
2813 35 Street SW
Calgary, Alberta
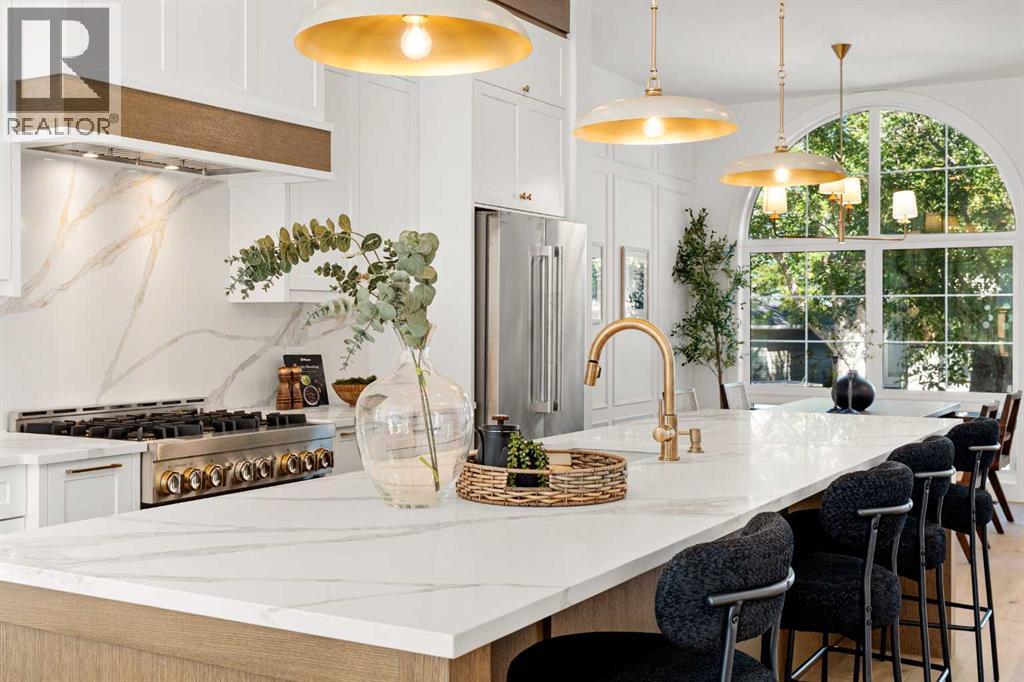
Welcome to this beautifully crafted custom home by Looma Homes, where thoughtful design, high-end finishes, and exceptional attention to detail come together. The main floor features a beautifully designed living room centered around a stunning gas fireplace, creating a warm and inviting space for relaxing and entertaining. The spacious layout also includes a dedicated home office, elegant living spaces, custom white oak cabinetry and millwork, and a beautifully finished powder room. The chef-inspired kitchen is equipped with premium JennAir appliances, complemented by a high-end lighting package and carefully selected finishes throughout. Upstairs, you’ll find three bedrooms, including two primary-style bedrooms. The main primary retreat offers soaring ceilings, oversized windows, heated flooring, and a luxurious ensuite complete with a sauna integrated into the shower. The upper level also features a convenient laundry room and a stylish mini bar, perfect for relaxing. The fully developed basement adds even more living space with a bedroom, full bathroom, gym, custom bar, and beautiful built-in TV feature wall—creating the perfect space for movie nights, guests, and entertaining. Outside, the home makes a lasting first impression with a sophisticated combination of James Hardie siding and brick. At the same time, the spacious backyard and patio provide plenty of room for outdoor gatherings and family enjoyment. Every detail has been carefully considered, from the high-end finish package and lighting selections to the custom kitchen and millwork. Ideally located within walking distance of multiple schools and close to shopping centres, amenities, and major transportation routes, this home offers both exceptional style and everyday convenience. (id:63982)
1223 Auburn Bay Circle SE
Calgary, Alberta
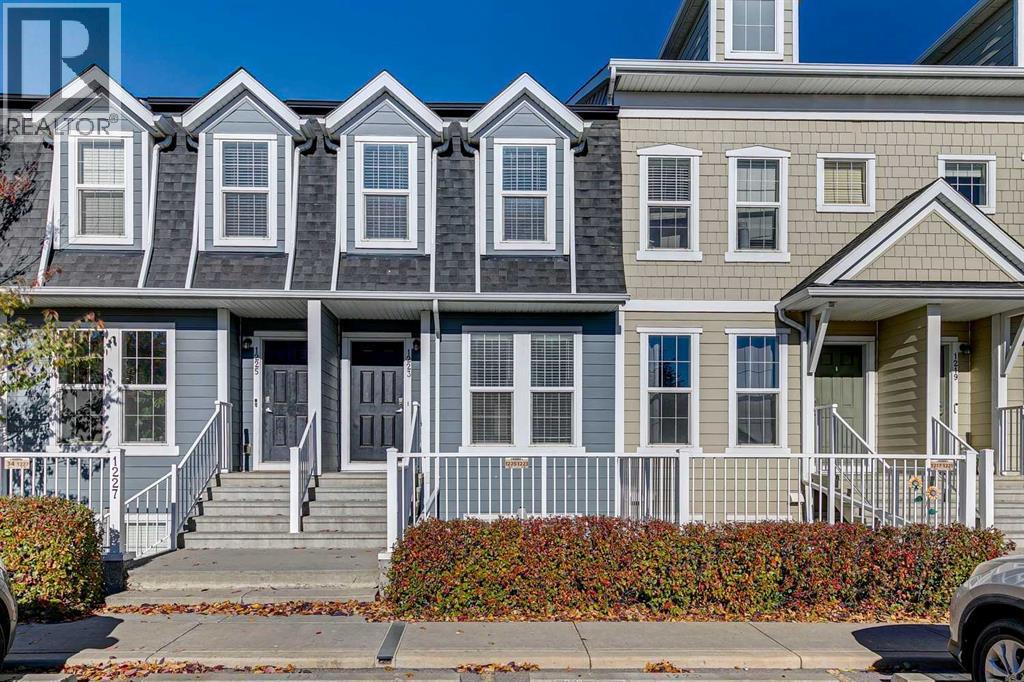
TWO PRIMARY SUITES, EACH WITH ITS OWN ENSUITE | PRIVATE FENCED BACKYARD | QUARTZ KITCHEN WITH PANTRY | UPSTAIRS LAUNDRY | BRAND-NEW CARPET | LOW CONDO FEES | LAKE COMMUNITY LIVING IN AUBURN BAY. Two full ensuites on a townhome under $360,000 changes everything: a roommate pays half, guests get real privacy, or you keep one bedroom as a true home office with its own bath. The main floor is bright and open, with a generous living room, a powder room for visitors, and a spacious kitchen finished in quartz with ample cabinetry, loads of storage and a pantry. Step out the back to your own fully fenced yard, the spot for summer BBQs, a dog, or simply sitting in the sun with no shared courtyard in sight. Upstairs, both bedrooms are generously sized, each with its own private ensuite bathroom and large closet. Laundry is right there on the bedroom level, and brand-new carpet on the stairs and in both bedrooms makes the whole upper floor feel fresh. There is even additional undeveloped attic space for storage or a creative flex area you design yourself. A dedicated parking stall sits steps from the front door, and condo fees are low, keeping monthly ownership costs down. You are in the heart of Auburn Bay, minutes from the lake, the Seton shops and restaurants, South Health Campus, the YMCA and quick access to Deerfoot and Stoney Trail. Move-in ready, meticulously maintained, and one of the most flexible floor plans available in SE Calgary at this price. (id:63982)
243 Appaloosa Lane SE
Airdrie, Alberta
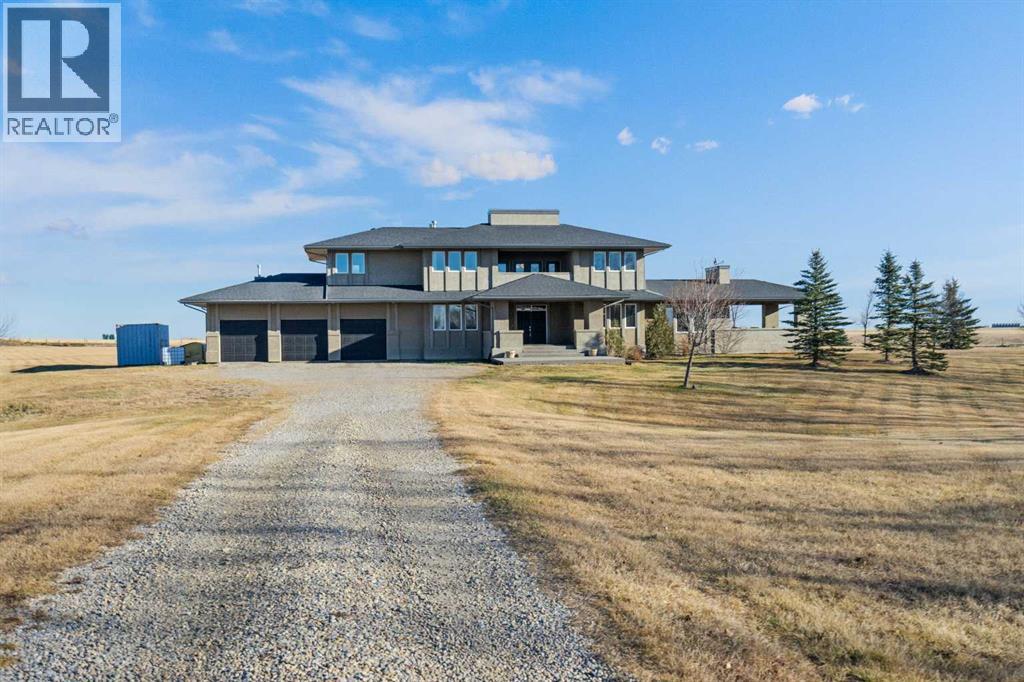
**OPEN HOUSE SATURDAY 12-2PM**Four acres, four bedrooms up & acreage living right in Airdrie! Located in Yankee Valley Estates, this spacious two-story offers room to spread out while keeping shopping, restaurants, schools & everyday amenities close by. A welcoming covered front porch leads into a generous entry with double closets, opening to a bright main floor with hardwood flooring & large windows that frame the open views. The living room centers around a gas fireplace, while the kitchen offers granite countertops, a large island, gas range & plenty of cabinetry & workspace for everyday cooking or entertaining. The connected covered side & back decks let you move easily between outdoor lounging & dining spaces, with a gas BBQ hookup on the back deck making summer entertaining even easier. Tucked toward the garage side of the home, a main-floor office provides a dedicated workspace, while the laundry room includes a sink & separate storage closet. A convenient half bath completes this level. Upstairs, four bedrooms & three full bathrooms offer a practical layout for busy families, with double sinks in every upstairs bathroom. The spacious primary retreat features a generous walk-in closet & an ensuite with dual sinks, a corner soaker tub & a large walk-in shower. Two additional bedrooms share a Jack & Jill-style bathroom, while a separate full bathroom serves the remaining bedroom & upper level. Another covered deck upstairs provides a quiet spot to enjoy your morning coffee or wind down at the end of the day. The nearly finished basement features in-floor heating, a large open recreation area, separate cold room, flex space & a roughed-in bathroom, leaving room to complete it to suit your needs. Central air conditioning keeps the home comfortable through the summer months. The oversized, heated triple attached garage measures 39'5" x 23', providing ample space for vehicles, storage & hobbies. Outside, the four-acre parcel offers room to play, garden & explore t he possibility of a future shop. Space inside, space outside & the convenience of an Airdrie address make this a property with so much to offer. (id:63982)
310, 1110 5 Avenue NW
Calgary, Alberta
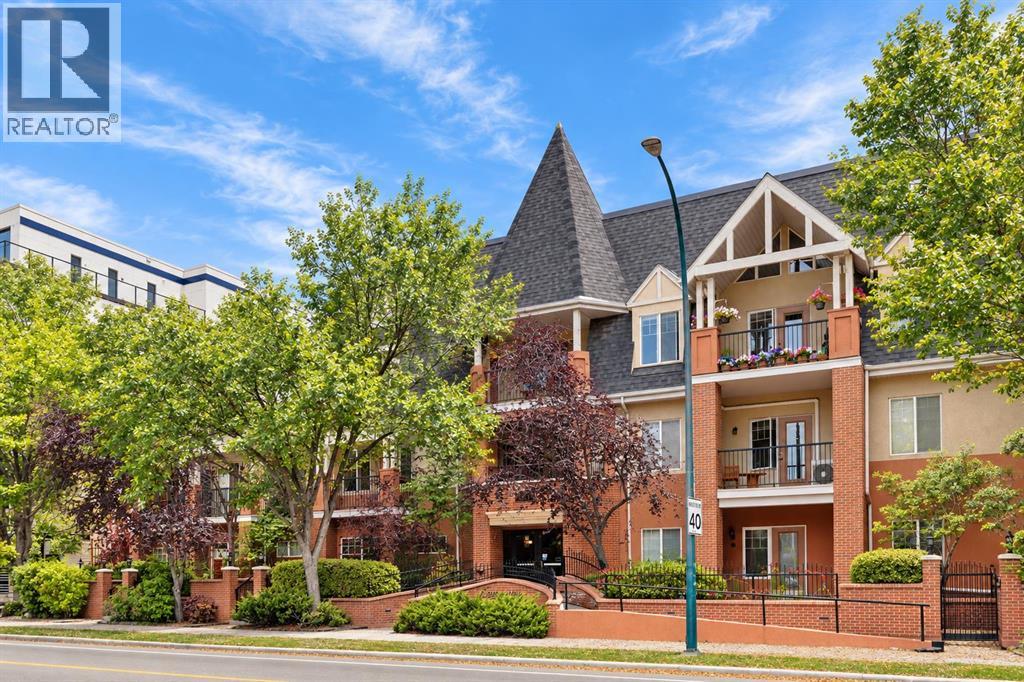
OPEN HOUSE SUNDAY, NOV 22nd from 2:30 to 4:30 PM. Discover a tranquil haven nestled within Calgary’s cherished Hillhurst neighborhood, this exceptional apartment offers a rare opportunity to embrace refined living. Situated within a low-rise structure, this single level unit exudes charm and comfort, spanning a generous 1339.49 square feet of finished living space. Two bedrooms and two full bathrooms provide ample room for relaxation and rejuvenation, including a ensuite bath within the primary suite. Warm hardwood floors flow seamlessly throughout, complemented by accents of tile and cozy carpet, creating an inviting atmosphere. Gather with loved ones within the expansive living room, warmed by the glow of a gas fireplace adorned with an elegant mantle – truly a focal point for cozy evenings. Enjoy the convenience of an integrated laundry room within your unit, eliminating trips to shared facilities. Two secure underground parking spaces ensure ease and peace of mind. Step out onto your private balcony, overlooking RILEY PARK, a beautifully landscaped park complete with mature trees and access via a back lane. Residents benefit from exceptional amenities including bicycle storage, elevator access, a well equipped fitness center, secured parking, additional storage, trash removal services, and visitor parking. With its prime location, you’ll find yourself just steps away from vibrant boutiques, delightful cafes, renowned restaurants, Safeway and the scenic Bow River pathway system—a perfect blend of urban excitement and serene natural beauty. PLUS WALKING DISTANCE TO THE C-TRAIN. Book your showing today. (id:63982)
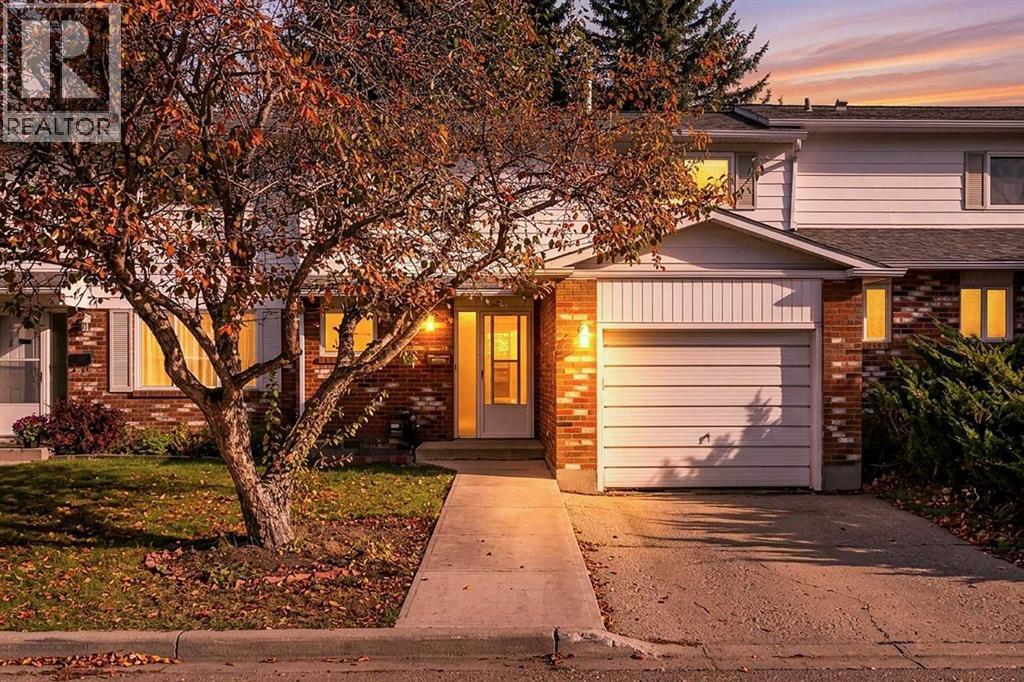
6, 2815 Palliser Drive SW
Calgary, Alberta
Welcome to this beautifully updated 3-bedroom, 2-storey townhouse with a garage, ideally located in one of SW Calgary’s most desirable and well-managed complexes. With low condo fees and a pet-friendly environment, this is a great opportunity to enjoy a comfortable, move-in-ready home in the heart of Oakridge. Inside, you’ll find site-finished hardwood flooring throughout most of the home, with tile in the two bathrooms, along with updated lighting, blinds, interior doors, baseboards, newer stair railings, and JUST FRESHLY painted throughout. The spacious kitchen features an abundance of rich wood cabinetry and drawers, granite countertops, stainless steel appliances, and a NEW Stove and microwave oven (August 2026). Upstairs are three good-sized bedrooms, a large custom mirror on the landing, and a beautifully updated main bathroom. The partially finished basement provides even more living space with a rec room or den, two additional storage areas, front-load washer and dryer, and a laundry sink. One of the best features of this home is the Large backyard, which backs directly onto a city park with easy access to a playground and a pathway leading to South Glenmore Park. You’re just minutes from the Glenmore Reservoir for walking, cycling, kayaking, sailing, and enjoying the outdoors. Shopping and everyday conveniences are close by, including Glenmore Landing Safeway, & shops, a new Calgary Co-op, Costco at Buffalo Run, Southland Leisure Centre, restaurants, shops and excellent schools, including the highly regarded Louis Riel School with its Science and GATE programs. Quick access to Stoney Trail makes getting around the city easy. With its updates, garage, low condo fees, pet-friendly complex, beautiful park setting, and outstanding Oakridge location, this is a fantastic place to call home. (id:63982)
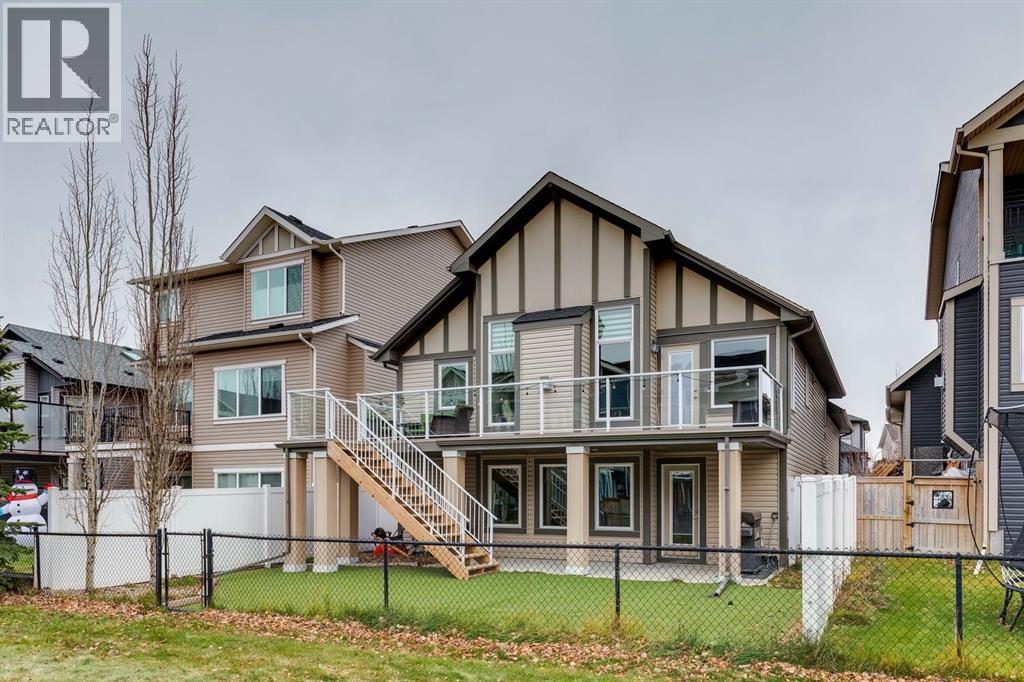
129 Kingsbridge Way SE
Airdrie, Alberta
Welcome to this beautifully maintained, original-owner walkout bungalow, ideally situated in a fantastic location backing directly onto a greenbelt and walking path, just steps from the pond! Offering an exceptional combination of space, functionality, privacy and low-maintenance living, this home is a rare find. The attractive curb appeal carries through to the backyard, where you'll appreciate the large rectangular lot, artificial turf, vinyl fencing on two sides and chain-link fencing along the rear. Enjoy the outdoors from the expansive deck spanning the entire length of the home, complete with a gas line for your BBQ, or relax on the covered concrete patio below, also featuring its own gas line. Convenient stairs off the deck provide easy access to the backyard. Inside, the bright and inviting main level features vaulted ceilings, hardwood flooring, soft corners, warm earth-tone colours and an abundance of natural light from the many windows. The open-concept design creates an ideal space for everyday living and entertaining, with a spacious living room featuring a gas fireplace, a generous dining area and a beautiful kitchen with stainless steel appliances, quartz countertops, a contrasting dark island with an eat-up breakfast bar and a corner pantry. Two bedrooms are located on the main level, including a spacious primary retreat with a full 5-piece en suite. A second full bathroom and convenient main-floor laundry complete this level. The fully finished walkout basement offers incredible versatility and even more living space, with a large recreation area, oversized windows, a third bedroom and another full bathroom featuring in-floor heat and beautiful spa-inspired tile work. Upgraded laminate flooring sits over a Dry-Core subfloor, while an insulated ceiling between levels adds an extra layer of comfort. An almost-complete second kitchen and separate entrance provide exciting possibilities for extended family, guests or a variety of living arrangements. Ad ditional features include plenty of storage, pot lighting throughout and a well-designed floor plan that makes excellent use of every square foot. The double attached garage, south-facing driveway for quicker snow melt, and low-maintenance landscaping add even more everyday convenience. All window treatments and TV mounts are included. With its original-owner pride of ownership, walkout design, flexible basement, extensive outdoor living spaces and unbeatable setting beside green space and walking paths, this property offers a lifestyle that's hard to find. A fantastic opportunity to enjoy bungalow living in a truly special location! Easy access out of town for the commuters and only minutes away from schools, shopping, coffee shops, restaurants, Genesis Place & so much more! (id:63982)
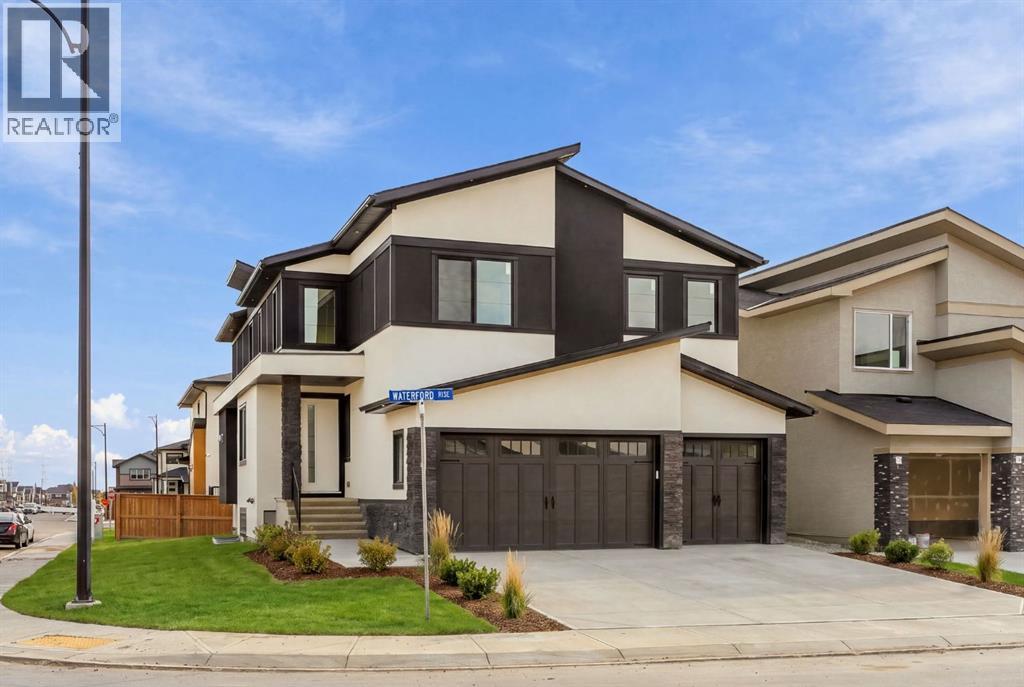
503 Waterford Rise
Chestermere, Alberta
BIG, BEAUTIFUL & FULL OF OPPORTUNITY — WELCOME TO 503 WATERFORD RISE, CHESTERMERE! ? If space, luxury, and incredible income potential are on your wish list, this exceptional home is sure to impress! Offering approximately 3,200 SQ. FT. ABOVE GRADE, this stunning two-storey residence features an impressive 7 BEDROOMS, 6 FULL BATHROOMS, AN OVERSIZED ATTACHED 3 CAR GARAGE, AND A FULLY FINISHED 2-BEDROOM BASEMENT LEGAL SUITE WITH ITS OWN PRIVATE SEPARATE ENTRANCE! Perfectly designed for growing families, multigenerational living, or homeowners seeking additional rental income, this home offers the ideal combination of space, comfort, and flexibility. The beautifully designed main floor features a bright and inviting living room, an elegant dining area, and a spacious kitchen complete with a separate spice kitchen perfect for entertaining and family gatherings. A convenient main-floor bedroom with a full bathroom adds exceptional versatility for guests or extended family. Upstairs, discover 4 generously sized bedrooms, including a luxurious primary retreat featuring a 5-piece ensuite and walk-in closet, along with a spacious bonus room ideal for movie nights or family relaxation, two additional full bathrooms, and convenient upper-floor laundry. The fully finished BASEMENT LEGAL SUITE offers 2 additional bedrooms, a full bathroom, and a private separate entrance, creating an excellent opportunity for rental income, mortgage assistance, or independent living for family members. EVEN MORE VALUE! A BUILDER'S SPECIFICATION APPLIANCE PACKAGE IS INCLUDED WITH THE PURCHASE, adding extra convenience and value for the next homeowner. Located in the desirable Waterford community of Chestermere, you'll enjoy convenient access to parks, schools, shopping, and the beautiful Chestermere Lake, with easy access to Calgary. WHY SETTLE FOR LESS WHEN YOU CAN HAVE IT ALL? With 7 bedrooms, 6 full bathrooms, generous living spaces, and a legal income-generating basement suite, this is an i ncredible opportunity to own a home that truly offers room for everyone and endless possibilities. HOMES LIKE THIS ARE HARD TO FIND — BOOK YOUR PRIVATE SHOWING TODAY AND EXPERIENCE EVERYTHING 503 WATERFORD RISE HAS TO OFFER! (id:63982)
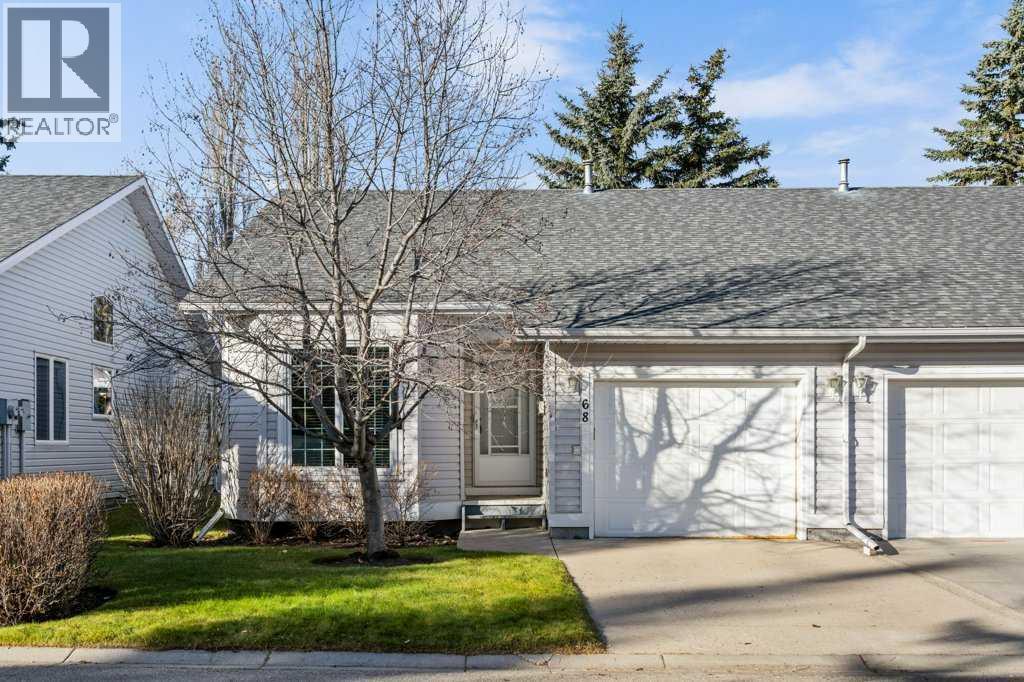
68 Douglasview Park SE
Calgary, Alberta
Fantastic BUNGALOW VILLA with ATTACHED GARAGE and FINISHED BASEMENT! Are you looking for EVERYTHING YOU NEED ON ONE LEVEL? Is it time to LET SOMEONE ELSE push the snow and cut the grass? How about more time to travel, or simply do the things you love? Located VERY CLOSE TO THE DOUGLASDALE GOLF COURSE, and within WALKING DISTANCE TO THE RIVER PATHWAYS, you can spend your daytimes being active and your evenings just relaxing! Come see 68 Douglasview Park SE. Park the car in your drywalled & insulated garage, clean and warm all year round! Step inside and be welcomed by soaring vaulted ceilings, and plenty of TRIPLE PANE windows for excellent high efficiency and plenty of natural lighting. The main floor has two sitting areas and two eating areas Fantastic kitchen for making those delicious meals you love to serve. STAINLESS STEEL fridge, stove, dishwasher and microwave. There is a peninsula extension for a great prep surface, plus a full height pantry-cabinet and built-in microwave shelf. Great kitchen, so sunny and bright! Window in front of (and above) the kitchen sink. Connected to the kitchen is a breakfast nook and nice sitting space for morning breakfast or coffee. Later in the day you can enjoy your meals in the dining room (with hutch space) which is connected to a spacious living room with corner fireplace. Both the living and dining rooms have stunning acacia hardwood! Primary bedroom also has a vaulted ceiling plus a walk-in closet and nearly direct access to the bathroom with soaker tub and separate shower. Downstairs in your finished basement are two more bedrooms, another full bath, plus a living room and a rec room with a second corner fireplace. Nice outdoor sitting area. Pet-friendly community with board approval, but general limitations allow for two pets (not two dogs, but 1 cat and a dog or 2 cats, needing to be 35 lbs. or less, and 18" tall or less). This home is well cared for. The community is adult living and will b e 55+ in 2032. UPDATES (AND APPROXIMATE TIMING): New light fixtures (around 2022), Most window blinds (around 2021), Fridge, Stove, Dishwasher (around 2020), Triple pane windows (around 2019), impeccable living room hardwood (around 2010). Book your showing today! (id:63982)
1804 20 Avenue NW
Calgary, Alberta
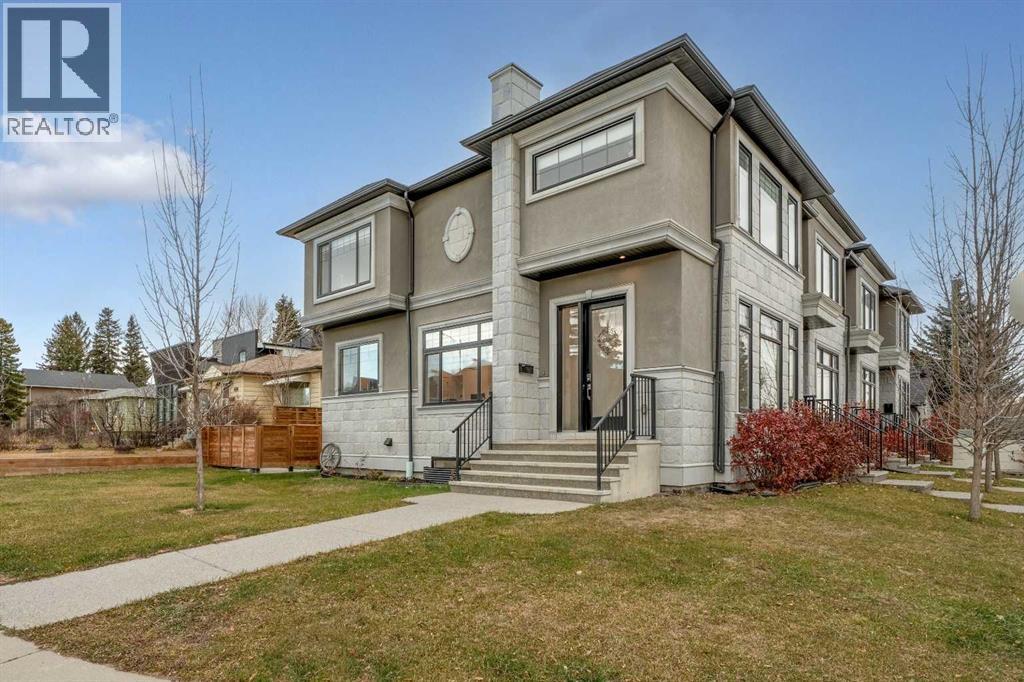
Pull up to this corner end unit in the heart of Capitol Hill and it stands out before you are out of the car: a stone and stucco exterior with stone columns, a stone chimney, crisp trim and fresh flower beds along the south facing front. Built in 2020, it is one of just four homes in its complex, a home with real character inside and out. Step through the front door and the main floor opens up, with ten foot ceilings, wide plank floors, decorator blinds and tall windows on two sides, the advantage of an end unit. The living room centres on an impressive electric fireplace set into a dark feature wall. Next is the dining area, with room for a full size table, perfect for those special events. A chef's kitchen is the showpiece of the main floor, finished in white and gold, with two tone cabinets, white quartz countertops and impressive gold lantern lights over the large island. The island doubles as a breakfast bar with seating for four, made for entertaining. A gas cooktop, a built-in wall oven and microwave, a farmhouse sink under the window and two pantries give the cook everything they need. Just off the kitchen is a large, private, fenced patio with its own separate gate, low maintenance and made for summer barbecues. Back inside, a two piece bathroom completes the main floor, and the glass railed staircase opens up to the second level. The primary bedroom has a green feature wall and a spa style ensuite with a double vanity and a glass walk-in shower. Two more bedrooms share a full bath, the closets have built-ins, and the laundry is upstairs too, right where the clothes are. Downstairs, nine foot ceilings keep the lower level from feeling like a basement. The rec room is made for movie nights, with a black feature wall, a wet bar and a beverage fridge, plus room for a home gym or a games table. The fourth bedroom and a third full bath make the lower level a separate space of its own. Out back, a path leads to the insulated detached single garage off the lane, t he end unit nearest the street, titled with the unit and fitted with shelving throughout. Central air keeps the whole house comfortable through the summer, and the complex is pet friendly, with pets allowed on the Condo Board's approval. The location is hard to beat: an eight minute walk to the Lions Park C-Train, about twenty minutes door to door to downtown, and close to Capitol Hill and Branton schools, the Banff Trail rink, SAIT, AUArts, the University of Calgary, North Hill Centre and Confederation Park. It works just as well for a young professional who wants to be near downtown as it does for a small family. Take the virtual tour to walk it room by room. (id:63982)
322, 1616 8 Avenue NW
Calgary, Alberta
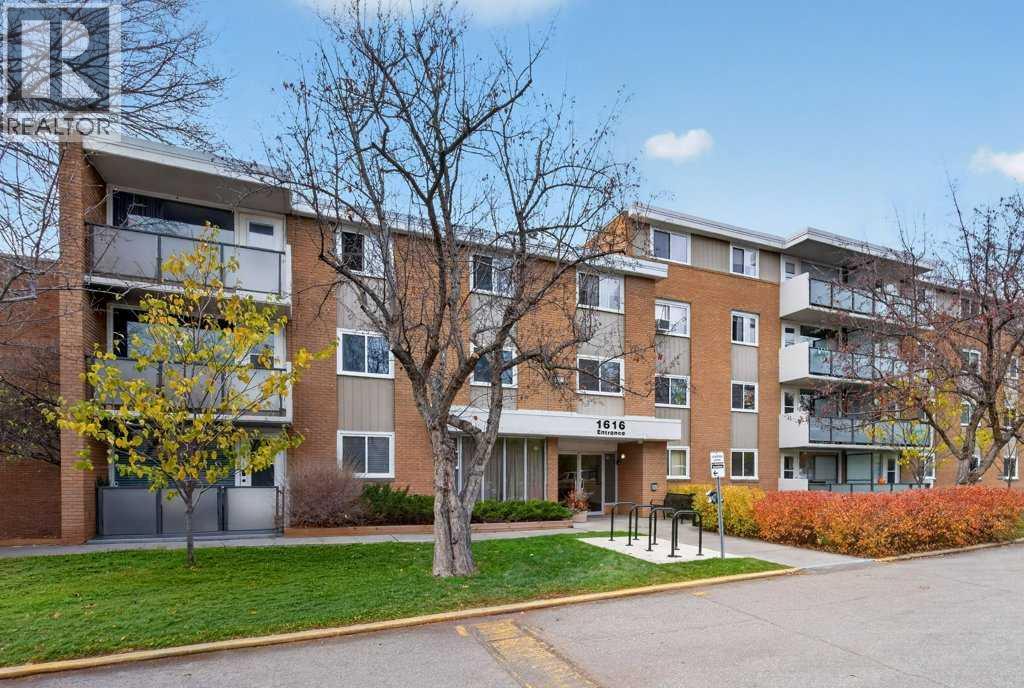
Welcome to Cedarbrae Gardens, a well-established condominium community situated on a large, park-like property in Briar Hill. This spacious 883 sq. ft. two-bedroom apartment offers a comfortable living and dining area, two good-sized bedrooms, a full bathroom, balcony and in-suite storage. One of the real benefits of this property is its location. SAIT, North Hill Shopping Centre, the LRT and Riley Park are all close by. The Hillhurst and Kensington areas, with their many shops, restaurants and cafés, are just a short distance away, along with downtown Calgary and the Bow River pathways. The condominium fees include heat, electricity and many of the other monthly expenses. Cedarbrae Gardens offers a quiet setting with plenty of green space, something you don't always find this close to the inner city. A comfortable home in a great location with much to offer. (id:63982)

2127 12 Street NW
Calgary, Alberta
A little more room to grow, a little less time commuting, and the best of inner-city Calgary right outside your door. Welcome to 2127 12 Street NW, a thoughtfully designed 3-bedroom, 3.5-bathroom townhome in the heart of Capitol Hill, just steps from Confederation Park. Built in 2021, this modern home offers a fully finished basement, combining contemporary finishes with an exceptionally functional layout. The open-concept main floor features durable vinyl flooring, high ceilings, an inviting living room with an electric fireplace, and a stylish kitchen complete with quartz countertops, a generous island, gas range, built-in appliances, and excellent pantry storage. The adjoining dining area creates a natural space for entertaining, while access to the private patio and fenced yard extends your living space outdoors.Upstairs, two spacious bedrooms feature comfortable carpeting, their own ensuite bathrooms, and walk-in closets. The primary retreat offers double vanities and a beautifully finished shower, while convenient upper-floor laundry adds everyday practicality. Downstairs, the fully developed basement provides a third bedroom, full bathroom with tile flooring, and a versatile recreation space ideal for movie nights, overnight guests, or a home office. Thoughtful storage solutions, including under-stair shelving, make excellent use of every square foot. Additional highlights include central air conditioning installed in 2023, an app-controlled Ecobee thermostat, an oversized insulated detached garage, durable Hardie Plank siding, and low condominium fees of just $180 per month. Beyond the front door, Capitol Hill delivers the kind of lifestyle that makes inner-city living so appealing. Start your mornings with a coffee and a walk through Confederation Park, discover neighbourhood restaurants along 16 Avenue, or spend your weekends exploring Kensington and Bridgeland. With SAIT, schools, shopping, transit, and major commuter routes nearby, staying connec ted to the city couldn't be easier. Modern, functional, and perfectly positioned for the next chapter. Whether you're building your career, entertaining friends, or simply looking for a home that keeps up with your lifestyle, this Capitol Hill home delivers. Book your private showing today and discover what life at 2127 12 Street NW has to offer. (id:63982)
203 Greenwich Drive NW
Calgary, Alberta
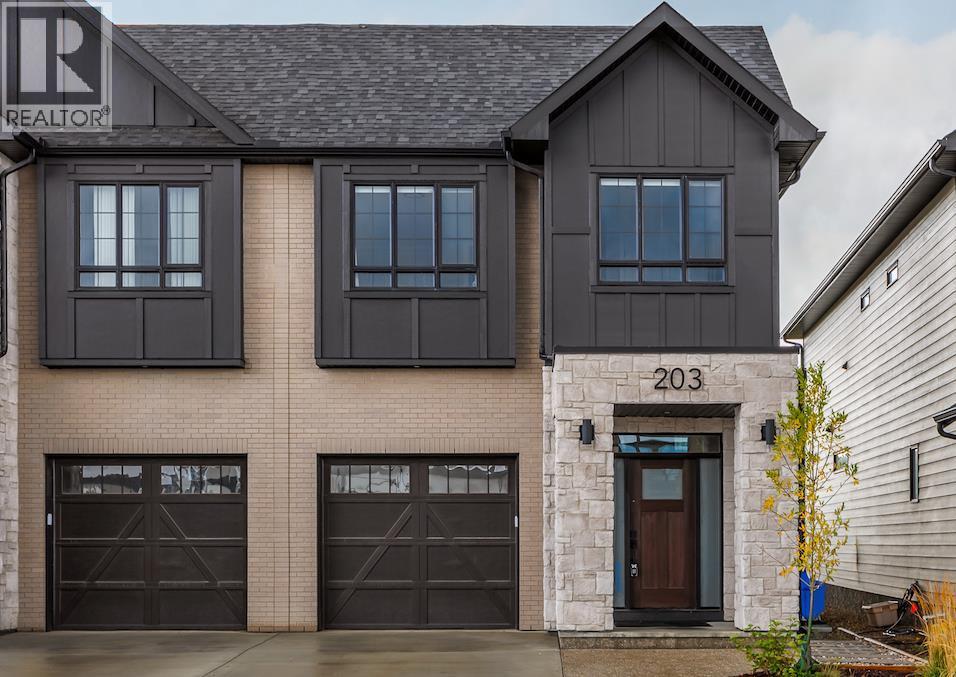
This impressive 2,054 sqft, 3-bedroom, 2.5-bath luxury paired home is located in the idyllic NW community of Upper Greenwich, where amenities are at your doorstep—from walking the Bow River or European-inspired canal to shopping at Calgary Farmers’ Market or hitting the slopes at WinSport or the Rockies. Bright and spacious, with elevated finishes throughout, the home features a grand entrance framed by stone pillars and a transom window, stunning 9’ and 12’ ceilings, and wide-plank luxury vinyl and tile flooring. The attached garage includes a built-in EV charging station, while the east-facing, paved, extra-wide driveway offers parking for an additional vehicle or two. The open-concept living, kitchen, and dining areas flow seamlessly together and are perfect for cooking and entertaining. The kitchen features white soft-close shaker cabinets, quartz countertops, custom “honeycomb” tile backsplash, stainless steel appliances, undermount sink, and island with upgraded cabinetry for added workspace and storage. A special “tech desk” nook doubles as a home office or study. Large windows provide abundant natural light, while the living room features a beautiful electric fireplace with stone surround and wood mantel. Year-round comfort is easy with central AC/heat pump and a high-efficiency gas furnace. A practical 2-pc. bath completes the main level. The railed wooden deck and partially fenced backyard are accessed through the dining area or landscaped side-house path. Wide, comfortably carpeted stairs with exquisite cast-iron/wood railing lead upstairs to a central bonus room open to the main floor below, ideal as an entertainment centre or play area. The spacious king-sized primary retreat offers a large walk-in closet and beautifully upgraded 4-pc. ensuite with double sink, full tile 10mm glass walk-in shower with bench seating, and water closet. Two additional bedrooms with ample closets share a 4-pc. bath, while the conveniently located laundry room completes the level. The unfinished sunshine basement includes an enlarged west-facing rear window and excellent development potential. Additional upgrades include built-in window coverings, upgraded top-floor carpet, tankless water heater, upgraded plumbing fixtures, triple-pane rear windows, durable fibre-cement siding, living and dining room dimmer lighting, and trademarked QuietWall construction. Upper Greenwich offers parks, pathways, green spaces, and sports courts. Walkable and well-connected, the home provides easy access to Stoney Trail and 16th Avenue/Highway 1, with downtown only 15 minutes away. Nearby amenities include WinSport/COP, schools, shops and restaurants in Bowness and Trinity Hills, and quick 45-minute access to the Rockies. Move-in ready and ideal for professionals, families, and anyone looking for a beautiful home in a vibrant new community. Available fully/partly furnished (negotiable). (id:63982)