
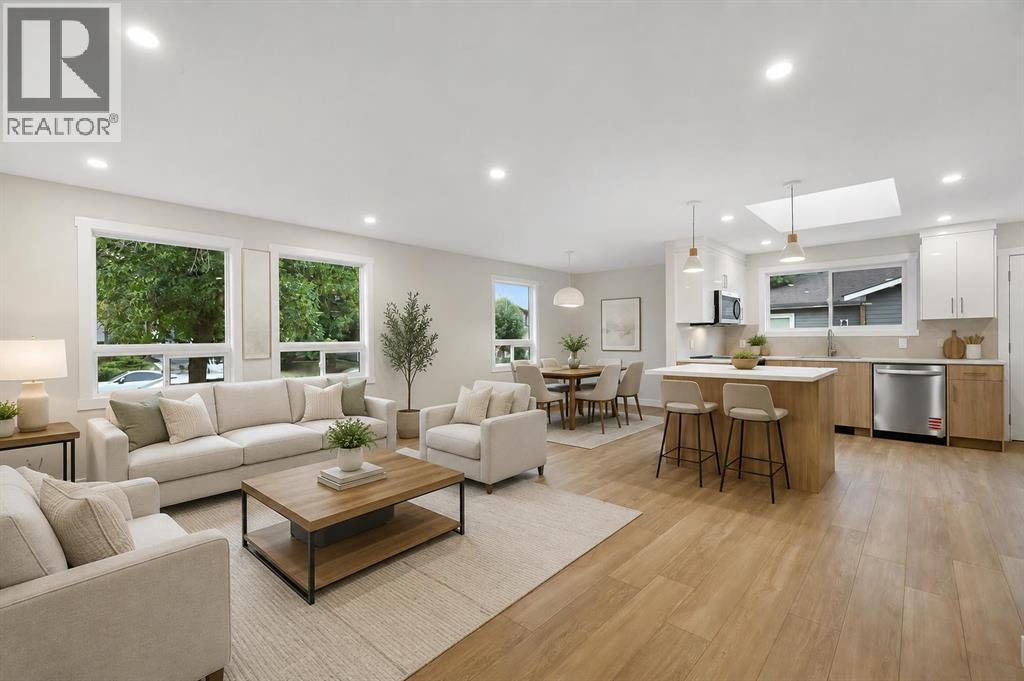
20 Bernard Way NW
Calgary, Alberta
**6 BEDROOMS | 2 FULL BATHROOMS | FULLY RENOVATED | 3-BEDROOM ILLEGAL SUITE | SEPARATE ENTRANCE | NEW ROOF & SIDING | NEW LANDSCAPING & FENCING** — Welcome to 20 Bernard Way NW, a beautifully transformed 4-level split offering over 1,900 sq. ft. of developed living space in the established community of Beddington Heights. Extensively renovated from top to bottom, this impressive home combines contemporary finishes, a functional layout, and an exceptional opportunity for families, extended families, or investors. The bright and spacious main level features an open-concept living and dining area filled with natural light, brand new luxury vinyl plank flooring, modern lighting, and a stunning new kitchen complete with quartz countertops, an oversized island, full-height cabinetry, abundant storage, and brand new stainless steel appliances. Upstairs, you will find three generously sized bedrooms and a completely renovated 4-piece bathroom featuring contemporary tilework, a quartz-topped vanity, and modern fixtures. The fully developed lower levels feature a beautifully finished 3-bedroom illegal suite with a separate entrance, its own kitchen with new appliances, a spacious living area, and a newly renovated full bathroom—providing excellent flexibility for extended family or additional living space. The extensive renovation continues outside with brand new siding, a brand new roof, newly completed landscaping, and brand new fencing, while the newer windows and newer furnace provide added comfort and peace of mind. The fenced backyard offers plenty of room to relax, entertain, or enjoy the outdoors, along with convenient off-street and RV parking. Ideally located on a quiet street close to schools, parks, playgrounds, shopping, public transit, and everyday amenities, with quick access to Beddington Trail, Deerfoot Trail, downtown Calgary, and the airport. This completely turn-key home delivers modern style, exceptional space, and outstanding versatility in one of northw est Calgary’s most convenient established communities. (id:63982)
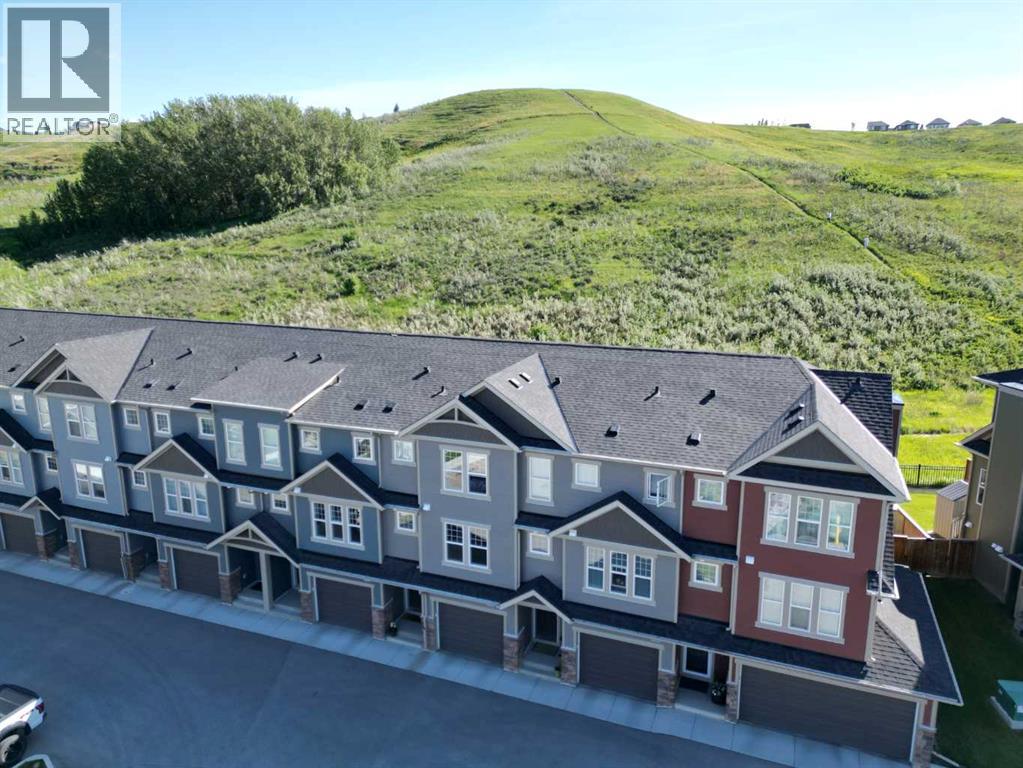
272 Cranbrook Square SE
Calgary, Alberta
GREAT VALUE !Amazing Townhome with Stunning Views – Front & Back, Plus a Fenced Private Yard!Pet Friendly | Low Condo Fees – You Can Have It All Here! Welcome to this beautiful townhome with a fenced private yard and attached single garage, located in the highly sought-after community of Cranston’s Riverstone.The main level is truly spacious and features luxury vinyl plank flooring throughout, enhanced by large windows that fill the home with natural light—creating a warm and inviting atmosphere perfect for relaxing or entertaining. The bright kitchen offers two windows with far-reaching hill and ravine views, stainless steel appliances, and a convenient quartz eating counter. Across from the kitchen is a generous dining area open to the space, making it ideal for hosting family and friends. Step out onto the spacious deck overlooking the backyard and enjoy peaceful, scenic surroundings.This well-maintained home offers over 1,421 sq. ft. of thoughtfully designed living space. Upstairs, you’ll find a spacious primary bedroom complete with a walk-in closet and a 4-piece en suite. The second bedroom is also generously sized and features its own walk-in closet and private 4-piece en suite—perfect for family members or guests. A separate laundry room with washer and dryer is conveniently located on the upper level.The basement provides additional flexible space, ideal for a den, home office, gym area, or extra storage. The furnace room and hot water tank are also located downstairs.The backyard is truly a highlight—fully fenced and backing onto the ravine with breathtaking views. Enjoy a calm and relaxing atmosphere with scenic views visible from every window in the home. The complex is pet friendly and professionally maintained, including lawn mowing and landscaping—an added perk for buyers seeking low-maintenance living with outdoor enjoyment.Prime Location – Amenities Just Minutes Away!Enjoy close proximity to schools, shopping, groceries, and restauran ts, including:Seton Shopping DistrictSouth Health CampusCineplexYMCAWalking distance to parks and bus stops for added convenience.Don’t miss this incredible opportunity book your private showing today (id:63982)
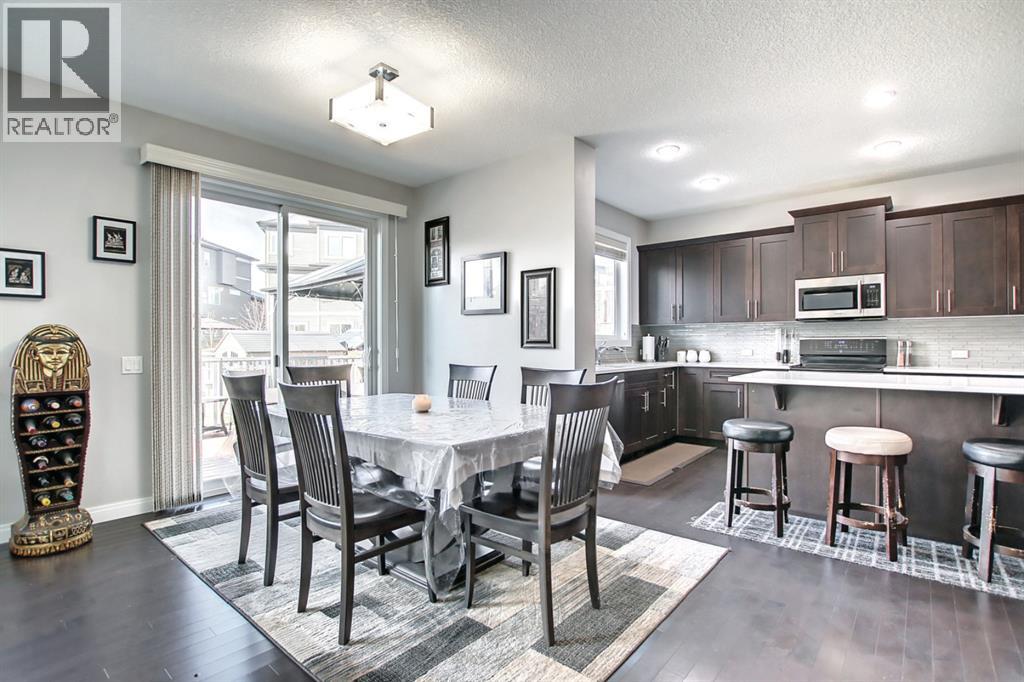
649 Marina Drive
Chestermere, Alberta
Welcome home—and fall in love with this stunning triple-car garage property, offering a spacious, bright, and thoughtfully designed floor plan perfect for family living and entertaining.Step into the bright and roomy entrance way, complete with plenty of space for a bench and a double-door closet—ideal for storing all your outdoor gear. Need a home office or study? You’ll find a generously sized room just off the family room, making it a perfect workspace, study, or flex room.The inviting family room features a beautiful gas fireplace and large windows, filling the space with an abundance of natural light. The open-concept dining area and kitchen create the perfect gathering space for family and friends.The tastefully designed kitchen offers plenty of natural light, a generous island ideal for casual meals and entertaining, and a large walk-through pantry leading directly to the garage. Grocery shopping has never been easier—simply park in the garage and conveniently unload your groceries directly into the pantry.Upstairs, you’ll discover a spacious bonus room with a lovely vaulted ceiling, along with the convenience of an upper-level laundry room. With three bedrooms, this home provides plenty of room for a growing family.The primary bedroom is a true retreat, featuring a beautiful vaulted ceiling, spacious dressing room, and luxurious 5-piece en suite. The additional 5-piece bathroom includes a dual vanity, providing plenty of space and convenience for the family.Step outside and enjoy the beautifully finished outdoor space. The low-maintenance composite decking and stamped-concrete landscaping create an attractive and functional backyard that is perfect for relaxing, entertaining, and enjoying the outdoors.And there’s more! This property offers lake access for a small fee, with a boat launch available and the lake within walking distance. Enjoy boating, recreation, and a relaxed lakeside lifestyle right in your own community.This stunning home tru ly has it all—space, style, functionality, a triple-car garage, beautiful outdoor living, and lake access. Perfect for a growing family! (id:63982)
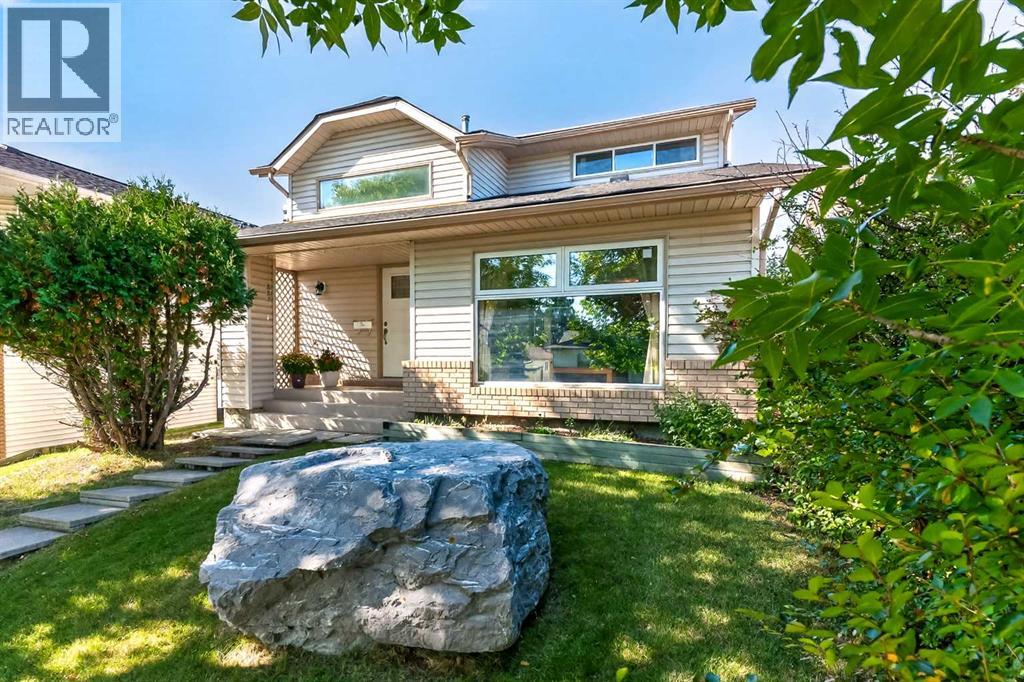
7 Woodbrook Way SW
Calgary, Alberta
With 4 bedrooms, 2.5 bathrooms, and almost 2300 sq ft of developed living space, this property offers a spacious and comfortable lifestyle. The big items are done - FURNACE (2024), WINDOWS / FRONT DOOR (2021), house / garage SHINGLES (2022), HOT WATER TANK (2024), SOLAR PANELS (2022), UPDATED 4 pc / 3 pc BATHROOMS (2023), chain link FENCE (2024). As you step inside, you'll be greeted by the spacious foyer featuring an impressive double volume high ceiling. Step into the living with VAULTED ceiling and huge window allowing lots of natural light in the open concept living dining room. Laminate flooring flows through this area. Continue into the large kitchen with lots of counterspace and island. This flows into a cozy family room with a gas brick fireplace you can cuddle in front of on those winter evenings. From here French doors lead onto the large back West facing deck (17.5 ft x 14.75 ft), perfect for summer BBQ’s and entertaining. The spacious back yard has lots of room for children and pets to play. Convenience is key with a main floor laundry room and a 2-piece washroom. The upper level features a huge master bedroom with room for a king size bed which is a tranquil retreat with its private UPDATED 3pc ensuite perfect for unwinding after a long day. Two additional spacious bedrooms provide ample space for family members or guests. A UPDATED 4-piece bathroom completes this level. The finished basement adds extra versatility to this fantastic home. At the bottom of the stairs is your private den/office separate from the living space. In the other direction is a large rec room for family movie or game nights. A fun bar area is currently at the one end. A large 4th bedroom with an egress window is perfect for the older child or extended family. There is also a huge separate storage room. The double detached garage has plenty of room for 2 vehicles and extra storage. Walking distance to both community schools, Woodbine School, St Jude Elem, Fish Creek Park and the s hops and restaurants in Woodbine Square, Woodbine Athletic Park. A 2-minute drive to Stoney Trail South, Costco and Shops at Buffalo Run! (id:63982)
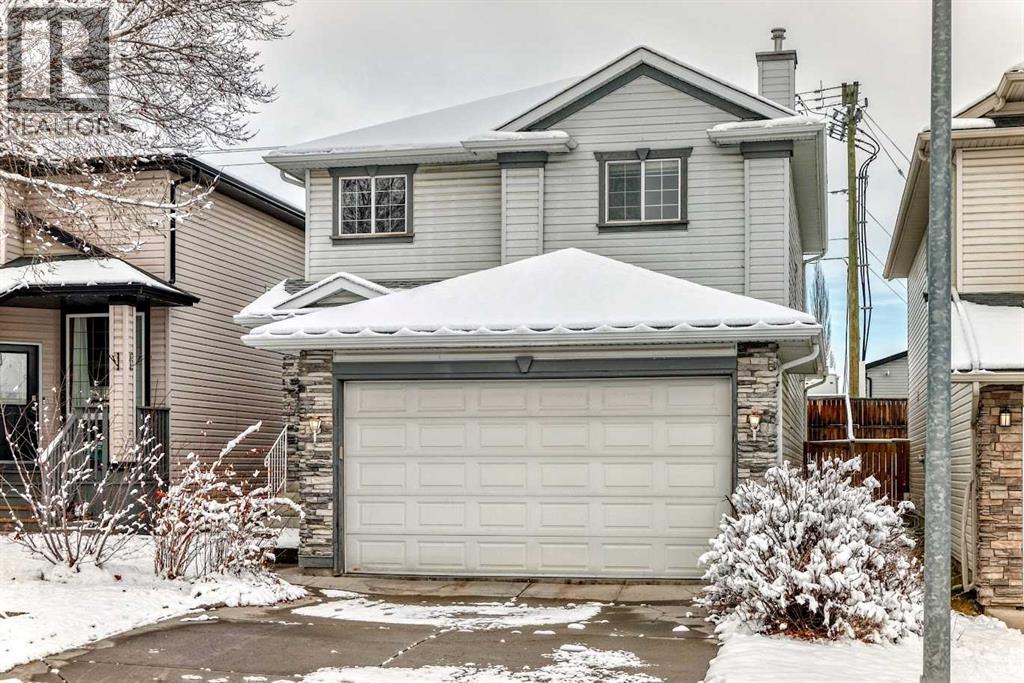
140 Tuscany Ridge View NW
Calgary, Alberta
Welcome to Tuscany! This spacious 3-bedroom, 2.5-bathroom home with a den offers a fantastic floor plan and plenty of opportunity to add your own personal touches and updates.The main floor features a bright, open layout with large windows that fill the home with natural sunlight. You’ll find a generous den, well-appointed kitchen, comfortable living room with a cozy gas fireplace, dining area, convenient half bathroom, and a laundry room tucked right into the mudroom for added functionality.Upstairs, you’ll find three generously sized bedrooms, including a spacious primary suite complete with its own ensuite bathroom, plus a second full bathroom.The undeveloped basement offers a blank canvas ready for your ideas—create a home gym, recreation room, office, additional bedrooms, or whatever best suits your lifestyle.With its functional layout, abundant natural light, and excellent potential for customization, this Tuscany home is ready to become your own! (id:63982)
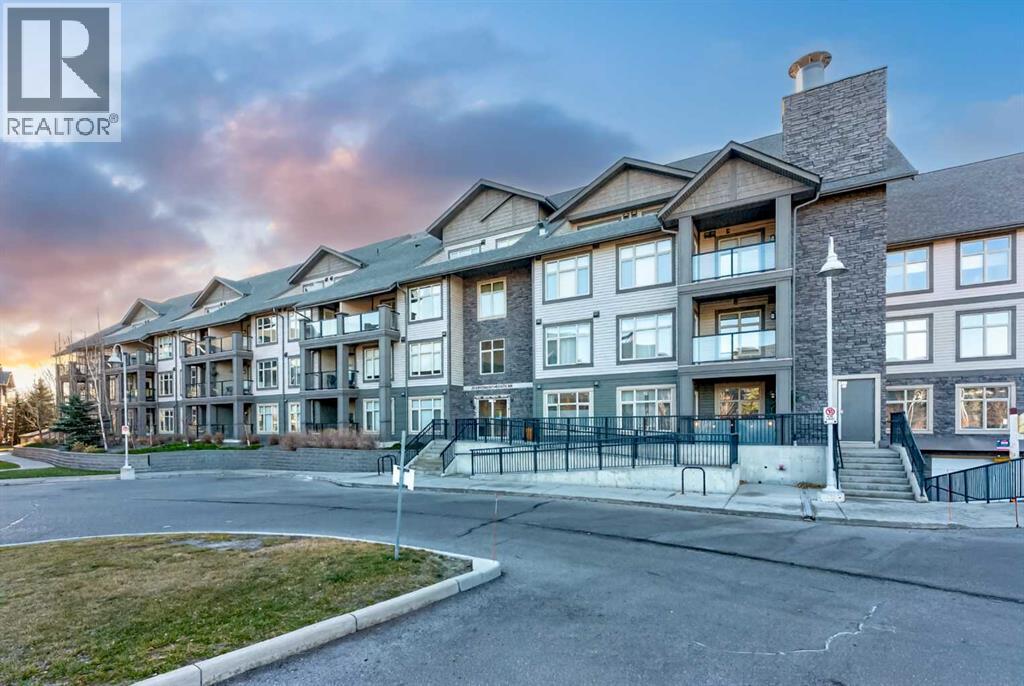
116, 25 Aspenmont Heights SW
Calgary, Alberta
OPEN HOUSE SAT 1-3:30 Welcome to Valmont at Aspen Stone complex to this FRESHLY PAINTED 2 bedroom, 2 bathroom condo with the EXECUTIVE UPGRADE PACKAGE. Step into an OPEN CONCEPT design with a stylish kitchen complete with WATERFALL granite counters, stainless steel appliances, new LED lighting, tile backsplash and FULL HEIGHT expresso slow closing cabinetry. The seamless flow between the living room, dining area and kitchen makes entertaining a breeze, allowing for effortless interaction with family and guests, complete with a balcony, provides the perfect setting for relaxation and entertaining. Spacious master bedroom easily fits a KING BED with dual closets. Your private ensuite includes DOUBLE VESSEL SINKS, a glass shower and a deep soaker tub. The 2nd bedroom fits a queen bed or works beautifully as a guest room or OFFICE, with a full 2ND bathroom just outside with DOUBLE VESSEL SINKS. In suite laundry room with storage area and INFLOOR HEATING. This home also has a TITLED underground parking stall that is close to the elevator and a separate storage locker. This unit has NO NEIGHBOURS on either side and no one below as it is parking, so only one common wall. A very quiet unit. Complete with its own fitness center, guest suite, bike room and loads of visitor parking. STEPS to the NATURAL RESERVE and POND PATHWAYS just outside your door. Within walking distance to a great selection of restaurants, shops, coffee bars at the Aspen Landing, transit and Guardian Angel School. Whether you’re upsizing, downsizing, or buying your first place—this refreshed unit checks all the boxes. (id:63982)
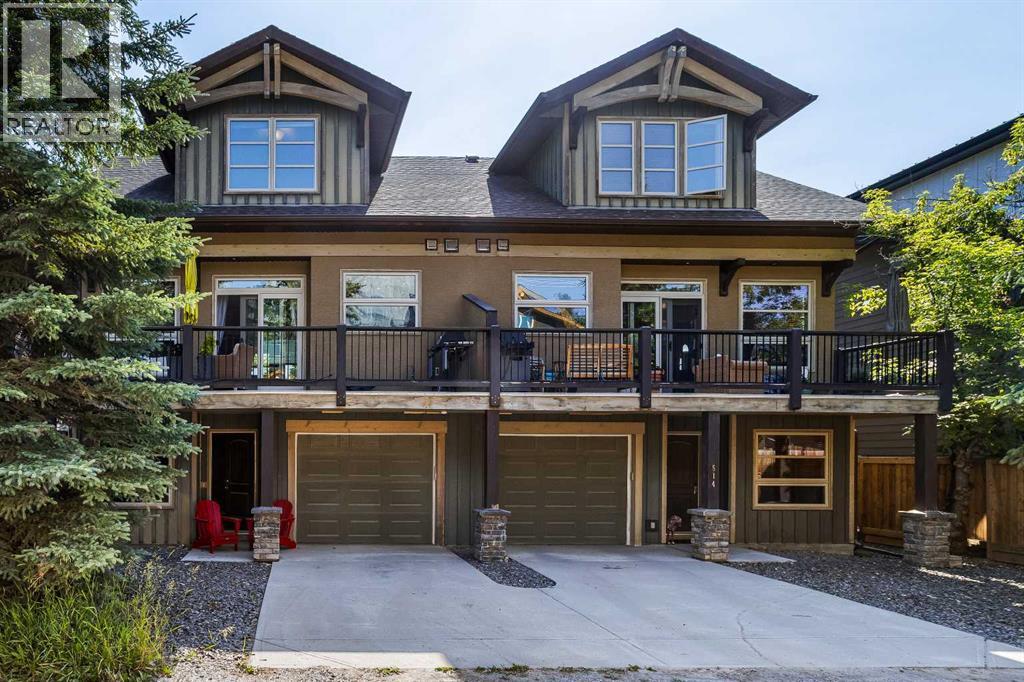
516 8th Avenue
Canmore, Alberta
A beautifully designed mountain home offering over 2,000 sq. ft. of thoughtfully planned living space in one of Canmore's most desirable locations. Designed for both everyday comfort and effortless entertaining, this spacious home features 2 bedrooms, 4 bathrooms, and a versatile lower-level recreation room that can easily serve as a third bedroom, home office, or guest suite. The main level showcases an inviting open-concept layout where the living room flows seamlessly into the dining area and out onto a generous deck, creating the perfect indoor-outdoor space for entertaining family and friends. Large windows fill the home with natural light, while multiple decks provide plenty of opportunities to enjoy the surrounding mountain scenery. Upstairs, you'll find two spacious primary bedrooms, each complete with vaulted ceilings, a private 4-piece ensuite, and walk-in closets, creating comfortable retreats for homeowners and guests alike. Additional highlights include abundant storage throughout, a single attached garage, and flexible living spaces that adapt to your lifestyle. Ideally located just steps from Canmore's vibrant Main Street, you'll enjoy easy access to boutique shopping, exceptional restaurants, cafés, and an extensive network of scenic walking and biking trails right outside your door. Whether you're looking for a full-time residence or a weekend mountain escape, this exceptional home offers the perfect balance of space, comfort, convenience, and mountain living in the heart of Canmore. (id:63982)
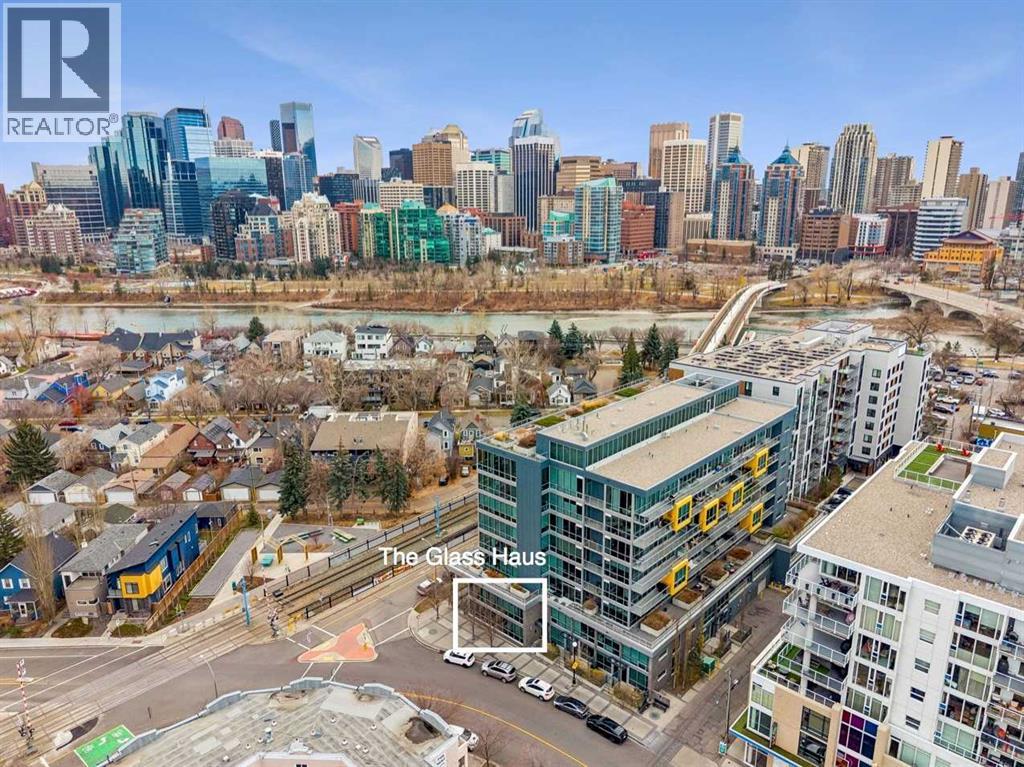
113, 235 9a Street NW
Calgary, Alberta
Open House Tomorrow, Friday November 20th from 12pm - 2pm. Welcome to THE GLASS HAUS in KENSINGTON - Not made for everyone. And that's exactly the point. Some homes are designed to blend in. This one was designed to stand out. This distinctive townhome-style condo is in the heart of Kensington. With an extraordinary expanse of glass and an abundance of natural light, this is a home that blurs the lines between indoors and out. It's bold, unconventional and unapologetically individual. Offering a Primary Bedroom upstairs with a full bathroom plus laundry and a flex space for a home office, library wall or wine storage, you call the shots and decide how this functions.Let's be honest, this home isn't for the privacy-seeking wallflower. It's for the extrovert, the entertainer, the creative spirit and the person who has never been particularly interested in following the rules. It's a home that announces, the artist is in residence.By day, the walls of glass invite the outside world in, creating a bright, open and almost gallery-like atmosphere. And when the shades come down? The entire mood transforms. The space becomes intimate, cocoon-like and wonderfully private.It's a home of contrasts. Open yet intimate. Architectural yet inviting. A little unconventional, a lot inspiring. The kitchen offers high-glass cabinets, and a gas range with extended seating on both sides of the island so imagine hosting friends for an evening, displaying your collected treasures from around the world, or simply enjoying the freedom of a space that feels more like a creative retreat than a traditional home.For the global traveller, the collector, the design enthusiast and the adventure seeker, the Glass Haus offers something increasingly difficult to find: a home with a point of view. There is storage under the stairs for your treasures and collections plus a locker in the parkade. One underground titled stall is included and there is visitor parking for your guests. Pixel is pet friendly - all you need is condo board approval. And if you've been searching for something a little different, perhaps you've just found your place. (id:63982)
1506 35 Street SE
Calgary, Alberta
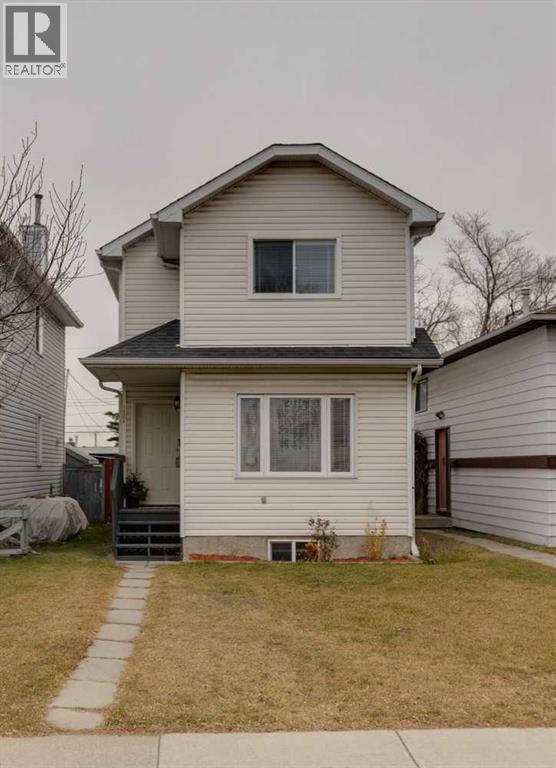
If you've been looking for a home where all the hard work has already been done, this is one you'll want to see! Welcome to 1506 35 Street SE, a fully renovated, two-storey detached home in the established community of Albert Park/Radisson Heights. And when we say renovated, we mean it! This home has been extensively updated from top to bottom, including all-new plumbing with the old pipes replaced, updated electrical, new flooring, fresh paint, updated ceilings, a brand-new kitchen, new appliances, and beautifully renovated bathrooms. The result is a fresh, modern home that's ready for you to move in and enjoy. The main floor features a bright, open-concept layout with a comfortable living room, spacious dining area, and a fantastic new kitchen complete with quartz countertops, a centre island, and plenty of room to cook, gather, and entertain. A convenient two-piece bathroom completes the main level. Upstairs, you'll find three bedrooms, including a generously sized primary bedroom, along with a beautifully updated four-piece bathroom. The fully finished basement adds even more usable space with a fourth bedroom, a games or recreation room, and laundry. Outside, there's a fenced backyard with a deck, room to enjoy the outdoors, and rear lane access to a parking pad with space for two vehicles. And let's talk about the location! Albert Park/Radisson Heights is an established community with convenient access to schools, parks, playgrounds, shopping, transit, and everyday amenities. With nearby connections to Memorial Drive, 17 Avenue SE, and Deerfoot Trail, getting around Calgary is easy, whether you're heading downtown, commuting to work, or running errands. With four bedrooms, a fully finished basement, and extensive renovations already completed, this is a fantastic opportunity to enjoy an updated detached home in a convenient location. Just move in and make yourself at home! For community information, more photos, and a guided 360 tour, click the links below! (id:63982)
223 72 Avenue NE
Calgary, Alberta
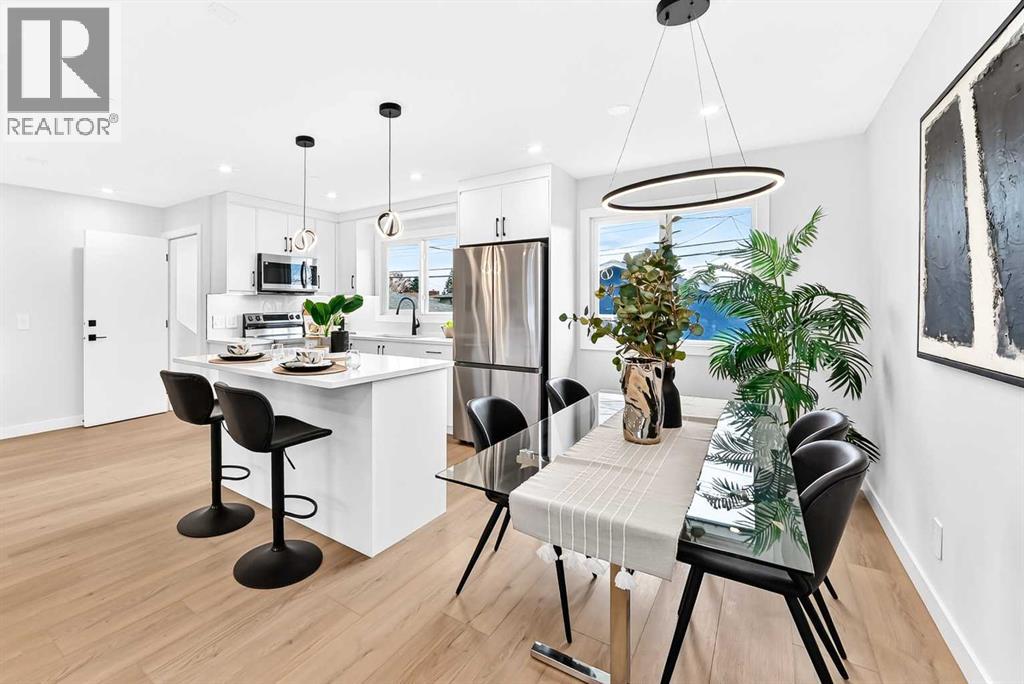
Completely transformed from top to bottom, this extensively renovated bungalow offers a rare opportunity to own a turnkey property loaded with modern upgrades and flexible living options. Showcasing 5 bedrooms, 2 kitchens, separate laundry facilities, and an illegal basement suite with a private entrance, this home is designed to maximize both comfort and value.The main level features a sophisticated open-concept design enhanced by PREMIUM VINYL FLOORING, A STRIKING FEATURE FIREPLACE, CUSTOM CABINETRY, QUARTZ COUNTERTOPS, AND A FULL PACKAGE OF BRAND-NEW STAINLESS STEEL APPLIANCES. Every space has been thoughtfully updated to create a bright, stylish, and functional living environment. Here you find 3 good sized bedrooms, a bathroom and it's own laundryThe lower level is equally impressive, featuring a self-contained illegal suite with 2 bedrooms, a full kitchen, separate laundry, and spacious living quarters, making it ideal for extended family accommodation or supplemental income.Major capital improvements include a NEW FURNACE, NEW DUCTING WITH DUAL-ZONE THERMOSTAT SYSTEM (so each unit can control their heat independently, Next Thermostat), NEW HOT WATER TANK, NEW ROOF, NEW STUCCO EXTERIOR, NEW WINDOWS AND NEWLY LANDSCAPED BACKYARD, allowing you to move in with confidence knowing the major expenses have already been completed.An insulated double detached garage, generous outdoor space, and excellent proximity to shopping, schools, restaurants, and major roadways complete this exceptional package. The location is truly unbeatable. Walk to Real Canadian Superstore, Beddington Towne Centre, schools, parks, playgrounds, restaurants, and transit, while enjoying quick access to major roadways for an easy commute across CalgaryWhether you're looking for a primary residence, an investment property, or a combination of both, this home checks every box. (id:63982)
205, 30 Lincoln Park
Canmore, Alberta
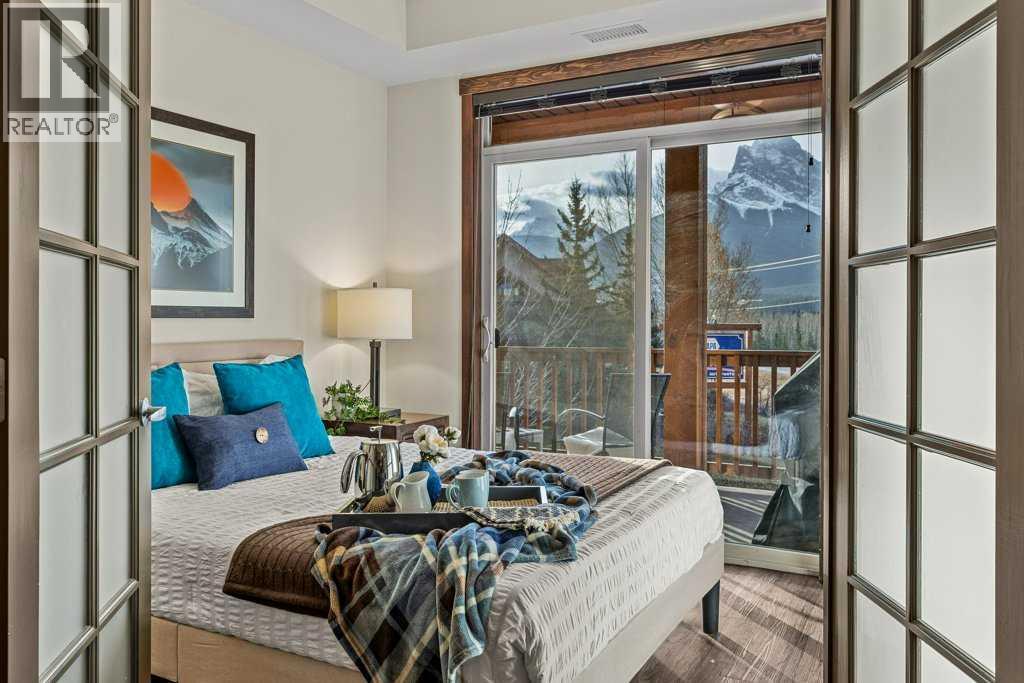
Wake up to fantastic, direct mountain views of the Three Sisters, Mt. Lawrence Grassi and Ha-Ling from each of the three bedroom windows and from the huge SW facing deck and living room in this rare and unique corner unit! Stoneridge is one of the Canmore’s most popular and highest income generating Hotel Condo’s! Owners & guest love the elegant stonework & timber frame surroundings, quiet & tranquil hot tub, year-round heated pool and peaceful courtyard with barrel sauna! Start your day with a coffee & snack from the Black Dog Café located within the building. You will appreciate the many fine touches throughout including the stonework surrounding the warm gas-fireplace, huge TV, granite countertops and comfortable carpet in the bedroom. This unit has been well kept and self managed by the owners who rented only to select guests. The location is a short walk from Spring Creek, the off leash dog park, the Shops of Canmore and all that downtown has to offer. The list price is $1,795,000+GST. GST is often deferred and not paid when the buyer is GST registered at the time of sale. This is the first 3 bedroom listed at Stoneridge since March 2025 and it could be another 1.5 years until another 3 bedroom is listed! Owners of 3 bedrooms at Stoneridge earn similar revenue to Spring Creek and the purchase price is hundreds of thousands less! This is a fantastic opportunity to own property and generate strong Airbnb income in a property you can enjoy! (id:63982)
2453 Creeker Lane
Airdrie, Alberta
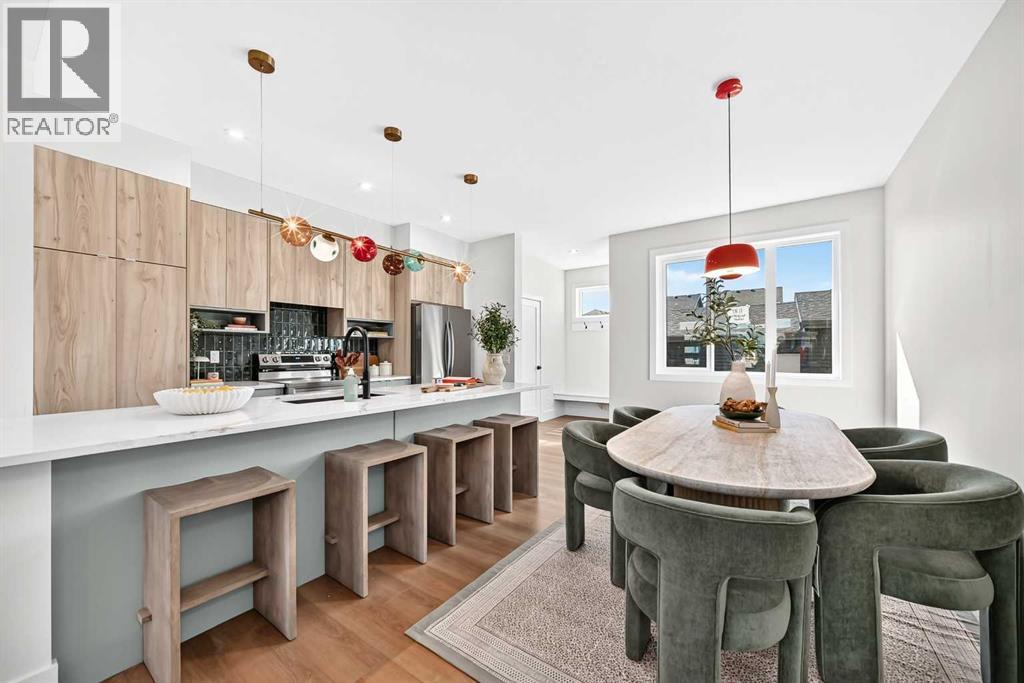
** OPEN HOUSE at Show Home - 2401 Creeker Lane, Airdrie - November 20th 4-6pm, November 21st 1-4pm and November 22nd 3-5pm ** Eligible First Time Buyers Save 5% with new government GST rebate ** Welcome to Cobblestone living with this beautifully designed townhome by Rohit Homes featuring the stunning Cote D'Azure designer interior package. Perfectly located just steps from the river pathways, recreation centre, and golf course, this home combines modern style with an unbeatable lifestyle in one of Airdrie’s most sought-after communities. This thoughtfully designed 3 bedroom, 2.5 bathroom home offers an open-concept main floor filled with natural light and functional living space. The kitchen is the heart of the home, complete with quartz countertops throughout, a large island, upgraded finishes, built-in microwave, and stylish designer details. Upstairs, you’ll find spacious bedrooms, convenient upper-floor laundry, and a smart layout designed for growing families, professionals, or first-time buyers. At the rear, a parking pad provides convenient parking while preserving the home’s inviting curb appeal. Set in the dynamic community of Cobblestone you'll enjoy quick access to parks, schools, scenic pathways, local amenities, and major routes—making commuting to Calgary or weekend escapes to the mountains a breeze. Don’t miss your chance to live in this stylish and functional quadplex in one of Airdrie's most desirable new neighborhoods—schedule your private showing today! (id:63982)