
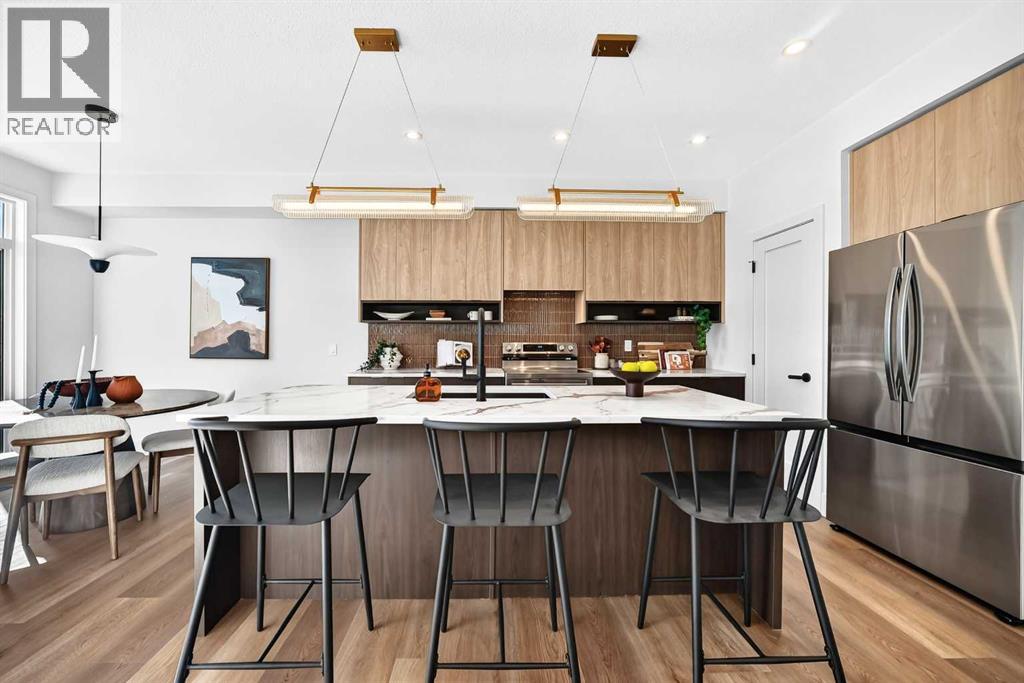
262 Greystone Boulevard
Cochrane, Alberta
** Open House at Show Home - 78 Agate Road, Cochrane - ** November 20th 12 to 3:30pm, November 21st 12 to 5pm and November 22nd 1 to 5pm ** Eligible First Time Buyers Save 5% with new government GST rebate ** Welcome to this beautifully crafted duplex - Landon model by Rohit Homes, situated in the vibrant and rapidly growing community of Greystone in Cochrane. This home is an excellent fit for families, first-time buyers, or anyone looking to right-size without compromising on style or versatility. Offering 3 bedrooms, 2.5 bathrooms, and over 1,600 sq. ft. of well-designed living space, this brand-new home features a bright, open-concept main floor with 9' ceilings and a seamless connection between the kitchen, dining, and living areas—ideal for both daily living and entertaining. The contemporary kitchen serves as the focal point, complete with quartz countertops, a central island, and modern cabinetry that blend practicality with sophisticated design. Upstairs, the spacious primary suite includes a private ensuite and generous closet space, complemented by two additional bedrooms and a full bathroom—ideal for kids, guests, or a home office. A convenient upper-floor laundry room adds to the everyday ease of living. An attached front double garage offers convenience and additional storage. Set in the dynamic community of Greystone you'll enjoy quick access to parks, schools, scenic pathways, local amenities, and major routes—making commuting to Calgary or weekend escapes to the mountains a breeze. Don’t miss your chance to live in this stylish and functional duplex in one of Cochrane's most desirable new neighborhoods—schedule your private showing today! (id:63982)
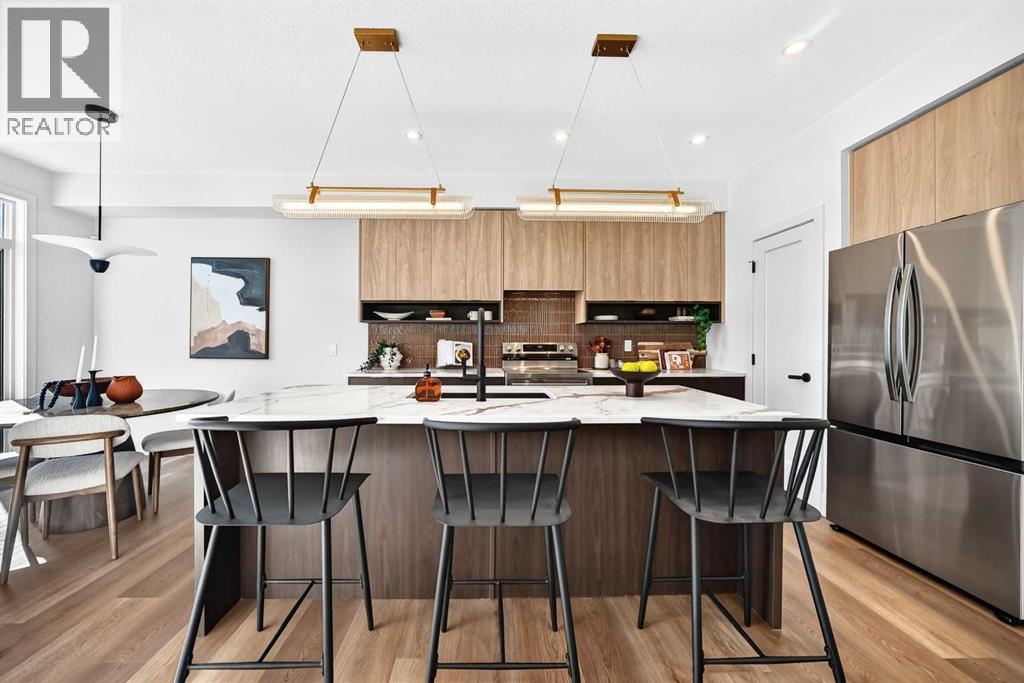
246 Greystone Boulevard
Cochrane, Alberta
** Open House at Show Home - 78 Agate Road, Cochrane - ** November 20th 12 to 3:30pm, November 21st 12 to 5pm and November 22nd 1 to 5pm ** Eligible First Time Buyers Save 5% with new government GST rebate ** Welcome to this beautifully crafted duplex - Landon model by Rohit Homes, situated in the vibrant and rapidly growing community of Greystone in Cochrane. This home is an excellent fit for families, first-time buyers, or anyone looking to right-size without compromising on style or versatility. Offering 3 bedrooms, 2.5 bathrooms, and over 1,600 sq. ft. of well-designed living space, this brand-new home features a bright, open-concept main floor with 9' ceilings and a seamless connection between the kitchen, dining, and living areas—ideal for both daily living and entertaining. The contemporary kitchen serves as the focal point, complete with quartz countertops, a central island, and modern cabinetry that blend practicality with sophisticated design. Upstairs, the spacious primary suite includes a private ensuite and generous closet space, complemented by two additional bedrooms and a full bathroom—ideal for kids, guests, or a home office. A convenient upper-floor laundry room adds to the everyday ease of living. An attached front double garage offers convenience and additional storage. Set in the dynamic community of Greystone you'll enjoy quick access to parks, schools, scenic pathways, local amenities, and major routes—making commuting to Calgary or weekend escapes to the mountains a breeze. Don’t miss your chance to live in this stylish and functional quadplex in one of Cochrane's most desirable new neighborhoods—schedule your private showing today! (id:63982)
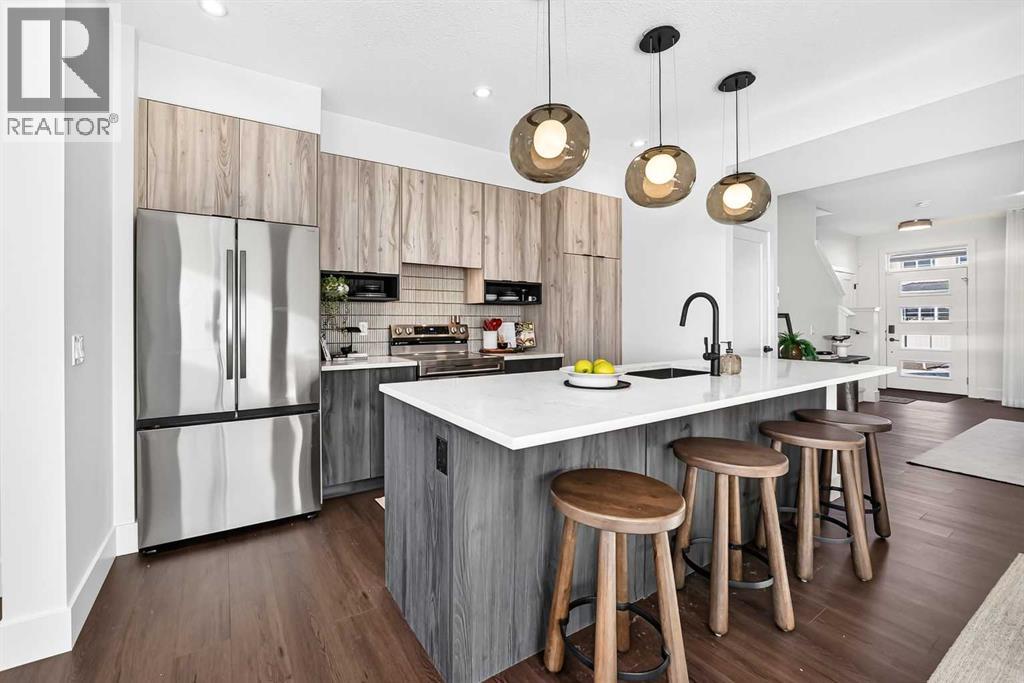
278 Greystone Boulevard
Cochrane, Alberta
** Open House at Show Home - 78 Agate Road, Cochrane - ** November 20th 12 to 3:30pm, November 21st 12 to 5pm and November 22nd 1 to 5pm ** Welcome to this beautifully crafted duplex - Talo model by Rohit Homes, situated in the vibrant and rapidly growing community of Greystone in Cochrane. This home is an excellent fit for families, first-time buyers, or anyone looking to right-size without compromising on style or versatility. Offering 3 bedrooms, 2.5 bathrooms, and 1,520 sq. ft. of well-designed living space, this brand-new home features a bright, open-concept main floor with 9' ceilings and a seamless connection between the kitchen, dining, and living areas—ideal for both daily living and entertaining. The contemporary kitchen serves as the focal point, complete with quartz countertops, a central island, and modern cabinetry that blend practicality with sophisticated design. Upstairs, the spacious primary suite includes a private ensuite and generous closet space, complemented by two additional bedrooms and a full bathroom—ideal for kids, guests, or a home office. A convenient upper-floor laundry room adds to the everyday ease of living. At the rear, a parking pad provides convenient parking while preserving the home’s inviting curb appeal. Set in the dynamic community of Greystone you'll enjoy quick access to parks, schools, scenic pathways, local amenities, and major routes—making commuting to Calgary or weekend escapes to the mountains a breeze. Don’t miss your chance to live in this stylish and functional quadplex in one of Cochrane's most desirable new neighborhoods—schedule your private showing today! (id:63982)
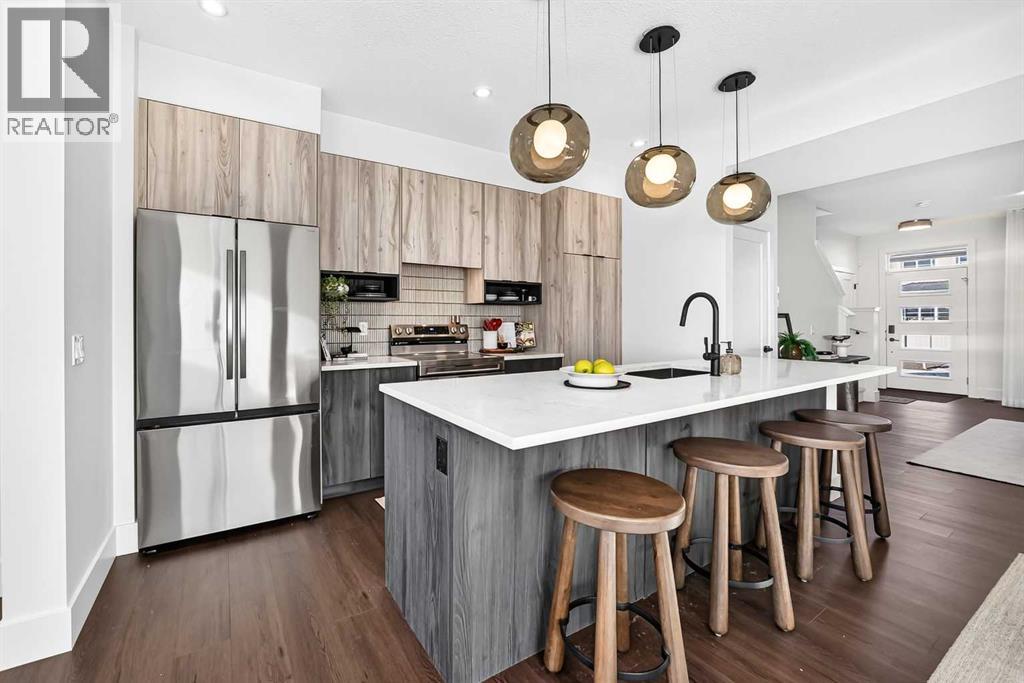
421 Clydesdale Avenue
Cochrane, Alberta
** Open House at Show Home - 78 Agate Road, Cochrane - ** November 20th 12 to 3:30pm, November 21st 12 to 5pm and November 22nd 1 to 5pm ** Welcome to this beautifully crafted unit of a four-plex - Talo model by Rohit Homes, situated in the vibrant and rapidly growing community of Heartland in Cochrane. This home is an excellent fit for families, first-time buyers, or anyone looking to right-size without compromising on style or versatility. Offering 3 bedrooms, 2.5 bathrooms, and 1,522 sq. ft. of well-designed living space, this brand-new home features a bright, open-concept main floor with 9' ceilings and a seamless connection between the kitchen, dining, and living areas—ideal for both daily living and entertaining. The contemporary kitchen serves as the focal point, complete with quartz countertops, a central island, and modern cabinetry that blend practicality with sophisticated design. Upstairs, the spacious primary suite includes a private ensuite and generous closet space, complemented by two additional bedrooms and a full bathroom—ideal for kids, guests, or a home office. A convenient upper-floor laundry room adds to the everyday ease of living. The separate side entrance provides added flexibility and future potential, while the rear detached garage offers convenience and additional storage. Set in the dynamic community of Heartland you'll enjoy quick access to parks, schools, scenic pathways, local amenities, and major routes—making commuting to Calgary or weekend escapes to the mountains a breeze. Don’t miss your chance to live in this stylish and functional quadplex in one of Cochrane's most desirable new neighborhoods—schedule your private showing today! (id:63982)
2473 Creeker Lane
Airdrie, Alberta
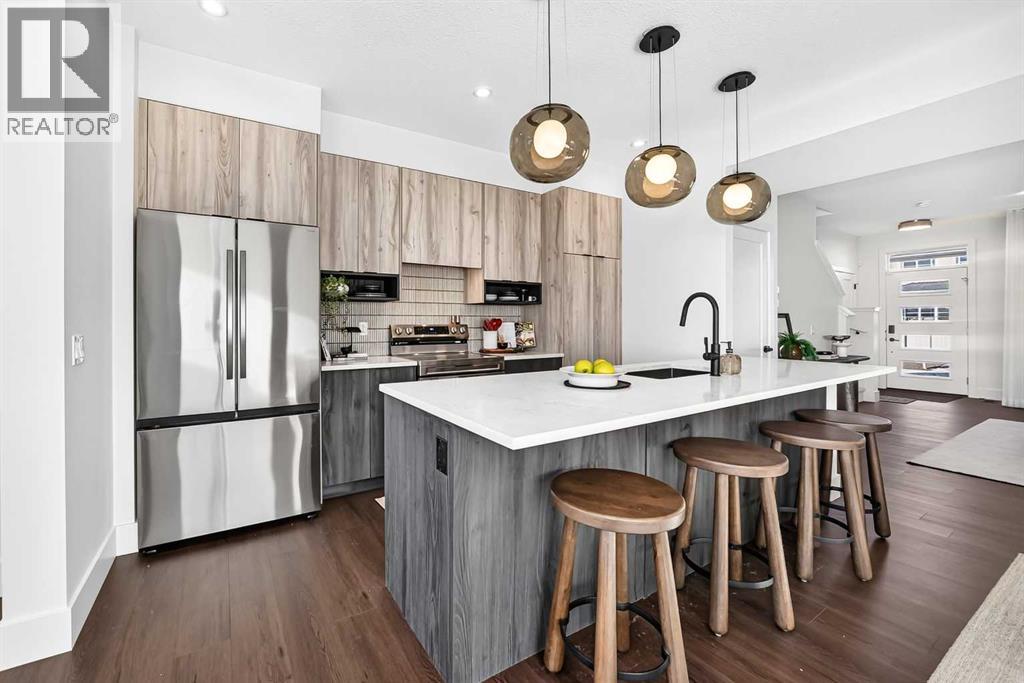
** OPEN HOUSE at Show Home - 2401 Creeker Lane, Airdrie - November 20th 4-6pm, November 21st 1-4pm and November 22nd 3-5pm ** Eligible First Time Buyers Save 5% with new government GST rebate ** Welcome to Cobblestone living with this beautifully designed townhome by Rohit Homes featuring the stunning Wild North designer interior package. Perfectly located just steps from the river pathways, recreation centre, and golf course, this home combines modern style with an unbeatable lifestyle in one of Cochrane’s most sought-after communities.This thoughtfully designed 3 bedroom, 2.5 bathroom home offers an open-concept main floor filled with natural light and functional living space. The kitchen is the heart of the home, complete with quartz countertops throughout, a large island, upgraded finishes, built-in microwave, and stylish designer details inspired by the Wild North aesthetic.Upstairs, you’ll find spacious bedrooms, convenient upper-floor laundry, and a smart layout designed for growing families, professionals, or first-time buyers. At the rear, a parking pad provides convenient parking while preserving the home’s inviting curb appeal.Set in the dynamic community of Cobblestone you'll enjoy quick access to parks, schools, scenic pathways, local amenities, and major routes—making commuting to Calgary or weekend escapes to the mountains a breeze. Don’t miss your chance to live in this stylish and functional quadplex in one of Airdrie's most desirable new neighborhoods—schedule your private showing today! (id:63982)
1612 49 Avenue SW
Calgary, Alberta
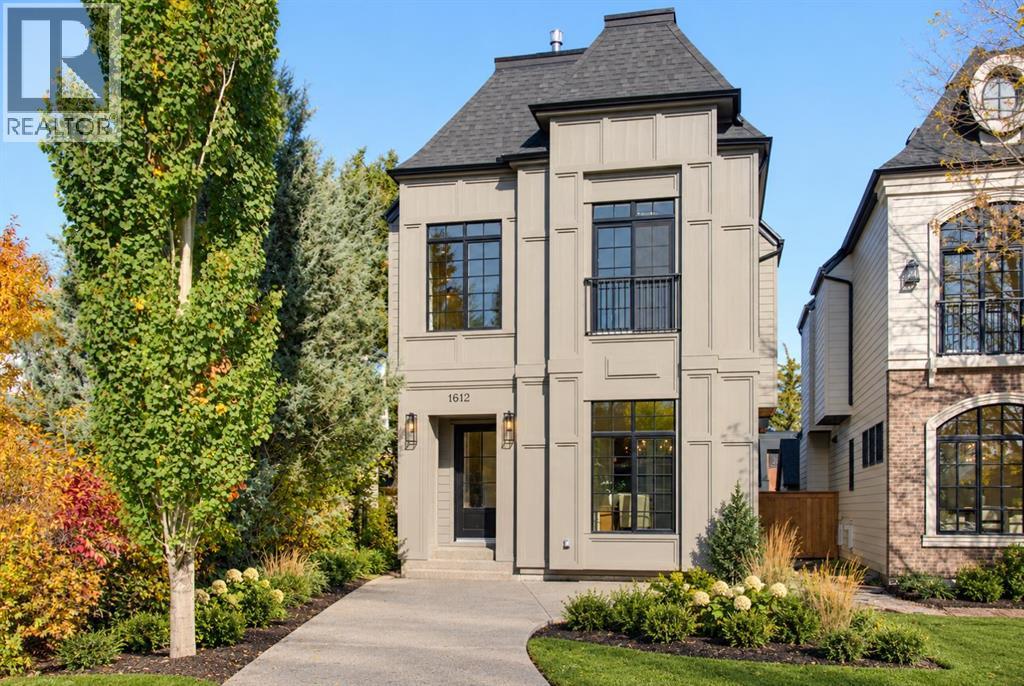
** Open House: Friday, November 20th 3-6pm ** Welcome to this masterfully designed detached home in Altadore, ideally positioned on a quiet cul-de-sac. Offering three finished levels above grade plus a fully developed basement, this exceptional residence combines thoughtful design, elevated finishes, and custom details throughout.The bright front dining room flows seamlessly into a gourmet kitchen equipped with premium JennAir appliances and a large quartz island with exceptional hidden storage. An inviting living room provides the perfect space for everyday living and entertaining, while the functional mudroom features custom built-ins and a dedicated pet spa.The second level offers two spacious secondary bedrooms sharing a beautifully appointed full bathroom, along with a charming nook with built-in storage. The luxurious primary retreat serves as a private sanctuary, complete with vaulted ceilings, a Juliette balcony, dual-sided fireplace, and custom walk-in closet. The spa-inspired ensuite features a deep soaker tub, walk-in shower with built-in bench, undermount lighting, and in-floor heating.The third floor offers a private loft retreat with an additional bedroom, dedicated ensuite, and access to a personal balcony. The fully developed lower level is designed for relaxation and entertaining, featuring a gorgeous wet bar, built-in media centre, spacious recreation area, dedicated home office, and cozy in-floor heating.Outside, the property is complete with a private backyard and double detached garage. Set within one of Altadore’s quiet residential pockets, this home offers a rare combination of privacy, sophisticated design, and convenient access to parks, schools, Marda Loop, restaurants, and everyday amenities. (id:63982)
511, 730 2 Avenue SW
Calgary, Alberta
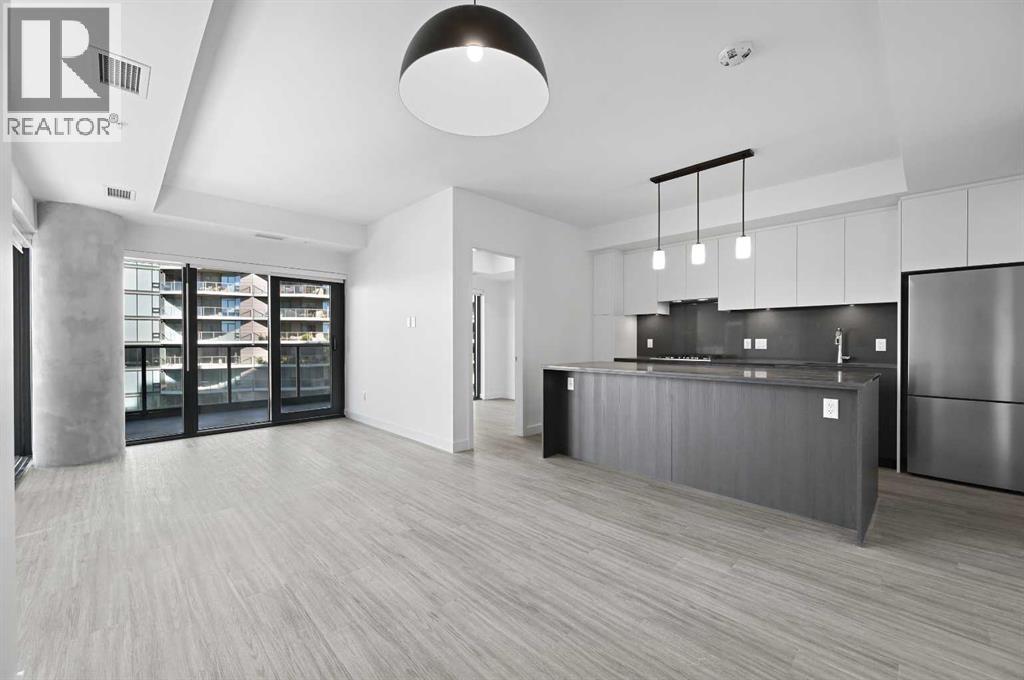
****OPEN HOUSE FRI NOV 20 1130AM-130PM****Welcome to Unit 511 at First & Park, where luxury meets urban living in the heart of Eau Claire. This beautifully designed 3-bedroom, 2-bathroom residence offers a bright, open-concept layout with contemporary finishes, a stylish kitchen, spacious living area, and generous bedrooms—perfect for families, professionals, or those looking to downsize without compromise. This unit features incredible river views with a large balcony you can spend your summer on! Enjoy premium building amenities, concierge service, and an unbeatable location just steps from Prince's Island Park, the Bow River pathways, downtown restaurants, shopping, and entertainment. Experience one of Calgary's most sought-after communities with the perfect blend of nature and city living. (id:63982)
1103, 730 2 Avenue SW
Calgary, Alberta
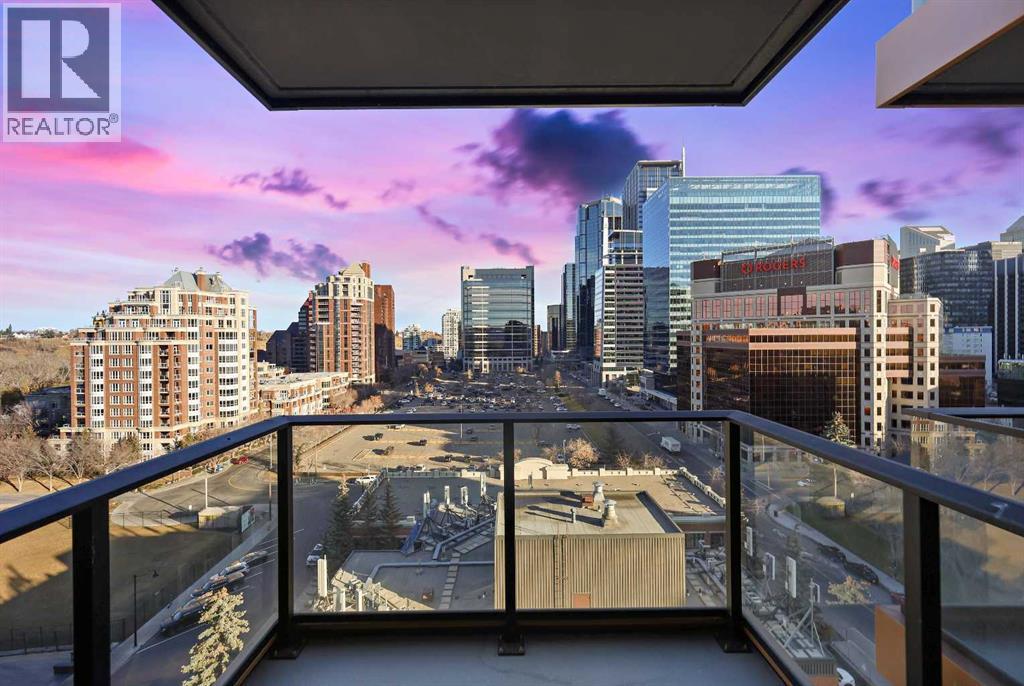
****OPEN HOUSE FRI NOV 20 1130AM-130PM***Welcome to unit 1103 at First & Park, an elegant new address in Calgary’s sought-after Eau Claire community. This one bedroom, one bathroom home combines modern design with everyday convenience. The open-concept layout features a sleek kitchen with contemporary cabinetry, quartz countertops, and premium appliances, flowing seamlessly into the bright living space and east facing balcony with. beautiful views! This unit has a full bath, and in-suite laundry offer comfort and functionality. Enjoy a titled parking stall, along with building amenities including an upscale gym & yoga studio (patio just outside which also features gas bbq hookups), party lounge, modern co-working space and concierge. Just steps from the Bow River pathways, Prince’s Island Park, dining, and downtown, this is the perfect balance of style and location. Whether you’re a first-time buyer, investor, or looking for a stylish downtown retreat, this home at First & Park is the perfect opportunity to live where the city meets the river. 1 titled parking stall with unit! *View CRA Website for more info on GST Rebate* eligibility and amounts depend on buyer qualifications and intended use (e.g., primary residence vs. rental). (id:63982)
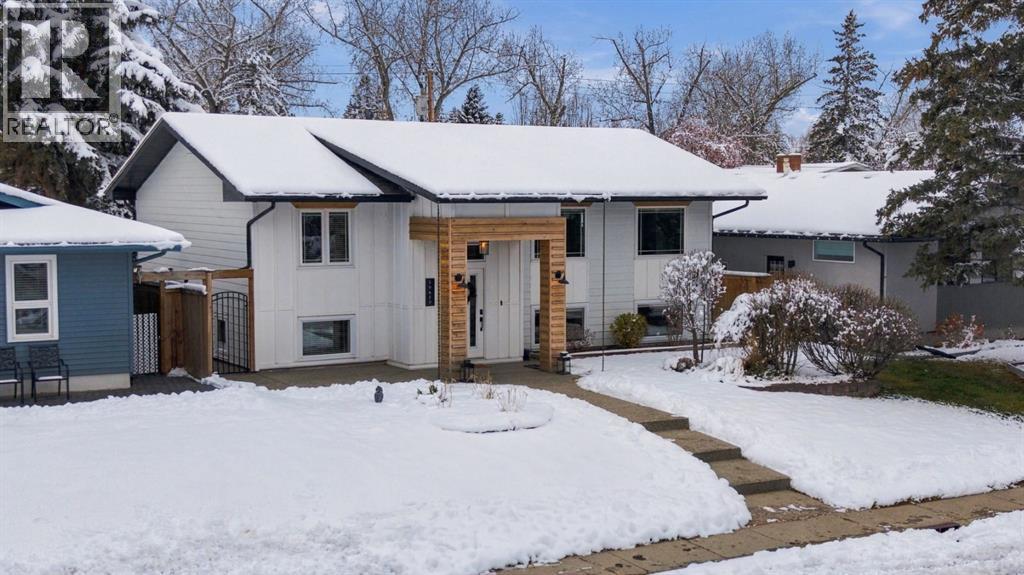
10619 Maplebend Drive SE
Calgary, Alberta
* OPEN HOUSE | SUNDAY, NOV. 22, 12:30-2:30PM * EXCEPTIONAL PRIDE OF OWNERSHIP IN MAPLE RIDGE! Welcome to this beautifully maintained, fully developed BI-LEVEL offering 4 BEDROOMS, 3 FULL BATHROOMS, and a thoughtful blend of modern finishes, comfortable living spaces, and timeless design. Located on a quiet street in one of Calgary's established southeast communities, this TURNKEY HOME is in EXCELLENT CONDITION and ready for its next owners to enjoy.From the moment you arrive, the UPDATED HARDIE BOARD EXTERIOR and inviting curb appeal reflect the care and attention this property has received. Inside, a spacious foyer welcomes you into a bright, OPEN-CONCEPT MAIN FLOOR featuring large windows, wide-plank hardwood flooring, glass railings, and custom built-ins. The living room is centred around a GAS FIREPLACE, creating a warm and inviting space that connects naturally to the dining area and kitchen.The kitchen is both stylish and functional, featuring a LARGE WATERFALL ISLAND, gas cooktop, built-in oven, modern cabinetry, and generous counter space. Whether preparing everyday meals or hosting friends and family, this space is designed to accommodate both. The PRIMARY BEDROOM offers a WALK-IN CLOSET and private ENSUITE with DOUBLE VANITY, while a second bedroom and full bathroom complete the main level.Downstairs, the FULLY DEVELOPED LOWER LEVEL provides exceptional flexibility with a spacious MEDIA ROOM, additional RECREATION/GAMES AREA, TWO GENEROUS BEDROOMS, a full bathroom, laundry, and additional storage. With plenty of room to spread out, this level is ideal for movie nights, hobbies, guests, or a home office.Outside, enjoy the WEST-FACING BACKYARD with a deck, patio, and landscaped outdoor space. The OVERSIZED DOUBLE DETACHED GARAGE offers additional workshop and storage space, providing practical flexibility beyond everyday parking.The location is another standout feature. MAPLE RIDGE is known for its mature trees, established streets, and convenient access to outdoor recreation. Enjoy nearby MAPLE RIDGE GOLF COURSE, SUE HIGGINS PARK, walking and cycling pathways, and local schools. Shopping, restaurants, Southcentre Mall, and the amenities of Willow Park are all within easy reach, while convenient connections to Deerfoot Trail, Anderson Road, and Macleod Trail make getting around Calgary simple.Meticulously cared for and offering a rare combination of CONDITION, SPACE, and LOCATION, this is an opportunity to move into an established community without the need for major renovations. BOOK YOUR PRIVATE SHOWING TODAY! (id:63982)
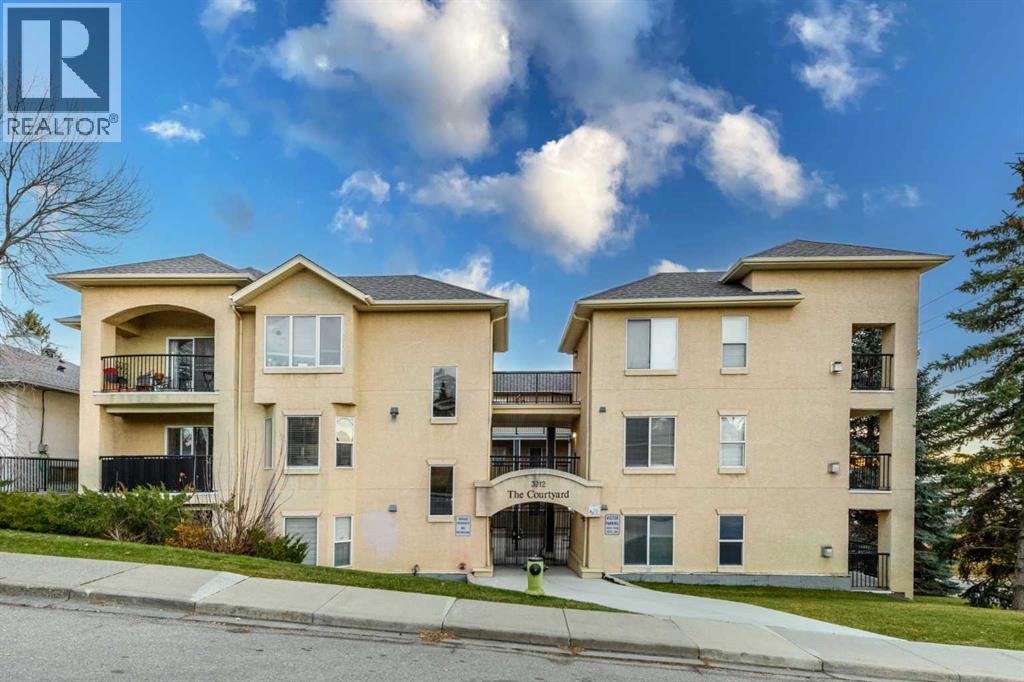
201, 3912 Stanley Road SW
Calgary, Alberta
Exceptional Location | Spacious 2-Bedroom, 2-Bathroom Corner Unit | TANDEM UNDERGROUND PARKING!Discover comfortable urban living in the sought-after community of Parkhill! This bright and spacious 2-bedroom, 2-bathroom corner unit offers an inviting open-concept layout, excellent natural light, and an outstanding central location.Step inside to a welcoming, generously sized entrance with a convenient closet, leading into a bright living space with access to your west-facing patio overlooking a park – the perfect spot to unwind and enjoy the afternoon sun.The thoughtfully designed open-concept kitchen and living area create an airy, spacious feel, while the well-separated bedrooms offer added privacy. The primary bedroom features a 4-piece ensuite, while the second bedroom enjoys plenty of natural light from its south-facing window overlooking the building's beautiful indoor/outdoor courtyard.Location is where this home truly shines! Enjoy being just a 5-MINUTE DRIVE TO DOWNTOWN Calgary and approximately a 5-minute walk to the 39 Avenue LRT Station. Nature lovers will appreciate the proximity to Stanley Park, the river, tennis and basketball courts, while shopping, restaurants, and everyday conveniences along Macleod Trail and at Chinook Centre are just minutes away.Additional highlights include two underground tandem parking stalls and convenient in-suite laundry.Whether you're a first-time buyer, professional, or investor, this is a fantastic opportunity to own a spacious corner unit in a well-connected location. Come experience everything this Parkhill home has to offer! (id:63982)
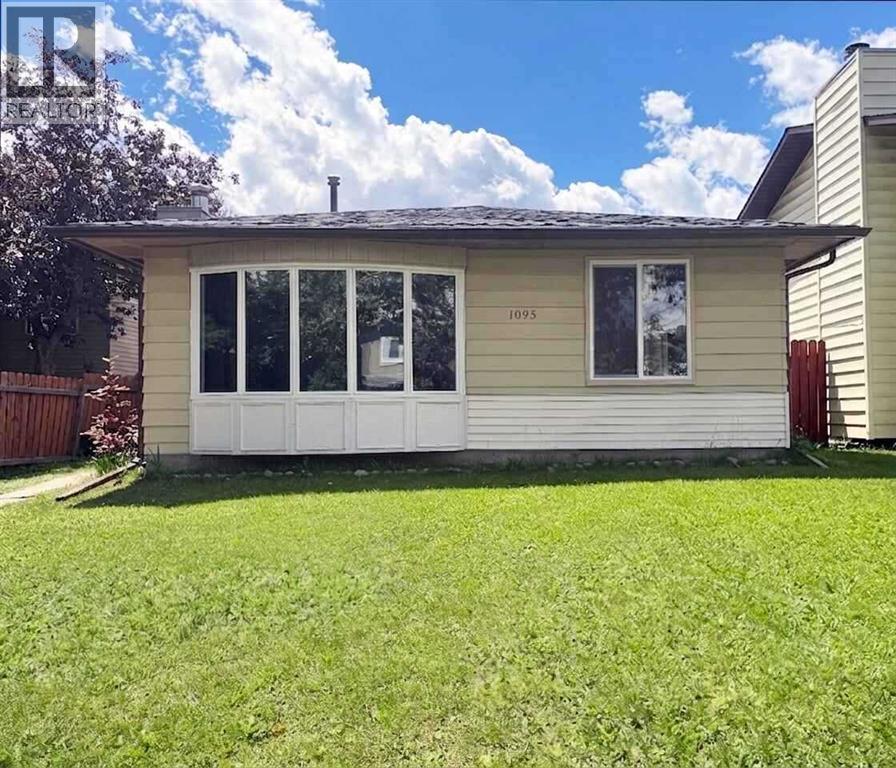
1095 Berkley Drive NW
Calgary, Alberta
Move-in ready and priced under $500K! Welcome to your next chapter in Beddington Heights. This fully detached four-bedroom, three-full-bath home with a true double garage is vacant and ready for immediate possession, so you can be settled in before the snow flies. Step inside to bright, open main floor where oversized windows pour light across the living and dining rooms and a brick-faced wood-burning fireplace sets the tone for cozy winter evenings. The updated kitchen, with newer cabinetry and marble countertops, has its own eating nook for weekday breakfasts and homework sessions. Upstairs, the primary bedroom enjoys the privacy of its own 3-piece ensuite. a feature rarely found at this price, while two more bedrooms share a full 4-piece bath. The fully developed lower level is where this home really stretches out, with a spacious family room for movie nights, a fourth bedroom ideal for guests, teens or a home office, a third full bathroom, laundry and a hug crawl space that swallows all the seasonal storage. Out back, a long side deck leads to a fenced, southwest-facing yard that catches the afternoon sun, perfect to summer barbecues, a garden, or kids and pets at play, while the 23'5"x 21'5" detached double garage with new garage door off the back lane keeps two vehicles warm all winter with room to spare. Peace of mind comes built in: new roof, eavestroughs and hot water tank (2018), plus updated entry doors, vinyl windows and flooring throughout. R-CG zoning adds long-term flexibility as your needs change. Schools, playgrounds, Beddington Towne Centre Shopping and transit are a short walk away, minutes from Nose Hill Park with quick access to Deerfoot Trail, Stoney Trail and downtown. Book your private showing today! Please note some photos in this listing are staging for better understanding room size. (id:63982)
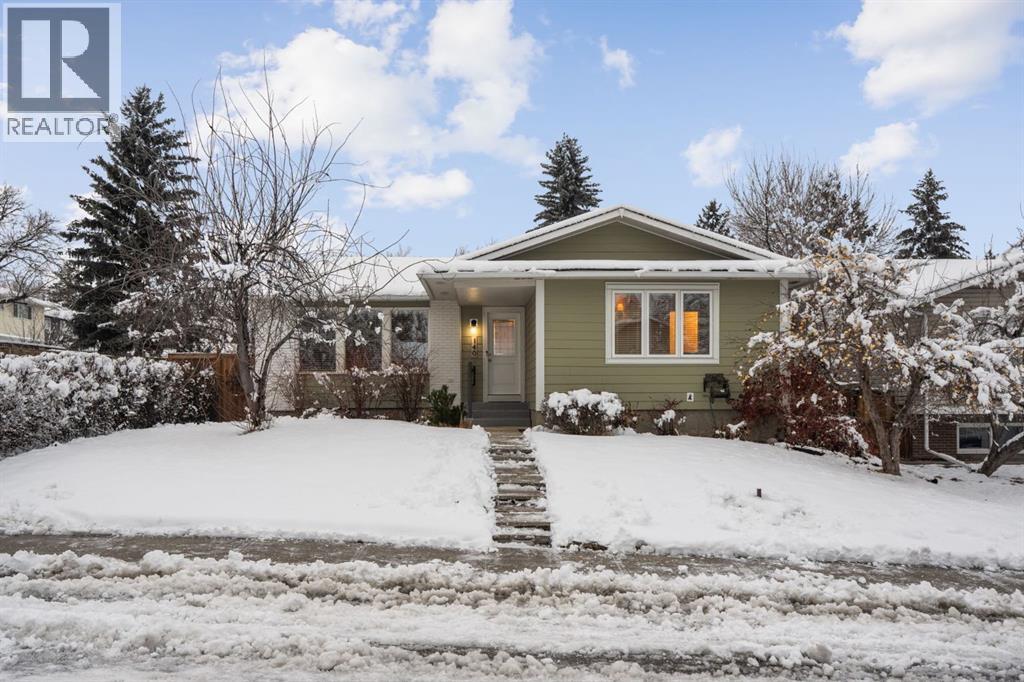
140 Deercrest Close SE
Calgary, Alberta
**OPEN HOUSE HAS BEEN CANCELLED** Beautifully MAINTAINED and UPDATED bungalow in a near-perfect location! Enjoy walking to the Bow River via the extensive pathway system, as well as nearby schools, playgrounds and amenities. This home also offers a BEAUTIFULLY LANDSCAPED YARD and an OVERSIZED (23’2” x 21’2”) DOUBLE DETACHED GARAGE! Upon entering, you'll appreciate the generous living room featuring NEW LUXURY VINYL PLANK FLOORING which flows throughout the main floor. Several LARGE WINDOWS allow for an abundance of NATURAL LIGHT! The entire interior has been FRESHLY PAINTED in neutral tones, creating a bright, welcoming atmosphere. The spacious kitchen is in IMMACULATE CONDITION and features an updated HEXAGON TILE BACKSPLASH, newer STAINLESS STEEL STOVE and DISHWASHER, and a window with a windowsill overlooking the exceptionally PRIVATE BACKYARD. The adjacent dining room easily accommodates a family-sized table along with additional furniture. The spacious master bedroom features a convenient and updated 2-PIECE ENSUITE, while the second and third bedrooms share a 4-piece bathroom. Baseboards, paint and flooring have all been refreshed throughout the home! The lower level offers the added convenience of a SEPARATE EXTERIOR BACK ENTRANCE. BRAND NEW CARPETING flows throughout, and the very large recreation room provides endless possibilities for furniture arrangements and uses. The fourth bedroom features an ENLARGED WINDOW that allows for plenty of natural light. A 4-piece bathroom, an additional small room ideal for a den/office, and a spacious utility room with an abundance of storage space complete this level. NUMEROUS UPDATES have been completed, including many windows replaced with VINYL WINDOWS, a HIGH-EFFICIENCY FURNACE, CENTRAL A/C, NEWER HUMIDIFIER, NEWER APPLIANCES, UPDATED WINDOW COVERINGS, and UPDATED LIGHTING throughout much of the home. The exterior features a NEWER ROOF, HARDIE BOARD SIDING, NEWER FENCE, and a NEWER FRONT DOOR. Step outside to enjoy t he BEAUTIFULLY TREED and LANDSCAPED BACKYARD. A LARGE PATIO provides the perfect space for a BBQ, relaxing, or entertaining, and leads to the OVERSIZED DOUBLE GARAGE. The location is truly spectacular! Situated on a QUIET STREET just a few homes from the off-leash dog park and ridge overlooking the Bow River, you'll enjoy easy access to the pathway system leading directly down into the river valley and Mallard Point. Schools and everyday amenities are all within walking distance, while convenient access to Deerfoot Trail makes commuting to the city core a breeze. There is very little left to do but move in and enjoy everything this wonderful home has to offer! (id:63982)