
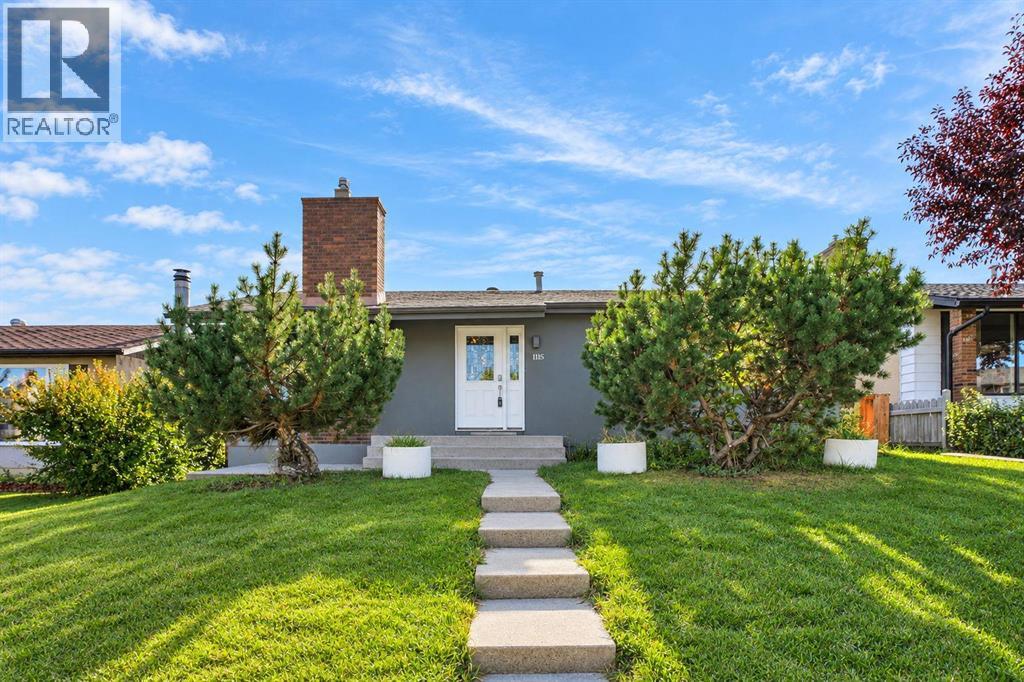
1115 Marcombe Crescent NE
Calgary, Alberta
A good-sized bungalow with a LEGAL SUITE situated in Marlborough, a well-known area close to schools, shopping centres, and various facilities. The house has been improved using high-quality materials such as acrylic stucco, Brazilian cherry hardwood on the main level, top-of-the-line quartz countertops, triple-glazed windows on main level, and customized cabinets. On the main floor, there are a large living room with a gas fireplace, a dining area featuring white customized cabinets, and an open-plan kitchen with a central island. In addition, there are a master bedroom with a three-piece en-suite with a skylight, two more bedrooms, and another full bathroom. Border paint and pot lights on the ceilings make the house more attractive. The basement contains a LEGAL SUITE with two bedrooms, a full kitchen, a dining area, and a full bathroom. The laundry and utility room are located outside the basement legal suite. The owner has run an Airbnb in the basement and brought in a good amount of income. The furniture will be left to the new owners. Outside, there is a large concrete patio and a lawn with apple trees. An oversized single garage with new shingles is at rear plus parking spots in front of the house. Air Central is another added feature. Easy access to 16 Ave/Highway 1 and Deerfoot/Highway 2. This is a chance to buy a house that could produce income by operating an Airbnb or by renting out the basement. Please come and see it and make it your own home. (id:63982)
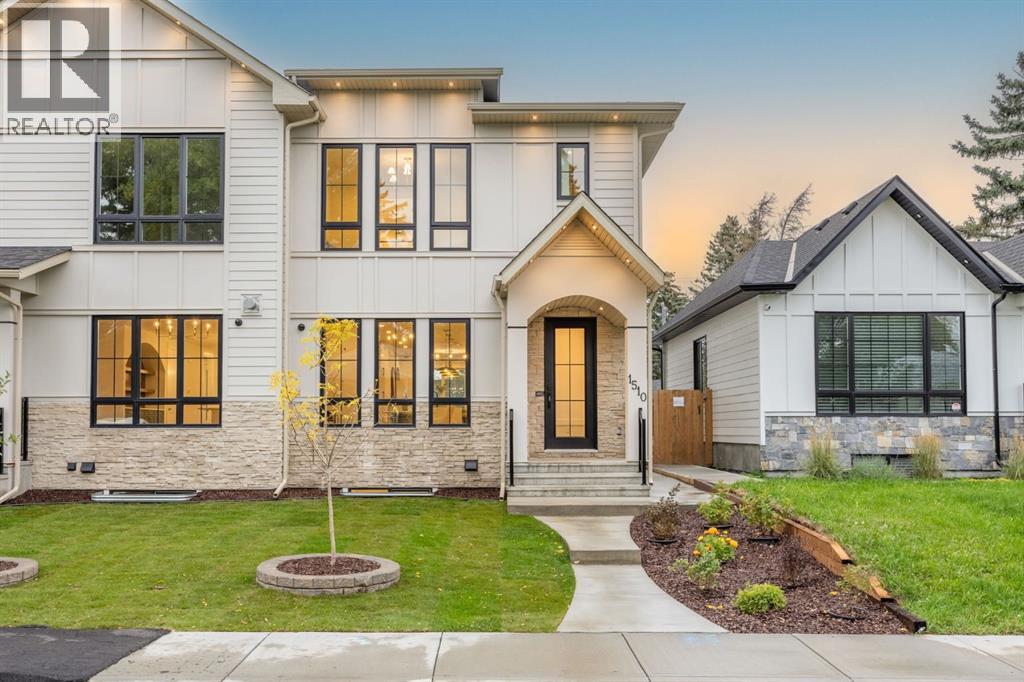
1510 20a Street NW
Calgary, Alberta
“OPEN HOUSE Sunday/22 November 1pm-4pm”This is truly an exceptional opportunity in one of Calgary's most sought after Inner city communities-The First Ever Duplex in Briar Hill /Hounsfield Heights. This move-in ready and designed for modern Calgary living Offers 2967+ sq. ft. of thoughtfully designed living space, this contemporary residence combines luxury, functionality, and quality craftsmanship.The main level features an inviting open-concept layout designed for both everyday living and entertaining. The spacious living area is anchored by a gas fireplace, creating a warm and welcoming atmosphere. The gourmet kitchen showcases premium Fisher & Paykel appliances, offering both style and performance for the discerning homeowner.With 4 bedrooms and 3.5 bathrooms, there is plenty of room for the entire family. The fully finished basement provides additional versatile living space, perfect for a recreation room, home theatre, office, or family lounge, A dedicated gym space for your fitness needs. Enjoy the outdoors in the fully fenced backyard, providing a private space for children, pets, outdoor entertaining or simply relaxing. Additional features include 200-amp electrical service, installed and connected security cameras, and built-in speakers. The home is also roughed in for central air conditioning and a security system, providing an easy path for future installation , and double garage is insulated and fully drywalled, providing a clean, finished space for vehicles, storage, and year-round use. Book your private showings now , also check out 3D tour. (id:63982)
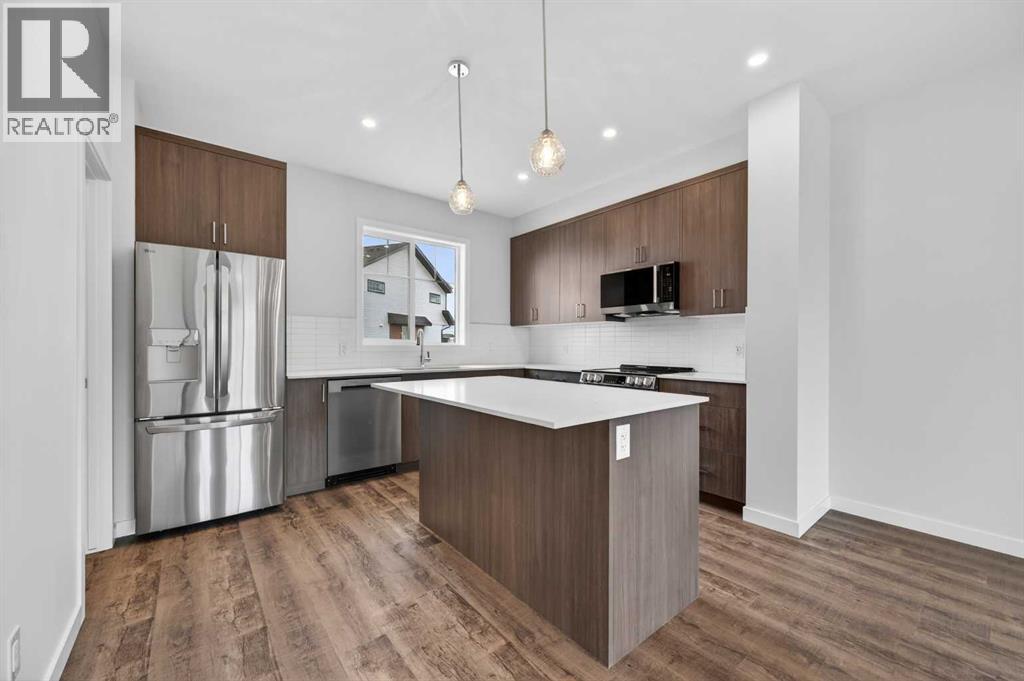
105, 28 Red Embers Plaza NE
Calgary, Alberta
OPEN HOUSE on Saturday and Sunday from 12-5pm. Please go to the show home located at 101, 28 Red Embers Plaza NE for access. StreetSide proudly presents this highly desired interior-unit townhome that offers a sophisticated blend of expansive living space and elegant modern finishes. Designed with versatility in mind, the residence features four spacious bedrooms—including a convenient lower level bedroom ideal for guests or a home office—and two and a half well appointed bathrooms. The heart of the home is an open-concept main floor that flows seamlessly onto a private balcony, perfect for indoor-outdoor entertaining. Culinary enthusiasts will appreciate the chef-inspired kitchen, which comes standard with modern Dark slab-style cabinetry, a full bank of storage drawers, polished white quartz countertops, and premium stainless steel appliances. The interior aesthetic is defined by contemporary durability, featuring luxury vinyl flooring throughout the primary areas and premium 8lb underlay carpet for added comfort on the stairs and upper level. Practicality meets luxury with a dedicated upper-level laundry room and an attached double car garage. Located within Redstone Square this home places you at the heart of the dynamic Redstone neighborhood. Enjoy the ease of a convenient location with quick access to major routes, including Stoney Trail, ensuring you are never far from the city's best. The community is strategically positioned near future commercial developments, promising shops, services, dining, and entertainment options just moments from your doorstep. (id:63982)

26 Varsplain Place NW
Calgary, Alberta
“OPEN HOUSE Saturday/21 November 12.30pm-3.30pm “Welcome to this exceptional custom built luxury residence tucked away on a quiet cul-de-sac In the highly sought after Varsity Village community of NW Calgary.Backing directly onto a serene walking path, this beautifully designed home offers the perfect balance of elegance, comfort, and convenience-just minutes from University of Calgary,Market Mall,Foothills Hospital, Alberta Children's Hospital, Parks and Top Rated Schools .Featuring 5 spacious Bedrooms and 6 luxurious washrooms, this home is thoughtfully crafted with high end finishes and functional family living in mind.The chef-inspired kitchen with JennAir appliances is complemented by a fully equipped butler pantry, ideal for entertaining and seamless organization. Upstairs and throughout the home, you’ll appreciate the attention to detail including heated bathroom floors, designer fixtures, and premium craftsmanship.The fully developed lower level is built for lifestyle and entertainment, offering a private theatre room ,wet bar and gym space.Additional premium features include:* Heated garage* EV charging ready* Air conditioning* Built-in security system with cameras* Sprinkler system* Multiple entertaining spaces* Backing onto walking Pathways. This is a rare opportunity to own a luxury custom home in one of Calgary’s premier NW communities. Perfect for families, professionals, and those seeking upscale living in an unbeatable location. (id:63982)
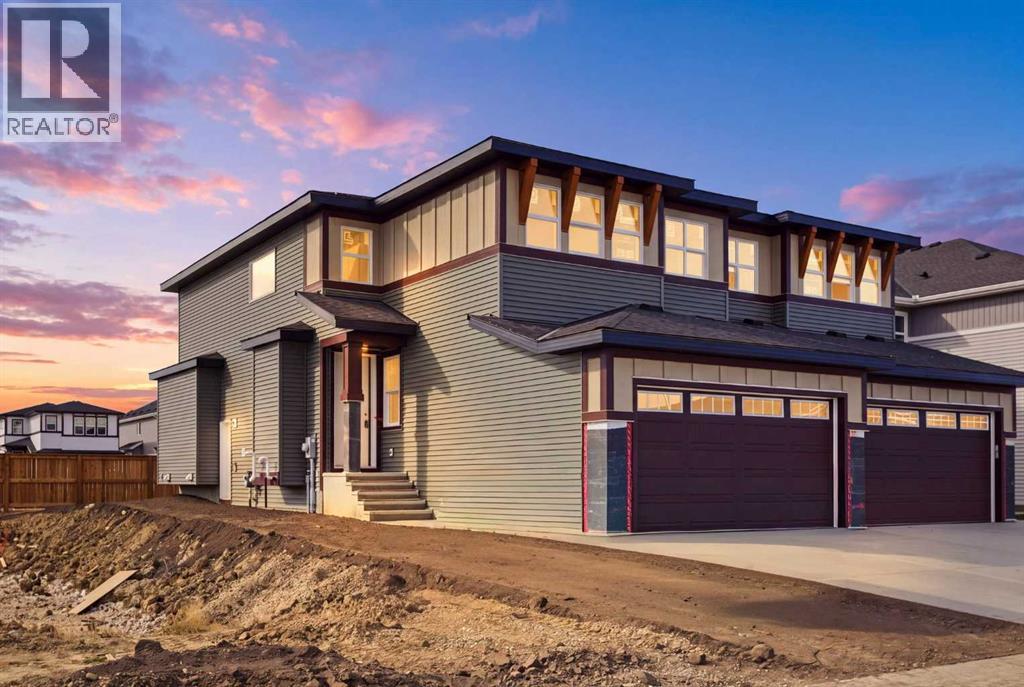
415 Kinniburgh Loop
Chestermere, Alberta
Welcome to 415 Kinniburgh Loop – A 4-Bedroom, 3-Bathroom Home by Golden Homes in Kinniburgh South!Built by 5-star builder Golden Homes, this brand new 2,073 SQ. FT. home offers the perfect combination of thoughtful design, functional layout, and premium upgrades, all in one of Chestermere’s most desirable communities.From the moment you step inside, you’re greeted by a luxury open-to-below entrance featuring a custom shiplap coat hook and built-in bench, making a stylish and practical first impression. The main floor features 9' ceilings with 8' doors throughout, a full bedroom with an adjoining full bathroom, and a walkthrough mudroom and pantry that connects seamlessly to the open living space. The heart of the home is the kitchen, featuring painted cabinets to the ceiling, quartz countertops, a large island with breakfast bar seating, a gas range, and stainless steel appliances. Oversized triple-pane windows fill the dining and living rooms with natural light, while the open layout makes this the perfect home for family gatherings or entertaining.Upstairs, the primary bedroom is a true retreat, complete with a 5-piece ensuite featuring a freestanding tub, double vanity, a large fully tiled shower with glass doors, and a private enclosed toilet. The ensuite connects to a spacious walk-in closet with built-in shelving and organizers, which further connects directly to the laundry room for everyday convenience. Two additional bedrooms upstairs share a well-designed Jack & Jill bathroom with dual sinks, while a large bonus room provides extra living space for a home office, media area, or playroom.As with every Golden Homes build, this property includes the signature Golden Standard features, such as true 9’ ceilings on the main floor and basement, 8’ doors on the main, iron spindle railings, triple-pane oversized windows, upgraded MDF shelving in the pantry and ensuite walk in closet, quartz counters throughout, full-height kitchen cabinets, tankless hot wat er heater, HRV system, gas line to the deck, solar panel rough-in, enclosed mechanical room, upgraded carpet underlay, smart home features, and premium landscaping with sod and a tree in the front yard. (id:63982)
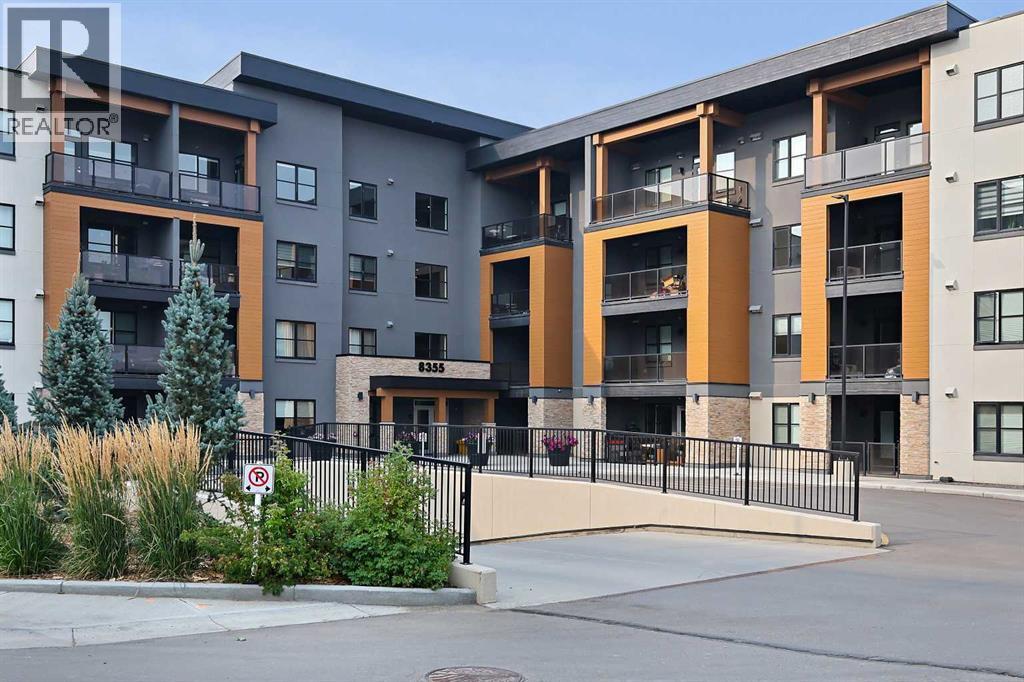
105, 8355 19 Avenue SW
Calgary, Alberta
Let’s just be honest… this condo checks A LOT of boxes! Great price, fantastic location, beautiful finishes, very low condo fees, and a massive outdoor patio. What more could you ask for?Whether you're a first-time buyer, a young professional looking for a stylish place to call your own, or someone ready to downsize and enjoy a little less maintenance and a lot more freedom, this one just makes sense!Welcome to this beautifully finished 1-bedroom, 1-bathroom luxury condo, built by Cove Properties and located in the highly sought-after community of Springbank Hill. Offering the perfect combination of style, comfort, and functionality, this ground-floor unit features a bright, open-concept layout with quality finishes throughout.Step inside and you'll immediately appreciate the warm luxury vinyl plank flooring and modern design. The gorgeous kitchen features quartz countertops, crisp white cabinetry, stainless steel appliances, and plenty of counter space, making it equally suited for cooking up a gourmet meal or heating up last night's takeout. No judgment here!The spacious primary bedroom offers a walk-in closet with convenient direct access to the 4-piece bathroom, which also features a second entrance for guests. A dedicated laundry room and additional storage space make everyday living that much easier.And then there's the patio! A massive ground-floor outdoor space complete with a gas line for your BBQ. Whether you're entertaining friends, enjoying your morning coffee, or just soaking up some sunshine, this is a feature you'll absolutely love. Add in a titled underground parking stall just steps from your door and a separate storage locker, and you've got all the conveniences you could ask for.Location? You're in Springbank Hill! Close to shopping, restaurants, schools, transit, and everyday amenities, with convenient access to everything Calgary's west side has to offer. You get the benefits of a fantastic neighbourhood without the million-dollar pr ice tag.Low fees, beautiful condo, incredible outdoor space, and a location that's tough to beat. No shovelling, no mowing, and no spending every weekend tackling home maintenance projects.Just move in, unpack, and enjoy! (id:63982)
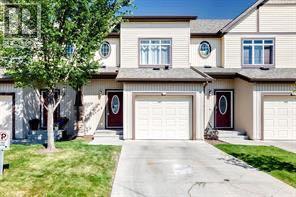
337 Copperpond Landing SE
Calgary, Alberta
Price reduced! New hot-water tank installed two months ago. Experience the perfect blend of tranquility and modern design in this impeccably maintained townhouse, uniquely positioned with no neighbours behind for ultimate privacy. The open-concept main floor exudes sophistication, featuring gleaming hardwood floors and a gourmet kitchen equipped with premium quartz countertops, designer cabinetry, and a high-end stainless steel appliance package. Whether hosting in the spacious dining area or relaxing by the tile-faced fireplace, every corner of this home reflects thoughtful craftsmanship. Upstairs, the primary suite serves as a serene retreat, complemented by two versatile bedrooms and a full 4-piece bath. With an attached garage and an unspoiled basement ready for your bespoke touch, this residence offers an elevated lifestyle in the heart of one of Calgary’s most desirable SE communities. Close to school, shopping, public transportation, playground and so on. (id:63982)
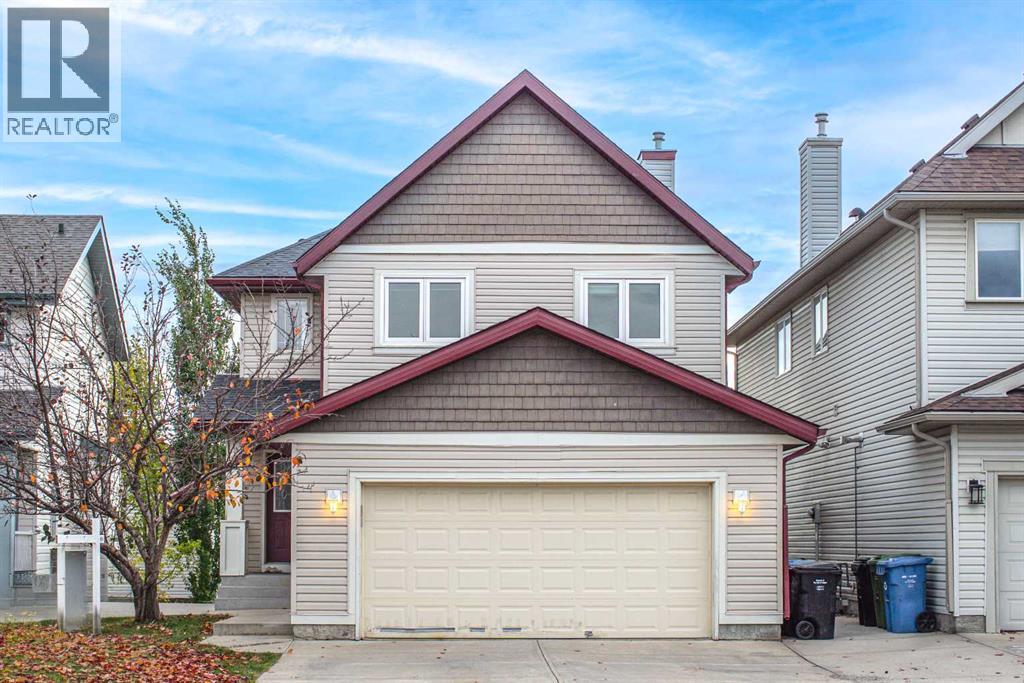
73 Evansbrooke Way NW
Calgary, Alberta
Welcome to this beautifully maintained home with VIEW in the sought-after community of Evanston! This house was completed renovated in 2018. Offering over 2,700 sq. ft. of fully developed living space, this spacious property provides plenty of room for comfortable family living. Upon entry, you’ll find a dedicated office/den featuring three workstations and ample storage, making it ideal for working from home. The kitchen is both functional and inviting, with abundant cabinetry, a pantry, and a sunny breakfast nook with access to the large deck—perfect for enjoying your morning coffee or entertaining guests. The spacious family room features large windows, a beautiful fireplace, and lovely views, creating a warm and welcoming atmosphere. A convenient 2-piece bathroom and a main-floor laundry room add to the functionality of this level. Upstairs, the generous primary suite offers a walk-in closet, a luxurious 5-piece ensuite, and beautiful views. A comfortable sitting area, two additional well-appointed bedrooms, and a 4-piece bathroom complete the upper level. The fully finished walk-out basement extends the living space with an additional bedroom, a 3-piece bathroom, and a spacious recreation room—perfect for hobbies, games, or entertaining family and friends. The basement wet bar offers plenty of cabinet space, perfect for a future legal suite. In-floor heating adds extra comfort to the basement throughout the colder months. Step outside to enjoy the fully fenced backyard, featuring tall fencing for added privacy and an ideal setting for relaxing or hosting gatherings. The roof was replaced in 2025, offering added peace of mind. The home is also ideally situated just 2-minute walk from Kenneth D. Taylor Elementary School, steps from nearby parks, with scenic pathways along the creek leading to the amenities at Creekside Shopping Centre. Walmart, Costco, and T&T Supermarket are all just a few minutes’ drive away. With quick access to Stoney Trail, Shaganappi Tr ail, and other major routes, commuting around the city is easy and convenient. Don’t miss this wonderful opportunity—book your private showing today. (id:63982)
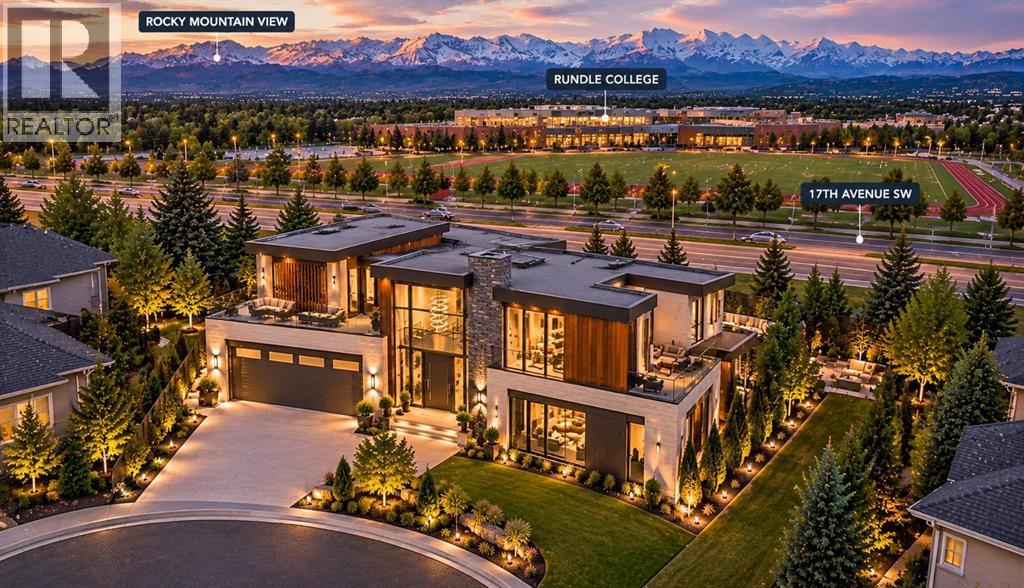
23 Aspen Ridge Point SW
Calgary, Alberta
An excellent opportunity to build your dream home in the prestigious community of Aspen Woods! Located at 23 Aspen Ridge Point SW, this north-facing vacant residential lot offers a unique opportunity to design and build a custom luxury home that suits your lifestyle and preferences. Situated on a quiet cul-de-sac surrounded by beautiful homes, the property provides an attractive setting for your future residence. Enjoy the convenience of nearby shopping, schools, parks, and recreational amenities, with easy access to major roadways.Buyers have the opportunity to work with an established builder already building in the area, with an existing architectural design for a stunning luxury residence at 23 Aspen Ridge Point SW, Calgary. This unique single lot features a frontage of just under 40 feet, widening significantly to approximately 167 feet at the rear, with a depth of approximately 206 feet along its longest side and 169 feet along its shortest side. The distinctive lot configuration offers exceptional possibilities for designing a spacious luxury home that maximizes the property's unique dimensions. Alternatively, buyers may explore their own custom home designs and building options, subject to applicable architectural guidelines and municipal development approvals.IMPORTANT: If you are looking to build a truly exceptional luxury residence, this lot may also be purchased together with the adjoining lot at 27 Aspen Ridge Point SW, with a combined asking price of $3,500,000. The two lots offer an exciting opportunity to create one magnificent single-family residence spanning both properties, providing ample space for an impressive custom home in one of Calgary's most desirable neighbourhoods. The uploaded rendering is for illustrative purposes only and represents a conceptual depiction of potential development possibilities. Whether you choose to build on this lot individually or combine it with the adjoining property to create a larger estate-style residence, the possibilities are worth exploring. Bring your vision to life!DISCLAIMER: INFORMATION IS HEREIN DEEMED RELIABLE BUT NOT GUARANTEED. All measurements and property information are deemed reliable but are not guaranteed. Buyers and their representatives are responsible for independently verifying all measurements, lot boundaries, land areas, and other property details before completing a purchase. (id:63982)
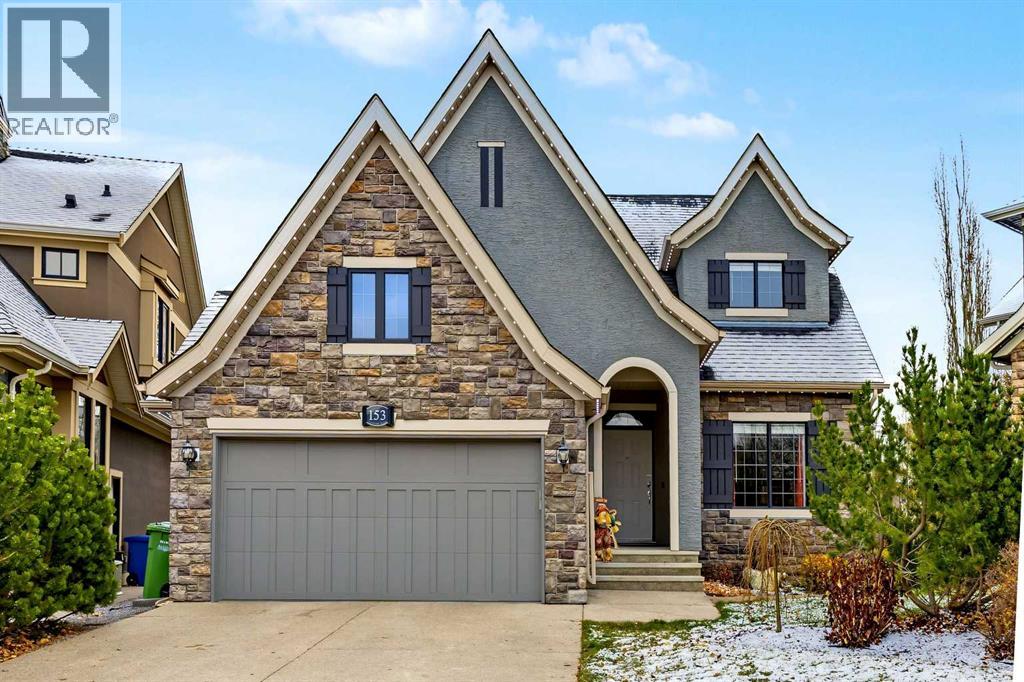
153 Coopers Park SW
Airdrie, Alberta
RARE FIVE BEDROOM WALKOUT BACKING GREENSPACE! Tucked into a quiet cul-de-sac in the prestigious Coopers Park, this impeccably maintained over 3,000 sqft home offers a HEATED 22'4 x 21'2 Double Attached Garage, 5 huge Bedrooms, and a showstopping backyard! Situated on arguably the best street in Coopers with the best neighbours. Stunning curb appeal features mature landscaping, stone and stucco exterior, Gemstone lighting and an extended exposed aggregate driveway. Inside - All the perks & feel of a Bungalow, with bonus space upstairs! Welcomed by rich hardwood floors flow throughout the main level, beginning with a welcoming Foyer and bright front Den/Formal Dining Room overlooking the gardens. The spacious Kitchen features abundant rich cabinetry, granite countertops, SS appliances, corner pantry and an extended island with breakfast bar. An open-concept Dining Area and Living Room with a gas fireplace are surrounded by large windows. Double sliding doors lead to a beautiful three-season Sunroom with a gas line for potential year round heating and access to the upper Balcony with glass railings and gorgeous green space views. Privately tucked away, the generous main-floor Primary Bedroom offers a walk-in closet and luxurious 5-pc Ensuite with dual vanities, soaker tub beneath the window and separate tiled shower. A 4-pc Bathroom, spacious Laundry/Craft Room with white cabinetry, linen closet and convenient Mudroom with access to the Garage complete this level. Upstairs, a bright Bonus Room with built-in window seating accompanies a spacious Bedroom with large walk-in closet and another 4-pc Bathroom. Other notable upgrades in this home include Central A/C, and roof brackets were replaced in 2026. The fully developed walkout Basement hosts tall 9-foot ceilings, IN-FLOOR HEATING, recessed lighting and large windows throughout creating a bright & airy feel. An expansive Recreation Room with built-in details provides plenty of space to entertain or unwind, alongside TH REE additional versatile Bedrooms, a 4-pc Bathroom, ample Storage space and large Utility Room. Walk outside to an expansive partially covered exposed aggregate Patio with sunscreens, extends into the fully fenced backyard with mature trees, gardens, terraced side yard, room for your hot tub and trampoline, and stunning landscaping. PLENTY of room for outdoor activities, backing directly onto Coopers Crossing’s green space and pathway system! This peaceful location offers convenient access to parks, walking distance to schools and amenities despite feeling like its own oasis. With exceptional living space, beautiful outdoor retreats and a location that’s hard to beat, this is the kind of luxury you’ll love coming home to! (id:63982)
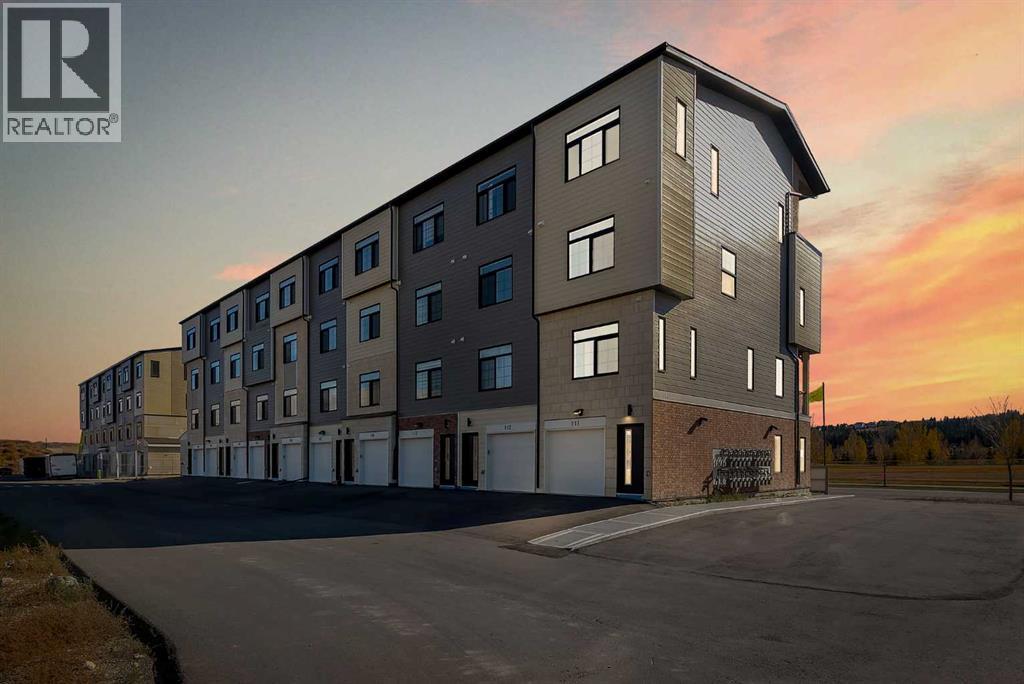
111, 156 Park Street
Cochrane, Alberta
BRAND NEW 3 BEDROOM TOWNHOUSE | ATTACHED GARAGE | LOW CONDO FEES | AIRBNB FRIENDLY | APPROX. 30 MINUTES TO CALGARY | 45 MINUTES TO CANMORE | CORNER UNIT | GREEN SPACE + RIVER VIEWS | Welcome to this brand new 3 bedroom, 2 bathroom townhouse in Vertos, a thoughtfully designed development in the desirable community of Greystone, Cochrane. Featuring modern finishes, a functional multi level layout, an attached garage, and low condo fees, this property is an excellent opportunity for first time buyers, families, downsizers, or investors seeking a low maintenance property with short term rental potential.Upon entry, you are welcomed by a convenient foyer with direct access to the attached garage, complete with additional storage space. Head upstairs to discover a bright and inviting living room featuring a large window that fills the space with natural light. Just behind the living area is a well appointed kitchen featuring quartz countertops, stainless steel appliances, ample cabinetry, and plenty of storage space. The functional layout offers both style and convenience, making it ideal for everyday cooking and entertaining. A dedicated storage closet adds further convenience to this level. Continuing down the hallway, you will find a four-piece bathroom, a generously sized bedroom, and a convenient in-unit laundry area.The upper level offers two additional bedrooms and another well-appointed four-piece bathroom. The primary bedroom features dual closets, providing ample storage, while the second bedroom offers direct access to a private balcony, an ideal spot to enjoy your morning coffee or unwind at the end of the day.Enjoy added peace of mind with a builder-provided Certified New Home Warranty Program, offering warranty coverage for your new home.Location is another standout feature. Greystone is a growing master-planned community offering access to parks, playgrounds, Bow River pathways, pickleball courts, baseball diamonds, and the nearby SLS Family Sport s Centre, featuring swimming, skating, fitness, and recreational facilities. Grocery shopping, restaurants, cafés, and other everyday amenities are conveniently located nearby, while historic Downtown Cochrane offers charming local shops, dining, and entertainment just minutes away.Enjoy the best of both worlds with Cochrane's welcoming small-town atmosphere and convenient access to Calgary, approximately 30 minutes away, and Canmore, approximately 45 minutes away. Whether you're commuting to the city, exploring the Rocky Mountains, or enjoying the surrounding outdoor recreation, this location offers excellent lifestyle appeal.Located within Vertos, a spectacular development by the Ocgrow Group spanning approximately 156 acres, this property combines modern living with a growing community designed around everyday convenience.Whether you're searching for your first home, a low-maintenance lifestyle, or an investment opportunity, this brand-new townhouse is one to consider. Book your showing today! (id:63982)
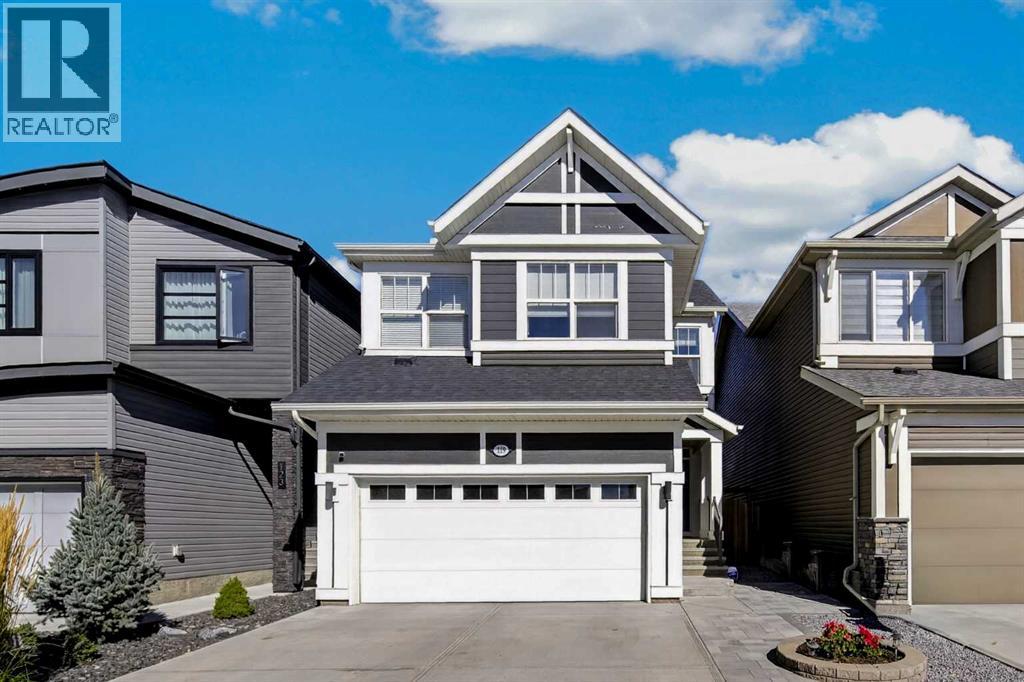
119 Seton Rise SE
Calgary, Alberta
4 BEDS | 3.5 BATHS | CENTRAL A/C | TANKLESS HWT | DOUBLE ATTACHED GARAGE| Solar PanelWelcome to this beautifully designed 2-storey home in the highly desirable community of Seton! Offering 4 bedrooms, 3.5 bathrooms, and a thoughtfully designed open-concept layout, this home combines modern style with everyday functionality.Step inside and you'll immediately appreciate the soaring ceilings and abundant natural light. The main floor features a stunning modern kitchen complete with quartz countertops, soft-close cabinetry, a 5-burner gas range, and stainless steel KitchenAid appliances. The kitchen flows seamlessly into the spacious living area, making it ideal for both everyday living and entertaining.A convenient walk-through pantry provides ample storage and connects the kitchen to the mudroom, offering easy access when coming home from the attached double garage. A 2-piece bathroom completes the main level.Upstairs, you'll find three generously sized bedrooms, including a spacious primary retreat featuring a luxurious 5-piece ensuite. Enjoy the convenience of dual sinks, a relaxing soaking tub, and a separate shower. The additional two bedrooms are complemented by a full 4-piece bathroom.The fully finished basement offers even more living space, featuring a fourth bedroom, a 4-piece bathroom, and a versatile recreation area perfect for entertaining, movie nights, or family gatherings.Outside, the backyard is designed for summer enjoyment, featuring a large deck and pergola—perfect for relaxing, hosting friends, or enjoying your morning coffee.Additional highlights include central air conditioning, a tankless hot water system, a double attached garage, and ample driveway parking for guests.Enjoy an unbeatable Seton location, just minutes from Deerfoot Trail and Stoney Trail and only a few blocks from shopping, schools, parks, the YMCA, and Seton Hospital. With convenience, style, and plenty of space for the whole family, this home is a must-see! (id:63982)