
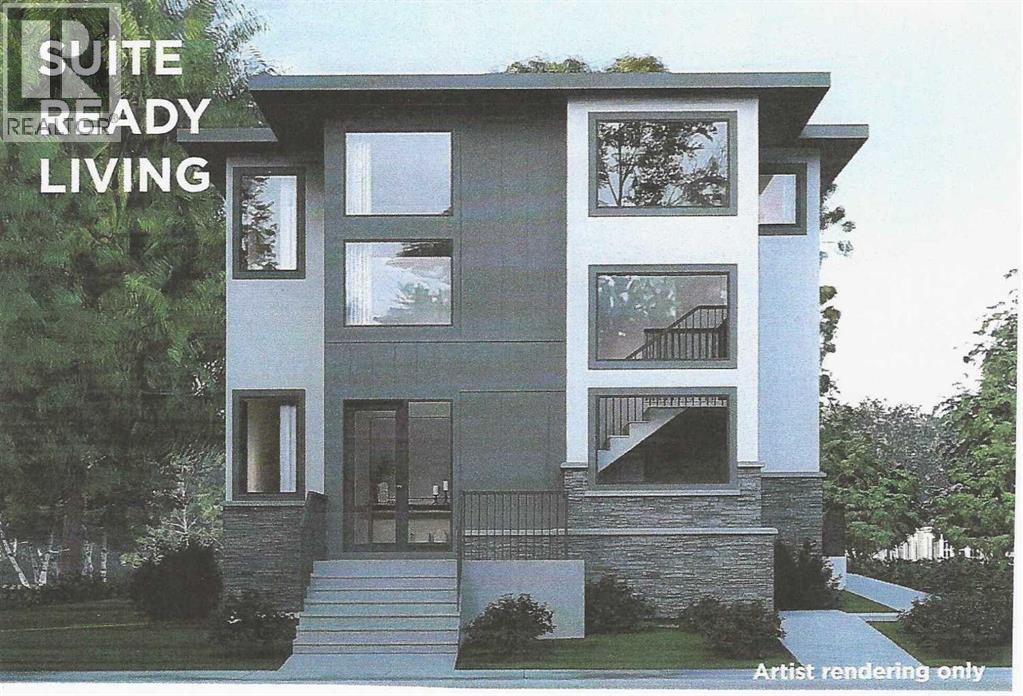
131 Greenwich Heath NW
Calgary, Alberta
NEW PRICE!! 90 DAY POSSESSION!! The Nolita ll offers 2,637ft2 of well-appointed living space. The main floor features a master bedroom with ensuite, an open concept living area that includes a great room, kitchen, and living room, as well as a generous mudroom. The upper floor includes two additional bedrooms, the main bath, and a spacious bonus room. The fully developed basement of this home includes a finished recreation room and full bathroom for the main house PLUS a complete rough-in for a 1-bedroom LEGAL suite with a separate entrance. The property also includes a detached triple garage with a the rough-in for a 2-bedroom LEGAL garden suite above. The initial design, permitting, foundation, and framing are already completed, so you can begin personalizing at the rough-in stage. If you're looking for a quicker build process and a faster move-in date with the added benefit of tailoring your home to your design preferences, our Personalized Homes might be the perfect choice for you.Upper Greenwich is a distinctive community nestled on the west edge of Calgary – an easy commute to downtown with quick access to the Rocky Mountains. Upper Greenwich is a lovely blend of sophisticated urban living in natural surroundings. Walking paths, sport courts, playgrounds and abundant greenspaces can be enjoyed right outside your front door. The HOA ensures upkeep of the amenities of the community and helps bring people together with seasonal celebrations and neighborhood events. Upper Greenwich is a community that is connected, active and thriving! (id:63982)
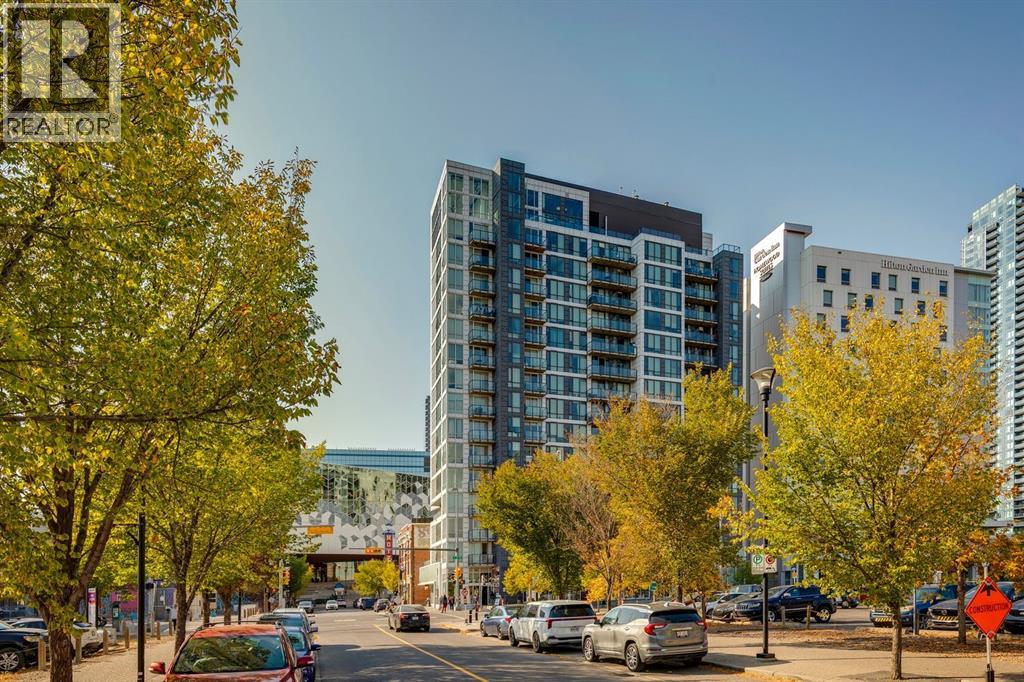
1003, 450 8 Avenue SE
Calgary, Alberta
Welcome to N3 in East Village, a groundbreaking high rise apartment literally steps from the central library, shops and amenities, transit, and more! This simple unit is perfect for a new homeowner or for an investment property. A one-bed, one-bath unit with a kitchen and living room space provides a space to call your own for an amazing entry price. The surprisingly spacious kitchen provides plenty of storage, and the lower left cabinet also contains the in-unit washer/dryer. A balcony overlooks the central library for a unique Calgary Downtown view! Windows throughout provide great light as well. Further benefits of N3 are the bike storage and assigned storage unit in the basement level, as well as an exercise area, visiting area, and outdoor roof patio with barbecue area and more amazing views of the bow river, studio bell, and city skylines. Designed with intention, N3 capitalizes on its location and provisions, giving you everything you need just a block or two away. From the superstore around the corner for your day-to-day shopping; to the c-train (freefare zone) for easy access anywhere nearby, especially with both the red and blue line connections; to the Saddledome and Stampede grounds for those Summer rodeo days or Winter hockey games; East Village's N3 comes with all of the downtown conveniences you can wish for, and then some! (id:63982)
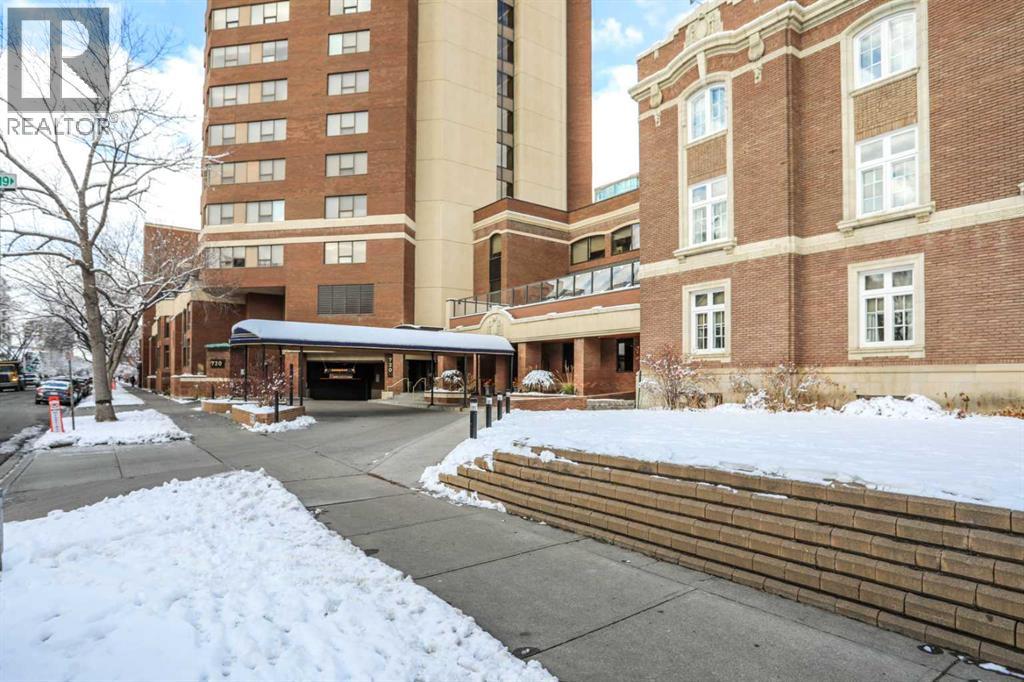
2030, 720 13 Avenue SW
Calgary, Alberta
** OPEN HOUSE SAT NOV 21 FROM 1:00 - 3:00 ** Welcome to an exceptional opportunity in the prestigious Ranchmen's Club Estates. Perched on the 20th floor, this spacious two-bedroom residence offers nearly 2,100 sq. ft. of beautifully appointed living space, highlighted by spectacular downtown Calgary views. Designed for both comfort and entertaining, the home features extensive custom built-ins, in-suite laundry and beautifully updated bathrooms. The generous primary retreat offers a spa-inspired steam shower, creating a private space to relax and unwind.Residents enjoy an outstanding collection of amenities, including a fitness centre, party room, 24-hour concierge service and an expansive fifth-floor outdoor terrace featuring gas BBQs and ample seating for entertaining. The indoor saltwater pool is currently undergoing an extensive renovation and will soon reopen as a beautifully refreshed addition to the building's amenities.An exceptional value-added feature is the building's comprehensive window replacement program, with the seller paying the approximately $130,000 special assessment on behalf of the new owner. The project includes premium fiberglass triple-pane windows featuring advanced UV-coated glazing with a subtle privacy tint. Opening windows will be replaced with modern top-hinged awning-style units, offering improved ventilation and excellent weather protection. This significant capital improvement is expected to deliver greater energy efficiency, improved year-round comfort and substantially reduced exterior noise. Owners will also have the option of white or dark brown interior trim to complement their décor, while the building's exterior will feature an elegant dark brown finish.Additional highlights include two secure underground parking stalls. Ideally located within walking distance of grocery stores, shopping, restaurants and everyday conveniences, including Canadian Tire, Save-On-Foods and Safeway, as well as the vibrant shops, cafés, restaur ants and pubs along 17 Avenue SW.Enjoy the space, views and amenities of luxury condominium living in one of Calgary's most established and sought-after addresses. (id:63982)
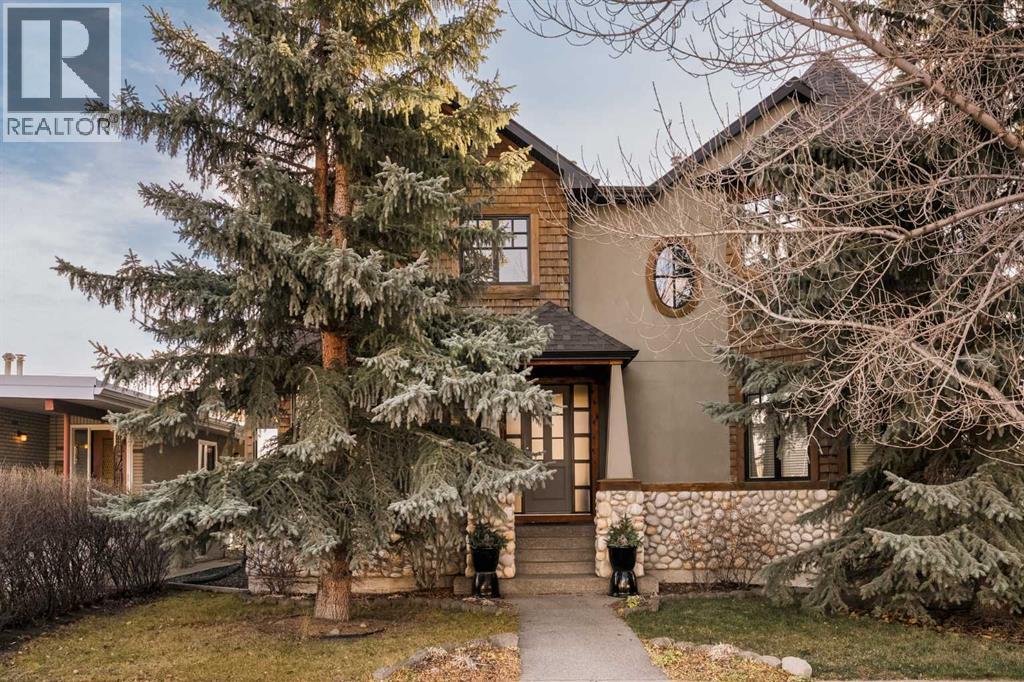
2337 7 Avenue NW
Calgary, Alberta
**OPEN HOUSE CANCELLED - November 22nd from 12:00-2:00pm** Set in sought-after West Hillhurst, this thoughtfully updated home pairs generous proportions and striking curb appeal with a sun-drenched, south-facing backyard. White oak flooring and abundant natural light flow throughout the main level, beginning with a front formal living room just off the foyer. From here, the layout opens to the dining area and refreshed kitchen, complete with quartz counters, stainless steel appliances and an oversized island with seating. At the rear of the home, the bright family room is anchored by a gas fireplace and framed by expansive windows overlooking the yard. Upstairs, the primary retreat is crowned by vaulted ceilings and offers a walk-in closet and a five-piece ensuite with double sinks and a soaker tub. Two additional bedrooms, one with access to a four-piece cheater ensuite, and convenient upper-floor laundry complete the level. The fully developed lower level extends the living space with a spacious recreation room, two further bedrooms (ideal for a home office or guests) and a full bath. Outdoors, the fenced south-facing yard is graced by a mature tree and served by a double detached garage. All of this is moments from neighbourhood restaurants and shops, the Bow River pathways, SAIT, the University of Calgary and downtown. (id:63982)
1207, 25 Wildwoods Court SW
Airdrie, Alberta
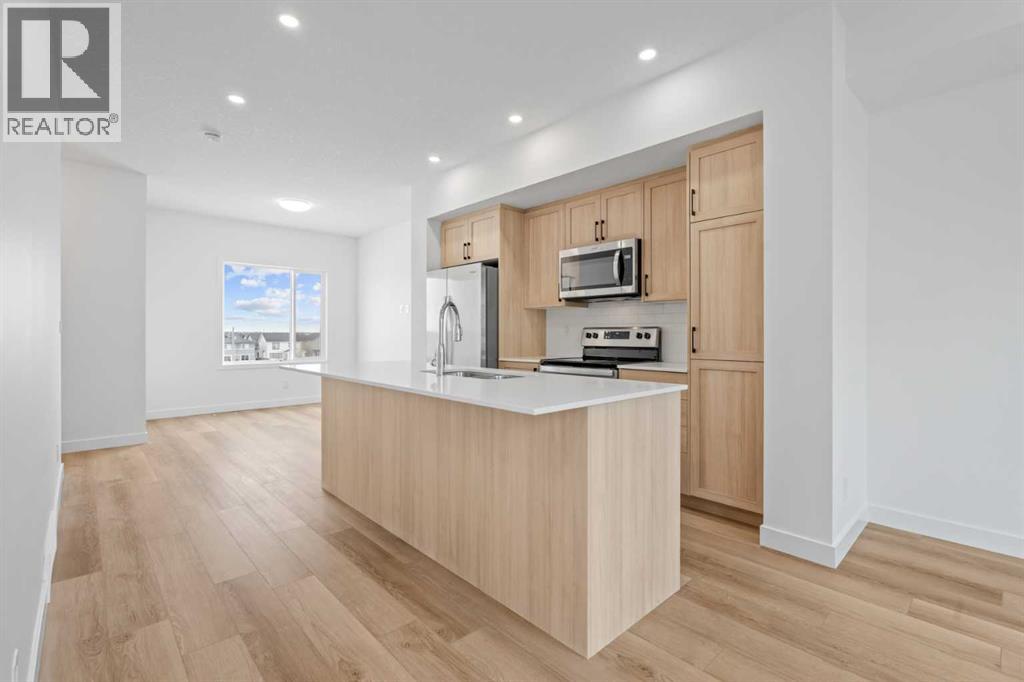
NEW BUILD TOWNHOME | LOW CONDO FEES | 4 BED (3 UP, 1 DOWN) / 2.5 BATH / 1,327 SQ FT | ATTACHED GARAGE + DRIVEWAY | IMMEDIATE POSSESSION – Welcome to the Spruce 1 townhome by Minto Communities, an award-winning Canadian builder, located in Wildflower, proudly voted Best New Community in Canada. This vibrant, master-planned community in Airdrie is designed with lifestyle and connection in mind, offering a thoughtful mix of home styles in a neighbourhood built to grow with you. This brand-new townhome offers a spacious and functional layout ideal for families, professionals, or anyone looking for extra flexibility. The main floor features a modern kitchen positioned at the centre of the home, complete with a large island, stainless steel appliances, contemporary finishes, ample cabinetry, and storage. The dining area is located at the front of the home just off the foyer, creating an inviting space for everyday meals or entertaining. Toward the back of the home, the living room provides a comfortable retreat with direct access to a private balcony, perfect for enjoying fresh air. A convenient 2-piece bathroom completes this level. Upstairs, the primary bedroom offers a walk-in closet and private 3-piece ensuite. Two additional bedrooms, a full 4-piece bathroom, and discreet upper-floor laundry complete the upper level, providing excellent functionality for growing households or home office needs. The lower level features a fourth bedroom and direct access to the oversized single attached garage, offering versatility for guests, a home gym, or workspace. A full driveway provides additional parking, adding everyday convenience rarely found in townhome living. Residents of Wildflower enjoy exclusive access to The Hillside Hub, a standout amenity centre featuring Airdrie’s first outdoor pool, a hot tub, open-air sports court, and a variety of shared indoor and outdoor spaces designed for gathering, recreation, or quiet retreat. With nearby parks, pathways, amenities, and e asy access to major routes, Wildflower delivers a truly well-rounded lifestyle. Combining award-winning community planning, modern design, low condo fees, and immediate possession, this is an outstanding opportunity to own a stylish new build townhome in one of Canada’s most celebrated communities. Don’t miss your chance to make Wildflower home! Book your visit today! (id:63982)
44 Heritage Lake Shores
Heritage Pointe, Alberta
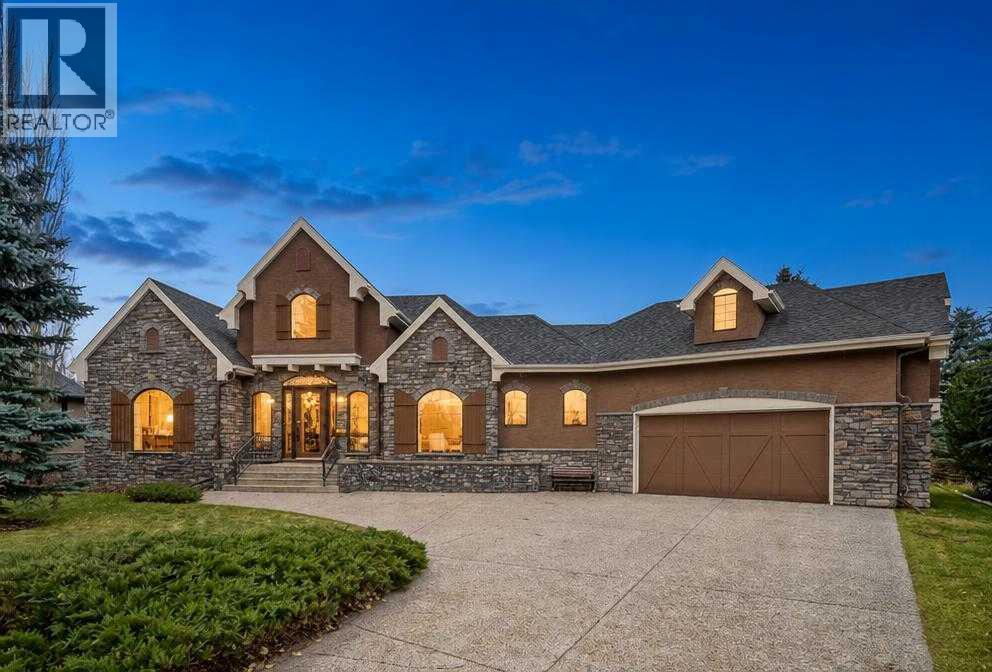
Over 4,500 Sq. Ft. | Breathtaking Views | Spectacular Lakeside Living in Prestigious Heritage PointeImagine waking up to tranquil water views, surrounded by nature, with private lake access just beyond your backyard gate. Tucked away in an exclusive cul-de-sac, this exceptional estate offers a rare blend of luxury, privacy, and breathtaking natural beauty.Boasting over 4,500 sq. ft. of beautifully curated living space, this magnificent residence makes an unforgettable impression. Expansive picture windows flood the elegant interiors with natural light while capturing the stunning surrounding views. At the heart of the home, an exquisitely appointed kitchen showcases custom cabinetry, luxury appliances, and an oversized island, creating the perfect setting for intimate gatherings and effortless entertaining. The kitchen flows seamlessly into the inviting living and formal dining areas. A private office, beautifully reimagined powder room, and luxurious primary retreat with direct patio access complete the main level.A grand hourglass staircase leads to the impressive walk-out lower level, where an expansive executive lounge and two additional bedrooms create an exceptional retreat for relaxation, entertaining, and hosting family and guests.Step outside to beautifully landscaped grounds, where peaceful water views create a breathtaking backdrop for relaxing, entertaining, and enjoying the privilege of lakeside living, with the lake just steps away.An extraordinary home. Captivating views. An exceptional lakeside lifestyle. (id:63982)
126 Marbrooke Circle NE
Calgary, Alberta
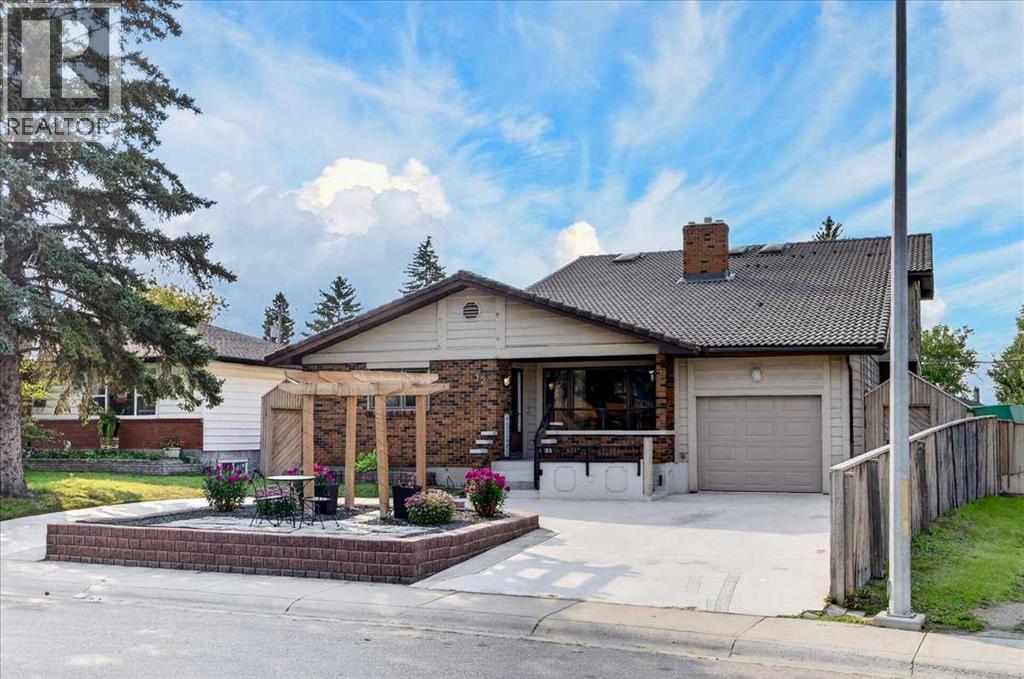
A Home for the holidays with elbow space and room to breath for everyone, with almost 4500 sq feet of living space this unique home sitting on a quiet circle street in Marlborough is a must see, With room for extended family, rental income, or both. Six bedrooms above grade. A self-contained lower unit with its own entrance. And extras most homes this size simply do not have.The main floor gives you two bedrooms, Dual primary with walk in closets and 3 piece ensuites plus electric fire places. A full kitchen with island built in sink and dish washer plus electricity and under bench lighting, a dining room, a living room, a separate family room with a wood fire place, a half bath, and main floor laundry plus endless storage. That makes it a complete home on one level. But it keeps going, upstairs we have Four more bedrooms, a four piece Bathroom, a flex room and a sitting area giving you every configuration a large or multigenerational household needs: home offices, guest rooms, kids' rooms, a flex space lets not forget the sky light to let all the natural light in. But wait it keep going, the basement utility room has two furnaces one replaced in 2026, A tankless hot water tank means you are never waiting another laundry unit and we haven't even entered the basement.The lower level has a separate walk-up to grade entrance, three flex rooms, storage, a full kitchen, a full bathroom, a Family room with wood fire place and access to laundry. Whether you use it for family, a long-term tenant, or an occasional rental, the layout is already there.Step outside because yes theres more, the outdoor spaces match the scale of what is inside. A covered and heated deck extends your usable season well into the Alberta colder months. A covered front porch. A pergola. A shed with a built in bird house, The U-curved drive-through driveway means no reversing, no blocked-in cars, easy access for larger vehicles. The attached garage adds one more layer of everyday convenience.T hen the part that makes buyers stop scrolling — a hot tub room inside the home (under the Linoleum floor), a two person hot tub outside, a sauna in the basement, a cold room in the basement, A powered work shop shed in the backyard. These are not features you find bundled together at this price point.Marlborough is an established NE community with walkable streets and real infrastructure. The home backs onto a lane and sides onto a path. The C-Train station is a short walk away — direct rail to downtown, no transfers. Ten minutes from the core by car. Big Marlborough Park, Marwood Park, and multiple schools including St. Martha (K-9) are all close. Marlborough Mall is minutes away for everyday errands. The circle street is quiet by design. When you are ready to walk through, reach out to your favourite Agent and leave the rest to them. (id:63982)
264390 Forestry Trunk Road
Rural Rocky View County, Alberta
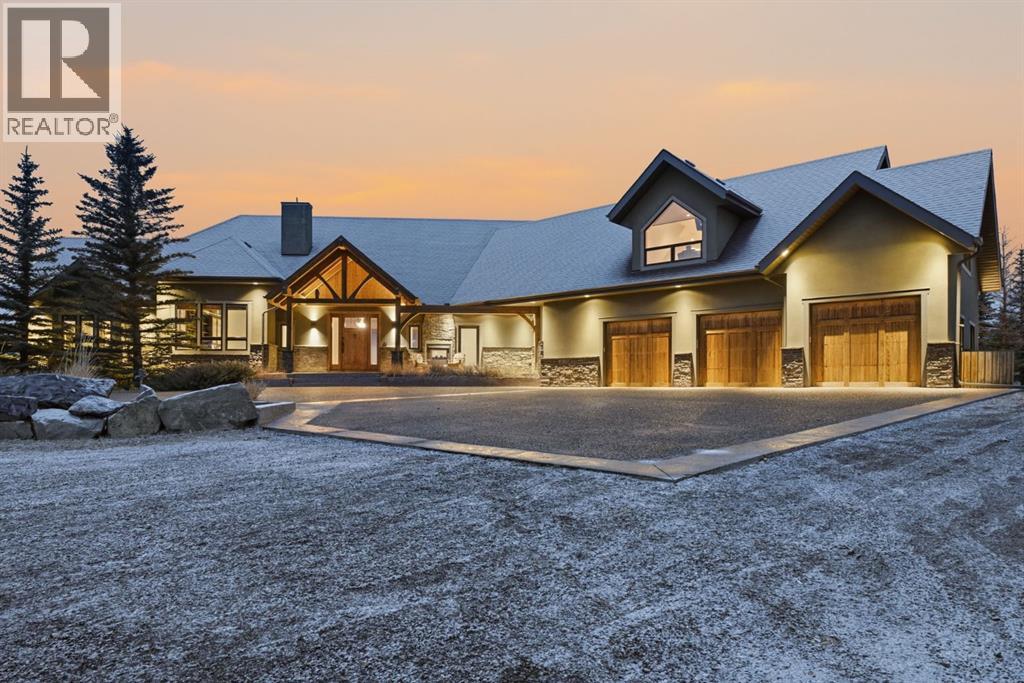
***OPEN HOUSE THIS SATURDAY, NOVEMBER 21st, FROM 10 AM - 2 PM*** A rare, once-in-a-lifetime opportunity to own one of Southern Alberta’s most iconic luxury rural properties. Set on 63 pristine acres against the Wildcat Hills and panoramic, unobstructed views of the Canadian Rockies to the south. Located just minutes from the Town of Cochrane, Ghost Lake, and only 45 minutes from Calgary International Airport. Blending elevated western architecture with modern comfort and timeless craftsmanship, the main residence showcases 8,879 sq. ft. of luxury living. A grand circular driveway, covered entry, and dramatic double-sided stone fireplace set the tone upon arrival. Inside, polished concrete floors, soaring ceilings, and expansive windows immerse the home in natural light and mountain vistas. At the heart of the home, a dark custom cabinetry & granite countertop kitchen, with a massive island, premium appliances, and a walk-in pantry connects seamlessly to a covered outdoor living room with Phantom screens, a wood-burning fireplace, and overhead heaters for year-round enjoyment. Designed for privacy and functionality, the secluded primary suite features a gas fireplace, walk-in closet, private laundry, and a 5pc ensuite with a steam shower and deep soaker tub. At the opposite end of the home, a private guest suite offers a sitting area, bath, and separate entrance for extended stays. Daily practicality continues with a full office near the front door, tech station, oversized mudroom, and laundry zone off the quadruple attached garage, above which sits a 1,064 sq. ft. flex space with a wet bar, cork flooring and Rocky Mountain views. The fully developed walkout level elevates entertaining and wellness with a full bar, games area complete with pool table, starlit-ceiling theatre, two guest bedrooms, a third laundry space, a mudroom, and a dedicated dog wash station. Nearby, a cedar-clad indoor pool room serves as the ultimate spa, complete with swim jets, a recessed h ot tub, steam room, shower, and ambient LED lighting. The electronics in this home are state of the art with phone capabilities to operate lights in the home. Also speaker systems throughout the home. The back stamped concrete patio makes a perfect retreat on a hot summer day. Beyond the main home, a second structure transforms the property into a true luxury compound, housing a 45’ x 39’ heated workshop, a custom six-stall barn with Dutch doors (currently 4 stalls converted to Dog kennels that can be repurposed back to horse stalls) and a 78’ x 78’ indoor riding arena with a mezzanine viewing deck. Above the arena, a Saloon style bar provides the ultimate private gathering venue with a fireplace, wet bar, wine fridge, full bath, and arena views. Designed for those who value privacy, nature, and uncompromising quality, an estate of this caliber rarely becomes available. New perimeter fencing for dogs was installed this year. Space for an outdoor riding arena. Call to book a personal viewing today. (id:63982)
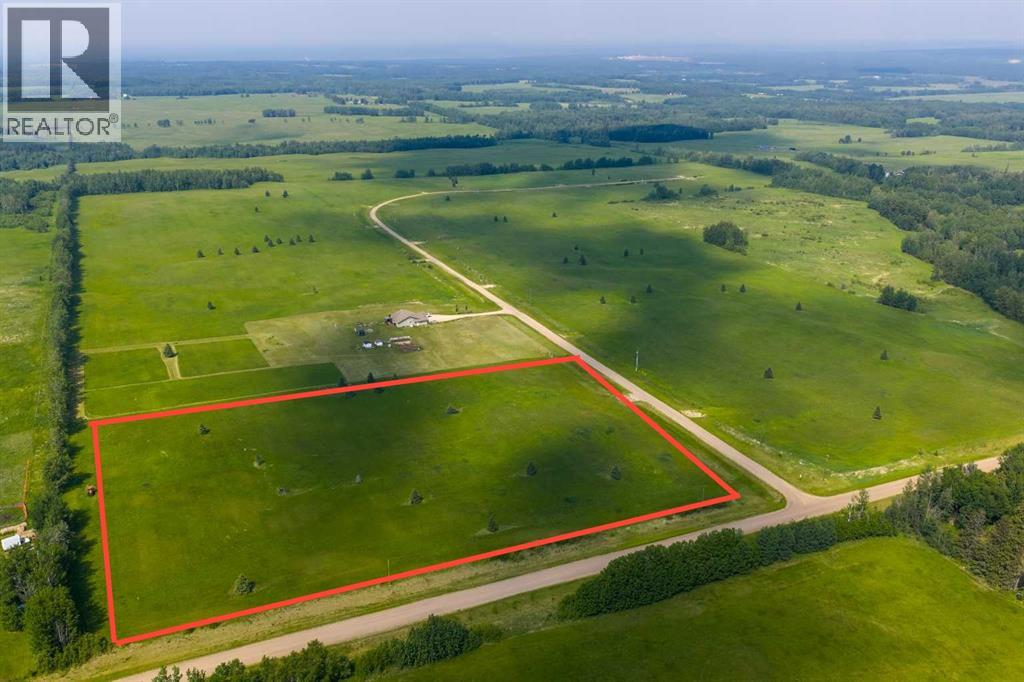
Block 2 Lot 1 Eastwood Ridge Estates
Rural Woodlands County, Alberta
Lovely location just off the pavement east of Whitecourt. These lots range from 5 acres to 10.9 acres. Use your own developer to build your dream home. Lots have very good views, excellent roads, gas and power to the property lines, and good water in the area. GST included in the list price (id:63982)
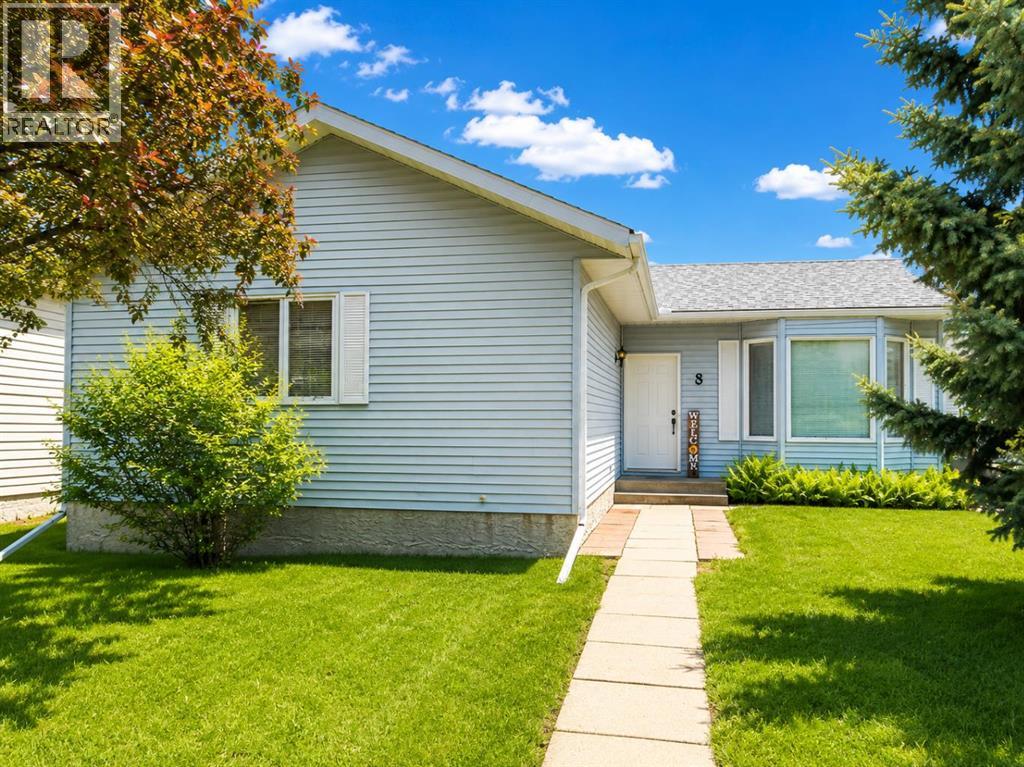
8 Harolds Hollow
Whitecourt, Alberta
Looking for space without the premium price tag? This well-maintained bungalow in desirable Harolds Hollow offers an impressive 1,245 sq ft on the main floor, a heated 24' x 26' garage, and a total of 6 bedrooms and 3 bathrooms, making it an excellent option for growing families or those needing extra room for hobbies, guests, or a home office.The bright main level features a spacious living room with large windows that flood the home with natural light, a functional kitchen with updated finishes, and a welcoming dining area with garden doors leading to the rear deck. Recent updates include fresh paint and flooring upstairs, along with a facelift to the kitchen and bathrooms.Downstairs, the basement offers three additional bedrooms, a full bathroom, laundry area, and a large family space. The basement has been freshly repainted and is already plumbed for a future kitchen, creating exciting possibilities for extended family living or future development. The main basement area is awaiting flooring, allowing the next owner to add their own finishing touch.Outside, you'll appreciate the fully landscaped and fenced yard, mature trees, back alley access, additional parking, and electrical already in place for a future hot tub.Additional updates include: Heated 24' x 26' garage House roof under 10 years old Garage shingles replaced in 2023 New hot water tank in 2025 Fully fenced yard Mature trees and landscaping Back alley access and additional parkingOffering exceptional space, flexibility, and value at under $350,000, this home is ready for its next family. (id:63982)
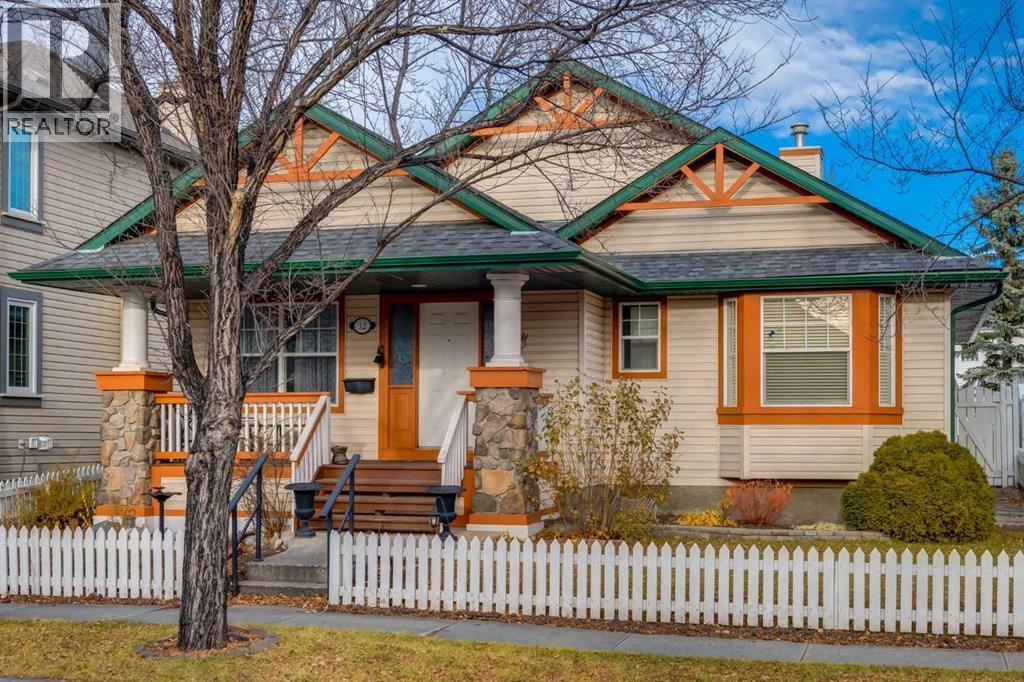
32 Inverness View SE
Calgary, Alberta
Set on an established, tree-lined street in Inverness where homes rarely come up for sale, this original-owner 4-bed, 3.5-bath bungalow offers size, versatility and location. With its classic white picket fence, charming covered front porch and undeniable curb appeal this home makes a wonderful first impression. There's more here than meets the eye — its much larger than it appears from the street, with nearly 1,600 sq. ft. on the main floor and almost 3,200 total sq. ft. It also comes with a rare rear-facing attached double garage! Inverness Pond and its scenic pathways are at the end of the street so there's plenty to explore right outside your door and so much to love about calling this neighbourhood home. Inside, a welcoming front entry leads to a formal dining room which is ideal for hosting gatherings/dinner parties or it can easily act as a home office or flex space for whatever you may need. You'll love the vaulted ceilings in the main living areas that add to the sense of space. The well laid out kitchen features a large island with breakfast bar seating, ample prep space and cabinetry and a dining nook for everyday meals. The inviting living room is warmed by a gas fireplace, adding a cozy touch on those chilly winter evenings. A spacious mudroom connects the main-floor laundry and garage. A unique feature are the 2 main-floor bedrooms. The larger primary accommodates a king-sized bed with a 3-pc ensuite with shower, large vanity and walk-in closet. The 2nd bedroom features a bay window, a lrg walk-in closet and its own ensuite with a soaker tub and water closet. This versatile layout offers plenty of possibilities, whether you're looking to downsize without sacrificing space, want to keep your everyday essentials on one level or want flexibility for your changing needs in the years ahead. A 1/2 bath completes this floor. The fully finished basement offers plenty of room to spread out. The ample sized rec room with a corner gas FP is ideal for movie/game nights and even has room for gym equipment. You'll also find 2 additional spacious bedrooms, one with a walk-in closet, along with a convenient 3-pc bathroom. Storage won't be an issue, with 2 generous storage rooms offering ample space for seasonal items, hobbies and everything in between. Outside, the generous lot offers plenty of potential for gardening enthusiasts, while the backyard patio is a great spot to BBQ, dine outdoors or just relax. The extended rear driveway provides additional parking, including room for an RV. McKenzie Towne offers plenty to enjoy, including parks, playgrounds, a splash park, skating, tobogganing and community activities. Both 130th Ave and McKenzie Towne's High Street shops, restaurants and everyday amenities are just mins away. Easy access to Deerfoot/Stoney Trails make getting around Calgary a breeze. The roof was replaced in 2013, and there's NO Poly-B plumbing. Comfortable and liveable today, this home offers the opportunity to update at your own pace. Take a look! (id:63982)
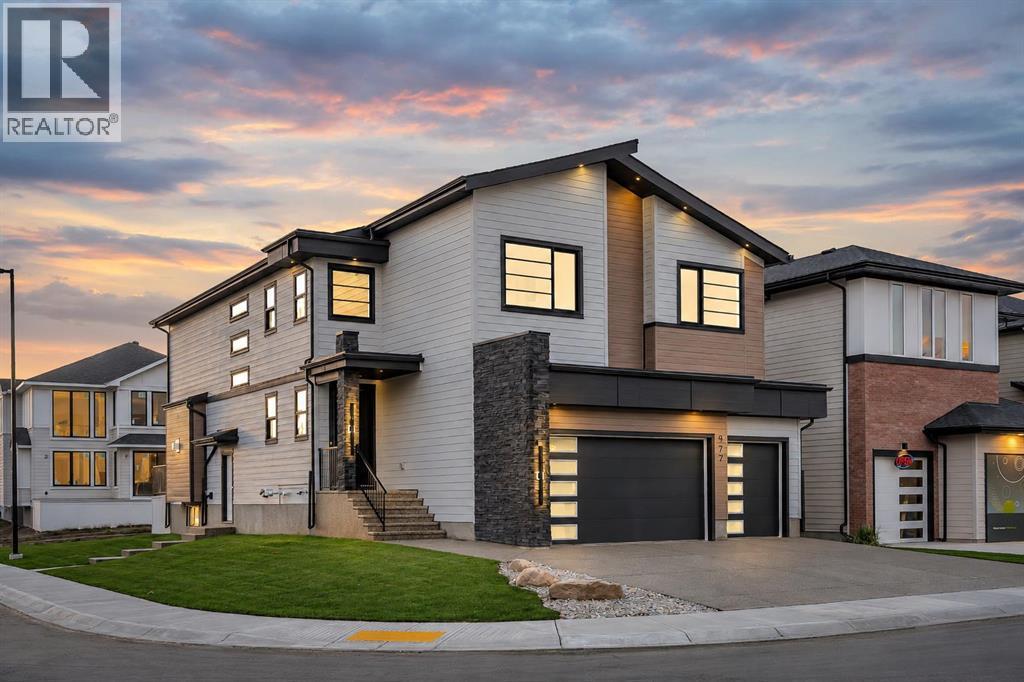
977 South Shore Terrace
Chestermere, Alberta
Experience luxury in this expansive over 4500 sq ft of living space, BRAND NEW BUILD, PRIME CORNER LOT just steps away from Chestermere lake! This stunning home blends functionality with elegance, featuring 9-FOOT CEILINGS THROUGHOUT, 7 SPACIOUS BEDROOMS, and SIX MODERN BATHROOMS. Welcome to this stunning brand-new home. The main floor features a dining room, a OPEN TO BELOW LIVING ROOM with a fireplace, a KITCHEN WITH BRAND NEW STAINLESS STEEL APPLIANCES including a mini bar fridge built into the island, SPICE KITCHEN, PANTRY and 2 PC BATHROOM. A highlight on the main floor is the GUEST BEDROOM WITH A 3 PIECE EN-SUITE AND WALK IN CLOSET offering exceptional convenience and privacy. Outside, the convenience of a TRIPLE CAR ATTACHED GARAGE ensures ample space for vehicles and storage. The upper level features a PRIMATY with a generous WALK-IN CLOSET and a spa-inspired 5-PIECE EN-SUITE. Flexibility is built into the floor plan, with a second bedroom featuring direct access to a 4-piece bathroom that also serves the common area, while two additional bedrooms share a well-appointed 4-piece bath. Beyond the sleeping quarters a spacious family offers an ideal secondary gathering space. Completing this level is a dedicated, functional laundry room. The fully developed basement adds significant versatility to the home. This level features two spacious bedrooms, a modern 4-piece bathroom, a private kitchen and a private entrance, making it ideal for extended family or rental opportunities. Beyond the living quarters, the basement includes a generous recreation room perfect for a home theater or games area, alongside a dedicated second laundry room. Perfectly positioned minutes from Chestermere Lake, this home balances upscale living with seamless access to schools, shopping, and parks. It is a rare opportunity to secure a residence that truly has it all—don't miss out. (id:63982)