
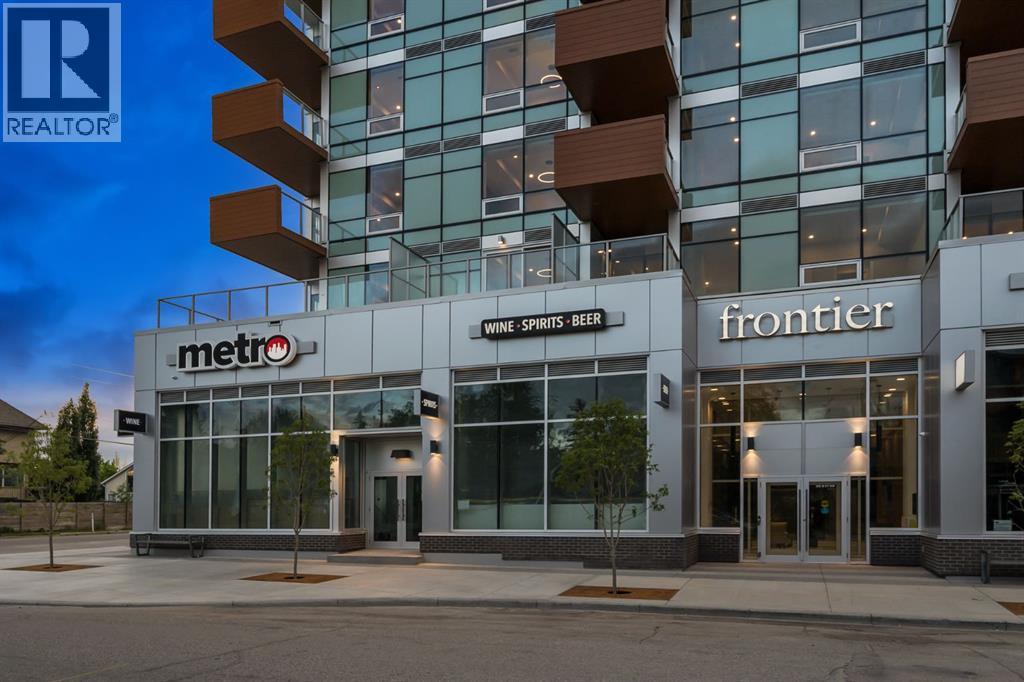
252, 110 18a Street NW
Calgary, Alberta
Step into modern urban living at Frontier, Truman’s latest boutique condo development located in the heart of Kensington—one of Calgary’s most walkable and culturally rich neighbourhoods. This brand-new 1-Bedroom, 1-Bathroom condo offers a refined blend of style, comfort, and smart design, perfect for professionals, first-time buyers, or investors looking to be in the centre of it all. The open-concept layout is filled with natural light and features a sleek kitchen complete with quartz countertops, premium stainless steel appliances, and full-height cabinetry, flowing seamlessly into the bright living space. The spacious bedroom offers a private retreat, while the beautifully finished bathroom includes modern fixtures and thoughtful detailing. A private balcony extends your living space outdoors—ideal for enjoying your morning coffee or evening unwind. This home also includes a titled underground parking stall, offering convenience and peace of mind year-round. Residents at Frontier enjoy access to a landscaped terrace, a state-of-the-art fitness centre, and stylish co-working areas —all within a well-managed, design-forward building. With boutique shops, popular cafés, acclaimed restaurants, scenic river pathways, and the downtown core just minutes away, this is inner-city living at its finest. (id:63982)
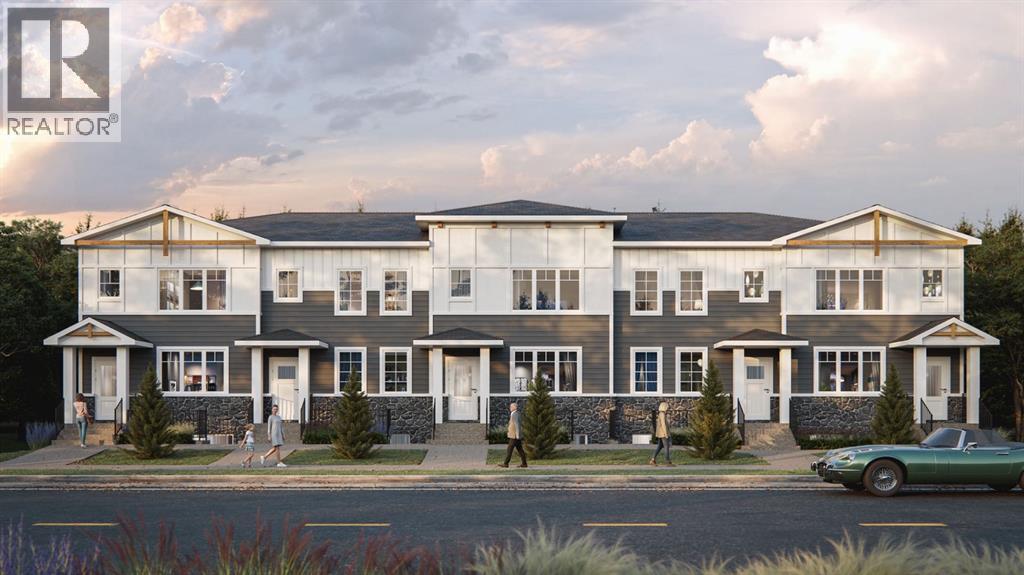
482 Rangeview Street SE
Calgary, Alberta
Discover this TRUMAN-built 4-Bedroom Street Town in Rangeview Springs, an exciting new community in southeast Calgary designed for connection, convenience and everyday living. With NO CONDO FEES, this home offers the freedom and functionality of a thoughtfully designed home with space for the whole family.Step inside to an inviting open-concept main floor where the kitchen, dining and living areas come together seamlessly. The kitchen is finished with full-height cabinetry featuring soft-close doors and drawers, quartz countertops, a stainless steel appliance package and a convenient pantry for additional storage. The functional layout creates an ideal setting for both everyday living and entertaining.Upstairs, the Primary Bedroom features a walk-in closet and private 3-piece ensuite. A central Bonus Room, two additional Bedrooms, a 4-piece main bathroom and upper-floor laundry add comfort and practicality to the upper level.Located in the growing community of Rangeview Springs, residents can enjoy nearby parks, pathways and green spaces while remaining conveniently connected to shopping, dining, recreation and everyday amenities in southeast Calgary.This bright and thoughtfully designed home offers an exceptional opportunity to enjoy the quality and craftsmanship TRUMAN is known for—with space, style and convenience in a growing Calgary community.Stay tuned for a new Photo Gallery. (id:63982)
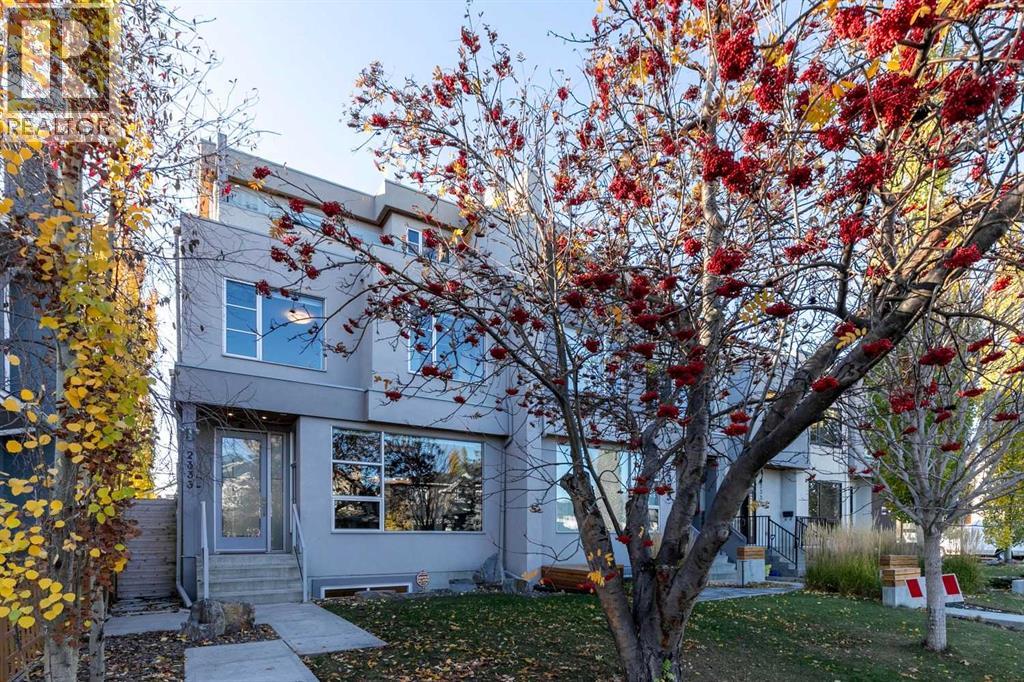
2333 3 Avenue NW
Calgary, Alberta
** OPEN HOUSE Sunday, November 22nd, 2-4:30 ** EXCEPTIONAL 3-STOREY HOME ON A BEAUTIFUL TREE-LINED STREET IN WEST HILLHURST! Thoughtfully designed with an emphasis on natural light, architectural detail and exceptional living spaces, this stunning home offers over 2,600 sq. ft. above grade, a fully developed lower level and a sunny south-facing backyard on an extra-deep 130-foot lot. Featuring quality ICF construction, the home showcases dramatic floor-to-ceiling windows, extensive custom millwork, upgraded fixtures, rich walnut hardwood flooring throughout all three above-grade levels and central air conditioning. The bright, open-concept main floor is ideal for everyday living and entertaining, featuring an impressive chef's kitchen with an oversized quartz island, premium Viking appliances, sleek European cabinetry and abundant storage. Stylish ribbon fireplaces and sophisticated finishes add warmth and character throughout. The second level offers a comfortable lounge or additional family living space, two generously sized bedrooms, each with its own ensuite bathroom, and conveniently located laundry facilities. The entire third floor is dedicated to a spectacular primary retreat, offering exceptional privacy and a luxurious escape from the everyday. This impressive suite features a spa-inspired ensuite, fireplace, separate his-and-hers closets and two private balconies, creating a truly special space to relax and unwind. The fully developed lower level adds even more versatility with a spacious family room, dedicated wine room, guest bedroom and full bathroom, ideal for visitors or additional family living. Outside, the sunny south-facing backyard offers a wonderful setting for outdoor living and entertaining, while the extra-deep 130-foot lot provides additional space rarely found in this sought-after inner-city neighbourhood. THE LOCATION IS EQUALLY IMPRESSIVE! Situated on a quiet, tree-lined street in the heart of West Hillhurst, just steps from the popular shops and restaurants along 19th Street, parks, pathways and excellent schools. Enjoy convenient access to Kensington, the Bow River pathway system, downtown, SAIT, the University of Calgary, Foothills Medical Centre and Alberta Children's Hospital. An outstanding combination of architectural character, quality construction, thoughtful design and generous living spaces in one of Calgary's most desirable inner-city communities. An exceptional place to call home! (id:63982)
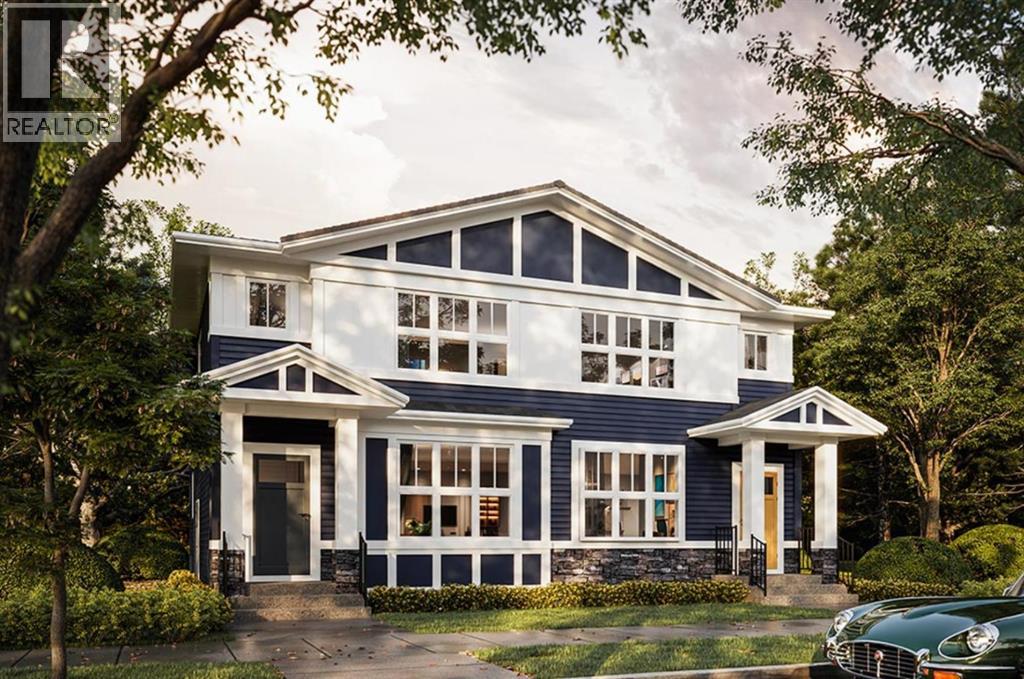
467 Rangeview Street SE
Calgary, Alberta
Welcome to this thoughtfully designed 1,531 sq. ft. home by TRUMAN, located in the growing southeast Calgary community of Rangeview Springs. Featuring four bedrooms, including a main-floor bedroom and full bathroom, this home offers a versatile layout ideal for growing families, guests, or multi-generational living.The bright, open-concept main floor brings together the kitchen, dining, and living areas, creating an inviting space for everyday living and entertaining. The kitchen features full-height cabinetry with soft-close doors and drawers, quartz countertops, a stainless steel appliance package, and a convenient pantry. The spacious living area provides plenty of room to gather, while the main-floor bedroom and adjacent full bathroom offer added flexibility for guests, extended family, or a home office.Upstairs, the generous primary retreat features a walk-in closet and private ensuite complete with dual vanities and a separate shower. Two additional bedrooms, a full bathroom, and convenient upper-floor laundry complete the upper level, offering a practical and comfortable layout for the entire family.The undeveloped basement with separate side entrance provides additional potential for future customization, allowing you to create living space that suits your needs.Situated in Rangeview Springs, this home offers convenient access to parks, pathways, shopping, everyday amenities, and major roadways connecting you throughout Calgary. A wonderful opportunity to own a beautifully designed TRUMAN home in one of southeast Calgary's growing communities.Live Better. Live TRUMAN.Home under construction, stay tuned for photo gallery. (id:63982)
235 Finch Gardens SE
Calgary, Alberta
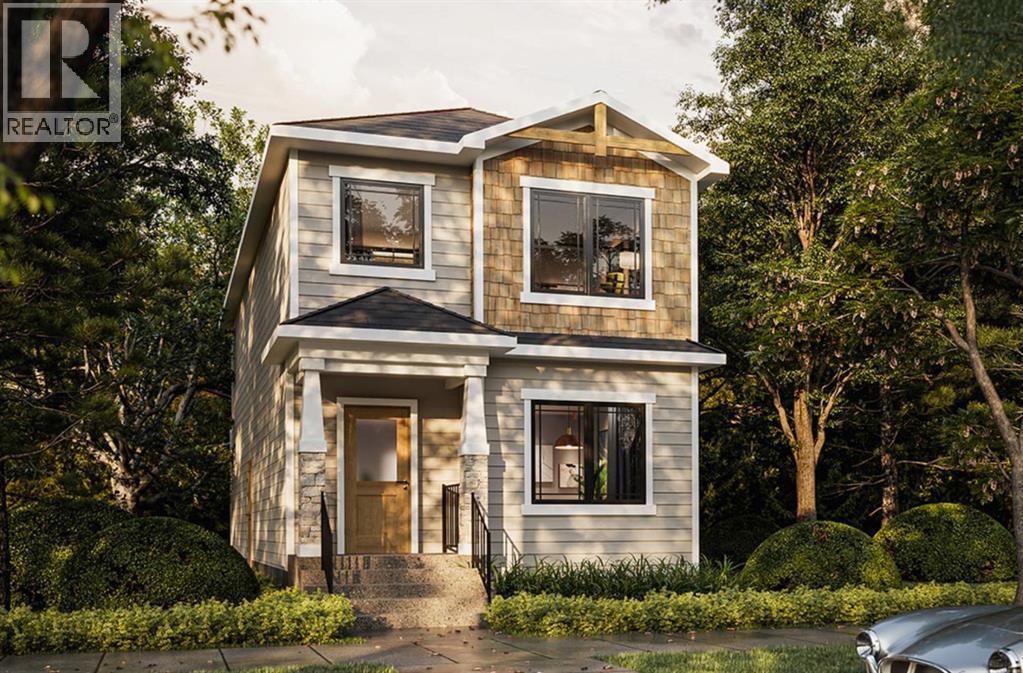
Welcome to this thoughtfully designed 1,685 sq. ft. home by TRUMAN. Offering three bedrooms, a spacious upper-level bonus room, and a functional open-concept layout, this home brings together contemporary design, comfortable living spaces, and the quality craftsmanship TRUMAN is known for.The main floor is designed with everyday living and entertaining in mind. The kitchen will feature full-height cabinetry with soft-close doors and drawers, quartz countertops, a stainless steel appliance package, a generous island with an eating bar, and a convenient pantry. The kitchen flows naturally into the dining and living areas, creating a comfortable space for family gatherings and entertaining. A practical mudroom with built-in storage and a convenient powder room complete the main level.Upstairs, the primary retreat will feature a walk-in closet and private ensuite with dual vanities and a separate shower. Two additional bedrooms and a full bathroom provide comfortable accommodations for family or guests. The central bonus room offers a second living area, ideal for movie nights, a children's play space, or relaxing at the end of the day. Convenient upper-floor laundry adds to the home's everyday functionality.With construction underway, this is an excellent opportunity to secure a brand-new TRUMAN home featuring a well-planned layout, contemporary finishes, and space for the entire family.Enjoy the opportunity to own a thoughtfully designed TRUMAN home in Rangeview Springs, with access to nearby shopping, amenities, and commuter routes. Stay tuned for the photo gallery..Live Better. Live Truman. (id:63982)
8528 Bowglen Road NW
Calgary, Alberta
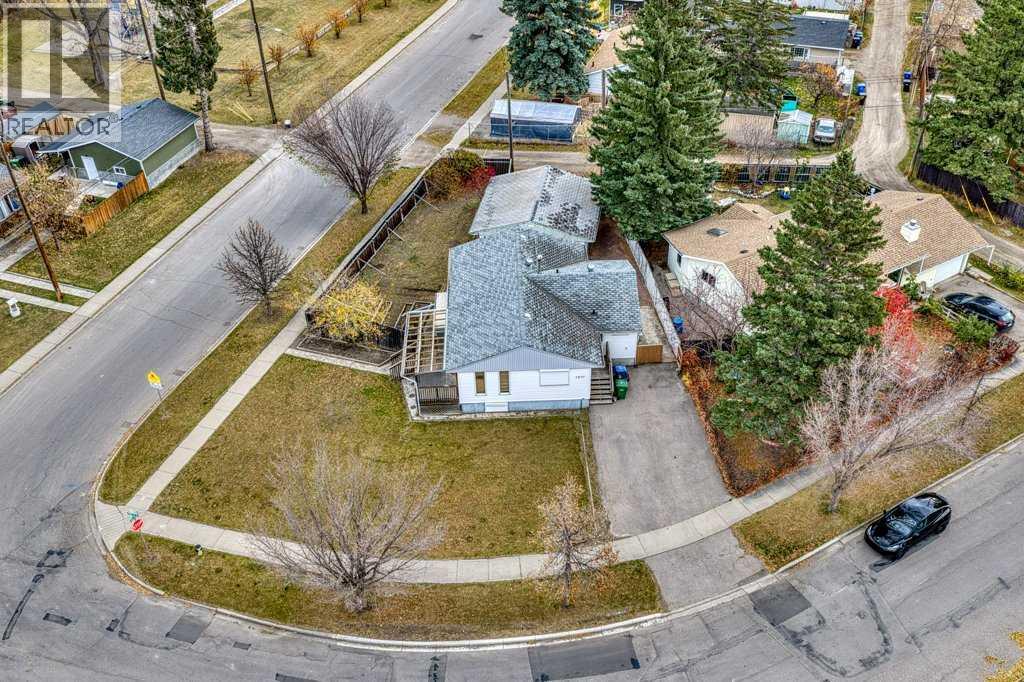
*LAND VALUE SALE* Rare chance to own an OVERSIZED CORNER LOT in the heart of Bowness. The 8,773 sq ft parcel sits where Bowglen Road NW meets 44 Avenue NW and has two long street frontages: ~ 100 ft along Bowglen and ~ 123 ft along 44 Avenue. Its corner position gives it two street exposures, lots of natural light, a southwest-facing front and back lane access. You’re steps from parks, playgrounds, schools, shopping and sidewalk-lined streets. Bowness gives you quick access to the Bow River pathways, Bowness Park, Market Mall and Stoney Trail, with an easy commute downtown or west to the mountains. Lots this size on a corner in an established NW community rarely come up. Book your showing today. (id:63982)
529 18 Avenue NW
Calgary, Alberta
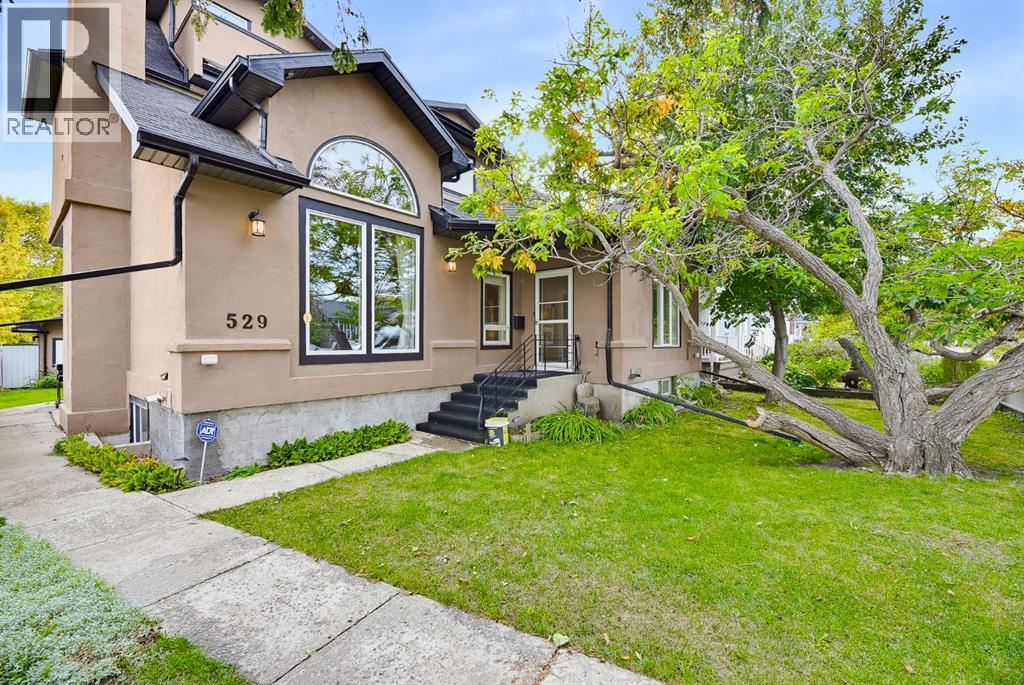
***OPEN HOUSES MONDAY & TUESDAY NOVEMBER 9 & 10 FROM 5:00PM - 7:00PM***OPEN HOUSE SATURDAY NOVEMBER 14 FROM 12:00PM - 2:00PM*** INVESTORS, MULTI GENERATIONAL FAMILIES & REDEVELOPMENT OPPORTUNITY! Welcome to 529 18 Avenue NW, ideally located in the highly sought after community of Mount Pleasant. Situated on an exceptional 50 x 120 ft lot just a short walk from 16 Avenue, this property offers an incredible opportunity for investors, large or multi generational families, renovators, and those looking to build value in one of Calgary’s established inner city communities. Spanning three levels and 2,460 sq ft, this substantial home offers 5 bedrooms and 5 bathrooms, providing plenty of space for a growing family or the potential to reimagine the existing layout to suit your needs. The home features mature landscaping and a massive heated 29'4" x 20'11" garage, offering excellent space for vehicles, storage, hobby shop, or additional flexibility for future plans. The property is zoned R-C2 Residential Contextual One/Two Dwelling, providing a range of redevelopment possibilities. The R-C2 designation allows for contextually sensitive redevelopment of single detached, semi detached and duplex homes, with opportunities for a secondary suite or backyard suite, subject to applicable City of Calgary regulations and approvals. Combined with the generous lot dimensions and inner city location, this property presents significant potential for those looking to renovate, hold, redevelop or create a property tailored to their long term goals. The location is exceptionally convenient, with 16 Avenue’s restaurants, cafes, shops and amenities just minutes away. SAIT is nearby, while the University of Calgary is easily accessible. Quick access to Deerfoot Trail makes commuting throughout Calgary convenient, and downtown is only minutes away. YYC International Airport is also a short drive from the property. Whether you are looking for a spacious home for a large or multi generational fa mily, an investment property with redevelopment potential, or an inner city project to transform, 529 18 Avenue NW offers a rare combination of lot size, existing space, zoning flexibility and location. Opportunities like this in Mount Pleasant do not come along often. (id:63982)
801, 3820 Brentwood Road NW
Calgary, Alberta
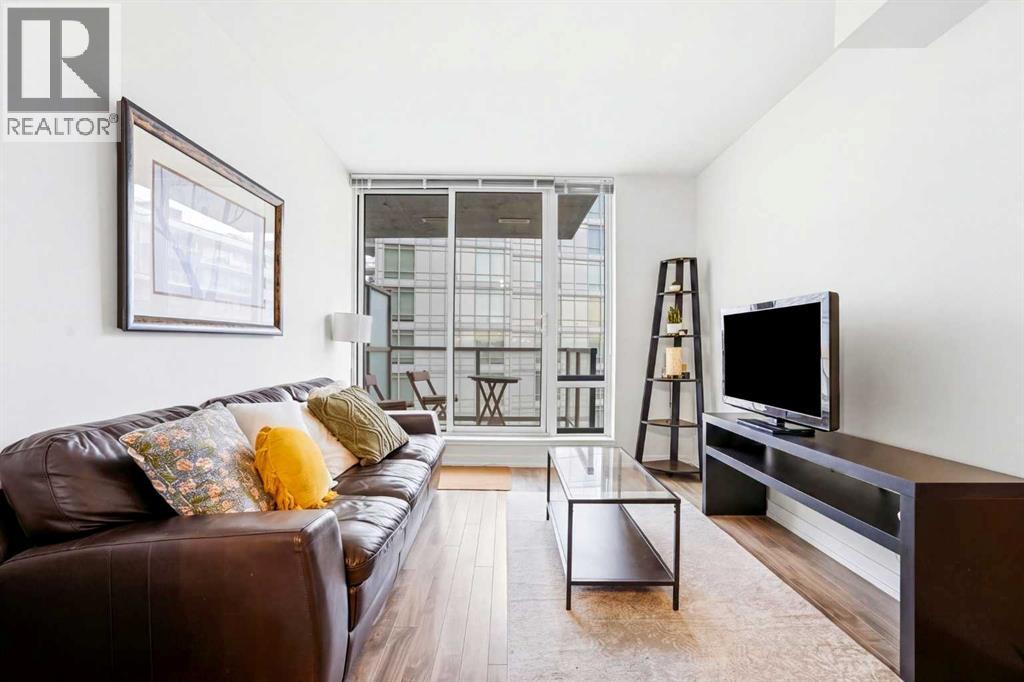
FULLY FURNISHED. $50,000 BELOW CITY ASSESSMENT. BEST PRICED IN THE ENTIRE COMPLEX. And this one comes with the view. At $285,000, this EIGHTH-FLOOR CORNER UNIT at University City pairs DOWNTOWN VIEWS with ONE OF THE COMPLEX’S LARGEST LAYOUTS, TITLED PARKING and an ASSIGNED STORAGE LOCKER. Your investment already has a running start: $1,900/MONTH IN RENT from EXCELLENT TENANTS WITH A PERFECT PAYMENT HISTORY, with the furnishings included in the purchase. Inside, WHITE CABINETRY AND CLEAN, MODERN FINISHES complement an open outlook toward the city skyline. Step outside and the appeal to tenants is easy to understand: the UNIVERSITY OF CALGARY nearby, groceries and dinner at BRENTWOOD VILLAGE, and BRENTWOOD LRT for the commute downtown. Students, university staff and commuters all have a reason to put this location on their list, giving owners access to a broad tenant pool year after year. MCMAHON STADIUM, CROWCHILD TRAIL and routes west to the mountains round out the location. Secure the price, take over the established tenancy and hold for rental income and potential long-term appreciation. The numbers get your attention. The unit and location give you reasons to stay invested. (id:63982)
109 Douglas Glen Court SE
Calgary, Alberta
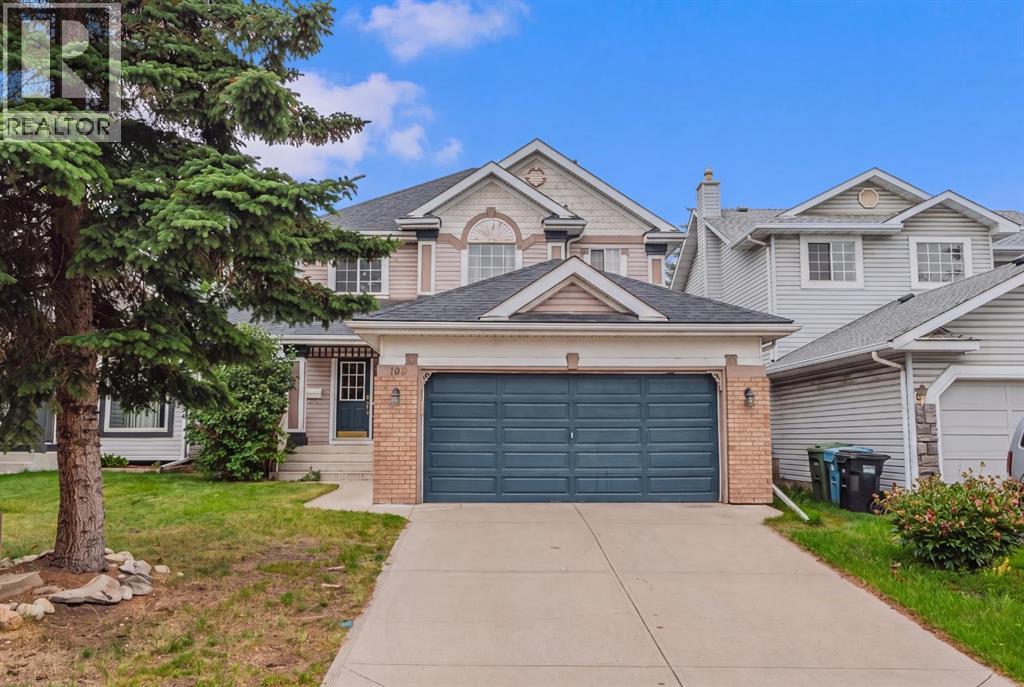
Enjoy the charm of an established neighbourhood with everyday conveniences close at hand. Tucked into a quiet cul-de-sac in Douglas Glen, this detached home offers 3 bedrooms, 2.5 bathrooms and a private backyard, with convenient access to Quarry Park, Douglas Square and the shops and restaurants along 130th Avenue. Nearby parks, golf and Fish Creek Provincial Park provide plenty of ways to enjoy the outdoors, while Deerfoot Trail, Glenmore Trail and Stoney Trail keep you connected to the rest of Calgary. A spacious foyer welcomes you into a bright, open main floor featuring hardwood flooring and a gas fireplace that brings warmth to the living area. The generous kitchen offers granite countertops, abundant cabinetry and plenty of room for cooking and gathering. Main-floor laundry, a two-piece bathroom and practical storage add everyday convenience. Upstairs, the primary retreat comfortably accommodates a king-sized bed and includes a walk-in closet and a 3-piece ensuite. Two additional bedrooms, a shared 3-piece bathroom and a versatile nook complete the upper level. Step outside to a fenced backyard with a custom deck, ground-level stone patio and a natural gas BBQ connection—an inviting setting for summer meals, quiet evenings and your own gardening ideas. The unfinished basement features two windows and offers room to explore future development, subject to applicable approvals. With a functional layout, welcoming outdoor space and an excellent Douglas Glen location, this home offers a wonderful opportunity to settle into detached living and make it your own. Book your private showing today! (id:63982)
43 New Street SE
Calgary, Alberta
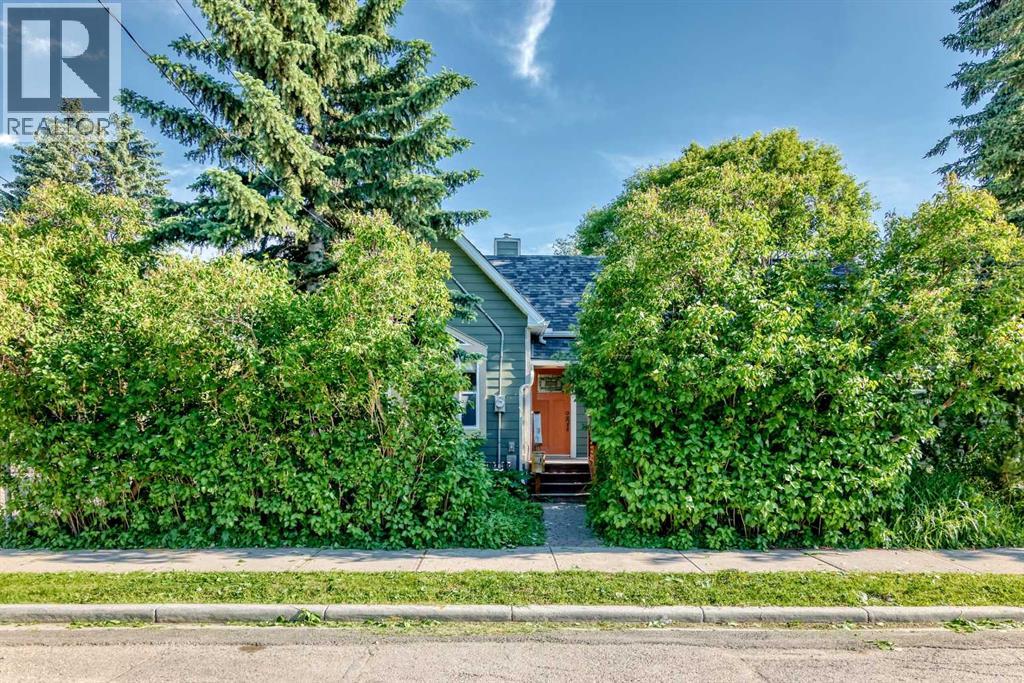
Rarely does an opportunity arise to own a property that offers this much land, privacy, and lifestyle in one of Calgary’s most sought-after river communities.Situated on an extraordinary . pie-shaped lot, expanded beyond its original footprint through additional land acquired over the years, this beautifully maintained bungalow enjoys one of the largest and most unique residential parcels in the area. Surrounded by mature trees and landscaping, the property offers a sense of space and seclusion that is increasingly difficult to find this close to downtown. Properties with this amount of usable outdoor space are exceptionally rare in established inner-city neighbourhoods, offering a unique blend of urban convenience and private retreat.Whether you’re enjoying morning coffee on the deck, unwinding in the hot tub after a walk along nearby river pathways, entertaining family and friends in the expansive backyard, or simply enjoying the peace and privacy of your surroundings, this home delivers a lifestyle that few inner-city properties can match. Inside, the home offers 1,583 sq. ft. above grade plus a fully developed basement. The main level features a spacious primary retreat with a private ensuite, a second bedroom, an additional full bathroom, and bright open-concept living spaces designed for comfortable everyday living. Large windows throughout the home fill the space with natural light while providing beautiful views of the surrounding yard and mature landscaping.The developed lower level offers additional flexibility with a large recreation and games room, a third bedroom, and extensive storage space, making it ideal for guests, hobbies, or multi-generational living.Located just minutes from downtown Calgary, schools, shopping, parks, golf, and extensive river pathway systems, this property offers the perfect balance of urban convenience and private retreat.A rare opportunity to own a truly special property where the lot, location, and lifestyle come together in a way that seldom becomes available. (id:63982)
1121 Sierra Morena Court SW
Calgary, Alberta
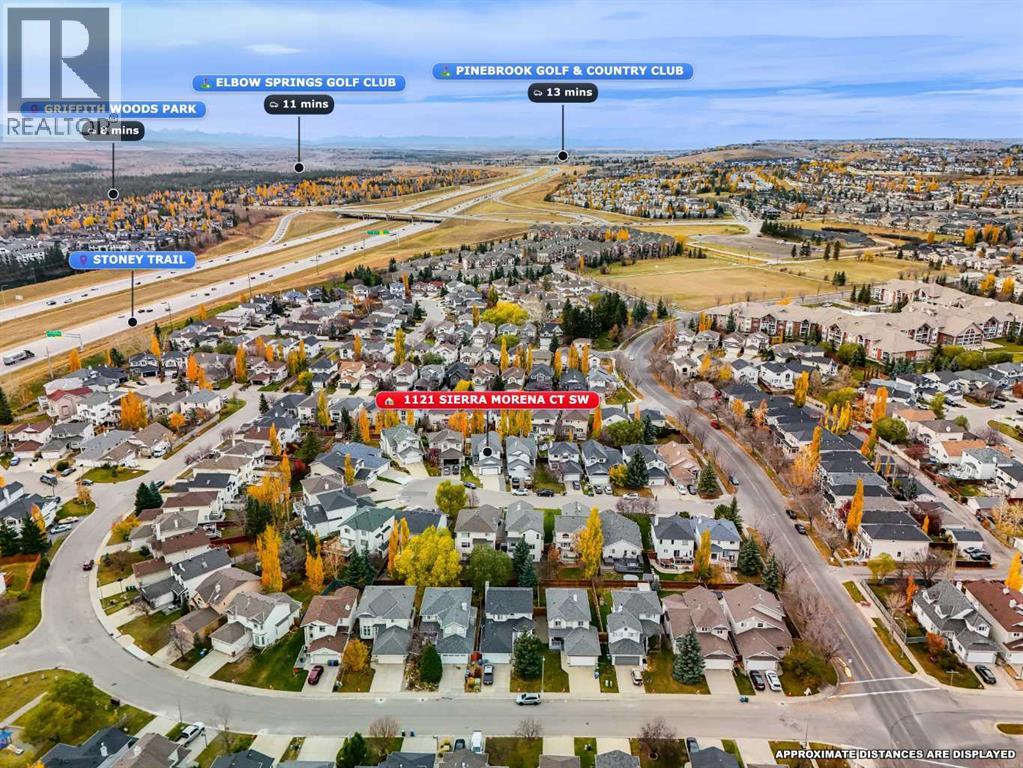
**ONE OF THE BEST VALUES IN SIGNAL HILL!** Tucked away on a quiet cul-de-sac, 1121 Sierra Morena Court SW offers an exceptional combination of architectural character, functional living space, and a prime location in one of Calgary's most established west-side communities. Featuring 4 bedrooms, 3.5 bathrooms, and over 2,700 sq. ft. of developed living space, this beautifully maintained home is designed for comfortable family living. Step inside to discover the stunning **OPEN-TO-BELOW LIVING ROOM WITH SOARING 16-FOOT CEILINGS**, oversized windows, and a cozy fireplace, creating a bright and inviting atmosphere that immediately makes an impression. The main floor features a spacious formal dining room, an updated kitchen with quartz countertops, modern cabinetry, and newer appliances, plus a sun-filled breakfast nook overlooking the backyard. Convenient main-floor laundry and a powder room complete this practical layout. Upstairs, you'll find three generously sized bedrooms, including a spacious primary retreat with a walk-in closet and ensuite, along with another full bathroom. **THE FULLY DEVELOPED WALKOUT BASEMENT** adds incredible versatility, featuring a generous recreation room with fireplace, an additional bedroom, a full bathroom, and direct access to the backyard—perfect for family gatherings, entertaining guests, or creating a comfortable additional living area. Step outside to enjoy the sunny **WEST-FACING BACKYARD**, complete with an upper deck ideal for summer BBQs and a covered lower patio for relaxing evenings. An attached double garage adds everyday convenience. Beyond the property, Signal Hill is celebrated for its mature streets, beautiful green spaces, scenic pathways, and outstanding west Calgary location. Enjoy nearby Battalion Park, local playgrounds, and walking trails, or take advantage of the swimming pools, fitness facilities, and recreation programs at Westside Recreation Centre. Shopping and dining are conveniently located at Westhills Tow ne Centre and Signal Hill Centre, offering grocery stores, restaurants, cafés, and everyday essentials just minutes away. Families will appreciate the area's established schools and welcoming residential atmosphere, while commuters enjoy convenient access to Sarcee Trail, Glenmore Trail, 17 Avenue SW, and the 69 Street CTrain station. With excellent connectivity to downtown Calgary and easy access west toward the Rocky Mountains, this location offers an ideal balance of urban convenience and outdoor lifestyle. Recent interior updates, a functional floor plan, and a desirable cul-de-sac setting further enhance the appeal of this property. **SOARING CEILINGS, A WALKOUT BASEMENT, FOUR BEDROOMS, AND EXCEPTIONAL VALUE IN SIGNAL HILL—THIS IS AN OPPORTUNITY YOU DON'T WANT TO MISS!** Book your private showing today! (id:63982)
217, 10 Walgrove Walk SE
Calgary, Alberta
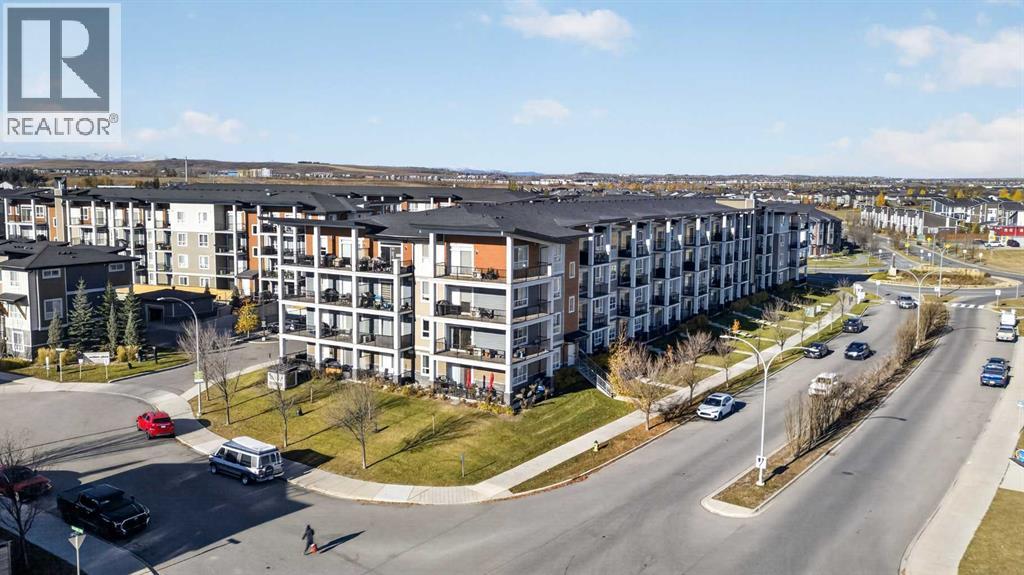
Rare three bedroom flexibility, beautiful park views and exceptional value come together in this thoughtfully designed condo in Walden Place. Offering the option of three bedrooms or two bedrooms plus a dedicated home office, this versatile layout provides room to grow, work from home or welcome guests at an accessible price point. With low condo fees, heated underground parking and a peaceful outlook over the green space, there is plenty to appreciate beyond the extra room. The bright, open interior features 9’ ceilings and rich, dark wood look luxury vinyl plank flooring that creates a cohesive feel throughout. At the centre of the home, the kitchen combines full height white cabinetry with marble inspired quartz countertops, a grey stacked subway tile backsplash and stainless steel appliances. Pendant lighting above the island adds a stylish finishing touch, while the open layout keeps the kitchen connected to the living space and the views beyond. The living room offers a comfortable place to unwind, with a grey feature wall adding contrast and sliding patio doors drawing in natural light. Step outside onto the full width balcony, where the park across the way creates an inviting backdrop for morning coffee, an evening outdoors or simply enjoying a little breathing room. That same green outlook carries through the main living area and into the primary bedroom, giving the home a welcome sense of openness. Positioned on its own side of the unit, the primary bedroom enjoys a large window overlooking the park and a walk through closet leading to a private three piece ensuite with a standalone shower. Two additional rooms, each with a closet, sit on the opposite side of the living room, providing useful separation and flexibility. Use both as bedrooms or create a comfortable two bedroom layout with a separate den for work, hobbies or additional living space. A matching four piece main bathroom and conveniently located stacked laundry complete the interior. A secure, heated underground parking stall and storage cage add everyday convenience, with extra space for seasonal belongings. Walden brings together outdoor enjoyment and everyday practicality, with parks, playgrounds, naturalized wetlands and an extensive pathway network woven throughout the community. Nearby shopping, restaurants and services make daily errands easy, while the neighbourhood’s connected green spaces offer plenty of reasons to get outside for a walk, run or bike ride. Whether you need an extra bedroom, a dedicated workspace or simply more flexibility from your next home, this rare layout delivers outstanding versatility, a beautiful park outlook and an appealing opportunity to own in an established southeast community. (id:63982)