
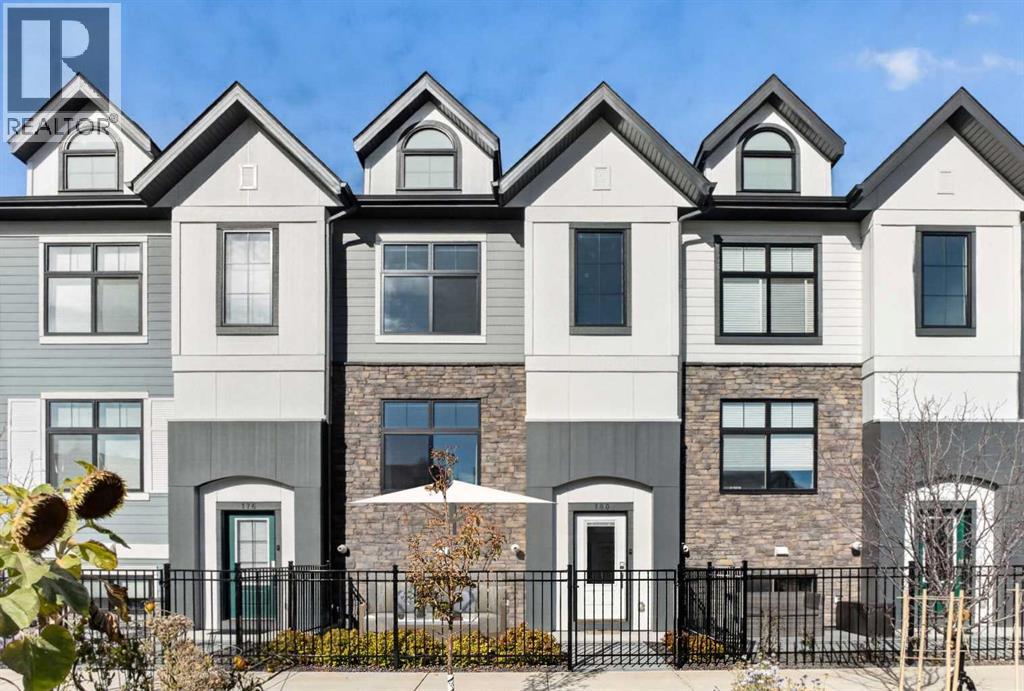
180 Les Jardins Park SE
Calgary, Alberta
Welcome to Quarry Park! This spacious, fully finished townhouse combines modern style, functional living space, and an unbeatable location with easy access to downtown, major roadways, Carburn Park, shopping, and everyday amenities. The YMCA is also just a short walk away.The complex offers fantastic amenities, including a fitness centre, a dedicated off-leash area for your four-legged friends, and a beautifully landscaped central courtyard featuring community gardens. Enjoy the outdoors from your own sunny west-facing front patio overlooking the courtyard.Inside, modern finishes carry throughout, including durable vinyl plank flooring on the stairs and upper level. The front living room offers a welcoming space to relax while enjoying courtyard views. At the heart of the home, the kitchen features a large centre island, quartz countertops, stainless steel appliances, and plenty of cabinet space. The dining area is ideally positioned at the back of the home, with direct access to the rear balcony—perfect for firing up the BBQ and enjoying the warmer months.Upstairs, you'll find two spacious bedrooms, two full bathrooms, and the convenience of upper-level laundry. The primary bedroom features a fantastic 4-piece ensuite, creating a comfortable place to unwind at the end of the day. The fully finished basement provides even more versatility, with a flexible space ideal for a recreation room, home office, gym, or additional hobby area. Additional highlights include central air conditioning, a heated double attached garage with brand-new epoxy-coated flooring, and a double driveway offering extra parking.With its generous living space, modern finishes, excellent amenities, and convenient Quarry Park location, this home offers an exceptional opportunity to enjoy a comfortable, low-maintenance lifestyle in a well-established community. (id:63982)
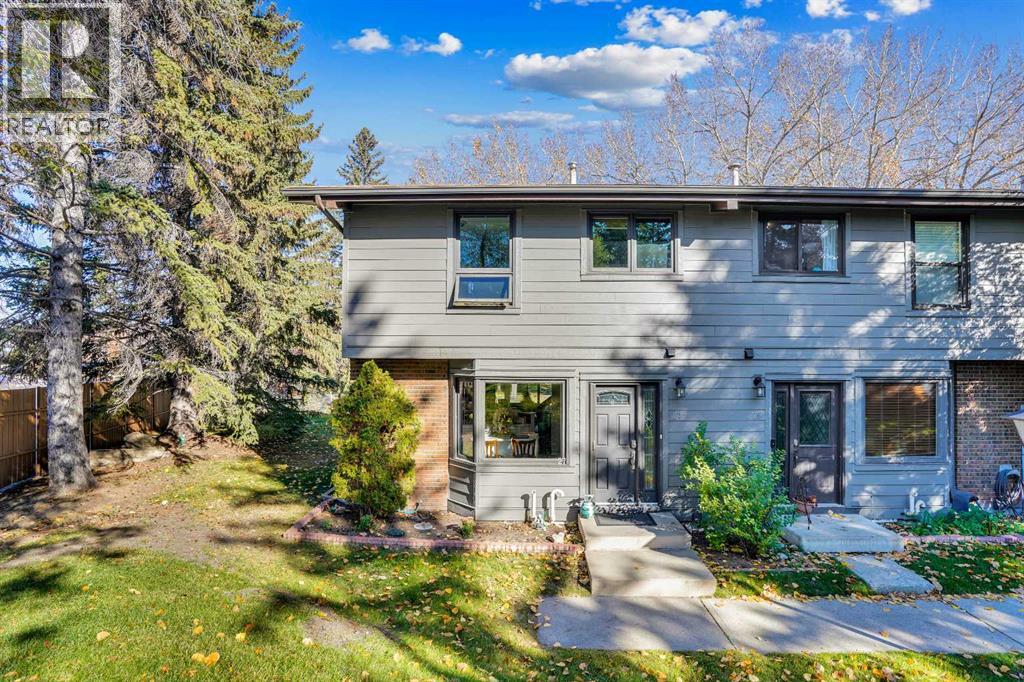
27, 10910 Bonaventure Drive SE
Calgary, Alberta
MOVE IN READY, QUICK POSSESSION POSSIBLE!!! Three bedroom, three bath, fully finished & renovated, 1200 sqft townhouse in Willow Park. Amazing location directly across from Southcentre Mall backing on the Willow Park Golf Coursae, private corner unit, outdoor hot tub & pool!! Easy to show, flexible possession. 100 walk score, close to all amenities, LRT and major bus routes. 2 parking stalls, well run condo board. Attention to detail, 10/10. Call today for your private showing. #27 10910 Bonaventure Dr SE. No dogs permitted, cats ok with board approval. Value priced at $424,900. (id:63982)
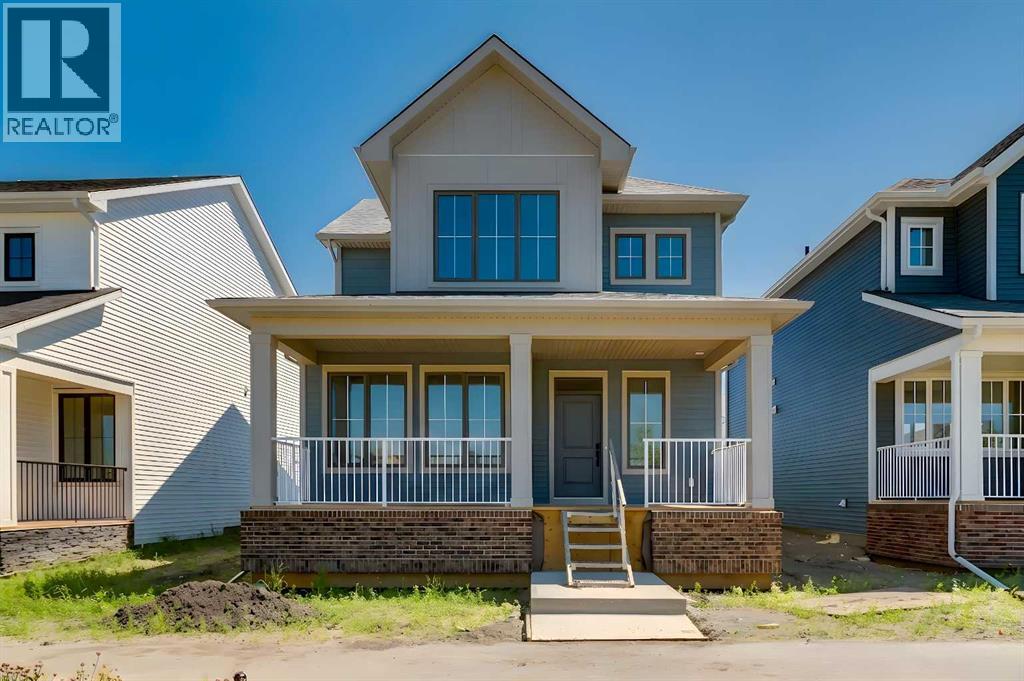
32 Ellen Lane
Crossfield, Alberta
Step into The Emerson, a porch-front home that blends standout curb appeal with the kind of layout that simply works for everyday family life. The showstopping 232 sq ft covered front porch creates the perfect indoor/outdoor extension—ideal for morning coffee, evening chats with neighbours, or a practical “landing zone” for boots and outdoor gear. Even better, the home’s park-facing location delivers unobstructed views and a streetscape that feels like an oasis right outside your front steps. Inside, the open-concept main floor is designed for connection, with a central kitchen anchoring bright living and dining spaces that flex with your lifestyle—whether it’s family movie night, homework at the table, or hosting friends. Oversized front-and-back windows flood the home with natural light all day long, creating an airy, welcoming feel from the moment you enter. The kitchen is beautifully appointed with full-height upper cabinets, two-tone cabinetry with classic white uppers and an eye catching blue island, quartz countertops, soft-close doors, classic subway tile backsplash, plus a gas line to the range for those who love to cook. Function meets convenience with a rear mudroom, a walk-in pantry, and main floor laundry—perfect for multitasking and keeping day-to-day routines running smoothly. Upstairs, the vaulted owner’s suite offers a true retreat, complete with a spacious walk-in closet and a spa-inspired 5-piece ensuite. A thoughtful winged bedroom design adds privacy for family members or guests. And the feature that truly sets this property apart: a double detached garage with a full driveway and parking pad, offering parking for up to 4 vehicles—a rare and valuable setup. Add in a gas line for the BBQ, park-side living, and a floor plan built for real life, and you’ve found a home that checks every box. Limited opportunities like this don’t come along often—don’t miss it. Living in Vista Crossing means enjoying the best of both worlds: the convenience of city living just a short drive from Calgary, paired with the charm and slower pace of small-town life in Crossfield. This thoughtfully planned community fosters a strong sense of belonging and connection, where neighbours look out for one another and life revolves around family. Vista Crossing offers endless opportunities for recreation with its 4 kms of walking trails, 5 acres of protected wetlands, 20 acres of green spaces, and a community garden. Sports enthusiasts will love the mini soccer field, outdoor hockey rink, skateboard park, and sports fields. (id:63982)
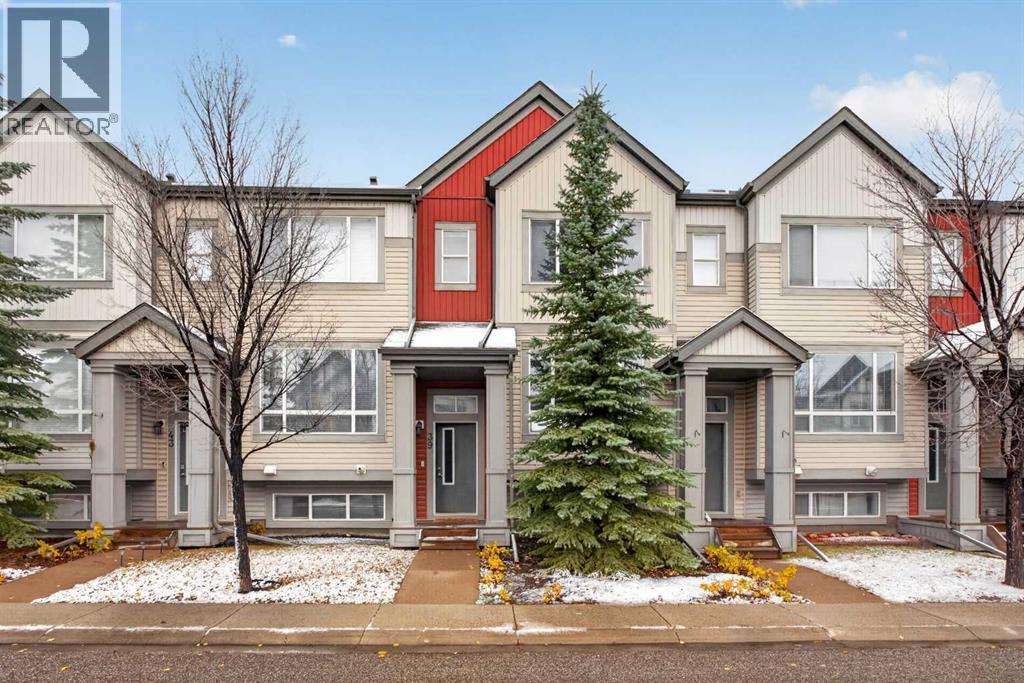
39 Copperpond Close SE
Calgary, Alberta
Recently renovated and ready for its next chapter, this two-bedroom Copperfield townhome combines a functional layout with stylish new finishes, two full bathrooms and a single attached garage. Brand-new vinyl plank flooring throughout the main living space, new carpet upstairs and fresh paint give the home a clean, cohesive feel, making it easy to move in, unpack and settle into your new surroundings. A spacious tiled foyer provides a welcoming entrance and a practical place to greet guests before stairs lead to the open main level. Here, 9-foot ceilings enhance the sense of space, while the connected living and dining areas create a comfortable setting for everything from quiet evenings at home to hosting friends and family. The layout offers flexibility for furniture placement while keeping conversation flowing between the kitchen, dining and living spaces. The refreshed kitchen is a standout, featuring brand-new white cabinetry, newer stainless steel appliances and a classic subway tile backsplash for a bright, timeless look. Ample cabinetry and countertop workspace make meal preparation easy, while the centre island with breakfast bar offers a casual spot for morning coffee or a quick bite. A large walk-in pantry keeps groceries and small appliances neatly tucked away, and a convenient two-piece powder room completes the main level. Upstairs, new carpet adds warmth and comfort to a thoughtful layout featuring two bedrooms, each with its own walk-in closet. The primary bedroom includes a private four-piece ensuite, creating a comfortable retreat at the end of the day. The second bedroom offers flexibility for family, guests or a home office, with a separate four-piece main bathroom close by. An upstairs laundry room keeps this everyday task conveniently located near the bedrooms. The undeveloped lower level offers valuable room to grow and the opportunity to create a space that suits your lifestyle. Whether you envision a home gym, media room, office or play are a, there is potential to make it your own. The attached single garage provides secure parking and added convenience through Calgary’s changing seasons, complemented by an additional parking space on the driveway and visitor parking within the complex. Copperfield offers a welcoming community setting with nearby schools, parks and walking trails that make it easy to spend time outdoors. Whether you are heading out for an evening stroll, visiting a neighbourhood playground or running everyday errands, the location keeps you connected to the amenities you need. Nearby transit and convenient access to Stoney Trail help simplify travel around the city, while the shops, restaurants and services at South Trail Crossing provide plenty of options close to home. Set within a quiet, well-managed complex, this move-in-ready townhome offers fresh finishes, comfortable living spaces and future potential in an established southeast community. Quick possession is available! (id:63982)
131 Parkside Crescent SE
Calgary, Alberta
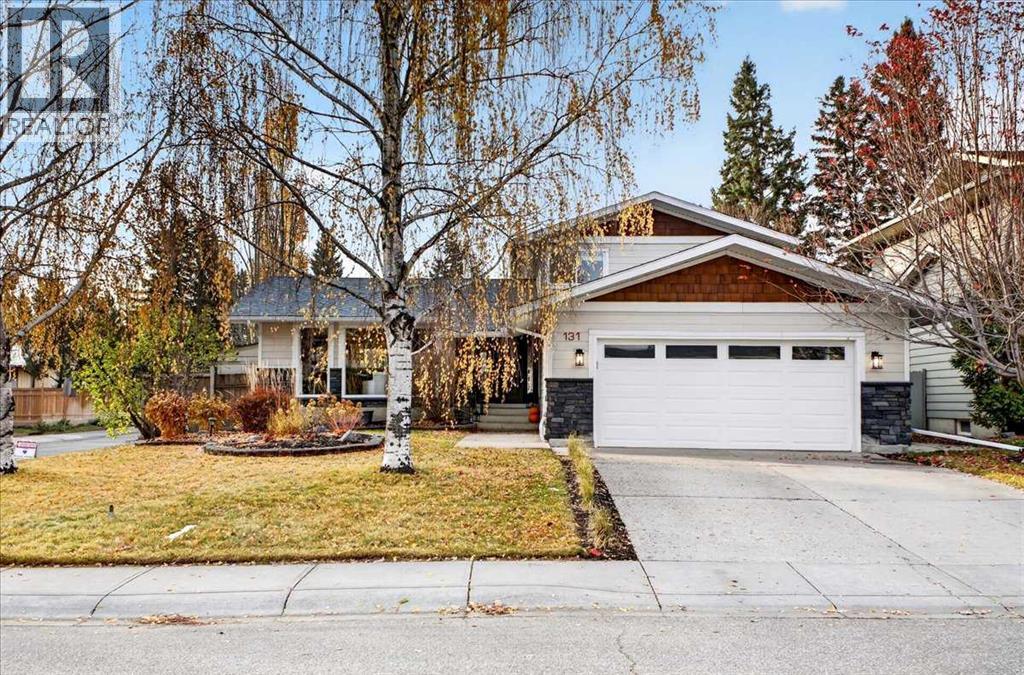
** OPEN HOUSE - CANCELLED ** Please click on "Videos" for tour ** THIS IS IT - renovated 2 storey split on a quiet street with sunny SOUTH facing back yard! Stunning features include: 4+1 bedrooms (1 bedroom on main floor), 3.5 bathrooms - including luxurious 3-piece Primary en suite, almost 2300 sq ft developed, concrete curbing, "Hardy Board" siding, ice cold central air, insulated/drywalled oversized garage, "Smoked Acadia" hardwood flooring, almost fully renovated between 2011-2016 including: all windows done except basement & living room 2011/furnace in 2011/roof 2012/siding 2016/upgraded insulation 2016, wood burning fireplace with log lighter, large rear deck & side deck with gas line, man door to yard from garage, "Viking" gas stove & fridge, basement wet bar, tons of storage in the 5 ft crawl space and much more! Location is a 10 out of 10 - half a block to Prince of Wales school (K-4), 2 blocks to St. Philip School (K-6), 6 blocks to the world renowned Fish Creek Park & the City of Calgary Pathway system, bus stops and LRT close but not too close and very easy access to all major routes - MacLeod Trail/Deerfoot Trail/Stoney Trail! HOA fee includes access to famous "Park 96"! Nothing to do - ready for you to call it home! (id:63982)
1109, 355 Nolancrest Heights NW
Calgary, Alberta
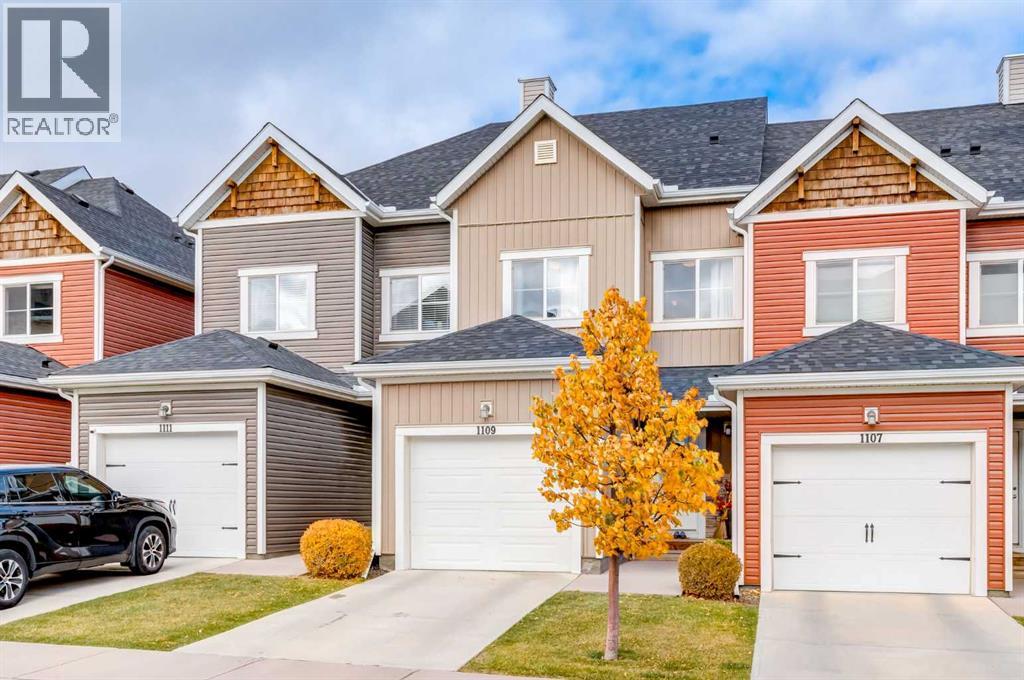
Welcome to this beautifully maintained 3-bedroom, 3.5-bathroom townhouse in the desirable community of Nolan Hill! Featuring a functional layout and stylish upgrades, this home offers comfortable living with plenty of space for the whole family. The main floor showcases an inviting open-concept design, with a well-appointed kitchen featuring upgraded cabinetry, ample storage, and a convenient central island. The kitchen flows seamlessly into the dining and living areas, with access to a private balcony where you can enjoy beautiful north-facing views overlooking peaceful green space and walking paths. Upstairs, you'll find three bedrooms and the convenience of upper-level laundry, with the washer and dryer included. The professionally renovated walkout basement offers an impressive extension of the home's living space, featuring a large open recreation area with matching flooring carried through from the main floor, a full bathroom, and a dedicated storage room. With its functional layout, upgraded finishes, and a location close to parks and walking paths, this property is an excellent opportunity for families, first-time buyers, or investors. The monthly condo fee is $324. Don't miss your opportunity to own in the sought-after community of Nolan Hill—book your private showing today! (id:63982)
106, 1123 13 Avenue SW
Calgary, Alberta
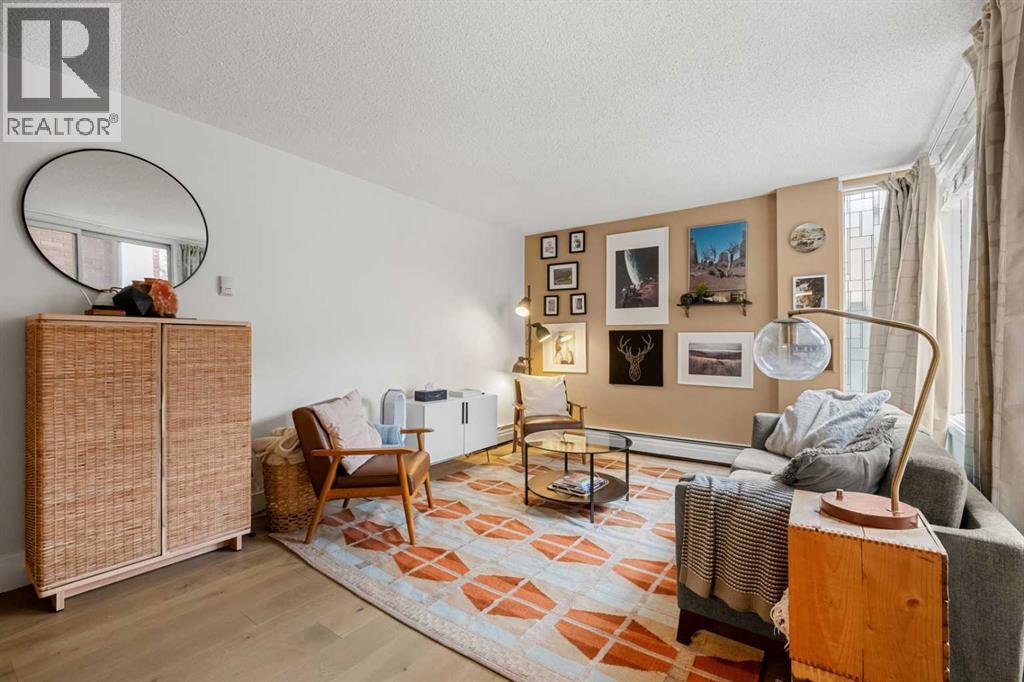
RENOVATED 2-STOREY, 2-BEDROOM CONDO IN THE BELTLINE | 908 SQ FT | PRIVATE SOUTHWEST-FACING PATIO | UNDERGROUND PARKING | IN-SUITE LAUNDRY ROOM | GRANITE KITCHEN WITH BRAND-NEW APPLIANCES | STEPS TO 17TH AVENUE. Two floors, two bedrooms, your own sunny patio and underground parking in the Beltline for under $260,000: this is the entry into inner-city living that usually requires compromise, and here it does not. The main floor features a renovated kitchen with granite countertops and brand-new appliances, a spacious, bright living room, and a private laundry room with washer/dryer combo. The separate dining area is wrapped in windows and opens directly onto your private southwest-facing patio, the spot for morning coffee and evening sun. Upstairs, two generously sized bedrooms and a well-appointed 4-piece bathroom give you bedroom privacy that single-level condos cannot match. The unit sits in a well-managed building and includes underground parking, valuable security and convenience in the core. Walk to 17th Avenue's restaurants, cafes, shops and nightlife, parks, entertainment and downtown offices. Renovated, bright, private outdoor space, parking and a two-storey layout: compare it to anything else in the Beltline at this price. (id:63982)
1310, 99 Copperstone Park SE
Calgary, Alberta
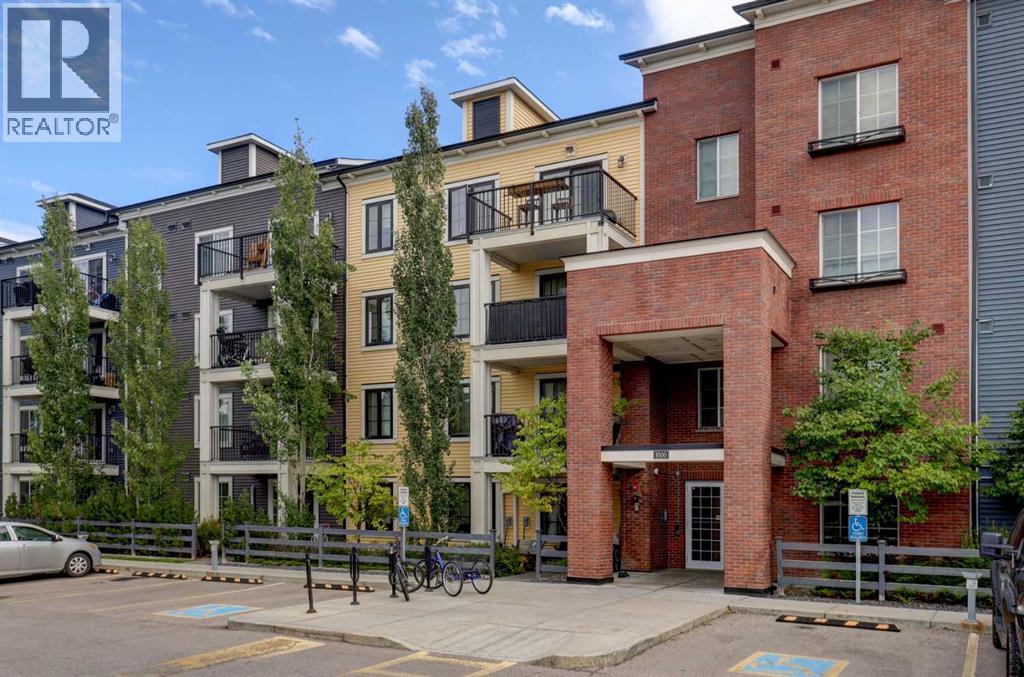
** OPEN HOUSE Nov 21st from 1-3pm ** Welcome to this beautifully maintained 1-bedroom, 1-bathroom condo in the vibrant community of Copperfield. Offering 571 sq. ft. of thoughtfully designed living space, this third-floor unit combines comfort, functionality, and an excellent location.The bright and spacious open-concept layout features a well-appointed kitchen with a large island, ample storage, and full-size appliances, including a dishwasher, electric range, and French door fridge with bottom freezer. The kitchen flows seamlessly into the generous living room, creating an inviting space for everyday living and entertaining. The primary bedroom offers a comfortable retreat with a walk-in closet, while the 4-piece bathroom provides convenient access from the bedroom and the main living area.Step outside onto the private 9'4" x 9' balcony, complete with a gas BBQ line — the perfect spot to enjoy your morning coffee or unwind at the end of the day. Additional features include in-suite laundry, storage, ceiling fan, window coverings, and a titled outdoor parking stall. Surrounded by protected wetlands and pathways, close to parks, schools, shopping, and everyday amenities, this home offers an excellent opportunity for first-time buyers, downsizers, or investors looking for a well-located property in a popular southeast Calgary community. (id:63982)
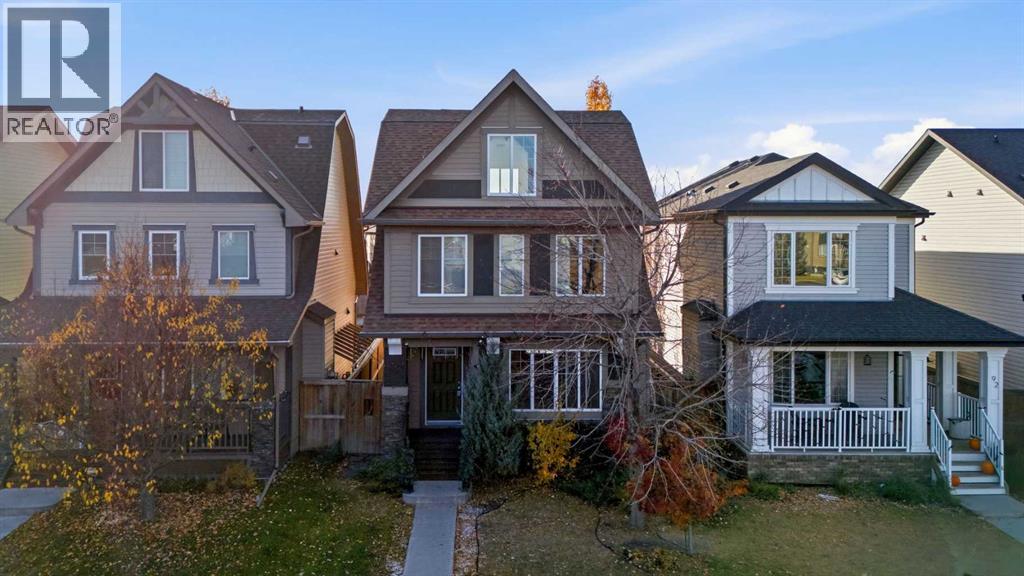
96 Copperpond Rise SE
Calgary, Alberta
Welcome to 96 Copperpond Rise SE! Featuring thoughtful updates and a standout entertaining space, this home offers a fresh feel with new flooring, fresh paint, and a developed basement providing additional room to relax and enjoy. The highlight is the unique loft and bar area at the top of the home, offering a great setting for hosting friends, watching the game, or enjoying a night in. With versatile living spaces and updates, this home is ready for its next owners to move in and make it their own. Don't miss the opportunity to see what this Copperfield home has to offer! (id:63982)
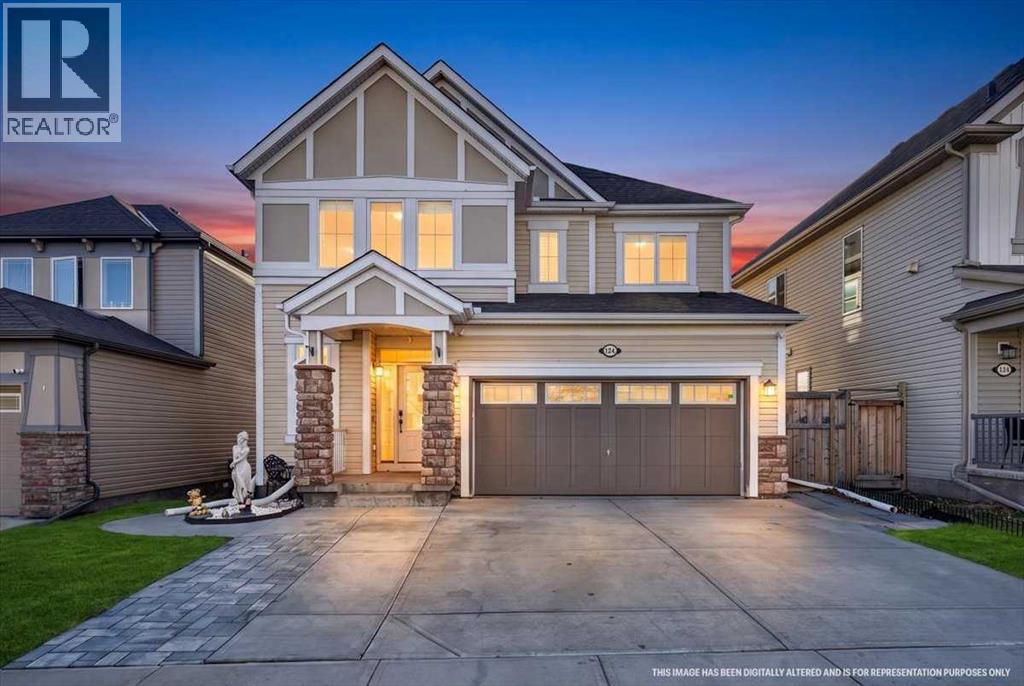
124 Windgate Close SW
Airdrie, Alberta
*** OPEN HOUSE SATURDAY NOVEMBER 21ST: 2:00 PM - 4:00 PM *** Welcome to your forever sanctuary in the highly coveted community of Windsong. Offering over 2,573 square feet of impeccably developed, modern living space equipped with central air conditioning, this two-storey residence masterfully balances sophisticated design with everyday comfort. Architectural Gemstone lighting adds elevated curb appeal from the moment you arrive. Step through the front door into a bright and welcoming foyer with a dedicated walk-in coat closet and an airy layout that draws you naturally into the heart of the home. The main floor revolves around an open-concept great room designed for seamless entertaining. Large south-facing windows bathe the interior in natural light, while a sleek gas fireplace framed by designer tile surround anchors the living space with warmth and character. Culinary enthusiasts will fall in love with the chef’s kitchen, boasting an expansive central island with breakfast bar seating, premium finishes, and a walk-in pantry. Just steps away, the versatile dining area transitions effortlessly from casual weeknight meals to formal dinner parties. A discreet guest powder room completes this level. Ascending upstairs, you are greeted by an expansive bonus family room—an ideal retreat for movie nights, play, or quiet relaxation. The private primary suite serves as an indulgent sanctuary, featuring a sizable walk-in closet and a spa-inspired four-piece ensuite outfitted with a deep soaker tub and a glass-enclosed shower. Two additional generously proportioned bedrooms – one with a walk-in closet, a four-piece family bath, and a dedicated upper-level laundry room provide complete functional convenience for growing families. The fully finished lower level extends your living options exponentially and was thoughtfully developed with soundproofing throughout. Ideal for multi-generational living, extended guests, or independent teenagers, the basement features a second kit chen, a large recreation room centered on a cozy electric fireplace, a versatile private den, a three-piece bathroom, ample storage, and secondary laundry hookups. Step out into your sun-drenched, south-facing backyard to experience true outdoor bliss with an expansive framed patio overlooking the lawn area. Whether hosting summer barbecues or enjoying peaceful evening sunsets, this outdoor retreat delivers total serenity. Vehicle and hobby enthusiasts will appreciate the front attached double garage, complete with a 240V outlet—perfect for the included garage heater or an electric vehicle—along with additional driveway parking for two vehicles. Situated just steps from a K-9 school and moments from scenic walking paths, neighborhood parks, a skate park, and local pickleball courts, this home delivers an unbeatable lifestyle in a premier setting. Schedule your private showing today and discover what makes this remarkable property truly exceptional! (id:63982)
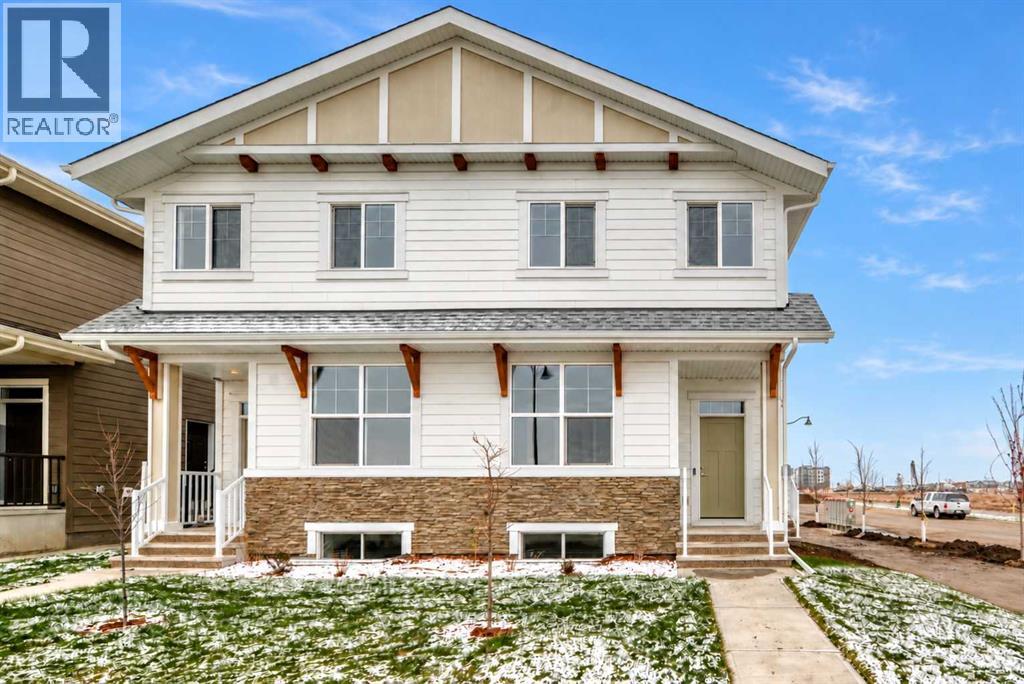
1213 Mahogany Boulevard SE
Calgary, Alberta
UNBELIEVABLE OPPORTUNITY & A SMART INVESTMENT IN MAHOGANY. This brand-new “Rayn” blends stylish family living with real income potential thanks to a fully developed 2-bedroom, 1-bathroom legal suite with its own private entrance—perfect for rental revenue, extended family, or added flexibility for the future. It’s one of the best 2-bedroom suite layouts you’ll find, with a thoughtful use of space that makes furnishing, living, and renting easy from day one. Inside, the main level feels warm, modern, and highly functional with natural vinyl plank flooring and elevated finishes throughout. The central kitchen is the showpiece, featuring timeless white cabinetry to the bulkhead, a modern backsplash, chimney hood fan, stainless steel appliances, and bright white quartz that wraps the oversized island—ideal for morning coffee, casual meals, or weekend entertaining. The dining area sits perfectly between the kitchen and living room, with room for an extended table when family and friends gather. At the rear of the home, the living room is bright and welcoming with floor-to-ceiling windows that bring in beautiful natural light. A smartly positioned back entry and 2-piece bath add everyday convenience without interrupting the flow of the main living space. Two unique features help set this home apart: a versatile flex room just off the kitchen that works beautifully as a home office, playroom, or fitness space, plus a raised homework/tech nook overlooking the main floor—a fun and functional space that adds personality to the layout. Upstairs, a cozy bonus room offers the perfect spot for movie nights, a kids’ space, or a quiet reading corner. The primary retreat is tucked privately at the back of the home and features an oversized window, generous walk-in closet, and stylish 4-piece ensuite with dual sinks and a full-size shower. The additional bedrooms are well-sized, while the upper laundry keeps daily routines simple and efficient. The legal basement suite is a major bon us, offering 2 bedrooms, 1 bathroom, its own private entrance & a smart layout that maximizes usable space. Whether you’re looking for a mortgage helper, a comfortable space for family, or a long-term investment, this legal suite adds real value and flexibility. Located in the lake community of Mahogany, this home offers more than just a great floor plan—it offers a lifestyle. You’re also close to Mahogany’s main beach access, giving you easy access to the lake, sandy beach, swimming, paddleboarding, skating, playgrounds & year-round community events. With a legal suite, thoughtful design, and a location close to the lake and the Ollerenshaw Heritage Ranch, this home is a standout opportunity. **For a limited time, eligible buyers purchasing a new Hopewell spec home with move-in before December 31, 2026, can choose from three incentive packages valued at up to $5,000; conditions apply and details must be confirmed with Hopewell Residential. (id:63982)
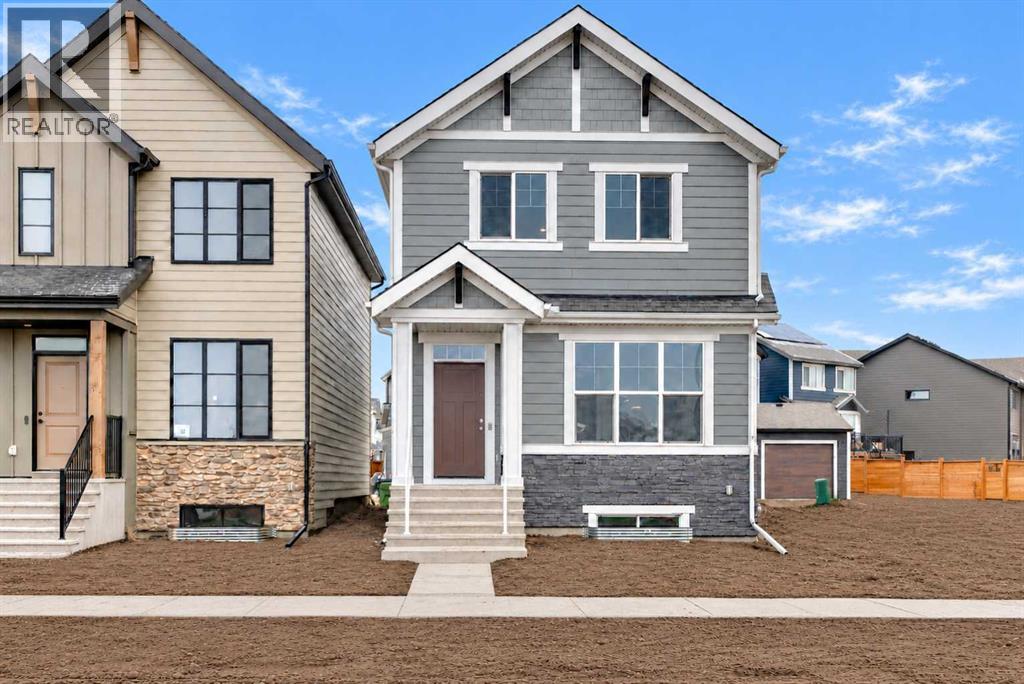
28 Mercado Road SE
Calgary, Alberta
Meet the “Heath,” a fresh take on a beloved layout that pairs thoughtful design with warm, welcoming spaces for everyday living. A bright, open main floor welcomes you with warm luxury vinyl plank flooring and a versatile front flex room, ideal for a home office, homework zone, reading retreat, or a quiet place to unwind. Set apart from the main gathering area, this space offers flexibility as your household’s needs evolve. At the rear of the home, the inviting living room and oversized dining area create a natural gathering place, with room to stretch out, host friends, and bring everyone together around the table. The open layout keeps conversation flowing from the kitchen to the living and dining spaces, making everything from busy weekday mornings to relaxed weekend entertaining feel connected. Timeless white cabinetry raised to the bulkhead gives the kitchen a polished look, complemented by crisp white quartz counters, stainless steel appliances, and a modern hammered subway tile backsplash that wraps the standalone hood fan. A large island provides a generous surface for meal preparation, casual snacks, and catching up over coffee. A generous rear window fills the space with natural light, while the practical rear entrance makes trips to the backyard easy. Upstairs, a centrally positioned loft offers a comfortable second living space for movie nights, a play area, or simply a place to relax away from the main floor. Its location also creates thoughtful separation between the sleeping quarters. The spacious primary retreat includes a walk-in closet and a spa-inspired 4 piece ensuite with dual sinks, giving you room to settle into your morning routine. Two additional bedrooms share a well-appointed 4 piece bathroom, while upper-floor laundry keeps everyday chores close at hand. A side/secondary entrance adds flexibility for future basement development, including the potential for a guest, in-law, or private living area (subject to city/municipal approvals and pe rmitting). Outside, the south-facing backyard welcomes sunshine and possibilities for a future patio, summer barbecues, gardening, or space for the kids to play. Life in Mahogany extends well beyond your front door, with residents’ beach access, summer swimming and paddleboarding, winter skating, and pathways winding through scenic wetlands. Parks, playgrounds, neighbourhood shops, cafés, and restaurants make it easy to stay active, meet neighbours, and enjoy a lake-centred lifestyle close to home. For a limited time, eligible buyers purchasing a new Hopewell spec home with move-in before December 31, 2026, can choose from three incentive packages valued at up to $5,000; conditions apply and details must be confirmed with Hopewell Residential. (id:63982)