
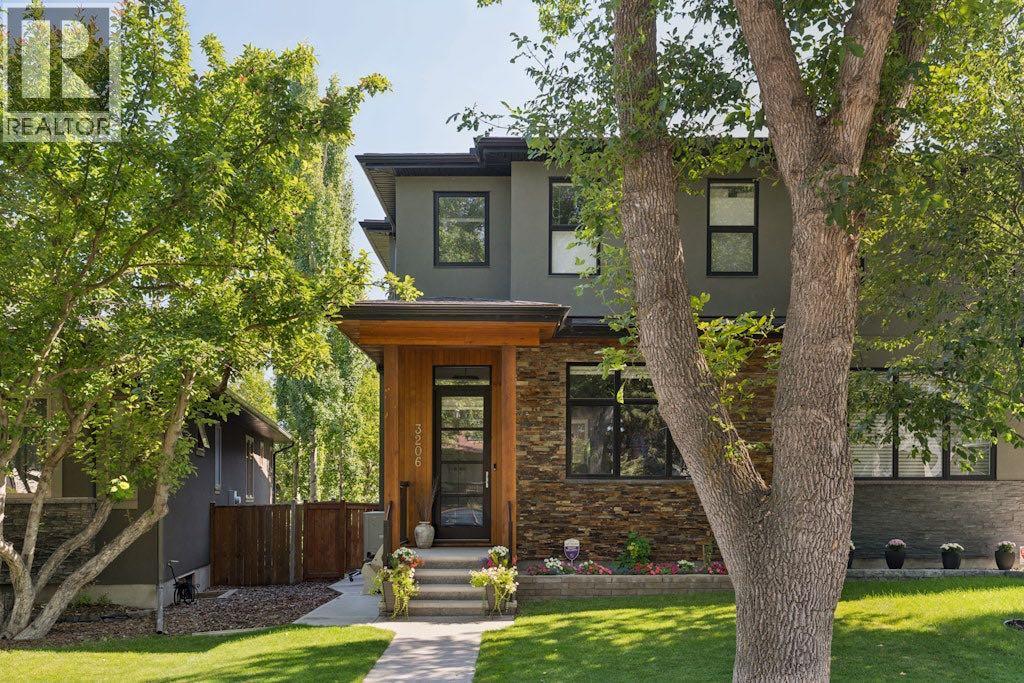
3206 Kilkenny Road SW
Calgary, Alberta
**Open house Saturday Nov. 21, 12 - 4 p.m. & Sunday Nov 22, 11 a.m. - 2 p.m.** Welcome home to Kilkenny Road, one of Killarney's most picturesque tree-lined streets. This beautiful WALKOUT home is not a cookie-cutter infill. Set on a large pie-shaped lot, the home is wide and spacious offering over 3,300 sq. ft. of thoughtfully designed living space. Architectural detail is found throughout, with high ceilings on all levels including the fully developed walkout basement, a private south-facing backyard and rich wood finishes inside and out.The exterior makes a striking first impression with natural stone, cedar detailing and upgraded stucco designed to resist woodpecker damage. Enter the home into a large, welcoming foyer. From there, engineered hardwood floors extend across the main level, complemented by glass and wood stair railings, recessed lighting and contemporary light fixtures, high ceilings and large windows that fill the home with natural light. The front living room features a floor-to-ceiling, double-sided stone fireplace, while the expansive dining area offers ample room for entertaining. Rich wood cabinetry and stone countertops set the tone in the elegant kitchen. Enjoy a six-burner gas range, large island, walk-in pantry and direct access to an elevated patio with gas BBQ hookup overlooking the treed backyard. A two piece powder room and additional storage round out this level. Upstairs, the spacious primary suite features a double-sided fireplace, walk-in closet and an ensuite with dual vanities, a soaker tub and steam shower. Two additional bedrooms, a full bathroom and upper-level laundry room complete this floor, while modern solar tubes bring natural light into the staircase and wide hallway.The fully developed walkout basement offers a substantial extension of the home, with a recreation and entertaining area, wet bar, fourth bedroom, full bathroom and a separate media room that could also serve as a den or home office. Direct access to the backyard leads to a covered patio and a private outdoor setting with mature trees and southern exposure.The pie-shaped lot widens from approximately 25 feet at the front to 35 feet at the rear allowing for the spacious home and a fully detached double garage (not attached to neighbour) with back lane access. Additional highlights include new central air conditioning and smart thermostat (2025), fresh paint throughout the main and upper levels, a new front stone garden box, backyard storage sheds, and professional landscaping. This luxurious home is within walking distance of schools, parks, shopping and everyday amenities—a rare offering in one of Calgary's most desirable inner-city neighbourhoods. (id:63982)
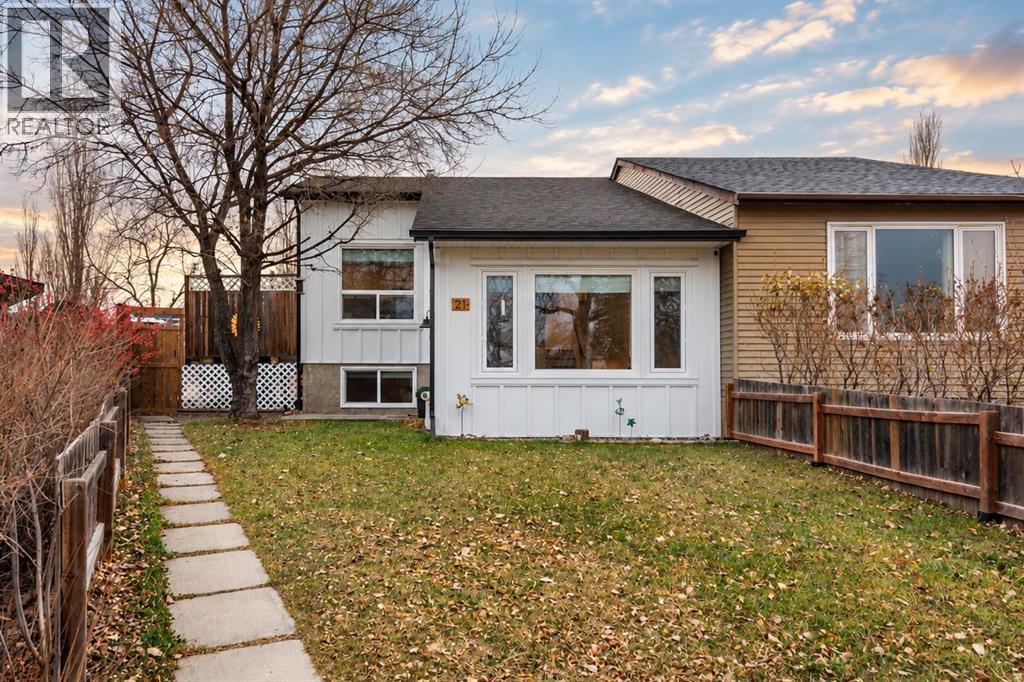
21 Maplewood Green
Strathmore, Alberta
BIG ON STYLE. BEAUTIFULLY UPDATED. Welcome to 21 Maplewood Green, where thoughtful renovations, architectural character and inviting living spaces come together in a beautifully updated three-level split. Situated on a quiet corner within an established Strathmore neighbourhood, overlooking a central greenspace, this home makes a memorable first impression with its new crisp white board-and-batten siding, new roof, new fencing, mature trees and charming stone walkway. Step inside to soaring vaulted ceilings, abundant natural light and a striking floor-to-ceiling feature wall with an electric fireplace. Glass railings connect the living room to the beautifully renovated kitchen and dining area above, creating an open, airy feel that's ideal for everyday living and entertaining. The kitchen features quartz countertops, newer appliances, a generous island and stylish finishes, while new patio doors lead directly to the backyard deck for effortless indoor-outdoor living.The upper level offers two bright bedrooms, including the primary retreat, along with a beautifully updated four-piece bathroom. Downstairs, a third bedroom, convenient half bath and versatile bonus space provide flexibility for changing needs. Currently arranged as an additional living room and workout area, this level also includes laundry, mechanical space and direct walk-up access to the backyard. A substantial crawl space offers exceptional storage.Outside, the fully fenced and landscaped backyard is designed for relaxing and entertaining. A two-tiered deck features an upper seating and barbecue area, while the lower level offers a welcoming pergola and space to gather. The heated 23' x 19' detached garage adds everyday practicality, complete with updated garage and man doors and a new concrete apron.With extensive interior renovations, significant exterior updates and professionally completed radon mitigation, this home offers an appealing combination of style, comfort and functionality.B eautifully refreshed, full of personality and ready for its next chapter. Welcome home to 21 Maplewood Green. Contact your agent today to book a private showing. (id:63982)
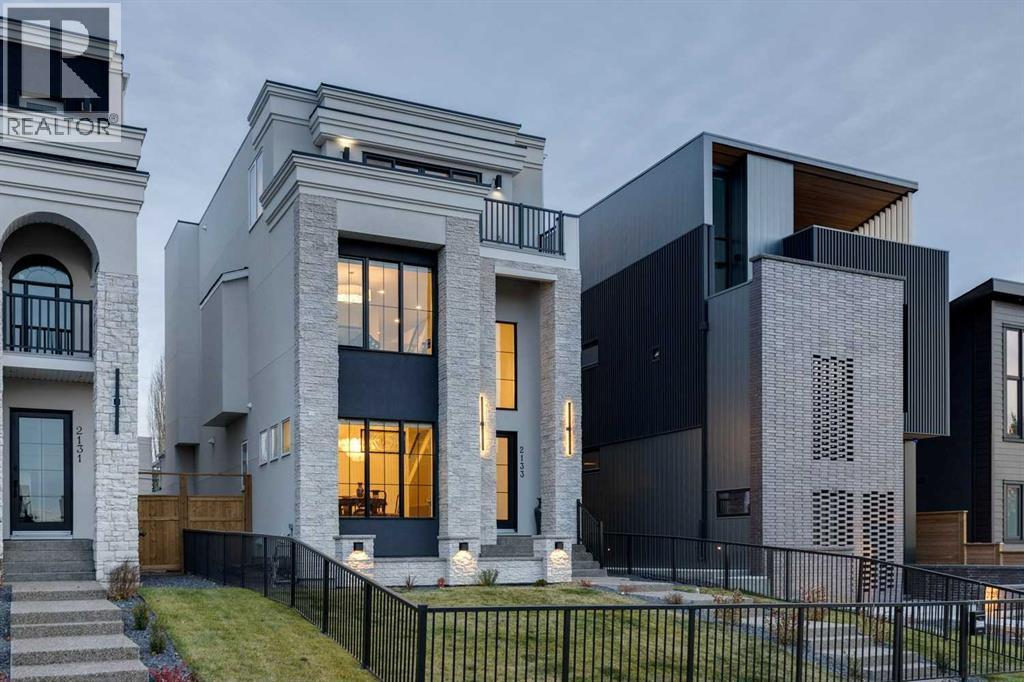
2133 29 Avenue SW
Calgary, Alberta
LUXURY RESIDENCE WITH A RESIDENTIAL ELEVATOR SERVICING ALL 4 LEVELS in a heart of Marda Loop , features over 4,400 sq. ft. of developed living space, breathtaking views of Downtown Calgary on one side and the mountains on the other, and an unmatched collection of high-tech and luxury upgrades already installed.Engineered for effortless comfort, wellness, and modern convenience, the home comes fully equipped with central Air conditioning, smart toilets, towel warmers, a water softener, a filtered drinking water faucet, electric smart blinds, built-in speakers, professionally epoxy coated garage flooring, installed metal garage storage, an EV charger, wall-mounted bike racks in the garage hallway, and in-floor heating rough-ins in both the garage and basement.Showcasing natural finishes, chevron hardwood flooring, soaring ceilings, and designer lighting and plumbing fixtures throughout, the main floor features an elegant dining room, butler’s pantry, and a stunning chef’s kitchen with quartz countertops, an oversized waterfall island, two-tone cabinetry, and premium appliances.The second level offers a bonus room, laundry room, and two spacious bedrooms, each with a private bathroom. The entire top floor is dedicated to a luxurious primary retreat capturing panoramic views of downtown and the mountains — complete with a private lounge, wet bar, walk-in closet, balconies, and a spa-inspired ensuite featuring heated floors, dual vanities, a freestanding soaker tub, smart toilet, a glass shower with a built-in bench and steam shower rough-in.The fully developed basement offers a custom bar, an expansive recreation room, a fourth bedroom, and a three-piece bathroom. Outside, enjoy a sunny south-facing backyard with an extended deck and fully landscaped grounds framed by elegant black aluminum front yard fencing.Ideally located steps from Marda Loop amenities, parks, schools, and transit, with effortless access to downtown Calgary. Distinctive architecture and floorp lan, exceptional views, an elevator, and an extraordinary level of finish — finished and ready to welcome its next owners. (id:63982)
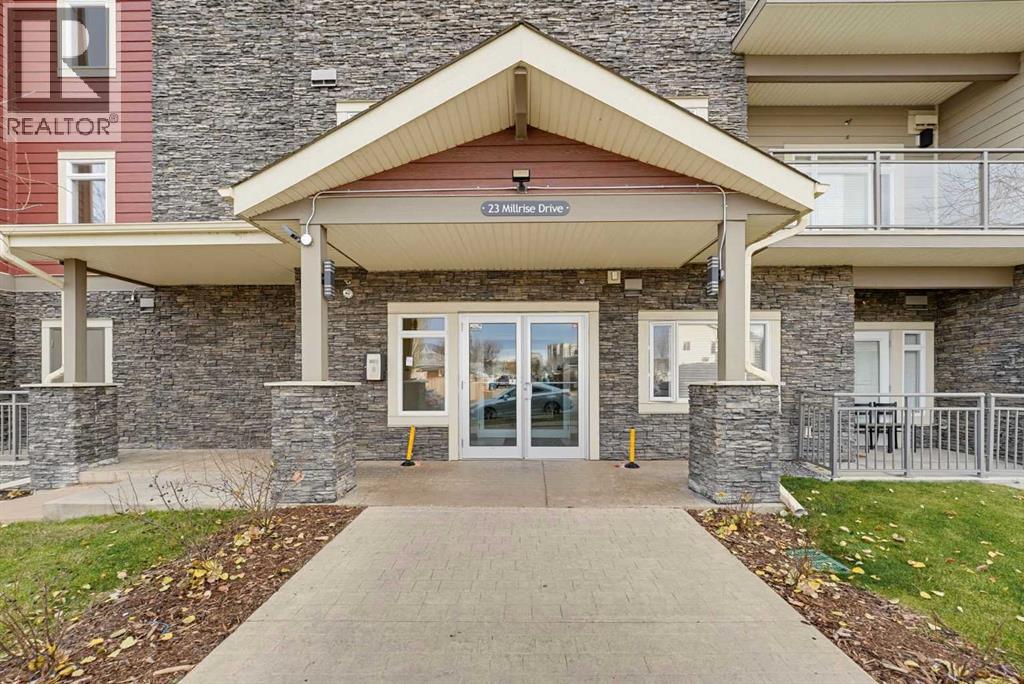
328, 23 Millrise Drive SW
Calgary, Alberta
Discover an exceptional opportunity to reside within Calgary’s sought-after "Canvas at Millrise" offering both comfort and convenience! This exceptionally cared for 2 bedroom / 2 bathroom unit offers 866 square feet with high ceilings, extra storage, and a gorgeous Courtyard View. The thoughtfully designed kitchen features a large island and oversized pantry enhancing both functionality and organization. Both bedrooms are large and bright with the primary boasting a generous walk-in closet and four-piece ensuite. The In-suite laundry closet offers plenty of storage space and room for an additional fridge or freezer. You will absolutely love the spacious patio! It is quiet and private with gorgeous views of the Courtyard - perfect to enjoy your morning coffee or entertaining guests in the evening. It also comes complete with a gas hookup for your BBQ. Residents enjoy the comfort of knowing the building includes extra security and heated underground parking. The Amenities Centre includes a fantastic fitness center, library, games room, and even a party hall that residents can rent out for special functions. The condo fees also include heat, electricity, water, sewer, professional management, reserve fund contributions, common area maintenance and snow removal. There is also an abundance of assigned above and underground visitor parking as well as street parking for your guests. Conveniently located minutes from the LRT, Shopping, Restaurants, Fish Creek Park, and St.Mary's University, truly make this home the complete package! (id:63982)
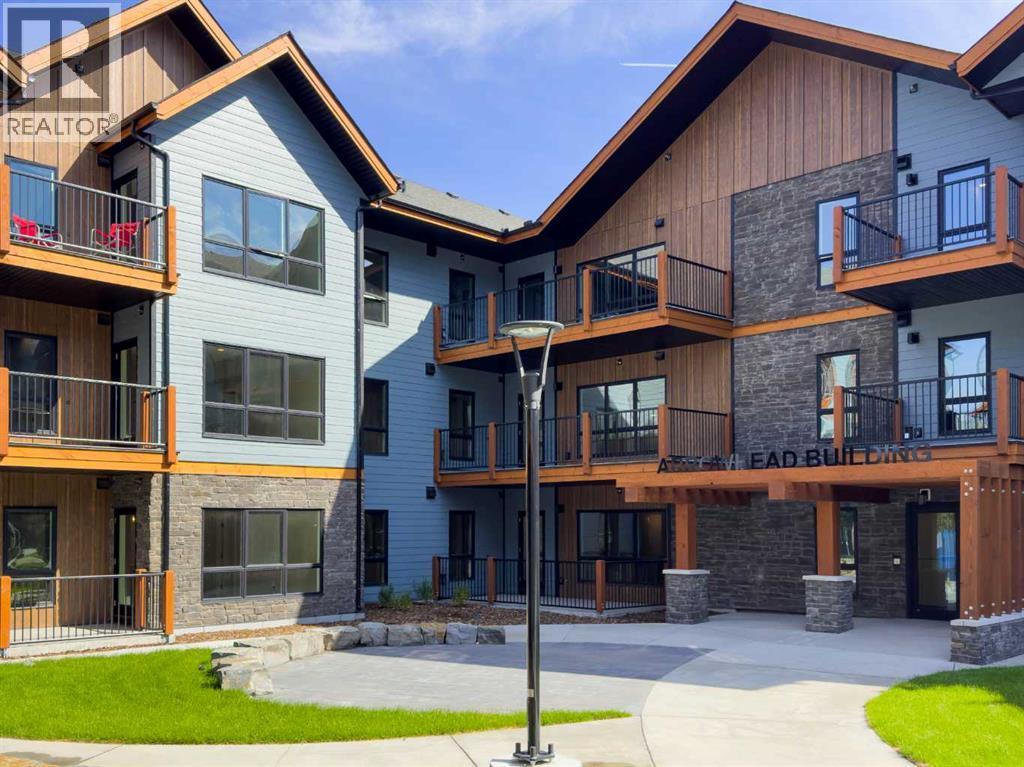
2204, 200 2nd Avenue
Dead Man's Flats, Alberta
Discover the perfect mountain retreat & investment opportunity in the charming hamlet of Dead Man’s Flats, just minutes from Canmore! This recently built 3-bedroom, 2-bath unit offers beautiful mountain and treed views, creating the ideal setting for a relaxing Mountain escape. Offered completely turnkey, this property comes fully furnished & equipped with everything you need, including furniture, electronics, décor, kitchen essentials and more. Simply take ownership and continue enjoying the benefits of an established vacation rental with proven rental revenues over the past two years. The resort amenities make this property even more appealing, featuring a large outdoor heated swimming pool, an oversized outdoor hot tub, a fitness centre & underground heated parking. This is your opportunity to own a piece of the Rockies without the hassle of starting from scratch. Enjoy everything the Bow Valley has to offer, with Canmore, Banff & Kananaskis just a short drive away! (id:63982)
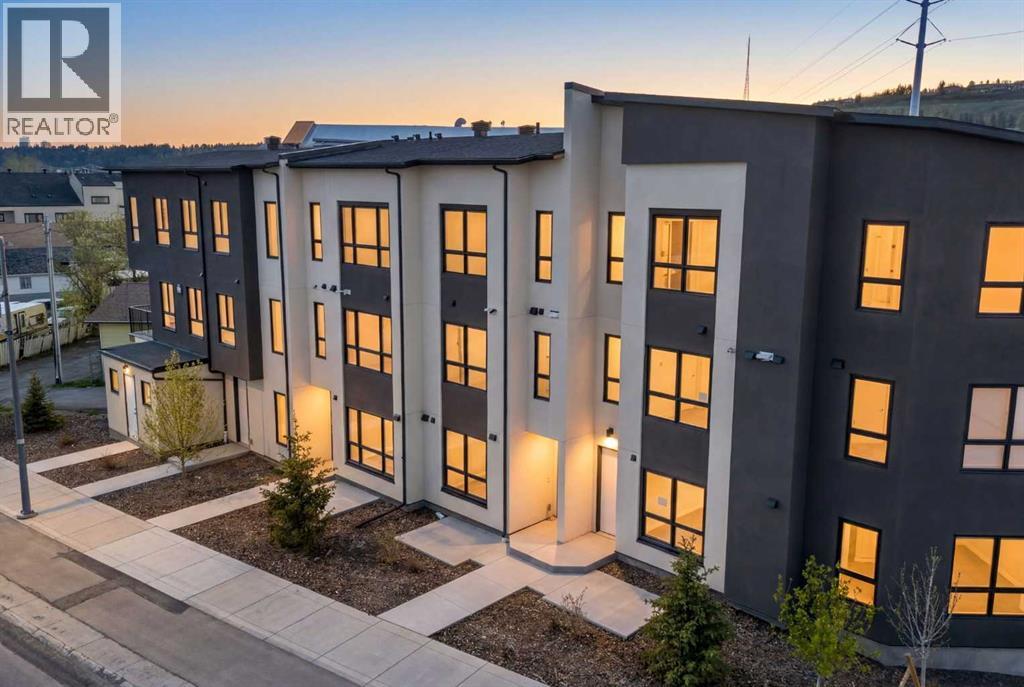
4907 Bowness Road NW
Calgary, Alberta
Introducing 4907 Bowness Road NW, a brand-new home with over 2,000 sq ft of above-grade living space, built for modern living and smart investing. The ground-level LEGAL suite, with its own full 3-piece bathroom, is the feature that sets this home apart. Use it as a private home office, guest quarters, or a revenue-generating rental, whether short-term, long-term, or a Home-Based Occupation (subject to City of Calgary permitted uses). It offers real flexibility from the day you move in.The main level is bright and inviting, with stylish vinyl plank flooring and large picture windows that fill the space with natural light. The open-concept layout is anchored by a chef-inspired kitchen with floor-to-ceiling cabinetry, quartz countertops, premium stainless steel appliances, and a central island with bar seating. A 2-piece powder room and access to the private deck complete this level, making it ideal for entertaining or relaxing with your morning coffee.Upstairs, two spacious bedrooms each have their own 4-piece ensuite, giving everyone in the household comfort and privacy. The heated single attached garage adds year-round convenience, an essential in any Alberta winter.You’ll also have peace of mind with a comprehensive New Home Warranty: 2 years on labour and materials, 2 years on delivery and distribution systems, 5 years on the building envelope, and 10 years on major structural components.Located steps from the Bow River, Shouldice Park, and local amenities, with quick access to the Trans-Canada Highway and Stoney Trail, this home brings together modern style, convenient living, and investment potential. Call your realtor to book a private viewing today and ask about the Seller Financing Option. (id:63982)
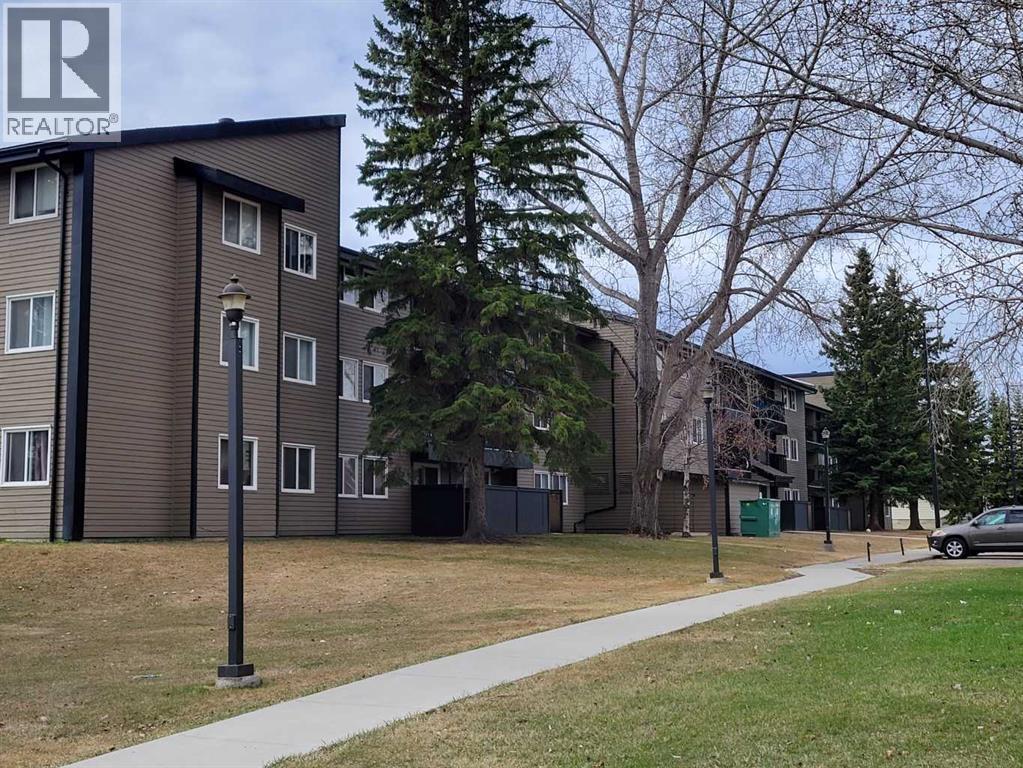
312b, 5611 9 Avenue
Edson, Alberta
FANTASTIC INVESTMENT OPPORTUNITY IN MOUNTAIN VISTA CONDOMINIUMS! Whether you're looking to expand your investment portfolio or take your first step into the real estate market, this spacious 2-bedroom condo in Mountain Vista Condominiums offers an excellent opportunity! Currently occupied by a long-term tenant on a lease, this property offers the added appeal of an established tenancy and rental income potential from day one. Conveniently situated on the third floor of Building B, on the north side of the building, this well-laid-out unit offers comfortable, functional living space. Inside, you'll find generously sized rooms with a combination of carpet and linoleum flooring. The galley-style kitchen features plenty of cabinetry and comes equipped with full-sized appliances, including a fridge, stove, and dishwasher. The spacious living room offers plenty of room to relax or entertain and features sliding patio doors leading to a large private balcony, perfect for enjoying your morning coffee, relaxing outdoors, or summer BBQs. Down the hallway, you'll find two good-sized bedrooms, a full 4-piece bathroom, and a convenient in-suite storage room. The building's upgraded laundry facilities are located on the main floor and feature machines operated through a Coinamatic card system. Mountain Vista Condominiums offers a variety of amenities designed for convenience and peace of mind. Building security includes fob-controlled entrances, guest intercom systems, and security cameras in the interior hallways and entrance areas. Each unit includes one powered parking stall, with additional street parking available for visitors. The complex is professionally managed by Realty Canada and benefits from an on-site manager with an office located in Building A. An established Condo Board, a healthy Reserve Fund, and reasonable monthly condo fees add to the appeal of this condominium complex. Located in Edson's popular Westhaven neighbourhood, Mountain Vista is conveniently situat ed close to schools, shopping, recreational facilities, and the Town's extensive trail system. Choose to manage the unit yourself or hire a property management company for a more hands-off investment experience. Affordable, conveniently located, and offering great investment potential, this Mountain Vista condo is definitely worth a look! (id:63982)
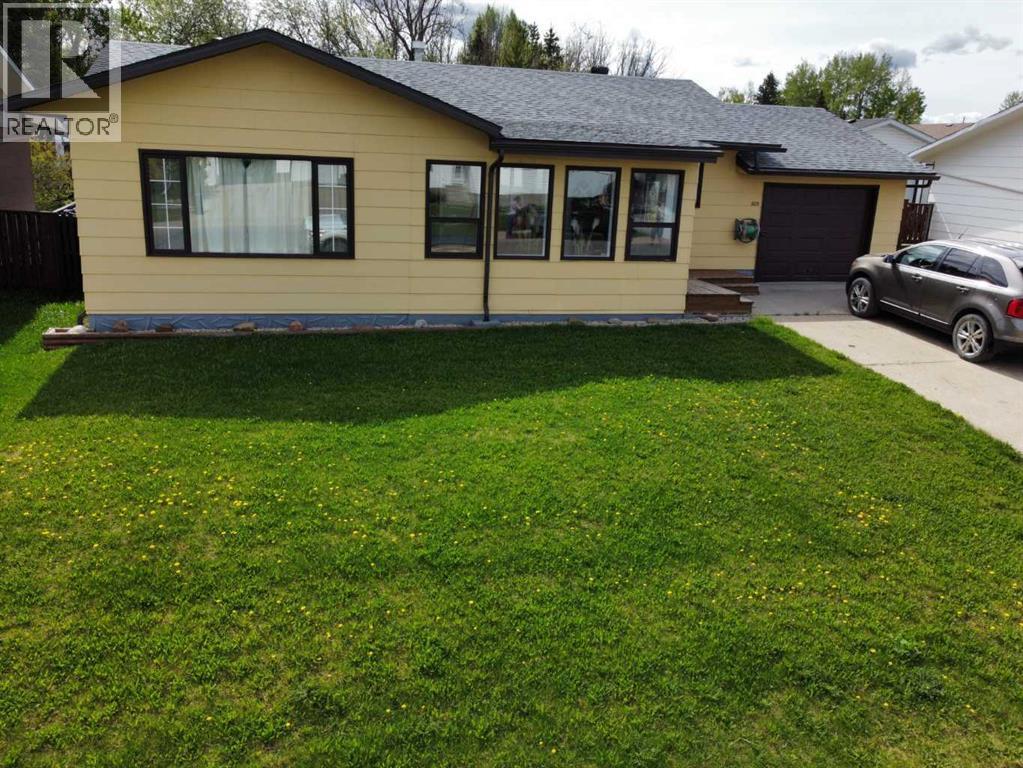
805 8 Street
Fox Creek, Alberta
This well-maintained bungalow offers comfort, character, and a long list of valuable updates, making it an ideal home for families or anyone seeking spacious, functional living.Step inside to a heated, fully enclosed front sunroom, perfect for morning coffee or year-round relaxation. The main floor features a sunken, oversized living room with an electric fireplace, creating a warm and inviting atmosphere. A separate dining room with hardwood flooring connects seamlessly to the large galley kitchen, complete with fridge, stove, and dishwasher included.The main level also offers a 4-piece bathroom and three bedrooms upstairs, including a generous primary bedroom with a 2-piece ensuite and a large closet.Downstairs, you’ll find a spacious rec room with an electric fireplace and carpeted flooring, ideal for movie nights or a kids’ play area. The basement also includes massive cold storage, updated bathroom and laundry flooring (2023), and plenty of room for hobbies or future development.Outside, enjoy multiple spaces designed for relaxation and entertainment — a side deck perfect for BBQing, a hot tub, and a firepit area for evenings under the stars. This property blends charm, functionality, and peace of mind with its extensive upgrades and thoughtful layout. A fantastic opportunity to own a move-in-ready bungalow with room to grow. (id:63982)
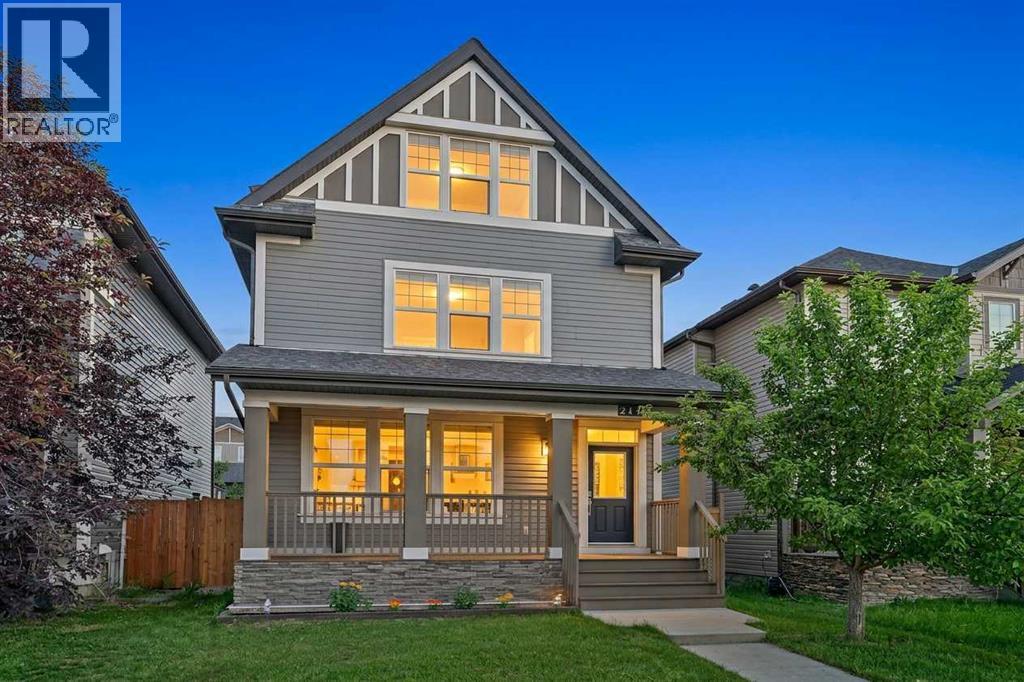
211 Skyview Point Road NE
Calgary, Alberta
Experience an exceptional multi-level residence, positioned close to amenities but on a quiet street in the highly desirable neighborhood of Skyview Ranch. Boasting 2675 square feet of fully developed space across three levels and a finished lower level, this impressive unique property features a charming front west facing veranda that delivers immediate curb appeal. Engineered for sophisticated yet practical family life, this rare property type pairs premium aesthetics with a layout that includes 4 generous bedrooms and 5 beautifully appointed bathrooms. Step through the main entrance into an expansive foyer defined by 9 foot ceilings and premium engineered hardwood underfoot. Sunlight floods the interior through expansive windows on every level. Main level is open concept and seamlessly connects kitchen, living and dining areas. The living room serves as an inviting sanctuary for relaxation, while the adjacent dining zone effortlessly hosts everything from casual breakfasts to formal dinner parties. Home chefs will appreciate the gourmet kitchen, which showcases premium stainless-steel appliances, granite counters, a central island, countless cabinets and abundant pantry storage, all complemented by a discreet main-level powder room. The second level is dedicated to rest and rejuvenation, anchored by a principal sanctuary featuring a large walk-in wardrobe and a sleek, private four-piece ensuite bathroom. Walk across the hall to adjacent laundry and expansive bonus room ready for a theatre / office / multi-media space. Ascending to the third level with mirrored secondary bedrooms sharing a well-placed full bath, making morning routines effortless for children or guests. One bedroom with a Juliet balcony and the other has picturesque vistas of the Rocky Mountains. The lower level has been transformed into a fully finished basement lined with laminate floors and an additional multi-purpose recreation room tailored for movie nights, creative hobbies, or a dedicated w orkout studio and a final guest bedroom with adjacent full bathroom. Step outside and relax in your private retreat with a well sized deck and enjoy plenty of parking on the oversized concrete pad. Additional features include new siding and roof in 2025, new back and side fencing and a freshly painted home. Experience the perfect blend of convenience and quiet in Skyview Ranch! Enjoy easy access to schools, parks, shopping, and Stoney Trail without the traffic noise. Tour this unique gem before it's gone! (id:63982)
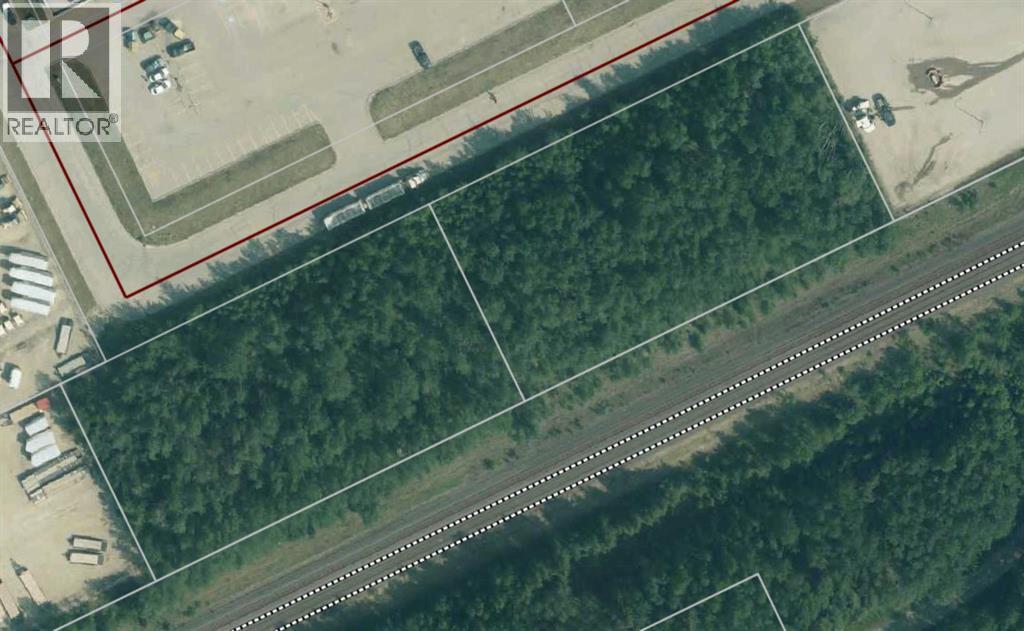
Lot 25 & Lot 26 57 Street
Edson, Alberta
Two side-by-side commercial parcels, Lot 25 and Lot 26, each approximately 1.10 acres, are available in a highly visible and well-trafficked location in Edson. Zoned BI-1 (Business Industrial Minor), these lots allow for a variety of light industrial and business uses. Ideally situated just off Highway 16 eastbound, directly across from Walmart and near a hotel and popular restaurant, the property offers excellent exposure, strong traffic counts, and convenient access. The lots are adjacent to the railway tracks; while no restrictive covenants or easements are currently registered on title, there are potentially CN-related requirements for fencing on the back line. A great opportunity for investors or owner-users seeking serviced industrial land in a prime commercial corridor. Any development on this Lot would require CN approval. Can be purchased separately under MLS# A2306278 and A2306280. (id:63982)
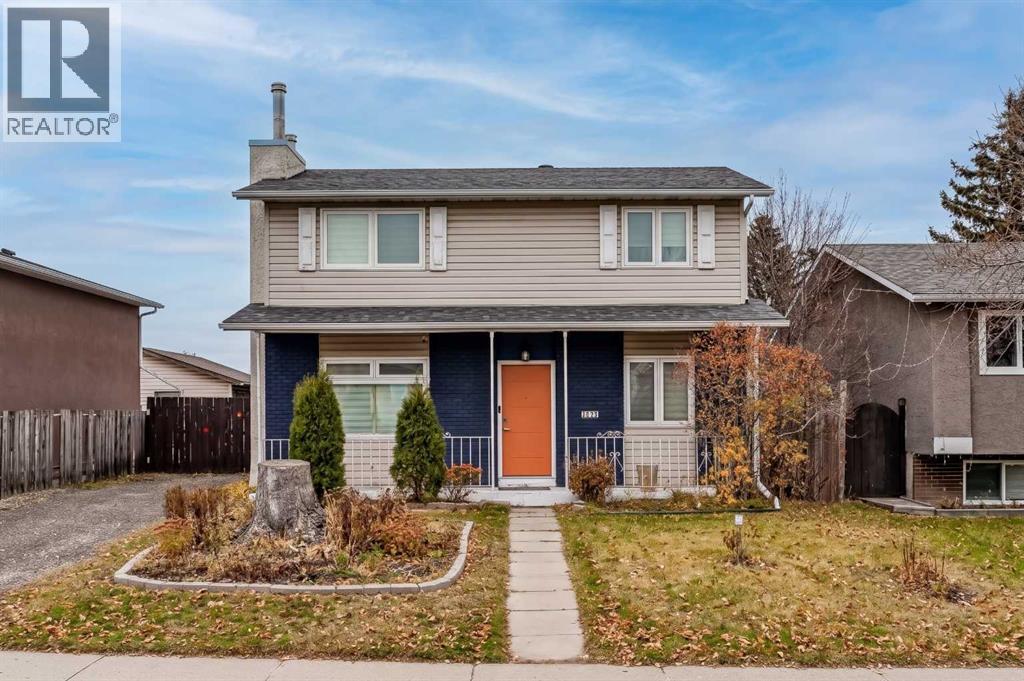
1012 Rundlecairn Way NE
Calgary, Alberta
A fantastic 2-storey family home ideally situated in a prime, family-friendly location right next to a green space and playground. Offering close to 2,000 square feet of total developed living space, this property combines everyday comfort, incredible convenience, and a great backyard for children or entertaining.Features 4 spacious bedrooms all located on the upper level, accompanied by an updated 4-piece family bathroom.Enjoy a bright, open living room complete with a cozy wood-burning fireplace and modern vinyl plank flooring, flowing effortlessly into a large kitchen equipped with stainless steel appliances and ample cabinetry overlooking the backyard.Fully Finished Basement featuring a large family room with a second wood-burning fireplace, a versatile flex room/den ideal for a home office, a 3-piece bathroom, storage, and laundry facilities.The private backyard directly backs onto a community park and playground. Vehicle owners will love the huge oversized, insulated, and heated OVERSIZED double detached garage, plus ample front driveway space for RV parking or multiple vehicles.Equipped with durable 50-year hail-resistant shingles installed in 2017. Tucked away on a quiet street, you are just minutes away from shopping, schools, the C-Train station, the hospital, and a full suite of everyday amenities.Don't miss out on this exceptional family home! (id:63982)
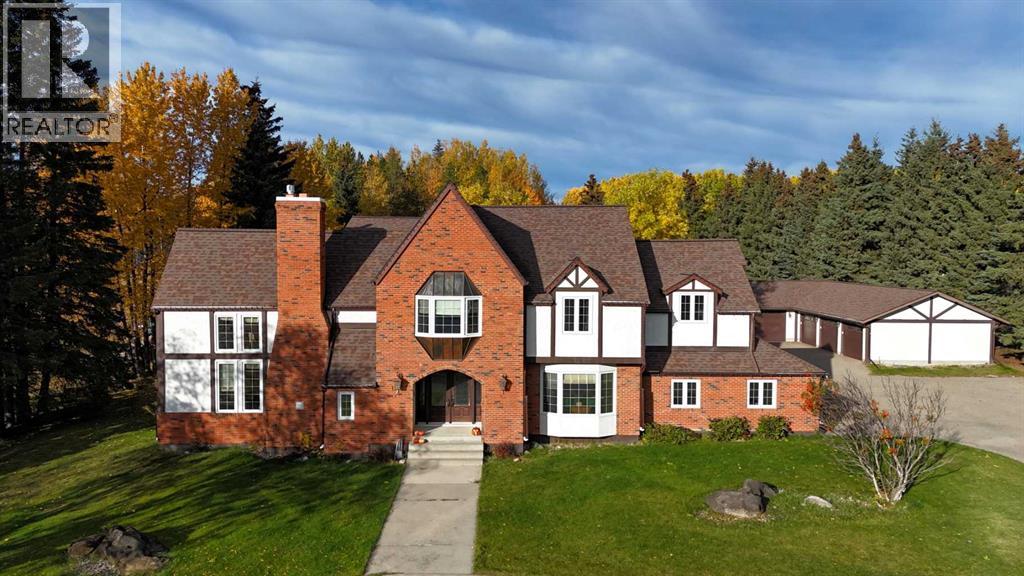
1808 63 Street
Edson, Alberta
Prepare to be captivated by this completely renovated two-story Tudor-style residence, nestled on nearly two private acres. From the moment you enter, elegant arched entryways and exquisite craftsmanship set the tone for this remarkable home. The custom-built eat-in kitchen features granite countertops, a large center island, stainless steel appliances, and abundant cabinetry, perfect for any chef. A formal dining room offers an elegant setting for entertaining, while the family room and mudroom add comfort and practicality. The great room is the showpiece of the home, boasting soaring cathedral ceilings, a breathtaking two-story stone gas fireplace, and a spiral staircase leading to a floor-to-ceiling library loft, a true architectural highlight. Upstairs, the primary suite provides a luxurious retreat with a spacious walk-in closet, a stunning 5-piece ensuite, and convenient in-suite laundry. Three additional bedrooms and another 5-piece bathroom ensure plenty of space for family and guests. The fully finished basement offers a large recreation room, an additional bedroom, a 4-piece bathroom, and ample storage and utility space, perfect for kids, hobbies, or a home gym. Outside, enjoy the ultimate in outdoor living with a composite patio and pergola, firepit, pond, BBQ shelter, and hot tub. A paved circular driveway, RV parking, attached garage, and an additional heated 5-car garage provide abundant parking and space for all your vehicles and toys. This property blends timeless Tudor charm with modern luxury and functionality…a rare find in Edson! (id:63982)