
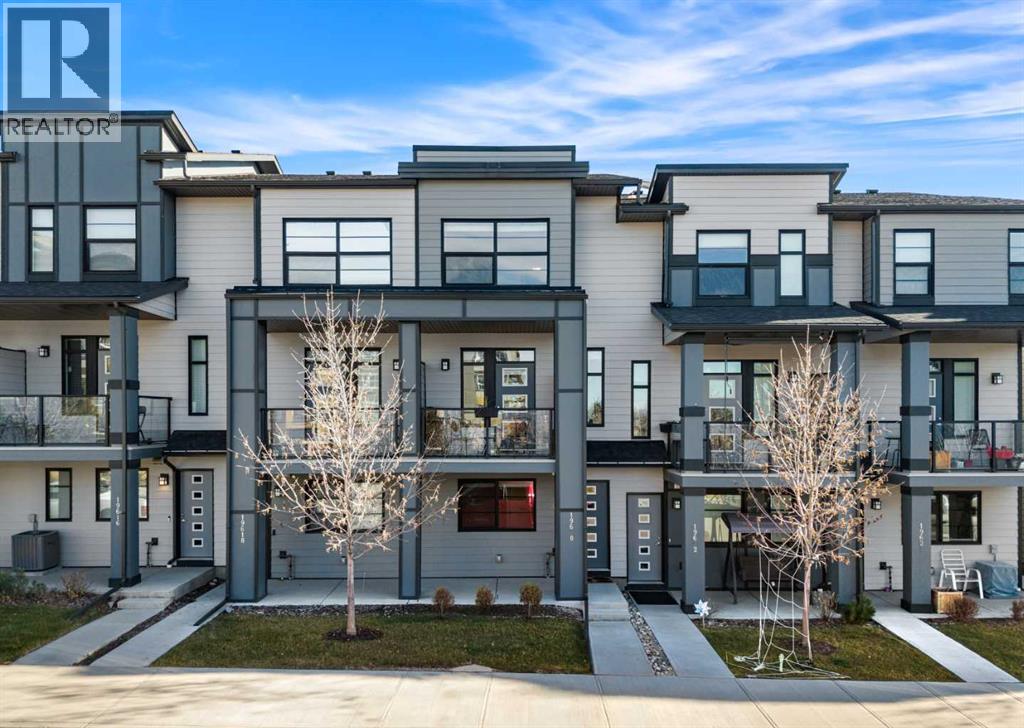
19620 40 Street SE
Calgary, Alberta
Welcome to 19620 40 Street SE, a beautifully designed three-level townhome in Calgary’s vibrant community of Seton. Offering approximately 1,415 sq. ft. of thoughtfully designed living space, this inviting home features TWO SPACIOUS BEDROOMS, TWO PRIVATE ENSUITES, A VERSATILE DEN, AN ATTACHED GARAGE, AND A PRIVATE DECK. Combining modern comfort with everyday functionality, this residence is ideal for professionals, first-time buyers, or anyone seeking a convenient, low-maintenance lifestyle.Step inside to a welcoming foyer that leads to a versatile MAIN-LEVEL DEN, perfect for a home office, fitness area, or additional living space. This level also provides convenient access to the ATTACHED GARAGE, along with additional storage and utility space.Upstairs, the bright and inviting OPEN-CONCEPT MAIN FLOOR seamlessly connects the spacious living room, dining area, and kitchen, creating an ideal setting for both everyday living and entertaining. The thoughtfully designed kitchen offers a functional layout with plenty of space for meal preparation, while the adjoining dining area provides a comfortable place to gather with family and friends. The generous living room creates a welcoming atmosphere for relaxing or hosting guests. Step outside onto your PRIVATE DECK, perfect for enjoying your morning coffee or unwinding after a busy day. A convenient TWO-PIECE BATHROOM completes this level.The upper floor offers TWO GENEROUSLY SIZED BEDROOMS, EACH WITH ITS OWN PRIVATE ENSUITE AND WALK-IN CLOSET, providing exceptional comfort and privacy. The spacious primary retreat features a THREE-PIECE ENSUITE and walk-in closet, while the second bedroom includes its own FOUR-PIECE ENSUITE and walk-in closet, making it ideal for guests, family members, or roommates. Convenient UPPER-LEVEL LAUNDRY completes this thoughtfully designed floor.Imagine living in the heart of SETON, one of Calgary’s most exciting and amenity-rich communities! Enjoy exceptional convenience with shopping, restaurants, cafés, and entertainment just minutes away. Spend your weekends exploring Seton Urban District, catching a movie at Cineplex VIP Cinemas, or enjoying the impressive recreational facilities at the Brookfield Residential YMCA. With the South Health Campus, public library, schools, parks, and walking pathways nearby, everything you need is within easy reach. Convenient access to Deerfoot Trail and Stoney Trail makes commuting throughout Calgary effortless. Experience the perfect combination of modern living, community connection, and everyday convenience in Seton! (id:63982)
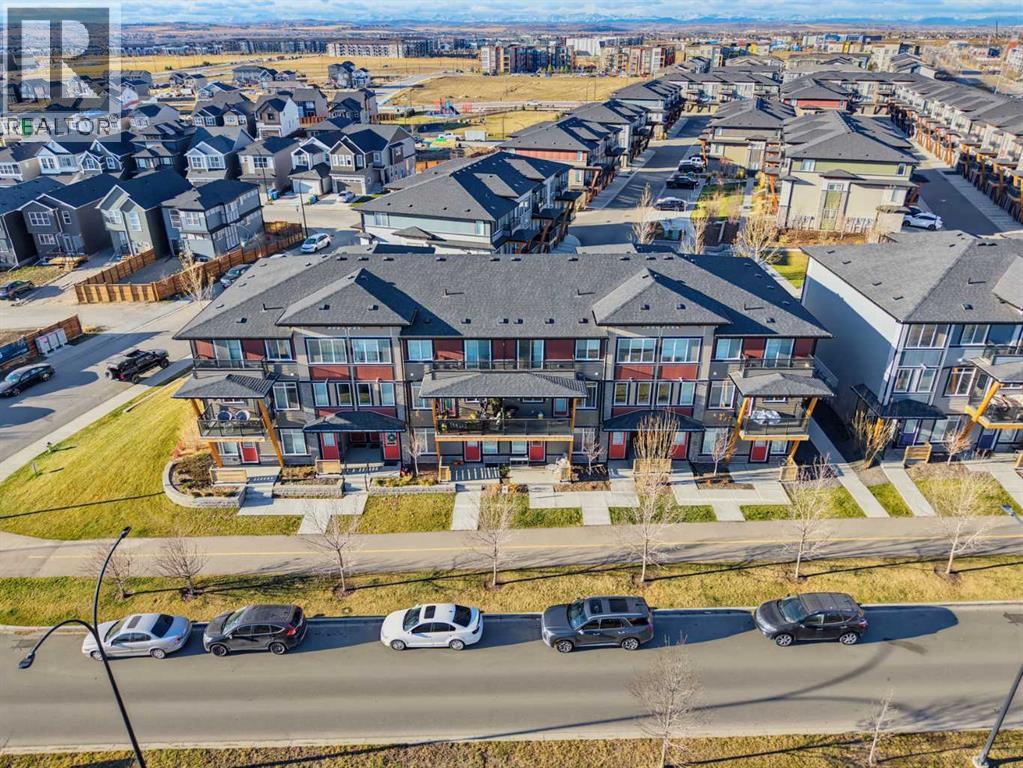
19637 45 Street SE
Calgary, Alberta
Imagine leaving your car parked all weekend because your morning coffee spot, grocery store, favourite local restaurant, the world's largest YMCA, and the South Health Campus are all just a short walk down the sidewalk. Situated right in the heart of Seton's urban district, this ground-level 1-bedroom, 1-bathroom townhome delivers all the energy of one of Southeast Calgary's most walkable communities without the typical condo headaches. Because your front door opens directly to the street, you never have to wait on a slow elevator, haul heavy grocery bags down endless hallways, or navigate a lobby just to take your dog out for a quick walk. Step inside and you are greeted by an open, inviting layout filled with warm morning sun from its East-facing exposure, pairing durable vinyl plank flooring with upgraded designer lighting throughout. The kitchen is thoughtfully designed for real cooking and storage, featuring sleek quartz countertops, plenty of cabinetry, a dedicated formal pantry, and an eat-in island that overlooks the living room so you stay connected while hosting or relaxing. Tucked away for privacy, the bedroom features a large window that pulls in plenty of natural light alongside a great closet with generous storage. The sleek 4-piece bathroom showcases clean, modern finishings, and a dedicated laundry room with in-suite laundry adds everyday practicality and extra storage space. Complete with your own designated titled parking stall right outside and quick access to both Deerfoot Trail and Stoney Trail for an easy drive downtown, to the airport, or out to the mountains, this Seton townhome is an effortless place to call home, whether you work nearby at the hospital, are buying your very first place, or want a smart, low-maintenance home base! (id:63982)
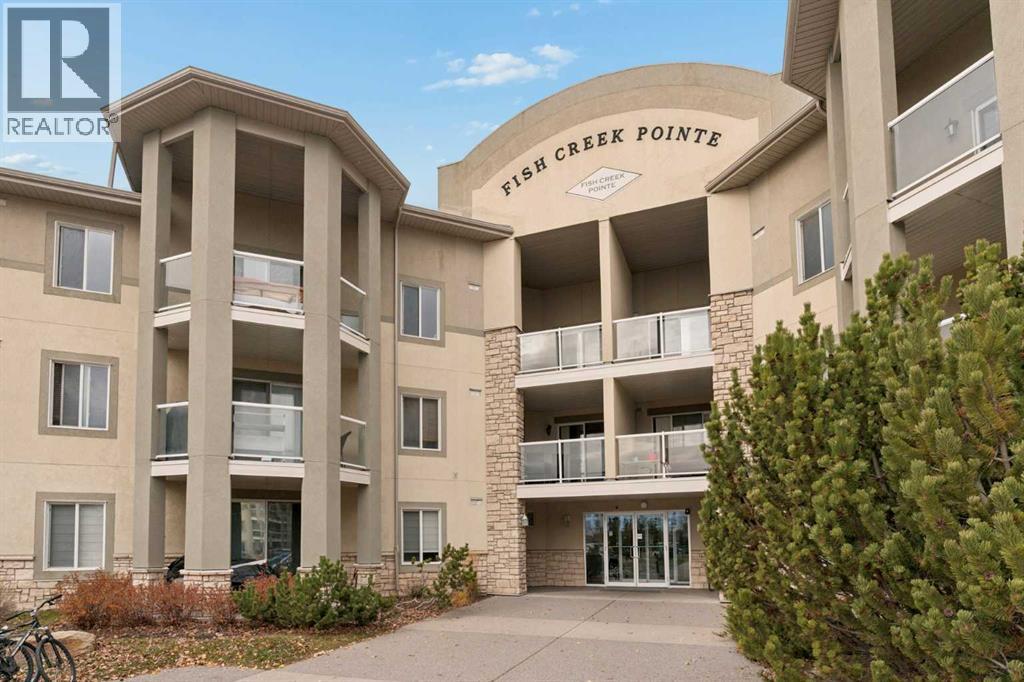
1219, 2518 Fish Creek Boulevard SW
Calgary, Alberta
Welcome to this bright, spacious, and ideally situated, 992 sq. ft. end-unit condo. One of the larger style units highlighting 2 bedrooms and 2 bathrooms, plus an oversized south-facing balcony that overlooks a beautiful pond and green space. A bright, sun-filled living room features a large east-facing picture window and sliding glass doors leading onto a spacious balcony, with plenty of room for flexible furniture placement to take full advantage of the expansive view. A spacious U-shaped kitchen offers plenty of counter and cupboard space, plus a breakfast bar with seating for four, and a full appliance package, including a new stove and dishwasher. The generous size dining area interacts effortlessly with the living room and kitchen - perfect for entertaining large or small gatherings. Enjoy plenty of space for your king-size furniture, along with a walk-in closet and a convenient 4-piece ensuite in the roomy primary bedroom. Need additional space for guests, children, office or a hobby room? The second bedroom takes care of that! Completing the space is another 4 piece bath, insuite laundry and an oversized storage room with with attached shelving. Boasting brand new carpeting throughout, this home is in excellent condition and ready for a new owner to just move right in. Two exterior parking stalls are included and there is plenty of visitor parking. Ideally located close to major amenities, shopping, and everyday conveniences. A wonderful opportunity to enjoy comfortable condo living in a terrific location! (id:63982)
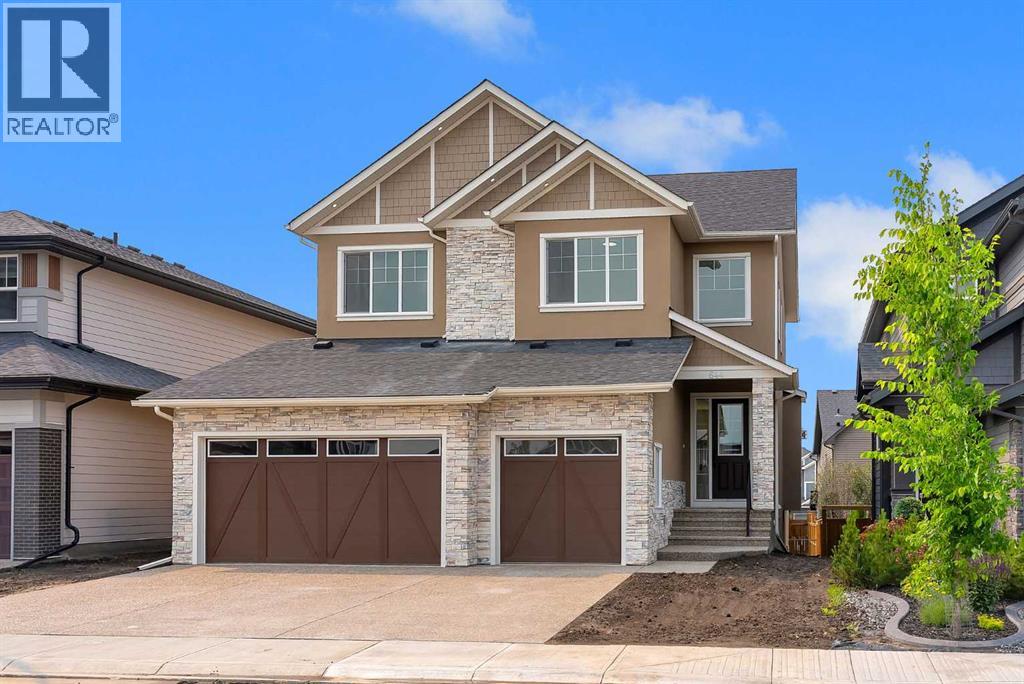
644 Legacy Woods Circle SE
Calgary, Alberta
Experience Refined Luxury In This Exceptional Executive Walkout Residence Where Timeless Elegance, Modern Design, And Superior Craftsmanship Come Together To Create An Unparalleled Living Experience. Featuring 2817 SQFT, 10 Ft Main Floor Ceilings, 9 Ft Ceilings On The Upper Level & 9 Ft Ceilings Walkout Basement, 8 Ft Doors Throughout, & A Triple Attached Garage, This Stunning Home Has Been Thoughtfully Designed For Modern Family Living. The Main Floor Offers A Spacious Den/Office Conveniently Located Beside A Powder Room, An Elegant Open Concept Living And Dining Area Highlighted By A Stunning Floor-To-Ceiling Designer Fireplace Feature Wall, Premium Luxury Vinyl Plank Flooring, And Contemporary Designer Lighting Throughout. The Stunning Designer Kitchen Features Ceiling Height Cabinetry, Quartz Countertops Throughout, A Massive Waterfall Island, Built-In Stainless Steel Wall Oven And Microwave, Gas Cooktop, Premium Built-In Stainless Steel Appliances, And A Separate Spice Kitchen With Additional Cabinetry, Pantry Storage, And Prep Space. The Upper Level Offers Four Spacious Bedrooms, Three Full Bathrooms, A Central Bonus Room With A Custom Feature Wall, And A Convenient Laundry Room Complete With Built-In Cabinetry And A Laundry Sink. The Luxurious Primary Bedroom Features A Tray Ceiling, Dual Walk-In Closets With Custom Built-In Organizers, And A Spa Inspired 6 Piece Ensuite Complete With Double Vanities, A Freestanding Soaker Tub, And A Fully Tiled Glass Shower With Rain Head. The Second Bedroom Includes Its Own Private 4 Piece Ensuite And Walk-In Closet, While The Third And Fourth Bedrooms Also Feature Walk-In Closets With Custom Built-In Organizers. The Bright 9 Ft Walkout Basement Offers Endless Possibilities To Create Additional Living Space Tailored To Your Lifestyle, Whether You Envision A Home Theatre, Fitness Room, Recreation Area, Games Room, Additional Bedrooms, Or A Future Legal Suite (Subject To Municipal Approval). Featuring 10 Ft Main Floor Ceiling s, 9 Ft Ceilings On The Upper Level And Walkout Basement, 8 Ft Doors Throughout, Quartz Countertops Throughout, Premium Built-In Closet Organizers, A Stunning Designer Kitchen, Separate Spice Kitchen, Built-In Stainless Steel Wall Oven And Microwave, Gas Cooktop, Triple Attached Garage, And Countless Custom Upgrades, No Expense Has Been Spared In The Design, Finishing, And Craftsmanship Of This Exceptional Residence. Every Space Has Been Thoughtfully Designed To Offer The Perfect Blend Of Sophisticated Luxury, Modern Elegance, And Functional Family Living. Every Detail Has Been Carefully Selected To Deliver Lasting Quality, Comfort, Style, And Functionality. A Rare Combination Of Luxury, Quality, And Functionality, This Exceptional Home Has Been Designed To Impress Even The Most Discerning Buyers. Ideally Located Close To Parks, Walking Paths, Schools, Shopping, And Everyday Amenities, This Is A Rare Opportunity To Own A Truly One-Of-A-Kind Luxury Home. Luxury At Its Finest...Welcome Home! (id:63982)
112, 8505 Broadcast Avenue SW
Calgary, Alberta
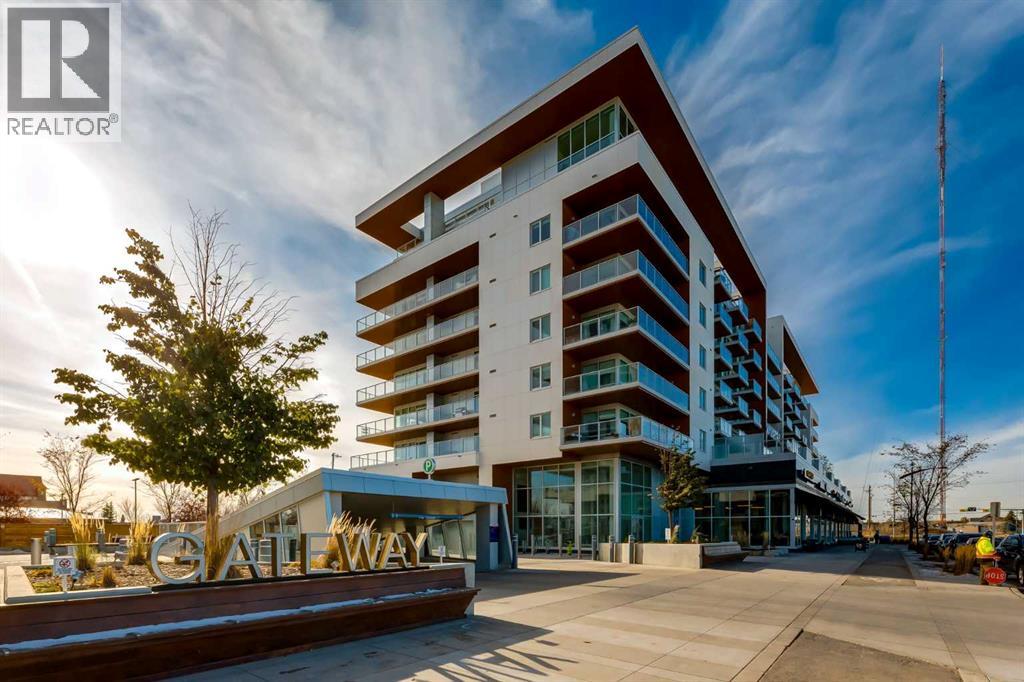
OPEN HOUSE SATURDAY AND SUNDAY FROM 11 AM TO 1 PM. A sophisticated grey palette and a generous two-level layout give Unit 112 its own character at the Brownstones at Gateway. Set in Calgary’s vibrant West District, this home offers just under 2,000 sq. ft. of living space with three bedrooms, three full bathrooms, and a separate main-floor den. At the centre of the main floor, sleek grey cabinetry is accented by brushed gold hardware and quartz countertops that carry through to the backsplash. The spacious island is a natural spot for breakfast or for friends to gather while you cook. The kitchen features a gas cooktop, wall oven, integrated 36-inch Fisher & Paykel refrigerator, and panelled dishwasher, along with soft-close cabinetry and under-cabinet lighting. From the kitchen, the floor plan opens into a dedicated dining area and a comfortable living room, where expansive windows bring in natural light. Step out onto the patio for morning coffee or dinner outdoors. With no residential buildings directly behind the home, the patio feels tucked away and looks out toward the church and mature trees. A separate den and nearby full bathroom complete the main floor. Upstairs, a central family room makes room for movie nights, a favourite reading chair, or a place for kids to play. The primary suite opens onto its own balcony and features a spacious walk-in closet and a beautifully finished ensuite. Two additional bedrooms, a third full bathroom, and upper-level laundry round out this level. Dark vinyl plank flooring and custom window coverings complement the contemporary finishes, while air conditioning keeps the home comfortable in the warmer months. Two titled underground parking stalls and two storage units are included. Residents can host larger gatherings in Gateway’s party room or spend time outdoors on the eighth-floor sun deck. With cafés, restaurants, fitness studios, parks, and pathways close by, it’s easy to make West District part of your daily routine. Boo k your showing today! (id:63982)
910, 188 15 Avenue SW
Calgary, Alberta
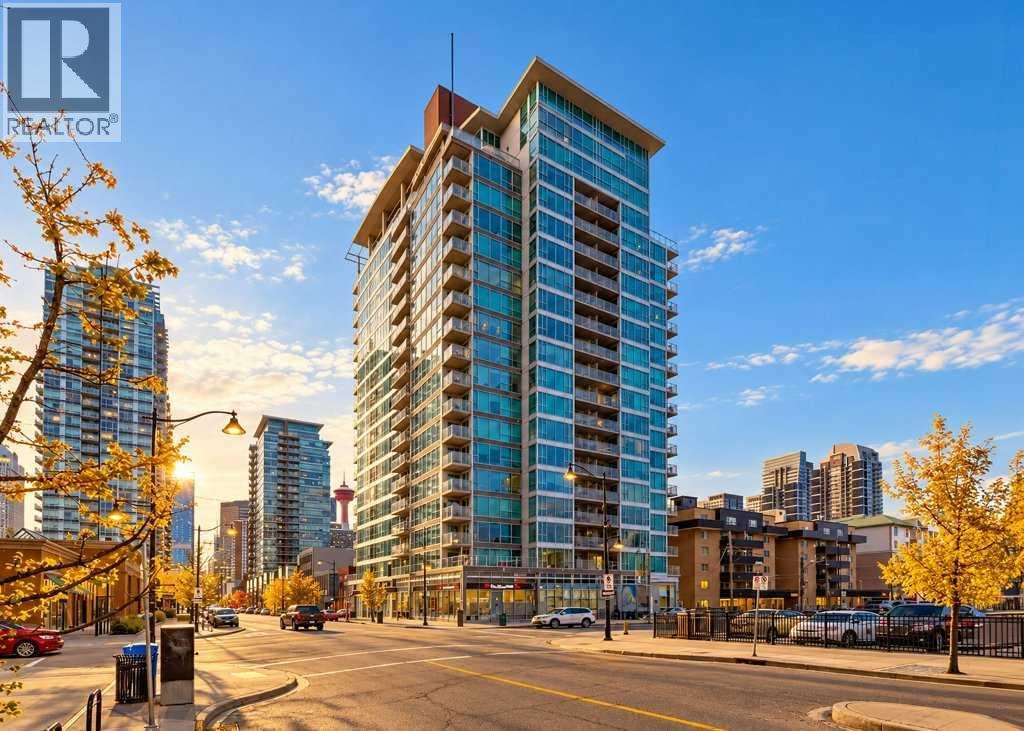
Rarely do you find this much space in the heart of downtown! Welcome to Chocolate by Battistella, where this generous 784 sq. ft. 9th-floor condo offers spectacular city views and an unbeatable inner-city location. This modern and immaculate one-bedroom plus large den unit features a bright, open-concept floor plan, fresh paint throughout and stylish polished concrete floors. The sleek contemporary kitchen flows seamlessly into the spacious living area, where floor-to-ceiling windows fill the home with natural light and showcase incredible downtown views. The bedroom also enjoys fantastic city views, while the oversized den provides excellent flexibility for a home office, guest space or additional living area. In-suite laundry adds everyday convenience, and a titled underground heated parking stall means no scraping windows on cold Calgary mornings. Enjoy an incredible central location within walking distance of the Saddledome, the restaurants and nightlife of 17th Avenue, shopping, transit and the C-Train, with easy access throughout downtown and the rest of the city. A fantastic opportunity to enjoy spacious, stylish inner-city living in one of Calgary’s most recognizable buildings! (id:63982)
13 Bayview Mews SW
Airdrie, Alberta
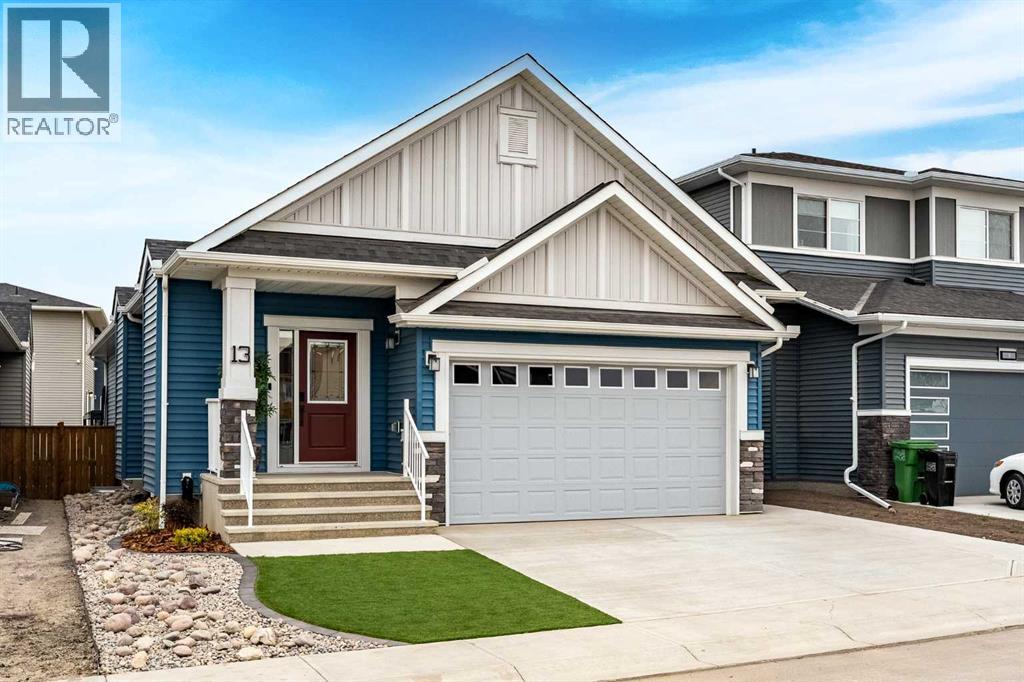
OPEN HOUSE SUNDAY NOV 22 from 1-3pm!! Welcome to this absolutely stunning Bayview bungalow, offering nearly 2,700 sq ft of beautifully finished living space and showing a true 10/10! Immaculate and in like-new condition, this 4 bedroom, 3 bathroom home combines stylish design, an incredibly functional layout and one of the most impressive low-maintenance yards you’ll find. The professionally custom-designed landscaping is truly exceptional, with no expense spared in creating beautiful outdoor spaces that can be enjoyed without the work. Both the front and back yards feature premium artificial turf, beautifully laid stonework and thoughtful landscaping. The sunny, unobstructed south-facing backyard is finished with a gorgeous stone patio and sleek, modern louvered pergola—an incredible space for outdoor dining, entertaining and relaxing, without the mowing, watering or weekend yard work. Inside, soaring vaulted ceilings and an abundance of natural light create a bright, open feel throughout the main living area. Thoughtful upgrades continue throughout the home, including automatic blinds in the stairwell, at the patio doors and in the primary bedroom. The open concept kitchen, dining and living spaces are made for entertaining, with a beautiful kitchen featuring a large central island, sleek cabinetry and stainless steel appliances. The spacious primary suite is a private retreat with a walk-in closet and spa-inspired ensuite. A second main floor bedroom and full bathroom offer flexibility for guests or a home office, while main floor laundry and a convenient mudroom off the double attached garage make everyday living easy. The fully finished basement continues to impress with upgraded 9-ft ceilings and a massive recreation room with plenty of space for movie nights, games, a home gym or all three. Two additional bedrooms and a 3rd full bathroom provide excellent space for kids, guests or extended family. CENTRAL A/C keeps the home comfortable all summer, while the b ungalow design offers the convenience of main-floor living with plenty of additional finished space downstairs. An added bonus is the 200-amp electrical service, along with a dedicated outlet in the garage ready for electric vehicle charging — a fantastic feature for today’s modern lifestyle! Located in the highly desirable community of Bayview, you’ll be surrounded by scenic pathways and canals along with fantastic outdoor amenities including tennis courts, basketball courts and an outdoor gym. Schools, shopping, restaurants and all of Airdrie’s everyday conveniences are just minutes away. Beautifully finished, meticulously maintained and completely move-in ready. This is a home where the inside shows like new and the outside has already been transformed into an incredible, virtually maintenance-free retreat. (id:63982)
30 Hotchkiss Gardens SE
Calgary, Alberta
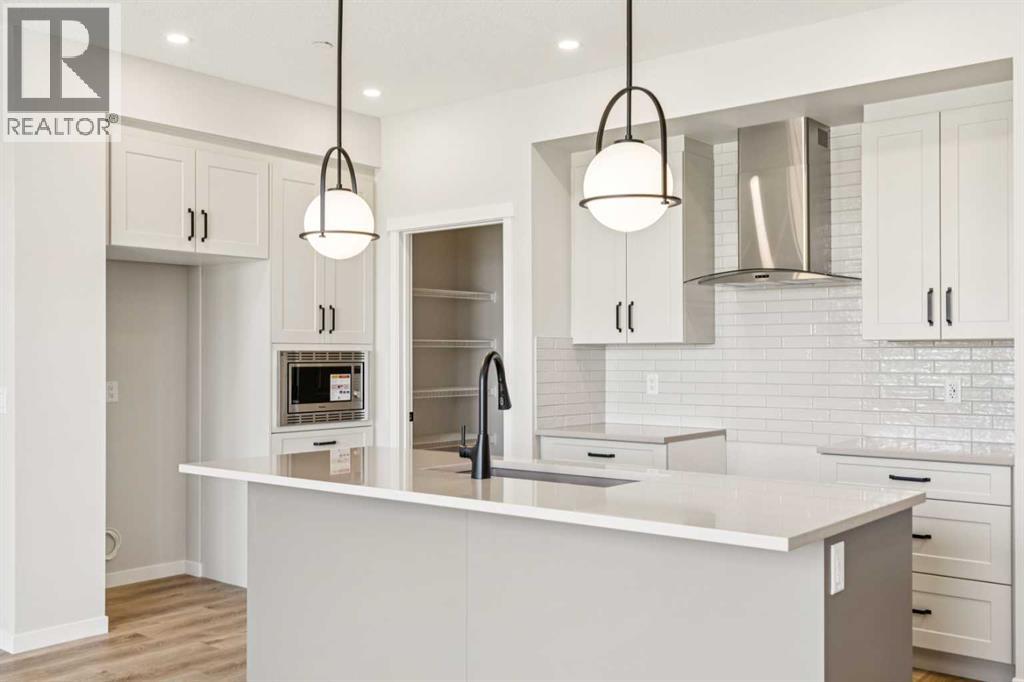
Welcome to the Astrid at 30 Hotchkiss Gardens SE, a beautifully designed home! Thoughtfully crafted for modern living! The chef-inspired kitchen features quartz countertops throughout, kitchen pot lights, a stylish chimney hood fan, built-in microwave, additional bank of drawers, and a convenient walk-through pantry for added storage and functionality. Triple-pane windows provide enhanced comfort and energy efficiency year-round. Upstairs, enjoy the convenience of a dedicated laundry room, spacious entertainment room, and a luxurious ensuite complete with dual sink vanities. The extended 2’ garage depth offers extra room for storage, tools, or larger vehicles. Located in the vibrant community of Hotchkiss, you’ll appreciate quick access to Deerfoot Trail, Stoney Trail, and Macleod Trail, along with close proximity to shopping, dining, and everyday amenities. Enjoy over 51 acres of parks, pathways, and wetlands, offering year-round outdoor recreation. This is your opportunity to own a brand-new home in a community that combines natural beauty with urban convenience. First-time buyers may be eligible for a GST rebate—contact your Realtor® or sales team for more information. (id:63982)
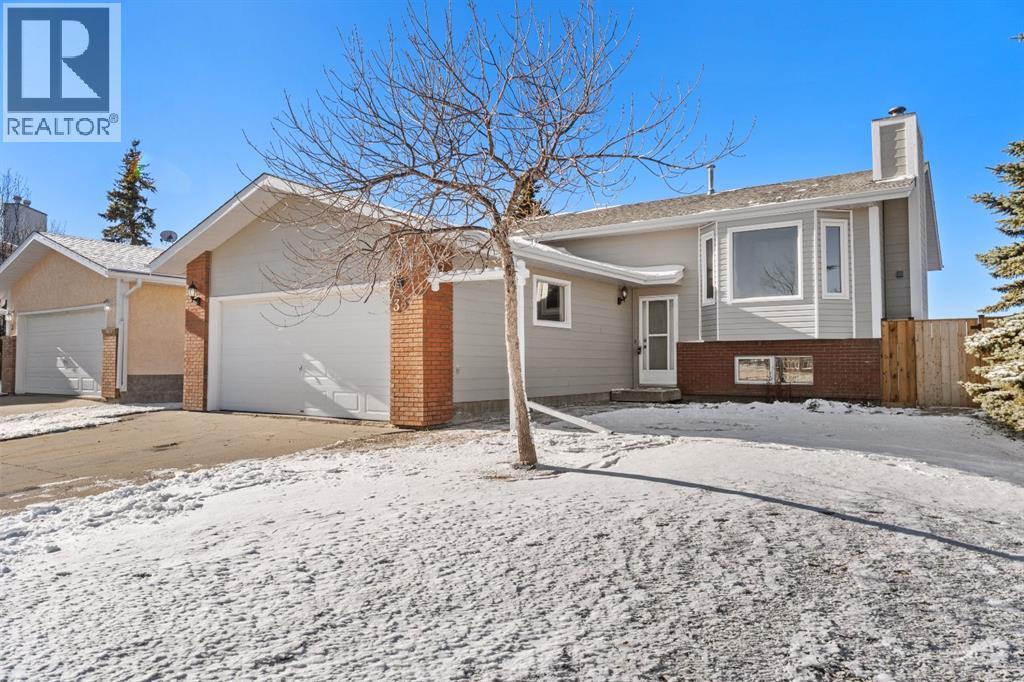
33 Assiniboine Drive
Swan Hills, Alberta
Located in a teardrop cul-de-sac near Crown land for easy trail access, this 1,244-square-foot bi-level features 3 total bedrooms, fresh paint, updated flooring throughout, and all-new PEX plumbing. The main level offers a bright, open living room centered around a wood-burning fireplace, along with a spacious kitchen and dining area that leads directly to a brand-new deck equipped with a natural gas BBQ hookup. Two original bedrooms on the upper level were combined into a primary suite, complete with a walk-in closet and a 2-piece ensuite. Downstairs, the bright basement includes large full-size windows, a third bedroom, and flexible space with room to add more bedrooms if needed. Outdoor features include a fully fenced yard with a new 6-foot privacy fence, a double front attached garage with direct interior access, and quick proximity to local outdoor recreation. (id:63982)
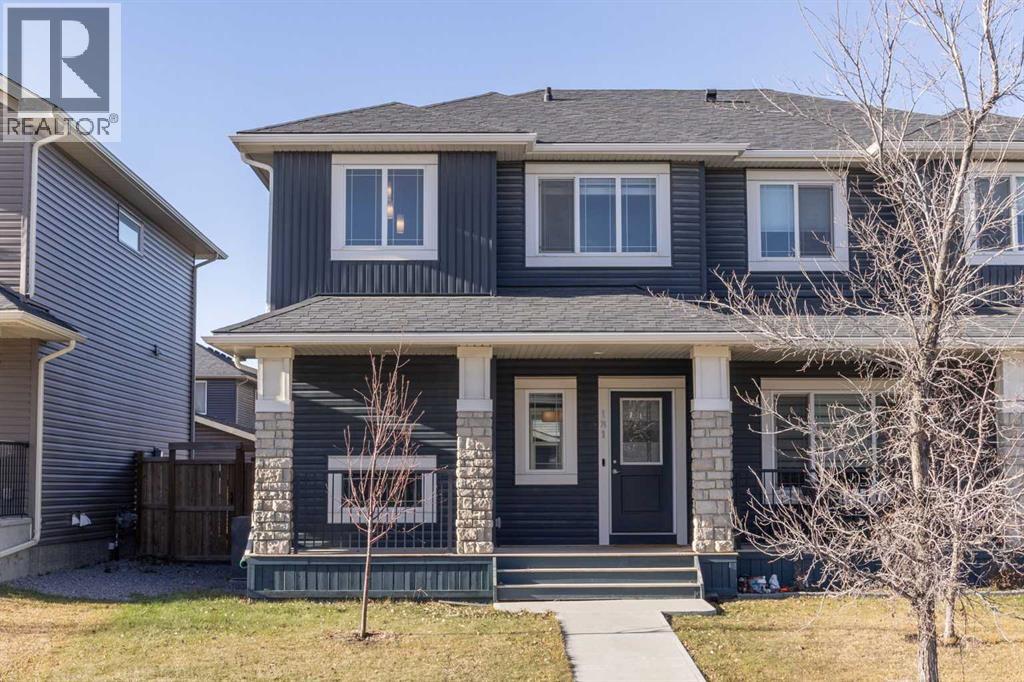
181 Evanston Hill NW
Calgary, Alberta
The covered front porch at 181 Evanston Hill NW faces east for morning coffee, while the west-facing back deck catches the evening sun. Built by Pacesetter Homes, this three-bedroom, 2.5-bath semi-detached home offers 1,676 sq. ft. above grade, a detached double garage and no condo fees.Vinyl plank flooring runs from the front living room through to the open kitchen and dining area. A long island faces the dining table, so friends can keep you company while you cook. White cabinetry, a subway tile backsplash and stainless steel appliances give the kitchen a clean finish. A walk-in pantry keeps groceries close at hand, and a rear mudroom gives you a place to leave coats and boots on the way in from the garage.Upstairs, the primary bedroom overlooks the backyard and features a walk-in closet and a four-piece ensuite with a double vanity and an oversized shower. Two more bedrooms share a second full bath, with laundry just down the hall.Out back, the wood deck steps down to a fenced lawn with room for a garden. The lane-access double garage measures approximately 21'4" by 21'3" inside, and its 8-foot-high door provides extra clearance for vehicles with roof racks. Electrical upgrades include a 200-amp panel for the home and EV-ready wiring in the garage. Wrapped up in new siding and roofing replaced in 2024, making this truly turnkey home ready for the next owner. Evansfield Playground and a large park are just steps from the front door, with open grass for a game of catch after school and pathways for a walk after dinner. For families looking north of Stoney Trail, Evanston has elementary and middle schools right in the neighbourhood, including Kenneth D. Taylor School, Our Lady of Grace School and the new Evanston Heights School. The bus stop on Evanston Drive is nearby, with shopping a short drive away. (id:63982)
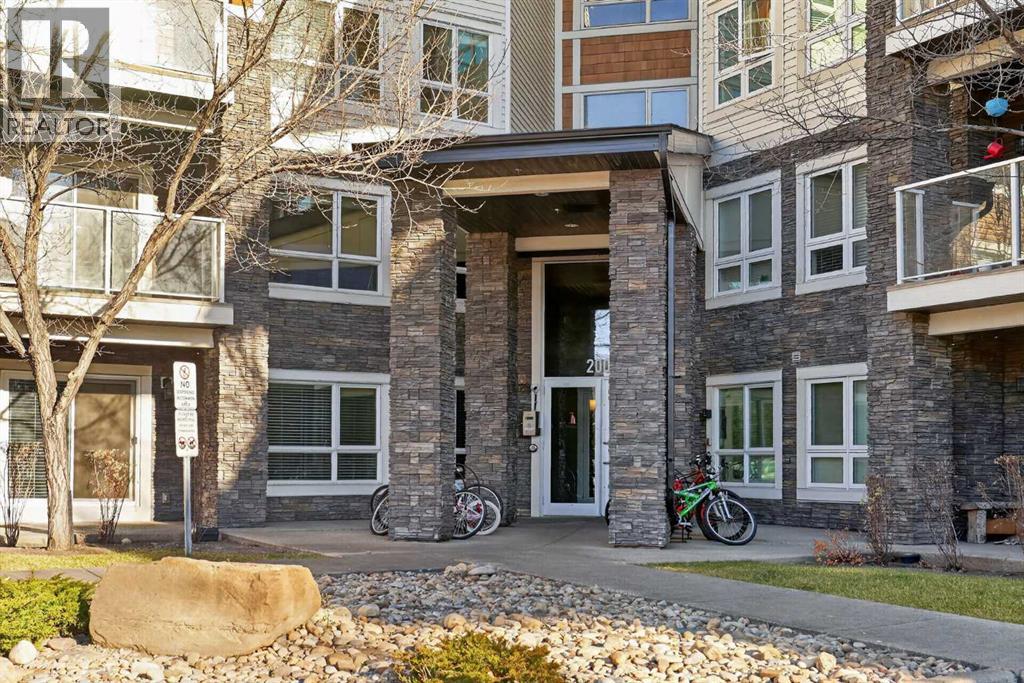
2104, 240 Skyview Ranch Road NE
Calgary, Alberta
2BED 2 BATH 2 PARKING SPOTS! Welcome to this bright and inviting ground-floor, 2-bedroom, 2-bathroom condo in Skyview Ranch, complete with TWO TITLED PARKING STALLS! Offering a functional open-concept layout, modern finishes, and the convenience of ground-level living, this home is a fantastic option for first-time buyers, downsizers, or investors.Step inside to discover updated laminate flooring and upgraded lighting throughout. The spacious kitchen features granite countertops, stainless steel appliances, a water line to the fridge, ample cabinetry, and plenty of storage and prep space. The open-concept design flows into the dining and living areas, creating a comfortable space for everyday living and entertaining. The living room offers a sense of privacy, while the ground-floor location provides plenty of natural light without the excessive heat often experienced on higher floors. Step outside to your private ground-level patio, complete with a natural gas BBQ hookup — the perfect spot to enjoy your morning coffee, summer barbecues, or simply relax and unwind with the convenience of easy outdoor access. The primary bedroom features a walk-through closet leading to its ensuite bathroom, while the second bedroom and additional full bathroom offer flexibility for guests or family. A designated workspace/office area adds even more functionality, ideal for those working from home. Parking is a standout feature with TWO TITLED STALLS — one in the heated underground parkade, complete with an additional storage unit, and a second outdoor stall conveniently located right in front of the building.Enjoy the added value of condo fees that include HEAT and WATER, helping keep monthly expenses predictable. LOCATION, LOCATION, LOCATION! Skyview Ranch is a growing, family-friendly community offering convenient access to everyday essentials. Enjoy nearby schools, daycare and childcare options, parks, playgrounds, walking pathways, fitness facilities, shopping, restaurants, an d grocery stores. Public transit connections make commuting convenient, while quick access to Stoney Trail, Deerfoot Trail, and Metis Trail makes travelling throughout Calgary a breeze. With Calgary International Airport just a short drive away and continued development in the surrounding area, this location offers both convenience and long-term appeal. Future transit improvements are also being planned for northeast Calgary, including the proposed Blue Line LRT extension to 88 Avenue NE, adding to the area's long-term connectivityBright, comfortable, and conveniently located — this ground-floor home offers the space, storage, and parking you've been looking for! (id:63982)
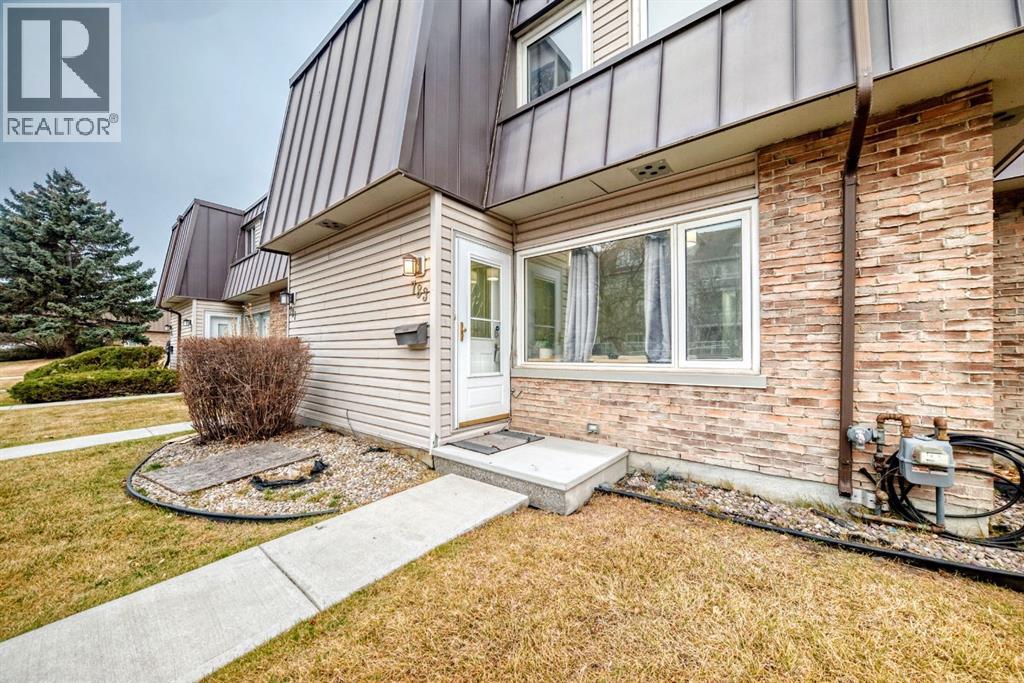
783 Kingsmere Crescent SW
Calgary, Alberta
Nestled within the vibrant community of Kingsland, this charming two-storey townhouse invites you to experience comfortable living with exceptional value. Three bedrooms up and a finished rec room down provide ample room for rest and relaxation. Extra storage and laundry down. Fenced in, private backyard, ideal and safe for your pet to also enjoy. With one dedicated parking stall included, this townhouse also benefits from exceptionally low condo fees and well run, self managed condo board makes it a truly appealing option for those seeking affordability without sacrificing quality. Excellent, long term tenant would like to stay on with a new owner. Situated near parks, playgrounds, schools, shopping, Chinook Centre and transit. This Kingsland residence offers a superb location for both families and individuals alike. Call today for a showing! (id:63982)