
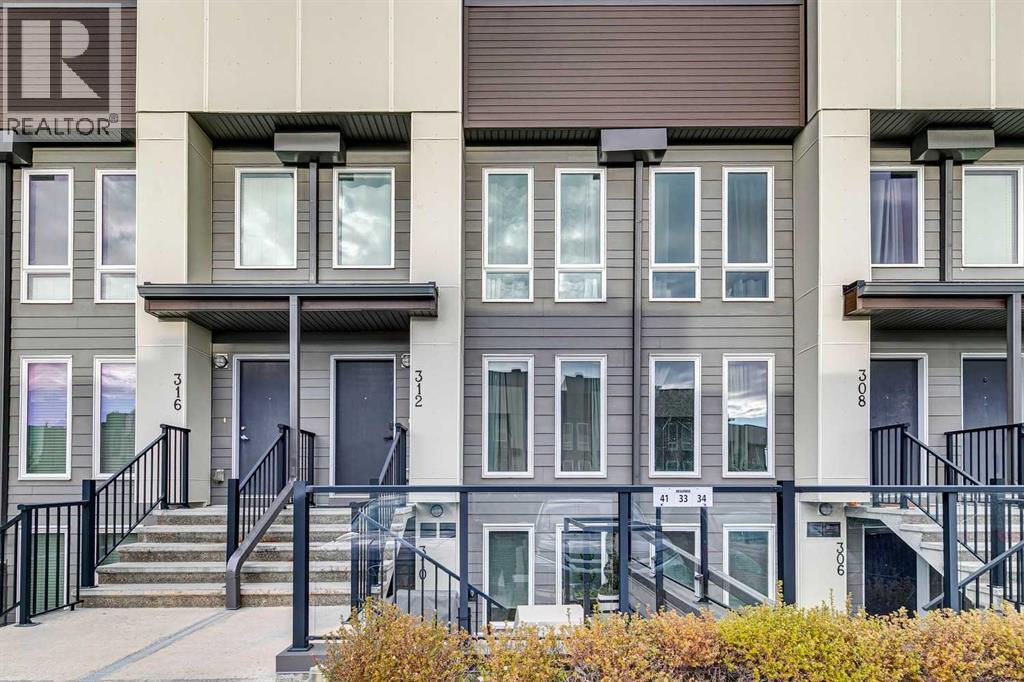
312, 19500 37 Street SE
Calgary, Alberta
**OPEN HOUSE SATURDAY NOV 21 FROM 12-2PM** Welcome to this stylish and practical 3-storey, 3-bedroom "Zen" townhouse built by Avalon Master Builder, offering 1516 sq. ft. of thoughtfully designed living space in the heart of Seton. The inviting main floor welcomes you with a bright, functional open-concept layout finished with durable laminate flooring and modern pot lighting throughout. The kitchen serves as a natural gathering point, complete with sleek quartz countertops, a practical center island with breakfast bar seating, stainless steel appliances, and ample cabinet storage for all your everyday essentials. Moving up to the second level, you will find two generously sized bedrooms, each offering the rare convenience of its own private ensuite bathroom—an ideal setup for roommates, guests, or growing families—paired with a dedicated laundry area so you never have to haul clothes up and down the stairs. The third level is highlighted by a bright, versatile bonus room loft that easily adapts to your lifestyle, whether as a home office, media lounge, or third bedroom. Directly accessible through sliding doors right off this bonus room is the home’s standout feature: an expansive, private rooftop patio. This elevated outdoor retreat offers the perfect blend of relaxation and entertaining space, providing an open-air sanctuary where you can fire up the barbecue, host summer cocktail nights under the stars, lounge with your morning coffee, or simply take in the neighborhood views. Central air conditioning keeps the entire home cool and comfortable during the summer months, and you have a dedicated outdoor parking stall located right at the back of the home. Located in one of Calgary’s most amenity-rich and walkable southeast communities, you are just a short walk or drive from everything you need day to day, including the world-class Brookfield Residential YMCA, the South Health Campus hospital, Cineplex VIP Cinemas, Superstore, local restaurants, coffee shops, neig hborhood schools, and parks with connected walking and bike pathways. Quick access to both Deerfoot Trail and Stoney Trail makes commuting anywhere in the city straightforward and convenient. (id:63982)
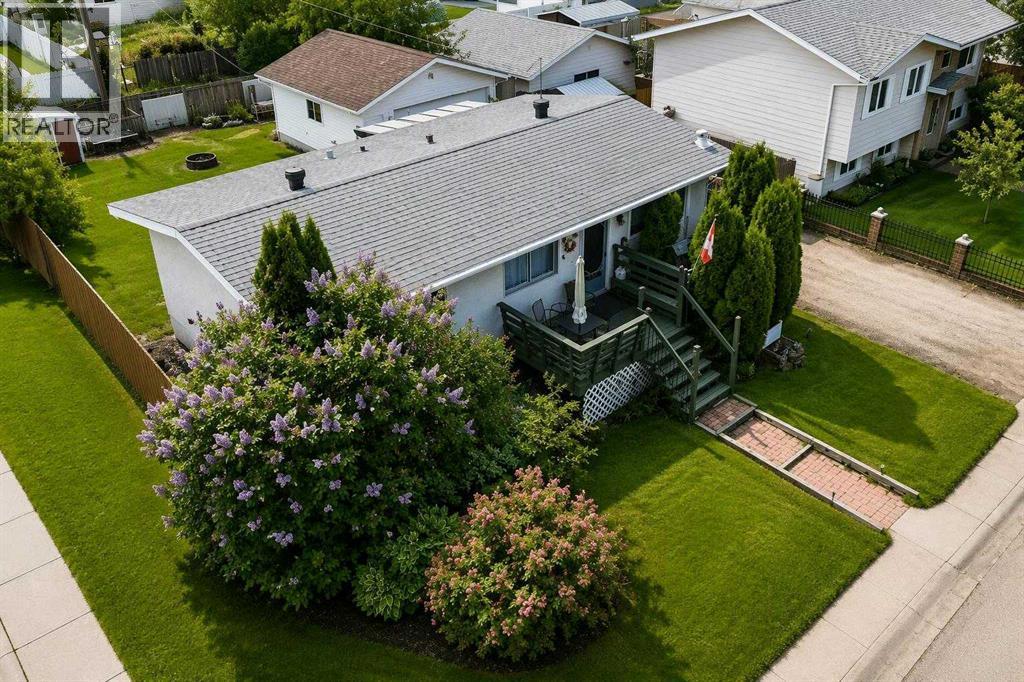
1121 56 Street
Edson, Alberta
MOTIVATED SELLERS – BRING YOUR OFFER!Opportunity Knocks at 1121 56 Street, Edson!Looking for space, accessibility features, and the opportunity to build equity? This 4-bedroom, 2-bathroom bungalow offers plenty of potential for buyers ready to make a house their own!The main floor features three bedrooms, a 4-piece bathroom, and a functional layout. The fully developed basement adds even more living space, including an additional bedroom, a 3-piece bathroom, a spacious games and recreation room, plus storage and utility areas. Whether you need room for family, guests, hobbies, or a home office, there are plenty of possibilities to suit your needs.Accessibility features add convenience and potential. The home includes a walk-in therapeutic/jetted tub, a pocket door into the bathroom for easier access, and an exterior wheelchair lift leading to the spacious deck. Please note that the wheelchair lift is included in the sale in as-is condition and has not been used for approximately two years.Outside, enjoy a large, fenced backyard with room for pets, children, gardening, or entertaining. Back alley access offers potential for RV or trailer parking, while the spacious deck and attached gazebo provide a welcoming spot to relax and enjoy the outdoors. A double detached garage offers additional space for parking, storage, or a workshop.Additional features include tankless hot water, central heating, and R1 zoning.Whether you're searching for a family home, looking for accessibility features, or hoping to find a property you can personalize and improve over time, this home offers plenty of opportunity. Bring your ideas, add your own touches, and make the most of the possibilities!THE SELLERS ARE MOTIVATED!Don't miss your opportunity to explore the potential at 1121 56 Street, Edson. Bring your vision, bring your offer, and see what this property could become!**THE SELLERS ARE MOTIVATED!** Bring your ideas, explore the possibilities, and don't be afraid to make an offer. Your next opportunity could be waiting at 1121 56 Street!**PROPERTY HIGHLIGHTS**- 4 bedrooms and 2 bathrooms- Approximately 970 sq. ft. on the main floor- Fully developed basement- Large games/rec room- Walk-in therapeutic/jetted tub- Exterior wheelchair lift (included as-is)- Bathroom pocket door- Large fenced backyard- Spacious deck with attached gazebo- Back alley access with RV/trailer parking potential- Double detached garage- Tankless hot water- Central heating- R1 zoning- Plenty of room to update, personalize, and add value**Motivated sellers. Endless possibilities. Bring your offer!** (id:63982)
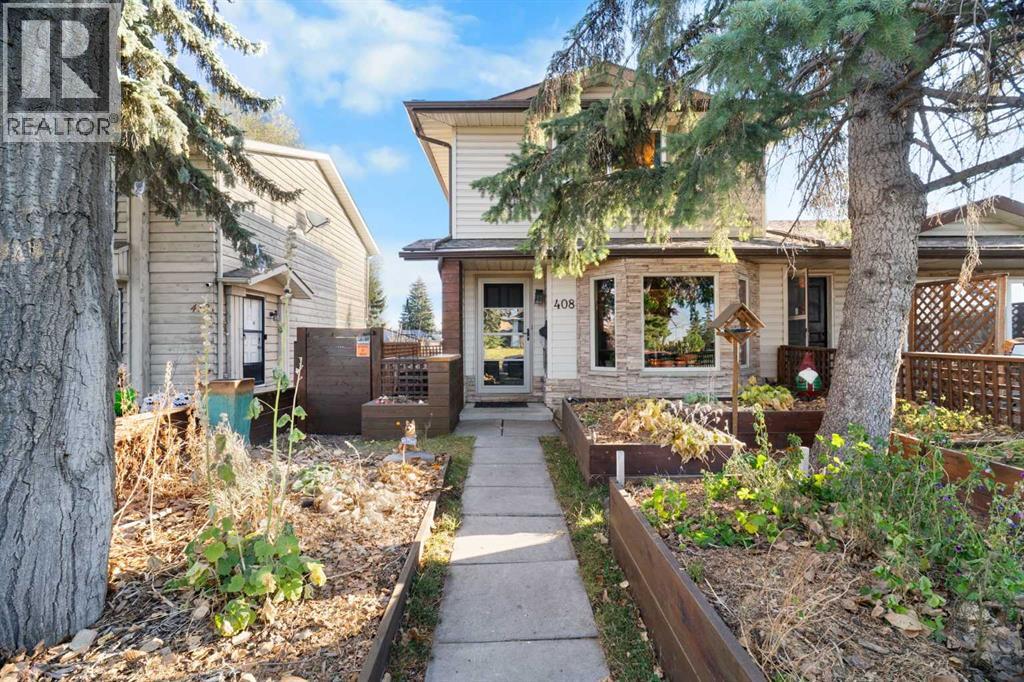
408 Midridge Drive SE
Calgary, Alberta
Welcome to 408 Midridge Drive SE, where comfort, character, and exceptional outdoor living come together in the sought-after lake community of Midnapore! This beautifully updated 3-bedroom, 1.5-bathroom duplex offers a functional layout, inviting living spaces, and a finished basement, providing additional flexibility for relaxing, entertaining, or creating the perfect home office or recreation area.Step inside to discover a warm and welcoming interior featuring an updated kitchen with stylish cabinetry, stainless steel appliances, exposed brick accents, and charming wood details that bring character throughout. Thoughtfully designed with everyday living in mind, this home offers a wonderful balance of style, comfort, and practicality.The front yard features custom raised garden beds, perfect for gardening enthusiasts or anyone looking to enjoy their own outdoor oasis. The backyard is equally impressive, featuring a spacious deck ideal for summer BBQs and entertaining, along with a separate patio retreat complete with a covered gazebo, creating the perfect setting to unwind or gather with family and friends. A dedicated outdoor fitness area offers a unique space to stay active from the comfort of home, while the separately fenced side yard provides a convenient dog run for your four-legged companions. Situated just steps from the scenic pathways and natural beauty of Fish Creek Provincial Park, this home also offers access to Midnapore Lake, where residents can enjoy year-round recreation. Nearby shopping, schools, public transit, and convenient connections to major roadways make commuting and everyday errands a breeze. (id:63982)
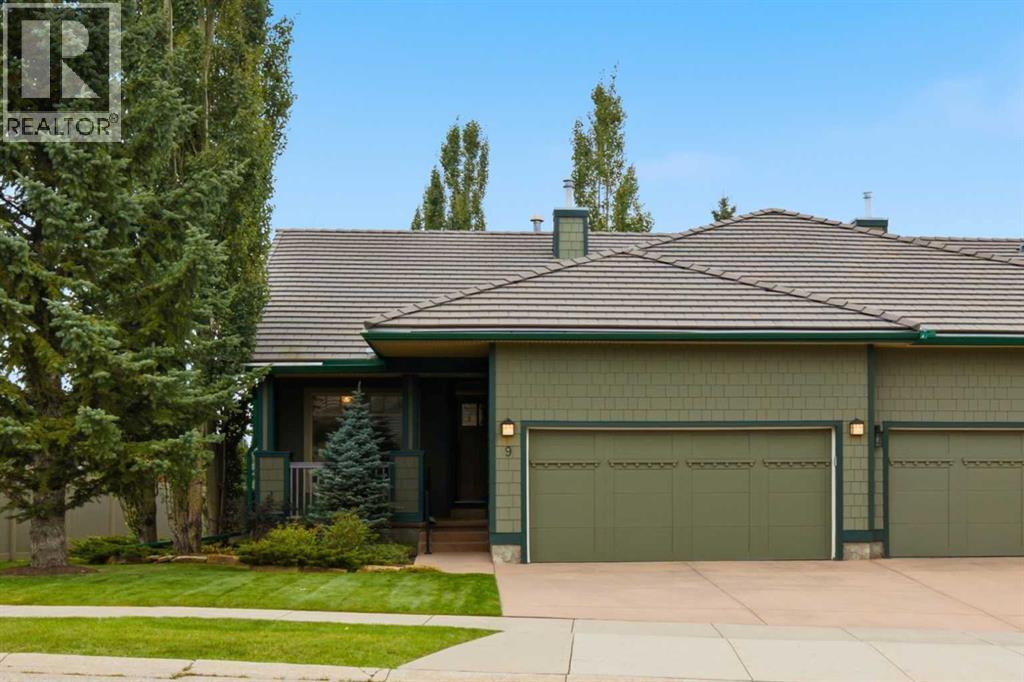
9 Bridle Estates Way SW
Calgary, Alberta
End unit in the desirable Bridlewood Estates Villa's Complex This lovingly cared for home is in immaculate condition showing true pride of ownership . This pristine unit is south facing with large windows making it bright and inviting on an oversized lot . The extended green space is beautifully landscaped with mature trees and manicured lawns creating additional privacy . Just under 1300 sq.ft this home offers a large primary suite with spacious walk-in closet , a luxurious ensuite with large soaker tub , full sized vanity and stand alone shower and linen closet . There is a large formal living room with feature three-sided fireplace , a showcase window looking onto the green space , a generous sized formal dining room and a cozy breakfast nook with a door leading to the sun drenched deck with plenty of room for outdoor patio furniture and BBQ. The main level is complimented with a cozy den / study at the front which looks out onto the front porch . There is a full sized main floor laundry room which offers ample storage as well . The lower level is professionally finished offering a large great room with classy built-in shelving which surrounds another feature gas fireplace . The lower level bedroom is generous in size with an additional 4 piece bath and the enormous utility room and storage space has to be seen to be appreciated . ( Age Restricted + 55 ) This is truly a home that exudes class and charm . (id:63982)
21 Bartlett Way SE
Calgary, Alberta
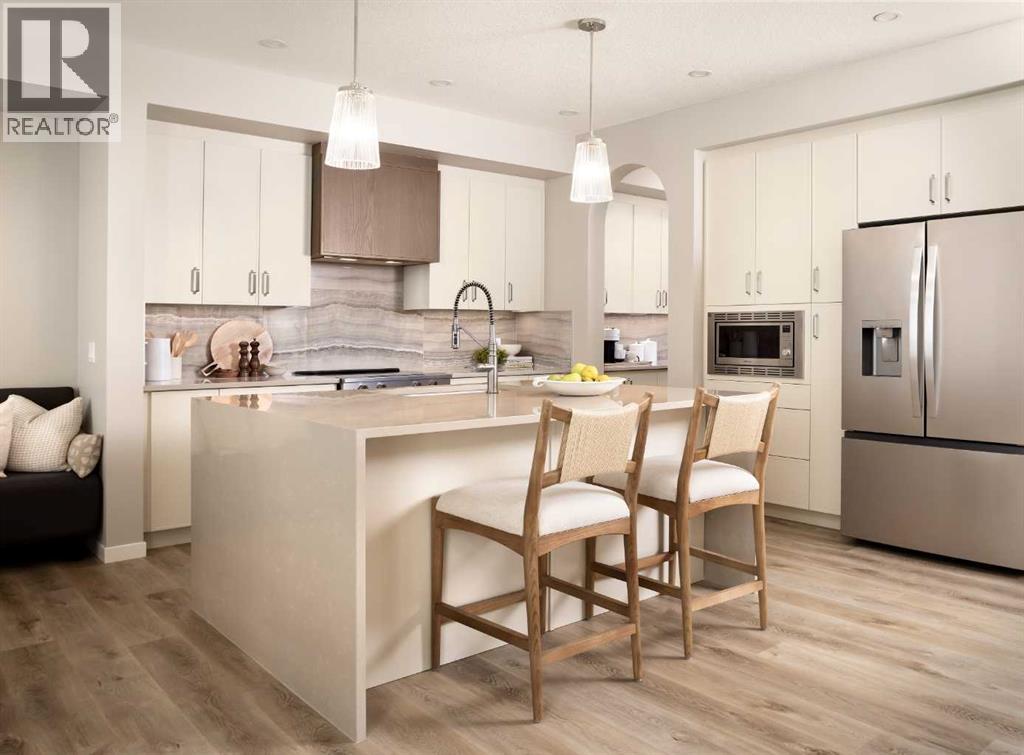
RARE OPPORTUNITY TO OWN A SHOWHOME LEASEBACK! Welcome to the stunning Grada Showhome at 21 Bartlett Way SE, where elevated design meets exceptional functionality. This leaseback opportunity allows you to own a beautifully finished showhome while receiving monthly lease payments during the showcase period. Once the leaseback ends, the home is yours to enjoy, fully finished and move-in ready.Designed with families in mind, the Grada offers a bright, open-concept dining and lifestyle area ideal for entertaining and everyday living. Generous bedrooms, a spacious entertainment room, and a private main-floor flex room provide plenty of flexibility for work, relaxation, and family life.Premium finishes shine throughout this beautifully designed home, including luxury vinyl plank flooring, triple-pane windows, 1¼" quartz countertops and a full-height electric fireplace. The kitchen features stainless steel appliances, a built-in microwave and chimney hood fan. Additional highlights include a main-floor flex room with French door, painted spindle railing, fully tiled walk-in shower and rear ground-level patio.Located in the vibrant Garden-to-Table community of Rangeview, residents enjoy an exceptional lifestyle with community gardens, parks, pathways, outdoor gathering spaces, and family-friendly amenities designed to bring neighbours together. Conveniently situated near the Seton shopping district, restaurants, grocery stores, entertainment, South Health Campus, and the world’s largest YMCA, with quick access to Deerfoot Trail and Stoney Trail for an easy commute anywhere in the city. (id:63982)
2732 16 Street SW
Calgary, Alberta
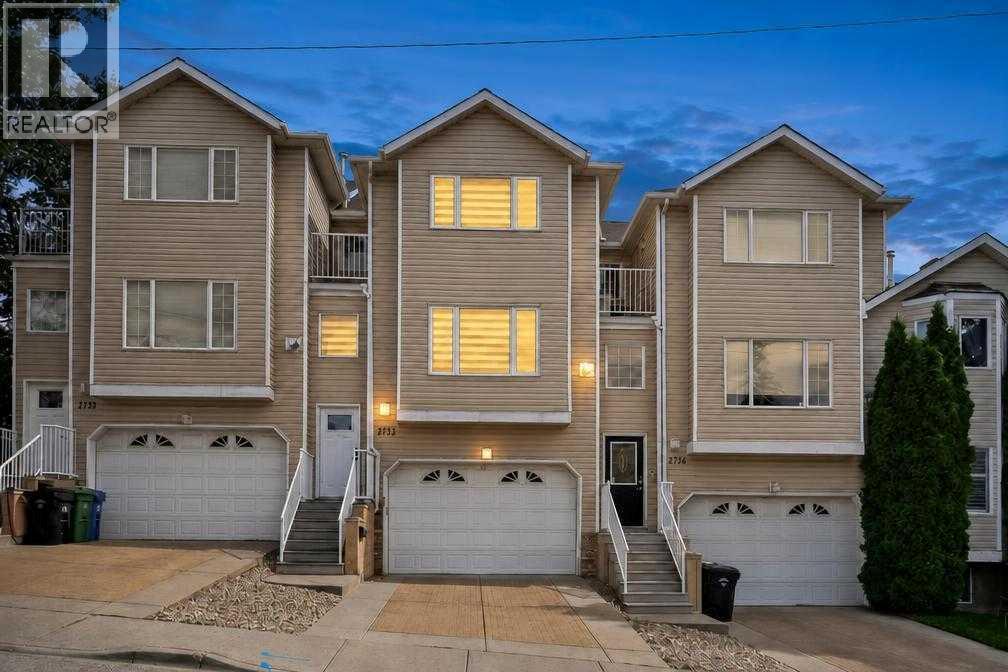
Imagine walking to your favorite Marda Loop cafe for morning coffee, then coming home to a quiet, sunlit retreat. Freshly painted from top to bottom, this bright townhouse blends inner-city living with complete peace of mind. The open main level features a warm gas fireplace, dining space, and a granite kitchen made for easy dinners. Upstairs offers two spacious bedrooms, including a primary suite with a walk-in closet, a second bedroom with its own west balcony, and a 4-piece bath with a relaxing jetted tub. Downstairs, enjoy an above-grade flex den that opens to a private patio—ideal for a home office—plus a rare double attached garage. Best of all, major 2022 updates are already done: new high-efficiency triple-pane windows, added insulation, new furnace, central A/C, and hot water tank. Minutes to 17th Ave, parks, and downtown. Book your private showing today! (id:63982)
317, 649 Marsh Road NE
Calgary, Alberta
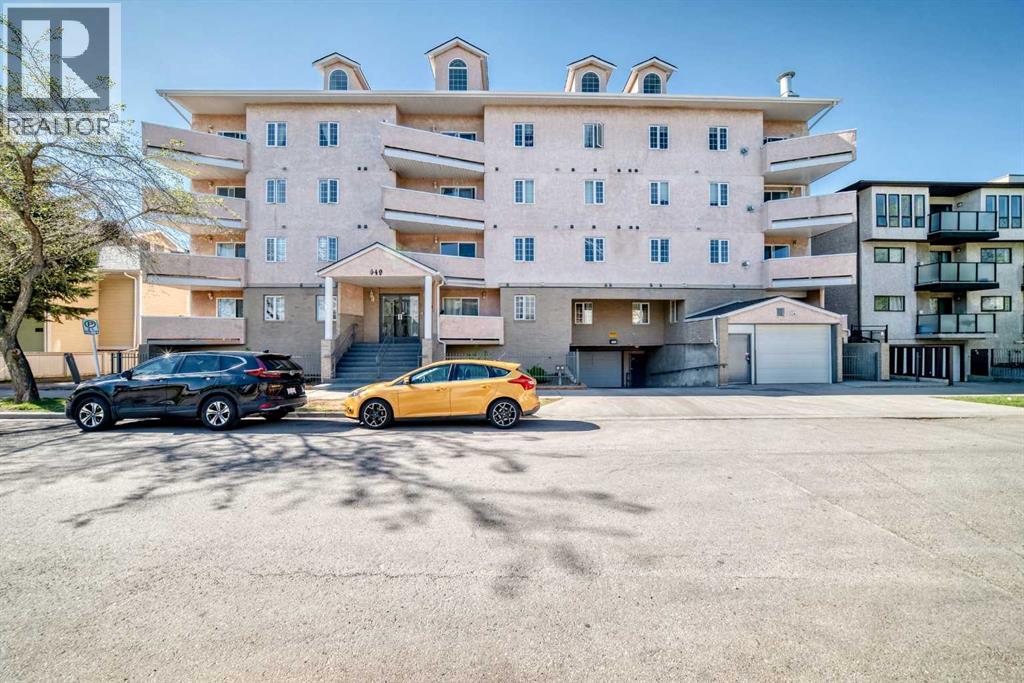
Welcome to Unit 317 at 649 Marsh Road NE — a beautifully maintained condo in the heart of Bridgeland, one of Calgary’s most sought-after inner-city communities. This spacious 2-bedroom, 2-bathroom home offers over 1,100 sq. ft. of comfortable living space, thoughtfully designed for both everyday living and entertaining. The bright, open-concept layout features a generous living room with large windows and a cozy gas fireplace, while the well-appointed kitchen showcases white cabinetry, stainless steel appliances, ample counter space, and a functional dining area. The large primary retreat includes excellent closet space and a private ensuite, while the second bedroom provides flexibility for guests, roommates, or a home office. Enjoy the convenience of in-suite laundry, underground parking, and a private balcony perfect for relaxing. Located just steps from the Bow River pathway system, parks, cafés, restaurants, transit, and downtown Calgary, this home offers the ideal balance of urban convenience and neighbourhood charm. Pride of ownership is evident throughout — an exceptional opportunity for professionals, first-time buyers, or investors alike. (id:63982)
96 Rowmont Heath NW
Calgary, Alberta
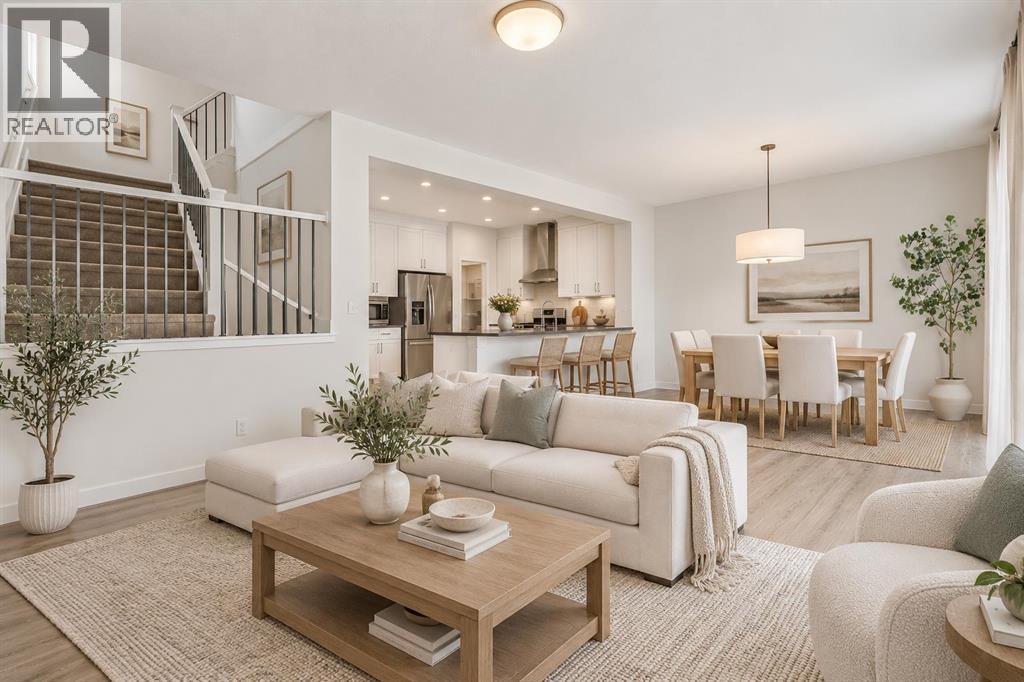
***Outstanding Value for a 2024-Built Home in Rockland Park! Move-In Ready with a Deck and Fenced Yard*** 3 Bedrooms | 2.5 Bathrooms | 2,066 Sq. Ft. | Cedarglen Homes Parkland SSY 24 | Main Floor Office | Upper Bonus Room | 9 ft Basement | Separate Side EntranceWelcome to 96 Rowmont Heath NW, a beautifully upgraded Parkland SSY 24 by Cedarglen Homes, located in the sought-after community of Rockland Park. Offering 2,066 sq. ft. above grade, this bright and thoughtfully designed home combines a functional family layout with plenty of upgrades throughout.The main floor features 9 ft ceilings, an open concept living and dining area, and a private office/flex room with double doors. The kitchen is finished with neutral coloured cabinetry, full height cabinets to the ceiling, stone countertops, a chimney-style hood fan, and soft close cabinetry, creating a clean and modern space for everyday living. Additional windows throughout the stairwell and entrance bring in even more natural light.Upstairs offers three bedrooms, a spacious bonus room, full bathroom, and convenient laundry room. The primary suite features a walk-in closet and private ensuite with dual sinks.The basement is ready for future development with 9 ft ceilings, a separate side entrance, three piece bathroom rough-in, and two enlarged 60” x 36” windows. Additional features include triple pane windows, a tankless water heater, 200 AMP electrical service, Hardie siding on portions of the exterior, TV backing and electrical in the living room, and a gas line for the BBQ.Outside, enjoy the 16’ x 12’ deck, completed fencing, and landscaped yard.The location adds even more to the appeal, with the home positioned just minutes from both the main entrance and secondary access into Rockland Park. The community lake, parks, pool, pathways, and Homeowners Association are all within an easy walk, offering plenty of opportunities to enjoy the outdoors. With convenient access to major routes, getting around Ca lgary or heading west toward the Rocky Mountains is easy, while everything Rockland Park has to offer remains close by.With a versatile floor plan, thoughtful upgrades, and a convenient location, this home is move-in ready with plenty of room to grow. (id:63982)
58 Canterbury Gardens SW
Calgary, Alberta
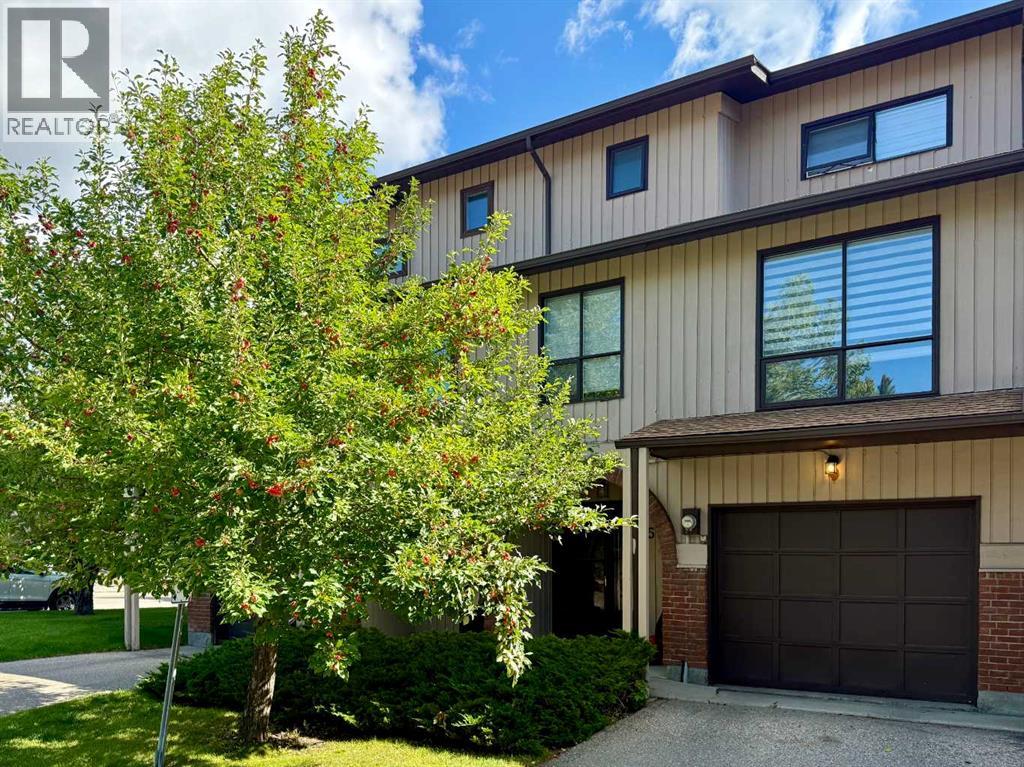
*OPEN HOUSE Nov 28, SAT 2PM-4PM* [BIG PRICE DROP] Welcome to Canterbury Gardens, where you can enjoy a quiet, simple lifestyle without sacrificing style or convenience. 1,779sqft of beautifully renovated home featuring fresh coated paint, new LED lights, spacious living room, three large bedrooms, updated 2.5 bathrooms, upgraded kitchen with quartz countertop, huge dining area, massive living room, finished basement, an attached single garage, and driveway. The fenced backyard backs onto a beautiful community park, offering wonderful views and added privacy. Over the past few years, the home has undergone extensive renovations, including a stunning kitchen remodelling with quartz countertop, vinyl flooring on all levels, LED light fixtures, elegant window coverings, and bathroom updates. Enjoy comfortable living with in-suite laundry, and ample storage. The finished basement offers endless possibilities — use it as a home theater, family recreation room, home gym, or home office. The standout feature is the fenced backyard, perfect for a large patio table, lounge furniture, and swing chair for morning coffee, alfresco lunch, and evening wine. The community park just beyond your fence adds beautiful scenery, and your kids can play there while you watch them. Ideally located just minutes from Fish Creek Park, schools, bus stops, C-Train station, shopping centre, and major roads. A wonderful home! Excellent value! Perfect home! Book your tour today! (id:63982)
1419 18 Avenue NW
Calgary, Alberta
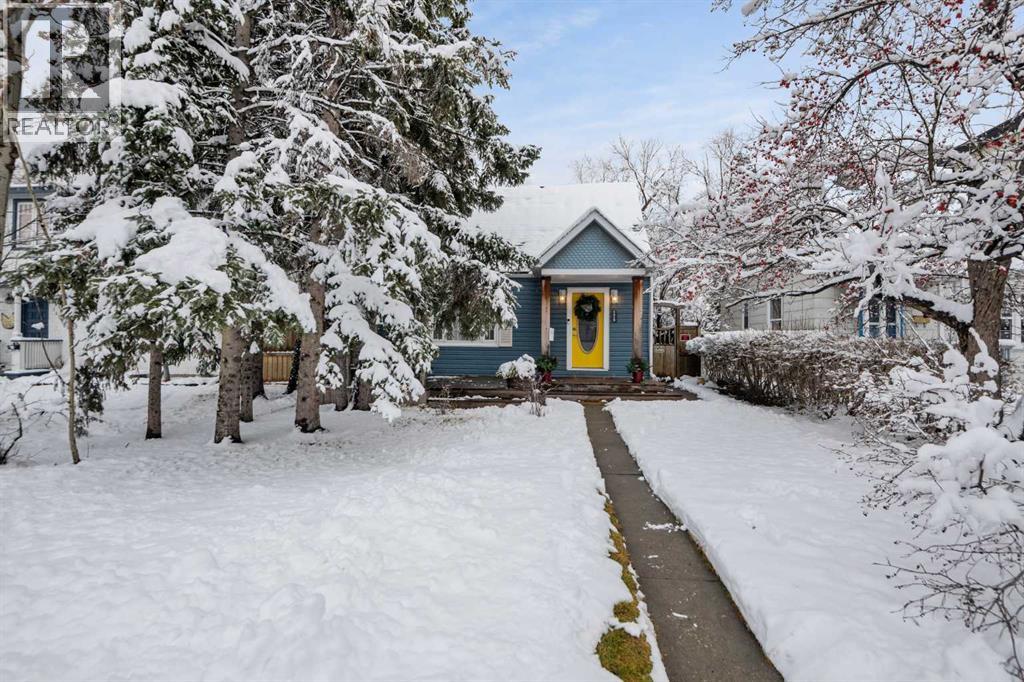
OPEN HOUSE SUNDAY NOVEMBER 22 FROM 1 TO 3 PM. Welcome to the Sunshine house!You will love this sweet house brimming with character and thoughtfully designed spacesStep through the front entry into an open, spacious main floor—completely open to create a bright, sunny space with maple hardwood throughout. The large living room and dining room are spacious and inviting, with a cozy gas fireplace. A beamed ceiling adds visual interest, while large windows flood the rooms with natural light. The kitchen was fully renovated in 2012 with custom hickory cabinets, a tiled backsplash, and white appliances, including a new LG refrigerator and microwave hood fan. A concrete-topped breakfast bar creates added functional space in the kitchen. A small addition to the back of the house adds a sunny, thoughtfully designed flex space. The newer 3-piece bath is a showstopper with a stunning tiled walk-in shower with glass doors and penny tile floor.The upper floor has 2 large bedrooms. The vaulted ceilings and beam detail add more visual interest, while skylights flood the space with natural light. A window seat and built in cabinets add storage and a quiet area to enjoy the view. The finished basement provides room for a media room, storage, and a laundry room. The functional laundry room design features a sink and a new LG front-loading dryer and a refurbished LG dryer. Central A/C is a welcome addition for the summer months. This home has tremendous curb appeal with a treed front, a large deck complete with seating, and a front porch. The sunny backyard has gardening beds and more trees and shrubs for privacy. A single detached garage has a new garage door and garage door opener and a workbench for all your DIY projects.With its proximity to the LRT, easy access to all parts of the city, Confederation Park, playgrounds, all levels of schools including SAIT and U of C, and shopping, this home offers a wonderful blend of tranquility and accessibility. (id:63982)
402, 3130 66 Avenue SW
Calgary, Alberta
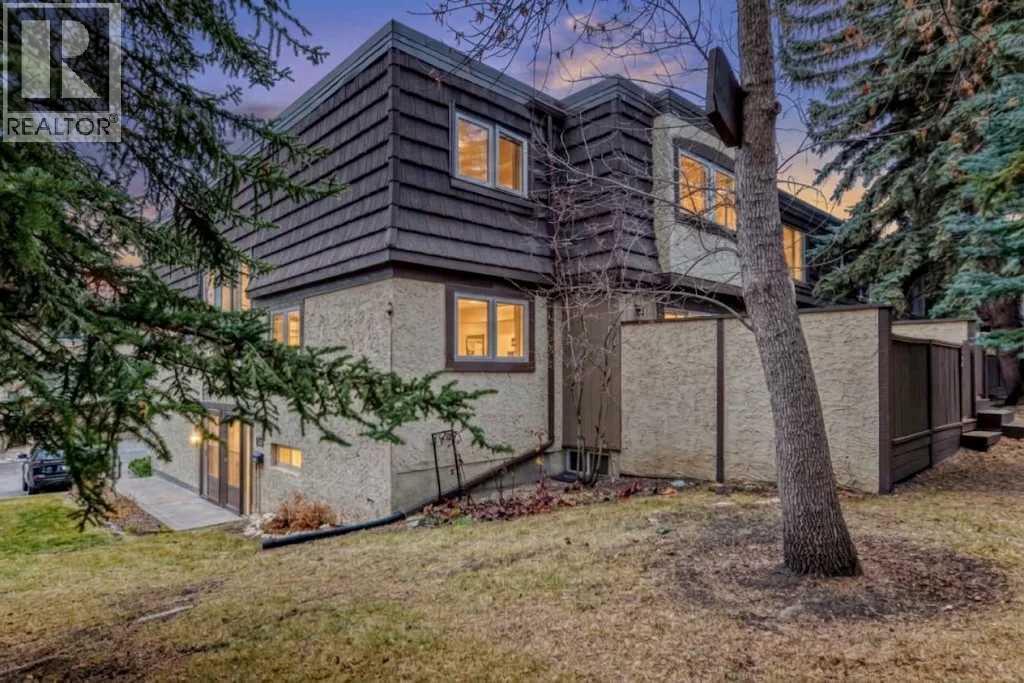
This two-storey townhome in Lakeview Green pairs generous space with a quiet, treed setting, backing directly onto a large common green space in the desirable community of Lakeview. With 1,303 square feet above grade plus a 590-square-foot finished basement, the home offers 1,894 square feet of finished living across three levels. Easy access parking directly in front of the unit and one of the only units with a lower level in the complex!The home welcomes you with a bright entry featuring a wood front door with a full-length sidelight and a staircase with a brass handrail leading to the upper floor. The main floor flows openly from the kitchen through the dining area to the living room, with warm laminate flooring running throughout. The U-shaped white kitchen wraps around three walls, offering plenty of cabinet and counter space, white appliances including a dishwasher, and a window over the sink looking out onto mature trees. The dining area makes a statement with bold retro-patterned wallpaper and big windows, while the living room opens through sliding glass doors to the outdoors. A two-piece bath on the main level adds convenience for guests.Outdoor living centres on the large private deck, fully fenced and shaded by mature spruce trees, overlooking the common green space behind the home — a peaceful, private spot for summer evenings. A gate from the deck leads straight out to the green space.Upstairs, the primary bedroom comes with a walk-in closet plus a full wall of built-in wardrobes. The second bedroom is a comfortable size with an open closet and a warm accent wall, and the four-piece bathroom keeps its original retro turquoise suite and warm wood panelling — a nod to the home's 1960s character. Carpet underfoot upstairs keeps the bedrooms warm and quiet, and the upper landing overlooks the entry below, keeping the floor feeling open and connected.The finished basement adds a huge recreation room, with high windows bringing in natural light — ide al as a family room, home theatre, or play space — along with a full laundry room, with washer and dryer and additional storage room.Condo living here is exceptionally convenient, with fees covering most utilities and visitor parking and snow removal in the complex, simplifying monthly budgeting and ownership. Located steps from Jennie Elliott and Bishop Pinkham schools and the 66 Avenue off-leash area, and minutes from North Glenmore Park, the Glenmore Reservoir pathways, Mount Royal University, and Rockyview General Hospital, with everyday shopping close at IGA Lakeview, golf at Earl Grey Golf Club and Lakeview Golf Course nearby, and quick access to Crowchild Trail and Glenmore Trail — this home offers space, character, and lifestyle in one of Calgary's most established west-side communities. (id:63982)
121 15 Street NW
Calgary, Alberta
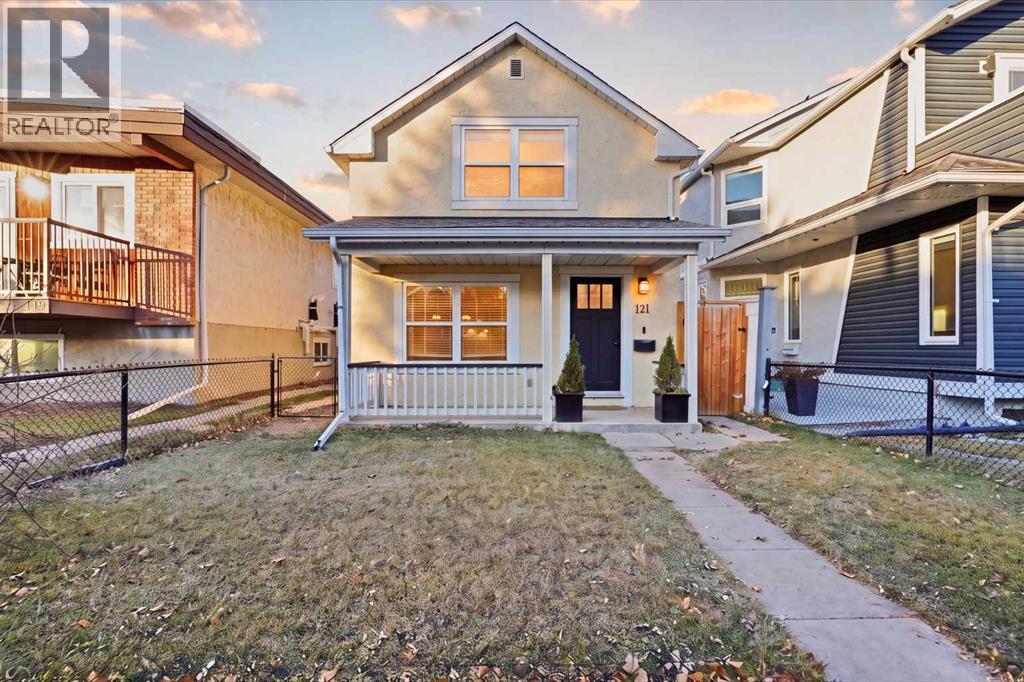
*OPEN HOUSE Sat Nov 21 2-4* Modern luxury meets old world charm in this beautifully re-done 1911 CHARACTER HOME. Situated on an EXTRA DEEP 25’ x 135’ LOT on a quiet street, this HILLHURST home is perfectly located in the heart of inner-city Calgary. Lovingly cherished by the owners, this home has been tastefully updated over the years. Many of the original character features remain, making this a charming space full of history. Upon arriving, you’ll fall in love with the covered front porch and overall curb appeal. The smartly laid out 2 storey floorpan totals 895 square feet and includes two bedrooms upstairs. Perfect for a professional couple or small family! Entering the AIR-CONDITIONED home you'll find a light and bright OPEN CONCEPT living space, FULLY RENOVATED IN 2013 and FRESHLY PAINTED. The kitchen has been transformed to modern standards with a beautiful Legacy kitchen with shaker style wood cabinetry, quartz countertops, glass tile backsplash, and a stainless steel appliance package. Tucked beside the dining space is an adorable powder room and the brand new washer and dryer pair, conveniently located on the main floor. Ascend the beautiful wood staircase to the upper level consisting of a full bathroom and two charming bedrooms both with gabled ceilings. Each room provides built-in style closets for ample storage space and the primary bedroom easily accommodates a king size bed. The basement is unfinished, providing lots of storage space. Heading outside into the WEST FACING LANDSCAPED YARD, you'll find a large wood deck and plenty of lawn for the kids or pets to play. Entertain friends or relax after work under the pergola. Beautiful large trees (recently pruned) provide shade and a natural ambience that is truly the hallmark of living in an established inner-city neighbourhood. Completing this INCREDIBLE BACKYARD are raised planter beds and a fire pit and fire wood area. Tucked at the back is the SINGLE GARAGE and ADDITIONAL PARKING PAD, suitable for an extra vehicle or your RV. The cherry on top of this fabulous, move-in ready home is the fully paid for 3.3kW SOLAR ENERGY SYSTEM, off-setting your electricity consumption by approximately 85%! Full Renovations include: complete interior and exterior including drywall, lighting, 100 amp panel, roof, soffits, and windows. Other Improvements: Daikin high efficiency furnace (2022), washer/dryer (2025), AC (2021), full paint (2026). An easy WALK TO DOWNTOWN and close to all the shops and amenities of Kensington. As property values continue to rise in Calgary, purchasing a detached home in a popular community will ensure the security of your investment. Own a piece of history in this adorable, craftsman-made, century home! Call your Realtor for a showing, don’t wait for the open house! (id:63982)