
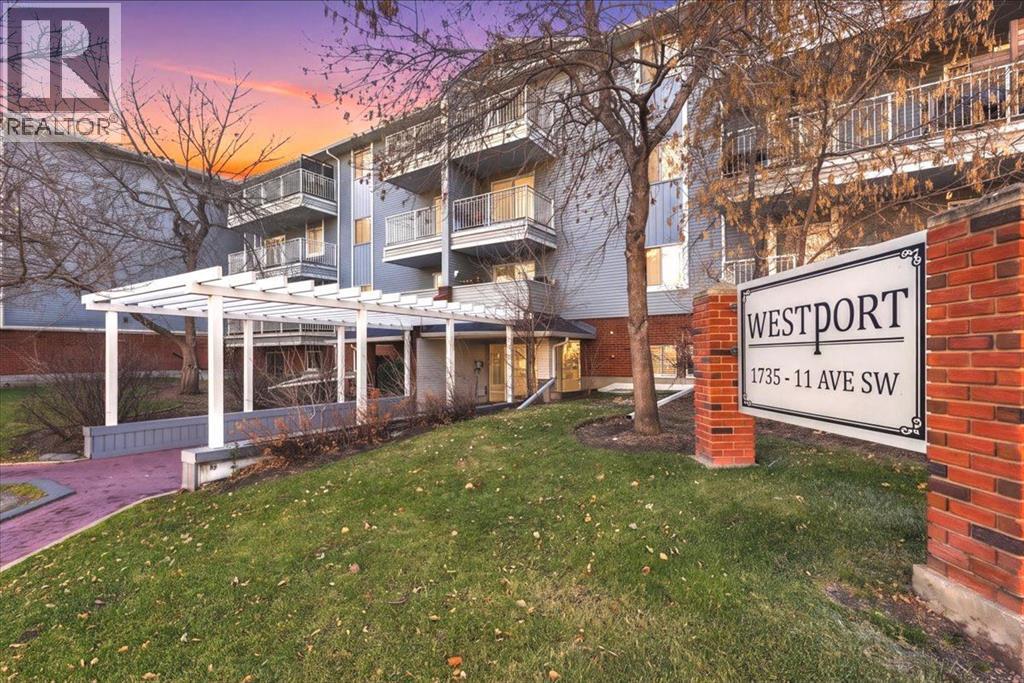
403, 1735 11 Avenue SW
Calgary, Alberta
Are you looking for an affordable top floor corner home with easy access to the LRT and walkable to downtown? What about with SW exposure and a west facing balcony with views of the Scarboro escarpment? Updated and freshly painted, this 2 bedroom 1 bathroom home comes to market with value in mind and is ready for a new owner. Located centrally in Sunalta with assigned and heated underground parking – this is a great way to enter the market or to add an easily rentable unit to your portfolio. Well maintained with upgrades to the appliances and lighting fixtures, this home is move in ready. Over 800sqf of space which allows for formal dining, and an expansive living room; there is room to host all your friends and family with ease. The balcony is generous in size and is soaked in the afternoon sun, perfect for summer nights giggling with friends. The primary bedroom is well positioned away from the living area and has both a walkthrough closet and access to the bathroom as a cheater ensuite. The second bedroom is perfect for a home office or guest room. This home is conveniently located close to the restaurants and services along 14th, and directly across from a neighbourhood gem One Way Foods and Deli, where you can find daily hot meals, bakery and grocery. Steps from the new Sunalta Community Association Hall and Park, and with quick access to the Bow River Pathways. This home could be yours just in time for Christmas! Contact your trusted agent to book a private showing before She Gon’! (id:63982)
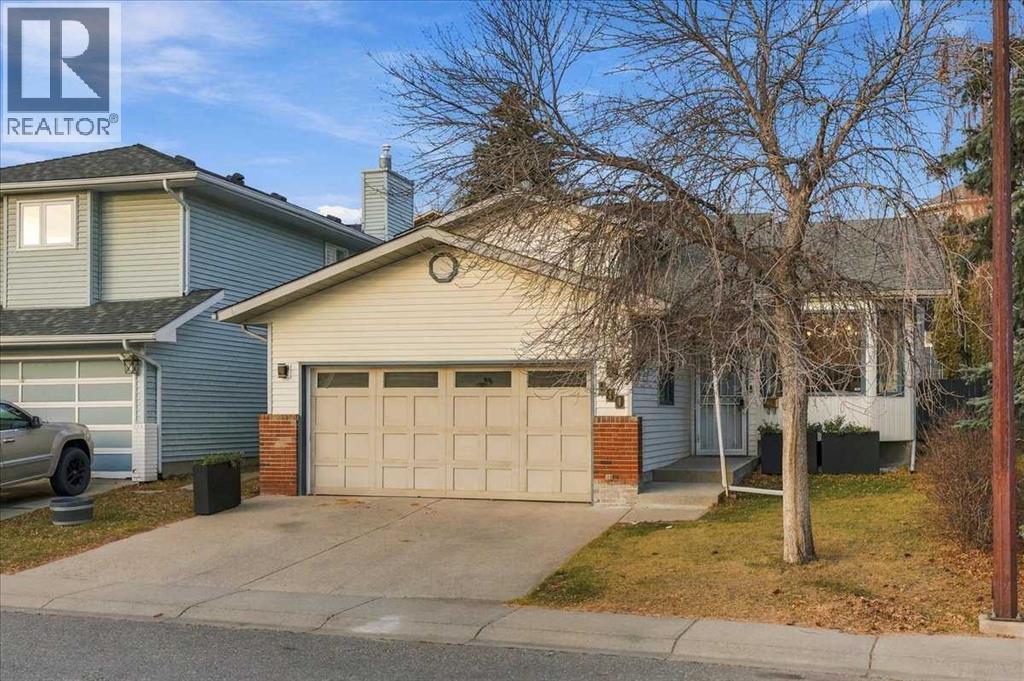
180 Macewan Meadow Way NW
Calgary, Alberta
**COME JOIN US AT OUR OPEN HOUSE THIS SATURDAY NOVEMBER 21ST FROM 1-3PM**Set in the established northwest community of MacEwan Glen, this four-level split has five bedrooms, three bathrooms and the big jobs already done. Built in 1986, it offers 1,285 sq. ft. above grade and a double attached garage, with parking for four vehicles in total. New windows, fresh paint throughout, new kitchen flooring, newer appliances and a new four-piece bathroom upstairs mean, you can unpack and settle in straight away.The main floor is open and bright. The living and dining areas sit under vaulted ceilings with a bay window, and the kitchen, with its breakfast bar and nook, opens onto the back deck for barbecues and morning coffee. Upstairs you’ll find three bedrooms, including a primary with its own three-piece ensuite, plus a new four-piece bathroom for the other two. The lower level is where everyone can spread out. A large family room is centred around a wood-burning fireplace, with a wet bar for hosting, plus a 4-piece bathroom and a fourth bedroom. The basement adds a fifth bedroom with a walk-in closet or storage area, a games room that works just as well as a home office or hobby space, and a laundry and utility room. Add a double garage and a fenced, private yard, and there is room for the whole household.MacEwan Glen sits at the northern edge of Nose Hill Park, with trails for walking, cycling and dog walking. Parks, playgrounds, tennis courts and pathways are all part of the community, Simons Valley School and Monsignor Neville Anderson School are just across 14 Street NW, and Beddington Towne Centre and Country Hills Village cover shopping and dining. Country Hills Boulevard, Shaganappi Trail and 14 Street NW make getting around the city simple.If you are a growing family searching for a five bedroom detached home in NW Calgary near schools, a household that needs flexible space for teens, extended family or working from home, or a buyer who wants a move-in ready h ome close to Nose Hill Park, this MacEwan Glen four-level split is well worth a look. (id:63982)
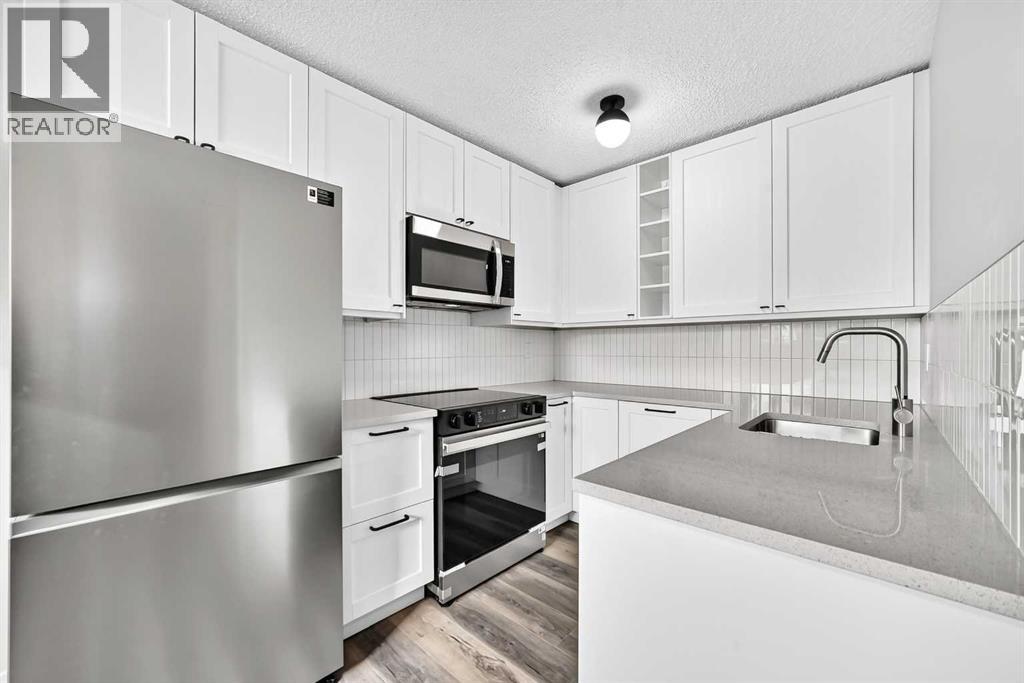
48, 195 Manora Place NE
Calgary, Alberta
Beautifully newly renovated townhouse with private deck: This property presents new kitchen cupboards, backsplash and quartz terrazzo stone countertops, brand new appliances, light fixtures, paint and a completely renovated four piece bathroom. Tongue in groove flooring has been installed entirely throughout the main and second floor. The large master bedroom has his and her closets.and the second substantial bedroom has a closet and south facing windows. This townhome fills with sun and natural light as kitchen and dining area windows are also south facing. Close to shopping, schools, restaurants, public transit, medical, main thoroughfares and with easy access to the Deerfoot and other convenient amenities, this property has it all. Please call to book your private viewing today! (id:63982)
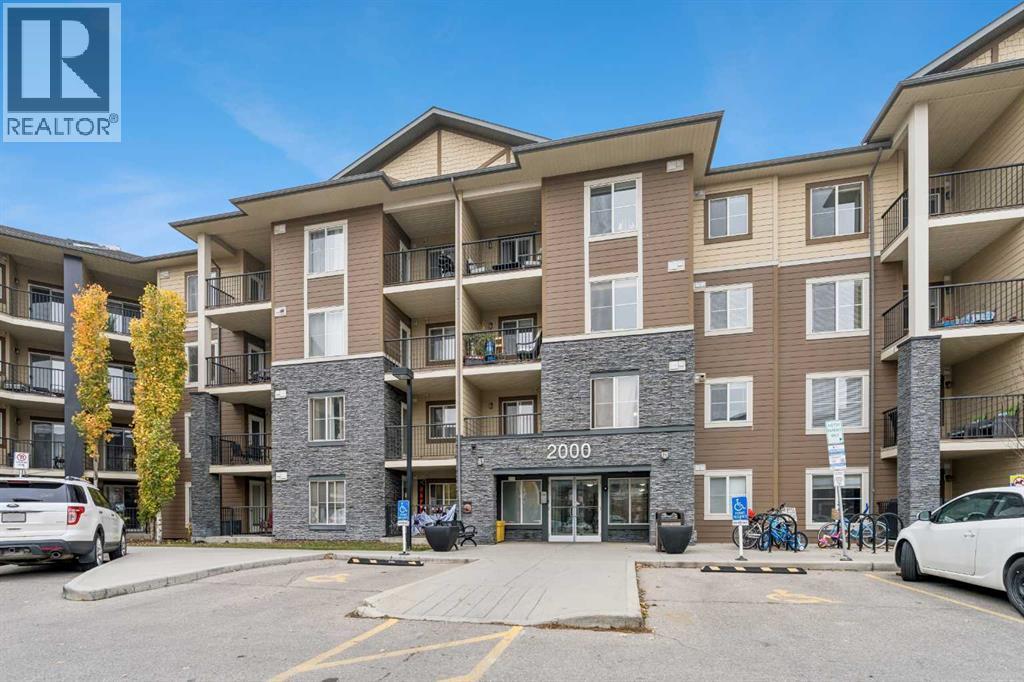
2427, 81 Legacy Boulevard SE
Calgary, Alberta
Welcome to this beautiful top-floor condo in the sought-after community of Legacy! Offering 2 bedrooms, 2 full bathrooms, and a thoughtfully designed layout, this home blends comfort, functionality, and lifestyle. Enjoy the added privacy and peaceful feel of top-floor living, along with a spacious, well-planned floor plan that makes everyday living and entertaining effortless. The unit also includes titled underground parking and a separate storage space for added convenience.But the lifestyle doesn't stop at your front door! Legacy is a vibrant, master-planned community known for its beautiful green spaces, walking paths, parks, and fantastic community amenities. Whether you're enjoying the outdoors, connecting with neighbours, or simply appreciating the convenience of this desirable location, Legacy offers a lifestyle you'll love coming home to.An excellent opportunity for first-time buyers, downsizers, or investors looking for a fantastic property in a thriving community. Modern condo living, a great layout, and an exceptional community - this one is worth a look! (id:63982)
62 Wolf Hollow Way SE
Calgary, Alberta
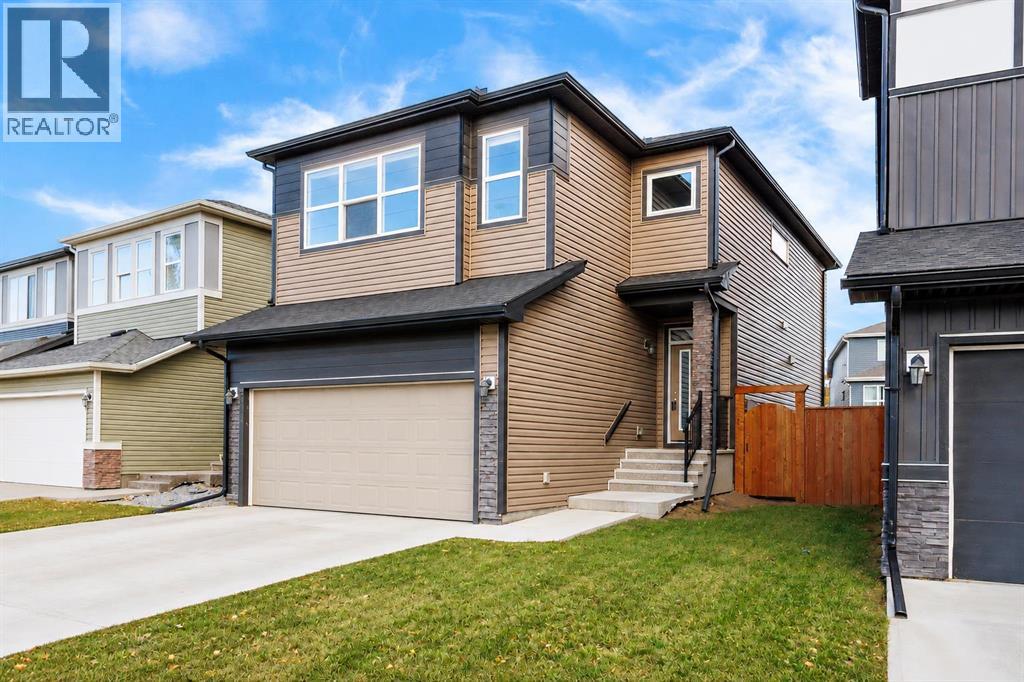
Welcome to Wolf Willow, where modern style, comfort, and convenience come together in this beautiful detached home. Offering over 2,100 sq. ft. of living space across two storeys, this thoughtfully designed property features 3 bedrooms, 2.5 bathrooms, and a double attached garage. Step inside to discover a bright and inviting main floor with an open-concept layout, stylish laminate flooring, and an abundance of natural light streaming through large west-facing windows. The spacious living room, dining area, and modern kitchen flow seamlessly together, creating the perfect setting for everyday living and entertaining. The kitchen is beautifully appointed with dark cabinetry, stainless steel appliances, elegant quartz countertops, and an island offering plenty of workspace and room for gathering with family and friends. Upstairs, you'll find a generous bonus room, perfect for a family lounge, home office, or additional entertainment space. The spacious primary bedroom serves as a relaxing retreat, complete with a large walk-in closet featuring organizers and a luxurious 5-piece ensuite. Two additional well-proportioned bedrooms, a full 4-piece bathroom, and convenient upper-floor laundry complete the upper level. Step outside to enjoy the private backyard, featuring a spacious deck that's perfect for summer barbecues, outdoor dining, and soaking up the sunshine. The double attached garage and large driveway provide ample parking for multiple vehicles. Ideally situated in the vibrant community of Wolf Willow, this home offers easy access to schools, parks, playgrounds, restaurants, and shopping. With convenient connections to Macleod Trail and Stoney Trail, commuting and getting around the city are a breeze. Combining a functional layout, modern finishes, and an excellent location, this exceptional home offers the perfect blend of comfort and convenience. Don't miss your opportunity to make this beautiful property your own. Book your private showing today! (id:63982)
309 44 Street SE
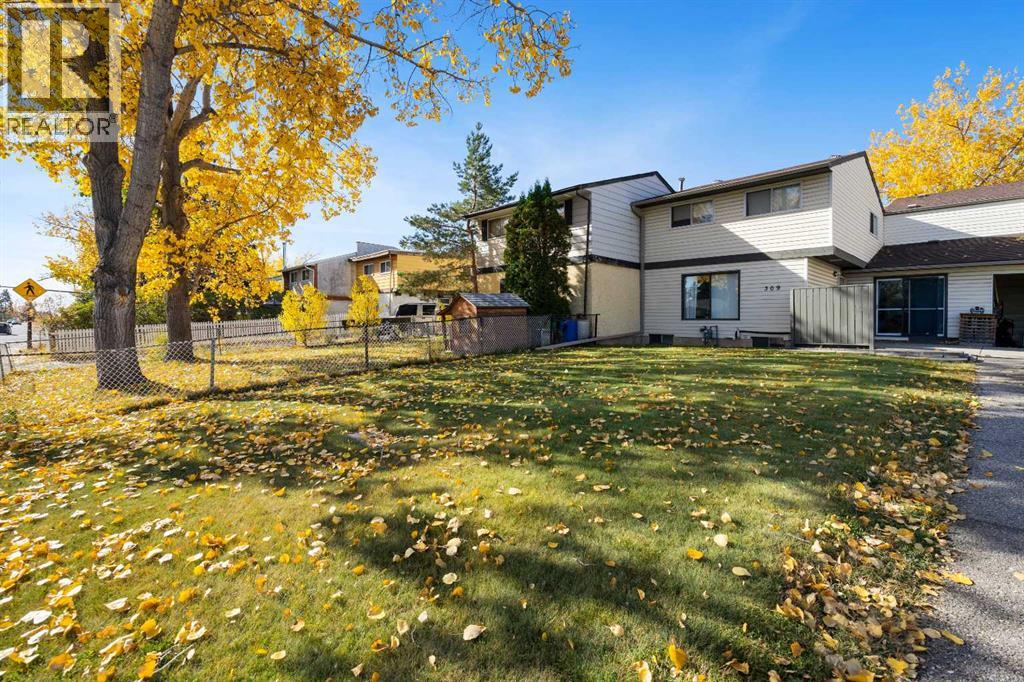
Calgary, Alberta
This well-located home offers 3 bedrooms upstairs and a practical layout designed for comfortable family living. Ideally situated close to parks, schools, shopping, restaurants, transit, and a variety of everyday amenities, this property offers both convenience and accessibility. Enjoy the benefits of a quiet residential setting while being just minutes from everything you need. Whether you’re a first-time buyer, a growing family, or an investor looking for a well-positioned property, this home is a great opportunity to make it your own. (id:63982)

615, 3107 Warren Street NW
Calgary, Alberta
Welcome to elevated urban living at the Autumn building by Homes by Avi. Perfectly positioned in the heart of Calgary’s award-winning University District, this thoughtfully designed 1-bedroom, 1-bathroom residence offers 549.45 sq. ft. of bright, functional living space. The open-concept layout features large windows that flood the home with natural light, a contemporary kitchen complete with sleek cabinetry and pantry storage. The spacious bedroom provides a peaceful retreat, conveniently located beside the stylish full bathroom and in-suite laundry. Completing this modern home is a Juliet balcony, a private storage locker, and the added benefit of low monthly condo fees.Life in this Built-Green Registered building extends far beyond your front door. Residents enjoy an exceptional collection of resort-inspired amenities designed to enhance everyday living. Unwind or entertain on the top-floor owner’s terrace, featuring BBQs, fire tables, and community garden spaces. Additional building perks include a fully equipped fitness center, a stylish co-working and social lounge, secure storage rooms conveniently located on every residential floor, visitor parking, main-floor bike storage with direct laneway access, and a dedicated bike and pet wash station. (id:63982)
466 22 Avenue NW
Calgary, Alberta
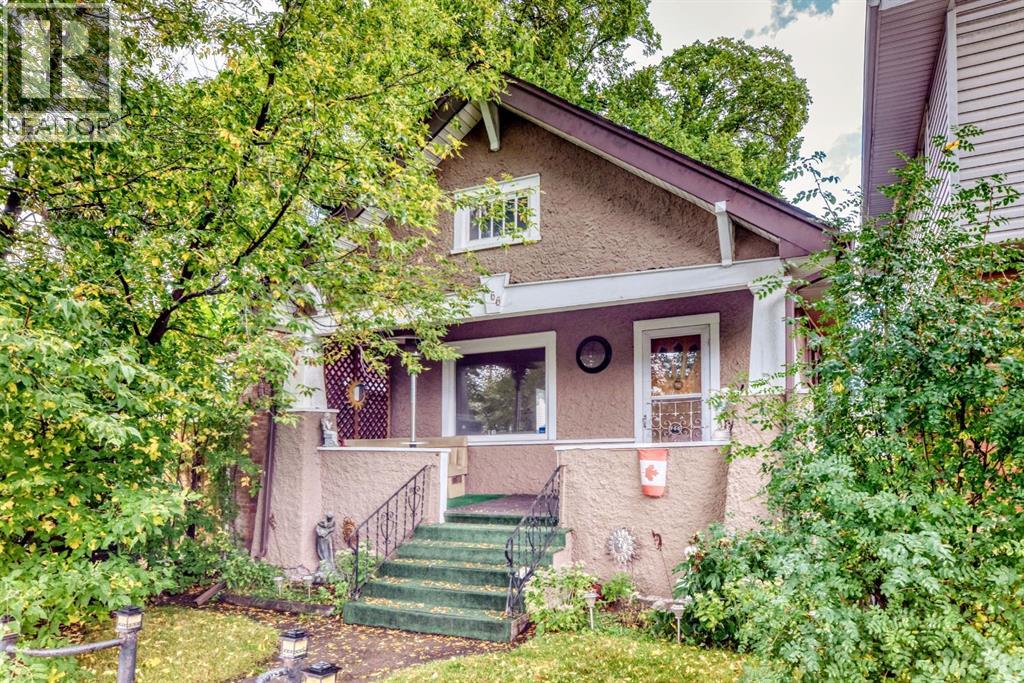
"" OPEN HOUSE: SUNDAY, NOV. 22, 3:00 - 5;00 PM "" Excellent move in and upgrade later. clean older home with numerous upgrades (sewer line (2024), plumbing (2015), roof shingles incl garage (2013) in a prime Capital Hill side street, fully developed, 2 bedrooms, den, living room and dining room with oak hardwood flooring, comfortable clean kitchen, lower level family room, tv games room and den. Two full bathrooms, older single garage for storage (one car), side parking and concrete patio. cute front veranda porch, a quiet tree lined street and very near downtown and shopping, #2 bus route (id:63982)
50 Prestwick Way SE
Calgary, Alberta
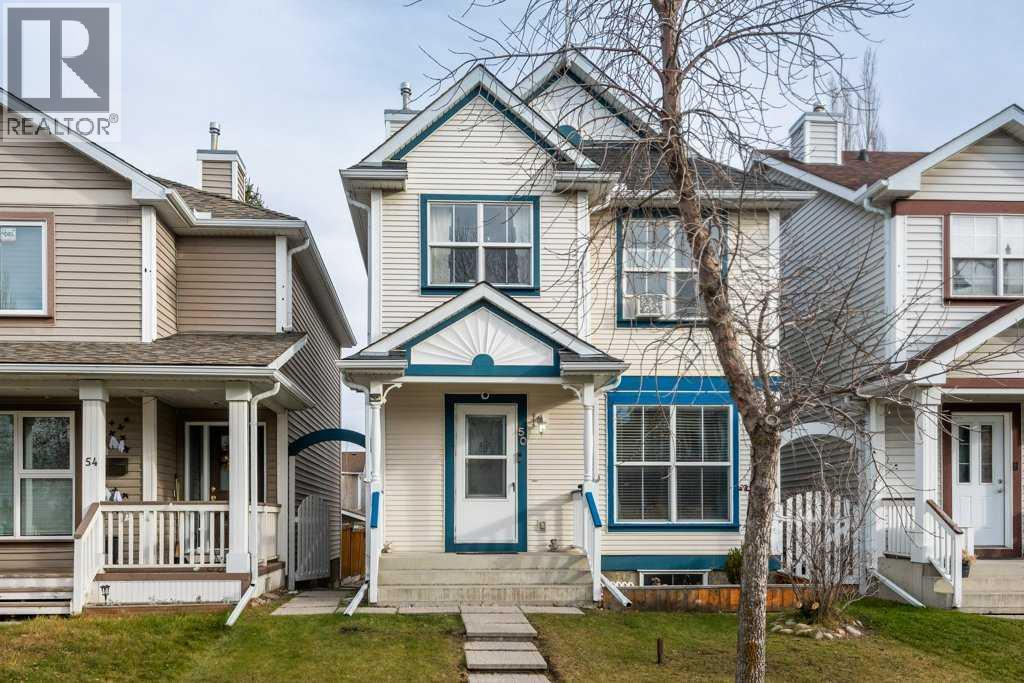
BEAUTIFUL SINGLE FAMILY HOME IN MCKENZIE TOWNE! A well-maintained property features an Insulated Double Detached Garage finished in durable plywood and a bright open floor plan that immediately provides a sense of space and comfort. The main level offers a spacious living room with hardwood flooring, a dining area with direct access to the back deck and gazebo it is perfect for barbeque season and a functional kitchen complete with a breakfast bar, newer glass-top electric range, newer dishwasher and a convenient side pantry. Upstairs you’ll find three generous bedrooms, including a primary suite with a walk-in closet and a large window that fills the room with natural light. A roomy four-piece family bathroom that completes the upper level. The finished basement expands your living space with a family room, an additional bedroom and a three-piece bathroom, making it ideal for guests, teens, or a home office. This move-in-ready home is located close to schools, shopping, parks, and walking trails and an unbeatable location within McKenzie Towne. Book your private viewing with your favourite Realtor today. 3D Virtual Tour Available. (id:63982)
221 Hamptons Mews NW
Calgary, Alberta
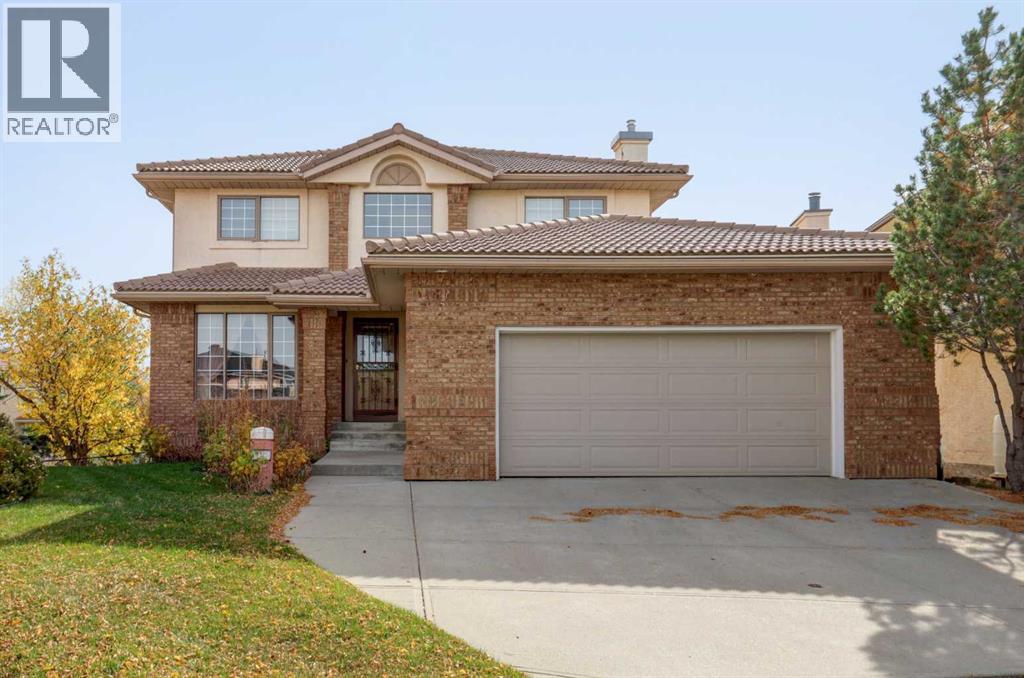
QUIET CUL-DE-SAC | FINISHED WALKOUT BASEMENT | 4 BEDROOMS | MAIN-FLOOR OFFICE | 3.5 BATHROOMS | SOUTH-FACING PIE-SHAPED LOT | DOUBLE ATTACHED GARAGE | 3,707 SQ. FT. OF DEVELOPED LIVING SPACE |Welcome to this spacious two-storey walkout, tucked away on a quiet cul-de-sac in Hampton Mews offering a sunny south-facing backyard, and a thoughtfully designed floor plan. This ideal family home provides plenty of room for growing families, entertaining, and everyday living. With generous living spaces this home offers wonderful potential in an established and desirable neighbourhood.From the moment you step inside, there's a wonderful sense of warmth and familiarity, the kind of feeling you get when walking into the home of a cherished love one. The welcoming open foyer leads into a bright and spacious front living room, a lovely place to enjoy time with family and friends. Just beyond, the adjoining dining room that brings to mind special celebrations spent gathered around the table. The kitchen truly feels like the heart of the home, with a central island, corner pantry, and cheerful breakfast nook where mornings begin with coffee and conversations carry on long after the meal is finished. Nearby, the comfortable family room with its cozy fireplace invites you to curl up on the couch to unwind at the end of a long day. A dedicated main-floor office offers a quiet place to work while the convenient powder room and combined laundry and mudroom with direct access to the double attached garage add the practical touches that make a busy household feel right at home.Upstairs, the generous primary bedroom offers a peaceful retreat with a walk-in closet and private four-piece ensuite. Two very well sized additional spacious bedrooms, each with its own walk-in closet, sharing a four-piece bathroom.The fully developed walkout basement is a wonderful extension of the home, offering an incredible space to bring family and friends together. The expansive recreation room, complet e with a charming wood-burning fireplace, sets the scene for cozy evenings by the fire and memorable nights filled with laughter and good company. With plenty of room for everyone to spread out and feel comfortable. An additional large private bedroom and three-piece bathroom provide a welcoming retreat for overnight guests or extended family, while generous storage adds everyday convenience. Outside, the south-facing, pie-shaped lot is a stunning feature of this property. The fully fenced backyard offers plenty of space for children to play, summer barbecues, gardening, or simply enjoying the sunshine.Located in the established community of The Hamptons, residents enjoy beautiful parks, scenic walking and biking pathways, nearby schools, tennis courts, golf, shopping, and convenient access to major roadways.With its generous square footage, functional layout, desirable location, this home offers a wonderful setting for its next chapter.Book your private showing today! (id:63982)

501, 128 Waterfront Court SW
Calgary, Alberta
This is the chance to live in this prestige penthouse located in the heart of Eau Claire! Enjoy endless 360 degree views of the river, mountains, and downtown skyline. This massive penthouse has the entire top floor with nearly 2300sqft of living space and over 1300 sq ft of exterior terrace and roof top patio! Gourmet kitchen with top of the line appliances and quartz counters. Hardwood, marble and procelain floor make this penthouse pure luxury living. With its own private elevator entrance, guests be greeted by a luminous and expansive living space adorned with vaulted ceilings and generous windows that usher in abundant sunlight and breathtaking vistas. Impeccably hardwood floors grace the living room, a sunlit office. and a chic dining area. The kitchen, fit for a culinary enthusiast, boasts solid wood cabinetry, top-tier appliances, dual dishwashers, and a charming breakfast nook with a custom-built table. A full bar leads to the formal dining room, offering the perfect setting to host gatherings, both indoors and outdoors, on a sprawling terrace that can be accessed from the nook or dining room. The primary suite is a sanctuary of serenity, featuring a sitting area framed by expansive windows offering views above the lush treetops. Find relaxation in the primary ensuite's deep soaker tub or rejuvenate under the double shower. The ensuite seamlessly blends into the walk-in closet and dressing room, which is adorned with a spacious island and an integrated laundry area. Completing the main level are two additional bedrooms, an inviting office, and a cozy den. There are 3 bedrooms, and a large den/media room. This building is truly the gem of Princes Island, it is a concrete building of only 5 storeys and will only have 13 discreet owners. You have the entire floor to yourself with two entrances, as well as private elevator floor access. Located between Calgary's downtown core and Prince's Island Park, with the most breath-taking views of the Bow River! Walk t o work via the +15 network located steps away or go for a run along the river path and Prince's Island Park. This space was created to impress and to entertain. The North tower presents a fitness area, a bathroom equipped with a steam shower, and a spacious patio with a soothing hot tub to unwind. Book your priavte showing today! (id:63982)
4107, 2280 68 Street NE
Calgary, Alberta
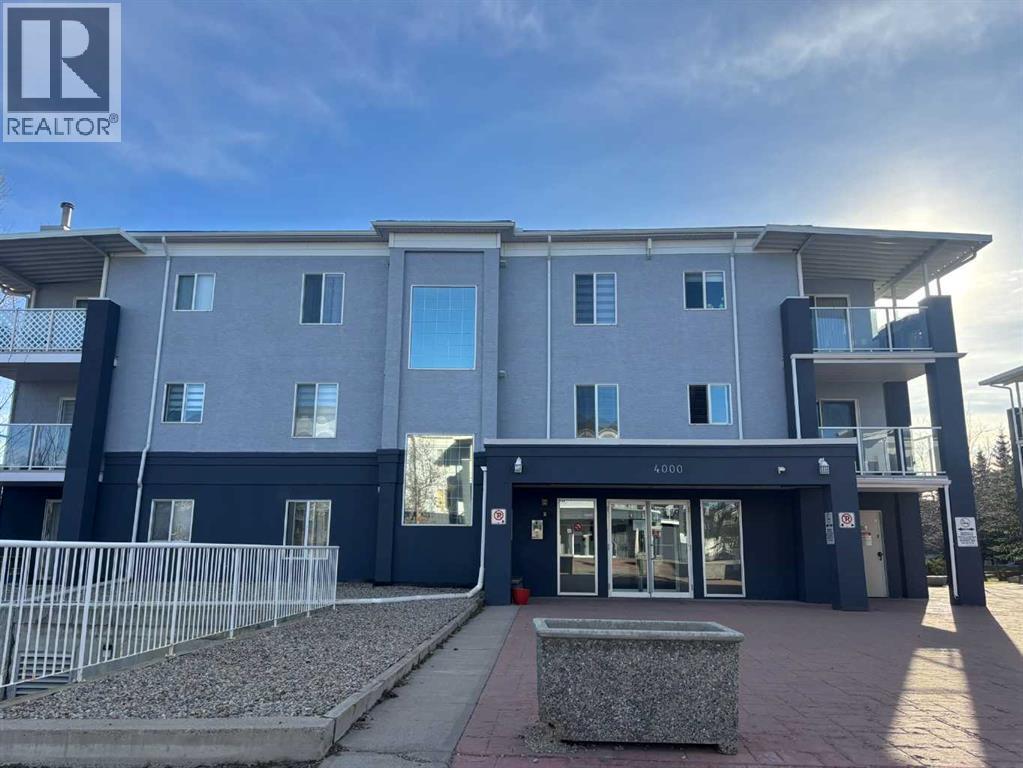
Great opportunity to buy a large main floor 2 bedroom 2 full 4 pce bathrooms in a great central location. Monterey Pointe in the heart of Monterey Park~ this complex is an easy walk through the back courtyard to all the shopping you will ever need! This bright corner unit boasts two large bedrooms with a Master that has a walk through his & hers closets plus a full 4 pce ensuite. The spare bedroom is large and bright and has the main 4 pce bathroom right outside its door. As you walk in the front door you will notice how nice and open this floorplan is~with two front door closets and the laundry room with its newer stacker washer/dryer with extra storage room as well. The dining area is just off the kitchen and is agreat size. It will hold any sized dining room furniture you maybe bringing with you. The kitchen is central to he living areas and overlooks the dining/living rooms. There is plenty of counter and cabinet space. The dual kitchen sink has a window overlooking the south back courtyard~ nice and private and really quiet. This unit also has a rare kitchen pantry. The kitchen has newer vinyl planking floors as well. The living room is bright and has an extra large window thanks to the end corner location. The sliding glass doors walk out to the large covered patio with the best views in the complex. WIde open greenspace with lots of trees and grass. Tons of walking paths right out your back door as well. The living room is large n bright and a great peaceful room to relax in and watch TV or entertain guests.Best location in the whole complex~private & quiet and building 4000 is the smallest and quitest building in the complex. Right outside the unit door is the stairs to either the parkade or the back courtyard which lead sto the gate to the shopping complex. The covered heated parkade is secure and safe~ the titled parking stall number is 18. (id:63982)