
4410, 215 Legacy Boulevard SE
Calgary, Alberta
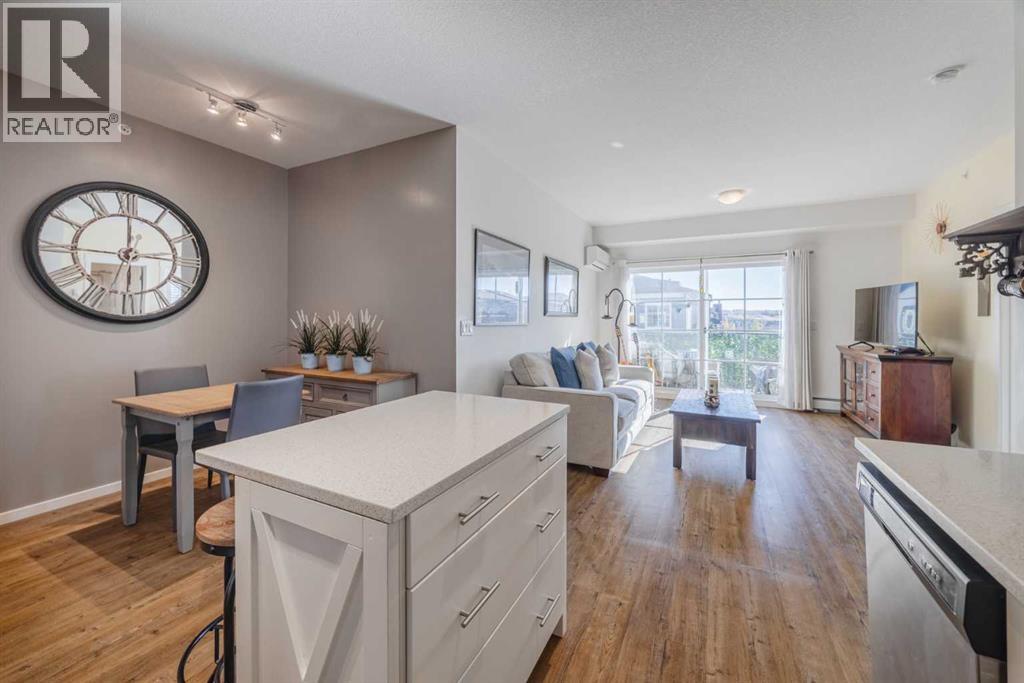
If bedroom size is high on your wish list, this Legacy condo deserves a closer look. Both bedrooms are notably larger than you’ll typically find in a condo, giving you room for more than just a bed. This well-maintained top-floor corner unit also features air conditioning, south-facing windows, abundant natural light, premium upgraded window coverings, and a private balcony.The open-concept kitchen features stainless steel appliances, white cabinetry, a mosaic tile backsplash, and an island with seating. It flows naturally into the dining and living areas, creating a comfortable and functional space for everyday living.The primary bedroom includes a walk-in closet and a 3-piece ensuite. The second bedroom is conveniently located next to the second full bathroom, making the layout ideal for guests, family, or roommates. It also offers plenty of space for a home office. In-suite laundry adds everyday convenience.Conveniently located near Legacy’s walking paths, parks, playgrounds, schools, shopping, and restaurants, with quick access to Macleod Trail and Stoney Trail. A strong option for first-time buyers, downsizers, or investors. (id:63982)
1515 Sunvista Way SE
Calgary, Alberta
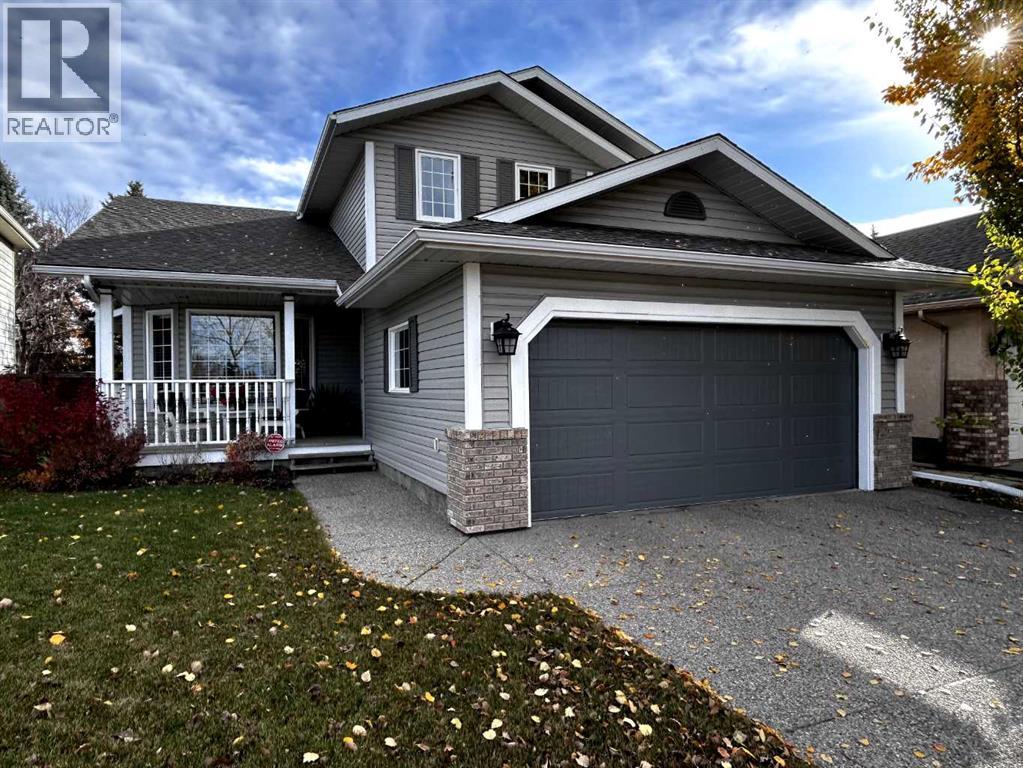
Welcome to Lake Sundance! Lovingly maintained by its original owners, this fully developed home offers the space and flexibility a growing family needs. Located across from green space, there’s room for the kids to play, enjoy outdoor activities and make memories close to home. The welcoming front veranda and landscaped backyard, complete with mature trees and established perennials create inviting spaces to enjoy every season. Inside, vaulted ceilings and hardwood flooring add warmth and character to the living and dining areas. The kitchen features ample cabinetry and counter space, a breakfast bar and walk-in pantry, with a sunny dining nook overlooking the backyard. The comfortable family room, complete with a wood-burning fireplace and custom built-ins, is the perfect place to unwind together. With multiple living and gathering spaces throughout, there’s room for family time, entertaining and everyday life. Upstairs, there are three bedrooms including a spacious Primary Bedroom with private Ensuite featuring a jetted tub and separate shower. The fully developed basement offers even more room to spread out, with a large recreation room, an additional bedroom currently used as a home office, a full bathroom and generous storage. Recent updates include the furnace (2025), air conditioning (2025), plumbing/poly-b removal (2025), carpet (2025), basement updates (2025), paint (2025-26) and rebuilt deck (2026). Enjoy year-round lake privileges and community amenities, along with easy cycling access to Fish Creek Provincial Park and its extensive pathways. A home where a growing family can settle in, spread out and create lasting memories! (id:63982)
408, 4160 Norford Avenue NW
Calgary, Alberta
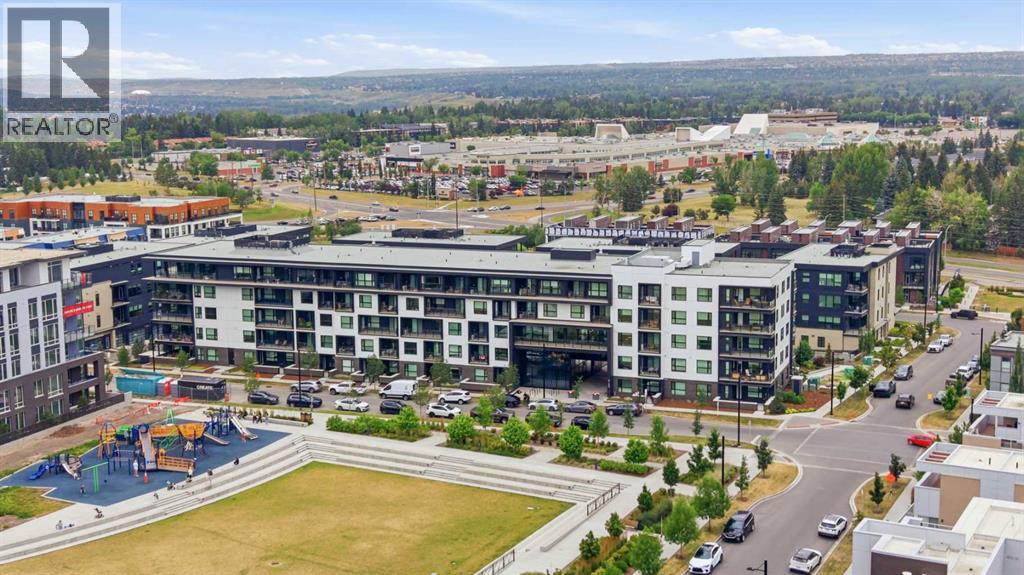
Just bring your suitcase and move right in! Welcome to Capella in Calgary's award-winning University District, where modern luxury, exceptional walkability and effortless convenience come together. This beautifully appointed, fully furnished 4th-floor residence offers an incredible opportunity for first-time buyers, students, professionals or investors seeking a turnkey property in one of Calgary's most vibrant communities. Step inside to discover a bright, spacious open-concept floor plan featuring luxury vinyl plank flooring, contemporary finishes and expansive windows that fill the home with natural light and views of the open sky. The stylish gourmet kitchen is designed for both everyday living and entertaining, showcasing full-height cabinetry, quartz countertops and an oversized peninsula with seating for four. The inviting bedroom features custom closet organizers and overlooks your private patio, complete with a natural gas BBQ hookup and peaceful outdoor surroundings. A beautifully finished four-piece bathroom offers quartz countertops, designer tile backsplash, oversized mirror adding style and functionality. Thoughtfully designed for comfort and efficiency, Capella features enhanced sound attenuation for exceptional peace and quiet, along with Built Green Gold certification, promoting energy efficiency and sustainable living. This home also includes a secure underground parking stall, ideally positioned right beside the elevator for ultimate convenience, a private storage locker, ample visitor parking and access to a fully equipped fitness centre on the 3rd floor. LOCATION, LOCATION, LOCATION! Enjoy the best of urban living with a peaceful park right outside your front door and University District's incredible amenities just steps away. Stroll to trendy restaurants, coffee shops, boutique shopping, Save-On-Foods, Cineplex VIP Cinemas, Orangetheory Fitness and an exciting selection of shops and services along the vibrant main promenade. The University of C algary, Alberta Children's Hospital, Market Mall and beautiful parks and pathways are all nearby, while the Brentwood C-Train Station provides convenient access to downtown and beyond. Whether you're looking for a stylish first home, a convenient university residence, a low-maintenance lifestyle or an excellent investment opportunity, this property truly checks all the boxes. Ground-floor convenience, private outdoor space, premium amenities, an unbeatable location and every furnishing included! Why wait? Move in today and start enjoying everything University District has to offer! (id:63982)
528, 3932 University Avenue NW
Calgary, Alberta
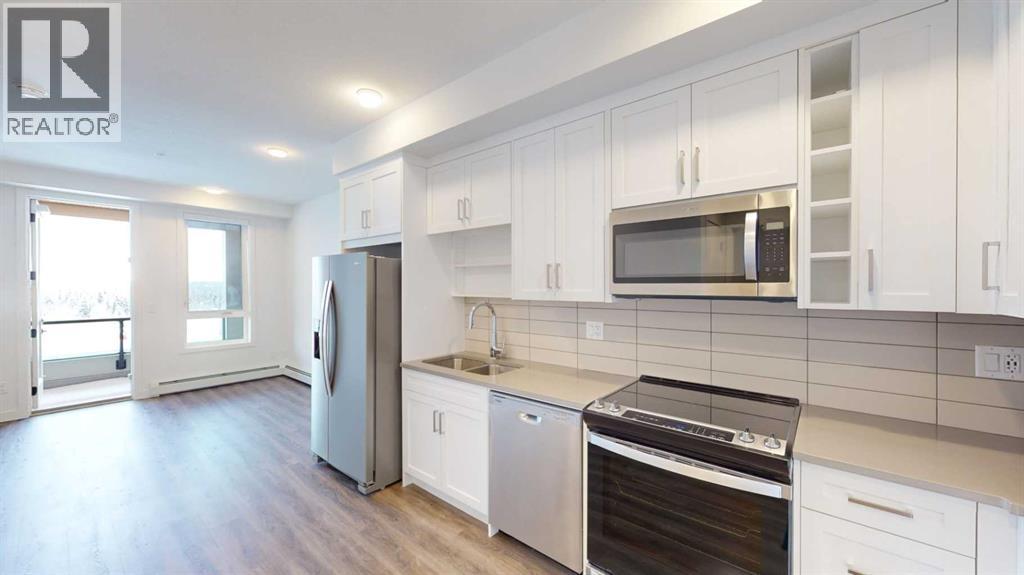
INVESTOR ALERT! Welcome to Argyle, a modern condominium development ideally situated in Calgary's highly desirable University District. This beautifully appointed 1 bedroom, 1 bathroom condo presents an excellent opportunity for investors looking to add to their real estate portfolio, with an existing tenant already in place. Offering a functional and thoughtfully designed floor plan, this contemporary residence features 9 foot ceilings, luxury vinyl plank flooring, modern LED lighting, and large windows that allow for an abundance of natural light. The stylish kitchen is sure to impress with quartz countertops, contemporary shaker-style cabinetry, soft-close drawers, and ample counter and storage space, making it both practical and inviting. The comfortable living area provides direct access to a spacious private balcony complete with a gas line for your BBQ, perfect for enjoying Calgary's warmer months. The generously sized bedroom, full bathroom, and convenient in-suite laundry room complete the interior living space. Additional features include roller window shades, and a separate storage locker. Residents of Argyle enjoy an impressive selection of amenities, including a fitness centre, owners' lounge, meeting room, outdoor terrace, and community garden. One of the most attractive features of this property is its exceptional location! Situated just a short walk from the University of Calgary, this vibrant and pedestrian friendly community offers an incredible selection of restaurants, coffee shops, grocery stores, and everyday conveniences. Enjoy being steps from University District's Retail Main Street, Central Commons Park, Save-On-Foods, Cineplex, OEB, Village Ice Cream, Shoppers Drug Mart, and numerous other amenities. With Foothills Medical Centre, Alberta Children's Hospital, Market Mall, and major transportation routes all conveniently nearby, this location offers exceptional accessibility and lifestyle appeal. Whether you're looking to expand your invest ment portfolio or secure a property in one of Calgary's most exciting urban communities, this tenant occupied condo offers an attractive combination of modern living, location, and investment potential. Don't miss this fantastic opportunity to own in University District! (id:63982)
1410, 80 Greenbriar Place NW
Calgary, Alberta
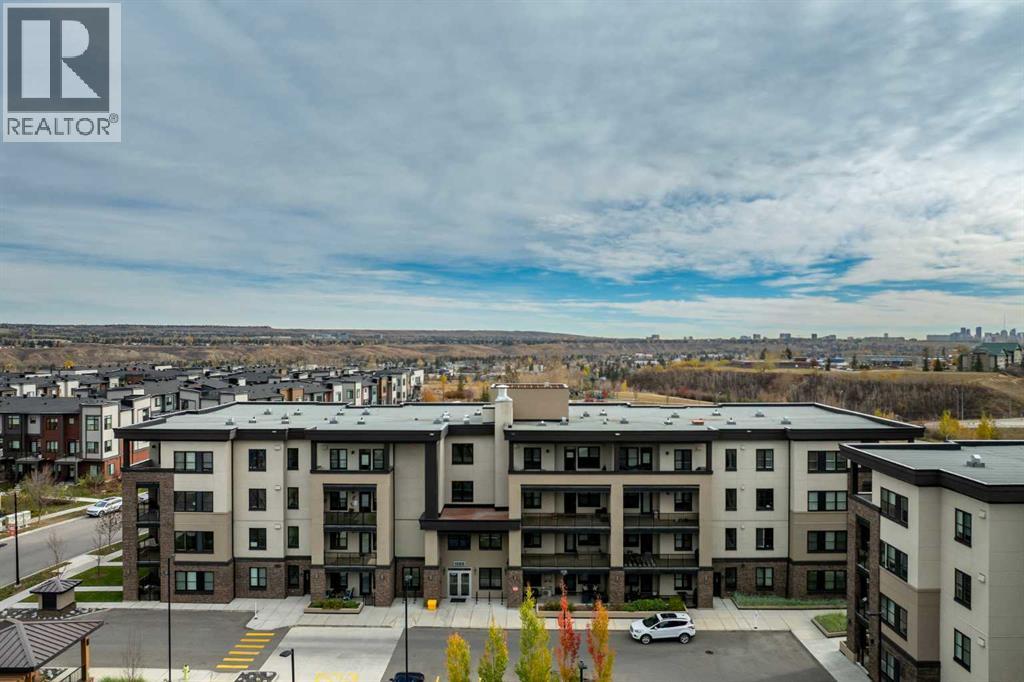
This pristine corner unit luxury condo epitomizes pride of ownership, wrapped in a premium package and bathed in an abundance of natural light through generous windows. Sweeping views stretch from the downtown skyline out to WinSport at Canada Olympic Park, while the building itself backs directly onto peaceful ponds, lush green space, and scenic walking paths. The open-concept interior is anchored by cozy in-floor heating, with custom California shutters adding a sophisticated touch throughout. Designed for effortless entertaining and daily style, the kitchen shines with rich quartz countertops, entirely upgraded package throughout, large island and high-end appliances. Extending the living space outdoors, two separate access points open onto a sprawling south-facing private deck a sunny haven for taking in the surroundings. The rare layout and larger sized condo features two generous bedrooms, complete with custom built-in closets for smart storage, private ensuite and views from your bedroom window. Work from home is an option with this property, its private office provides a perfect work station. Alongside a dedicated in-suite laundry room is an abundance of storage options as well. Convenience continues with two underground tandem parking stalls (stalls #124), situated right as you step off the elevator, plus access to a secured bike storage room. Separate from the unit itself are remarkably generous storage solutions : a dedicated same-floor storage room (#28A on the 4th floor) offers a 52" x 60" footprint with 10-foot ceilings, complemented by an additional parkade locker (#124) measuring 8' x 21". Nestled in Greenwich, one of Northwest Calgary's premier master-planned communities, this home offers an exceptional "urban village" lifestyle inspired by Manhattan’s Greenwich Village. Step right outside to enjoy the Calgary Farmers’ Market West, local boutique shops, cozy cafes, off-leash dog areas, and interconnected pathway networks. Adventure seekers will love being seconds from Canada Olympic Park, Bowness Park, the Bow River, and the Melcor YMCA, while commuters appreciate being just 18 minutes from downtown Calgary and under an hour to the Rocky Mountains via Highway 1. Combining immaculate luxury finishes and a lively, highly walkable neighborhood, this upgraded condo offers an incredible place to call home. (id:63982)
112, 55 Fairways Drive NW
Airdrie, Alberta
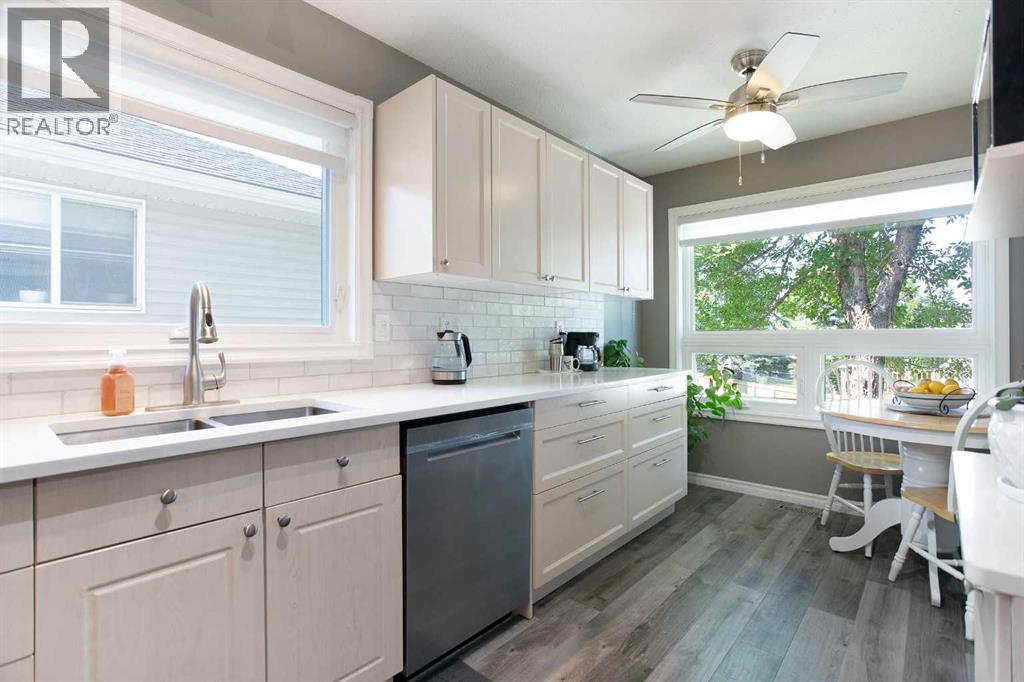
Are you tired of mowing your lawn and shoveling the snow in the winter? Is your house insurance too high? Look no further This is a perfect set up for you. Welcome to this beautifully maintained 3-bedroom, 2.5-bathroom semi-detached bi-level home with a single attached garage in the established community of Fairways in Airdrie located in a well-managed complex(West Point Villas) This bright and inviting home offers a functional layout, a fully developed basement and numerous recent updates. The kitchen was updated in 2022/2023 with new cupboards, countertops, sink and backsplash, creating a fresh and functional space that flows into the living and dining areas. The home also features new triple pane windows and blinds (2024), a new back garden door (2023), hot water tank (2022), and new washer and dryer (2022) with both gas and electrical connections available. The fully developed basement (2023) provides even more living space with a spacious family room, 3-piece bathroom and a generously sized bedroom making it perfect for relaxing, entertaining or creating a home office. Outside, enjoy the south-facing and freshly stained deck, perfect for afternoon and evening sunshine. Located in the family-friendly community of Fairways, you’ll enjoy plenty of green space and walking paths, with schools, parks, shopping and everyday amenities just minutes away. And for golf lovers, Woodside Golf Course is just across the street! With 3 bedrooms, 2.5 bathrooms, a finished basement, extensive updates and a fantastic location, this move-in-ready home is one you won’t want to miss. (id:63982)
602, 930 16 Avenue SW
Calgary, Alberta
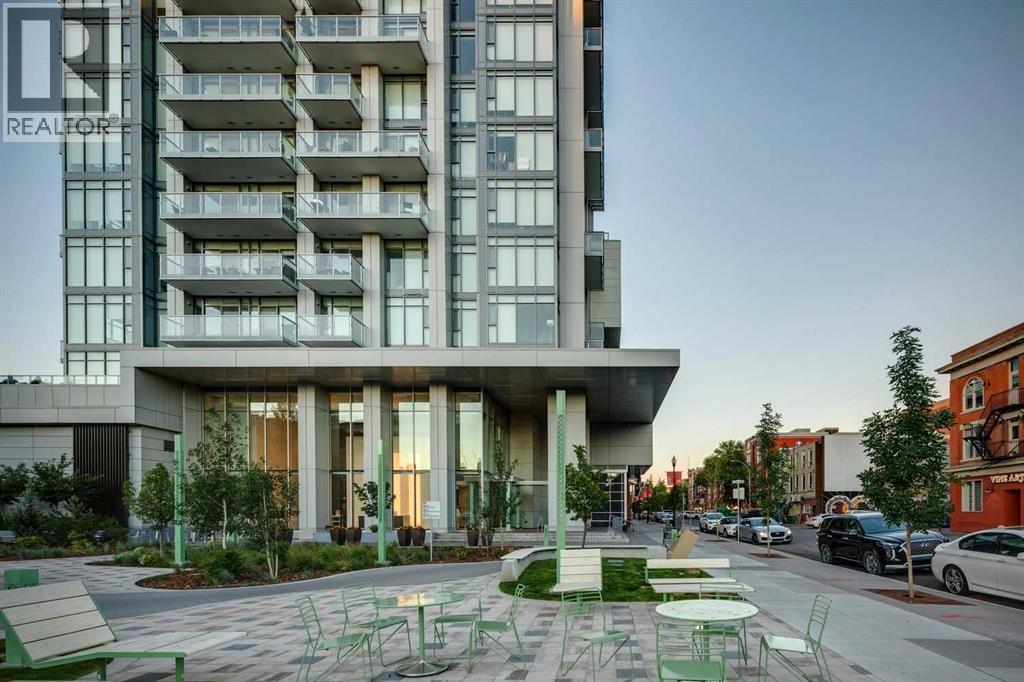
This updated corner residence has walls of windows allowing in natural light and framing sweeping views of the city. New flooring throughout the living spaces and bedrooms complements the home’s 9’ ceilings, refined finishes, and clean contemporary design. At the heart of the home, the chef-inspired kitchen pairs rich dark wood cabinetry with crisp white finishes, quartz countertops, a marble backsplash, and a gas range. A generous central island with breakfast seating creates an inviting place to gather, while a pantry, dedicated coffee station, and integrated refrigerator and dishwasher keep the space sleek and highly functional. The spacious primary suite offers a peaceful retreat, complete with a walk-in closet featuring built-in organizers and a bright, beautifully appointed ensuite. Dual vanities, abundant storage, and an oversized shower add to the sense of comfort and luxury. A second bedroom and full bathroom provide excellent flexibility for overnight guests, a home office, or additional living space. In-suite laundry completes the thoughtful layout. Residents of The Royal enjoy an impressive collection of amenities, including concierge service, a fitness centre, squash courts, sauna and steam rooms, a rooftop patio and garden, and a welcoming party room with a fireplace and pool table. The unit also includes one assigned underground parking stall and a storage locker. Pets are welcome with board approval. Ideally situated along vibrant 17th Avenue, this exceptional home offers a truly walkable urban lifestyle. Some of the city’s best restaurants, cafés, boutiques, grocery stores, and everyday services are just steps away, with convenient access to the downtown core. A sophisticated residence in one of the area’s most desirable buildings. (id:63982)
505, 836 15 Avenue SW
Calgary, Alberta
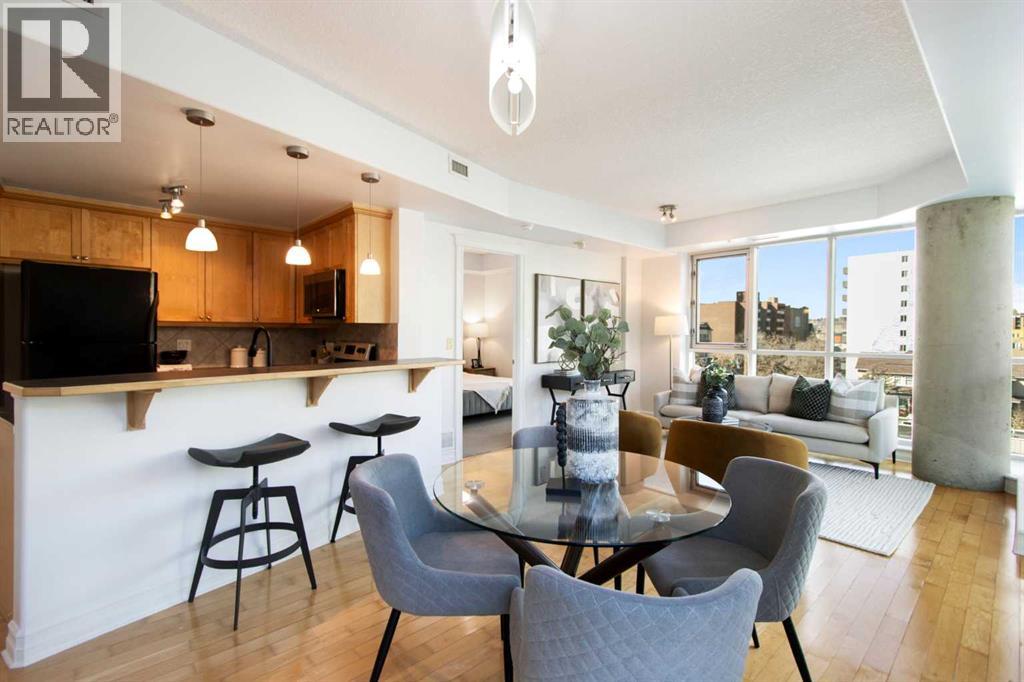
This beautifully maintained 2-bedroom, 2-bathroom corner unit apartment is easy to live in or rent. With a new washer and dryer and professionally cleaned carpets, this apartment prepped and ready for it's next owner.Step inside to discover a bright, open-concept layout with floor to ceiling windows. The spacious living and dining areas are complemented by large windows that fill the home with natural light that show off the hardwood floors, while the kitchen sports maple cabinetry.The thoughtfully designed floor plan features two generously sized bedrooms, including a primary retreat complete with its own private ensuite. A second full bathroom and in-suite laundry add to the convenience and livability of the home.Enjoy your private balcony—perfect for morning coffee or unwinding at the end of the day—with views of the surrounding cityscape. Residents of Emerald Stone benefit from a secure, well-managed concrete building with desirable amenities including a fitness centre, games room, and underground parking.Situated just steps from 17th Avenue, you’ll love being within walking distance to some of Calgary’s best restaurants, cafés, shopping, parks, and transit, offering true inner-city living with everything at your doorstep.Whether you're a first-time buyer, investor, or looking to enjoy a lock-and-leave lifestyle, this exceptional Beltline condo is a fantastic opportunity. (id:63982)
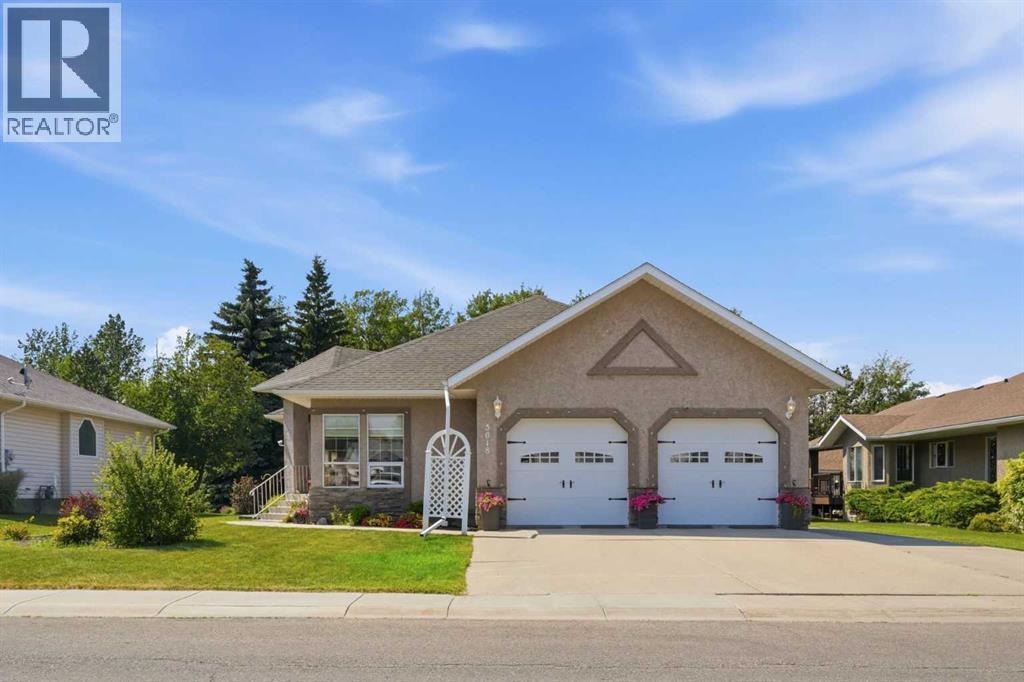
5618 63 Avenue
Olds, Alberta
Situated in one of Olds’ most desirable subdivisions, this beautifully maintained 1,648 sq. ft. bungalow offers spacious living in a highly sought-after location, just minutes from shopping, schools and numerous walking paths. Backing onto a municipal reserve to the west, the property enjoys a peaceful setting with a generous yard that’s ideal for families, entertaining, or simply relaxing outdoors. Inside, you’ll find a bright and functional layout featuring a welcoming living room, formal dining room, and a wrap-around kitchen with an adjoining eating area. A cozy family room provides the perfect place to relax and offers direct access to the large rear deck, creating a seamless indoor-outdoor living space. The main floor features three bedrooms, including a spacious primary suite complete with a walk-in closet and 3-piece ensuite, along with a full main bathroom. The fully developed basement offers a large family room, a fourth bedroom, a 3-piece bathroom, and an abundance of storage space, making it ideal for a growing family or accommodating guests. The attached double garage provides everyday convenience, while a standout feature is the detached garage with concrete floor, offering incredible flexibility as a workshop, additional storage, or the perfect gathering space for family and friends. Lovingly cared for over the years, this home showcases exceptional pride of ownership, outstanding curb appeal, and is ready for its next owners to enjoy. Call today for your private tour!! (id:63982)
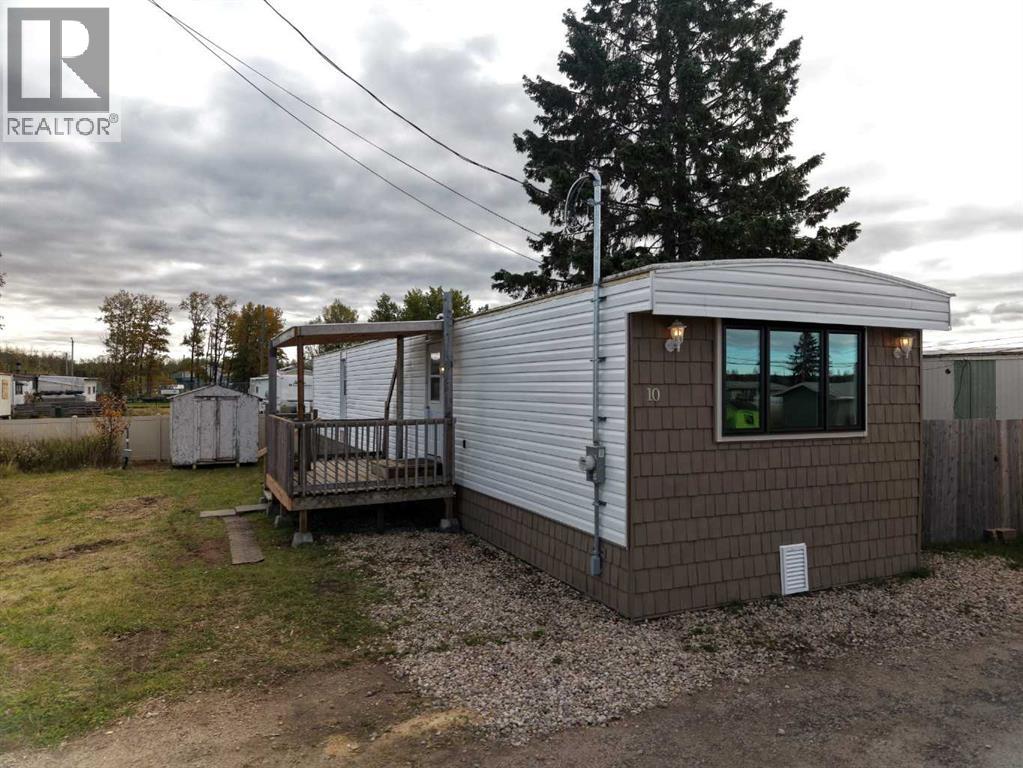
10 Kaybob Trailer Crt
Fox Creek, Alberta
Welcome to this well-maintained 3-bedroom mobile home, offering comfortable living space and a number of recent updates. The home features a functional layout with a spacious living room, plus a combined kitchen and dining area that provides a great space for everyday living and entertaining. There are three bedrooms, along with a 4-piece bathroom conveniently combined with the laundry area. A number of important improvements have recently been completed, giving you peace of mind for years to come. The home has a new furnace and hot water tank, and was recently moved onto the lot and professionally re-levelled. New gas lines and electrical wiring have been installed for the utility hookups, along with new insulation and heat tape on the plumbing. The plumbing heat tape also has a dedicated 20-amp breaker. Outside, enjoy the covered deck — perfect for relaxing and enjoying the outdoors — along with a storage shed for all your extra belongings. With its practical layout, three bedrooms, and extensive recent updates, this home is ready for its next owner! (id:63982)
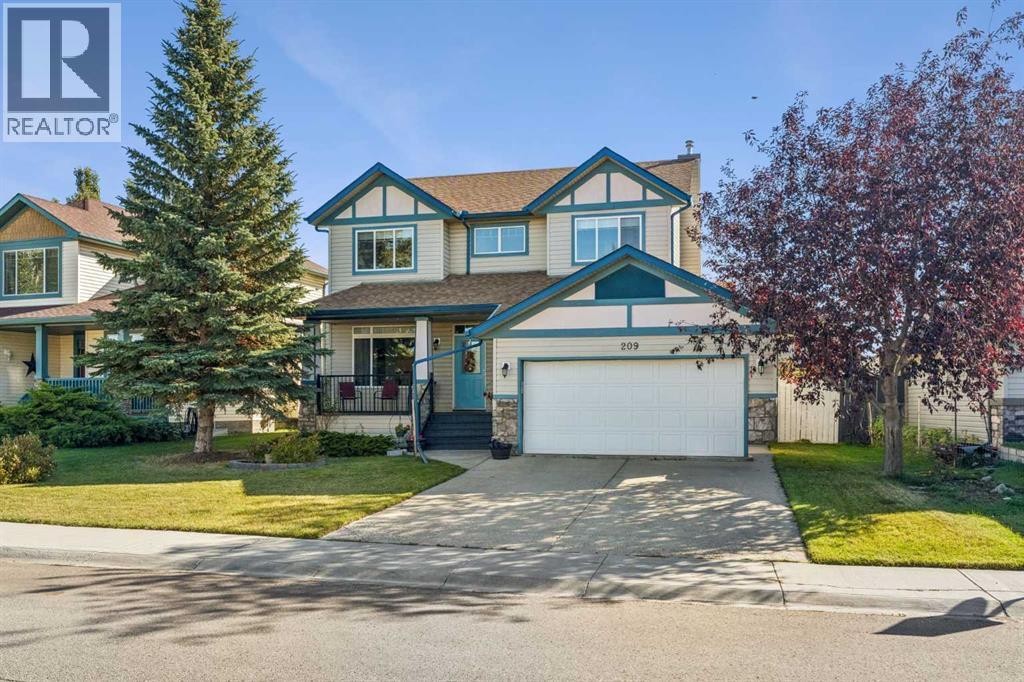
209 Westcreek Drive
Chestermere, Alberta
Modern Comfort in the Sought-After Lake Community of Chestermere! This beautifully updated 2,000 sq. ft. family home offers 4 spacious bedrooms, a thoughtful layout, and stylish features throughout. Rich hardwood flooring, a contemporary kitchen island, stainless steel appliances, and numerous updates create a warm, modern feel from the moment you step inside. Upstairs, you’ll find three generously sized bedrooms, including an impressive primary retreat complete with a massive jetted tub. A beautiful fireplace extending between the bedroom and ensuite bathing area adds a distinctive touch of luxury, creating the perfect setting to unwind at the end of the day. The additional bedrooms are bright and inviting, with large windows that fill the upper level with natural light. The main floor blends style and functionality, featuring a spacious front den overlooking the open-to-below entrance, complemented by an elegant staircase. The open-concept kitchen and dining area connect seamlessly with the large living room, creating an inviting space for everyday living and entertaining alike. The fully finished basement extends the living space with a fourth spacious bedroom, a 4-piece bathroom, and a large family room—ideal for movie nights, guests, or a growing family. Located in Chestermere, a picture perfect and desirable lake communities, this home offers an exceptional lifestyle with access to nearby schools, shopping, and a wide range of recreational opportunities. Enjoy the benefits of lake community living while remaining just minutes from Calgary. A wonderful opportunity to enjoy space, comfort, and modern living in an established family-friendly community. (id:63982)
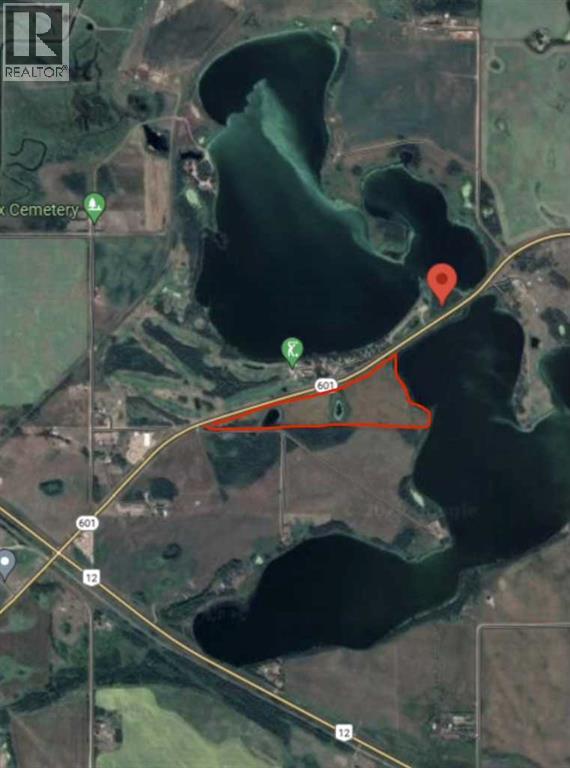
Twp Rd 395c And Hwy 601
Rural Lacombe County, Alberta
Vacant 35.51-acre lot located approximately 5 minutes from Alix, Alberta, and directly across the highway from Haunted Lakes Golf Club and Campground. The address shown represents the nearest intersection, as the property does not have a civil address. Two parcels are being sold together as one offering: Parcel A (4;22;39;31;NE) contains approximately 29.51 acres, and Parcel B (4;22;39;31;NW) contains approximately 6 acres. The property offers a rural setting with convenient highway access and nearby recreation and amenities. (id:63982)
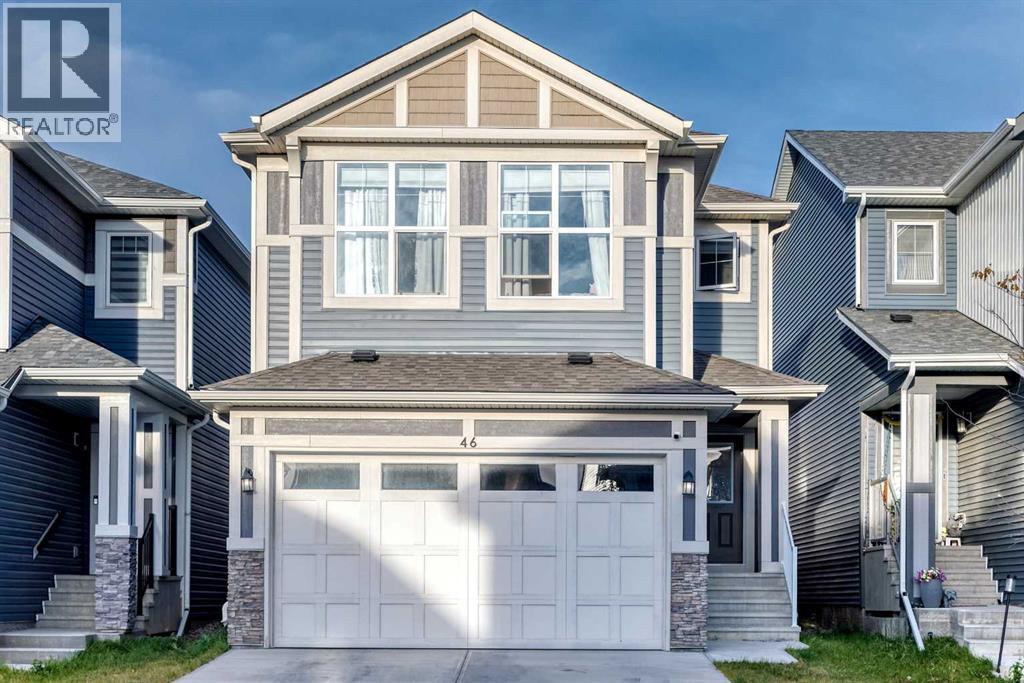
46 Lucas Heights NW
Calgary, Alberta
Welcome to this beautifully designed 5 bed/3.5 bath, 2 storey home with legal 1 bedroom basement suite in the sought after community of Livingston NW! This property offers a total of +2,960 sqft of gorgeous developed living area. With four bedrooms upstairs, a main floor den, double attached garage and an additional gravel parking pad behind the house, this home delivers space, versatility and valuable income potential. Step inside to a bright, modern interior and an inviting open concept main floor designed for everyday living and entertaining. The chef's kitchen features stainless steel appliances, a gas stove, ample counter space, a central island and an oversized 8'10" x 5'5" walk-in pantry. The kitchen flows into the dining area and spacious living room, creating a welcoming place to gather. From the dining room, step directly outside onto the raised deck, perfect for summer barbecues, outdoor dining and relaxing in the fresh air. A versatile den provides an ideal home office, study or playroom, while a convenient 2pc bathroom completes the main level. Upstairs, the impressive bonus room features vaulted ceilings, creating an airy, spacious family retreat for movie nights, games or quiet evenings at home. The primary bedroom offers a private 5pc ensuite (with standing shower & soaking tub) and walk-in closet, while three additional bedrooms, a full 4pc bathroom and a separate upper floor laundry room provide comfort and convenience for the whole family. A standout feature is the fully developed legal basement suite, offering an excellent opportunity for rental income to help offset mortgage payments or comfortable accommodations for extended family. Accessible through a separate exterior side entrance or from inside the home, the 1 bedroom suite includes its own L-shaped kitchen with quartz countertops, full-size stainless steel appliances and a living room, dining area, 4pc bathroom, laundry and storage. Sound insulation between the main floor and basement add s privacy and comfort. The layout offers room for everyone to spread out, whether you're hosting friends around the kitchen island, working from home in the den or unwinding upstairs in the vaulted bonus room. The suite offers flexibility for a tenant or family member without sacrificing the main home's four upstairs bedrooms. Outside, the rear deck and large backyard add space for entertaining. Located between Lucas Park and Space Jam Park, this home is close to the Livingston Hub, offering community amenities through the annual HOA fee. Shopping, groceries and everyday conveniences are also a short drive away. Enjoy the space of a substantial family home, the flexibility of a legal suite and extra parking, all in a vibrant, growing community. Book your showing today! (id:63982)
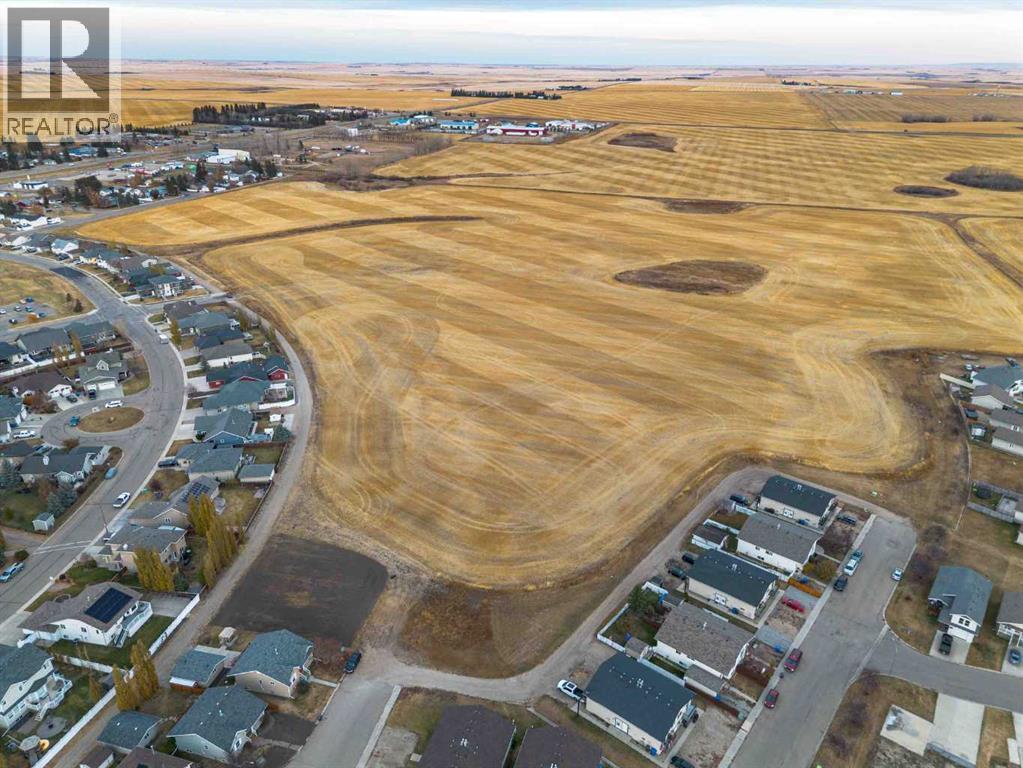
Clt Anderson Subdivision
Three Hills, Alberta
Exciting 21-acre parcel within the Town of Three Hills—an ideal opportunity to launch your own future residential development project. Perfectly situated within town limits and just minutes from schools, parks, and downtown amenities, this Urban Reserve zoned property offers excellent access and visibility for a phased build-out. The Town has completed an Area Structure Plan (ASP) outlining the preferred future zoning mix—predominantly low-density residential, complemented by open space and medium-density residential areas, providing flexibility for a range of housing types and layouts. Three Hills is a thriving, family-oriented community featuring modern schools (K–12 and Prairie College), a hospital and medical clinic, indoor arena, aquatic center, curling rink, tennis courts, ball diamonds, and a 9-hole golf course near by. Residents enjoy local restaurants, grocery store, pharmacies, specialty shops, and active community events—all contributing to a vibrant small-town lifestyle. This parcel checks all the boxes for an efficient, marketable development in a growth-minded community with small-town charm. Please do not access the property without an appointment. (id:63982)
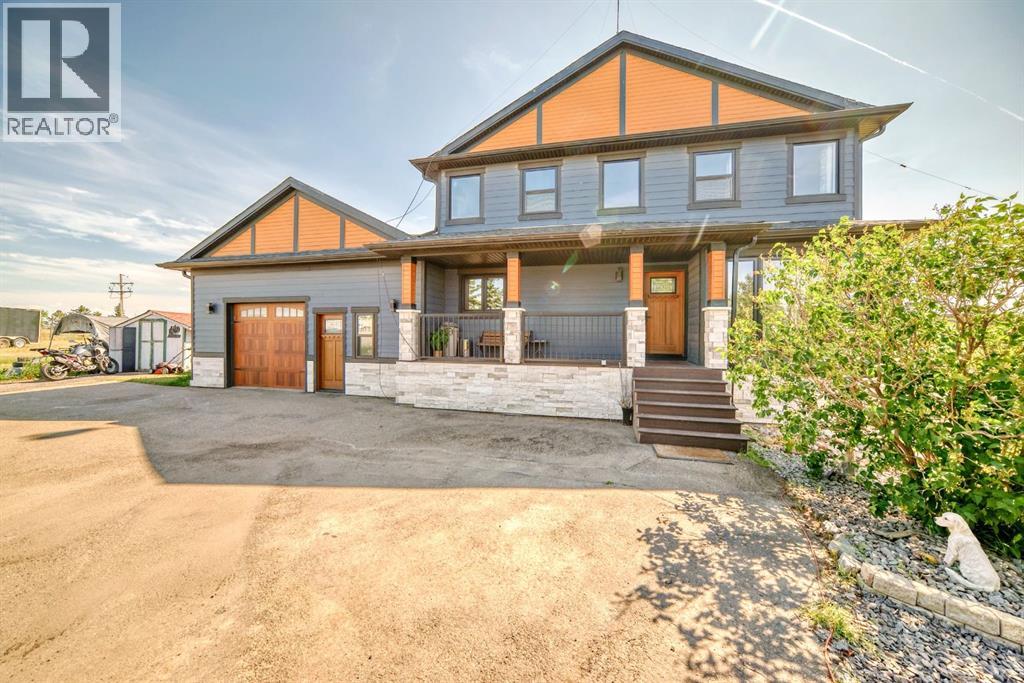
240076 Paradise Meadow Drive
Chestermere, Alberta
Welcome to this beautiful home in Paradise! Conveniently located only few minutes away from Calgary and all amenities of Chestermere. This home is situated on 4 acres of land and has been substantially renovated in last 5 years. New kitchen, appliances, bathrooms, hardwood and custom stone tiled floors on the inside and windows, doors, new roof, Hardie board and stone siding, new septic tank on the outside. Home features 4 bedroom, 2 offices and open concept kitchen, large living room with tons of natural light thouout the house. Downstairs is 2 bedroom illegal suite with large eat in kitchen and separate entrance. Oversized double attached garage has been remodelled and space for workshop or small business shop created. There is lots of parking space including RV parking and lots of space for gardening, a storage shed is included. Call your realtor to book a viewing. The city of Chestermere allowed a subdivision of this type of lots recently. (id:63982)
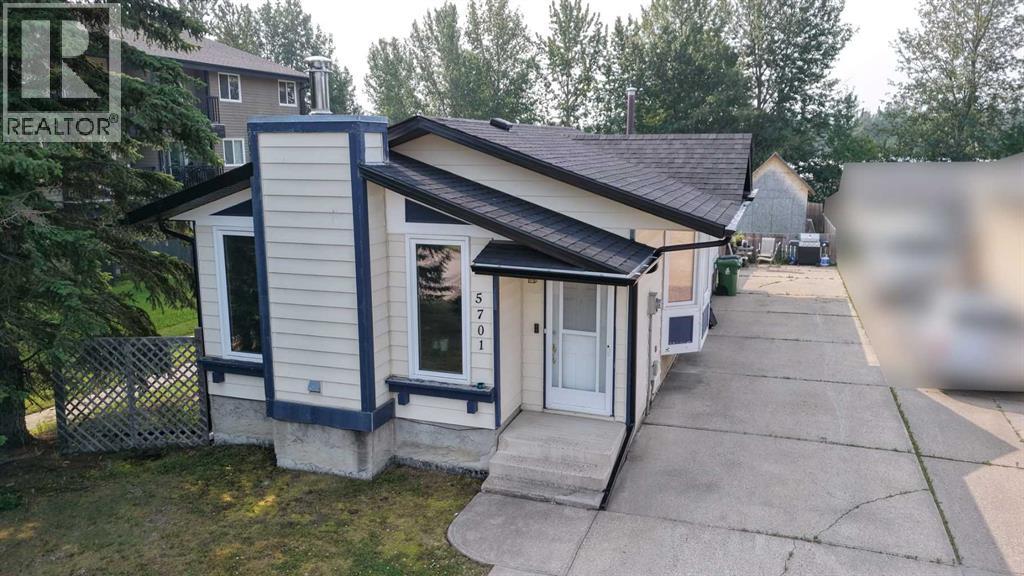
5701 9 Avenue
Edson, Alberta
Welcome to this beautifully upgraded 3-bedroom, 2-bathroom home, ideally located in a family-friendly neighbourhood close to schools, parks, and recreation. Offering a perfect blend of comfort, functionality, and modern updates, this home is ideal for first-time buyers, or those looking to downsize.The main floor features a spacious kitchen with updated cabinetry, a cozy living room centered around a wood-burning fireplace, a generous primary bedroom with dual his-and-hers closets, and a well-sized second bedroom. The updated main bathroom offers a jetted tub, complemented by modern tile work and updated lighting.Downstairs, you'll find a spacious family room with built-in shelving and plenty of room for a pool table or recreation area. The basement also includes a beautifully upgraded 3-piece bathroom with slate finishes, a laundry room, and a third bedroom featuring an upgraded egress window. Durable vinyl plank flooring has been installed throughout the basement, and the home is equipped with a backflow valve and check valve for added peace of mind.Step outside to enjoy the large, private, fully fenced backyard—perfect for entertaining, gardening, or family gatherings. There's ample space to build a future garage, while the 10' x 10' storage shed provides plenty of room for lawn equipment, tools, or recreational toys.Additional value comes with exterior updates completed in 2025, including new shingles, soffit, fascia, and eavestroughs.Move-in ready and packed with thoughtful upgrades, this is a fantastic opportunity to own a well-maintained home in a sought-after location. (id:63982)
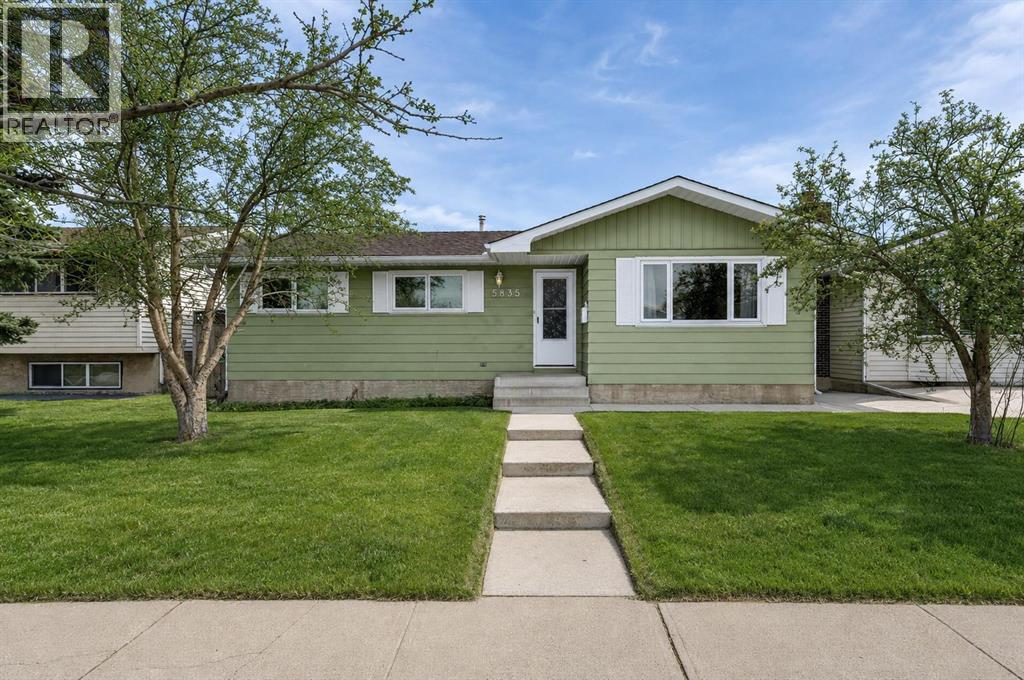
5835 28 Avenue NE
Calgary, Alberta
**Price reduced 75k!**A fantastic opportunity in the heart of Pineridge — this spacious 1500+sq. ft. bungalow and 5,000 square foot lot is truly a rare find! Perfectly situated within walking distance to schools, shopping, parks, and transit. Conveniently located near 16 Avenue, Stony Trail and the Village Square leisure center, this home offers unbeatable convenience in a family friendly community. Step inside and discover over 2500 sq. ft. of beautifully finished living space, extensively updated so you can simply move in and enjoy. Major upgrades include newer windows and doors, updated shingles on both the house and garage and a high efficiency furnace. The pride of ownership is clear throughout. A stunning rear addition creates an impressive family room with soaring 10ft ceilings and a cozy gas fireplace — the perfect place to unwind or entertain. The bright kitchen features a skylightand newer cabinetry, while the spacious living and dining rooms offer plenty of room for gatherings. The main floor includes a generous primary bedroom with ensuite, two additional bedrooms, and a refreshed full bathroom. All bathrooms have been upgraded with modern vanities, sinks, toilets, and countertops. The fully developed lower level adds even more versatility with a fourth and fifth bedroom, office area, large rec room, full bath, and an oversized laundry space. Updated flooring throughout the home adds a fresh, modern feel. Outside, enjoy a large deck and private yard, along with an oversized single garage for extra storage or workspace and a parking pad contained in the yard for extra parking. Homes of this size, condition, and location don’t come up often. Don’t miss your chance to own this exceptional bungalow in one of Pineridge’s most convenient pockets. Book your private showing today! (id:63982)
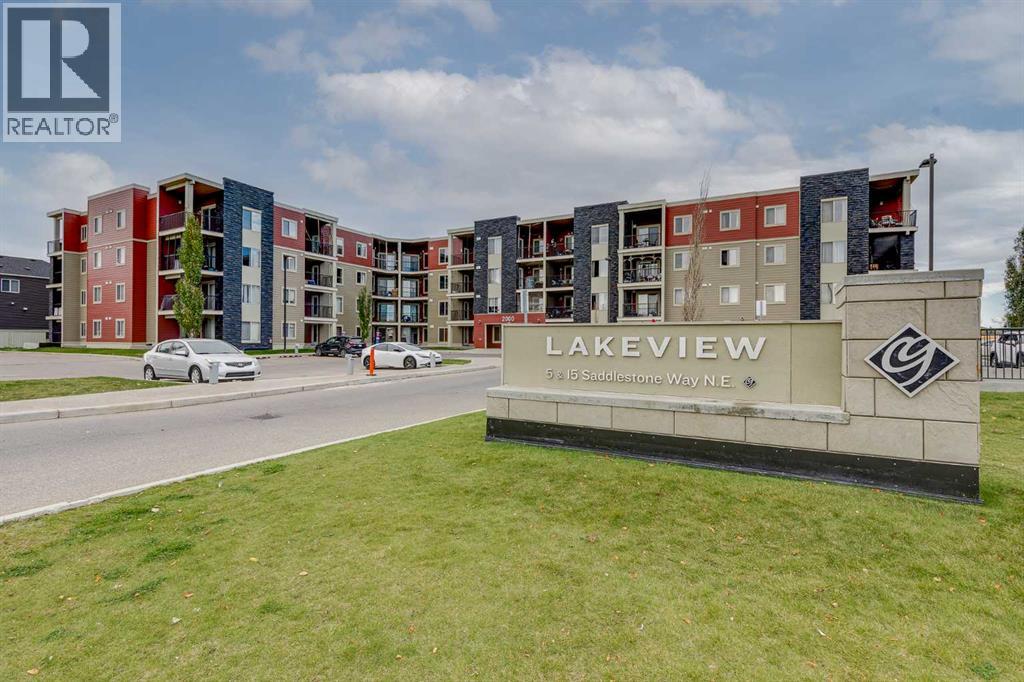
209, 15 Saddlestone Way NE
Calgary, Alberta
Welcome to this well designed two bedroom condo in Saddle Ridge, offering an open concept layout, a covered balcony, in suite laundry, and a location surrounded by everyday amenities. Situated on the second floor with 716 sq ft of living space, the unit begins with a spacious entrance before opening into the kitchen, dining, and living areas. The kitchen features rich wood cabinetry, granite countertops, a stylish backsplash, stainless steel appliances, and a breakfast bar with seating that creates a natural gathering place for casual meals or entertaining. The dining area offers plenty of room for a full sized table and flows naturally into the comfortable living room. Sliding patio doors extend the living area outdoors to the covered balcony, offering a comfortable spot to relax and enjoy the warmer months. Two well sized bedrooms provide flexibility for a primary bedroom, children, guests, or a home office, while a 4 piece bathroom completes the layout. In-suite laundry adds everyday practicality, while an assigned outdoor parking stall and ample visitor parking near the main entrance make coming and going easy. Condo fees include heat, water, and sewer, and the building is pet friendly, allowing a dog or cat up to 15 kilograms. Saddle Ridge offers an excellent combination of transit, recreation, shopping, and green space. Saddletowne Crossing, grocery stores, coffee shops, restaurants, medical clinics, and a variety of other services are all within the surrounding area. The Saddletowne LRT Station and multiple bus routes are within walking distance, providing easy connections throughout the city. Families will appreciate the selection of nearby schools, including Taradale School, Hugh A. Bennett School, Light of Christ School, and Nelson Mandela High School. Taralake Park, Saddlestone Park, playgrounds, and numerous other green spaces are also close to home, with walking and biking pathways throughout the area. The Genesis Centre provides additional recreation a nd community amenities nearby, while quick access to 80 Avenue and Stoney Trail makes it easy to travel throughout Calgary and reach the Calgary International Airport. With so much close at hand, this property is a great option for first time buyers, young professionals, families, or investors. Take advantage of your opportunity to see this incredible property in person, book your showing today! Be sure to check out the floor plans and 3D tour for a closer look before your visit. (id:63982)
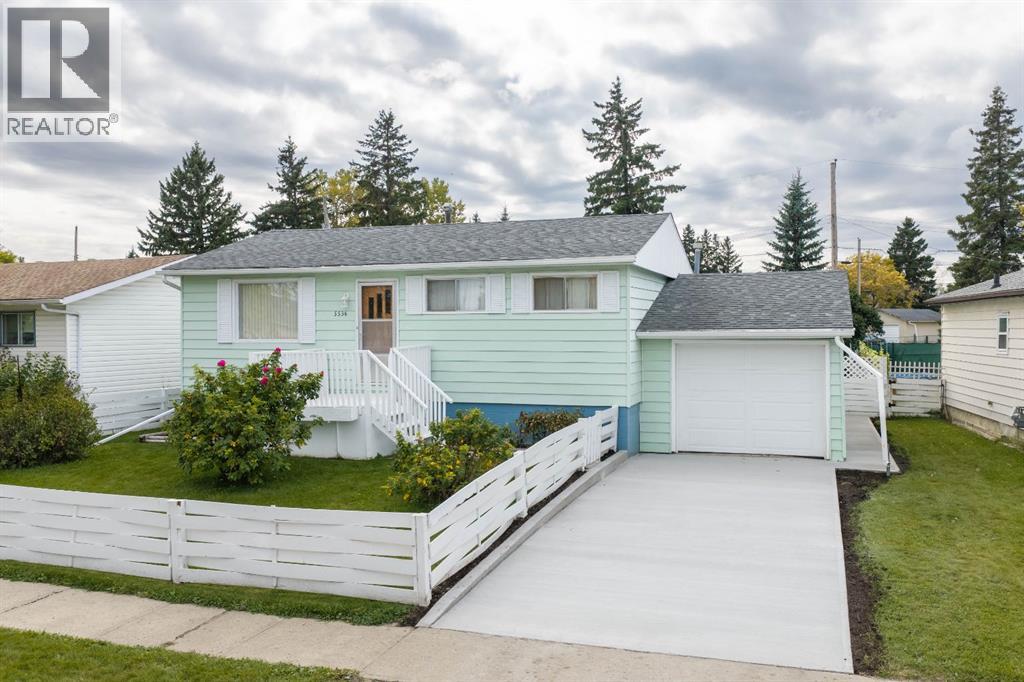
5536 Wagoner Crescent
Whitecourt, Alberta
Cute as a button and full of potential, this well-cared-for 828 sq. ft. bungalow offers the kind of yard and setting that’s becoming harder to find. Situated on a generous 6,294 sq. ft. lot, the property features both a fenced front yard and a fully fenced backyard that backs onto the alley and then a playground, giving you a much more open, private feel than many newer subdivisions.The backyard is a gardener’s dream, featuring a large mature apple tree, raspberry bushes, and raised garden beds already growing dill, onions and other garden goodies. There’s also a nice storage shed and a covered concrete patio, creating a lovely spot to sit back and enjoy the yard on warm summer days.Inside, this cozy bungalow offers 4 bedrooms and 2 bathrooms, making it surprisingly functional for its size. The home has been lovingly maintained, and many of the important components have already been updated, including the 100-amp electrical panel, freshly poured concrete driveway, renovated main-floor bathroom, updated shingles, furnace and hot water tank.The attached 12.6' x 24' single garage provides convenient parking and additional storage.This is a solid, well-maintained home with a fantastic yard, mature landscaping and a peaceful setting. Whether you’re looking to downsize, purchase your first home, or simply want a property where you can spend your summers gardening and enjoying your outdoor space, this one is worth a look!Come see why this little bungalow and its backyard may be exactly what you’ve been looking for. (id:63982)
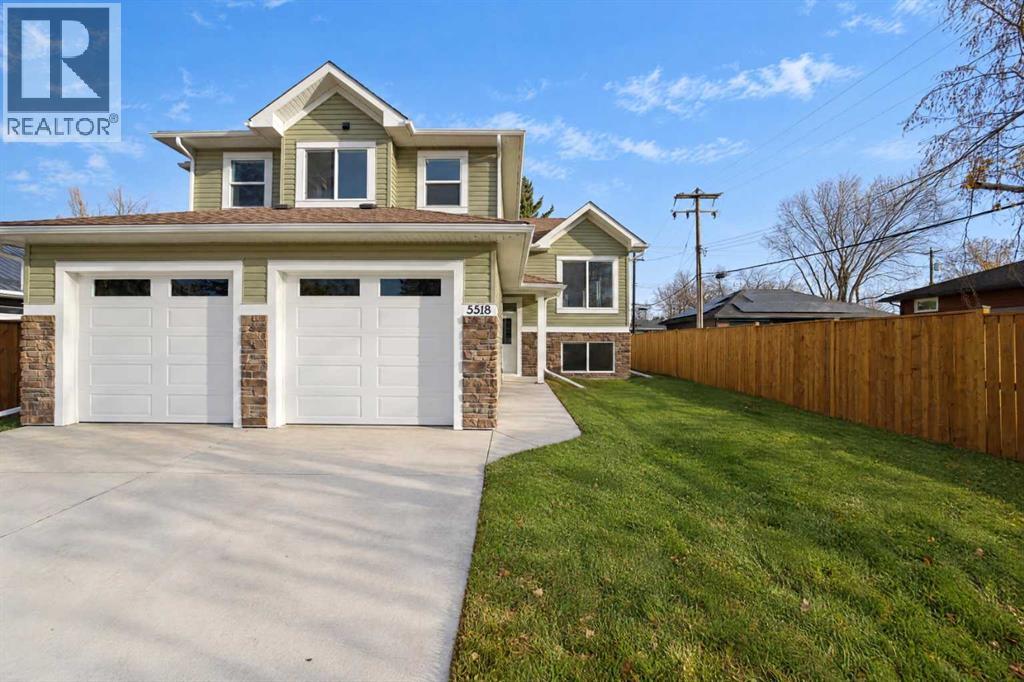
5518 52 Street
Olds, Alberta
BRAND NEW HOME WITH QUICK POSSESSION AVAILABLE! Located in a mature neighborhood known for its wider streets and larger lots, this beautiful 2026 modified bi-level offers modern finishes and a fantastic location close to schools, shopping and amenities. Step inside to a welcoming tiled foyer leading to a bright, open-concept main floor featuring vinyl plank flooring throughout and vaulted ceilings. The spacious living room flows seamlessly into the wraparound kitchen, complete with quartz countertops, stainless steel appliances and a center island, making it a great space for everyday living and entertaining. The private primary suite is situated above the garage and features a spacious walk-in closet with upgraded shelving and a 4 pce ensuite with double sinks and a tiled shower. The main floor offers two additional bedrooms and a 4 pce bathroom. The undeveloped basement provides plenty of opportunity to create additional living space to suit your needs. Outside, enjoy a large back deck overlooking the newly sodded yard, with wood fencing already completed on two sides and convenient back alley access. Enjoy the benefits of a brand new home in an established neighborhood! Don’t miss this opportunity to make this beautiful home yours. Book your showing today! (id:63982)
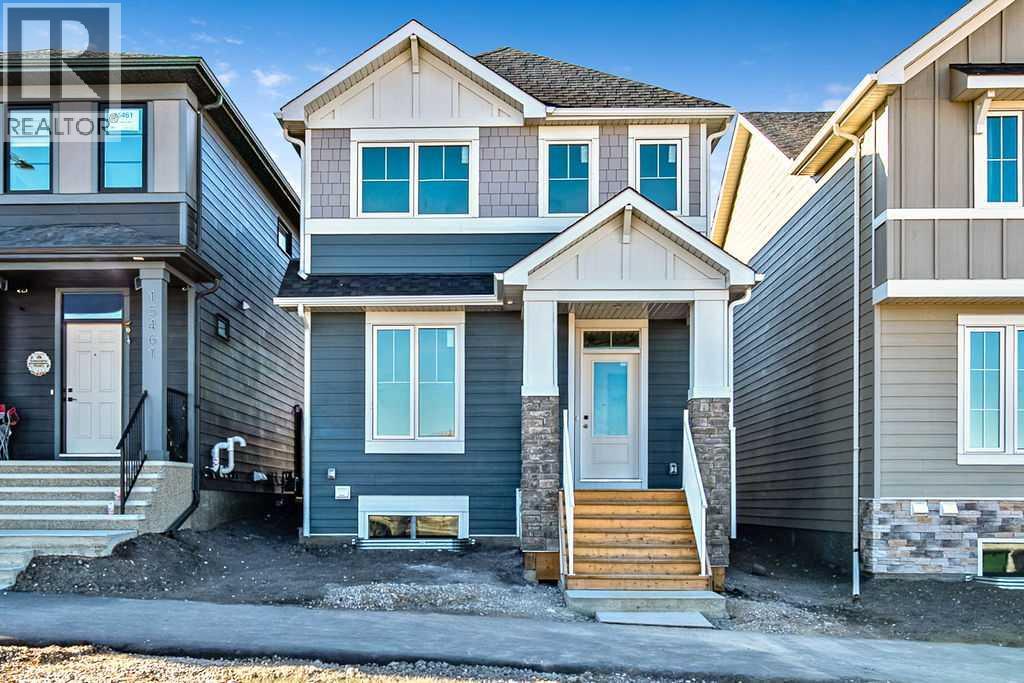
15457 45 Street SW
Calgary, Alberta
Built by NuVista Homes, one of Calgary’s premier builders, this brand new 1,755 sq. ft. home is MOVE IN READY and designed for modern family living. The bright, open concept floor plan features 9’ ceilings, a gorgeous kitchen with quartz countertops and walk-in pantry, a main floor flex room and a spacious mudroom. Upstairs, a central bonus room creates ideal separation between the primary and secondary bedrooms, while convenient upper floor laundry adds everyday convenience. A SEPARATE SIDE ENTRANCE TO THE BASEMENT offers excellent potential for future development. Enjoy outdoor living on the 10’ x 8’ rear deck, plus the convenience of a 20’ x 20’ garage. Vermilion Hill is a peaceful, nature inspired community just minutes from Fish Creek Provincial Park and Glenmore Reservoir, with quick easy access to Bragg Creek and Kananaskis. Surrounded by nature, yet close to everyday amenities, this is the home you’ve been waiting for. (id:63982)
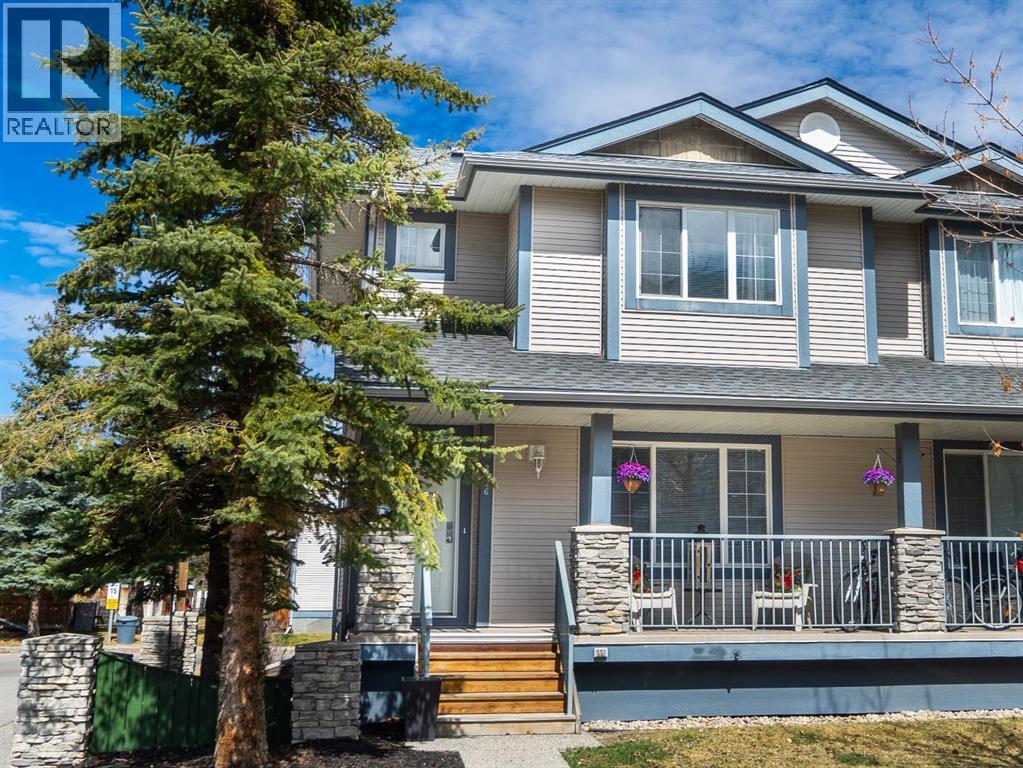
2376 Eversyde Avenue SW
Calgary, Alberta
Welcome to this bright END-UNIT townhome in Evergreen, offering 4 BEDROOMS, 3.5 BATHROOMS and a fully developed basement. With 3 bedrooms upstairs and additional living space below, the functional layout provides flexibility for family, guests or a home office.Updates include new flooring throughout the main floor, bathrooms and basement, new kitchen counters, new toilets and an upgraded hot water tank. The developed basement features a family room, fourth bedroom and full 4-piece bathroom, while built-in shelving in the laundry area adds convenient storage.A patio just behind the home provides a welcoming spot for outdoor seating. Two assigned parking stalls are included, with visitor parking conveniently located outside the back door and additional street parking directly out front.Everyday amenities are only blocks away, including Sobeys, Shoppers Drug Mart, Tim Hortons, restaurants, medical clinics and banking. With Stoney Trail just one traffic light away and Fish Creek Park nearby, this home combines a convenient southwest location with updated finishes and room to grow. (id:63982)
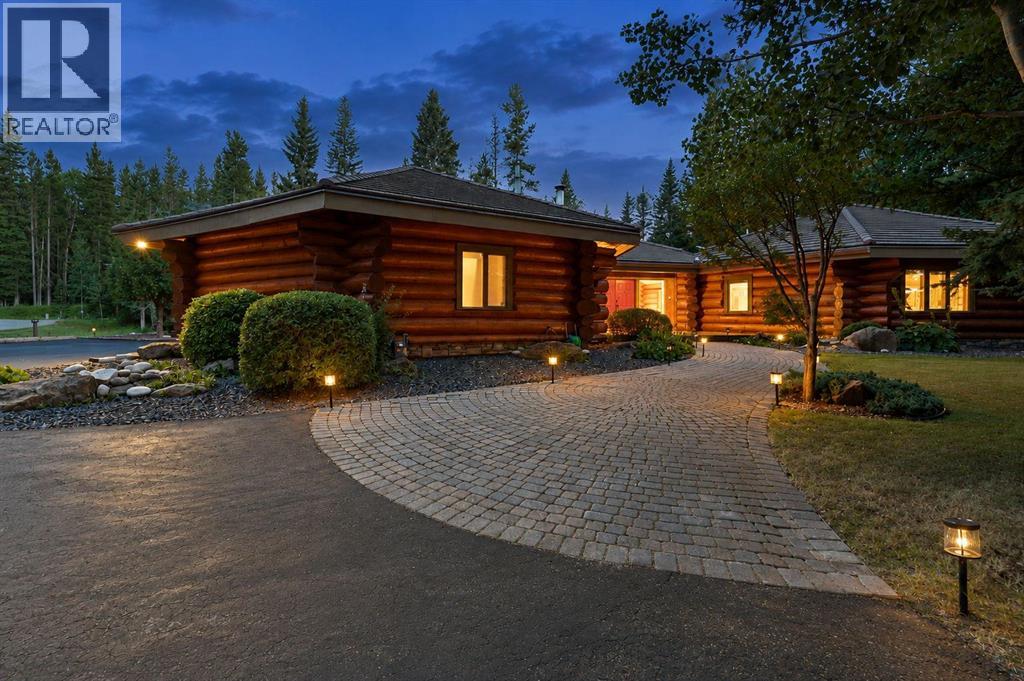
3 Forest Park Place
Rural Rocky View County, Alberta
Set on 3.29 exceptionally private acres just five minutes west of Bragg Creek, 3 Forest Park Place is a remarkable log residence offering a scale, design and level of craftsmanship rarely found in the Alberta market. Spanning 5,561 sq. ft. on one level, the home showcases massive Douglas Fir log, post-and-beam construction and soaring 16'–20' vaulted ceilings. At its centre, a dramatic octagonal Grand Hall rises beneath a skylight, with four individually designed wings extending into the surrounding forest. Hardwood, stone, copper and custom millwork create a home that feels warm, substantial and timeless.The chef’s kitchen features a 48" Capital gas range, custom copper hood, exotic granite countertops and a handcrafted copper farmhouse sink. The primary retreat offers vaulted timber ceilings, a two-sided gas fireplace and a spa-inspired ensuite with a freestanding copper soaker tub and walk-in double shower. The four-wing layout provides five bedrooms, four bathrooms, excellent separation between living and sleeping areas, and a flexible room suitable for a gym, media room, studio or second primary suite.Expansive windows frame the surrounding forest, where moose, deer, foxes and abundant birdlife are regularly seen. Recent seller-reported improvements include replacement bedroom windows, complete Poly-B replacement, three of the four furnaces and three of the four hot-water tanks, smart lighting and thermostat controls, Starlink internet connectivity and extensive landscaping.Private and immersed in nature, yet approximately 30 minutes from Calgary, this is a true architectural log home—built with substance, craftsmanship and longevity. The property is offered substantially turnkey, with select personal belongings exclusions. (id:63982)
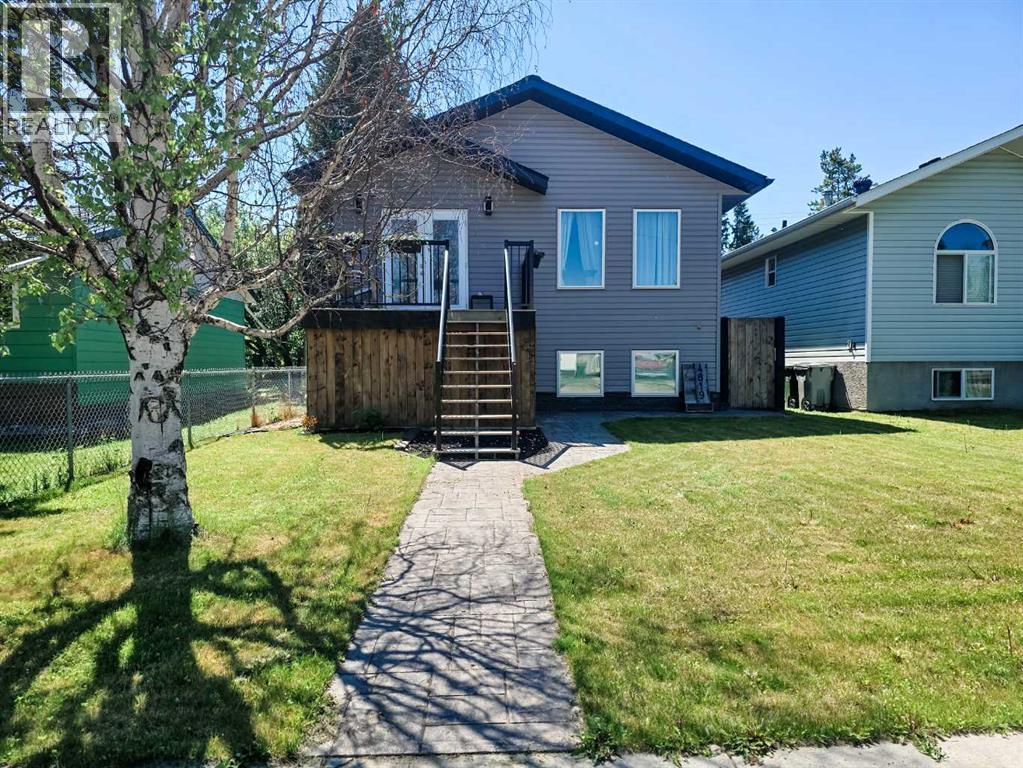
4819 17 Avenue
Edson, Alberta
Welcome to this beautifully maintained 2021 raised bungalow, offering the perfect blend of modern design, comfort, and functionality! With 5 bedrooms (3 up and 2 down) and 2 full bathrooms, this home provides plenty of space for growing families or those looking for extra room to work or entertain.Step inside to an inviting open-concept layout filled with natural light, creating a warm and welcoming atmosphere. The thoughtfully designed floor plan seamlessly connects the living, dining, and kitchen areas, making everyday living and entertaining effortless.Outside, you'll love the cozy, private backyard—the perfect place to relax, enjoy summer evenings, or let the kids and pets play. Convenient back alley parking provides easy access and added functionality.Located in a family-friendly neighborhood, this home is close to schools, parks, and playgrounds, making it an ideal choice for families or anyone looking to enjoy a convenient location with modern living. (id:63982)