
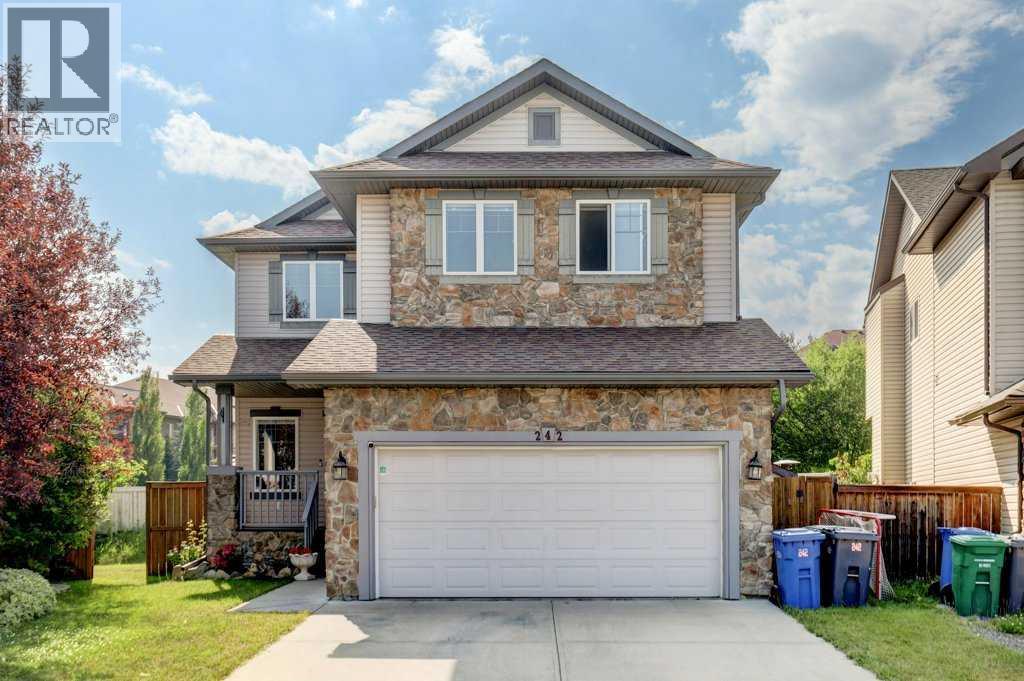
242 Crystal Green Point
Okotoks, Alberta
Beautifully updated family home in the sought-after community of Crystal Green! Ideally situated at the end of a quiet cul-de-sac, this impressive 4-bedroom, 3.5-bathroom home offers 2,022 sq. ft. of above grade living space plus a fully developed basement. Sitting on an oversized pie shaped lot with no neighbours behind, you'll love the added privacy and west facing backyard, where a spacious deck provides the perfect setting for summer entertaining, family barbecues or simply soaking up the afternoon sunshine.Inside, the home offers a bright, welcoming layout with an impressive two storey foyer, comfortable living spaces and a functional kitchen. A number of recent improvements over the past five years include luxury vinyl plank flooring, updated stainless steel kitchen appliances, new washer and dryer, and a new hot water tank. Upstairs, you'll find three generously sized bedrooms, including a spacious primary retreat with a private ensuite, along with a large bonus room overlooking the front entrance, complete with attractive wood railings. The fully developed basement adds even more living space with a large recreation room, fourth bedroom and full 4-piece bathroom, making it ideal for growing families, teenagers or overnight guests.The location is every bit as appealing as the home itself. Just minutes from schools, shopping, restaurants and Crystal Green Golf Course, you'll also enjoy the added bonus of lake privileges at nearby Crystal Shores. Take advantage of everything lake living has to offer, from swimming, paddleboarding and beach days in the summer to skating, hockey and ice fishing in the winter.An excellent opportunity to enjoy a beautifully maintained and updated family home, a private oversized backyard and an exceptional lifestyle in one of Okotoks' most desirable communities! (id:63982)
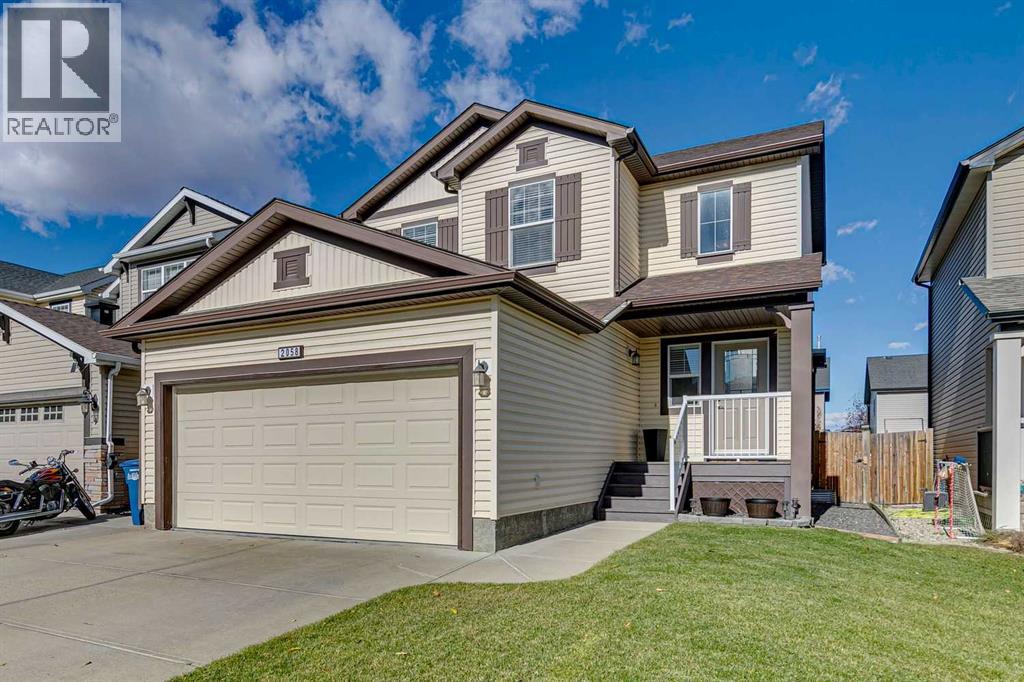
2058 Sagewood Rise SW
Airdrie, Alberta
Price Improvement for a quick sale! Beautifully Updated 3-Bedroom Home with Finished Basement in the desirable community of Sagewood, Airdrie. Welcome to this charmingly maintained and updated home offering 3 bedrooms, 3.5 bathrooms, and a fully finished basement! Combining comfort, style, and functionality, this home is move-in ready and perfect for families or anyone looking for extra living space. Step inside to discover updated flooring, fresh paint, and a bright, inviting atmosphere throughout. The kitchen features stainless steel appliances and offers a functional space for everyday living and entertaining. The fully finished basement provides additional living space, perfect for a family room, home office, recreation area, or guest retreat. Step outback onto the spacious deck, ideal for summer BBQs, entertaining friends, or simply relaxing. The underground sprinkler system makes lawn maintenance a breeze, while central air conditioning keeps the home comfortable throughout the summer. With its thoughtful updates, functional layout, and fantastic indoor and outdoor living spaces, this home offers the perfect combination of comfort and convenience. Move-in ready and waiting for you to call it home! (id:63982)
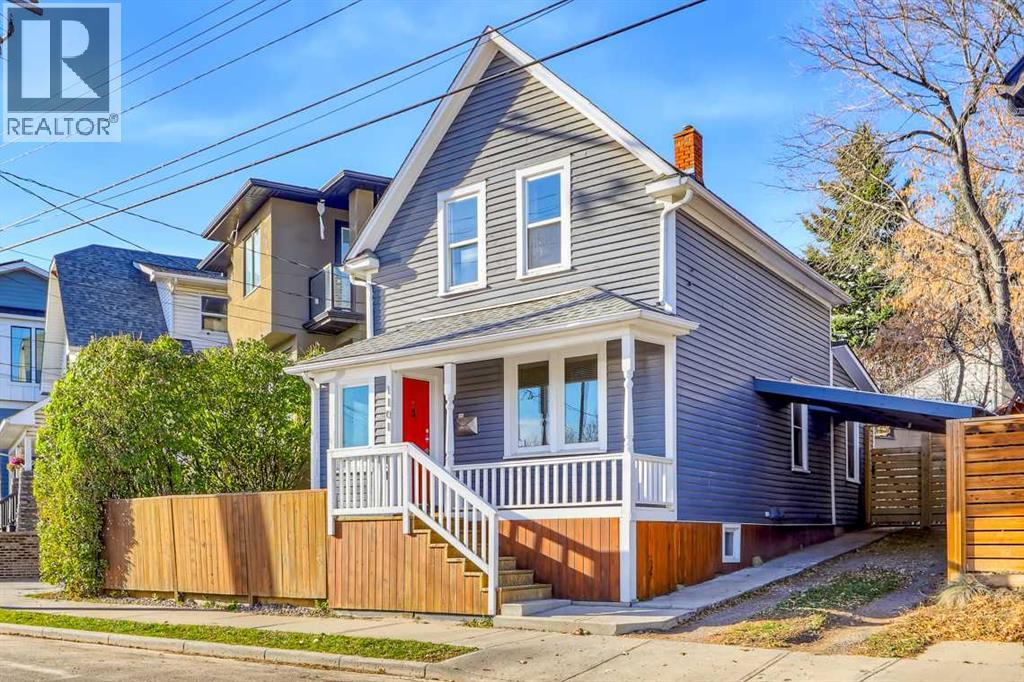
1101 Maggie Street SE
Calgary, Alberta
*OPEN HOUSE SUNDAY NOV 22, 12:00pm-2:00pm* HISTORIC CHARM, MODERN CONVENIENCE & AN INCREDIBLE INNER-CITY LIFESTYLE! Welcome to 1101 Maggie Street SE, a home nestled along one of Calgary’s most unique streets. Dating back to 1912, this property offers the kind of personality & sense of history that simply cannot be replicated in a newer home. With over 1,000 sq. ft. of living space, this home offers the warmth and individuality of a bygone era while complemented by thoughtful updates for comfortable everyday living. Step inside and immediately feel at home as sunlight pours throughout the spaces. The interior feels wonderfully bright, warm and inviting. The open concept living & dining area creates a welcoming place for gathering with friends & family, while the redesigned kitchen features crisp white cabinetry, butcher block countertops, built-in shelving, updated lighting and raised eating bar with a distinctive waterfall edge (New fridge in 2025). A front foyer provides handy shoe storage, while the rear entry/mud room offers practical space for bikes & everyday essentials. Main floor laundry and the valuable addition of a main floor powder room provide neccessary convenience to this charming century home. Upstairs, the massive loft style primary bedroom is a retreat all its own. Enjoy the luxury of this expansive space or explore its potential to become two bedrooms, a separate home office or creative studio as your needs evolve. A full ensuite bathroom with a beautiful clawfoot tub adds a timeless touch that feels right at home in this historic property. Then there’s the huge west facing backyard. A large deck invites summer barbecues & relaxed evenings, while an abundance of grass & yard gives dogs and kids plenty of room to roam. The original chicken coop adds a delightful piece of history and offers garden-shed potential. A double carport provides covered parking for two vehicles, another welcome perk in this inner-city setting. Just steps from beloved Red’ s Diner and two blocks from the Elbow River pathways, the location is hard to beat. Ramsay is one of Calgary’s most beloved inner-city communities, known for its eclectic charm, mature streetscapes, welcoming atmosphere, and incredible proximity to everything that makes urban living so enjoyable. Wander into neighbouring Inglewood to discover independent boutiques, inviting coffee shops, and some of Calgary’s favourite restaurants. Enjoy nearby river pathways, parks, and green spaces, or take advantage of the convenience of being just minutes from downtown, the Stampede Grounds, and modern East Village.There’s an undeniable sense of personality in Ramsay that newer communities simply can’t recreate. And there’s something especially appealing about a home that has stood the test of time. Rather than a cookie cutter property, 1101 Maggie Street offers individuality, a connection to Calgary’s past and the opportunity to add your own chapter to its story. (id:63982)
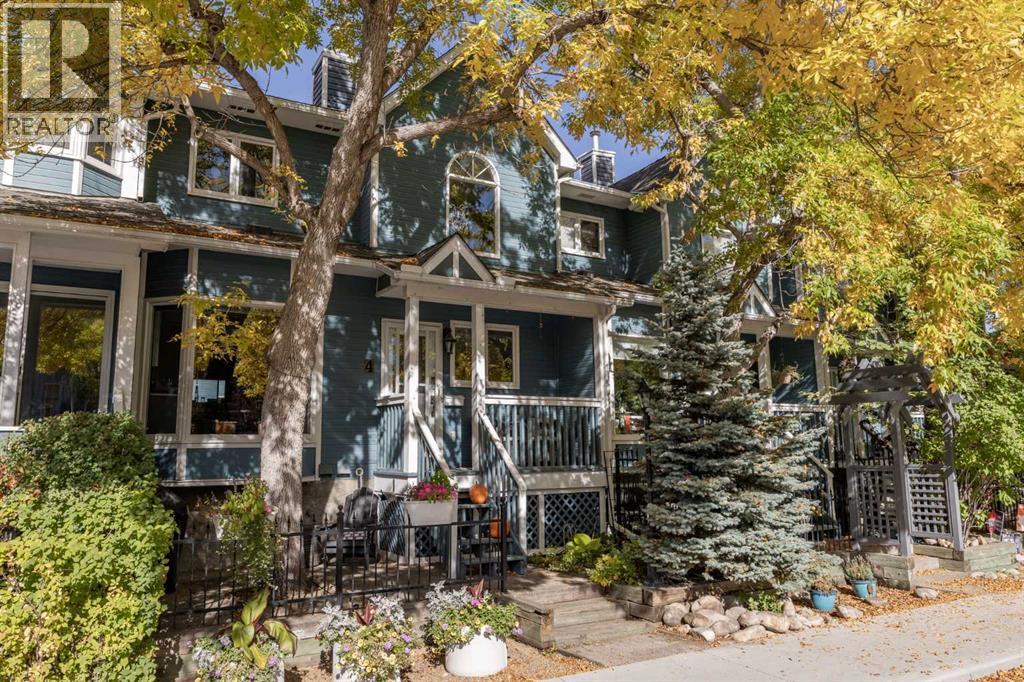
4, 310 6 Street NW
Calgary, Alberta
Welcome to a beautifully presented townhouse nestled within the sought-after Sunnyside community in NW Calgary. This two-storey home, spanning over 1,400SqFt, offers a refined living experience with meticulous attention to detail throughout. Stepping inside, you’ll immediately notice the newer vinyl plank flooring that flows seamlessly across both levels, complemented by freshly painted walls creating a bright and inviting atmosphere. Into the heart of this home, the kitchen is truly exceptional, featuring two-tone cabinetry and stunning quartz countertops that elevate its design. Stainless steel appliances, including a bar fridge, complete this chef’s kitchen, which also features a breakfast nook for casual dining. A gas fireplace anchors the large living room and is perfect for cozying up to in the evenings. Completing this level is a powder room for your everyday convenience. Two bedrooms provide comfortable retreats. The large primary bedroom features a gas fireplace and a spa-like 5pc ensuite with dual vanities, a soaker tub, perfect for unwinding. A full bathroom and upper laundry with a newer washer and dryer simplify your daily routine. Conveniently attached, the single car garage provides secure parking and storage. Complete with AIR CONDITIONING installed in 2023. Enjoy outdoor living with front porch and balcony access, surrounded by low maintenance landscaping, plenty of trees for privacy, and convenient access to sidewalks and walking/bike paths. Located just minutes from downtown, Sunnyside is a charming inner-city community known for its tree-lined streets, walkability, and unbeatable location. Enjoy easy access to the Bow River pathways, Prince’s Island Park, Sunnyside CTrain Station, and the trendy shops, cafés, and restaurants of Kensington. This townhouse offers comfortable living in the heart of a vibrant neighbourhood. (id:63982)
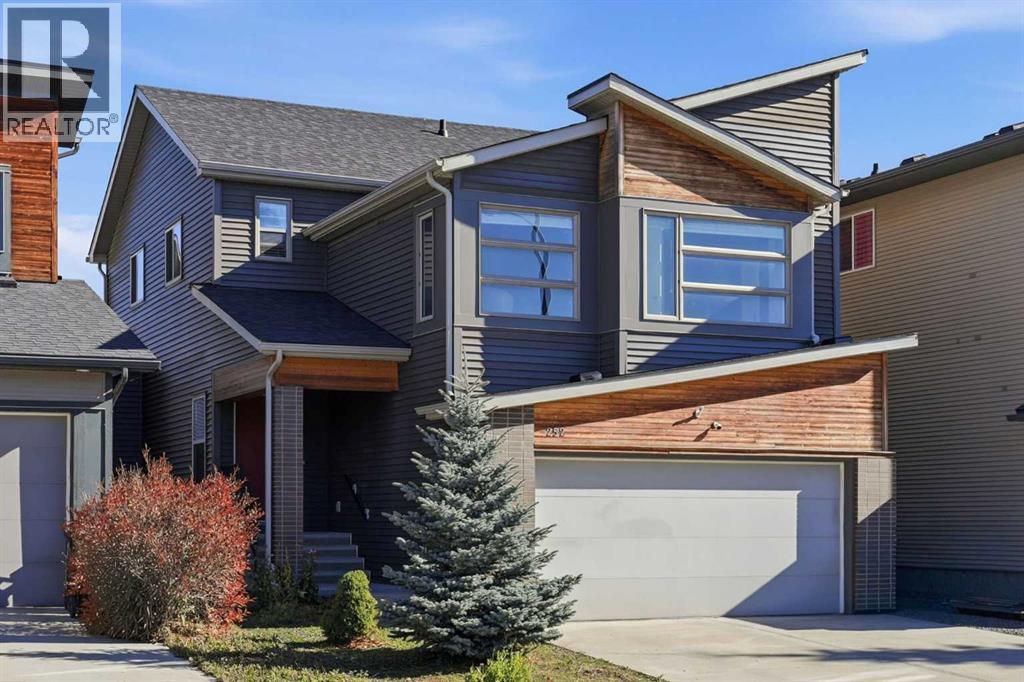
252 Walden Heights SE
Calgary, Alberta
Modern curb appeal, a quiet cul-de-sac location, and the convenience of living in one of Calgary's most desirable southeast communities. Welcome to this beautifully maintained 2-storey home in Walden, offering the perfect combination of comfort, functionality, and everyday convenience.Step inside to a bright, open-concept main floor featuring hardwood flooring throughout and a thoughtfully designed layout that seamlessly connects the kitchen, dining, and living areas. The spacious kitchen is equipped with granite countertops, stainless steel appliances, ample cabinetry, and a pantry, offering plenty of storage and prep space for everyday cooking and entertaining. The adjoining dining and living areas create an inviting space for gathering with family and friends.Upstairs, you'll find a versatile bonus room, convenient upper-floor laundry, and four well-appointed bedrooms. The spacious primary bedroom features a walk-in closet and a private 4-piece ensuite, creating a comfortable retreat at the end of the day. Three additional bedrooms complete the upper level, providing plenty of room for a growing family.The unfinished basement offers a blank canvas for future development, whether you envision a recreation room, home gym, additional living space, or simply extra storage.Outside, enjoy a generously sized backyard with plenty of space for entertaining, relaxing, or letting the kids play. Additional highlights include a double attached garage and a NEW ROOF INSTALLED IN 2026, offering added peace of mind for years to come.Ideally situated on a quiet cul-de-sac in the sought-after community of Walden, this home offers easy access to parks, pathways, schools, shopping, restaurants, and everyday amenities, with convenient connections to major roadways. Adding to the neighbourhood's appeal, construction has recently begun on the new Walden Library and Fire Station, located approximately 800 metres away, just an 11-minute walk from the home. Enjoy the convenience of an established community with exciting new amenities on the horizon!A fantastic opportunity to enjoy modern family living in a peaceful location without sacrificing convenience. Don't miss your chance to call this beautiful Walden property home! (id:63982)

69 Walden Close SE
Calgary, Alberta
Most homes make you choose: the garage or the backyard, the space inside or the location outside. At 69 Walden Close, you don't have to. Tucked in a quiet cul-de-sac, this 2014 Cardel-built home brings together something genuinely hard to find: a triple tandem garage, a generous pie-shaped lot and 2,400 square feet of living space above grade, with a park and walking paths just steps away. The garage gets your attention. How this home lives is what makes you stay. Picture coming home with groceries, sports gear and a truck full of weekend plans. There's room to park both a truck and an SUV in the garage, with additional space for bikes, tools and the projects you never quite had room for before. No more choosing between parking and living. The custom overhead storage means the Christmas decorations and winter tires finally have a place that isn't in your way. Inside, the main floor feels open without wasting space. Genuine hardwood, nine-foot ceilings and a gas fireplace give the living area a warm, substantial feel, while the kitchen is built for the busiest part of the day: a big granite island where homework gets done while dinner comes together, white cabinetry, a pantry and room for everyone to gather without standing on top of each other. Just off the living space, the dining area opens onto the raised deck, so summer dinners can run a little longer. And that separate office with French doors? A real work-from-home setup where you can close the door on a meeting instead of taking it from the kitchen table. Upstairs is where the layout really pays off. The oversized, south-facing bonus room catches the winter sun and gives everyone a second place to land, whether that's Saturday morning cartoons, movie nights or a quiet afternoon with a book. All three bedrooms are generously sized, and the primary is a proper retreat with room to breathe, a walk-in closet and a five-piece ensuite with double sinks, a soaker tub and a separate shower. Laundry on the upper level make everyday living easy. Out back, the pie-shaped yard means actual room to kick a ball, let the dog run, plant a garden or host friends without feeling boxed in. It's fenced and landscaped, with the park and pathways nearby for walks. The upgrades are thoughtful, too: a rooftop solar system that can help offset electricity use, powerful four-ton air conditioning for hot Calgary summers, an HRV system, oversized hot water tank and CAT5 wiring for hardwired connections. Even the basement has a head start. With nine-foot ceilings, framing and electrical work already underway, plus a bathroom rough-in, there's room to build the next chapter: a home theatre, a golf simulator, a gym or simply more space as life changes. Groceries, shops and everyday services are close by, and South Health Campus is a convenient drive away. The best part? You get the yard, the garage and the neighbourhood now, not years from now after waiting for a new build to catch up. Roof & Siding have both been replaced in 2021. (id:63982)

27 Bedridge Way NE
Calgary, Alberta
OPEN HOUSE SUNDAY, November 22th 1-3pm!! BEAUTIFUL PARK-FACING BUNGALOW WITH OVERSIZED DOUBLE GARAGE in desirable Beddington Heights! LOCATION, LOCATION, LOCATION! Welcome to this bright and spacious 3-bedroom, 2-bathroom bungalow (could be 5 bedrooms if you install egress windows for the two separate rooms downstairs). It's perfectly situated DIRECTLY ACROSS FROM A HUGE PARK AND BASEBALL DIAMOND! Enjoy gorgeous open views, a peaceful setting and a low-maintenance yard. Step inside and enjoy the bright kitchen and living room, featuring TWO NEW SKYLIGHTS that flood the home with natural light! The roof was replaced in 2025, and additional updates include fresh paint, luxury vinyl plank flooring in the basement bathroom and a hot water tank (2020). Offering incredible flexibility, the home features an ILLEGAL BASEMENT SUITE WITH ITS OWN SEPARATE SIDE ENTRANCE, ideal for extended family, guests or additional living space. An oversized double detached garage provides plenty of room for vehicles, storage, hobbies or a workshop (with 40amp service). The home is smoke-free, has had no pets, and the furnace has been cleaned annually. Enjoy the outdoors with nearby West Nose Creek Park and Nose Hill Park, offering fantastic walking, hiking and biking trails, wildlife and off-leash areas. Shopping, restaurants, golf courses, transit and everyday amenities are all close by, with quick access to Deerfoot Trail, the airport and downtown Calgary. NOTE: Back on market due to financing.BRIGHT, SPACIOUS AND FANTASTICALLY LOCATED! With its park-facing setting, oversized double garage and versatile layout, this is an opportunity you won't want to miss!COME SEE IT FOR YOURSELF — BOOK YOUR PRIVATE VIEWING TODAY! (id:63982)
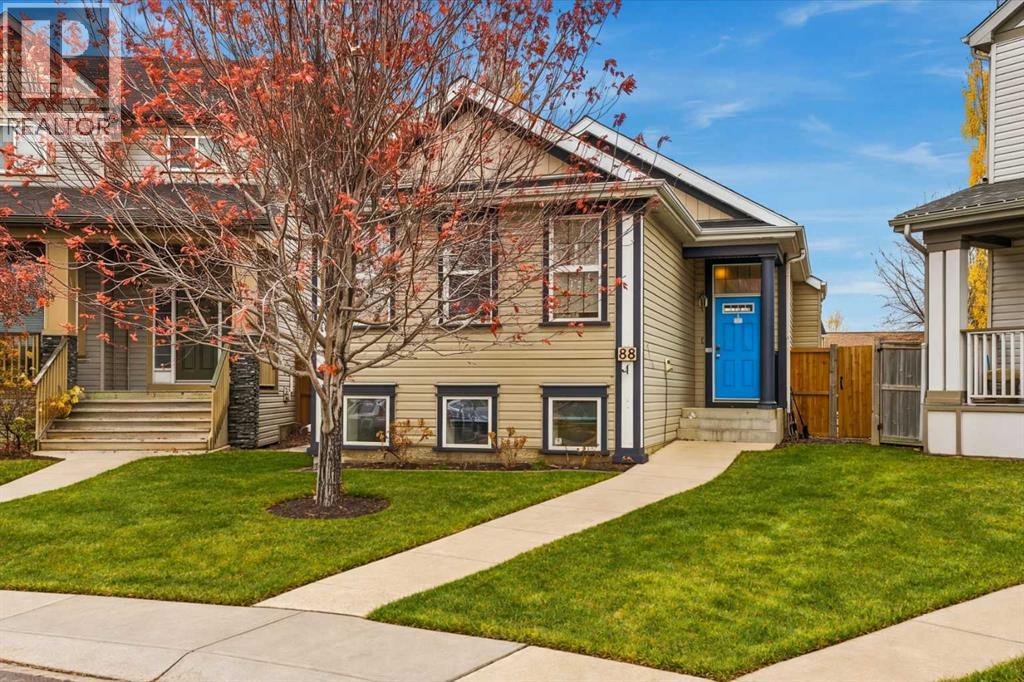
88 Copperstone Gardens SE
Calgary, Alberta
Some properties offer a place to live. Others offer a lifestyle you simply cannot find everywhere. Welcome to this exceptional opportunity in Copperfield, where an almost 1,100 sq. ft. bilevel sits on an impressive 6,300 sq. ft. pie-shaped lot, delivering a combination of space, functionality and versatility that is truly rare in suburban Calgary.**The lot is the showstopper.** Forget squeezing your recreational vehicles into a driveway or searching for off-site storage. This remarkable property offers room within the property lines to accommodate an RV, utility trailer and additional vehicles, while still providing valuable outdoor space. Whether you enjoy camping, boating, weekend adventures, or simply need room for your equipment and toys, this is the kind of flexibility that sets a property apart. Opportunities to find this much usable space in an established suburban neighbourhood are few and far between.Then there is the **triple-car drive-through garage**—a standout feature that takes functionality to another level. Ideal for vehicle enthusiasts, hobbyists, extra storage or anyone who values having space to work and play, this garage is far more than a place to park. Combined with the expansive pie lot, it creates a rare package designed around how you actually live.Inside, the home offers vaulted ceilings, hardwood flooring, granite countertops, upgraded cabinetry and a welcoming gas fireplace. The primary bedroom features a four-piece ensuite, while the bilevel design provides a practical layout with excellent potential. The basement was developed approximately 10 years ago, adding valuable living space.Outside, enjoy the pressure-treated deck, established landscaping, Gemstone exterior lighting and the benefit of a roof replaced in 2023. The garage is also wired for 220 volts, adding further versatility.Located in the desirable southeast community of Copperfield, residents enjoy neighbourhood parks, ponds, pathways, schools and convenient access to shopping, dining and major routes, including Stoney Trail. It is a community that balances everyday convenience with opportunities to get outside and enjoy the surroundings.**A 6,300 sq. ft. pie lot. Room for your RV and trailer. A triple-car drive-through garage.** This is more than a home with great features—it is a rare opportunity to enjoy a level of parking, storage and freedom that conventional suburban properties simply cannot offer.If you have been waiting for something genuinely different in Copperfield, this one deserves your attention. (id:63982)
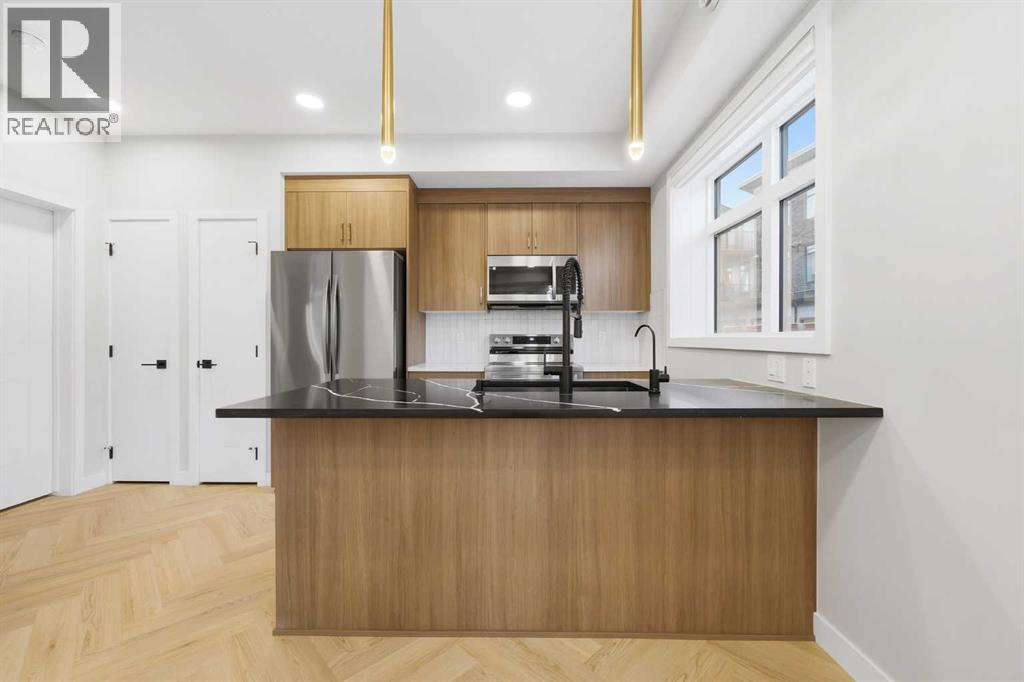
301, 562 Seton Circle SE
Calgary, Alberta
Why wait for a new build when you can move into a home that feels brand new, with everything you need already close by? Beautifully maintained and built in 2024, this Seton corner townhouse welcomes you with sun filled spaces, stylish finishes and the freedom of your own front door. Add condo fees of just $128 per month and titled parking directly outside, and there is plenty to get excited about.Step inside to nine foot ceilings, distinctive herringbone flooring and extra corner windows that make the home feel bright and inviting. The kitchen brings together granite countertops, stainless steel appliances, contemporary wood cabinetry and pendant lighting, with an island where you can enjoy breakfast, spread out a recipe or chat with a friend while dinner comes together. The open layout connects the kitchen and living area, creating a comfortable space to relax and entertain.The bedroom includes closet organizers to keep your space tidy, complemented by a four piece bathroom and the convenience of in suite laundry. Forced air heating and on demand hot water round out a home that feels as practical as it does welcoming.Outside, your private covered porch is ready for morning coffee and relaxed evenings, with a gas connection for your barbecue. Ground level access means no stairs, elevators or shared interior hallways, while only one shared wall adds to the appeal of this corner location. Your titled parking stall is directly in front, so bringing home groceries is a breeze.Leave the car behind and enjoy everything around you. South Health Campus, the Seton YMCA, Cineplex, restaurants, shopping and everyday services are within walking distance. When you are heading farther afield, convenient access to Deerfoot and Stoney Trail keeps you connected.Whether you are ready for your first home, looking to simplify or searching for an investment, this beautifully kept townhouse offers an appealing combination of condition, convenience and low monthly condo fees. Th e condominium permits short term rentals, including Airbnb, providing additional flexibility for owners.Vacant and move in ready, with quick possession available. Unpack, settle in and start enjoying life in Seton. (id:63982)
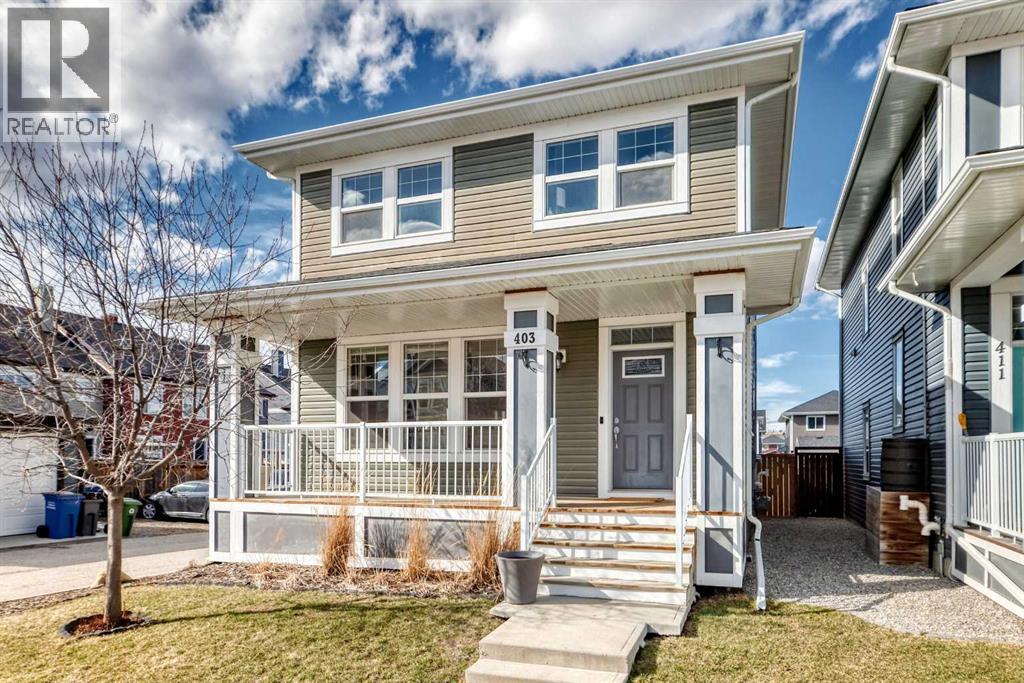
403 River Heights Crescent
Cochrane, Alberta
A CHARMING COVERED FRONT PORCH, a LARGE CORNER LOT and PARKING GALORE! This inviting two-storey home offers more than meets the eye, with a bright, open-concept layout, a stylish kitchen and plenty of room to grow. The main floor brings everyone together, with the kitchen, dining area and living room flowing seamlessly into one another. Rich dark cabinetry, QUARTZ COUNTERTOPS, a large island with an eating bar and stainless steel appliances make the kitchen both so inviting, while the STONE-SURROUND FIREPLACE adds warmth and character to the living room. Nine-foot ceilings, laminate flooring, main-floor laundry and a convenient two-piece bathroom round out this well-designed space. Upstairs, you’ll find THREE GENEROUSLY SIZED BEDROOMS, including a spacious primary retreat with a WALK-IN CLOSET and FIVE-PIECE ENSUITE. The built-in speaker system extends throughout the home and onto the large rear deck, making it easy to set the mood for everything from quiet evenings to summer get-togethers. Outside, the OVERSIZED CORNER LOT offers extra space to enjoy, while the generous parking area provides room for multiple vehicles and POTENTIAL FOR A FUTURE DOUBLE DETACHED GARAGE. The UNDEVELOPED BASEMENT is ready for your ideas, whether you need a rec room, home gym or additional living space down the road. This home also features CENTRAL AC for those warm summer nights! With its welcoming curb appeal, functional layout and room to make it your own, this is a home worth a closer look! (id:63982)
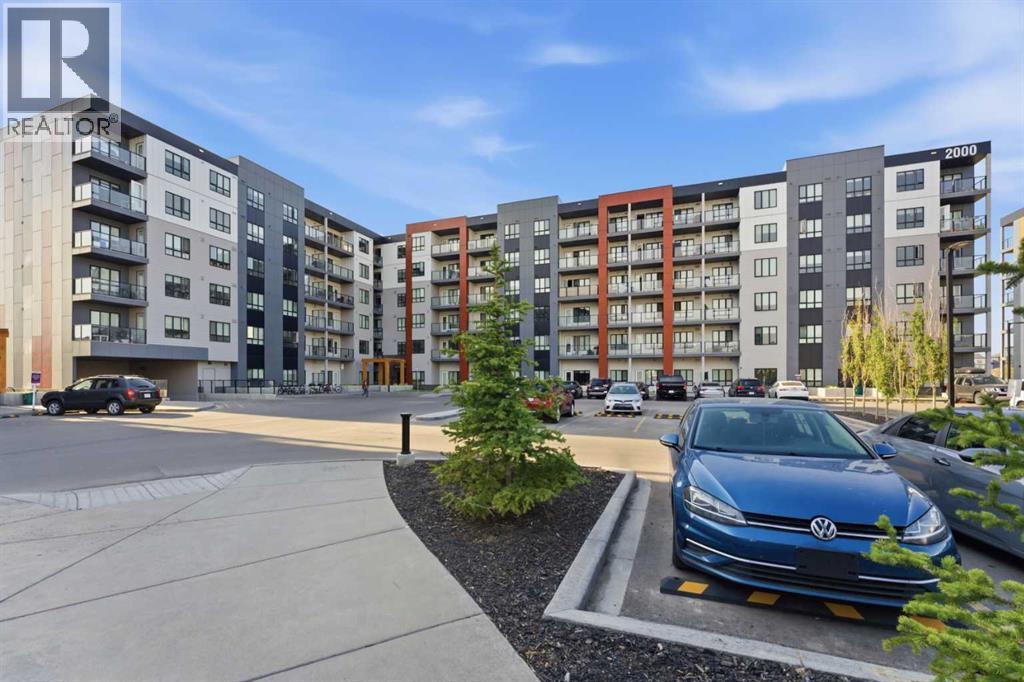
2301, 60 Skyview Ranch Road NE
Calgary, Alberta
Welcome to this spacious 3-bedroom, 2-bathroom corner unit in the sought-after community of Skyview Ranch. Offering over 1,100 sq. ft. of living space on the 3rd floor, this bright and functional home is perfect for families, first-time buyers, or investors.The open-concept layout features a well-appointed kitchen, dining area, and comfortable living room with plenty of natural light. Step out onto the generous-sized balcony, perfect for relaxing or enjoying your morning coffee.The primary bedroom includes a private ensuite, while two additional bedrooms provide flexibility for family, guests, or a home office. Additional features include in-suite laundry and titled underground parking for year-round convenience.Ideally located close to parks, schools, shopping, restaurants, transit, and easy access to Stoney Trail and Deerfoot Trail, this home offers the perfect combination of space, comfort, and convenience. (id:63982)
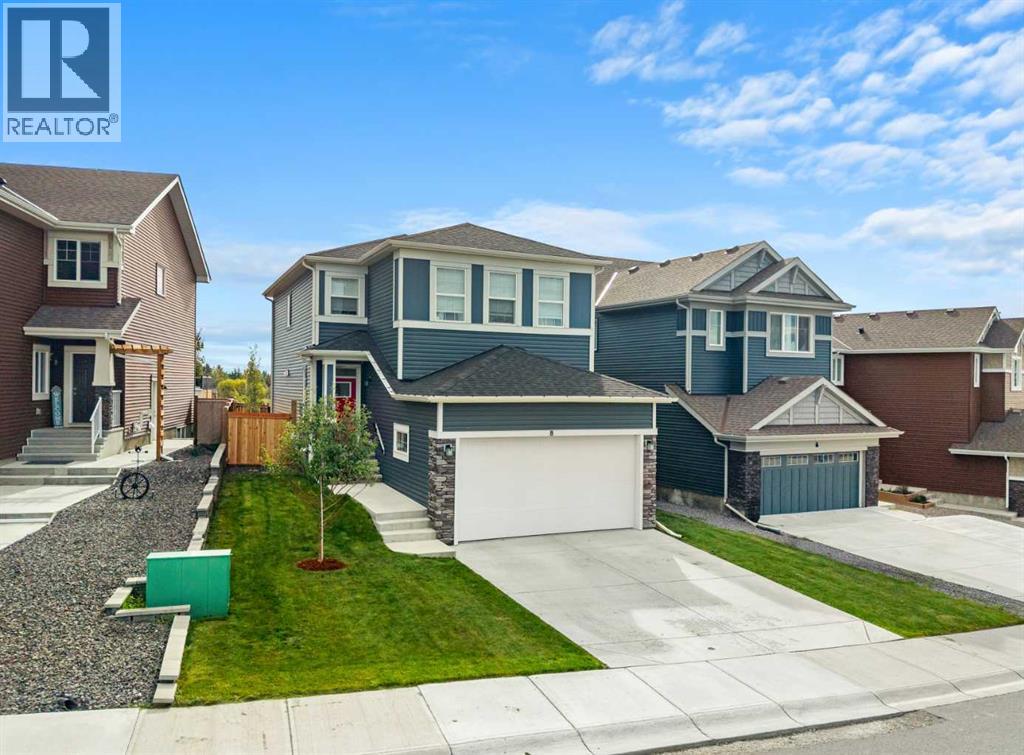
8 Bearberry Lane
Okotoks, Alberta
Welcome to 8 Bearberry Lane, a beautifully designed family home offering 1,964 sq. ft. of above-grade living space in the sought-after community of D'Arcy in Okotoks. Featuring FOUR BEDROOMS, TWO FULL BATHROOMS, A MAIN-FLOOR POWDER ROOM, AN UPPER-LEVEL BONUS ROOM, A DEVELOPED BASEMENT, NEW CARPET, NEWER VINYL PLANK FLOORING, AND AN ATTACHED DOUBLE GARAGE, this inviting residence blends modern comfort with the space and flexibility today's families appreciate, offering an ideal setting for both lively gatherings and quiet moments at home.Step inside to a bright OPEN-CONCEPT MAIN FLOOR enhanced by NEWER VINYL PLANK FLOORING, creating a stylish and welcoming setting for everyday living. The spacious living room features a cozy FIREPLACE, perfect for relaxing evenings, and flows seamlessly into the dining area and kitchen. The generously sized kitchen offers ample room for meal preparation and entertaining, while the adjoining dining area provides a comfortable place to gather for family dinners or special occasions. Step outside onto the REAR DECK, an inviting extension of your living space for summer barbecues, morning coffee, or time spent outdoors. A convenient TWO-PIECE BATHROOM, functional mudroom, and direct access to the DOUBLE ATTACHED GARAGE complete this thoughtfully arranged level.Upstairs, NEW CARPET adds a fresh, comfortable feel to the living spaces. The spacious PRIMARY BEDROOM offers a peaceful retreat with a WALK-IN CLOSET and private FIVE-PIECE ENSUITE. Two additional generously sized bedrooms provide comfortable accommodations for family or guests, complemented by a FOUR-PIECE BATHROOM. The versatile UPPER-LEVEL BONUS ROOM is ideal for movie nights, a children's play area, or a second family lounge, giving everyone extra room to unwind. Convenient UPPER-LEVEL LAUNDRY adds practical ease to your daily routine.The DEVELOPED BASEMENT expands your options with a generous RECREATION ROOM, perfect for a media area, games space, or hosting friends. An ADDITIONAL BEDROOM and DEDICATED OFFICE offer excellent flexibility for overnight guests, remote work, or a growing household. Additional storage and utility areas help keep everyday essentials organized, making this lower level as functional as it is versatile.Imagine life in D'ARCY, a welcoming Okotoks community where small-town charm meets modern convenience. Enjoy scenic walking pathways, neighborhood parks, green spaces, and beautiful views of the surrounding foothills. Spend weekends exploring nearby D'Arcy Ranch Golf Club, browsing local shops, dining out, or discovering the character of downtown Okotoks. With schools, recreation, shopping, and everyday amenities within easy reach, plus convenient access to Calgary, this neighborhood offers an appealing balance of peaceful living and city connectivity. Whether you're enjoying an evening stroll or gathering with family at home, 8 Bearberry Lane is a wonderful place to put down roots! (id:63982)