
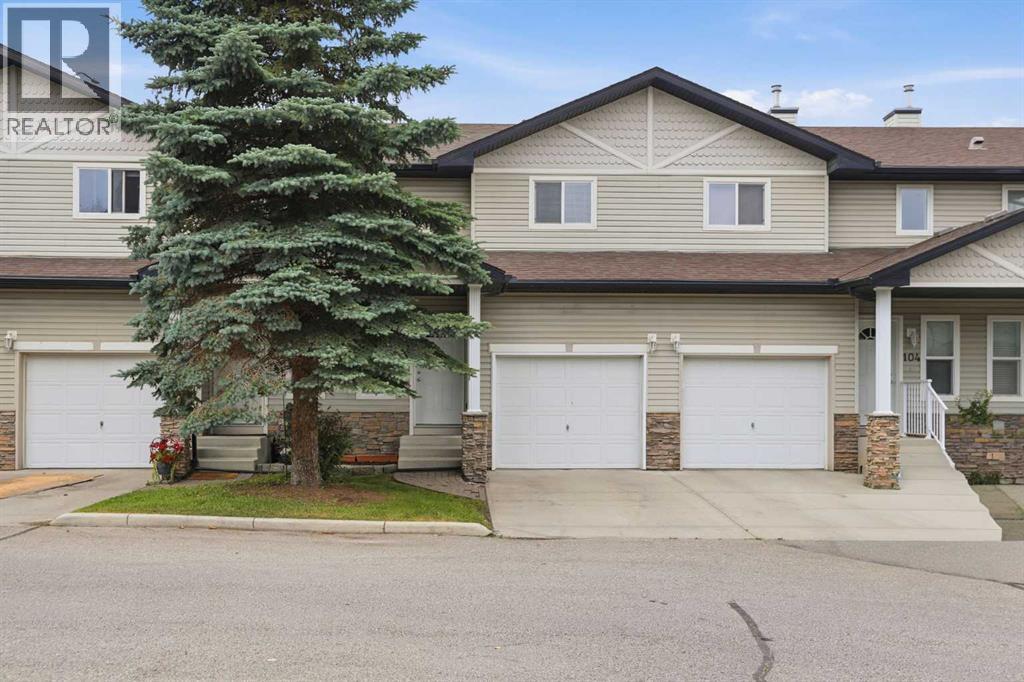
103, 760 Railway Gate SW
Airdrie, Alberta
GREAT PROPERTY, GREAT NEW PRICE! This great 3 bedroom, 1/5 bath townhome in MacKenzie town is conveniently located across the street from Midtown shopping plaza including Coop gas, car wash, pharmacy, barber, Tim Hortons and more. Community backs on to a small park area, midtown paths, and the Iron Horse Park, a unique Airdrie attraction. Walking distance to Sobeys, shopping, banks and main street mall makes this property an affordable way to enjoy everything Airdrie has to offer. This unit is clean, well maintained, and move in ready. Seller Motivated. Book a showing and don't miss this opportunity. (id:63982)
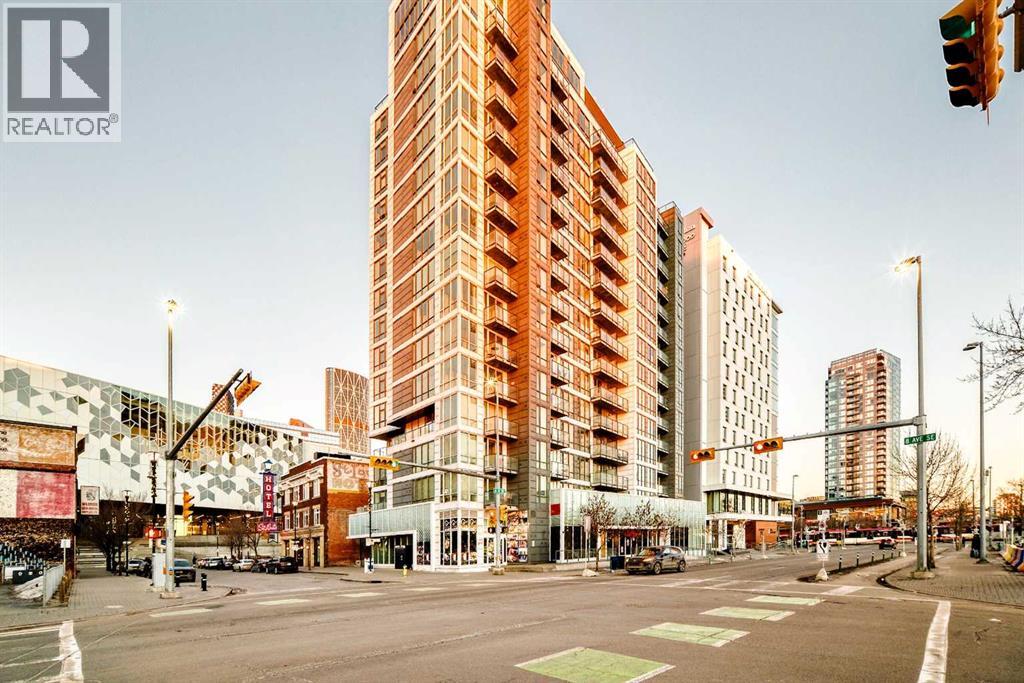
310, 450 8 Avenue SE
Calgary, Alberta
Very good starter home or investment property. Downtown living, right beside the Central Public Library, steps away from Bow Valley College, LRT station, Studio Bell, and all amenities, welcome to this well kept cozy 2 bedrooms apartment unit in convenient East Village. It features quartz counter tops in the kitchen and bathroom and large balcony. It has 2 bedrooms and 1 full bathroom, sunny and bright living room, convenient kitchen and eating area, and underground storage locker. This building has roof top patio with BBQ equipment, and gym area with beautiful views. It closes to library, public transit, shopping, restaurants, and easy access to major roads. ** 310 450 8 Ave SE ** (id:63982)
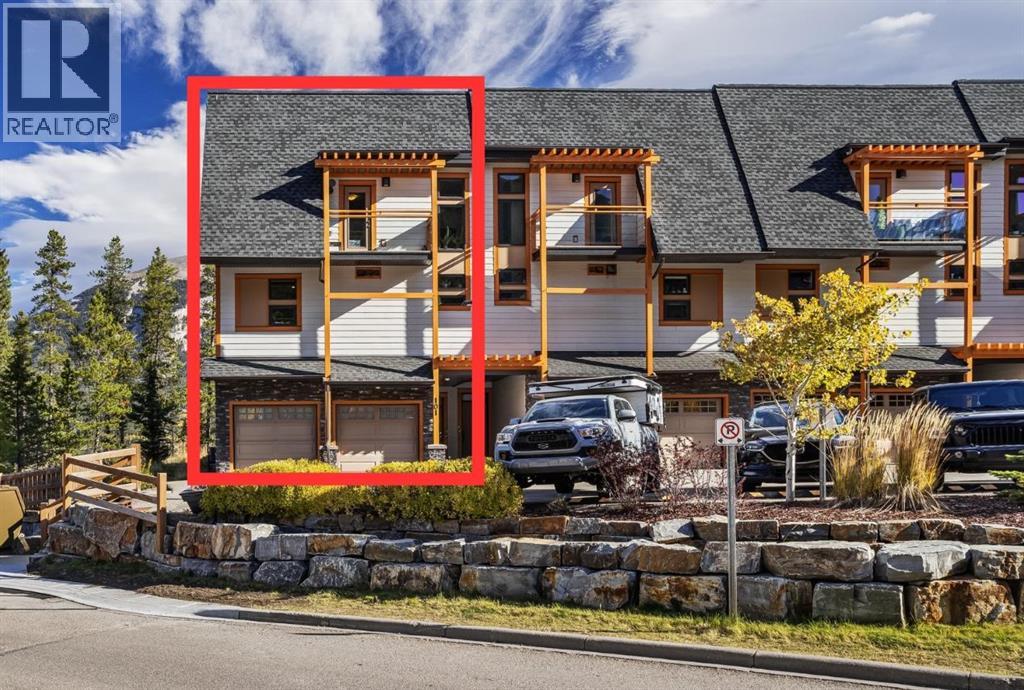
101, 102 Stewart Creek Rise
Canmore, Alberta
Picture this: you wake up to Ha Ling and Rundle glowing in the morning light, spend the day skiing, biking, or hiking, then sink into your private hot tub where you take in the view of the valley and Cascade Mountain posing in the distance. This is the Canmore dream, and this home delivers it all year round!Upstairs, two bedrooms each have a walk-in closet and private ensuite. The primary retreat is the showstopper, with a steam and rain shower, heated floors and a private balcony with a two-person hot tub. A second balcony off the front completes the level.The main floor is bright and open, with windows all around and a balcony that soaks up the morning sun and the surrounding nature. The chef's kitchen features granite countertops, a gas range and oven, and plenty of pantry space, perfect for cooking up a post-adventure feast. And for everyday convenience, enjoy the half bath with stacked laundry tucked away off the dining area. Come home to a heated entry with durable, wet-rated flooring built for ski boots and muddy paws. The heated bunk room with windows is a great addition. Perfect for overnight guests or for use as a den or office.The heated double garage has room for all your toys, from bikes and skis to a home gym. It also has rubber mat flooring, 240V EV charging, plumbing for a future sink/wash area, and enough shelving and hooks to keep all your gear organized for your next adventure.This home isn't short on upgrades either. Central A/C, smart switches throughout, and app control for the hot tub, lighting, and garage doors are a few features that really round it all out.The location is just as good. You're minutes from the highway, with Calgary only an hour away, and you can walk to the new Gateway development for groceries, pet supplies, a quick bite and more, with coffee and other services on the way. No more driving downtown for the essentials!Your mountain life starts here. Book your showing today! (id:63982)
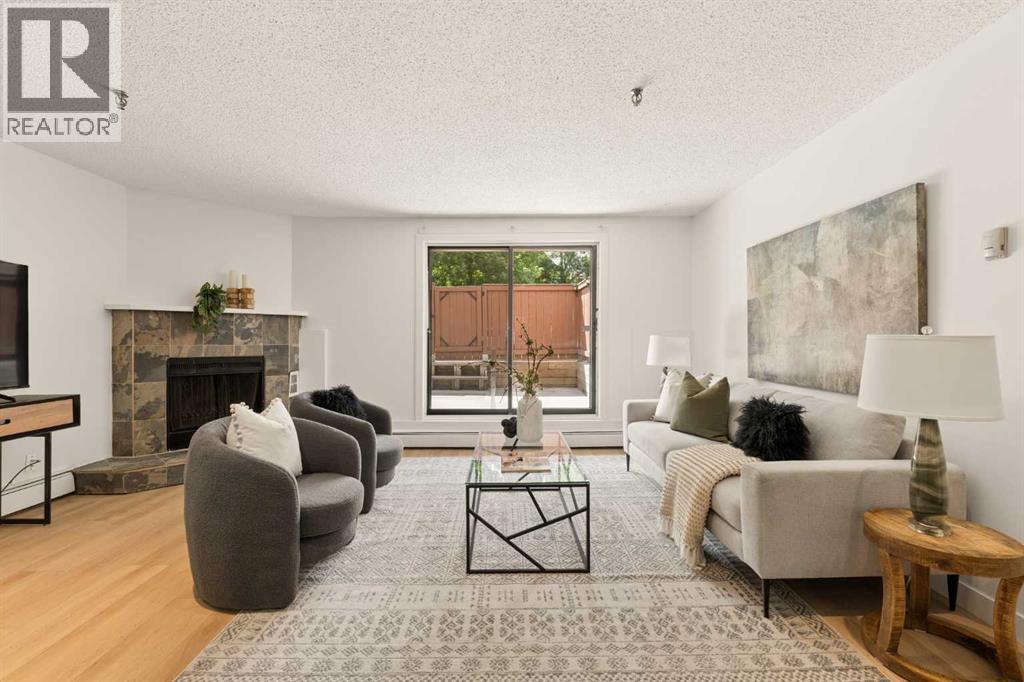
101, 930 18 Avenue SW
Calgary, Alberta
Welcome to this beautifully updated main-floor residence offering over 1,000 sq. ft. of thoughtfully designed living space in one of Calgary’s most sought-after inner-city communities. Perfectly positioned on a quiet tree-lined street just one block from vibrant 17th Avenue SW, this stunning home delivers the ideal balance of tranquility and an unbeatable walkable lifestyle.Freshly updated with contemporary laminate flooring and designer paint throughout, this bright and inviting 2-bedroom, 2-bathroom unit features an open-concept layout designed for both everyday living and effortless entertaining. The spacious living room is anchored by a cozy wood-burning fireplace and flows seamlessly into the dining area and functional kitchen, complete with light maple cabinetry, a convenient breakfast bar, and excellent storage.Step outside to your massive south-facing private patio—an incredible extension of your living space and the perfect setting for morning coffee, summer entertaining, or simply enjoying the sunshine.The generous primary retreat offers the comfort of a private ensuite, while the second bedroom and full bathroom provide flexibility for guests, roommates, or a home office. Additional highlights include in-suite laundry, dedicated in-suite storage, and the rare convenience of two underground parking stalls.This well-managed building also offers secure bike storage and enjoys low condo fees compared to many surrounding developments, making it an exceptional opportunity for homeowners and investors alike.Whether you’re a first-time buyer, professional couple, or savvy investor, you’ll love being just steps from Calgary’s finest restaurants, cafés, boutiques, pubs, parks, fitness studios, and everyday amenities. Experience the very best of Lower Mount Royal and embrace an unparalleled urban lifestyle in one of the city’s most desirable neighbourhoods. (id:63982)
26 Auburn Bay Common SE
Calgary, Alberta
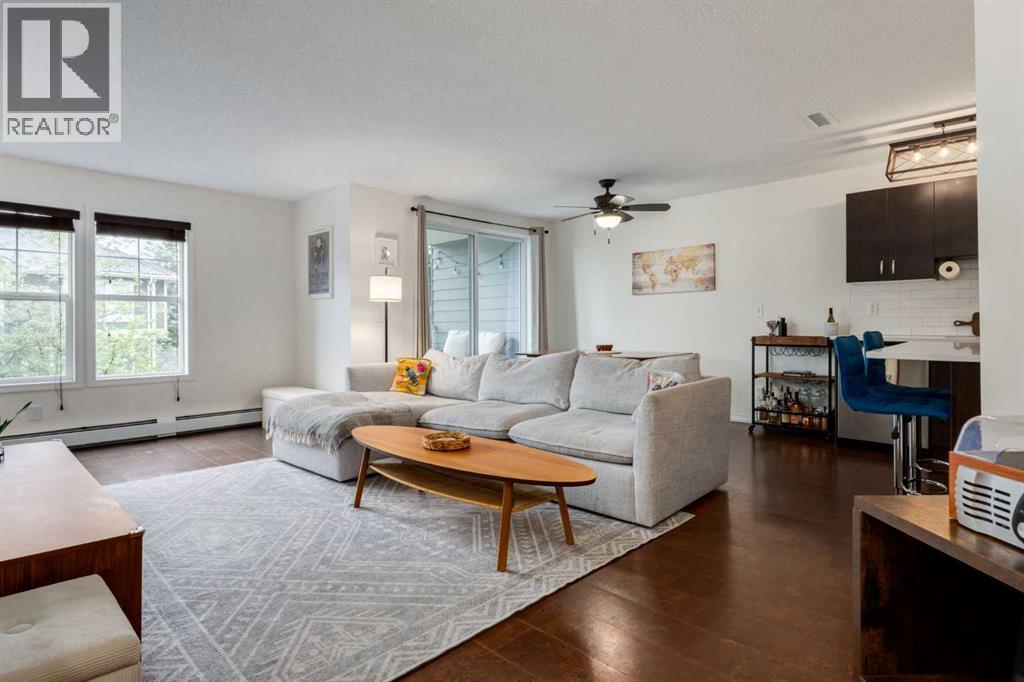
Welcome to this bright and beautiful 2-bedroom, 2.5-bathroom townhome in the sought-after lake community of Auburn Bay. Offering an exceptional layout, two parking stalls, and an abundance of natural light, this home is the perfect blend of style and functionality.The open-concept main floor is designed for modern living, featuring bright white quartz countertops, durable cork flooring, and expansive south-facing windows that flood the space with sunlight throughout the day. The seamless flow between the kitchen, dining, and living areas creates an inviting atmosphere for entertaining and everyday living. Step out onto the private balcony off the dining area, the perfect spot for summer BBQs or relaxing in the sunshine.Upstairs, you'll find two spacious bedrooms, each complete with its own walk-in closet and private ensuite bathroom, offering comfort and privacy. A generous flex space on the upper level provides the ideal setup for a home office, reading nook, or workout area. The primary suite also features its own private balcony, creating the perfect retreat to enjoy your morning coffee.Additional highlights include two parking stalls — one secure underground stall and one titled surface stall conveniently located directly outside your front door, plus a secure underground storage locker for all your seasonal gear and extra belongings.Enjoy the ease of low-maintenance living with condo fees that include heat, water, and sewer. Owners are only responsible for electricity. Perfectly positioned in Auburn Bay, this home offers an unbeatable lifestyle with access to the community's private lake, extensive pathways, parks, and excellent schools. Just minutes away, you'll find the amenities of Seton, including the South Health Campus, YMCA and Calgary Public Library, along with a growing selection of shops, restaurants, and entertainment. (id:63982)
700 8 Street
Fox Creek, Alberta
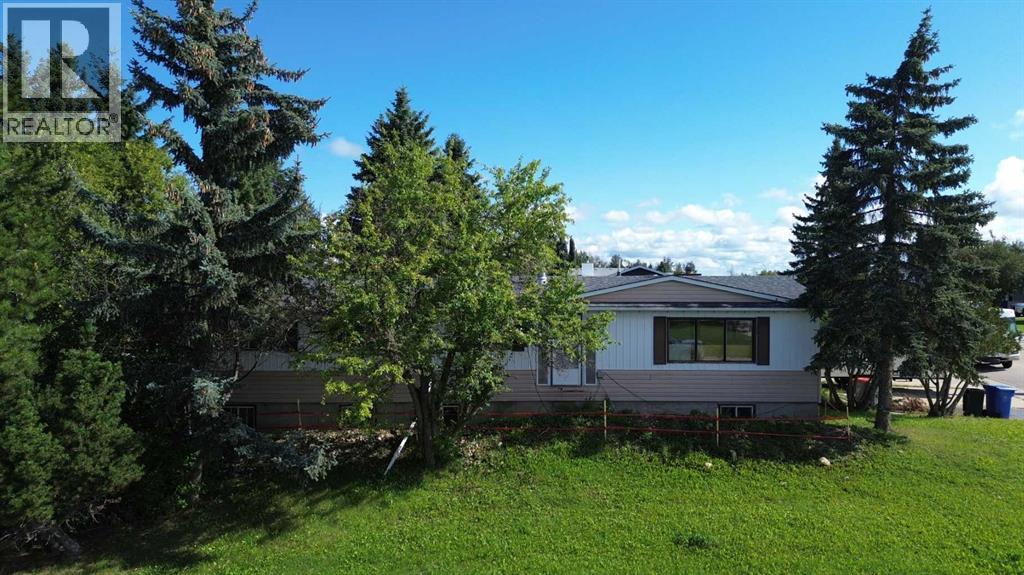
This 3-bedroom, 1.5-bath home is full of potential and ready for your personal touch! With a solid layout and plenty of space, plus a new hot water tank and furnace in 2026, it’s the perfect opportunity for investors, flippers, or handy buyers looking to build some sweat equity. The property offers a good-sized yard, off-street parking, and is located close to schools, shopping, and amenities. Bring your tools and imagination — with a bit of work, this home could really shine! (id:63982)
102, 2905 16 Street SW
Calgary, Alberta
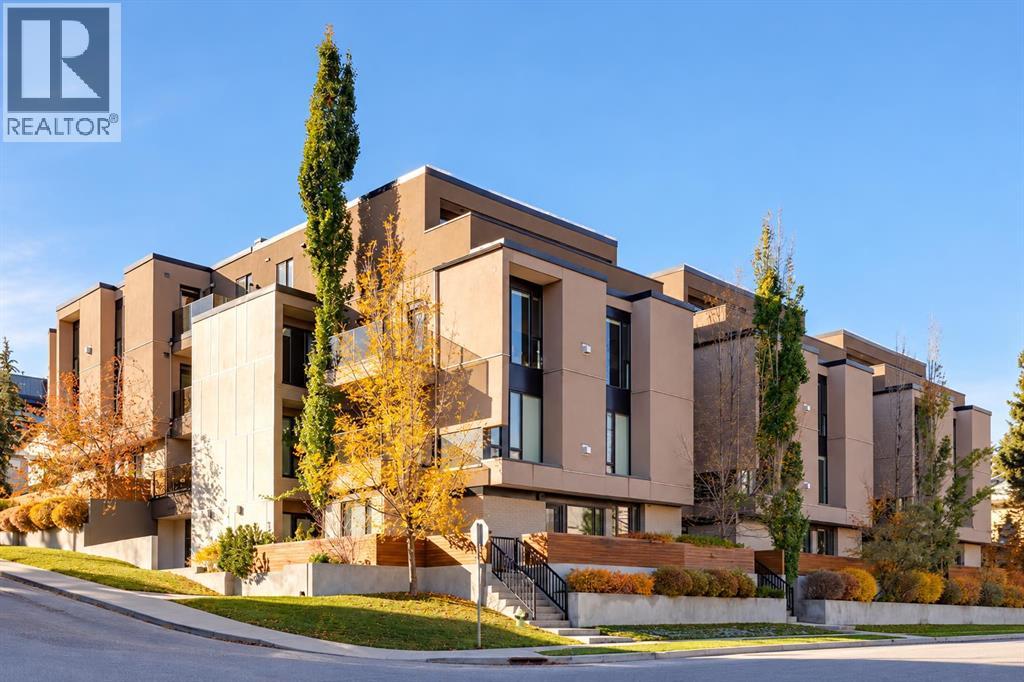
Experience the best of inner-city living in the heart of South Calgary, just steps from the vibrant shops, restaurants, cafés, and amenities of Marda Loop. With easy access to downtown, River Park, Sandy Beach, and Calgary’s extensive pathway network, this sought-after location offers the perfect balance of urban convenience and outdoor recreation. Inside this thoughtfully designed main-floor bungalow-style condo you’ll find soaring 9-foot ceilings, expansive floor-to-ceiling windows, and engineered hardwood flooring. The bright and inviting atmosphere and open-concept living and dining areas with a cozy gas fireplace are just the start. The contemporary kitchen boasts Bosch stainless steel appliances, sleek cabinetry, quartz countertops, a convenient pantry, and an expansive 11-foot island ideal for everyday living and seamless entertaining.The spacious primary bedroom features a walk-in closet with built-in organizers and a beautiful private ensuite. A second bedroom and full 4-piece bathroom provide flexibility for guests, a roommate, or a home office. Additional highlights include solid-core doors, generous storage throughout, and convenient in-suite laundry.With its own private front entrance, direct parkade access from the rear of the unit, and a secluded outdoor living space perfect for morning coffees or relaxing at the end of the day, this home offers an exceptional blend of privacy, convenience, and independence rarely found in condo living.Perfect for professionals, downsizers, or investors, this home delivers the comfort and functionality of single-level living in one of Calgary’s most desirable inner-city communities. Book your private showing today! (id:63982)
58 Eversyde Common SW
Calgary, Alberta
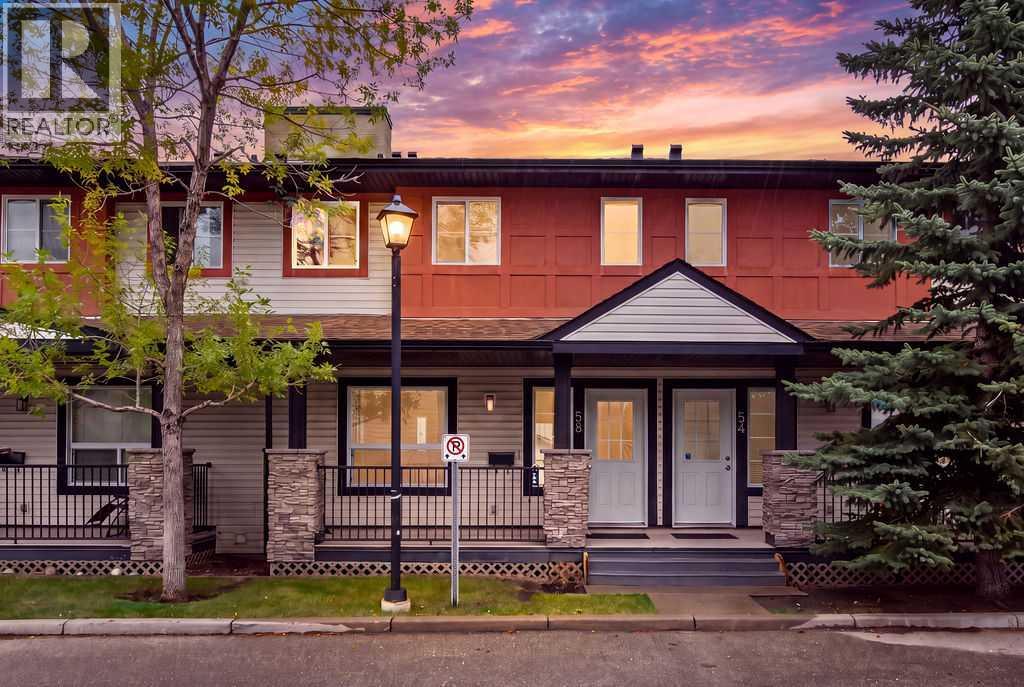
Welcome to this spacious and well-maintained townhome, ideally located in the established community of Evergreen. Offering a functional layout with plenty of living space and storage, this home is a great option for a variety of lifestyles. A charming covered front porch welcomes you inside to a bright and inviting main floor. The generous living room flows into a flexible dining, office , or additional sitting area, giving you plenty of options for everyday living and entertaining. The immaculate kitchen features plenty of countertop prep space, ample cabinetry, and a comfortable eat-in dining area. A convenient 2-piece bathroom completes the main level. Upstairs you’ll find 3 generously sized bedrooms. The spacious primary retreat features two large closets, a private 4-piece ensuite and loads of natural light through the 2 large windows. The unfinished basement adds plenty of storage and hobby space and offers over 650 sq feet of room for your future renovations. Air-conditioning, high end carpets, a back patio with grassy yard space, a private location, 2 parking stalls right out your back door, all together make this special unit a perfect place to call home. Rarely will you find a property that has been this well looked after. Conveniently located close to schools, shopping, transit and everyday amenities, with quick access to Stoney Trail, this Evergreen townhome offers plenty of space in a great location. (id:63982)
4308, 16969 24 Street SW
Calgary, Alberta
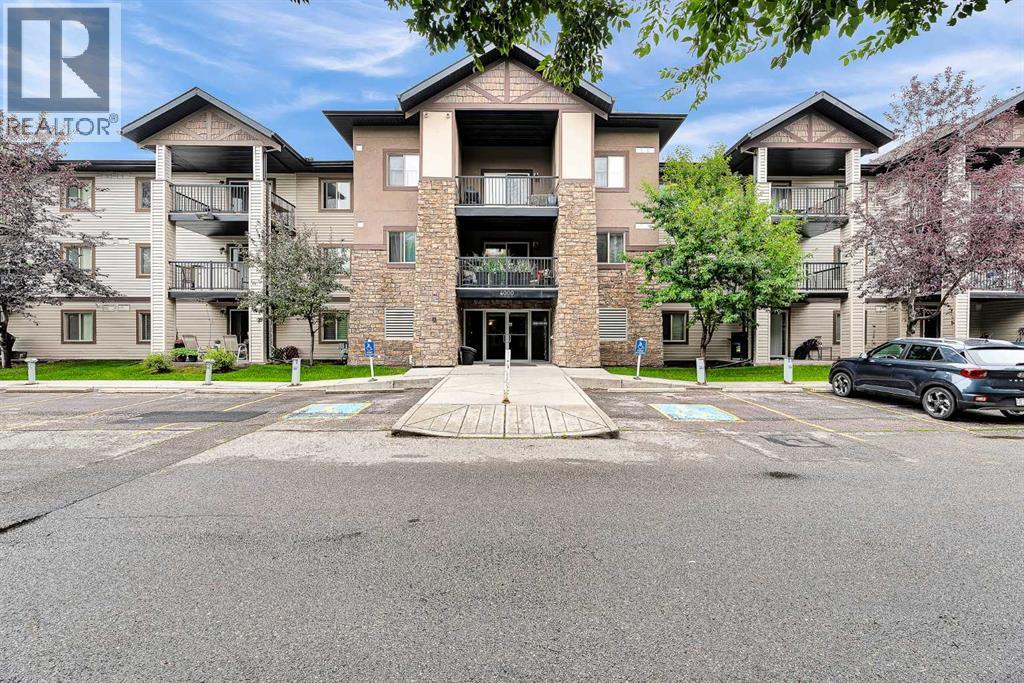
Top-Floor Luxury Condo with South-Facing Views. Welcome to one of the largest units in the building:a beautifully maintained, 1,076 sq. ft. top-floor residence featuring 2 bedrooms plus a versatile den,ideal for a formal dining area or home office. Interior Features & Upgrades. Gourmet Kitchen:Premium white cabinetry with upgraded hardware, sleek stainless steel appliances, a stylishbacksplash, deep pot-and-pan drawers, and a raised eating bar.?Refined Finishes: Durable laminate and ceramic tile flooring throughout the main living areas.?Primary Suite: Expansive bedroom with a walk-through double closet leading to a 4-piece ensuite,featuring a full-height tile surround bathtub. Second Bedroom & Bath: Generously sized guest roomwith a spacious double closet, located near the second full bathroom. ?In-Suite Laundry & Storage: Dedicated laundry room equipped with a washer and dryer, plus extra space for pantry storage.?Outdoor Living & Amenities. South-Facing Balcony: Sun-drenched outdoor space accessible directly from the bright living room—perfect for evening relaxation and outdoor grilling. Parking & Extra Storage: Includes a secure, titled underground parking stall and a separate private storage locker.?All-Inclusive Condo Fees: Heat, water, and electricity are all covered in your monthly fees.?Prime Location. Conveniently situated just minutes from local shopping centers, top-rated schools, and major transportation routes for an effortless commute. Don’t miss the chance to own this exceptional top-floor home. Contact us today to schedule your private showing. (id:63982)
5404 Valentine Crescent SE
Calgary, Alberta
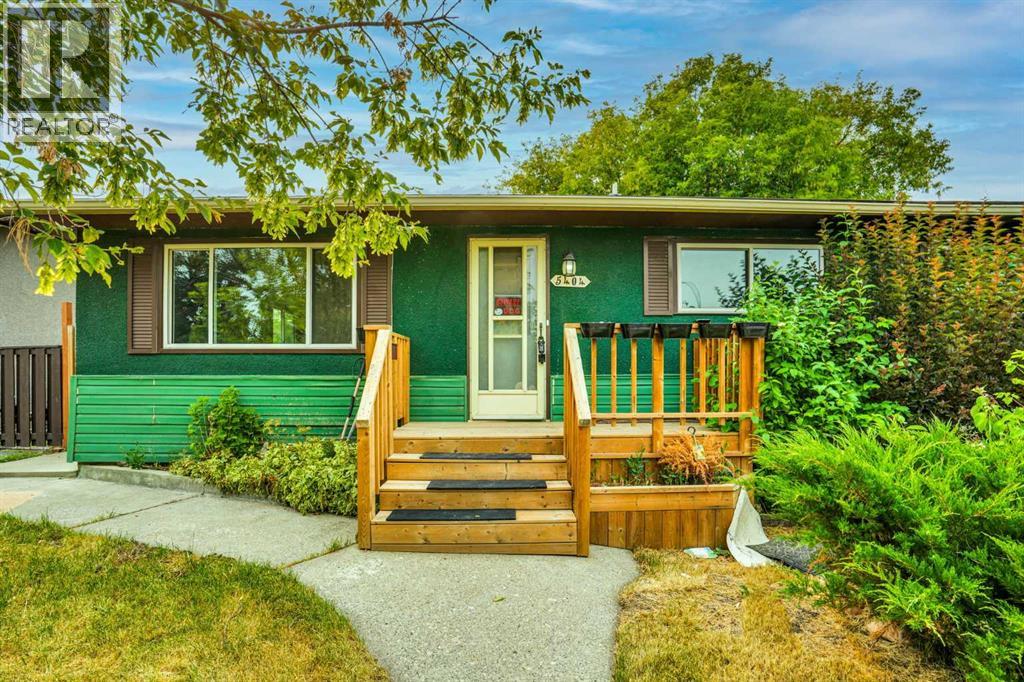
Attention Investors and First-Time Home Buyers!Welcome to this charming single-family bungalow in Penbrook, situated on a quiet street. This home features 3 bedrooms, 1 full bathroom, and a convenient laundry area. The property offers a maturely landscaped front and backyard, providing plenty of privacy and outdoor space. An oversized single garage and rear alley access add extra convenience and storage. Located close to schools, shopping, transportation, and other amenities, this home is an excellent opportunity for first-time buyers or investors. The property is being sold as-is.Don’t miss this great opportunity—book your viewing today with your favourite Realtor! (id:63982)
88 Acres Range Road 281
Chestermere, Alberta
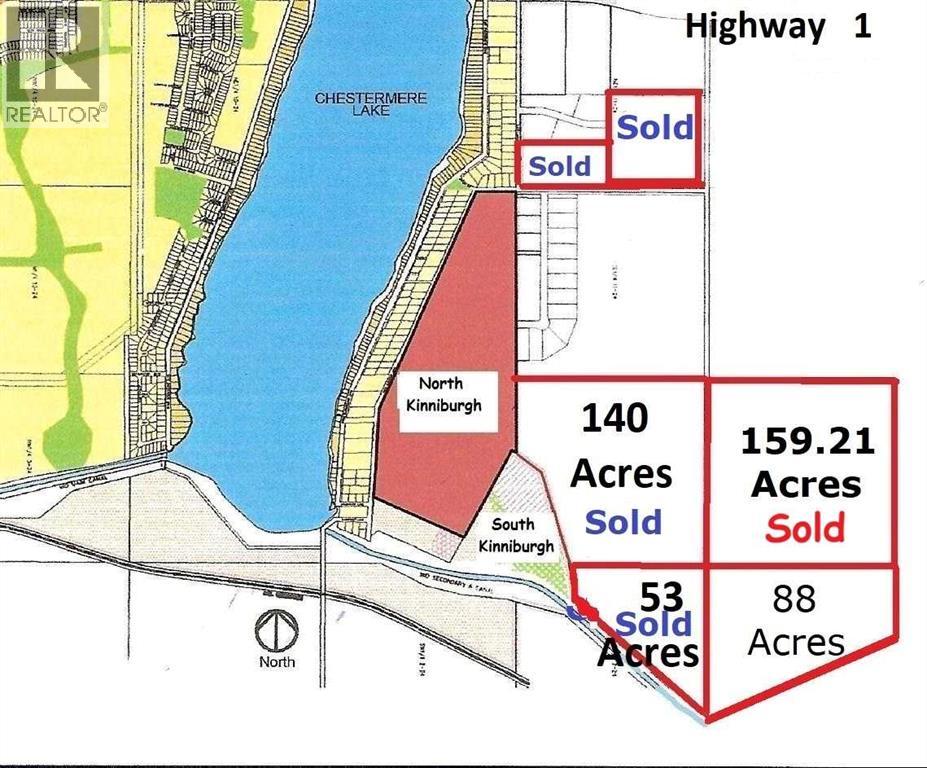
New Pricing in Effect! 88 Acres in East Chestermere, South of Highway 1, Adjoining to Developer Owned Lands. East of Kinniburgh Estates and adjacent to CN Rail line. City Stormwater Master Plan indicates there may be a future City-approved stormwater system in this area, which may provide a very nice water feature for adjoining lands. East Chestermere is in active development with Centron Clearwater Park now well underway and development in East Acreages in planning stages. This may be your opportunity. The future looks bright with De Havilland Canada Aerospace headquarters and others in Wheatland County, Chestermere is ideally suited to meet all their needs. Future development potential, with residential subdivision of Kinniburgh located to the west and recently amended Chestermere Municipal Development Plan is showing a variety of development options for this area. Adjoining land parcels are now sold, this is the last parcel. No ASP currently but neighboring landowners are considering. Chestermere Health Centre and elementary school in the neighboring Kinniburgh community, Chestermere High School to the east on Highway 671. GST applicable. Access by appointment only. (id:63982)
., 1313 Edenwold Heights NW
Calgary, Alberta
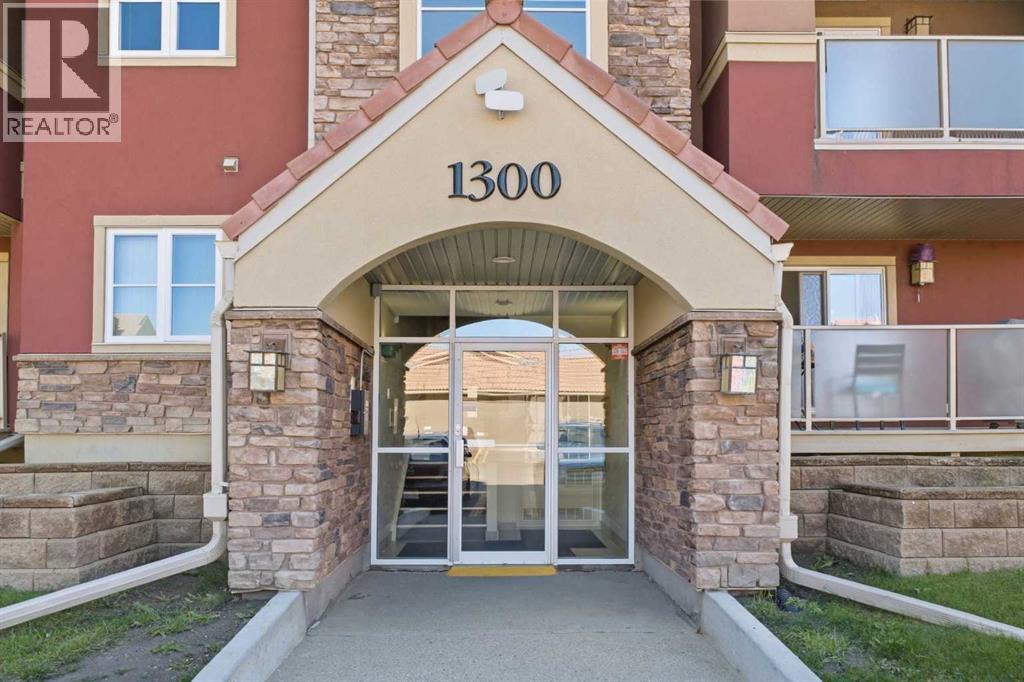
1313 Edenwold Heights NW | Fantastic Location! | 2 Bed, 2 Bath First Floor Apartment | Large Bright Living Room With Corner Gas Fireplace & Access To A Private Covered South Facing Patio | Open Concept | Kitchen Overlooking Living Room & Dining Area | Generous Sized Primary Bedroom With Walk Through Closet & 3 PCE Ensuite | Convenient In-Suite Laundry | Amazing Club House With Swimming Pool, Hot Tub, Steam Room, Gym & Social/Games Room (Pool Table) | Perfect For First Time Buyer | Walking Distance To Schools, Parks, Restaurants & Nose Hill Park | Edgemont Boasts One Of The Highest Number Of Parks, Pathways & Playgrounds In Calgary | Close To Superstore, Costco, Northland Mall, U Of C | Easy Access With Shaganappi Trail, John Laurie Blvd, Crowchild Trail & Stoney Trail PETS Are Allowed Dogs & Cats Subject to Board Approval | No Elevators in Complex | Outdoor Energized Parking - No Underground Parking | Condo Fees of $684.03 Include Common Area Maintenance, Heat, Water, Sewer, Insurance, Maintenance Grounds, Parking, Professional Management, & Reserve Fund | All Pictures Are For Display Purposes & Depict The Size & Layout Of The Unit However It May Not Be The Way The Unit Is Decorated | Airbnb or STR Are Not Allowed. (id:63982)
1404 10th Avenue
Canmore, Alberta
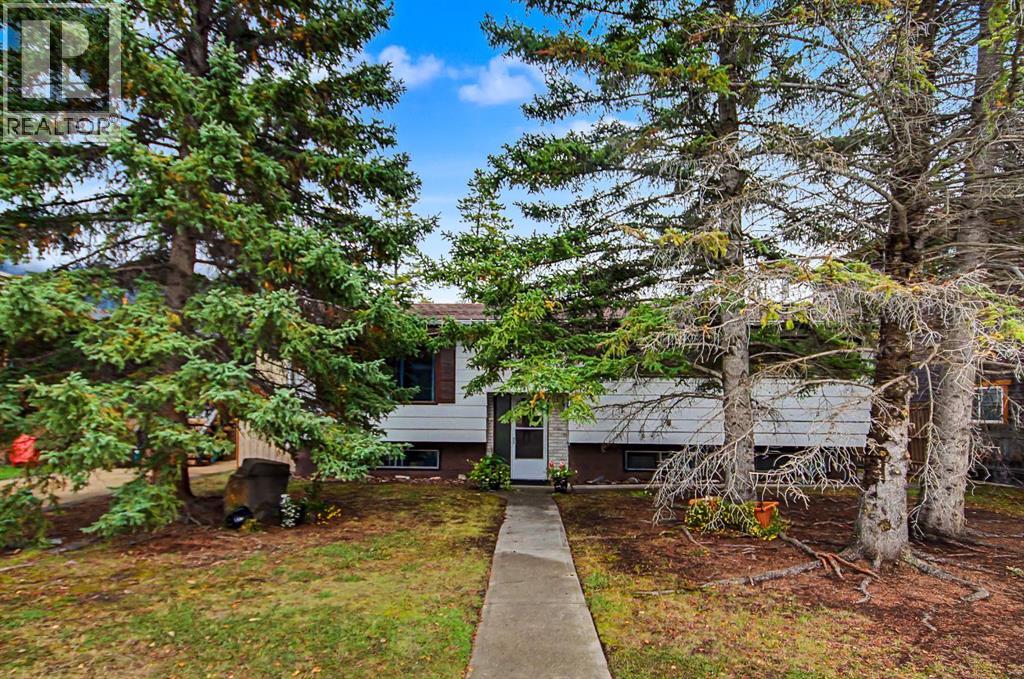
A rare opportunity in desirable Lions Park neighbourhood. Located in the highly sought after Lions Park area, this four bedroom, three bathroom home offers flexibility, potential and an unbeatable location. The main level features a functional kitchen, dining and living area, along with three bedrooms and two bathrooms. The lower level provides additional living space, including a bedroom, recreation room, kitchen and convenient walkout access, ideal for accommodating guests or creating a space that suits your needs. Enjoy the home as it is, renovate to make it your own or hold the property while planning your future dream home. A double detached garage with alley access adds valuable convenience and storage. Set in an established neighbourhood just steps from the Bow River, Main Street, and extensive network of walking and biking trails, this is a unique opportunity to secure a property in one of Canmore’s most sought after locations. (id:63982)
5 St. Andrews Close
Lyalta, Alberta
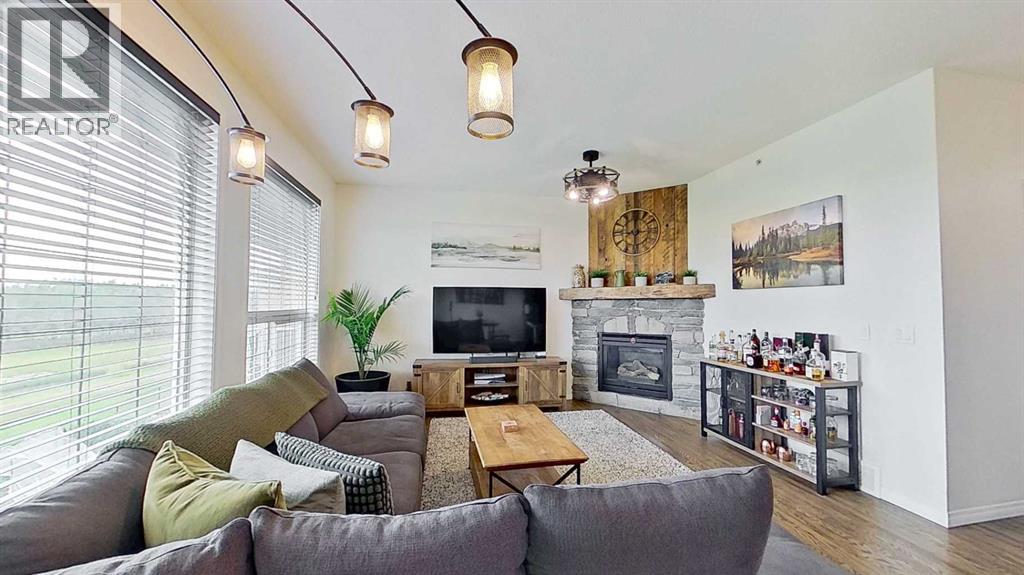
Welcome home to this fully upgraded BUNGALOW WALKOUT with loads of recent upgrades. Located in the golf course community of The Lakes ofMuirfield at Lyalta. This private semi-detached home is move-in ready with lots of updates! Immediately be impressed by the abundance of naturallight, sunny OPEN FLOOR PLAN, 9 ft ceilings & gleaming hardwood floors. Beautiful warm kitchen with gorgeous GRANITE countertops, stylish tilebacksplash, STAINLESS STEEL appliance (new double oven - 2023), plenty of counter space and UPDATED LIGHTING (2023). Large living and diningroom spaces are perfect for entertaining with a cozy STONE GAS FIREPLACE (mantel 2021) and spectacular VIEWS. The master suite is a relaxing retreatwith 2 CLOSETS, 3-piece spa-like ensuite with an elegant WALK IN SHOWER (2022) and HEATED TILE FLOORS (2021). A spacious main floor office, 2piece washroom & MAIN FLOOR LAUNDRY (new washer & dryer 2023) completes the upper level.The lower level walk-out boasts 9-foot CEILINGS, has a large family room with sunlight coming in from the oversized windows, 1 Storage Room withtiled floor, 1 Workshop / Storage room, GENEROUS 2nd BEDROOM, flex room.The incredible wide-open views from your upper deck or lower deck with no neighbours behind you. Listen to the peaceful sound of water flowing byfrom the canal that will make you never want to leave home. Lower deck area a TRUE ESCAPE - private & protected from rain / snow, includes a customprivacy wall and ideal for cozy nights by the a gas firepit. Two-car garage with storage racks above. Enjoy a 15 minute or less walk to the 18-hole golfcourse, stroll along the canal in minutes, 20 minute drive to Strathmore, Langdon, Chestermere and 25 minutes to the Ring Road, and several grocery stores and shopping centers. (id:63982)
216 B Royal Avenue
Diamond Valley, Alberta
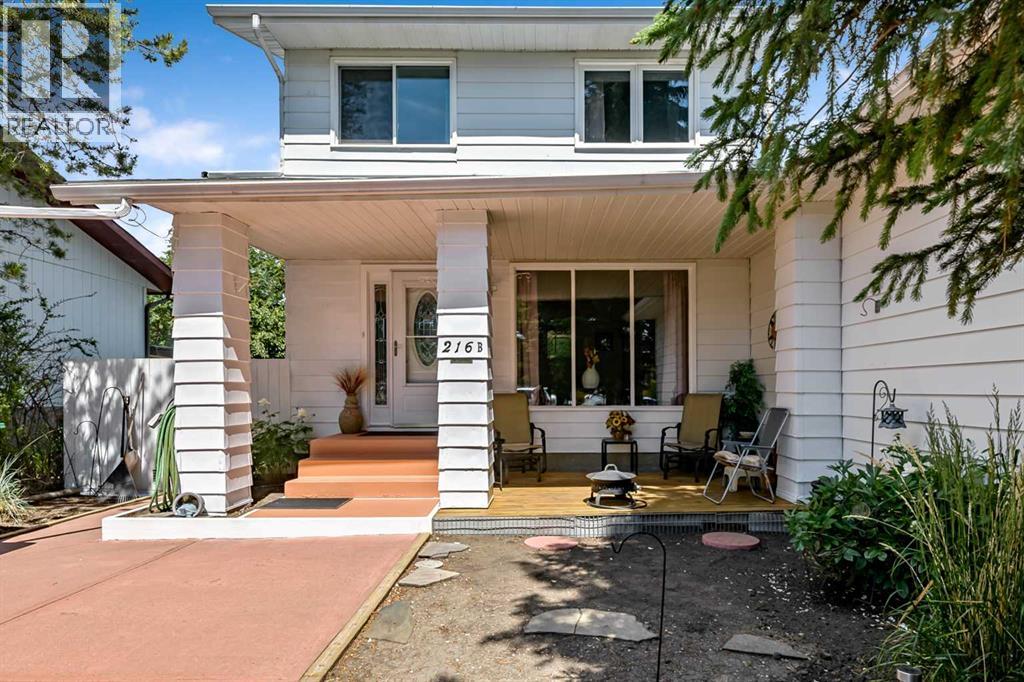
Welcome to 216B Royal Ave in Diamond Valley! This neat and tidy half-duplex offers 1,235 square feet of living space, featuring three bedrooms upstairs and a double detached garage with convenient alley access. You can enjoy your morning coffee or afternoon tea on the cozy front deck. Inside, you will find a spacious living room, a nicely sized kitchen, and a versatile bonus room off the kitchen that would make an excellent dining room or sitting area. The basement provides an ideal space for a family room or a children's hangout. The property also boasts a low-maintenance yard and is located close to local school, the outdoor pool, and a playground. This is a great opportunity for first-time homebuyers! Don't miss out on this one!! (id:63982)
6 Fieldstone Link
Balzac, Alberta
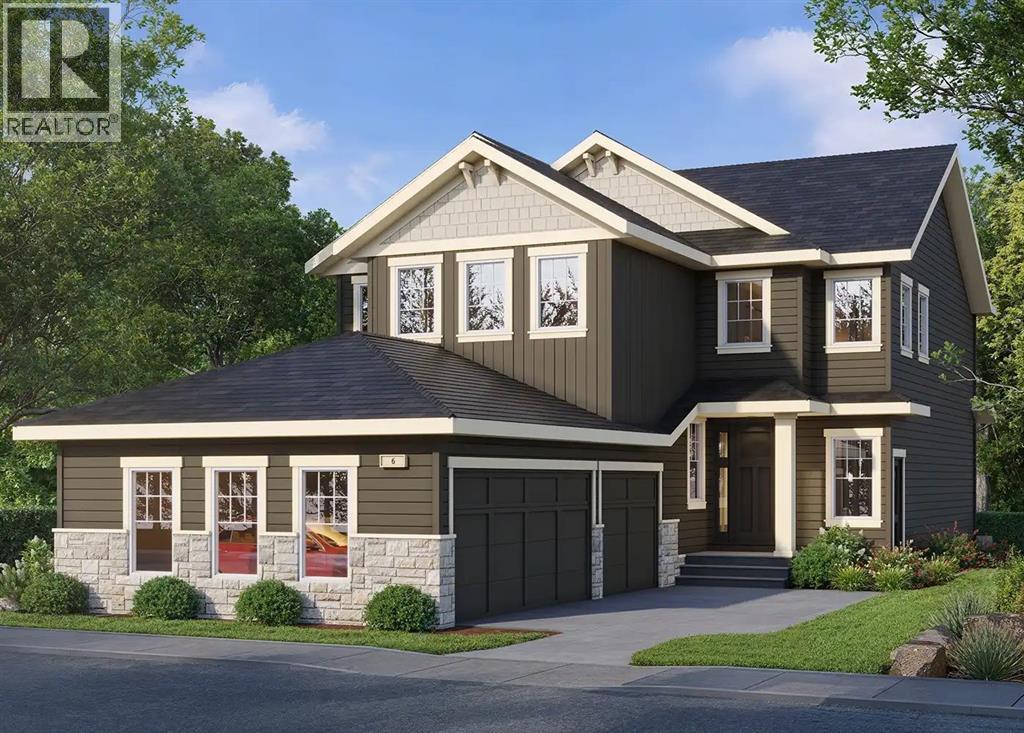
Set in the peaceful estate community of Goldwyn, this beautifully crafted McKee Homes residence pairs refined finishes with a layout built around the way families actually live. With 2,634 sq. ft. above grade, 4 bedrooms, 3.5 bathrooms, a triple attached garage, and a separate side entrance to the basement for future development (subject to municipal approvals), this home has room to grow with you.Step inside and you'll notice the sense of space right away, from the 8-foot interior doors to the natural light that fills the open main floor. The designer kitchen is the true centrepiece, with quartz countertops, full-height cabinetry, and a large centre island that naturally becomes the gathering spot. A fully equipped spice kitchen keeps cooking aromas and prep tucked away, so the main kitchen stays ready for guests. From here, the dining area opens to a welcoming living room anchored by a striking fireplace.The main floor also offers something many homes don't: a bedroom with its own 3-piece ensuite, ideal for visiting parents, extended family, or overnight guests who appreciate their own space. A front flex room adds even more options, whether you picture a home office, a playroom, or a quiet reading space.Upstairs, the primary suite is a calm retreat at the end of the day, with a spacious walk-in closet and a spa-inspired 5-piece ensuite. A bonus room with a tray ceiling creates the perfect spot for movie nights or a kids' hangout. Two additional bedrooms share a full bathroom, and upper-floor laundry makes everyday routines simple.The oversized triple garage has plenty of room for vehicles, tools, and recreational gear, and the craftsmanship throughout reflects the quality McKee Homes is known for. Goldwyn's estate setting offers quiet and space, while Calgary, Airdrie, Calgary International Airport, CrossIron Mills, and major commuter routes are all just minutes away. It's the rare home that feels elevated and easy to live in at the same time. "If you are a q ualified First-Time Buyer, you will be eligible for a reduction of the GST portion of this List Price". (id:63982)
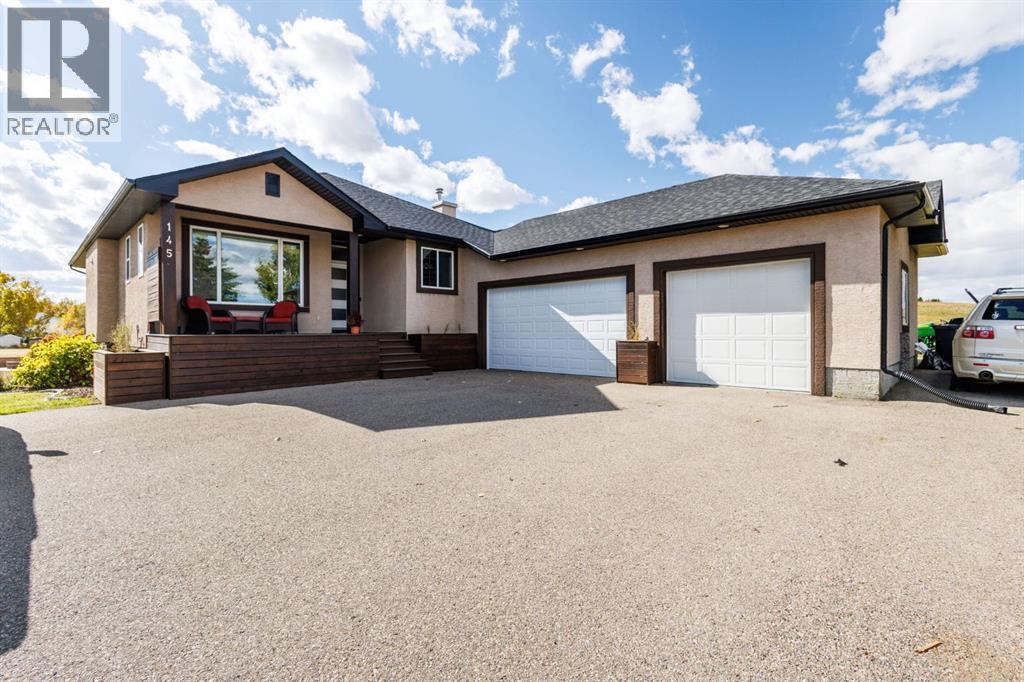
145 Sharp Hill Drive
Rural Rocky View County, Alberta
2.55 ACRES, STUNNING VIEWS & OVER 3,000 SQ. FT. OF BEAUTIFULLY DEVELOPED LIVING SPACE!Experience acreage living in desirable Sharp Hill with this fully developed WALKOUT BUNGALOW, conveniently located near the highway, Costco and Calgary. Featuring SIX BEDROOMS with the possibility of one of them being an office, TWO FULL KITCHENS and a HEATED TRIPLE-CAR GARAGE with epoxy flooring, this property combines generous living space with an exceptional outdoor setting. NEW SOLAR PANELS help offset electricity costs, while oversized air conditioning adds summer comfort. Most living spaces are positioned along the south side of the home, welcoming abundant natural light throughout the day. Enjoy the space and freedom of acreage living with the convenience of water supplied by Rocky View Water Co-op.Step inside to tile and hardwood flooring, 9-foot ceilings and an inviting living room with a vaulted ceiling and beautiful views. From quiet mornings with coffee to lively evenings with friends, this is a space you’ll love coming home to.The main kitchen makes entertaining easy with granite countertops, a breakfast bar, gas range, ultra-quiet Bosch dishwasher, wine fridge, garburator and a brand-new stainless steel refrigerator with water and ice. A reverse-osmosis system is also installed.Unwind in the spacious primary retreat, featuring a fireplace enjoyed from both the bedroom and ensuite. A second bedroom and an office/den complete the main level. Framing and a capped gas line are in place for an additional living room fireplace.The WALKOUT BASEMENT features a BRAND-NEW SECOND FULL KITCHEN with quartz countertops, all-new stainless steel appliances and an extra-large island with seating. A generous family room and THREE additional bedrooms provide space for family, guests and entertaining.Outside, your 2.55-acre property offers room to breathe, play and enjoy the outdoors. Thoughtful landscaping includes blue spruce trees, cotoneaster shrubs and three apple trees. Spruce and privacy shrubs are primarily planted along the east side, with additional trees on the west side. A beautiful garden of lavender and hydrangeas along the side of the house adds colour and charm.Two natural gas connections on the deck accommodate a barbecue and patio heater. Existing hot tub electrical infrastructure in place for future reconnection. Space, sunshine and the freedom of acreage living—all within easy reach of city conveniences. Come discover everything this Sharp Hill property has to offer. BOOK YOUR SHOWING TODAY! (id:63982)
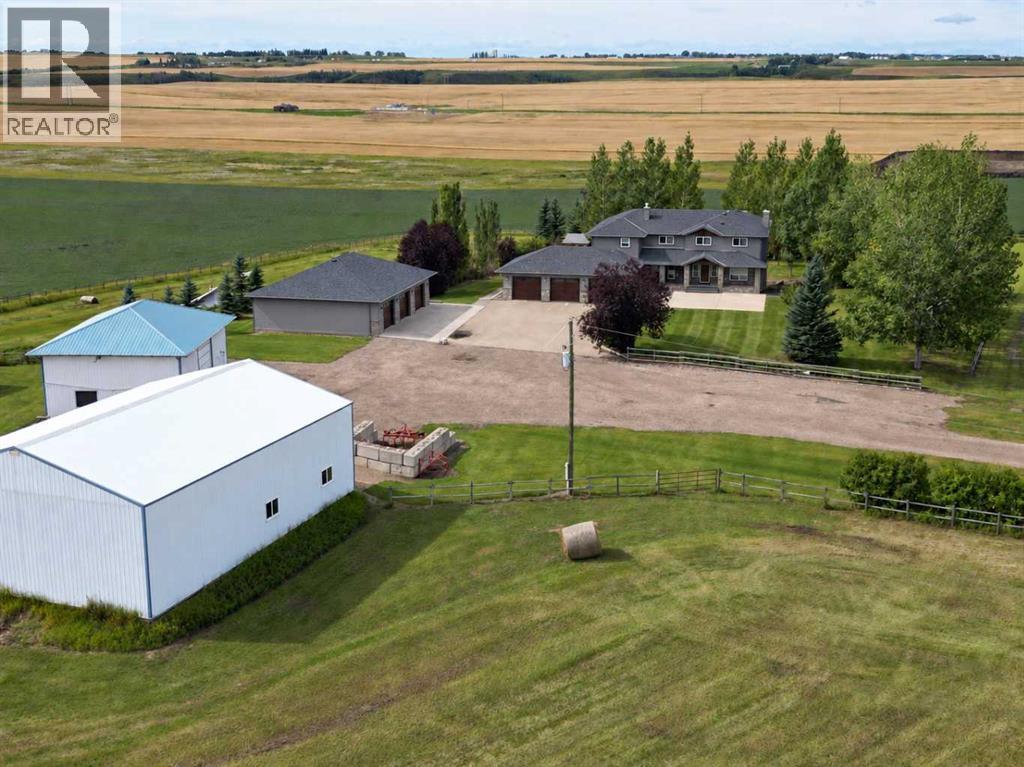
291055 Township Road 290
Rural Rocky View County, Alberta
Set on 150 acres in Rocky View County, this substantial country property brings together a spacious family home, exceptional garage and shop space, productive land and a well-established rural setting. The 19-acre building site and pasture is complemented by approximately 131 acres of productive hay land, currently leased for agricultural use—allowing the land to remain productive without requiring the owner to farm it themselves. Together, the land and improvements create a property with both presence and practical versatility.The residence, originally built in 2002 and substantially renovated and expanded in 2018, offers approximately 5,500 sq. ft. of developed living space across three finished levels. The main floor is designed for everyday living and gathering, with a well-appointed kitchen featuring granite counters, a Wolf 36" gas range/electric oven and full-wall pantry, along with generous dining and living areas, two offices/flex rooms, laundry, mudroom and half bath.Upstairs, the spacious primary suite becomes a retreat of its own with a fireplace sitting area, ensuite with steam shower and substantial walk-in closet. An elevator provides convenient access between all three finished levels. Four additional bedrooms and a full bath complete the upper level.The finished walkout level adds exceptional flexibility with an expansive recreation room, family room with fireplace, sixth bedroom, full bath and direct access to the outdoors. A dedicated cold room provides practical storage for preserves and garden produce.Outside, the infrastructure considerably expands what this property can offer. Two triple garages provide six indoor parking bays, with one bay separated by a wall to create an ideal workshop or dedicated project space. A 40' × 30' insulated and heated shop and a 42' × 60' pole shed, together with the large, functional working yard, provide additional room for equipment, storage, work and other potential pursuits.Established gardens and a beekeeping area add another productive element to the homesite, while the fenced pasture and surrounding farmland reinforce the property's rural versatility. Mature trees shelter the residence and grounds, creating a private country setting with room to live, work and enjoy the land.Located near Crossfield with convenient access to Airdrie and Calgary, this distinctive rural property brings together a substantial country residence, productive land and extensive infrastructure within one complete 150-acre offering. (id:63982)
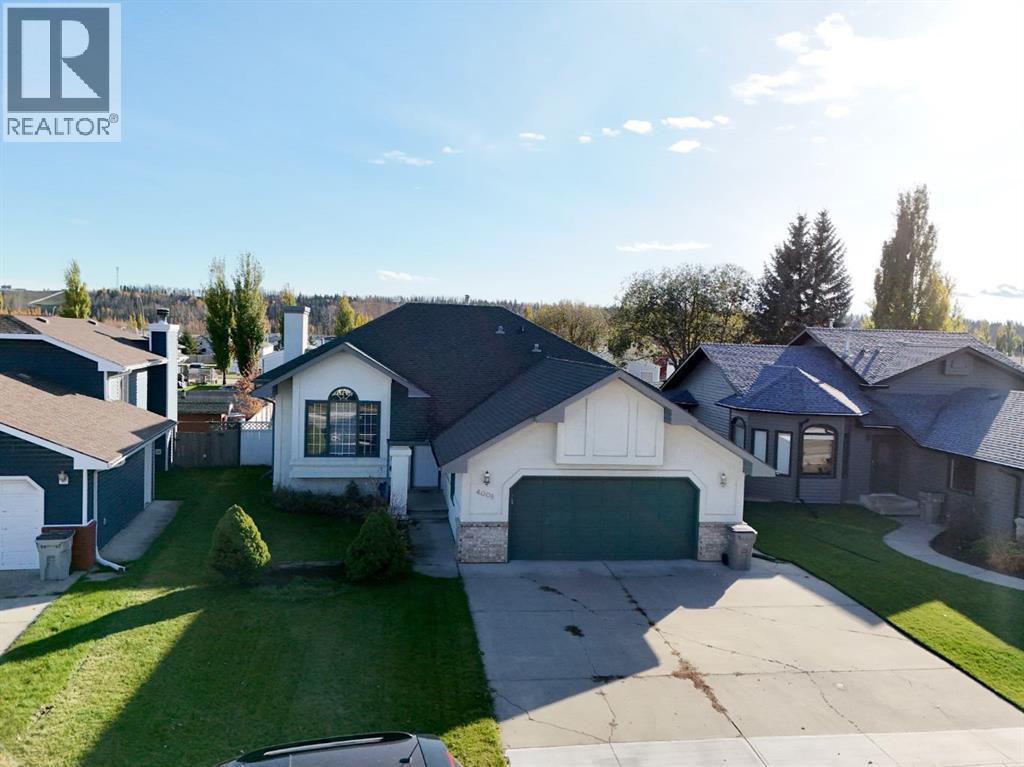
4008 55 Avenue
Whitecourt, Alberta
Looking for space, style and a great location? This recently renovated 5 bedroom home in Whitecourt offers a fresh, updated feel with plenty of room for the whole family. New flooring throughout and quartz countertops in the kitchen and bathrooms bring a modern touch, while the functional layout provides flexibility for growing families, guests, or a home office. Step outside to enjoy the backyard, complete with a deck that’s perfect for summer barbecues, entertaining, or relaxing outdoors. Conveniently located close to parks and schools, this home offers a great combination of modern updates, everyday functionality and a location that makes family living easy. (id:63982)
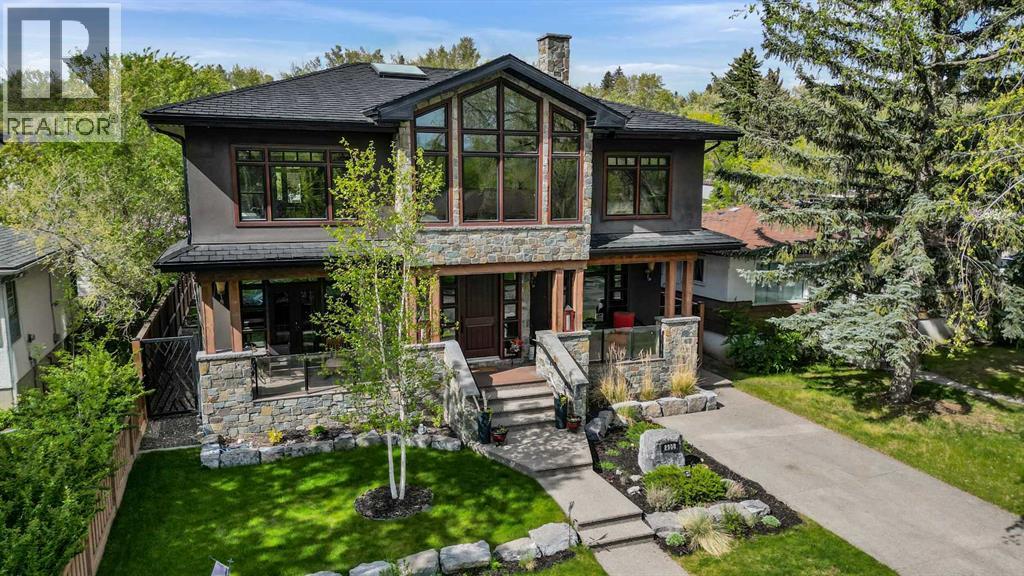
2908 7 Avenue NW
Calgary, Alberta
Experience refined inner-city living in this exceptional custom-built estate, ideally situated in the sought-after community of Parkdale. Completed in 2014, this meticulously crafted home offers nearly 4,000 sq ft of luxurious living space, just steps from the scenic Bow River pathways. Blending timeless elegance with practical design, this four-bedroom, four-bathroom residence showcases quality craftsmanship and upscale comfort throughout. From the moment you step inside, the spacious foyer opens to a stunning living room, setting the stage for the home’s sophisticated aesthetic. At the heart of the main floor is a gourmet kitchen designed for both everyday living and entertaining. It features a large island with an eating bar, premium stainless steel appliances, gas range, custom maple cabinetry, and abundant storage and counter space. The adjacent dining area includes additional built-in cabinetry, creating a seamless flow for hosting. A dedicated home office, mudroom, and a full four-piece bathroom round out the main level. Throughout the home, you’ll find wide staircases, oversized hallways, and high-end finishes including solid wood doors, custom built-ins, triple-cased windows, and designer lighting. Integrated smart-home features include ceiling-mounted speakers and a full security system with cameras. All bathrooms are equipped with in-floor heating, and the open-concept living room is anchored by a striking waterfall gas fireplace. Convenience meets function with two laundry areas—one on the upper level and another in the basement—as well as a built-in dog wash and roughed-in electrical and plumbing for a future hot tub. Upstairs, natural light floods the vaulted-ceiling bonus room. The luxurious primary suite is a true sanctuary with dual walk-in closets and a spa-like five-piece ensuite complete with deep soaker tub, dual vanities, and a walk-in shower. Two additional bedrooms—one with a walk-in closet—share a five-piece bathroom, while the upper-floor l aundry room features a full sink and ample storage. The fully developed lower level includes a fourth bedroom, a three-piece bathroom, a spacious rec room perfect for movie nights or games, and a second laundry zone. Outdoors, enjoy low-maintenance living with a composite rear deck featuring glass railing, illuminated steps, and full irrigation. One of Parkdale’s rare homes with a front driveway, it backs onto a peaceful, undevelopable off-leash hill, offering privacy and nature views. The oversized triple-car garage is fully finished with chip-seal floors, PVC wall panels, a half bath, full Wi-Fi coverage, and a secure, power-lockable loft for extra storage. It also has RV parking, all protected by a welded security gate. Designed for luxury, durability, and modern living, this one-of-a-kind home is perfect for families, professionals, and discerning buyers seeking an elevated lifestyle in one of Calgary’s most desirable neighborhoods. (id:63982)
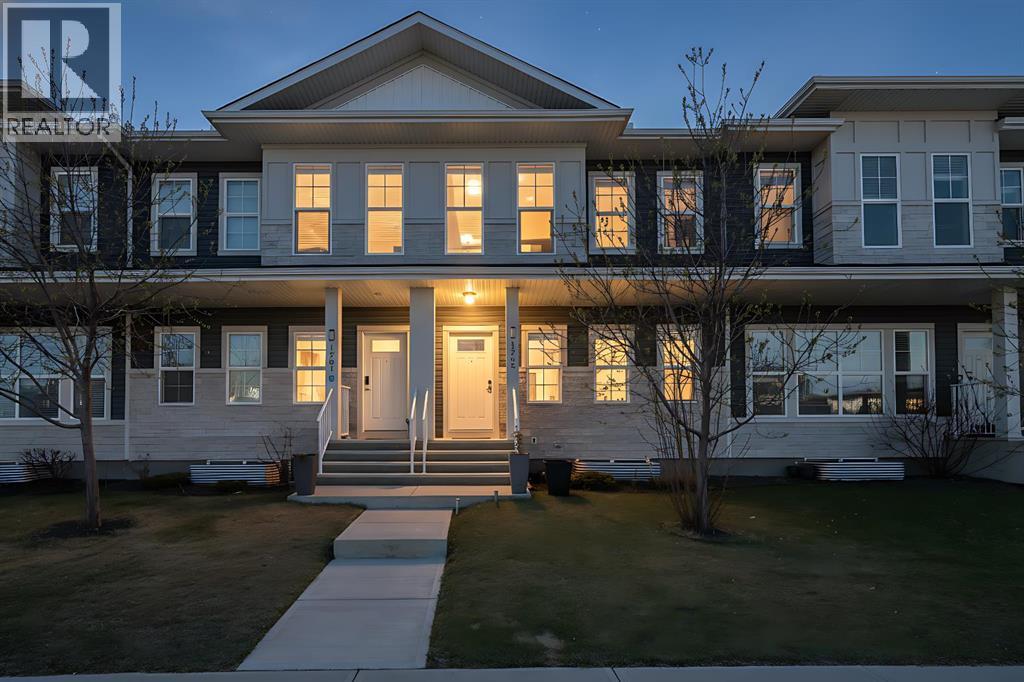
1265 Carrington Boulevard NW
Calgary, Alberta
Welcome to 1265 Carrington Blvd NW a beautifully designed end unit townhouse offering modern elegance and everyday comfort. This bright, open concept home features large windows, 9’ ceilings, and seamless living and dining spaces perfect for both relaxing and entertaining. The upgraded kitchen is complemented by quality finishes and thoughtful design throughout. Upstairs, spacious bedrooms provide comfort and privacy, including a well-appointed primary retreat. The unfinished basement offers endless possibilities to customize to your lifestyle. Located in the vibrant community of Carrington, close to parks, pathways, schools, and amenities — this is a perfect blend of style, convenience, and value. (id:63982)
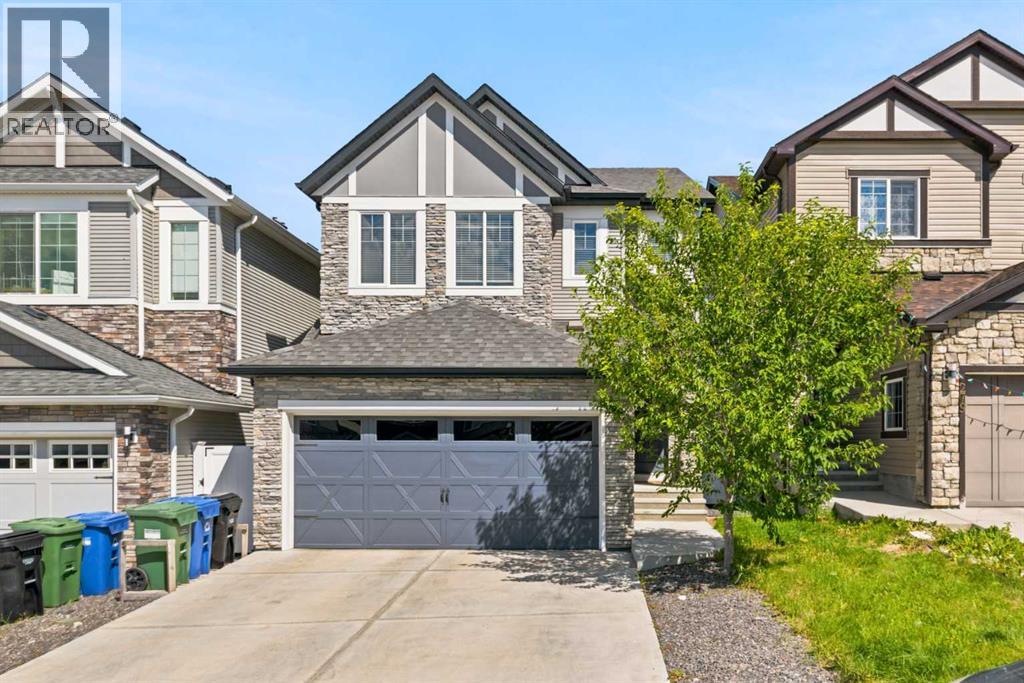
283 Nolanhurst Crescent NW
Calgary, Alberta
Welcome to this beautifully maintained family home in the sought-after community of Nolan Hill, offering over 3,100 sq. ft. of fully developed living space, 4 bedrooms, 3.5 bathrooms, and a double attached garage. Thoughtfully designed with spacious living areas, quality finishes, and tasteful updates, this move-in-ready home delivers the ideal combination of comfort, style, and functionality for modern family living. From the moment you arrive, you'll appreciate the inviting curb appeal, complemented by a freshly painted front door, garage door, and exterior wood trim for a refreshed, well-maintained appearance. Inside, a bright and welcoming foyer leads to an open-concept main floor designed for everyday comfort and effortless entertaining. The spacious living room features abundant natural light and a cozy fireplace, creating the perfect setting to relax with family or host friends. The well-appointed kitchen offers stainless steel appliances, ample cabinetry, generous counter space, a large centre island with seating, and a pantry for additional storage. Adjacent to the kitchen, the dining area provides plenty of room for family meals while overlooking the backyard, creating a natural connection between indoor and outdoor living. A convenient powder room and mudroom with direct garage access complete the main floor. Upstairs, a spacious bonus room offers versatile space for movie nights, a children's play area, or a home office. The primary bedroom serves as a private retreat, complete with a walk-in closet and a four-piece ensuite featuring dual sinks, a deep soaker tub, and a tiled shower. Two additional bedrooms, each with their own walk-in closet, provide excellent storage and flexibility for growing families. A full four-piece bathroom and conveniently located upper-level laundry room complete this level. The builder-developed walkout basement extends the living space with a large recreation room, a spacious fourth bedroom, and a full bathroom. Ideal for gu ests, teenagers, extended family, or a private workspace, this lower level offers added flexibility to suit your needs. Outside, enjoy the landscaped backyard with plenty of room for children to play, pets to roam, and summer gatherings with family and friends. The double attached garage provides additional room for bikes, tools, and seasonal storage. Ideally located in family-friendly Nolan Hill, this home is close to parks, playgrounds, pathways, schools, shopping, restaurants, and everyday amenities. Enjoy convenient access to Sage Hill Crossing, Beacon Hill Shopping Centre, Costco, and Creekside Shopping Centre, along with major roadways including Stoney Trail, Shaganappi Trail, and Sarcee Trail. Whether you're upsizing, relocating, or looking for a home that offers space to grow, this Nolan Hill property is ready to welcome its next family. Book your private showing today! (id:63982)
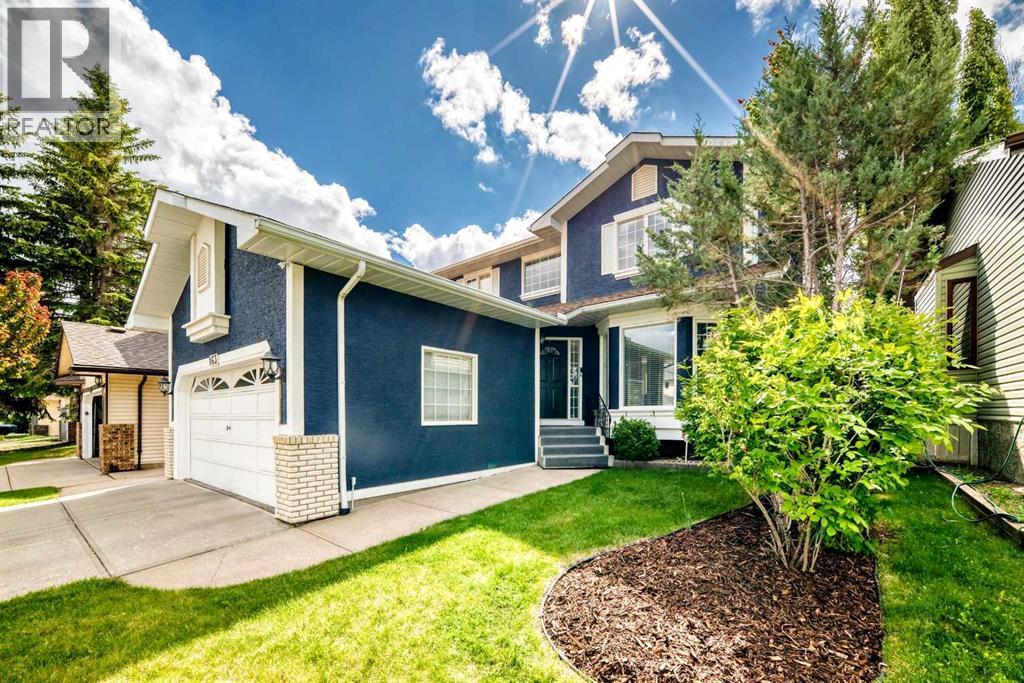
163 Shannon Circle SW
Calgary, Alberta
OPEN HOUSE October, 18 2pm to 4pm. Welcome to one of Shawnessy's most sought-after locations, where convenience, family-friendly living, and exceptional value come together. Situated in a prime area of the community, you'll enjoy easy access to every amenity imaginable, including schools, shopping, parks, transit, and recreation. Finding a truly upgraded home with quality craftsmanship is rare—but this is one that stands out from the rest. Thoughtfully renovated from top to bottom, this home offers one of the most desirable floor plans in the neighborhood and has been extensively updated for modern living. The main floor features luxury vinyl plank flooring throughout, complemented by new baseboards, trim, and updated lighting. The outdated popcorn ceilings have been professionally removed, creating a clean, contemporary look. For added peace of mind, all Poly-B plumbing has been replaced. Designed for both everyday living and entertaining, the spacious kitchen offers ample room for family gatherings and hosting guests. The main level also includes formal living and dining rooms, along with a welcoming family room featuring a cozy gas fireplace. Upstairs, the generous primary bedroom easily accommodates a king-sized bed and full bedroom suite. The second bedroom is also large enough for a king bed, while the third comfortably fits a queen-sized setup. The fully developed basement expands your living space with a massive recreation room, a built-in bar, a full 4-piece bathroom, and an oversized storage/mechanical room. Additional recent upgrades include: • New furnace (2026) • New hot water tank (2026) • Updated kitchen and bathrooms • Complete exterior repaint • Two powered storage sheds Step outside to enjoy the private west-facing backyard—perfect for relaxing evenings, gardening, or entertaining. Over $125,000 in contracted upgrades. Families will appreciate having both Catholic (K–6) and Public (K–9) schools within the community and just minutes from home. With extensive upgrades, a fantastic layout, and an unbeatable Shawnessy location, this is a home that truly checks all the boxes. Don't miss your opportunity to see it in person. (id:63982)
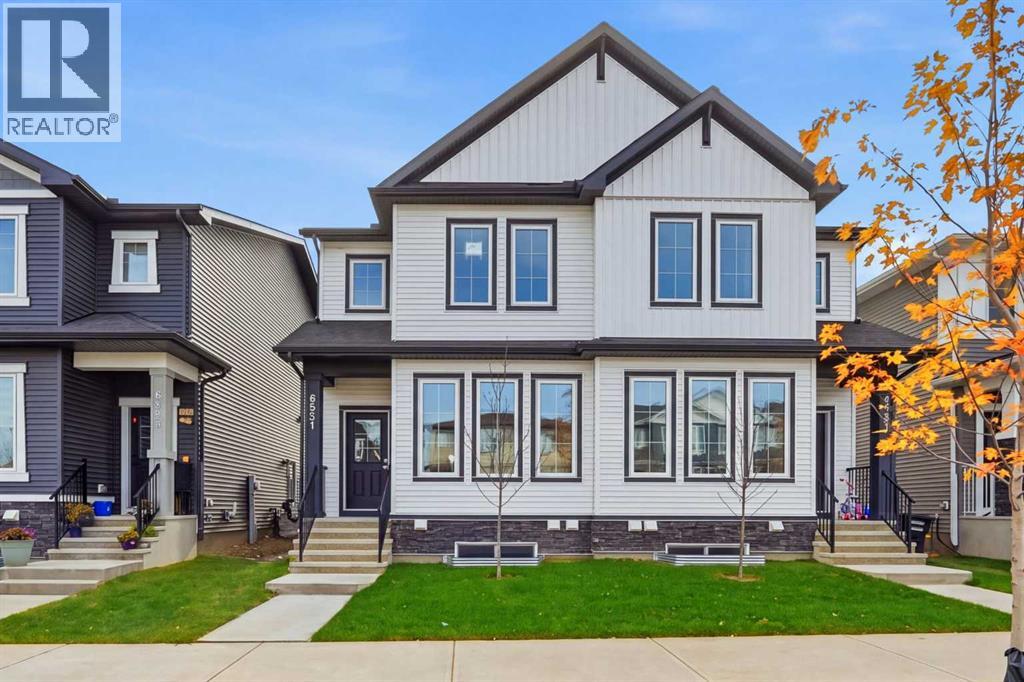
8561 Huxbury Drive NE
Calgary, Alberta
Welcome to this brand-new, never-lived-in semi-detached home by Broadview Homes, offering 1,772.55 sq. ft. of exterior area above grade, with stylish finishes, thoughtful design, and exceptional future potential! Step inside to an inviting open-concept main floor, where luxury vinyl plank flooring, upgraded lighting, fireplace & features wall, and abundant natural light create a bright and welcoming atmosphere from the moment you enter. A dedicated den is the perfect spot for a home office or flexible family space, ideal for working from home. The generous living room is anchored by a cozy fireplace, setting the scene for relaxing evenings, while the gourmet kitchen shines with granite countertops and flows seamlessly into the adjoining dining area, creating the ideal setting for family dinners and entertaining guests. A convenient 2-piece bath and a utility room complete the main level. Upstairs, four generously sized bedrooms await, including a private primary retreat with a walk-in closet and a luxurious upper-level 5-piece ensuite. Three additional bedrooms with closets offer plenty of room for children, guests, or hobbies, and are served by a 4-piece main bath. Upper-floor laundry adds everyday convenience, saving you trips up and down the stairs. Enjoy an unbeatable location just minutes from Costco, Walmart, East Hills Shopping Plaza, restaurants, banks, and daily essentials, with easy access to transit, Stoney Trail, and Highway 1 for a quick commute anywhere in the city. Whether you are a first-time buyer, a growing family, or an investor, this stylish, move-in-ready home delivers space, comfort, and endless possibilities. Don’t miss your chance to make it yours. Book your showing today! (id:63982)