
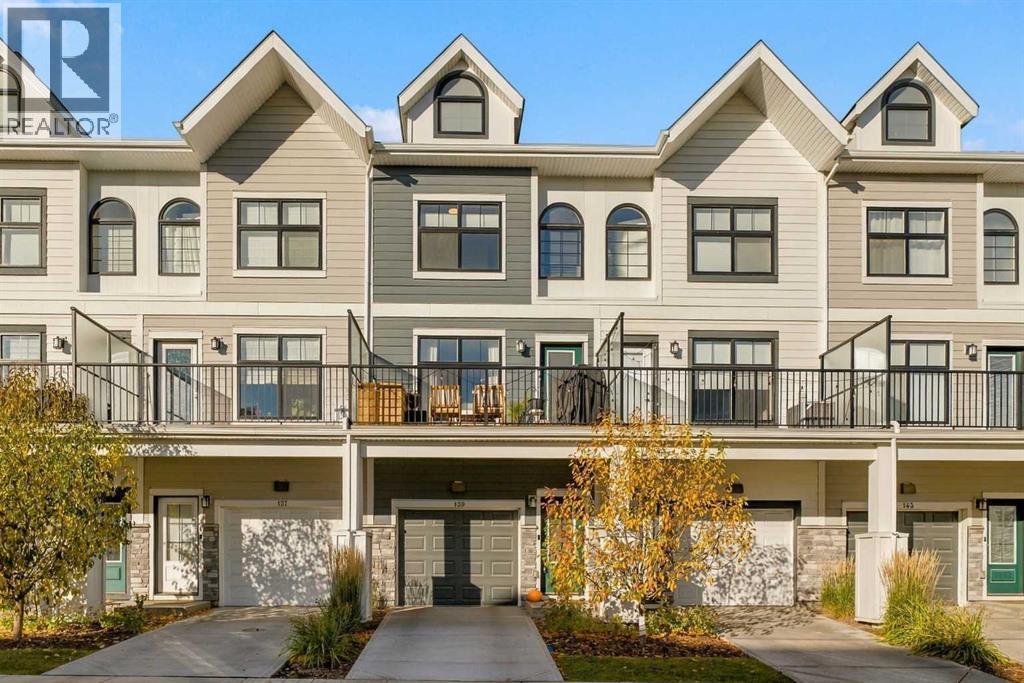
139 Les Jardins Park SE
Calgary, Alberta
WELCOME HOME! Designer style meets effortless, modern living in Quarry Park. Nestled in the beautiful complex of Les Jardins, this 3 story townhome is one worth looking at! You'll find a beautifully styled, move-in-ready townhome where bold finishes and design create a standout interior. The showpiece kitchen pairs rich navy cabinetry with warm brass/gold hardware, a striking marble-look backsplash, sleek stainless steel appliances and a generous island with an integrated sink and statement faucet. Light-toned vinyl plank flooring, crisp white walls and elegant feature wall paneling create a bright aesthetic that feels so inviting and livable. The open-concept main floor flows naturally between the kitchen, dining area and living room, with access to a private outdoor balcony for morning coffee or relaxed evenings. Upstairs, two spacious bedrooms each feature their own ensuite, while a walk-in closet in the primary bedroom and convenient upper-level laundry add everyday practicality. A double attached, tandem garage provides valuable parking and storage, completing this thoughtfully designed home. Set in Quarry Park, enjoy nearby pathways, green spaces, shopping, dining and convenient commuter connections with Deerfoot and Glenmore only minutes from the home. Residents of Les Jardins enjoy a range of community amenities, including a private fitness centre, visitor parking and an impressive two-acre central garden inspired by the grand gardens of France. Thoughtfully planned by Jayman, this distinctive complex combines beautiful outdoor spaces with a welcoming neighbourhood atmosphere and most importantly the condo fees are very affordable. Distinctive finishes, a functional layout and a polished, move-in-ready presentation make this a refreshing alternative to the ordinary townhome! Don't miss out on this upgraded stunner! Book your showing today! (id:63982)
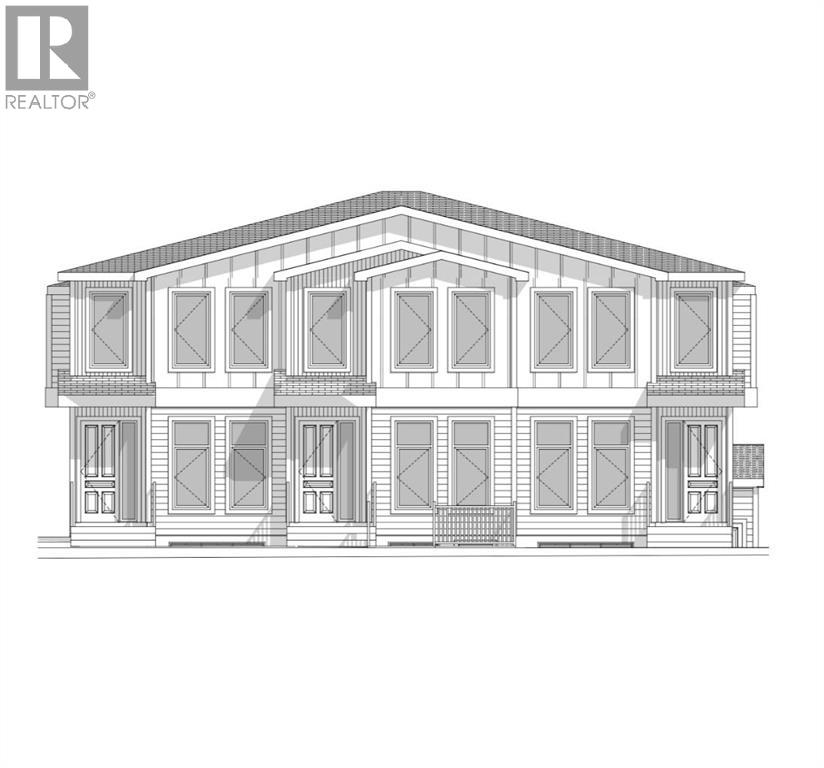
488 Northmount Drive NW
Calgary, Alberta
BUILDERS & INVSTORS ALERT! R-CG ZONED! Triplex Development Permit (DP) Approved, 3+3, total of 6 Units, West Facing Lot located in smallest Community of Calgary, Skip the Red Tape! this one is Rare Find, building plans over 5300 square feet plus almost 2100 square feet for WALKOUT basement suites, 2 side units will offers great layout of 3 bedrooms plus bonus room 1786 square feet almost same size like typical duplex, Development plans available in Request, current house is rentable conditions, Great Location, steps to closet Schools, 4km from University of Calgary & 6km from downtown Calgary, Owner is willing to build for potential buyers. (id:63982)
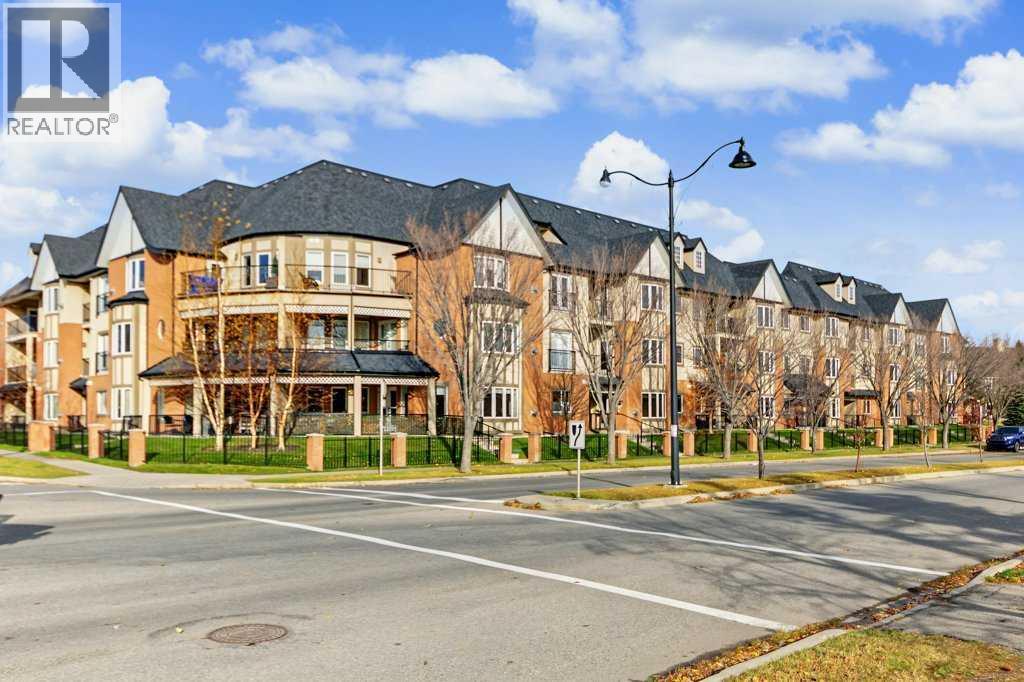
1218, 48 Inverness Gate SE
Calgary, Alberta
Welcome to the Aviemore, a sought-after 55+ adult community in the heart of McKenzie Towne! If you’re ready to embrace an active, social lifestyle with more time for the things you love, this spacious, sun-filled 2-bedroom condo is a wonderful place to call home. Enjoy peaceful pond views from your private balcony, complete with a gas BBQ outlet—perfect for summer evenings or a morning outdoor coffee. Inside, the smart layout offers a spacious living room with a cozy gas fireplace, an inviting dining area, and a well-appointed kitchen with plenty of prep space. The primary bedroom features a 4-piece ensuite, while a second full bathroom is ideal for visiting guests. In-suite laundry, titled underground parking conveniently located near the elevator, and an assigned storage unit add to the everyday ease of condo living. Life at the Aviemore is about so much more than your home! Stay active in the fitness room, challenge friends to a game, enjoy a movie in the theatre, get creative in the workshop, or gather with neighbours in the party room or outdoor gazebo. The library, puzzle area, games room, and social spaces on each floor offer plenty of opportunities to connect and build friendships. Guest suites make hosting out-of-town family easy, too! Step outside to enjoy scenic pond-side walking paths, nearby parks, shopping, restaurants, churches, and convenient transportation routes. With an abundance of amenities, a welcoming community, and the freedom of low-maintenance living, the Aviemore offers an affordable way to enjoy your next chapter to the fullest. (id:63982)
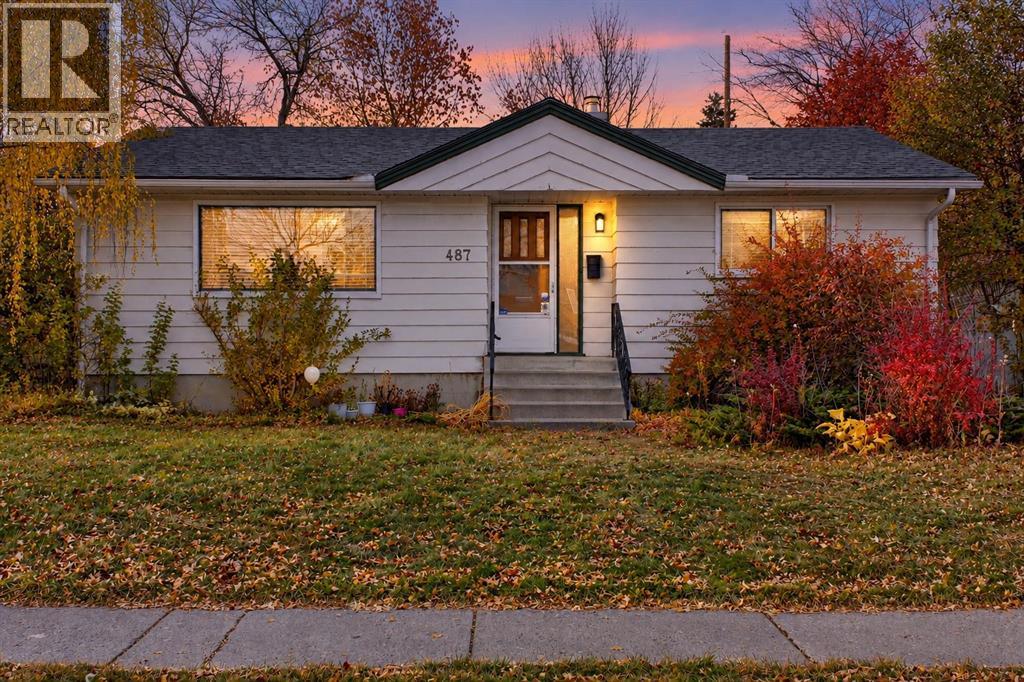
487 Northmount Drive NW
Calgary, Alberta
RC-G ZONED LOT!INVESTOR ALERT:RARE FIND! Skip the red tape. The hard part is already done!This is one of 3 adjacent Development Permit (DP) approved re-development lots in the area. We have two more units available in the area, please let me know if interested in other units.RARE FIND – Development Permit (DP) approved. You can currently build a 4-plex on this. The DP is also approved for a legal basement suite for each unit (total of 8 units). A copy of the proposed 4-plex is added to this listing in the supplementsAPPROVED DP: FRONT TWO UNITS: Main House – 3 Bed, 2 Bath. Legal Basement Suite: 2 Bed, 1 Bath BACK TWO UNITS: Main House – 2 Primary Bed, 2 Bath. Legal Basement Suite: 2 Bed, 1 Bath There is currently a move-in ready home on this lot. The current home comes with a “non-legal” basement suite with a separate entrance – ready for rent and immediate income if needed while you plan for redevelopment. This location is only about 10 mins from downtown Calgary. Total current living space of over 1750 sq ft. Total of 4 Bedrooms. The current upper unit is super bright and has total of 2 bedrooms; well-lit and functional floor plan. The basement suite also has 2 additional bedrooms and a separate entrance.The home is very accessible – about 10 mins drive away from downtown. Bus stops, schools, library, multiple grocery stores, green spaces, parks, clinic and more are all few mins away. This is your opportunity to own a prime lot and build a 4-plex with strong cash flow in a top location. Booking your showing today! (id:63982)
112 Sunrise Heath
Cochrane, Alberta
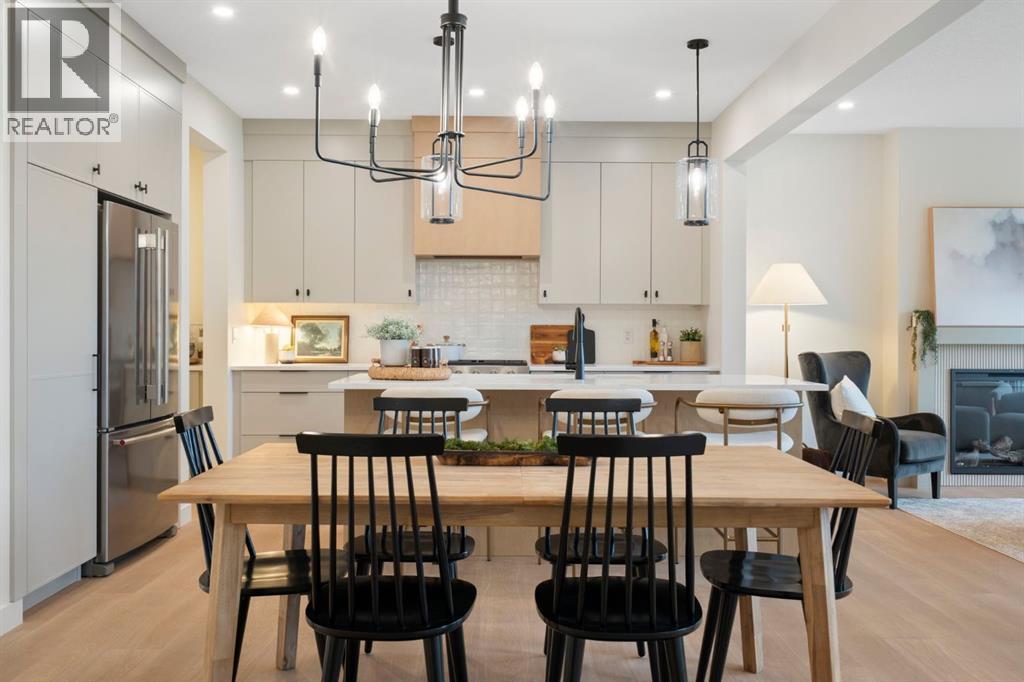
Award-winning Aspen Creek Designer Homes presents the Sophie, thoughtfully designed with over 2363 sq/ft across the main and upper levels that balance refined living with everyday functionality, complemented by a fully developed walkout basement ideal for entertaining, extended family living, or accommodating guests.The main floor features a welcoming foyer and a versatile flex room, ideal for a home office or sitting area, leading into an open concept layout anchored by a spacious kitchen that flows seamlessly into the dining area and rear great room that is well suited for both entertaining and relaxed family living. A discreet powder room and convenient mudroom connection to the attached double garage complete the main level.Upstairs, the upper floor is highlighted by a private primary suite with walk-in closet and ensuite, two additional generously sized bedrooms, a full bathroom, a centrally located bonus room, and upper-floor laundry, creating a comfortable and well-balanced family retreat.The fully developed walkout basement extends the home’s versatility with a spacious fourth bedroom, full bathroom, games area with wet bar, and an inviting recreation media zone that is perfect for family movie nights, entertaining, or creating a comfortable space for guests.Sunset Ridge is known for its family-first amenities, including Rancheview School (K-8) and St. Timothy’s High School, multiple playgrounds, and an extensive network of walking paths that make weekend strolls and bike rides a breeze. With downtown Cochrane and the Bow River just minutes away, you can have both a peaceful neighbourhood lifestyle and easy access to everything the town offers. Book your showing today! (id:63982)
1967 40 Avenue SW
Calgary, Alberta
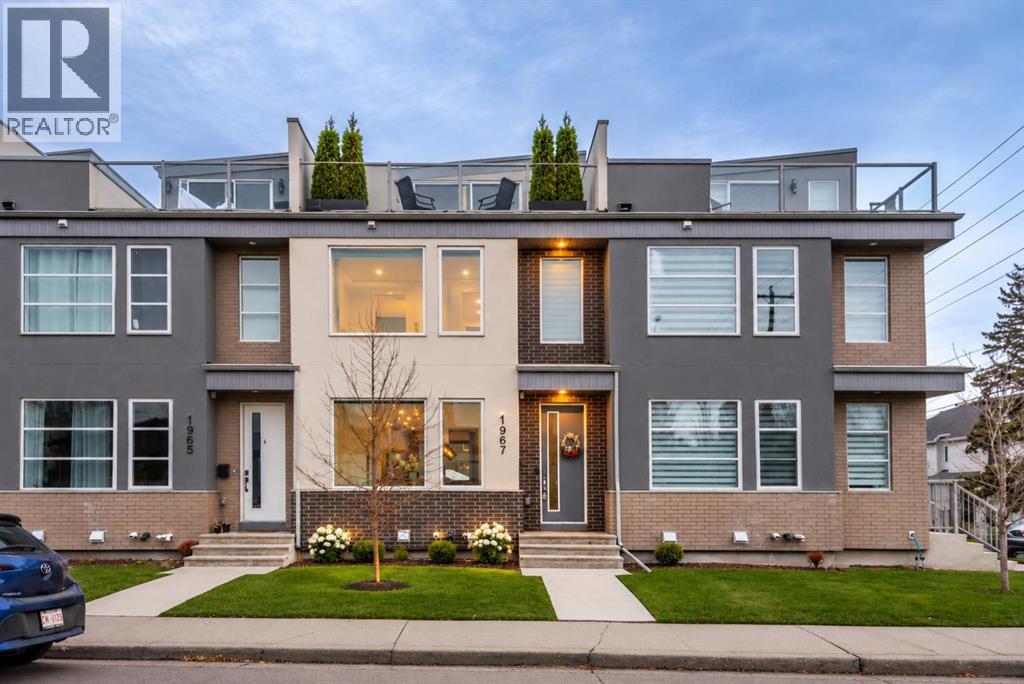
Nestled within the highly sought-after Altadore community in Southwest Calgary, this exceptional townhouse offers a rare combination of space and urban convenience. As part of a meticulously designed fourplex, this conventional condo spans three or more stories and 1582.16 square feet above grade, complemented by 617.3 square feet of finished basement living, providing ample room for both relaxation and entertainment. Boasting four bedrooms—three above grade and one below—alongside five total bathrooms including two ensuites one with both double vanity and soaking tub, this residence caters to families or those desiring extra space for guests or home office. An open floorplan flows seamlessly with a kitchen island, quartz countertops, and hardwood flooring, creating a welcoming atmosphere for everyday living. An upper level laundry room adds practicality, while the finished basement provides versatility with its wet bar, tile flooring, and additional bedroom. Enjoy outdoor living with a main level patio and a roof top patio! while the single detached garage provides secure parking for one vehicle, alongside a second parking space. Shopping, and schools—all within walking distance. (id:63982)
4, 6144 Bowness Road NW
Calgary, Alberta
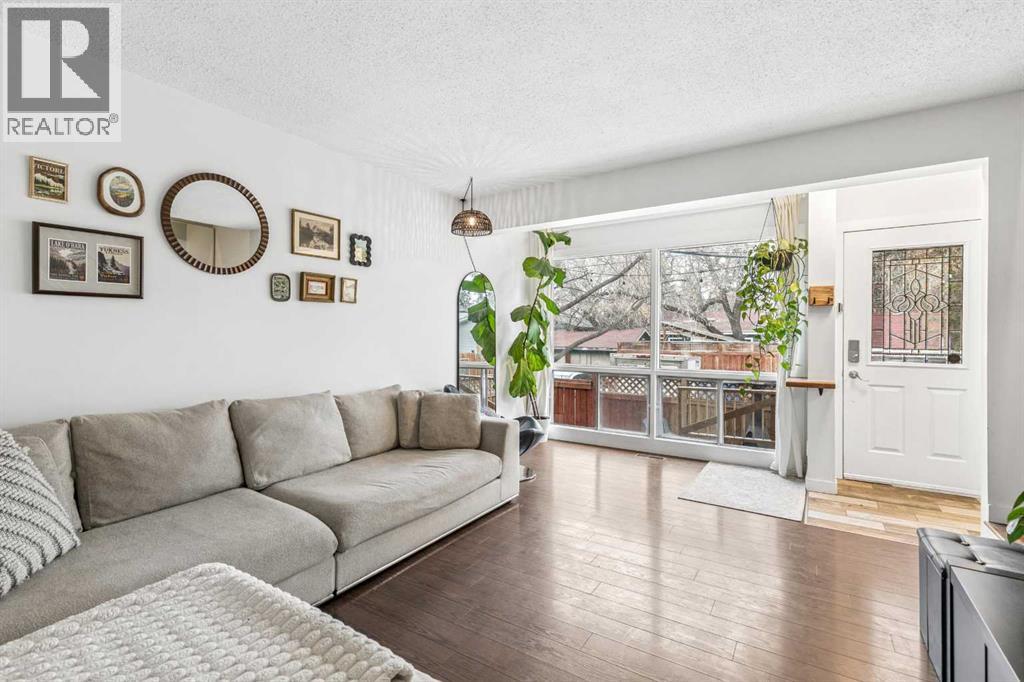
***OPEN HOUSE***SAT NOV 21, 1-3PM***SUN NOV 22, 1-3PM*** Welcome to Bowness, where neighbourhood charm, outdoor adventure and everyday convenience come together! Nestled within a quiet, self-managed five-unit townhouse complex, this beautifully maintained and thoughtfully updated two-storey home offers a private fenced backyard, two assigned parking stalls right outside your door, with low condo fees.Step inside to a bright, open-concept main floor with large windows and rich dark laminate flooring. The refreshed kitchen features new quartz countertops, white cabinetry, matte-black hardware and faucets, tile backsplash and coordinating black appliances. A custom built-in breakfast nook with bench seating is perfect for morning coffee, casual meals or gathering with friends.Upstairs are two generously sized bedrooms, including a spacious primary bedroom that comfortably accommodates a king-sized bed and features a walk-in closet. An updated four-piece bathroom and select updated windows add to the appeal.The fully finished basement offers a cozy family room for movie nights, games or relaxing. An additional flex room offers the potential for use as a third bedroom (non-egress window), guest space, home office or hobby room. A three-piece bathroom with a stand-up shower and separate laundry area complete this level.Outside, the private northeast-facing backyard has been thoughtfully landscaped with updated steps, a newer wood deck, a dedicated dog run and a fully fenced yard, ideal for summer evenings, entertaining or simply unwinding outdoors. Two assigned parking stalls add everyday convenience.And then there's the location! Enjoy the Bowness lifestyle with independent cafés, restaurants, local pubs, shopping, schools and transit nearby. Just a few blocks from the Bow River and its extensive pathway system, you're close to Bowness Park and the beautiful river valley's walking and cycling routes. Downtown Calgary is approximately 15 minutes away, with the R ocky Mountains roughly an hour's drive.Whether you're a first-time buyer, professional couple, young family or investor, this charming, move-in-ready townhouse offers a wonderful opportunity to call Bowness home! (id:63982)
48 Copperstone Cove SE
Calgary, Alberta
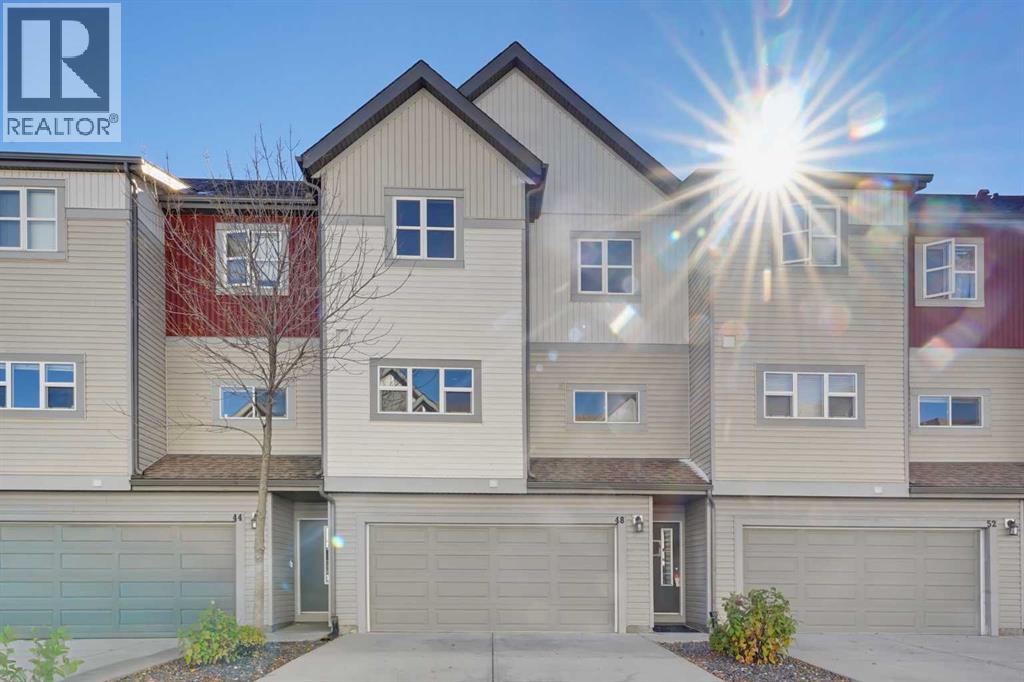
Beautiful pond views, three bedrooms and a double attached garage make this Copperfield home an opportunity worth exploring. Backing onto Whispering Pond, this 3-bedroom, 2.5-bathroom home offers a peaceful setting, a functional layout and plenty of potential. The home would benefit from fresh paint, repairs to the updated flooring and attention to a few additional items, giving buyers an opportunity to make it their own.The ground-level entry provides convenient access from the double attached garage, with the main living space one level above. An open layout connects the inviting living room with its fireplace, the spacious dining area and a well-appointed kitchen featuring ample cabinetry, generous counter space, an island with room for seating and a window over the sink. Step onto the balcony to take in the outstanding views of the pond and surrounding green space. A powder room completes this level.Upstairs, the generous primary bedroom features a walk-in closet and private 4-piece ensuite. Two additional bedrooms offer flexibility for family, guests or a home office, alongside a 4-piece main bathroom and convenient laundry room.An unfinished area on the ground level provides additional space for storage or future development to suit your needs. Enjoy nearby parks, playgrounds, courts and community amenities, along with convenient access to shopping, Stoney Trail and Deerfoot Trail. With its beautiful outlook, three-bedroom layout and double garage, this home offers a wonderful foundation for your next chapter. (id:63982)
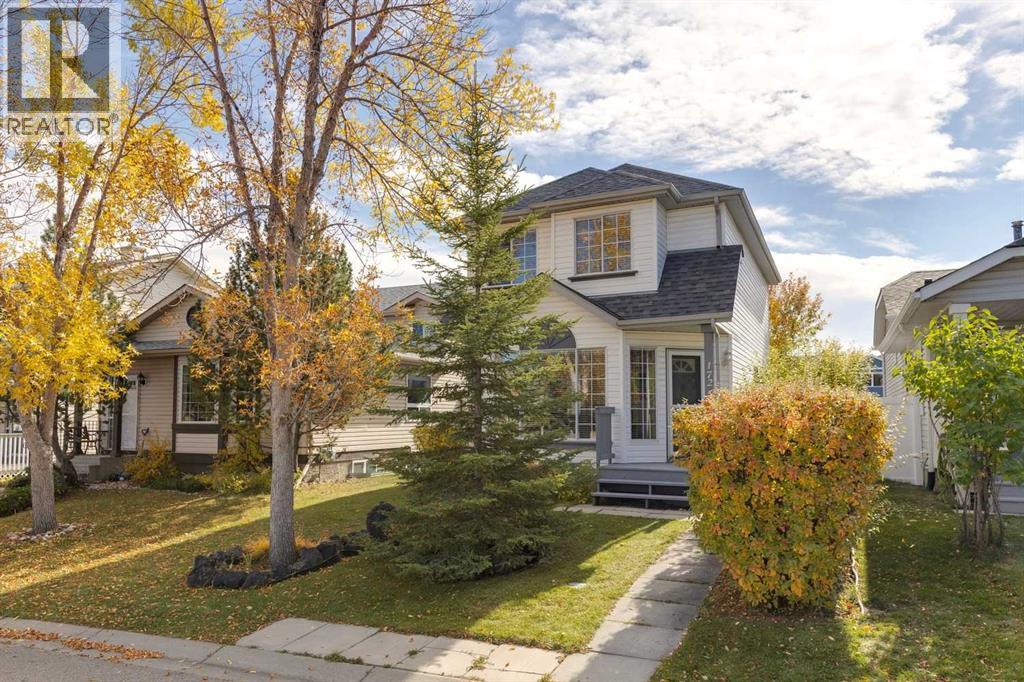
172 Harvest Gold Heights NE
Calgary, Alberta
Location, location, location! Nestled on a quiet, family-friendly street directly across from a playground and just a 5-minute walk to a K-9 school, this solid two-storey home offers the perfect foundation for your family’s future. Loved and meticulously maintained by the same owner for the past 20 years, this extremely clean 3-bedroom property is ready for you to move right in and put your personal stamp on it over time.The bright layout features a south-facing backyard that floods the home with natural light. Downstairs, the wide-open basement is a blank canvas waiting for your development ideas. A small amount of Poly-B plumbing is in the house but will be professionally replaced by possession date. If you have been waiting for an affordable property with incredible bones and unbeatable location value to make your own, this is the one! Floor plan and RPR are available in supplements. (id:63982)
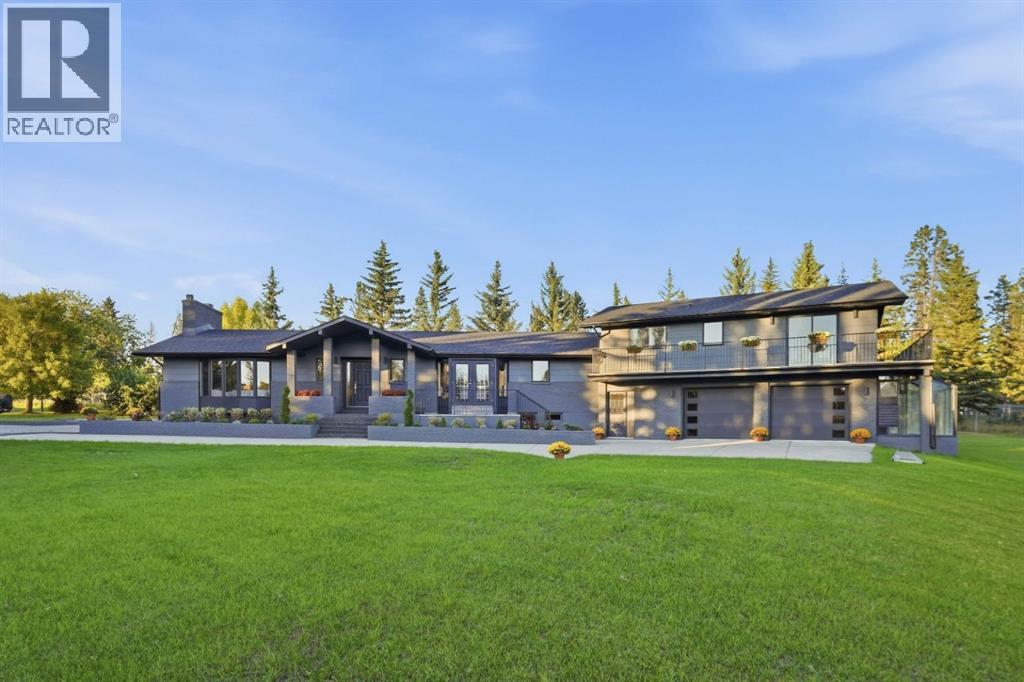
1008 Shawnee Drive SW
Calgary, Alberta
OPEN HOUSE SATURDAY, NOVEMBER 21ST FROM 1-4 PM. Privately set amid towering, mature trees, this beautifully updated estate home features 3 bedrooms above grade and over 5,300 sq ft of living space on roughly 1 acre in Shawnee Slopes—an exceptional retreat that evokes a country estate ambiance right in the city. The main level unfolds with a sense of scale and sophistication, its continuous hardwood floors and grand foyer setting an elegant tone. The living room impresses with a breathtaking beaded and beamed vaulted ceiling and a dramatic floor to ceiling fireplace—an architectural centerpiece that defines the home’s refined character. Opposite the living room, an expansive dining area offers a gracious setting for memorable entertaining. The kitchen is beautifully appointed with quartz countertops, a large island/eating bar, abundant custom storage, and a premium stainless steel appliance package. Also on the main level is a luxurious primary bedroom featuring a private office area, serene sitting space, excellent closet storage, and a well curated 4 piece ensuite with dual sinks and an oversized shower. A dedicated laundry room with sink and storage, a mudroom, and a stylish 2 piece powder room complete this level. The upper floor hosts two additional bedrooms and a shared 4 piece bath. The larger bedroom enjoys access to a wraparound balcony and offers generous space for a sitting or office area. A full wall of built in closets and drawers provides beautifully integrated storage, keeping the retreat impeccably organized and elevated in feel. The lower level extends the home’s living space with grand family and recreation rooms, along with two versatile flex rooms—one featuring a private 3 piece ensuite, with the addition of an egress window, could transition into a spacious bedroom. An oversized, heated double garage with epoxy flooring caters perfectly to the car enthusiast. Outdoors, the property offers a front patio and sweeping grounds with a dedicated picnic area surrounded by majestic, mature trees, creating a serene estate like environment. This exclusive, private location affords the luxury of close proximity to Fish Creek Provincial Park, schools, shopping, public transit, and effortless access to James McKevitt Road and Macleod Trail. (id:63982)
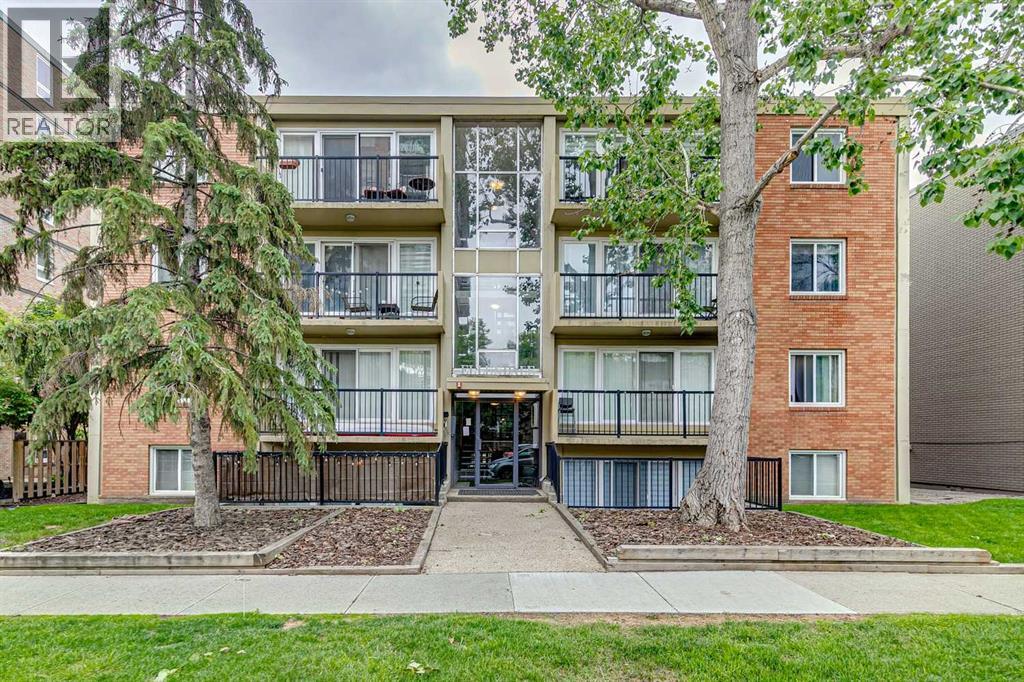
413, 1025 14 Avenue SW
Calgary, Alberta
Welcome to elevated inner-city living in one of Calgary's most walkable and sought-after locations. Perched on the top floor of a solid concrete building, this beautifully updated two-bedroom residence offers the perfect blend of style, comfort, convenience, and value.Step inside and immediately appreciate the bright, open-concept design, where floor-to-ceiling patio doors flood the living space with natural light and frame attractive city views. The gourmet kitchen is designed to impress, featuring rich espresso shaker cabinetry, gleaming granite countertops, stainless steel appliances, a spacious center island with breakfast bar seating, and an ideal layout for entertaining family and friends.The inviting living room flows seamlessly onto your private balcony, creating the perfect space to enjoy your morning coffee, unwind after work, or take in Calgary's vibrant skyline. As a top-floor unit, you'll also enjoy the peace and quiet that comes with having no neighbours above.Both bedrooms are generously sized and offer excellent flexibility for professionals, roommates, guests, or a home office setup. The well-appointed bathroom features a deep soaker tub and full-height tile surround, creating a spa-inspired retreat. A welcoming foyer with front hall closet, full-sized in-suite laundry, ample in-suite storage, and a large dedicated storage locker that adds exceptional functionality to everyday living.Additional highlights include an assigned parking stall with plug-in, engineered hardwood flooring, concrete construction for superior sound insulation, and a meticulously maintained building.Located in the heart of the Beltline, you'll be just steps from 17th Avenue's renowned restaurants, cafés, boutiques, and nightlife, while also enjoying easy access to downtown, the Bow River pathway system, Community Natural Foods, Co-op Uptown Market, transit, parks, and countless amenities.Whether you're a first-time buyer, urban professional, or savvy investor, this exceptional property offers an outstanding opportunity to own a premium top-floor unit in one of Calgary's most desirable neighbourhoods. Opportunities like this are rare—schedule your private showing today. (id:63982)
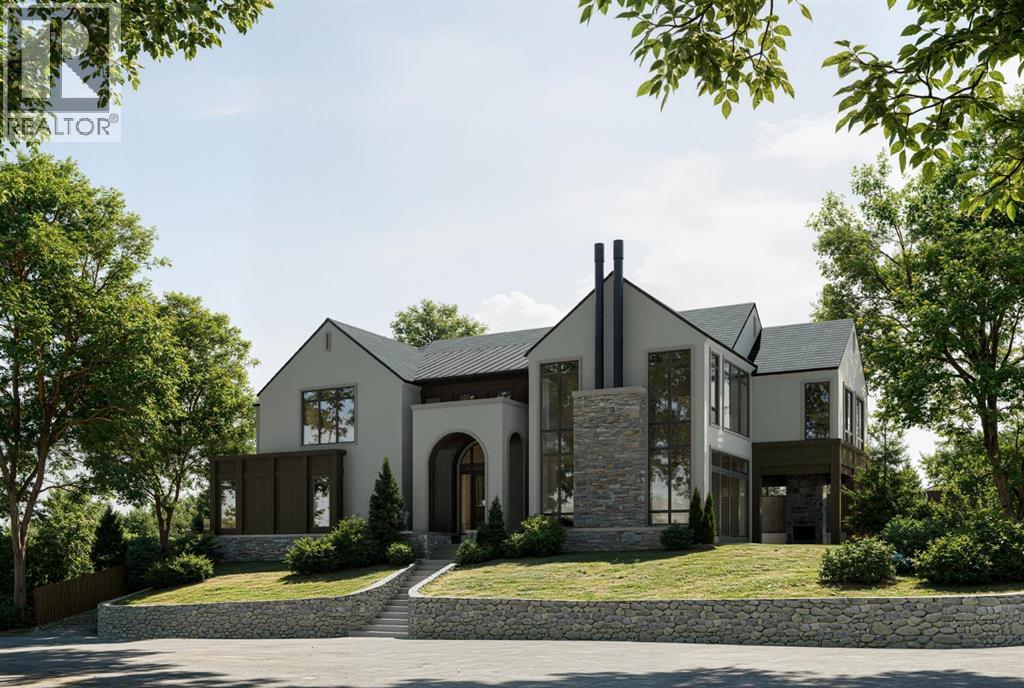
601 Madison Avenue SW
Calgary, Alberta
Perfectly positioned on a private corner lot in the heart of one of Calgary's most coveted inner-city communities, this 57 x 121 ft elevated parcel enjoys a sunny south-facing backyard and comes with an approved development permit — ready for immediate execution.This architecturally distinguished two-storey residence, complete with private elevator, marks the second luxury collaboration from an exceptional team: Timeless Developments, Smith Erickson, and Reverie Design — a partnership renowned for uncompromising craftsmanship and refined design sensibility.Ideally situated moments from the scenic Elbow River pathways and Stanley Park, this address offers effortless access to the boutiques and dining of Britannia Plaza, along with proximity to some of the city's most highly regarded schools. It is a rare convergence of privacy, prestige, and walkable inner-city convenience.For the discerning buyer seeking a true custom-built luxury home — one where every design detail can be curated to reflect your personal vision — this is an unparalleled opportunity to build something truly your own, in a setting few properties can rival. (id:63982)