
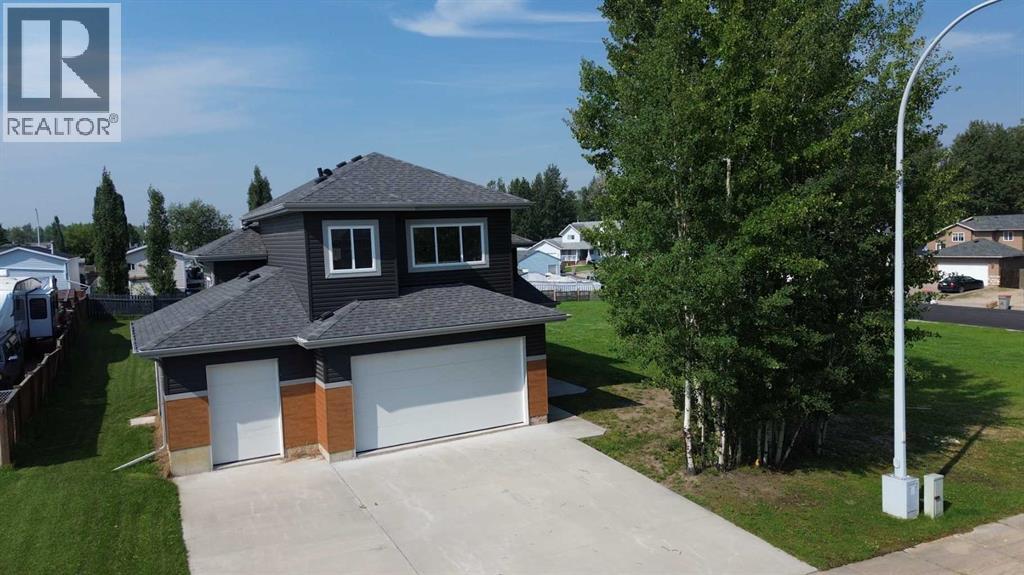
905 7 Avenue
Fox Creek, Alberta
An incredible opportunity awaits with this brand-new home, offering a thoughtfully designed floor plan and the chance to customize the interior to your own style and taste. Featuring 3 bedrooms, 2 bathrooms, and an oversized double attached garage, this home is perfect for those looking to build instant equity. The main floor offers an open-concept layout with the convenience of main floor laundry, while the unfinished basement provides endless possibilities for future development. The spacious primary suite serves as its own retreat, complete with a 5-piece ensuite bathroom. Two additional bedrooms and a 4-piece bathroom provide comfortable accommodations for family or guests. The exterior of the home is finished while the inside is ready for the final stage of construction and requires paint, flooring, cabinetry, final electrical, final plumbing, and finish carpentry. This presents an exceptional opportunity to select the finishes that reflect your personal style while adding value to a quality new build. Whether you're searching for your forever home or your next investment project, this property offers the perfect combination of modern design, functional layout, and outstanding potential. Bring your vision to life and make this new home uniquely yours! (id:63982)
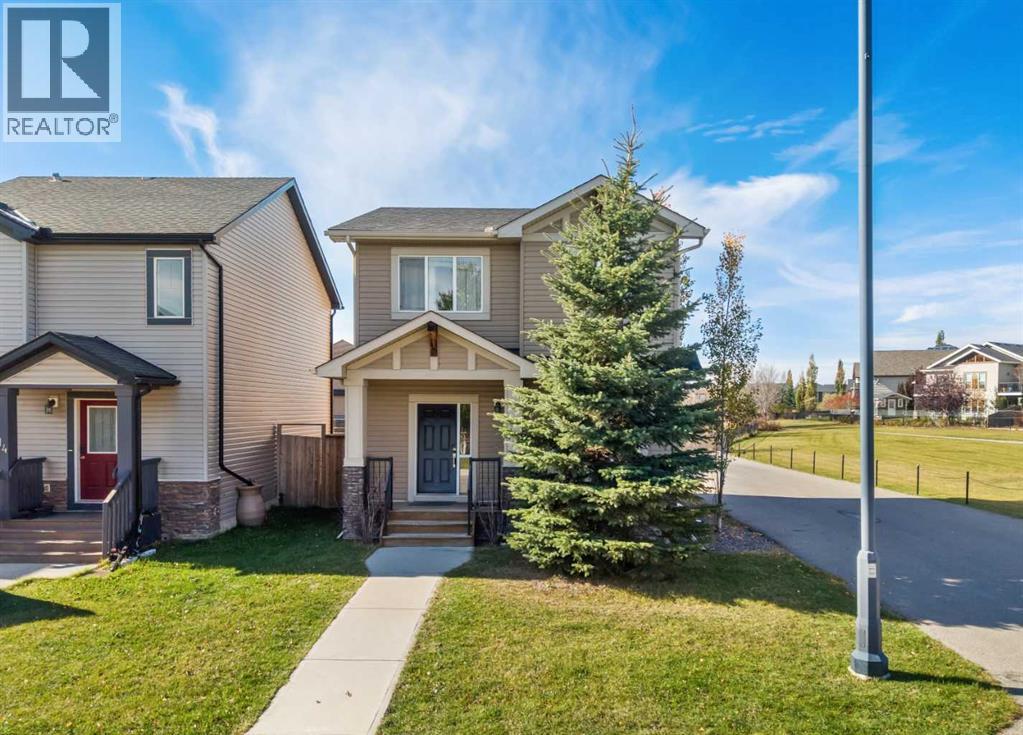
116 Drake Landing Loop
Okotoks, Alberta
Welcome to 116 Drake Landing Loop, ideally located in the popular community of Drake Landing with quick access to Highway 2 and Highway 2A, making commuting in and out of Okotoks extremely convenient. This corner lot home sides onto a walking path and is just steps from a playground.The main floor features 9-foot ceilings, a private den with double doors, and a comfortable living room centred around a gas fireplace. The kitchen offers granite countertops, dark cabinetry, black appliances, a corner pantry, and a central island, while the adjoining dining nook provides direct access to the backyard.Upstairs, you’ll find three bedrooms, 2 full bathrooms, and conveniently located laundry. The spacious primary bedroom includes a walk-in closet and a five-piece ensuite with double sinks, a soaker tub, separate shower, and private water closet.The unfinished basement provides additional space to customize to suit your needs, and the existing pool table is included for the future owner to enjoy.?The yard offers plenty of flexibility for future plans, build a detached garage, or explore RV parking. With a functional layout, excellent commuter access, pathway and playground proximity, and plenty of potential to make it your own, this home is a great opportunity to get into Drake Landing. (id:63982)
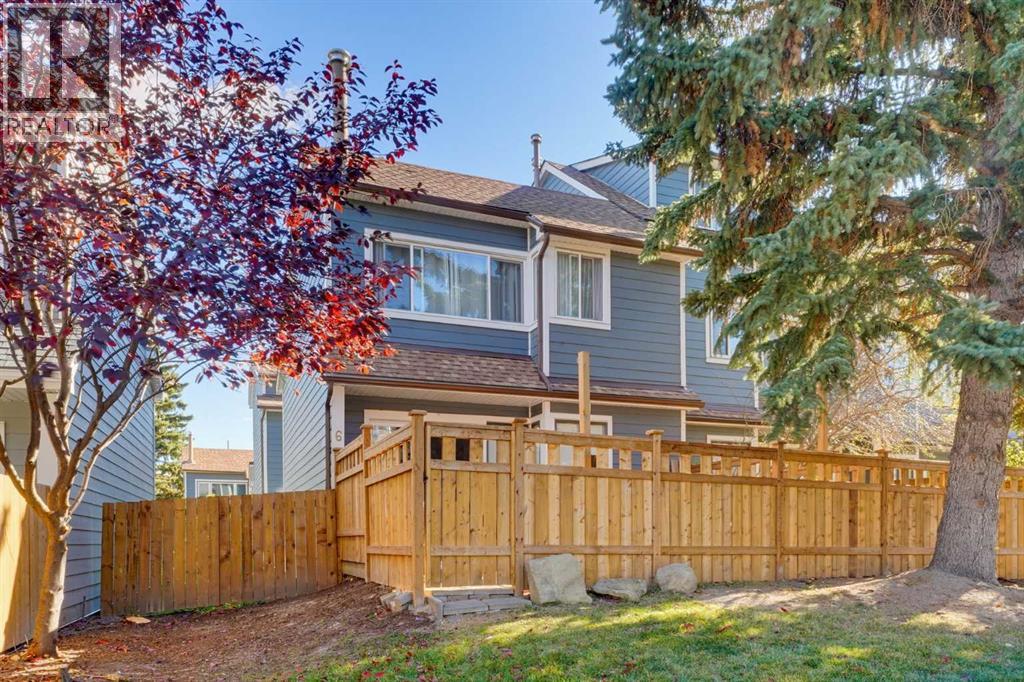
6, 208 Grier Terrace NE
Calgary, Alberta
Not your typical Nose Creek Gardens townhome! Customized by the original owner, this 2-bedroom unit stands apart from the rest of the row with a more open main floor and a larger, more versatile kitchen. You’ll also find a walk-in closet, unique to these units, and a far more functional 3-piece bathroom with a stand-up shower. Fresh renovations and updates throughout, with luxury vinyl plank flooring in the entire home. Storage is plentiful, with a storage room between the first and second floors plus extra space under the stairs. Assigned parking included. Located in Greenview with quick access to Deerfoot Trail and McKnight Blvd, and close to Nose Creek Pathway, parks, playgrounds, schools, shopping, restaurants and Deerfoot City. A great fit for first-time buyers or investors. Book your showing today! (id:63982)
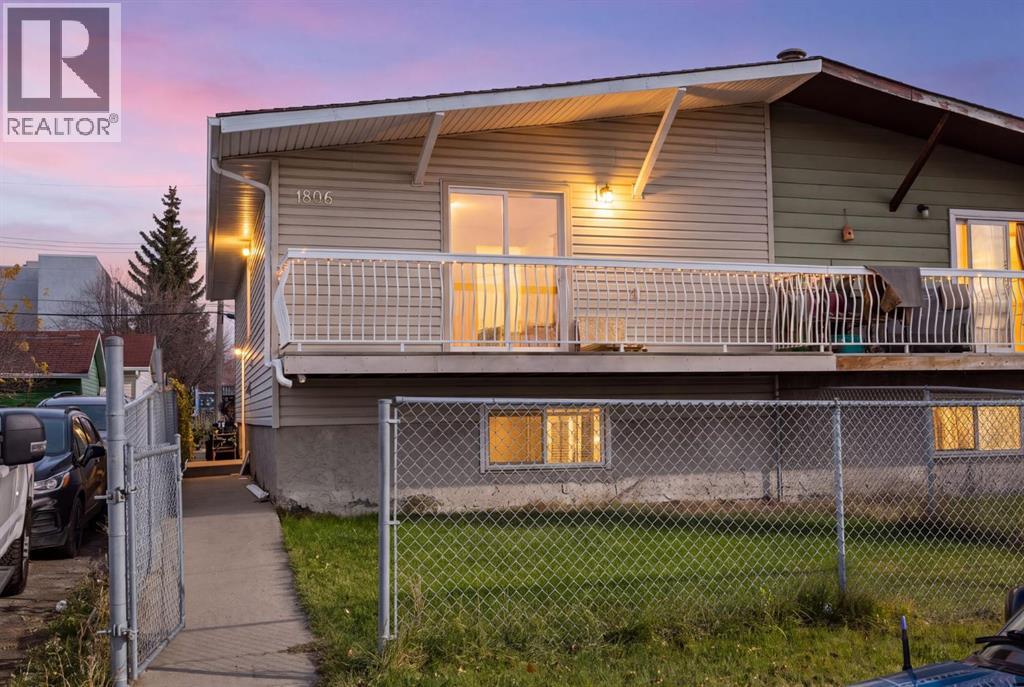
1806 34 Street SE
Calgary, Alberta
Fantastic opportunity in the established community of Southview! This bi-level half duplex offers 4 bedrooms, 2 full bathrooms and excellent investment potential with a legal basement suite. The main level features a spacious living room, a dedicated dining area, a full kitchen, two bedrooms and a 4-piece bathroom. The fully finished legal basement suite has its own separate entrance, full kitchen, two additional bedrooms, a second 4-piece bathroom and a large recreation room. There are two thermostats for heat, however the breaker box is in one of the downstairs bedrooms. With separate laundry facilities on both levels, this property is well suited for investors seeking rental income or homeowners looking to offset their mortgage.Outside, enjoy a generous front yard and a large fenced backyard, complete with a storage shed and convenient rear lane access. Ideally located close to parks, playgrounds, schools, shopping and everyday amenities, this property offers flexibility, functionality and income potential in an established Calgary neighbourhood. Whether you're looking to expand your investment portfolio or live upstairs while generating rental income downstairs, this Southview property is worth a closer look! (id:63982)
240017 Range Road 282
Chestermere, Alberta
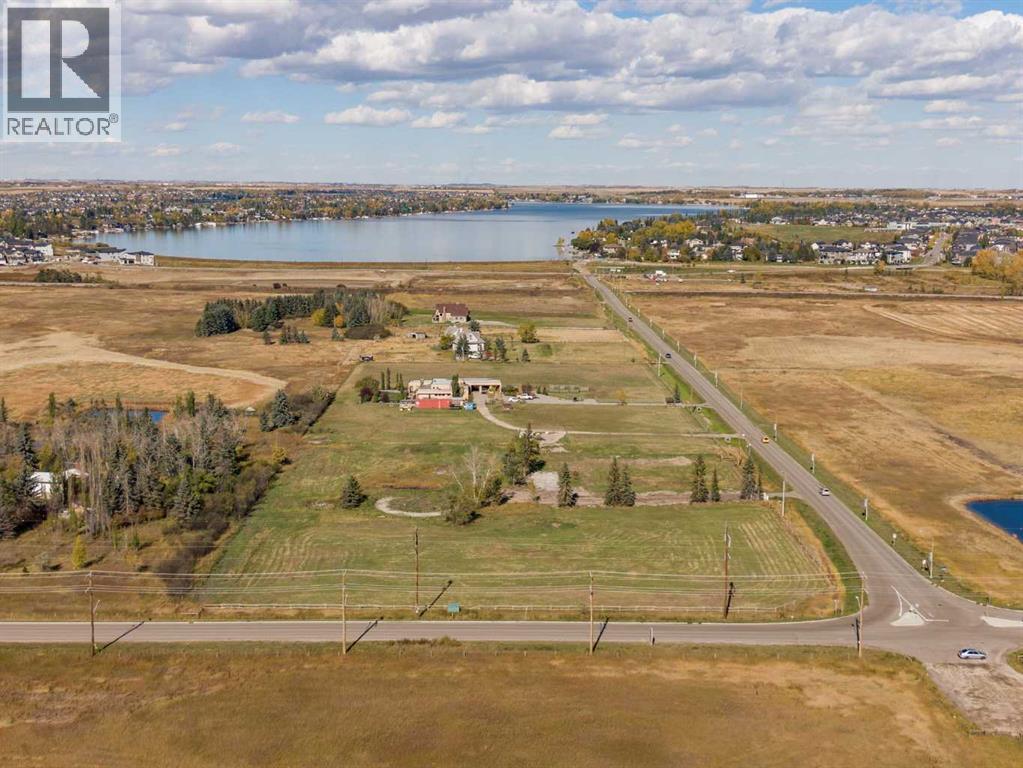
Rare opportunity to acquire 4.57 acres inside the Chestermere City Limits at the southeast gateway of the approved Edgewater Crossing Area Structure Plan. Designated future Low Density Residential, this level, rectangular corner parcel offers approximately 465 ft of frontage on Range Road 282 and 380 ft on Township Road 240, with existing approaches from both roads. The land has been cleared and is open while still maintaining some mature trees, an open slate to work from. Current LLR zoning allows a single-family estate home today, while the ASP contemplates up to 7 units per acre on future redevelopment. Lands immediately west are designated Private Natural Park, providing open space on one side, and the parcel sits at a planned community entrance. Edgewater Crossing is Chestermere’s primary south-side growth area with a 253-acre master-planned community announced in 2026 on the adjoining lands and full municipal services are available in the surrounding area. One km south of Chestermere Lake, minutes to Highway 1 and Stoney Trail, 25 minutes to downtown Calgary. This is an ideal portfolio addition to hold, build or develop. Information package, site plan and ASP available for serious & qualified buyers. Showings by appointment only: please do not enter the property unannounced. (id:63982)
2403, 76 Cornerstone Passage NE
Calgary, Alberta
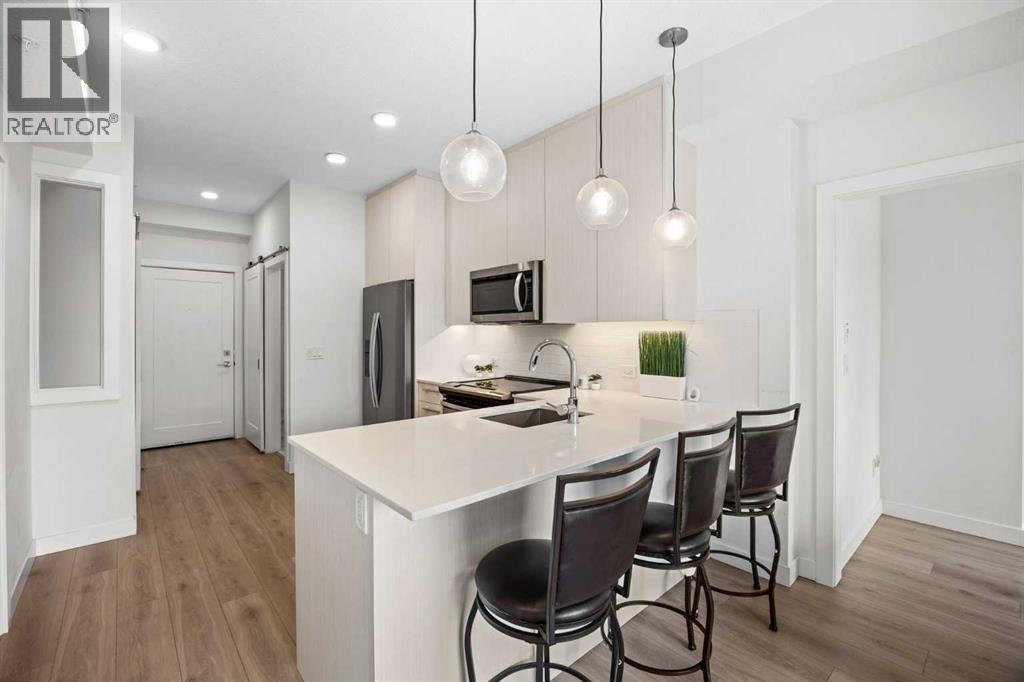
Welcome to this TOP-FLOOR 3-BEDROOM condo in the growing community of Cornerstone, offering a rare combination of functionality, affordability, and flexibility. Whether you're a FIRST-TIME BUYER, INVESTOR, or looking for extra space without stretching your budget, this home checks all the boxes.Inside, you'll find a bright and efficient layout with 3 BEDROOMS, 1.5 BATHROOMS, IN-SUITE LAUNDRY, and a WEST-FACING exposure that fills the home with natural light throughout the afternoon and evening. The thoughtfully designed floor plan offers the flexibility to use the additional bedrooms for family, guests, a home office, or a roommate setup.What truly sets this home apart is the value it offers with 2 TITLED PARKING STALLS, STORAGE, and IMMEDIATE POSSESSION available. Located close to parks, shopping, schools, major roadways, and everyday amenities, this is an excellent opportunity to own a practical home in one of Calgary's fastest-growing communities. Don't miss your chance to own a 3-BEDROOM condo at an affordable price point. (id:63982)
152 Sky Ranch Drive
Cochrane, Alberta
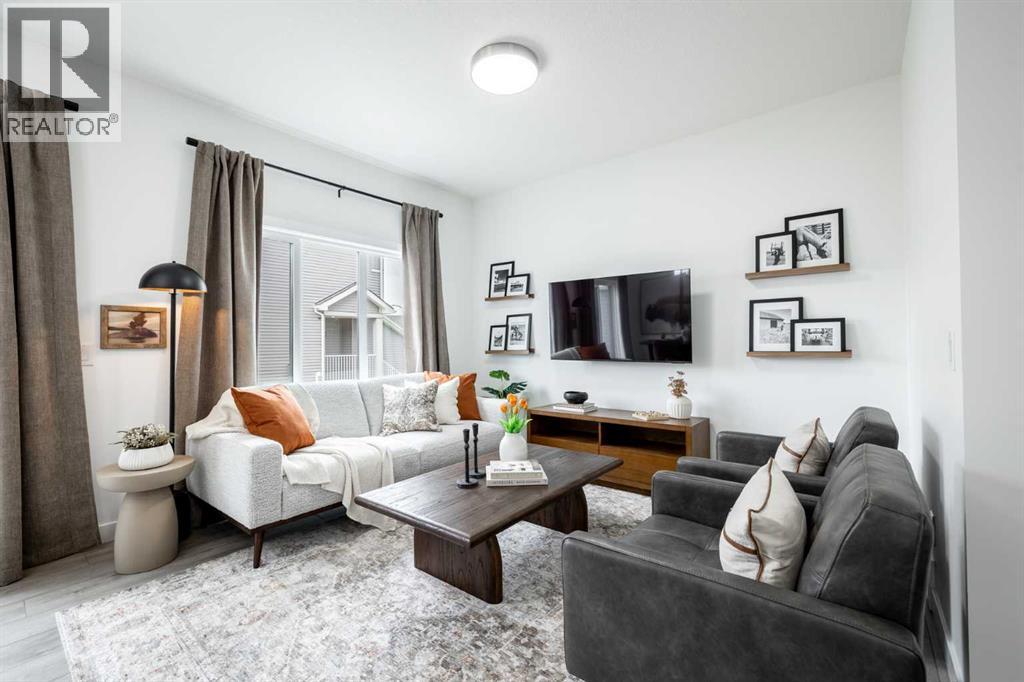
THE DOVER-T BY AKASH HOMES OFFERS A SMART, FAMILY-FRIENDLY LAYOUT WITH A MAIN-FLOOR DEN, UPSTAIRS BONUS ROOM & SEPARATE SIDE ENTRANCE! The open-concept main floor features 9’ ceilings, French-imported laminate flooring, and a spacious great room designed for comfortable everyday living and entertaining. The modern kitchen features quartz countertops and plenty of prep and storage space, while the main-floor den provides a flexible space for a home office, study, or playroom. Upstairs, enjoy three well-sized bedrooms, a versatile bonus room, convenient laundry, and a spacious primary retreat with a walk-in closet and private ensuite. Located in Sky Ranch, surrounded by wide-open Alberta skies, pathways and greenspaces, with convenient access to Cochrane, Calgary and the mountains. PLUS A $5,000 APPLIANCE CREDIT! PLEASE NOTE PICTURES ARE OF SHOW HOME; ACTUAL HOME, PLANS, FIXTURES, AND FINISHES MAY VARY AND ARE SUBJECT TO AVAILABILITY/CHANGES WITHOUT NOTICE. (id:63982)
1689 Cornerstone Boulevard NE
Calgary, Alberta
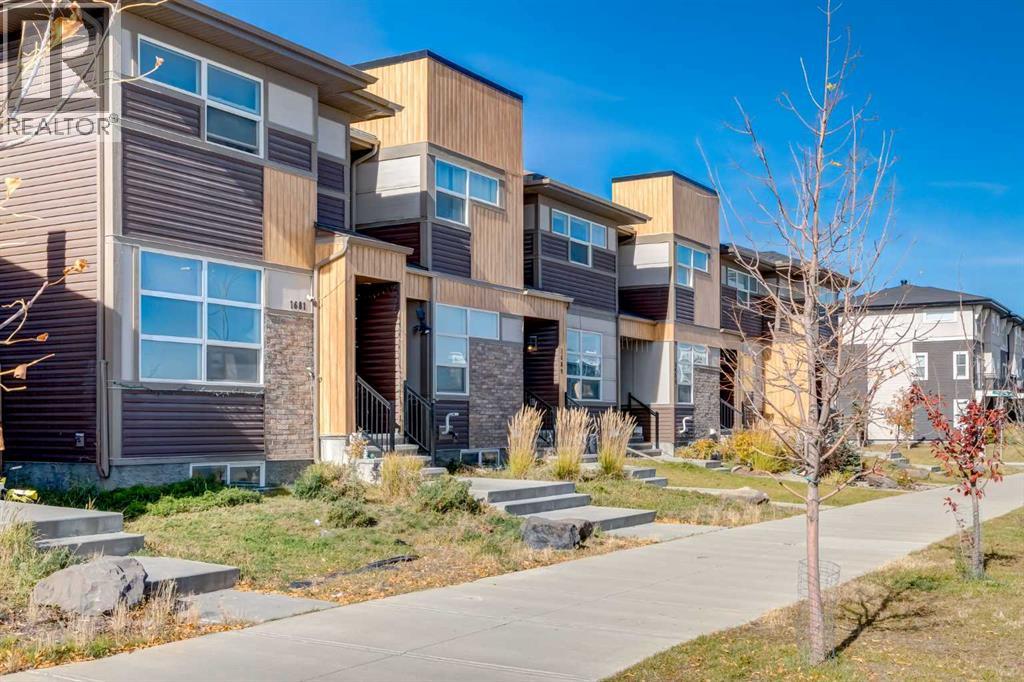
*** OPEN HOUSE Friday Oct 16 2-4pm*** This spacious "Jayman" built townhome offers over 1800 sqft of developed living space, has no CONDO FEES and is ready for you to move right in! The main level has on open floorplan with easy care vinyl flooring, a large living room which flows through to the dining area and a well appointed kitchen with stainless appliances, plenty of cabinets and counterspace and a breakfast bar. The convenient powder room and mud room complete this level. Upstairs you have the primary bedroom with walk-in closet and 4 piece ensuite, plus 2 good sized bedrooms and the main bath. Your living space continues to the fully finished basement with the family room, 2 additional bedrooms one with a walk-in closet, 3 piece bath with walk-in shower and laundry plus you still have plenty of storage space. Your west facing backyard is fully fenced and there is space to park 2 cars on the parking pad off the back alley. You also have angle parking on the street in front for your guests. You are a few minutes walk to a park and have good access shopping and to major thoroughfares. Don't miss out on this great family home! (id:63982)
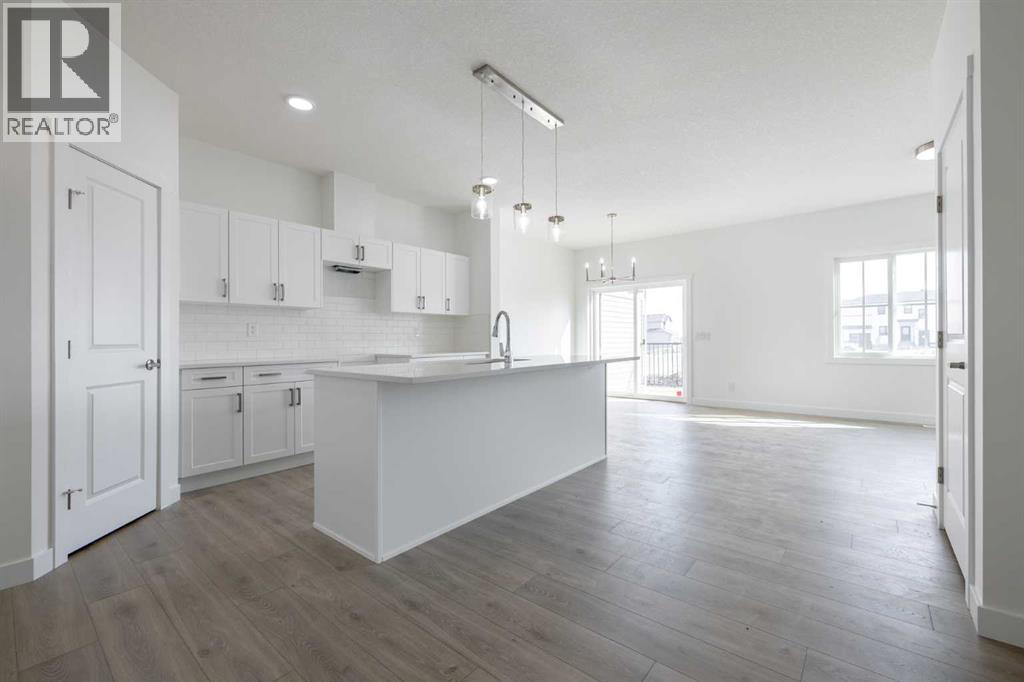
27 Nova Road
Cochrane, Alberta
Discover Sky Ranch, a thoughtfully planned new community just minutes from Cochrane, surrounded by wide-open Alberta skies and natural beauty. Enjoy scenic pathways, greenspaces, an impressive elevated playground, nearby off-leash dog park, and convenient access to Cochrane, Calgary and the mountains. With 1,634 square feet of open-concept living space, the 'Richmond-D' is built with your growing family in mind. This duplex features 3 bedrooms, 2.5 bathrooms, a SIDE ENTRY, and a front-attached garage. Enjoy extra living space on the main floor with the laundry room on the second floor. The 9-foot ceilings and quartz countertops throughout blend style and functionality for your family to build endless memories. **PLEASE NOTE** PICTURES ARE OF SIMILAR HOMES; ACTUAL HOMES, PLANS, FIXTURES, AND FINISHES MAY VARY AND ARE SUBJECT TO AVAILABILITY/CHANGES WITHOUT NOTICE. (id:63982)
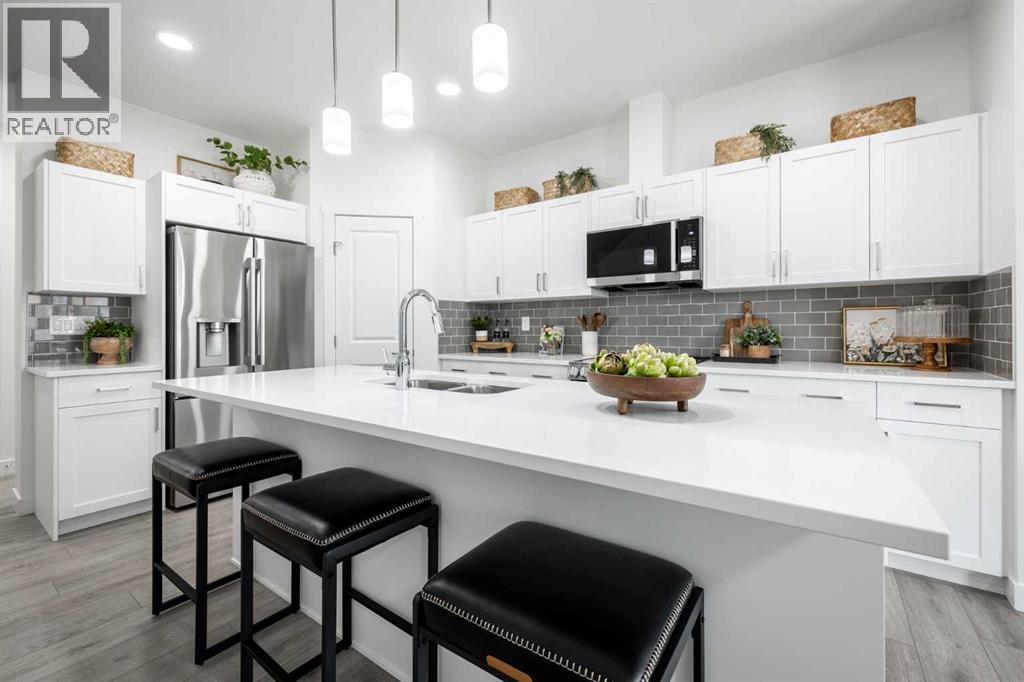
31 Heritage Point
Cochrane, Alberta
1,519 SQ FT | WALKOUT BASEMENT | SOHO-D | ATTACHED GARAGE | 3 BEDROOMS | 2.5 BATHROOMS | REAR DECK! Welcome to the Soho-D by Akash Homes, a thoughtfully designed two-storey offering modern style and functional living in West Hawk, Cochrane. The open-concept main floor brings together the kitchen, dining and great room, with a convenient pantry, eating bar and powder room. Upstairs, you’ll find 3 bedrooms, including a spacious primary retreat, plus convenient upper-floor laundry. The WALKOUT BASEMENT provides direct access to the backyard and additional possibilities for future living space. Complete with an attached garage and rear deck with aluminum railing. Located in West Hawk, enjoy the charm of Cochrane with convenient access to shopping, recreation, everyday amenities, Calgary and the Rocky Mountains. PLEASE NOTE PICTURES ARE OF SHOW HOME; ACTUAL HOME, PLANS, FIXTURES AND FINISHES MAY VARY AND ARE SUBJECT TO AVAILABILITY/CHANGES WITHOUT NOTICE. (id:63982)
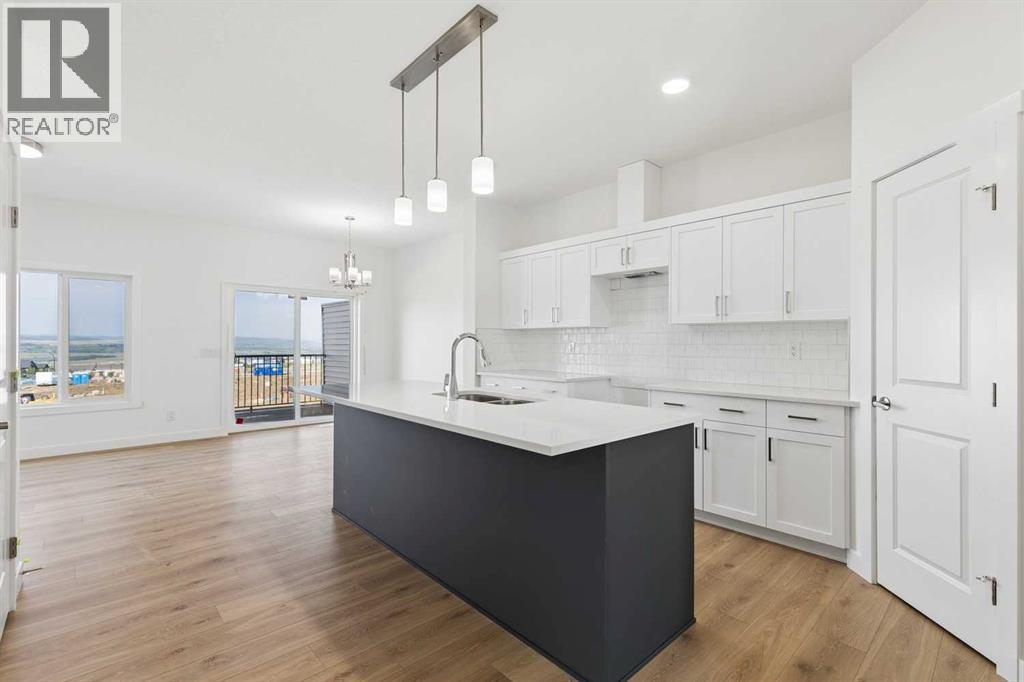
27 Heritage Point
Cochrane, Alberta
WALKOUT BASEMENT & FRONT ATTACHED GARAGE!! The Soho Duplex from Akash Homes offers 3 bedrooms, 2.5 bathrooms, and a stylish, functional living space designed with families in mind! This home features stunning finishes, 9-foot ceilings, and quartz countertops throughout, plus French-imported laminate on the main floor. A perfect retreat awaits upstairs, where you’ll find a convenient laundry room with a sink, 3 well-appointed bedrooms, complete with a spa-inspired primary retreat with ensuite and walk-in closet. Step outside to enjoy your back deck, perfect for relaxing or entertaining. With a thoughtful layout that blends comfort and functionality, the Soho is the perfect place to build lasting memories. PLEASE NOTE*** PICTURES ARE OF SIMILAR HOMES; ACTUAL HOMES, PLANS, FIXTURES, AND FINISHES MAY VARY AND ARE SUBJECT TO AVAILABILITY/CHANGES WITHOUT NOTICE. (id:63982)
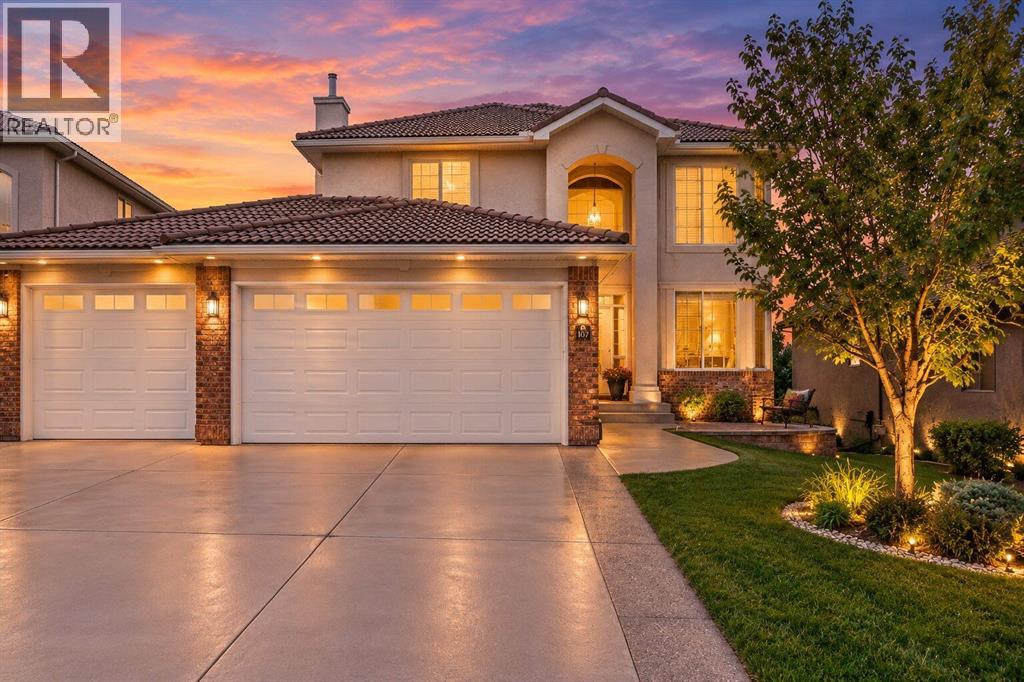
107 Arbour Vista Road NW
Calgary, Alberta
Elegantly situated on one of Arbour Lake’s most prestigious ridge locations, this exceptional custom-built residence offers a rare blend of timeless elegance, refined living, and breathtaking panoramic views of the Rocky Mountains, Canada Olympic Park, and downtown Calgary. A grand open-to-above foyer welcomes you into an impressive interior featuring a sunlit formal living room with expansive multi-level windows, a private main-floor office, a spacious family room, and a chef-inspired kitchen with a generous centre island, ideal for both everyday living and elegant entertaining. The upper level boasts four generously sized bedrooms, including a tranquil primary retreat designed for comfort and relaxation. An attached triple garage and a full, undeveloped walkout basement with direct access to expansive private grounds offer exceptional space and endless possibilities. Ideally located just moments from Arbour Lake, top-tier schools, Crowfoot Crossing, and convenient LRT access, this distinguished property presents an exceptional opportunity to experience elevated living in one of northwest Calgary’s most sought-after estate communities. (id:63982)
342 Superior Avenue SW
Calgary, Alberta
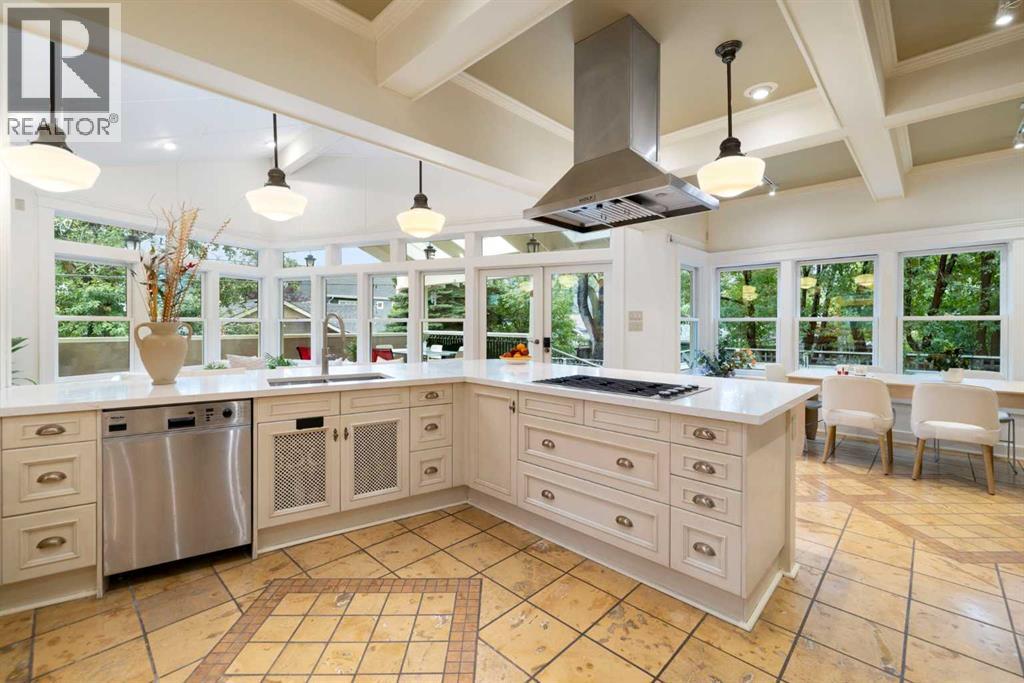
Across from a tranquil park, nestled in the heart of historic Scarboro, one of Calgary’s most coveted inner-city neighbourhoods, this beautifully transformed 5-bedroom red-brick residence offers approximately 4,200 sq ft of total living space and an oversized attached double garage with view of downtown skyline.A defining feature is the substantial two-storey addition built in 2001, which created the gourmet kitchen, primary suite and attached garage while preserving the original 1918 home's beautiful heritage character. Modern plumbing, heating and electrical systems were incorporated into the transformation, creating a rare blend of historic architecture and contemporary functionality. Further improvements through 2026 include renovated bathrooms, updated mechanicals and electrical, new windows and flooring, in-floor heating, heated driveway, new patio and whole-house Vacuflo.The spectacular gourmet farmhouse kitchen is the heart of the home, custom designed and built by industry leader Downsview Kitchens, surrounded by three walls of windows beneath vaulted ceilings and exposed beams. The kitchen is filled with natural light and designed equally for intimate family living and memorable entertaining. Culinary enthusiasts will love the kitchen with its ample cabinetry, brand new, expansive quartz countertops, and oversized islands and 2 sinks. Complemented by Sub-Zero 48" refrigerator, Gaggenau grill , Thermador and Dacor appliances, Sub-Zero wine/beverage refrigerator, Miele built-in coffee machine, and Italian ceramic tile flooring with in-floor heating. The adjoining dining area features a fireplace and seamlessly opens to a covered skylit patio overlooking the gardens for outdoor cooking and retreat at all seasons.The impressive main floor offers approximately 1,620 sq ft, high ceilings, formal dining room, private office/den, elegant living room, three fireplaces, garden views, and custom cabinetry.Upstairs, four large bedrooms include a remarkable primar y suite with sitting area, spa-inspired ensuite, custom floor-to-ceiling dressing cabinetry, additional walk-in closet, Juliet balcony and downtown skyline views. The fourth bedroom includes a south-facing sunroom/yoga room overlooking the park. Two renovated bathrooms complete the level.The renovated lower level offers a spacious recreation room with wet bar, fitness area, office/den, fifth bedroom, full bathroom and generous laundry room with cast-iron double sink and laundry chute.A 2017 steam boiler with radiant heat, supplemented by a second boiler and third furnace, provides versatile heating. The oversized attached garage and workshop space add exceptional convenience. A rare opportunity to own a substantial, thoughtfully transformed Scarboro home—where 1918 architectural and heritage character, modern luxury, and a coveted park side setting come together. Access designated top-ranked schools in Sunalta Elementary, Mount Royal School, and Western Canada High School. (id:63982)
2, 111 Rainbow Falls Gate
Chestermere, Alberta
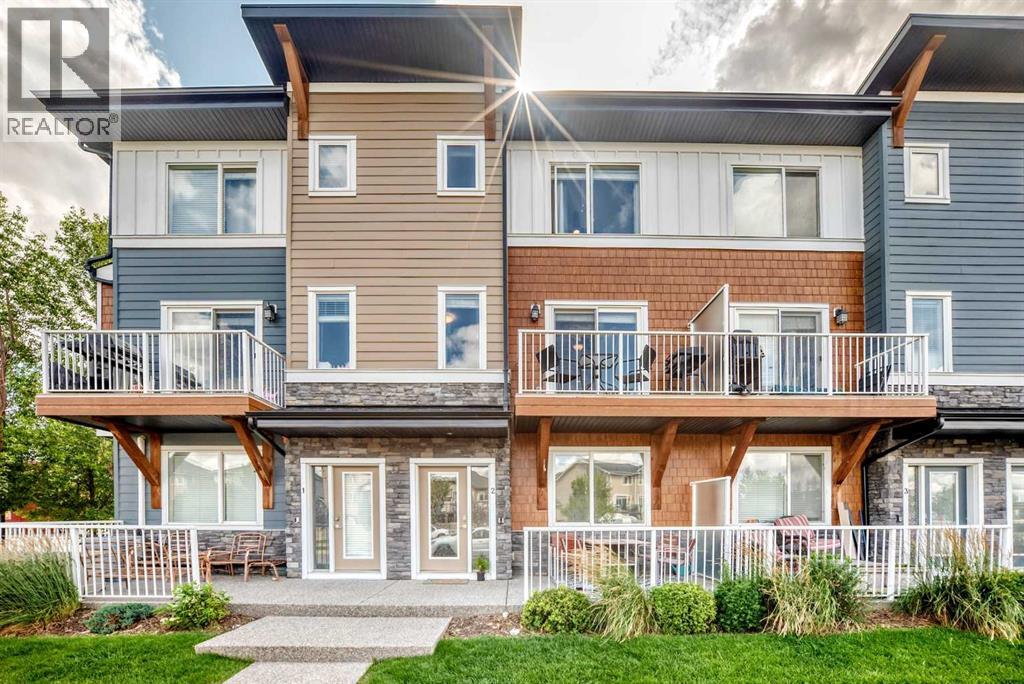
WOW! Check out this TWO bed, TWO and a half bath, front drive townhome with sunny unobstructed south views. Once you enter the main floor, you are greeted with a massive mud room which leads you to your ATTACHED DOUBLE car garage. The main floor also boats a versatile den which could be used as a third bedroom, an office, home gym, studio; whatever you see fit. The first thing you notice when you enter your new second floor home is that you have a wide open floor plan. With a half bathroom, closet, pantry, centre kitchen, and quartz countertop island with touch faucet - you will have plenty of cupboards and counter space to cook up a storm. The central area of your new home accommodates a gigantic living room to one side and a dining area to the next - perfect for hosting friends and family gatherings. Straight ahead of your living room you will find your private balcony where you can BBQ up a storm. Continuing on to the upper level you will find not one, but TWO primary bedrooms, each with its own 4-piece bathroom and walk in closets big enough to sleep in. For your convenience and piece of mind, you have brand new carpet with upgraded underlay and a fresh coat of paint throughout. You also have in-suite laundry on the upper level, additional under stair storage and brand new shingles on the roof and hardy board shakes. How amazing is that? The location is perfect too - just an 11-minute drive to Stoney Trail, a 7-minute drive to Glenmore, walking or biking distance to several restaurants, pubs, shopping, Calgary transit bus, parks, playgrounds, and schools! There are plenty of visitor parking stalls as well as on street parking right out your front door. You will be hard pressed to find a 2+1 bedroom, 2.5 bath townhome THIS spacious and THIS convenient for THIS price anywhere in the city so come and have a look today! (id:63982)
7 Willow Vale
Rural Rocky View County, Alberta
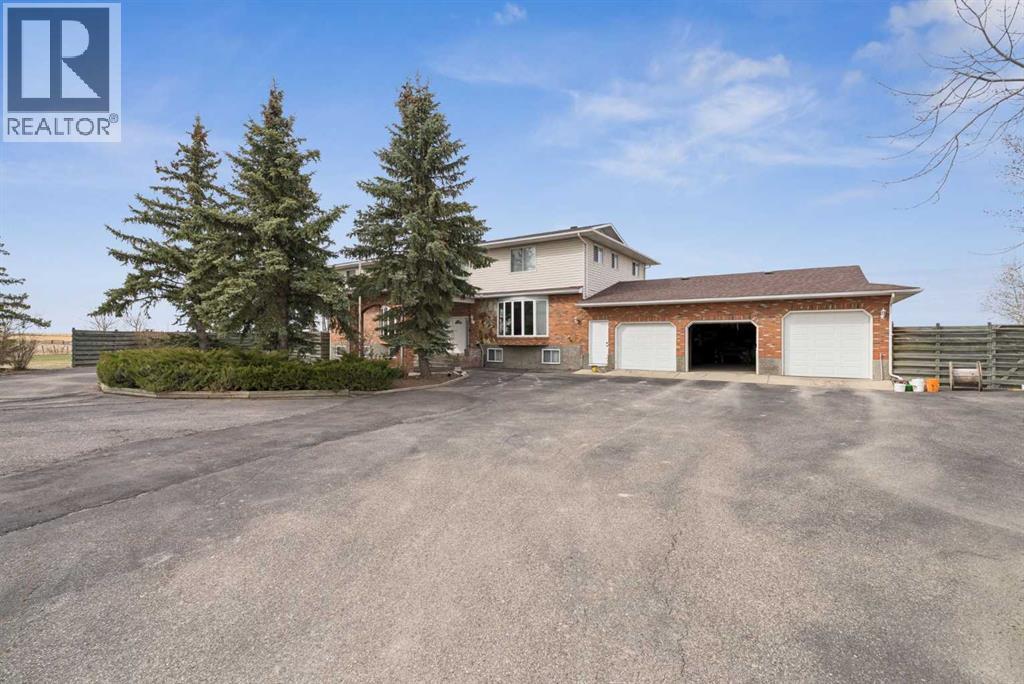
Situated on a private 4-acre parcel, this expansive estate offers over 3800 sq ft above grade and is complemented by an oversized heated triple car garage, delivering both scale and functionality. The main floor is thoughtfully designed with a spacious kitchen anchored by a breakfast area, flowing into both formal dining and multiple living spaces including a family room and separate living room, alongside a large office and a main floor bedroom with ensuite. The upper level features a well-appointed layout with four additional bedrooms, including a generous primary retreat with a large 5-piece ensuite and walk-in closet, plus additional bathrooms to service the secondary rooms. The fully developed basement extends the living space with a large recreation room, full kitchen, an additional bedroom, and bathroom—ideal for extended family or multi-generational living. (id:63982)
411, 301 Redstone Boulevard NE
Calgary, Alberta
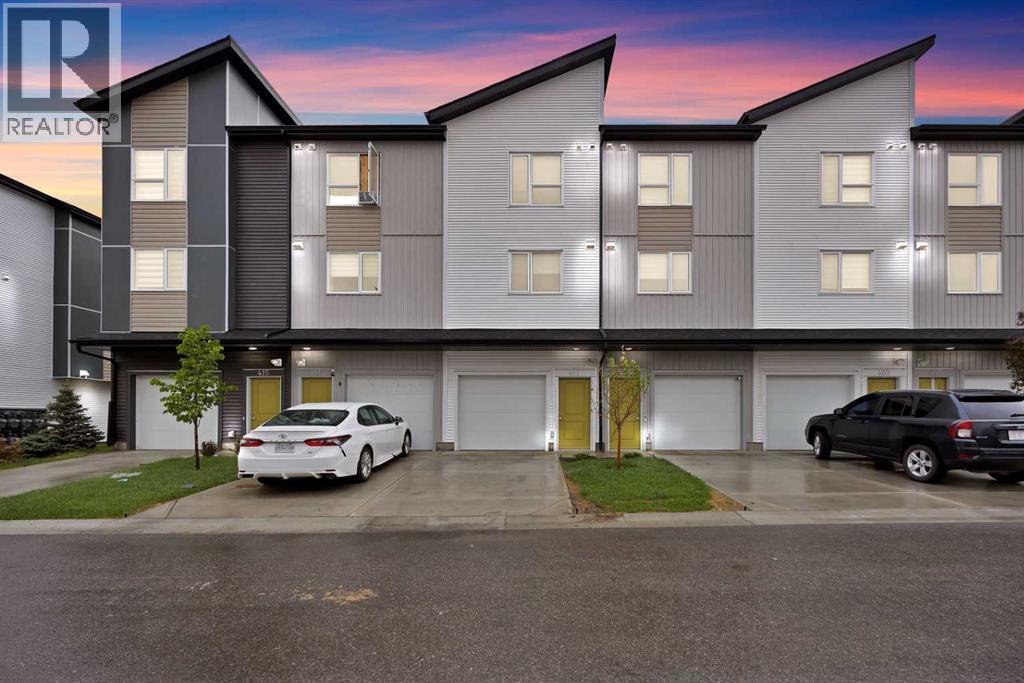
DUAL MASTER SUITES | 2 BEDS | 2.5 BATHS | ATTACHED GARAGE | Welcome to this beautiful TOWNHOUSE nestled in the highly sought-after community of Redstone, offers unparalleled convenience and comfort. This unit is perfectly positioned to enjoy full-day sunshine offers a thoughtful layout with DUAL MASTER ENSUITES, 2.5 bathrooms and a convenient ATTACHED GARAGE. The entry level features an attached garage and a versatile office or flex space with a back door entrance. The open-concept second level is designed for both everyday living and entertaining, showcasing a bright and modern kitchen with ample cabinetry, quartz countertops, stainless steel appliances, a large living room and a dining area with a leading door to the balcony, where you can enjoy summer evening barbecues and soak in the vibrant atmosphere. On the second level, you'll find two luxurious primary bedrooms boasting a pristine en-suite in each and a spacious walk-in closet ensuring comfort and privacy for all occupants. Laundry is thoughtfully located on the upper floor for added convenience. Large windows throughout the home create a bright and inviting atmosphere, while the location offers easy access to parks, walking paths and family-friendly green spaces just steps from your front door. With its unbeatable location and immaculate condition, this property is a rare find in today's market. Don't miss out on the opportunity to make it yours – schedule a showing with your favorite realtor today before it's gone! (id:63982)
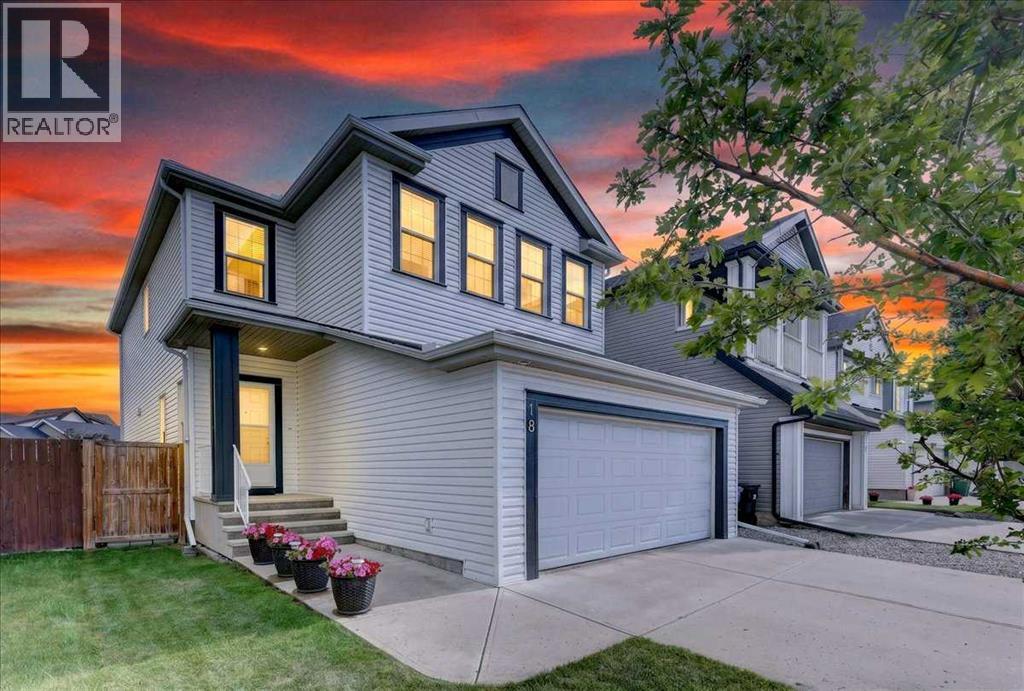
18 Copperstone Drive SE
Calgary, Alberta
Let your next chapter begin in the vibrant, family oriented community of Copperfield. This beautiful air conditioned home has been lovingly maintained allowing you to move right in without doing a thing. An open flex room at the front of the home can be used as a formal dining room, home office or extra sitting room. Arched openings make a unique and attractive welcome to your new home. Enjoy open concept living designed with family in mind in the kitchen, dining area and family room. You’ll enjoy a neutral colour palette in the kitchen with timeless maple cabinetry and black granite counters. Plenty of cupboards and counter space, stainless steel appliances including a gas stove, a raised breakfast bar for extra seating and a corner pantry with textured glass insert make this a kitchen you’ll love creating in. The bright and sunny dining room is conveniently located next to the patio door for easy access for outdoor cooking and dining. A gas fireplace in the living room provides both warmth and ambience in the cooler months of the year. Upstairs you’ll find 3 good sized bedrooms including a huge primary complete with a 5 pc ensuite with luxurious soaker tub and a spacious walk in closet. The other 2 bedrooms share the main bath. You’ll love hanging out as a family to watch movies or play games in the large upstairs bonus room. The unspoiled basement provides a blank canvas you can finish to suit your needs on your own schedule. Your private backyard is summer entertaining ready with a huge deck with natural gas line and gazebo plus plenty of grassy area for kids and pets to play. An attached double garage rounds out this terrific home. Additional upgrades include water filtration, water softener and a newer hot water tank. You’re going to love living in Copperfield where you’ll enjoy extensive walking paths, scenic ponds, a skatepark, tennis courts, and a community skating rink. You’ll also enjoy easy access to shopping and amenities as well as schools. Take a tour and fall in love with this home and community. (id:63982)
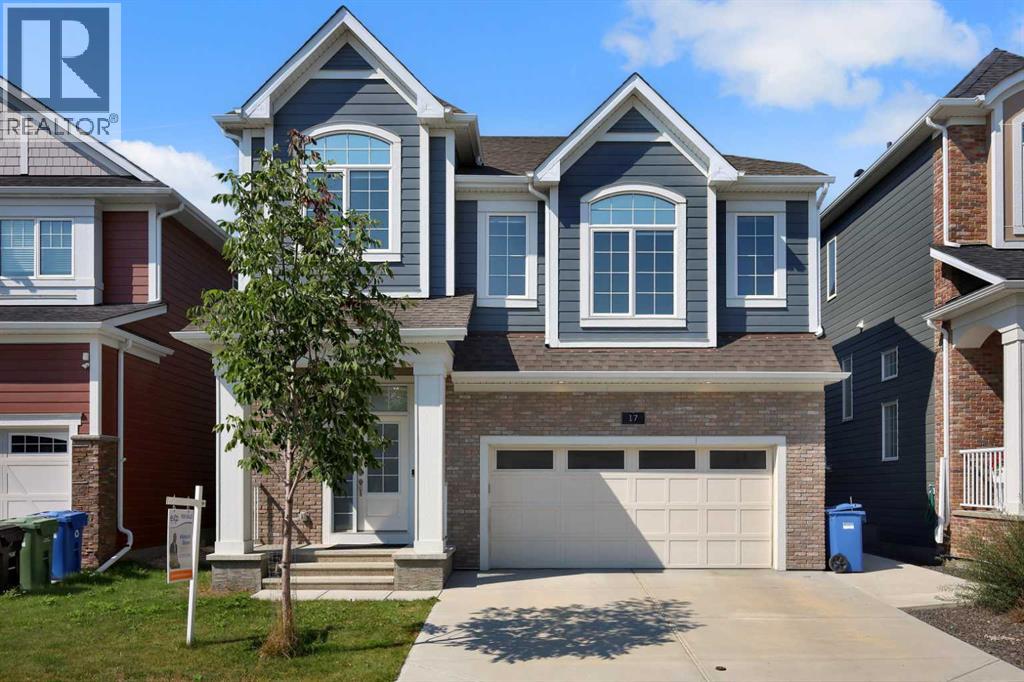
17 Yorkstone Way SW
Calgary, Alberta
Welcome to 17 Yorkstone Way SW, an exceptional and extensively upgraded home located in the sought-after community of Yorkville in Southwest Calgary. Thoughtfully designed with both elegance and functionality in mind, this impressive residence offers 5 bedrooms and 3.5 bathrooms, including a fully finished basement, making it ideal for growing families and those who appreciate refined living.The main floor showcases a bright, open-concept layout enhanced by high-end finishes, modern design elements, and quality craftsmanship throughout. The gourmet kitchen is a standout feature, offering upgraded cabinetry, premium finishes, and ample workspace, complemented by a dedicated spice kitchen—perfect for added convenience and keeping the main kitchen pristine. The space flows seamlessly into the spacious dining and living areas, ideal for both everyday comfort and upscale entertaining. Upstairs, you are welcomed by a large bonus room, providing an additional living space ideal for a media room, family lounge, or home office. The upper level also features generously sized bedrooms, including a well-appointed primary retreat complete with a stylish ensuite designed for relaxation.The fully developed basement extends the home’s living space with an additional bedroom and a full bathroom, offering flexibility for guests, extended family, or recreational use.Step outside to a maintained, fully fenced backyard with a deck, perfect for outdoor entertaining and summer enjoyment. The inviting front porch adds charm and curb appeal, creating a warm and welcoming first impression.Situated in the growing and vibrant community of Yorkville, this home offers a perfect blend of modern luxury, space, and lifestyle, with convenient access to parks, pathways, and future amenities.A rare opportunity to own a move-in ready, upgraded home in one of Southwest Calgary’s emerging communities. (id:63982)
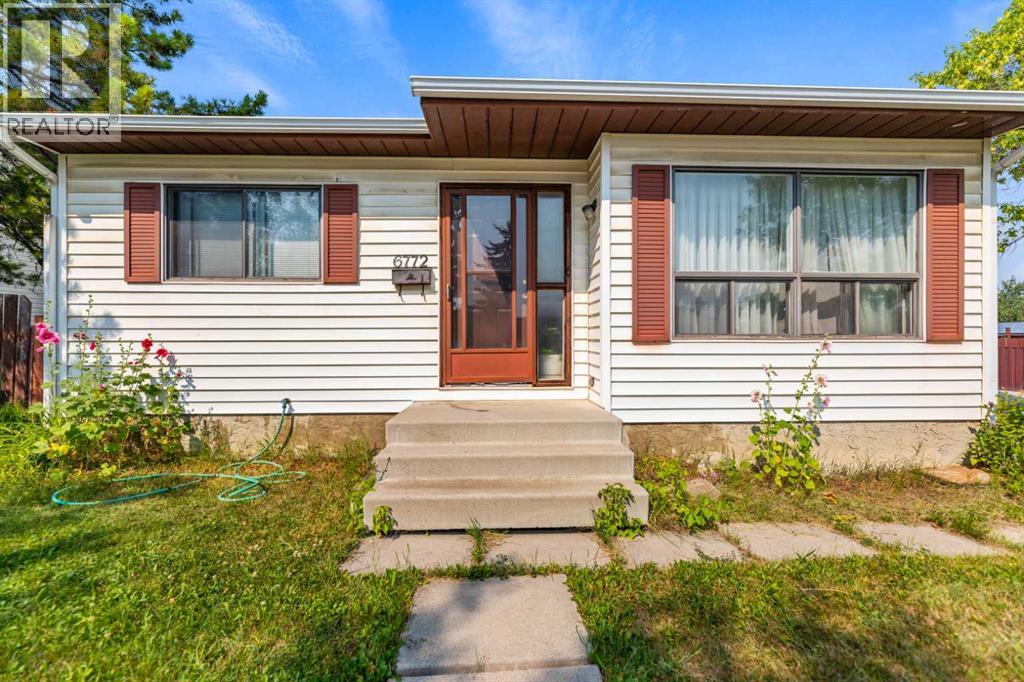
6772 Temple Drive NE
Calgary, Alberta
Charming bungalow situated on a spacious corner lot featuring a massive detached double garage (26’ x 24’)—a true mechanic’s dream! Located in one of the most desirable pockets of Temple, this home features refinished hardwood flooring throughout the main level, three comfortable bedrooms, and a full bathroom. Enjoy morning coffee on the large east-facing deck with direct access to the kitchen and dining area. The fully developed basement offers a huge recreation space, an additional bedroom, and a 1-piece bathroom with rough-in plumbing ready for a full bath conversion. Complete with a lovely backyard, this home is perfect for a growing family or a buyer with a creative vision to unlock its future potential. (id:63982)
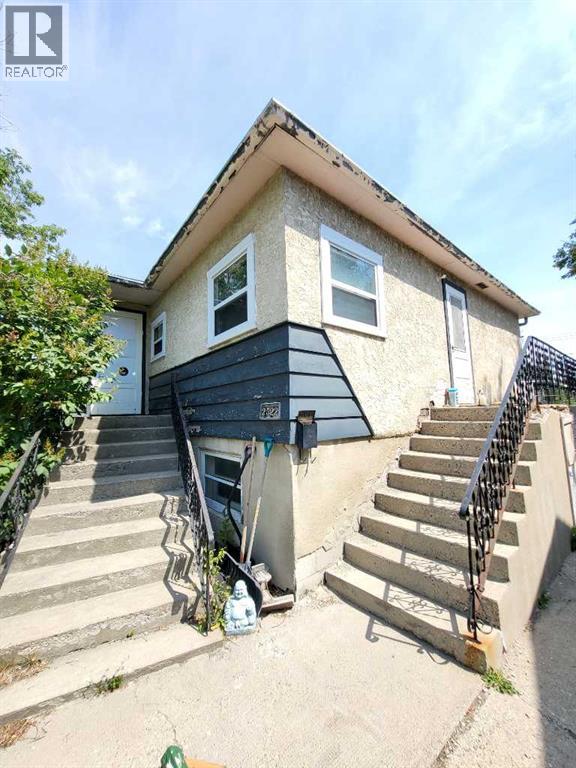
2522 17 Street SE
Calgary, Alberta
Welcome to the sought-after community of Inglewood!This original home is situated on a quiet street and backs directly onto a green space, making it an ideal opportunity for the developer with a vision or a buyer looking to customize their own space. Main Floor: Features two bedrooms, four-piece bath, a kitchen with dinette and a 14'x14' living room.Lower Level: Partially developed with an additional bedroom and large windows throughout that provide abundant natural light. The 5274Square foot lot provides the perfect canvas. Don’t delay—book your appointment today to see the potential this property holds. (id:63982)
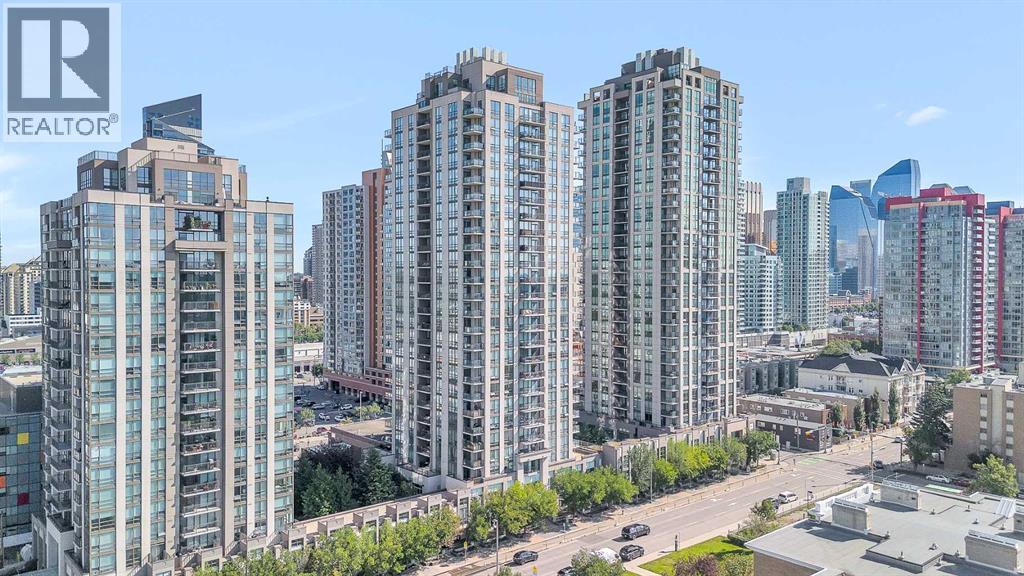
2407, 1118 12 Avenue SW
Calgary, Alberta
If you've been searching for a condo in the Beltline, you already know NOVA has built a strong reputation—and this south-facing one-bedroom, one-bathroom suite on the 24th floor, is a great example of why. Floor-to-ceiling windows flood the space with natural light and showcase stunning city and Rocky Mountain views you'll never get tired of.Inside, you'll find, wide-plank engineered hardwood, and a thoughtfully designed layout. The kitchen features premium appliances, a gas cooktop, and a quartz island with seating, while a built-in desk nook creates the perfect work-from-home space.The spacious bedroom offers plenty of room to unwind, and the suite is complete with a full bathroom and dedicated laundry area.NOVA residents enjoy a fitness centre with steam room, owners' lounge, guest suites, and 24-hour concierge. Add in titled underground parking, assigned storage unit, and it's easy to see why this is one of Calgary's most sought-after Beltline addresses. (id:63982)
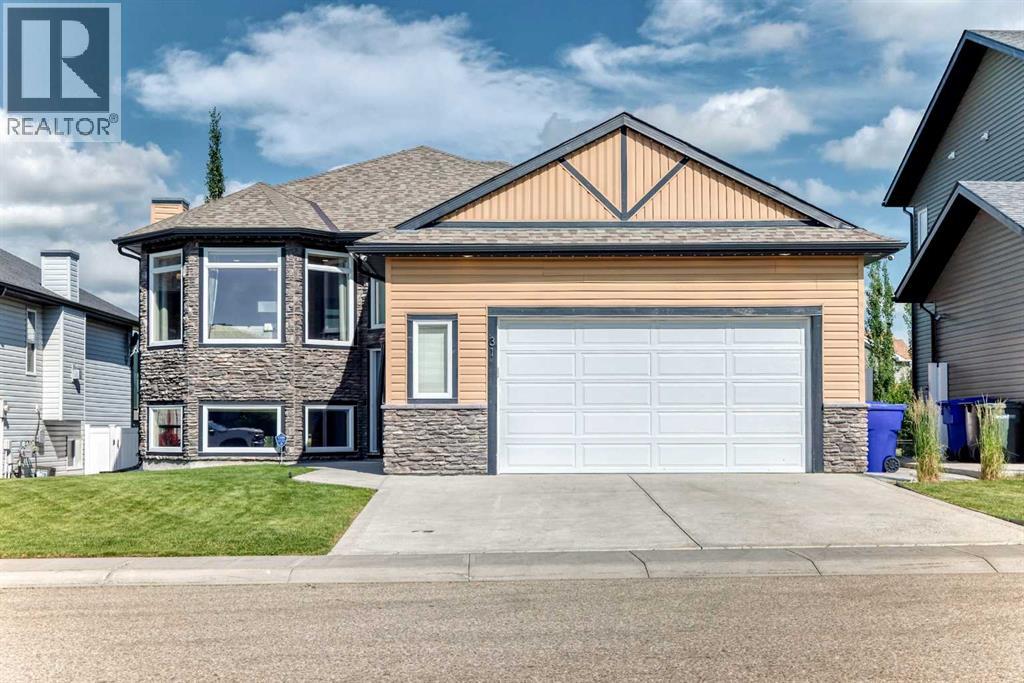
31 Erhart Close
Olds, Alberta
Welcome to this beautifully maintained Bi-Level home offering a fantastic layout, thoughtful upgrades and a desirable location backing onto walking paths with peaceful pond views! Step inside to discover soaring ceilings, a spacious staircase with elegant wrought iron railings, and a warm, inviting atmosphere throughout. The bright living room features a beautiful bay window that fills the space with natural light, along with a cozy fireplace accented by a wood mantel. The kitchen offers granite countertops, a centre island, corner pantry and brand-new stainless steel appliances (2026), making it both stylish and inviting. The spacious primary bedroom features a walk-in closet and a beautifully renovated ensuite complete with in-floor heating, tile floors, a double vanity with quartz countertops and a stunning glass enclosed tiled shower. Another generous sized additional bedroom is on the main and 4 pce main floor bathroom. Pot lights have been updated throughout main floor and a combination of hardwood, ceramic tile and carpet add to the home’s appeal. The fully developed walkout basement offers plenty of additional living space, featuring in floor heating, a freshly painted family room, two more generously sized bedrooms with large windows, a 4 pce bathroom, a dedicated laundry room and plenty of storage space, including a convenient area under the stairs. Step outside to enjoy the fully fenced and landscaped backyard, complete with beautiful perennial flower beds, privacy screens and direct access to the walking path system. The low maintenance composite deck with aluminum railings provides the perfect place to relax and take in the pond views, while the exposed aggregate patio below, complete with a hot tub, offers a wonderful space to unwind or entertain. Additional highlights include central air conditioning, a high efficiency furnace, security system with cameras and app monitoring, accent outdoor permanent lighting, fenced dog run and a heated garage (24 x 24) with built in storage and a mezzanine. Ideally located close to schools, shopping, parks and scenic walking paths, this home offers an exceptional combination of thoughtful upgrades, beautiful outdoor spaces and a fantastic location. A wonderful place to call home, call today to book your private tour!! (id:63982)
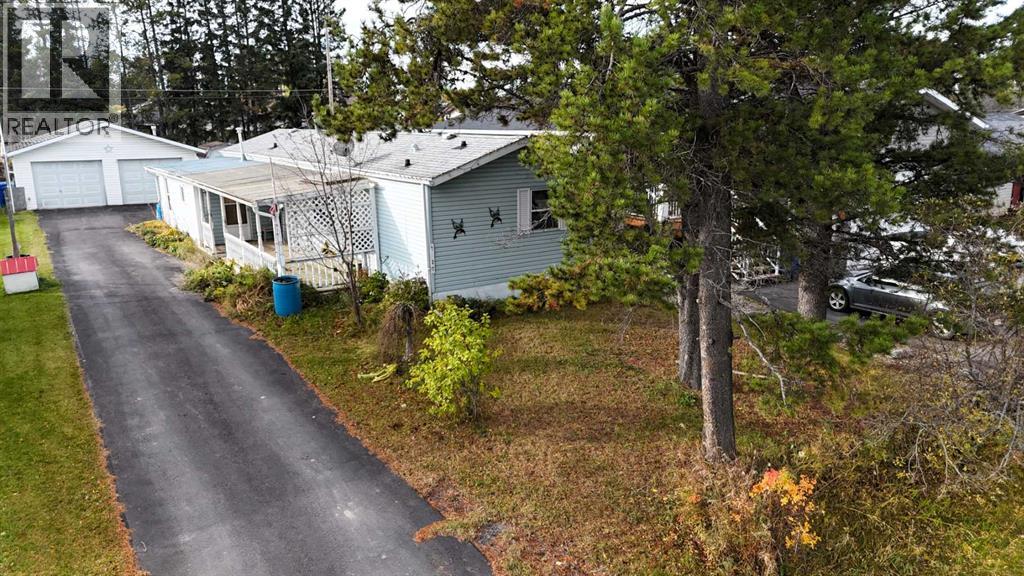
7027 Glenwood Drive
Edson, Alberta
Spacious living, a covered deck, and an oversized garage! This 1993 modular home features an open-concept layout with a generous kitchen and living room, 2 bedrooms, and 2 bathrooms. The addition provides a porch area and flexible space for a den or extra storage, while the fully covered front deck is a sheltered spot to unwind. Outside, the 26' x 24' detached garage, storage shed, mature yard, alley access, and fully paved front driveway add everyday convenience. Plenty of space, practical features, and potential to make it your own! (id:63982)
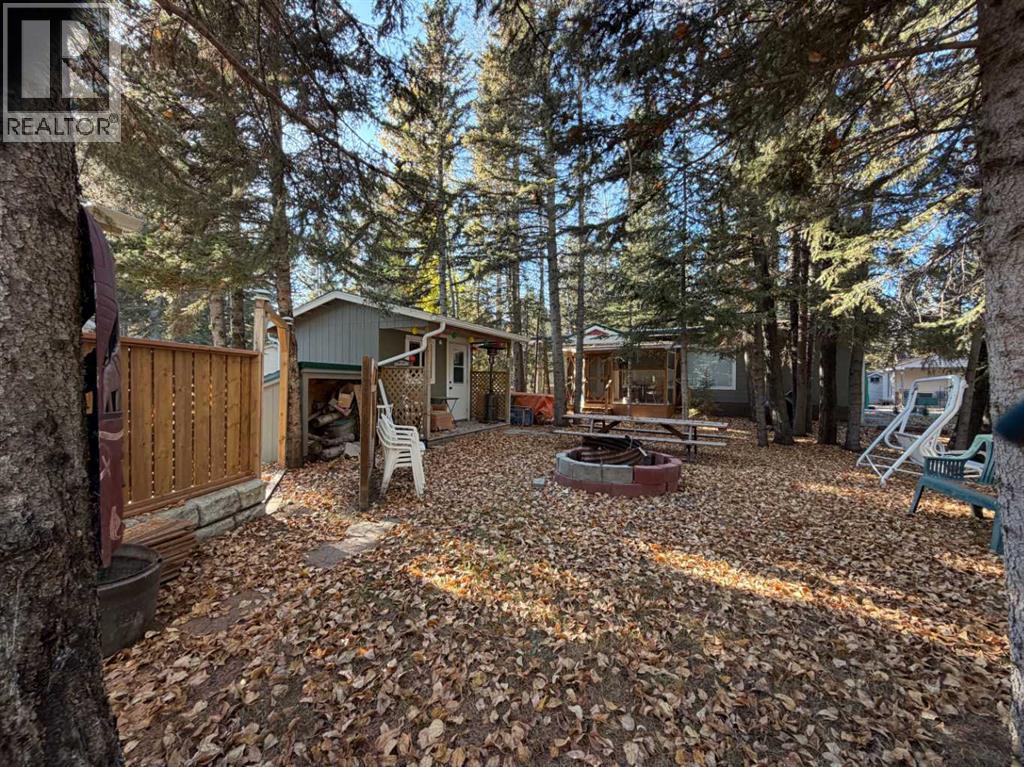
20 & 21, 200 4 Avenue SW
Sundre, Alberta
CREEKSIDE DOUBLE LOT IN RIVERSIDE RV PARK — A RARE FIND! Looking for a peaceful getaway with room for the whole family? This beautifully treed, private retreat offers something truly special! Nestled among towering evergreens with Prairie Creek winding along one side, these TWO separately titled lots offer space, privacy and endless opportunities to enjoy the outdoors. One of the biggest bonuses is the second fully serviced RV lot! Invite family or friends to bring their own RV, set up a second RV for guests, or simply enjoy the extra space and privacy. And because the lots are separately titled, you even have the option of selling one in the future! The park model is another pleasant surprise! Expanded with a substantial addition and subsequently CSA recertified, it offers approximately 800 sq. ft. of comfortable living space with THREE bedrooms, 1½ bathrooms and a separate laundry room—features you don’t often find in a recreational property! The lovely screened porch is the perfect place to enjoy your morning coffee, a good book or an evening visiting with friends. Outside, there’s plenty more to love! A charming guest house with its own covered veranda provides extra room for company, while a workshop and garden shed offer convenient storage. Relax on the wooden deck overlooking the creek, enjoy the peaceful surroundings or gather everyone around the campfire for an evening of laughter and storytelling. Mature trees provide wonderful natural screening from the road, giving this property a real sense of seclusion. Located in gated Riverside RV Park along the Red Deer River, you’ll enjoy fishing, kayaking, a clubhouse, playground and plenty of recreational opportunities. The friendly town of Sundre, with its shopping, restaurants and golf courses, is just minutes away. Whether it’s quiet weekends for two or summer gatherings with family and friends, this is the kind of place where memories are made! (id:63982)