
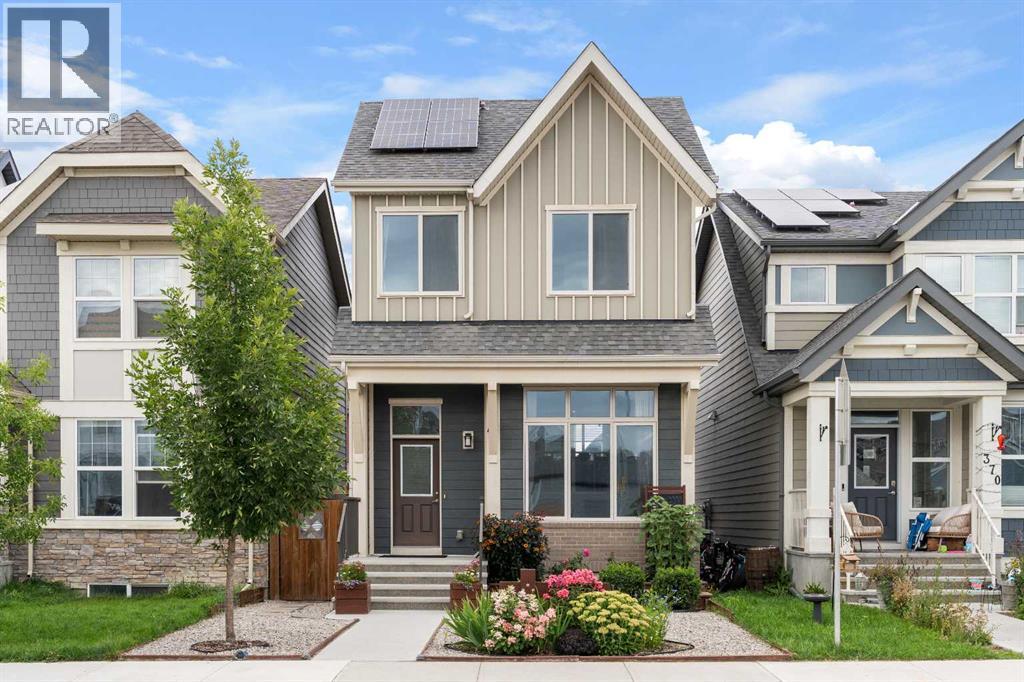
374 Magnolia Square SE
Calgary, Alberta
Welcome to MAHOGANY, one of Calgary’s most celebrated lake communities, where exceptional amenities meet everyday convenience. This beautifully maintained JAYMAN SONATA floor plan combines thoughtful upgrades, SOLAR PANELS, an ILLEGAL SUITE and lush landscaping with a location just minutes to the MAHOGANY LAKE, BEACH CLUB and the community’s extensive WETLANDS pathway system. A charming exterior with meticulous landscaping sets the tone. Step inside to SOARING CEILINGS in the living room, where oversized south-facing windows flood the space with natural light. Durable LUXURY VINYL PLANK flooring flows seamlessly throughout. A discreetly tucked away 2-piece powder room enhances everyday function. The dining area with DESIGNER LIGHTING overlooks the living room, creating an open, connected atmosphere that is ideal for entertaining. The kitchen overlooking the backyard is designed for both style and practicality with STAINLESS STEEL APPLIANCES, FULL-HEIGHT CABINETRY, a built-in wall pantry and a peninsula island that invites casual meals and peaceful morning coffees. Upstairs, LUXURY VINYL PLANK flooring continues throughout for a clean, cohesive finish. The primary suite overlooks the backyard and features a large WALK-IN CLOSET and a luxurious 5-PIECE ENSUITE with a dual vanity, no more sharing! A convenient LAUNDRY CLOSET is located on this level along with an upgraded 3-piece main bath with stand-up shower and 2 additional bedrooms. The SUNSHINE BASEMENT is bright with tall ceilings and a SEPARATE ENTRANCE leading to a one-bedroom ILLEGAL SUITE. Complete with a full KITCHEN finished in STAINLESS STEEL APPLIANCES and QUARTZ COUNTERTOPS, 4-PIECE BATH, SEPARATE LAUNDRY and independent heating via a DUAL ZONE FURNACE, this level offers outstanding flexibility for extended family or guests. Outdoor living is equally impressive. Low-maintenance front landscaping is beautifully balanced with a rear grassy play area for kids and pets. The large rear deck, lush gardens and oversized SHED tucked beneath the deck provide ample storage and outdoor enjoyment. An OVERSIZED GARAGE offers secure parking and additional room for storage. Beyond the property, Mahogany offers a lifestyle unmatched in Calgary. Follow the pathway to serene WETLANDS or find yourself in just minutes at the MAHOGANY BEACH CLUB and 63-acre freshwater LAKE. Enjoy two private beaches, a splash park, fishing, tennis courts, an outdoor rink, winter bonfires and a year-round calendar of community activities. Everyday amenities including groceries, restaurants, coffee shops and retail are close at hand, while DEERFOOT and STONEY TRAIL make commuting a breeze. A stylish, well-cared-for home with a versatile layout in a vibrant lake community—this is the complete package! (id:63982)
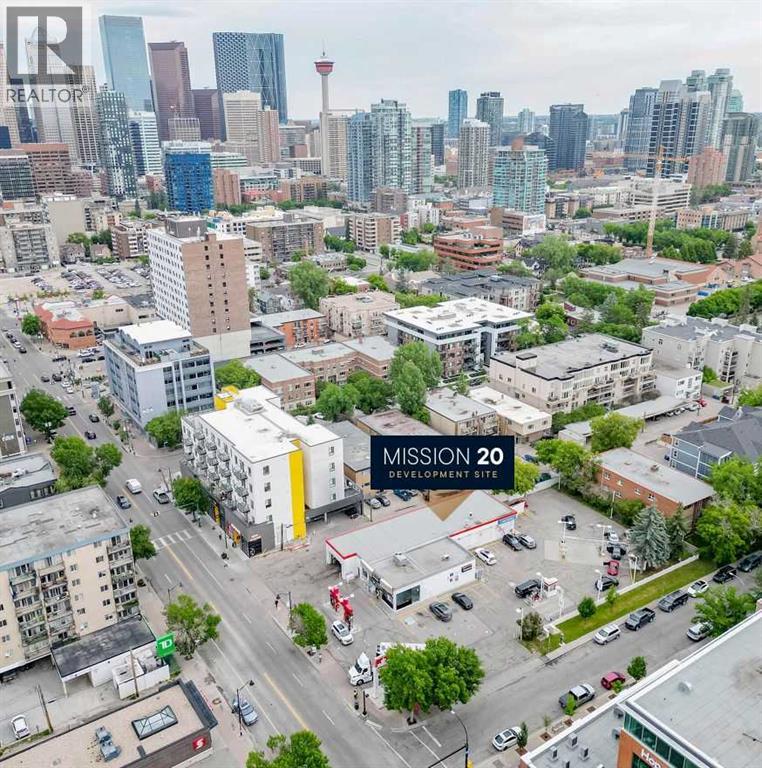
1920 4 Street SW
Calgary, Alberta
Offering for sale a 100% freehold interest in 1920 4th Street SW Calgary. The site is located at the corner of 4th Street SW and 20th Avenue SW and consists of approximately 31,068 square feet (0.71 acres) of premium development land and located in the heart of Calgary's Mission District. Available for purchase is a rare and highly distinguished infill development opportunity. Thorough environmental testing as been completed, and there is is a vendor preparedness to fully decommission and demolish the existing site improvements at their cost prior to closing. Regular configuration and elongated depth create ideal conditions for an efficient development site. Land-use is approved to permit mixed-use development and there is the potential for increased density. Prime frontage of 130' on 4th Street SW. The community is revered for being incredible walkable, having great nightlife, boutique shops, historical charm and having quick and easy access to downtown core and the Elbow River pathways. The property enjoys excellent transportation connectivity, with multiple bus stops conveniently located within a short walking distance. The Site is an approximate 15-minute walk to the Victoria Park/Stampede LRT Station. (id:63982)
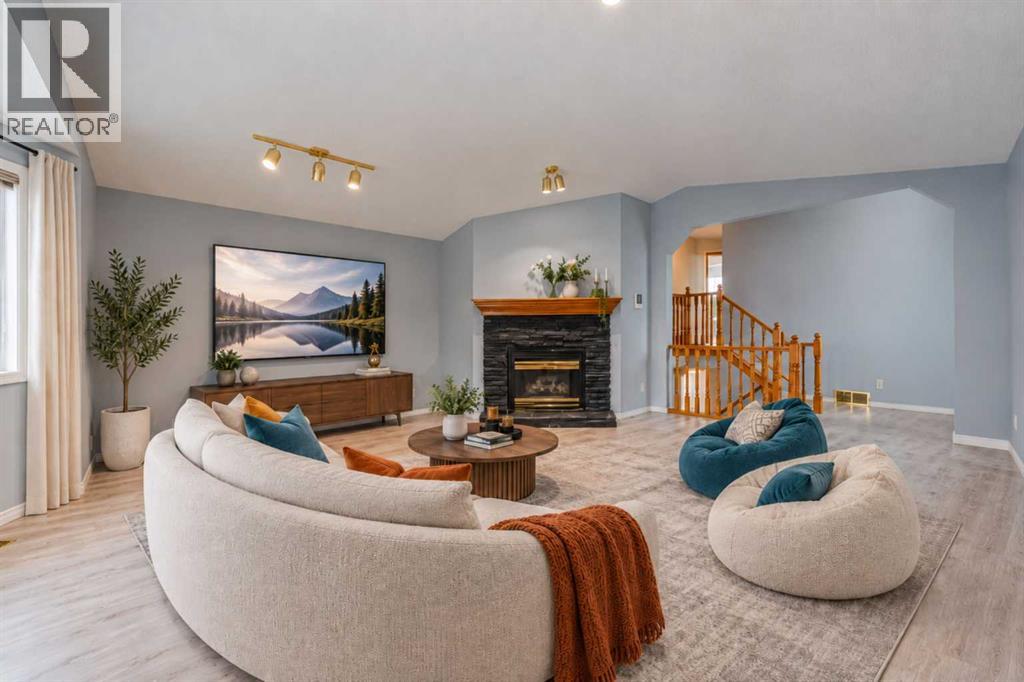
105 Arbour Ridge Park NW
Calgary, Alberta
PARK VIEWS | MASSIVE BONUS ROOM | NEW LVP FLOORS | FRESH PAINT & ALL NEW PEX PLUMBING! ***Unmatched turn-key value in Arbour Lake, NW Calgary’s premier lake community! This meticulously updated 2,105 sq ft detached home backs directly onto a peaceful green space and playground, delivering an ideal layout for active families and remote professionals.The entire home has been revitalized with fresh professional paint and brand-new flooring throughout, including premium 7mm luxury vinyl plank, featuring a full PEX plumbing upgrade (Poly-B fully replaced), 3 new toilets, newer appliances, and a 2023 hot water tank.The main floor features modern LED lighting and a private den perfect for a home office. Half a level up, a spacious bonus room centers around a cozy gas fireplace. The upper level hosts three large bedrooms, including a primary suite with a jetted tub and separate shower, while the open basement awaits your future development ideas. Enjoy stunning sunsets from your large west-facing deck overlooking the park.Unbeatable location offering year-round lake access, steps to schools, shopping, and the Crowfoot C-Train station. Immediate possession available. (id:63982)
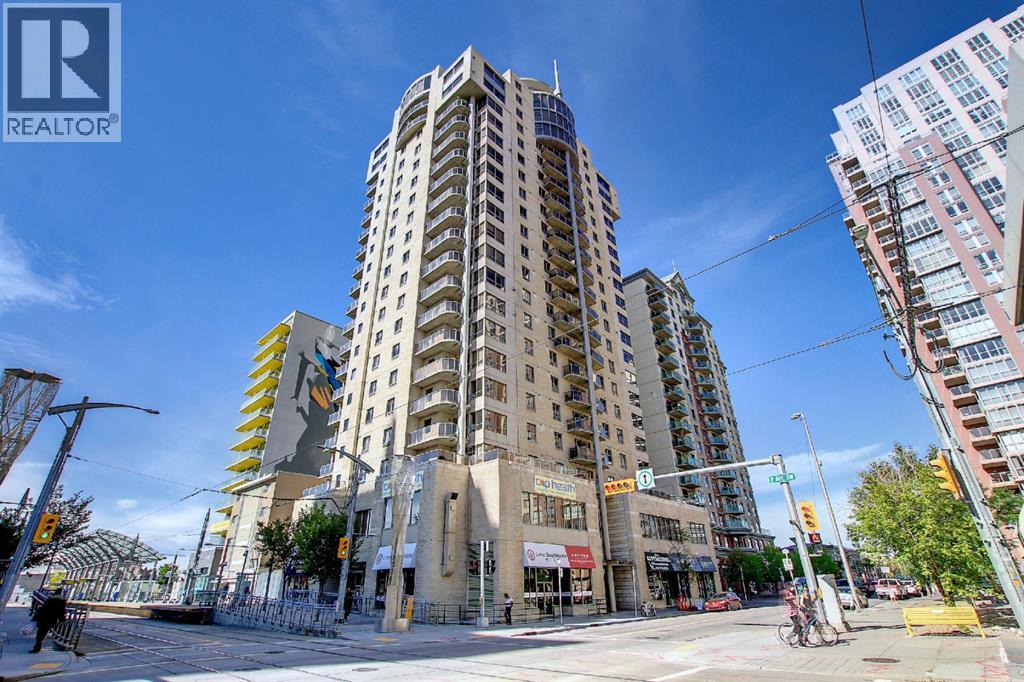
1705, 683 10 Street SW
Calgary, Alberta
Elevated above the cityscape, this exceptional apartment offers an unparalleled panorama of Calgary, stretching across the Bow River and into the heart of Downtown West End. Nestled within a striking high rise, this two bedroom residence unfolds across 837 square feet, presenting a harmonious blend of refined living and urban convenience. Warm hardwood flooring flows seamlessly throughout the unit, excluding the elegantly tiled bathrooms, creating an inviting ambiance that extends to every corner. A thoughtfully upgraded kitchen is the heart of this home, boasting ample counter space provided by granite countertops, complemented by high quality cabinetry and stainless steel appliances anchored around a generous island – perfect for both casual meals and entertaining guests. Natural light floods the West facing unit, bathing the living area and dining room with warmth and vibrancy, while central air conditioning ensures year-round comfort. Retreat to the master suite, where custom built-in organizers maximize storage within a spacious walk through closet. Beyond its interior allure, this residence benefits from convenient access to Calgary’s vibrant scene; just steps away, discover restaurants, parks, and the C-Train station within a transit fare free zone. With one secure underground parking stall and access to building amenities including a fitness center and party room, this apartment embodies luxurious urban living. (id:63982)
9 Valarosa View
Didsbury, Alberta
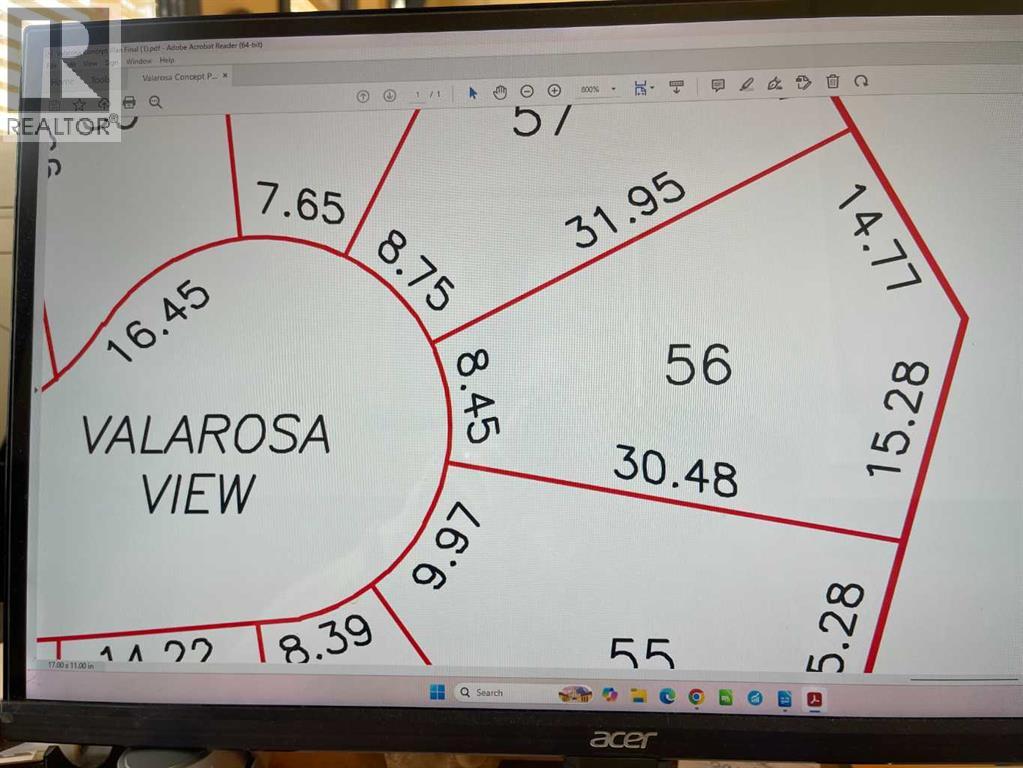
Get your foot in the door at beautiful VALAROSA in the historic town of Didsbury. This fantastic valley subdivision has over 70 lots available for you to choose from. It will be like living in your own park with plenty of paved walking trails and natural bird habitat in the thoughtfully planned system of ponds. This particular pie shaped lot is 6600 sq ft and backs onto a greenspace and the Rosebud River (more like a creek) so you'll have no neighbours behind you and a fantastic view that never changes. A great list of builders to choose from and no building start time commitment. Price includes GST. An easy commute to Calgary or Red Deer and all stops in between! You won't find building lots of this size in the city especially in a setting like this! (id:63982)
13 Valarosa Garden
Didsbury, Alberta
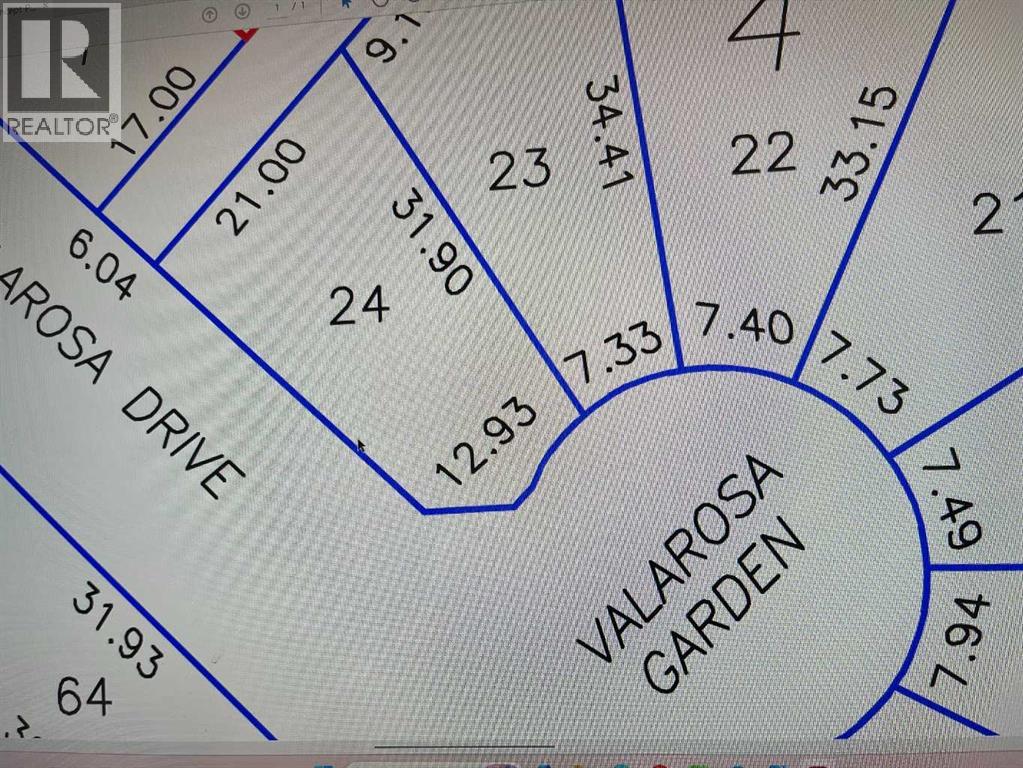
Get your foot in the door at beautiful VALAROSA in the historic town of Didsbury. This fantastic valley subdivision has over 70 lots available for you to choose from. It will be like living in your own park with plenty of paved walking trails and natural bird habitat in the thoughtfully planned system of ponds. This particular corner lot is 5500 sq ft and backs onto a greenspace strip so you'll have no neighbours backing on to your property. A great list of builders to choose from and no building start time commitment. Price includes GST. (id:63982)
1504 4 Street NE
Calgary, Alberta
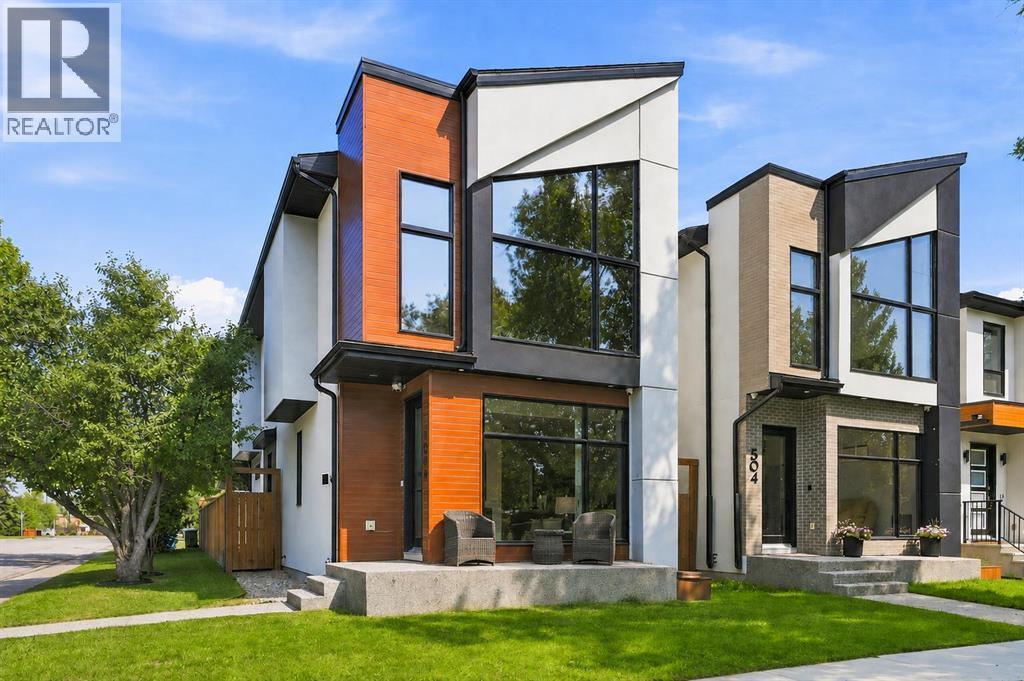
1504 4 St NE. Escape from ordinary builder grade infills in this premier quality build by Libra Homes. High quality finishes, specifications, and loaded with upgrades and extras. Superior craftsmanship throughout with flat painted ceilings, white oak hardwood floors including stairs and hallways, full home automation, & much more. Attractive, modern curb appeal on a corner lot in sought after Renfrew. Over 2,800 sq ft of living space. Soaring 10' ceilings on both the main and upper levels, with 8' interior doors. Sprawling chef's kitchen with upscale JennAir & Fulgor stainless steel appliances. Massive waterfall quartz island with seating for 8! A floor to ceiling 12mm glass wall with open riser staircase accented by under-tread LED lighting creates an impressive & spectacular focal point in the home. 2-tone flat panel high end cabinetry with tons of hidden storage. Intelligent open floor plan, with a well-located side door & mudroom which allows for a full width living room. Huge rear glass garden doors open to the rear deck, creating an inviting extension to the living space. 3 generous bedrooms up, including impressive primary retreat. Loaded with custom millwork & built-ins, with a 14' high vaulted ceiling and a direct view of the Bow building downtown. Spa inspired 5pc ensuite with ambient lighting, heated tile floors, freestanding soaker tub, & rejuvenating steam shower with bench seat & rainfall head. The entire ensuite is full of custom tile work including the walls. Convenient second floor laundry. Fully developed lower level with custom RGB staircase, wet bar, & media wall lighting (all controllable through home automation). Dolby 5.1 surround sound built-in. Wet bar with quartz countertops, wine cooler, & upper cabinetry. Good size 4th bedroom with 4pc full bathroom. Full home automation system controlled from a wall mounted IPad controls lighting, sound (built-in ceiling speakers through the entire home), security system, outdoor irrigation, and more. Ce ntral A/C. Sunny rear yard with unobstructed West exposure for year-round sun. Composite deck, low maintenance landscaping, & detached double garage. Garage is fully finished with LED Hex lighting, epoxy floor, gas heater, and is fully painted! The total package inner city lifestyle home in a superbly central location. Close to Downtown, Bridgeland, shops & restaurants on Edmonton Trail, The Winston Golf Course, schools, SAIT, U of C, & all amenities! Renfrew is known for its central location, great access, and quiet streets. (id:63982)
11 Valarosa Green
Didsbury, Alberta
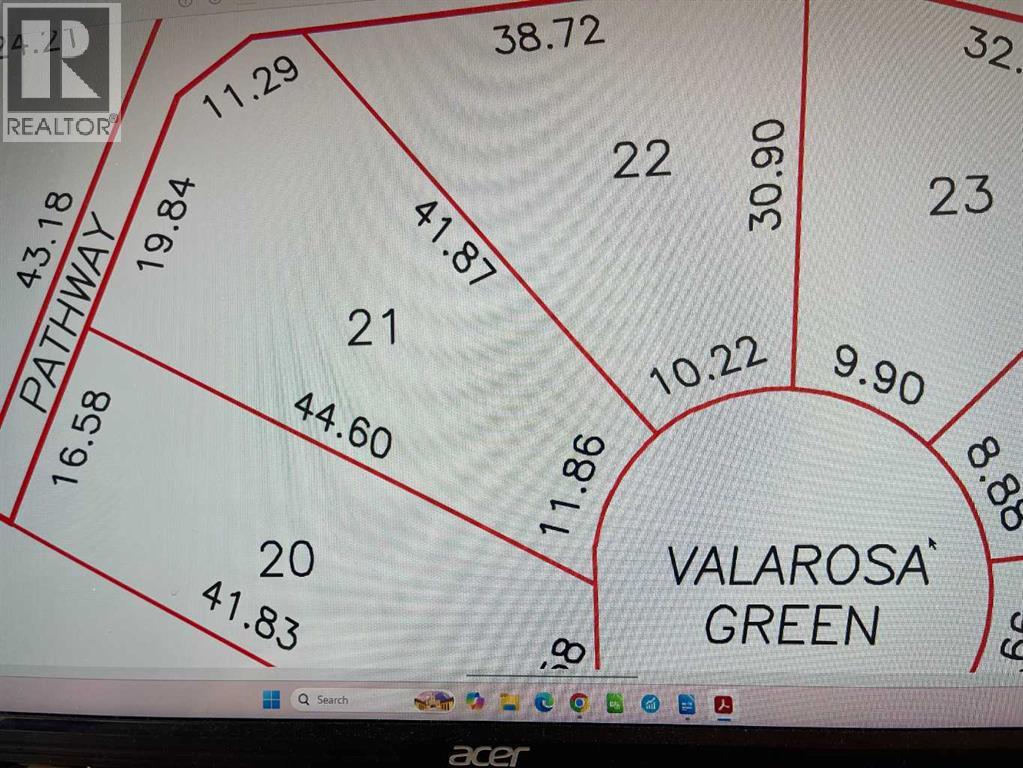
Huge lot (0.23 acres) for your dream home!!! Get your foot in the door at beautiful VALAROSA in the historic town of Didsbury. This fantastic valley subdivision has over 70 lots available for you to choose from. It will be like living in your own park with plenty of paved walking trails and natural bird habitat in the thoughtfully planned system of ponds. This particular lot is 10,000+ sq ft (one of the largest in the subdivision) and backs onto the walking path that leads to the beautiful wetland trails. A great list of builders to choose from and no building start time commitment. Price includes GST. An easy commute to Calgary or Red Deer and all stops in between! You won't find building lots of this size in the city especially in a setting like this! (id:63982)
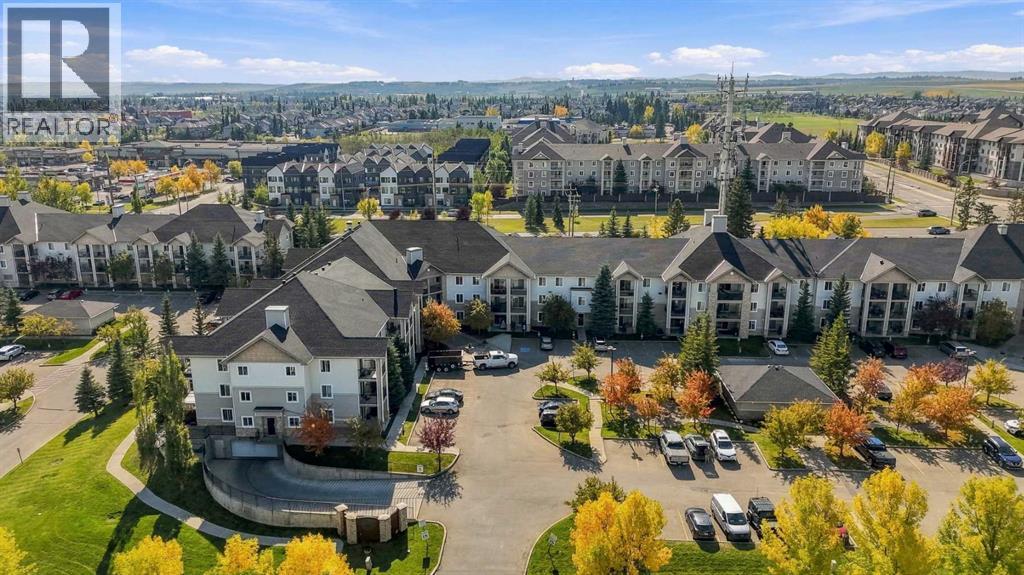
1202, 2395 Eversyde Avenue SW
Calgary, Alberta
1202-2395 Eversyde Ave SW. Nestled in a great location in Evergreen surrounded by schools, parks, walkways, & nature reserves. Evergeen is a quiet, family orientated community away from traffic & congestion. This well sized corner unit is immaculately maintained and updated with new paint, new floors throughout, & flooded with natural light thanks to two walls of windows. Condo fees include everything *even electricity! *, just bring your own internet. 2 generous bedrooms with oversized principal rooms allow for large living room sets and a full-size dining room. This unit benefits from incredible sunrises, enjoyed perfectly from the balcony. Heated underground parking. Located near all amenities, with great access to Stoney Trail as well as Fish Creek Park. Just minutes to all the shops, restaurants, & big box retailers of Shawnessy. A turn-key property at an incredibly affordable value in Evergreen. (id:63982)
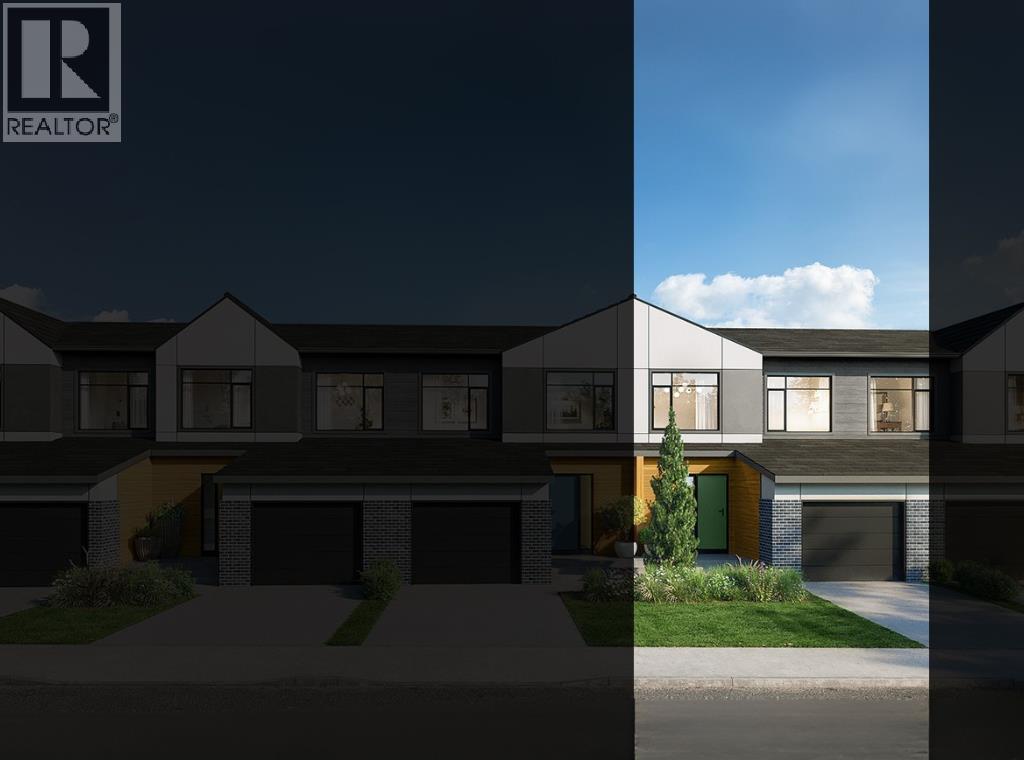
8493 21 Avenue SE
Calgary, Alberta
NEW BUILD TOWNHOME | NO CONDO FEES | 3 BED / 2.5 BATH / 1,516 SQ FT | DEVELOPED BASEMENT | SINGLE ATTACHED GARAGE + DRIVEWAY | POSSESSION SEPT-DEC 2026 – Welcome to the Sable model by Minto Communities, an award-winning Canadian builder with over 70 years of experience, located in East Hills Crossing, one of southeast Calgary’s fastest-growing and most convenient communities. These thoughtfully designed townhomes feature modern finishes, functional layouts, and long-term value in a location that truly stands out. This unit offers a smart and efficient floor plan designed for everyday comfort. The main floor features a spacious kitchen complete with a kitchen island, stainless steel appliances, and ample cabinetry and storage. The dining area is conveniently located beside the kitchen, flowing seamlessly into the large living space at the back of the home. From here, step outside to your backyard that backs onto green space that is ideal for relaxing or entertaining. Back inside, the front of the home features a spacious foyer, a conveniently tucked-away 2-piece bathroom, and access to your single attached garage. Upstairs, the large primary bedroom includes a walk-in closet and a bright ensuite bathroom. Two additional well-sized bedrooms, a full 4-piece bathroom, and a generous upper-level laundry room complete the second floor. The basement is fully developed and includes a large recreation room and storage. Ideally situated directly across from East Hills Crossing Shopping Centre and Costco, this location delivers unmatched convenience with shopping, dining, and everyday services just steps away. Public transit is nearby, offering a quick and easy commute to downtown Calgary. East Hills is a vibrant, well-connected southeast community known for its thoughtful planning, green spaces, pathways, and easy access to major roadways and 17 Avenue SE. Combining modern design, a functional layout, and an unbeatable location, this is an excellent opportunity to secure a br and-new home in East Hills. Don’t miss your chance to be part of this exciting community! Book your showing today! (id:63982)
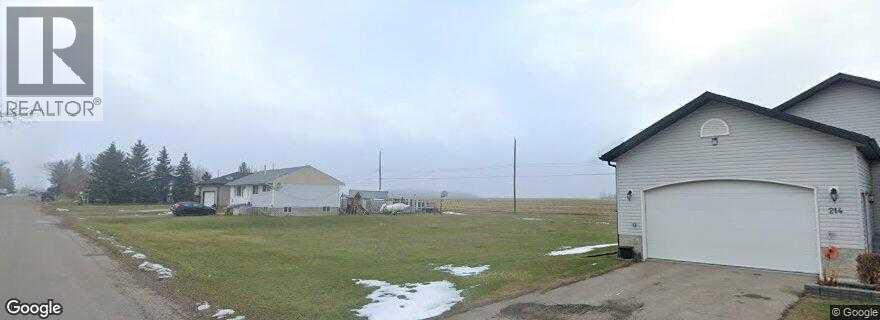
218 9 Avenue
Gleichen, Alberta
No Building Commitment. Drive A Little. Save a LOT. Rear Alley Access. Backing onto Country Views. Farm Fields. Gleichen is a quiet community of 500+ people that is over 100 years old. We are located just off the Trans Canada Highway approximately 93km from Calgary. Gleichen, AB was one of the first towns in the Western Territory that would later become Alberta. A community of friendly, quiet and vibrant people. Property is serviced Municipal Water and Sewer. Power and Gas to the Property Line. Commute to Bassano, Strathmore, Calgary, Drumheller, Lot Size is 15.98 X 36 meters. Rear Alley. Views Farmers Fields. No Building Commitment. (id:63982)
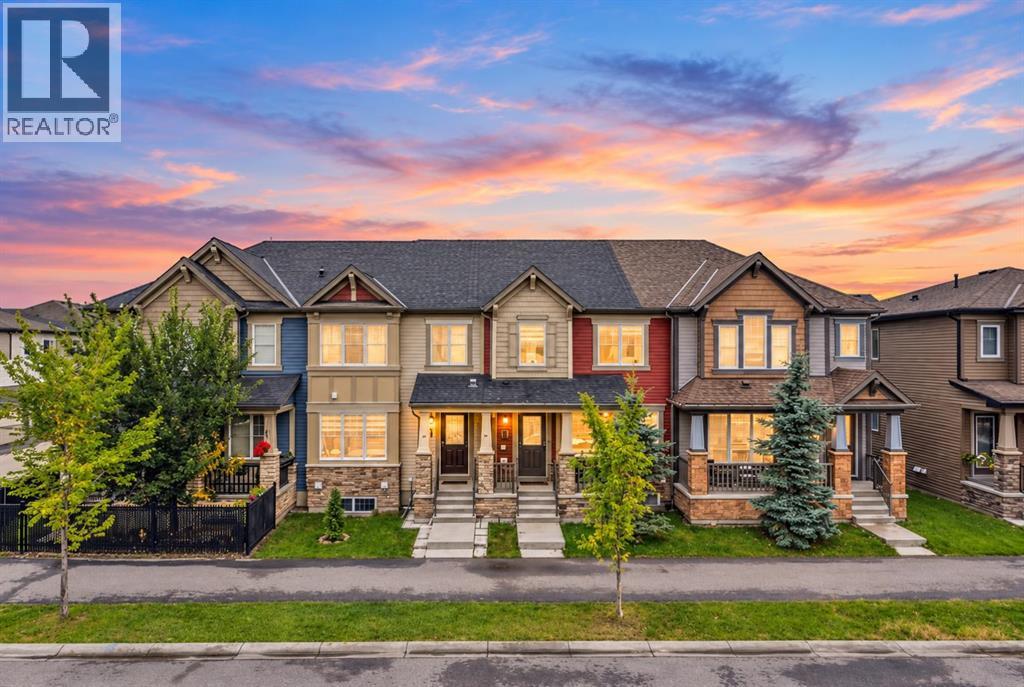
257 Cityscape Boulevard NE
Calgary, Alberta
BEAUTIFUL, WELL-MAINTAINED TOWNHOME | FULLY FINISHED BASEMENT | DOUBLE ATTACHED GARAGE | BONUS ROOM | PRIME CITYSCAPE LOCATION!Welcome to this beautiful, spacious, and exceptionally well-maintained townhome in the vibrant community of Cityscape NE Calgary! Offering the perfect blend of comfort, functionality, and convenience, this home is ideal for families and first-time buyers.Step inside to a bright, open-concept main floor featuring a modern kitchen with a large central island that flows seamlessly into the spacious living and dining areas, perfect for everyday living and entertaining.Upstairs, you'll find 3 generously sized bedrooms, including a spacious primary bedroom, a versatile bonus room, and convenient upper-level laundry. The bonus room is ideal for a home office, family lounge, or children's play area.The FULLY FINISHED BASEMENT, complete with an ADDITIONAL FULL BATHROOM, offers valuable extra living space, perfect for guests, recreation, or a private retreat.Enjoy your morning coffee or unwind on the spacious rear balcony. The DOUBLE ATTACHED GARAGE provides secure parking, additional storage, and everyday convenience.PRIDE OF OWNERSHIP IS EVIDENT THROUGHOUT! This home has been lovingly maintained, with annual furnace and hot water tank servicing for added peace of mind.UNBEATABLE LOCATION! Enjoy Sanjha Punjab Grocery Store just steps away, along with nearby FreshCo, Starbucks, schools, shopping, restaurants, parks, and everyday essentials. Convenient access to Stoney Trail, Deerfoot Trail, and Calgary International Airport makes commuting a breeze.With 3 bedrooms, a spacious bonus room, fully finished basement, additional bathroom, double attached garage, and exceptional location, this home offers outstanding space and value.Book your private showing today and discover everything this outstanding home has to offer! (id:63982)
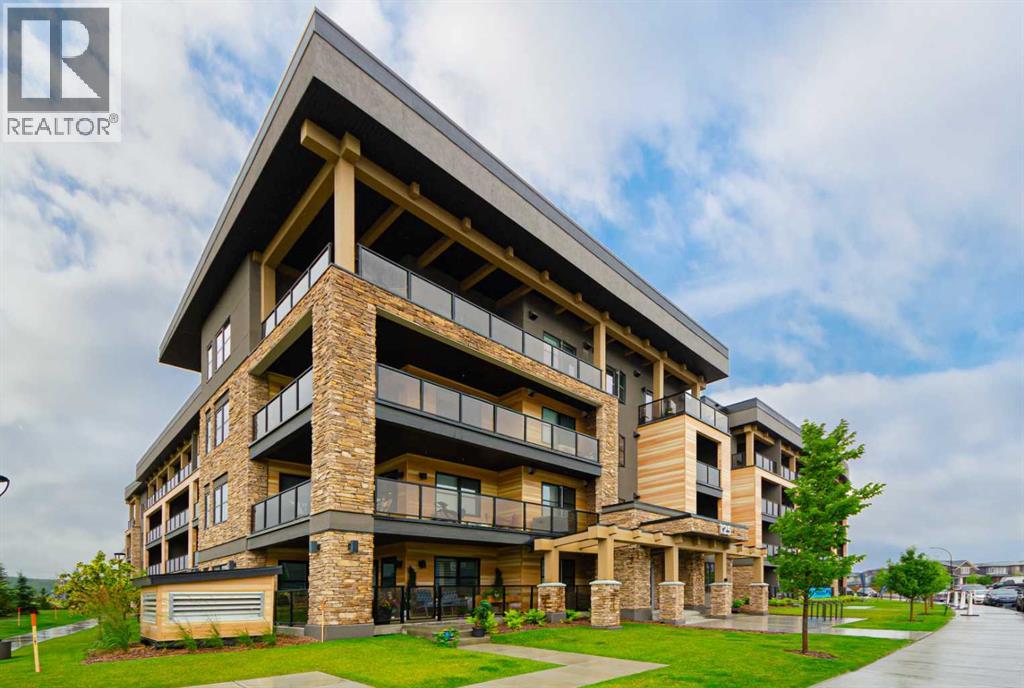
305, 125 Wolf Hollow Crescent SE
Calgary, Alberta
Discover elevated condo living in this luxurious third-floor corner residence at Bow 360 Condos, located in the desirable community of Wolf Willow. Offering 2 bedrooms and 2 full bathrooms, this stylish home combines contemporary finishes, generous living space, and impressive views with an abundance of natural light.At the centre of the home is a striking kitchen designed with both entertaining and everyday living in mind. A substantial 9-foot quartz island provides plenty of prep and gathering space, complemented by full-height soft-close cabinetry, a designer backsplash, upgraded appliances, and carefully selected finishes.The open living and dining area is surrounded by windows and extends naturally onto the large wraparound balcony, creating an exceptional indoor-outdoor living space. Take in the panoramic surroundings throughout the day, from morning sun to evening sunsets.Inside, you'll find additional features including central air conditioning, designer window coverings, and in-suite laundry. The property also comes with titled underground parking and one storage unit, providing valuable additional space and convenience.With the Bow River pathway system and Fish Creek Provincial Park nearby, the location offers easy access to walking, cycling, and countless outdoor activities. The building and surrounding community are also pet-friendly, making it a great fit for those with four-legged companions.Combining a desirable corner location, extensive upgrades, excellent outdoor space, and a sought-after Wolf Willow setting, this condo is ready to impress. Schedule your private viewing today. (id:63982)
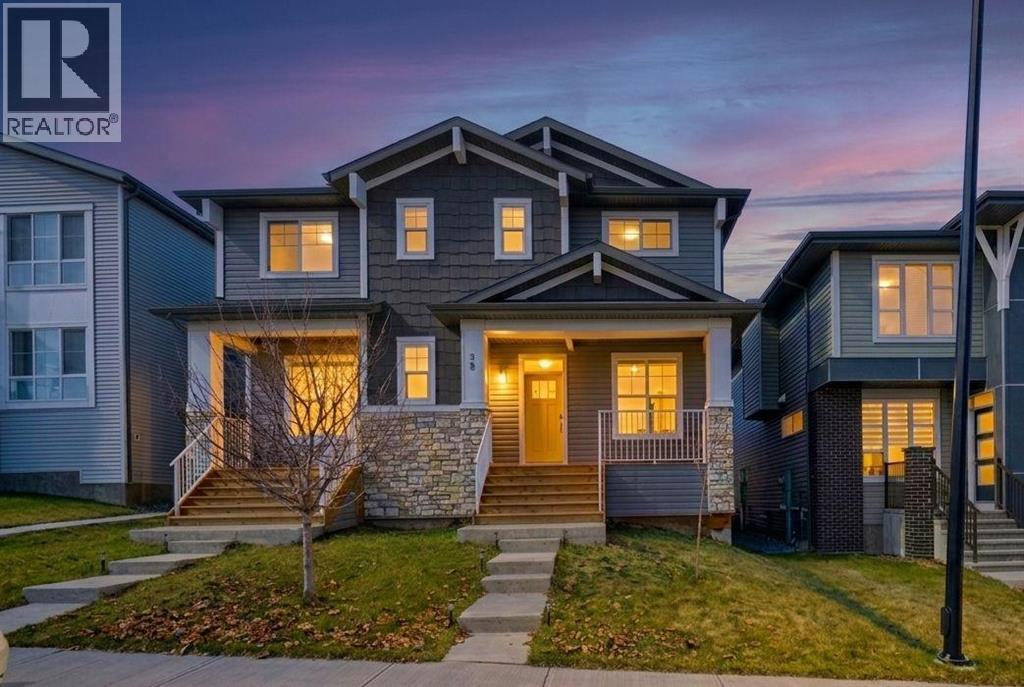
29 Herron Mews NE
Calgary, Alberta
INVESTOR & HOMEOWNER ALERT | TURNKEY LIVING WITH IMMEDIATE RENTAL INCOME | LEGAL SUITE + DOUBLE GARAGEWhether you're looking to grow your real estate portfolio or own a beautiful home while generating rental income, this exceptional property delivers the best of both worlds. Located across from a park in the sought-after community of Livingston, this upgraded semi-detached home offers over 2,200 SQ. FT. of professionally finished living space, complete with a LEGAL basement suite and double detached garage. For investors, this is a rare turnkey opportunity with tenants willing to stay in the legal basement suite, providing immediate cash flow from possession day. For homeowners, enjoy the flexibility of living in the spacious main residence while using the legal suite to significantly offset your mortgage or accommodate extended family. The thoughtfully designed main floor features 9-foot ceilings, oversized windows, and an open-concept layout filled with natural light. The chef-inspired kitchen is beautifully appointed with built-in stainless steel appliances, a chimney hood fan, an oversized island, crown-molded cabinetry, and a roomy pantry, creating the perfect space for both everyday living and entertaining. The adjoining dining and living areas offer seamless flow and comfort. Upstairs, the private primary retreat includes a generous walk-in closet and a spa-inspired ensuite with dual vanities and a sleek glass shower. Two additional bedrooms, a full bathroom, a versatile bonus room, and convenient upper-level laundry complete the upper floor. The fully finished LEGAL basement suite has its own private entrance and is thoughtfully designed with a full kitchen, spacious living area, bedroom, full bathroom, and separate laundry—making it ideal for long-term tenants, multigenerational living, or additional passive income. Situated in one of Calgary's fastest-growing communities, Livingston offers exceptional access to parks, walking paths, schools, shopping, rec reation, and future amenities, making it an outstanding location for both families and investors.Why You'll Love This Home: Over 2,200 SQ. FT. of finished living space, LEGAL basement suite with separate entrance and laundry, Immediate rental income with tenants willing to stay, Double detached garage, Premium kitchen with built-in appliances, 9-foot ceilings and modern, upscale finishes, Fronting a beautiful park, Ideal for homeowners, multigenerational families, or investors seeking strong cash flow, Move in, invest, or do both. Opportunities offering this level of flexibility, income potential, and modern living are rare. Book your private showing today. (id:63982)
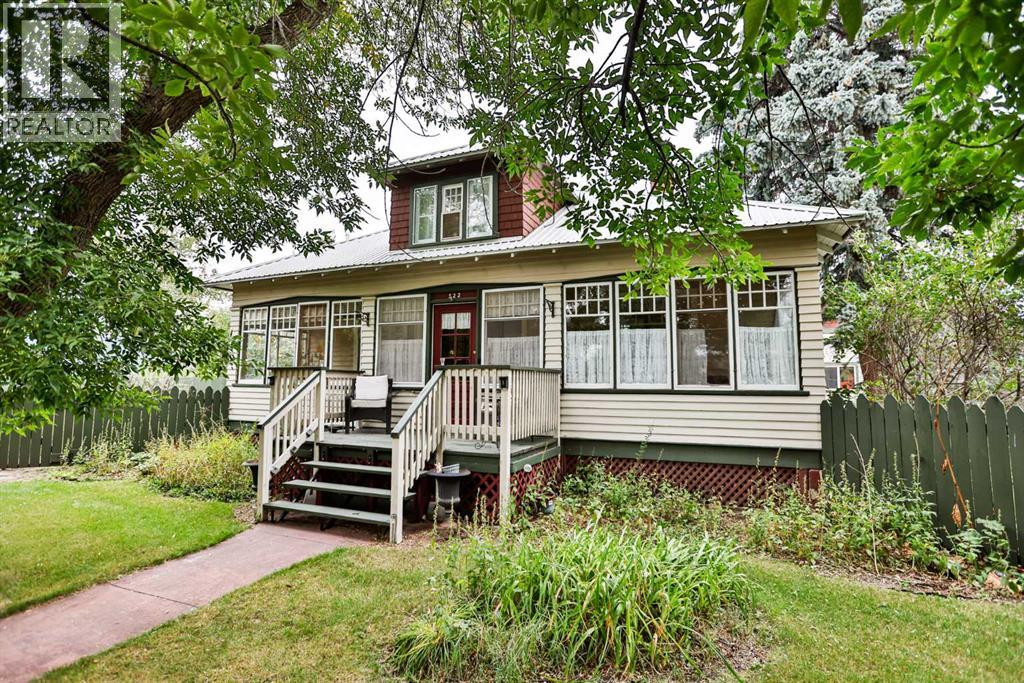
522 1 Street S
Vulcan, Alberta
Character, space, and a fantastic location! Situated on two large lots totalling approximately 115' x 100', this distinctive 1½-storey home offers a unique combination of historical charm, generous living space, and an impressive oversized garage/shop. Estimated to have been built circa 1920, the home has been acknowledged by the Town of Vulcan as a Heritage Home, complete with a plaque recognizing its local history. Conveniently located close to schools, the hospital, parks, walking paths, the seasonal outdoor public swimming pool, and other recreational facilities, this property offers the benefits of small-town living with amenities nearby. An enclosed south-facing front porch welcomes you into the home. The main level features a living room with natural gas fireplace, kitchen with adjoining butler's pantry, two dining rooms, two bedrooms, and the main bathroom. Upstairs are three additional bedrooms. Due to RMS measurement requirements and the sloped ceilings on the upper level, room measurements reflect only areas with ceiling heights of six feet or greater and do not represent the total usable floor area. The basement provides additional living space with a family room, bedroom with a 4-piece ensuite featuring a two-person jetted tub, den, cold storage room, and utility room. The projector TV and screen in the family room are included in the sale. Outside, the fenced backyard features large mature trees, two garden sheds, and rear gated access providing an option for RV parking. The home also features a metal roof, installed prior to 2007. A standout feature is the insulated oversized double detached garage/shop, measuring approximately 30' x 30'. It offers 12-foot-high overhead doors, 220 electrical service, plumbing for in-floor heat, and a loft area providing additional storage. Shelving and the workbench are included. The shop has asphalt shingles, with sealant applied to the west side. With six bedrooms, a den, generous living areas, a spacious two-lo t setting, and an exceptional garage/shop, this property offers plenty of possibilities for those who appreciate the character of an older home and the convenience of an established Vulcan neighbourhood. (id:63982)
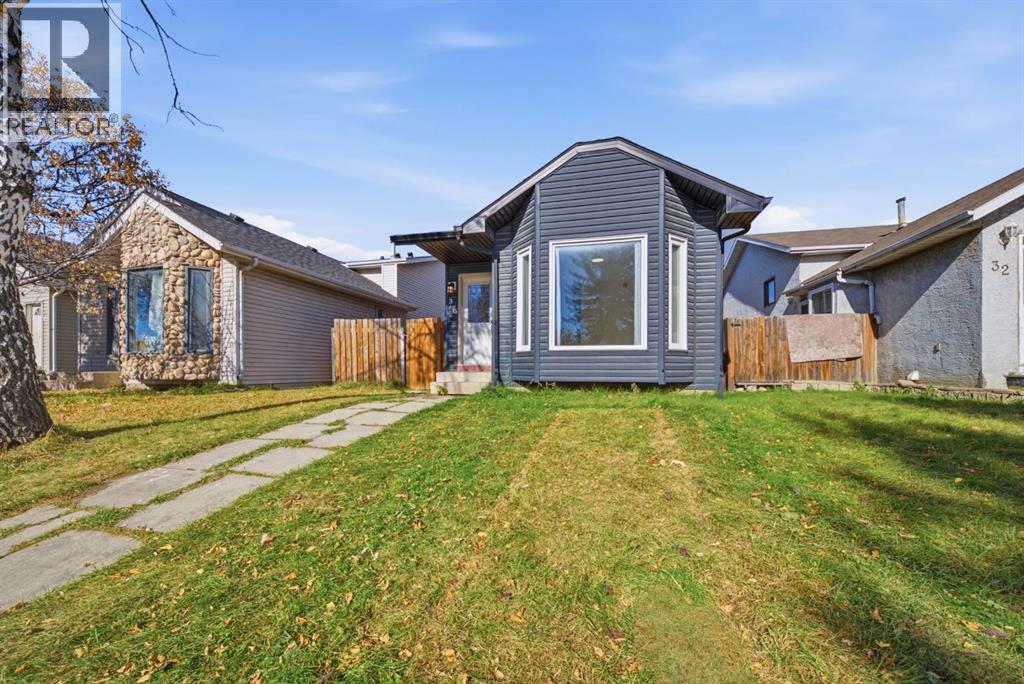
36 Taradale Close NE
Calgary, Alberta
Welcome to this beautifully renovated 4-level split home in the established community of Taradale! Offering a total 4 bedrooms, 2 full bathrooms, and a thoughtfully designed layout, this property is perfect for families, multi-generational living, or buyers looking for additional living space.The main level features a bright and spacious living area, 2 generously sized bedrooms, a full bathroom, and a fully renovated kitchen complete with stainless steel appliances. Extensive upgrades throughout the home include brand-new flooring, baseboards, and fresh paint, creating a modern and inviting atmosphere.The lower levels feature a 2-bedroom illegal basement suite with a separate entrance, offering added privacy and flexibility. This space includes a generously sized kitchen with an island, stainless steel appliances, and ample cabinetry. The spacious living area provides plenty of room for relaxation or entertaining, while the updated full bathroom features a glass-enclosed stand-up shower.Completing this property is a double detached garage at the rear, currently under construction.Situated in the family-friendly community of Taradale, this home offers a fantastic combination of modern upgrades, functional living spaces, and versatility. Whether you're looking for a beautifully updated family home or additional space for extended family, this property has plenty to offer. Don't miss this opportunity. Book your private showing today! (id:63982)
5 Riverview Court
Cochrane, Alberta
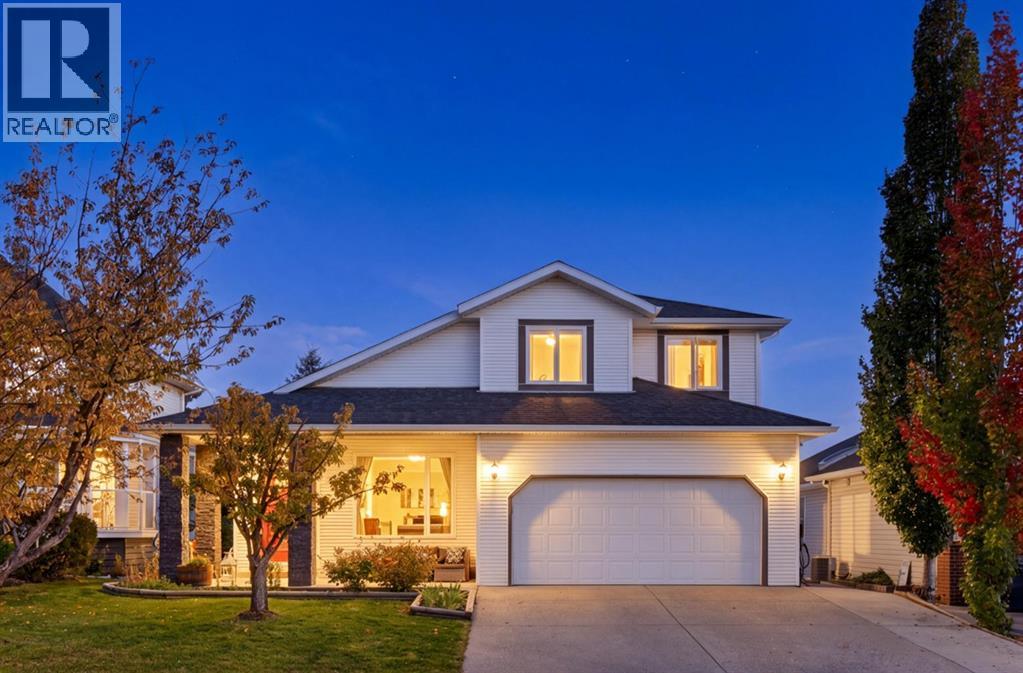
Tucked into a quiet cul-de-sac in Riverview, 5 Riverview Court backs onto the 9th hole of the golf course, with open green space and peaceful views stretching out from your back door. And you are right in the heart of Cochrane. Historic downtown, with its shops, cafes and restaurants, is minutes away, and the Spray Lake Sawmills Family Sports Centre is close by for hockey, swimming and weekend activities.Step inside this two storey split and you will feel how easily it lives. The kitchen has been refreshed with a modern paint palette and crisp white quartz countertops, with an island, a corner pantry and a cozy dining area that is just as ready for busy weekday mornings as it is for slow Sunday breakfasts.Your primary retreat is on the main floor, and it is a true oasis. A warm wood ceiling, large windows and a floor to ceiling rock facade around your fireplace set a calm, inviting tone. A walk in closet and a beautifully renovated ensuite with a skylight complete the space. This is the room you will look forward to at the end of every day.Upstairs, two generous bedrooms give you room for family, guests or a home office. The fully finished walkout lower level adds a family room with fireplace, a fourth bedroom, and a fifth bedroom that works beautifully as a home gym or private office. There is also plenty of storage for sports gear, or space for a workshop.Outside is where this home truly shines. Step off the kitchen onto the upper deck, roughly 600 square feet spanning the full width of the home, the perfect spot for morning coffee or an evening glass of wine overlooking the course. Below, the lower deck spans the same width and doubles as a covered patio right off the walkout, so you can enjoy the outdoors rain or shine.The large, private backyard is your own escape. A pond with a water and rock feature brings a peaceful sound to the space, thoughtfully placed trees offer privacy, underground irrigation keeps everything green, and a hot tub is waiting f or you to unwind after a long day or a round of golf.The practical updates are here too, including a roof replaced in 2017, PEX plumbing throughout, and wiring for an electric vehicle charger.A quiet cul-de-sac, a golf course setting, and the best of Cochrane at your doorstep. Welcome home to 5 Riverview Court. Book your private showing. (id:63982)
1014, 1111 6 Avenue SW
Calgary, Alberta
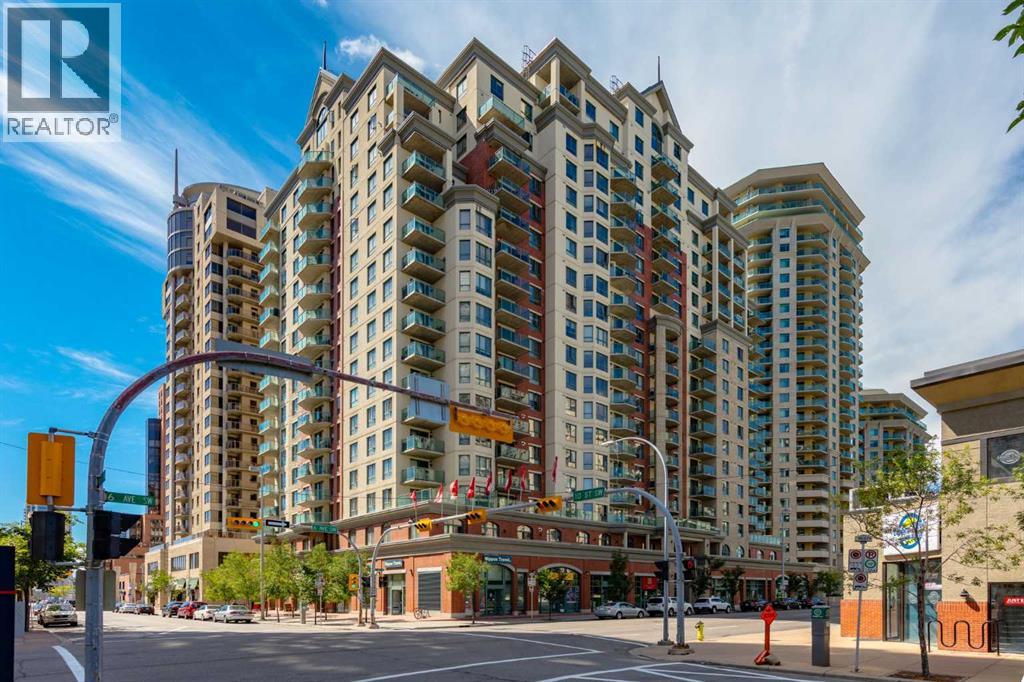
This bright and stylish two-bedroom corner unit offers panoramic views of the Bow River and the surrounding pathway system. Freshly repainted throughout, the home is in excellent, move-in-ready condition. The kitchen features a stainless steel appliance package, a large island, and ample counter and storage space, making it perfect for cooking and entertaining. The open-concept layout features a spacious living and dining area, two generous bedrooms, a full bathroom, and convenient in-suite laundry. Enjoy titled parking in a highly secure building with exceptional amenities, including a full-time concierge, a fully equipped fitness centre, bike storage, and more. Ideally located just steps from downtown, the Bow River pathway, Kensington shops, transit, and some of Calgary’s best dining and entertainment options. Vacant and ready for immediate possession, this is city living at its best. A perfect blend of comfort, style, and convenience for young professionals or investors alike. (id:63982)
406 Montrose Green SE
High River, Alberta
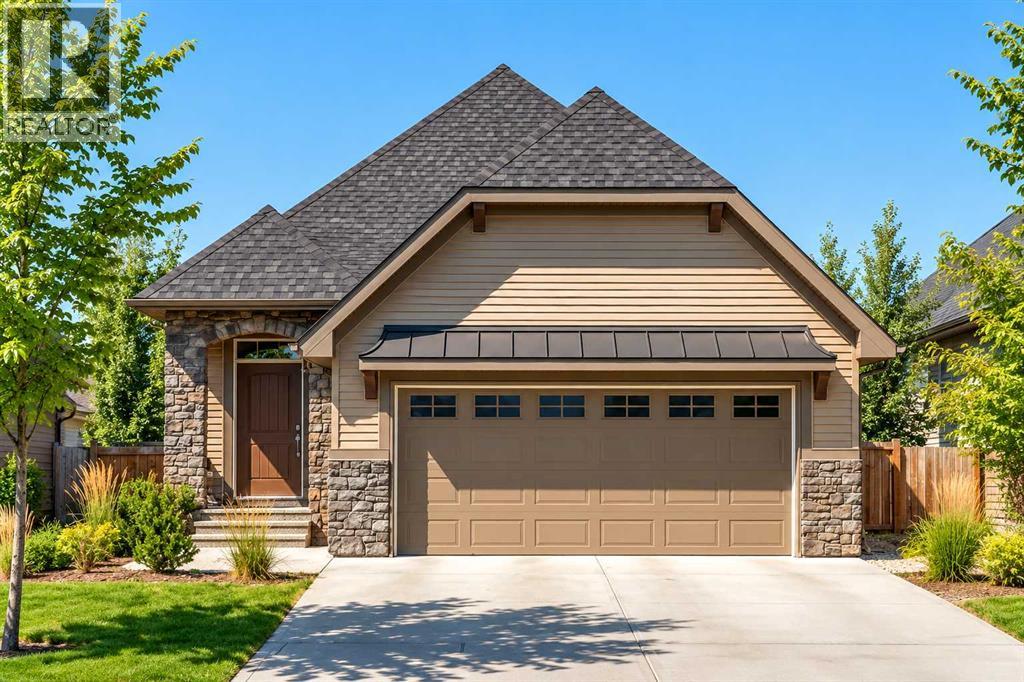
Welcome to The Harrison, a thoughtfully designed bungalow offering the ease of single level living paired with a spacious, open layout and an exceptional location in Montrose. Tucked away in a quiet cul de sac and backing directly onto the canal, this home takes full advantage of its setting with a walkout basement, peaceful views and a strong connection to the outdoors. The Harrison is an ideal option for downsizers, empty nesters or anyone looking for the convenience of bungalow living without sacrificing space for entertaining and everyday life. The main floor is designed around an impressive open concept living area, with a vaulted ceiling extending through the heart of the home to create an open and airy feel. At the rear, the living room is positioned to take advantage of the canal views, while large windows bring natural light into the space and a fireplace creates a comfortable focal point. The kitchen sits at the front of the main living area and is designed with both function and entertaining in mind, featuring a large central island that provides plenty of room for meal preparation, casual dining and gathering with family and friends. The dining area connects the kitchen and living room, creating an easy flow throughout the main floor and plenty of flexibility for everything from quiet evenings at home to holiday dinners. The primary bedroom continues the spacious feel of the home with its vaulted ceiling and private ensuite, creating a comfortable retreat at the end of the day. A versatile flex room adds even more functionality to the main floor and can easily serve as a home office, den or additional space to suit your lifestyle. One of the biggest highlights of this property is the undeveloped walkout basement. With direct access to the backyard and the canal beyond, the lower level offers outstanding potential to add additional bedrooms, recreation space, a home gym or guest accommodations while maintaining plenty of natural light. The double attached garage adds everyday convenience and completes a floor plan designed for comfortable, low maintenance living. Located in Montrose on the south side of High River, this growing community offers an abundance of pathways, parks, green spaces and beautiful natural surroundings. Combined with a quiet cul de sac location, canal backdrop and walkout basement, The Harrison offers an opportunity to enjoy bungalow living in a setting that feels peaceful, connected and easy to call home. Home is under construction. **Photos are from the show home/previous builds to demonstrate quality of construction & finishes and may not be an exact representation of this home** (id:63982)
312 Montrose Crescent SE
High River, Alberta
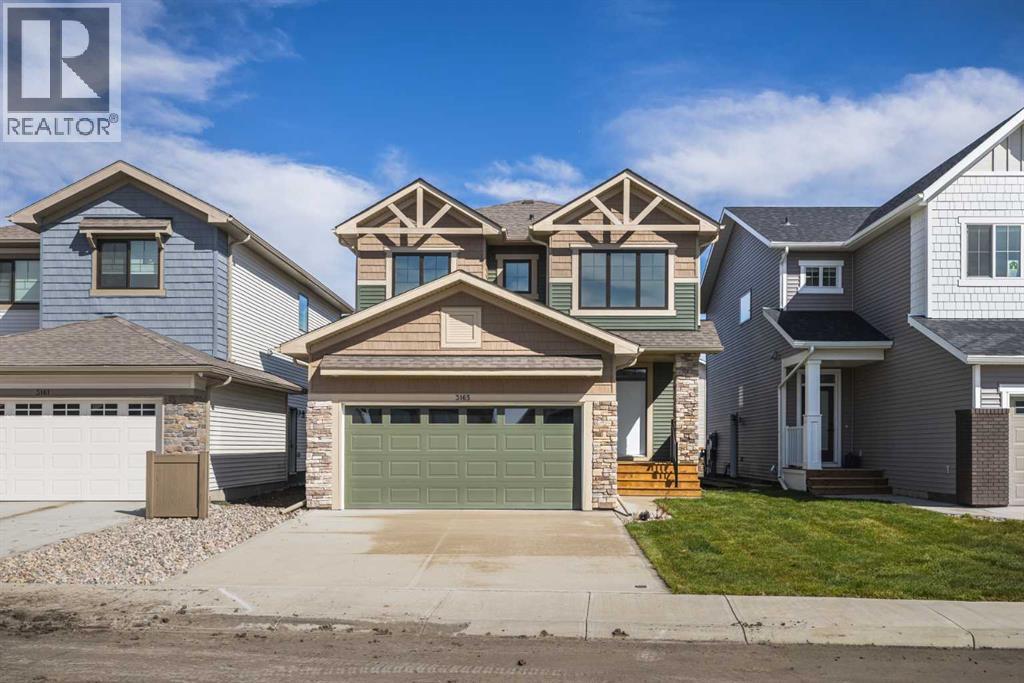
Welcome to the Jackson by Homes by Dream, a thoughtfully designed two storey home offering the space, flexibility and functionality today’s families are looking for, all set on an exceptional walkout lot backing directly onto the canal in Montrose. With peaceful water views behind the home and the added potential of a walkout basement, this property combines a popular family friendly floor plan with a setting that truly sets it apart. Inside, the Jackson is designed around bright, open living spaces that make everyday life feel comfortable while still providing plenty of room to entertain. The main floor features an open concept layout connecting the kitchen, dining and living areas, creating a natural gathering place at the heart of the home. A large central island provides additional prep space and casual seating, while generous windows across the rear of the home take advantage of the canal setting and allow natural light to fill the main living areas. A dedicated main floor den adds valuable flexibility for a home office, study space or quiet retreat, while the fireplace creates a warm focal point for the living room. Upstairs, the Jackson continues to deliver with three well proportioned bedrooms, a spacious bonus room and conveniently located upper floor laundry. The bonus room provides a second living space away from the main floor, making it ideal for movie nights, a kids play area or simply somewhere to relax at the end of the day. The primary bedroom offers a comfortable private retreat complete with a walk in closet and ensuite, while the additional bedrooms and full bathroom provide plenty of room for family or guests. One of the biggest highlights of this home is the walkout basement and the opportunity it creates for future development. Large lower level windows and direct access to the backyard allow the basement to feel like a natural extension of the home, while the canal directly behind the property provides an impressive backdrop from multiple lev els. Whether finished as additional family space, a recreation area, guest accommodations or a combination of uses, the walkout design offers excellent long term flexibility. A double attached garage adds everyday convenience, while the location in Montrose brings together the charm of High River with a thoughtfully planned community setting. Spread across approximately 200 acres on the south side of town, Montrose is known for its pathways, parks, green spaces, scenic surroundings and connection to the outdoors. With the Rocky Mountains in the distance and the canal right outside your backyard, this is an opportunity to enjoy more space, a beautiful setting and a home designed to grow with you. The Jackson offers the kind of practical layout families appreciate, paired with a walkout waterfront location that is difficult to replicate. **Photos are from the show home/previous builds to demonstrate quality of construction & finishes and may not be an exact representation of this home** (id:63982)
398 Ellen Park
Crossfield, Alberta
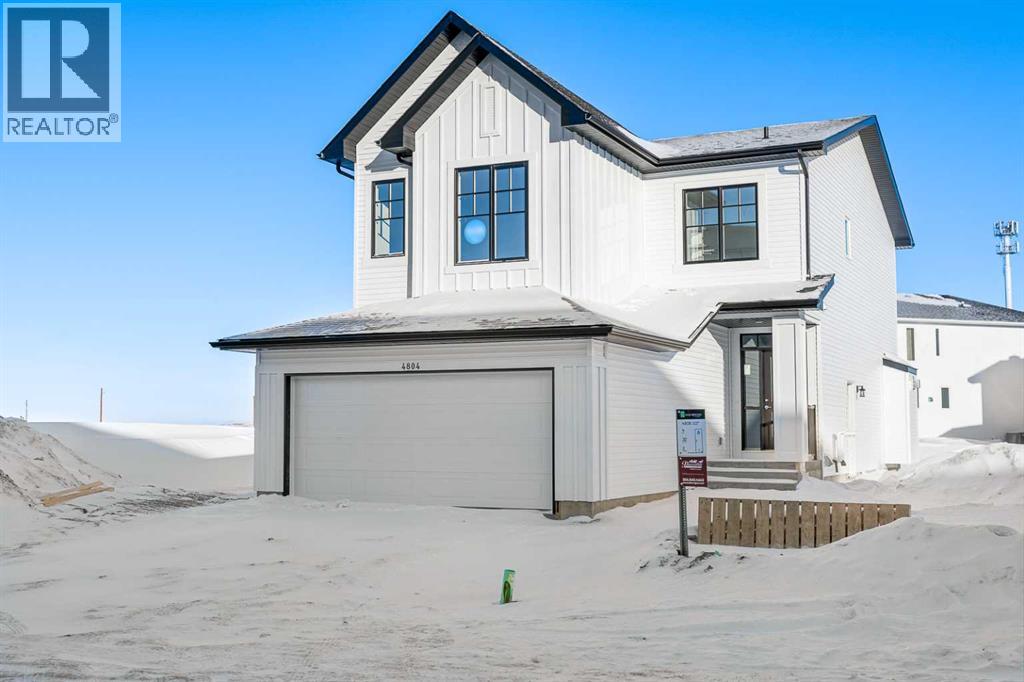
Welcome to the Lanahan by Homes by Dream, a thoughtfully designed family home in the growing community of Vista Crossing in Crossfield, ideally positioned directly across from Ellen Park and its expansive green space. Offering just over 2,000 sq. ft. of living space with three bedrooms, 2.5 bathrooms and a double attached garage, this floor plan delivers an excellent balance of open gathering spaces, practical everyday function and separate areas where everyone can have a little room of their own. The main floor is designed around the way families actually live, with the kitchen, dining and living areas flowing together in one bright, open concept space. It is a layout that works just as well for busy weekday mornings as it does for entertaining a house full of friends and family. The kitchen sits at the heart of the home with generous workspace, plenty of storage and an oversized pantry that provides the extra room every busy household appreciates. From the kitchen, clear sightlines into the dining and living areas keep everyone connected, while the open layout offers plenty of flexibility for furniture placement and everyday living. A dedicated mudroom off the attached garage creates a practical entrance for coats, shoes, backpacks and everything that tends to follow you through the door. Upstairs, the Lanahan continues to put family function first. A spacious central family room creates a valuable second living area away from the main floor and offers the flexibility to become a TV room, children's play space, homework area or comfortable place to unwind at the end of the day. The winged bedroom configuration thoughtfully separates the primary suite from the secondary bedrooms, providing additional privacy for everyone. The primary bedroom offers a comfortable retreat with its own ensuite and walk in closet, while two additional bedrooms and another full bathroom provide plenty of space for children, guests or a home office. Upper floor laundry adds another every day convenience and keeps one of the home's busiest chores exactly where it belongs. The location is an equally important part of what makes this home special. With Ellen Park and its large green space directly across the street, your front door opens to an extension of your own outdoor living space and an easy place to play, walk the dog or simply enjoy some fresh air. Vista Crossing itself has been designed around an active, connected lifestyle with more than 20 acres of parks and green space, wetlands, pathways, playgrounds and sports fields throughout the community. Combined with Crossfield's welcoming small town atmosphere and convenient access to Airdrie and Calgary, the Lanahan offers the space, layout and lifestyle of a true family home with a little more room to breathe. **Photos are from the show home/previous builds to demonstrate quality of construction & finishes and may not be an exact representation of this home** (id:63982)
390 Ellen Park
Crossfield, Alberta
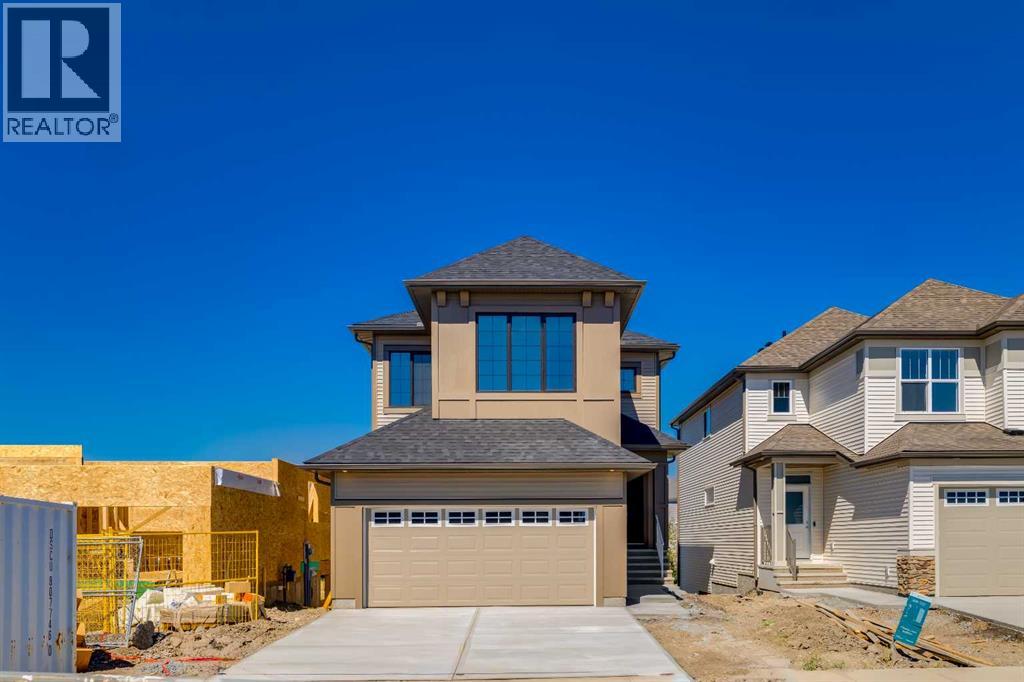
Welcome to the Sullivan, a thoughtfully designed family home situated on a desirable corner lot directly across from Ellen Park in Vista Crossing. With a large green space just steps from the front door, this location offers an exceptional setting for families and anyone who appreciates having parks, pathways and outdoor space woven into everyday life. The corner positioning gives the home added presence and creates a bright, open feel in a location that is increasingly difficult to find in newer communities. Inside, the Sullivan is designed around the way families actually live, with an open concept main floor that keeps the kitchen, dining and living areas connected. At the heart of the home, the kitchen combines modern style with everyday practicality, featuring quartz countertops, a contemporary backsplash, stainless steel appliances including a gas stove, and a large central island with plenty of room for meal preparation, casual dining and entertaining. The adjoining dining area flows naturally into the living room, where an electric fireplace creates a warm focal point. Large windows bring plenty of natural light into the main living spaces, while a generous walk in pantry provides valuable storage. A well planned mudroom off the garage helps keep busy households organized. Upstairs, a separate family room creates a valuable second living space that can easily become the kids' hangout, movie room, play area or a comfortable place to unwind. Convenient upper floor laundry keeps everyday chores close to the bedrooms, while the winged bedroom layout provides additional separation and privacy. The spacious owner's suite offers a comfortable retreat with a walk in closet and private ensuite, while the additional bedrooms provide flexibility for children, guests or a home office. The undeveloped basement offers even more potential for future living space, whether your plans include a recreation room, home gym, additional bedroom or guest area. Outside, the corner l ot and location directly across from Ellen Park are features that truly set this home apart. Step outside and enjoy expansive green space, pathways and a welcoming community setting right across the street. Vista Crossing is known for its parks, playgrounds, pathways and family friendly atmosphere while offering the quieter pace and sense of community that makes Crossfield so appealing. With everyday amenities nearby and convenient access to Highway 2 for trips into Airdrie or Calgary, it offers an excellent balance of small town living and city accessibility. A versatile family floor plan, modern finishes, corner lot and exceptional park facing location make this Sullivan an exciting opportunity to call Vista Crossing home. **Photos are from the show home/previous builds to demonstrate quality of construction & finishes and may not be an exact representation of this home** (id:63982)
1968 Rangeview Drive SE
Calgary, Alberta
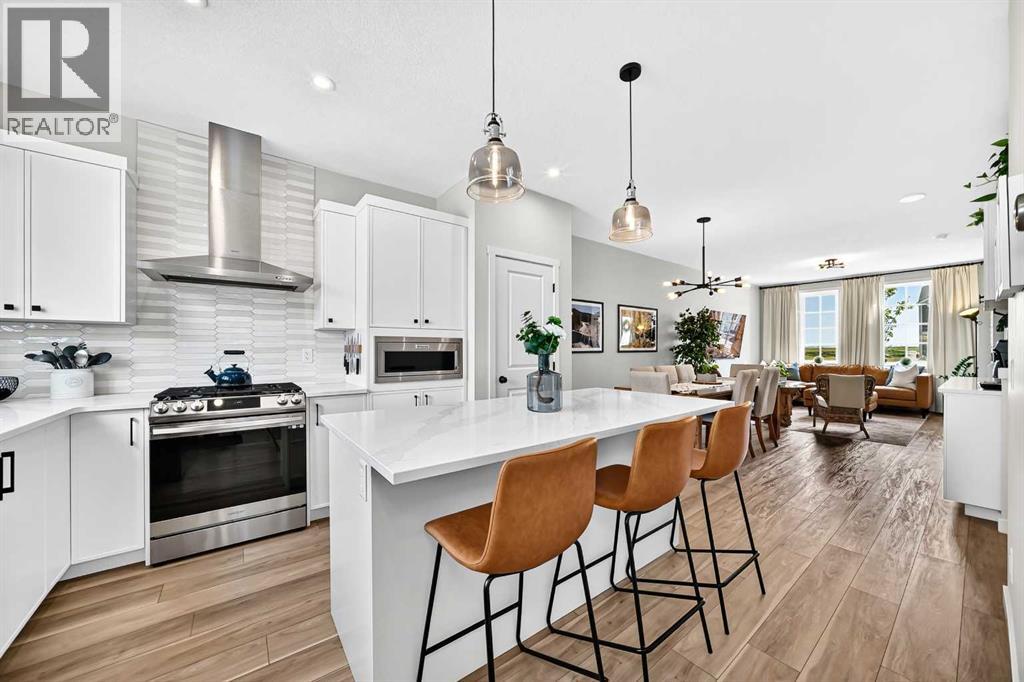
Tucked away on a quiet cul-de-sac, skip the wait and hidden costs of a new build—this smart-enabled, turn-key Rangeview property is loaded with premium upgrades. The bright, OPEN CONCEPT main floor boasts 9-FOOT CEILINGS, large windows, and gorgeous ENGINEERED LAMINATE flooring. The standout kitchen features upgraded SOFT-CLOSE CABINETRY, a BUILT-IN DUSTBIN AND COMPOST ORGANIZER, and a DEDICATED BEVERAGE STATION. Built for serious cooking, it showcases high-end, smart-enabled stainless appliances, including a GAS RANGE paired with a high-performance EXTRACTOR HOOD FAN—an upgrade over standard builder microwave fans. Upstairs provides a private bedroom retreat, plus an upper laundry room currently utilized as a massive linen closet for incredible storage. Downstairs, the UNFINISHED BASEMENT offers a blank canvas for future development and houses the included high-end, smartphone-enabled washer and dryer (these units can be stacked if desired). Outside, enjoy a FULLY FENCED, FULLY LANDSCAPED, and LOW MAINTENANCE backyard featuring a 2025 center patio and a dedicated side garden bed. An oversized DOUBLE DETACHED GARAGE (with built in storage) provides significantly more vehicle and storage room than a standard build. Complete with a NEST SMART THERMOSTAT, whole-home HUMIDIFIER, and a WATER SOFTENER. Don't miss your chance to secure an exceptional home in one of southeast Calgary’s most exciting communities—book your private tour today and step right into the lifestyle you deserve! (id:63982)
31 8 Street W
Brooks, Alberta
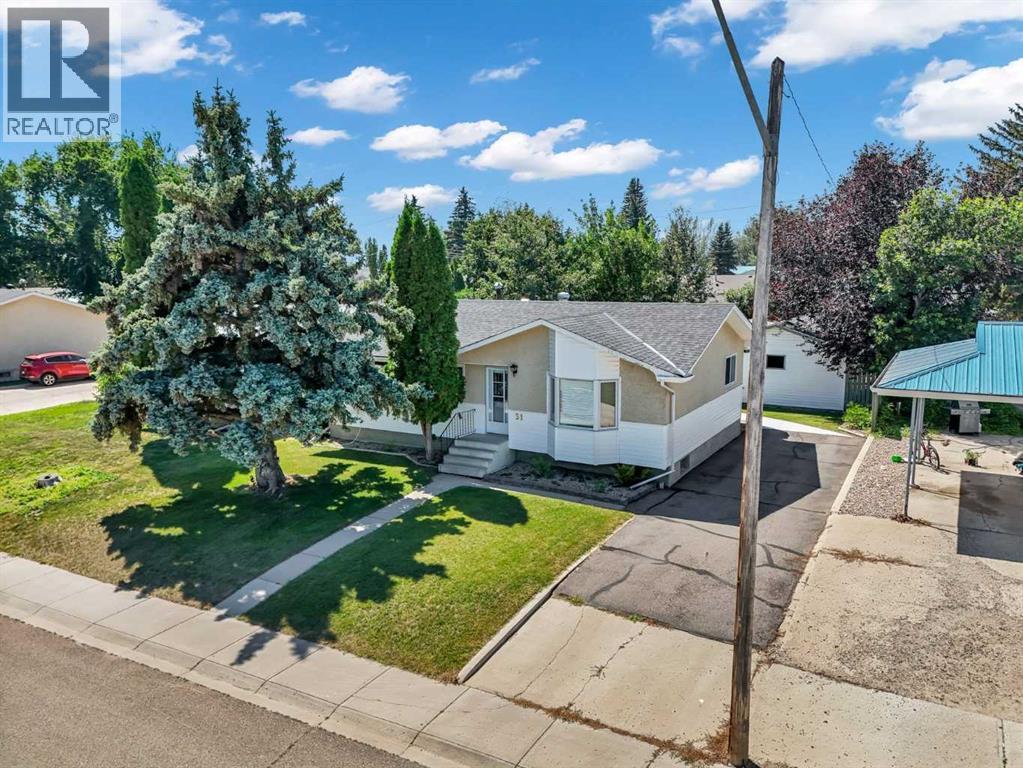
This is the kind of property that feels like home the moment you arrive. Set in a beautiful, mature west-end location in Brooks, this 4 bedroom, 2 bathroom property is filled with the warmth that can only come from decades of love and laughter, dancing in the kitchen, coffee on the deck looking out at every thoughtfully placed perennial, and the kind of everyday moments that somehow become the memories you hold onto the longest. There is something very special about a home that has been genuinely loved, and you can feel it here. Mature trees, established landscaping and neighbours that greet you, create a setting that feels private, peaceful and wonderfully settled and the home offers comfortable spaces for gathering, relaxing and simply enjoying life. With 3 bedrooms on the main floor and a wonderfully renovated bathroom, 1 bedroom downstairs and a separate entrance to provide extra privacy, there is plenty of room for families and guests alike. The basement features an XL family room, bar area, bathroom, utility/laundry room and a coveted cold room for canning and extra storage. This home has air conditioning and teak kitchen cabinets! Outside, the yard is a beautiful reflection of years of care, with a covered deck made for slow mornings, summer suppers and evenings spent outside. A detached garage adds valuable space for vehicles, projects & storage and the extensive asphalt driveway in the front ensures no lack of parking. Located just one street west of Griffin Park School, this isn't simply a house waiting for its next owner - it's a home with a history, ready to hold new traditions, new laughter and a whole new collection of memories. Is this your new home? (id:63982)