
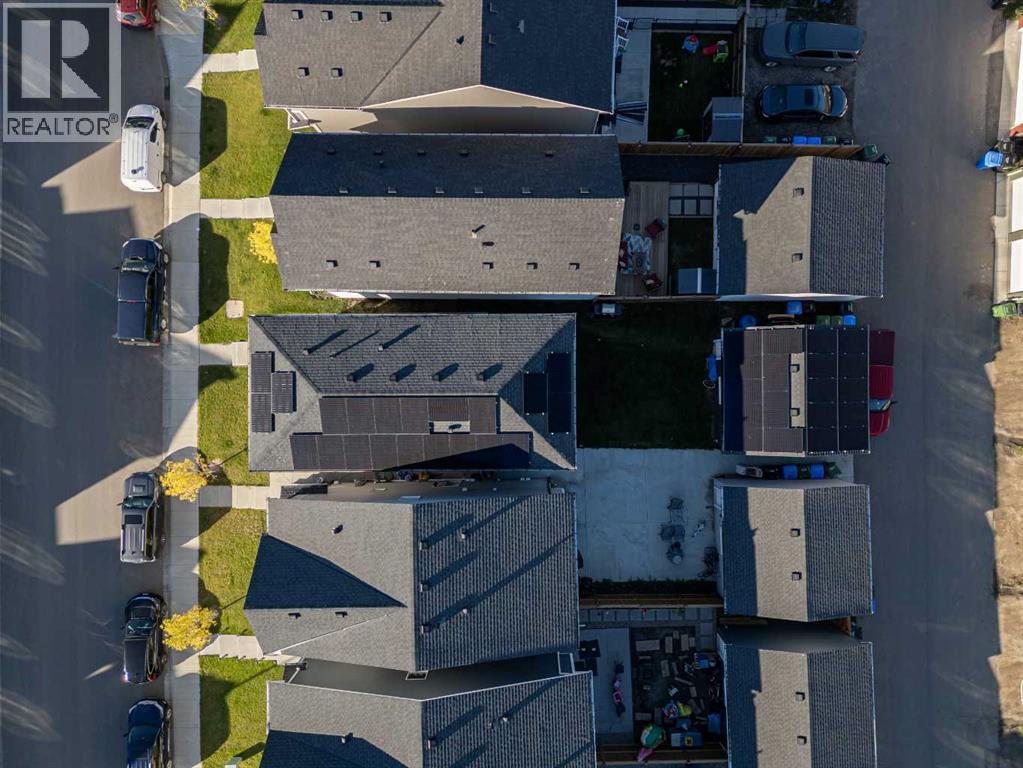
74 Mallard Heath SE
Calgary, Alberta
SELLER WILL PAYOUT THE MASSIVE SOLAR SYSTEM AT CLOSING | POWER YOUR HOME FOR FREE | Welcome to YOUR NEW HOME! Located in Genstar's family-friendly community of Rangeview Springs, this beautifully designed open concept home is the perfect place to put down roots. The main home is vacant and ready for you to move right in, while the LEGAL basement suite is currently tenant occupied, so you can OFFSET YOUR MORTGAGE FROM DAY ONE! A MASSIVE SOLAR SYSTEM helps offset your energy use and keep monthly costs down year-round. Inside you'll find high ceilings, luxury vinyl flooring, quartz countertops and gorgeous marble tiling. The main level features a spacious living room that leads to your bright galley kitchen with stainless steel appliances and a dining space, with a 2pc bath finishing this level. Upstairs, a great-sized bonus room gives the kids their own space and is accompanied by three bedrooms, two 4pc bathrooms and a laundry room, and the primary bedroom features a large walk-in closet. The legal suite has its own bedroom, 4pc bath, large kitchen with stainless steel appliances, separate laundry and storage area. Outside, the DETACHED DOUBLE GARAGE provides secure parking and extra storage. Rental income plus solar savings make home ownership more affordable than you think. Don't miss out on this fantastic opportunity and book your showing today! (id:63982)
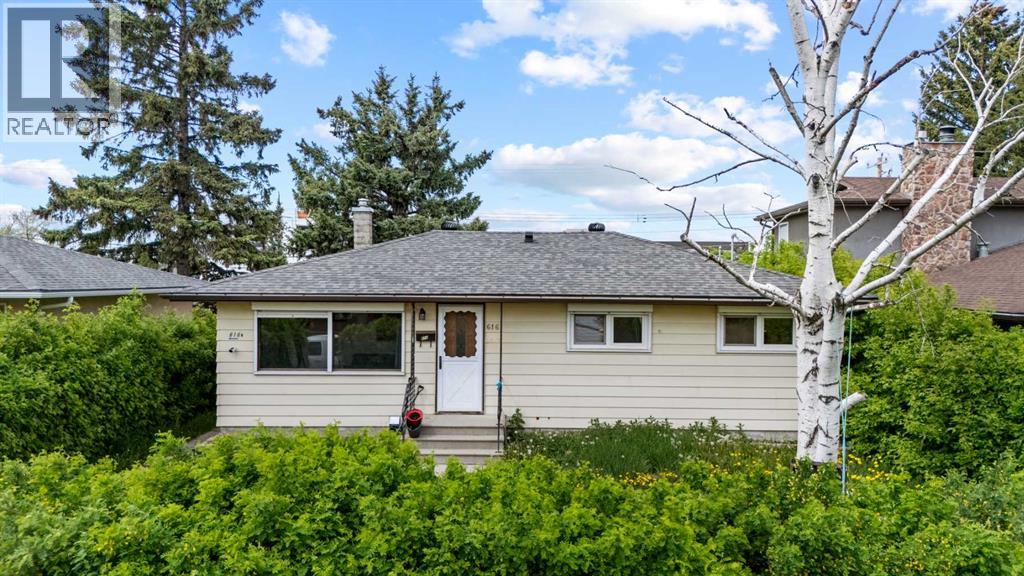
616 34 Avenue NE
Calgary, Alberta
PRIME INVESTMENT OPPORTUNITY with a LEGAL BASEMENT SUITE! This well-maintained bungalow offers strong income potential and flexibility for investors or homeowners alike. The LEGAL BASEMENT SUITE has been successfully operated as a short-term rental. Situated on a generous 5,758 SQ. FT. R-C2 ZONED LOT, this property also offers excellent FUTURE REDEVELOPMENT POTENTIAL. The home features approximately 939.58 sq. ft. above grade, with SEPARATE LIVING SPACES, UPDATED MECHANICALS, and RENOVATED INTERIORS throughout. The main floor includes a SPACIOUS KITCHEN with a breakfast bar, a large living area, 3 bedrooms and a 4-piece bathroom, SEPARATE LAUNDRY. The FULLY DEVELOPED LEGAL BASEMENT SUITE below offers its own PRIVATE ACCESS, kitchen, recreation room, 1 BEDROOM and a 3-PIECE BATHROOM, with laundry in the basement — ideal for short-term or long-term rental income. Outside, enjoy a patio, partially fenced back yard, back lane access, a SINGLE DETACHED GARAGE and a carport. Conveniently located close to downtown, transit, Deerfoot Trail, schools, parks, shopping, and Winston Golf Club, this property is a fantastic opportunity for CASH FLOW, a MORTGAGE HELPER, or future redevelopment. (id:63982)
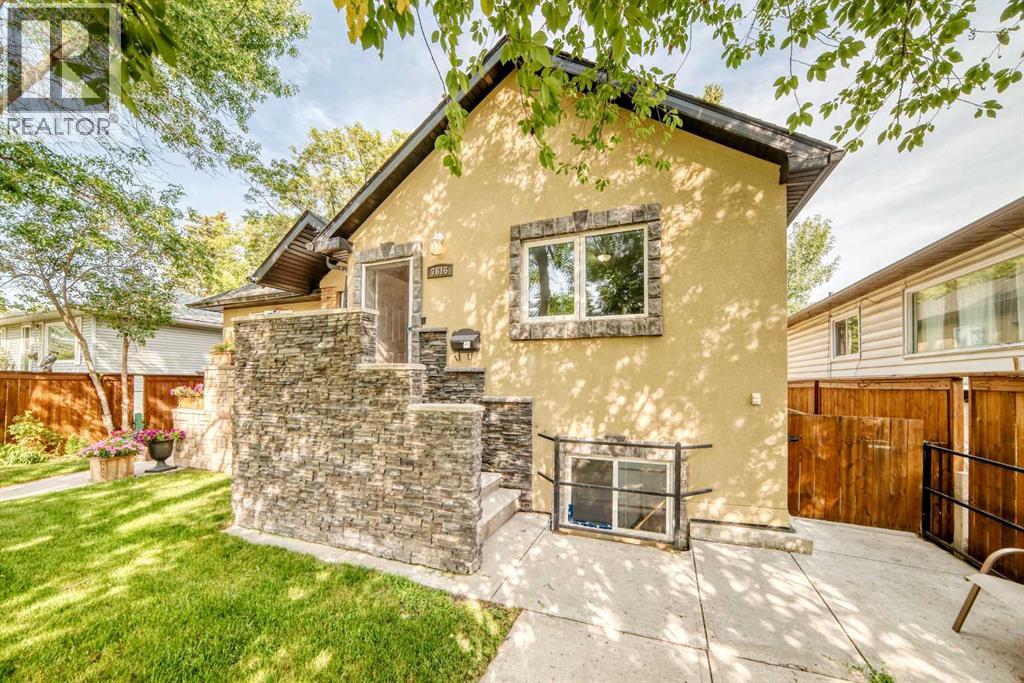
7616 23 Street SE
Calgary, Alberta
NO CONDO FEES.Amazing home on a Peaceful Tree lined street!This Craftsmen Quality built 1/2 Duplex features 3 bed and 2 Full bath.Featuring a Double heated garage,Stucco siding,open floorplan and private yard with newer deck and fencing.The Professionally Poured concrete sidewalks right from the street to back garage compliment the incredible Curb Appeal as well!Value is built right in top to bottom.Book your viewing! (id:63982)

36 NW Rural
Penhold, Alberta
An exceptional rail serviced industrial land opportunity strategically positioned in Penhold, Alberta. This 114-acre Site is situated 16 km south of Red Deer and equidistant between Calgary and Edmonton (roughly 140 kms from each). The Site is zoned I1 (Light Industrial) and I2 (Heavy Industrial), ready for immediate development. With approximately 92 developable acres, the Site has significant industrial potential with flexibility for phased growth or immediate large-scale operations. Key features include direct Highway 2A access, the CPR line abutting the eastern property boundary, and CN rail service potential. If residential development is desired, the Town of Penhold is open to an expedited land-use amendment process to support a comprehensively planned residential subdivision. Centrally located in the heart of Alberta’s economic corridor. Within a 150 km radius, you can reach Edmonton’s industrial and energy sector, Calgary’s corporate headquarters and distribution networks, and Red Deer’s regional commercial base. Full municipal services are available for tie-in, featuring an abundant water supply and power. Rare opportunity featuring CP Rail Infrastructure on site with CN Rail service potential. Ideal for bulk shipping, heavy industrial, and logistics-intensive businesses. Located approximately 3 km south of Red Deer Regional airport, ~120 km north of Calgary International Airport, and ~140 km south of Edmonton International Airport. (id:63982)
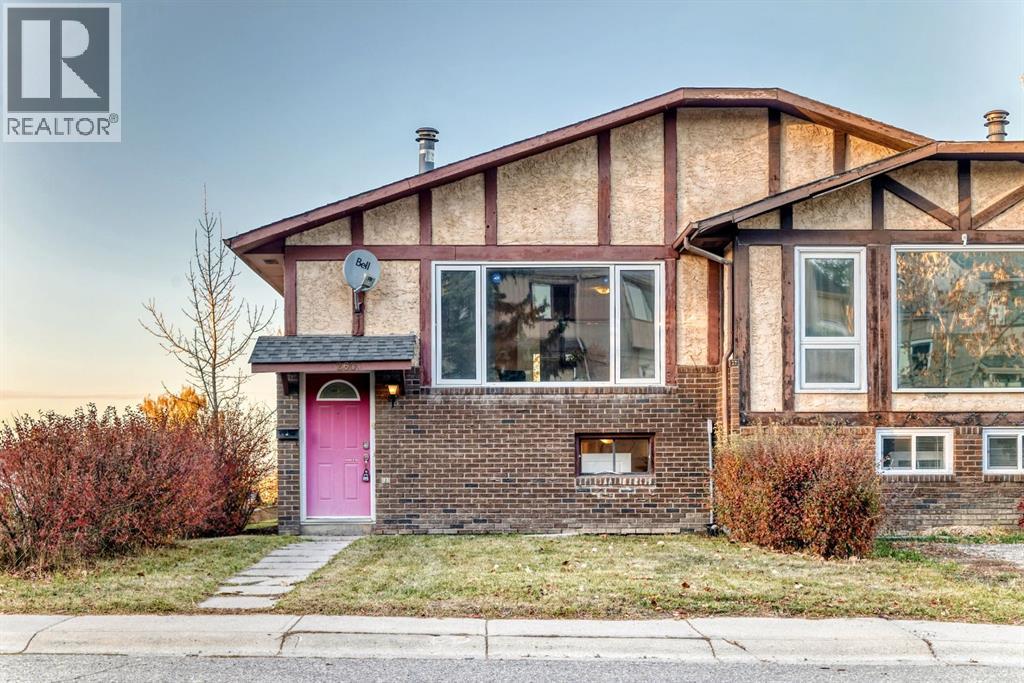
260 Berwick Drive NW
Calgary, Alberta
AFFORDABLE INVESTMENT OPPORTUNITY IN BEDDINGTON HEIGHTS! Ideally situated in an established northwest Calgary community, this versatile bi-level offers 4 bedrooms, 2 full bathrooms, and a functional layout with a separate lower-level living space. The main floor features 2 bedrooms and a full bathroom, its own laundry while the lower level also offers an additional 2 bedrooms, another full bathroom, with its own kitchen, and separate laundry — providing excellent flexibility for extended family, multi-generational living, or investors seeking rental income potential. Priced aggressively for today’s market, this property is an opportunity worth a closer look. Amazing location, only 2-4 minutes drive or 10-15 minutes walk to Nose Hill Park, enjoy convenient access to one of Calgary’s largest natural parks, featuring extensive walking and hiking trails, native grasslands, wildlife, and designated off-leash areas. Commuting is made easy with access to Beddington Trail, Deerfoot Trail, Centre Street for routes toward downtown, and Stoney Trail for travelling across the city. Everyday amenities are close at hand, including Beddington Towne Centre for groceries, pharmacy needs, shopping, and services. The community also offers neighbourhood parks, pathways, schools, and community programming, creating a convenient and established place to call home. Whether you’re looking for an affordable entry into the Calgary real estate market, a property with flexible living arrangements, or an investment opportunity, this Beddington property is calling out to you!. Excellent value, only a year old roof shingles and a practical layout with upper living and basement suite (illegal) to rent out and a location that makes everyday living easy — don’t miss this opportunity! CALL your REALTOR FAST to VIEW!! (id:63982)
271 Dawson Wharf Rise
Chestermere, Alberta
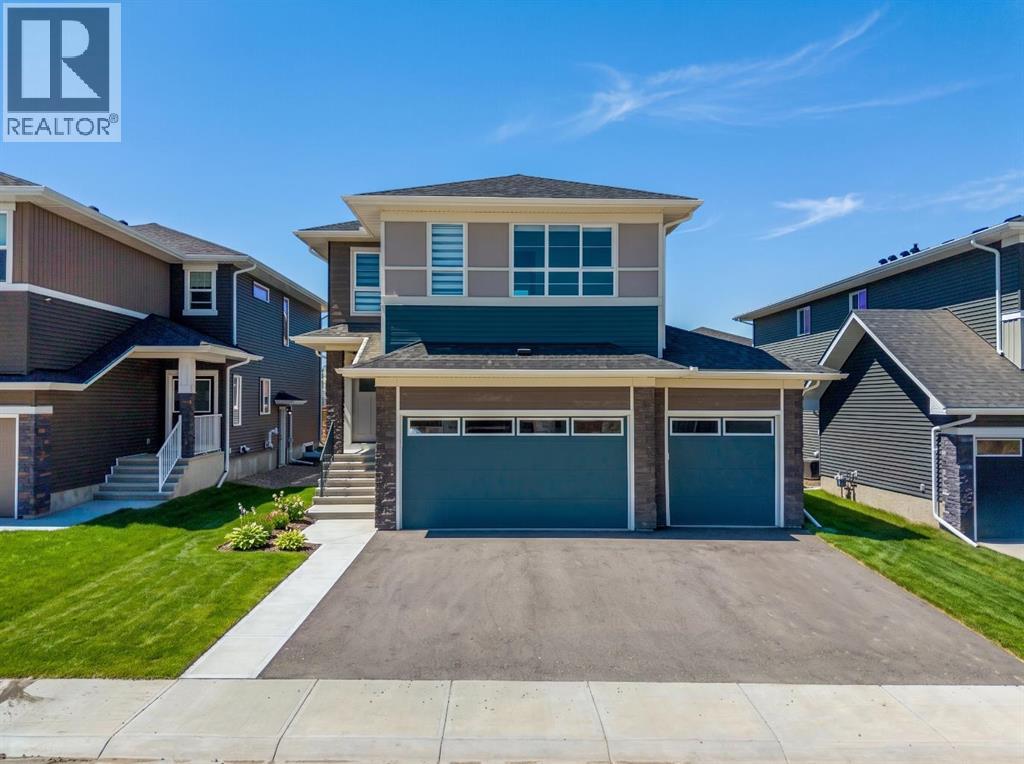
Welcome to 271 Dawson Wharf Rise, a stunning BRAND-NEW TRICO HOMES SPRINGHILL MODEL offering OVER 2,680 SQ. FT. OF LIVING SPACE in the growing community of Dawson in Chestermere. Situated on a spacious 46-FOOT LOT, this beautifully designed home features 5 BEDROOMS, 4 FULL BATHROOMS, a TRIPLE ATTACHED GARAGE, MAIN-FLOOR BEDROOM AND FULL BATHROOM, SPICE KITCHEN, and SEPARATE SIDE ENTRANCE WITH BASEMENT SUITE ROUGH-INS. Thoughtfully designed for modern families, this home combines elegant finishes with exceptional functionality.The bright OPEN-CONCEPT MAIN FLOOR welcomes you with expansive windows and an abundance of natural light. The chef-inspired kitchen features BUILT-IN APPLIANCES, QUARTZ COUNTERTOPS, extensive cabinetry, and a large central island ideal for entertaining. A separate SPICE KITCHEN provides additional preparation space and convenience. The spacious dining area flows seamlessly into the inviting great room, where a contemporary ELECTRIC FIREPLACE creates a warm focal point. A versatile FLEX ROOM offers the perfect space for a home office or study, while the MAIN-FLOOR BEDROOM AND FULL BATHROOM provide an ideal arrangement for guests or multi-generational living. A practical mudroom completes this level.Upstairs, FOUR SPACIOUS BEDROOMS, a CENTRAL BONUS ROOM, and a dedicated LAUNDRY ROOM WITH SINK offer comfort and convenience. The luxurious primary retreat features a WALK-IN CLOSET and a beautifully appointed 5-PIECE ENSUITE with dual vanities, a glass-enclosed shower, and a relaxing soaker tub. A secondary bedroom includes its own PRIVATE ENSUITE, while the remaining bedrooms share an additional full bathroom. The spacious bonus room provides an inviting setting for family movie nights or relaxation.The UNFINISHED BASEMENT offers excellent future development potential with a SEPARATE SIDE ENTRANCE and BASEMENT SUITE ROUGH-INS, providing flexibility for additional living space or a future secondary suite, subject to municipal approvals. Outside , the generous REAR DECK WITH STAIRS TO GRADE is perfect for outdoor entertaining, while the TRIPLE ATTACHED GARAGE provides ample parking and storage.Living in DAWSON IN CHESTERMERE means enjoying a welcoming community surrounded by scenic pathways, planned parks, playgrounds, and convenient access to schools, shopping, and everyday amenities. With CHESTERMERE LAKE nearby, residents can enjoy year-round outdoor recreation while remaining a short drive from Calgary. Experience modern living in this exceptional new home. VISIT THE SHOWHOME TODAY FOR MORE INFORMATION! (id:63982)
302, 777 48 Street
Edson, Alberta
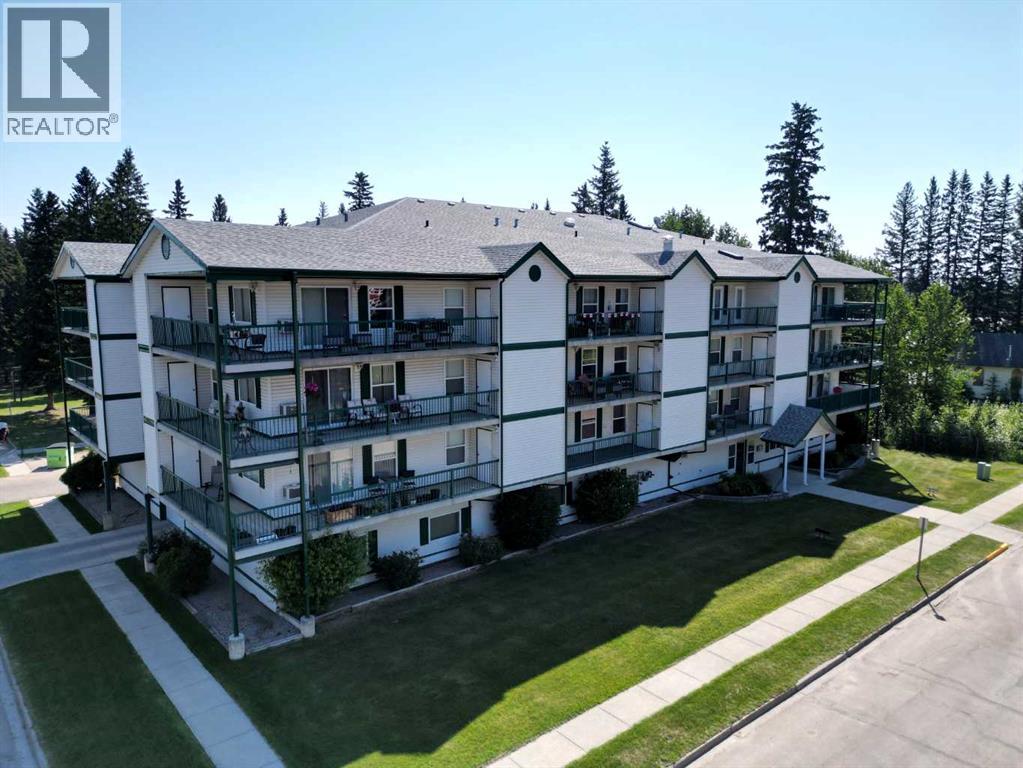
Beautiful two bedroom, 1.5 bathroom unit. This unit is in excellent condition and features a neutral colour scheme, move in ready. A large west facing deck is the perfect spot to enjoy the late afternoon sun, the deck also boasts two storage units. Large bright kitchen with plenty of cabinet space. In unit laundry room is spacious and offers additional storage. Spruce Terrace Condominium Complex also features heated underground parking, air conditioning, elevator and large common area. Central location close to library, Red Brick Arts Center, Pioneer cabin and so much more. (id:63982)
40 Falconridge Close NE
Calgary, Alberta
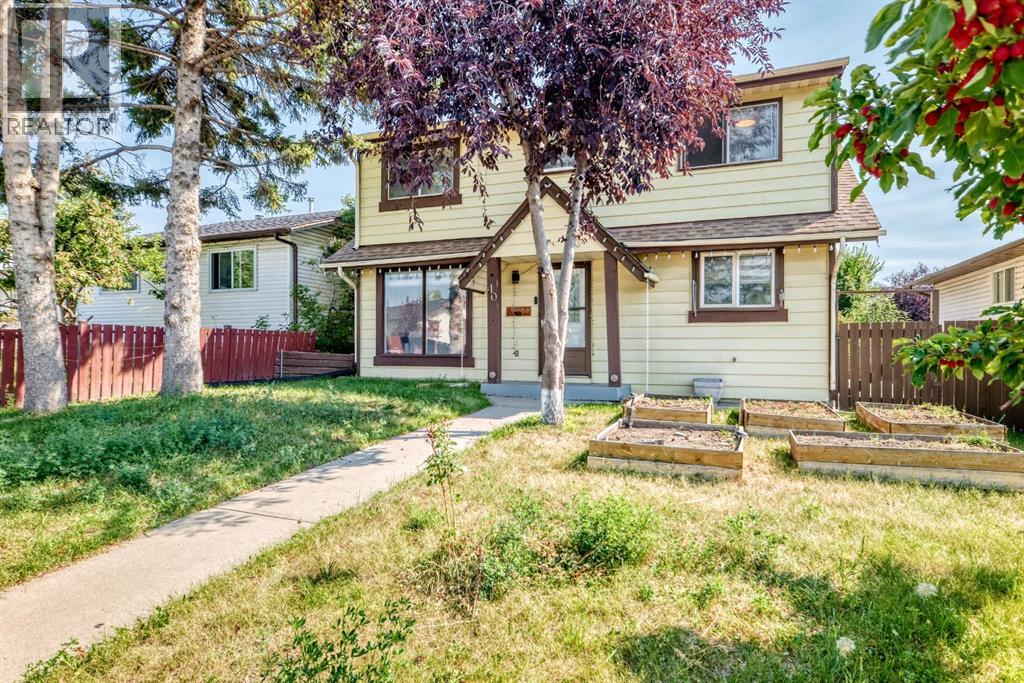
Welcome to this charming 3-bedroom, 1.5-bathroom home located in the established community of Falconridge. Ideally situated close to schools, restaurants, shopping and everyday amenities, the property also offers convenient access to Stoney Trail, Métis Trail and Calgary International Airport. Situated on an R-C2 lot, the home features a spacious deck, double detached garage and RV parking pad. The main floor offers a bright living room, along with a functional kitchen and dining area. The living room provides access to an enclosed space featuring a hot tub and ample lighting. Upstairs, you will find three well-sized bedrooms and a full bathroom. Offering comfortable living in a convenient location, this property is an excellent opportunity for first-time buyers, families or investors. Book your private showing today! (id:63982)
29 Legacy Path SE
Calgary, Alberta
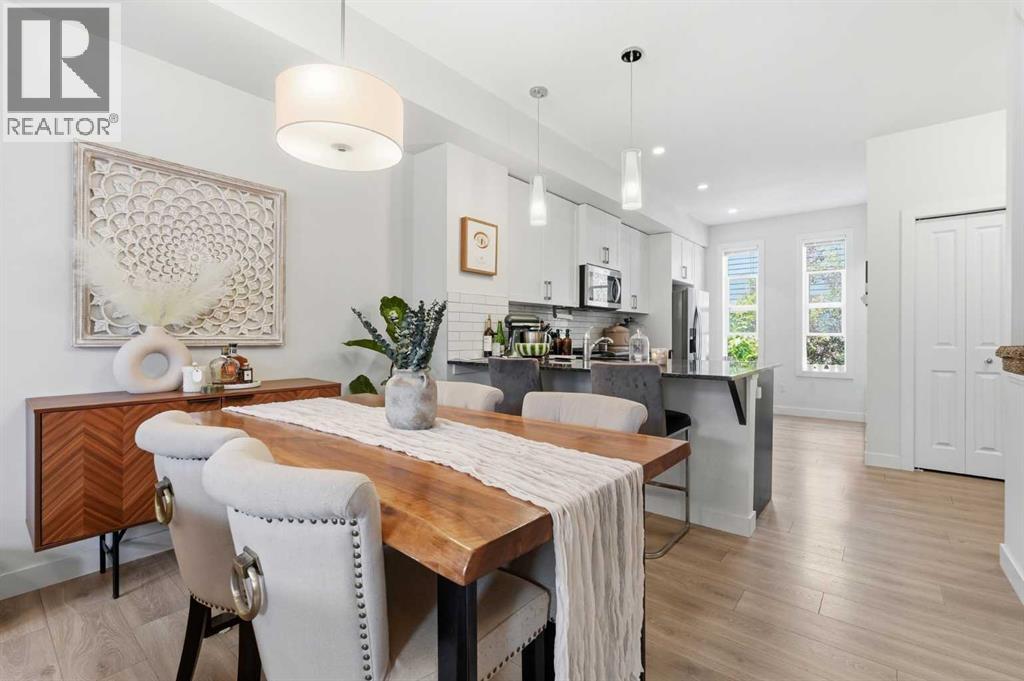
Modern living, elevated — where contemporary design meets everyday functionality in one of Calgary’s most desirable southeast communities. This beautifully maintained 2018 townhouse offers 1,064 sq. ft. of intelligently designed living space across a 2-bedroom, 2.5-bathroom layout that blends sleek modern finishes with a bright, open-concept flow that immediately feels inviting and practical — an ideal opportunity for first-time buyers, young professionals, or investors looking for standout value.At the centre of the home, the stylish modern kitchen connects seamlessly to sun-filled living and dining areas, creating a space equally suited for relaxed mornings, productive work-from-home days, or effortless entertaining. Upstairs, two well-sized bedrooms offer a comfortable retreat, including a spacious primary suite complete with a private ensuite designed for everyday convenience.A deep tandem garage provides rare flexibility with exceptional parking and storage options — a true bonus in townhouse living. Outside your door, Legacy delivers a complete lifestyle: scenic ponds, walking paths, parks, top-rated schools, and a full selection of nearby shops and restaurants, all with quick access to major roadways for easy commuting across Calgary.Move-in ready, meticulously cared for, and priced to attract attention — opportunities like this don’t last long. (id:63982)
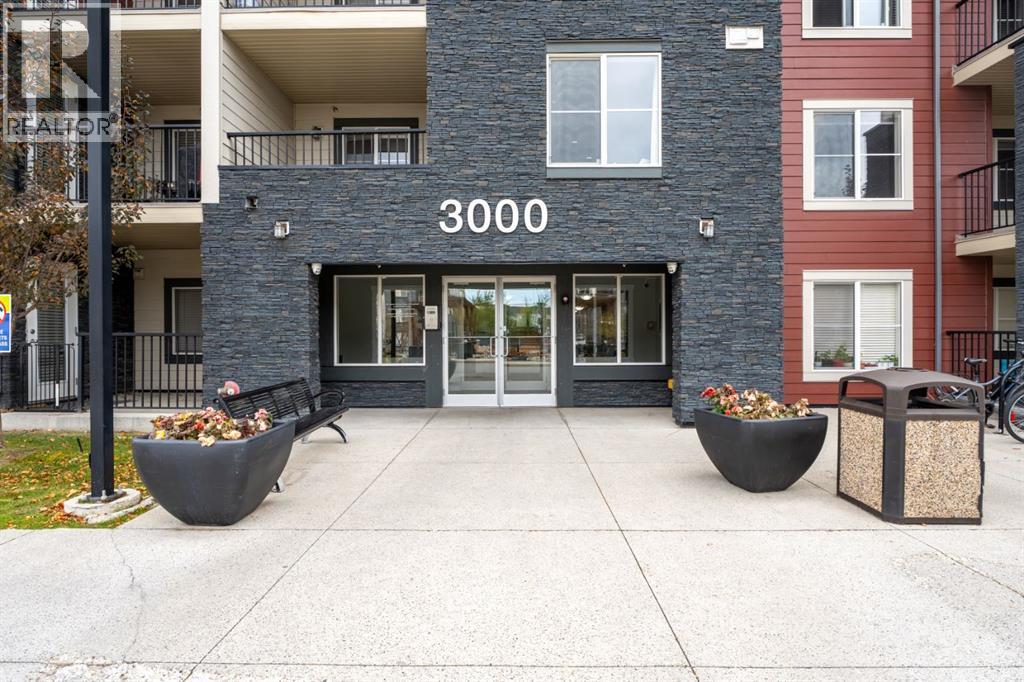
3312, 81 Legacy Boulevard SE
Calgary, Alberta
Bright third-floor 2 bedroom condo in Legacy Gate with low condo fees that includes heat. The kitchen features granite countertops and stainless steel appliances and opens to a comfortable living area with access to your private balcony. Two good-sized bedrooms and a full 4-piece bathroom create a practical layout for first-time buyers, downsizers and investors alike. An assigned parking stall adds everyday convenience. Legacy Gate is a well-managed complex in one of Calgary's most sought-after southeast communities. Shopping, restaurants and coffee shops are minutes away, and an extensive trail network is close by for walking, running and biking. Quick access to Macleod Trail and Stoney Trail makes commuting easy. Affordable, low-maintenance living in a great location. Book your private showing today. (id:63982)
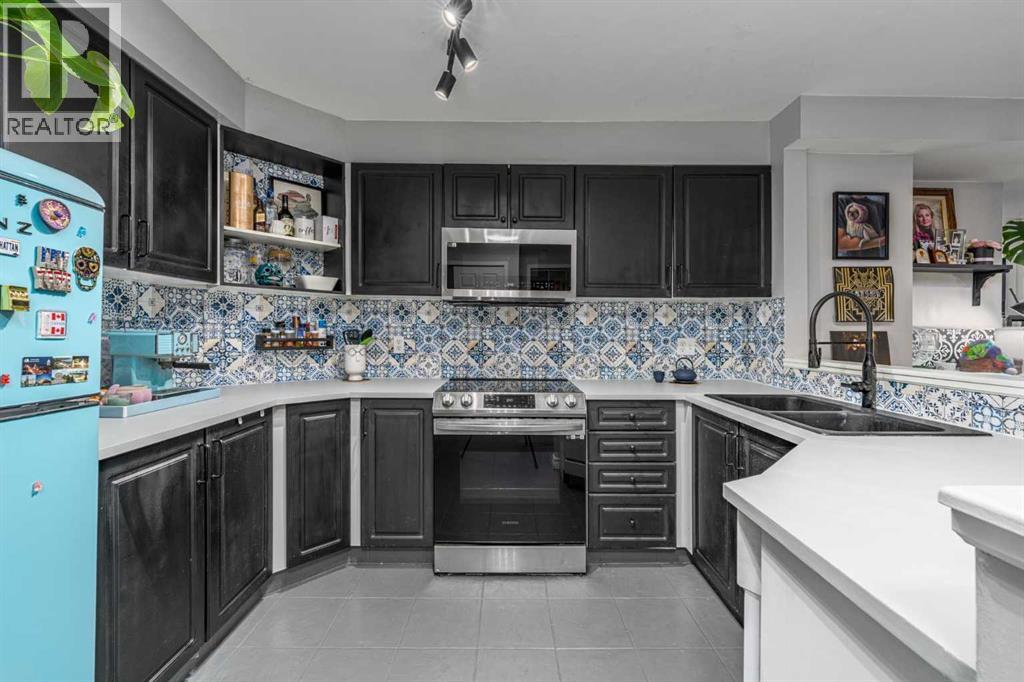
1004, 1121 6 Avenue SW
Calgary, Alberta
Start your day with a walk along the Bow River, grab coffee in Kensington, and leave the car parked at home. Located in Discovery Pointe, this updated 1-bedroom condo puts the best of downtown Calgary right outside your door while offering comfort, convenience, and value inside. Step into a bright, move-in ready space where thoughtful updates have already been completed. The kitchen features refreshed cabinetry and newer appliances, while the bathroom has been updated with a modern vanity, sink, and toilet. The open layout makes the most of every square foot, creating a home that feels welcoming, functional, and easy to live in. The spacious bedroom offers room for a full furniture setup, while large windows bring in natural light throughout the day. Enjoy the added convenience of in-suite laundry, a private balcony, and titled underground parking. Residents of Discovery Pointe enjoy access to a fitness centre, social lounge, bike storage, and visitor parking. With the LRT station, downtown office core, river pathways, shops, restaurants, and entertainment just steps away, getting around couldn't be easier. Whether you're buying your first home, adding to your investment portfolio, or looking for an affordable downtown lifestyle, this is an opportunity worth seeing. (id:63982)
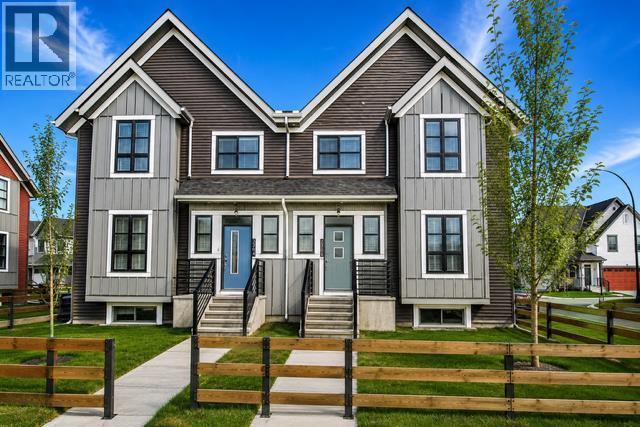
3302, 100 Walgrove Court SE
Calgary, Alberta
Welcome to this wonderful and rare 3 BEDROOM townhouse with FULLY FINISHED BASEMENT in the popular community of Walden! Space, comfort, and functionality come together in this exceptional multi-level condo. From the generous outdoor living area to the abundant storage, attached garage and 2 ADDITIONAL TITLED PARKING STALLS available for purchase, this home offers far more space than you might expect. Your tour begins through the private, fully fenced patio, providing an ideal outdoor retreat for summer BBQs, morning coffee, entertaining friends, or simply relaxing in the sunshine. Forget the limitations of a small balcony—this is outdoor space you can actually enjoy. Inside, the bright and welcoming main level features an open and inviting layout with a comfortable living room and well-appointed kitchen, creating an ideal setting for both everyday living and entertaining. Just inside the entrance, you'll find a surprisingly spacious walk-in closet, perfect for keeping coats, shoes, and everyday essentials organized. The kitchen offers another welcome surprise with a walk-in pantry, providing plenty of room for groceries and kitchen storage. Durable, low-maintenance vinyl plank flooring flows throughout the main living areas and continues onto the upper level. Upstairs, you'll find three spacious bedrooms and two full bathrooms, offering plenty of room for family, guests, or a dedicated home office. The primary bedroom features a private ensuite with an easy-access shower, while the main bathroom includes a tub—perfect for a relaxing soak at the end of the day. And the space doesn't stop there. The fully developed lower level offers potential for a 4th BEDROOM and adds even more versatility with a large family room, ideal for movie nights, a home office, recreation space, or a quiet retreat. The furnace/storage room provides an impressive amount of additional storage, making it easy to keep the living areas clutter-free. For added convenience, this home also includ es an attached garage with direct access, making bringing home groceries, unloading the car, and managing everyday errands remarkably easy. If space, storage, outdoor living, and convenience are on your wish list, this condo deserves a closer look. Located close to schools, parks, playgrounds, transit and plenty of shopping. Book your viewing today! (id:63982)
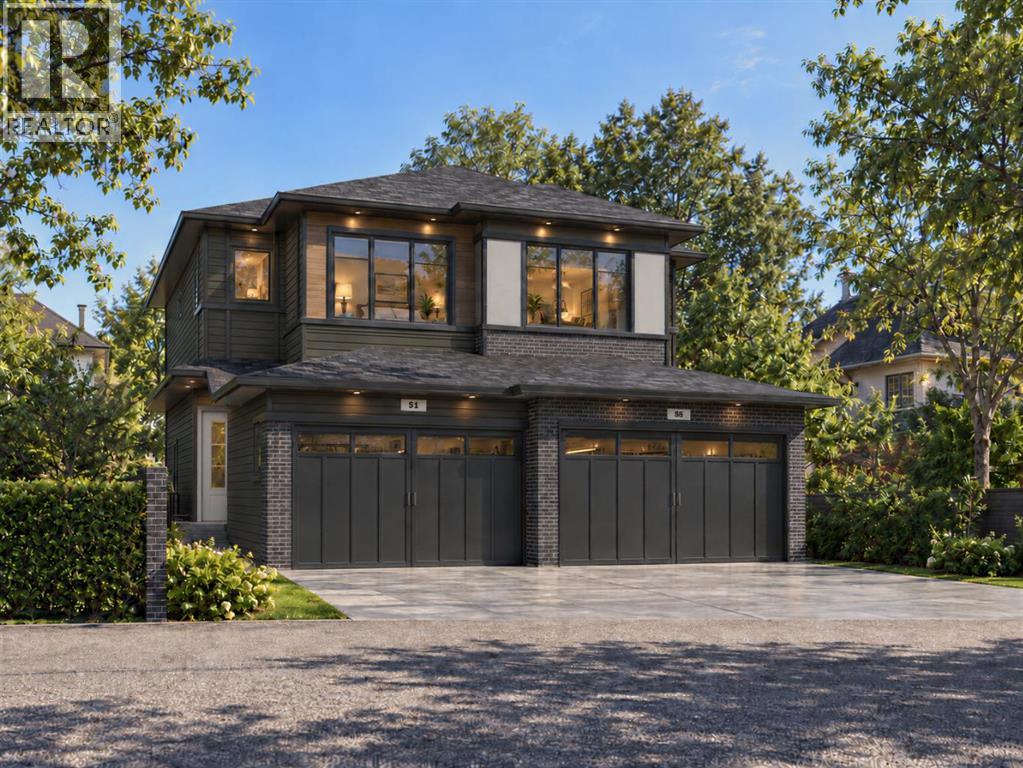
51 Heritage Grove
Cochrane, Alberta
Discover a thoughtfully designed two-storey Duplex home that brings together comfort, functionality, and modern living. Offering 1400 sq. ft. of living space, with three bedrooms, two full bathrooms, a main-floor powder room, and a versatile upper-level bonus room, this home offers a practical layout designed for everyday living.The main floor features an open-concept living area connecting the kitchen, dining nook, and living room, creating an inviting space for both entertaining and daily activities. The kitchen includes a central island with a double sink, convenient access to a walk-in pantry, and an efficient layout that keeps everything within reach. A welcoming front foyer, conveniently located powder room, and direct access to the attached garage add to the home's everyday functionality.Upstairs, three bedrooms provide comfortable private spaces, while the centrally located bonus room offers flexibility for a family lounge, home office, or recreation area. The upper floor also features two full bathrooms, including one with direct access from a bedroom, a walk-in closet, and a dedicated laundry area conveniently situated near the bedrooms.Please see the interior finishing details below: Flooring: • Luxury Vinyl Plank on the main floor. • Carpet on the second floor. • Tiles in the washrooms. Kitchen: • Melamine finish cabinets. • Quartz counter tops. • Appliance package – Attached in files. The home is inspected by a 3rd party inspector at Rough-In & Final Stage. Reports available. Renders are a visual representation of the home. Colours and materials may look different in person. Renderings and reference photos are for illustrative purposes only. Final colours, materials, finishes, and specifications may vary from the images shown. (id:63982)
3108, 99 Copperstone Park SE
Calgary, Alberta
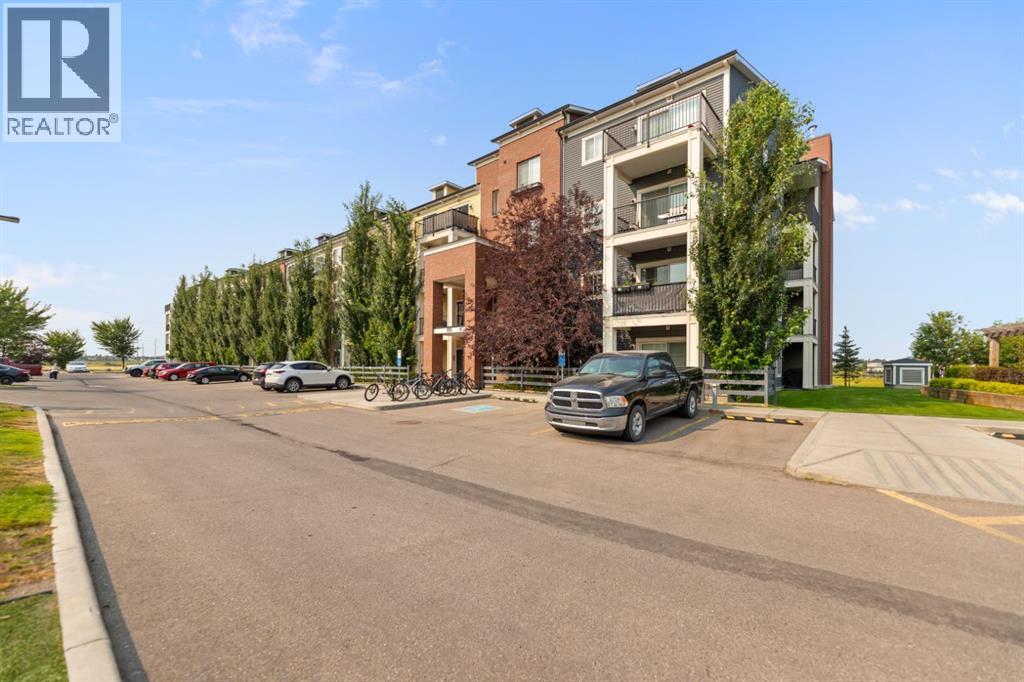
2 BEDROOMS | 2 ENSUITE BATHS | 2 TITLED PARKING STALLS | GREEN SPACE & POND VIEWS Welcome to Copperstone Park III! This beautifully renovated and bright ground-floor condo offers an exceptional blend of modern style, comfort, and value. The spacious open-concept layout features 9-ft ceilings, modern vinyl plank flooring, and abundant natural light throughout.The stylish kitchen showcases quartz countertops, stainless steel appliances, and ample cabinetry, making it ideal for both everyday living and entertaining. Both spacious bedrooms offer the convenience and privacy of their own ensuite bathrooms—perfect for roommates, guests, or a small family.Step outside to your private west-facing patio, peacefully backing onto green space, a walking path, and a picturesque pond. Enjoy beautiful sunsets and mountain views from your outdoor space.This home also includes 2 titled parking stalls—one underground and one above ground, plus convenient in-suite laundry.Move-in ready and ideally suited for first-time buyers, downsizers, professionals, or investors. Don’t miss this fantastic opportunity to own a renovated condo with exceptional outdoor space, parking, and added value. Book your private showing today! (id:63982)
265 Sandpiper Boulevard
Chestermere, Alberta
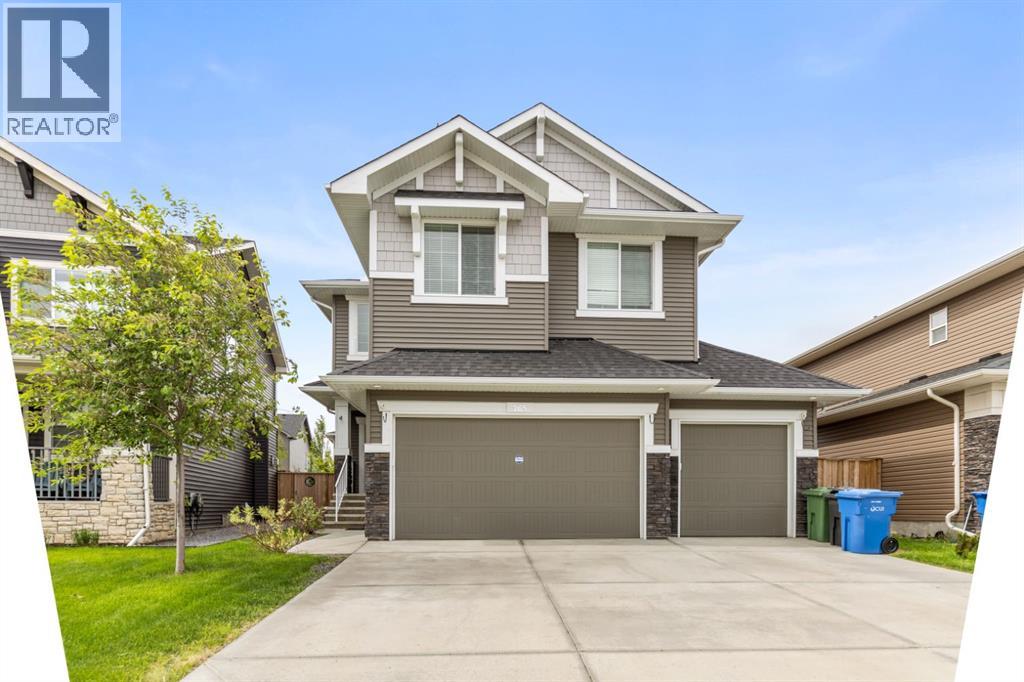
? Luxury Living with an Oversized Driveway & South-Facing Backyard ?Welcome to this stunning, meticulously maintained home where luxury, comfort, and functionality come together seamlessly. From the rich hardwood flooring to the designer lighting fixtures, every detail has been thoughtfully selected to create an elegant living experience.The main floor features a sophisticated chef-inspired kitchen complete with dark custom cabinetry, quartz countertops, a stylish subway tile backsplash, stainless steel appliances, and a convenient walk-through pantry connecting directly to the mudroom and garage. The spacious living room is highlighted by a cozy gas fireplace, while the bright dining nook opens onto the deck, perfect for indoor-outdoor entertaining. A versatile flex room provides the ideal space for a home office, formal dining room, or hobby area.Upstairs, you'll find four generously sized bedrooms, a spacious bonus room with impressive vaulted ceilings, a convenient laundry room, and a beautifully appointed 5-piece bathroom with dual sinks. The luxurious primary retreat offers a spa-inspired ensuite and a large walk-in closet, creating the perfect private sanctuary.Additional highlights include:• Oversized driveway• Heated garage• South-facing backyard for all-day sunshine• Designer finishes throughout• Exceptional family-friendly floor planIdeally located near shopping, restaurants, parks, scenic bike paths, and the community lake. Families will appreciate the proximity to the new K–9 school, while commuters enjoy easy access to major routes, placing Downtown Calgary and Calgary International Airport just 25 minutes away.Experience elevated family living in one of the area's most desirable communities. (id:63982)
55 Heritage Grove
Cochrane, Alberta
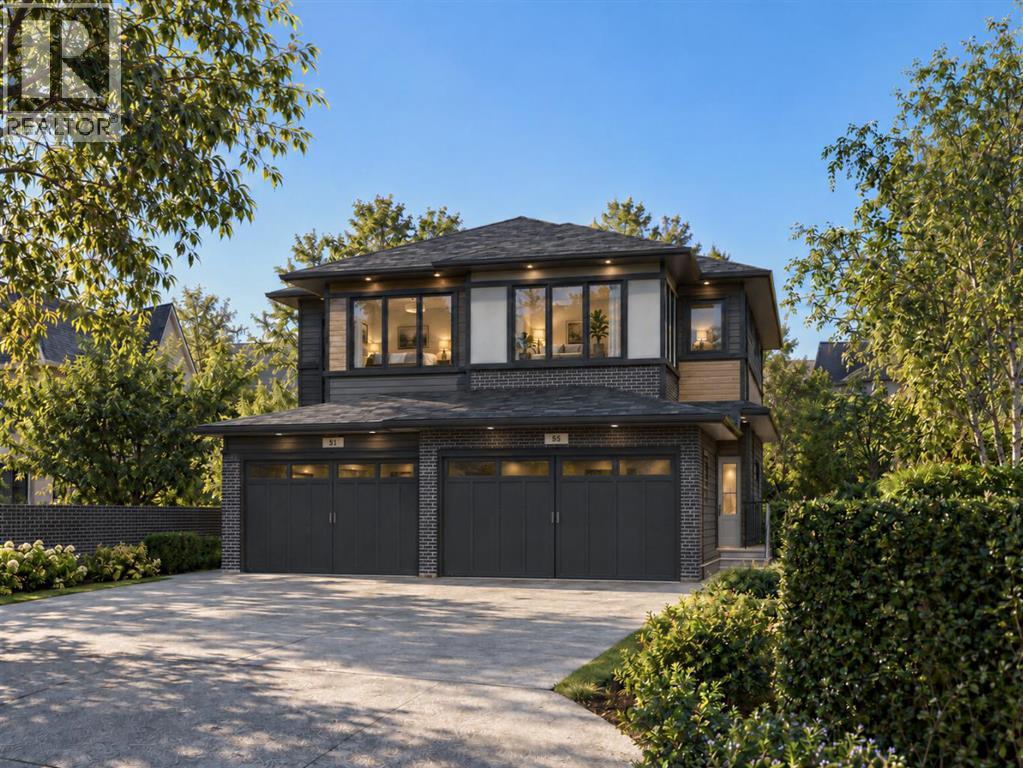
Discover a thoughtfully designed two-storey Duplex home that brings together comfort, functionality, and modern living. Offering 1583 sq. ft. of living space, with three bedrooms, two full bathrooms, a main-floor powder room, and a versatile upper-level bonus room, this home offers a practical layout designed for everyday living.The main floor features an open-concept living area connecting the kitchen, dining nook, and living room, creating an inviting space for both entertaining and daily activities. The kitchen includes a central island with a double sink, convenient access to a walk-in pantry, and an efficient layout that keeps everything within reach. A welcoming front foyer, conveniently located powder room, and direct access to the attached garage add to the home's everyday functionality.Upstairs, three bedrooms provide comfortable private spaces, while the centrally located bonus room offers flexibility for a family lounge, home office, or recreation area. The upper floor also features two full bathrooms, including one with direct access from a bedroom, a walk-in closet, and a dedicated laundry area conveniently situated near the bedrooms.Please see the interior finishing details below: Flooring: • Luxury Vinyl Plank on the main floor. • Carpet on the second floor. • Tiles in the washrooms. Kitchen: • Melamine finish cabinets. • Quartz counter tops. • Appliance package – Attached in files. The home is inspected by a 3rd party inspector at Rough-In & Final Stage. Reports available. Renders are a visual representation of the home. Colours and materials may look different in person. Renderings and reference photos are for illustrative purposes only. Final colours, materials, finishes, and specifications may vary from the images shown. (id:63982)
202, 814 Memorial Drive NW
Calgary, Alberta
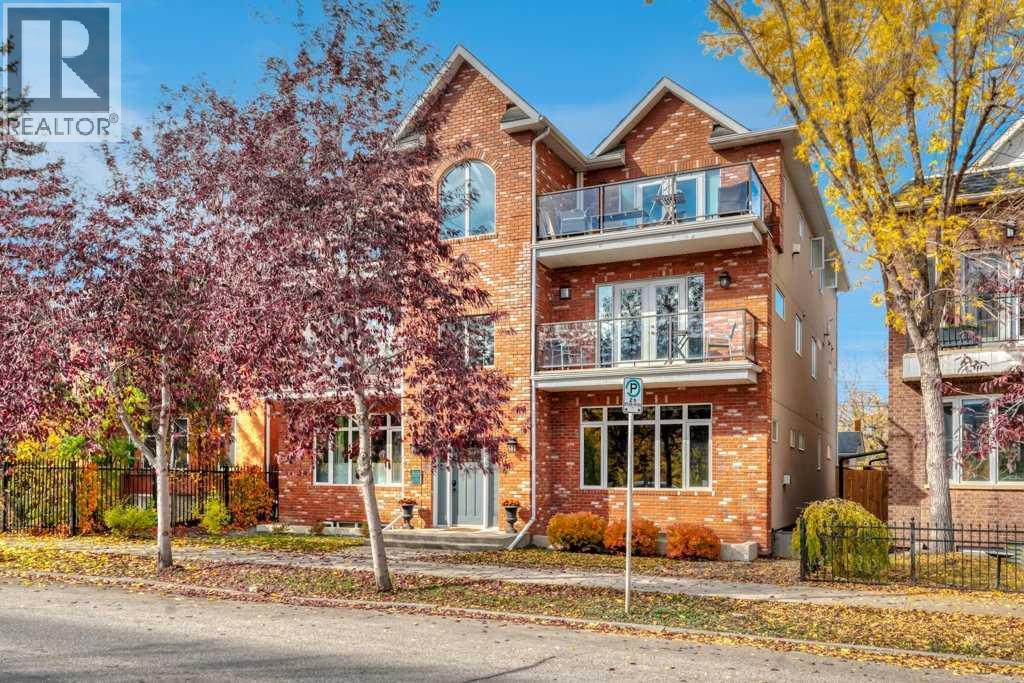
Welcome to this exceptional renovated townhouse-style penthouse in a distinctive 2010 four-plex, perfectly positioned in the heart of sought-after Sunnyside with breathtaking panoramic views of Calgary, the Bow River and Peace Bridge. Offering 1,237 sq ft of developed living space, this unique home combines timeless brick architecture with modern comfort and an unbeatable inner-city location. The main level features a spacious living room highlighted by a cozy gas fireplace with a striking stone feature wall and direct access to an oversized balcony where you can take in spectacular city and river views. The elegant kitchen is designed for both everyday living and entertaining, featuring full-height cabinetry, quartz countertops, a massive island with eating bar, subway tile backsplash, feature lighting, a built-in desk and an impressive pantry. Convenient in-suite laundry completes the main level. The primary bedroom offers a relaxing retreat with a spa-inspired ensuite featuring dual granite vanity, soaker tub, separate shower and generous closet space. The lower level provides excellent flexibility with a second bedroom or home office, complete with its own 4-piece ensuite and Murphy bed. Enjoy sunny south-facing exposure and the convenience of a detached single-car garage. Located just steps from the iconic Peace Bridge, Kensington, downtown, Princess Island Park and Calgary's extensive river pathway system, this is an ideal home for those who appreciate walkability, dining, nightlife and vibrant inner-city living. Condo fee $325/month, plus condo insurance fee of approximately $2,700 annually. This is an exceptional opportunity to own a spacious and distinctive home in one of Calgary's most desirable communities. COURT-ORDERED SALE — PROPERTY IS SOLD “AS IS, WHERE IS.” (id:63982)
3306, 100 Banister Drive
Okotoks, Alberta
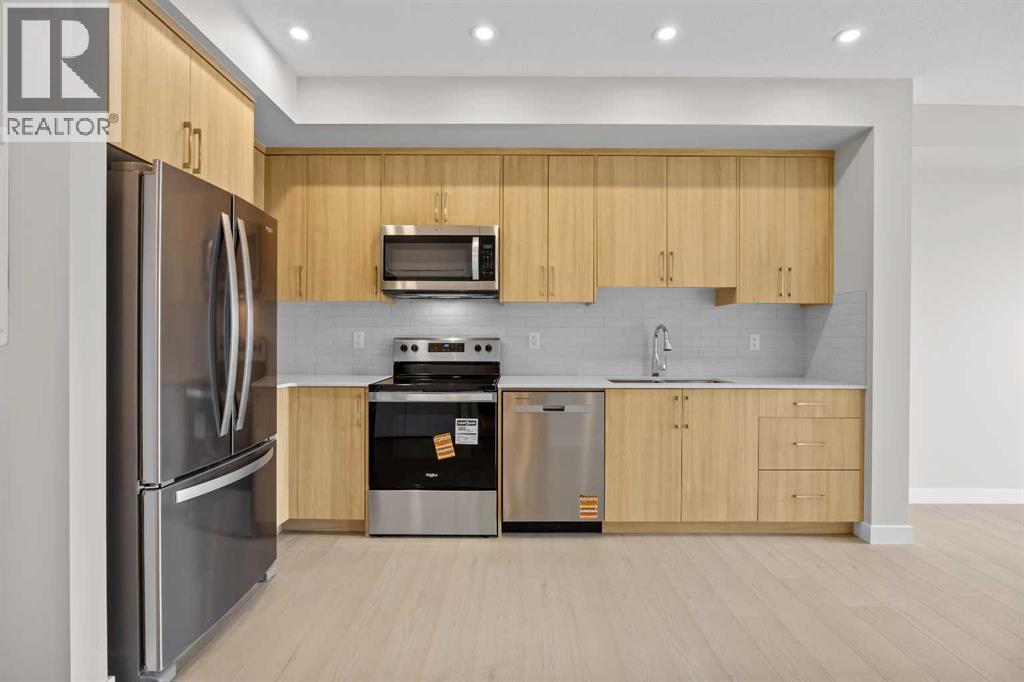
Welcome to the Brody by Partners, a brand-new 1 bedroom, 1 bathroom home in Lawrie Park at Wedderburn offering beautiful mountain views, low condo fees, modern finishes, and immediate possession. Thoughtfully designed to make the most of every square foot, this home is an excellent opportunity for first-time buyers, downsizers, or investors looking for low-maintenance living in one of Okotoks’ growing communities.One of the standout features of this home is the mountain view exposure, bringing an incredible backdrop to everyday living while large windows fill the space with natural light. The open-concept floorplan creates an easy flow between the kitchen, dining, and living areas, making the home feel bright, comfortable, and functional.The kitchen features contemporary cabinetry and an upgraded backsplash, with a practical layout that maximizes both workspace and storage. The bedroom offers a comfortable retreat, while the full bathroom is finished with tile flooring. In-suite laundry adds everyday convenience, and additional features include an air conditioning rough-in, titled parking stall, and dedicated storage locker.Pet owners will appreciate the pet-friendly building and dog park located directly across the street, while the surrounding community offers plenty of opportunities to get outside with walking paths, playgrounds, green spaces, and mountain views throughout.Located in Wedderburn, you’re just minutes from D’Arcy Crossing and everyday conveniences including Safeway, Starbucks, Shoppers Drug Mart, restaurants, and additional shops and services. A nearby K–9 school adds to the community’s appeal, while Calgary is approximately 15 minutes north, making this a great option for those wanting the quieter Okotoks lifestyle without giving up easy access to the city.With immediate possession, low condo fees, mountain views, titled parking, additional storage, and a fantastic location close to amenities, this is an opportunity to get into a brand-ne w home and start enjoying everything Okotoks has to offer. (id:63982)
63 Silverado Ridge Crescent SW
Calgary, Alberta
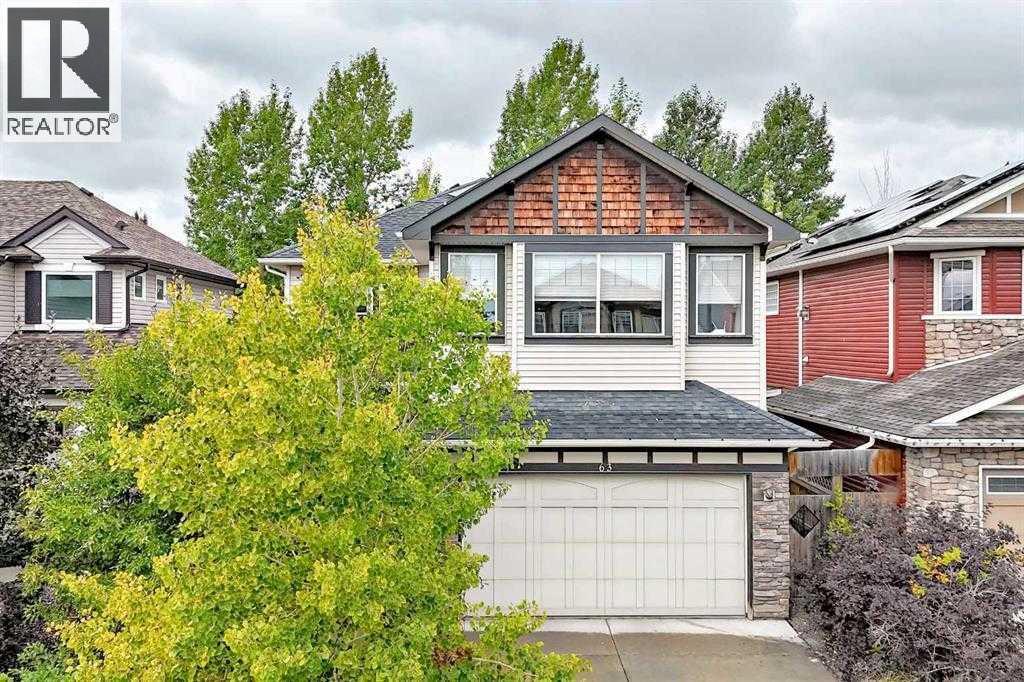
Open House September 26&27 12-3 pm! Backing onto a beautiful green space pathway, Solar panel system generating over $3000 electricity anual income, this first-owner Silverado home offers soaring ceilings, thoughtful upgrades, and an impressive 2,639 sq ft above grade plus a 944 sq ft fully finished basement. The welcoming front porch leads into a spacious foyer with access to a main-floor office or optional extra bedroom. The open-concept main level features classic finishes, abundant windows, and a stunning 18-ft living room anchored by a gorgeous fireplace.The modern kitchen is equipped with stainless steel appliances, a large island with seating, a walk-in pantry, and a rare full-size dining area perfect for family gatherings. A convenient laundry room with hamper shelving and sink, a 2-piece bathroom, and access to the southwest-facing backyard complete the main floor. Step onto the expansive rear deck overlooking the landscaped yard and the peaceful green space behind—ideal for sunny afternoons outdoors.Upstairs, a bright bonus room with plentiful windows and a door offers easy conversion to an additional bedroom. The spacious primary suite includes a retreat area, a luxurious ensuite with dual vanities, a soaker tub, oversized shower, private water closet, and a large walk-in closet. Two additional bedrooms share a well-appointed 4-piece bathroom.The finished basement adds even more living space with a huge recreation room, a fourth bedroom, a full bathroom, and ample storage. Located within walking distance to the K–9 school, community garden, and multiple parks, this home blends comfort, style, and convenience in one of Calgary’s most popular communities. Silverado is one of Calgary’s most sought-after and family friendly southwest communities, celebrated for its parks, playgrounds, extensive pathway network, reputable schools, and convenient access to shopping, dining, Spruce Meadows, the LRT station, Stoney Trail, Macleod Trail, and countless ameni ties. (id:63982)
210, 20 Royal Oak Plaza NW
Calgary, Alberta
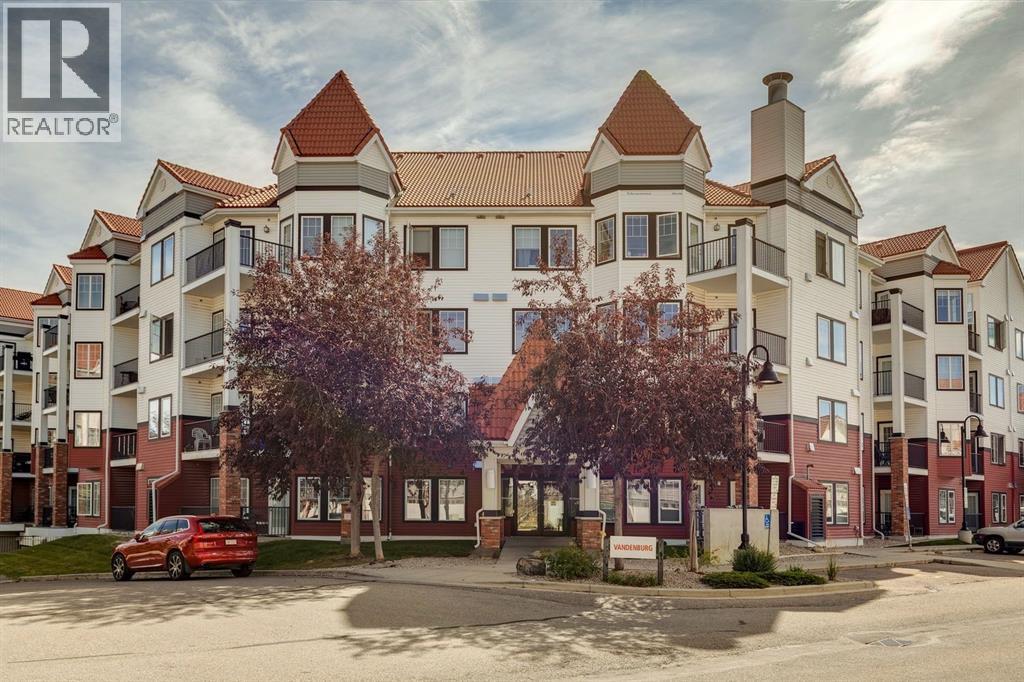
Welcome to #210, 20 Royal Oak Plaza NW — a beautifully FULLY renovated 2-bedroom, 2-full-bathroom condo offering exceptional value, convenience and a fantastic location in the desirable community of Royal Oak. FULLY updated and presented in virtually brand-new condition, this bright and thoughtfully designed home offers 807 sq ft of comfortable living space + Balcony space with a highly functional floor plan and quality finishes throughout. The open-concept main living area is filled with natural light and provides an inviting space for both everyday living and entertaining. The well-appointed kitchen features beautiful soft-close cabinetry with under-cabinet lighting, granite countertops, stylish backsplash, tile flooring and stainless-steel appliances. The spacious living and dining areas flow seamlessly together, creating a comfortable and versatile space to enjoy. Both bedrooms are generously sized and thoughtfully separated for added privacy. The primary bedroom features a walk-in closet and a private en suite, while the second bedroom is conveniently located near the additional full bathroom. In-suite laundry adds everyday convenience, and the private balcony includes a gas line for your BBQ — perfect for enjoying your morning coffee or summer evenings outdoors. Additional features include titled heated underground parking with your stall conveniently positioned away from surrounding vehicles, a separate storage unit, dedicated bike storage and condo fees that include everything except electricity and internet. Residents also enjoy access to a fitness facility, clubhouse/community hall, lounge areas, picnic areas and beautifully maintained green spaces. Location is another major highlight. You’re within walking distance of shopping, restaurants, banking, schools, playgrounds, transit and numerous everyday amenities, with easy access to Stoney Trail and major roadways. The LRT is also a short commute away, making travel throughout Calgary and to downtown s imple and convenient. Whether you’re a first-time buyer, professional, investor or looking to downsize into a low-maintenance lifestyle, this exceptional Royal Oak condo offers the perfect combination of modern updates, functional living space, outstanding amenities and an unbeatable location. LOCATED IN THE NEWEST BUILDING OF THE COMPLEX & IMMEDIATE POSSESSION AVAILABLE! Move-in ready and waiting for its new owner! (id:63982)
104, 140 Stonecreek Road
Canmore, Alberta
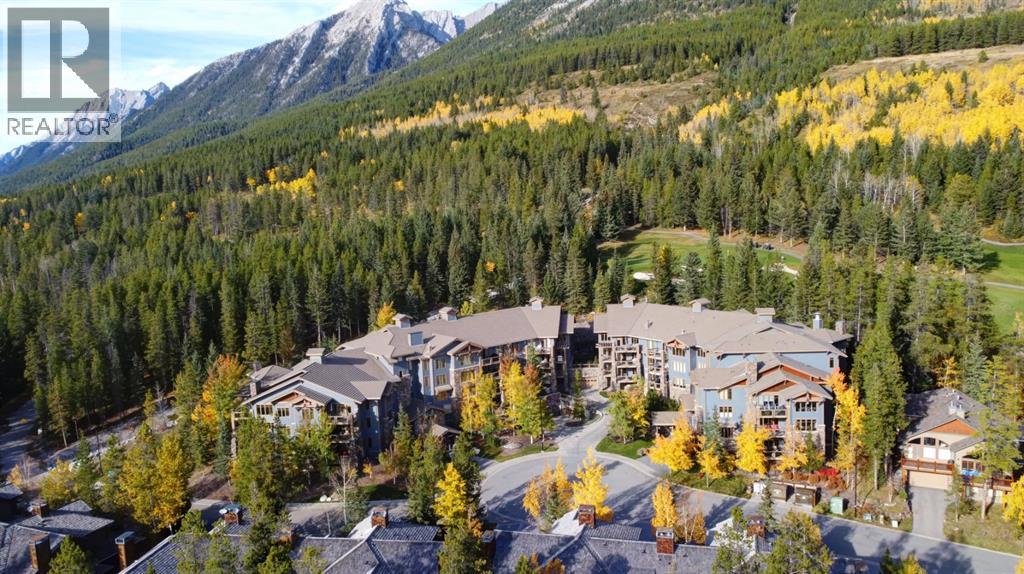
Two bedroom plus den in the Pinnacle at Silvertip. Set within The Pinnacle at Silvertip, this exceptional mountain residence offers privacy, security and luxury in a desirable neighbourhood. Built with solid concrete construction and thoughtfully designed for a lock and leave lifestyle, this single level home offers over 1,600 square feet of living space. The inviting living room is anchored by a stunning fireplace, creating a warm atmosphere, while the well appointed kitchen features granite countertops and pantry. The spacious open layout provides an ideal setting for both everyday living and entertaining. Two generous bedrooms and a versatile den offer flexibility for guests, a home office or additional living space. The primary suite features an ensuite with soaker tub, shower and walk in closet. Step outside to the expansive covered deck and enjoy the peaceful mountain surroundings. Additional features include a laundry room, underground parking, large storage room and easy access to a network of hiking and biking trails. (id:63982)
2410, 60 Panatella Street NW
Calgary, Alberta
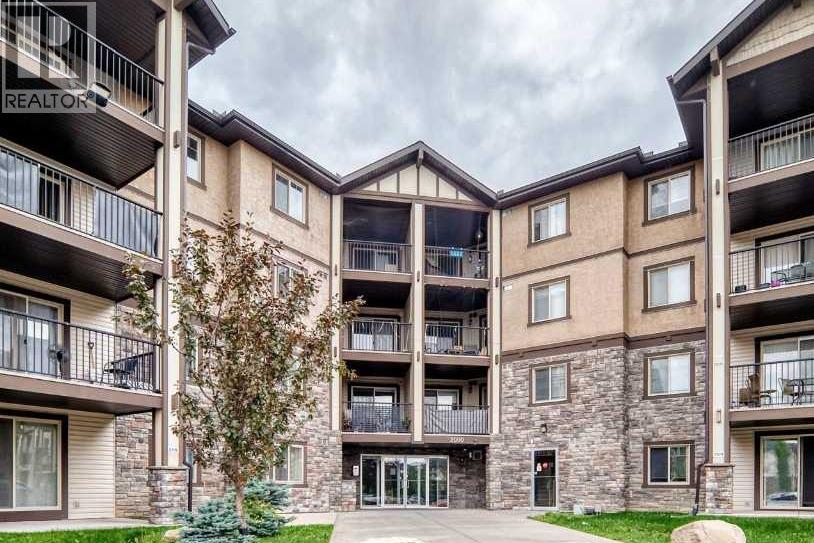
Top-floor units with west views are hard to beat and this 908 sq ft Panorama Hills condo has been nicely refreshed and is ready for a new owner. Offering 2 bedrooms, 2 full bathrooms and a large den, the layout provides plenty of flexibility for a couple, small family, or a roommate, and accommodates those who work from home. The entire interior has been freshly painted and new LVP flooring runs throughout, giving the home a clean, updated feel without any carpet. The kitchen features granite countertops, a peninsula for extra seating and workspace, along with a number of recent improvements including a new dishwasher, sink, faucets and ceiling lights. The adjoining dining area has attractive updated lighting and flows naturally into the bright living room, where large windows bring in plenty of daylight. Step outside onto the west-facing balcony and enjoy a morning coffee, evening barbecue or beautiful sunset views. The den is located away from the main living area, making it a great dedicated office or study space. The primary bedroom is spacious and features a walk-through closet leading to a private 4-piece ensuite. A second well-sized bedroom and another full 4-piece bathroom offer comfortable accommodations for family or guests. In-suite laundry and heated underground parking add to the convenience, while condo fees include heat, electricity, and water. The location puts you close to everything you need, with transit within walking distance and the Panorama Hills Community Centre nearby, offering tennis and basketball courts, a splash park, playgrounds, and a picnic area. Nose Hill Park is close by for biking , running, walking the dog, or just getting outdoors. Shopping, restaurants and everyday services are readily available at the nearby Country Hills Town Centre. Considering it’s a top-floor unit, has been extensively updated, comes with a flexible floor plan, and a hard to beat location, this move-in-ready condo offers a ton at its price point. Don’t miss out, book your viewing today! (id:63982)
721 Broadway Road
Standard, Alberta
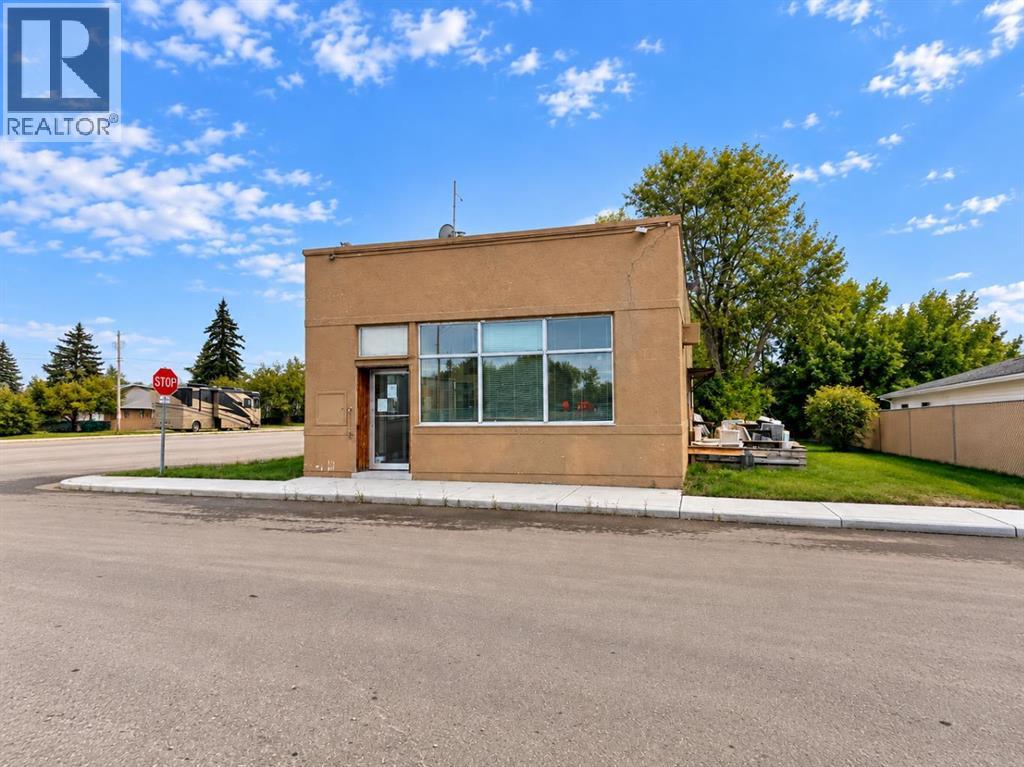
A unique property with plenty of history and potential in the heart of Standard, Alberta! Formerly operated as a financial institution and more recently used as a residence, this freestanding building sits on two residentially zoned lots in a central location with excellent visibility and convenient street access.The building offers a distinctive layout featuring two original vaults, a kitchenette, 2-piece bathroom, storage area, three air conditioning units, and a local alarm system. Whether you're considering restoring the property for residential use or exploring future redevelopment opportunities, the two-lot parcel offers an interesting opportunity in this established small-town community.Currently owned by the Village of Standard, the property is being offered as land and building only. Interior contents are not included in the sale but may be negotiated separately with the successful buyer.**The property is being sold AS IS, WHERE IS**, with no representations or warranties. Buyers are responsible for verifying the condition and functionality of the building and its systems, zoning, permitted uses, servicing, and any required municipal approvals directly with the Village of Standard.**Properties with this kind of history and character don't come along every day. Bring your ideas, explore the possibilities, and contact your REALTOR® today to arrange a private viewing!** (id:63982)
328, 305 18 Avenue SW
Calgary, Alberta
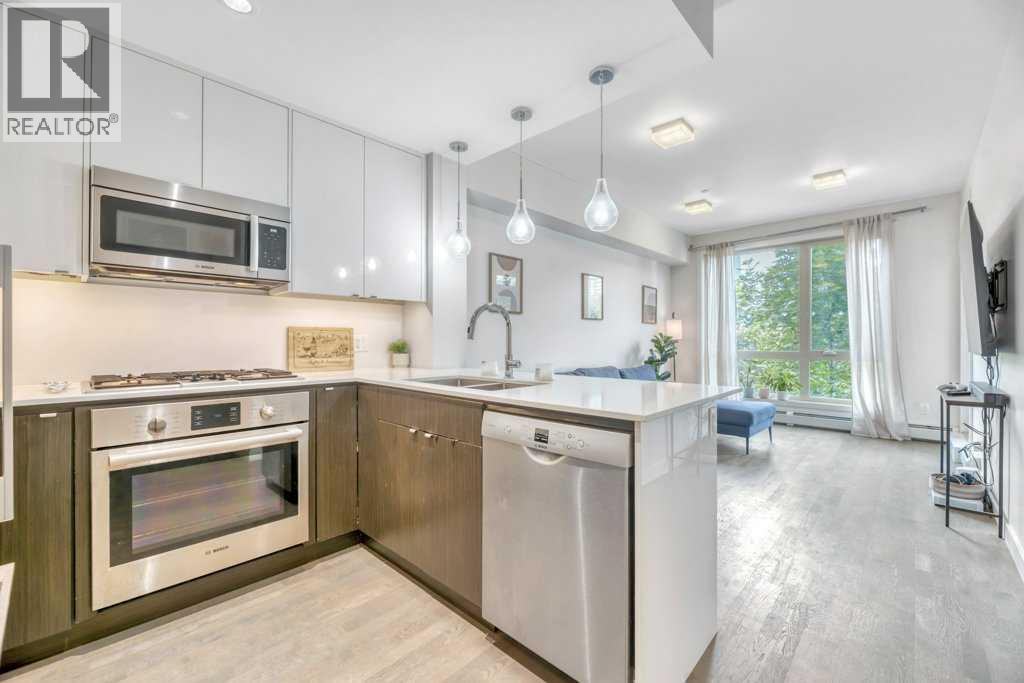
Stylish Inner-City Living in Mission! Welcome to The District, a contemporary building built in 2016 with a cool, modern feel, located in one of Calgary’s most vibrant inner-city communities. Mission is known for its fantastic restaurants, trendy coffee shops, local boutiques and great walkability, with the beautiful Elbow River pathways just minutes away. This stylish one bedroom condo offers a great combination of comfort, quality finishes and an unbeatable location. The kitchen features sleek two-tone high-gloss cabinetry, quartz countertops and Bosch stainless steel appliances, including a gas cooktop and built-in microwave with hood fan. Step outside onto your private balcony and enjoy the city views. The spacious bathroom features both a separate shower and bathtub, while in-suite laundry adds to the everyday convenience. This secure, pet-friendly complex also offers a titled parking stall and underground visitor parking. Whether you're a first-time buyer looking to enjoy the inner city lifestyle or an investor searching for a well located property in a desirable community, this charming condo is definitely worth a look. Enjoy the convenience of living in Mission, where great restaurants, coffee shops, river pathways and the energy of downtown Calgary are all close to home! (id:63982)