
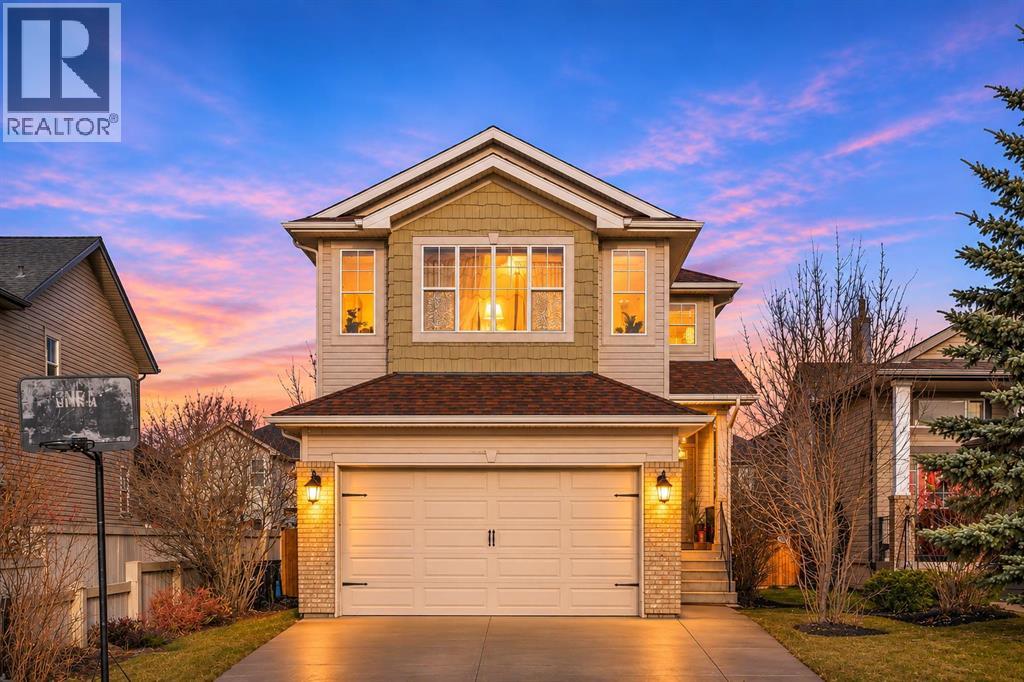
52 Bridlemeadows Common SW
Calgary, Alberta
An exceptional setting, a welcoming home, and room for the whole family to thrive! Tucked away on a quiet street in one of Bridlewood's most desirable pockets, this bright and spacious two-storey home enjoys an enviable location directly across from a playground and alongside a lighted walking pathway. Offering 1,951 sq. ft. above grade, a sizeable lot, private backyard and thoughtfully designed living spaces across three developed levels, this home balances comfort, functionality and family living.Step inside and discover an inviting interior filled with natural light, high ceilings and updated main-floor flooring. The spacious living room, centred around a cozy gas fireplace, creates a warm atmosphere for relaxing or entertaining. The well-appointed kitchen offers generous cabinetry, ample counter space, a large island with breakfast bar seating and a convenient walk-through pantry. An adjoining dining area welcomes everyday meals and gatherings, while the sought-after main-floor laundry and powder room add convenience.Upstairs, the impressive vaulted-ceiling bonus room is a highlight, offering a generous second family living space with natural light and recessed lighting. Perfect for movie nights, a children's retreat or simply unwinding, this versatile space is complemented by a separate workspace area ideal for homework or working from home. The spacious primary suite features a walk-in closet and four-piece ensuite with a separate shower and soaker tub, while two additional bedrooms and a full bathroom complete the upper level.The developed basement extends the home's versatility with additional recreation space, a dedicated office and two additional rooms currently used as bedrooms, both with non-conforming windows that do not meet emergency egress requirements. There is also potential to explore adding a future basement bathroom, subject to feasibility and permits.Outside, the sizeable lot offers a wonderful sense of space and privacy. The private ba ckyard provides an inviting setting for entertaining, gardening, summer barbecues or simply enjoying the outdoors. A rear deck, gated access along both sides of the home, double attached garage and driveway enhance the property's functionality.The LOCATION is outstanding! A playground directly across the street, a lighted pathway connecting to Bridlewood School (K–6), and nearby Monsignor J. J. O'Brien School make this an exceptional family setting. Shopping, restaurants and everyday amenities are close at hand, while world-renowned Spruce Meadows and beautiful Fish Creek Provincial Park offer fantastic recreational opportunities. Convenient access to Stoney Trail and Macleod Trail makes travelling throughout Calgary easy, with the Rocky Mountains accessible for weekend adventures.With its welcoming atmosphere, generous family living spaces, versatile layout and exceptional neighbourhood setting, this is more than just a house — it's a wonderful place to call home! (id:63982)
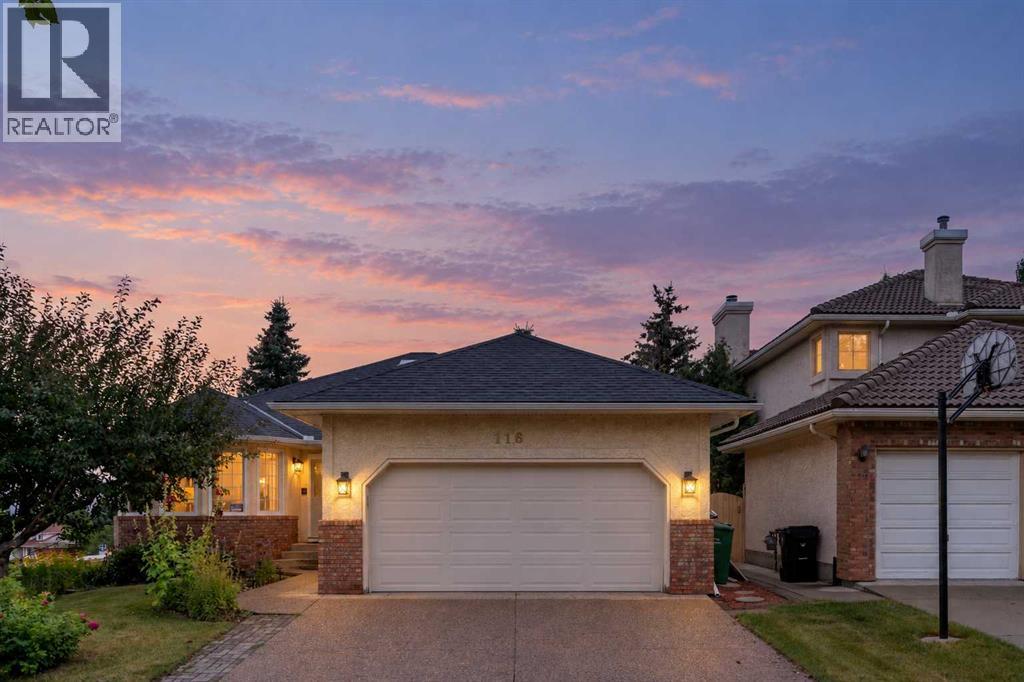
116 Scandia Rise NW
Calgary, Alberta
INCREDIBLE WALKOUT BUNGALOW | OVER 3,700 SQ. FT. DEVELOPED | 5 BEDROOMS + DEN | 3 BATHROOMS | CORNER LOT | DOUBLE ATTACHED GARAGE |IMMACULATE CONDITION | AMAZING VIEWS! Welcome to this exceptionally well-maintained walkout bungalow offering over 3,700 sq. ft. of developed living space, 5 BEDROOMS + DEN and 3 BATHROOMS on a DESIRABLE CORNER LOT! From the moment you enter, you’ll appreciate the impressive spiral staircase, gorgeous wood panelling and the pride of ownership throughout. The main level offers a functional and spacious layout, including 2 bedrooms + den, a large living room with fireplace, a convenient laundry room with sink and a beautiful primary retreat complete with a 5-piece ensuite. The property also features a DOUBLE ATTACHED GARAGE and large driveway, providing plenty of parking space for family and guests.The FULLY FINISHED WALKOUT BASEMENT provides an incredible amount of additional living space with 3 LARGE BEDROOMS, each featuring its own walk-in closet, a spacious recreation room with a sink and fireplace, a large storage room and plenty of room for family, entertaining or multi-generational living.Step outside and enjoy the incredible views from the BRAND-NEW 19' x 17' DECK, complete with stairs leading down to the beautifully landscaped backyard. Surrounded by mature trees, the backyard also features a large covered patio, creating the perfect setting for relaxing or entertaining outdoors.Additional highlights include A/C, a brand-new 50-gallon hot water tank, roof shingles replaced in 2021, several basement bedroom windows replaced, and carpets professionally cleaned in 2026. For additional peace of mind, a PRE-LISTING INSPECTION has already been completed.The location is equally impressive—just half a block from a bus stop and within a short walk to a dog park and large green space. Enjoy convenient access to the Crowchild Twin Arenas, Crowfoot C-Train Station, Scenic Acres School (K-5), Monsignor E.L. Doyle School and École Nouveau- Monde. Plus, you’re only minutes from the extensive shopping, dining and entertainment options in Hawkwood, including The Keg Steakhouse + Bar - Crowfoot, Cineplex Odeon Crowfoot Crossing and Calgary Co-op. A rare opportunity to own an immaculate, spacious walkout bungalow in an outstanding location with incredible views—this is one you won’t want to miss! (id:63982)
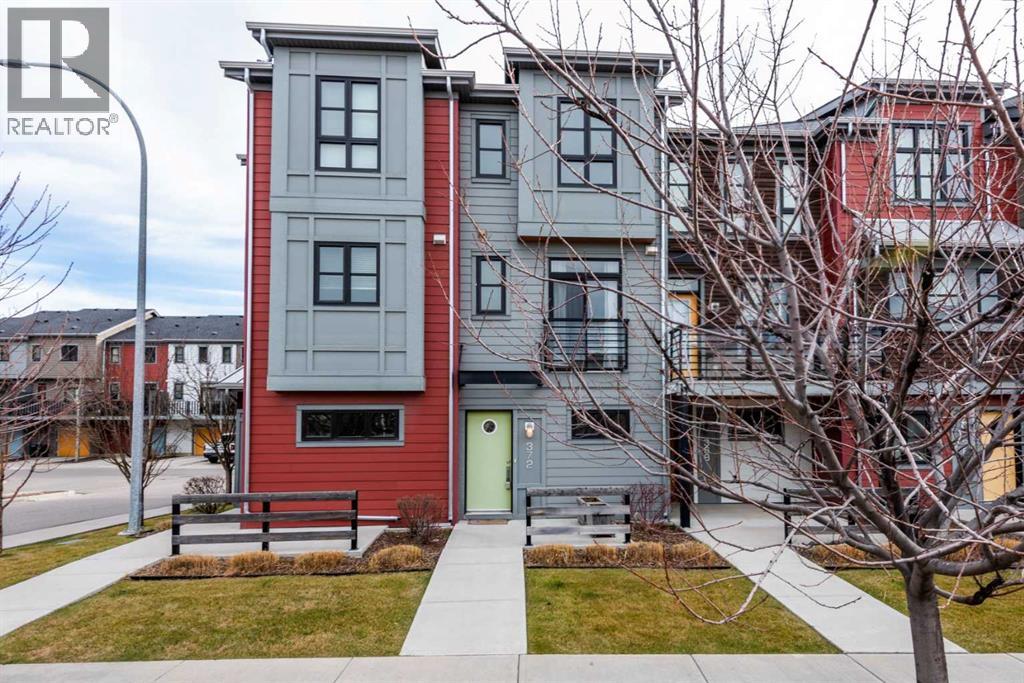
372 Walden Parade SE
Calgary, Alberta
Welcome to 372 Walden Parade SE, a stylish and functional 2-bedroom, 2-bathroom townhome in the vibrant community of Walden. Freshly painted and thoughtfully designed with two spacious primary bedrooms, each offering its own private bathroom, this layout is ideal for roommates, guests, a home office setup, or buyers looking for extra privacy and flexibility. Enjoy a peak at the mountains from the sun soaked west facing upper floor bedroom. The attached double tandem garage provides plenty of room for two vehicles, additional storage, bikes and seasonal gear, while low condo fees make this an attractive option for first-time buyers, professionals, downsizers and investors alike. Enjoy the convenience of having grocery stores, coffee shops, restaurants, shopping, medical services and everyday essentials nearby, along with Walden’s beautiful parks, ponds, playgrounds and extensive walking and biking pathways. With quick access to Macleod Trail and Stoney Trail, commuting throughout Calgary is a breeze. Offering a fantastic combination of low-maintenance living, a versatile dual-primary layout, excellent parking and an amenity-rich location, this Walden townhome provides an abundance of opportunity. (id:63982)
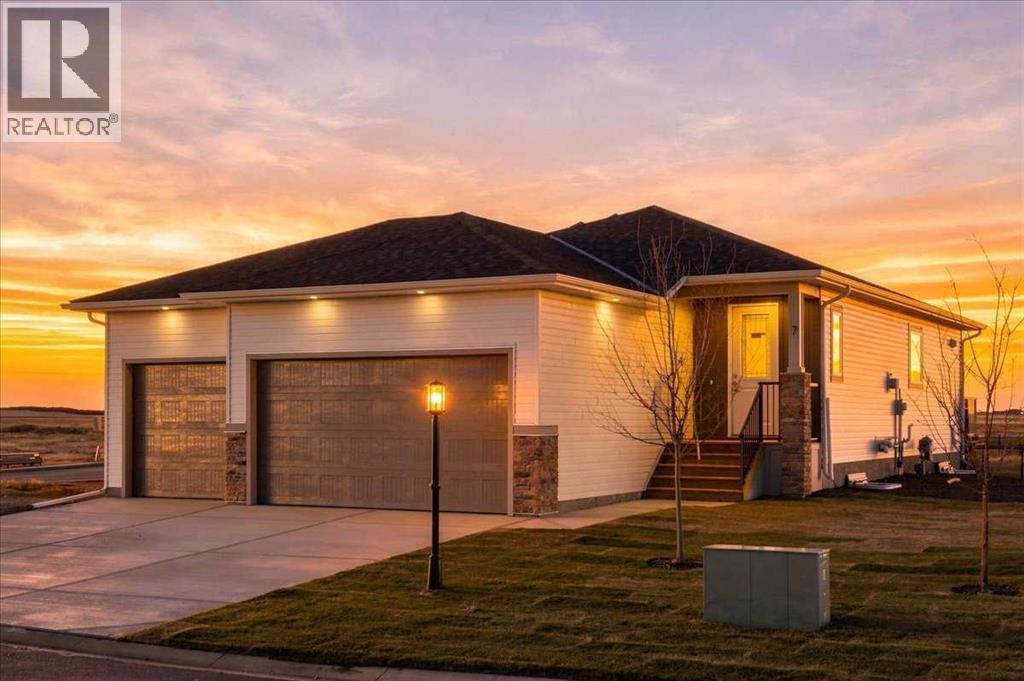
7 Clover Crescent
Beiseker, Alberta
BRAND NEW HOME WITH A TRIPLE ATTACHED GARAGE AND $10,000 BASEMENT DEVELOPMENT INCENTIVE! Welcome to this beautifully designed new-build bungalow in the welcoming community of Beiseker, offering 2 bedrooms, 2 full bathrooms, and a triple front-attached garage. Step inside to an inviting foyer featuring cleverly integrated hidden storage to keep everything organized and out of sight, along with a convenient Jack-and-Jill front closet connecting to the mudroom. The open-concept main living space features durable LVP flooring, a cozy gas fireplace, and plenty of room to relax and entertain. The kitchen showcases quartz countertops, soft-close cabinetry, and is ready for your choice of appliances to make it your own. Both bedrooms feature plush carpet and walk-in closets, while the spacious primary ensuite offers a dual vanity and quartz countertops. The second full bathroom also features quartz countertops, carrying the quality finishes throughout the home. Step outside to the rear deck overlooking a generous backyard, ready for your own creative landscaping ideas. The undeveloped basement offers a blank canvas with plenty of potential to create additional living space tailored to your needs. BONUS: Receive a $10,000 basement development incentive when the purchase closes before November 30, 2026. Contact the seller directly for details! Enjoy the benefits of brand-new construction, modern finishes, a spacious triple garage, and the opportunity to make this home your own in the community of Beiseker. (id:63982)

33 Legacy Reach View SE
Calgary, Alberta
**COME JOIN US AT OUR OPEN HOUSE THIS SATURDAY NOVEMBER 21 FROM 12AM-4 PM AND SUNDAY NOVEMBER 22 FROM 12 -3 PM ** Discover comfortable family living in the desirable community of Legacy in Southeast Calgary.The main floor welcomes you with an impressive open-to-below design that creates a bright and spacious feel. The kitchen features stainless steel appliances, a central island, ample cabinet space, and a separate spice kitchen. The open living and dining areas offer a great setting for everyday living and entertaining. An additional main-floor family space provides the flexibility to be used as a home office or study.The upper floor offers three well-sized bedrooms, two full bathrooms, and an additional living area, providing a functional layout with room for the whole family.Enjoy the convenience of living close to parks, playgrounds, walking and cycling pathways, shopping, restaurants, and other everyday amenities in Legacy.Come and experience all this home has to offer. Book your private showing today! (id:63982)
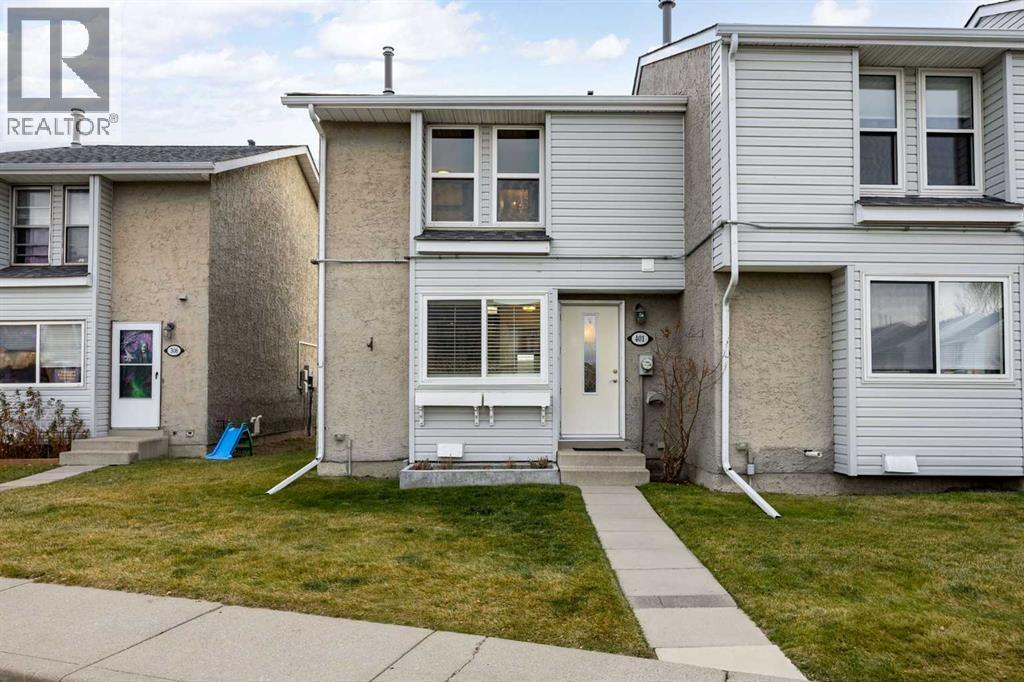
401, 700 Allen Street SE
Airdrie, Alberta
Looking for a home that offers room to grow, a great outdoor space and a location close to all the everyday essentials? This end-unit townhome checks a lot of boxes! Featuring 3 bedrooms, 1.5 bathrooms and two parking stalls conveniently located right outside your front door, this home offers a practical layout with plenty of potential. The main floor welcomes you with an inviting kitchen featuring espresso cabinetry and built-in bench seating, with an adjoining dining area and a spacious living room that enjoys plenty of natural light. Step outside through the patio doors to your own fenced backyard, complete with a patio, low-maintenance landscaping and brand-new sod installed this September. Upstairs, you'll find three bedrooms, including a primary bedroom with convenient access to the 4-piece cheater ensuite. The unfinished basement provides a blank canvas to create additional living space tailored to your needs, while also offering plenty of storage and a dedicated laundry area. And the location? It's hard to beat! Muriel Clayton Middle School is directly across the street, with playgrounds, sports fields, basketball courts and walking paths all close at hand. Genesis Place is just a short walk away via the pedestrian overpass, and Main Street puts shopping, dining and everyday conveniences within easy reach. You're also close to Nose Creek Regional Park and the off-leash park, with quick connections to Yankee Valley Boulevard and Veterans Boulevard. Whether you're stepping into homeownership, looking for a little more room or simply wanting a convenient place to call home, this one is worth a look! (id:63982)
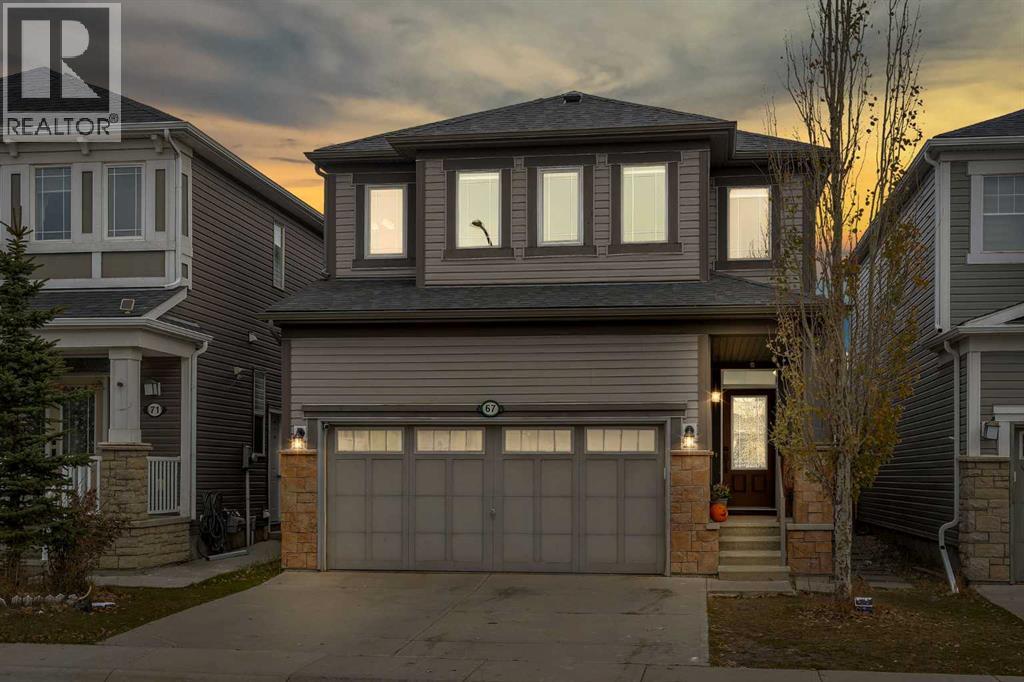
67 Cityscape Grove NE
Calgary, Alberta
Welcome to this beautiful two-storey family home in the desirable community of Cityscape! Featuring 9-ft ceilings, hardwood flooring, a spacious open-concept layout, cozy gas fireplace, and a modern kitchen with granite countertops, stainless steel appliances, and centre island. The upper level offers a spacious bonus room, a generous primary bedroom with walk-in closet and 4-piece ensuite, two additional bedrooms, a 3-piece bathroom, and convenient upper-floor laundry. Enjoy a fully fenced backyard with back lane access. Recent upgrades include new shingles, eavestroughs, and siding. Conveniently located close to schools, parks, shopping, and major routes including Stoney Trail and Country Hills Boulevard. A fantastic family home! Seller will be finishing basement with Bedroom, full washroom, Family room and wet bar. Book your private showing today (id:63982)
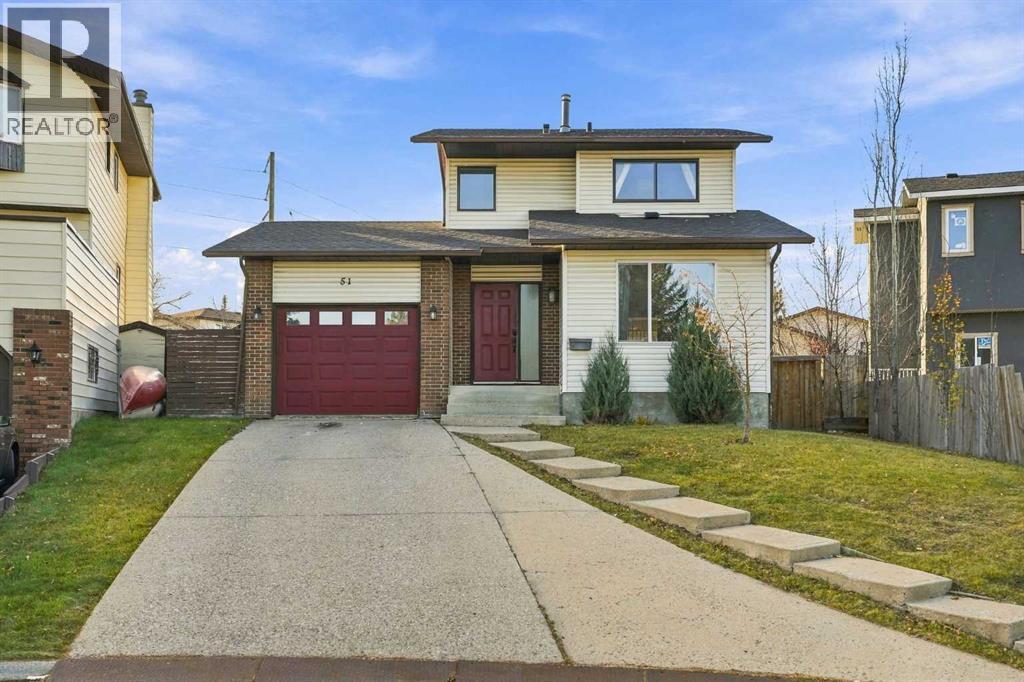
51 Beddington Way NE
Calgary, Alberta
Every home has a story, and this one is ready for its next chapter! Situated on a large pie-shaped lot in the established community of Beddington Heights, this 2-storey home offers a functional layout, generous living spaces, and plenty of potential to make it your own. Step inside to find a formal living room featuring a wood-burning fireplace, creating a warm and inviting space to relax, along with a dedicated dining area perfect for family gatherings. The updated kitchen offers ample cabinetry and storage, with a breakfast nook and an additional living area nearby, providing a comfortable space for everyday living. Laminate flooring can be found throughout the home. Upstairs, you'll find three generously sized bedrooms and a 4-piece bathroom. The finished basement extends the living space with a large recreation room, ideal for entertaining, relaxing, or creating a space that suits your needs. Outside, the spacious pie-shaped lot offers plenty of room to enjoy the outdoors, while the single attached garage adds everyday convenience. Offering an opportunity for buyers to add their personal touch and bring fresh ideas to life, this home has plenty of potential. Whether you're looking for your next family home or a property with room to build value, this Beddington Heights home is full of possibilities! (id:63982)
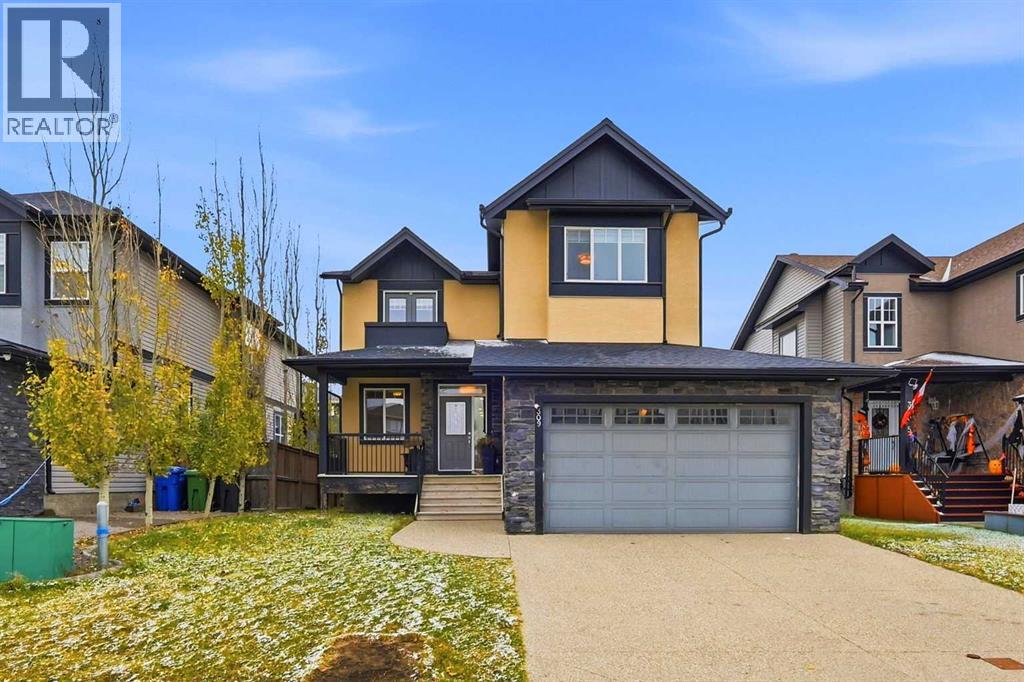
309 Kinniburgh Link
Chestermere, Alberta
Open House - Saturday and Sunday 12-2 PM. Welcome to 309 Kinniburgh Link in Chestermere! This two-storey family home offers 2,430 sq ft above grade plus a fully developed basement. It has 4 bedrooms, 3.5 bathrooms, a bonus room with a private balcony, and an illegal basement suite with a separate entrance.The covered front porch, stone and stucco exterior, and exposed-aggregate driveway lead to a double attached garage. Inside, wide-plank hardwood and pot lights run throughout the main floor. A front office with double doors is ideal for working from home. The kitchen is the heart of the home, with white shaker cabinetry to the ceiling, glass-front uppers, quartz countertops, and a glass subway tile backsplash. A built-in wall oven and microwave, a cooktop with a chimney hood, and stainless appliances complete it, along with an oversized island and a walk-in pantry. The dining area is anchored by a floor-to-ceiling stacked-stone gas fireplace and opens to a covered rear deck overlooking the large backyard. A bright living room, main-floor laundry with a sink and quartz counters, a powder room, and a mudroom off the garage finish the level.Upstairs, the family room opens through French doors to a private balcony. The primary bedroom offers a walk-in closet with built-in organizers and a 4-piece ensuite with a soaker tub and a separate tiled shower with a glass door. Two more generous bedrooms share a full bath.The fully developed lower level is an illegal suite with its own separate entrance from the backyard. It features a 445 sq ft rec room with designer wall sconces, a kitchenette with quartz counters and a mosaic tile backsplash, a fourth bedroom, a full bathroom, and plenty of storage. All of this is in a family-friendly community with easy access to Calgary. Book your showing today! (id:63982)
23 Hamlet Road SW
Calgary, Alberta
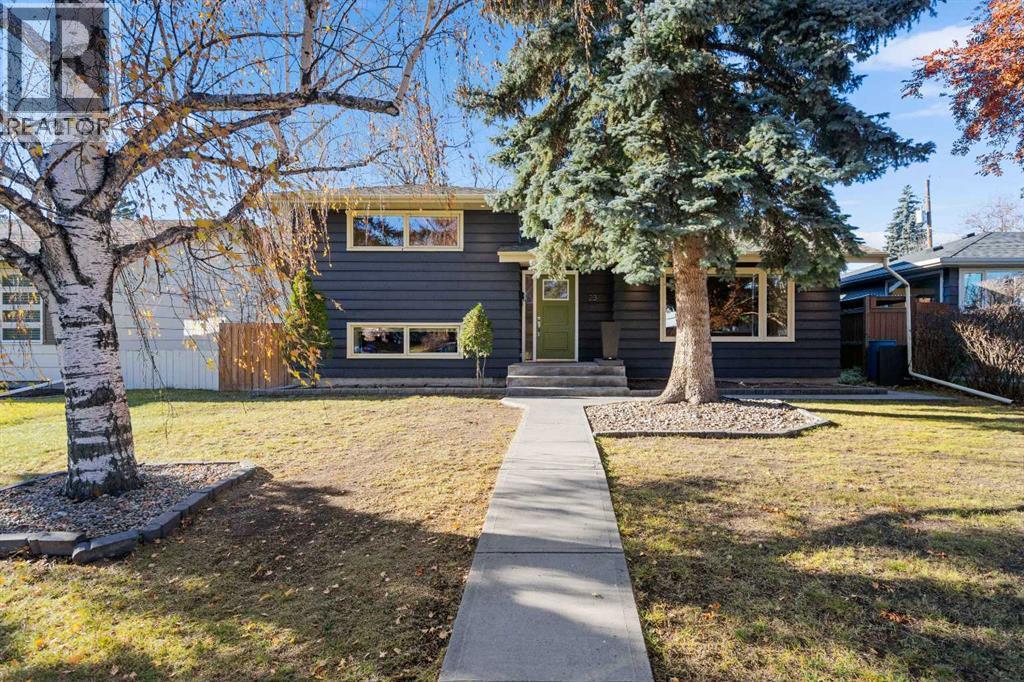
Stunning, fully-updated home in popular West Haysboro! If you’re looking for turnkey, this is the one! Lovely curb appeal with newer charcoal-coloured exterior paint (2023) and a pop of fresh green on the front door to welcome you! Step into the foyer and experience all this home has to offer. Gorgeous natural oak hardwood flooring graces the main and upper levels. Fresh paint, upgraded millwork and recessed pot lights throughout. Spectacular living room with newer electric fireplace (2024) and huge window overlooking the front yard. Spacious dining area. Superb kitchen with loads of sparkling white cabinets, granite countertops, and some newer appliances (stove 2022, microwave 2026). A few steps up to the bedroom level reveals a generous primary bedroom and two additional bedrooms, along with a renovated main bath with a deep tub. Fabulous lower level with incredible family room featuring another electric fireplace, newer 3-piece bathroom (2019), and large laundry room. Massive crawl space for endless storage accessible from family room. All mechanicals have been upgraded: new furnace (2026), new hot water tank (2026), newer A/C (2022), newer electrical including 200 amp rough-in for hot tub (2019). Step out the back door and enjoy the stunning west-facing back yard with magnificent elder tree, expansive deck, privacy screen and low-maintenance landscaping. It’s like your very own urban oasis! Looking for the ultimate garage? How about oversized (26x24) and heated with a workshop and a new roof (2023)! This home really does have it all, and it’s located on a quiet street just steps to transit and shops. With great schools and a central location, West Haysboro is a wonderful place to call home. Honestly … just pack your bags and move on in! (id:63982)
34 Walgrove Terrace SE
Calgary, Alberta
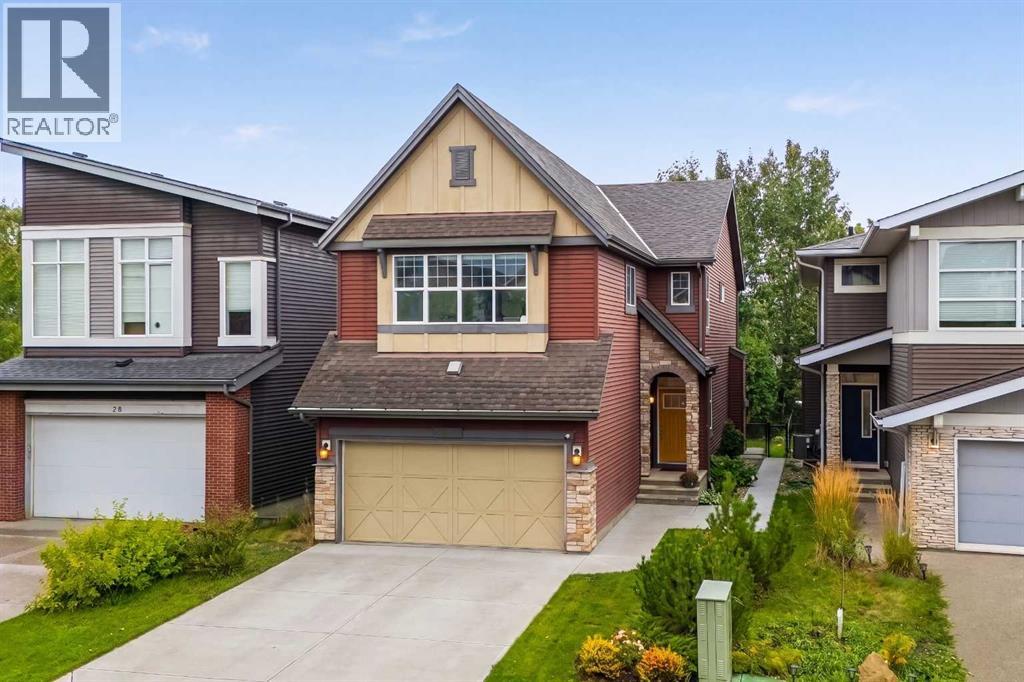
Welcome to this beautifully appointed former show home, ideally situated on a quiet street backing directly onto a beautiful Linear Park in the vibrant community of Walden. Offering an exceptional combination of style, space, and thoughtful upgrades, this home is designed for comfortable family living and entertaining. The main level features a bright and spacious open-concept layout with soaring ceilings and oversized windows that fill the home with natural light. The impressive upgraded kitchen offers rich cabinetry, granite countertops, stainless-steel appliances, a brick-lay backsplash, soft-close cabinetry, and two large islands overlooking the dining and living areas. A convenient walkthrough pantry provides excellent storage and functionality. The living room features a striking fireplace with upgraded wall treatment, creating a warm and elegant focal point. Additional main-level highlights include upgraded lighting, elegant chandeliers, pendant fixtures, pot lights, a built-in speaker system, decorative railings, upgraded carpet, and knockdown ceilings. The upper level offers generously sized bedrooms and a thoughtfully designed layout. The primary bedroom features a luxurious 5-piece ensuite, with a spacious walk-through walk-in closet leading directly to the laundry room for exceptional convenience. The additional bedrooms with walk-in closets provide comfortable space for family members, guests, or a home office. The fully finished basement expands the living space with a spacious recreation room and a 4-piece bathroom, ideal for family activities, entertaining, or hosting guests. The oversized double attached garage is fully drywalled and finished, offering plenty of room for vehicles, storage, and everyday functionality. Step outside to the beautifully landscaped and fenced backyard, complete with an 11' x 9' deck and direct access to the Linear Park and walking paths. The irrigation system is included and so as-is condition. Enjoy beautiful park view s, a nearby playground, and easy access to outdoor spaces perfect for walking, recreation, and family activities. Ideally located close to parks, playgrounds, schools, shopping, transit, and everyday amenities, this exceptional Walden home offers a beautiful park-side setting with outstanding convenience. Extensive upgrades, a fully finished basement (2024), luxurious ensuite with walk-through closet and laundry access, central A/C, central vacuum, updated window coverings, a finished double attached garage, adding comfort and convenience, and an exceptional family-friendly location — come experience everything this Walden home has to offer! (id:63982)
18 Hidden Creek Manor NW
Calgary, Alberta
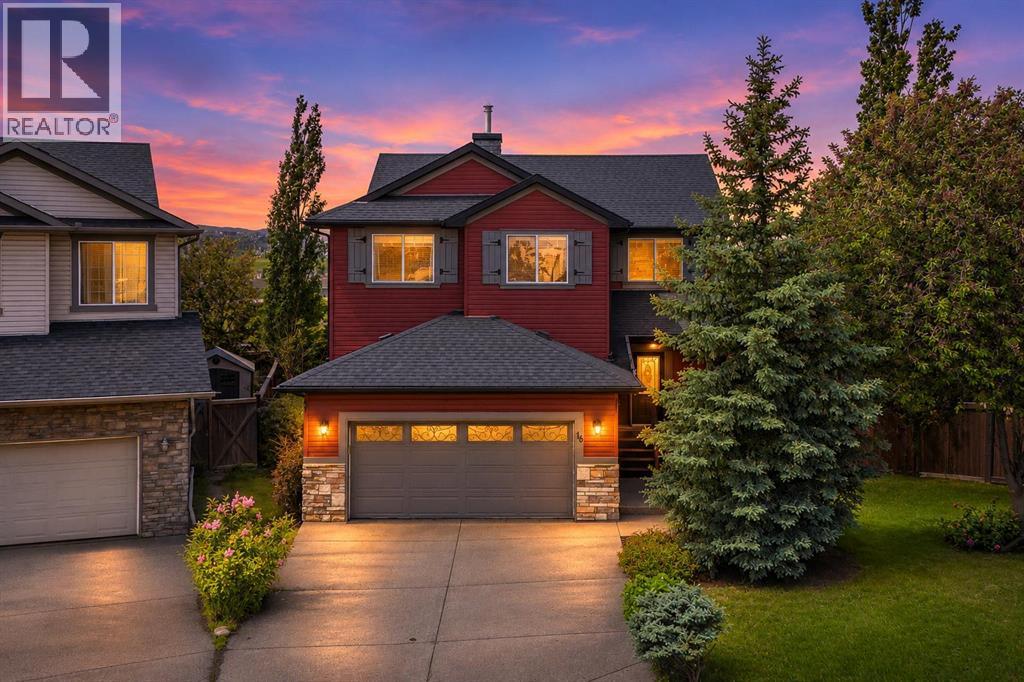
OPEN HOUSE SATURDAY, NOV 21st & SUNDAY NOV 22 - From 2PM -4PM. EXCEPTIONAL LIVING BEGINS HERE! Welcome to a home where pride of ownership, extraordinary craftsmanship, and inspired design come together to create something truly special! Perfectly positioned on a peaceful cul-de-sac in the prestigious Estates Division of Hanson Ranch in Hidden Valley, this immaculately maintained and beautifully renovated residence delivers nearly 3,000 square feet of fully developed living space designed to elevate everyday living!From the moment you step inside, you'll feel the difference! Soaring 9-foot ceilings, rich vinyl plank flooring, and an inviting atmosphere set the stage for a home that is as impressive as it is welcoming.AND THEN THERE'S THE KITCHEN — AN ABSOLUTE SHOWSTOPPER! Thoughtfully redesigned to bring people together, this spectacular space features an oversized central island with eating bar, stunning custom rock accents, elegant granite countertops, a generous corner pantry, and premium stainless steel appliances, including a Wolf cooktop. Beautiful under-cabinet lighting adds warmth and sophistication, while the spacious dining area flows effortlessly through French doors onto the west-facing deck and expansive backyard.THIS IS MORE THAN JUST A BEAUTIFUL HOME — IT'S A PLACE TO GATHER, CELEBRATE, AND CREATE THE LIFE YOU'VE ALWAYS ENVISIONED!The bright family room offers a cozy corner gas fireplace and oversized windows, while a main-floor home office with double French doors provides convenient workspace. Upstairs you will find a cozy bonus room and three generous bedrooms, including a primary suite with a walk-in closet and luxurious 5-piece ensuite bathroom complete with a huge shower. The fully developed lower level adds a large family room, additional bedroom, full bathroom, and ample storage space.Outside, the private west-facing backyard is a true highlight, offering amazing sunsets, a nicely landscaped yard with a deck, stamped concrete patio, priv acy fencing, and plenty of room for children to play. Recent updates include new shingles in 2025, new back siding and gutters in 2026, and new main-floor flooring in 2026. Residents enjoy access to exclusive Hidden Valley schools and an abundance of great walking paths. This turn-key home is move-in ready and perfectly located for effortless family living in one of Calgary’s most loved communities. (id:63982)