
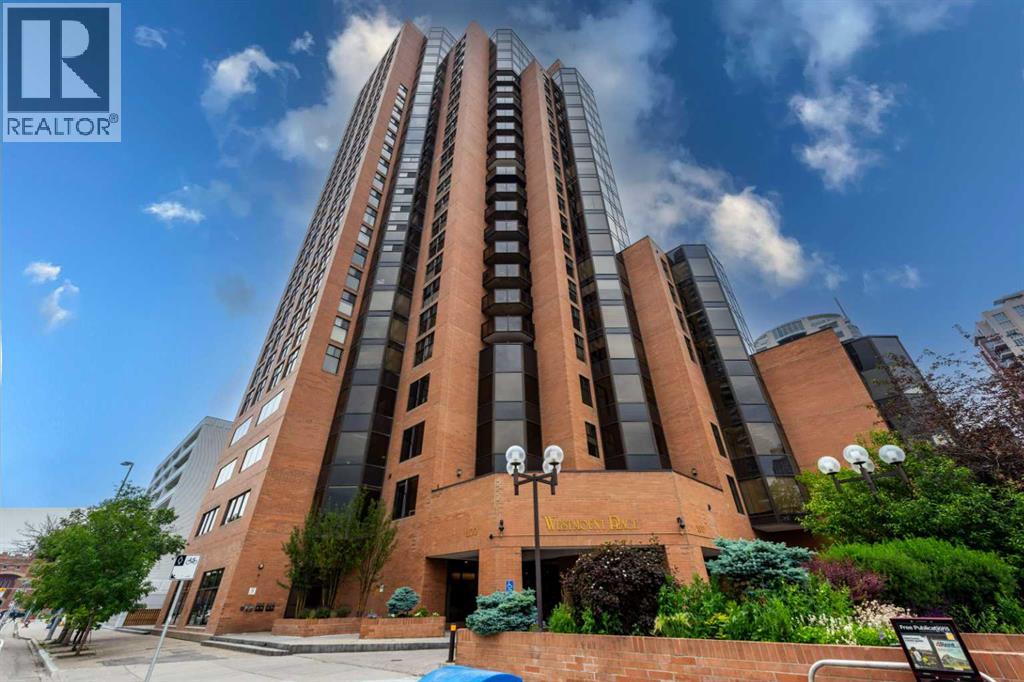
1502, 1100 8 Avenue SW
Calgary, Alberta
Welcome to this stunning, extensively renovated condo in the heart of Downtown West End! With over $80,000 in recent renovations and upgrades, this exceptional home features brand-new flooring, tile, fresh paint, and modern finishes throughout.Located on the 15th floor, this bright and spacious unit enjoys abundant natural light from the east, south, and west, while offering spectacular views of Downtown Calgary and the Bow River. The open-concept layout features a generous living and dining area, three large bedrooms, and 2.5 bathrooms, providing plenty of space for comfortable living and entertaining.The thoughtfully designed U-shaped kitchen offers ample counter space and storage, making it perfect for preparing meals while staying connected with family and guests. Wake up to beautiful morning sunshine and unwind in the evening in the luxurious primary suite, complete with a jetted soaker tub, private balcony, and breathtaking sunset views.Additional features include in-suite laundry with extra storage, a built-in vacuum system, and a dedicated storage room. The unit also comes with one assigned underground parking stall, along with ample visitor parking.Residents enjoy the convenience of a secure building with 24-hour concierge service, a fast elevator system, and outstanding amenities, including a three-lane indoor swimming pool, racquetball/squash courts, fitness centre, billiards room, and a welcoming community atmosphere. According to the previous listing, the apartment had an RMS measurement of 1,986.32 sq. ft. (id:63982)
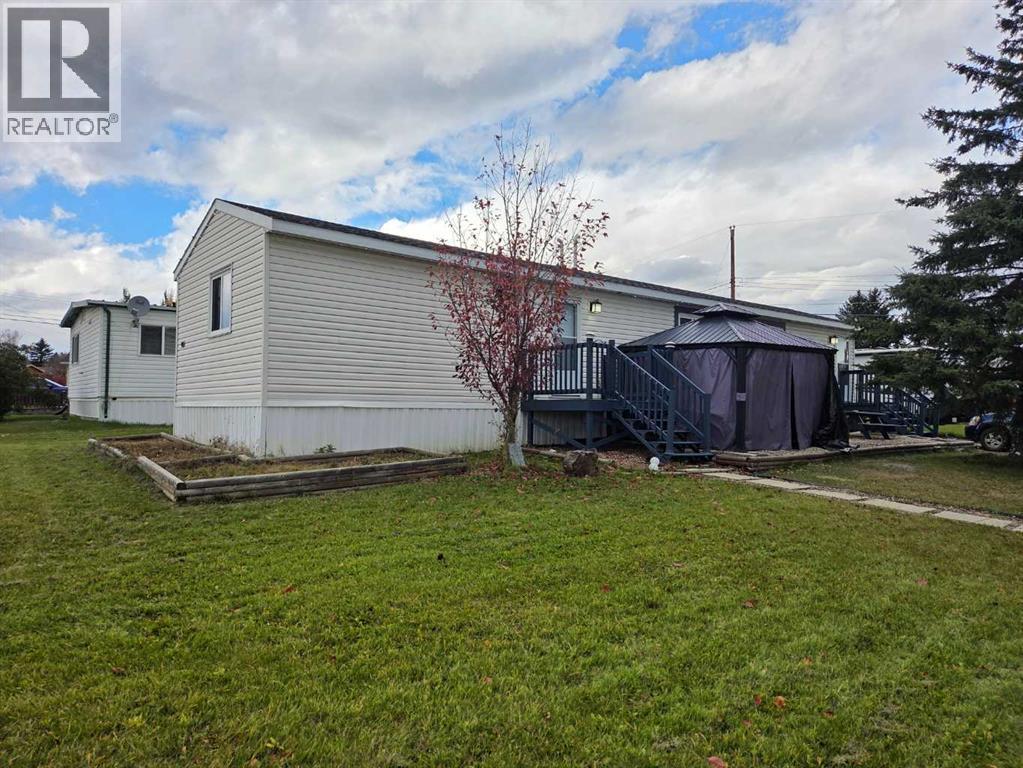
901 52 Street
Edson, Alberta
This well-maintained 3-bedroom, 1-bathroom manufactured home, built in 2016, is situated on its own lot in a convenient location close to schools. The home features brand new vinyl plank flooring, offering a fresh and modern feel throughout the main living areas.The corner lot provides plenty of outdoor space, including convenient RV parking, a storage, shed, a patio area perfect for outdoor dining and entertaining, and a gazebo for enjoying the outdoors in comfort. A great opportunity for first-time buyers, families, or anyone looking for an affordable home with its own lot and convenient amenities nearby. (id:63982)
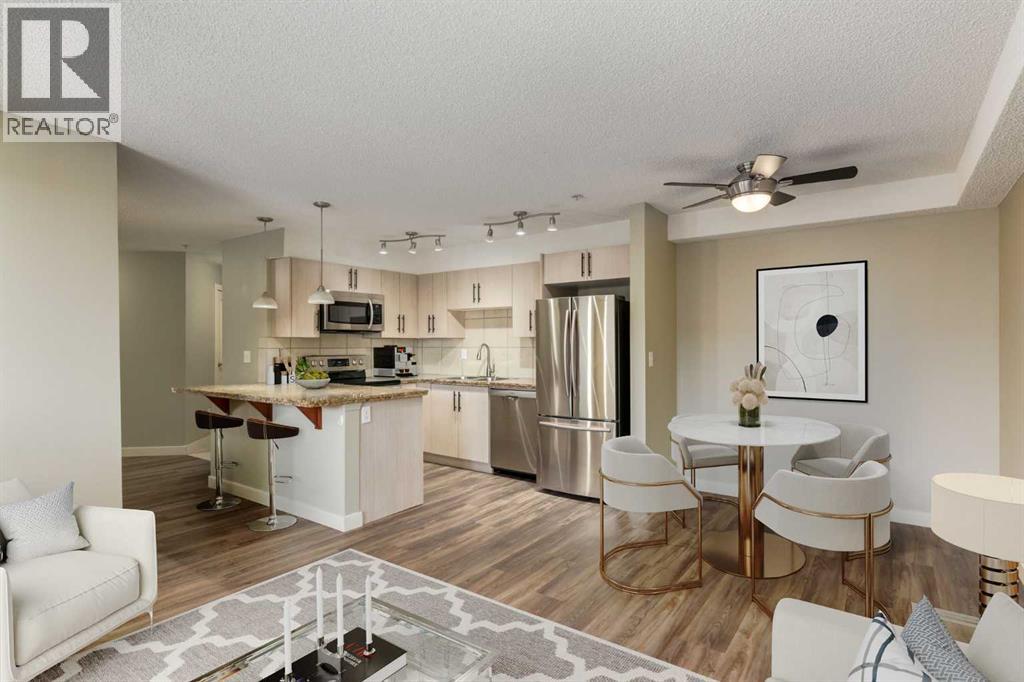
301, 108 Country Village Circle NE
Calgary, Alberta
BRAND NEW UPDATED CABINETS! Welcome to Reflections at Newport Landing in Country Hills Village! This beautifully upgraded 3rd floor 2 bedroom, 2 bathroom condo with 2 TITLED Parking Stalls (one underground and one above) offers the perfect combination of comfort, style, and location in one of the area’s most sought-after developments. Step inside this bright, open-concept home featuring beautiful luxury vinyl plank flooring and large windows that flood the space with natural light. The kitchen stands out with newer stainless steel appliances, granite counters, a functional breakfast bar, and a built-in computer workstation. The spacious living room leads to a covered balcony perfect for year round BBQ's. The primary suite offers a large walk-in closet and full ensuite, while the second bedroom and bathroom are perfectly positioned for guests or roommates. Additional features include in-suite laundry, air conditioning, ample in-suite storage, 1 titled underground and 1 titled above ground parking, and a large storage locker, conveniently located in front of your underground parking stall. Enjoy the lifestyle of Country Hills Village, with lakeside walking paths, Vivo Recreation Centre, shops, restaurants, and major amenities all within walking distance. Easy access to Deerfoot and Stoney Trail makes commuting effortless. Move-in ready & beautifully maintained! Book your showing today! (id:63982)
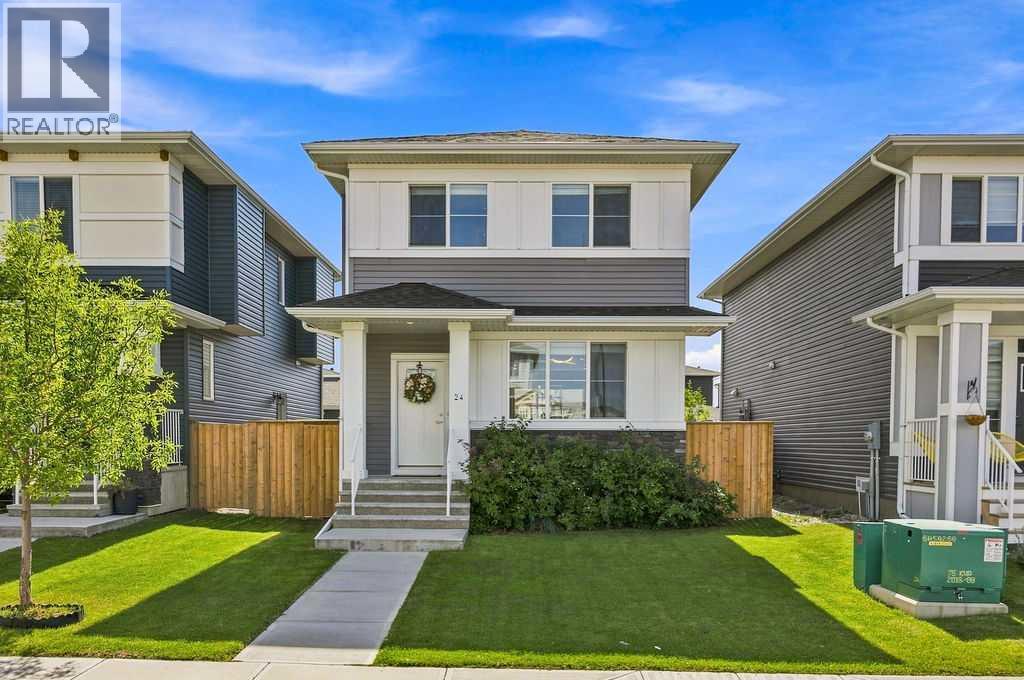
24 Chelsea Cape
Chestermere, Alberta
Beautifully finished and fully developed home in the desirable community of Chelsea. Offering 2,241 SF of living space, you will enjoy the perfect blend of modern luxury, thoughtful design and move-in-ready convenience. Inside, the bright and open main floor features hardwood throughout, 9 foot ceilings and front living room open to the chef-inspired kitchen with dual tone and ceiling height cabinetry, under cabinet lighting, stainless steel appliances and large pantry. A spacious dining area, rear entry with access to the SOUTH facing yard and powder room complete this space. Upstairs, you'll find a large primary retreat complete with a walk-in closet and an elegant 5 piece ensuite with stand alone tub and dual sink vanity. Two more generously sized bedrooms which share a 4 piece bathroom and conveniently located laundry are also found here. The developed basement adds to the living space with a family room with full service wet bar, 4 piece bathroom and ample storage. An oversized detached double garage, fully landscaped and fenced yard make this home turnkey and ready for your personal touch. Located in a vibrant, fast-growing community with nearby schools, parks, shopping, and quick access to Calgary, this home has everything you’re looking for and more! (id:63982)
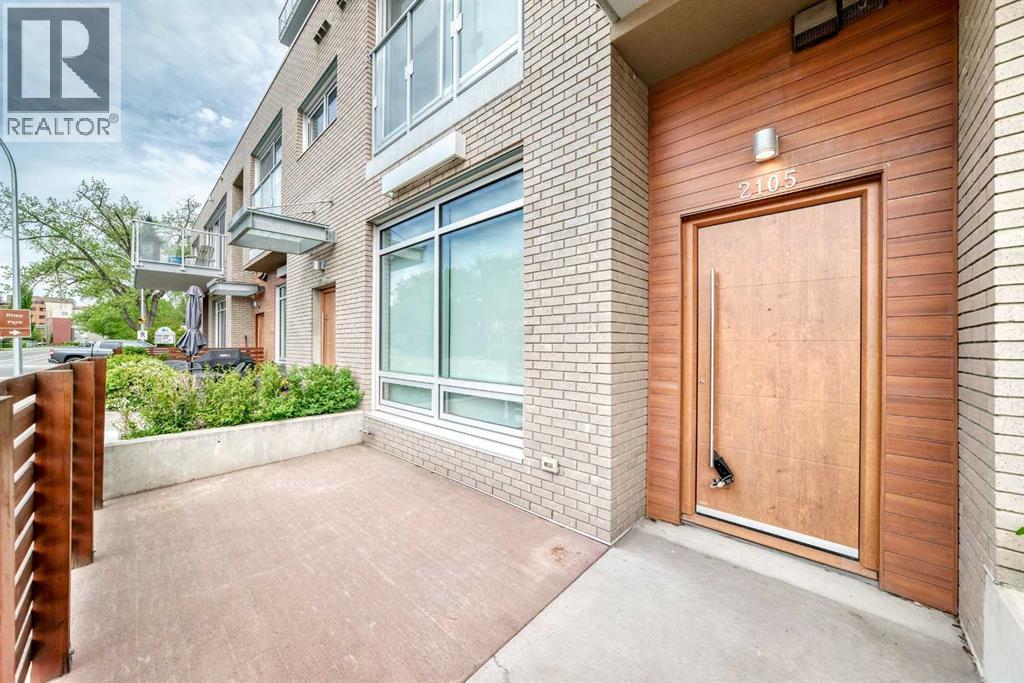
2105, 1234 5 Avenue NW
Calgary, Alberta
Experience modern luxury with both a private outdoor entrance and interior direct access to the parking garage, in Calgary’s highly desirable Hillhurst community. This meticulously maintained concrete residence features a rare private entrance, seamlessly blending the autonomy of a townhouse with the convenience of condo living.The open-concept design is defined by dramatic 9-to-10-foot ceilings, recessed lighting, and expansive windows that frame bright, southern exposures. Culinary enthusiasts will appreciate the kitchen’s sleek quartz surfaces and integrated European appliances. The primary suite serves as a spacious retreat, comfortably hosting a king-sized bed. Residents enjoy exclusive access to fitness facilities, a social lounge, and a secure titled parking stall. Situated steps from the Kensington district, SAIT, University of Calgary and the downtown core, this property offers a sophisticated lifestyle of unparalleled convenience. (id:63982)
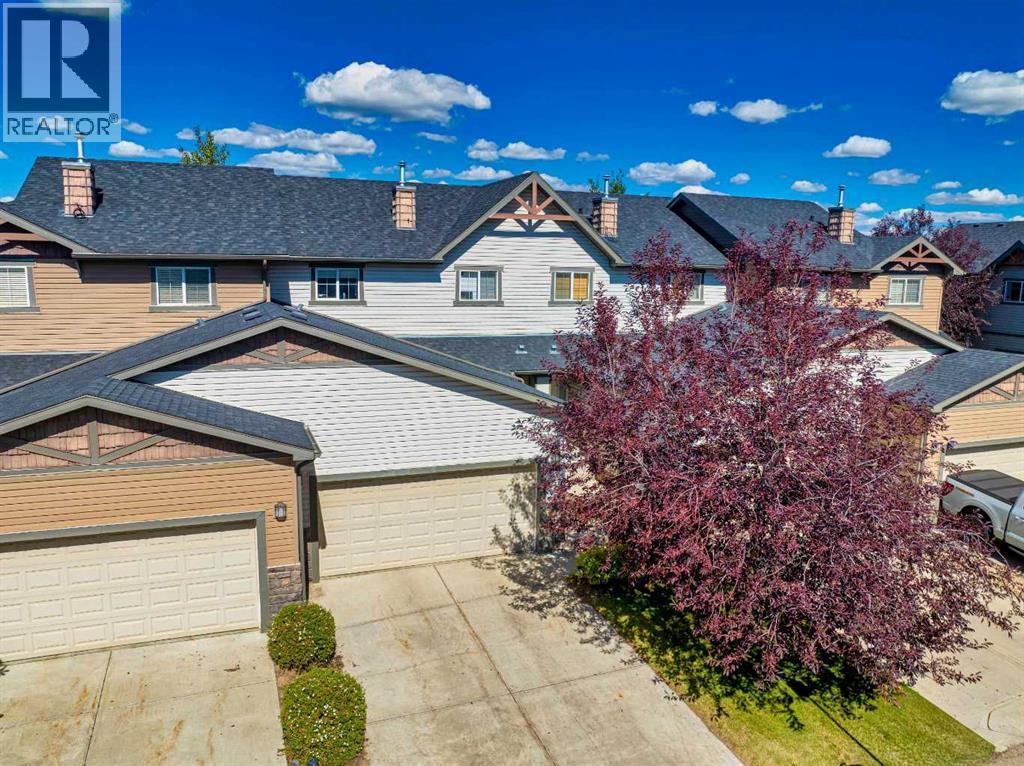
317 Ranch Ridge Meadow N
Strathmore, Alberta
Immaculate 3-bedroom, 2.5-bathroom townhome in Strathmore’s desirable Ranch Ridge Meadows complex, featuring an on-site playground and a low-maintenance lifestyle. Ideally located within easy walking distance to major shopping—including Walmart, Shoppers Drug Mart, Rona, Dollarama, and Mark’s—as well as nearby schools, parks, and the local hospital.The main level offers an open-concept layout with upgraded laminate and tile flooring, central air conditioning, and a cozy gas fireplace with custom built-ins. The kitchen is designed for functionality, featuring ample cabinet space and a peninsula island with a raised eating bar. Just off the kitchen, the dining area provides quick access to the backyard and rear patio, making summer BBQs and outdoor dining effortless.Upstairs, the spacious primary suite easily accommodates a king bed and includes a private 4-piece ensuite and walk-in closet, complemented by two additional bedrooms and a full 4-piece bath. An oversized double attached garage provides secure parking and storage, while the unfinished basement serves as a blank canvas for future expansion. Perfect as a turnkey investment or move in ready home. (id:63982)
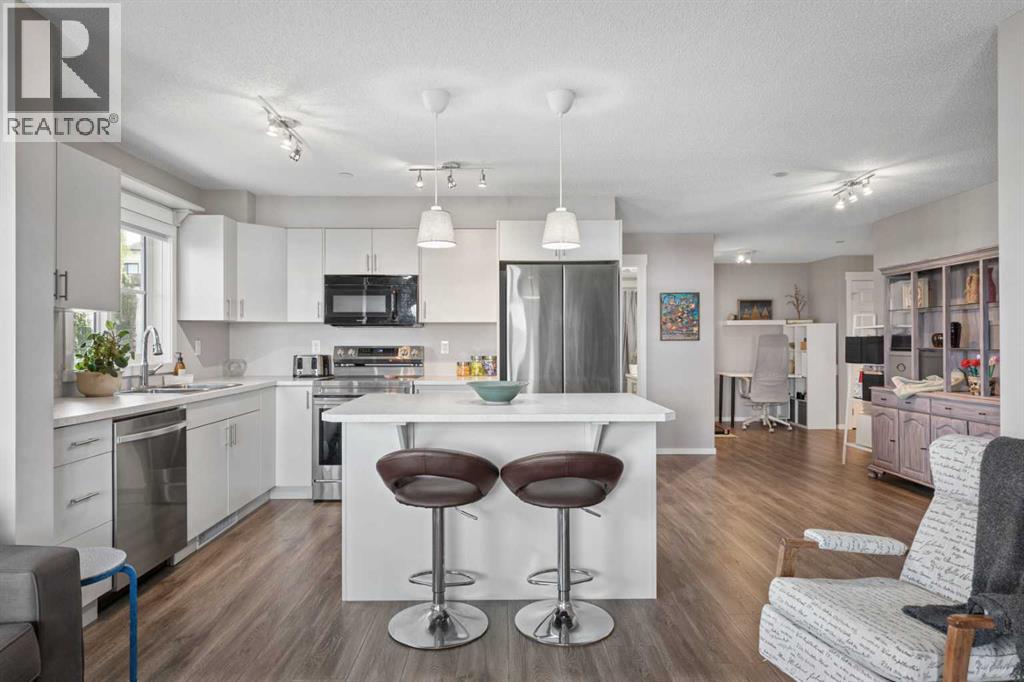
4201, 279 Copperpond Common SE
Calgary, Alberta
Stylish, modern, and move-in ready, this beautifully renovated corner unit offers an exceptional opportunity in the popular community of Copperfield. Extensively updated in 2023, the home combines contemporary finishes with a functional layout designed for comfortable everyday living.The renovations include new flooring, fresh modern paint, updated kitchen and bathroom cabinetry, and thoughtfully selected lighting throughout, creating a bright and polished feel from the moment you step inside.At the centre of the home is the impressive kitchen, which has been extended to provide additional cabinetry and workspace. A large oversized island offers plenty of room for meal preparation, casual dining, or gathering with friends and family. The kitchen is completed by newer appliances, approximately one year old, providing added convenience and peace of mind.As a corner unit, the home enjoys a desirable position within the building, while the private balcony provides additional outdoor living space. A built-in gas line makes summer BBQs easy and creates the perfect spot to relax and enjoy warmer evenings.The property also includes secure underground parking, with the added flexibility of potentially renting an additional parking stall if required.Located in the vibrant and family-friendly community of Copperfield, this thoughtfully updated home offers a fantastic combination of style, functionality, and value. Whether you're purchasing your first home, looking to downsize, or searching for an investment property, this turnkey unit is ready to enjoy from day one. (id:63982)
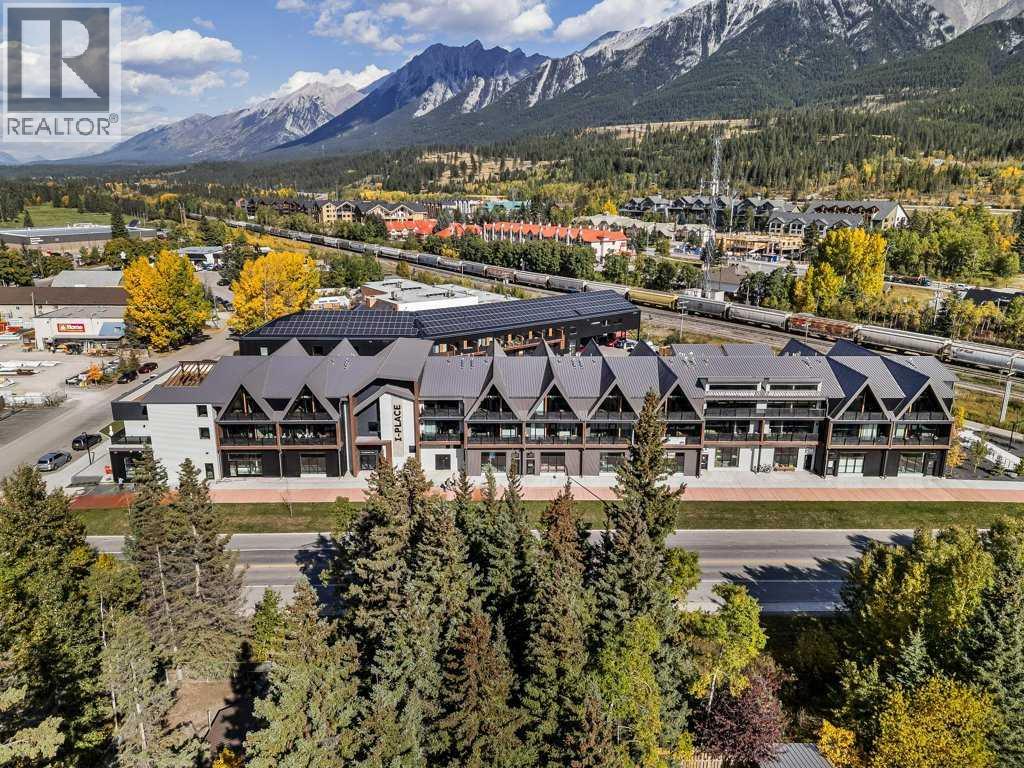
302a, 1 Industrial Place
Canmore, Alberta
Welcome to Canmore's iPlace Phase 2, where luxury meets nature. This new development with 4 bedrooms and 3 bathrooms offers stunning mountain views and top-tier finishes with steel and concrete construction. Each residence boasts stainless steel appliances, air conditioning, and premium upgrades throughout. Enjoy exclusive amenities including a ski/snowboard tuning room, dog and bike wash facilities, rooftop patio and secure bike storage with e-bike charging stations. Experience the perfect blend of elegance and convenience at iPlace Canmore. Resident must work 20 hours in the Bow Valley. New construction - Immediate possession. No Short term rentals permitted (id:63982)
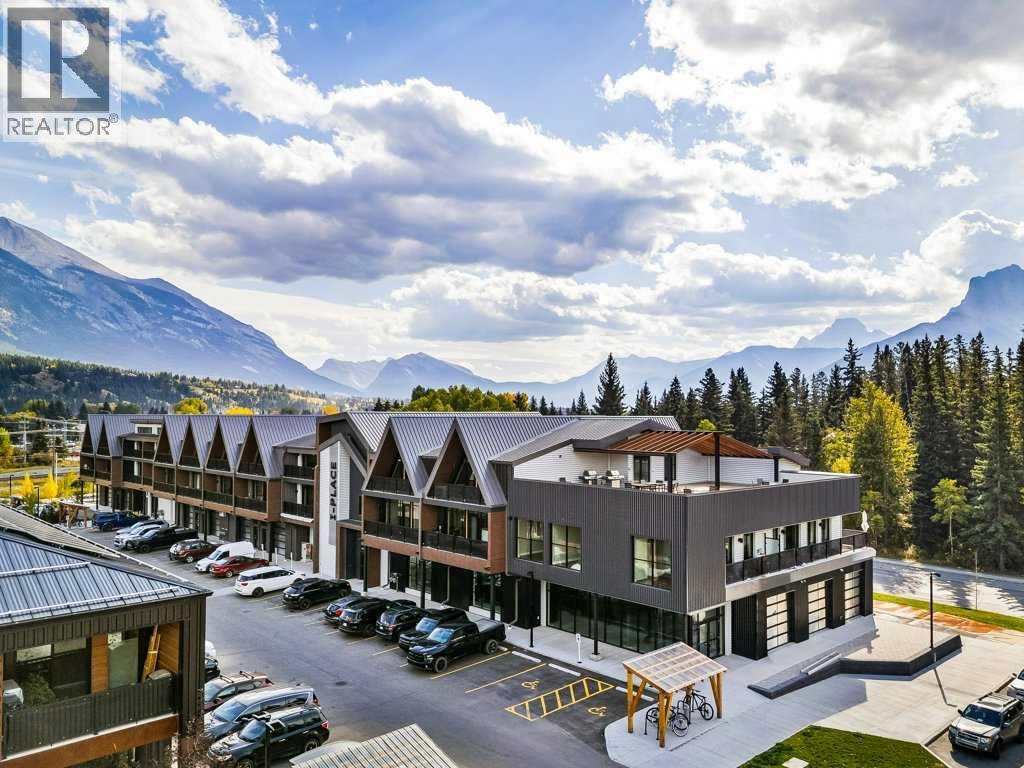
304a, 1 Industrial Place
Canmore, Alberta
Welcome to Canmore's iPlace Phase 2 Studio apartment, where luxury meets nature. This new development offers stunning mountain views and top-tier finishes with steel and concrete construction. Each residence boasts stainless steel appliances, air conditioning, and premium upgrades throughout. Enjoy exclusive amenities including a ski/snowboard tuning room, dog and bike wash facilities, and secure bike storage with e-bike charging stations. Experience the perfect blend of elegance and convenience at iPlace Canmore. Resident must work 20 hours in the Bow Valley. New construction - Immediate Possession. No short term rentals permitted (id:63982)
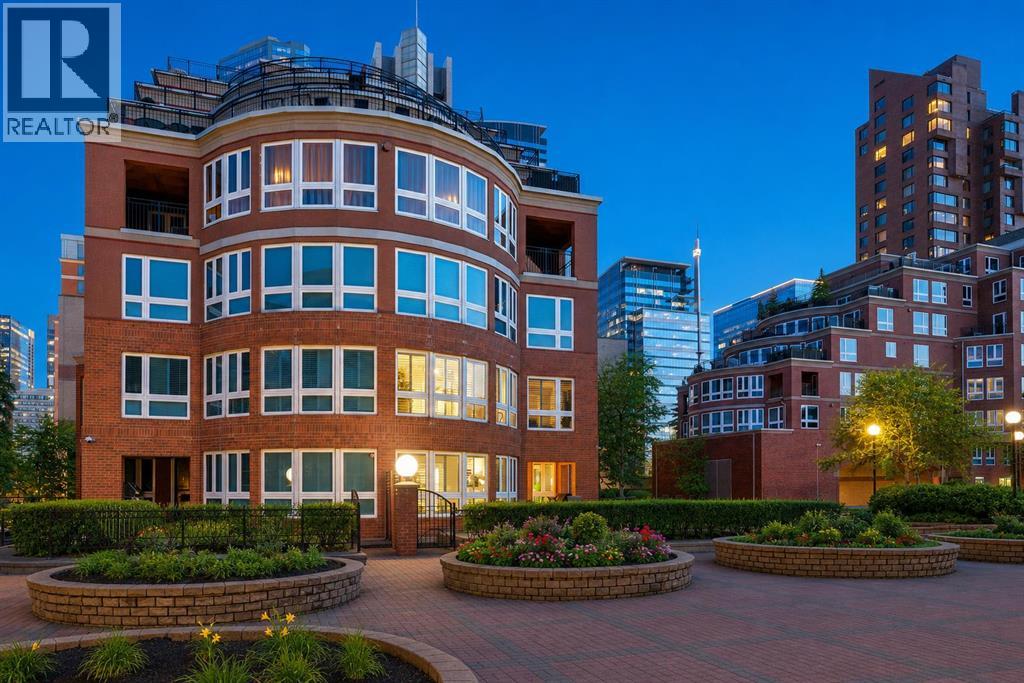
8203, 400 Eau Claire Avenue SW
Calgary, Alberta
Nestled within the PRESTIGIOUS GATED ENCLAVE OF PRINCE’S ISLAND ESTATES, this exceptional TWO-STOREY RESIDENCE offers 2,315 SQ. FT. OF REFINED LIVING SPACE in the heart of EAU CLAIRE. With the scale and comfort of a single-family home and the convenience of premier inner-city living, this is a RARE OFFERING in one of Calgary’s most coveted communities.Expansive WRAPAROUND WINDOWS and a desirable NORTHWEST EXPOSURE fill the home with natural light, while WHITE MARBLE TILE FLOORING creates a bright, contemporary feel throughout the main level. At the heart of the home, the OPEN-CONCEPT GALLEY KITCHEN combines style and functionality with GRANITE COUNTERTOPS, PREMIUM STAINLESS STEEL APPLIANCES, a FIVE-BURNER COOKTOP and an OVERSIZED BREAKFAST BAR ideal for casual dining and entertaining.The FORMAL LIVING ROOM is anchored by a WALL-MOUNTED GAS FIREPLACE and flows into a SEPARATE FAMILY ROOM, providing distinct yet connected spaces for entertaining and everyday living. Extending beyond the interior is a RARE WRAPAROUND TERRACE with a DEDICATED GAS LINE FOR BBQING and WATER CONNECTION FOR GARDENING, creating an impressive outdoor extension of the living space.Upstairs, RICH HARDWOOD FLOORING carries throughout THREE GENEROUSLY SIZED BEDROOMS and a SPACIOUS BONUS ROOM. The PRIMARY SUITE offers a private retreat with a WALK-IN CLOSET and FIVE-PIECE ENSUITE featuring DUAL VANITIES, a GLASS-ENCLOSED SHOWER and DEEP SOAKER TUB. THREE SPLIT AIR-CONDITIONING UNITS provide additional comfort throughout the home.PRINCE’S ISLAND ESTATES has undergone EXTENSIVE RECENT IMPROVEMENTS, including NEW VINYL WINDOWS, NEW ROOFING, UPDATED PLUMBING, MODERNIZED ELEVATORS, an ENHANCED SECURITY SYSTEM and FULLY RENOVATED COMMON AREAS. The residence also includes TWO TITLED UNDERGROUND PARKING STALLS and a PRIVATE STORAGE UNIT, while residents enjoy HEATED INDOOR VISITOR PARKING and a CAR WASH BAY.Steps from the BOW RIVER PATHWAYS, PRINCE’S ISLAND PARK, EAU CLAIRE and DOWNTOWN CALGARY, the locat ion offers immediate access to some of the city’s best parks, restaurants, shopping and recreation. With CONDO FEES THAT INCLUDE ALL UTILITIES, this distinctive residence delivers an exceptional combination of SPACE, PRIVACY AND CONVENIENCE in the heart of the city. (id:63982)
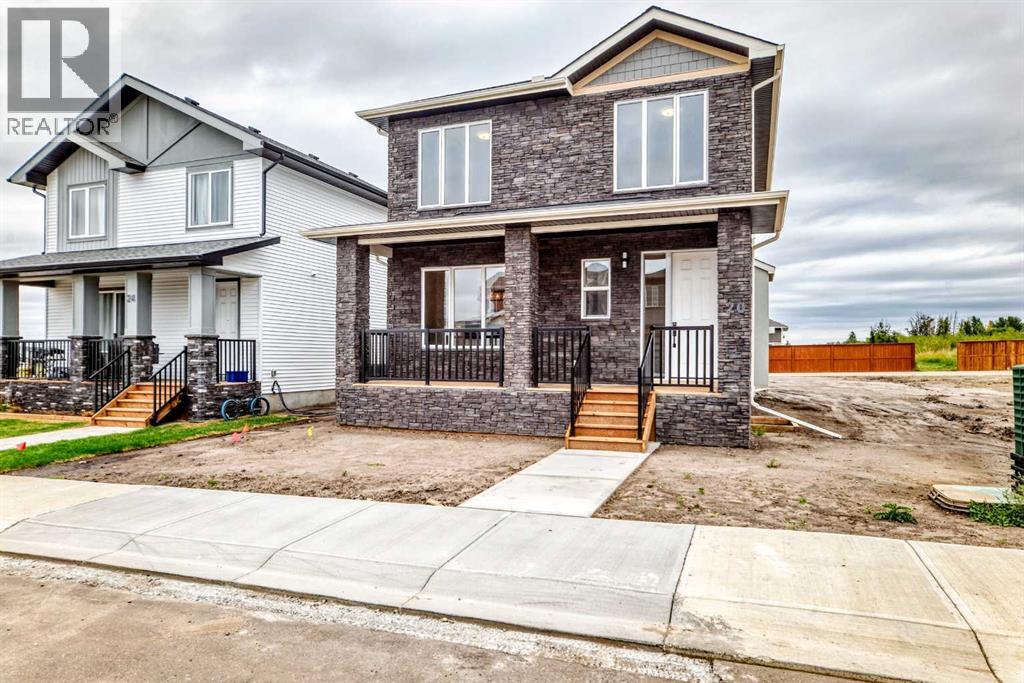
20 Lakewood Way
Strathmore, Alberta
Just steps from the pond and swimming lake (coming soon) in Lakewood of Strathmore, this 4-bedroom, 3.5-bathroom home was made for a growing family. A rare front veranda on the south-facing front yard soaks up light all day — the kind of old-soul porch feature most new homes have left behind. The exterior pairs a striking stone façade with Hardie board detailing and stucco throughout. Inside, luxury vinyl plank flooring leads into the dining room and kitchen, revealing large windows and the kitchen island with a quartz countertop. Crisp white upper cabinets in the kitchen are juxtaposed with green lower cabinets. Visually pleasing and highly functional. The living room is inviting and warmed by rich wood details and a gas fireplace surrounded by tile. It makes the whole space feel like it's meant for Sunday mornings and Friday nights alike. Out the back door, a deck overlooks a yard with room to spare — and room to dream, with a detached 2-car garage coming soon and the potential to build a carriage house above it. Upstairs, three bedrooms include a primary retreat that doesn't hold back: oversized windows, a 5-piece ensuite with a glass shower, a freestanding soaker tub, dual vanities, and floor-to-ceiling tile work that's genuinely rare to find at this level. The second full bathroom, serving the remaining two bedrooms, carries that same floor-to-ceiling tile detail throughout. Most homes have simple wire shelves in the closets – this one goes a step beyond with full closet organizers. The lower level adds a family room, bedroom, and full bath. And more of that beautiful tile detailing this home is known for. And then there's the setting. A park just steps away. Walking paths that wind through the community. A future swimming lake and clubhouse taking shape nearby. This is a home for a family that's growing — one that wants a porch to sit on, a pond to walk to, and a community that's still being written. It’s not a starter home – it’s the start of your life in La kewood of Strathmore. (id:63982)
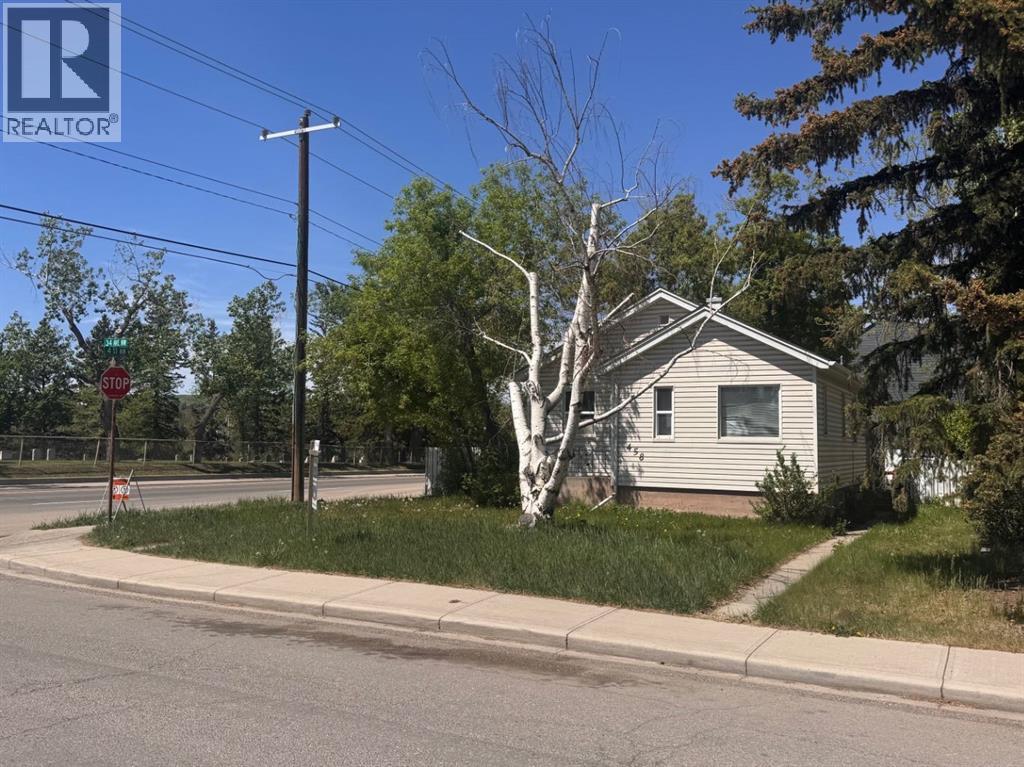
458 34 Avenue NW
Calgary, Alberta
Attention Investors & Builders | Corner Lot | Inner City | Prime Location | Close to Schools, Parks & Playgrounds | Easy Downtown Commute This property presents an excellent redevelopment opportunity in the desirable community of Highland Park. Situated on a corner lot with R-C2 zoning (14.39 x 36.57), it is ideally positioned for multi-family development, with numerous similar projects already transforming the surrounding corridor. This is a judicial listing- no representations or warranties are provided. Only unconditional offers will be considered. (id:63982)
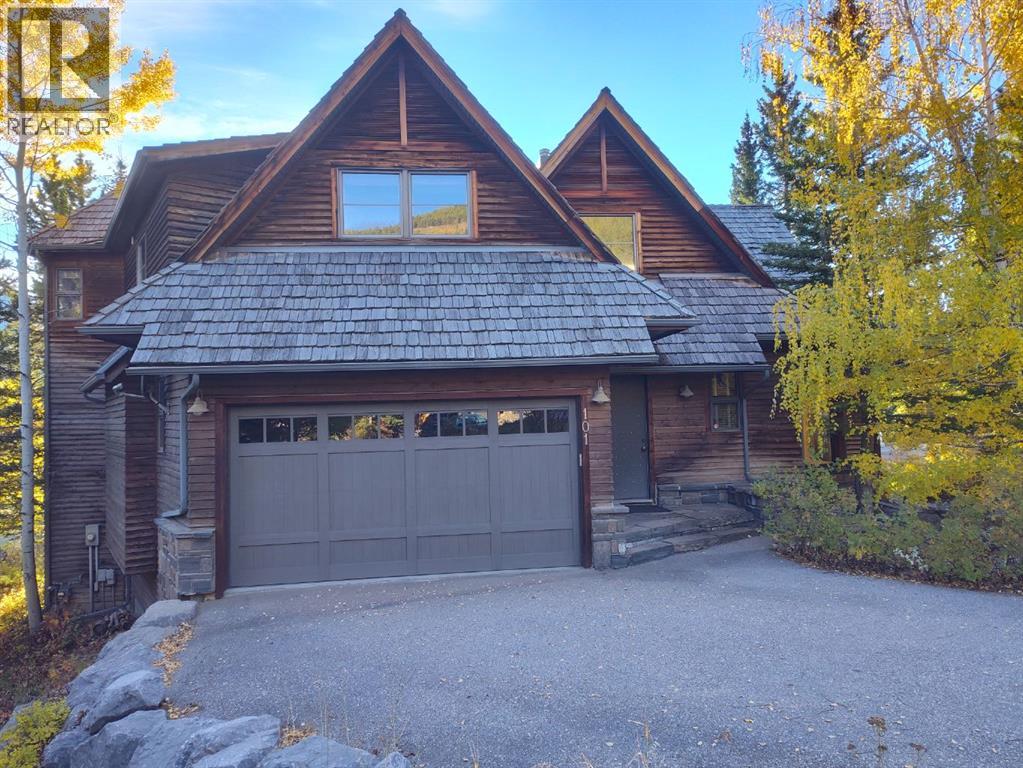
101 Stonecreek Place
Canmore, Alberta
Designed by DeJong Design and custom built by Koronko Contracting, the home reflects a highly individual approach to mountain architecture. Set at the highest reaches of Silvertip, this distinguished custom residence with over 4,000 SF of developed space occupies one of the community’s most elevated residential positions, commanding an extraordinary mountain outlook from its nearly 9,000 SF parcel. Mature trees and generous setbacks provide privacy while preserving the property’s elevated perspective.Entering through the uniquely studded front door, a spectacular two-storey wall of windows rises beneath the 24-foot cathedral ceiling above the kitchen area, drawing the mountains into the residence and creating an exceptional sense of volume, natural light and scale. Extensive natural stone, exotic hardwood, rich wood detailing and substantial architectural casings establish a sophisticated mountain character defined by craftsmanship and enduring quality. Natural stone fireplaces form architectural focal points on both the main and walkout levels, anchoring each space with warmth and character. Adjacent to the kitchen, a distinctive windowed great room is crowned by a sculpturally articulated 18-foot vaulted ceiling and expansive glazing. Bathed in natural light, the space offers an intimate vantage point from which to experience the surrounding mountain landscape. The raised dining area provides an elegant setting for entertaining guests. The entire upper level is devoted to the primary retreat, accessed by a mezzanine overlooking the main level and offering a remarkable perspective through the towering wall of windows. The home offers six bedrooms and four bathrooms, an unusually generous configuration for a luxury mountain residence. Distinctive elevated loft spaces within two of the bedrooms add further character and flexibility for family and guests. The walkout lower level is dedicated to recreation and entertaining, with heated flooring throughout. A steam sho wer is conveniently accessible from the outdoor circular natural stone area, which is pre-wired for a hot tub. The generous recreation space offers exceptional flexibility for a home theatre, games area, fitness studio or additional entertaining space, complemented by a built-in wine cabinet. Children will appreciate the hideaway built-in bunk beds, while two three-piece bathrooms, a laundry area and a large storage room complete this level.Outside, the generous grounds create a series of secluded outdoor experiences. The elevated deck opens to expansive mountain views framed by mature trees and incorporates space for a built-in barbecue and fireplace integrated into the substantial stonework, creating an elegant setting for outdoor dining and entertaining. An oversized double garage provides generous room for vehicles, recreational equipment and storage. (id:63982)
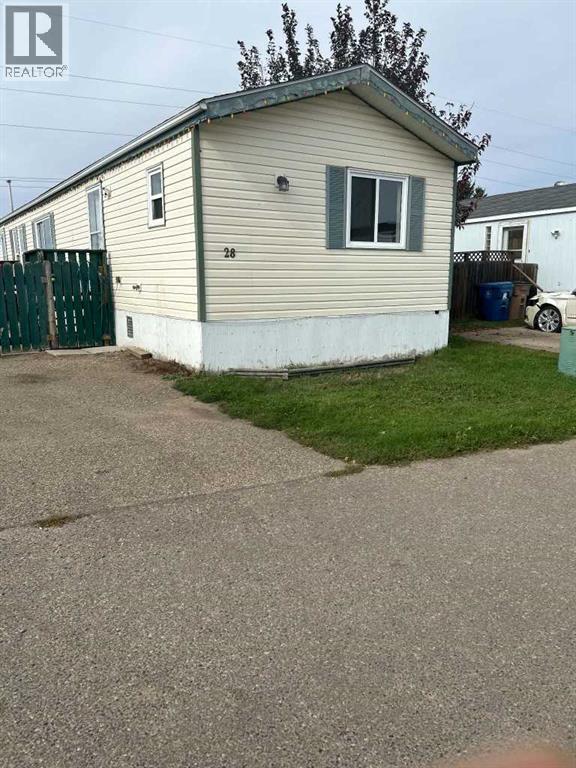
28 Maple Drive W
Brooks, Alberta
QUICK POSSESSION !!! Great condition Modular Home with Wide open spaces view from the back yard .Large Master Bedroom with full 4 piece ensuite ,Large kitchen eating area with open floor plan to large living room ,Owner has not lived in this home for many years ,same Tenants through this time . Park Manager Approval Applies Note!!! New Bedroom and Closet doors (id:63982)
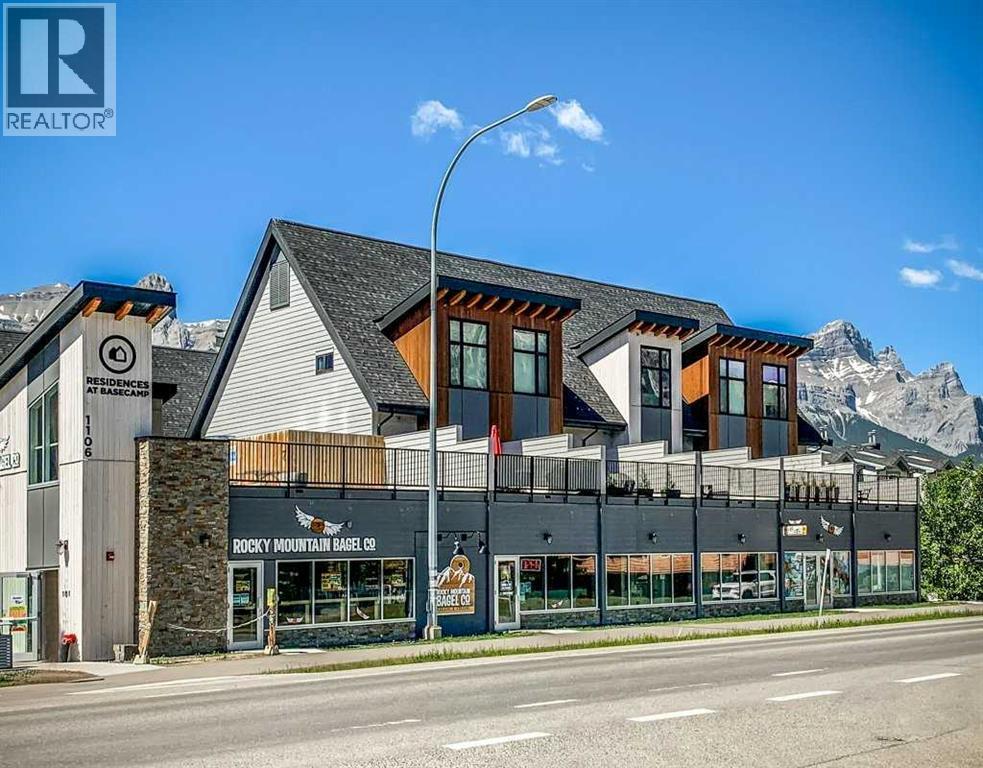
104, 1106 Bow Valley Trail
Canmore, Alberta
Experience the perfect blend of mountain lifestyle & investment opportunity with this centrally located, turnkey two-bedroom, 2.5-bath tourist home. Ideally situated close to local amenities, dining, shopping, and year-round recreation, this well-established short-term rental property offers exceptional convenience for owners and guests alike. Designed for comfort and functionality, the spacious layout features two top floor bedrooms, each with its own bathroom, plus an additional half bathroom on the main floor for added convenience. Enjoy breathtaking mountain views while grilling or just relaxing from the large patio, providing the perfect backdrop for guests seeking an unforgettable getaway. Included are a single-car garage + an additional titled parking stall, a valuable asset in this highly desirable location. With a proven track record of strong financial performance and an established rental history, this fully furnished, property is ready to continue generating income from day one. Whether you're looking to expand your investment portfolio or secure a mountain retreat with revenue potential, this exceptional tourist home delivers both lifestyle and value with the option of full time living or long term rentals as well. Don't miss this rare opportunity to own a successful, well-maintained short-term rental in one of the area's most sought-after locations. Purchase price includes GST (id:63982)
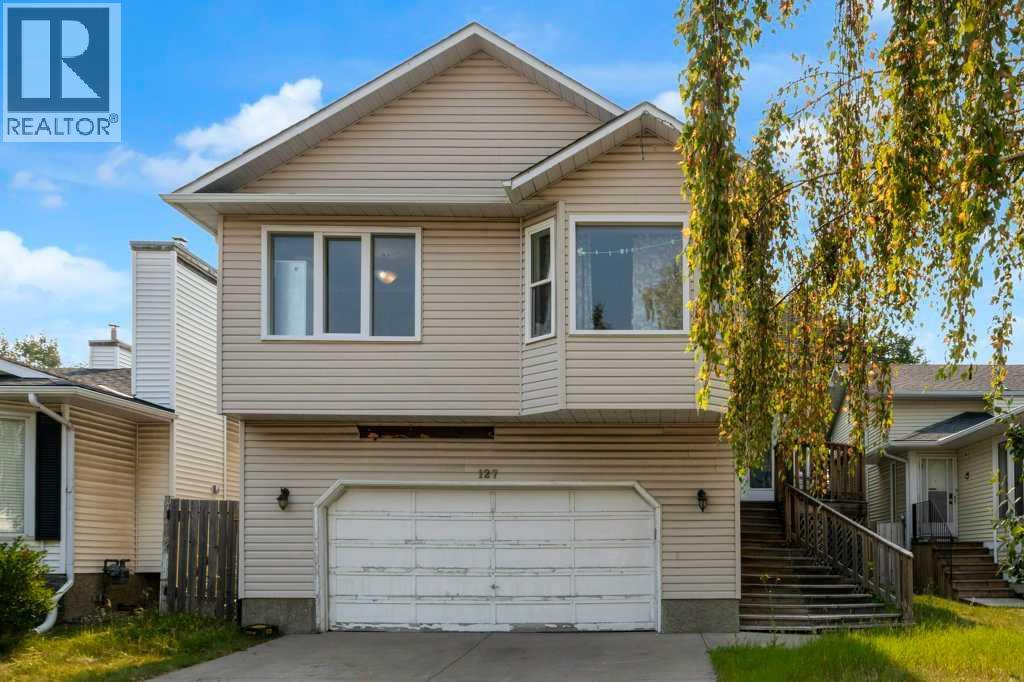
127 Scenic Cove Circle NW
Calgary, Alberta
Investor Alert! This property offers excellent cash-flow potential and endless possibilities. This spacious bi-level walkout in desirable Scenic Acres features approximately 3,200 sq. ft. of developed living space, 8 bedrooms, 6 bathrooms, and 2 kitchens. Highlights include hardwood flooring, a large primary bedroom with an updated five-piece ensuite and private deck, plus an expansive walkout lower level with high ceilings, numerous windows, and generous recreation space. Located on a quiet crescent within walking distance of the LRT, schools, parks, the YMCA, and Crowfoot Centre, with convenient access to major roadways. Call today for more information! (id:63982)
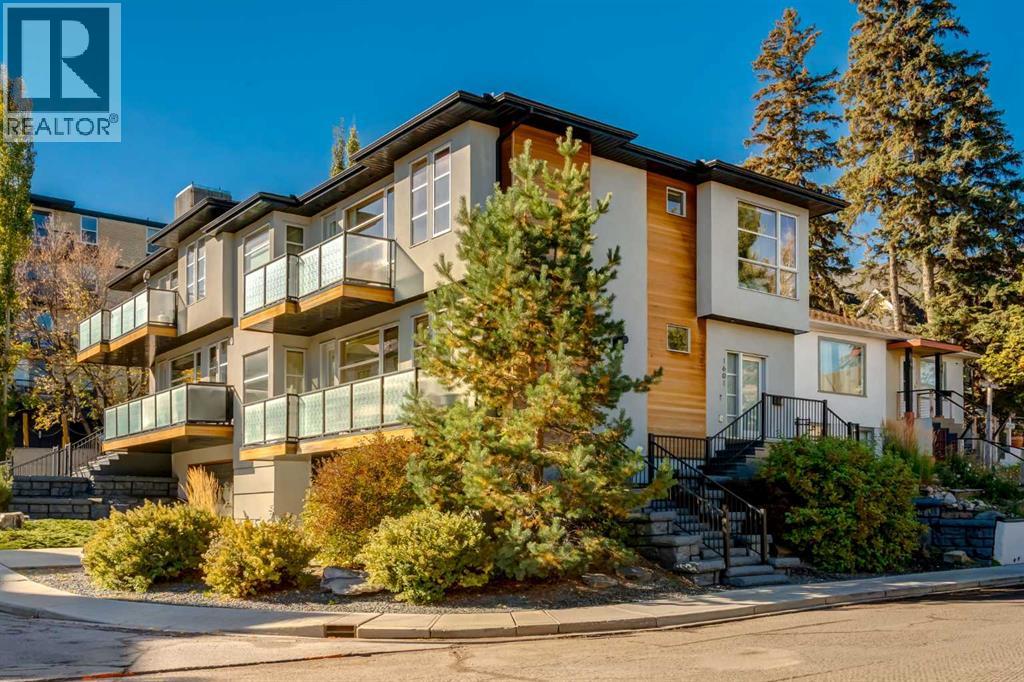
1601 21 Avenue SW
Calgary, Alberta
Luxury Inner-City Living with Unmatched Downtown ViewsExperience elevated urban living in this beautifully maintained executive duplex offering over 3 levels of thoughtfully designed living space. Showcasing a rare 34-foot-wide floorplan, floor-to-ceiling windows, and breathtaking downtown skyline views from every level, this home seamlessly combines luxury, comfort, and convenience.Designed for both entertaining and everyday living, the expansive main floor features wide-plank hardwood flooring, soaring 9-foot ceilings, quartz countertops, custom window coverings, recessed lighting, and premium finishes throughout. The stunning great room is anchored by a contemporary gas fireplace and flows effortlessly to a private balcony ideal for outdoor dining and summer BBQs. The spacious dining area comfortably accommodates large gatherings, while the chef-inspired kitchen impresses with professional-grade Wolf and Sub-Zero appliances, an oversized island with seating, extensive cabinetry, under-cabinet lighting, and exceptional storage.Upstairs, the luxurious primary retreat offers spectacular views, a private sun-filled balcony, a generous dressing room, and a spa-inspired five-piece ensuite. Two additional bedrooms each feature their own private ensuite bathrooms, creating ideal accommodations for family or guests. A convenient upper-floor steam laundry completes the level.Additional highlights include an oversized attached double garage with abundant storage, central air conditioning, a high-efficiency two-stage furnace, built-in closet organizers throughout, irrigation, and a low-maintenance lifestyle perfect for professionals, frequent travelers, or snowbirds.The home is pet friendly with a private dog run and only one adjoining neighbor, this lock-and-leave property offers exceptional privacy and convenience. Just steps from downtown Calgary, 17th Avenue's vibrant dining and shopping district, parks, pathways, and entertainment, this immaculate home shows like n ew and offers outstanding value with low condo fees.A rare opportunity to own a meticulously maintained luxury residence in one of Calgary's most desirable inner-city locations. (id:63982)
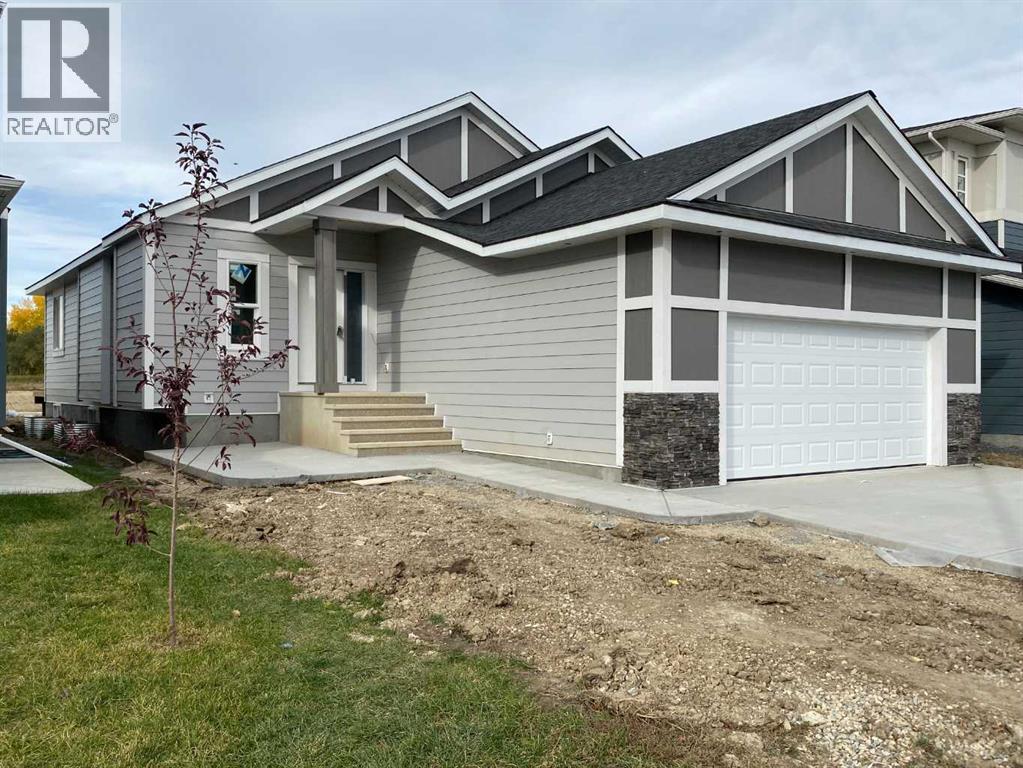
727 Mandalay Avenue NW
Carstairs, Alberta
"NEWLY BUILT BUNGALOW" now ready on 15 October 2026 ; FEATURES an open concept Home having approximately just under 1500 square feet. Main floor plan has 9 foot ceilings throughout. Lets begin in the sleeping areas : This 2 BEDROOM Home features a WALK IN CLOSET in each Bed -room and THE MASTER has a 5 PIECE ENSUITE with a private water closet for those essential private moments. The Kitchen center Island is the focal point , that transforms a warmth and natural heart of the home feel for both cooking and socializing . A Built in dish washer and under counter double sink and a goose neck faucet ; with a well designed counter top, finished in white quartz . The Family room features a fire place offering comfortable warmth and relaxing hub . The Breakfast / dining nook has a walk out to a wood deck and a private yard . Beyond the yard is a foot and bike pathway to enjoy a family walk or within reach of groceries and Shoppers Drug Mart. The home offers stainless steel appliances in the kitchen , a built in oven and micro wave, A gas counter top range with a stainless steel range hood ,and an under counter sit down center island . The Master bedroom features a walk-in closet with organized shelves and 5 piece bathroom with a water closet for that essential private moment. There is an attached double garage with automatic door openers with remote controls. Garage access into the home into the foyer. The lower level has the rough in plumbing for the future development. NOTE the lower level has 9 feet ceilings and can be finished with a separate floor plan and cost to finish by an agreement between both buyer and seller . (id:63982)
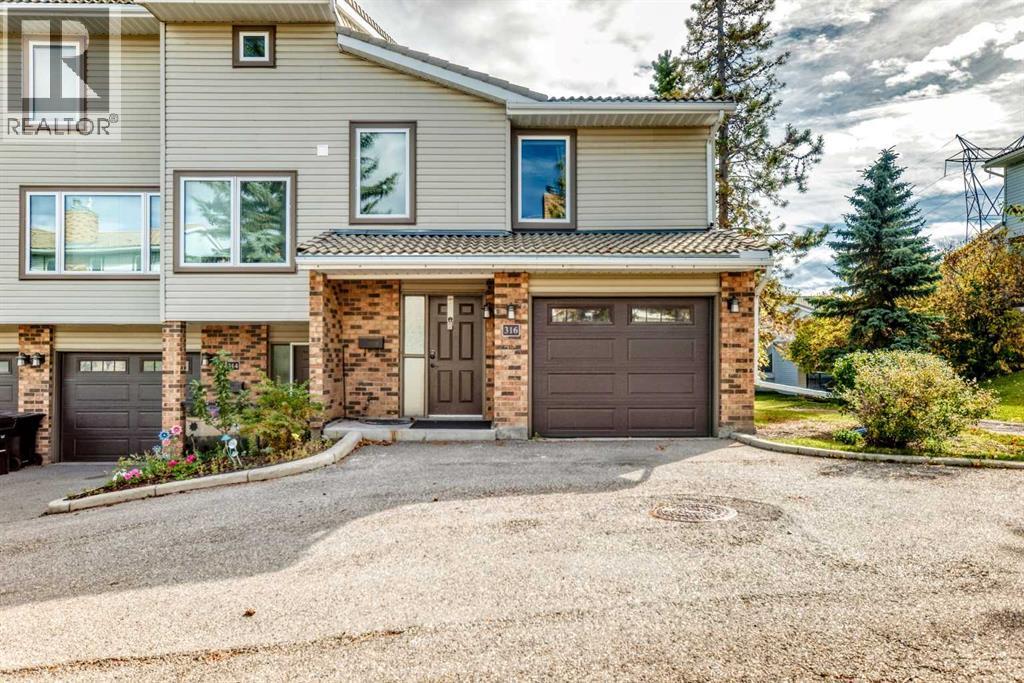
316 Coachway Lane SW
Calgary, Alberta
Refined, beautifully appointed, and effortlessly move-in ready, 316 Castaway Lane SW offers a sophisticated take on townhouse living in the sought-after community of Coach Hill. Featuring nearly $58,000 in renovation and upgrades, this exceptional END-UNIT residence has been thoughtfully enhanced with quality finishes, timeless design, and meticulous attention to detail.From the moment you enter, the home makes a polished first impression. New flooring extends throughout the residence, complemented by freshly painted walls and ceilings, contemporary light fixtures, elegant roller blinds, and beautifully refreshed trim and doors. The result is a bright, cohesive interior with a distinctly modern yet inviting atmosphere.The kitchen is the natural heart of the home, blending style with everyday functionality. Featuring $9,250 in improvements, it showcases brand-new cabinetry, a new refrigerator,a new range hood, along with generous storage and workspace. The adjoining dining area flows naturally toward the private outdoor space, creating an inviting setting for everything from quiet morning coffee to relaxed entertaining.Upstairs, the same attention to detail continues in two beautifully refreshed bathrooms, with $16,500 invested in bathroom and plumbing upgrades. New waterproofing, tile and flooring, a new bathtub and shower enclosure, two stylish vanities, updated faucets, and new toilets create clean, contemporary spaces. A beautifully rebuilt staircase adds an elegant finishing touch between levels.Additional enhancements include $15,600 in flooring and professional repainting, $10,830 in carpentry and stair work, including new baseboards, door frames and walk-in closet doors, and $3,250 in lighting and roller blinds. A brand-new washer and dryer add further convenience.The lower level provides a versatile extension of the home, offering an ideal setting for a private office, fitness area, media room, or recreation space, together with convenient laundry and storage. Ideally positioned in an established Coach Hill community, this END UNIT offers a desirable combination of privacy and convenience. Enjoy easy access to Bow Trail and downtown, the 69th Street C-Train Station, Westhills, Westbrook, shopping, schools, parks, and a wide range of everyday amenities.Beautifully considered, exceptionally well positioned, and ready to be enjoyed — 316 Castaway Lane SW is a distinctive west Calgary home that delivers comfort, style, and lasting appeal. (id:63982)
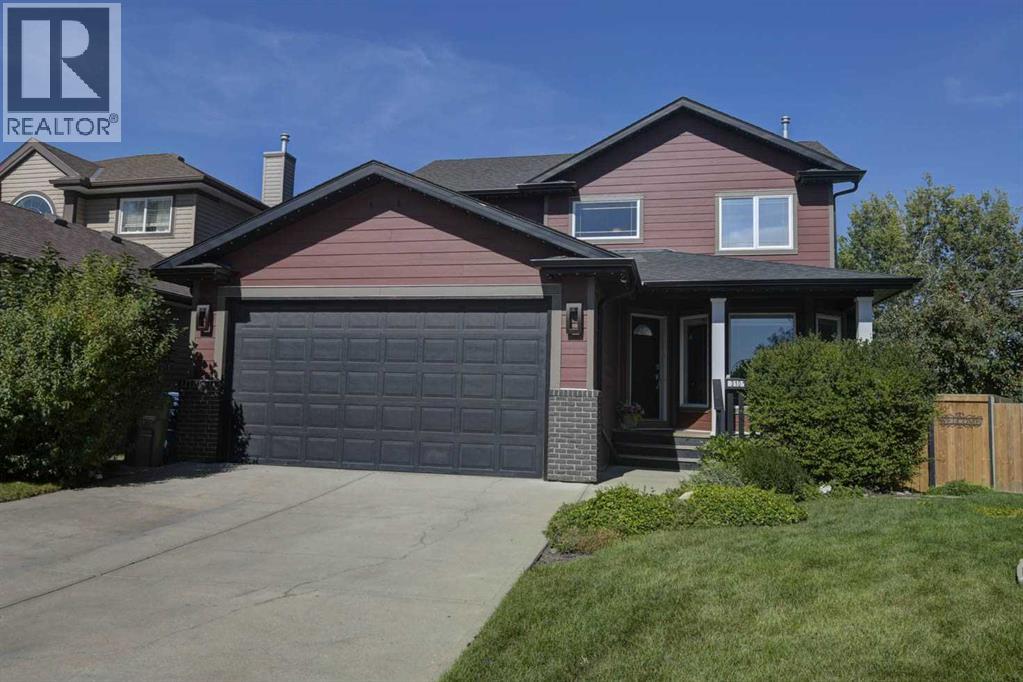
310 Springs Place SE
Airdrie, Alberta
Welcome to a home that truly stands out for its exceptional setting, spacious layout, and incredible outdoor living. Nestled on a quiet cul-de-sac and backing directly onto a field, this beautifully maintained 1,860 sq. ft., 3-bedroom, 2.5-bathroom home offers the privacy and peacefulness that is becoming increasingly hard to find.From the moment you step inside, you’re greeted by a beautiful curved staircase and tile flooring that flows seamlessly through to the kitchen, creating a warm and inviting first impression. The kitchen features newer appliances, while the comfortable living area offers a gas fireplace, creating a warm and inviting space to gather with family and friends. The generously sized bedrooms provide plenty of space for family, guests, and everyday living. The primary bedroom features a full ensuite and spacious closet, creating a comfortable private retreat.Additional updates include a newer furnace and hot water tank, offering added peace of mind for the next owners.Outside is where this property truly shines. Situated on a large pie-shaped lot, the beautifully landscaped yard offers an abundance of space to relax, entertain, and enjoy the outdoors. The impressive three-tier composite deck provides multiple levels for dining, entertaining, relaxing, and taking in the peaceful surroundings. The deck also features a gas hookup, making outdoor entertaining and summer BBQs even more convenient. A brand-new, maintenance-free railing adds a fresh, modern finishing touch.Mature apple and cherry trees add charm and character to the yard, while the hot tub creates the perfect place to unwind at the end of the day. With no neighbours behind you, you’ll enjoy unobstructed views and a wonderful sense of privacy.The home includes a convenient laundry chute, adding an extra touch of functionality to everyday living. The deck also offers fantastic views for enjoying fireworks on July 1st and New Year’s Eve right from the comfort of your own home — perfect for creating memorable moments with family and friends.The exterior features Hardie Board siding for lasting curb appeal, along with Gemstone lighting on both the front and back of the home, adding beautiful ambiance and making the property shine year-round.Families will love the location, with all levels of schools within walking distance, meaning no school buses are required. Combined with the quiet cul-de-sac, spacious pie-shaped lot, beautifully landscaped yard, mature trees, and open space behind, this home offers an exceptional combination of comfort, privacy, and convenience.A home like this is about more than square footage — it’s about the lifestyle. Enjoy your morning coffee on your deck, summer entertaining with the convenience of the gas hookup, relaxing in the hot tub, and gathering with family and friends to enjoy fireworks from your own backyard. This is a home you’ll be proud to call your own. (id:63982)
2203, 225 11 Avenue SE
Calgary, Alberta
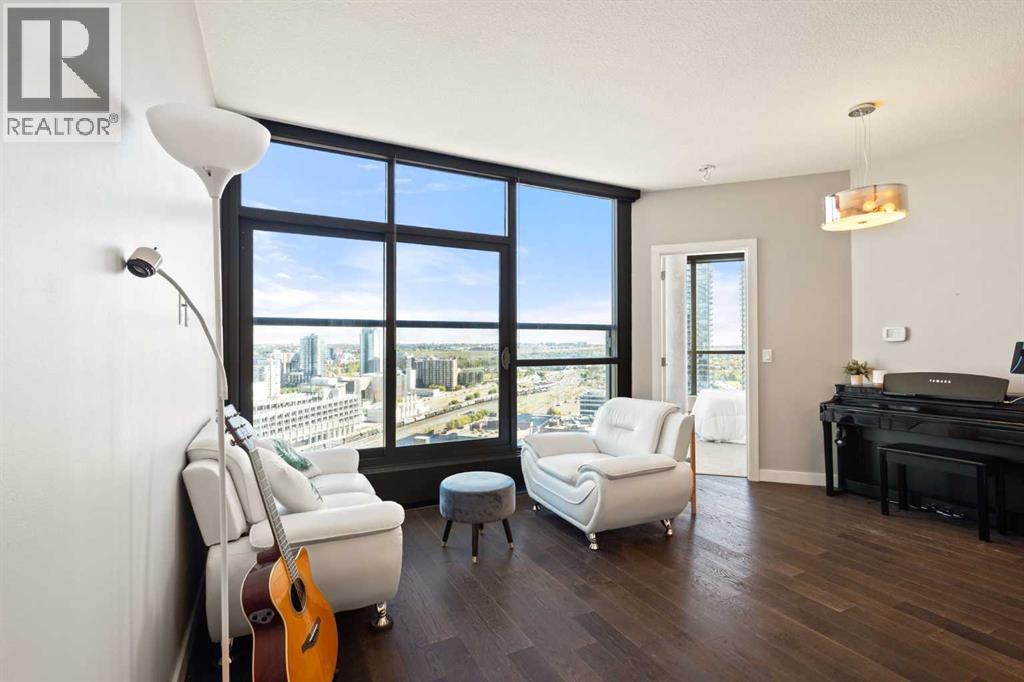
Experience stylish urban living in the Keynote 2 complex, ideally situated in Calgary’s vibrant Beltline district. This beautifully designed 1-bedroom residence offers a functional and thoughtfully designed layout, complete with a full 4-piece bathroom and titled underground parking. Step inside to discover rich hardwood flooring and a bright, open-concept layout that effortlessly connects the kitchen and living areas. Floor-to-ceiling windows flood the home with natural light while offering stunning, unobstructed views of downtown Calgary. The modern kitchen features sleek dark cabinetry, granite countertops, stainless steel appliances, and a versatile island with breakfast bar seating, perfect for casual dining or entertaining guests. The spacious bedroom continues the bright, airy feel with floor-to-ceiling windows and a generous walk-in closet. A full 4-piece bathroom and convenient in-suite laundry complete the home. Residents of this well-managed building enjoy an exceptional array of amenities, including a fitness centre, hot tub, recreation room, and guest suites. The building also offers direct access to Sunterra Market, making everyday grocery shopping incredibly convenient. Located within walking distance of parks, schools, public transit, popular shops, and some of Calgary’s trendiest restaurants, this home puts the best of the Beltline right at your doorstep. Whether you’re a first-time buyer, downsizer, or investor, this exceptional condo combines comfort, contemporary style, convenience, and an unbeatable downtown location. Don’t miss your opportunity to call Keynote 2 home, book your private showing today! (id:63982)
106, 1014 14 Avenue SW
Calgary, Alberta
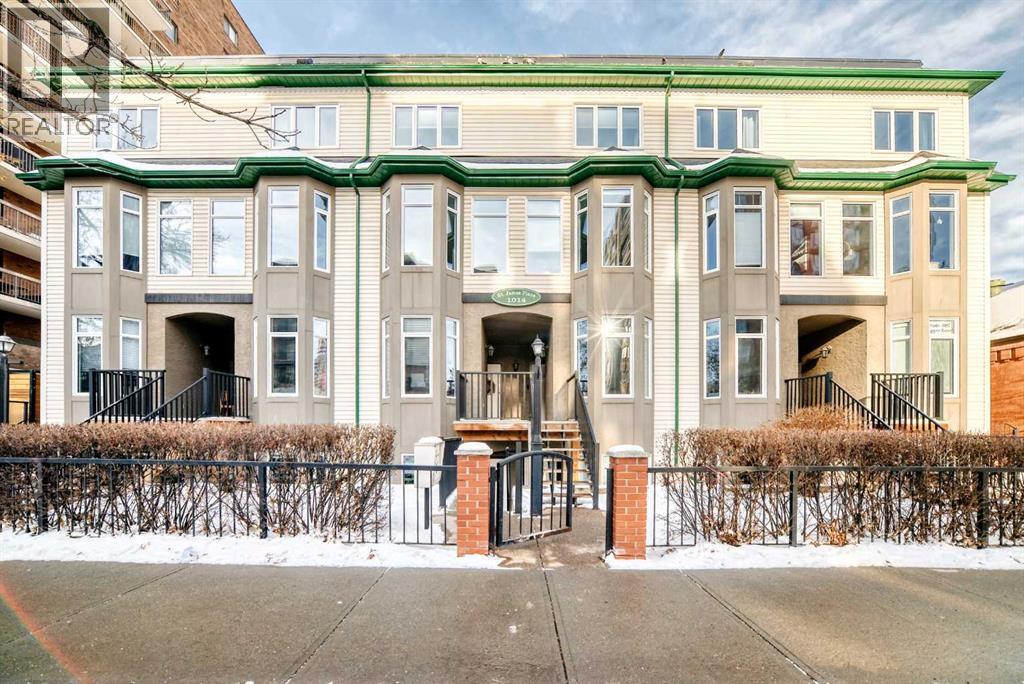
2-BED | 2 FULL BATHS | 2-STOREY TOWNHOUSE | OVER 1,000 DEVELOPED SQFT | DETACHED GARAGE | GAS FIREPLACE | FULLY RENOVATED | VIBRANT DOWNTOWN CALGARY | Welcome to St. James, a Victorian-style building that is beautifully tucked away on a QUIET STREET in the Beltline. This 2-bed and 2-FULL BATH TOWNHOME features EXTENSIVE updates throughout the whole unit. Upon entering the unit you are greeted with beautiful Vinyl flooring, fresh paint, and new light fixtures throughout. The updated kitchen offers a huge kitchen island with QUARTZ COUNTERTOPS and timeless MARBLE tile backsplash, undermount sink, and on-trend black faucet and cabinet handles. The bathrooms have been modernized with new tile, toilets, sinks, cabinets and a 5 point shower faucet! You will see the - designer choices throughout! There is 1 bed and 1 full bath on both levels in this townhome, as well as separate entrances - an ideal layout for roommates, out of town guests, or Airbnb, Live up Rent down! Upper level bedroom can also double as an office. The rear shared garage for parking and extra storage! The full list of upgrades include: Furnace, Hot Water Tank, Electrical box, Windows, CO2 Detectors, Fire Alarms, Hood Fan, Dishwasher, Refrigerator, Washer/Dryer, pot lights and light fixtures, Paint, Closet doors, Quartz counter tops, faucets and handles. This unit is a must see! Out of Calgary’s 200+ neighborhoods, the Beltline boasts the #1 Walk Score in the city! Incredible value at this price point to find a FULLY RENOVATED 2 BED/2 FULL BATH in the heart of the city that is on this quiet of a street. (id:63982)
48 Headlands Close
Cochrane, Alberta
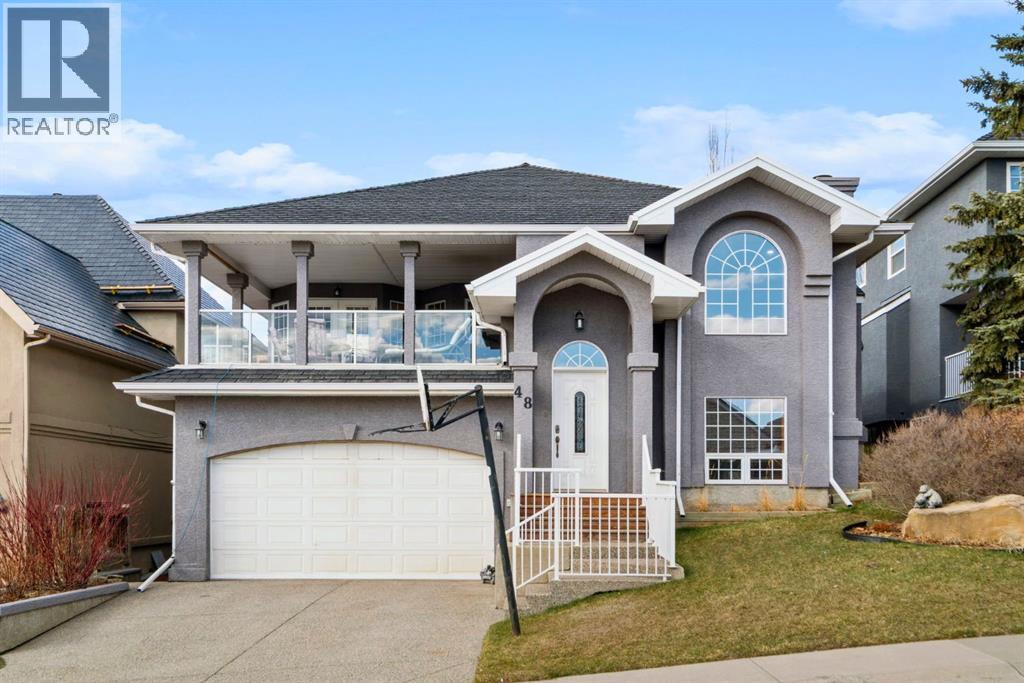
Welcome to 48 Headlands Close, where incredible views, thoughtful design, and everyday functionality come together in one of Cochrane’s most desirable communities. This beautiful custom-built home with rubber roof offers over 2,700 sq ft of bi-level living space, perfectly positioned to capture stunning PANORAMIC views of Cochrane and the Rocky Mountains. The best part of your day will be getting up in the morning and going out on your large covered deck to enjoy a coffee and watch as the morning sun lights up the mountains to the west. The main floor features a spacious living room with a gas fireplace, a dedicated dining room, a large kitchen with tons of cabinets and counter space, complete with a cozy breakfast nook that looks out onto the south-facing deck. Large windows throughout the home bring in natural light while showcasing the breathtaking scenery.The generous primary bedroom includes a walk-in closet and a 4-piece private ensuite. An additional bedroom, full bath, and convenient main floor laundry complete this level.Downstairs, the fully developed walk-out basement expands your living space with a large rec room featuring a wood-burning fireplace, two additional bedrooms, a full bathroom, and plenty of storage. Perfect for guests, family, or a home office setup. This reverse walkout exits through the 25 ft deep oversized garage, perfect for a workbench on the end or to park your full-size pickup truck! Step outside to the backyard and enjoy the large wrap around back deck that gives plenty of space to entertain or for kids and pets to run around and play in the fully fenced back yard. This elevated deck and outdoor living space truly set this home apart.Just down the street, you will find the outdoor winter hockey rink and large playground. This stunning home is only three to four blocks away from Cochrane’s Downtown coffee shops, bookstores, and healthcare. (id:63982)
618 Oakhill Place SW
Calgary, Alberta
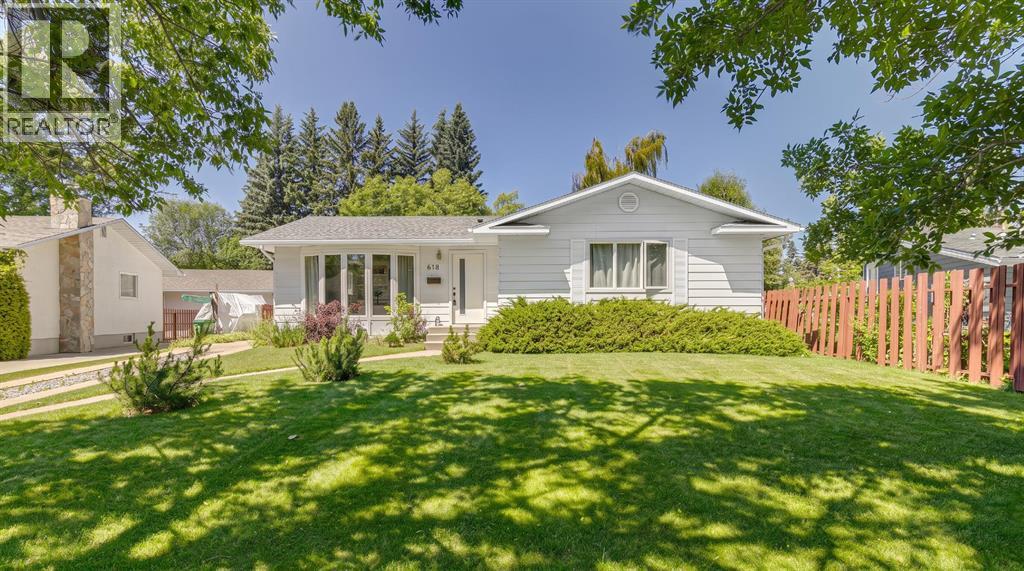
Tucked away on a quiet cul-de-sac, this beautifully renovated bungalow offers the kind of easy, connected lifestyle that growing families are looking for. Set in a welcoming neighbourhood close to parks, pathways, playgrounds and schools, it is a home where kids can play, neighbours know one another, and everyday routines feel simple and convenient. Inside, the main floor has been thoughtfully opened up to create a bright living, dining and kitchen space designed for time together. Whether you are preparing dinner, helping with homework or entertaining friends, conversation moves easily throughout the heart of the home. The renovated kitchen is both stylish and practical, featuring updated appliances, quartz countertops, a designer backsplash, generous pantry storage and a large central island with seating beneath mid-century modern-inspired pendant lights. In the living room, a curved bay window overlooks the peaceful street and fills the space with natural light. The primary bedroom offers a private retreat with a new walk-in closet and three-piece ensuite, while two additional bedrooms are perfectly sized for children, guests or a home office, with a four-piece bathroom down the hall. Downstairs, the fully developed basement gives the whole family room to spread out. Gather around the stone-faced fireplace for movie nights, create a play zone or games area, and enjoy the flexibility of a fourth bedroom, bathroom and additional flex room with double closets. Outside, the beautifully landscaped west-facing backyard is made for long summer evenings, with mature trees, a spacious deck and pergola creating a private setting for dining, relaxing and entertaining. An oversized double detached garage, air conditioning and excellent access to Stoney Trail add everyday comfort and convenience. With the Glenmore Reservoir, Heritage Park, Rockyview Hospital and Southland Leisure Centre all close by, this inviting home offers the perfect balance of peaceful suburban living, f amily-friendly amenities and effortless access to everything you need. (id:63982)