
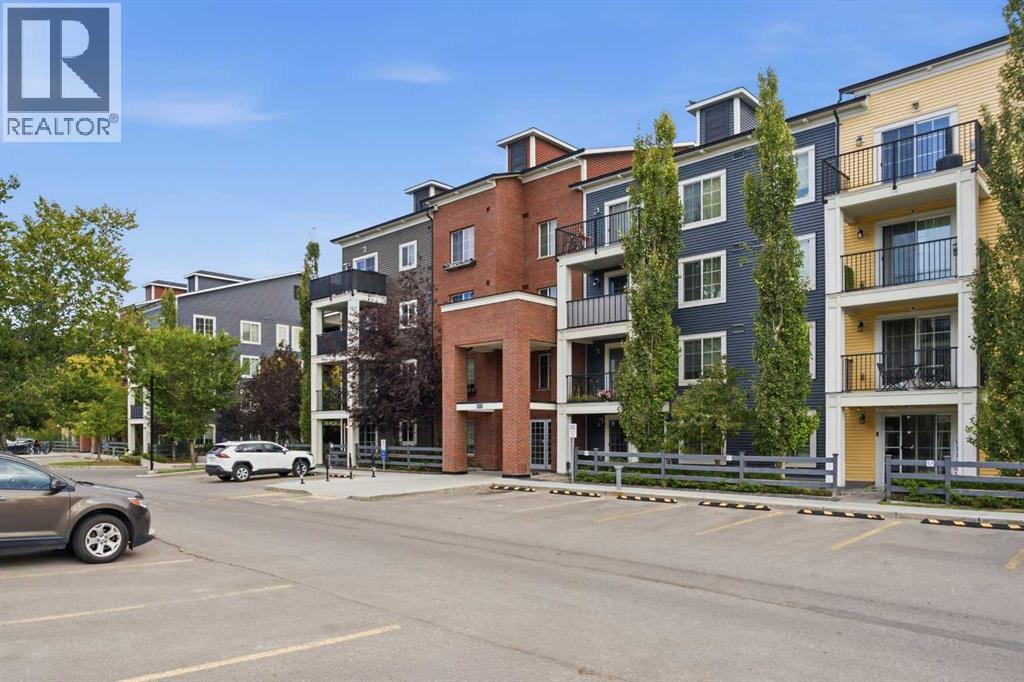
2410, 99 Copperstone Park SE
Calgary, Alberta
Welcome Home! Come look at what one of the finest units in the building has to offer. Take in panoramic pond views, nearby walking paths, and even mountain vistas from your private, covered south-facing balcony—perfect for year-round relaxation.. Inside, this top-level 1-bedroom, 1-bath home has been refreshed with new paint throughout and brand-new plush carpeting in the bedroom. The bright, spacious layout features a primary bedroom with a walk-through closet that leads directly into a relaxing 4-piece ensuite, complete with a soaker tub. The open-concept kitchen is perfect for cooking and entertaining, highlighted by modern cabinetry, granite countertops, and newer appliances, all finished in a timeless, neutral palette. Additional highlights include in-suite laundry and an outdoor parking stall. Conveniently located near Stoney Trail, Deerfoot, the YMCA, Seton, 130th Avenue shopping, local schools, and more—step outside and enjoy an extensive network of walking paths right at your doorstep. This unit won’t last long! (id:63982)
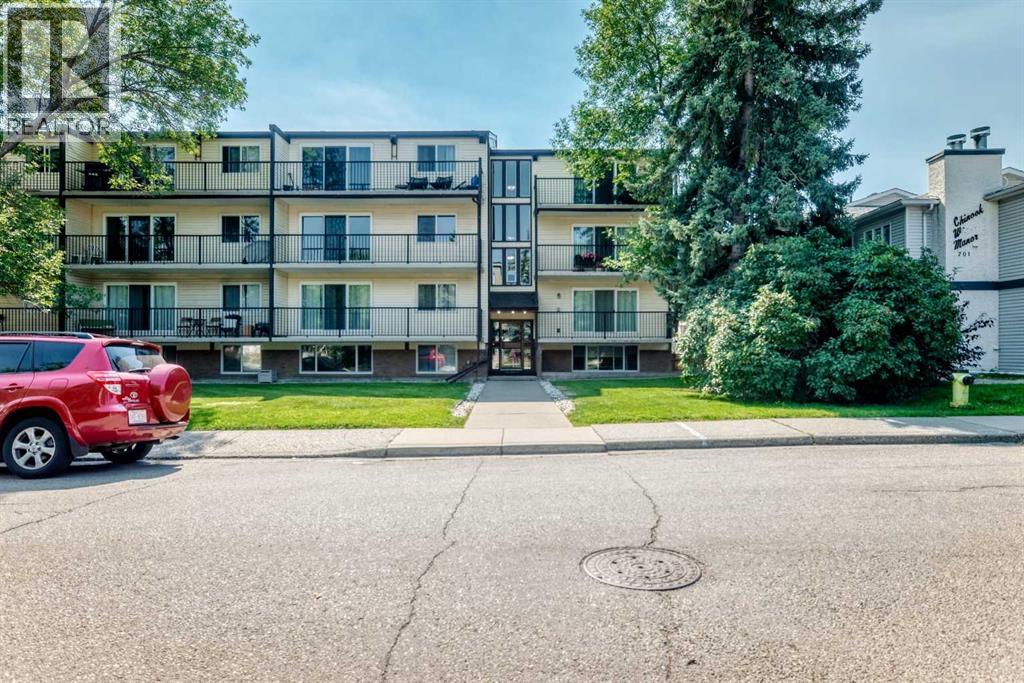
207, 635 56 Avenue SW
Calgary, Alberta
WELCOME TO WINDSOR PARK! This spacious and comfortable condo offers a functional floor plan with plenty of room to enjoy. The large living room provides an inviting space to relax or entertain, while the generous primary bedroom offers plenty of space for your furnishings. The galley-style kitchen features a convenient eating nook, along with a 4-piece bathroom, in-suite storage, and a large balcony for enjoying some fresh air.This location is hard to beat, with Chinook Centre, restaurants, shops, parks, schools and public transit all nearby. Enjoy easy access to the LRT, Elbow River, Stanley Park, golf and major routes including Glenmore Trail, Deerfoot Trail, Macleod Trail and Elbow Drive. A great opportunity to own in a well-established community with an unbeatable location! (id:63982)
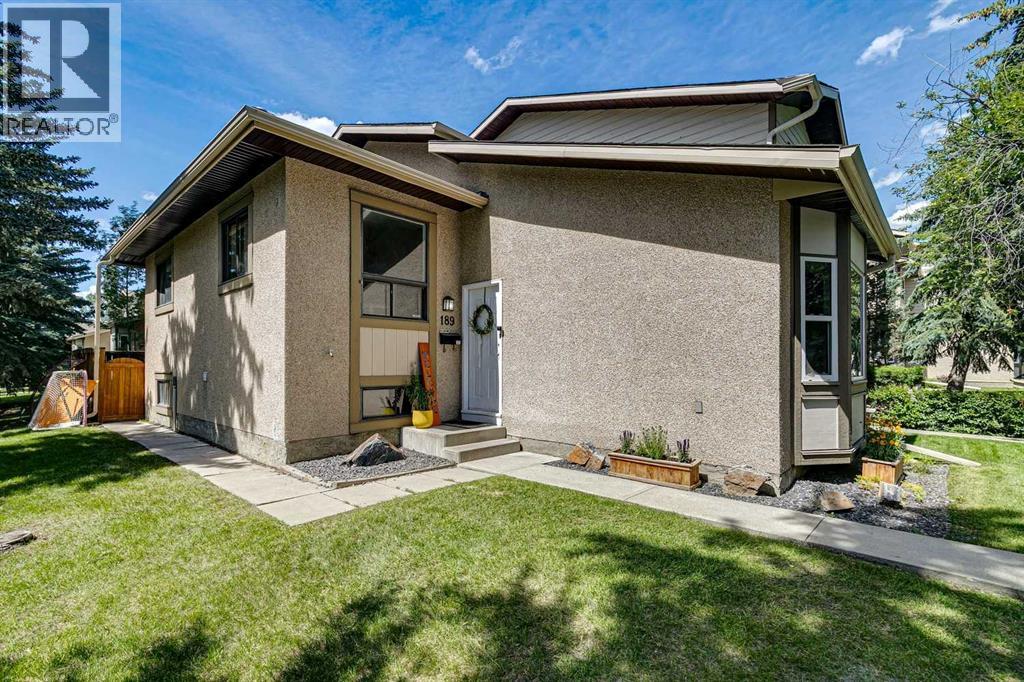
189 Deerfield Terrace SE
Calgary, Alberta
Stylishly updated and move-in ready, this inviting three-level split in Deer Run offers a functional layout, modern finishes, and plenty of space to call home. Recent upgrades include fresh paint, new baseboards, luxury vinyl plank flooring, and updated lighting throughout. The main level welcomes you with a bright, spacious living room highlighted by impressive vaulted ceilings that create an open, airy feel. The kitchen features stainless steel appliances, ample workspace, and a comfortable dining area ideal for family meals or entertaining. Upstairs, you’ll find two generous bedrooms along with a four-piece bathroom. The fully developed lower level adds valuable living space with a comfortable family room, an additional bedroom, and a convenient two-piece bathroom, perfect for guests, teenagers, or a home office. Outside, enjoy a private, fully fenced backyard with a spacious deck ready for summer barbecues, entertaining, or relaxing at the end of the day. Located just minutes from Fish Creek Provincial Park, schools, shopping, restaurants, transit, and everyday amenities, 189 Deerfield Terrace SE offers an excellent combination of location, updates, and value. (id:63982)
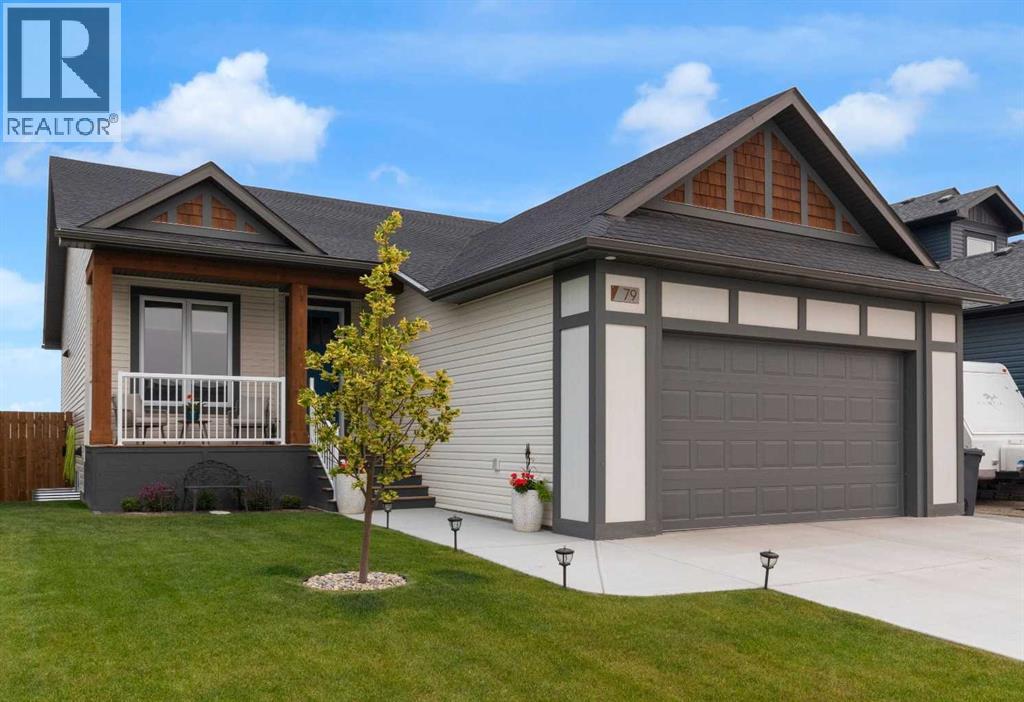
79 Vincent Crescent
Olds, Alberta
A covered front porch welcomes you to this stunning bungalow in the sought-after community of The Vistas in Olds. Thoughtfully designed this fully finished bungalow offers an exceptional plan with 4 bedrooms plus a main floor den, 3 full bathrooms and combines practicality with comfort. The functionality embraces evolving needs so you can grow and age in place. Bathed in natural lighting afforded by the large windows it captures the pleasant view and showcases the beautiful décor. Stylish finishes throughout include soothing warm wood, an inviting color palate, plush carpet, luxury vinyl plank, and tile flooring. The open-concept kitchen, living, and dining area creates an inviting cluster that make entertaining or relaxing with family and friends a delight. The kitchen is equipped with stainless steel appliances, quartz countertops, and a spacious pantry for plenty of storage. The large den overlooks the front porch and large front yard. It is perfect for a home office, music room or additional sitting room. The primary suite features a walk-in closet and a luxurious 4-piece ensuite, while the second bedroom and additional 4-piece bathroom provide comfort for family or guests. The main floor laundry room has room for additional storage and cabinets and is conveniently located near the garage entry. The lower level has recently been finished with a family room, bar area, full bathroom and 2 additional bedrooms. There is loads of storage and more room for a future 5th bedroom, hobby or media room. In-floor heating, a fireplace and large windows ensure your comfort and enjoyment. The double attached garage is fully finished and heated. Outside, both the front and back decks are covered, keeping you out of the elements, and finished with low-maintenance PWF decking and railings. The back deck also features a gas BBQ hookup, making it perfect for outdoor entertaining. Cosmetically pleasing Hardie board (front) and board and batten (back) compliment vinyl siding adding d urability and hail damage resistance. The yard is fully fenced and beautifully landscaped with a large patio. There are no houses behind with a serene view of an open field and future plans for a school. Located in a thriving community, this home is still under New Home Warranty and has so much to offer! Don’t be disappointed. Call your favorite agent and book your private viewing today! (id:63982)
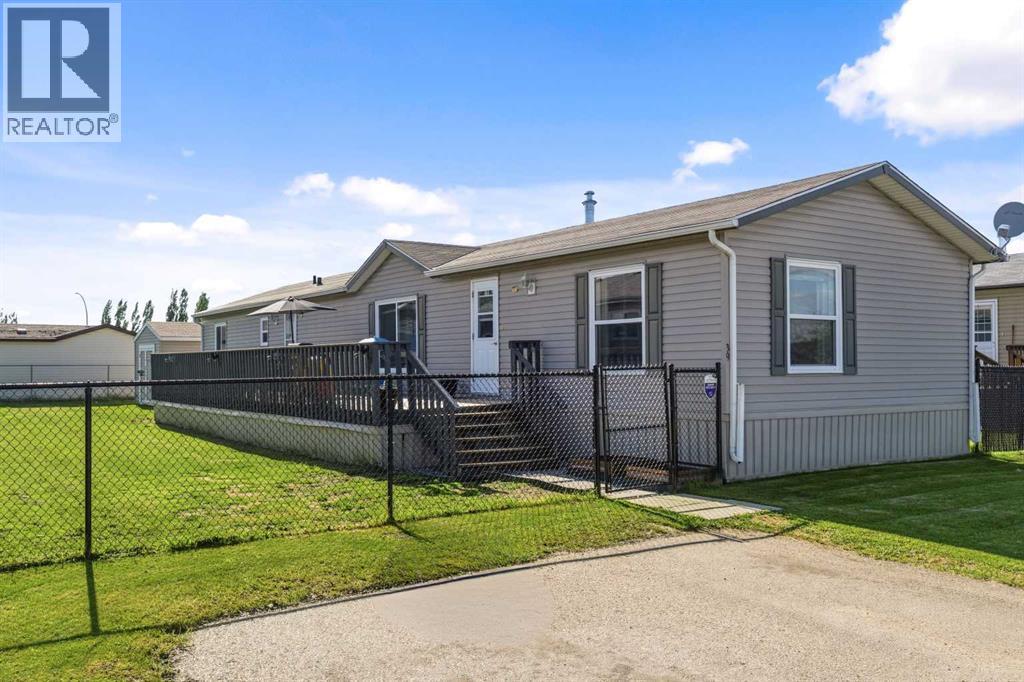
39 Keystone Crossing
Whitecourt, Alberta
This smartly designed 20-ft wide mobile home features a functional floor plan that balances open gathering spaces with private quiet zones. The front-facing kitchen and eating area shows off plenty of cabinets, a dedicated pantry, a floating island that stays with the home, big bright windows, high-end linoleum flooring, and appliances in great shape. Conveniently located off the kitchen is an open living room alongside a dedicated laundry and storage area, strategically placed away from the bedrooms for better sound insulation. A hallway leads to the private quarters, including an exceptionally large primary bedroom with a walk-in closet, and two additional bedrooms at the very back of the home. Built for comfort and durability, the home sits securely on metal piles, includes central air conditioning installed just last year, and features a two-car asphalt parking pad. Lot rent is $630 monthly and taxes for 2026 are $1,368. The outdoor space is fully enclosed by a maintenance-free fence and offers an extra-large, south-facing deck alongside a substantial storage shed and workshop which can also function as a man cave. (id:63982)
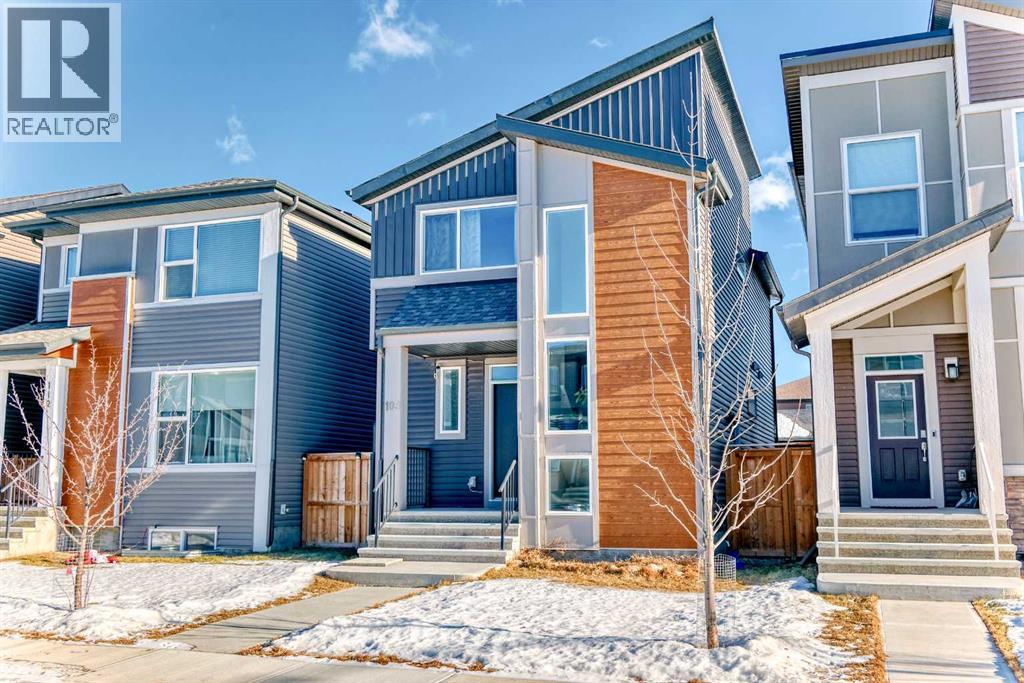
108 Wolf Creek Manor SE
Calgary, Alberta
WELCOME TO WOLF WILLOW! An incredible opportunity to own a beautiful modern home offering approximately 1,681 SQ.FT. of thoughtfully designed living space in one of Calgary’s exciting newer communities. Featuring 4 BEDROOMS and 3.5 BATHROOMS, this impressive property delivers the space, functionality, and flexibility today’s buyers are looking for.Step inside and you’ll immediately appreciate the bright and welcoming atmosphere, functional layout, and abundance of natural light throughout. The main living areas provide plenty of room for everyday family life as well as entertaining friends and guests. Upstairs, you’ll find comfortable bedrooms, including a spacious primary retreat with its own private ensuite, creating the perfect place to unwind at the end of the day.One of the biggest highlights of this home is the additional flexibility offered by the SEPARATE ENTRANCE, SEPARATE KITCHEN, and SEPARATE LAUNDRY—an excellent setup for extended family, guests, or multi-generational living while providing added privacy and convenience.Even better, this home is equipped with 6 SOLAR PANELS, adding an energy-conscious feature that can help offset electricity consumption and potentially reduce utility costs. It’s a valuable modern addition that makes this home stand out from the crowd.The location is another major attraction! Situated in the growing community of WOLF WILLOW, you’ll be surrounded by beautiful natural scenery and an outdoor lifestyle that is difficult to beat. Enjoy convenient access to FISH CREEK PROVINCIAL PARK, the BOW RIVER, scenic walking and biking pathways, nearby golf, parks, and green spaces. Whether you enjoy morning walks, cycling, golfing, exploring nature, or simply spending time outdoors with family, this location offers something for everyone.This is more than just a home—it’s an opportunity to enjoy modern living in the beautiful community of Wolf Willow. DON’T MISS OUT—CALL YOUR FAVOURITE REALTOR TODAY to book your private showing and come see everything this fantastic property has to offer! (id:63982)
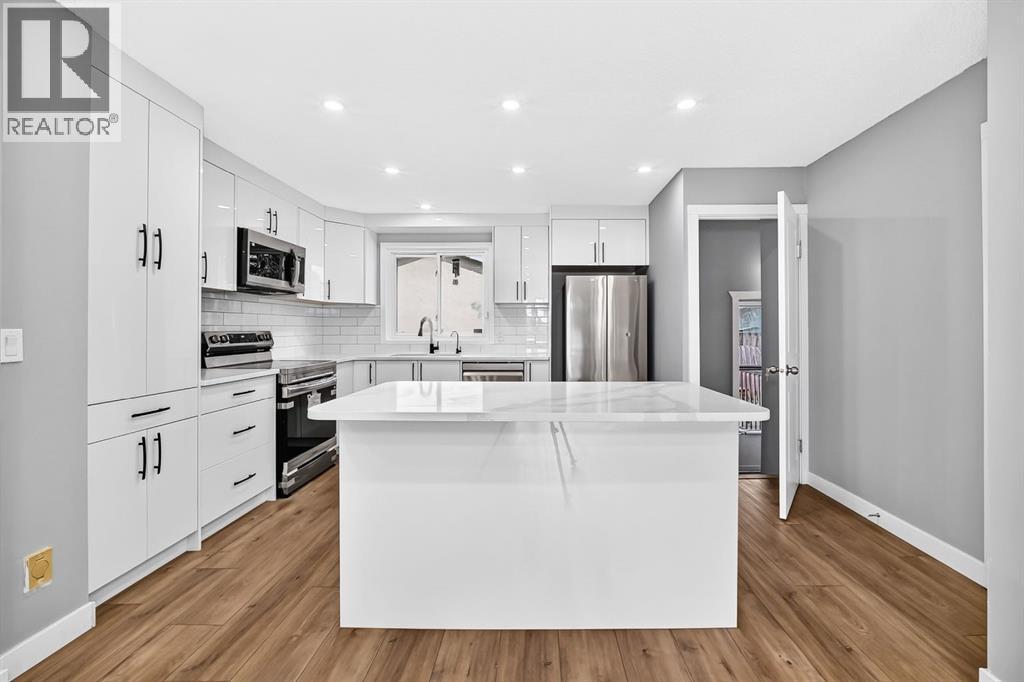
208 Penbrooke Way SE
Calgary, Alberta
Fully renovated top-to-bottom, this move-in ready bungalow in the desirable community of Penbrooke features modern finishes throughout. The open main floor offers brand new durable vinyl flooring, doors, trim, recessed lighting, doors, and newer triple pane windows. A gorgeous brand-new kitchen is a highlight, with a quartz island, sleek high-gloss white cabinets, and stainless appliances. Three bedrooms and a renovated full bath complete this level. The lower level features a separate entrance leading to spacious living area with a wood-burning fireplace, 2-bedrooms, kitchenette, full bath, and laundry. Updates include furnace service in 2025, newer hot water tank, and water softener. The backyard features a manicured yard with a raised deck, rock waterfall/pond feature, covered carport with a concrete pad and paved back alley access adds even more convenience for parking and storage, and oversized double detached garage with a new door (heater included, currently unconnected). Located minutes from an Elementary, Junior High, High Schools, Calgary transit, and shopping centres. This is a fantastic opportunity for families, first-time buyers, or investors looking for space, value, and long-term potential! (id:63982)
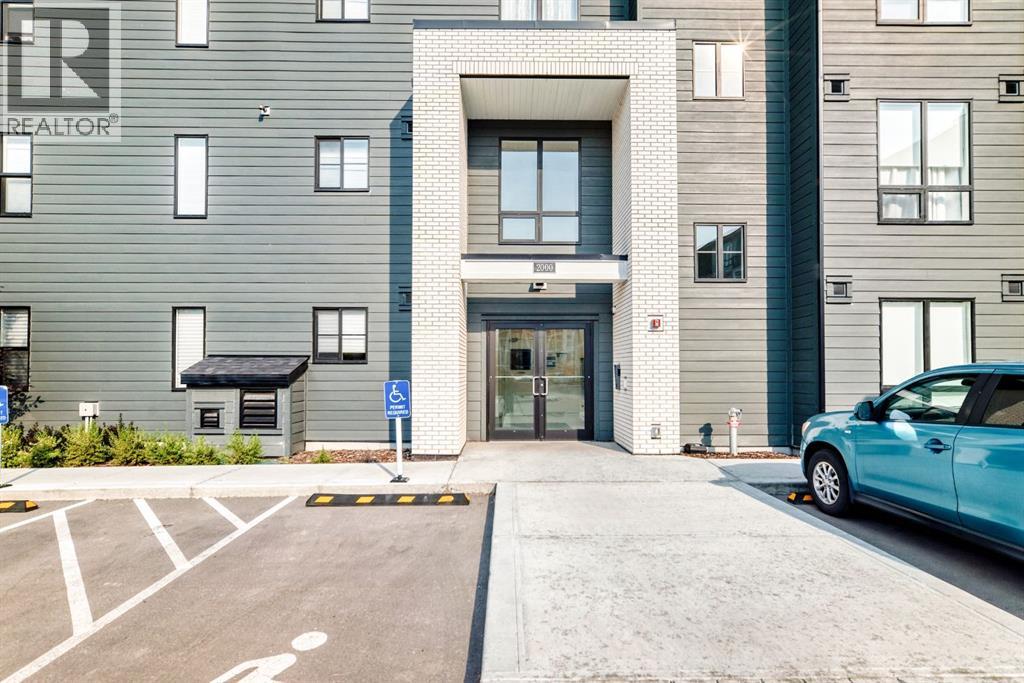
2112, 740 Legacy Village Road SE
Calgary, Alberta
Modern condo living meets everyday convenience in the heart of Legacy. This 681 sq. ft., 2-bedroom, 2-bathroom home offers a functional layout with the bedrooms positioned on opposite sides of the unit for added privacy. The kitchen is finished with quartz countertops, stainless steel appliances, contemporary cabinetry, and a generous island, opening to a comfortable living area with 9-ft ceilings and access to the private balcony. The primary bedroom features its own ensuite, while a second full bathroom, in-suite laundry, and titled parking add to the home's everyday functionality. Legacy is known for its abundance of green space, with 15 km of pathways, parks, playgrounds, and a 300-acre environmental reserve woven throughout the community. Shopping, restaurants, groceries, fitness, and services are close at hand at Township and Legacy's surrounding retail districts, with All Saints High School nearby and convenient connections to Stoney Trail and Macleod Trail. A well-designed home in a highly walkable south Calgary community—ideal for first-time buyers, downsizers, or investors. (id:63982)
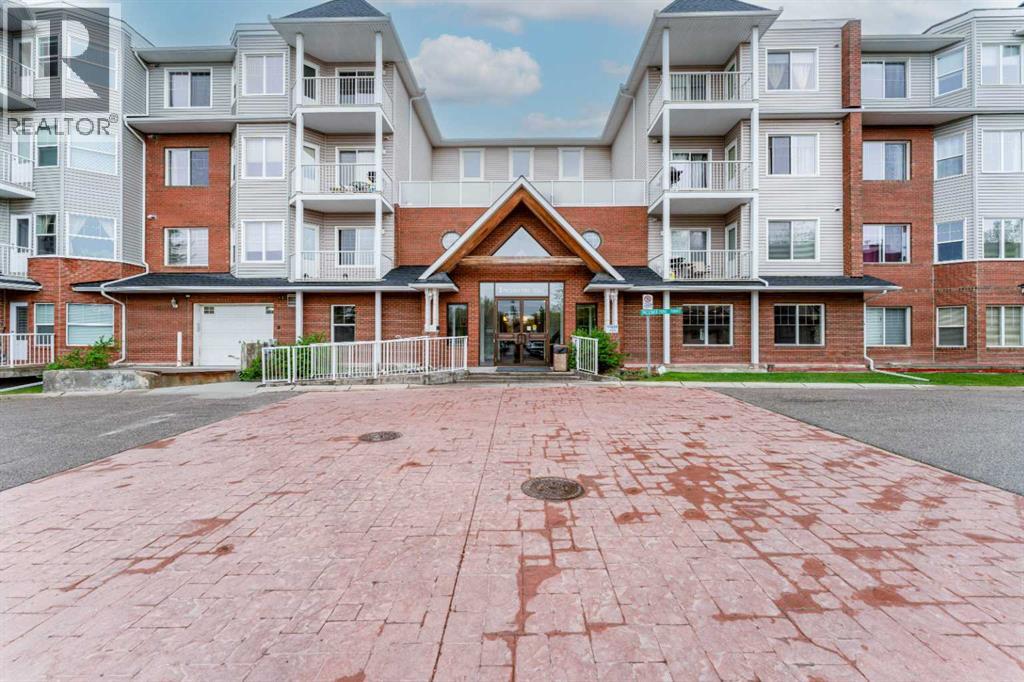
206, 8 Prestwick Pond Terrace SE
Calgary, Alberta
Welcome to CALEDONIA ON THE WATERFRONT in the highly sought-after community of McKenzie Towne! This BEAUTIFULLY MAINTAINED 2-BEDROOM, 1-BATHROOM apartment offers approximately 731 SQ. FT. RMS of thoughtfully designed living space that perfectly blends comfort, style, and convenience. Situated in a SECURE, PET-FRIENDLY BUILDING surrounded by scenic ponds and picturesque walking paths, this home is ideal for first-time buyers, downsizers, or investors alike. Step inside to discover a BRIGHT and FUNCTIONAL OPEN-CONCEPT layout featuring a spacious living room, dedicated dining area, and large windows that allow plenty of natural light to flow throughout the unit. The kitchen offers ample cabinetry and workspace, while the PRIVATE BALCONY provides the perfect spot to relax and enjoy your morning coffee or evening unwind. This home has seen several tasteful UPGRADES completed LAST YEAR, including NEW LAMINATE FLOORING, NEW KITCHEN FLOOR TILES, NEW BATHROOM FLOOR TILES, and UPDATED PIPING UNDER THE SINK—adding modern appeal and peace of mind for the new owner. The spacious primary bedroom offers excellent closet space, while the second bedroom is perfect for guests, a home office, or additional family members. Enjoy the convenience of IN-UNIT LAUNDRY and the added value of SECURE UNDERGROUND PARKING. Residents of Caledonia on the Waterfront enjoy exceptional amenities including an ELEGANT HOTEL-INSPIRED LOBBY, inviting SOCIAL LOUNGES, a QUIET LIBRARY, and a LARGE PARTY ROOM WITH KITCHENETTE—perfect for hosting gatherings and entertaining guests. Located just steps from McKenzie Towne High Street, you’ll have easy access to restaurants, cafes, grocery stores, shops, and everyday amenities. This fantastic location also offers quick access to SOUTH HEALTH CAMPUS, major retail centres, public transit, parks, schools, and extensive WALKING & BIKE PATHS. Experience the perfect combination of lifestyle, comfort, and convenience in one of SE Calgary’s most desirable communities. B OOK YOUR PRIVATE SHOWING TODAY! (id:63982)
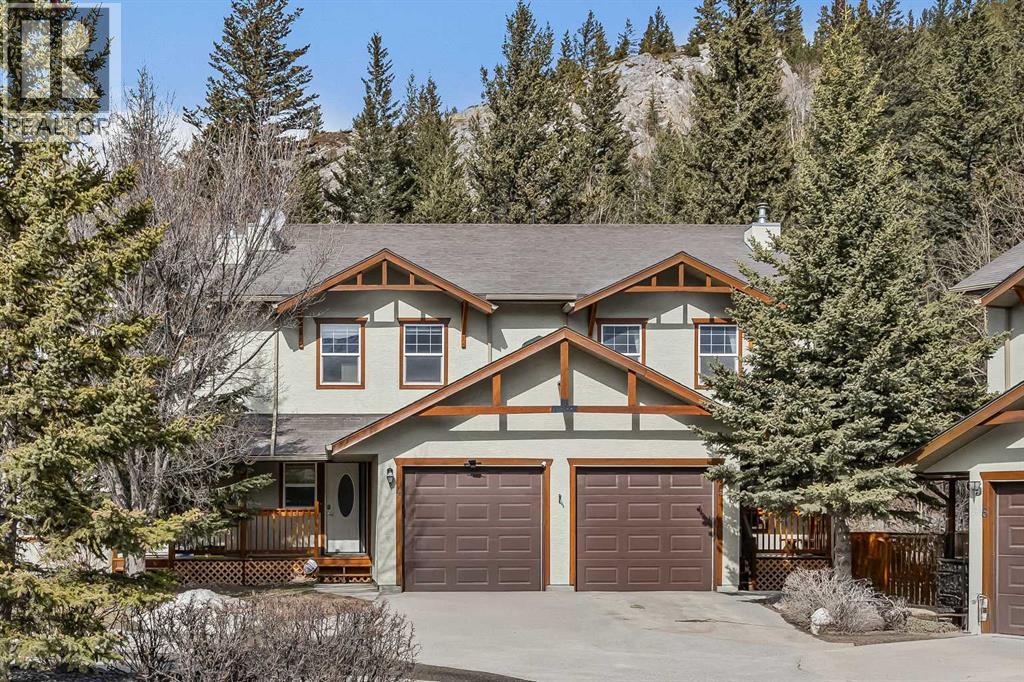
4, 36 Windridge Road
Exshaw, Alberta
Welcome to mountain living in the charming hamlet of Exshaw, just 10 minutes from Canmore and surrounded by endless hiking, biking, and outdoor adventure. Offering over 1,800 SF, this well-appointed 3 bed, 3 bath townhome blends comfort, functionality, and lifestyle with 3 parking spots (including an attached garage), convenient driveway parking, and a charming front porch—an ideal spot to enjoy your morning coffee while taking in the mountain views. Step inside to a spacious foyer that opens into a bright, open-concept main floor. The kitchen is beautifully updated with new Samsung Bespoke stainless steel appliances and a large peninsula island, flowing effortlessly into the dining and living areas—great for both everyday living and entertaining. From here, step out to your fully fenced backyard backing onto private greenspace with no rear neighbors, perfect for pets, summer evenings, and unwinding in nature. Retractable screens on exterior doors invite in the fresh mountain air, while brand new A/C keeps things cool on warmer days. Upstairs, a generous guest bedroom with dual closets and mountain views offers flexible space for family or visitors, along with a 4-piece bath and brand new washer/dryer. The primary suite provides a peaceful retreat with a walk-in closet, beautifully updated ensuite with tiled glass shower, and a Juliet balcony. The lower level adds even more versatility with a spacious rec room, third bedroom, full bath, and second laundry—ideal for guests, movie nights, or added flexibility. With low condo fees and a low-maintenance lifestyle, this is an ideal full-time home or mountain escape. (id:63982)
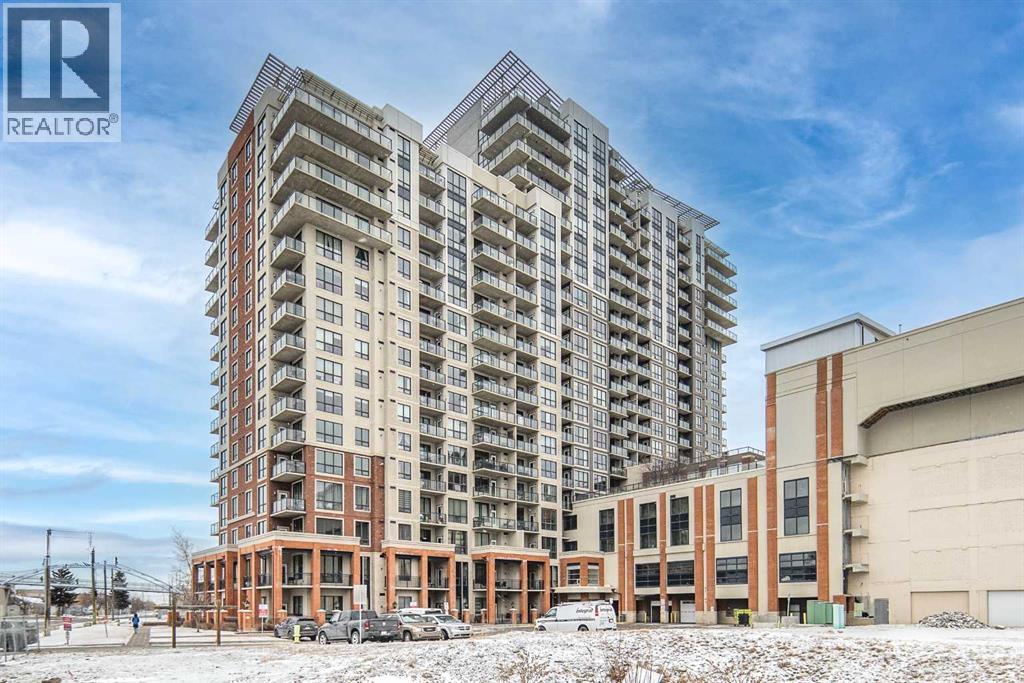
1106, 8710 Horton Road SW
Calgary, Alberta
Step into the prestigious London at Heritage Station, a distinguished condo development in the vibrant heart of Haysboro. This one bedroom with den unit is among the more extensive floor plans available. Well built concrete building located steps away from C-Train Station! Panoramic 11th floor south facing unit with views of Mountain & City. Plenty of natural light with sunny south facing floor to ceiling windows. Fantastic wide open floor plan/layout perfect for entertaining. This spacious floor plan allows plenty of functional living space, 9 Foot ceilings, large bedroom and spacious bathroom, open kitchen with granite counter-tops, black appliances and tile flooring.The building's exclusive amenities include secure underground parking, concierge services, a Rooftop Patio, a Bike storage room, a social room, ample visitor parking, and a safe indoor walkway connecting directly to Save-On-Foods and Tim Hortons. Location is key—Heritage LRT Station is mere steps away, and schools, parks, coffee shops, and restaurants are within walking distance. Nearby shopping and entertainment venues are easily accessible, and downtown Calgary is just a swift 15-minute drive. Don’t let this opportunity pass you by. Book your private showing today and step into a lifestyle of elegance and convenience! (id:63982)
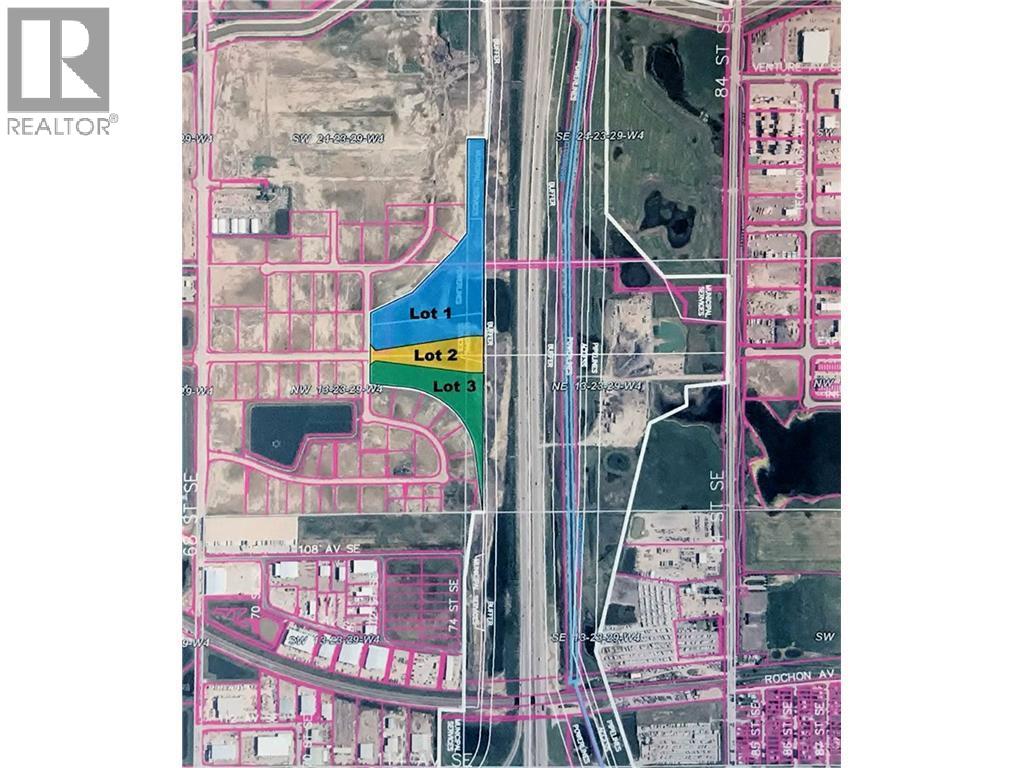
10646 74 Street SE
Calgary, Alberta
23.77 acres. Prime Industrial Land. Located in Point Trotter industrial area. Next to Stony Trail. Great visibility, full city services available. Paved access. Call the Realtor for detailed information price reduction for payment of City levies, and site work. Offer over 5 Million will be considered. Largest remaining lot available adjacent to Stoney Trail. Possible usages include, Concrete plant, Equipment sales, Truck and Trailer sales and repair. Large warehousing or outside & inside storage. Trucking crossdocking facility, Limited food processing considered. The price of land in this area are increasing quickly. Full view of Stoney Trail. No required building size requirement or timeline as required for City Industrial sale lots. Alberta Infrastructure has approved that the existing borrow pit can be filled under specific conditions. Storm Water Management plan and conditions are available from the listing realtor. Please do not contact Alberta Infrastructure or employees directly. (id:63982)
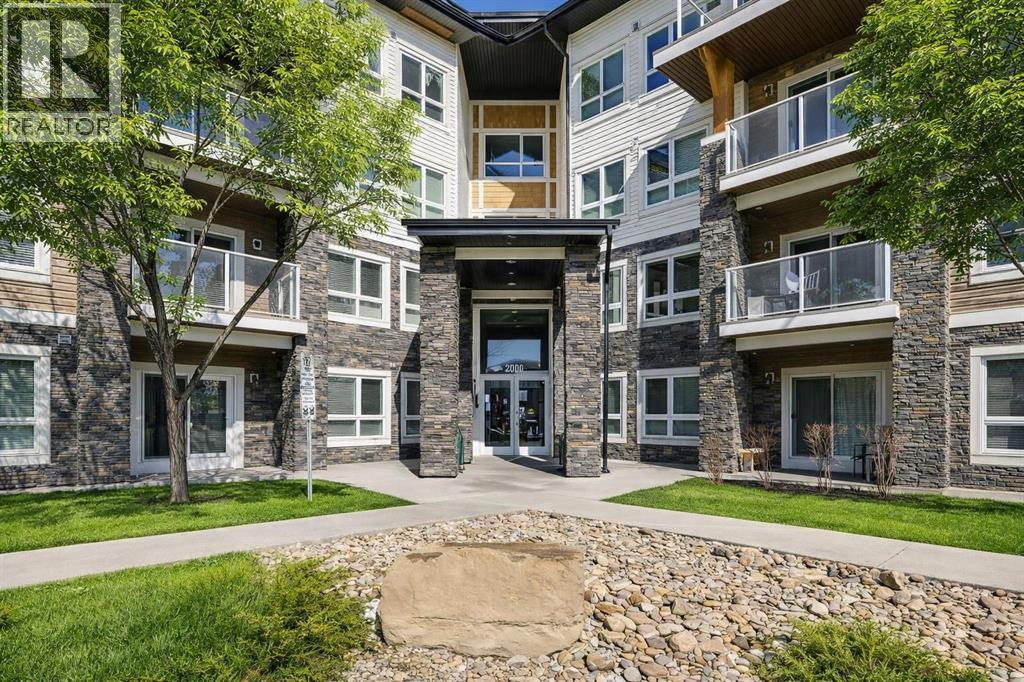
2117, 240 Skyview Ranch Road NE
Calgary, Alberta
This modern ground-level, end unit offers the perfect blend of convenience and low-maintenance living, featuring 2 bedrooms, 2 full bathrooms, and a spacious walk-out covered patio. Ideally situated in a charming community, you’ll be within walking distance to Prairie Sky School, transit, and countless amenities—yet still able to come home to your quiet retreat.The ground-floor location allows for easy access while extending your living space outdoors, perfect for summer barbecues or relaxing evenings. Inside, the open-concept design is flooded with natural light from the extra windows only an end unit can offer.The contemporary kitchen is a chef’s delight with quartz countertops, full-height cabinetry, stainless steel appliances, and a peninsula island with breakfast bar, all overlooking the dining and living areas for seamless entertaining. The sunlit living room with large patio doors creates a warm, inviting atmosphere.Unwind in the spacious primary suite with a private 4-piece ensuite, while a second bedroom, another full bathroom, and in-suite laundry add comfort and practicality. Additional perks include heated underground parking and a storage locker.Located in the desirable Skyview Ranch community, you’ll be surrounded by parks, schools, shopping, and endless pathways—with quick access to Deerfoot and Stoney Trail.This immaculate home is truly move-in ready—just unpack and enjoy! (id:63982)
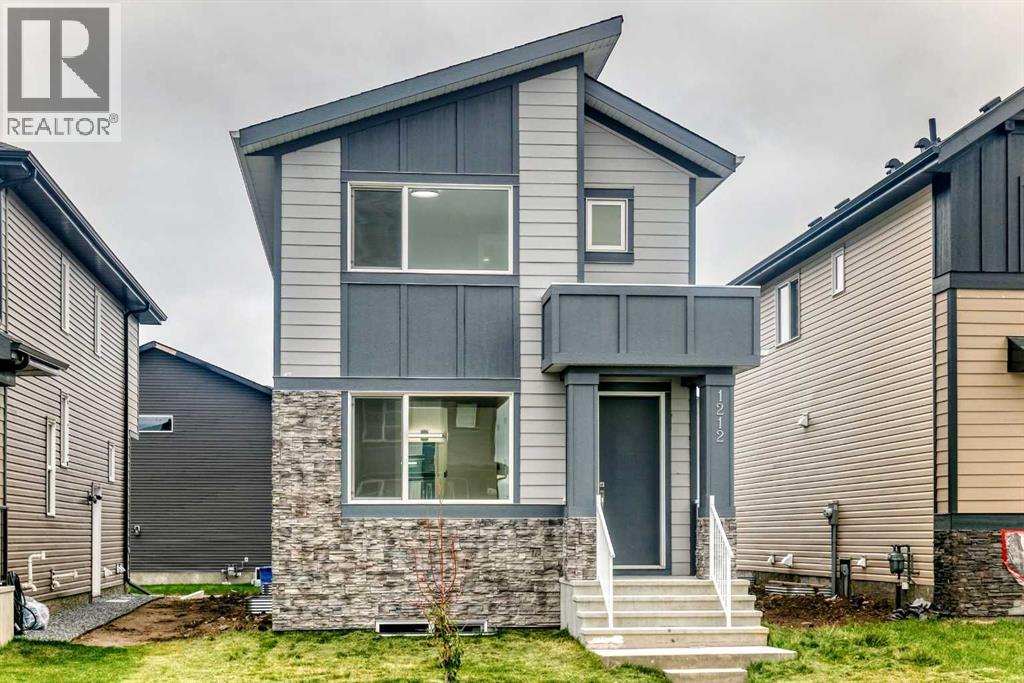
1212 Waterford Drive
Chestermere, Alberta
Welcome to 1212 Waterford Drive in Chestermere! This brand-new Green Cedar home offers 1,612 sq. ft. of thoughtfully designed living space with 4 bedrooms and 3 full bathrooms, including a convenient main-floor bedroom and full bath. The bright open-concept main floor features a modern kitchen with quartz countertops, full-height cabinetry, and soft-close doors and drawers. Upstairs, you’ll find a spacious bonus area, laundry, two additional bedrooms, and a primary suite with walk-in closet and private ensuite. Additional builder details include Low-E argon-filled windows, a flow-through humidifier, central vacuum rough-in, CAT6 wiring, architectural shingles, cultured stone exterior accents, and broom-finished concrete front steps and sidewalk. A 20' x 20' rear concrete parking pad and an undeveloped basement provide plenty of flexibility for future needs. Located in the growing community of Waterford, this move-in-ready home combines modern finishes with a functional family-friendly layout.Located in one of Chestermere’s exciting new communities, Waterford is designed around parks, walking paths, green spaces and future community amenities, while offering convenient access to Calgary and everything Chestermere has to offer.A fantastic opportunity to own a brand-new Green Cedar home in a growing family-friendly community. Welcome home to Waterford! (id:63982)
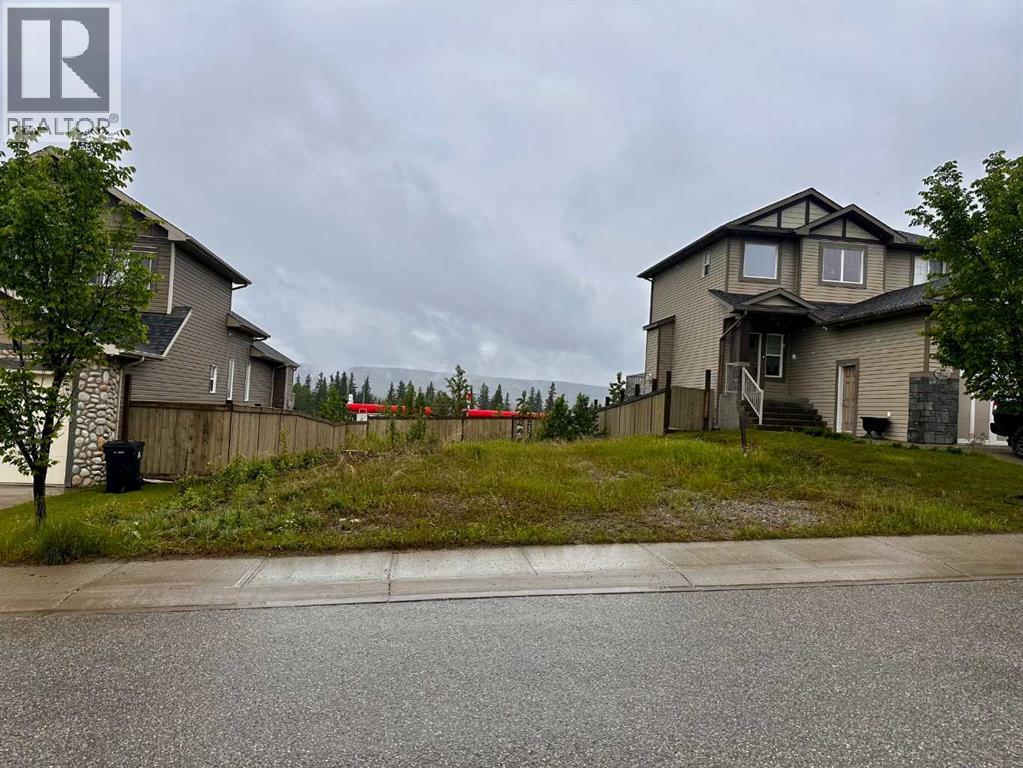
103 Lupin Way
Hinton, Alberta
Looking to build a house next to a golf course? Look no further. This property is an excellent opportunity to build exactly what you want, right across the road from hole 14 & 15 of Hinton's golf course. Building restrictions an architectural guidelines ensure that all builds in this area will uphold the same standards and luxury that this neighborhood offers. (id:63982)
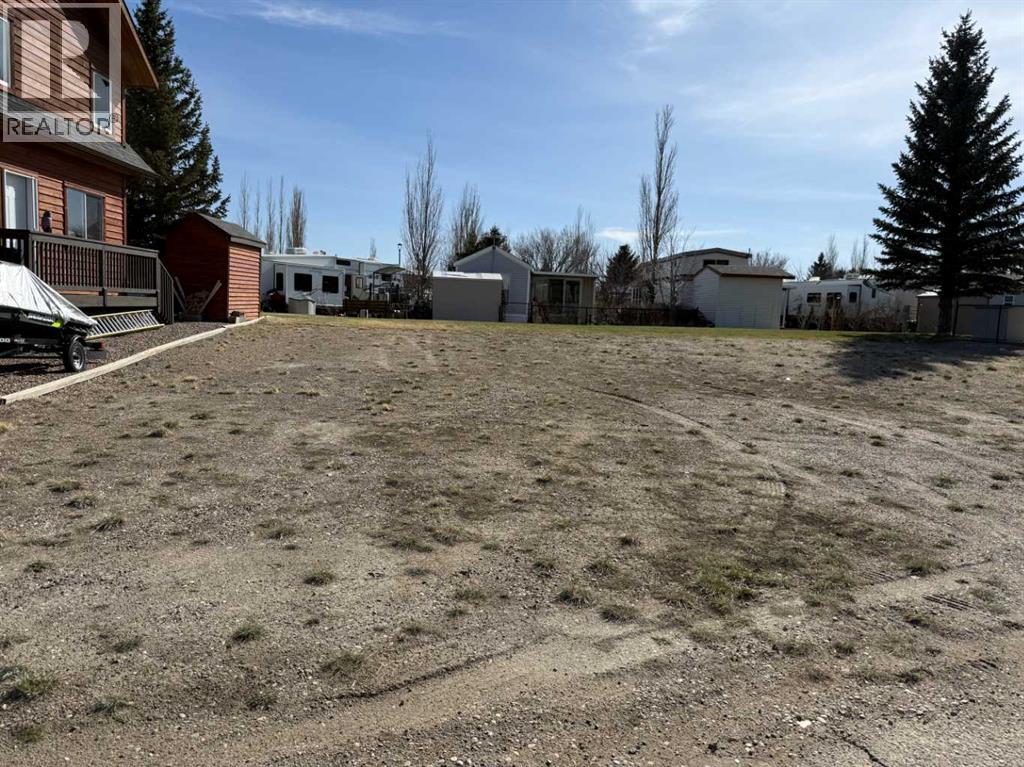
75 White Pelican Way
Rural Vulcan County, Alberta
Looking for a place to build your getaway and actually use it? This serviced lot in the gated community of Lake McGregor Country Estates offers just that. With water, gas, and power already at the property, you can focus on planning your cottage instead of worrying about the groundwork. Monthly association fees of $300 include water and sewer, and give you access to a long list of amenities designed for both relaxation and recreation. The clubhouse features indoor and outdoor pools, a hot tub, sauna, fitness area, games room, and shower facilities—making it easy to enjoy the property year-round. Outside, the community is built for making the most of lake life, with a beach area, boat launch and docks, tennis courts, beach volleyball, playground, and baseball diamond. There’s also a full calendar of seasonal events that bring the community together, along with RV spaces available for friends and family who come to visit (and they will). Located just over an hour from both Calgary and Lethbridge, this is an easy escape without being too far removed. Whether you're planning a summer retreat, a future build, or just a place to unwind, this property offers a solid opportunity in a well-established lake community. (id:63982)
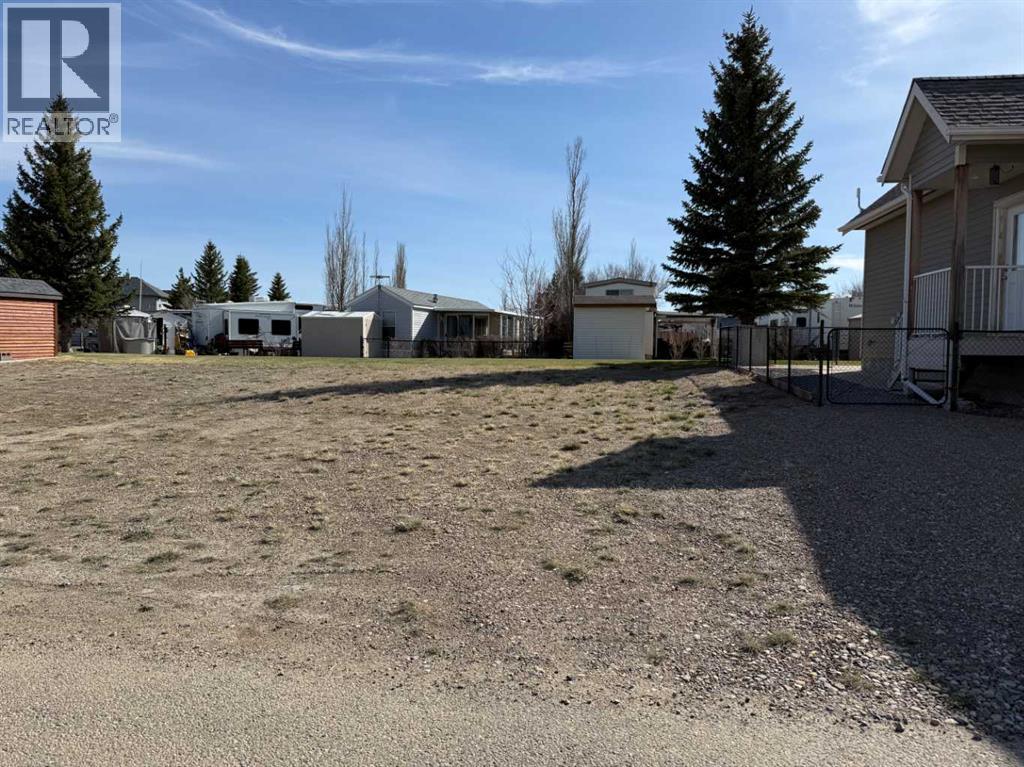
71 White Pelican Way
Rural Vulcan County, Alberta
Another opportunity to secure a serviced lot in the gated community of Lake McGregor Country Estates. If you’ve been thinking about building a cottage or seasonal retreat, this is a location that’s worth a closer look. The lot is serviced with water, gas, and power to the property, with monthly association fees of $300 covering water and sewer services. That means you can focus on your plans, not the infrastructure. What really sets this property apart is the lifestyle that comes with it. Owners have access to a well-appointed clubhouse featuring indoor and outdoor pools, hot tub, sauna, fitness area, games room, and shower facilities, making it easy to enjoy the community year-round. Outdoor amenities include a beach area, boat launch and docks, tennis courts, beach volleyball, playground, and baseball diamond. There’s also a strong sense of community here, with seasonal events throughout the year and RV spaces available for visiting family and friends. Located just over an hour from both Calgary and Lethbridge, this property offers a practical getaway option without the long drive. Whether you're ready to build now or planning for the future, this is a solid opportunity in a well-established lake community. (id:63982)
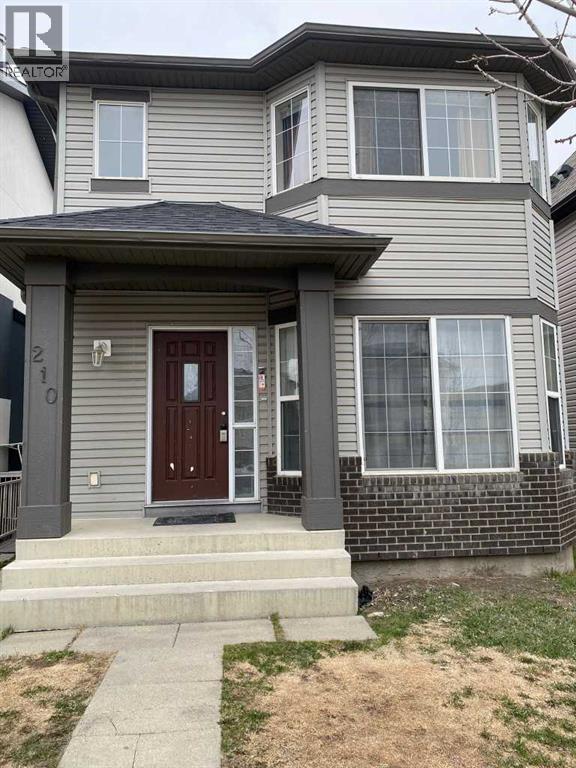
210 Saddlebrook Way NE
Calgary, Alberta
***HUGE PRICE DROP FOR QUICK SALE*** Great investment opportunity in the highly sought-after community of Saddle Ridge! This 2-storey home offers excellent potential for investors or buyers looking for additional income.The main level features a functional layout with a bright living room, kitchen, and dining area, along with a convenient half bathroom. The upper level includes 3 good-sized bedrooms and a full bathroom, making it ideal for a family.The property also includes an illegal suite in the basement with a separate entrance and separate laundry, providing flexibility for extended family or rental income potential.Located close to schools, parks, shopping centers, and public transit, this property offers strong rental appeal in one of NE Calgary’s most popular communities.A great opportunity for investors or first-time buyers looking for mortgage support in Saddle Ridge. Don’t miss out! (id:63982)
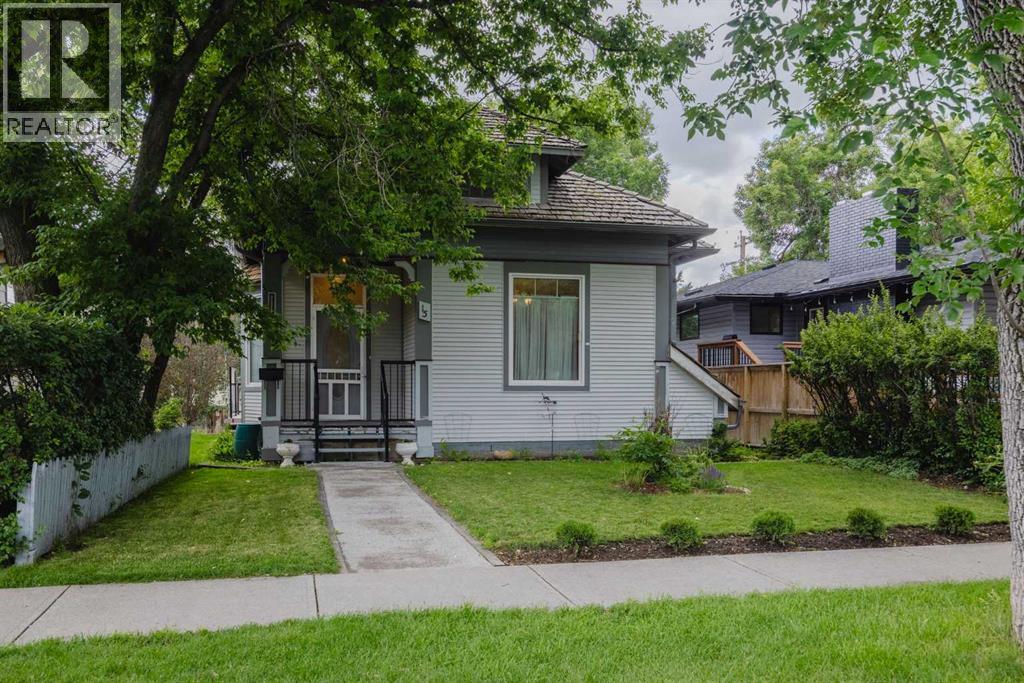
15 Elma Street W
Okotoks, Alberta
Welcome to Your Beautiful, Move-In Ready Home!Step into this inviting single-family "Character Home", set apart by its charming front yard and bathed in natural sunlight throughout the spacious main floor. The bright and airy living room flows beautifully into the dining area, cozy breakfast nook, and an impressive kitchen—fully equipped with abundant cabinetry and ample space for cooking.Enjoy two generously sized main floor bedrooms, each with built-in cabinets and a handy office nook—perfect for work-from-home days or homework sessions. A full 4-piece bathroom and convenient laundry area add to the family-friendly functionality on this level.Retreat upstairs to your private master suite, where you’ll find a large bedroom, walk-in closet, a dedicated 2-piece ensuite, and peaceful privacy—ideal for unwinding after a busy day.The spacious basement offers plenty of room for extended family or guests, complete with a second kitchen, bedroom, and its own 4-piece bathroom—ensuring comfort and privacy for everyone.Step outside to a large, comfortable deck—the perfect spot for summer barbeques, entertaining friends, or simply relaxing with your morning coffee in the sunshine.This home truly has it all—versatile living spaces, thoughtful updates, and plenty of room for your growing family! Don’t miss your chance to make it yours. (id:63982)
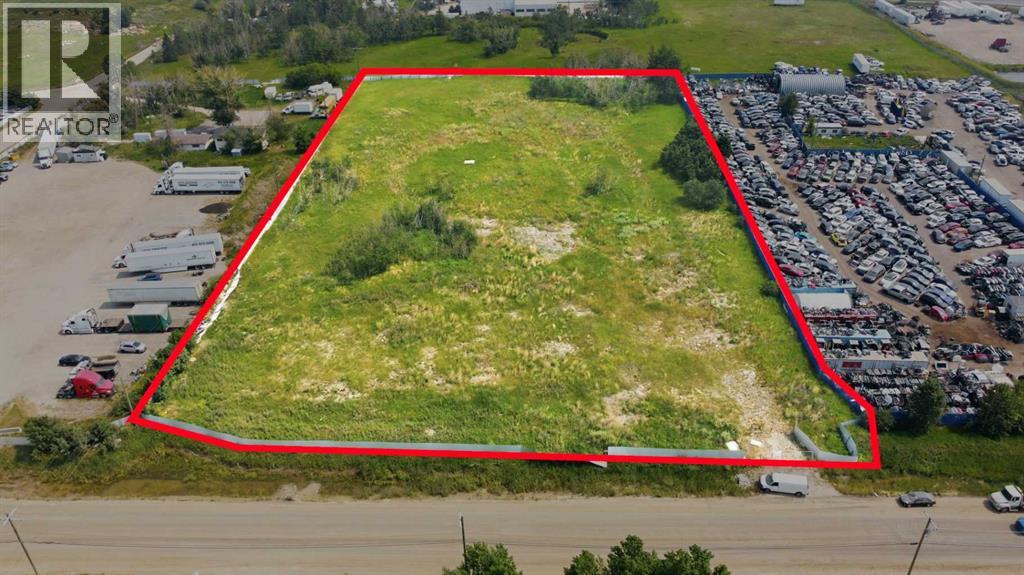
7120 40 Street NE
Calgary, Alberta
Price Reduced . Exceptional opportunity to acquire approximately 4.49 acres of land in the heart of Calgary’s rapidly growing Saddle Ridge–Stoney industrial area. Ideally positioned along 40 Street NE, this strategically located parcel offers excellent potential for investors, developers and business owners seeking land in one of northeast Calgary’s emerging commercial and industrial corridors. Enjoy convenient access to Airport Trail, Métis Trail, Stoney Trail, Country Hills Boulevard and Deerfoot Trail, providing efficient connections throughout Calgary and the surrounding region. Calgary International Airport, established residential communities, shopping centres, restaurants, retail services and other commercial amenities are all nearby. With continued development and infrastructure investment throughout northeast Calgary, this property presents an excellent opportunity for future growth. Approximately 4.49 acres. Don’t miss this rare opportunity to secure a substantial parcel in a highly accessible location! (id:63982)
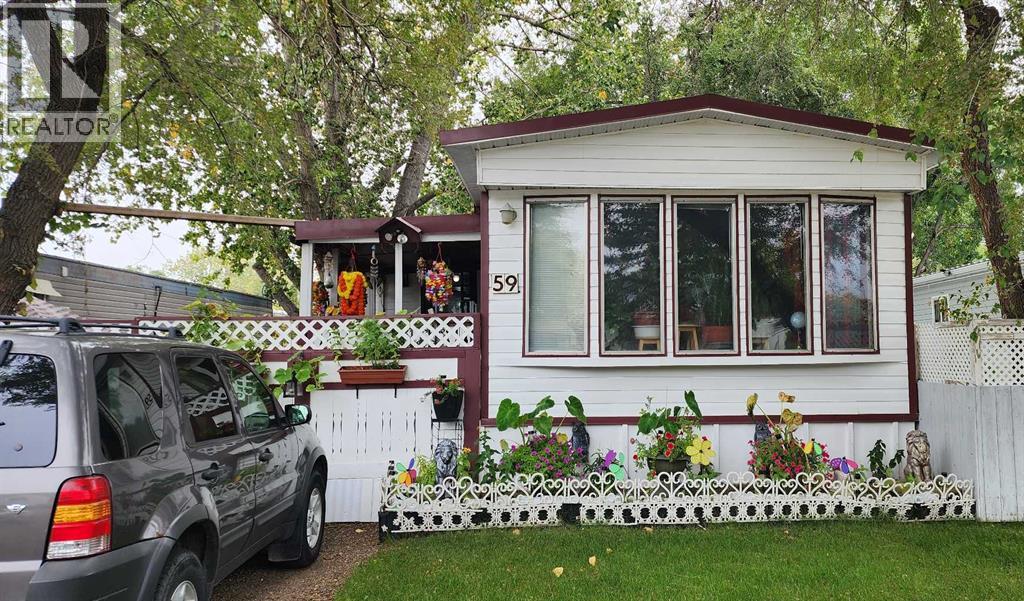
59 Greenbrook Mobile Village
Brooks, Alberta
Extraordinaly well maintained home cloaked in Comfort and Cleanliness. Wide open kitchen and living rooms feature newer appliances and big windows for lots of sunshine. The Jack + Jill bdrms. were converted to 1 Large room. There is a roomy 3rd bedroom/office option as well. You will love the front covered deck leading you into a spacious, heated entry with all kinds of storage space! The Large protected yard is a gardeners paradise- litterally!!** Don't miss this very friendly special home. All furniture and household items are negotiable., as is a suitable possession date. (id:63982)
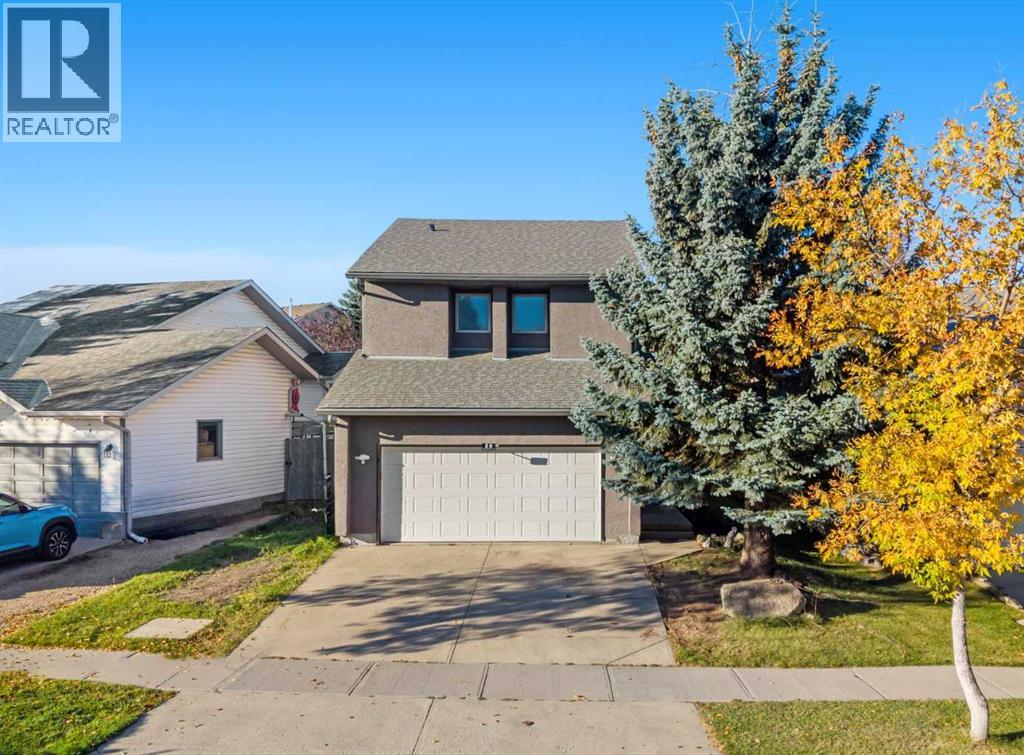
25 Sheep River Drive
Okotoks, Alberta
Welcome to 25 Sheep River Drive in Okotoks, a well-appointed family home offering a functional layout, plenty of living space, a fully finished basement, and a great backyard in an established community.The main floor welcomes you with warm hardwood flooring and a bright, comfortable living room centred around a gas fireplace—an inviting space for relaxing or entertaining. The adjoining dining area provides direct access to the backyard, while the kitchen features white cabinetry, dark countertops, stainless steel appliances, a gas range, decorative backsplash, and a peninsula with additional seating. A convenient 2-piece powder room and main-floor laundry complete this level.Upstairs, you’ll find three bedrooms and two full bathrooms. The primary bedroom offers plenty of natural light, access to a private balcony overlooking the backyard, and a 4-piece ensuite featuring a separate shower and relaxing corner soaker tub. Two additional bedrooms and another 4-piece bathroom complete the upper level, providing a practical layout for families.The fully finished basement adds even more usable living space with a large recreation room that’s ready for movie nights, a games area, home gym, or additional family space. A fourth bedroom and 3-piece bathroom make the lower level an excellent option for teenagers, overnight guests, or extended family.Outside, the fenced backyard provides plenty of lawn space for children, pets, gardening, and summer entertaining, along with a patio area for barbecuing and relaxing outdoors. The double attached garage provides additional parking and storage.One of the highlights of this location is its connection to the outdoor lifestyle Okotoks is known for. The Sheep River Valley runs through town as an important natural corridor, complemented by an extensive network of pathways and trails for walking, cycling, running, and enjoying the outdoors. Okotoks offers the charm of a smaller community while providing an impressive range of everyday amenities, including grocery stores, restaurants, cafés, shopping, schools, parks, playgrounds, sports facilities, and community services. The Okotoks Recreation Centre adds year-round swimming, fitness, skating, curling, and other recreational opportunities, while the town’s shopping districts make everyday errands convenient. With four bedrooms, three-and-a-half bathrooms, a finished basement, double attached garage, private backyard, and easy access to the Sheep River lifestyle, this is a fantastic opportunity to enjoy everything Okotoks has to offer. (id:63982)
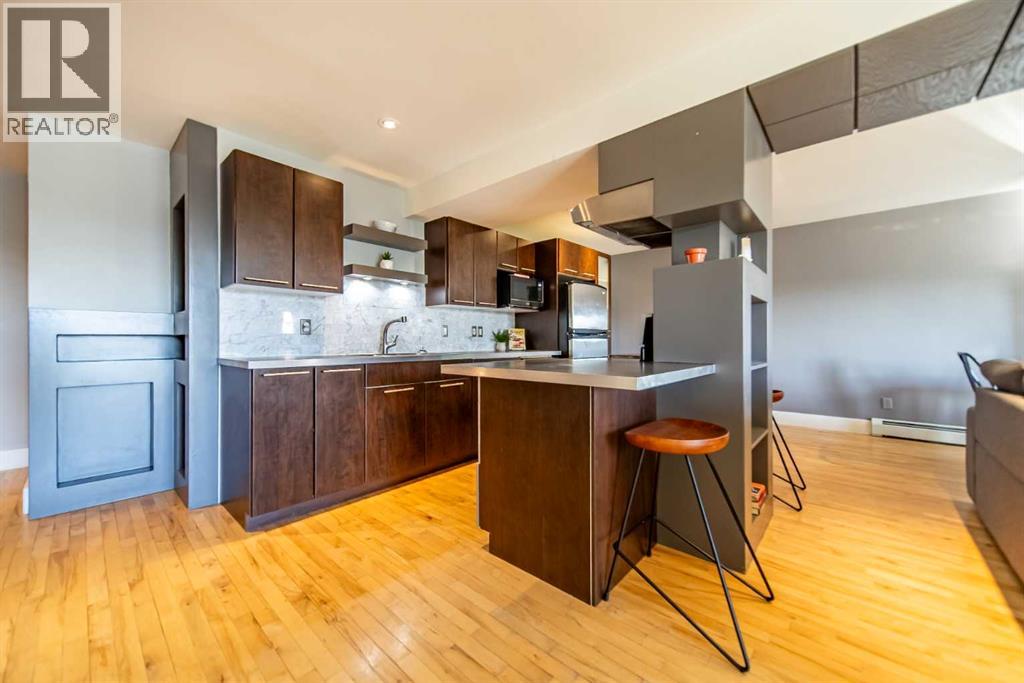
6, 1530 26 Avenue SW
Calgary, Alberta
Welcome to this bright and inviting 2-bedroom, 1-bathroom condo in the sought after inner city community of Bankview. With a south-facing exposure and south-facing balcony, the home is filled with natural light and offers a wonderful outdoor space to enjoy throughout the day. The open-plan layout creates a comfortable flow between the living, dining, and kitchen areas, making the home feel spacious and welcoming. Two well-sized bedrooms offer flexibility for comfortable living, guests, a home office, or additional personal space, while the full bathroom and in-suite laundry is conveniently located for both residents and visitors. The south facing balcony extends your living space outdoors perfect for morning coffee, afternoon sunshine, or winding down at the end of the day. Additional conveniences include a partially covered parking stall and an exterior storage locker, providing both everyday practicality and valuable extra storage. Set in Bankview, you are surrounded by the energy and convenience of Calgary’s inner city, with easy access to Marda Loop, 17th Avenue, downtown, restaurants, cafes, shopping, parks, and transit. Whether you’re looking for a comfortable home or an opportunity to enjoy an established inner city lifestyle, this condo delivers an appealing combination of space, sunlight, outdoor living, parking, and location. (id:63982)
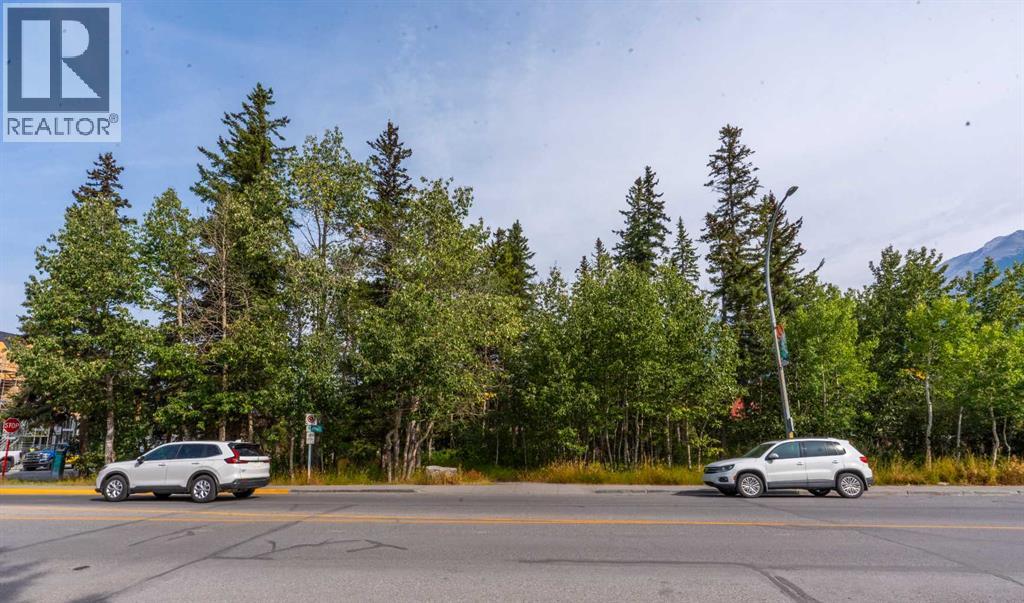
726, 730, 734, 738 10th Street
Canmore, Alberta
A truly rare investment opportunity in the heart of downtown Canmore. Four individual lots are being offered together as one exceptional development package, comprising more than 26,000 sq. ft. of land just one block from Main Street.Positioned within Canmore’s Town Centre district, the property offers outstanding redevelopment potential in one of the community’s most desirable and highly visible locations. Current zoning provides for commercial uses at street level, creating opportunities for restaurants, cafés, retail, professional services, and other businesses, with the potential for visitor accommodation above, subject to municipal requirements and approvals.For an investor or developer, this is an opportunity to create a landmark mixed-use project within walking distance of Main Street, restaurants, shops, the Bow River, pathway system, and everything downtown Canmore has to offer.With four adjoining parcels, a substantial combined site area, and an increasingly limited supply of large-scale development land in the town centre, opportunities of this size and location are exceptionally difficult to replicate. (id:63982)