
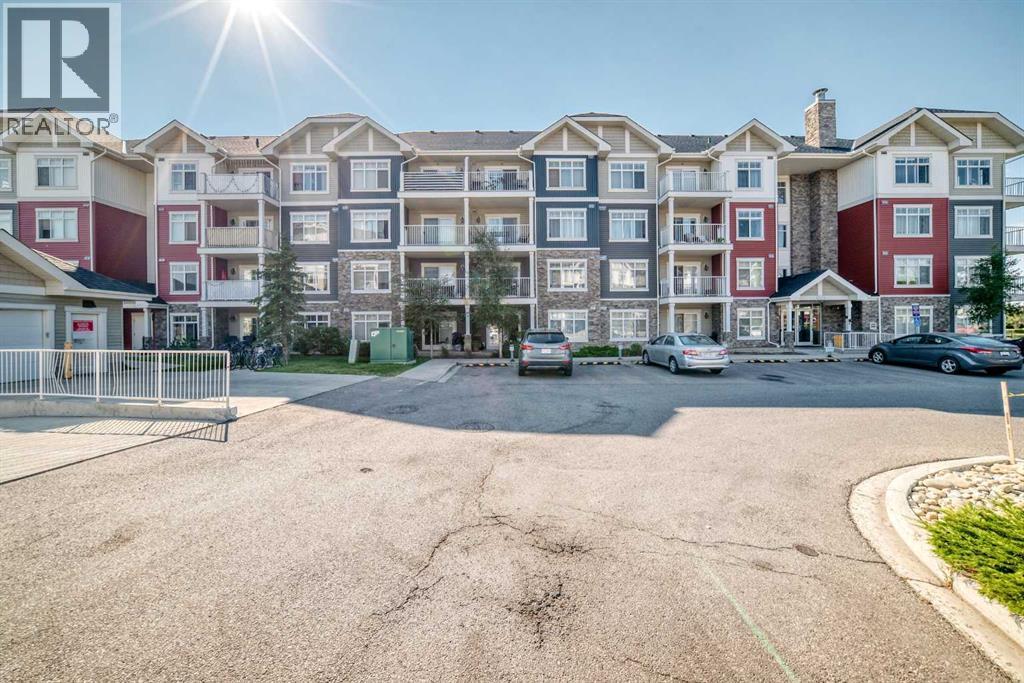
1106, 155 Skyview Ranch Way NE
Calgary, Alberta
Welcome to this bright and spacious corner unit in the desirable community of Skyview! This rare 2-bedroom, 2-full-bathroom home offers NEW FLOORING, SEPARATE ACCESS, convenient street parking, and a titled heated UNDERGROUND PARKING STALL with STORAGE.One of only six units in the building with separate access and street parking, this home enjoys one of the best locations in the complex, directly across from a park with unobstructed views—perfect for kids and pets.The corner-unit layout features extra windows and plenty of natural sunlight. The oversized living room opens through sliding glass doors to a private deck overlooking the park. The kitchen features stainless steel appliances, a breakfast bar, and full-height cabinets, with a spacious dining area nearby.The primary bedroom includes a 4-piece ensuite and walk-through his-and-hers closets, while the generously sized second bedroom provides excellent flexibility. In-suite laundry adds everyday convenience.This location offers quick access to Stoney Trail, Deerfoot Trail, shopping, playgrounds, parks, and transit.A rare combination of space, sunlight, parking, separate access —don’t miss it! (id:63982)
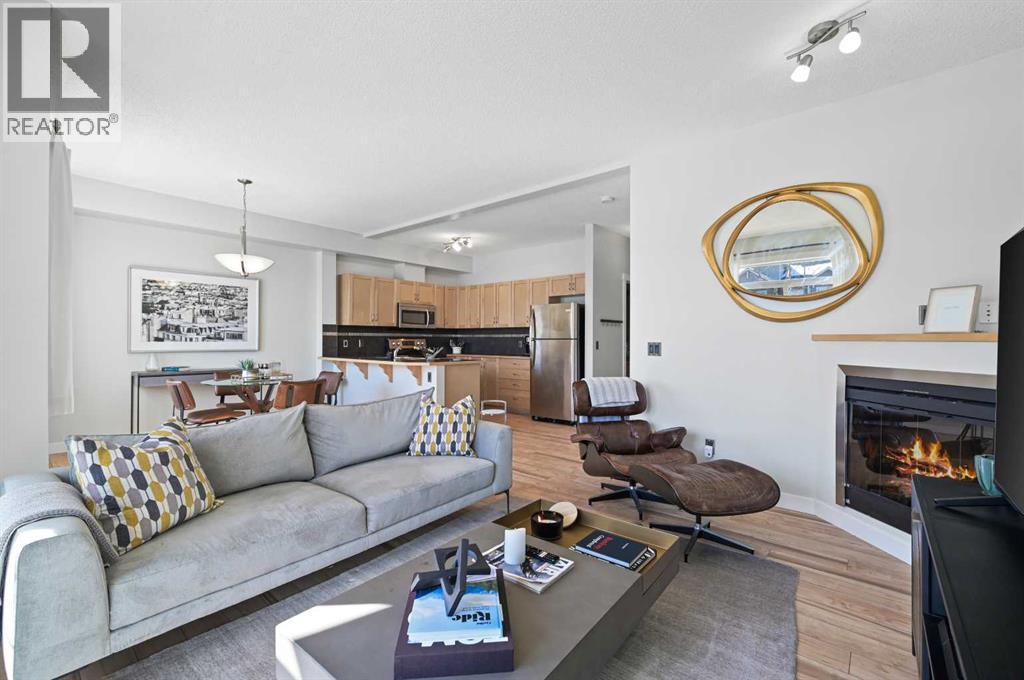
2205, 211 Aspen Stone Boulevard SW
Calgary, Alberta
Welcome to this beautifully appointed two-storey townhouse in the highly sought-after Aspen Woods. Offering 2 bedrooms, 2.5 bathrooms, and a thoughtfully designed layout, this home perfectly blends style and functionality. The bright, open-concept main floor features soaring 9-foot ceilings, oversized south-facing windows, and a spacious living and dining area that flows seamlessly onto a sunny private balcony. The kitchen is complete with stainless steel appliances, ample cabinetry, and generous counter space. A stylish powder room, in-suite laundry, and additional storage complete the main level. Upstairs, you'll find two spacious bedrooms, each with access to its own full bathroom. The primary suite features a walk-in closet and private ensuite. The oversized second bedroom boasts its own south-facing balcony that is a perfect spot to enjoy your morning coffee or unwind in the evening. Ideally located just steps from shopping, restaurants, cafés, the West LRT Station, the Westside Recreation Centre, top-rated schools, parks, and scenic walking paths, this home also offers quick access to Stoney Trail, downtown Calgary, and the Rocky Mountains. Whether you're a first-time buyer, young professional, downsizer, or investor, this exceptional home offers the perfect combination of lifestyle and location. (id:63982)
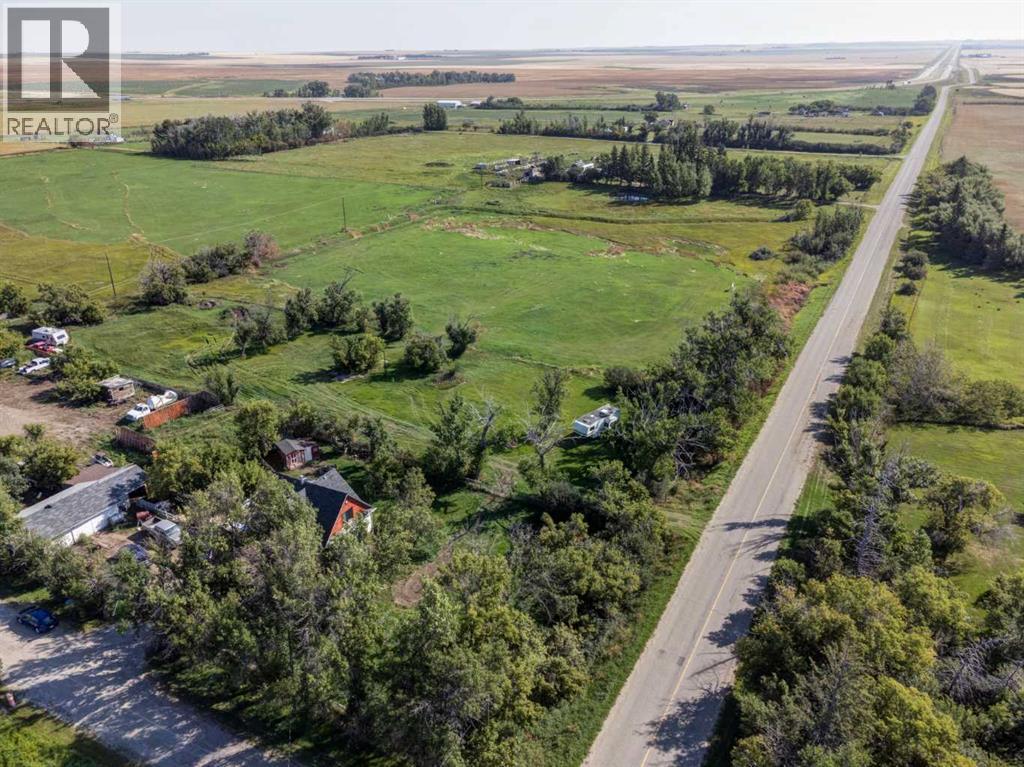
222001 Range Road 225b
Rural Wheatland County, Alberta
If you’re looking for space, privacy and a little piece of Alberta history, this 10-acre property offers plenty of potential. Located approximately 20 minutes east of Strathmore, in the triangle between Highway 901 and the Trans-Canada Highway, the property is conveniently situated at the corner of Township Road 222 and Range Road 225B.The charming 1937 farmhouse retains its original character, featuring beautiful large casings, crown moulding and plenty of old-fashioned charm. The upper level offers two large bedrooms, including the primary bedroom with an adjoining office or dressing room, plus a full bathroom and laundry conveniently located on the same floor. Outside, the 10 acres offer plenty of room for animals, recreation and country living. The property includes a garage, horse shelters with year-round watering troughs (heated) and a large, fenced yard ideal for dogs and other pets. A great opportunity for a horse-loving family looking for acreage and rural lifestyle within easy reach of Strathmore. The property consists of three titles, offering flexibility and opportunity for the next owner. (id:63982)
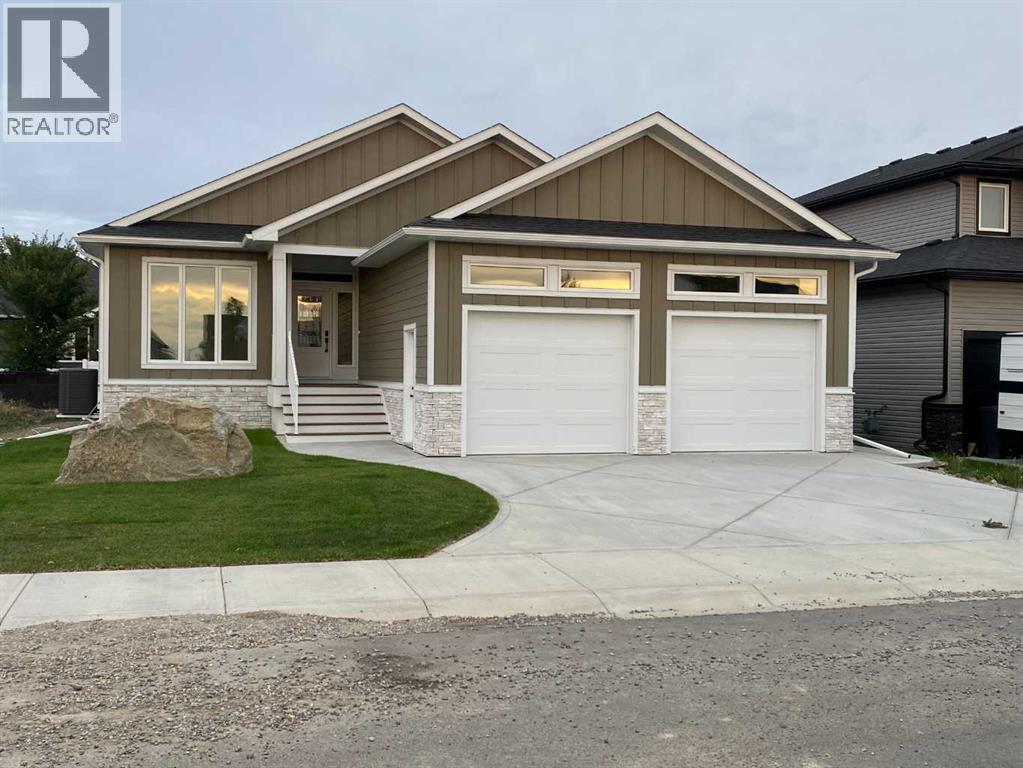
31 Williams Avenue
Olds, Alberta
Welcome to this stunning brand-new bungalow located in the sought-after Highlands community of Olds. Offering over 1,500 sq. ft. of beautifully designed living space on the main floor, this home combines modern elegance with everyday functionality. Thoughtfully crafted with an open concept layout, soaring ceilings, and luxury vinyl plank and tile flooring throughout, every detail has been carefully considered. The heart of the home features a gorgeous kitchen with an abundance of cabinetry, a hidden pantry and plenty of workspace for entertaining and family gatherings. The bright and inviting living room showcases custom illuminated shelving, creating a warm and sophisticated focal point. Retreat to the spacious primary suite featuring a tray ceiling with LED accent lighting, a luxurious 5 pce ensuite complete with floating vanities, tower storage, glass shower, private water closet and a generous walk in closet. An additional bedroom, full bathroom, convenient main floor laundry and mudroom with access to the attached 24’ x 25’ in-floor heated garage complete the main level. The fully finished basement offers exceptional additional living space with a large family room featuring a wet bar and custom built-ins, perfect for entertaining. Two spacious bedrooms with walk-in closets, a 4-piece bathroom, and ample storage space complete the lower level. Step outside and enjoy the covered rear deck, ideal for relaxing or hosting guests. Located close to numerous schools, walking paths, parks, and shopping, this home offers an excellent location for families, professionals, and retirees alike. If you’ve been searching for a quality-built new home with thoughtful design and exceptional finishes, this one is a must-see. Call your favorite REALTOR® today to book your private showing. (id:63982)
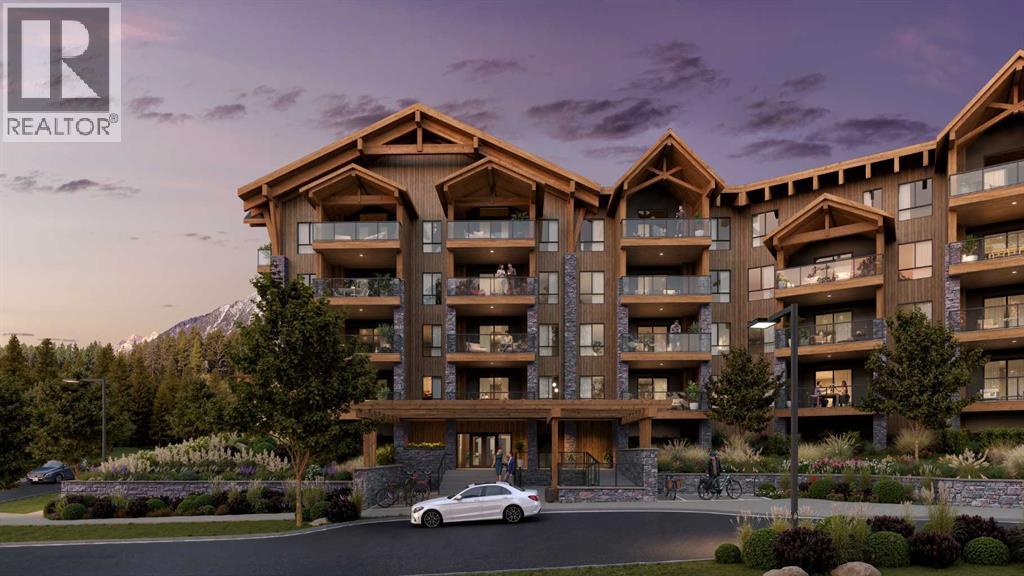
102, 300 Mountain Tranquility Gate
Canmore, Alberta
Set alongside the 6th Hole of Silvertip Golf Course, Cadence Pond is an exclusive collection of just 70 luxury condominiums designed to embrace everything that makes mountain living exceptional. This thoughtfully designed 1-bedroom, 1-bathroom residence features bright, open-concept living, abundant natural light, and a large private balcony that extends the living space outdoors—perfect for relaxing and taking in the spectacular mountain surroundings. Offering 1, 2 and 3-bedroom residences, Cadence Pond is zoned for Tourist Accommodation, creating an exceptional opportunity whether you're looking for a full-time home, mountain retreat, or investment property. Residents will enjoy access to a Wellness Centre and Community Lounge, along with panoramic mountain views and the exciting future amenities planned for Silvertip Resort, including a Nordic Spa, Village Centre, and proposed Gondola. With completion anticipated for Summer 2028, Cadence Pond is one of Canmore's most anticipated new developments. If you've been waiting for the right opportunity at Silvertip Resort, we'd love to help you explore Cadence Pond. Please visit the development website for floorplans and full project details. *Photos are Renderings and are subject to change. (id:63982)
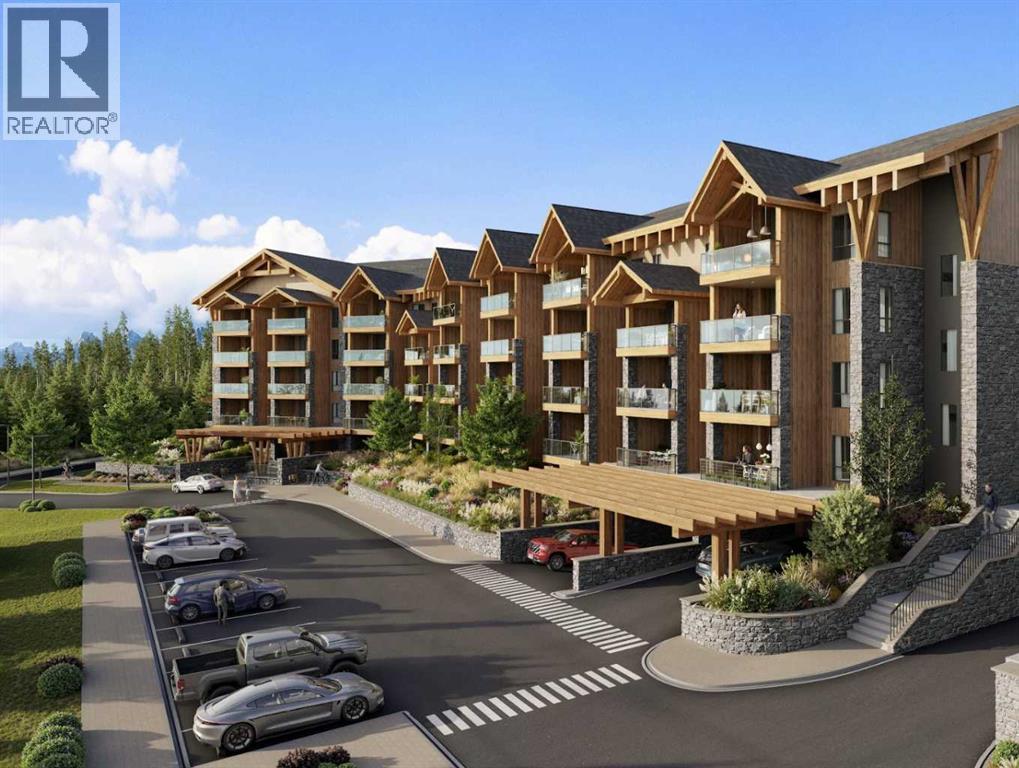
112, 300 Mountain Tranquility Gate
Canmore, Alberta
Set alongside the 6th Hole of Silvertip Golf Course, Cadence Pond is an exclusive collection of just 70 luxury condominiums designed to embrace everything that makes mountain living exceptional. This elevated 3-bedroom, 2-bathroom residence features a thoughtfully designed open-concept living space, abundant natural light, and beautiful mountain surroundings. The spacious primary suite offers a walk-in closet and luxurious 5-piece ensuite, creating a private retreat within the home. Offering 1, 2 and 3-bedroom residences, Cadence Pond is zoned for Tourist Accommodation, creating an exceptional opportunity whether you're looking for a full-time home, mountain retreat, or investment property. Residents will enjoy access to a Wellness Centre and Community Lounge, along with panoramic mountain views and the exciting future amenities planned for Silvertip Resort, including a Nordic Spa, Village Centre, and proposed Gondola. With completion anticipated for Summer 2028, Cadence Pond is one of Canmore's most anticipated new developments. If you've been waiting for the right opportunity at Silvertip Resort, we'd love to help you explore Cadence Pond. Please visit the development website for floorplans and full project details. (id:63982)
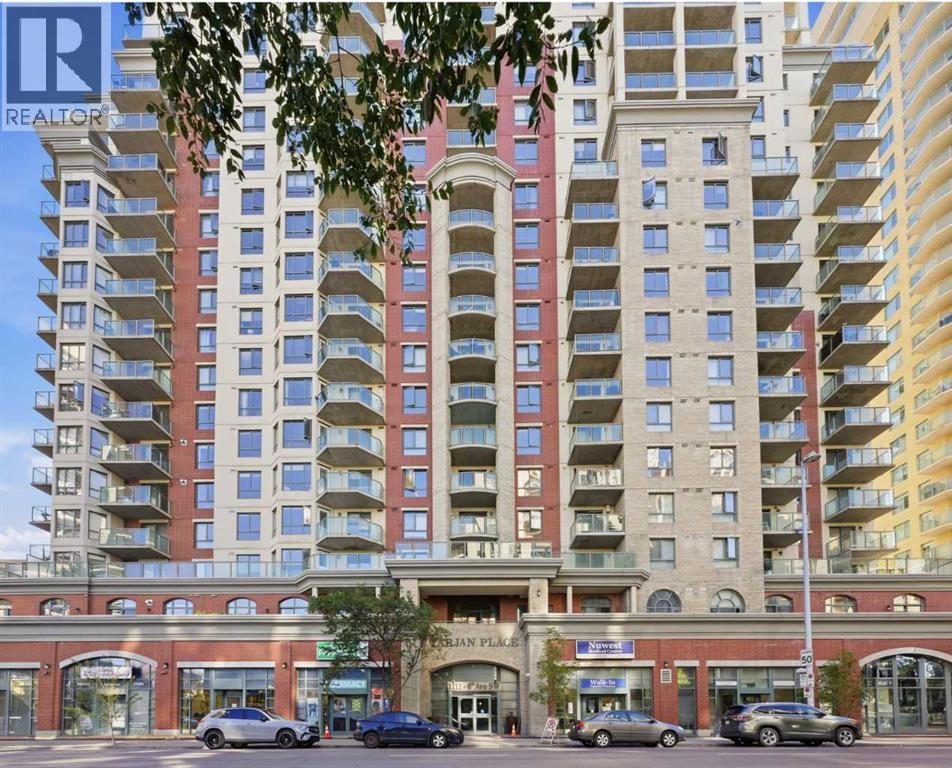
212, 1111 6 Avenue SW
Calgary, Alberta
Here's a revised version with the additional pantry/storage feature incorporated naturally and as a selling point:Welcome to urban living at its finest in Downtown West! Rarely available, this stylish and bright 2-bedroom, 2-bathroom condo features an open-concept floor plan and impressive 11.3-foot ceilings, creating a dramatic sense of space, grandeur, and natural light. The spacious kitchen is ideal for everyday living and entertaining, complete with quartz countertops, a convenient breakfast bar, and an additional pantry that significantly expands storage space. The primary suite offers a private 4-piece ensuite and walk-through closet, while the generously sized second bedroom provides excellent flexibility for a home office or work-from-home setup. Ample in-suite storage, enhanced by the added pantry, ensures exceptional everyday functionality and organization.Step outside to the massive balcony, offering plenty of room to relax, entertain, and enjoy Calgary's summer days and evenings, complete with a gas line for your BBQ. Additional highlights include a titled, heated underground parking stall, fully equipped fitness centre, and ample underground visitor parking. Enjoy unbeatable convenience with the C-Train station just steps away, located within the transit fare-free zone. Best of all, condo fees include heat, water, sewer, and electricity.A rare opportunity to enjoy exceptional space, storage, convenience, and downtown lifestyle. Don't miss it! (id:63982)
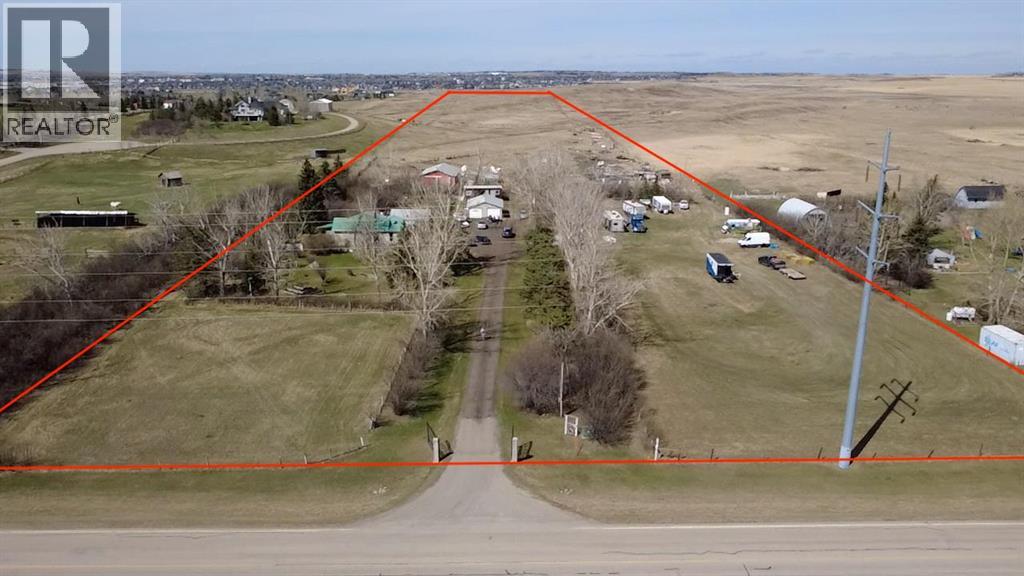
292234 Township Road 264
Rural Rocky View County, Alberta
Open to Offers / RARE DEVELOPMENT OPPORTUNITY within the Balzac East Area Structure Plan (BEASP) — this +/- 20-acre property has significant future development potential with the possibility of subdividing into approximately 10 x 2-acre lots, with comparable lots in the area currently selling at $800,000–$1,000,000 per lot. *** Perfectly positioned just 5 minutes from Costco, CrossIron Mills, Lowe's, McDonald's, A&W, New Horizon Mall and 3 gas stations — enjoy unmatched accessibility for a rural acreage this close to Calgary. COUNTRY living with CITY conveniences at your doorstep. ***Step outside to your very own private OASIS. This beautifully renovated +/- 20-acre property offers the peace, space and freedom of true acreage living without sacrificing a single convenience. The renovated home is warm, welcoming and move-in ready, featuring: 4 bedrooms | 2 bathrooms | Spacious living room | Fully updated finished basement | Updated open kitchen | Eating area | Large and inviting front entry/porch. *** Outside this property truly shines with mature landscaping including shrubs and flowers, a large rear deck, 2 oversized double detached garages — Garage 1: 23"5" x 26'7" ft (622 sq ft) | Garage 2: 19'6" x 23'6" ft (457 sq ft) — greenhouse, chicken coop, barn (1988) with 6 pens and water system, a shelter and multiple storage sheds — everything you need for the ultimate country lifestyle. *** Offered for sale for only the second time ever — a cherished generational family property now ready for its next chapter. Whether you are an investor, developer or a family dreaming of acreage living close to the city, this property delivers on every level. *** This opportunity, this close to Calgary, does not come twice. (id:63982)
145 Silvertip Ridge
Canmore, Alberta
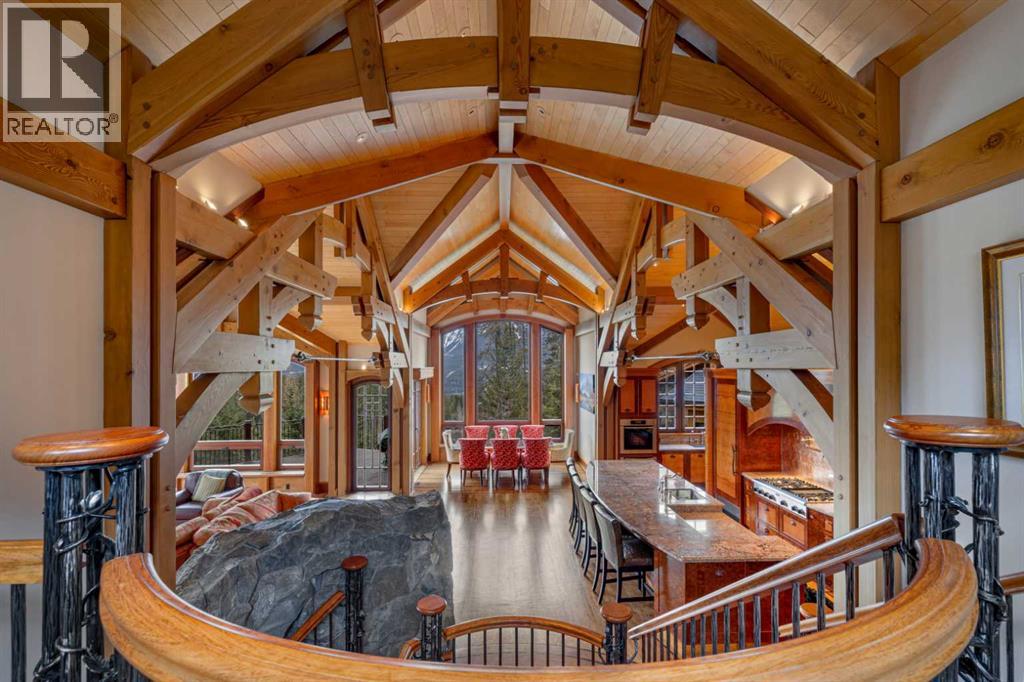
Commanding a remarkable position along the 17th fairway of the Silvertip Golf Course, this award-winning architectural residence is one of Canmore’s most distinctive homes, a true mountain castle, inspired by the world-famous Banff Springs Hotel and defined by extraordinary timber craftsmanship, scale, and presence.Designed and built by Alasdair Russell of Russell and Russell Design and Mitchell Master Homes, this four-bedroom, four-bathroom timber-frame masterpiece offers over 4,850 sq. ft. of exceptional living space, together with an approximately 700 sq. ft. three-car garage featuring custom cherry cabinetry. From its grand architectural form to its meticulously crafted interiors, the home reflects an extraordinary level of detail throughout.At the heart of the residence is its dramatic acid-washed Douglas fir timber framing, crafted by the renowned Spearhead Timberworks of Nelson, BC. Throughout the home, one-of-a-kind custom finishes incorporate 11 different species of wood sourced from around the world, creating a richness, warmth, and character that is entirely unique to the property.The attention to detail extends far beyond what is immediately visible. In-floor heating is featured on every level, complemented by full air conditioning, a HEPA and smoke filtration system, and sound insulation between interior rooms. Every element has been thoughtfully considered to enhance comfort, privacy, and year-round mountain living.Expansive windows capture approximately 180 degrees of spectacular mountain views, stretching from the Three Sisters to Mount Rundle, while the home’s setting along the golf course creates an exceptional connection to the surrounding landscape.Architectural details and bespoke finishes continue to reveal themselves throughout the residence, reinforcing the craftsmanship and individuality that make this home so remarkable.Bold, timeless, and unlike anything else in Canmore, this is a residence of true architectural significance, c reated for the most discerning of buyers. (id:63982)
6507 34 Street SW
Calgary, Alberta
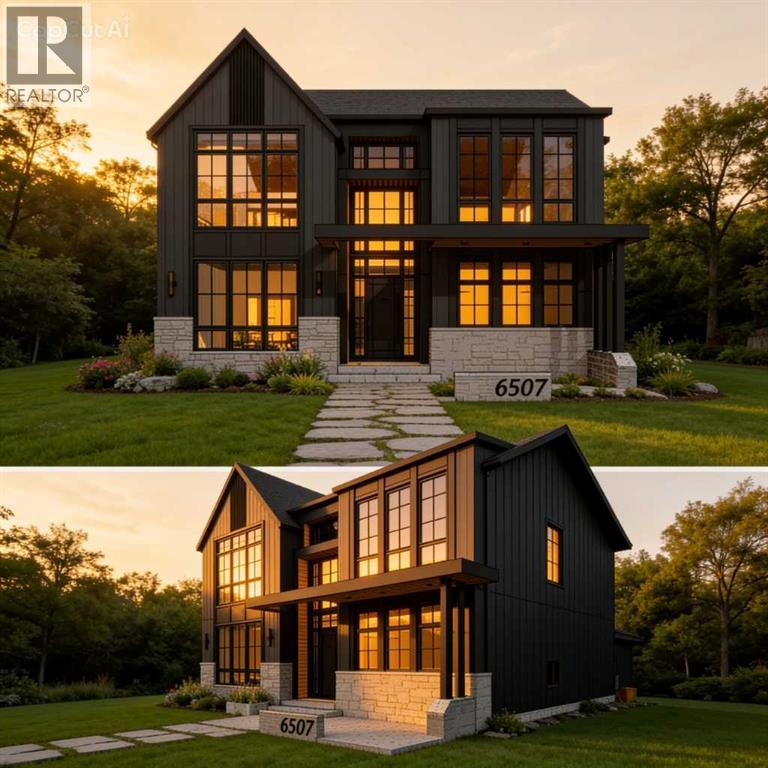
Welcome to luxury living in prestigious Lakeview SW! Currently under construction by Beaumont Homes with a December 2026 possession date, this incredible property offers over 4,600 sq. ft. of total living space, featuring 6 spacious bedrooms, 4.5 baths, and a triple-car tandem garage.Act early to personalize your dream residence—customize interior design finishes or select exterior color palettes to truly make it your forever home. Unbeatable location steps from Earl Grey Golf Club, Glenmore Reservoir & North Glenmore Park trails, top-rated schools, and quick access to downtown Calgary. Don't miss this rare opportunity to build custom in one of Calgary's premier southwest communities! (id:63982)
12 Country Meadows Cove
Diamond Valley, Alberta
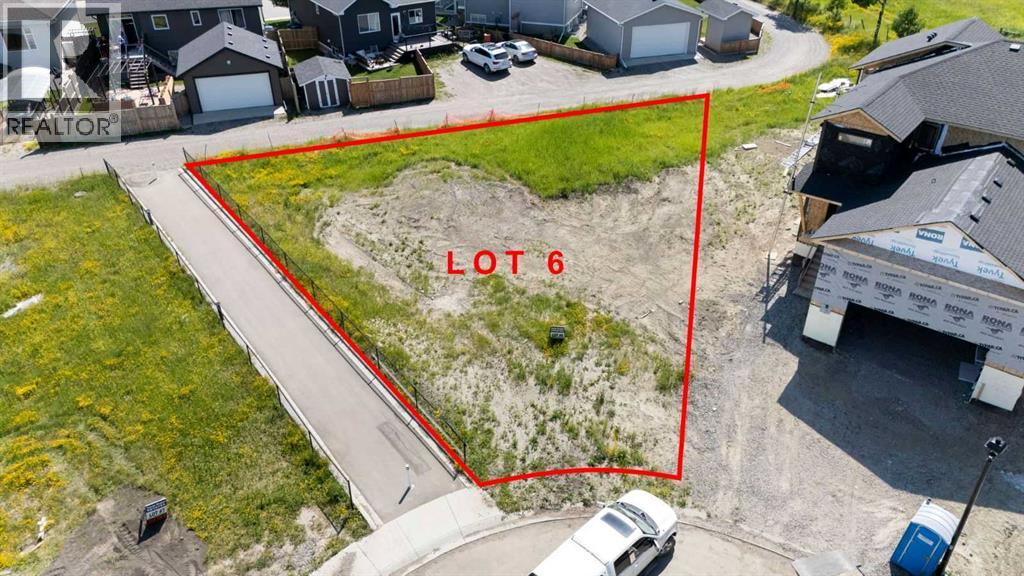
Click brochure link for more details** Build your dream home on this exceptional vacant lot situated in the highly desirable and family-friendly subdivision of Country Meadow Estates. Offering the perfect blend of small-town charm and modern convenience, this property is a blank canvas ready for your custom architectural design. Country Meadow Estates is beautifully positioned in the Northwest quadrant of the newly unified town of Diamond Valley. The neighborhood boasts excellent, swift access to freeways and major regional arteries, keeping you connected to neighboring Foothills County and making for an easy commute to Calgary. Positioned away from the commercial corridors, this area is highly sought after for having virtually no sources of nearby noise. Lots 7 and 8 may also be available, see photos and plot plan. (id:63982)
14 Nagway Court
Rural Rocky View County, Alberta
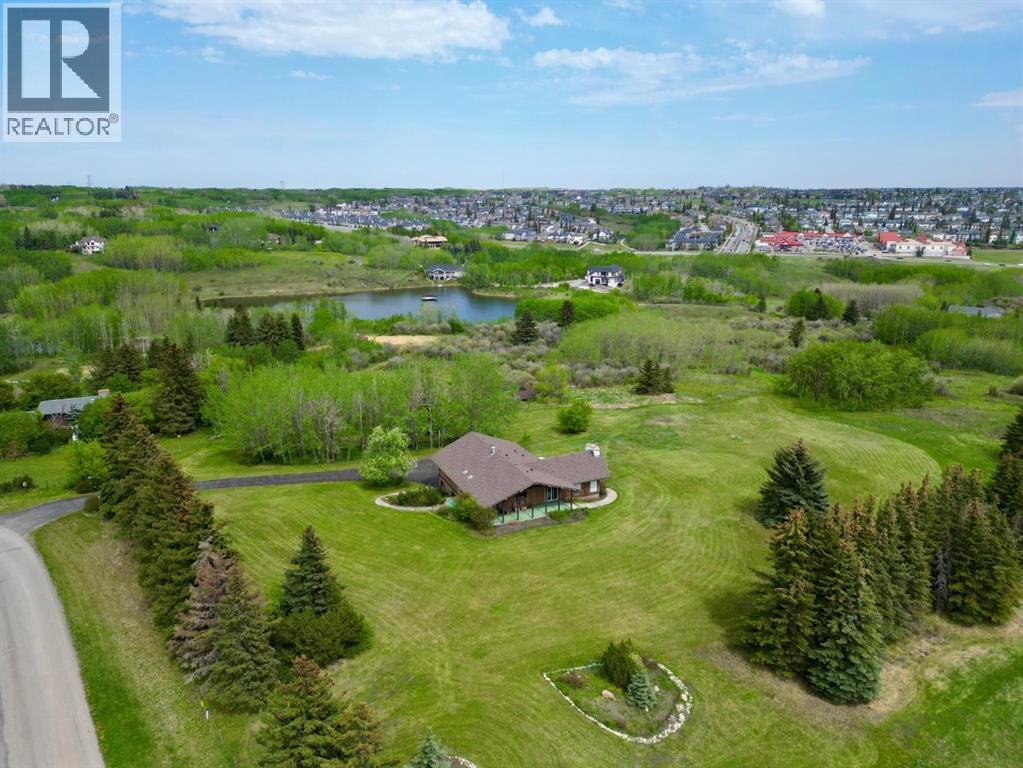
An exceptional 16.85 acre parcel just seconds from the city limits, this remarkable property offers the perfect balance of peaceful country living with unbeatable urban convenience. Residents and their guests can also enjoy exclusive access to a private 9-acre reservoir, ideal for canoeing, kayaking, and enjoying the tranquility of the natural surroundings. Set on a wildlife corridor with deer, moose, herons and assorted ducks and geese. With breathtaking views of downtown and the mountains from various points across the property, the setting is nothing short of spectacular. Whether enjoying your morning coffee as the sun rises over the city skyline or taking in the mountain views at sunset, this home delivers an extraordinary backdrop in every season. Inside, the home welcomes you with a thoughtfully designed layout that blends comfort, functionality, and timeless character. Just off the front entrance, a dedicated office with built-in cabinetry creates the ideal work-from-home space or private study area. The kitchen is designed for both everyday living and entertaining, featuring an open connection to the eating nook and a beautiful window above the sink overlooking the side yard, allowing natural light to pour into the space. The eating nook offers direct access to the back patio and outdoor living area, making indoor-outdoor entertaining effortless. The spacious living room is filled with warmth and charm, highlighted by a stunning wood-burning fireplace with a stone surround, soaring vaulted ceilings, and large windows that capture the surrounding scenery. The adjoining dining area provides ample space for hosting family gatherings and special occasions. The main floor features a spacious primary retreat complete with a private 3-piece ensuite. A luxurious 4-piece bathroom with dual vanities and a large jetted soaking tub serves the additional four generously sized bedrooms on the main level, offering comfortable accommodations for family and guests alike. Con venience continues with a main floor laundry room complete with a sink and additional storage space. The fully developed basement expands the home’s living space even further. A second wood-burning fireplace with a classic brick surround anchors the recreation area, creating the perfect setting for cozy evenings or entertaining. The basement also offers walkout access to the driveway area, adding flexibility and functionality. A versatile flex room with its own 3-piece ensuite provides endless possibilities for guests, extended family, a home gym, or hobby space. To complete the lower level, enjoy your very own sauna and shower — a private retreat designed for relaxation and wellness. Rarely does a property combine acreage living, stunning views, spacious interiors, and proximity to the city so seamlessly. This is a truly unique opportunity to own a private oasis with room to live, work, entertain, and unwind — all within moments of city amenities. (id:63982)
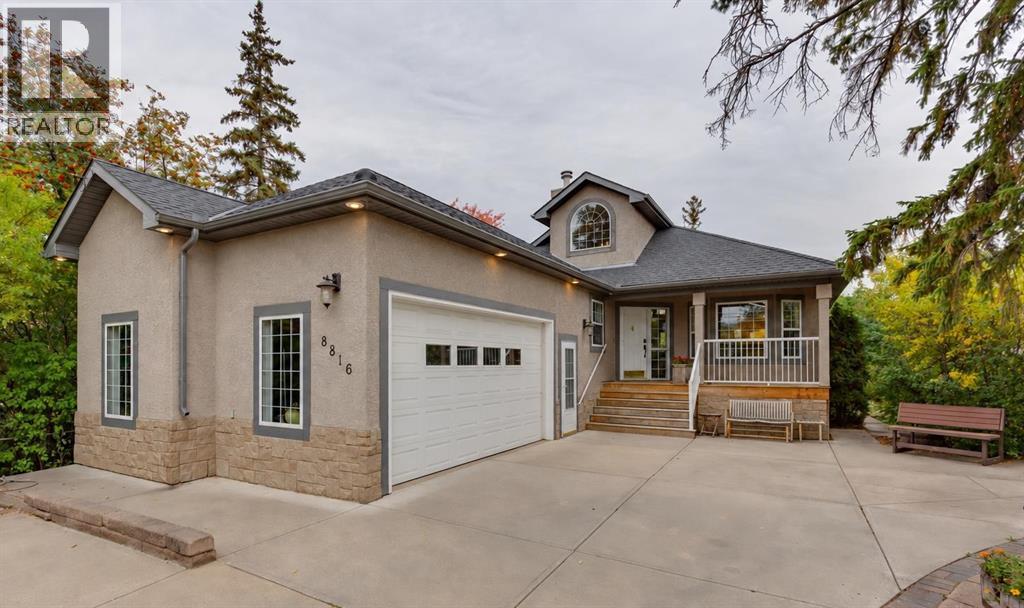
8816 48 Avenue
Calgary, Alberta
Welcome to your own private waterfront retreat in the heart of Bowness. Homes with this kind of setting, and this level of potential, simply don't come up often. Nestled right on the lagoon and surrounded by mature trees, this exceptional property offers a rare opportunity to enjoy true waterfront living in one of Calgary’s most desirable locations. Plus, you have the rare opportunity to also purchase the lot directly next door.Step out onto your dock and embrace every season, whether you're canoeing and paddle-boarding across the lagoon in the summer, or lacing up your skates to glide onto the ice in the winter. Inside, the home features a smart, functional layout that maximizes its incredible surroundings. Large windows throughout flood the space with natural light and showcase beautiful views of the water and surrounding greenery, creating a peaceful escape that feels miles away from the city.The open-concept main floor balances warmth and charm, making it perfect for both quiet nights in and effortless entertaining. The spacious kitchen is a central hub, featuring a large island and ample workspace that flows seamlessly into the dining and living areas. The main floor is dedicated to comfortable daily living, featuring a generously sized primary bedroom and updated bathrooms.Downstairs, the fully developed basement adds even more versatility to the home, with three additional bedrooms, generous living space, and in-floor heating throughout. Whether used for family, guests, a home office, or additional recreation space, this level offers plenty of room to spread out and make the home your own. The attached garage is another standout feature, complete with heated floors and a mezzanine providing additional storage.And then there’s the lifestyle. Bowness has its own distinct, small-town feel right in the city. Running, walking, and biking trails are just steps away from your door, and you can cross-country ski throughout the winter. Here, you have abundant local wildlife right outside, you can walk to Bowness Park and the river pathways, and you’re just a short drive from the Calgary Farmers’ Market West, excellent local shops, and restaurants.If you’re seeking an active outdoor lifestyle, a tranquil waterfront escape, and a property with unmatched future potential, this one is absolutely worth a look. For more information, photos, and a 360 tour, click the links below! (id:63982)
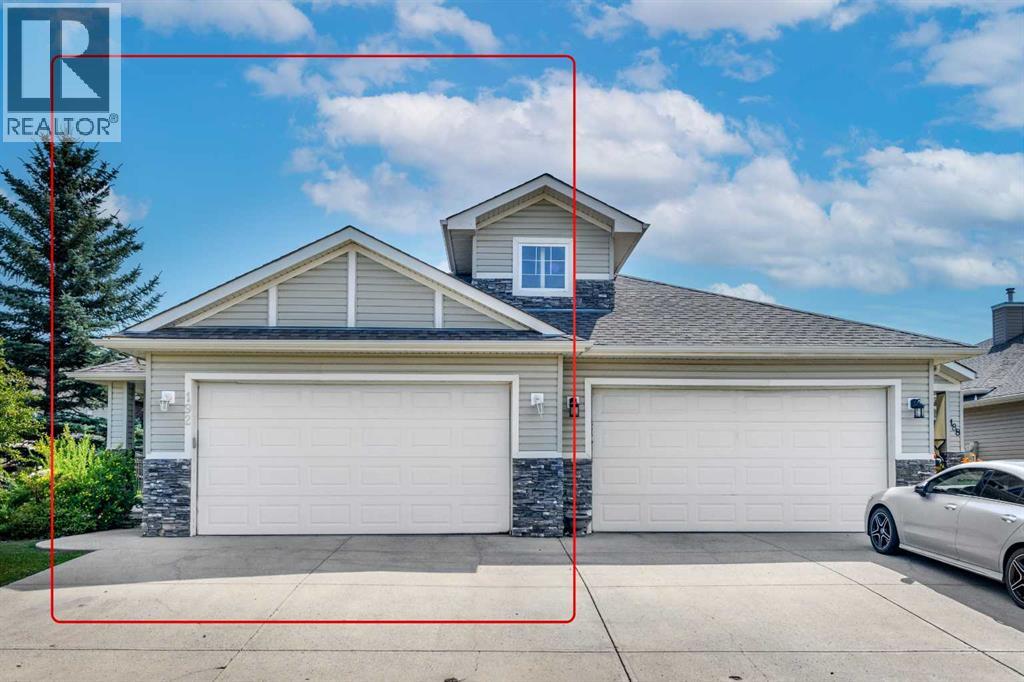
192 Cove Rise
Chestermere, Alberta
Welcome to this beautifully renovated bungalow in the highly sought-after Villas of the Cove, where comfort, convenience, and low-maintenance living come together. Perfect for empty nesters, downsizers, or anyone seeking an active lock-and-leave lifestyle, this move-in-ready home has been extensively updated with a brand-new kitchen, new stainless-steel appliances, new flooring and more.The bright, open-concept main floor features soaring vaulted ceilings, elegant flooring, and spacious living and dining areas designed for both everyday living and entertaining. The stunning new kitchen offers abundant cabinetry, generous counter space, and a convenient pantry, while the sun-filled breakfast nook opens onto a large deck, an ideal spot to enjoy your morning coffee and beautiful sunrise views.The spacious primary retreat includes a large walk-in closet and a private 4-piece ensuite. The main level also features a dedicated laundry room and plenty of storage for added convenience.The fully finished lower level offers exceptional additional living space, including a large recreation room, a spacious second bedroom, a full 4-piece bathroom, and a versatile hobby room that can easily be converted into a third bedroom, making this home ideal for guests, family, or a home office.Step outside to a beautiful rear deck overlooking a specious ,private backyard with no neighbours behind.It's the perfect setting for summer BBQs, family gatherings and entertaining friends &family .The insulated double attached garage is roughed-in for natural gas, adding future flexibility. Tucked away on a quiet cul-de-sac, this exceptional property is within walking distance of the beach, boat launch, parks, walking paths, and nearby amenities, offering the perfect blend of peaceful living and everyday convenience.This is a rare opportunity to own a fully renovated bungalow in one of the area's most desirable communities, simply move in and enjoy. (id:63982)
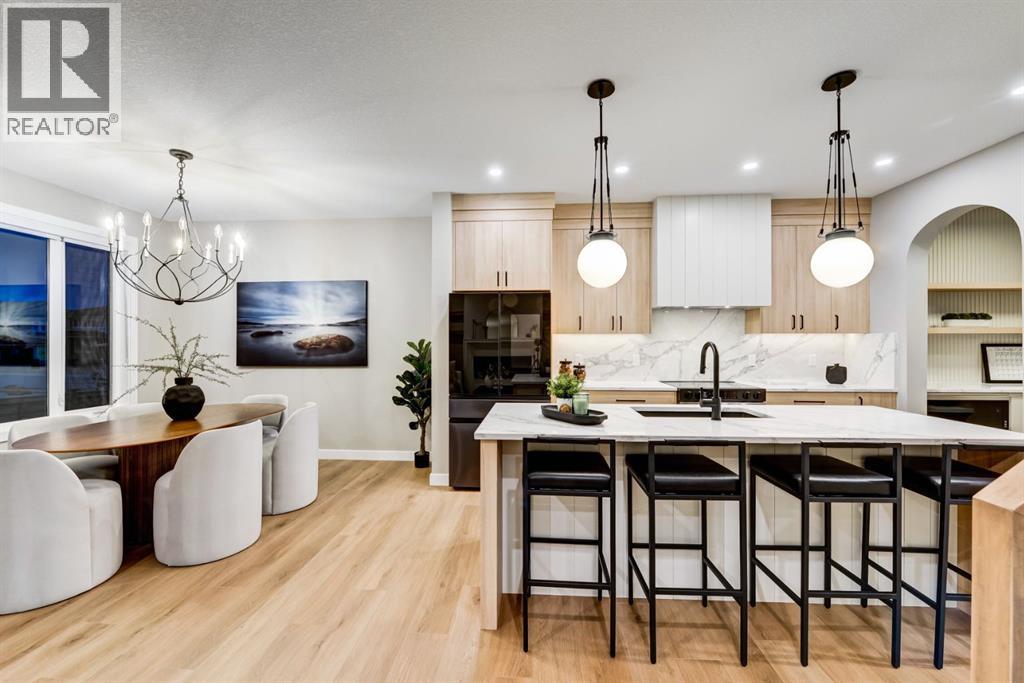
540 Lawthorn Way
Airdrie, Alberta
Move in before the holidays! This brand new home by Castellano Custom Homes is designed for families ready for more space without compromise. From the moment you step inside, you’ll notice the thoughtful layout: a bright family room flows into a well-appointed kitchen and nook, complete with a large island, built in hood, and a walk-through pantry connecting to the mudroom. Perfect for busy mornings and effortless entertaining.The main floor also offers a private den, versatile flex space, plus a powder room. Upstairs, the primary suite is a true retreat, featuring a spacious walk-in closet and private ensuite. Two additional bedrooms and a versatile bonus room and the upper-floor laundry adds everyday convenience.Families will also appreciate that Lanark has been selected by Rocky View Schools for a future Kindergarten to Grade 9 school. Also, close to scenic trails, naturalized ponds, and shopping you’ll find there’s a true sense of community.Don’t miss your opportunity to call this stunning new build home. *Photos are of a similar home for illustration purposes only actual home may vary. (id:63982)
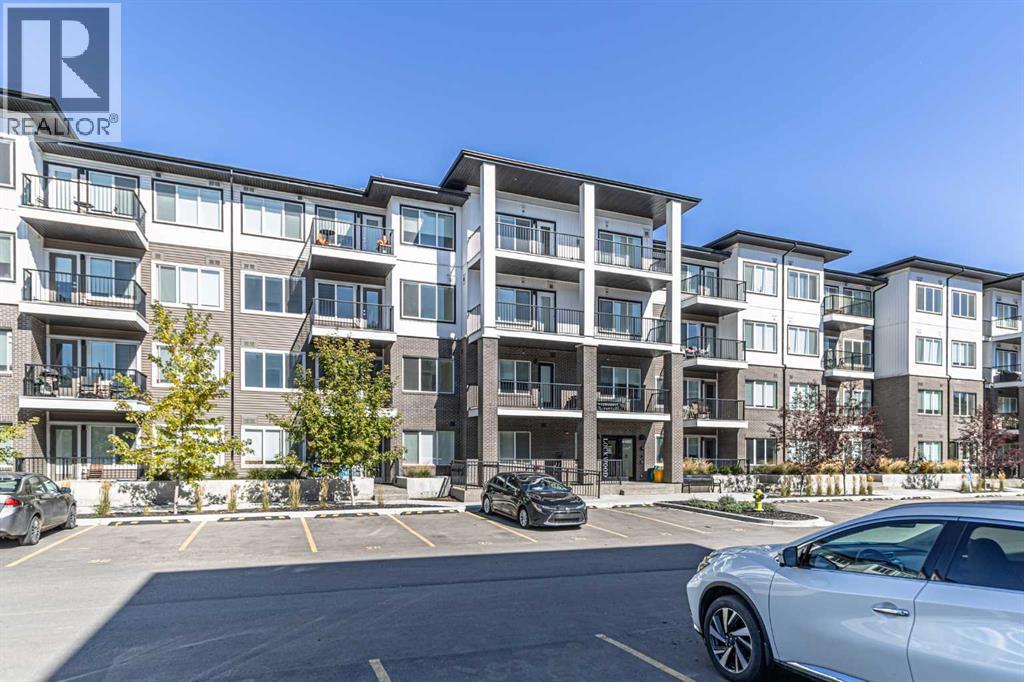
4109, 6 Merganser Drive W
Chestermere, Alberta
Step into comfort and convenience with this beautifully appointed main-floor 2 bedroom PLUS DEN, 2 bathroom condo, complete with 2 parking , first is titled parking and second is parking stall and private patio access, perfect for enjoying your morning coffee, entertaining guests, or providing easy access for pets. Inside, you'll find a bright, modern layout featuring quartz countertops, stainless steel appliances, and stylish finishes throughout, offering the perfect blend of elegance and functionality. Located in the vibrant and fast-growing community of Chelsea, this home combines peaceful living with exceptional convenience. Enjoy nearby parks, scenic walking paths, and playgrounds, while Chestermere Lake is just minutes away for boating, paddleboarding, swimming, and year-round recreation. Everyday essentials are within easy reach with shopping, restaurants, and services at Chestermere Station and Chestermere Crossing. Whether you're a first-time buyer, downsizer, or investor, this move-in-ready Lockwood unit offers an incredible opportunity to own in one of Chestermere's most desirable new communities. (id:63982)
2046 New Brighton Gardens SE
Calgary, Alberta
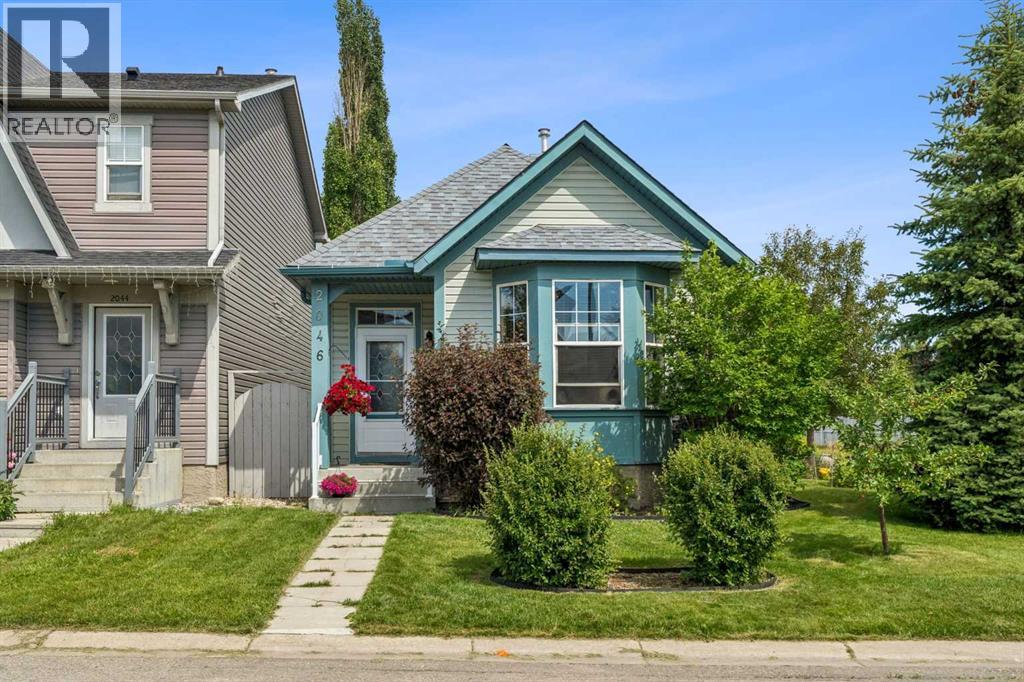
A rare opportunity to own a detached bungalow in New Brighton! If you’ve been looking for one-level living in this popular community, this well-cared-for corner-lot home deserves a closer look. The main floor offers a bright, comfortable layout with a spacious primary bedroom, refreshed kitchen (2023), two pantry closets providing excellent storage, and skylights that bring an abundance of natural light into the home. With your everyday living comfortably located on one level, the home is an appealing option for those looking to downsize or simplify without giving up a basement for guests, hobbies, a home office, or additional living space.The fully developed basement adds two additional bedrooms, fresh paint, and brand-new carpet throughout. This versatile space gives you plenty of options for visiting family and friends, a home office, crafts, exercise space, or simply extra room when you need it. One of the biggest advantages of this property is the outdoor space. The east and south facing corner lot is beautifully landscaped with mature trees and colorful flower beds, and includes a single detached garage. An RV parking pad currently accommodates a 27-foot fifth wheel, plus a dedicated 30-amp RV plug wired directly into the electrical panel.Recent updates include a new roof on both the home and detached garage (2020), refreshed kitchen (2023), new carpet, and fresh basement paint. You’re just steps from New Brighton School and minutes from the community’s splash park, beach volleyball and tennis courts, playgrounds, parks, and walking paths.Detached bungalows in New Brighton are not often available, making this a particularly interesting option for buyers who value one-level living, a yard, garage and RV parking, and the freedom of owning a detached home with no condo fees.If you’ve been waiting for a bungalow in New Brighton, this one is worth seeing. (id:63982)
7038 48 Street
Taber, Alberta
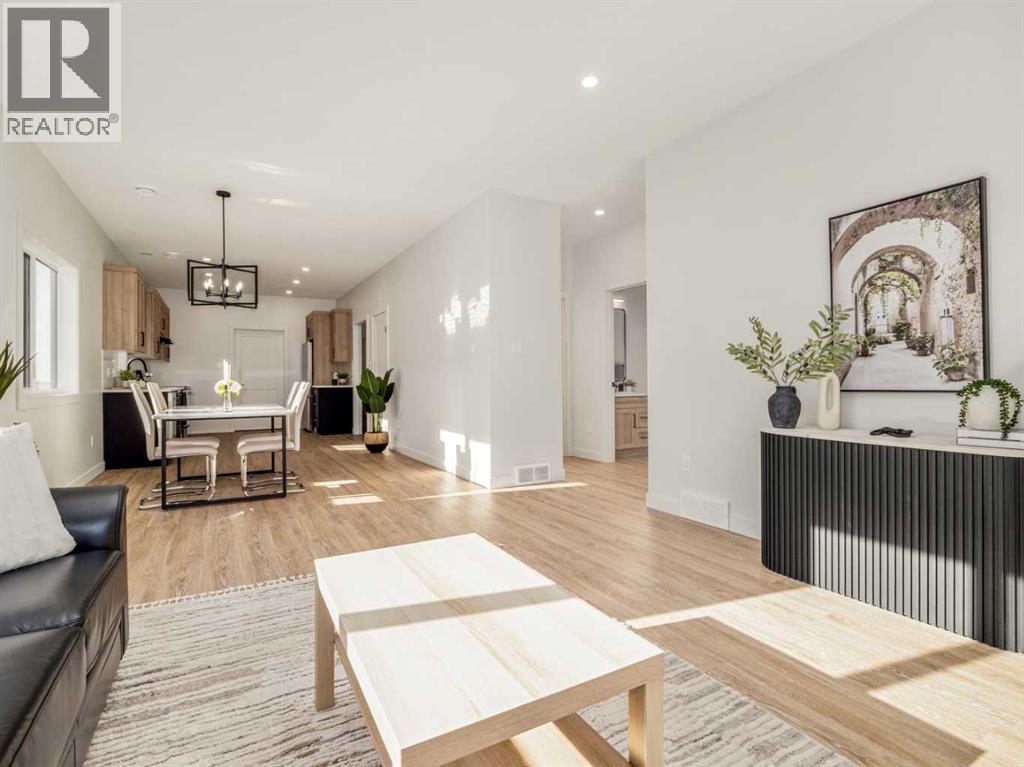
Beautiful, Brand New Build, ALL ON ONE LEVEL Home built in the MEADOWS area of Taber- a great new up and coming subdivision .This home comes complete with Central AC and All brand new stainless appliances. 1200 Sqft modern home, 3 bedroom, 2 bath, Master En-suite with a walk-in closet and a walk in shower. This home was built keeping ease of movement throughout the home in mind, as well as convenience, right down to the easy access walk-in shower in the master bedroom. Quality details such as custom Adora cabinets, ply gem custom black framed windows(outside) for that finished modern look. This home will be perfect For someone looking for a new, well built-low maintenance home, move-in ready with NO STAIRS . The location couldn't be better as it's on a dead end street that is quiet, and across the street is a pond and park area. Out your back door is nature and wonderful sunsets.... New Home Warranty also applies for piece of mind. (id:63982)
218 Main Street
Trochu, Alberta
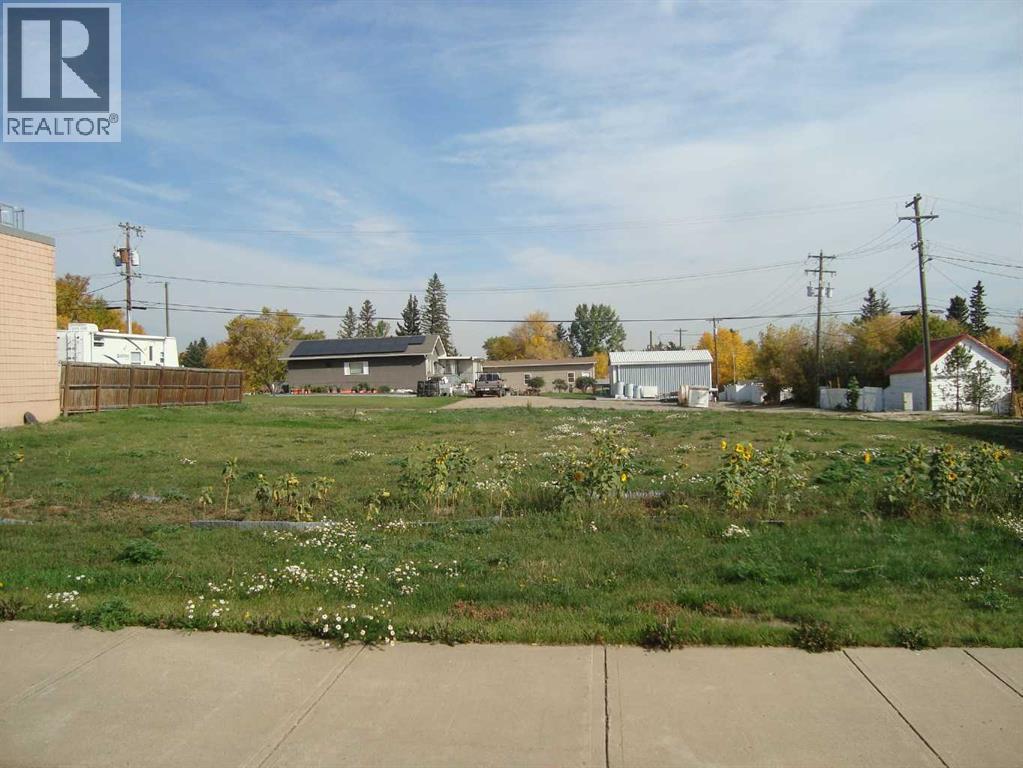
3- 25' X 130' lots together on Main St Trochu, Downtown commercial lot in the heart of the business district. This is being sold by Bids with your plan of use. Letter's of Intent must be recieved by Nov. 2nd 2026, and will be presented to council on Nov. 9th for their consideration. The Town of Trochu reserves the right to a change of terms and conditions at any time. No warranty or representation is made by the seller or the seller's agent, of the property or its state of condition. It is sold "as is, where is, if is". Bring your ideas and make it grow!!! (id:63982)
303, 1902 23 Street
Didsbury, Alberta
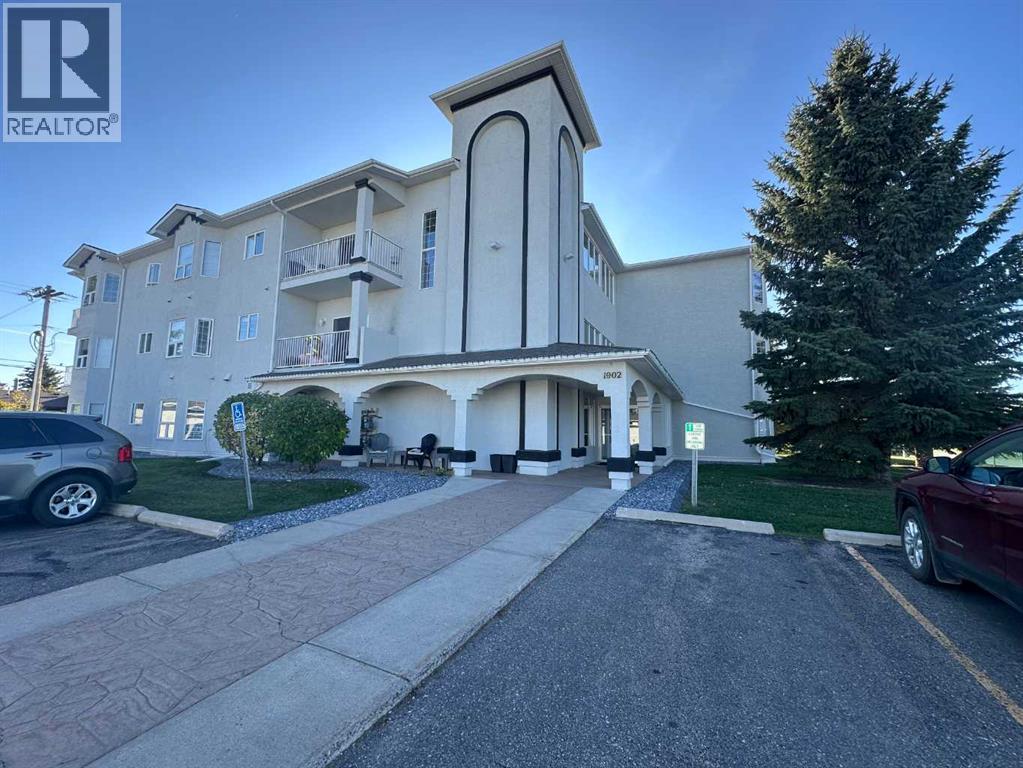
This is as good as it gets; a beautiful place to call home, and best thing, you don't have any yard to care for or snow to shovel. This unit is in move-in ready condition and being located on the top floor, SW corner, you'll have a tremendous view of Didsbury's great golf course as well as Alberta's awesome sunsets. There are 2 bedrooms, and two 4 piece bathrooms, with one piece tub and showers. The open floor plan kitchen, eating area and living room will make visiting with family and friends after a meal together very comfortable. Then you'll enjoy relaxing with a hot drink and a good book in front of the corner gas fireplace. The hot water tank, which also runs the in floor heating is newer so there should be many years of trouble free warmth. This building has a security system at main door, an elevator and single car garage. Have a good look and see if this would work for you. (id:63982)
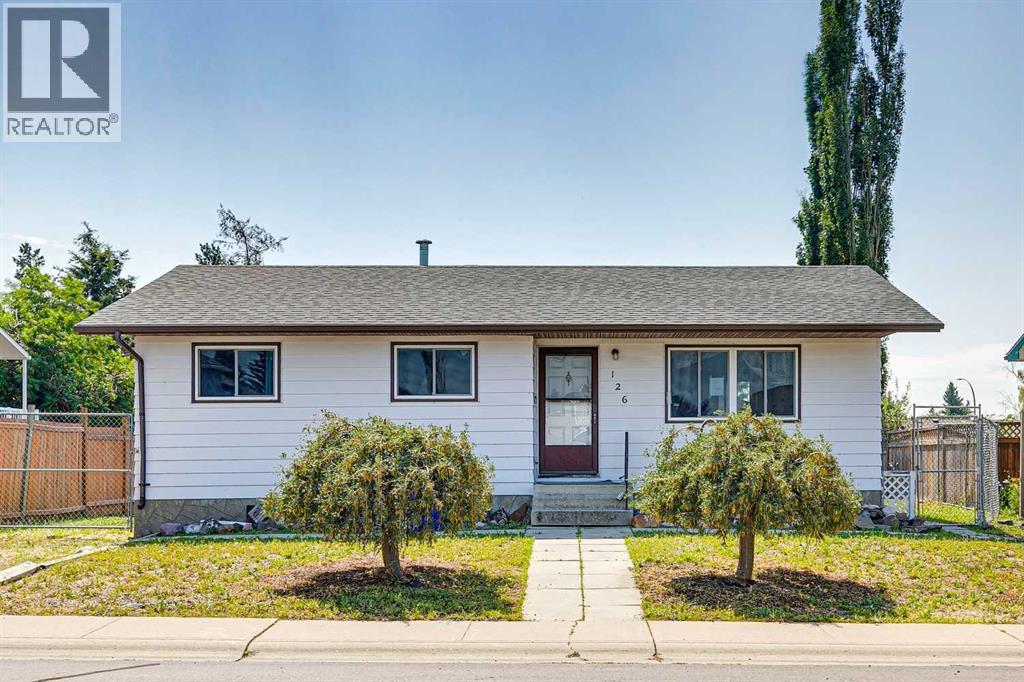
126 Thistle Way
Strathmore, Alberta
This fully developed bungalow offers excellent potential for renovators, investors, or buyers looking to add value. The home requires repairs, paint, new floor coverings, and general updating. It features 3 bedrooms and a 4-piece bathroom on the main level, plus an additional bedroom and 4-piece bathroom in the fully developed basement. The south-facing backyard is highly desirable, and the property is complete with a double detached garage. A great opportunity to renovate and build equity. (id:63982)
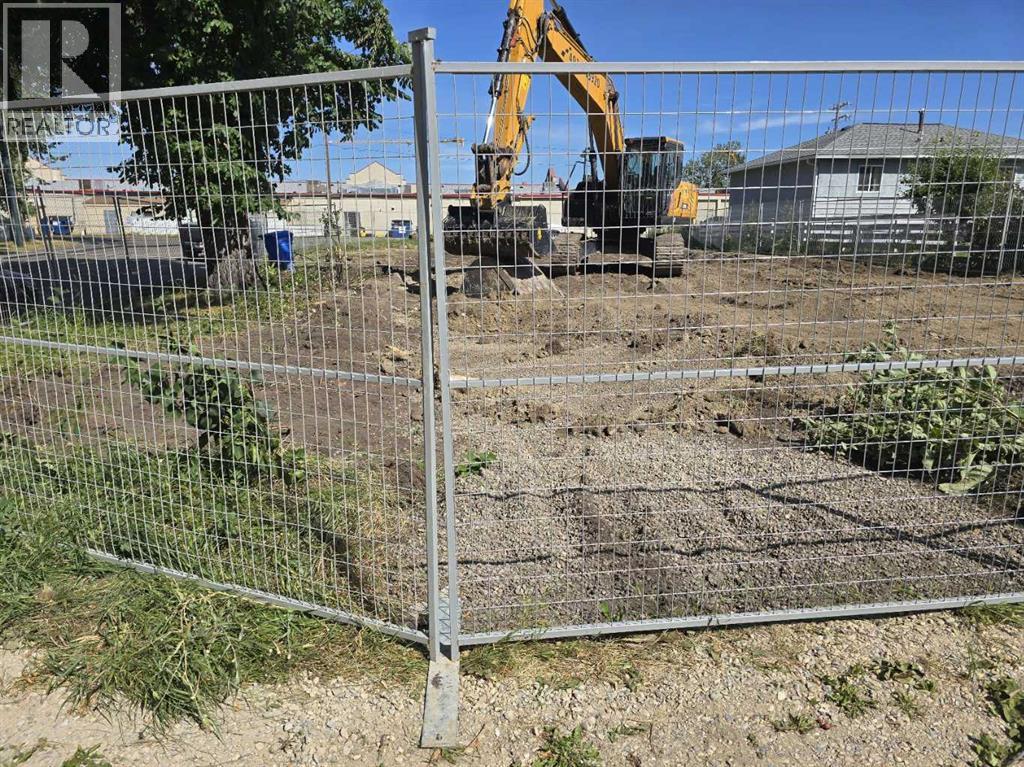
1903 30 Street SE
Calgary, Alberta
Click brochure link for more details** Start building tomorrow! Don’t miss this rare opportunity to purchase a vacant corner lot in Southview. The development permit and the detailed site servicing drawings have been completed for a four plex with legal secondary suites (eight units in total). The lot size is 593.23 sq. m. (6,374 sq. ft.) at 1903 30 Street SE. Located in a highly desirable and established central southeast community; this property offers excellent potential for investors. Enjoy a truly central location with close access to shopping, schools, transit, parks, and major roadways. Minutes to Chinook Centre, and downtown Calgary, this location combines everyday convenience with long-term value. Ideal for builders, investors, or buyers looking to secure premium land in a sought-after corridor. (id:63982)
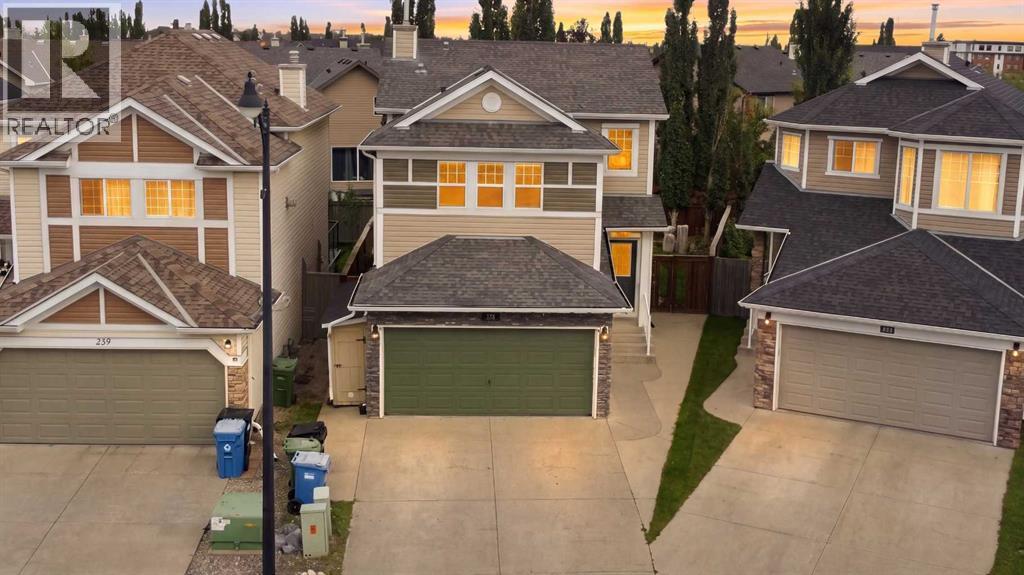
235 Cougar Plateau Way SW
Calgary, Alberta
Welcome to this inviting family home situated on a large pie-shaped lot with a beautifully landscaped and private backyard. The main level features 9-foot ceilings and a bright, functional layout. The kitchen offers a large island with casual seating, pantry, maple cabinetry, tile backsplash, and a full appliance package. The adjoining dining area overlooks the impressive backyard, complete with an elevated stone patio and spacious lower patio, perfect for outdoor entertaining.Upstairs, you’ll find a generous bonus room, full bathroom, and three bedrooms, including a spacious primary retreat with a private ensuite and custom closet. The lower level offers an additional bedroom, newly completed bathroom, and ample storage. Additional features include central air conditioning, central vacuum, and a heated and insulated double garage with a 220V outlet. Conveniently located near schools, parks, walking paths, shopping, and with easy access to downtown. (id:63982)
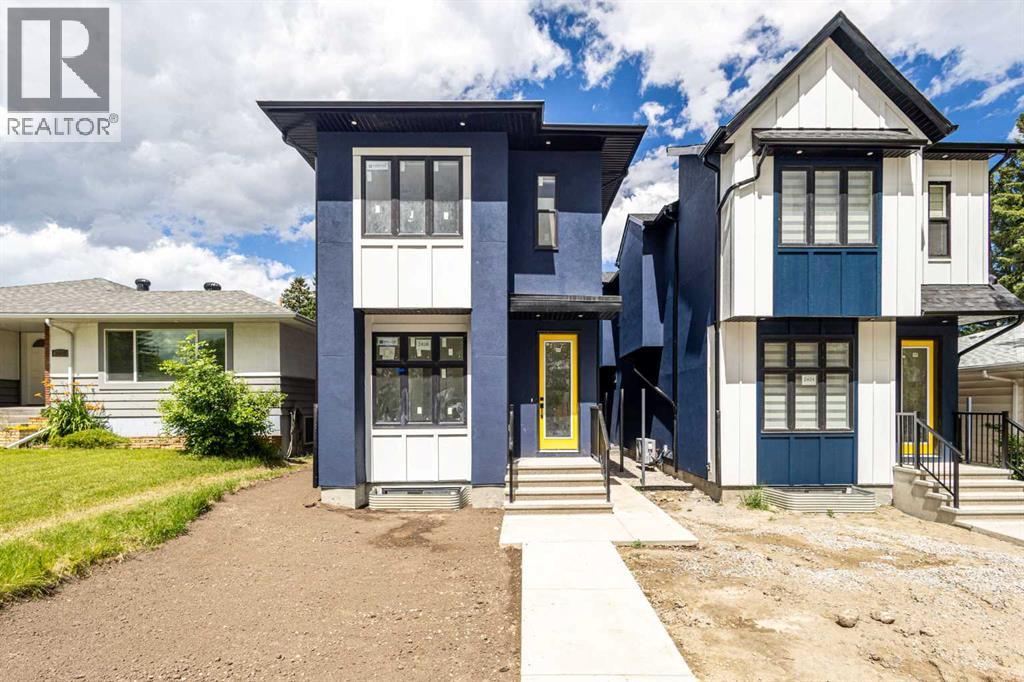
2426 25 Avenue NW
Calgary, Alberta
Luxury Living Meets Exceptional Investment Potential in the Heart of Banff Trail.Situated on a quiet street in one of NW Calgary's most desirable inner-city communities, this custom-built residence offers the perfect blend of modern luxury, thoughtful design, and outstanding income potential. Just minutes from the University of Calgary, Foothills Medical Centre, Alberta Children's Hospital, SAIT, McMahon Stadium, the LRT, downtown, and an abundance of shopping and restaurants, this is a location where lifestyle and long-term value come together.Offering nearly 2,700 sq.ft. of beautifully designed living space above grade plus a fully developed Legal Basement Suite, this impressive home features 8 spacious bedrooms and 5 full bathrooms, making it an exceptional opportunity for large families, multi-generational living, or investors seeking strong and consistent rental income. The upper level offers four generously sized bedrooms, including two private ensuite bathrooms, plus an additional full bathroom, creating both comfort and privacy for family members or tenants. A main-floor bedroom and full bathroom provide ideal flexibility for guests, aging parents, or a home office.Designed for both everyday living and entertaining, the open-concept main floor showcases 9-foot ceilings, oversized windows, designer finishes, a stunning chef-inspired kitchen with quartz countertops, premium cabinetry, a large central island, and spacious living and dining areas filled with natural light.The fully self-contained Legal Basement Suite offers three additional bedrooms, a modern kitchen, its own laundry, separate entrance, and excellent income potential, providing a valuable mortgage helper or an ideal rental opportunity in one of Calgary's strongest rental markets.Built with quality and efficiency in mind, the home is equipped with two high-efficiency furnaces, central air conditioning, and a tankless hot water system, ensuring year-round comfort while providing abundant heating and hot water for larger households.Completing the property is a double detached garage, professional craftsmanship throughout, and an unbeatable location where demand for quality housing continues to remain exceptionally strong.Whether you're searching for an executive family home, a multi-generational residence, or a premium investment with excellent cash-flow potential, this exceptional Banff Trail property represents a rare opportunity in one of Calgary's most desirable communities. (id:63982)