
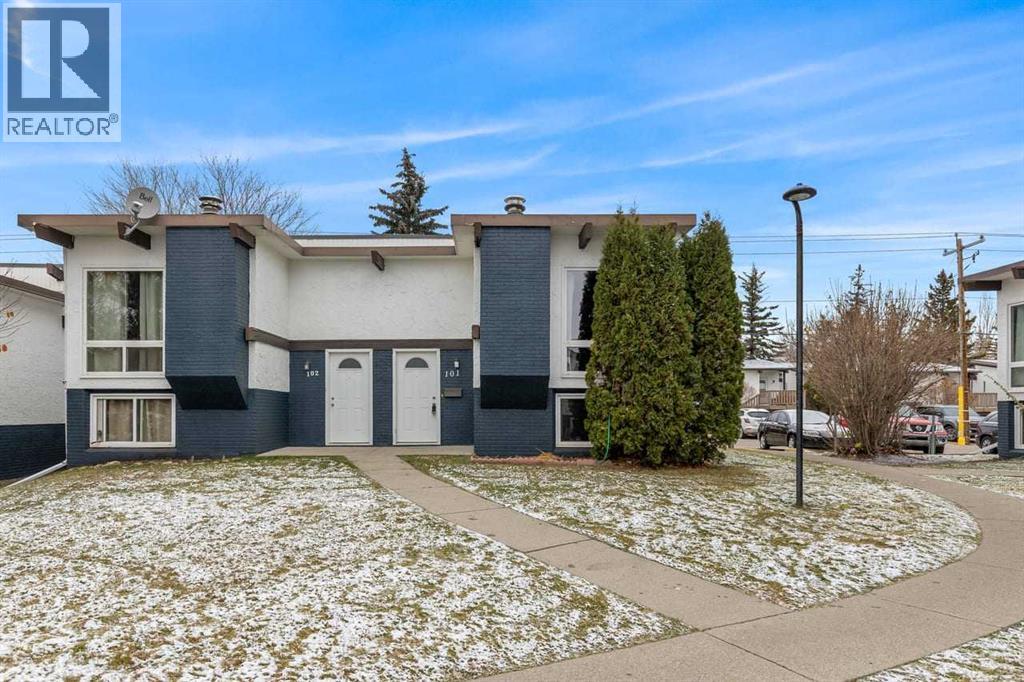
101 Pinemont Bay NE
Calgary, Alberta
A great opportunity for first-time buyers or investors looking for a rental property! Priced to sell, this well-maintained townhouse features vaulted wood ceilings with exposed beams, large windows, and a cozy living room with a brick fireplace. The kitchen offers plenty of cabinet space, with a dining area nearby. Downstairs, you’ll find two bedrooms and in-suite laundry. Enjoy your morning coffee or a summer BBQ on the spacious back deck, with convenient parking just behind the unit. The exterior was recently painted, giving the home a fresh look. Close to shopping, schools, parks, and transit, this home is a practical choice for everyday living or as an addition to your rental portfolio. Book your showing today! (id:63982)
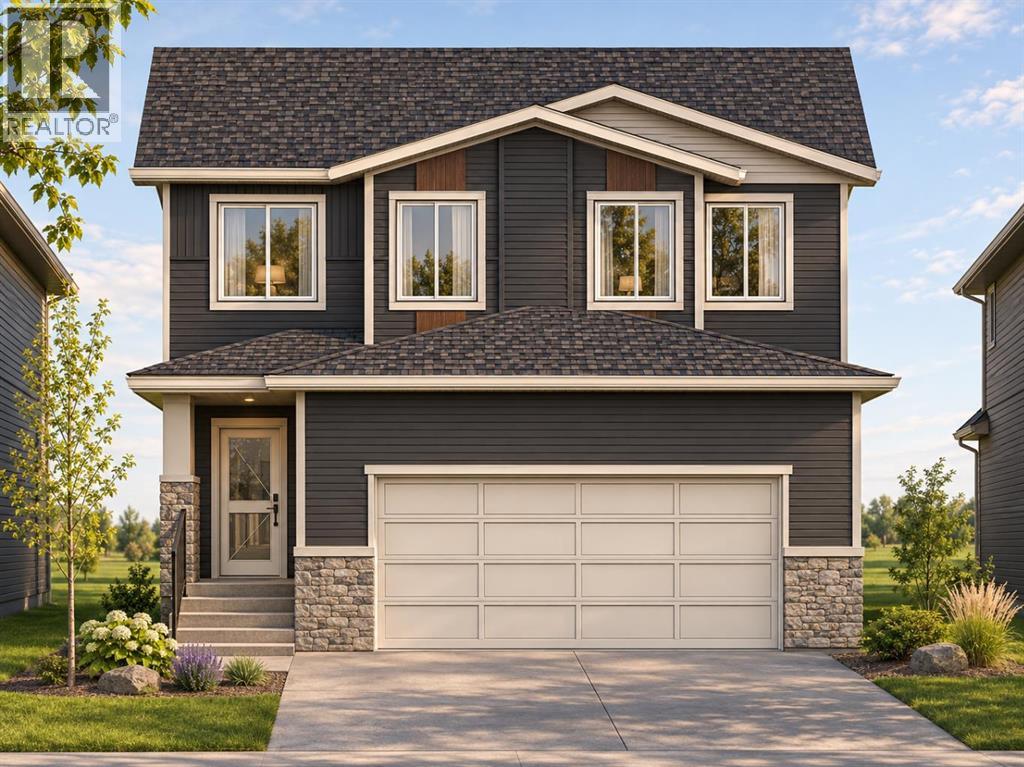
180 Lakewood Circle
Strathmore, Alberta
180 Lakewood Circle, Strathmore. One of the final homes in this sought-after Lakewood phase, this upgraded spec home backs onto green space with no homes directly behind and overlooks the pond across the street. Built by an established builder with years of experience in Lakewood, the home offers 2,050 sq. ft. above grade, four bedrooms, three full bathrooms and an attached 495 sq. ft. double garage.An open-to-above foyer leads to a spacious great room, bright dining nook and an upgraded kitchen with a large island, seating and a walk-in pantry. A main-floor bedroom and full bathroom give guests or extended family a comfortable space of their own. Upstairs, the bonus room is ideal for family movie nights or a kids’ play area. The primary bedroom features a walk-in closet and a private ensuite with dual sinks, a soaker tub and a separate shower. Two additional bedrooms, a full bathroom and upper-floor laundry complete this level.The unfinished basement has a separate side entrance. At this stage of construction, the buyer can add a secondary basement legal suite (subject to the City of Strathmore’s approval) at an additional cost. Estimated possession is June 2027, subject to the builder’s construction schedule. (id:63982)
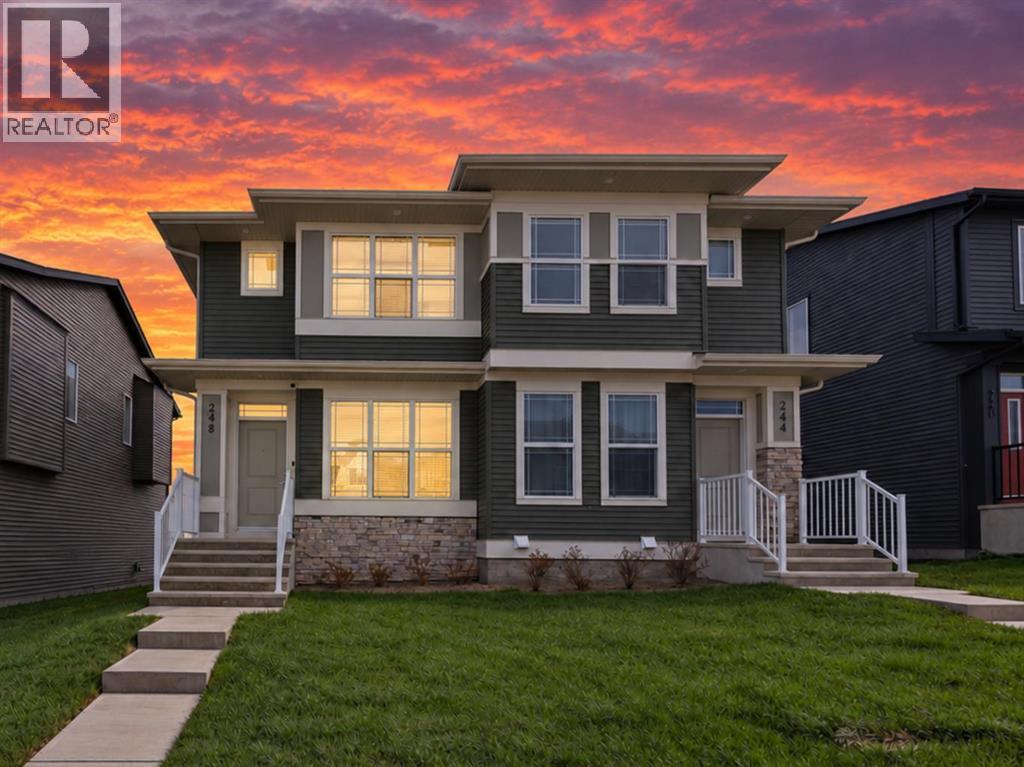
248 Annette Villas NW
Calgary, Alberta
Welcome to this stunning, newly built 2025 home in the sought-after community of Glacier Ridge. Offering a perfect blend of modern style, comfort and functionality, this beautiful property is an excellent opportunity for homeowners and investors alike. The main floor features a welcoming entrance, a cozy living room, a modern and upgraded kitchen boasts ample cabinetry and a stainless-steel appliance package. The adjoining dining area provides an ideal space for family meals and entertaining. A convenient powder room and a spacious family room with direct access to the rear deck complete this thoughtfully designed level, creating the perfect setting for indoor and outdoor living. Upstairs, you’ll find three generously sized bedrooms, including a comfortable primary retreat with a private ensuite. Two additional bedrooms and a full common bathroom provide plenty of space for family members or guests. Convenient upper-floor laundry adds to the home’s everyday functionality. The unfinished walkout basement offers endless possibilities to customize the space to suit your needs, whether you envision a recreation room, home gym, additional living space or future development potential. Outside, a rear parking pad provides convenient off-street parking. Located in the family-friendly community of Glacier Ridge, this home offers convenient access to parks, schools, shopping and major transportation routes. Modern design, a functional layout and a desirable location make this home a wonderful opportunity. Don’t miss your chance to own a beautiful home in NW Calgary. Contact your favourite REALTOR® today to schedule a private showing! (id:63982)
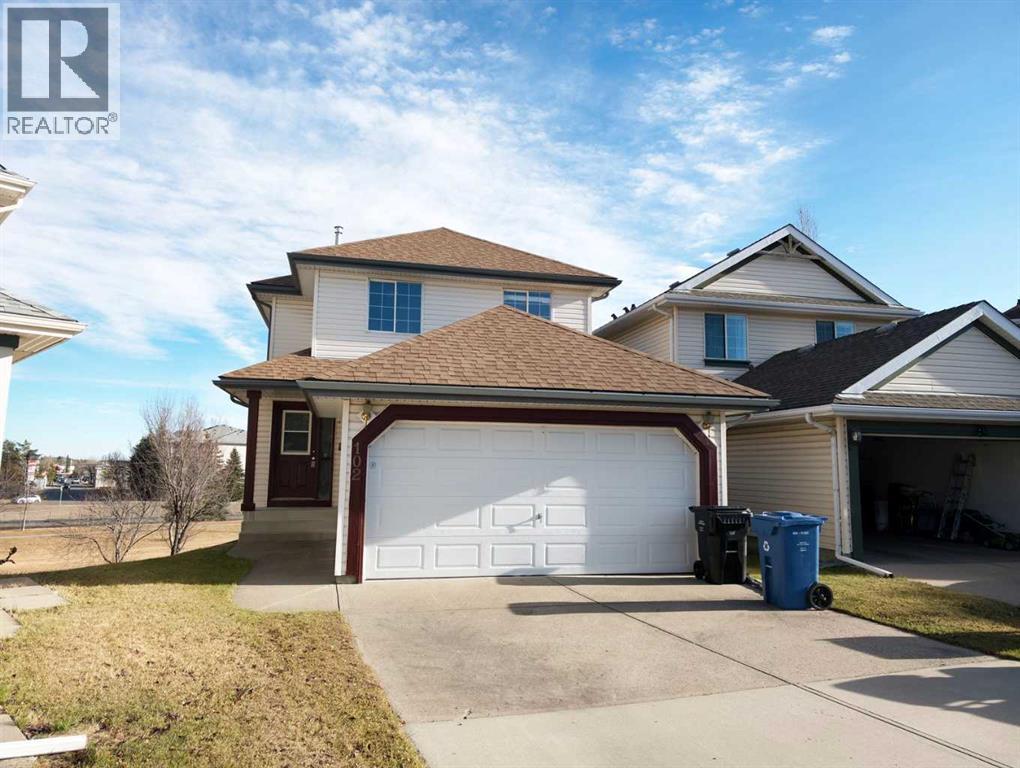
102 Somervale Green SW
Calgary, Alberta
Located on a quiet cul-de-sac backing onto a playground and green space, this well-maintained single-family home in the convenient community of Somerset offers an excellent combination of comfort and location. It features new vinyl flooring throughout the main floor and upper-level bathrooms, along with a huge deck overlooking a beautiful open view. The upper level offers three good-sized bedrooms, including a primary bedroom with a 3-piece ensuite. The main floor features a spacious living room, a functional kitchen, and a generous dining area with sliding doors leading to the expansive deck. The walk-out basement offers large windows and a bathroom rough-in, providing excellent potential for future development. Conveniently located close to shopping, playgrounds, public transit, and the LRT station, with easy access to major roads. Don't miss this great opportunity! ** 102 Somervale Green SW ** (id:63982)
640 Mcculloch Crescent
Irricana, Alberta
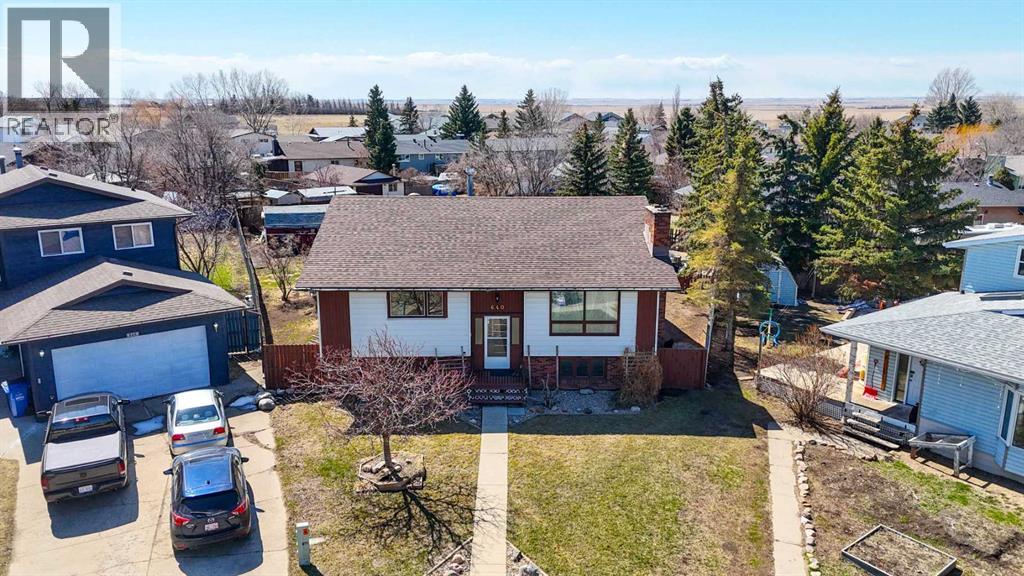
***HUGE PRICE REDUCTION ** ACT QUICKLY OR IT WILL BE GONE!!! Welcome to this spacious and beautifully updated bi-level home on a quiet cul de sac in the charming community of Irricana. Offering over 2800 square feet of developed living space, this large single family home provides plenty of room for growing families, entertaining, and every day living. Featuring a total of 5 bedrooms, a flex room, two full bathrooms and two half bathrooms, this home has been freshly updated with new laminate and tile flooring throughout, as well as freshly painted. The functional layout includes convenient main floor laundry, formal dining room, generous storage space, a cold room, and an exceptionally large family room perfect for gatherings or relaxing evenings at home. Enjoy the warmth and character of wood-burning fireplaces on both levels, creating a cozy atmosphere year-round. Step outside to the massive backyard, possibly the largest lot in town, offering endless possibilities for kids, pets, gardening, or outdoor entertaining. The large deck is perfect for summer barbecues while watching the kids play in the fully fenced back yard, and the rear RV parking provides added convenience and flexibility. Build your garage here! If you’re looking for a large spacious home and an incredible yard in a quiet small-town setting, this home is a must-see. The family orientated town of Irricana is located 25 minutes east of Airdrie, 3o minutes to North Calgary. With 4 kids parks, a dog park , curling club and an outdoor ice rink ,The family orientated town of Irricana is located 25 minutes east of Airdrie, 30 minutes to north of Calgary and multiple service groups, the town has plenty to offer the whole family with 4 kids parks, a dog park, curling club, outdoor ice rink, and multiple service groups , plenty to offer the whole family (id:63982)
328 Prestwick Heights SE
Calgary, Alberta
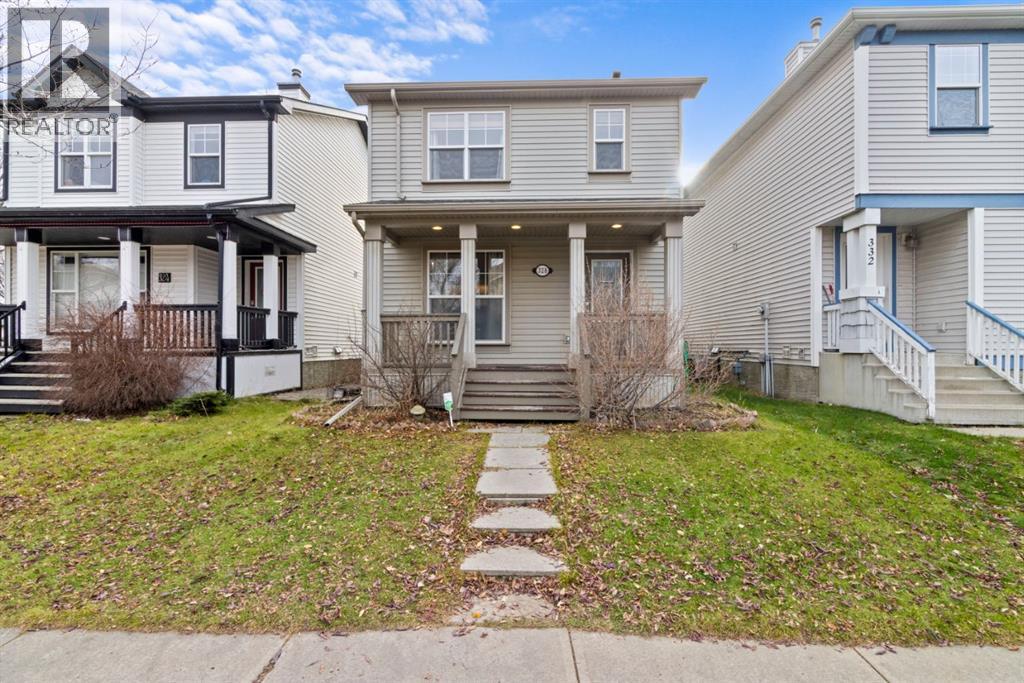
Located in the desirable Prestwick village of McKenzie Towne, this 1,334 sq. ft. four-bedroom, three-and-a-half-bathroom home combines energy efficiency with practical family living. Equipped with solar panels and central air conditioning, the property offers meaningful utility savings and year-round comfort. A welcoming front porch leads into a bright, open-concept main floor anchored by a cozy gas fireplace. Upstairs, you will find three well-proportioned bedrooms, including a primary suite with a private ensuite. The developed basement expands your living space with a fourth bedroom, a full bathroom, a dedicated laundry room, and abundant storage. Outside, enjoy added privacy with no direct backyard neighbours, complete with a rear deck and a convenient off street parking area. Situated steps from the Prestwick Fountain and Splash Park, with easy access to High Street shops, local schools, and major commuter routes like Deerfoot and Stoney Trail, this home delivers a connected southeast Calgary lifestyle. (id:63982)
10254 Hamptons Boulevard NW
Calgary, Alberta
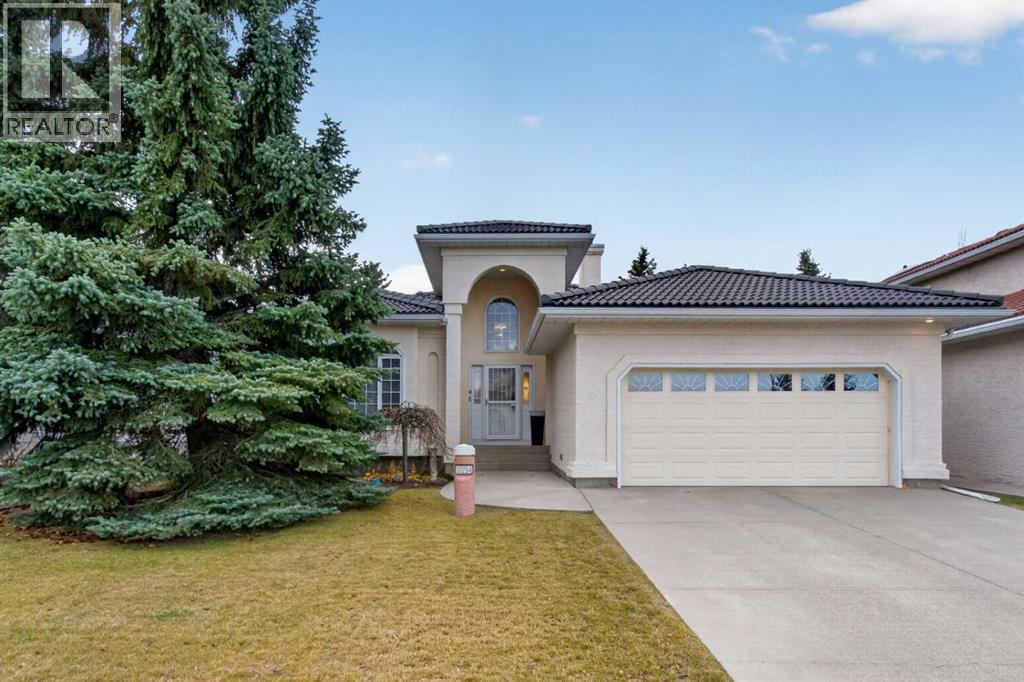
This is your chance to make your home in this wonderful Cedarglen bungalow here in the highly sought-after estate community of Hamptons! Same owners for almost 25 years, this beautifully appointed home enjoys 4 bedrooms & 3 full bathrooms, gleaming hardwood floors & central air, dynamite white kitchen with upgraded appliances & fantastic deck in the sunny South backyard. Complemented by soaring 10ft ceilings & expansive windows, you will just love the welcoming & bright feel of the main floor with its gorgeous living room with built-in bar & 2-sided gas fireplace, elegant formal dining room with picture bay window & open concept kitchen with walk-in pantry & centre island, loads of cabinet space, skylight, spacious dining nook & the appliances include stainless steel LG fridge, gas cooktop & built-in convection oven. The main floor primary bedroom has a large walk-in closet & jetted tub ensuite with skylight, double vanities & separate shower. The 2nd bedroom…which would also make a great home office, has a built-in desk & its own private access into another full bathroom. The lower level is finished with a huge games/rec room, full bathroom & 2 more bedrooms…one which is an incredible size & would be perfect for your teenager or your in-laws. Main floor laundry room complete with Whirlpool washer & dryer, as well as a sink & wire shelving. Additional features include clay tile roof, new hot water tank in 2019 & furnace in 2018, loads of extra space for storage, natural gas line for your BBQ on the backyard deck. The Hamptons School & the tennis courts & playing fields at Hamptons Park are both within walking distance, & bus stops are just steps from your front door. Prime location in one of Northwest Calgary’s most desirable communities, only a few short minutes to the golf course clubhouse, neighbourhood & area shopping, Nose Hill Park & quick easy access to Crowfoot Centre & LRT, University of Calgary, recreation centers, top-rated schools & downtown. (id:63982)

977 Applewood Drive SE
Calgary, Alberta
*Open House Saturday Nov 21, 2-4pm* Some homes feel cared for the moment you step inside, and this original-owner bi-level on a corner lot in Applewood Park is one of them. With 4 bedrooms, 3 full bathrooms and a double attached garage, it's exceptionally maintained from top to bottom. Truly a home that's been looked after the way you'd hope, and it shows. You enter through a tiled entrance into an open-concept main level warmed by hardwood flooring throughout the living areas, halls, and bedrooms. The living room is bright and airy, with plenty of triple-pane windows, including side windows — front windows replaced in 2010, the rest of the main floor in 2017 — and a wood-burning fireplace with a tile finish for cooler evenings. The kitchen is made for real life: lots of counter space, warm oak cabinetry, and a window over the sink, flowing into a dining area wrapped in large south-facing windows with the back deck just steps away. The primary bedroom is a calm retreat, with big south-facing windows for sun-filled mornings, a walk-in closet, and a 3-piece ensuite with a tile-surround tub to unwind in. The second and third bedrooms are a good size, with room for kids, guests, or a hobby space of your own, sharing a 4-piece bath with a tile-surround tub and shower. Downstairs, the fully finished basement is built for gathering and for getting away: a large recreation room with a freestanding gas Franklin stove, a fourth bedroom, an office that could double as a fifth bedroom, and a 3-piece bath with a shower redone in 2024. Most of the basement windows were replaced in 2019. Understairs storage and plenty of additional storage keep the rest of the house uncluttered. The fireplace and Franklin stove were both cleaned and serviced in 2021, the furnace (2016) and water heater (2020) have been replaced, and all of the poly-b plumbing has been replaced, so the behind-the-scenes stuff is already taken care of.Outside, the corner lot with back-lane access gives you room to breathe: a back deck off the kitchen and dining area, a cozy gazebo with power for long summer evenings, a greenhouse shed, plenty of grass space for the kids to run around, and an insulated double attached garage. Applewood Park keeps everyday life close: James Short Memorial and G.W. Skene schools nearby, Elliston Park for walks and weekends, the Applewood Park Community Association just down the street, East Hills Shopping Centre a short drive east, and the MAX Purple BRT along 17 Ave SE, with Stoney Trail close by for quick trips around the city. Downtown is about 10 km west via 17 Ave SE or Memorial Drive. A home that's been loved and looked after by its original owner, now ready for its next chapter. (id:63982)
80 Greenbriar Way NW
Calgary, Alberta
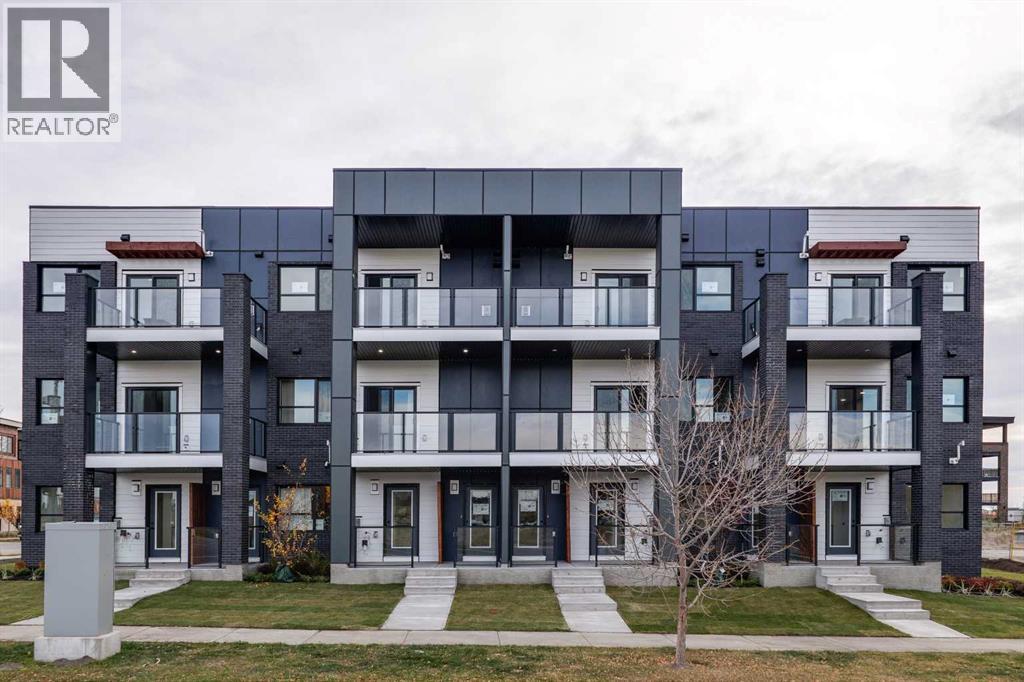
THE BRONX! 1,093 SQ FT, 2 BEDROOMS, 2 BATHROOMS, PRIVATE BALCONY & IN-SUITE LAUNDRY! Discover modern condo living in Greenwich Crossing with The Bronx by Akash Homes! This thoughtfully designed second-level suite features a bright, open-concept layout with a contemporary kitchen flowing seamlessly into the dining and living areas, perfect for entertaining. The spacious primary bedroom offers a walk-in closet and private ensuite, while a second bedroom and full bathroom provide added flexibility. Enjoy convenient in-suite laundry, dedicated pantry space and a private balcony to unwind. Located in Calgary's desirable NW, Greenwich Crossing offers boutique shopping, cafés, parks, pathways and easy access to major commuter routes. BUILT BY AKASH HOMES! PLEASE NOTE: PICTURES ARE OF SHOW HOME; ACTUAL HOME, PLANS, FIXTURES, AND FINISHES MAY VARY AND ARE SUBJECT TO AVAILABILITY/CHANGES WITHOUT NOTICE. (id:63982)
78 Greenbriar Way NW
Calgary, Alberta
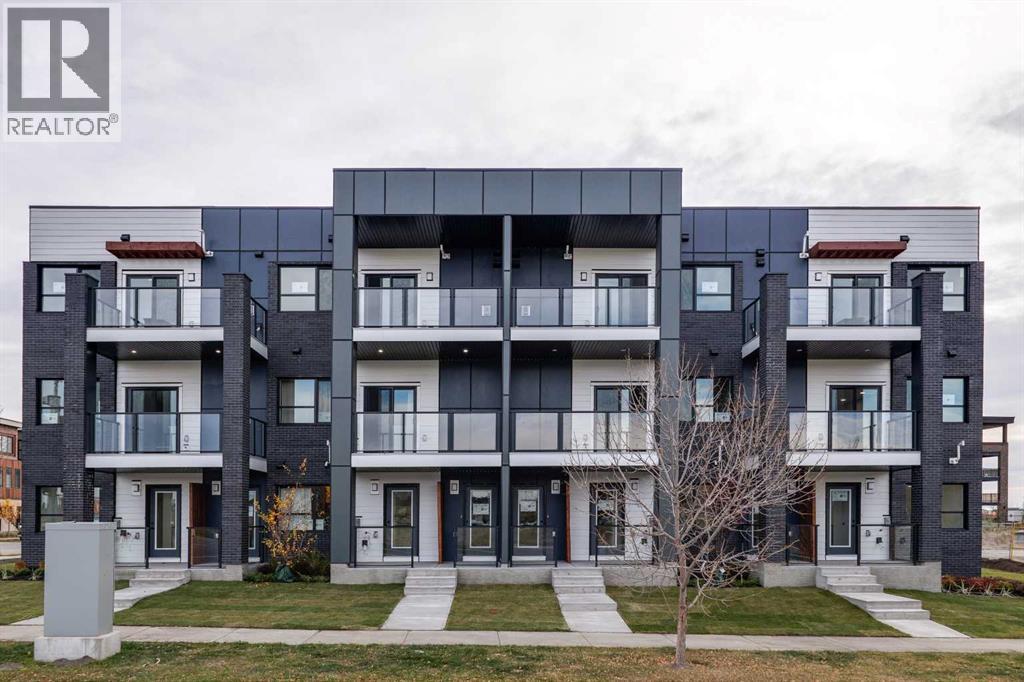
THE MANHATTAN! 1,371 SQ FT, 3 BEDROOMS, 2 BATHROOMS, PRIVATE BALCONY & IN-SUITE LAUNDRY! Discover modern condo living in Greenwich Crossing with The Manhattan by Akash Homes! This spacious third-level suite features a bright, open-concept layout with a contemporary kitchen flowing seamlessly into the dining and living areas, perfect for entertaining. The primary bedroom offers a walk-in closet and private ensuite, while a second bedroom, versatile den and full bathroom provide added flexibility. Enjoy convenient in-suite laundry and a private balcony to unwind. Located in Calgary's desirable NW, Greenwich Crossing offers boutique shopping, cafés, parks, pathways and easy access to major commuter routes. BUILT BY AKASH HOMES! PLEASE NOTE: PICTURES ARE OF SHOW HOME; ACTUAL HOME, PLANS, FIXTURES, AND FINISHES MAY VARY AND ARE SUBJECT TO AVAILABILITY/CHANGES WITHOUT NOTICE. (id:63982)
76 Greenbriar Way NW
Calgary, Alberta
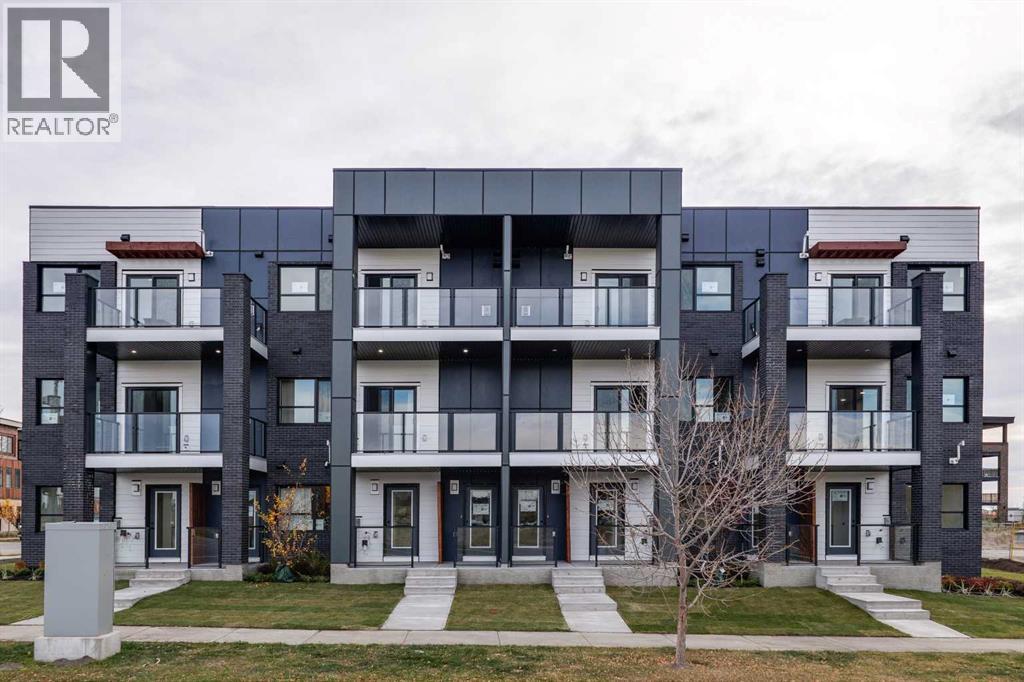
THE CHELSEA! 1,093 SQ FT, 2 BEDROOMS, 2 BATHROOMS, PRIVATE BALCONY & IN-SUITE LAUNDRY! Discover modern condo living in Greenwich Crossing with The Chelsea by Akash Homes! This thoughtfully designed second-level suite features a bright, open-concept layout with a contemporary kitchen flowing seamlessly into the dining and living areas, perfect for entertaining. The spacious primary bedroom offers a walk-in closet and private ensuite, while a second bedroom and full bathroom provide added flexibility. Enjoy convenient in-suite laundry with pantry space and a private balcony to unwind. Located in Calgary's desirable NW, Greenwich Crossing offers boutique shopping, cafés, parks, pathways and easy access to major commuter routes. Ideal for first-time buyers, downsizers or investors seeking stylish, low-maintenance living. BUILT BY AKASH HOMES! PLEASE NOTE: PICTURES ARE OF ACTUAL HOME. (id:63982)
127 Dalcastle Close NW
Calgary, Alberta
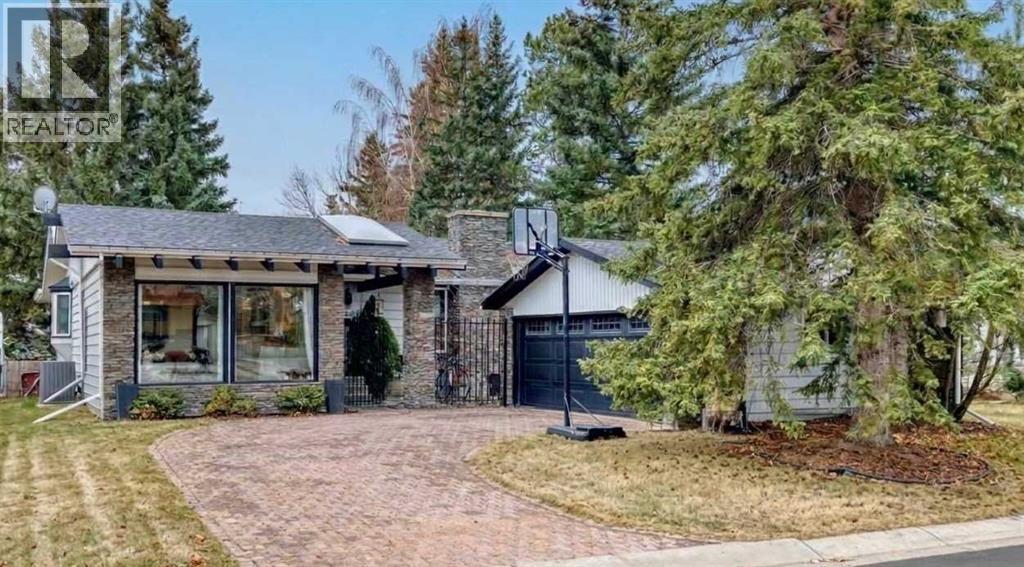
Welcome to 127 Dalcastle Close. This AIR CONDITIONED 5 bedroom, 3 bathroom UPDATED BUNGALOW with a detached double garage sits on a large private yard that backs on to a gorgeous GREEN SPACE. This family home has 2425 ft 2 of developed living space on a 6318 ft2. yard. You are greeted with an enclosed, cozy courtyard for relaxing in complete privacy. The main level of the house is perfect for family gatherings and ENTERTAINING. The living room, dining area, kitchen and family room all run seamlessly together with the kitchen being the hub. The living room has LARGE WINDOWS that flood the space with natural light. Relax in front of the spectacular FLOOR TO CEILING wood burning FIREPLACE in the family room on the cold winter nights. The spacious primary bedroom has a 3 piece ENSUITE and french doors leading out to the BACK DECK and gorgeous yard. Completing the floor are two more bedrooms and a 4 piece bathroom. The lower level has a large recreation area, a media/movie room and two bedrooms. The 3 piece bathroom has a walk in shower with HEATED FLOORS. The LAUNDRY ROOM has a new full sized stacked washer and dryer set. The LANDSCAPED backyard is beautiful and PRIVATE with trees and a large deck and brick PATIO. The gate leads to a WALKING PATH and huge greenspace. Awesome for kicking the ball around or tobogganing or just enjoying the outdoors. The property is conveniently located near schools, parks, churches, shopping, transit and Dalhousie Station. RECENT UPDATES include: 2026 - Oven and Dishwasher, 2020 - Central Air Conditioning, LVP flooring, Full Basement Development, Washer and Dryer, Furnace and Hot Water Tank 2012 - All windows, except front living room windows and Roof shingles. Garage door and door opener "as is" (id:63982)