
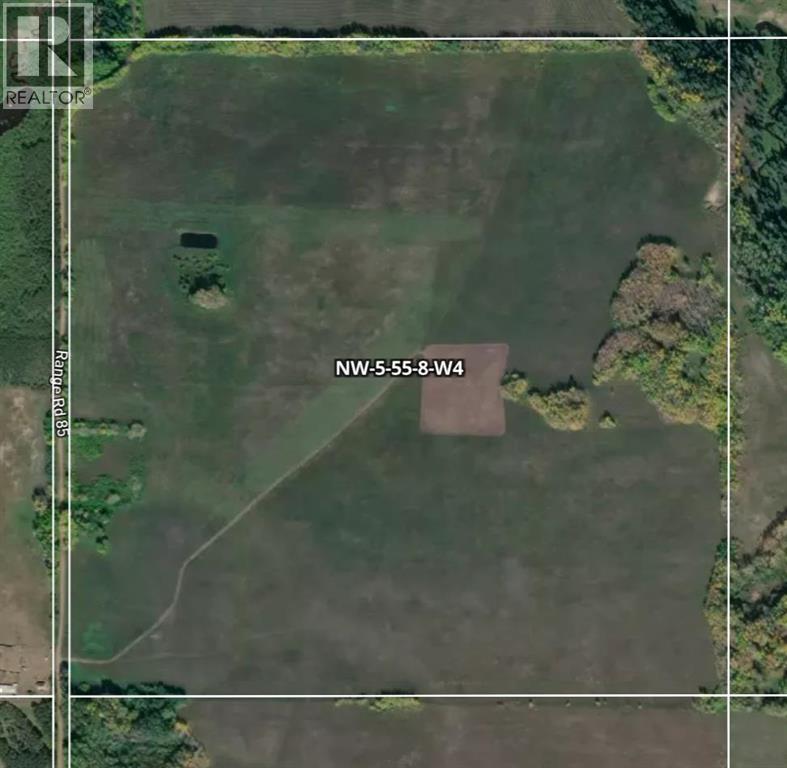
4;8;55;5;nw -
Myrnam, Alberta
ESTATE SALE - 160± acre grazing and hay quarter in the County of Two Hills, near Myrnam and Slawa. Predominantly open pasture/forage land — roughly 145 acres of productive land — framed by natural bush for shelter. Well suited to cattle or haying or set up your country acreage with room to roam. Close to the Myrnam-Derwent Golf & Country Club. The Estates other 146± acres are also for sale MLS# A2346189 (id:63982)
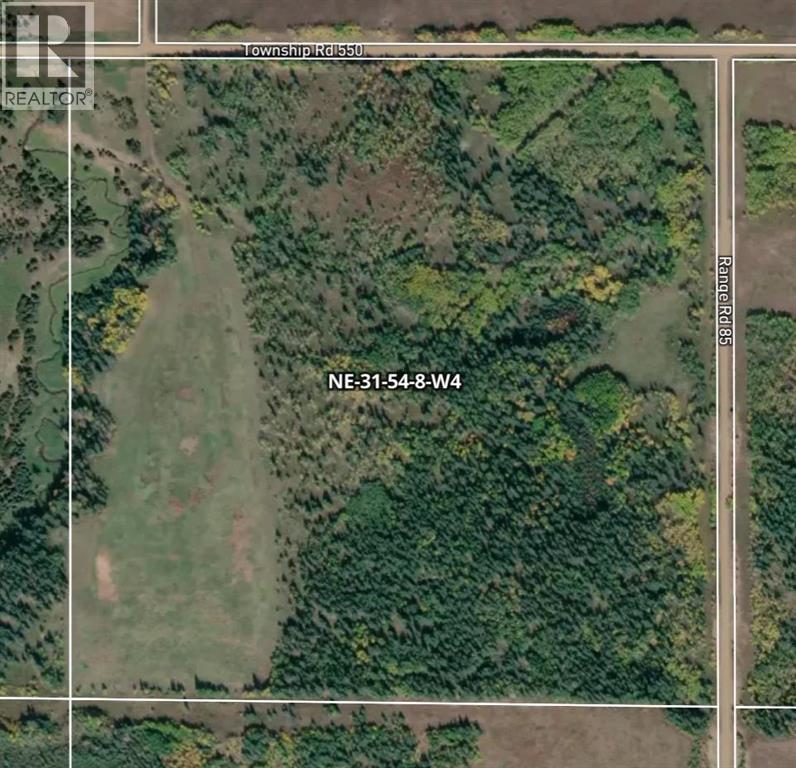
4;8;54;31;ne -
Myrnam, Alberta
ESTATE SALE – Pristine 146± acre partly treed quarter in the County of Two Hills, minutes from Myrnam and Slawa. A private parcel with outstanding appeal to build a new home, hunting, quadding, grazing, or your own off-grid retreat with mature bush and native pasture throughout. A rare chance to own untouched Alberta mixed land. The Estates other 160± acres are also for sale MLS# A2346193 (id:63982)
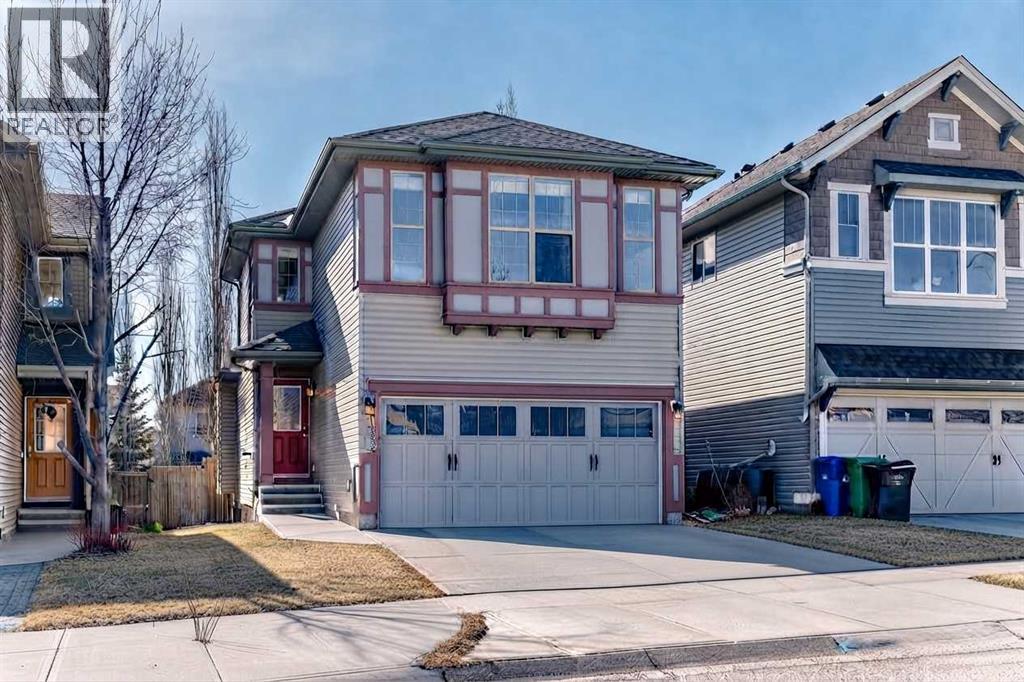
136 Sage Valley Drive NW
Calgary, Alberta
SIGNIFICANT PRICE REDUCTION!! Welcome to this beautifully maintained Avi Home in the sought-after community of Sage Hill. This bright, open-concept two-storey offers hardwood flooring, a spacious great room with a gas fireplace, and a well-designed kitchen featuring a large breakfast bar, corner pantry, and ample cabinetry. The dining area opens to a large deck overlooking the fully landscaped and fenced backyard—perfect for outdoor entertaining. Upstairs, the primary bedroom includes a walk-in closet and private 3-piece ensuite, complemented by two additional bedrooms and a full bathroom. The unfinished basement offers excellent potential for future development. Complete with main-floor laundry, an attached double garage, and close to parks, shopping, and transit, this move-in-ready home is an exceptional opportunity in one of Northwest Calgary’s most desirable communities. (id:63982)
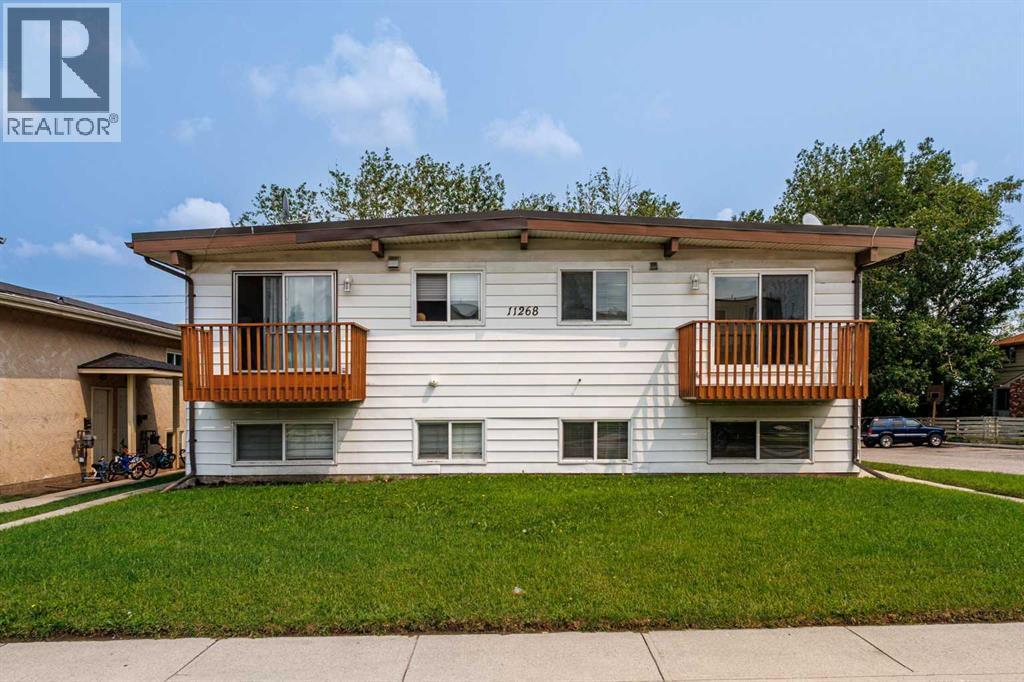
11268 6 SW
Calgary, Alberta
Turn key investment property near Anderson C-Trian Station. Amazing opportunity to own a solid 4 Plex with a Quad detached garage in Southwood. All the units have been renovated in past 2 years. Each unit has it's own laundry. Unit 1, 3 and 4 have: Kitchen, Dinning, Living room, Den, Laundry and half Bathroom on Main Floor; 2 Bedrooms, 1 Full Bathroom and Utility room in Basement. Unit 2 has: Kitchen, Dinning, Living room, Laundry, Storage room on Main Floor; 2 bedrooms and 1 Bathroom and utility room in Basement. There are plenty of street and back lane parking spaces around the property. It's near schools, shopping centers and easy off to major road, always easy to rent out. Fully rented with total rent of $6650, tenants pay their own utilities. (id:63982)
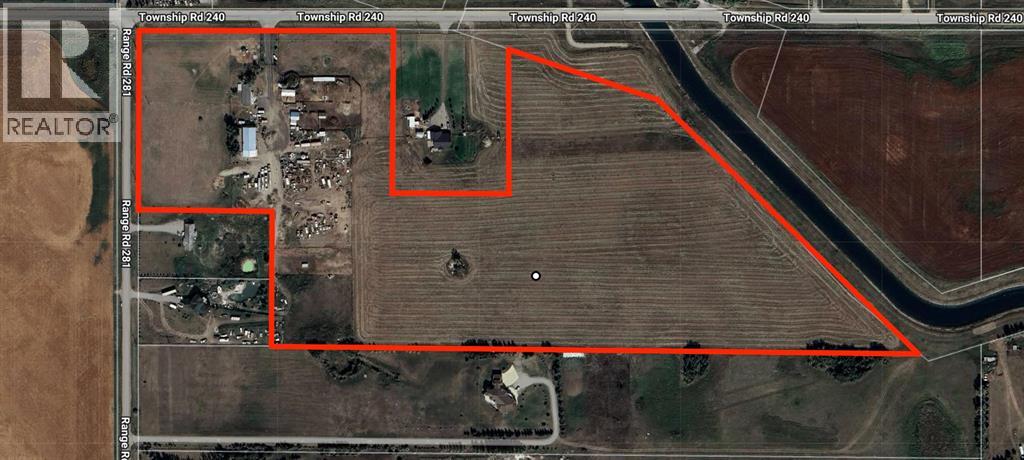
280235 Township Road 240
Rural Rocky View County, Alberta
34.67± acres ideally positioned just outside Chestermere city limits, offering an exceptional combination of land, infrastructure, water access, and future potential. The property is directly connected to the Western Irrigation District canal system, providing valuable irrigation-water access associated with the land, subject to confirmation of the applicable WID irrigation agreement and assigned irrigation acres. Zoned A-SML p8.1 — Agricultural, Small Parcel District — the property is well suited for agricultural and acreage uses while offering flexibility for a range of rural applications. Additional highlights include paved road access, a heated shop with 3-phase power, extensive yard space, a main residence, secondary dwelling, and close proximity to Chestermere. The adjoining irrigation canal, strong infrastructure, and strategic location along the Chestermere growth corridor make this a versatile property with excellent long-term potential. (id:63982)
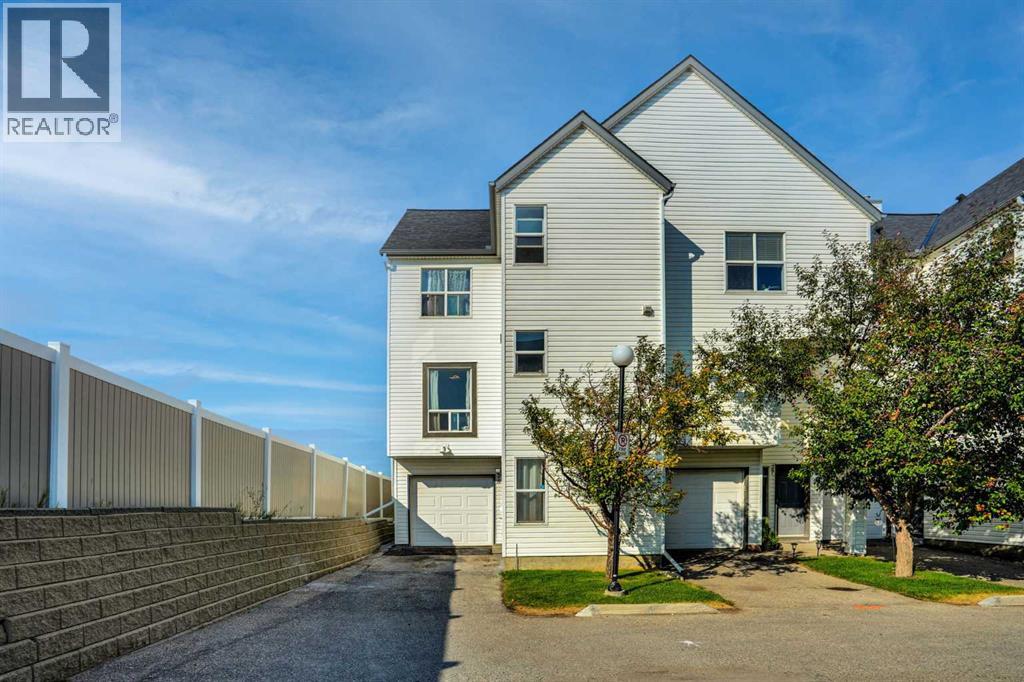
28, 200 Hidden Hills Terrace NW
Calgary, Alberta
Welcome to this beautifully RENOVATED END-UNIT in a fantastic location backing directly onto a nature reserve and walking paths! With only one neighbour, this home offers a little extra privacy while still being close to schools, parks, transit and all the amenities Hidden Valley has to offer. This is easily one of the best homes in the complex! Tucked away in the front corner, this rare end unit offers over 1667 square feet of living space. The main floor is bright, spacious and freshly updated, with a comfortable flow between the kitchen, dining area and living room. Large windows bring in plenty of natural light, while the cozy gas fireplace creates a warm and inviting living space. Upstairs offers 3 good-sized bedrooms, including a spacious primary bedroom with its own 4 piece ensuite, plus a second 4 piece bathroom and convenient laundry room. The lower level adds valuable flexibility with a large open space that works perfectly as a home office, playroom, gym or additional living area, along with access to the attached garage and backyard patio. With its fresh, modern feel, peaceful setting and functional layout, this is a move-in-ready home in one of Hidden Valley’s most desirable locations. Just steps from walking paths and close to schools, shopping, dining and major roadways — this one is a must see! (id:63982)
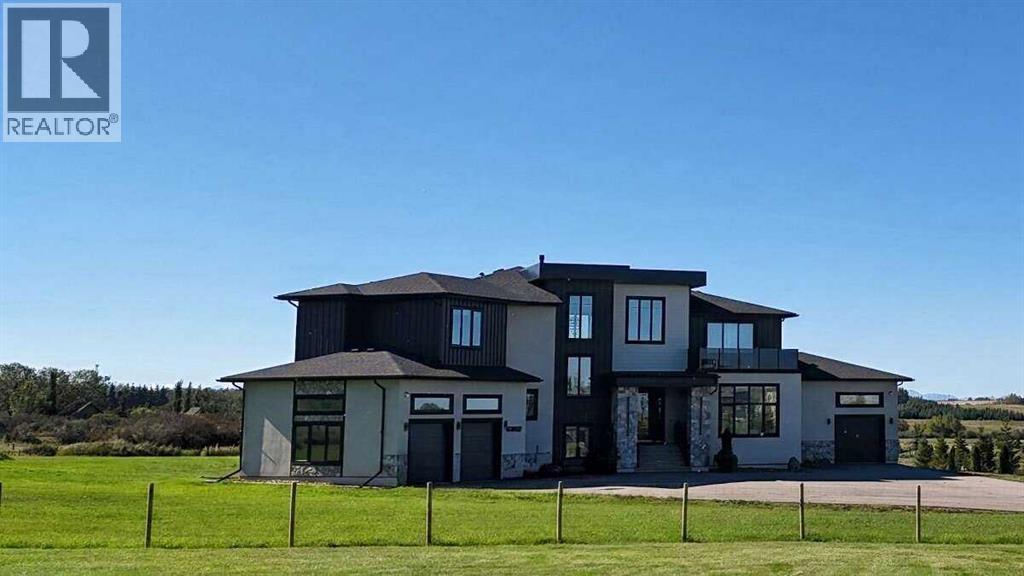
40075 299 Avenue E
Rural Foothills County, Alberta
*** For more info, please click "More Information" button. ***Welcome to an extraordinary blend of modern elegance and countryside charm. Built in 2023, this stunning 6-bedroom, 5.5-bathroom estate offers over 7,200 sq. ft. of meticulously designed living space, nestled on a picturesque 5-acre property. More than just a home, it’s a peaceful retreat surrounded by nature, yet conveniently close to Calgary’s South Campus hospital, top-rated schools, and urban amenities, offering the perfect balance of serene country living and city convenience. As you enter through natural flat stone pillars, a grand entryway welcomes you into warm and expansive living areas set against the breathtaking backdrop of the Rocky Mountains. The living room features a towering stone fireplace that serves as a centerpiece, while a glass-surround walkway bathes the space in natural light. Telescoping glass doors seamlessly connect indoor and outdoor spaces, making it ideal for entertaining or relaxing with loved ones. The chef’s kitchen is the heart of the home, featuring double islands perfect for hosting, high-end appliances including a combination steam oven, and two butler’s pantries. These pantries provide ample storage and include access to a hidden workspace and a single garage, adding both functionality and convenience to the kitchen’s design. The main-floor primary suite is a true sanctuary, boasting floor-to-ceiling west-facing windows that frame stunning views. The spa-inspired en-suite includes luxurious stone-accented walls, an oversized soaker tub, and a walk-in shower, while the custom-designed closet caters to a modern lifestyle with ample space and organization. Upstairs, three spacious bedrooms, each with walk-in closets and private bathrooms, provide comfort and privacy for family or guests. A striking glass walkway connects a custom home office and a cozy family room, creating a unique and inviting upper-level retreat. The lower level is designed for both relaxation and a ctivity. Highlights include a home gym with a pro-height basketball hoop, a luxurious steam shower for post-workout relaxation, an additional bedroom, and a versatile flex room that opens directly to the backyard. The outdoor space offers endless possibilities. The expansive backyard is a blank canvas awaiting your vision—whether it’s a vibrant garden, a playground, or even space for animals. The property’s 5-acre expanse ensures privacy and room to customize. Behind the beauty of this estate lies impeccable functionality. Two mechanical rooms house high-end systems, including advanced A/C, on-demand hot water, and multiple furnaces and boilers, ensuring comfort year-round. Premium finishes, custom flooring, and thoughtful details elevate the home’s design. This property is more than a residence—it’s a lifestyle. Whether hosting grand gatherings, seeking a tranquil retreat, or making cherished family memories, this estate delivers it all. Don’t miss your opportunity to own this incredible country home. (id:63982)
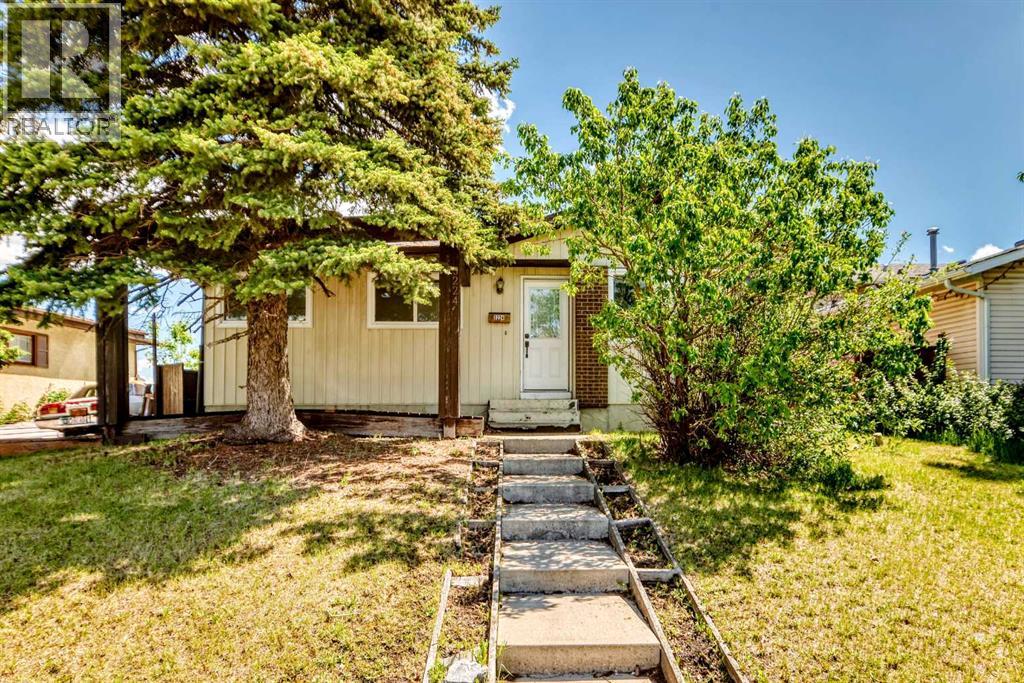
3224 Rundlelawn Road NE
Calgary, Alberta
Welcome to this beautifully renovated 885 sq. ft. bungalow, offering exceptional value and future potential. The home has recently undergone a full interior renovation featuring new flooring, fresh paint, updated cabinetry, modern light fixtures, plumbing fixtures, and a stylish new backsplash.The main floor offers a functional layout with 3 bedrooms, a full bathroom, a bright eat-in kitchen, and a spacious living room perfect for everyday living and entertaining.The basement provides excellent flexibility with an additional bedroom, full bathroom, laundry area, and a large open living space. For buyers seeking additional living arrangements, the basement offers the potential to be reconfigured into a 2-bedroom layout with space for a future kitchen, subject to any required approvals.At the front of the home, you'll find a welcoming wooden porch/patio area, providing the perfect space to enjoy your morning coffee or relax outdoors. The backyard is designed for both functionality and outdoor enjoyment, featuring an oversized double detached garage measuring approximately 25'4" x 23'3", mature trees, a large pergola-covered patio area, garden space, and extensive stone landscaping that creates a private and inviting outdoor retreat.Whether you're a first-time buyer, investor, or looking for a move-in-ready home with future development potential, this property is one you won't want to miss. (id:63982)
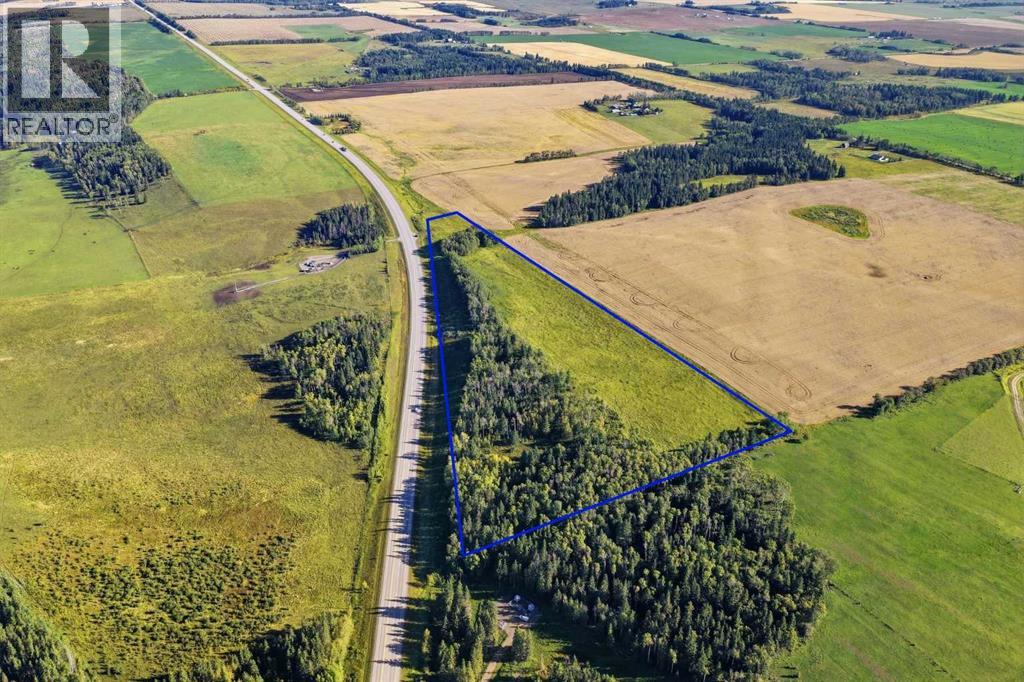
5;4;32;10;sw
Rural Mountain View County, Alberta
Discover 22.41 acres of beautiful Alberta countryside in an incredible location just minutes from Sundre. This exceptional parcel offers a rare combination of privacy, open space and outstanding potential, making it an ideal canvas for your future vision. Surrounded by the natural beauty of Mountain View County, the property provides the peaceful rural setting you have been looking for while remaining conveniently close to town and its amenities. Whether you are searching for a private retreat, a long-term investment or land on which to create something truly special, this is an opportunity worth exploring. A spectacular piece of property in a highly desirable area with endless possibilities. (id:63982)
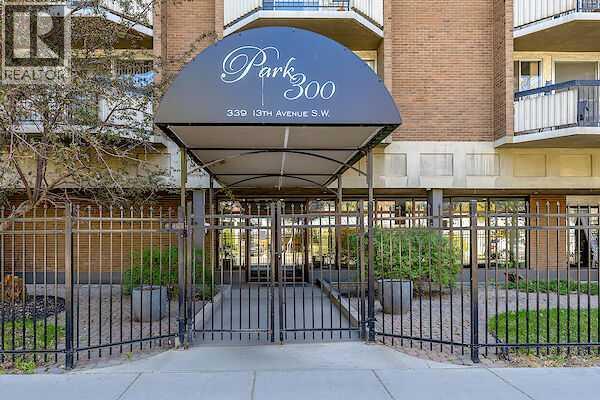
207, 339 13 Avenue SW
Calgary, Alberta
Vibrant downtown living in Calgary’s highly desirable Beltline district! This beautifully renovated, modern condo offers bright, fresh, and thoughtfully designed space offers exceptional value. The kitchen features sleek cabinetry, quartz countertops, and high-end appliances—perfect for both everyday living and entertaining. The cozy bedroom is enhanced by a full wall of custom closets and built-in drawers, delivering generous storage with a refined touch. Unit is completed with a secure, covered parking stall. Amazing low condo fee includes all utilities, plus a fully equipped fitness centre, dry sauna, and saltwater pool—perfect for relaxing and staying active year-round. Perfectly located across from Central Memorial Park and just steps from cafés, shopping centre, restaurants, dog parks, and extensive bike paths, this home is ideal for first-time buyers, investors, or anyone seeking a low-maintenance lifestyle. Don't miss this opportunity! (id:63982)
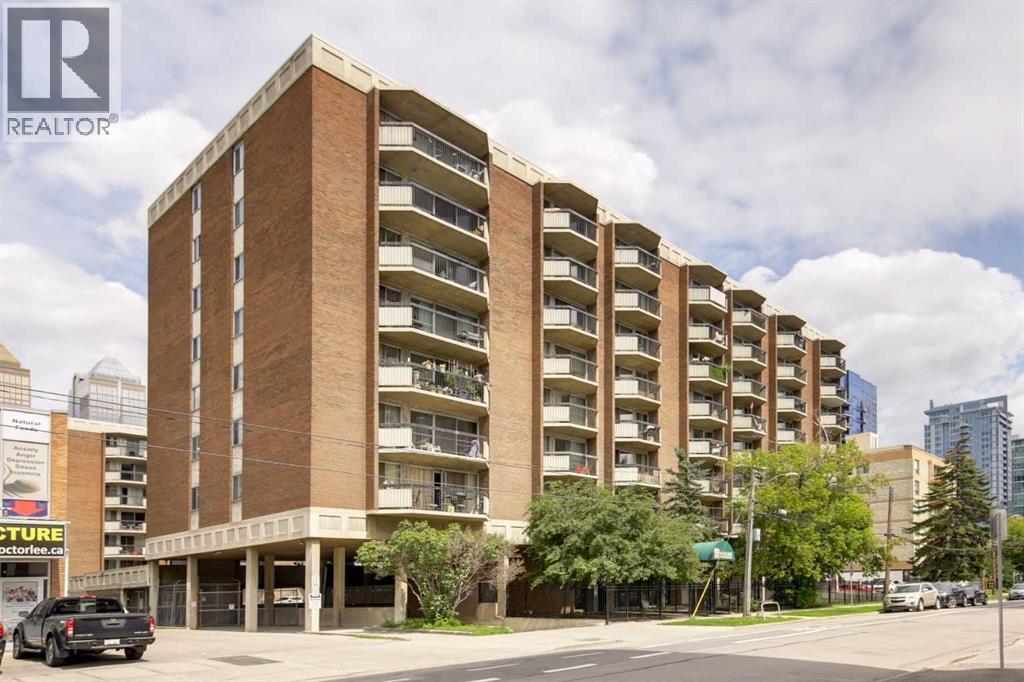
706, 340 14 Avenue SW
Calgary, Alberta
Located in the heart of Calgary’s Beltline, this charming 7th-floor condo is just steps away from 17th Avenue, Memorial Park, Stampede Grounds, Bow River, and downtown. The concrete building is pet-friendly, making it a true haven for pet owners. Residents benefit from top-tier amenities including two secure elevators, an on-site building operator, a full-time cleaner, a fitness center, an indoor pool, a sauna, and 24/7 video security.Step inside to discover a bright, open layout highlighted by a modern white kitchen, with brand new quarts countertops, brand new sink and upgraded backsplash. Bamboo flooring flows seamlessly throughout the living area that opens onto a private balcony. The bedroom boasts a full wall of premium closet space complemented by custom built-in drawers. The unit also includes an assigned parking stall and is move-in ready—no renovations needed.All utilities are included in the condo fees: heat, water, electricity, appliances, parking, exterior maintenance, and snow removal. This stylish condo is an exceptional opportunity for first-time buyers, professionals, downsizers, or investors. Book your showing today and experience vibrant Beltline living at its finest! (id:63982)
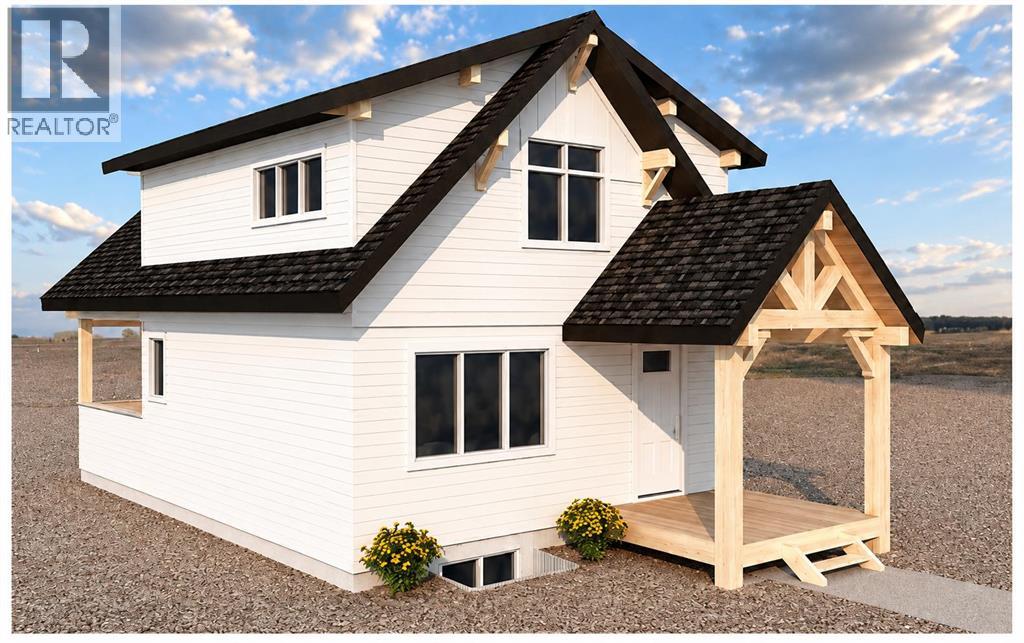
10 Cottageclub Lane
Rural Rocky View County, Alberta
ESTIMATED COMPLETION NOVEMBER 1, 2026! Welcome to CottageClub at Ghost Lake, where thoughtful design meets an incredible four-season lake lifestyle. Crafted by a custom home builder, this brand-new home offers a bright, functional layout with quality finishes throughout. The main floor features a spacious open-concept living and dining area, a beautifully designed kitchen with a large island, ample cabinetry and a convenient powder room. French doors open to the deck, creating a seamless connection to the outdoors and the perfect setting for relaxing or entertaining. Upstairs, the private primary retreat features a spacious bedroom, walk-in closet and ensuite with dual sinks and a walk-in shower. The open-to-below design adds character and an airy feel to the home. The fully developed basement provides valuable additional living space and features a second bedroom, full bathroom, sitting/recreation room, laundry room and mechanical/storage space, making excellent use of every level of the home. Enjoy CottageClub’s incredible amenities, including private lake access, sandy beaches, an indoor pool and hot tub, fitness centre, tennis and pickleball courts, playgrounds, walking paths and more. CottageClub offers an incredible opportunity to enjoy year-round lake living in one of the area’s most unique gated communities. Come experience CottageClub living for yourself at our BBQ OPEN HOUSE this Sunday from 1–4 PM! (id:63982)
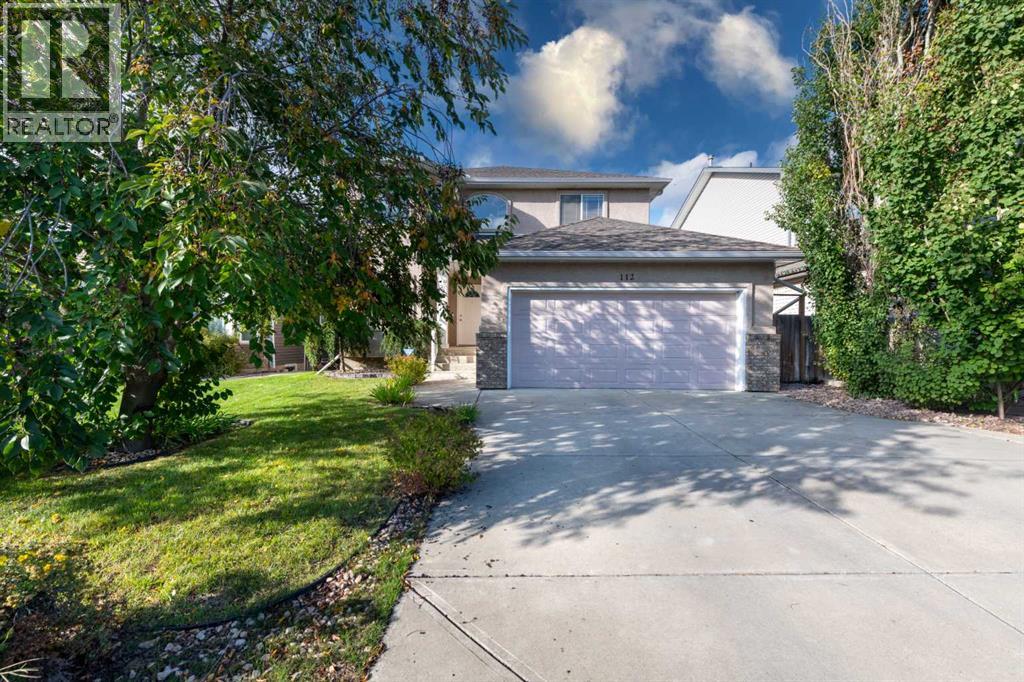
112 Cove Crescent
Chestermere, Alberta
Welcome to this spacious and inviting 3-bedroom, 2.5-bathroom home offering 2372 sq. ft. of comfortable living space. The functional layout provides plenty of room for families, entertaining, and everyday living. Enjoy the convenience of a double attached garage and the added benefit of a walk-out basement. The undeveloped basement offers a blank canvas with plenty of potential to create additional living space, a recreation room, home gym, office, or whatever best suits your needs. With its generous size, practical layout, and excellent potential, this home is ready for you to make it your own. (id:63982)
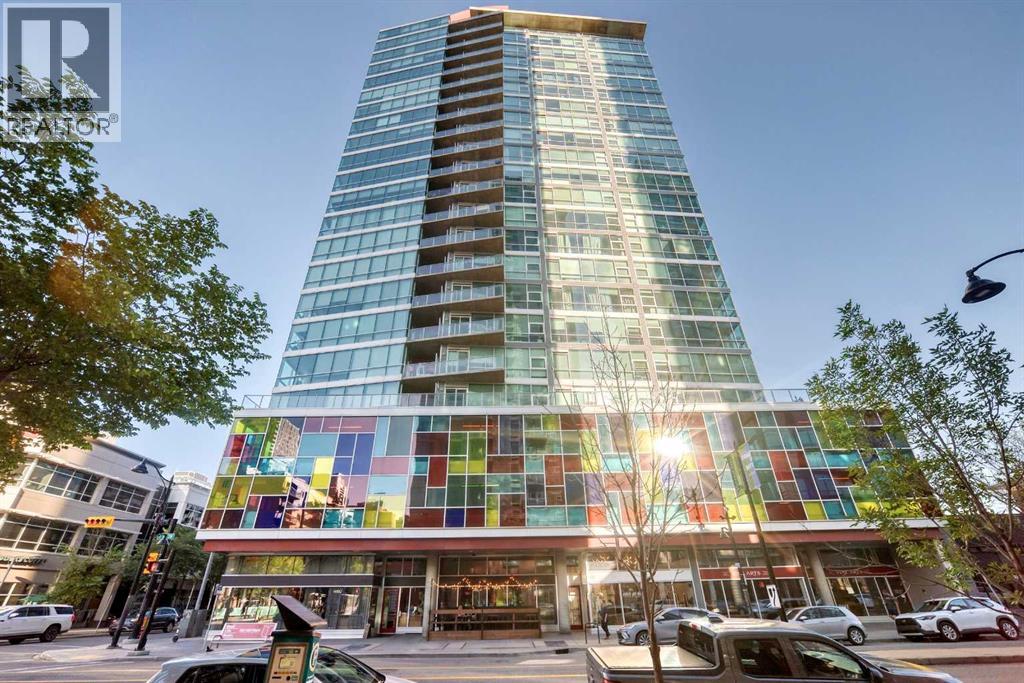
1007, 135 13 Avenue SW
Calgary, Alberta
Welcome to Colours by Battistella, where modern design, downtown convenience, and exceptional income potential come together. This beautifully appointed 2-bedroom, 1-bathroom condo features a bright, open concept layout with a versatile flex space, floor-to-ceiling windows, and panoramic downtown views. Inside, you’ll find a sleek contemporary design complemented by stainless steel appliances, granite countertops, in-suite laundry, central heating and air conditioning, and an abundance of natural light. The building also offers secured bicycle storage, titled underground parking, and access to a private terrace.Located in the heart of Victoria Park, you are surrounded by some of Calgary’s best restaurants, cafes, pubs, food halls, fitness facilities, tennis courts, and everyday amenities. The Downtown Core, 17th Avenue, CTrain stations, and MNP Sports Centre are all within an easy 10-minute walk.With the future Green Line’s Centre Street South station planned just two blocks away, this location offers exceptional connectivity and long-term appeal.Perfect for first-time buyers, investors, including short-term rental, or urbanites, it delivers modern inner-city living at its absolute finest. (id:63982)
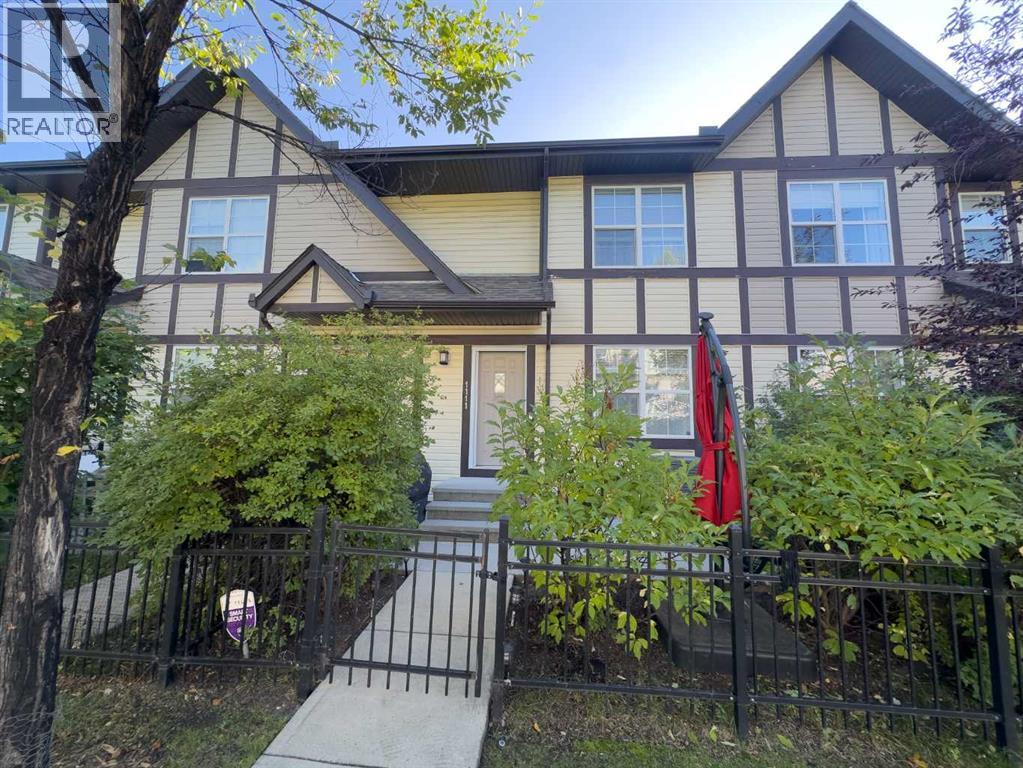
1111 Cranford Court SE
Calgary, Alberta
Welcome to 1111 Cranford Court SE, a beautifully maintained townhouse offering a functional layout, clean finishes, and the convenience of a double attached garage in the sought-after community of Cranston. The bright and spacious main floor features an open-concept design with rich hardwood flooring, high ceilings, and an inviting living room creating a comfortable space to relax or entertain. The living area flows seamlessly into the kitchen and dining space, where you’ll find white cabinetry, granite countertops, stainless steel appliances, a large breakfast bar with plenty of seating, and excellent counter and storage space. Just off the kitchen, the dining area is surrounded by natural light and provides access to the WEST FACING open-air balcony, making it easy to step outside and enjoy your morning coffee or fire up the barbecue. Upstairs the thoughtful dual-primary layout offers two generously sized bedrooms, each complete with its own private 4-piece ensuite. Providing an ideal setup for couples, roommates, guests, or anyone looking for additional privacy. Convenient upper-level laundry means there is no need to carry loads between floors. The lowest level is partially finished and provides additional storage along with direct access to the attached double garage, offering plenty of room for vehicles, bikes, seasonal items, and more. Outside, mature landscaping and a fenced front patio area create an attractive and welcoming entrance to the home. Ideally situated near the Cranston community centre, schools, shopping, restaurants, pubs, parks, pathways, and everyday amenities. This location also puts some of southeast Calgary’s most popular destinations within easy reach, including the Brookfield Residential YMCA, South Health Campus, Cineplex VIP Cinemas, and the extensive shopping and dining options throughout Seton. Quick access to major transportation routes makes getting around the city simple and convenient. Residents also enjoy access to the Cranston Residents Association and its impressive collection of recreational amenities, including a fitness center, splash park, skating rink, skatepark, tennis courts, and additional facilities designed for year-round enjoyment. (id:63982)
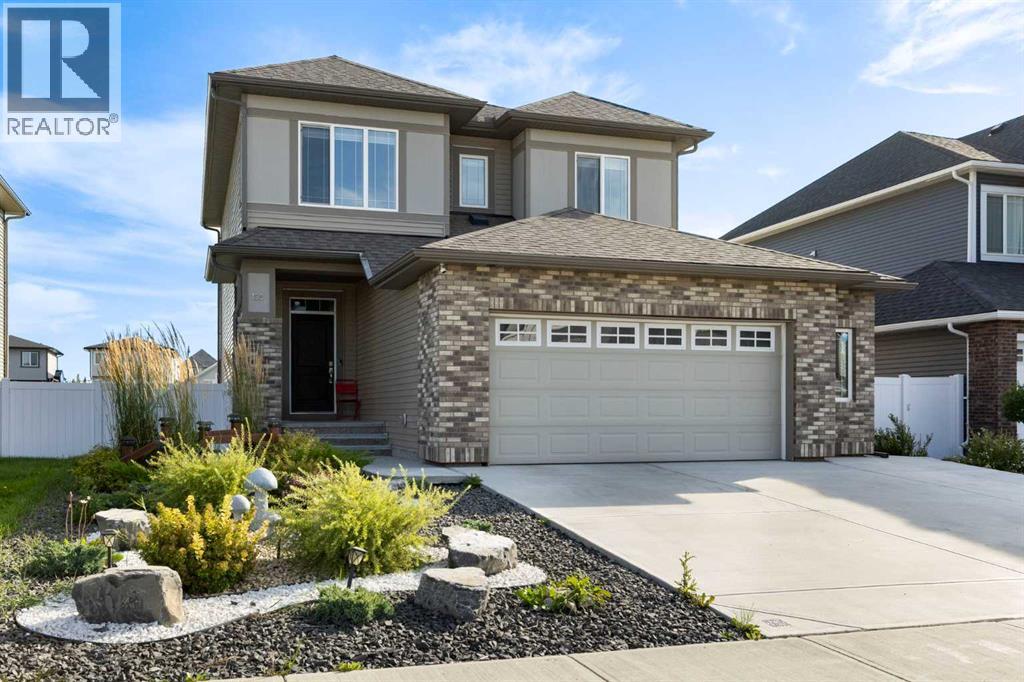
158 Amery Crescent
Crossfield, Alberta
Welcome to Crossfield! This modern walk-out two-storey home offers an exceptional combination of contemporary style, thoughtful design, and an enviable location backing directly onto the canal. With approximately 1,998 sq. ft. of modern finished living space, this home features a bright and spacious open-concept layout designed for both everyday living and entertaining. The main level showcases stylish modern finishes, including vinyl flooring throughout, contemporary cabinetry, quartz countertops, and a large centre island that creates the perfect gathering space. The kitchen is well appointed with stainless steel appliances, including a gas stove, and flows seamlessly into the dining and living areas. Large windows provide plenty of natural light, while the deck offers a wonderful outdoor space to relax and take in the peaceful canal views, with remote blinds adding convenience and privacy. Upstairs you'll find three spacious bedrooms plus a versatile bonus room, providing plenty of room for the family. The generous primary bedroom features a luxurious 5-piece ensuite, creating a private retreat at the end of the day. The walk-out lower level provides excellent potential for additional living space and easy access to the backyard. Step outside to enjoy the concrete patio, upgraded vinyl fencing, and low-maintenance landscaping, creating an attractive and functional outdoor space that is easy to maintain. Completing the package is an oversized double attached garage with an extra-wide concrete driveway, offering plenty of room for vehicles, storage, and guests. A beautifully designed modern home with a fantastic canal-side setting, spacious open-concept living, and an abundance of desirable features. (id:63982)
240 210 Avenue
Rural Foothills County, Alberta
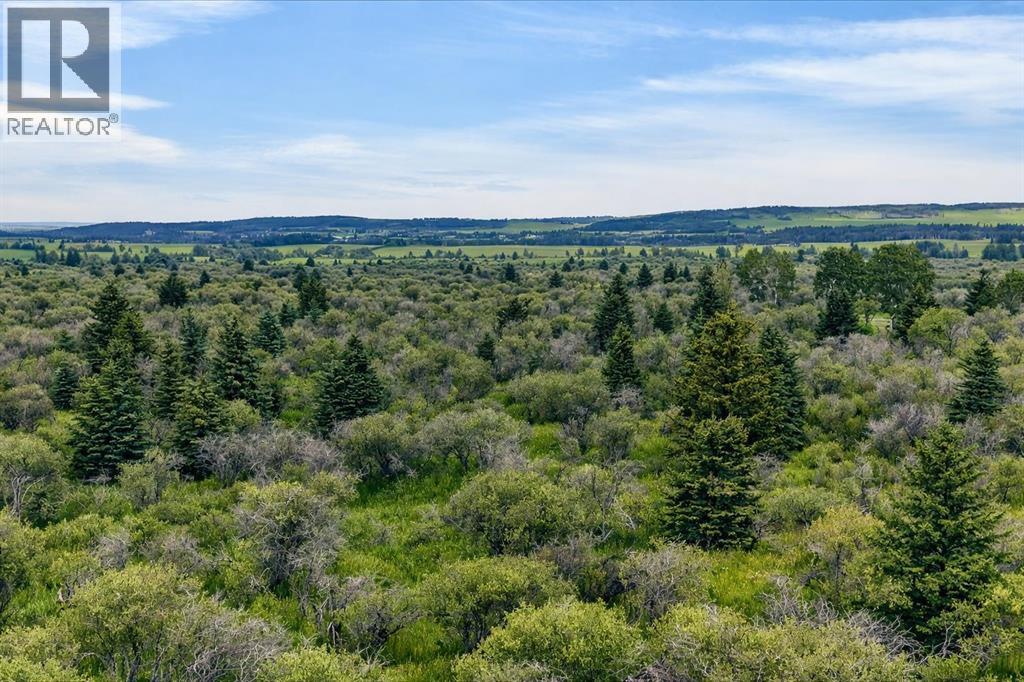
Prestigious 138 Acres Offering Privacy and Versatility.Just west of Calgary, in the heart of Priddis, this beautiful property features a harmonious mix of open meadows, natural shrubs, tall trees and gently rolling terrain. An on-site stock pond provides convenient, consistent water access for horses or other livestock, enhancing the property’s functionality. The setting is remarkably tranquil, and local wildlife is frequently spotted.Whether your vision includes developing an equestrian facility, establishing a self-reliant acreage with gardens and livestock, or holding the property as a long-term investment, it can accommodate it. Its adaptability makes it an outstanding opportunity for those seeking to create a lifestyle tailored precisely to their needs.Convenient nearby amenities include the Priddis General Store, a service station, a local restaurant and bar, a flower and gift shop, and a charming coffee shop. Priddis Greens Golf and Country Club—renowned for its immaculate courses—offers both personal and corporate memberships.Recreational opportunities are plentiful, with Bragg Creek, numerous parks, extensive hiking and mountain biking trails, horseback riding routes, and multiple campgrounds all situated within a short distance. The Millarville Farmers’ Market is also close by. The area provides an ideal balance of outdoor activity and peaceful retreat.This remarkable property is currently undergoing subdivision and will comprise approximately 138 acres. The remaining 21 acres, including the residence, are offered at $2,850,000. Price does not include GST. In the event that GST is payable and the Buyer is not a GST registrant, then the Buyer shall remit the applicable GST to the Seller’s lawyer on or before Completion Day. Any development requires proper permits and approval from Foothills County. (id:63982)
5404, 302 Skyview Ranch Drive NE
Calgary, Alberta
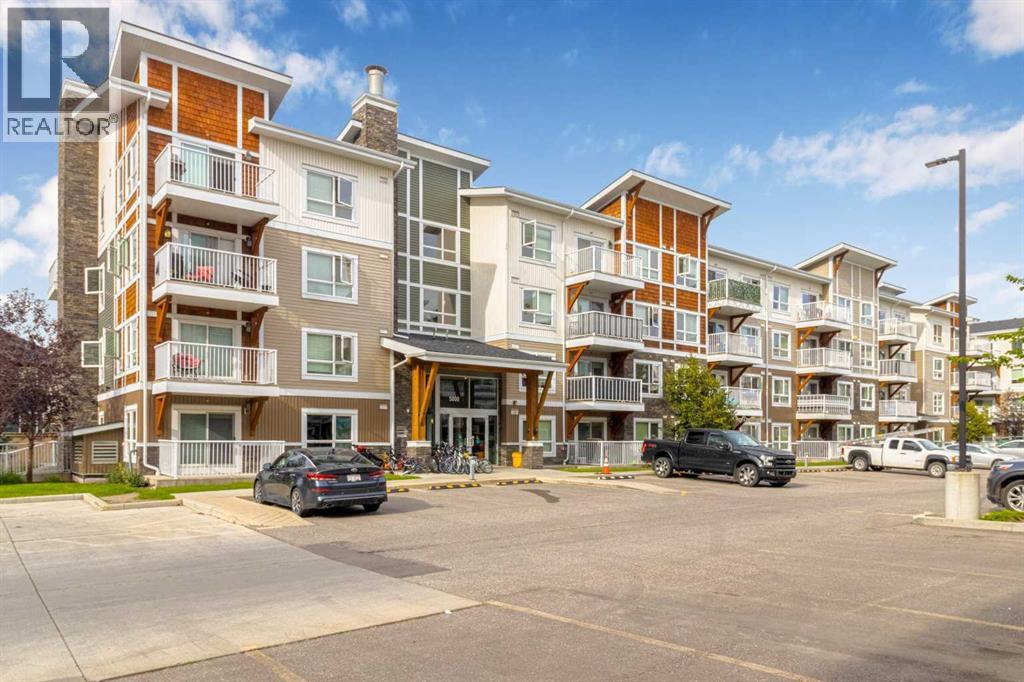
Welcome to Orchard Sky in Skyview Ranch. This bright 2 bedroom, 2 bathroom top-floor apartment is a great opportunity for first-time buyers or investors. The unit offers a functional open-concept layout with a modern kitchen, stainless steel appliances, stylish cabinetry, generous counter space, and a spacious living area that leads to a private balcony. The primary bedroom features a closet and 4-piece ensuite, while the second bedroom and full bathroom provide flexibility for family, guests, roommates, or a home office. Additional features include in-unit laundry, titled underground parking, and assigned storage. This tenant-occupied unit offers immediate rental income for investors, while also remaining a strong option for future owner-occupancy. Located close to schools, parks, playgrounds, shopping, transit, Stoney Trail, Country Hills Boulevard, Deerfoot Trail, and Calgary International Airport. A well-located 2 bed, 2 bath condo offering convenience, value, and long-term potential in the growing community of Skyview Ranch. Book your private showing today! (id:63982)
88 Legacy Mews SE
Calgary, Alberta
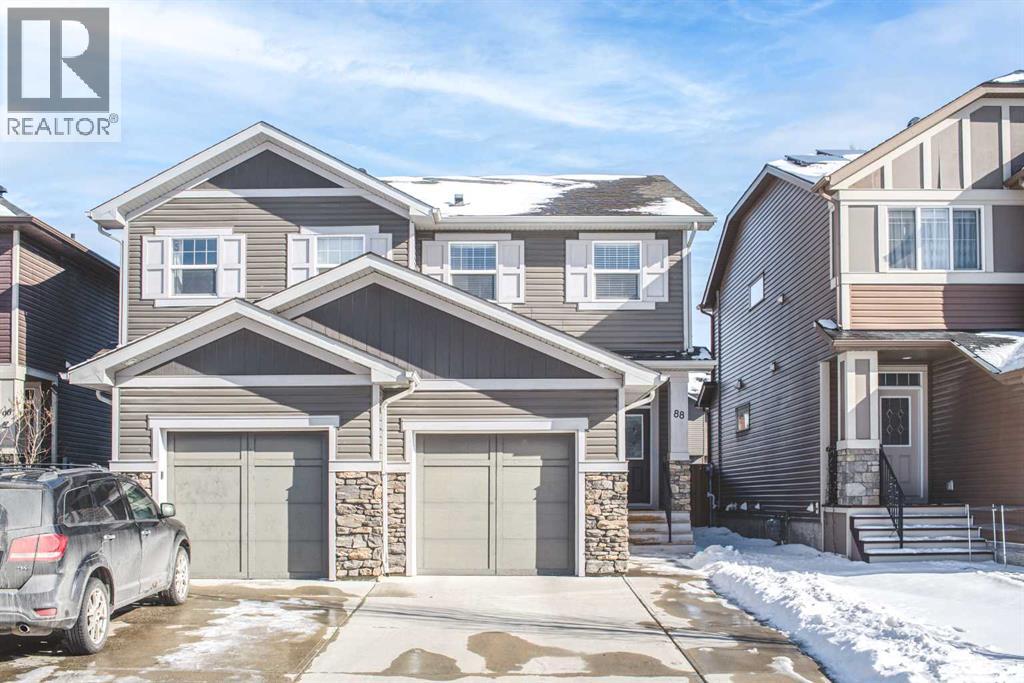
Welcome to this incredible duplex in the sought-after community of Legacy. Step inside and be greeted by a bright, open-concept floor plan featuring modern finishes and an abundance of natural light throughout. The contemporary kitchen is thoughtfully designed with a central island, ample cabinetry, and a pantry—perfect for both everyday living and entertaining. The main level also offers a spacious living room, a dining area, and a convenient two-piece bathroom, adding to the functionality of the space. Upstairs, you’ll find a generously sized primary bedroom complete with a walk-in closet and a four-piece ensuite. Two additional well-appointed bedrooms, another four-piece bathroom, and a conveniently located laundry room complete the upper level.The full, partially finished basement offers a blank canvas, ready for your personal touch and future development. Outside, the fenced backyard with a deck is perfect for enjoying warm summer evenings. Recent UPGRADES include vinyl floorings on main level, staircase and upper level. FRESH paint throughout. The vibrant community of Legacy offers an abundance of amenities, including parks, playgrounds, and scenic walking paths, along with nearby shopping and dining options. With quick access to downtown and major routes throughout the city, this location truly offers both comfort and convenience. Don’t miss this opportunity—book your private showing today! (id:63982)
420 & 422 Meredith Road NE
Calgary, Alberta
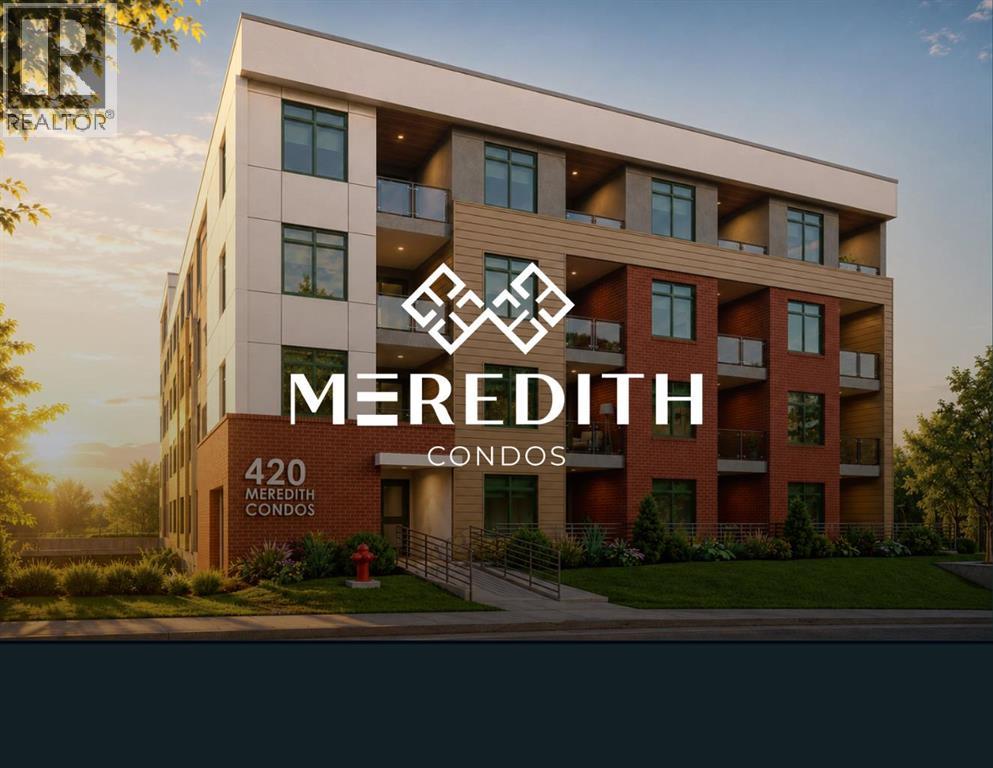
DP APPROVED | RARE INNER-CITY DEVELOPMENT OPPORTUNITY! ATTENTION DEVELOPERS, BUILDERS & INVESTORS! A rare opportunity to acquire one of Calgary's premier inner-city development sites in the highly sought-after community of Crescent Heights. This exceptional 100' x 140' (14,000 sq. ft.) development site comes with a fully approved Development Permit (DP) for a thoughtfully designed 5-storey, 40-unit condominium development, offering a significant advantage in one of Calgary's most competitive development markets.The approved plans feature 40 residential units, 27 underground parking stalls, two premium penthouse units, and an impressive rooftop amenity space designed to capture breathtaking panoramic views of the downtown skyline and Bow River. With the Development Permit already secured, a purchaser can proceed directly to the next stages of the development process without navigating the lengthy entitlement and approval process.Perfectly positioned overlooking downtown Calgary, this premier Crescent Heights location is just steps from the Bow River pathway system, Prince's Island Park, Bridgeland, Centre Street, transit, restaurants, cafés, and the downtown core. Future residents will enjoy exceptional walkability, outstanding connectivity, and some of Calgary's most spectacular river and skyline views.Development opportunities of this scale with a fully approved Development Permit in Crescent Heights are exceptionally rare. Whether you're an experienced multifamily developer or an investor seeking a premier inner-city development opportunity, this offering represents a unique chance to secure a high-quality project in one of Calgary's most desirable and rapidly evolving neighborhoods.Development Permit drawings and supporting documentation are available upon request. Please note: 420 Meredith Road NE and 422 Meredith Road NE are being sold together as one offering and will not be sold separately. (id:63982)
525 32 Street NW
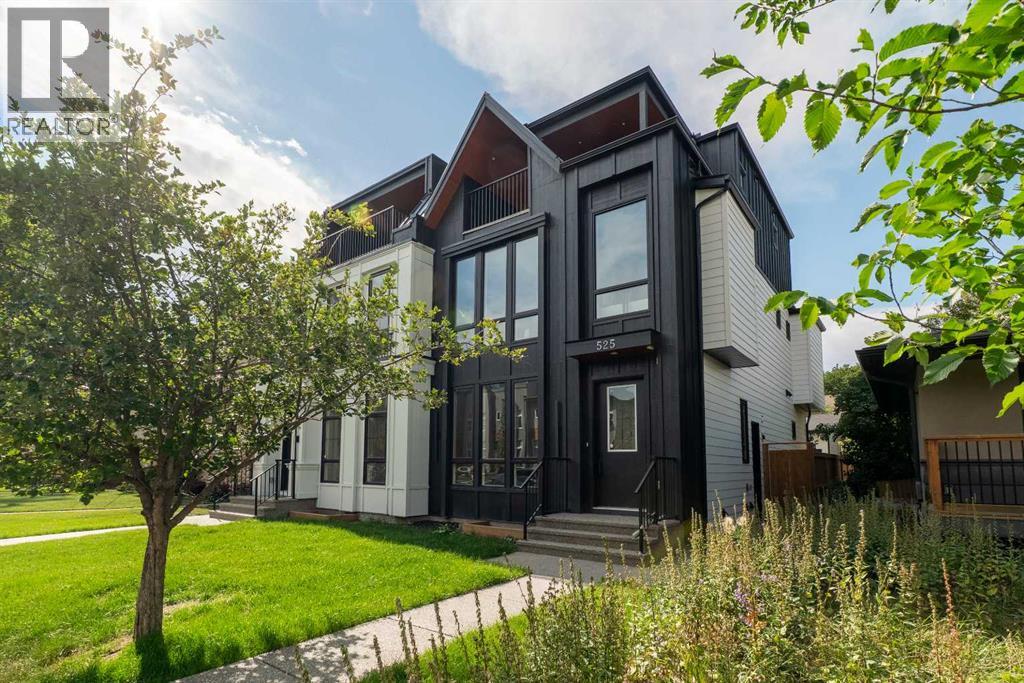
Calgary, Alberta
Modern design meets exceptional versatility in this BRAND NEW 3-STOREY LUXURY HOME, where elevated finishes, 2 impressive primary retreats and a 2-BEDROOM LEGAL BASEMENT SUITE come together in sought-after Parkdale. Soaring 10' CEILINGS introduce the main floor, where a striking WOOD FEATURE WALL brings warmth and architectural character to the front dining area. At the heart of the home, the chef-inspired kitchen pairs QUARTZ COUNTERTOPS with FULL-HEIGHT CABINETRY, glass-front accents and HIGH-END KITCHENAID APPLIANCES anchored by a gas cooktop. An expansive island **WITH A WATERFALL EDGE** invites casual meals and conversation, while the WALL PANTRY adds an appliance counter and beverage fridge for beautifully organized entertaining. Tucked behind glass walls just off the kitchen, a private office supplies a dedicated workspace with the flexibility to convert into a walk-in pantry if desired. Gather around the GAS FIREPLACE in the inviting living area, complemented by wood wall panelling, built-ins and a patio slider that extends everyday living onto the FULL-WIDTH DECK and into the PRIVATE, FULLY FENCED DEEP YARD. Practicality is thoughtfully woven into the layout through a functional mudroom and conveniently placed powder room. Upstairs, 2 spacious secondary bedrooms each gain their own WALK-IN CLOSET alongside a 4-piece bathroom and laundry room with sink. Unwind in the first primary retreat with a CUSTOM WALK-IN CLOSET and spa-inspired 5-piece ensuite appointed with a STEAM SHOWER, dual vanity and freestanding tub. Rising to the 3rd floor reveals an incredible SECOND OWNER'S RETREAT designed as a private escape with DUAL BALCONIES, a built-in desk, DRY BAR, generous walk-in closet and luxurious 5-piece ensuite enhanced by IN-FLOOR HEATING. Downstairs, the fully independent 2-BEDROOM LEGAL SUITE combines 9' CEILINGS with durable flooring, in-suite laundry, a 4-piece bathroom and a well-planned living area that accommodates furniture with ease. SEPARATE HEATING CONTROLS add comfort and independence for the lower level, while NO CARPET THROUGHOUT simplifies upkeep across the home. Further upgrades encompass HOT WATER ON DEMAND and INCLUDED ALARM SYSTEM plus ROUGH-INS FOR CENTRAL A/C AND CENTRAL VACUUM, along with EXPOSED AGGREGATE STEPS AND WALKWAYS. Completing the property, an INSULATED DOUBLE DETACHED GARAGE incorporates an oversized garage door and EV CHARGER READINESS for modern-day convenience. Parkdale places the Bow River and its pathway network close to home, with Edworthy Park, Foothills Medical Centre, the University of Calgary, local amenities and convenient routes toward downtown all within easy reach. Seller can remove the existing suite and convert the kitchen to a wet bar, while maintaining a suite-ready configuration for potential future conversion back to a suite. (id:63982)
3415, 298 Sage Meadows Park NW
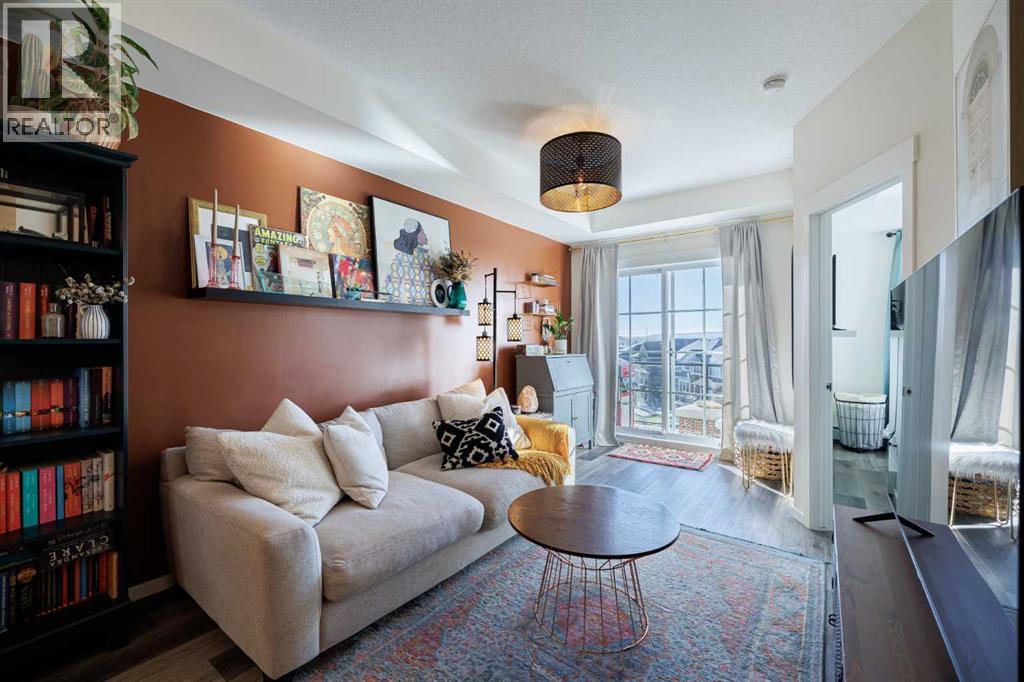
Calgary, Alberta
Discover your new home in the thriving Northwest community of Sage Hill! This top-floor, stunning, 1-bedroom, 1-bathroom apartment offers a sleek and comfortable living space packed with features to elevate your lifestyle. The modern open-concept layout maximizes both space and natural light, creating a welcoming and airy atmosphere with 9 ft ceilings. High-end finishes abound, from luxury vinyl plank flooring and tile throughout to upgraded lighting and quartz countertops in both the kitchen and bathroom. The stylish kitchen, complete with stainless steel appliances, is ideal for everyone from cooking enthusiasts to casual diners. You’ll appreciate the walk-through closet and in-suite laundry, which make daily life more convenient. This well-maintained suite and building offer a seamless living experience, and the private top-floor balcony provides stunning pond views, sunny exposure, and a gas line for your BBQ. Additional perks include a titled parking stall, assigned storage, and a pet-friendly complex! With easy access to shopping, dining, schools, and public transit, daily life is a breeze. Nearby parks and pathways offer outdoor enjoyment. This meticulously cared-for apartment truly shows pride of ownership. Don’t miss your chance to make this beautiful, modern home yours—schedule a showing today! (id:63982)
14625 69 Street NW
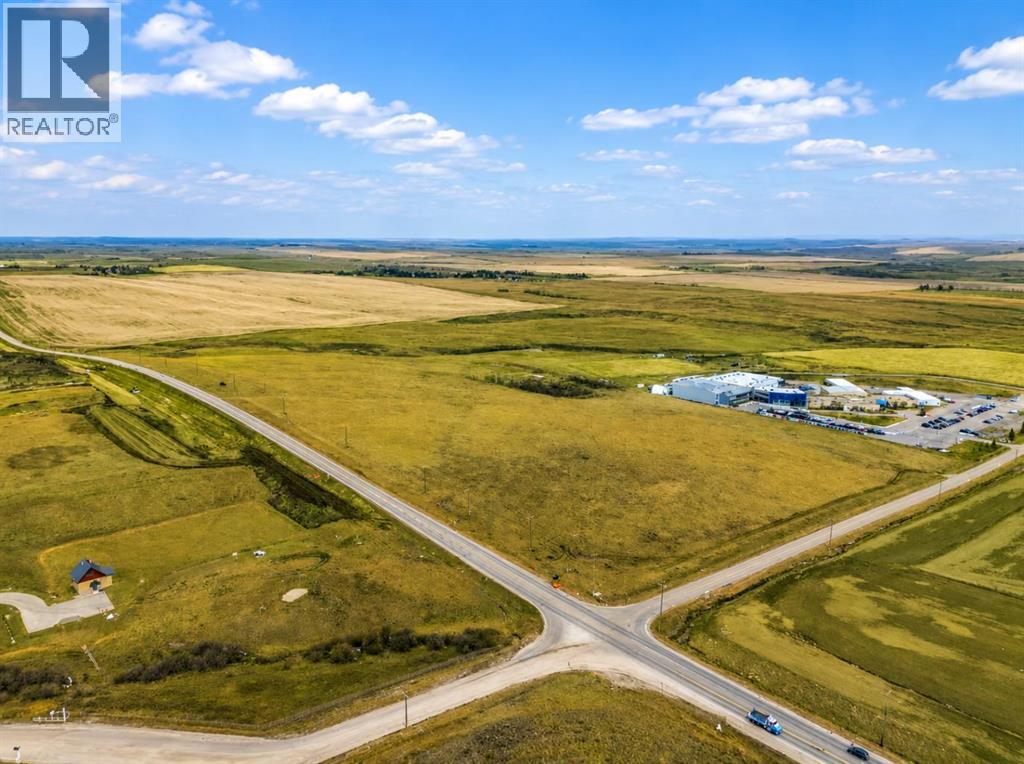
Calgary, Alberta
Rare 118.76-acre development opportunity within Calgary city limits, strategically positioned in the rapidly expanding northwest growth corridor. Designated S-FUD (Special Purpose – Future Urban Development) and situated within the Glacier Ridge Area Structure Plan, the property is identified for future Employment Area and Neighbourhood Activity Centre uses. Surrounded by growing residential communities and continued infrastructure investment, this substantial landholding offers excellent exposure, accessibility, and long-term development potential. With large-scale parcels becoming increasingly limited within Calgary, this property represents an outstanding opportunity for developers, investors, and land banking groups seeking a significant position in one of the city’s key future growth areas. A strategic holding offering exceptional scale, location, and potential as Northwest Calgary continues to expand. (id:63982)
317r 9a Street NW
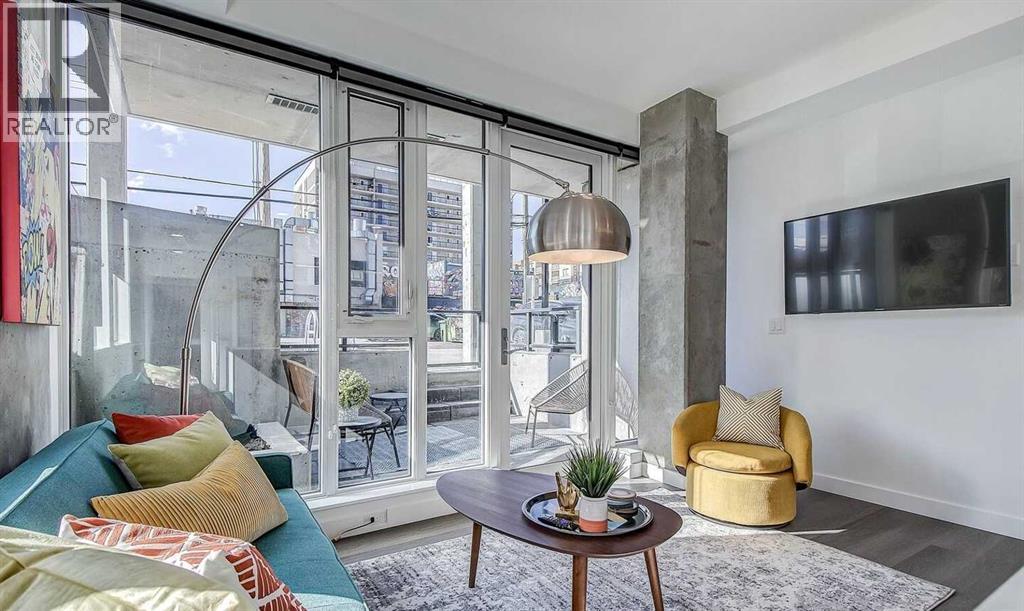
Calgary, Alberta
A fun, stylish home or turnkey investment in one of Calgary’s premier walkable neighborhoods! This concrete ground-floor walkout stands out with its vibrant, mid-century modern aesthetic making it a guest favorite for short-term rentals and urban dwellers alike. Offered completely furnished and turnkey/move-in ready. Keep it operating seamlessly with the existing, management team, or make it your own stylish inner-city retreat. Unbeatable location just steps from the Sunnyside LRT, Bow River paths, and Kensington's vibrant retail scene. Building perks include a stunning rooftop lounge with 360° views, communal BBQs, firepit, bike storage and dog run. Investors, there are two additional properties available in the building that could be sold as a packaged deal. (id:63982)