
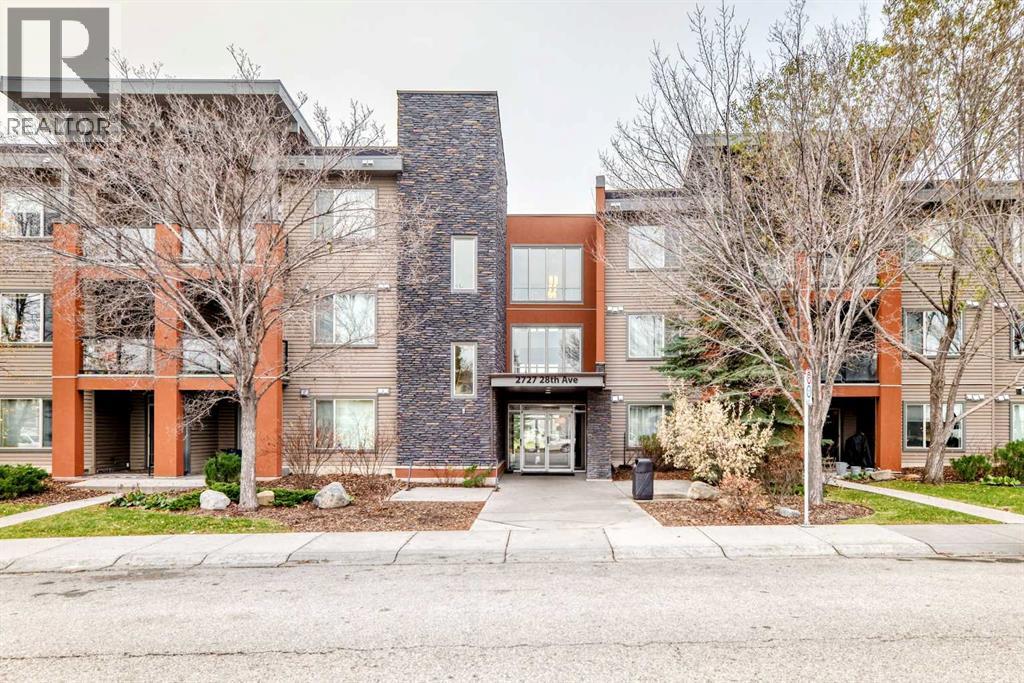
248, 2727 28 Avenue SE
Calgary, Alberta
Nice corner unit with great views. 2 well proportioned bedrooms separated by living area. Primary has an ensuite and walk-in closet. The 4 piece main can serve the 2nd bedroom so very functional for daily living. Good size principal areas. Kitchen with window, stainless steel appliance package with lots of counters and cupboards. Nook by main entrance which could be used for a work/desk area. Gas BBQ hookup on balcony. In suite laundry. Titled underground parking with adjoining storage. Heated parkade ramp. A good Jayman build close to Deerfoot access. Well managed by Equium. Easy to show. (id:63982)
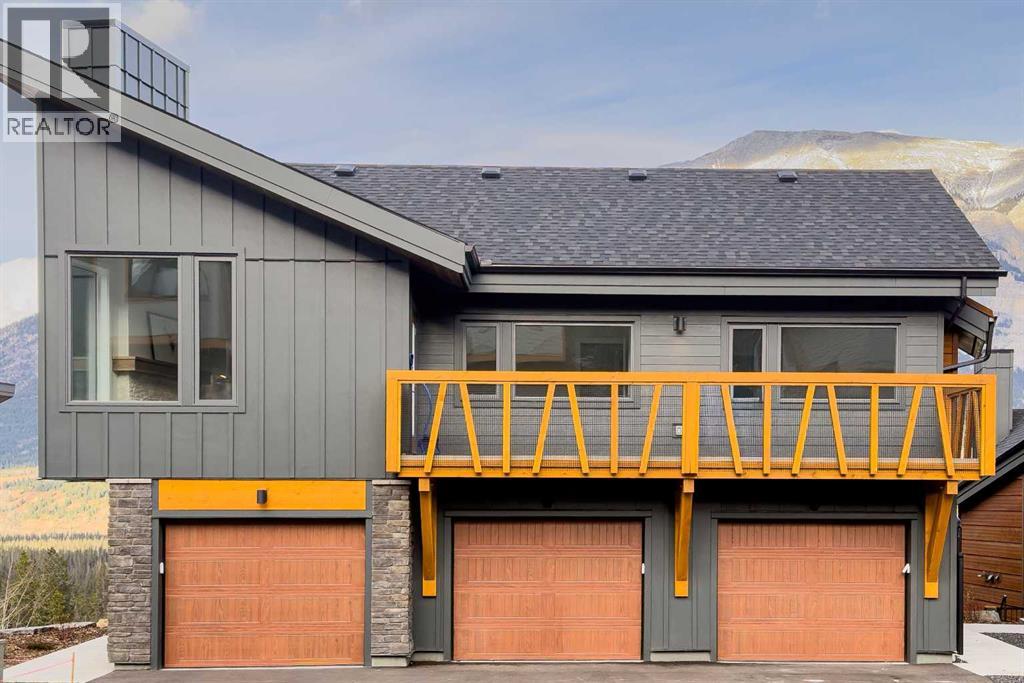
203j, 209 Stewart Creek Rise
Canmore, Alberta
Purchasers who close before mid-December 2026 will receive a $25,000 price reduction! Discover luxury mountain living at its finest in this exquisite 2-bed, 2-bath loft style townhouse, in Stewart Creek’s newest multi-family development, The Meadows at Stewart Creek, Situated just under 60 minutes from YYC. These popular elevated homes are spacious and self-contained, with nearly 900 square feet of living space, spacious South facing balconies, along with a 1.5 car garage, driveway parking for an additional car and large gear/storage area. Enjoy well appointed and full-featured, open concept living along with 2 bedrooms and 2 full baths- as well as in suit laundry and in unit storage. With multiple colour palettes available for Buyers to select from, The Meadows' tasteful interior design appointments create restful spaces. The unparalleled design carries throughout, and non-parallel walls contribute to both Privacy and interest. (id:63982)
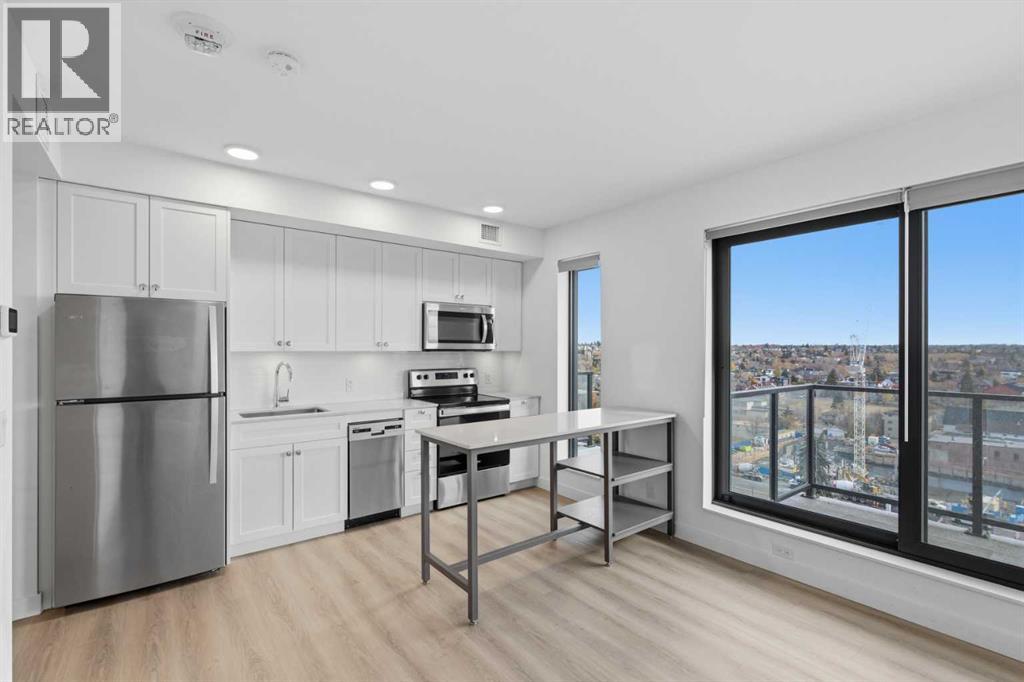
1204, 123 4 Street NE
Calgary, Alberta
Welcome to Unit 1204, 123 4 Street NE — a fantastic opportunity for first-time buyers or investors in a sought-after, short-term rental friendly building in one of Calgary's most vibrant inner-city communities. Perfectly positioned between the coveted communities of Bridgeland and Crescent Heights, this contemporary 1-bedroom home offers an outstanding Walk Score of 98, with Bridgeland Market, Phil & Sebastian Coffee, popular restaurants, parks, playgrounds, the Bow River pathway system, East Village and downtown all within walking distance. The Bridgeland/Memorial LRT station is minutes away, providing quick access to downtown and beyond. Built with concrete construction for peace and quiet, the building targets LEED certification with an emphasis on water use reduction, improved energy performance through equipment and appliance selections, suite compartmentalization, effective ventilation and indoor air quality. This well-designed unit features a modern open layout with luxury vinyl plank flooring throughout, quartz countertops, stainless steel appliances, full-height cabinets, a timeless subway backsplash and a moveable island offering extra prep space and room to gather over a delicious meal. Nearly floor-to-ceiling windows bathe the space in natural light, while the functional floor plan and east-facing balcony add to both everyday comfort and strong rental appeal with ample space for summer barbeques or unwinding with your morning coffee or evening glass of wine. In-suite laundry adds convenience, and the unit includes underground parking, visitor parking and a separate storage unit. Residents enjoy premium amenities including a rooftop patio with fire pits, BBQ area, dining and leisure spaces boasting stunning downtown views. Perfect for entertaining or attracting quality tenants and guests plus a fantastic indoor amenity space for cooler days. Pet-friendly upon board approval. An excellent blend of lifestyle, convenience and investment potential. Come see f or yourself! (id:63982)
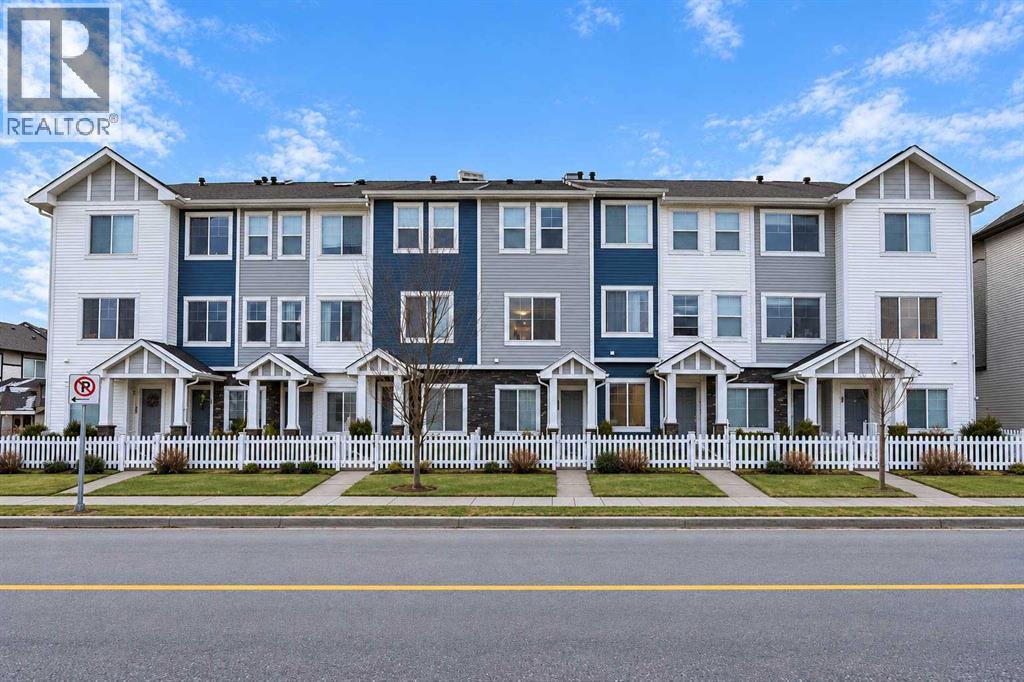
2503 Jumping Pound Common
Cochrane, Alberta
Welcome to this beautifully refreshed townhouse in an exceptional Cochrane location! With a great street-facing presence, convenient street parking right outside your door, and an inviting exterior, this home offers both comfort and practicality. Recent updates include NEW PAINT THROUGHOUT and NEW VINYL FLOORING on the entry level, as well as updated flooring in the upper bathroom and laundry area. Step inside from the ATTACHED GARAGE to a functional entry level featuring a convenient half bath, versatile flex room, and additional storage. Whether you need a home office, workout space, or room for guests, this level offers plenty of flexibility. The main floor features bright, OPEN-CONCEPT LIVING, with large windows bringing in plenty of natural light and a layout that works beautifully for both everyday living and entertaining. The kitchen offers GRANITE COUNTERTOPS and STAINLESS STEEL APPLIANCES, while the south-facing balcony provides a great spot to enjoy the sunshine. Upstairs, you'll find 3 SPACIOUS BEDROOMS, a full bathroom, and the convenience of UPPER-LEVEL LAUNDRY. Beyond your front door, enjoy a welcoming, family-friendly neighbourhood surrounded by nature. The complex backs onto the JUMPING POUND NATURE RESERVE, offering miles of scenic walking paths and easy access to the outdoors. The Bow River pathways, parks, soccer fields, baseball diamond, and dog parks are all close by. You're also conveniently located near shopping and downtown Cochrane, with easy access to Calgary and the Rocky Mountains. A fantastic opportunity to enjoy an active lifestyle in a well-located, move-in-ready home! (id:63982)
114 Prince Crescent
Rural Rocky View County, Alberta
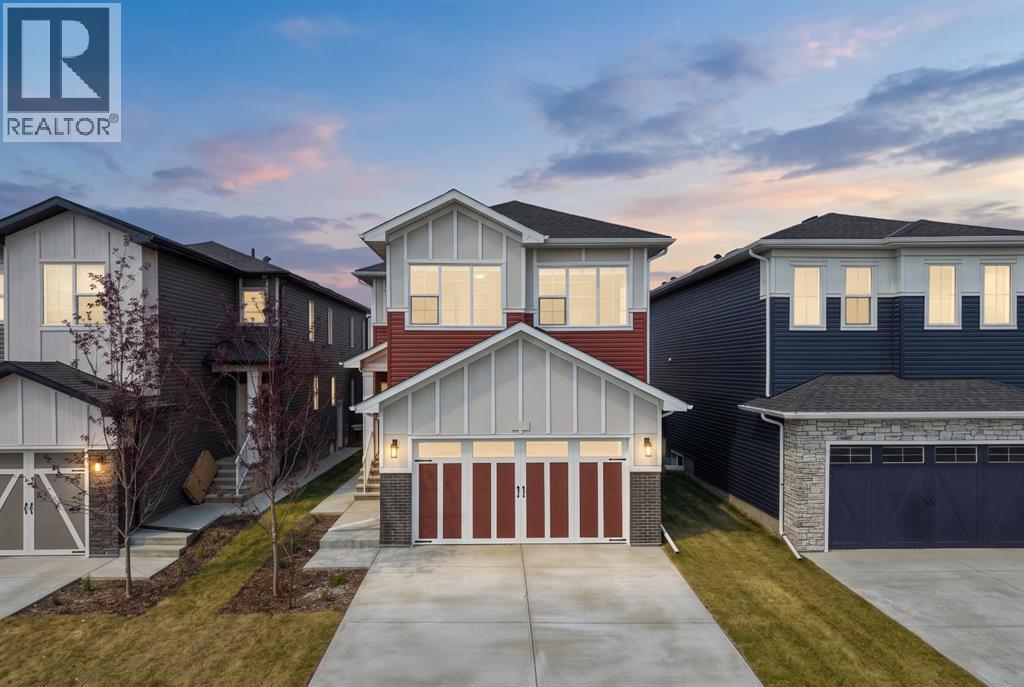
Set in the growing community of Princeton in Rocky View County, this beautifully designed TRUMAN home offers an exceptional combination of architectural detail, functional living spaces, and quality finishes. Just minutes from Calgary and Chestermere, Princeton provides a peaceful residential setting with convenient access to everyday amenities and major commuter routes.The thoughtfully designed main floor welcomes you with an open-concept layout that balances comfortable everyday living with effortless entertaining. At the centre of the home, the kitchen features full-height cabinetry with soft-close doors and drawers, quartz countertops, premium stainless steel appliances, and an oversized island. A well-appointed butler's pantry with custom built-ins provides additional storage and preparation space, connecting seamlessly to the mudroom for added convenience. The impressive Great Room showcases a soaring two-storey ceiling and an elegant fireplace, creating a striking focal point while bringing an incredible sense of space to the home. A versatile main-floor den, ideal for a home office or study, and a convenient 2-piece bathroom complete this level.Upstairs, the Primary Suite offers a comfortable private retreat, featuring a tray ceiling, a beautifully finished 5-piece ensuite, and a generous walk-in closet. A centrally located Bonus Room provides additional living space for movie nights, family gatherings, or a quiet place to unwind. Two additional bedrooms, a spacious 5-piece main bathroom, and upper-floor laundry complete the thoughtfully planned second level.A separate side entrance provides access to the unfinished basement, offering flexibility for future development to suit your needs. Whether you're considering additional recreational space, a home gym, or extra room for a growing family, the lower level presents an opportunity to make the home your own.From the dramatic open-to-above Great Room to the carefully considered kitchen and living spac es, every detail reflects TRUMAN's commitment to quality, design, and functionality. An outstanding opportunity to own a brand-new home in Princeton, where space, comfort, and convenience come together. (id:63982)
320 Edgefield Close
Strathmore, Alberta
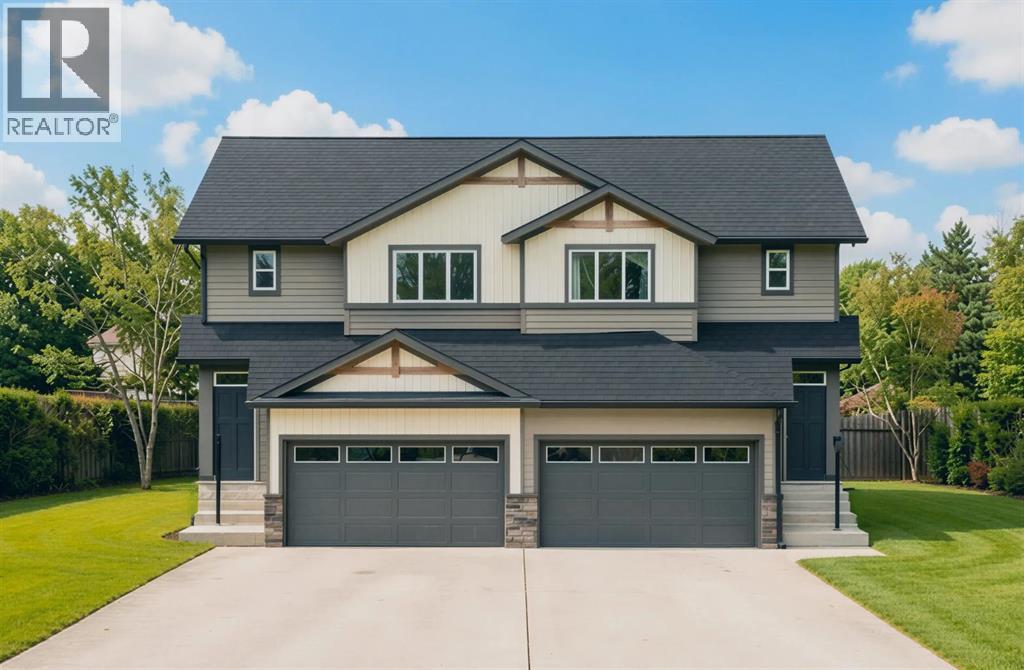
HEALTHY LIVING STARTS AT HOME! OUR HOME COMFORT SYSTEM INCLUDES A HI-VELOCITY HEATING SYSTEM, MERV 13 AIR FILTRATION, A TANKLESS HOT WATER HEATER AND TRIPLE-PANE WINDOWS.This 1,375 sq. ft. half-duplex has 3 bedrooms and 2.5 bathrooms. It sits in the heart of Strathmore’s vibrant Edgefield community. The bright, open-concept main floor has 9' ceilings and luxury vinyl plank flooring throughout. The kitchen centers on an island and features quartz countertops, a stainless steel appliance package, and a walk-in pantry.Upstairs, the primary bedroom comes with a private ensuite. Two more bedrooms, a second full bathroom and a convenient upper-floor laundry room complete the level. There’s also a double attached garage, and the backyard is ready for summer BBQs.You’re steps from an established K–9 school and a recreation facility, and close to shopping, pathways, playgrounds and parks.Immediate possession. Be in your new home for Christmas!Measurements are taken from builder plans and may change on completion. Photos show a similar floor plan and are for illustration only. Actual layout, fixtures, finishes and colours may vary without notice. (id:63982)
2001 Dawson Dock Road
Chestermere, Alberta
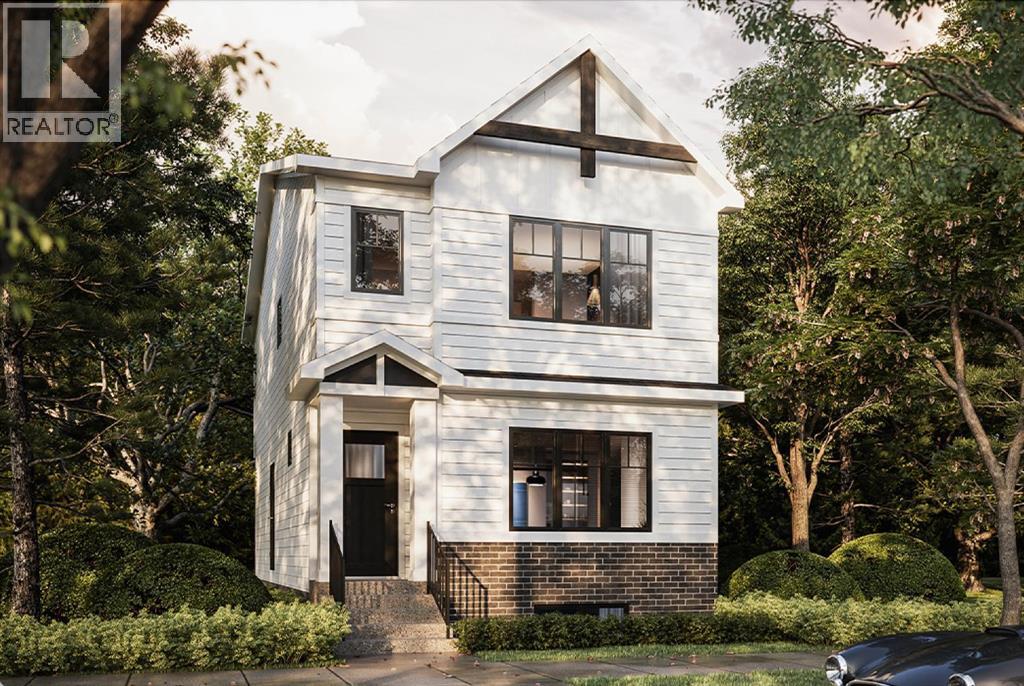
Discover this stunning Truman Homes Olive II in the sought-after community of Dawson's Landing, Chestermere. Situated on a premium corner lot, this home offers a versatile floor plan perfect for growing families. The main level features a bedroom and full 3-piece bath, providing flexibility for guests or multi-generational living. Upstairs boasts three bedrooms, including a private primary retreat with ensuite, along with an additional full bathroom. Enjoy modern design, quality craftsmanship, and a family-friendly location close to future amenities and easy access to Calgary. (id:63982)
103 Nolancliff Crescent NW
Calgary, Alberta
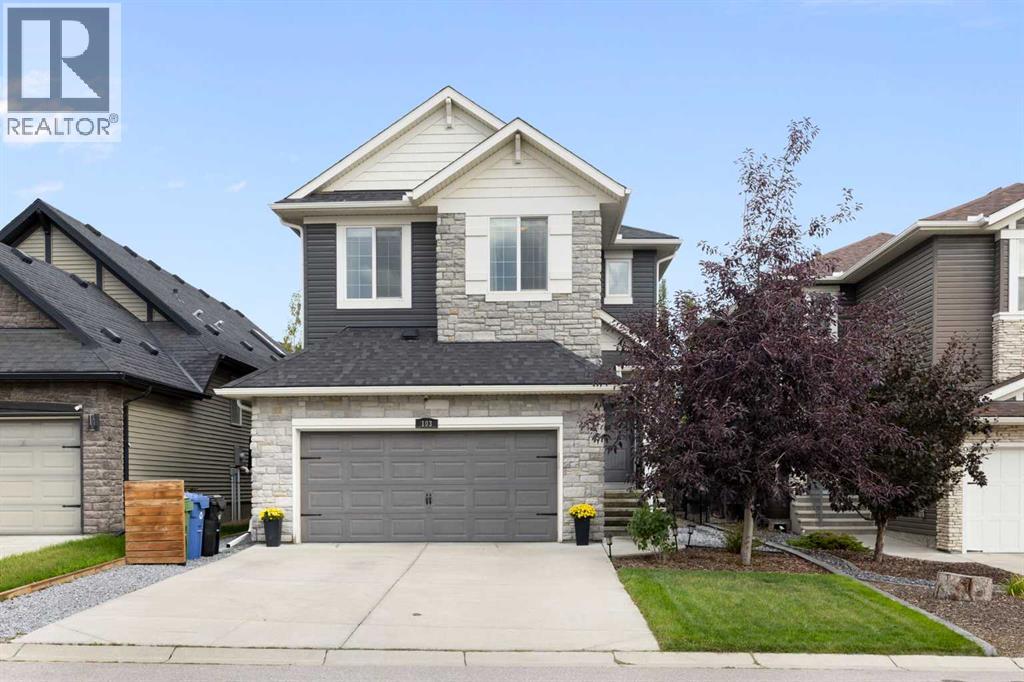
**OPEN HOUSE SUN NOV 22 FROM 1215-215PM** Welcome to 103 Nolancliff Crescent NW — a truly turnkey family home where pride of ownership is evident inside and out. Thoughtfully maintained, extensively upgraded and offering nearly 3,000 sq. ft. of developed living space, this is the kind of home where you can simply move in and enjoy. Better yet, many of the big-ticket items have already been taken care of, including a new roof and siding in 2025 and a new water heater in 2026.Step inside to a bright, open main floor filled with natural light, warm hardwood flooring, stylish lighting and thoughtful details including custom wainscotting. At the heart of the home is a well-equipped kitchen with abundant cabinetry, generous counter space, a large island, newer appliances and a walk-through pantry connecting conveniently to the mudroom and garage. The dining area flows directly to the backyard, while the inviting living room is anchored by a fireplace and feature wall. A separate front den offers the perfect home office, sitting room or flexible space away from the main living area.Upstairs, the layout was made with family living in mind. A spacious bonus room provides a second place to gather, while the primary retreat is nicely separated from the secondary bedrooms and features a custom walk-in closet and 5-piece ensuite. Two additional bedrooms, a full bathroom and convenient upper-floor laundry with a new washer and dryer complete the level.The fully developed basement adds another entire layer of living space with a large recreation/media room, fourth bedroom, full bathroom, office/flex room and plenty of storage. Whether you need room for teenagers, overnight guests, a home gym, movie nights or another workspace, this level gives you the flexibility to make it your own.The outdoor space is every bit as impressive. Extensive landscaping creates a private, established backyard highlighted by a composite deck, custom-built pergola, privacy louvered wall and fire pit — multiple spaces to entertain, unwind and enjoy Calgary's warmer months. The yard is also wired for a future hot tub and features freeze-proof outdoor faucets.And then there's the garage. Far beyond the ordinary double attached, it has been transformed into a highly functional year-round space with heat, epoxy flooring, cabinetry and overhead storage racking. New garage door springs and sensors were also added in 2025.From the developed basement and upgraded garage to the custom outdoor living space and recent major improvements, considerable care and investment have gone into this home.Located in sought-after Nolan Hill, close to parks, pathways, shopping, restaurants and major routes — plus a new K–9 school coming to the community — this home delivers the space, functionality and setting today's families are looking for.Move in, settle in and enjoy — the work here has already been done. (id:63982)
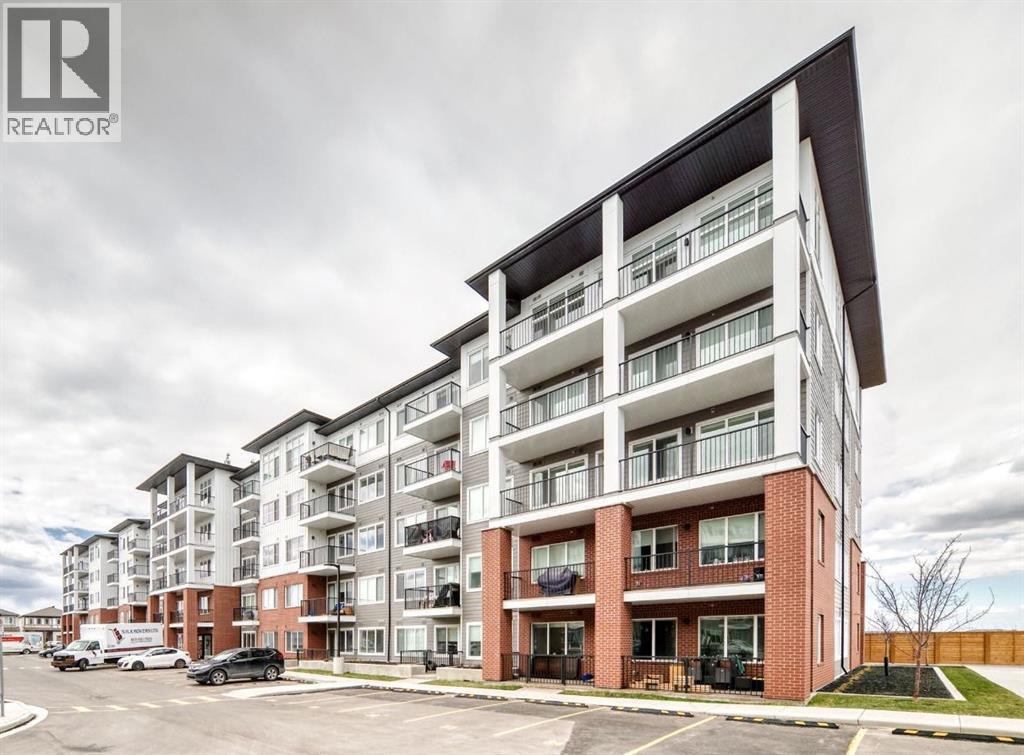
2201, 44 Skyview Parkway NE
Calgary, Alberta
Welcome to Arthur by Truman — a brand-new opportunity in Calgary’s thriving Cityscape community!This bright unit features 1 bedroom, 1 bathroom, and an oversized balcony, thoughtfully designed to blend modern style with everyday comfort and functionality. The open-concept layout is filled with natural light, creating a warm and inviting atmosphere ideal for both relaxing and entertaining.The contemporary kitchen seamlessly connects to the living and dining area, while the expansive balcony offers the perfect extension of your living space for morning coffee, evening sunsets, or hosting guests.Situated in the master-planned Cityscape community, residents enjoy convenient access to parks, walking pathways, shopping, dining, schools, and major routes including Stoney Trail and Metis Trail for effortless commuting throughout the city.Perfect for first-time buyers, young professionals, or investors, Arthur by Truman delivers stylish, low-maintenance living in one of Calgary’s fastest-growing and most connected neighbourhoods. Photo gallery of similar unit, finishes may vary. (id:63982)
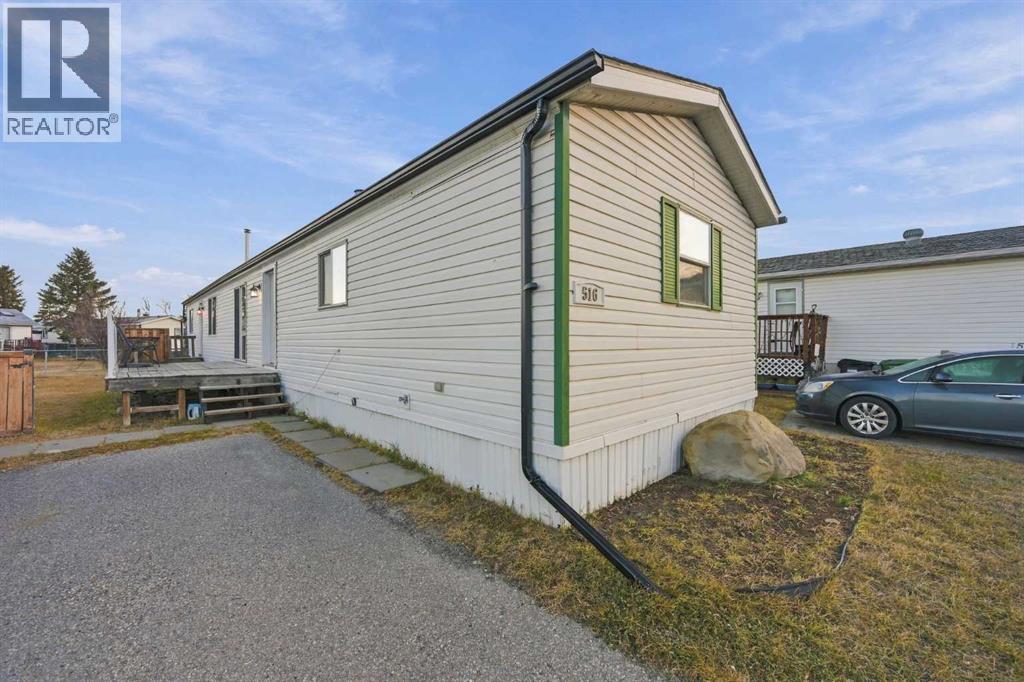
516, 3223 83 Street NW
Calgary, Alberta
Exceptional value in Greenwood Village for first-time buyers, downsizers, or investors. This home includes three bedrooms, two full bathrooms (including a private primary ensuite), vaulted ceilings, laminate flooring and a fireplace. Recent updates include new stainless steel appliances (fridge, stove, hood fan) in 2025, new shingles, rain troughs, and skylight in 2023, and a new hot water tank in 2022. Monthly fees cover water, sewer, garbage, snow removal, and common-area maintenance. This home has everything your looking for; quick access to 16 Avenue NW and Stoney Trail, close to public transit, the Calgary Farmers' Market West, and Bowness Park, great updates and a great price, make sure to book your viewing! (id:63982)
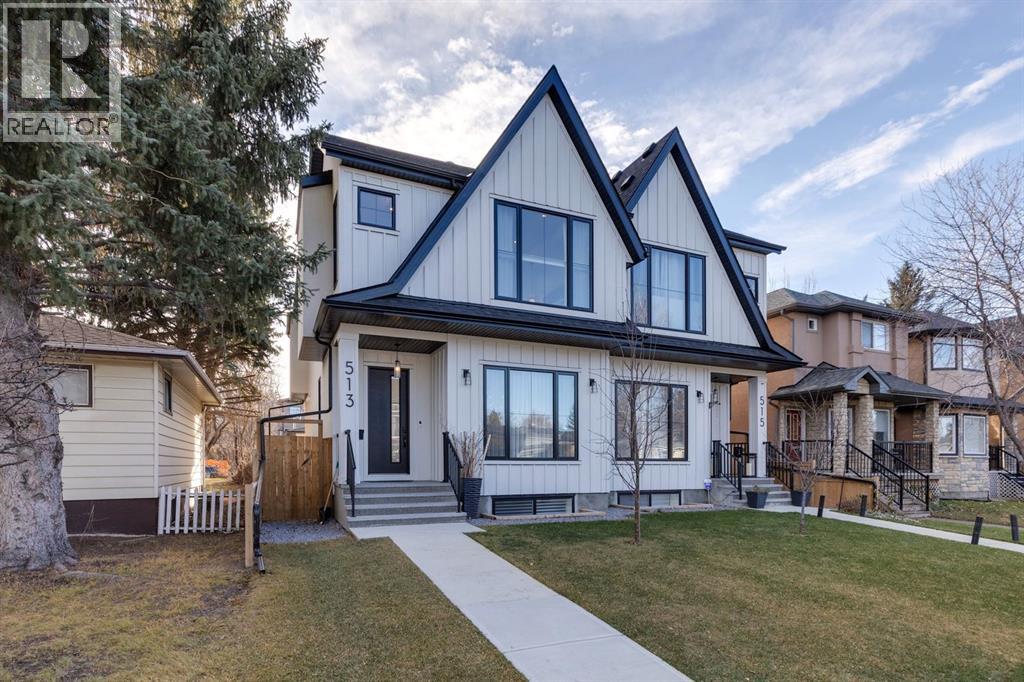
513 29 Avenue NW
Calgary, Alberta
Welcome to this beautifully appointed, modern farmhouse in the heart of Mount Pleasant, offering over 2,900 sq. ft. of thoughtfully developed living space. Impeccable natural light flows throughout, highlighting the open-concept design, timeless finishes and inviting living spaces. The spacious entry welcomes you with 10' ceilings and white oak hardwood flooring, leading to a front formal dining room with an oversized picture window. At the heart of the home, the beautifully appointed, centrally located kitchen is designed to bring both everyday living and entertaining together seamlessly. Crisp white cabinetry pairs effortlessly with elegant quartz countertops, while an expansive island offers generous prep space, casual seating and convenient wine storage. A thoughtfully designed coffee station creates the perfect spot to enjoy your morning routine, complemented by a built-in pantry that provides exceptional storage and organization. Anchoring the space is a professional-style 6-burner Fulgor gas range, adding both style and performance for those who love to cook. With its timeless finishes, thoughtful details and inviting atmosphere, this kitchen is as functional as it is beautiful. The adjoining living room presents a gas fireplace and a large picture window overlooking the sunny south facing backyard. A functional mudroom with built-in bench seating and storage completes the main floor. Upstairs offers three spacious bedrooms, including the beautiful primary retreat with an architecturally raised ceiling, custom walk-in closet and luxurious 6pc ensuite featuring heated floors, an oversized shower with bench and deep soaker tub. Thoughtful details continue throughout, including generous hallways with built-in bookshelves, upper level laundry with sink, and a 4pc bathroom. The fully developed lower level adds even more living space with a bright family room, built-in storage, media wall, wet bar with wine fridge, fourth bedroom, full bathroom and additional stora ge. The true highlight is the sunny south exposed backyard, designed to be enjoyed throughout the seasons with a concrete patio, raised composite deck and beautiful perennial garden. A detached double garage adds convenience and functionality. Ideally located just a 5 minute walk to Confederation Park, the Mount Pleasant Arts Centre, playground, skating rink and the shops and amenities along 4th Street. Horsey Park is just down the street, with family skating in the winter and the nearby community centre's pool to enjoy in the summer. Close to St. Joseph Junior High School and École de la Rose Sauvage, with convenient access to downtown, this exceptional home offers an inviting blend of elevated design, everyday comfort and an outstanding inner-city lifestyle. (id:63982)
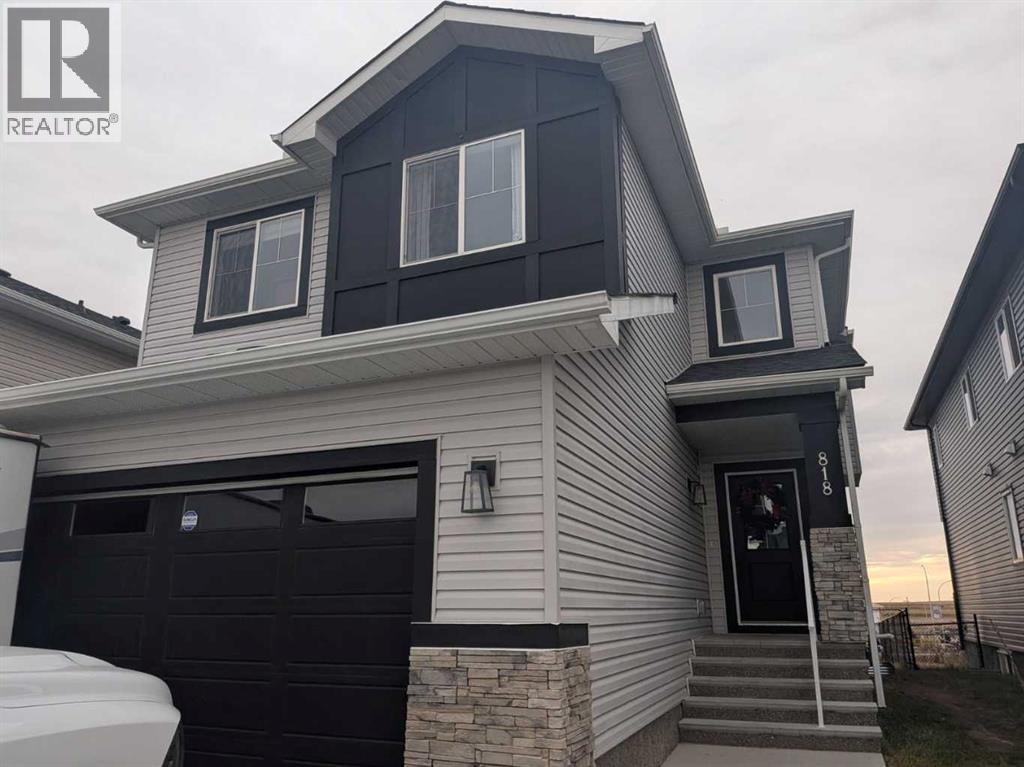
818 Edgefield Street
Strathmore, Alberta
Click brochure link for more details. Welcome to this stylish two-storey home in Strathmore, located in a growing community right beside a school, a sports center, and a new pond featuring walking and biking trails right next door! This property features a functional layout with plenty of space for everyday living. The bright, open main floor features a striking main foyer highlighted by stoned masonry walls and a bright chandelier. This flows seamlessly into a modern white kitchen with quartz countertops, sleek cabinetry, and a large island with plenty of room for seating. The dining area opens into the comfortable living room, where an electric fireplace adds an extra cozy focal point. A separate flex room on the main level gives you options for a dining room or playroom. The main floor is completed by a large bright entrance and a garage entrance that walks through the pantry. Upstairs are four well-sized bedrooms, including a spacious primary with a walk-in closet and 5-piece ensuite. The bonus room provides an additional living space for movie nights or relaxing, while the upper laundry room with sink makes day-to-day life a little easier. The fully developed basement includes a separate side entrance with its own kitchen, bedroom, 3-piece bathroom, and a large recreation area—a great setup for extended family or guests. Outside, the sunny backyard features a built-in year-round deck and an above-ground year-round pool complete with a vacuum. Located in a popular neighborhood with easy highway access, this move-in-ready home offers flexibility for a growing or multigenerational household. (id:63982)