
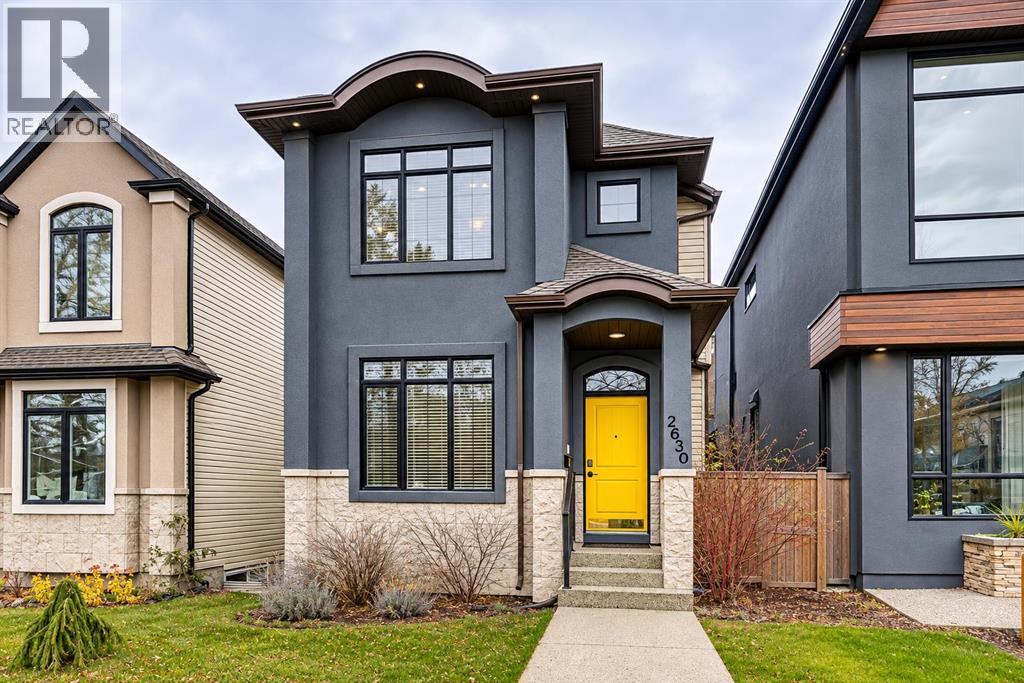
2630 28 Street SW
Calgary, Alberta
Incredible value for this stunning fully developed, detached 2-storey home in Killarney. The main floor features a front Den, Open Kitchen with Granite countertops, Gas Fireplace, and convenient access to the backyard. Follow the Curved Staircase to your Upper floor which has 3 bedrooms, including the Primary with vaulted ceilings, large walk-in closet, ensuite with jetted tub, shower & double sinks. The Upper Floor is complete with two other bedrooms and a laundry room. The basement is finished with a large rec room, bedroom and 4pc bathroom.Extra features include central A/C, built-in central vacuum, detached double car garage, spacious backyard and no attached neighbours! Come check this home out. (id:63982)

43 Lake Wapta Rise SE
Calgary, Alberta
Brand new, main floor living in Lake Bonavista, with no renovations required, no construction and no waiting. A newly built, never lived in home here is a true rarity: only 3 have been offered on the MLS® in Lake Bonavista in the past 25 years. This is a genuinely uncommon opportunity to be the first owner of a brand new custom residence in one of Calgary's most established and sought after lake communities. The value here is compelling. Building new in Lake Bonavista means finding a lot, demolition, permits, design decisions and 2+ years of construction, at today’s costs. This home skips all of it. It offers brand new, single-level living in the community you love, ready to move into, with the work, risk & waiting already behind you. Completed in 2026, this exceptional bungalow offers almost 4,300 sq. ft. of professionally developed living space, new home warranty coverage and a level of finish designed to impress. The stone-accented exterior opens to a dramatic foyer and an interior defined by soaring 12' ceilings, custom millwork, designer lighting, carefully selected finishes throughout, and premium triple pane windows which insulate the home & keep it super quiet. The open concept main floor balances everyday comfort with impressive entertaining space. At its centre, the kitchen features natural stone surfaces, custom cabinetry, an integrated JennAir appliance package, built-in JennAir coffee system, white Kohler farmhouse sink, walk-in pantry and an oversized island that invites people to gather. The spacious living and dining areas flow naturally from the kitchen, creating a bright, cohesive setting for both relaxed family life and larger occasions. The private primary retreat includes a beautifully appointed 5-pc ensuite with heated floors, a steam shower, freestanding soaker tub, dual sinks and smart toilet. Two additional main floor bedrooms share a full bathroom, while an elegant powder room serves guests. Downstairs, 9' ceilings enhance an expansive and highly functional lower level. A large recreation and lounge area is complemented by a custom wet bar with natural stone surfaces and a built-in Fisher & Paykel dishwasher. A dedicated theatre, glass enclosed office, fitness room, 2 additional bedrooms, full bathroom, laundry area and extensive storage provide exceptional flexibility for family, guests and work from home needs. Comfort has been thoughtfully addressed with in-floor heat in every bathroom, dual zone heating with separate furnaces for the main and lower levels, air conditioning, 200-amp electrical service and a 75-gallon water heater. The detached garage includes a gas rough-in for a future heater & its own electrical panel. Add year round lake privileges and outstanding access to Fish Creek, schools, shopping, dining and major routes, and this becomes a home without a true local comparison. Some photo's are virtually staged. (id:63982)
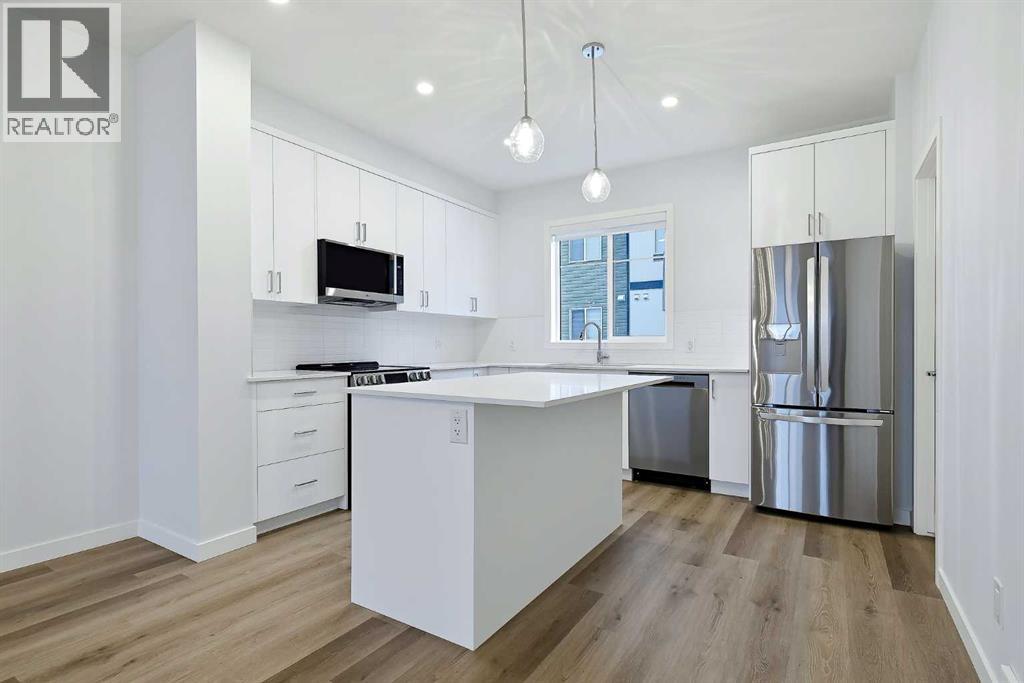
32 Red Embers Plaza NE
Calgary, Alberta
Nov 15 Sunday 10:30- 2PM Open House !! All Welcome !!!4-Bed | 2.5 Bath | LOADED WITH UPGRADES | ALMOST BRAND NEW** Location, location, location, welcome to this amazingly designed Double ATTACHED GARAG home at Red Stone. The main level are open layout welcomes you to spacious living room & dinning area with access to PRIVATE BALCONY for unobstructed space that invites natural light into the space throughout the day. The functional kitchen boasts a generous size, cabinets to ceiling, quartz countertops, stainless steel appliances, and designer features. This level also has a 2PC bathroom. The upper level has a roomy master bedroom with 4PC En-suite. Two additional spacious bedrooms, and a well-appointed main bath, ensuring comfort and convenience. This unit comes with ATTACHED DOUBLE GARAGE including storage accommodate large vehicle. This Townhome is well managed with low condo fees. Close to all amenities, shopping, transit friendly, easy access to Stoney Trail, Metis Trail. It's great opportunity for new home buyer and investor. Don’t let this slip away, call to book a showing. (id:63982)
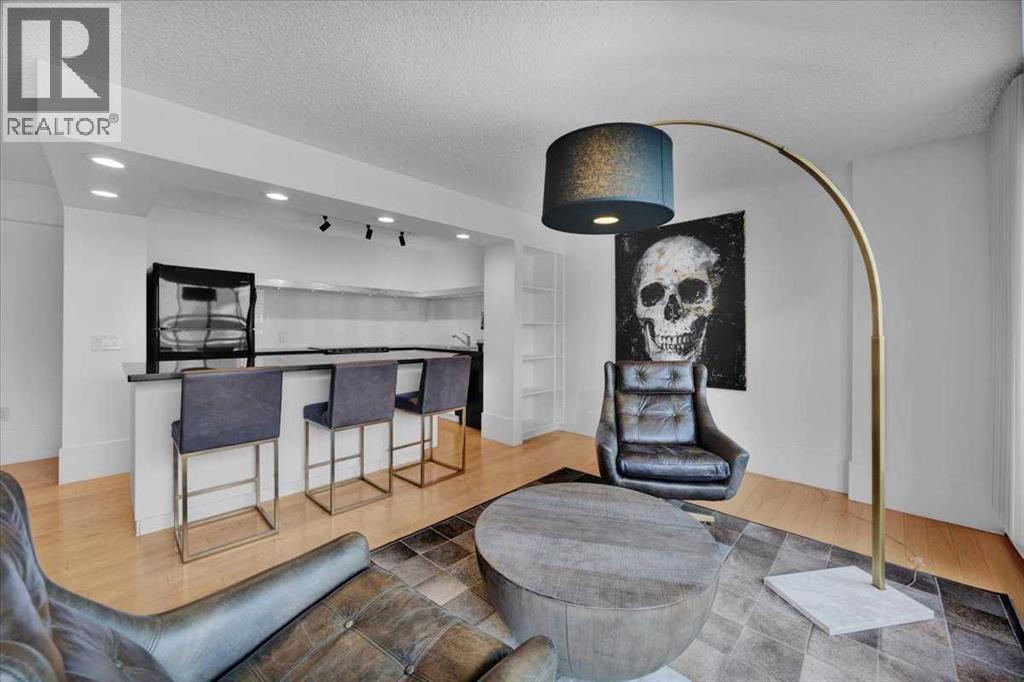
801, 718 12 Avenue SW
Calgary, Alberta
PENTHOUSE LIVING WITH AN EXTRAORDINARY 939 SQ. FT. PRIVATE ROOFTOP TERRACE! Welcome to a truly distinctive executive residence in the heart of Calgary's vibrant Beltline. Perched on the top floor of The Sandpiper, this beautifully presented 1-bedroom plus den penthouse offers 1,020 sq. ft. of stylish interior living space, complemented by an incredible outdoor retreat with sweeping views of the downtown skyline, including the iconic Calgary Tower. From the moment you step through the front door, there's a sense that this is something special. A welcoming foyer introduces a thoughtfully designed interior where contemporary finishes, hardwood flooring, generous room sizes and an abundance of natural light create a sophisticated yet comfortable atmosphere. The open-concept living area is ideal for entertaining or simply unwinding above the energy of the city. The kitchen features granite countertops, a generous breakfast bar with seating, sleek cabinetry, contemporary lighting and convenient built-in shelving. Adjacent to the living room, the spacious den/open area offers exceptional versatility. Currently enjoyed as an intimate sitting area, it could just as easily accommodate a dedicated home office, formal dining space or additional lounge. The generously sized primary bedroom provides a comfortable retreat with direct access to the rooftop terrace, while a walk-in closet offers excellent storage. The beautifully finished 4-piece bathroom features contemporary fixtures, a rainfall showerhead and full-height subway tile surrounding the bathtub and shower. A separate laundry and storage room adds everyday practicality, with plenty of space to keep everything organized. And then there's the terrace which can be accessed from two different points in the unit. At approximately 939 sq. ft., this remarkable private outdoor space is truly the showpiece of the home. Imagine summer evenings entertaining friends, outdoor dining beneath the city skyline, or simply relaxing with a glass of wine as downtown Calgary lights up around you. With room to create multiple outdoor living and entertaining areas, this is a rare opportunity to enjoy an expansive rooftop lifestyle in the heart of the city. The Sandpiper offers convenient amenities including a fitness centre, sauna, elevators and secure underground parking. Pets are permitted with board approval. Located just steps from downtown offices, restaurants, cafés, shopping, entertainment and transit, this exceptional penthouse is perfectly positioned for those who appreciate the convenience and energy of inner-city living. An exceptional opportunity to enjoy executive-style living with an outdoor space that truly sets this residence apart. (id:63982)
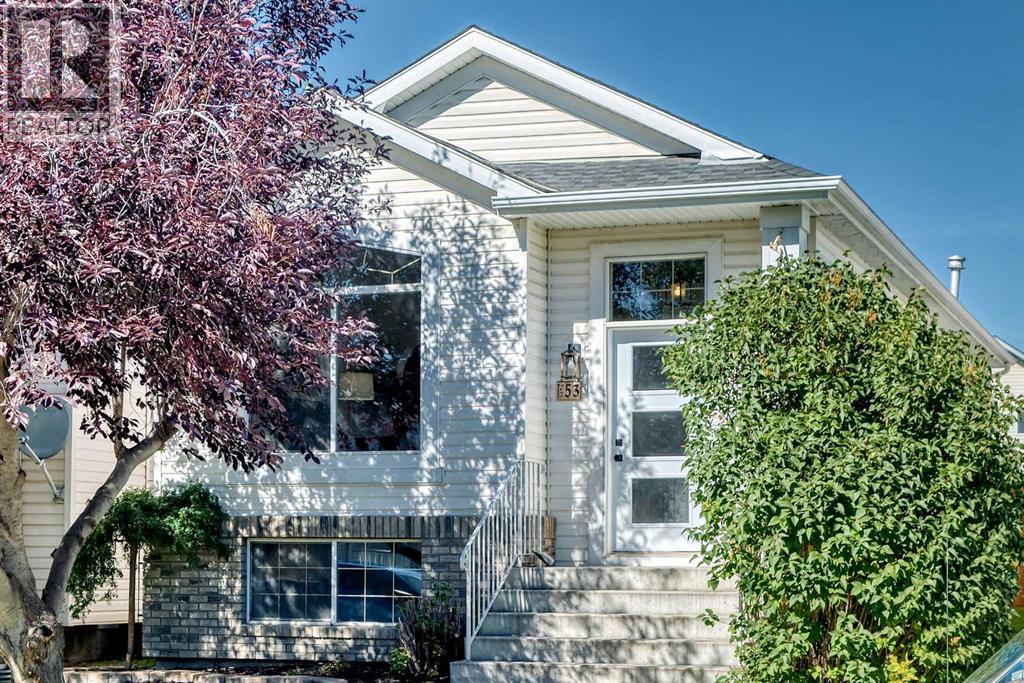
53 Mt Aberdeen Circle SE
Calgary, Alberta
Open House Sat Nov 21, 12-2! Step inside to this renovated 3-Bedroom Home in Desirable Mackenzie Lake! MOVE IN READY!Welcome to this beautifully renovated 3-bedroom, 2-bathroom home located in the highly desirable and established community of Mackenzie Lake. Thoughtfully updated throughout, this move-in-ready property combines modern finishes with the charm of a mature neighbourhood surrounded by large, beautiful trees.The main floor features new flooring, baseboards, new front door, and fresh paint throughout, creating a clean, bright, and contemporary feel. The updated kitchen is a standout, featuring new stone countertops, a stylish new backsplash, new sink, and new faucet — perfect for everyday living and entertaining.The upper level offers two spacious bedrooms, providing a comfortable and private sleeping area for the family.The fully finished basement provides excellent additional living space and has been refreshed with all-new flooring, trim, and paint. The third bedroom is located in the basement, along with a convenient laundry room and 3-piece bathroom. The large family room features a fireplace, creating a warm and inviting space for relaxing, movie nights, or entertaining guests.Outside, enjoy the convenience of a double detached garage, along with a newer fence and beautiful brick patio that provides a great outdoor setting for relaxing and entertaining.Walking distance to schools, shopping, public transit, and everyday amenities, this home offers the perfect combination of comfort and convenience. Situated in a beautifully established community with mature trees and a welcoming neighbourhood atmosphere, this is a wonderful opportunity to move into Mackenzie Lake with the major updates already taken care of. With fish creek only a short walk away, this home is perfect!Move-in ready, extensively updated, and ideally located — this Mackenzie Lake home is one you won’t want to miss. (id:63982)
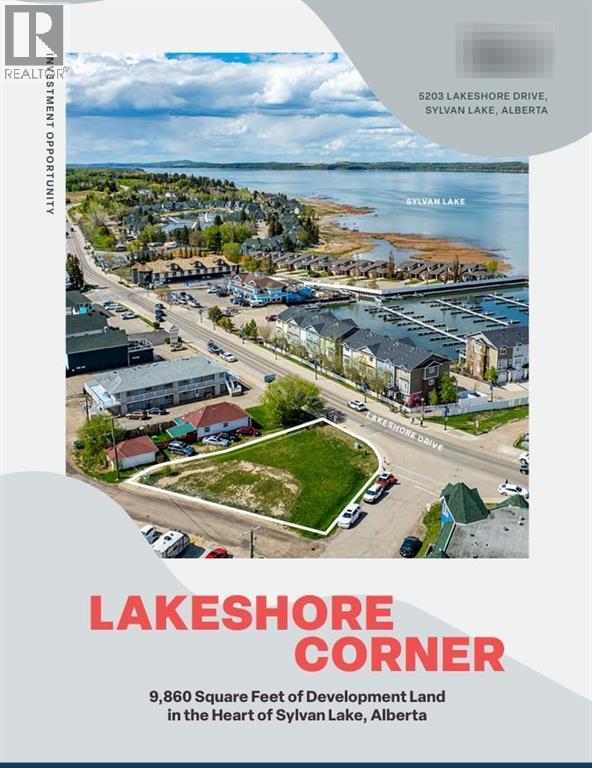
5203 Lakeshore Drive
Sylvan Lake, Alberta
Click Brochure link for more details** Lakeshore Corner represents an exceptional opportunity to acquire a 9,860 sqft development siter featuring 53 feet of prime frontage on Lakeshore Drive. The offering is elevated by the potential for a significant land assemblage opportunity to also acquire the adjacent Edgewater Inn and the 5207 Lakeshore Drive property. This strategic combination allows for the creation of a landmark consolidated site, unlocking the potential for a large-scale project that would command a premier corner of the waterfront. A future development will benefit from unparalleled access to Sylvan Lake's best amenities and a location next to existing luxury projects. With deep municipal utilities ready at the lot line, the Site provides the ideal foundation for a landmark commercial and residential development in one of Alberta’s most popular lakeside communities. The Site is the definitive epicenter of Sylvan Lake, located just steps from the 1.6 km waterfront promenade and sandy beach. It is situated in the heart of the high-traffic commercial strip, offering a brief two to five minute walk to the town's most popular destinations, including the pier, microbreweries, rooftop dining, and public boat launches. Sylvan Lake is a proven year-round destination. Beyond the summer draw of boating and the Aqua Splash, the town hosts major events like Canada Day and Winterfest. In winter, the vibrant Winter Village, ice skating, and ice fishing drive continuous visitor traffic and commercial demand, ensuring year-round viability for retail and desirability for residents. The lot is located in the Waterfront Commercial District (CW). This valuable designation encourages mixed-use developments that blend ground-floor retail, tourist services, or restaurants with upper-floor residential or multi-family condo units. The site commands a strategic corner location with 53 feet of premium frontage on Lakeshore Drive and an additional 97 feet along 52nd Street. This du al frontage ensures maximum brand visibility, offers prominent lake views, and provides flexible design and access options for future development. Being positioned in a mature, established municipal grid, the lot boundaries are serviced with deep municipal water, sewer, natural gas, and electricity lines, making development planning far faster than rural lakefront plots. (id:63982)
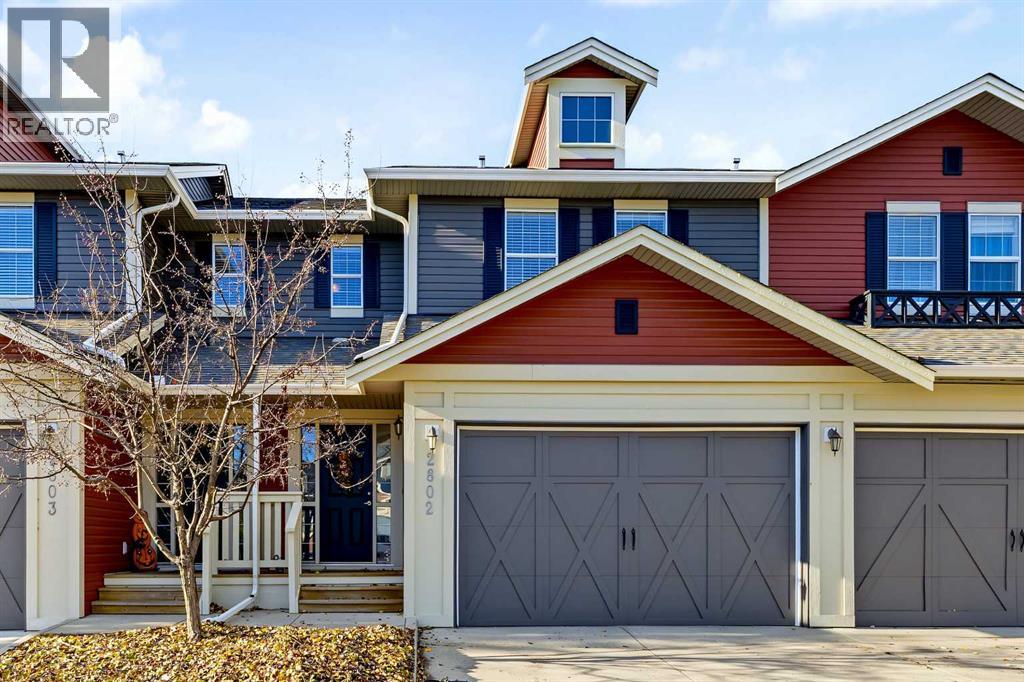
2802, 1001 8 Street NW
Airdrie, Alberta
Welcome to this beautifully located, fully developed walkout townhome in The Trails at Williamstown! Backing directly onto an ecological reserve with miles of paved walking paths just beyond your backyard, this home offers the perfect blend of comfortable living, functional space, and a peaceful natural setting.The bright and inviting main floor features 9-foot ceilings, an open-concept layout and an abundance of natural light. The well-appointed kitchen showcases granite countertops, stainless steel appliances, and a convenient breakfast bar, flowing seamlessly into the dining area overlooking the reserve. The spacious living room features a cozy fireplace, creating the perfect place to relax and unwind, while a convenient 2-piece bathroom completes the main level. Step outside onto the spacious deck and enjoy your morning coffee surrounded by nature.Upstairs, you'll find three bedrooms, including the primary suite with a walk-in closet and 3-piece ensuite, along with a full 4-piece bathroom and the convenience of upper-floor laundry.The fully developed walkout basement adds exceptional versatility, featuring a fourth bedroom, an additional 3-piece bathroom and a spacious family room with direct access to the fenced and landscaped backyard. Whether you're looking for extra room for family, guests, or a dedicated entertainment space, this lower level offers plenty of possibilities.Additional features include an attached double garage and central air conditioning, adding comfort and convenience throughout the seasons.Enjoy the best of both worlds with a peaceful setting surrounded by nature while remaining close to schools, shopping and everyday amenities. With convenient access to Highway 2, commuting to Calgary, Calgary International Airport, or heading north toward Edmonton is a breeze.Nature at your doorstep, room for the whole family and everyday convenience all in one exceptional home! (id:63982)
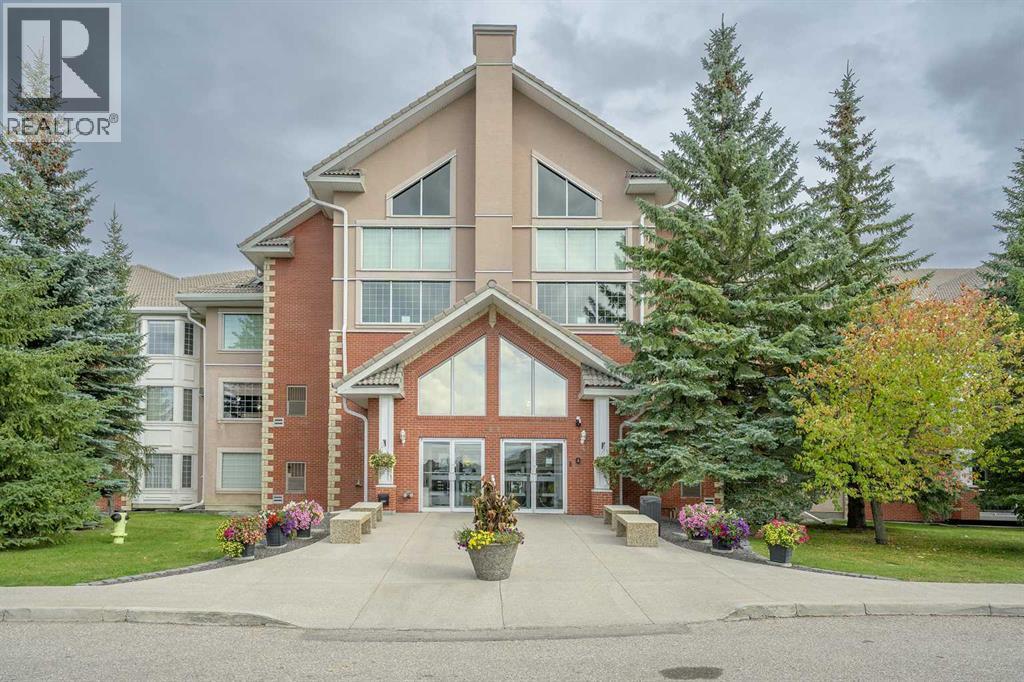
222, 6868 Sierra Morena Boulevard SW
Calgary, Alberta
Exceptional resort-style living awaits in this spacious, beautifully updated 2-bedroom, 2-bathroom top-tier residence offering 1,357 sq. ft. of pristine space in a premier 55+ community! Freshly painted throughout, this sun-drenched, open-concept home showcases pride of ownership. The newly renovated main ensuite ($15k upgrade) features a stylish barn door and a luxurious custom step-in shower, complemented by updated fixtures in the half bath. The heart of the home is the renovated kitchen with plenty of counter space, a breakfast bar, and a newly added fridge ($3k), plus a massive laundry room featuring top-of-the-line Electrolux washer & dryer ($5.5k). Stay cool with the wall-mounted A/C unit, or cozy up by the gas fireplace—now enhanced with a newly installed fan to keep you extra toasty all winter. Enjoy four custom ceiling fans with LED customizable lights and upgraded window coverings throughout. Step onto your fully enclosed south-facing balcony, complete with extra storage and serene green space views. The flexible second bedroom with glass French doors easily doubles as a bright home office or den. Includes heated underground parking with an oversized secure storage locker. Fantastic building amenities: indoor pool, hot tub, fitness centre, games room, library, workshop, car washes, guest suites, and active social room—with all utilities included in your condo fees! Minutes to West Hills Shopping Center, dining, and transit. (id:63982)
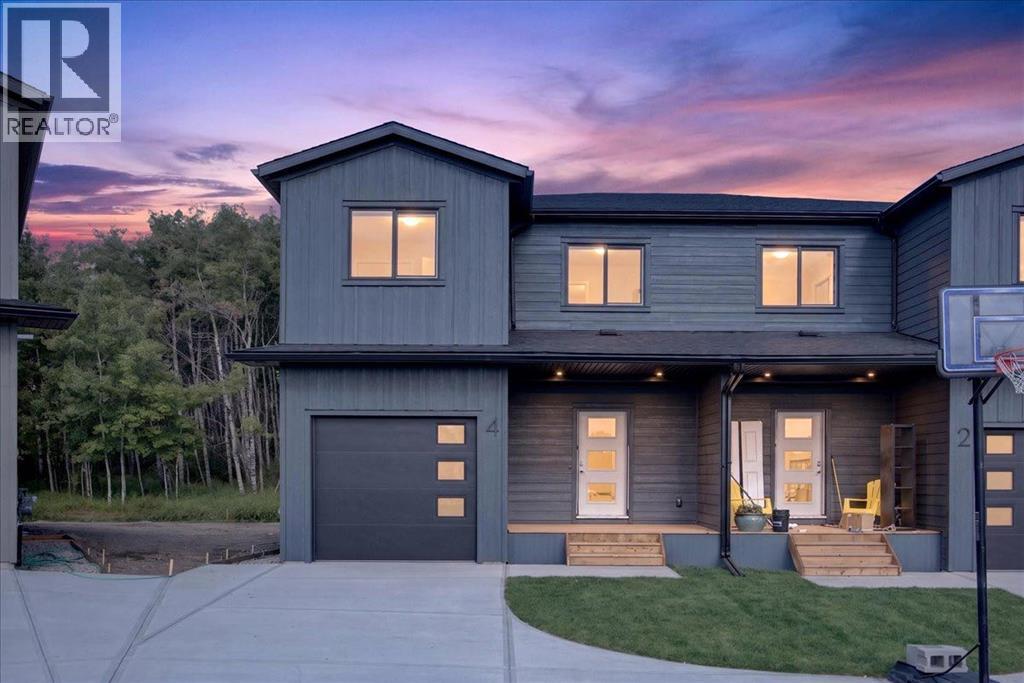
4 Valarosa Park
Didsbury, Alberta
Welcome to this beautifully crafted half duplex in the growing community of Valarosa, offering stylish finishes, excellent functionality, and an impressive setting backing onto a peaceful forested area with no neighbours directly behind. A huge driveway provides parking for several vehicles and even an RV, while the oversized single detached garage offers plenty of room for a truck.Inside, the home is visually striking with luxury vinyl plank flooring, white quartz countertops, elegant gold accents, and matching gold door hardware throughout. The spacious kitchen features a large island and an exceptional walk-in pantry complete with built-in shelving, additional cabinetry, quartz countertops, and electrical outlets—perfect for small appliances, extra prep space, or a dedicated coffee station. The main floor also includes a comfortable dining area, a generous living room, and a convenient 2-piece bathroom.Upstairs, you will find three generously sized bedrooms, an additional 4-piece bathroom, a dedicated laundry room, and a versatile bonus room. The spacious primary retreat features a large walk-in closet with built-in shelving and a beautiful ensuite with dual sinks and a tiled shower finished with oversized tile.The basement offers even more potential, with a separate side entrance and rough-ins for an additional bedroom and bathroom. Develop the space for your family’s needs or explore its future income-generating potential, subject to municipal approvals. With a good-sized backyard, outstanding parking, upscale finishes, and excellent craftsmanship throughout, this impressive home offers the perfect combination of style, space, and opportunity. (id:63982)
3817 Centre A Street NE
Calgary, Alberta
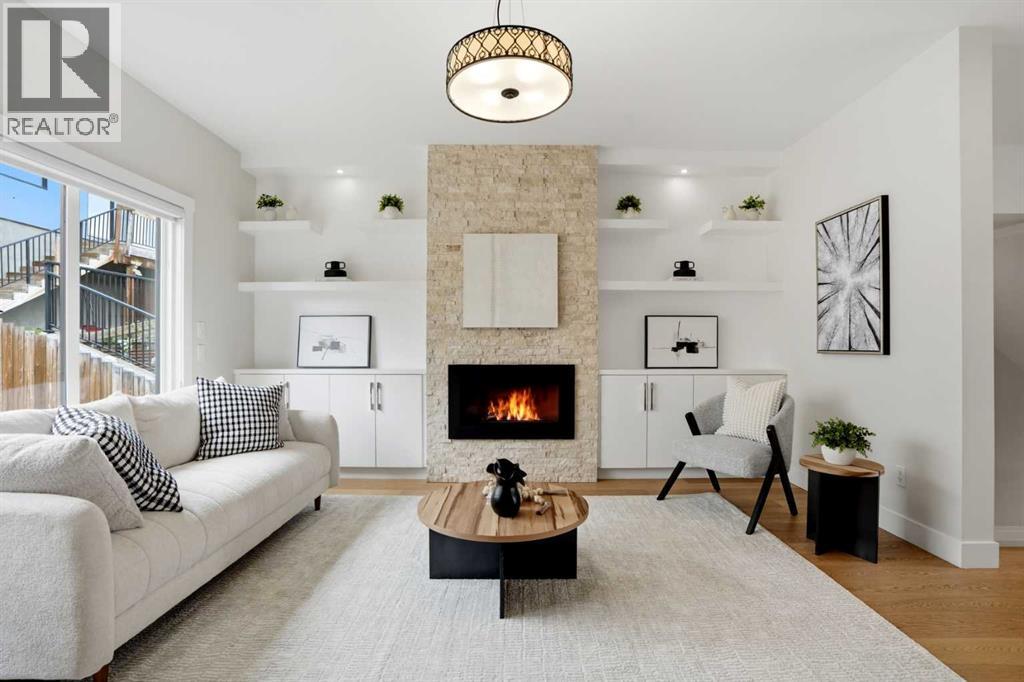
Welcome to 3817 Centre A Street NE, an architectural masterpiece custom-built directly into the hillside of highly desirable Highland Park. Tucked away on a remarkably quiet, private street, this stunning residence effortlessly captures West Coast contemporary luxury while offering unparalleled central connectivity.From the moment you step inside, the design narrative is defined by sophisticated custom finishes and an abundance of natural light. The innovative layout embraces its elevated slope, utilizing massive, oversized windows to flood the home with sunshine and frame serene, elevated views. Every square inch has been meticulously curated with premium materials, striking the perfect balance between high-end modern design and warm, organic textures.At the heart of the home is a chef-inspired kitchen that flows seamlessly into the main living areas, making it an entertainer's dream. Step out back into your own hidden oasis—the private backyard has been transformed into a secluded, courtyard-style retreat, perfect for morning coffees, evening wine, or intimate summer gatherings.This thoughtfully engineered floor plan boasts 4 spacious bedrooms and 3.1 luxurious bathrooms, offering plenty of space for growing families, urban professionals, or multi-generational living. The fully finished lower level features a separate basement entrance, providing incredible flexibility, privacy for guests, and future potential. Complete with a detached double garage, this property checks every single box.Living in Highland Park means you are just minutes from downtown, Calgary’s major transit arteries (including the future Green Line LRT), and beautiful parks, all while enjoying the peace and privacy of a hidden cul-de-sac.Don't miss your chance to own a truly unique, Vancouver-inspired hillside retreat in the heart of the city. Book your private showing today! (id:63982)
2310, 522 Cranford Drive SE
Calgary, Alberta
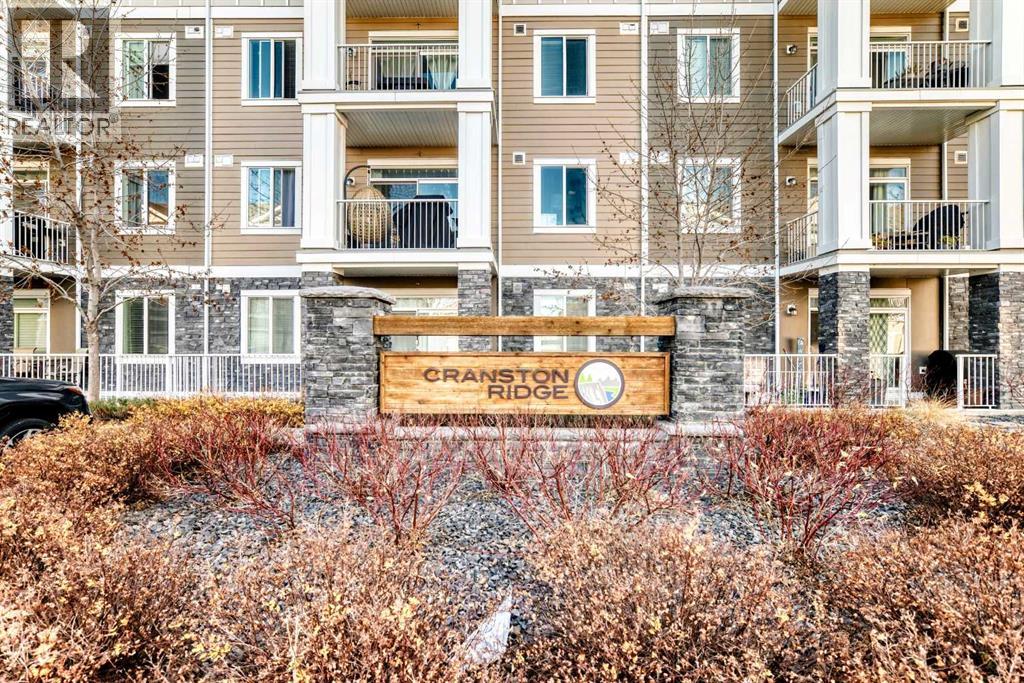
Welcome to Cranston! This exceptional 2 bedroom, 2 bathroom condo on the third floor, offering a bright open concept layout and stylish modern finishes throughout. Complete with a titled underground parking stall and assigned storage unit, this home combines comfort, convenience, and contemporary design.The stunning kitchen is the heart of the home, featuring quartz countertops, sleek white cabinetry, stainless steel appliances including a built-in wall oven, microwave, electric cooktop, and chimney-style hood fan. A spacious breakfast bar with pendant lighting provides the perfect spot for casual dining or entertaining.The kitchen flows seamlessly into the dining and living areas, where oversized patio doors lead to your private balcony. Remote-controlled blinds in the living room add an extra touch of comfort and convenience.The spacious primary bedroom features a walk through closet and a beautifully finished 4 piece ensuite with dual vanities. A generous second bedroom, full 4 piece bathroom, in suite laundry and storage complete the functional layout.Enjoy visitor parking and access to exceptional community amenities, including scenic pathways and nearby Fish Creek Provincial Park. Conveniently located close to shopping, transit, South Health Campus, and major roadways including Deerfoot and Stoney Trail, this home offers an outstanding lifestyle in a sought-after location. (id:63982)
20 Ware Street
Okotoks, Alberta
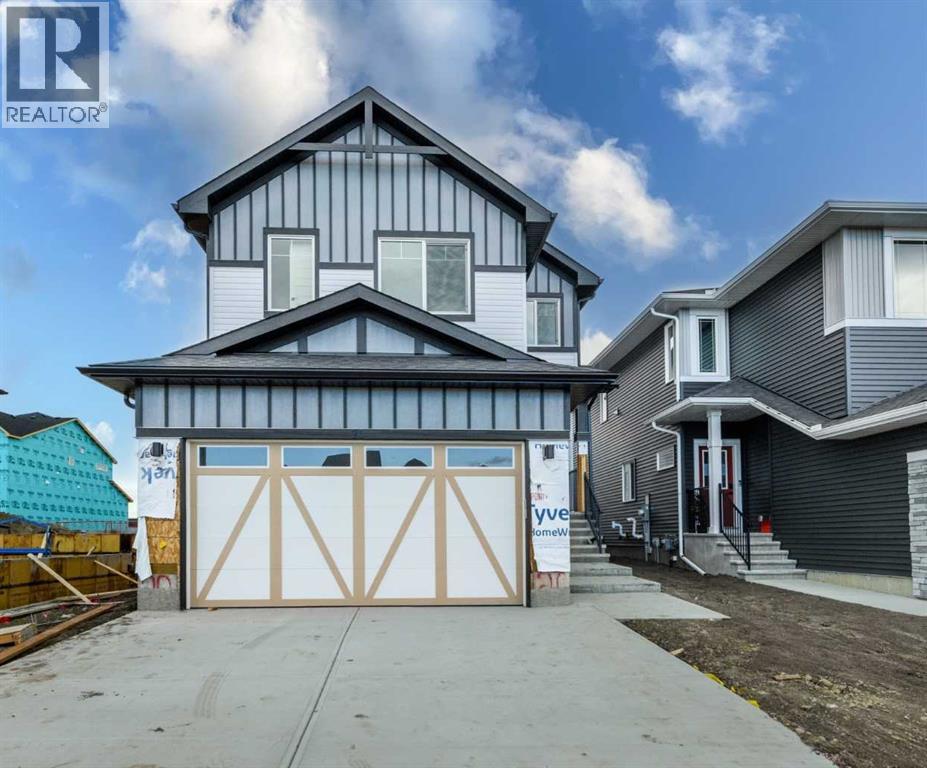
Welcome to the sought after community of Wedderburn! The Brand new home built by Award Winning Prominent Homes is a two-story with 4 Bedrooms plus a Den and 2 and half Bathrooms! The Main Floor is Open concept and features an office/den which is perfect for working from home plus Chic Kitchen with an Electric cooktop, Built-in Oven and Microwave and walk-through pantry. There is also a nice size nook and great room and huge deck that spans the entire width of the house and large mud room perfect for growing families. The upper floor has 4 Bedrooms including a primary bedroom with a beautiful ensuite and walk-in closet. There is also a large laundry room, Bonus room, another Bathroom and All bedrooms have walk-in closets! There is a Separate Entrance for the basement that is ready for our personal touch. Cakk to book your private showing today! (id:63982)