
2302, 42 Cranbrook Gardens SE
Calgary, Alberta
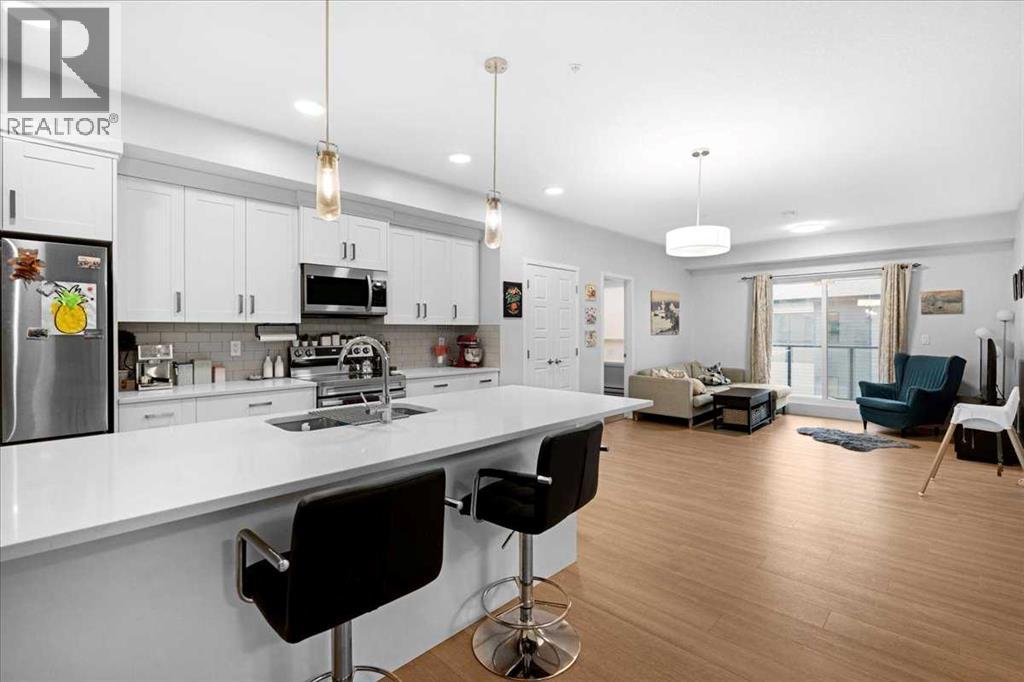
Vacant and ready to view, this west-facing condo at Riverstone Manor in Cranston offers immediate possession. Built in 2023, the 860 sq. ft. home features two bedrooms, two full bathrooms and a private balcony where you can enjoy the late-day light. High ceilings and luxury vinyl plank flooring carry through the open living and dining area. At the heart of the home, a generous quartz island with seating anchors the kitchen, which features upgraded cabinetry, quartz countertops and stainless steel appliances.The primary suite includes a walk-through closet and a private four-piece ensuite. A second bedroom works well for guests or a home office, and the separate in-suite laundry room has space for extra storage. Titled heated underground parking, elevator access and visitor parking make coming and going easy. Explore the nearby Bow River pathways and Fish Creek Park, with Seton shopping, dining and South Health Campus a short drive away. Photos show the home furnished, and the unit is currently vacant. Book a private showing at a time that works for you. (id:63982)
221, 1221 Lake Fraser Green SE
Calgary, Alberta
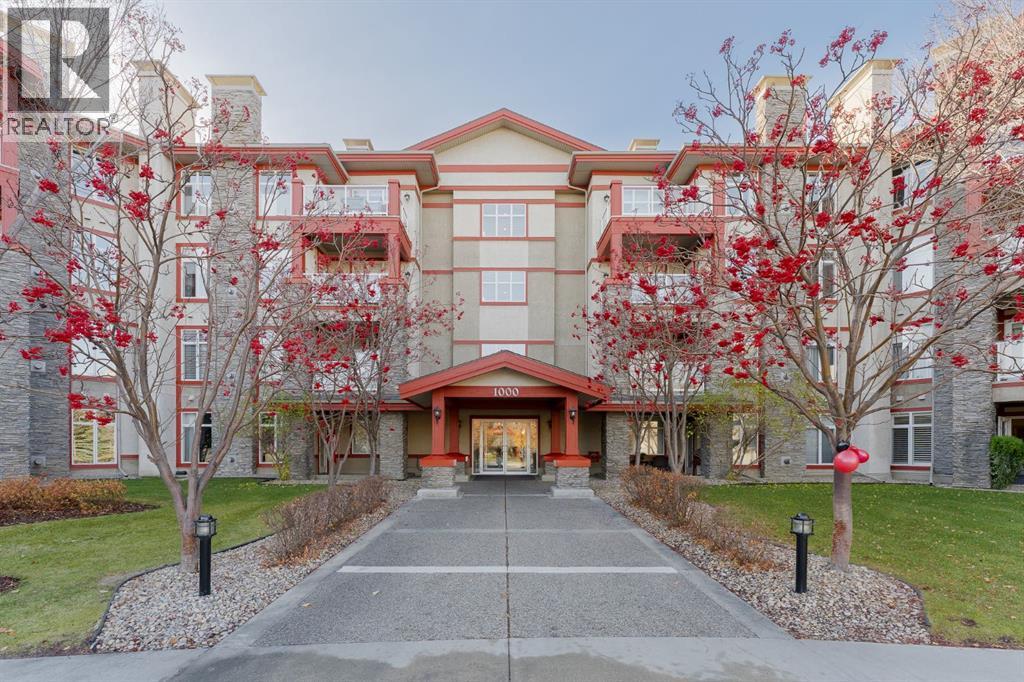
OPEN HOUSE THIS SATURDAY NOV 21st, 1:00-3:00 PM! Incredible opportunity in the highly desirable neighbourhood of Lake Bonavista. Not often does a 1 Bed + Den unit become available in the exclusive gated development of Bonavista Estates II. This unit has been lived in and loved for by the same owners for over 20 years! The spacious unit and open layout provides all the space and versatility for a variety of lifestyles.Upon entering the home you’ll notice a large foyer, a convenient half bath for guests and the much-coveted DEN for those looking for a flex space, either for a home office or guest room. A good sized kitchen with all the needed appliances, a very large Dining and Livingroom measuring nearly 300 sq’, centered on a GAS FIREPLACE with large windows and tall ceilings. Outdoor living is just a few steps away with direct access to your private covered balcony with a gas hook up. Tucked away from it all is the generous primary bedroom, with a large window overlooking the balcony. Multiple closets, laundry and a hallway that leads to your private 4 pc bathroom. Not only will you find an additional linen closet but a separate WALK IN SHOWER and soaker tub to complete this unit. With many of the community amenities located just downstairs, including the large club house with a full kitchen, library, pool table, Movie theater and outdoor barbeque area, you won’t even have to leave the building to meet for Happy Hour with the great community of residents already living here. This unit is move in ready, having just been professionally cleaned top to bottom including carpets – Don’t delay, call your favourite Realtor to schedule a viewing of this exceptional offering. (id:63982)
191 Cranford Close SE
Calgary, Alberta
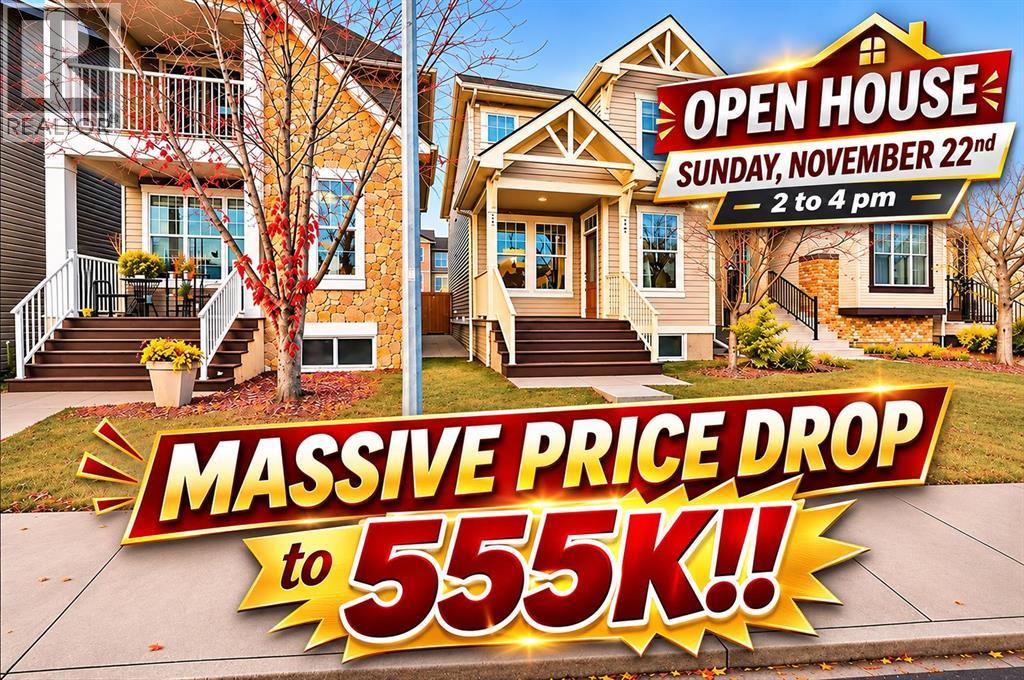
OPEN HOUSE - SUNDAY, NOVEMBER 22nd 2 to 4 pm - A FORMER SHOWHOME. AN EXTRAORDINARY FLOOR PLAN. FRESH NEW DESIGN. A HOME THAT TRULY STANDS APART!Welcome to one of Brookfield's most celebrated floor plans, where dramatic architecture, soaring ceilings and beautiful finishes create a home that is anything but ordinary! NOW FEATURING BEAUTIFUL NEW PAINT IN A SOFT, SANDY-BROWN TONE! This warm, sophisticated colour brings fresh elegance throughout the home, beautifully complementing its rich hardwood flooring, architectural details and timeless character.THE WOW FACTOR BEGINS THE MOMENT YOU STEP INSIDE! A magnificent curved staircase with wrought-iron detailing and rich maple railings creates an unforgettable first impression. The spectacular open-to-below design, soaring ceilings and skylight bring architectural drama and natural light into the heart of this remarkable 1,560 sq. ft. home.A GREAT ROOM DESIGNED TO IMPRESS! Spacious, welcoming and filled with character, the impressive great room features extended ceiling height and plenty of space for family gatherings, entertaining or simply relaxing in comfort. Rich cappuccino-stained hardwood flooring flows throughout the main level, adding warmth and timeless elegance. THE GORGEOUS NEW SOFT SANDY-BROWN PAINT PROVIDES THE PERFECT FINISHING TOUCH! Its warm, inviting tones create a beautifully refreshed interior that feels sophisticated, comfortable and ready to welcome its next owners.A KITCHEN WORTH FALLING IN LOVE WITH! The beautifully appointed gourmet kitchen showcases elegant off-white cabinetry, granite countertops, stainless steel appliances, a stylish brick-pattern backsplash and an oversized island with breakfast bar seating. Soaring ceilings reaching approximately 16 feet create a dramatic, airy atmosphere, while the generous dining area is ready for everything from casual family dinners to memorable holiday celebrations.UPSTAIRS IS JUST AS IMPRESSIVE! The graceful curved staircase leads to an extraord inary upper hallway overlooking the main level on both sides. Beautiful railings, open sightlines and a skylight enhance the home's distinctive architectural personality. This is architecture designed to be admired, not just lived in!YOUR PRIVATE PRIMARY RETREAT! The spacious primary bedroom offers a relaxing escape, complemented by a luxurious ensuite featuring a deep soaker tub, separate shower, double vanity and walk-in closet. Additional bedrooms are generously proportioned, offering flexibility for family, guests or a home office.ROOM TO GROW! The unfinished basement presents an exciting opportunity to create additional living space tailored to your lifestyle, subject to applicable approvals. Whether you envision a recreation room, home theatre, fitness area or additional accommodation, the possibilities invite your imagination.LOCATION. LIFESTYLE. CRANSTON! Just steps from two schools, this home enjoys the advantages of one of southeast Calgary's established master-planned communities. (id:63982)
146 Woodmont Terrace SW
Calgary, Alberta
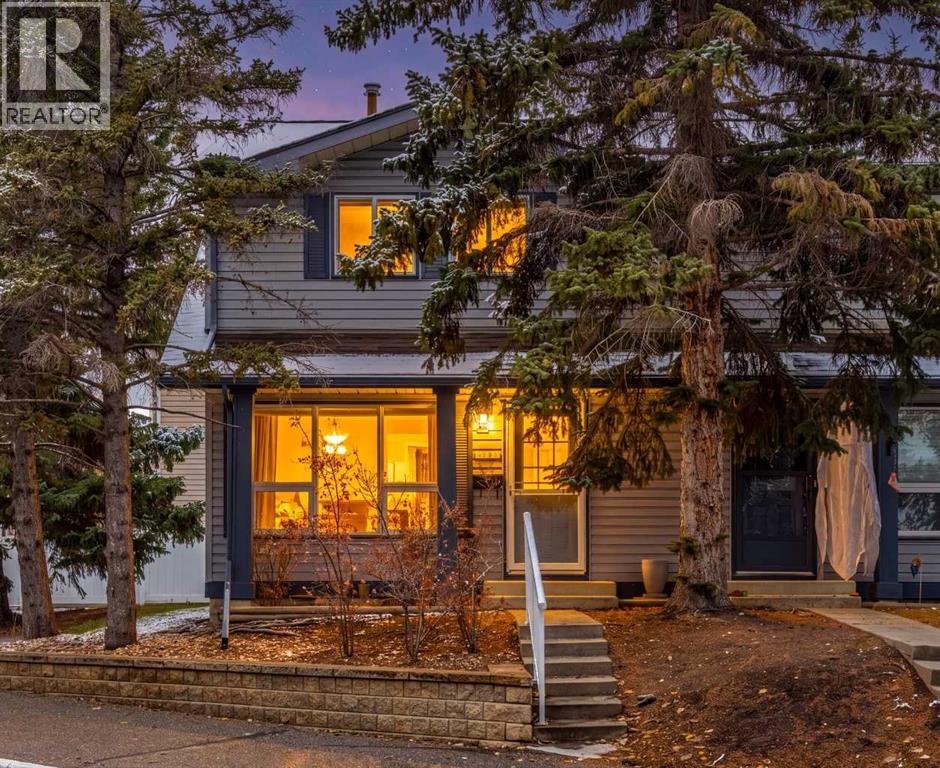
3 BEDROOMS, 1.5 BATHROOMS, END UNIT, LOW CONDO FEES, AND A PRIVATE FENCED BACKYARD! This well-maintained townhouse in the desirable community of Woodbine offers exceptional value, functional living space, and a fantastic location in Southwest Calgary. Whether you're a first-time buyer, young family, downsizer, or investor, this home is an excellent opportunity to get into an established neighbourhood at an affordable price. Step inside to a bright and welcoming main floor featuring beautiful hardwood flooring, generous living and dining areas, and large windows that bring in plenty of natural light. The spacious kitchen offers ample cabinetry and counter space, making everyday cooking and entertaining easy. A convenient 2-piece powder room completes the main level. Upstairs, you'll find three comfortable bedrooms and a full 4-piece bathroom, providing a practical layout for families or anyone needing an extra bedroom for guests or a home office. The partially finished basement offers valuable additional space, featuring a generous recreation area perfect for movie nights, a home gym, or a children's playroom. An additional flex area provides room for a home office or hobbies, while convenient storage beneath the stairs and a separate laundry and utility room add everyday functionality. With much of the basement already developed and the ceiling joists remaining exposed, there's an opportunity to add your own finishing touches over time. Step outside to your private, fully fenced backyard, a wonderful space to enjoy summer barbecues, gardening, morning coffee, or simply relaxing outdoors. Being an END UNIT, you'll appreciate the added privacy and natural light, along with the convenience of your own assigned parking stall located nearby. The location is another major highlight! Situated in the established, family-friendly community of Woodbine, you're close to St. Jude School (K–6), playgrounds, parks, green spaces, and the beautiful walking and biking pathways of Fi sh Creek Provincial Park. Shopping, restaurants, public transit, and major roadways are all easily accessible, offering everyday convenience while enjoying the charm of a mature neighbourhood. With THREE BEDROOMS, LOW CONDO FEES, a PARTIALLY FINISHED BASEMENT, PRIVATE FENCED YARD, and a desirable END UNIT location, this property offers an excellent combination of space, comfort, and affordability. Priced BELOW the City of Calgary's assessed value, this is a fantastic opportunity for buyers looking to get into the Woodbine market without stretching their budget. Move-in ready with room to make it your own, this home is ready for its next chapter. Book your private showing today! (id:63982)
98 Arbour Stone Crescent NW
Calgary, Alberta
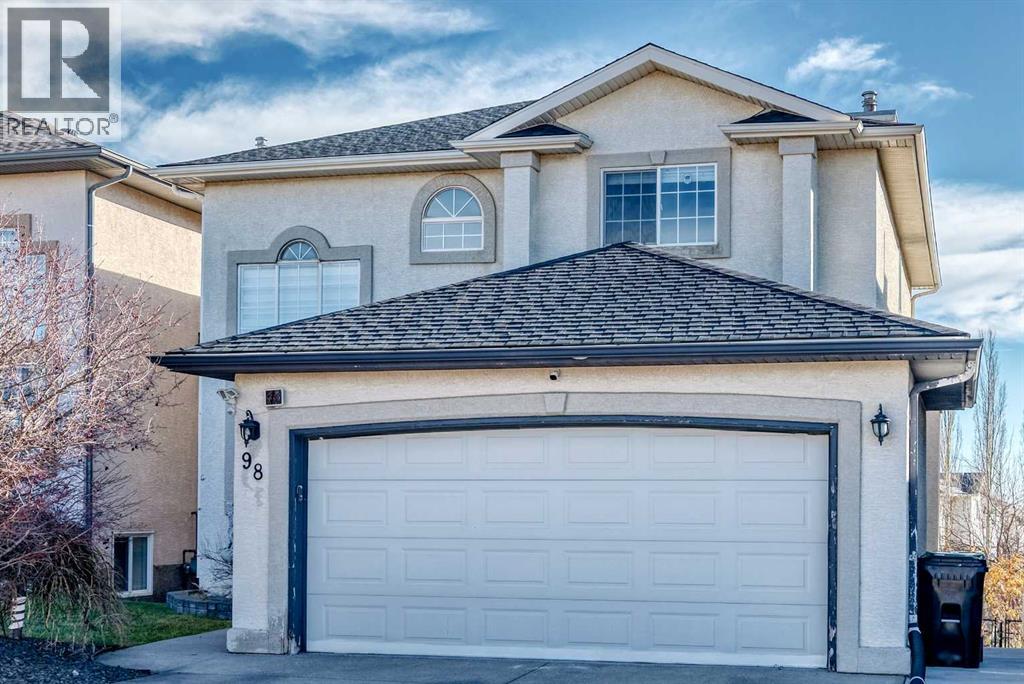
Welcome to 98 Arbour Stone Crescent NW, an exceptional residence in the prestigious lake community of Arbour Lake, where refined elegance, architectural grandeur, and breathtaking views of Canada Olympic Park from all three levels create an extraordinary living experience. Offering 2,195 SQ.FT. above grade and an additional 1,115 SQ.FT. of beautifully developed walkout basement space, this remarkable 5-bedroom home boasts over 3,300 SQ.FT. of sophisticated living space, thoughtfully designed for both elegant entertaining and everyday comfort. From the moment you enter, soaring open-to-below ceilings make an unforgettable first impression, showcasing dramatic architectural details and an impressive sense of openness. The main level features two distinct living areas, both adorned with striking open-to-below designs that elevate the home's character and create an atmosphere of timeless sophistication. An elegant formal dining room sets the stage for memorable gatherings, while the inviting breakfast nook adjoining the kitchen offers a charming setting for more intimate moments. Throughout the residence, exquisite custom-ordered lighting fixtures add a distinctive touch of refinement, complementing the home's thoughtfully curated interior. One of the property's most captivating features is its remarkable vantage point, offering picturesque views of Canada Olympic Park from all three levels, a beautiful backdrop that enhances the home's appeal. Designed with comfort and practicality in mind, additional enhancements include central air conditioning, a water softener, and beautifully finished epoxy garage flooring. The fully developed 1,115 SQ.FT. walkout basement offers an exceptional extension of the living space, complete with its own kitchen and an existing illegal basement suite. Ideal for multigenerational living or accommodating extended family, this versatile lower level provides privacy, functionality, and direct outdoor access. Beyond the residence, discover the exclusive lifestyle of Arbour Lake, one of Northwest Calgary's most coveted communities. Residents enjoy access to a beautiful private lake with year-round recreational opportunities, including swimming, fishing, skating, and lakeside relaxation, subject to community association privileges. Imagine summer afternoons by the water, peaceful evening strolls, and the convenience of having an exceptional recreational retreat moments from home. Ideally situated near schools, parks, scenic pathways, Crowfoot Crossing, fine dining, shopping, and the Crowfoot LRT station, this location offers an effortless balance of tranquility and urban accessibility. With its commanding architectural presence, expansive living spaces, distinctive custom finishes, spectacular Olympic Park views, and versatile walkout basement, this extraordinary property offers a rare opportunity to experience elevated family living in an established lake community. Discover the elegance, embrace the lifestyle, and make 98 Arbour Stone Crescent (id:63982)
184 Panora Close NW
Calgary, Alberta
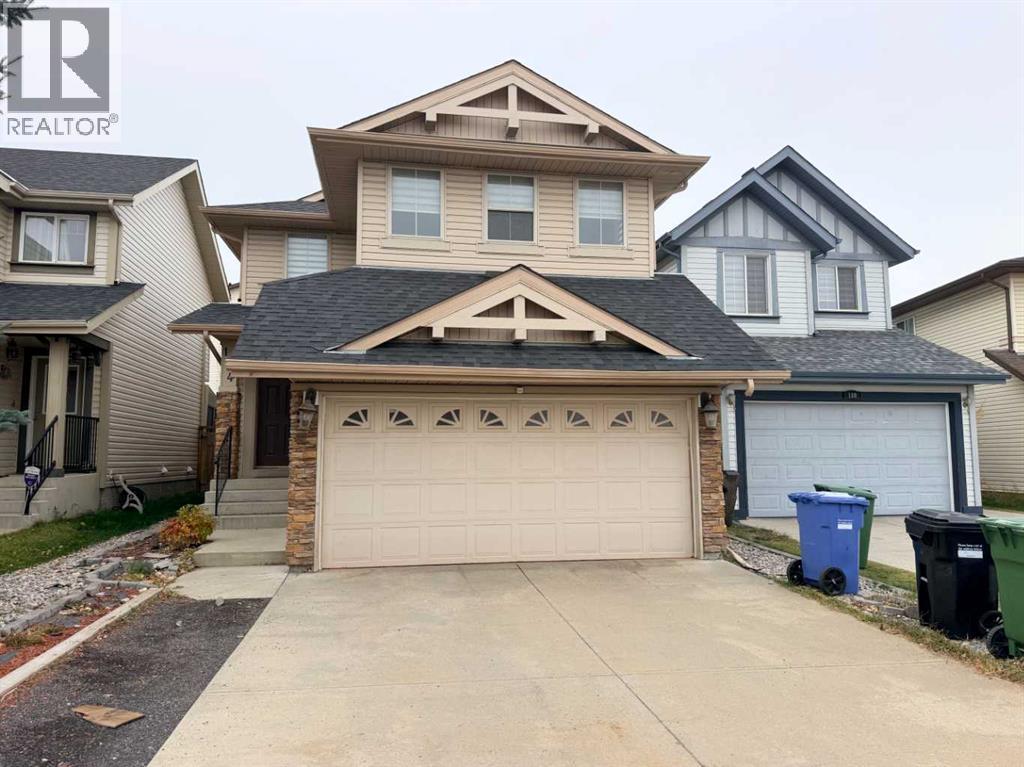
OPEN HOUSE 12:30-4:00pm Saturday Nov 7,2026. Everyone Welcome!!! Meticulously maintained & tastefully decorated 2 storey home with a SEPARATE WALK UP ENTRANCE located on a quiet inner street yet close to all amenities including the commercial area in Panorama Hills, all major roadways(including Stoney Trail& Deerfoot), schools & public transportation. NEW ROOF installed in November 2025. Enjoy the sun or rain or snow sitting on your covered patio in your west facing backyard. The main floor features striking newer luxury vinyl plank flooring and large island with granite counter tops. Ascend to the upper level, where plush newer carpeting creates a cozy and inviting atmosphere. Upper level includes 3 nice bedrooms and a large bonus room. Master ensuite complete with a corner soaker tub, stand in shower and walk-in closet. Walk up basement awaits your personal touches. Call now to book your showing! (id:63982)
20 Glenpatrick Place
Cochrane, Alberta
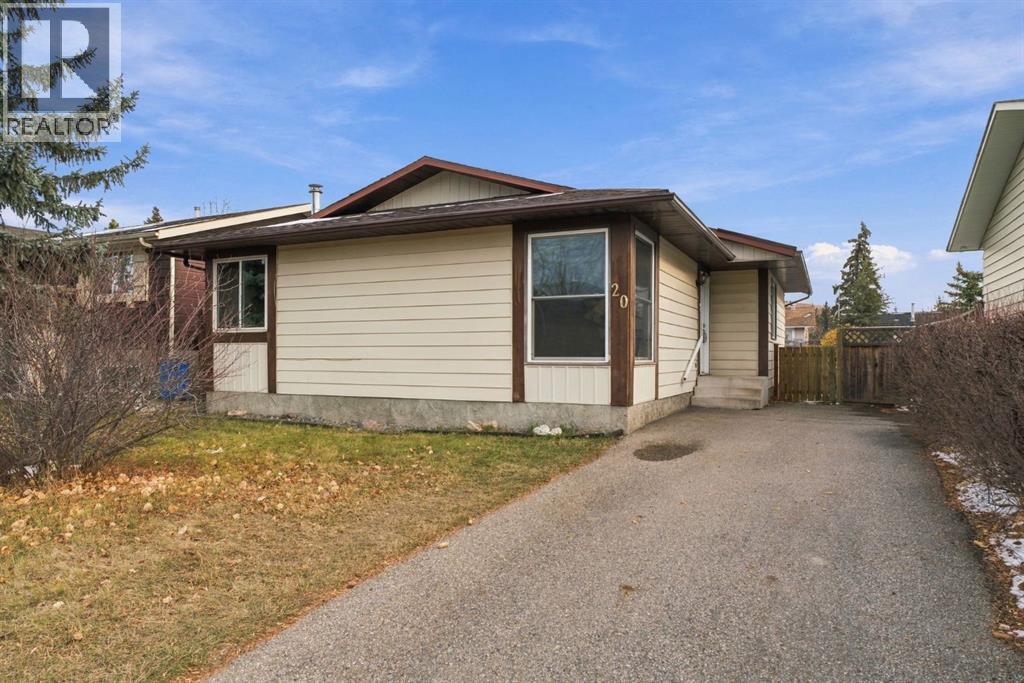
Welcome to 20 Glenpatrick Place, a move-in ready detached home offering a highly practical floor plan in an ultra-convenient, walkable location. Step into the entry foyer, which leads directly into a bright, spacious living room filled with natural light from an expansive front picture window. The living area flows effortlessly into a central dining room and adjacent kitchen featuring tiled flooring, warm wooden cabinetry, a built-in pantry desk nook, and a breakfast bar peninsula for easy meal prep. Direct access off the kitchen leads out onto the rear deck, ideal for outdoor dining and entertaining. Down the main hall, you will find three comfortable bedrooms, including a spacious primary bedroom, alongside a full main bathroom featuring a step-in tiled shower. Head downstairs to the fully finished basement, where an expansive recreation room offers versatile layout options anchored by a stone-surfaced fireplace feature. Additional lower-level living space includes a large den, a secondary four-piece bathroom, a dedicated laundry area, and abundant utility and storage space. Step outside to a private, fully fenced backyard featuring a spacious deck, a storage shed, a long paved driveway running alongside the lot, and plenty of room in the back to build a future garage. Located just a couple of blocks from downtown Cochrane, everything is completely walkable, including Glenbow School, Glenbow Park, grocery stores, and nearby walking trail networks. This move-in ready property perfectly combines cozy home living with exceptional everyday convenience. (id:63982)
11755 Valley Ridge Boulevard NW
Calgary, Alberta
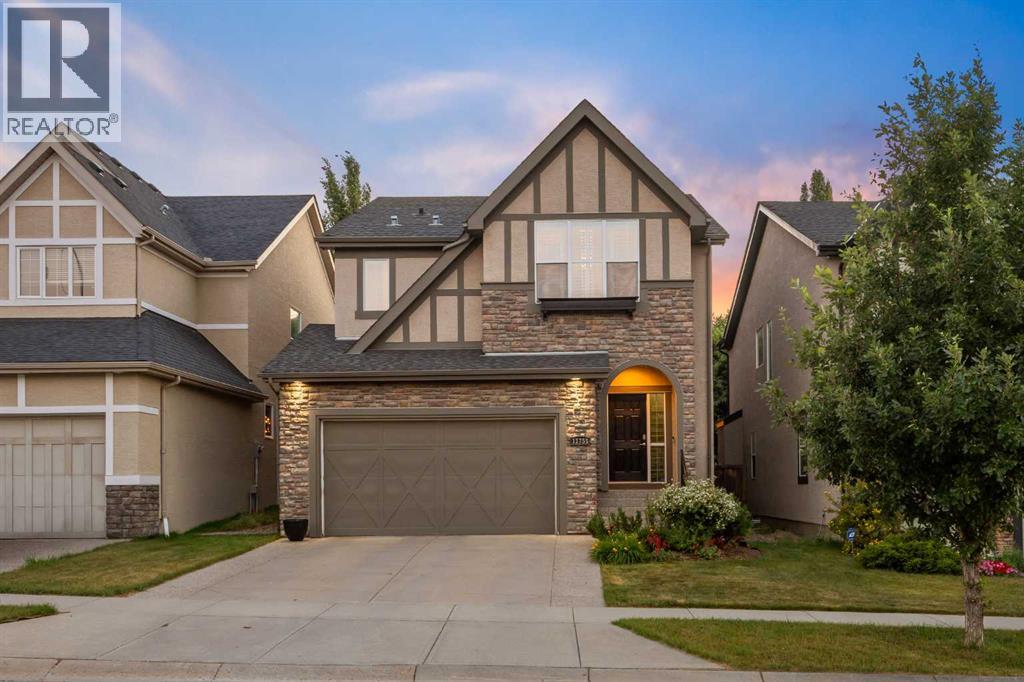
With the Bow River and its trails just beyond the front door, downtown under 20 minutes away, and the mountains close enough for a spontaneous ski day, this original-owner Valley Ridge home has been lovingly cared for since the day it was built, and it’s ready for whoever comes next to enjoy every season here, from riverside walks with the dog through fall colours, fresh snow, and long summer evenings, to nights in the hot tub out back. Italian stone plank flooring carries from the bright entryway throughout the main level and into a vaulted living room, where oversized windows pull in the light, a tiled fireplace anchors every evening, and remote-controlled Hunter Douglas blinds close out the early dark. The kitchen is built for slow Sunday pancakes, pizza nights, and holiday baking around the island, with quartz counters, stainless steel appliances, a walk-through pantry, an induction range (2021), Samsung Bluetooth fridge (2024), and Bosch dishwasher (2024). A mudroom and powder room complete the level, and sliding doors lead to a multi-tiered deck with a built-in stone outdoor kitchen, made for these mild fall evenings while they last. Upstairs, a versatile bonus room works as a movie room, home office, or reading nook, with central air keeping things comfortable through the warmer months. The primary bedroom is its own retreat with vaulted ceilings, a navy accent wall, a walk-in closet, and a 4-piece ensuite with a soaker tub made for winter soaks and a stand-up shower, while two more bedrooms with Hunter Douglas blinds share a full bath. The basement gives the family room to grow, with cork flooring warm underfoot, a large rec room built for mini sticks tournaments when it’s too cold outside, and a fourth bedroom for guests, a teenager, or a future office. After a day on the slopes, the fully tiled steam shower and heated floors are hard to beat, and a custom dry bar means holiday gatherings never have to move upstairs. A newer washer and dryer (2022) and rado n mitigation add quiet reassurance for whoever calls this home next. Out back, string lights across cedar posts glow over Indonesian mahogany decking and a poured concrete stone patio as the sun goes down, turning the yard into the place everyone ends up, while the hot tub fits the whole family, or just the grown ups once the kids are asleep. A rock garden with columnar aspens frames a second lounge area on low-maintenance turf with room for a future fire pit, all wrapped in a cedar privacy fence. Beyond the front door, Valley Ridge does the rest, with river trails for crisp morning walks with the dogs, Valley Ridge Golf Club, Bowness Park, and Baker Park close by, and downtown less than 20 minutes away. This is a home that has been loved, and it shows, close to the river, close to the mountains, and ready for every season to come, starting with the holidays here. (id:63982)
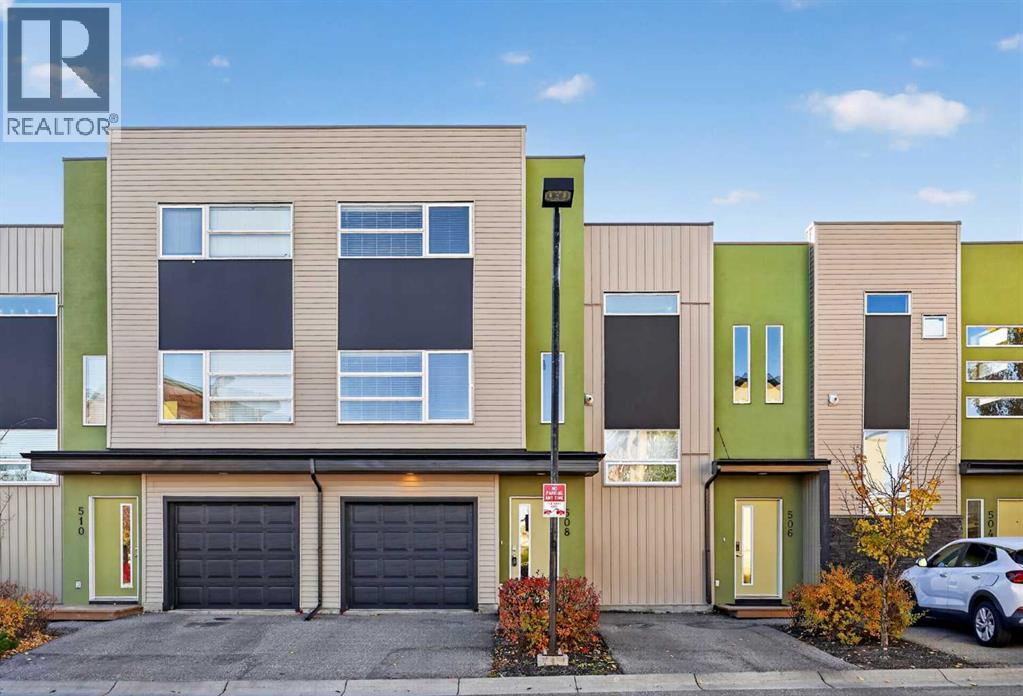
508 Covecreek Circle NE
Calgary, Alberta
SOUTH-FACING BALCONY | ATTACHED GARAGE + PARKING PAD | QUICK POSSESSIONOPEN HOUSE on Saturday, November 21st from 1:00 PM to 3:00 PM. A comfortable home in a convenient community, this two-bedroom, two-bathroom townhouse offers 1,325 square feet across three levels in a quiet Coventry Hills location. With an open layout, useful storage and a single attached garage plus a parking pad, there is plenty to appreciate both inside and out.The main living level brings the kitchen, dining and living areas together, creating a welcoming space for everyday life and entertaining. White cabinetry and granite countertops give the kitchen a clean, timeless look, while the breakfast bar provides a spot for morning coffee, a quick meal or catching up with guests while you cook. Ceramic tile flooring adds practicality throughout this level. Step outside onto your south-facing balcony to enjoy the sunshine and a little fresh air at the end of the day.Upstairs, the primary bedroom features a walk-in closet and its own three-piece ensuite. A second bedroom offers flexibility for family, guests or a home office, with a separate four-piece bathroom conveniently located on the same floor. Comfortable carpeting and upper-floor laundry add to the appeal of this thoughtfully arranged space.Coventry Hills makes day-to-day living easy, with nearby schools, parks, playgrounds and shopping. Neighbourhood walking and cycling paths offer opportunities to get outside, whether you are heading out for an evening stroll or exploring the community on the weekend. It is a great setting for buyers who want everyday amenities close to home while enjoying a quieter residential location. Quick possession is available. (id:63982)
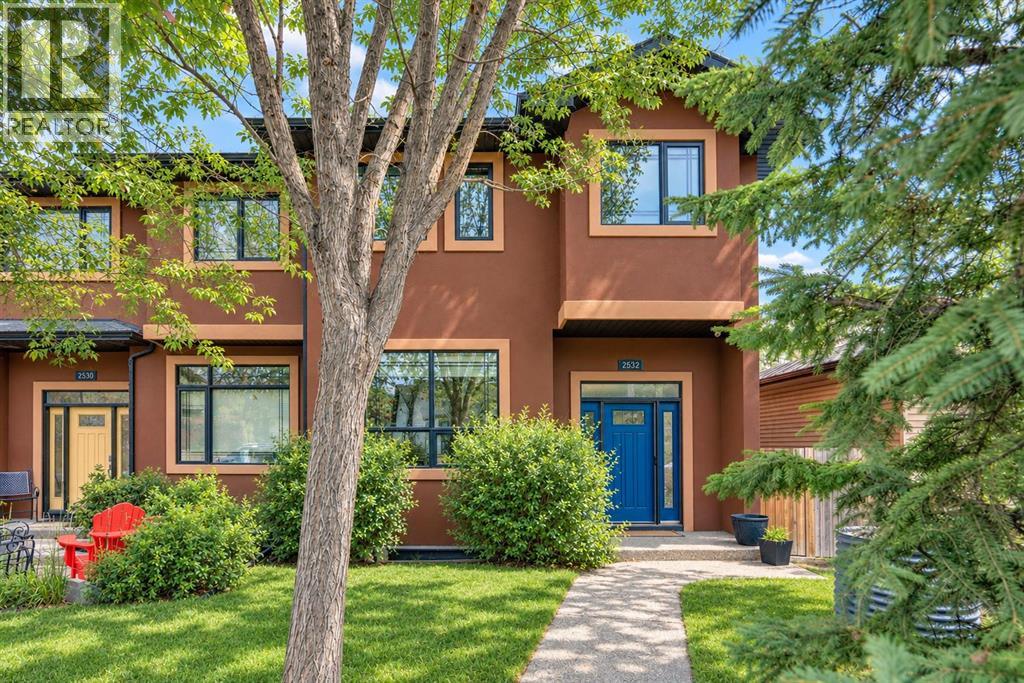
2532 20 Street SW
Calgary, Alberta
This exceptional infill offers over 3,500 sq. ft. of living space in amenity-rich Marda Loop. Featuring 4 bedrooms, 3.5 bathrooms, sophisticated finishes, and an impressive home automation system, this beautifully appointed property combines timeless design with modern convenience. Situated on a 3,820 ft2 lot with additional width and depth, this isn't your traditional infill and you can feel the extra space both inside and out. A grand foyer welcomes you with 9' ceilings and hardwood flooring flowing throughout the main level. The timeless kitchen features warm walnut cabinetry, built-in appliances including double wall ovens, a gas cooktop, an integrated hood fan, and an oversized granite island. The central kitchen includes an expansive walk-through pantry and opens to the main living areas, providing the optimal space for entertaining. A three-sided gas fireplace anchors the main living area, providing ambience for all living spaces. The great room has ample space for virtually any furniture design with a large window overlooking the backyard. Completing the main level is a large dining area, a front office/flex space with west-facing windows for optimal natural light, and a 2-pc powder room. Iron spindle railing guides to the upper level where intelligent design separates the primary suite and secondary bedrooms for optimal privacy. The expansive ~14'x18' primary suite is a true retreat complete with tray ceiling detail, an expansive walk-in closet with custom built-ins and an incredible 5-pc ensuite. Featuring dual sinks, a jetted soaker tub, a steam shower with 10mm glass, and a private water closet, the ensuite is the perfect owner retreat. Two additional bedrooms, a full bathroom, storage closets and a laundry room with a sink complete the upper level. The basement is an entertainer's dream, offering an expansive recreation room with a gas fireplace, custom built-ins, and a wet bar featuring granite countertops, wine storage, and beverage refrigeration. A f ourth bedroom, full bathroom, and additional flex/storage space complete this versatile level. Exceptional technology sets this home apart, with an included Nice (Elan) automation system integrating security, lighting, and audio. Features include touchscreen and remote controls, automated door locks, door contacts, motion detectors, water leak and low-temperature sensors, smoke detector integration, and an elevated security system. An eight-zone audio system with premium ceiling speakers in the kitchen and basement, plus outdoor speakers, makes entertaining effortless. Additional highlights include triple-pane windows, central A/C, a skylight, and basement in-floor heating. The beautiful backyard offers a spacious deck, pergola-covered patio, and a large patio heater, perfect for entertaining throughout the seasons. A detached garage with paved alley completes the property. Ideally situated, this home offers easy access to Marda Loop's shops, restaurants, and amenities, and is just minutes from downtown. (id:63982)
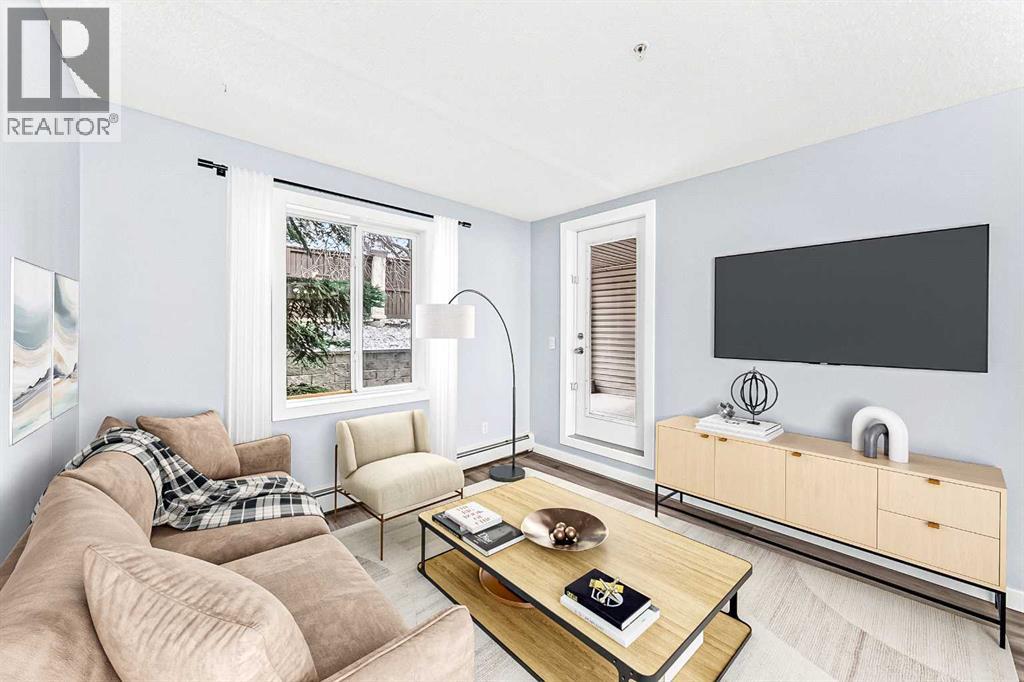
1123, 2395 Eversyde Avenue SW
Calgary, Alberta
OPEN HOUSE November 21 and 22 , 1-3pm. For the savvy investor or downsizer this 2 bedroom 2 bath + den with titled underground parking has been refreshed with neutral paint and vinyl plank flooring. This move in ready main floor unit has a very functional kitchen with lots of cupboard and counter space making it ideal for the home cook. The living room is situated in the middle of the unit flanked by the primary bedroom with a 4 piece ensuite on one side and the second bedroom and main bath situated on the other side of the unit making it great for a room mate scenario or added privacy when guests visit. Bonus Den/Office/craft area off the main entrance to the suite introduces more flexible space. The covered patio provided additional outdoor space to relax bringing the indoors outside in the summer months. Include the stacked washer/dryer in-suite to round out the well laid out unit. All Utilities are included in the condo fee. Short walk to bus stop to LRT. Many shops and services in the neighbourhood. (id:63982)
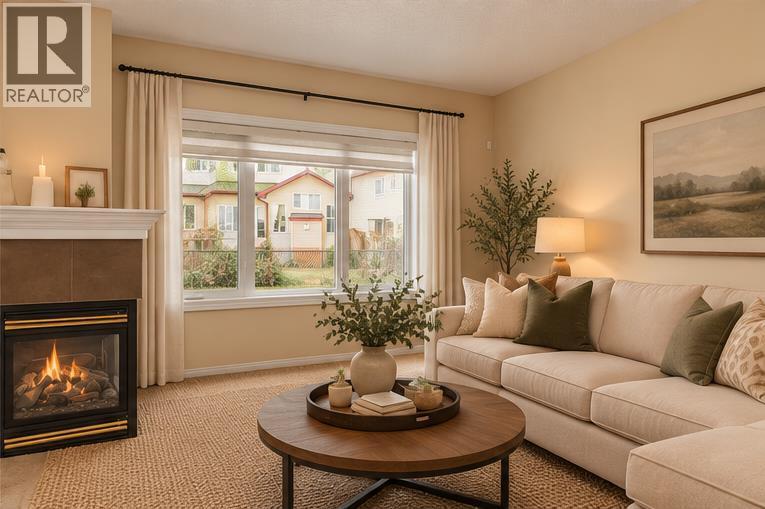
220 Silverado Range Heights SW
Calgary, Alberta
Situated on a quiet street in the desirable community of Silverado, this beautifully renovated and extensively updated home offers over 3,000 sq. ft. of developed living space, a double attached garage, and a fully fenced backyard. With three schools within walking distance, along with easy access to the community pond and scenic walking pathways, this location offers the perfect balance of everyday convenience and outdoor enjoyment.Step inside to discover a home where thoughtful renovations and substantial improvements have already been completed. Nine-foot ceilings, hardwood flooring, brand-new carpet, fresh paint, and newly painted doors and baseboards create a bright, welcoming interior that's ready for its next owners.The kitchen has been beautifully updated with freshly painted cabinetry, quartz countertops, updated sinks and faucets, and newer appliances. Updated window coverings, including remote-controlled blinds in the great room and dining room, add both style and convenience. The open-concept layout connects the kitchen, dining, and living spaces, while a three-sided gas fireplace creates a warm and inviting atmosphere.Upstairs, you'll find three bedrooms and a generously sized bonus room, offering plenty of flexibility for movie nights, a play area, or a comfortable second living space. The spacious primary bedroom features a five-piece ensuite complete with a separate soaker tub, stand-up shower, dual sinks and walk in closet.The developed basement adds two additional bedrooms (May not meet egress requirements) and a family room, providing valuable extra living space for guests, a home office, teenagers, or a growing household.Beyond the beautiful interior, the home has benefited from significant investments in major components, including updates to the roof, siding, downspouts, windows, doors, air conditioning, hot water tank, and insulation. These substantial improvements offer buyers added confidence and peace of mind.Outside, the fully fenced backyard provides space to relax, entertain, or simply enjoy the outdoors. With schools, a picturesque pond, and an extensive network of walking pathways just a short stroll away, it's easy to appreciate everything this established community has to offer.Beautifully renovated, extensively updated, and ideally located—this Silverado home offers the space, comfort, and lifestyle you've been looking for. Images have been virtually staged. Furniture and décor are for illustration purposes only. (id:63982)