
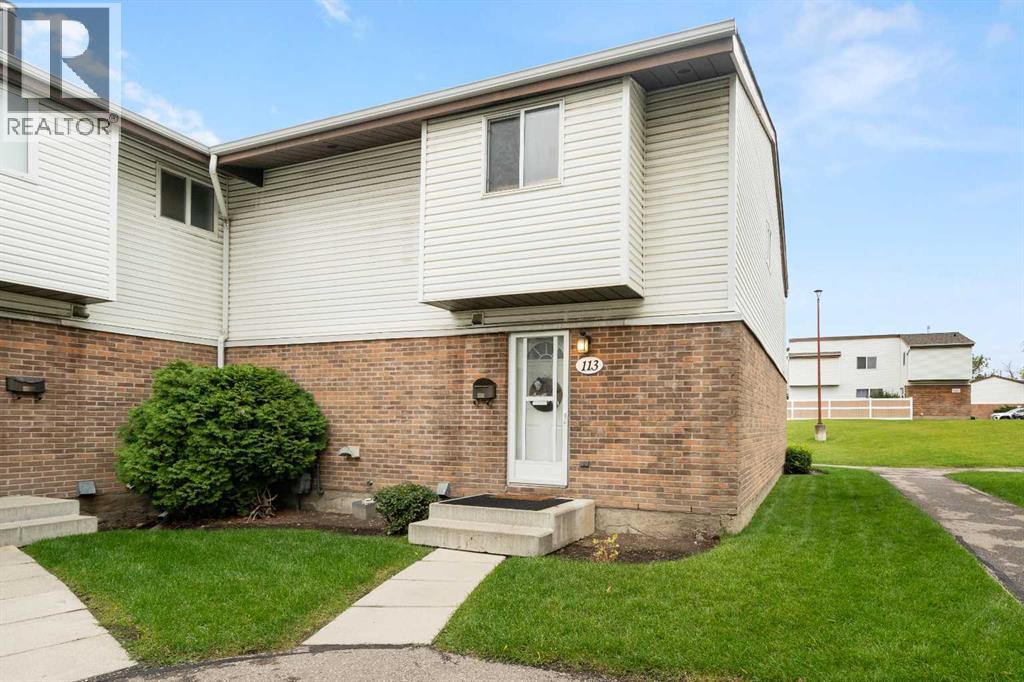
113, 5103 35 Avenue SW
Calgary, Alberta
OPEN HOUSE SUNDAY, NOVEMBER 15TH | 1:00–3:00 PM! This is one of those townhomes that just feels good the second you walk in. Set in Glenbrook, the location is hard to beat, close to inner-city Calgary, schools, transit, major routes, parks, shops and everyday amenities, while still feeling tucked away and residential. This end unit is especially well located within the complex, with a private fenced backyard, patio space, nearby green space and a bit more breathing room than you usually get in a townhouse. Inside, the home has a warm, comfortable feel with a recently updated kitchen, fresh paint in a number of areas and 1,130 sq. ft. of well-kept living space. There are three bedrooms upstairs, a full bath and a main-floor powder room, with thoughtful updates and maintenance throughout. The huge unfinished basement adds a ton of storage now, with plenty of potential for future development if you want more living space down the road. It has that solid 1970s townhouse charm and layout, but with the important updates already handled. The complex is well managed, condo fees are reasonable, and pets are permitted with board approval. A great location, a great backyard and a home that feels genuinely comfortable. Just a really easy property to love. (id:63982)
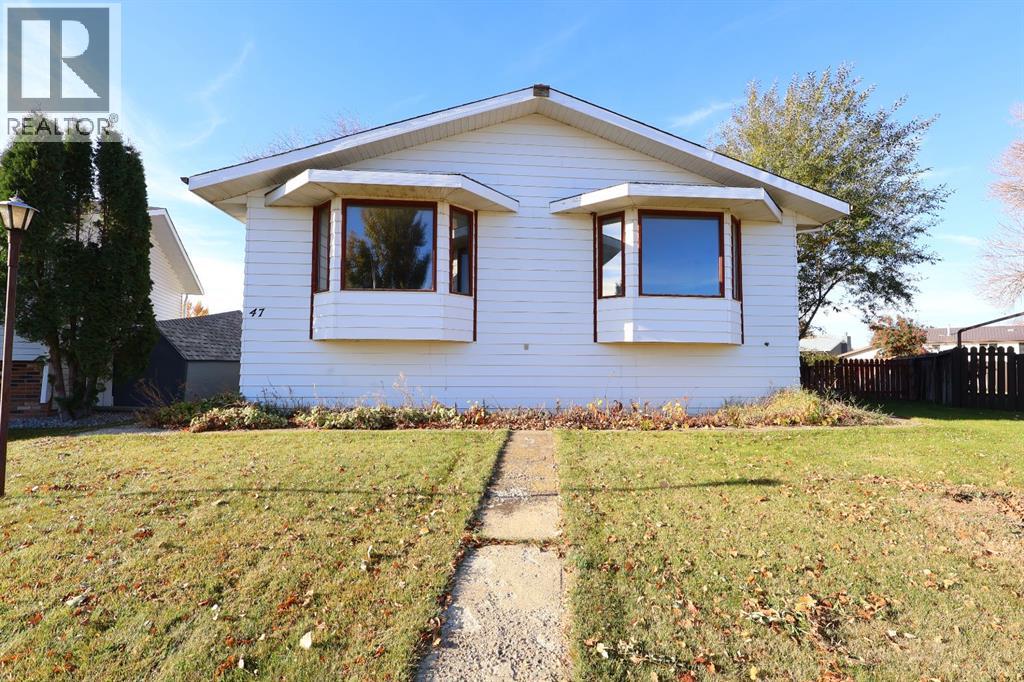
47 Dr. Anderson Park Street
Brooks, Alberta
Located on Dr. Anderson Park Street, this spacious home offers over 1800 square feet of living space on a large, wedge shaped, corner lot in a great neighbourhood. While this property is ready for some significant updating and TLC, the size, layout and location offer plenty of potential for buyers with vision. The main floor features a living room, dining area, eat in kitchen with island and sliding doors leading to a covered deck. Three bedrooms are located upstairs, including a large primary bedroom with a two piece ensuite and its own access to the covered deck, plus a four piece main bathroom. The walkout basement is mostly developed and offers two additional bedrooms, a bonus workroom that could potentially serve as a third bedroom, a spacious family room with a wood burning fireplace, a laundry room with a three piece bathroom, a utility/storage room and a cold room complete the lower level. With its full walk out basement, separate living area and additional bedrooms, this home offers flexibility for multi-generational living or the potential to create an additional income stream, subject to City approvals and applicable requirements. Outside, enjoy a fully fenced yard, alley access and amply rear parking for 4-5 vehicles. Priced well below both appraised and city assessed value, this property offers an opportunity for investors looking for their next project, buyers hoping to create a potential revenue property, or families ready to renovate and make a large home their own. Adding value and transparency to the purchase, the home comes with a recent appraisal report and a fresh home inspection report, helping buyers better understand the property. Bring your ideas, roll up your sleeves and unlock the potential! (id:63982)
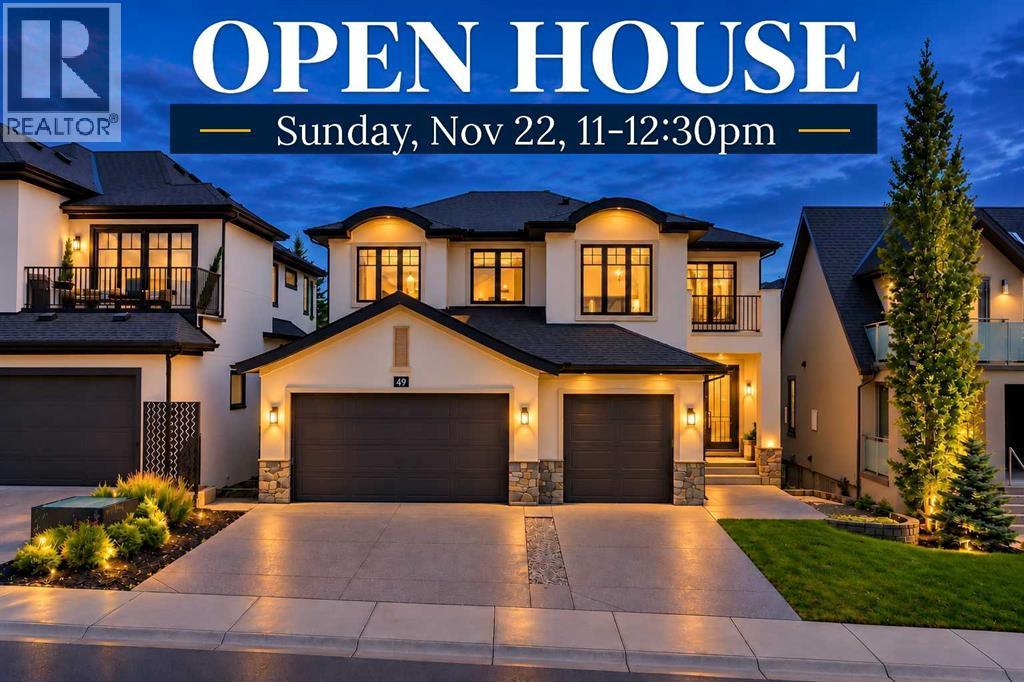
49 Aspen Ridge Green SW
Calgary, Alberta
Located in ASPEN WOODS and backing directly onto TREED GREEN SPACE, this two storey home delivers privacy, mature forest views, and over 4,100 sq. ft. of beautifully developed living space — 3,080 sq. ft. above grade plus a 1,032 sq. ft. finished basement, complemented by an oversized attached triple garage and 2 A/C units.Large windows frame the treed backdrop throughout the main floor, anchored by a striking TWO-STOREY LIVING ROOM with a stone fireplace and built-in cabinetry. The kitchen is finished with extensive cabinetry, granite countertops, a large centre island, and stainless steel appliances, opening onto a sunlit eating area. A separate BUTLER'S PANTRY adds further cabinetry and counter space, while the FORMAL DINING ROOM creates a dedicated setting for entertaining. Rounding out the main level are a DEN, OFFICE, mudroom, and 2 pc bathroom, with expansive rear windows and doors leading out to the DECK and its forested outlook.Upstairs, a spacious BONUS ROOM anchors four bedrooms and a convenient laundry room. The primary suite features a WALK-IN CLOSET and an oversized 5 pc ENSUITE with dual vanities, a freestanding tub, and a glass shower. The remaining bedrooms each include walk-in closets, with one enjoying its own 4 pc ensuite, plus a further 5 pc bathroom serving the level.The FINISHED BASEMENT extends the living space with a bedroom, 3 pc bathroom, RECREATION/GAMES ROOM, and generous storage.Outside, the landscaped and fully fenced backyard backs onto mature trees and green space, with no homes directly behind for lasting privacy. Aspen Woods offers immediate access to neighbourhood pathways, ponds, playgrounds, and green spaces, with Aspen Landing Shopping Centre close by for groceries, restaurants, shops, and everyday services. Recreation is well served by WESTSIDE RECREATION CENTRE, WinSport/Canada Olympic Park, and nearby Griffith Woods Park, while families have access to respected public and private schools including Webber Academy, Cal gary Academy, and Rundle College. Convenient access to Calgary's main arteries, along with West LRT service from the 69 Street CTrain Station, keeps the entire city within easy reach. Some images digitally staged or enhanced; in-person viewing recommended for full appreciation. (id:63982)
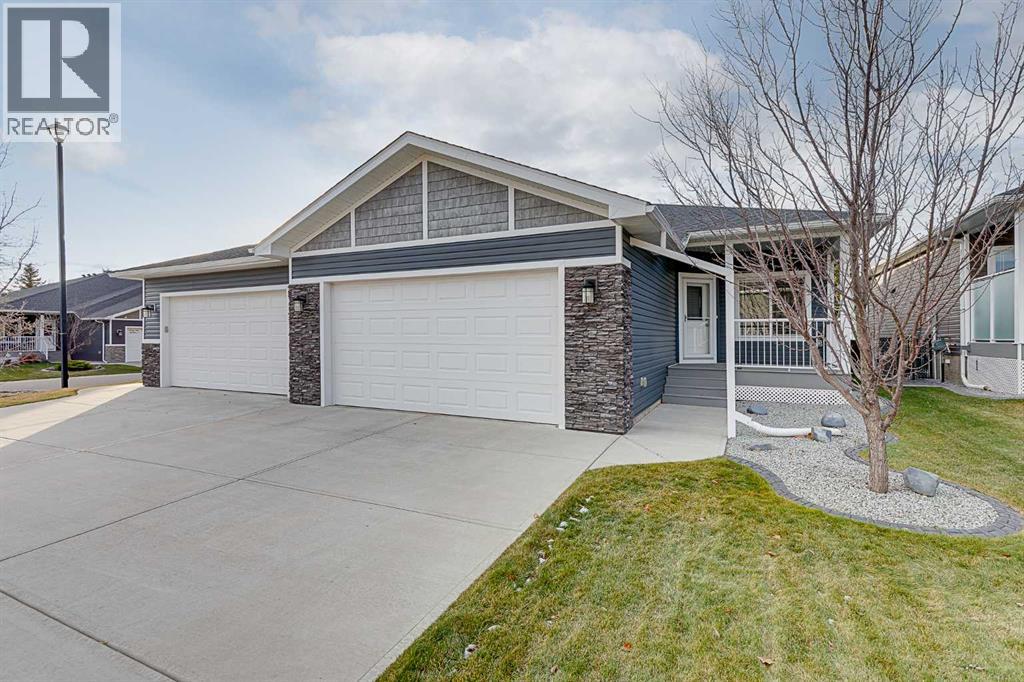
38 Stone Garden Crescent
Carstairs, Alberta
** SMALL-TOWN CHARM… A PLACE TO CALL YOUR OWN! ** Rolling into the CHARMING town of Carstairs, you can’t help but smile. There’s something about the QUIETER PACE that makes you feel at HOME! Coasting to a stop on Stone Garden Crescent, your eyes settle on a BEAUTIFULLY BUILT & LOVINGLY MAINTAINED bungalow. WOW! Strolling up the walk, you catch yourself thinking, “This feels JUST RIGHT!” Step inside & your heart skips a beat as the WELCOMING kitchen unfolds before you, ABUNDANT NATURAL LIGHT dancing across the GLEAMING GRANITE countertops of the GENEROUS island. Imagine preparing SUMPTUOUS FEASTS for family & friends, or lingering over a morning coffee in this INVITING space! Your gaze moves to the WARM & WELCOMING living room, where the natural gas fireplace promises COZY EVENINGS when Alberta’s winter winds are blowing. Then the glass doors draw you outside to a WONDERFUL SURPRISE: a spacious, COVERED & LIT DECK overlooking a LOVINGLY LANDSCAPED yard framed by mature spruce trees. Picture long summer evenings, BBQs with friends & PEACEFUL MORNINGS with nothing on the agenda but enjoying the moment! Wandering back inside, you discover your SPACIOUS PRIMARY RETREAT. A feeling of PEACE & TRANQUILITY settles in as you imagine leaving the day behind in your OWN PRIVATE SANCTUARY. There’s a generous walk-in closet & a beautiful ensuite with DOUBLE SINKS & an OVERSIZED WALK-IN SHOWER—a little EVERYDAY INDULGENCE! A BRIGHT & INVITING second bedroom is ready for overnight guests, hobbies or a home office, while a second full bathroom & MAIN-FLOOR LAUNDRY make daily living WONDERFULLY CONVENIENT. And here’s another reason to smile: no more scraping frosty windshields when you park in your LARGE, INSULATED DOUBLE ATTACHED GARAGE! A clever HOT-WATER RECIRCULATION SYSTEM helps bring hot water to the taps faster, while CENTRAL AIR CONDITIONING keeps summer days comfortable. Downstairs, the expansive UNFINISHED BASEMENT is a blank canvas for your dreams: imagine a COZY FAMILY GAT HERING ROOM, a welcoming space for overnight guests or perhaps that HOBBY ROOM you’ve always dreamed of! Bathroom plumbing is roughed in & in-floor heating tubing is installed for future connection. With 1,336 SQ FT on the main floor, FREEHOLD OWNERSHIP & NO CONDO OR HOA FEES, you can enjoy the freedom of making this home your own. Better yet, groceries, pharmacy services & everyday shopping are just a SHORT STROLL AWAY, and the 18-hole CARSTAIRS COMMUNITY GOLF COURSE is nearby when the fairways call! Could this be your own special place for PEACE, PRIVACY & RELAXATION? At $554,700, the minimum down payment is just $30,470 & estimated mortgage payments are $2,791.54/month O.A.C. CALL TODAY & COME EXPERIENCE THE FEELING FOR YOURSELF! (id:63982)
149 Windstone Avenue SW
Airdrie, Alberta
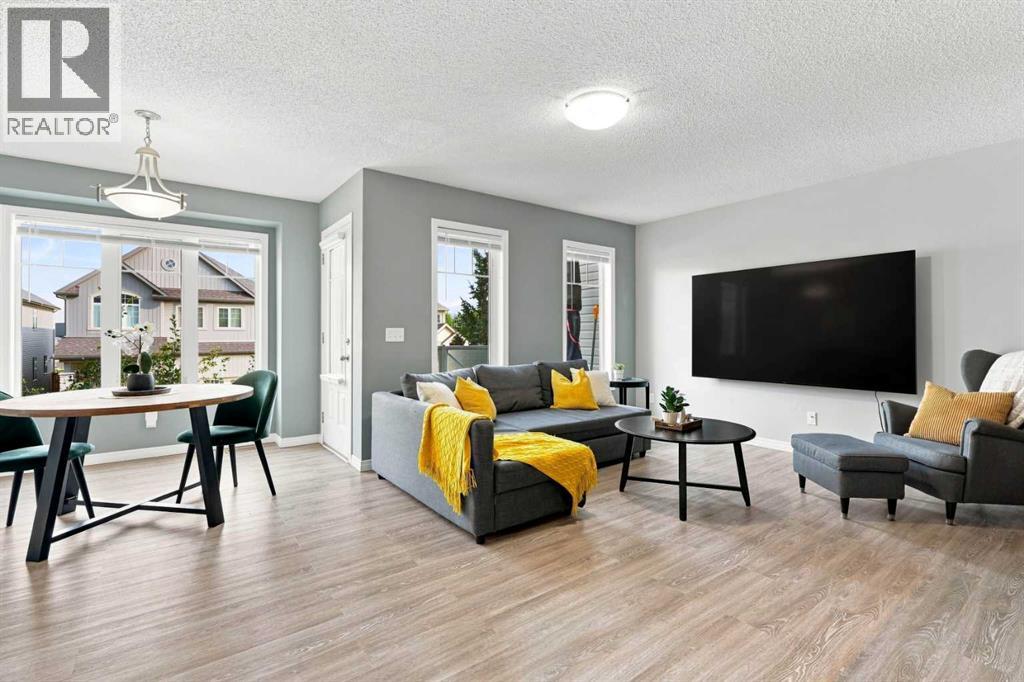
Townhome with NO CONDO FEES!!! Yes Please!! No matter if you are a first time buyer or looking to downsize, this amazing property will not disappoint. This home offers a SINGLE ATTACHED GARAGE plus a front driveway. Entering the front door you have a spacious foyer, with a large Laundry room that has extra storage space! Head up to the Main floor and you will find a convenient 2 piece bathroom and an OPEN CONCEPT floor plan. The Kitchen features stainless steel appliances, an abundance of counter and cabinet space with a massive island providing extra seating! The Living room and Dining room are filled with natural light with laminate flooring and a great space for entertaining. Off the dining room you have access to your balcony! Upstairs you will see a perfect office space at the top of the stairs, a spacious 2nd bedroom, 4 piece bathroom and a massive primary bedroom that fits a KING bed and has a 4 piece ENSUITE and walk in closet! This home shows 10/10 and is ready for you to move in! The location is prime as well, walking paths steps away, a school near by but far enough to not worry about school traffic, plus easy access to 40th Ave and all the shopping/restaurants you need! Don't wait, Book your showing today! (id:63982)
70 Birch Glen
Okotoks, Alberta
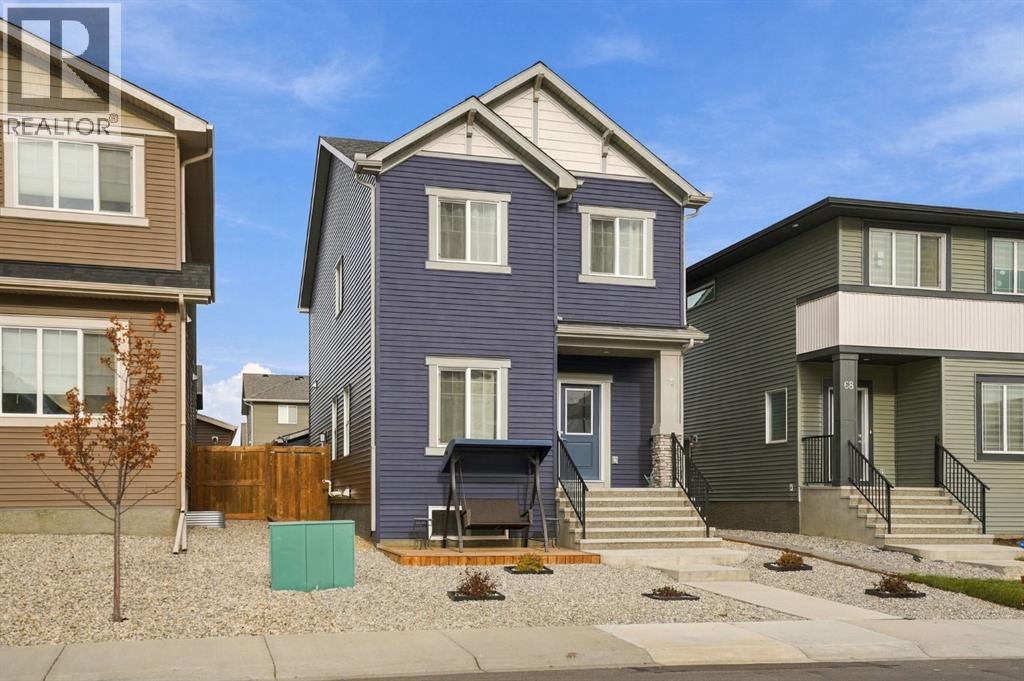
Step into a haven where modern living harmonizes with serene landscapes, nestled within the beautiful community of D’Arcy Ranch in Okotoks. This beautiful two-story house offers a remarkable 1,741 square feet above grade, 9' cleanings, a thoughtfully designed open floor plan which welcomes you with luxury vinyl plank flooring, quartz countertops that elevate the kitchen and create a space perfect for culinary adventures. Three bedrooms upstairs provide comfortable retreats, including one boasting a luxurious ensuite bath and walk-in closet, alongside another featuring a convenient three-piece bathroom. Down below, the unfinished basement awaits your personalization, offering flexibility to craft your ideal space. The double-detached garage provides secure parking for two vehicles, ensuring convenience and peace of mind, while a deck extends outwards, inviting you to savour moments outdoors within your private backyard setting. With low-maintenance landscaping, your time will be spent enjoying your surroundings, which include nearby parks, playgrounds, schools, shopping, sidewalks, streetlights, and walking/bike paths. This residence is more than just a house; it’s a place to call home, where comfort, style, and community converge. (id:63982)
83e, 231 Heritage Drive SE
Calgary, Alberta
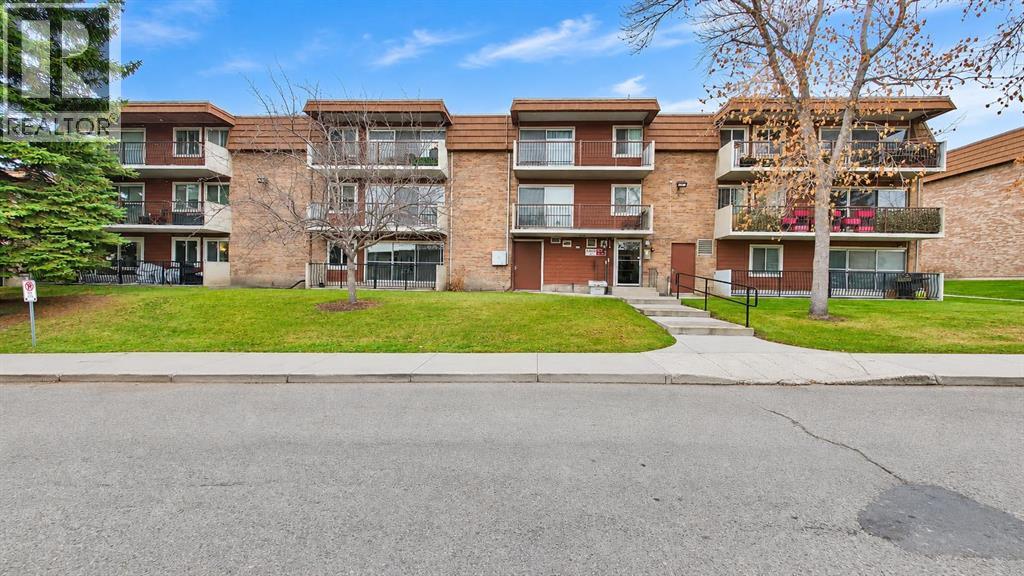
Welcome to Hilltop House, a charming 25+ adult living residential complex nestled in the desirable community of Acadia! Offering over 750 sq. ft. of comfortable living space, this well-appointed ground-floor unit features 1 bedroom, a versatile den, 1 full bathroom, and an assigned parking stall. Whether you're a first-time homebuyer, downsizing, or looking for an excellent investment opportunity, this property offers comfort, convenience, and value. Step inside to discover beautiful laminate flooring throughout and a functional layout designed for comfortable everyday living. The spacious living room features sliding patio doors that open onto a generous private deck, providing the perfect space for summer barbecues and outdoor relaxation. The contemporary kitchen is thoughtfully finished with crisp white cabinetry, a stylish backsplash, and a full set of pristine appliances. The generously sized primary bedroom offers ample closet space, while a full 4-piece bathroom and a spacious den provide additional flexibility for a home office or extra storage. Enjoy the convenience of an excellent location, just minutes from schools, parks, playgrounds, restaurants, and shopping. With quick and easy access to major routes, including Deerfoot Trail and Macleod Trail, commuting and getting around the city is a breeze. Don't miss this fantastic opportunity to own in the established community of Acadia! Book your private viewing today! (id:63982)
298 Woodvale Crescent SW
Calgary, Alberta
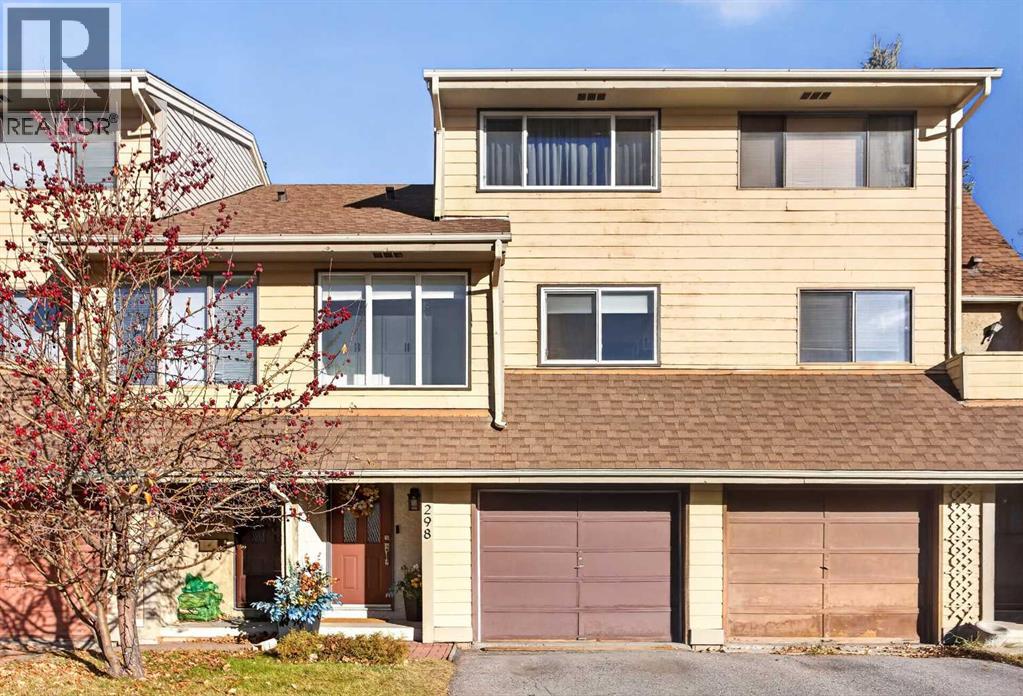
NO CONDO FEES | Welcome to 298 Woodvale Crescent SW, a bright and beautifully maintained 2-bedroom, 1.5-bathroom townhouse in the established community of Woodlands. A five-level split layout, attached single garage and landscaped, fully fenced backyard offer inviting spaces inside and out, with recent updates adding everyday comfort.The spacious living room is filled with natural light and opens directly to the backyard, making it easy to take your morning coffee outside or relax in your own outdoor retreat.A few steps up, the kitchen offers generous cupboard space, butcher block countertops (2025), a stove replaced in 2024 and a new dishwasher (2026). Additional pantry cupboards in the adjoining breakfast nook keep essentials close at hand. A dedicated dining area and convenient two-piece bathroom complete this level.Upstairs, a second bedroom and versatile family room give you room to work, read, exercise or unwind. The uppermost level offers a private primary bedroom with ample closet space and an adjoining four-piece bathroom. Both bathrooms feature updated vanities and toilets replaced in 2022.Further improvements include a new furnace approved by the City in 2025 and a washing machine replaced in July 2025. The unfinished basement provides extensive shelving and storage, along with walk-up access to the backyard.The location is equally appealing! Enjoy easy access to Fish Creek Provincial Park, nearby walking and cycling pathways, shopping, schools, and transit. Everyday conveniences are just minutes away, with easy access to Stoney Trail providing convenient connections throughout Calgary and beyond.Thoughtfully updated and move-in ready, this home brings together a flexible layout, an attached garage, and your own private backyard, all with NO CONDO FEES! (id:63982)
45 Bow Ridge Drive
Cochrane, Alberta
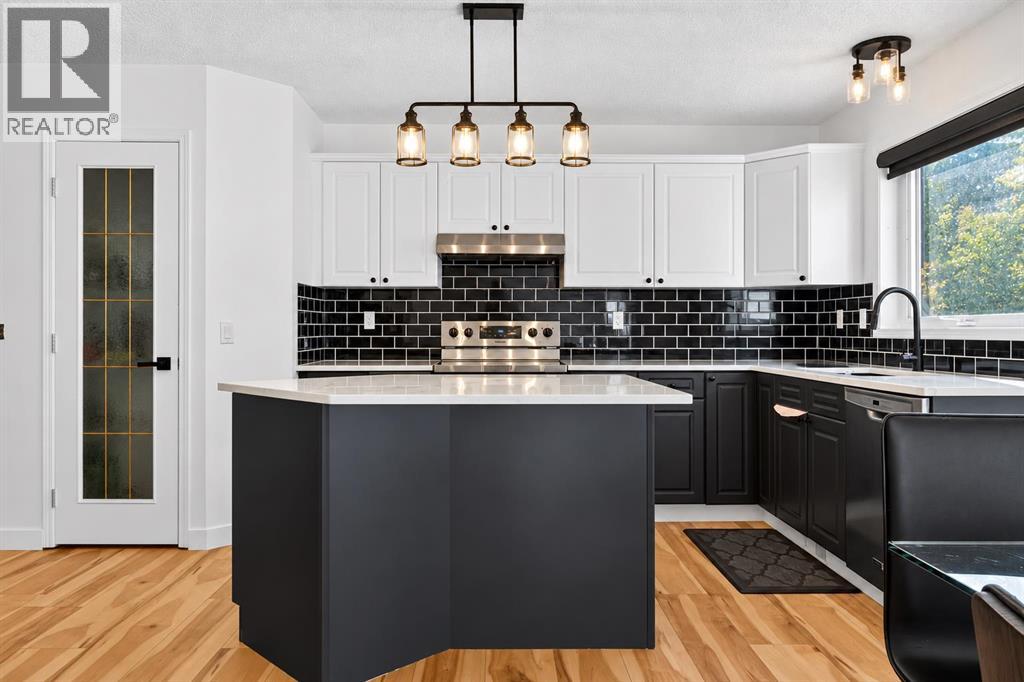
Welcome to this beautifully FULLY RENOVATED 2,323 sq. ft. home in the sought-after community of Bow Ridge in Cochrane, where modern elegance meets comfortable family living. Featuring fresh contemporary finishes, a bright open-concept layout, and stylish upgrades throughout, this home is truly move-in ready!The main floor impresses with its sun-filled living and dining areas, complemented by a beautiful corner gas fireplace and sliding glass doors leading to the deck—perfect for relaxing or entertaining. The stunning renovated kitchen features a large island, new quartz countertops, stainless steel appliances, crisp white upper cabinetry paired with dark grey lower cabinets, a striking black backsplash, and a pantry offering additional storage. A versatile office near the foyer, convenient 2-piece bathroom, and laundry room add to the functionality of the main level. Elegant white accent wall paneling throughout the corridor and living room adds a touch of timeless sophistication, while new vinyl flooring flows throughout the home.Upstairs, newly carpeted stairs lead to a spacious family room with a dramatic vaulted ceiling, creating an inviting space for movie nights, family gatherings, or relaxation. Two generously sized bedrooms share a beautifully updated 4-piece bathroom. The impressive primary retreat offers plenty of space to unwind, complete with a walk-in closet and luxurious 5-piece ensuite featuring an oversized soaking tub, double vanity, and new beautifully tiled shower. The unfinished basement offers excellent potential to customize the space to suit your needs, whether you envision additional living space or a recreation room.Nestled in the desirable community of Bow Ridge, this home offers an ideal balance of peaceful surroundings and outdoor adventure. Enjoy convenient access to scenic walking and biking trails along Jumping Pound Creek and the Bow River, with Calgary just a comfortable commute away and the majestic Rocky Mountains within easy r each for weekend escapes.Beautifully updated, bright, spacious, and ideally located—this exceptional home is ready for you to move in and enjoy! (id:63982)
111 Auburn Bay Street SE
Calgary, Alberta
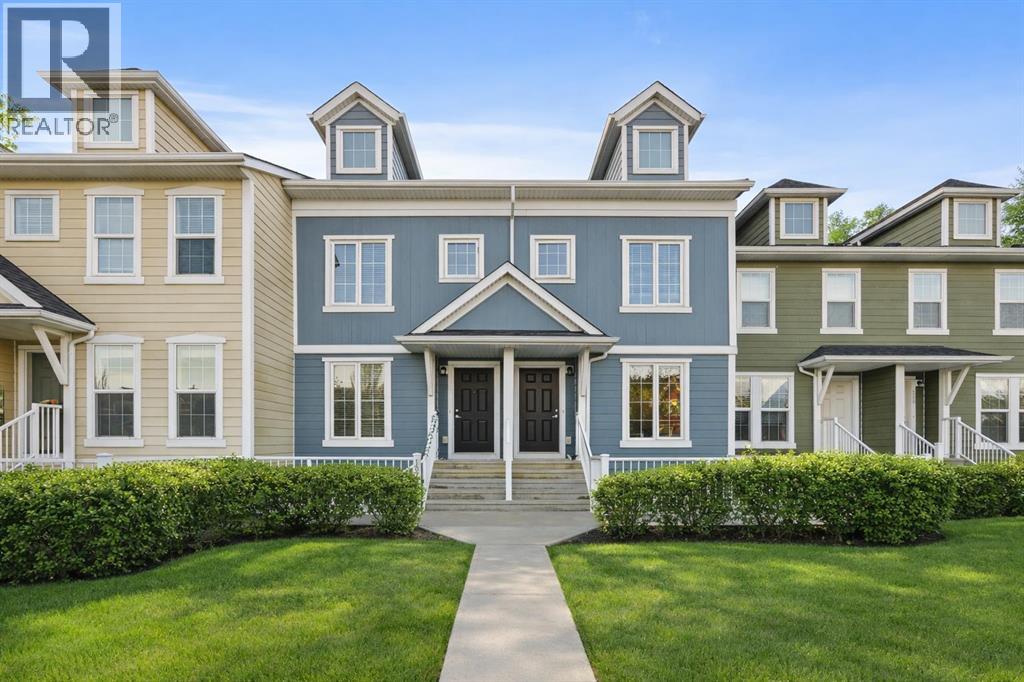
This beautifully maintained pet-friendly Auburn Bay townhouse offers the perfect balance of comfort, functionality, and location in one of Calgary’s most desirable lake communities. With LOW condo fees + LAKE ACCESS and over 1,200 sq ft of thoughtfully designed updated living space, the home is completely move in ready, featuring newer carpet, fresh paint throughout, and a brand NEW dishwasher for added convenience. The main floor showcases a bright, open concept layout ideal for everyday living and entertaining. The kitchen is both stylish and practical, offering ample cabinetry, a central island, pantry storage, and a seamless flow into the living and dining areas. Upstairs, you’ll find two very spacious bedrooms, each with its own private ensuite, providing excellent privacy for owners, guests, or roommates. An added bonus is the easily accessible attic, offering nearly 200 sq ft of additional STORAGE for larger or seasonal items. Step outside to your private, large fenced green yard, a rare and inviting feature for a townhouse, perfect for relaxing, entertaining, or enjoying warm summer days. Your surface parking stall is RIGHT OUTSIDE of your fenced backyard. Location truly sets this home apart. Just minutes from the Auburn Bay LAKE, South Health Campus HOSPITAL, and the vibrant Mahogany and Seton amenities, including shopping, restaurants, and entertainment, everything you need is close at hand. Enjoy unbeatable convenience with quick access to the BUS STOP with a direct route to downtown, a shopping plaza with all essential stores, Seton LIBRARY and the Seton YMCA, one of the largest and most impressive YMCAs in North America. Quick access to Deerfoot and Stoney Trail makes commuting simple and efficient. Ideal for first time buyers, young professionals, or downsizers seeking a low maintenance lifestyle, this home delivers exceptional value in a prime location. Don’t miss your chance to enjoy everything Auburn Bay has to offer. Pets are allowed if they are typical household pets normally permitted in urban homes. Livestock, fowl, snakes, rodents, reptiles, arachnids, and exotic pets are not allowed. Dogs and cats must be approved by the Board and kept on a leash when outside the unit. Board approval is required for more than two pets in the unit. Families in Auburn Bay have access to ALL TYPES of public schools including Bayside School (K–5), Lakeshore School (Grades 6–9), and Joane Cardinal-Schubert High School (Grades 10–12). Book a showing today and view the 3D Virtual iGuide Tour! (id:63982)
110, 3125 39 Street NW
Calgary, Alberta
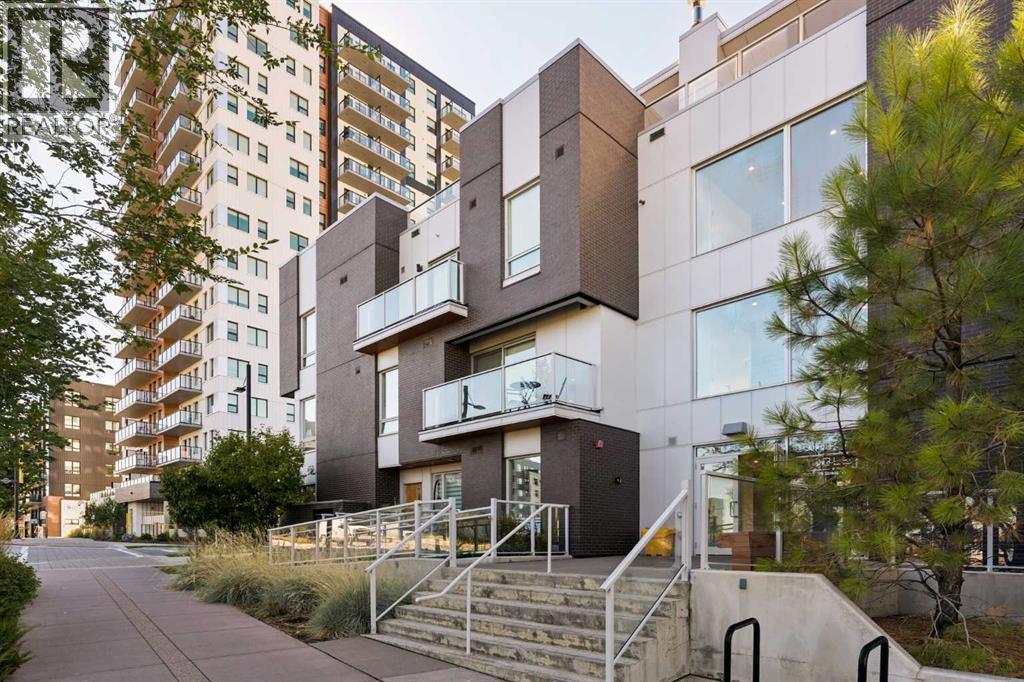
Understated elegance meets the ease of urban living in this beautifully appointed two-level University District home. A tree-lined sidewalk leads to your private street-level entrance, with a south-facing patio framed by glass railings and equipped with a gas line for your barbecue. With 2 bedrooms, 2.5 bathrooms, and two outdoor spaces, this home combines the feel of a townhome with the convenience of condo living. Step inside to bright, front-facing living spaces with large windows and 9-foot ceilings. Contemporary laminate flooring and modern lighting create a fresh, welcoming aesthetic. The living area opens to the kitchen and dining nook, creating a comfortable setting for entertaining. The stunning white kitchen features quartz countertops, full-height cabinetry, a subway tile backsplash, and integrated appliances with stainless steel accents. Under-cabinet lighting illuminates the counters, while the upgraded island provides additional drawer storage and seating. Large windows fill the adjoining dining nook with natural light, making it an inviting place to enjoy a shared meal. A half bathroom completes the main floor. Head upstairs to find 2 bright bedrooms and 2 full bathrooms, set apart from the main living areas. The primary bedroom features a private ensuite, sliding barn doors, and access to a south-facing balcony, where leafy trees provide a lovely backdrop for morning coffee. The second bedroom offers space for family, guests, or a home office, with another full bathroom nearby. Matching laminate flooring and 9-foot ceilings continue upstairs, while in-suite laundry adds convenience. The home also offers interior access to the building’s lobby and facilities, along with a titled underground parking stall. Beyond your front door, University District offers cafés, restaurants, shopping, and a movie theatre in a walkable neighbourhood. Nearby parks and green spaces provide places to explore or enjoy an evening stroll. Proximity to the University of Calga ry, Alberta Children’s Hospital, and Foothills Medical Centre makes this a convenient location for both work and study. (id:63982)
251 Skyview Point Road NE
Calgary, Alberta
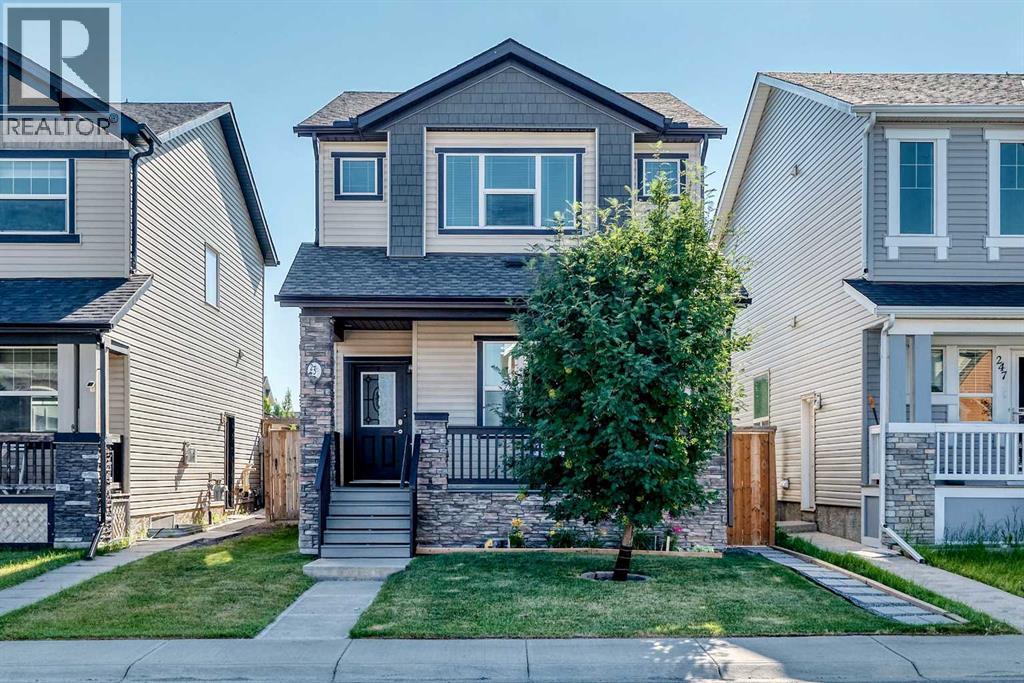
This stunning detached home with a detached over-sized double garage sits on a desirable location in the vibrant community of Skyview Ranch. You will be welcomed with a great curb appeal front porch and as you step inside, you're greeted by a bright open-concept floor plan with soaring 9-foot ceilings. The main level features a spacious living room with a cozy fireplace feature wall, a welcoming dining area with a huge island and ceramic tiles up to the rear entrance. The heart of the home is a modern chef's kitchen, complete with ample cabinetry, granite countertops, huge island and stainless steel appliances. Just off the kitchen, you'll find access to a beautiful deck perfect for morning coffee sips and BBQ with family and friends. A powder room completes the main level. Upstairs, the impressive primary bedroom boasts a walk-in closet and a 3-piece ensuite, plus two additional well-sized bedrooms and a full bathroom. The laundry is also located in the upper floor for easier access. The fully developed basement offers a large family or recreation room with luxury vinyl and carpet flooring, plus a comfortably sized bedroom, a kitchenette for easy food preparation for the family and visitors and a 4 piece bathroom. The home is close to public transit, schools, shopping, playgrounds, and scenic walking/biking paths. Don’t miss out—this is the perfect family home! Book your showing today! (id:63982)