
5 Taralake View NE
Calgary, Alberta
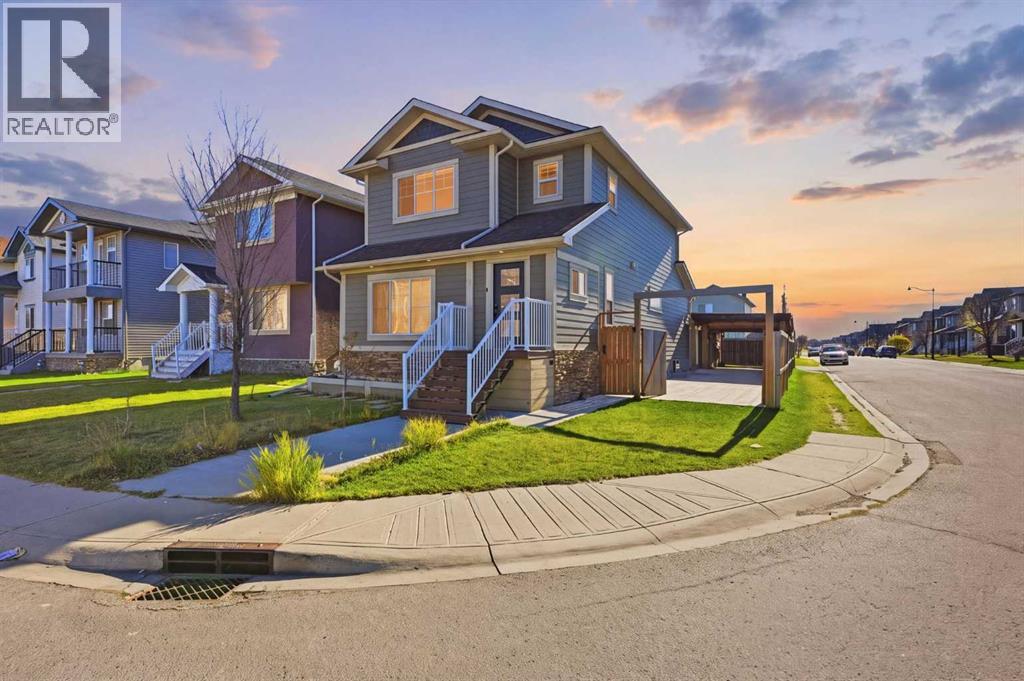
Welcome to this spacious 2-storey residence on a corner lot in Taradale. It offers 5 bedrooms, 4 bathrooms, over 2,700 sq ft of developed living space and an illegal basement suite.The home is set on a generous corner lot, with a double detached garage and a concrete driveway along the side. Inside, custom built-in cabinetry welcomes you at the front entry before you step into the rest of the home. Behind elegant French doors, a bright flex room works beautifully as a home office, den or family room. Polished onyx-look tile flows through the main level, and the sun-filled living room has luxury vinyl plank and pot lights. The kitchen is anchored by a large island with a double sink, along with stainless steel appliances, a mosaic tile backsplash and a pantry, all opening onto the adjoining dining area. A 2-piece powder room completes the main floor.Upstairs, the primary retreat has a 3-piece ensuite and a walk-in closet. Two more bedrooms, a 4-piece main bath and a dedicated laundry room complete the upper level.The fully developed basement has its own private side entrance. It features a full kitchen with rich dark oak cabinetry, an open living area, two bedrooms, a full bathroom and its own laundry.Outside, the fully fenced yard offers a large wood deck, raised garden beds and mature trees. A covered carport with exterior lighting, a gated concrete side pad leading to the alley and a double detached garage with extra storage add even more convenience.With its corner lot, refined finishes, illegal basement suite, double garage and generous concrete parking, this home has everything a growing family could want. (id:63982)
711 Boulder Creek Drive SE
Langdon, Alberta
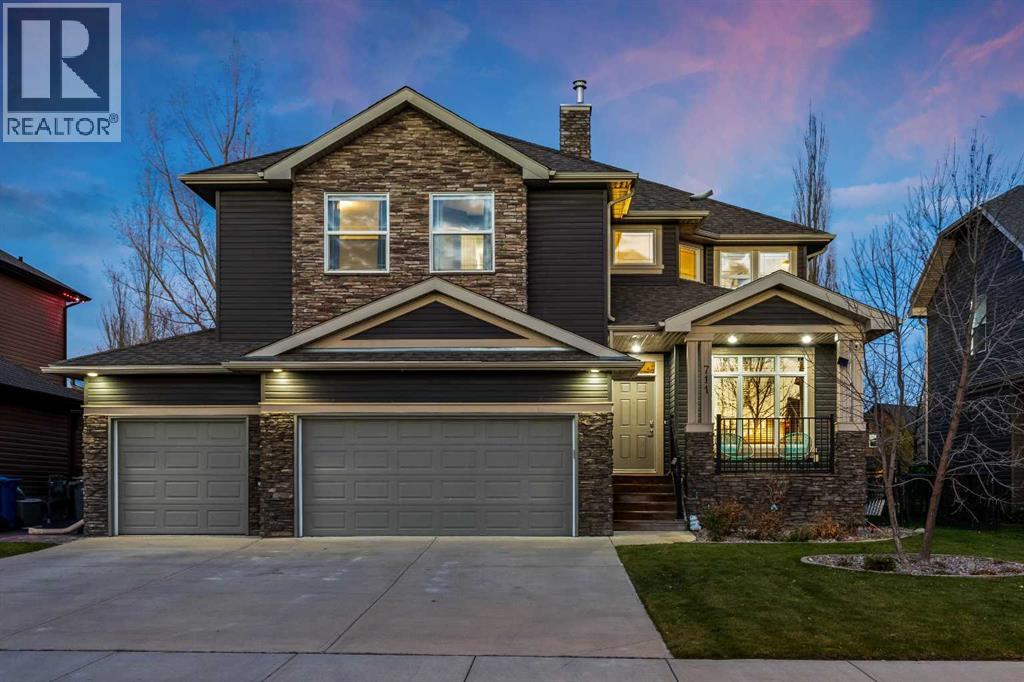
A welcoming front porch, attractive stone accents and beautifully maintained landscaping set the tone for this original-owner home in Boulder Creek Estates. Offered for resale for the first time, 711 Boulder Creek Drive combines thoughtful updates, generous living spaces and a beautifully landscaped backyard backing onto greenspace. With approximately 2,549 sq. ft. above grade, a developed basement, six bedrooms and 3.5 bathrooms, there is room to gather, unwind and grow.Inside, warm hardwood flooring leads through a main floor designed for everyday comfort and entertaining. A front office provides a dedicated workspace, while the dining room offers flexibility for family dinners and special occasions. The kitchen brings everyone together around a central island, with white cabinetry, updated countertops and backsplash, a pantry and a bright breakfast nook overlooking the backyard. The adjoining living room invites you to settle in beside the stone-faced gas fireplace. Main-floor laundry and a powder room add everyday convenience.Upstairs, four bedrooms include a spacious primary retreat with an updated five-piece ensuite. The vaulted bonus room, complete with a window seat, creates a lovely setting for reading, relaxing or spending time together. The developed basement adds two bedrooms, a full bathroom and a generous recreation area with space for movie nights, games and exercise.Updates include main-floor hardwood and kitchen improvements in 2020, upper-floor and basement carpeting and bathroom tile in 2024, and a hot water tank replaced in July 2025. Central air conditioning adds summer comfort, with one air-conditioning unit replaced in 2025. The heated, insulated triple attached garage received extensive improvements in 2025, including a polyaspartic floor coating, drywall and paint, slatwall, and refreshed stairs, landing and railing.Step outside to a backyard that feels like an extension of the home. The expansive composite deck offers distinct space s for outdoor dining and relaxed conversation, surrounded by colourful planting, mature trees, decorative stone borders and a beautifully cared-for lawn. Fencing and a rear gate connect the yard to the greenspace and pathway beyond, making an evening stroll an easy part of your routine.Boulder Creek Estates offers the appeal of a golf course community with parks, pathways and room to enjoy the outdoors. Langdon brings together a welcoming small-town atmosphere, local schools, shopping and recreation, with a growing range of amenities that adds to the appeal of putting down roots here. (id:63982)
117 Hidden Spring Circle NW
Calgary, Alberta
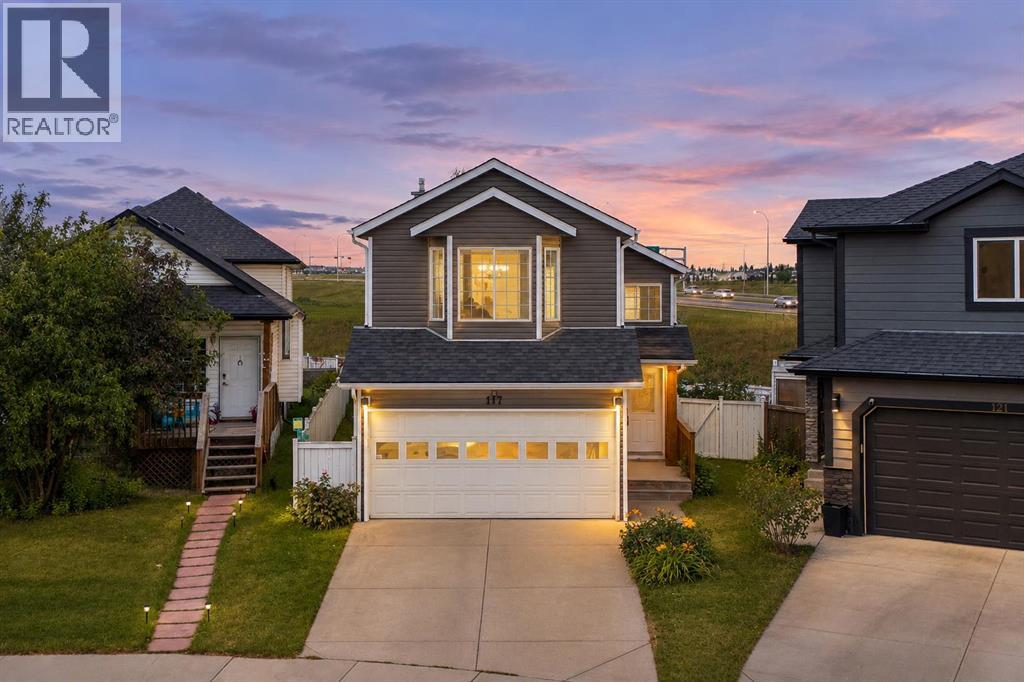
THE OPPORTUNITY IS HERE. THE POTENTIAL IS INCREDIBLE. AND THE NEXT CHAPTER? THAT'S YOURS TO CREATE!Welcome to a home where space, opportunity, and location come together to offer something truly exciting!This spacious bi-level offers just under 2,000 sq. ft. of total living space, featuring 3 bedrooms, 2 full bathrooms, a WALKOUT BASEMENT, a DOUBLE FRONT ATTACHED GARAGE, and a LARGE, PRIVATE PIE-SHAPED LOT! That's right — space inside, space outside, and endless possibilities to make it your own!Here's where the opportunity gets exciting! This home has been lovingly cared for by its owner, and some of the BIG-TICKET improvements have already been taken care of!NEW siding and asphalt shingles in 2026! NEW air conditioning in 2026! Oh yes, you read that right — IT HAS A/C, BABY! The furnace has also been updated and serviced to keep it running beautifully. And the kitchen? Updated within the last 10 years, featuring granite countertops and updated faucets!Now it's YOUR TURN to bring the vision! With some cosmetic updates and your personal style, you have the opportunity to transform this well-loved property into a home that reflects exactly who you are and how you want to live!And let's talk LOCATION! Imagine being within walking distance of THREE SCHOOLS offering public, Catholic, and French Immersion education from kindergarten through Grade 9, plus beautiful pathways, parks, and convenient transit connections. This is the kind of location that makes everyday family life easier!The space is here. The major improvements are underway. The potential is waiting. ALL THAT'S MISSING IS YOU!Opportunities like this don't wait forever. Stop imagining what your next home could look like and START MAKING IT HAPPEN!Call your favourite REALTOR® and book your private showing TODAY! (id:63982)
54032 Highway 748n
Rural Yellowhead County, Alberta
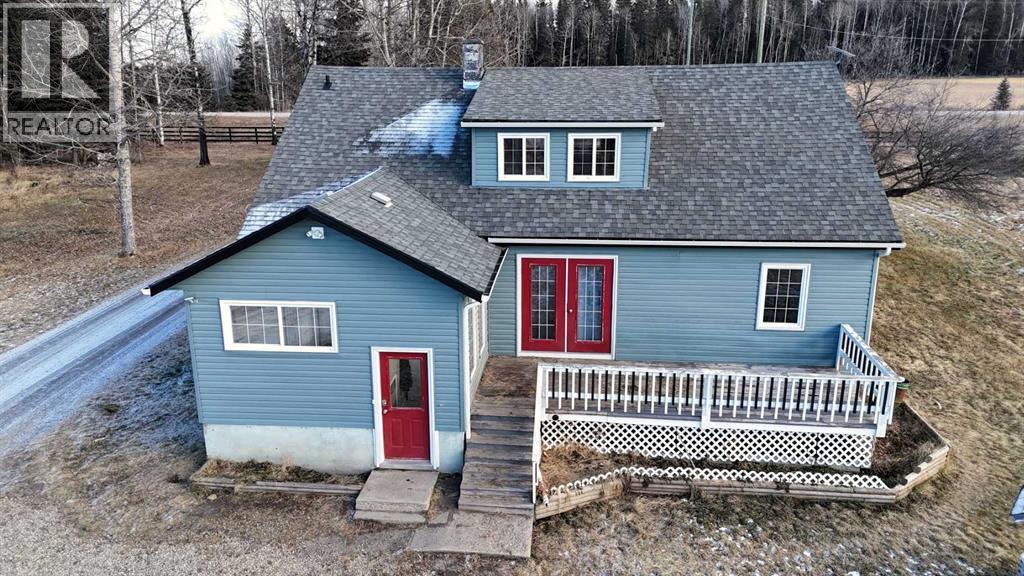
Rare opportunity to own two residences on 149.49 acres of productive, subdividable land just minutes from town, directly off pavement with no road bans. This exceptional property offers an ideal blend of comfortable living, income potential, & a fully developed livestock operation. The original 1.5-storey home features 4 bedrooms & 2 bathrooms, with two bedrooms on the main level & two upstairs. The main floor showcases hardwood flooring in living areas & tile in the kitchen and bathroom, complete with electric in-floor heat and hallway controls. The primary bedroom includes a sliding barn door leading to the bathroom. Upstairs offers newer glue-down LVP flooring in bedrooms and hallway, with a bathroom finished in linoleum. Major upgrades include an on-demand hot water system, forced-air furnace, updated electrical during the 2000 addition, and new shingles and siding (2019). Enjoy the covered front porch with swing, included with the home. A triple detached garage (built 2000) features in-floor heat, three automatic door openers, & an additional concrete pad with in-floor heat lines already installed, offering excellent expansion potential. The second residence is a 2006 modular home with its own power meter & natural gas service. It offers a spacious primary bedroom with ensuite, walk-in closet & jacuzzi tub, plus three additional bedrooms and a full bathroom. Updates include new LVP flooring throughout (2022), a new hot water tank (2022), new oven & range hood (2025), & a newer deck (2024). The mobile has consistently rented for $1,750/month since 2022 & is currently month-to-month, making it an excellent income property. Water infrastructure is extensive and well planned. The home well is approximately 120 ft deep with pressure tank & filtration, while the mobile is serviced by a separate 160 ft well with a 220V pump & VFD constant pressure controller. A seasonal 1.5” HDPE pipeline (nearly one mile) supplies water to 20 paddocks, with 11 strategically placed o utlets. A heated livestock waterer, frost-free hydrant, & fenced-off natural water source further enhance the operation. The land consists of approximately 150 acres of tame pasture, high-tensile electric fencing, a one-mile alleyway for livestock rotation. A stream runs nearly year-round and is fenced to protect water quality. Additional features include an electric powered driveway gate with lighting, multiple outbuildings, a campground area with outhouse near the stream crossing, natural gas servicing the house, mobile, garage, & barn, both septic systems under 20 years old. This is a one-of-a-kind, multi-use property offering residential comfort, agricultural efficiency, rental income! Adjacent 1/4 also available for purchase. (id:63982)
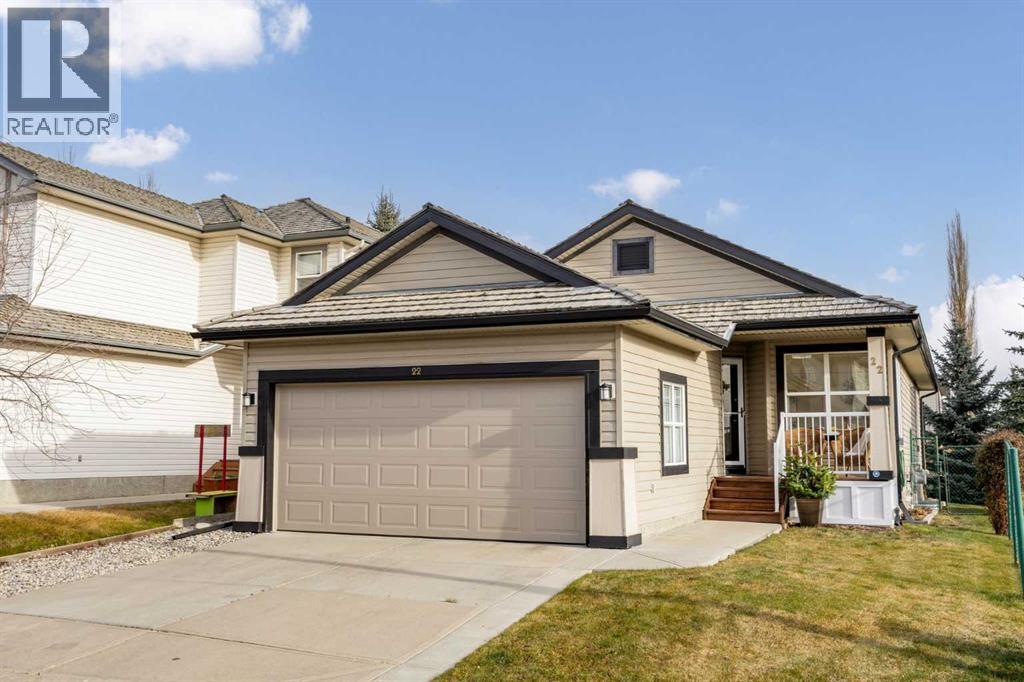
22 Glensummit Close
Cochrane, Alberta
A bungalow in The Summit is a rare find, and 22 Glensummit Close pairs that hard-to-find layout with a corner lot backing onto green space. A park sits right next door, while fresh paint and updated light fixtures give the home a bright, refreshed feel.The main floor brings the kitchen, dining area and living room together around a three-sided gas fireplace. The kitchen features a large island and good-sized pantry, and the dining area opens onto a deck with a pergola. Two bedrooms are also on this level, including the primary with a walk-in closet that has space for a stacking washer and dryer, and a four-piece ensuite with a tub and separate walk-in shower. A second bedroom and two-piece bathroom complete the floor.Downstairs, the family room features a freestanding gas fireplace and offers space to relax or gather. The developed lower level also includes a large bedroom, four-piece bathroom, laundry room, separate storage room and additional storage in the utility area. The double garage received a new door, opener and keypad in summer 2026.From the front porch, you can catch mountain views between the neighbouring homes, with broader views of the range along a nearby neighbourhood walk. The Summit is a private crescent with limited through traffic, community landscaping and snow removal. Downtown Cochrane, schools, shopping, pathways and the Links of GlenEagles Golf Course are all minutes away. (id:63982)
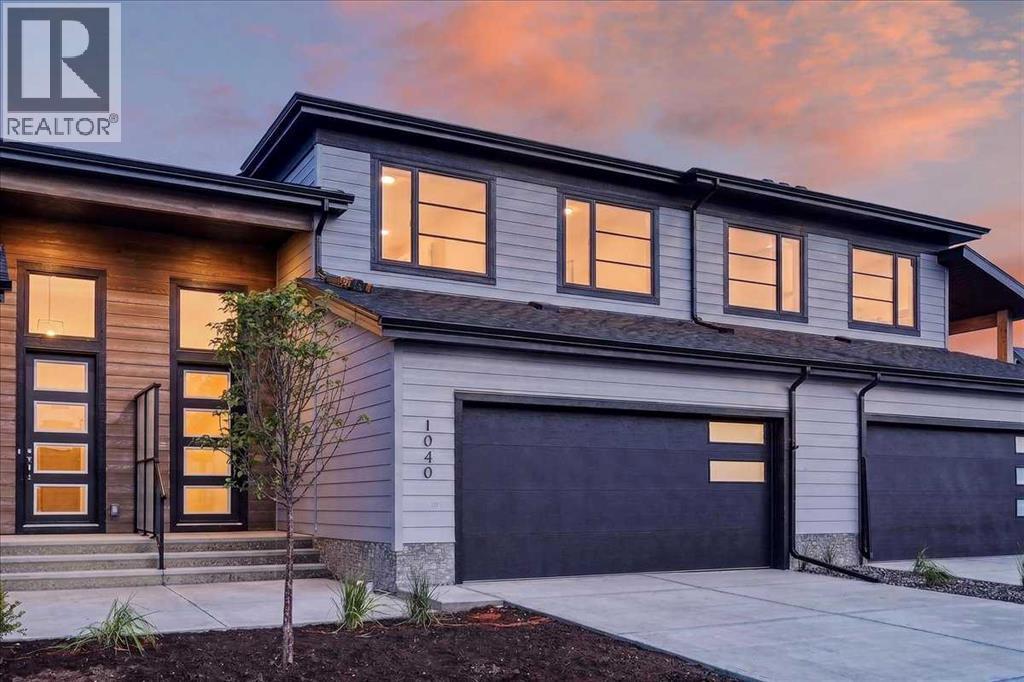
1040 Sailfin Heath
Rural Rocky View County, Alberta
Experience the height of sophisticated living in this highly coveted luxury townhome, where a generous floor plan meets modern comfort and refined finishes. Proudly presented by StreetSide – this thoughtfully designed unit features 3 bedrooms, 2.5 bathrooms, and a front attached double car garage. The heart of the home is a spacious kitchen with a large central island, polished white quartz countertops, upgraded stainless steel appliances, and elegant sliding French patio doors that open to your covered deck area—ideal for both everyday living and entertaining. Light floods into the living room with ease through the large window, while luxury vinyl plank flooring flows throughout the main floor living areas, and carpeted stairs leading to the upper level and bedrooms provide extra warmth. The primary ensuite is a private sanctuary, complete with tile flooring, double sinks, a freestanding soaker tub, and an oversized tile-and-glass shower delivering spa-inspired comfort at home. The unfinished basement with roughed-in plumbing provides future potential for additional living space tailored to your needs. Professional landscaping and fencing complete your new home. Ideally located in the award-winning community of Harmony, residents enjoy Mickelson National Golf Course, private lake amenities, scenic walking and biking trails, and a wellness-focused lifestyle—just a shorty drive from Calgary city minutes and 45 minutes from the Rocky Mountains, where nature and convenience come together effortlessly (id:63982)
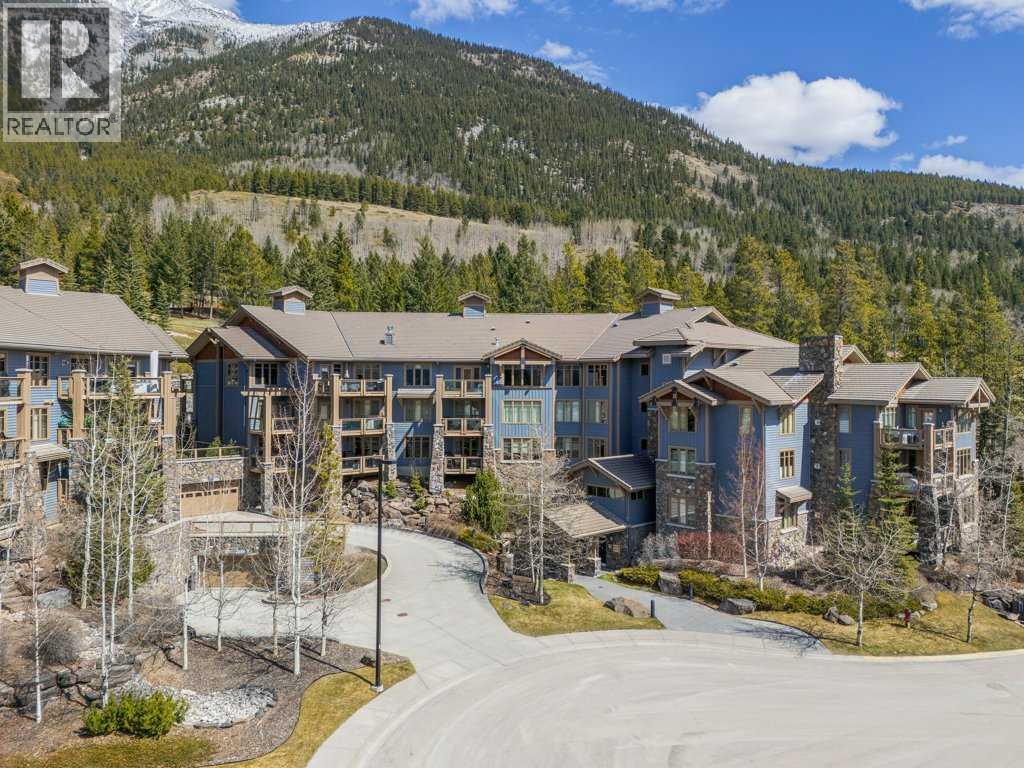
202, 140 Stonecreek Road
Canmore, Alberta
Luxury Mountain Living in Prestigious SilvertipExperience exceptional Rocky Mountain living in this unique and spacious 2-bedroom plus den, 2-bathroom residence offering over 1,550 sq. ft. in Canmore’s prestigious Silvertip community.Designed to showcase the breathtaking natural beauty of the Bow Valley, this remarkable home features two large, covered decks with spectacular views toward the iconic Three Sisters mountain range—the perfect setting for morning coffee, evening entertaining, or simply taking in the ever-changing mountain scenery.Inside, the residence combines generous living spaces with upscale finishes and thoughtful amenities. The inviting living room is anchored by a stunning floor-to-ceiling Rundle Rock fireplace surround, creating a warm and distinctly Canadian mountain ambiance. The well-appointed kitchen features granite countertops, a gas range, and a convenient pantry, while the spacious layout provides plenty of room for both relaxation and entertaining.The primary suite offers a luxurious retreat, complemented by a steam shower for a spa-like experience at home. A versatile den provides an ideal space for a home office, reading room, or additional sleeping area.Additional features include in-unit laundry, dedicated in-unit storage, two titled parking stalls, and an oversized storage room, exercise/fitness room, providing exceptional convenience and practicality rarely found in condominium living.Located just minutes from the Silvertip Golf Clubhouse, residents enjoy convenient access to the community’s renowned golf experience, along with nearby restaurants and shops. Surrounded by world-class mountain scenery, hiking, golfing, and the vibrant amenities of Canmore, this is an outstanding opportunity to own a sophisticated mountain retreat in one of the Bow Valley’s most sought-after locations.A rare combination of space, luxury, views, and location—welcome to Silvertip mountain living at its finest. (id:63982)
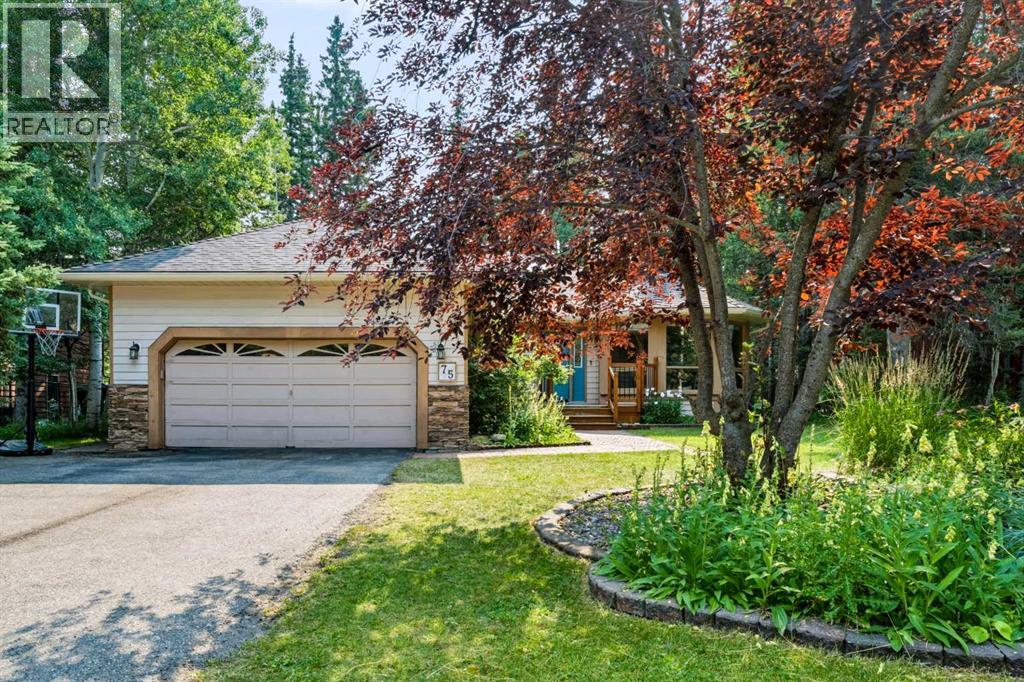
75 Manyhorses Drive
Rural Rocky View County, Alberta
Nestled among mature trees in the vibrant, close-knit community of Redwood Meadows, this spacious bungalow offers a comfortable and inviting living environment with a thoughtful, functional layout. Featuring 4 bedrooms and 3 full bathrooms, the home provides plenty of space for families and guests.The open kitchen offers abundant cupboard space and flows comfortably into the main living areas, while the spacious bedrooms provide room to relax and unwind. The large, functional basement adds valuable living space with a dedicated office and bedroom, perfect for working from home, guests, or extended family.Enjoy the convenience of a double attached garage and a private, nature-filled backyard surrounded by mature trees—an ideal setting for relaxing or entertaining. Located close to playing fields and playgrounds, with the river within walking distance, this home is perfectly positioned to enjoy the outdoors. Quick access to local highways makes commuting and exploring the surrounding area easy.A wonderful opportunity to enjoy space, privacy, nature, and community in beautiful Redwood Meadows. (id:63982)
1061 Sailfin Heath
Rural Rocky View County, Alberta
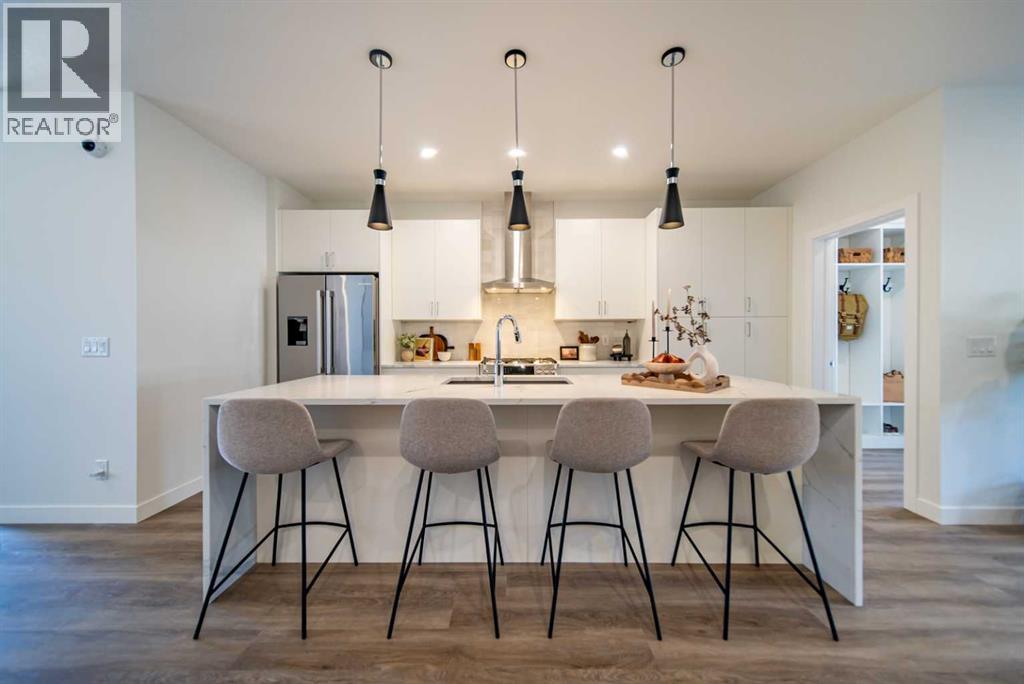
CONSTRUCTION HAS JUST BEGUN. Experience the height of sophisticated living in this highly coveted luxury townhome, where a generous floor plan meets modern comfort and refined finishes. Proudly presented by StreetSide – this thoughtfully designed unit features 3 bedrooms, 2.5 bathrooms, and a detached double car garage. The heart of the home is a spacious kitchen with a large central island, polished white quartz countertops, upgraded stainless steel appliances. Light floods into the living room with ease through the large window, while luxury vinyl plank flooring flows throughout the main floor living areas, and carpeted stairs leading to the upper level and bedrooms provide extra warmth. The primary ensuite is a private sanctuary, complete with tile flooring, double sinks, a freestanding soaker tub, and an oversized tile-and-glass shower delivering spa-inspired comfort at home. The unfinished basement with roughed-in plumbing provides future potential for additional living space tailored to your needs. Professional landscaping and fencing complete your new home. Ideally located in the award-winning community of Harmony, residents enjoy Mickelson National Golf Course, private lake amenities, scenic walking and biking trails, and a wellness-focused lifestyle—just a shorty drive from Calgary city minutes and 45 minutes from the Rocky Mountains, where nature and convenience come together effortlessly. Please note Photos are of different completed unit. Your own personal interior selections are still available at this time. NOTE: actual unit is under construction photos are of staged showhome. Finishing of unit may differ (id:63982)
1414 18 Street
Didsbury, Alberta
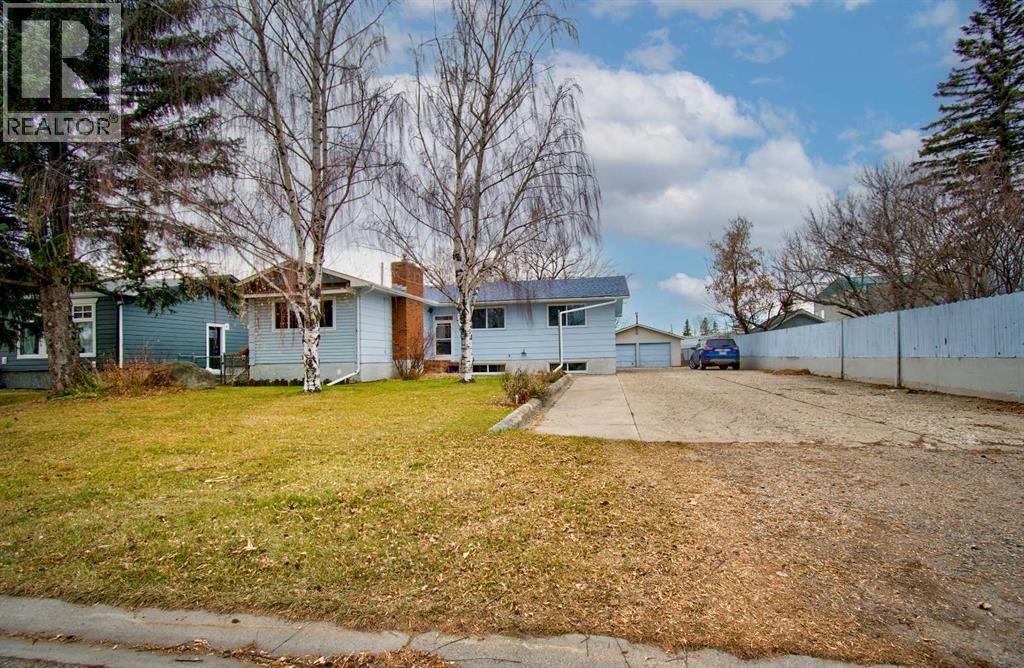
Discover a haven of comfort and space within this charming Upgraded Didsbury bungalow, thoughtfully designed to accommodate both family life and entertaining guests. Spanning a generous 1622 square feet above grade and 1434 square feet below, this detached house offers a versatile layout with five bedrooms and three full bathrooms, including a convenient three-piece ensuite bath. New Windows, Quartz countertops and new cabinets, newer appliances including a 5 burner gas stove & oven, enhance the kitchen, complemented by a breakfast bar and kitchen island, creating an inviting hub for culinary adventures. Newer carpet and vinyl plank flooring provide warmth and style throughout, while an open living room showcases a classic brick fireplace.. You can gain access either from inside or from the separate outside entrance that leads to the finished basement which provides additional living space with two bedrooms, another bathroom, large storage room, Laundry Room and a recreation room featuring its own brick fireplace. The Double Detached garage offers secure parking with Loads & Loads of indoor Storage Check out the floor plans in Pictures and there is also enough room to park the RV with access from the back of this massive “.43 of an Acre Lot” spanning 18820 square feet of treed surroundings, providing both privacy and outdoor enjoyment. With nearby schools, shopping, and golf opportunities, this bungalow presents a wonderful opportunity to settle into this beautiful community. (id:63982)
3015 Doverville Crescent SE
Calgary, Alberta
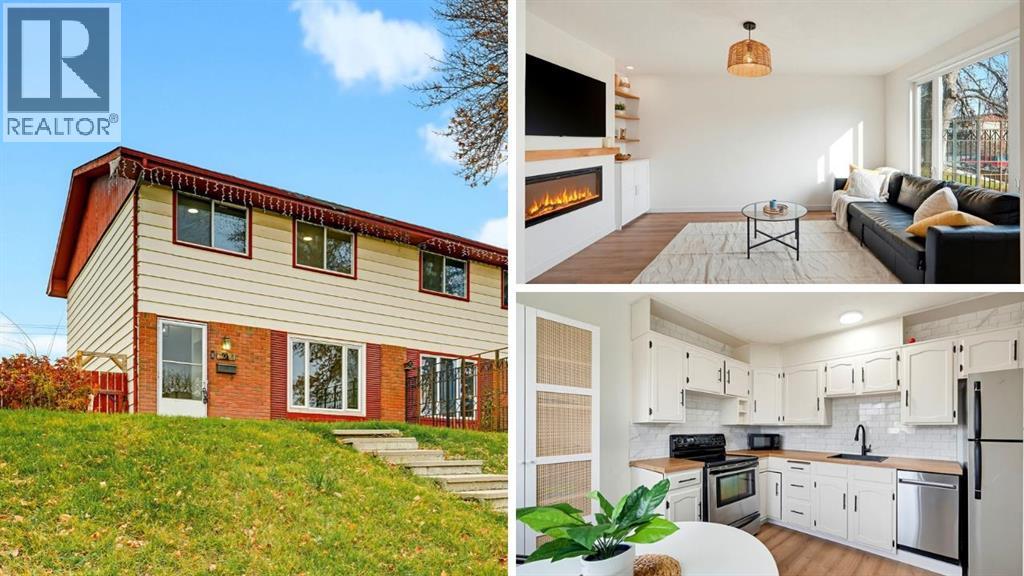
OPEN HOUSE SUNDAY 12-3 PM! Welcome to this beautifully updated 1,100 sq. ft., three-bedroom half duplex in the community of Dover! With a renovated kitchen, new vinyl plank flooring, fresh paint, updated carpeting, and new main-floor windows, this home offers plenty of updates while still leaving room to make it your own.Step inside to a spacious foyer that leads into a bright, inviting living room featuring a new electric fireplace with custom built-ins. The refreshed kitchen offers plenty of cabinet and counter space, along with room for a cozy breakfast nook. Upstairs, you'll find three generously sized bedrooms, including a spacious primary bedroom and four-piece bathroom. Downstairs, the partially finished basement offers even more possibilities, complete with a dedicated workshop that's perfect for hobbyists, DIY enthusiasts, or anyone looking for extra workspace.But what really sets this property apart is the size of the lot! Large lots like this are becoming harder to find in Calgary, and having this much outdoor space opens up so many possibilities. Whether you're dreaming of a backyard garden, a place to entertain, or simply room to enjoy the outdoors, there's plenty of space to make it happen.The property also includes two off-street parking stalls, with room to build your own double detached garage in the future, plus two storage sheds for all your tools and seasonal extras.With thoughtful updates, three spacious bedrooms, and a generous lot with room to grow, this is a fantastic opportunity to get into the Calgary market and make a home your own! (id:63982)
97 Baysprings Gardens SW
Airdrie, Alberta
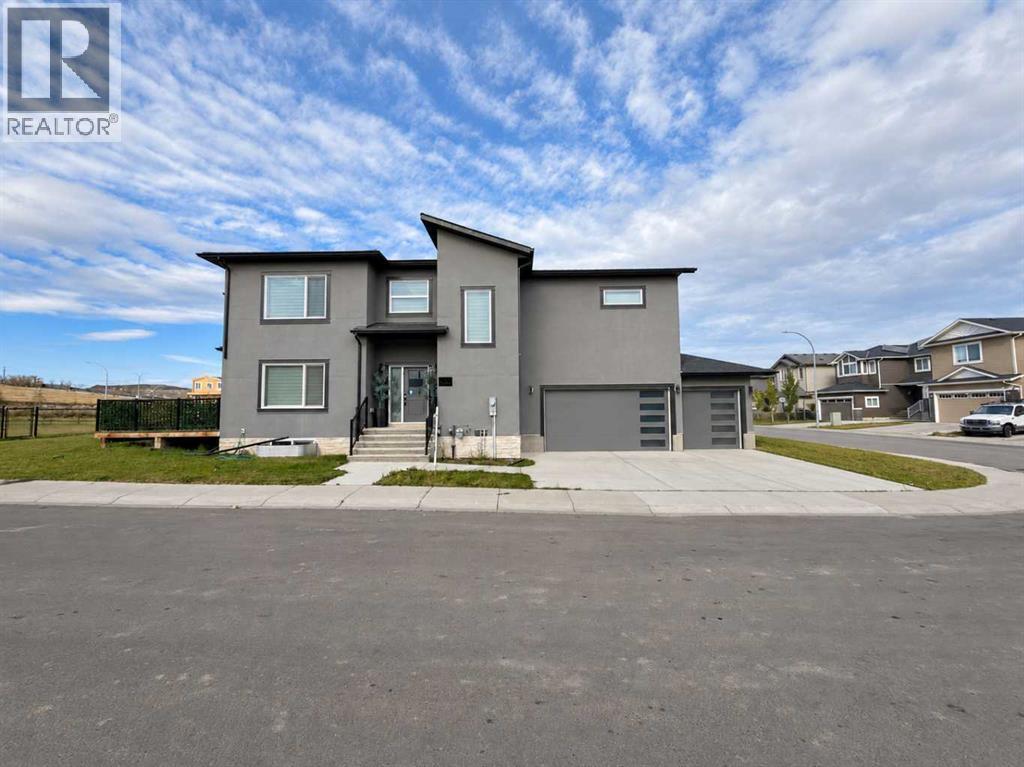
MAIN FLOOR BEDROOM + FULL BATHROOM | BASEMENT SIDE ENTRANCE | TRIPLE ATTACHED GARAGE | CORNER LOT | BACKING ONTO A PLAYGROUND | STUCCO EXTERIOR | CENTRAL AIR CONDITIONING | LUXURY VINYL PLANK AND TILE FLOORING | BUILT-IN APPLIANCES | QUARTZ COUNTER TOPS ALL AROUND | MDF SHELVING IN ALL CLOSETS | Welcome to your stunning customized dream home nestled in the highly sought-after community of BAYSPRINGS, offers unparalleled convenience and comfort. Boasting a prime location and loaded with upgrades this home emanates what matters most as it's designed for ultimate entertaining to intrigue all the senses offers rooms of privacy and relaxation, exudes luxury and meticulous attention to detail and impeccable good taste throughout. Upon entrance this house with combination of luxury vinyl plank and tile flooring welcomes you with a spacious foyer and an inviting open floor plan with plenty of natural sunlight throughout the home. Main floor features a BEDROOM that can be used as a flex room or office room, perfect for anyone who works from home and a convenience of FULL BATHROOM, a spacious living room with a centered fireplace ready to warm those cool winter evenings flows into a captivating open plan CHEF’S DREAM KITCHEN boasting a beautiful cabinet selection, built-in appliances, and pot lights that add a touch of sophistication and a nook area making meal preparation and entertaining an absolute breeze, adjoining dinning area with an adjacent door leading to the backyard featuring a large deck with GAS BBQ line is the perfect haven for family time, barbecues, and relaxation for year-round entertainment. The upper floor encompasses an incredible master bedroom and a luxurious 5PCE ENSUITE AND A HUGE WALK-IN CLOSET, two more good sized bedrooms with a full family bathroom, convenient laundry room and family room with big windows complete upper level. Lower level is accessible through separate side entrance offers great potential for customization and is awaiting your crea tive touches. To top it all off, there's a TRIPLE ATTACHED GARAGE to fulfil your parking needs. There is a lot more to mention as this beautiful home also comes with A/C UNIT and is your threshold to the ultimate lifestyle with a practical layout fulfill all your wants and dreams with a close proximity to all the amenities. Embrace the opportunity to make this exceptional home yours and enjoy the unparalleled beauty and recreation that comes with living in this spectacular community. To truly do this home Justice, kindly arrange your private viewing today! You will be glad you did! (id:63982)