
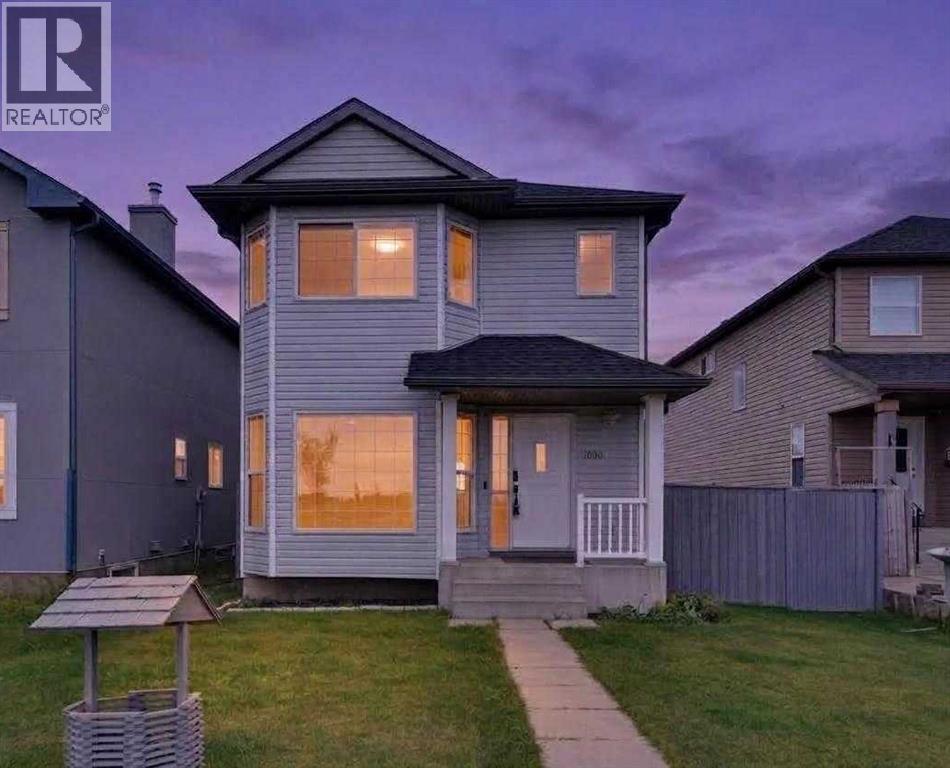
1080 Martindale Boulevard NE
Calgary, Alberta
This beautiful home offers a great family-friendly environment, with plenty of fresh green lawn and a playground located nearby. It is also conveniently situated in-front of Manmeet Bhullar School (K–6), making it an ideal choice for families with children.The home features 3 bedrooms and 2.5 bathrooms and has been fully renovated, spacious living area. The newly renovated kitchen includes modern stainless-steel appliances, providing a clean and contemporary space for cooking and entertaining and big dinning area.The backyard offers plenty of outdoor space, including a 20 x 20-foot concrete pad at the rear of the home, providing a versatile area for a patio, outdoor seating, entertaining, or other recreational needs.The property is also conveniently located within walking distance of the C-Train station and the Martindale Gurdwara, offering easy access to public transportation and nearby community amenities.With its spacious layout, modern renovations, generous outdoor space, and convenient family-oriented location, this home is a great place to call home. (id:63982)
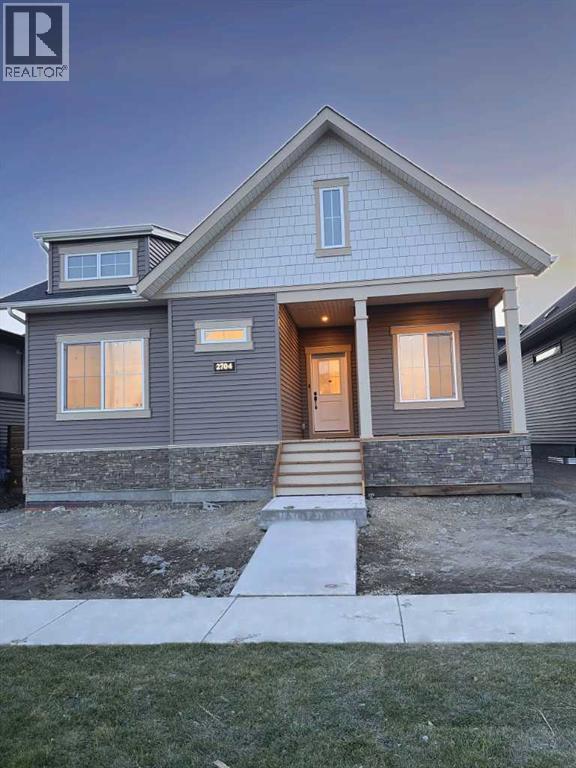
2704 Baywater Landing SW
Airdrie, Alberta
Welcome to 2704 Baywater Landing, an exceptional opportunity to own a beautifully designed bungalow by McKee Homes in the sought-after community of Bayside Estates in Airdrie. Thoughtfully designed with comfort, functionality and modern living in mind, this home offers approximately 1,415 sq. ft. of well-planned main-floor living, an impressive collection of upgraded features and the convenience of a quick-possession home.From the moment you arrive, the inviting exterior and welcoming front veranda create a wonderful first impression. Step inside and discover an intelligently designed floor plan complemented by a beautiful vaulted ceiling, creating an enhanced sense of openness and spaciousness throughout the home.The heart of the home features an inviting open-concept living and dining area, seamlessly connected to the kitchen, making it an ideal setting for everyday living and entertaining family and friends. The kitchen is designed with functionality in mind, featuring a practical centre island and pantry, offering excellent workspace and storage. The adjoining living room is enhanced by a fireplace, providing a warm and inviting atmosphere to relax and unwind.One of the standout features of this home is the thoughtfully incorporated main-floor office/den, providing the perfect space for working from home, managing household activities or creating a private reading or hobby area.The spacious primary bedroom offers a comfortable retreat at the end of the day and is complemented by an upgraded ensuite, featuring quality finishes and undermount vanity sinks. A second well-proportioned bedroom and an additional full bathroom provide excellent flexibility for guests, family members or additional living needs.Step outside and enjoy the generous front veranda, an ideal place to enjoy your morning coffee, relax in the evening or simply take in the charm of this established community.Beyond the beautiful design and interior features, this home offers the added confi dence of McKee Homes' commitment to quality construction and energy efficiency. Built Green and EnerGuide certified, the home incorporates energy-conscious construction features designed to provide lasting comfort, efficiency and peace of mind.Located in Bayside Estates, one of Airdrie's most desirable lifestyle communities, residents enjoy an exceptional neighborhood atmosphere with interconnected walking and cycling pathways, beautiful canals and bridges, recreational opportunities and several schools nearby. Whether enjoying a walk along the pathways, skating on the canal during the winter months or spending time exploring everything the community has to offer, Bayside provides an outstanding setting to call home.WHY WAIT TO BUILD WHEN YOU CAN OWN A BEAUTIFULLY DESIGNED MCKEE HOME? Whether you are downsizing, purchasing your first home, looking for a more manageable lifestyle or simply wanting a beautifully finished home in an established Airdrie community, this property is an excellent opportunity. (id:63982)
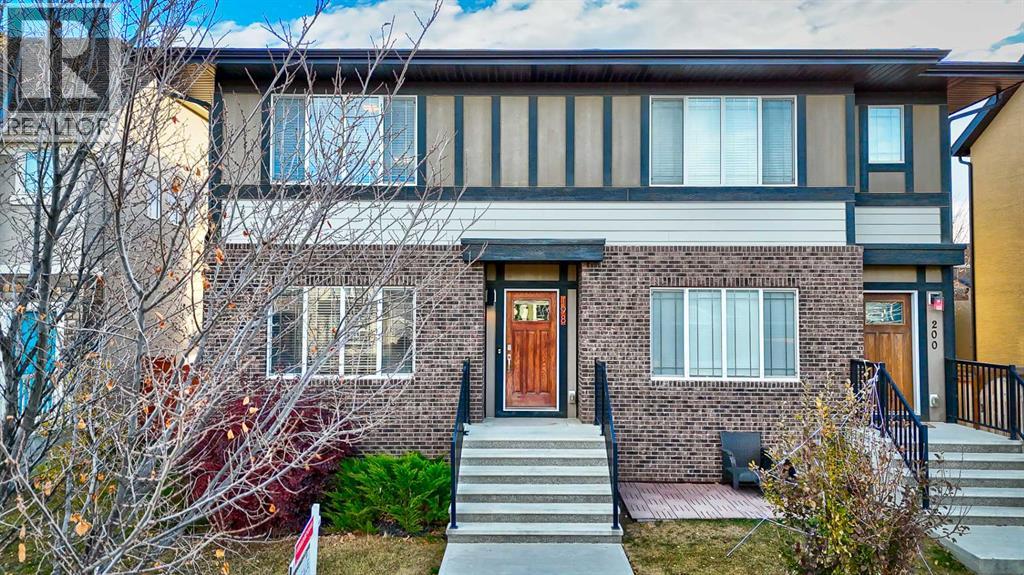
198 Masters Avenue SE
Calgary, Alberta
Welcome to this stylish duplex in sought-after Mahogany, featuring large double master suites and a fully developed basement! With 3 bedrooms and 3.5 bathrooms, this home offers the perfect blend of comfort and functionality. The open-concept main floor is bright and inviting, with modern finishes and a well-designed kitchen. Upstairs you'll find two spacious master bedrooms, each with its own ensuite. The fully finished basement adds a third bedroom, full bath, and flexible living space—ideal for guests, a home office, or a rec room. Enjoy lake living, parks, and all the amenities Mahogany has to offer! (id:63982)
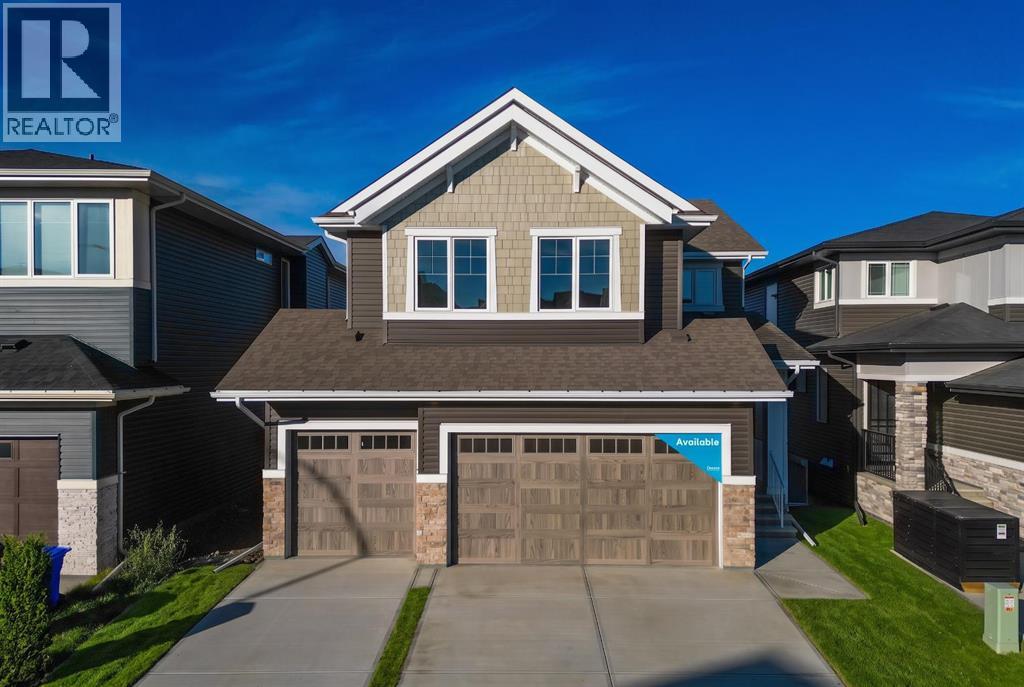
525 Lucas Way NW
Calgary, Alberta
Welcome to the Savona by Brookfield Residential, an exceptional estate-style residence situated on a premium west-facing walkout lot backing onto peaceful green space in the sought-after community of Livingston. Offering over 3,500 sq. ft. of developed living space, including a fully developed walkout basement, and a 3-car garage, this beautifully upgraded home combines expansive living spaces, elevated finishes, and thoughtful design throughout. The main level is designed with both everyday living and entertaining in mind, with an open-concept layout connecting the dining area, great room, and stunning kitchen. The great room makes an immediate impression with soaring open-to-above ceilings and a dramatic two-storey gas fireplace, creating a striking focal point while filling the space with natural light. Hardwood flooring flows throughout the main level, ensuring a timeless and estate-feel throughout. The chef-inspired kitchen features a gas cooktop, built-in wall oven, and a separate working kitchen with an additional gas range, providing exceptional functionality for both everyday cooking and entertaining. A flex room and full 3-piece bathroom add versatility, while the mudroom and pantry connect conveniently to the foyer. On the upper level, a spacious bonus room provides additional living space before leading into the expansive primary retreat. The primary bedroom features a walk-in closet and luxurious 5-piece ensuite complete with double vanities, a soaking tub, and fully tiled walk-in shower with niche and 10mm glass. Two additional bedrooms, a 5-piece bathroom with double vanities and a pocket door separating the shower and toilet area, and a large laundry room complete the upper level. The professionally developed walkout basement extends the living space with a large recreation room, wet bar, two additional bedrooms, and a full 4-piece bathroom. With direct access to the backyard and green space beyond, this level offers exceptional flexibility for guest s, extended family, or additional entertaining space. Outside, oversized four-panel sliding patio doors connect the main living space to a full-width vinyl deck complete with a BBQ gas line, creating an effortless indoor-outdoor connection. The west-facing backyard backs onto peaceful green space, providing a beautiful setting to enjoy the outdoors. The 3-car garage completes the home with ample room for vehicles, storage, and everyday functionality. Surrounded by parks, pathways, and natural green space, Livingston offers a connected lifestyle with convenient access to the Livingston Hub, major roadways, and everyday amenities. Backed by both Brookfield Residential's builder warranty and Alberta New Home Warranty coverage, this exceptional home offers modern comfort, future flexibility, and peace of mind for years to come. (id:63982)
279 Everstone Drive SW
Calgary, Alberta
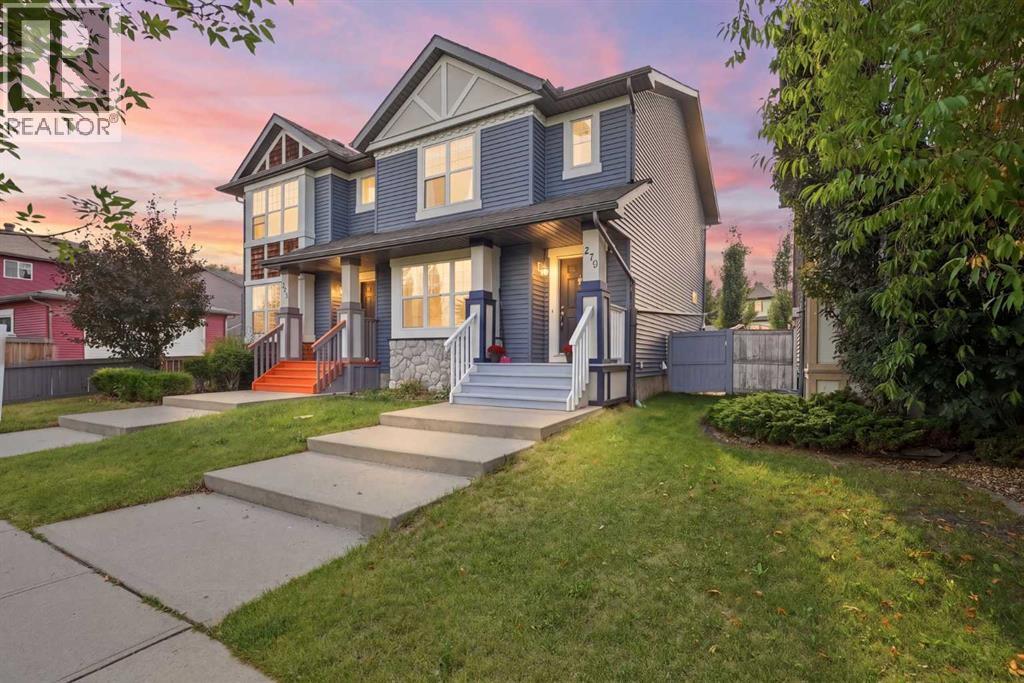
No Condo Fees! This beautiful, fully finished semi-detached home sits in the established SW community of Evergreen, bordered by Fish Creek Park to the north — offering endless walking paths, nature, and scenery right at your doorstep, plus walkability to multiple schools. Wide front steps & a large landing welcome you to this move-in ready home! Step inside to a huge walk-in entry closet, setting the tone for the thoughtful layout throughout. Features include upgrades done in 2022 (including the roof), Central A/C, granite counters, and hard surface flooring throughout (no carpet!). The main floor offers a bright, sunny living room with a lovely gas fireplace, a dining room, and a convenient half bath. The kitchen is fantastic — large and functional, with a pantry, stainless steel appliances, abundant cabinet and counter space, pot lights, and a perfect window over the sink looking out to the west-facing backyard. Upstairs, the primary bedroom offers a private retreat with a 3-piece ensuite and walk-in closet. The two additional bedrooms are a great size, offering more flexibility than similar 2-bedroom layouts in the area. A full family bathroom completes this level. The fully finished basement adds character and style! You'll find a 4th bedroom with cool wood paneling, a unique built-in bookshelf, and a walk-in closet. The 4-piece bathroom features a soaker clawfoot tub, a retro shower curtain rod, and wainscotting details. The washer/dryer are conveniently tucked away in the bathroom area — no need to do laundry in a cold, unfinished utility room! You'll also find a rec/family room with a custom built-in bookshelf and a dedicated office area. The basement is unique and fun, offering flexible living space for extended family, guests, a home office, or additional entertainment space. From the main floor step out to the west-facing backyard for sun-filled evenings! The gazebo offers shade and privacy, the grassy areas are perfect for kids and pets, and this backyard is ideal for growing a small garden and flowers all summer long. A gravel pad allows parking for 2, with plenty of street parking out front — build your dream garage when you're ready! Take advantage of this unbeatable location — close to multiple schools, green spaces, and pathways, with Costco and all amenities just minutes away. Shawnessy is nearby with shopping, restaurants, Cardel Rec, the Public Library, and YMCA, plus easy access to Stoney Trail and Macleod Trail for a quick commute anywhere in the city. Upsizing, downsizing, or first-time homeowners - this NON-CONDO property in quiet Evergreen is the perfect option for so many lifestyles. Book your showing TODAY! (id:63982)
28159 Township Road 300 Township
Rural Mountain View County, Alberta
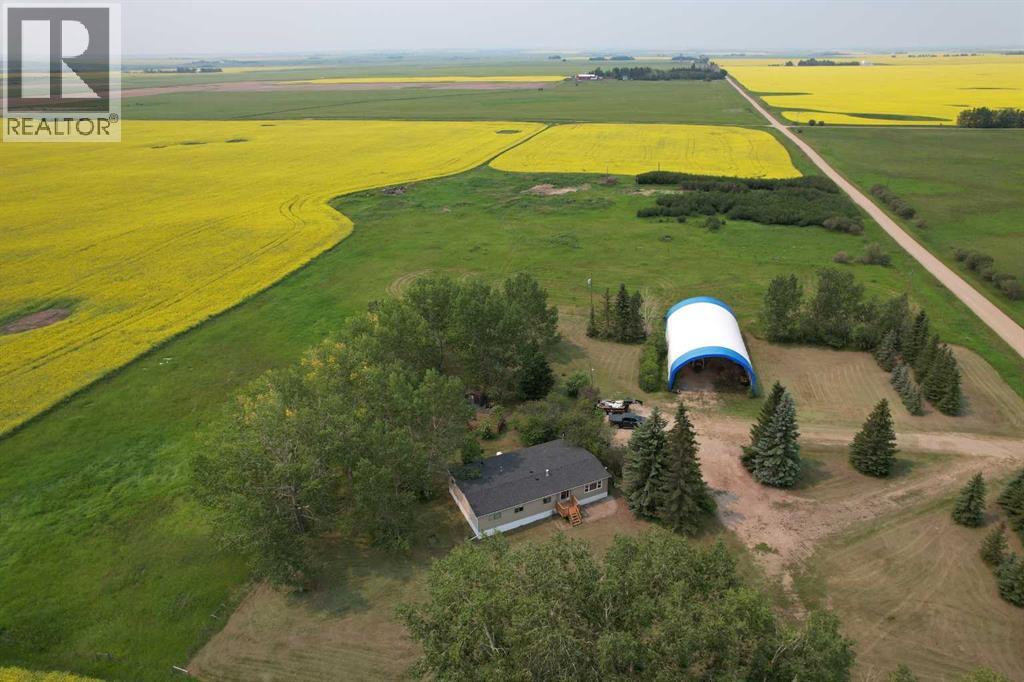
Escape to the country and live your rural lifestyle dream on this 29.5 acre property east of Carstairs in Mountain View County— 1 km off paved paved Highway 791, 15 minutes from town, and 40 minutes to the Calgary International Airport. Featuring a 3-bedroom, 2-bathroom mobile home with a functional addition (new flooring 2026) and a spacious covered deck, the freshly cleaned up and landscaped yardsite showcase a beautiful blend of open space, mature trees, fire pit area, grass pasture, and 19 acres of highly productive cropland. Partial perimeter fencing exists. 40’x80’ steel frame tarp shed for vehicle, toy and equipment storage has new power line to breaker box. Second driveway & homesite with idle power service, natural gas, and an old water well (no data) could be just the place for your horse barn, shop, arena, livestock pens, or a second residence (with county approval). This parcel currently brings in $2,375 in annual cultivated crop land rental revenue (including GST), this property truly presents endless possibilities for a peaceful rural lifestyle, equestrian pursuits, hobby farming, &/or agricultural investment. "Property is being sold as-is/where-is." (id:63982)
7 Heritage Heath
Cochrane, Alberta
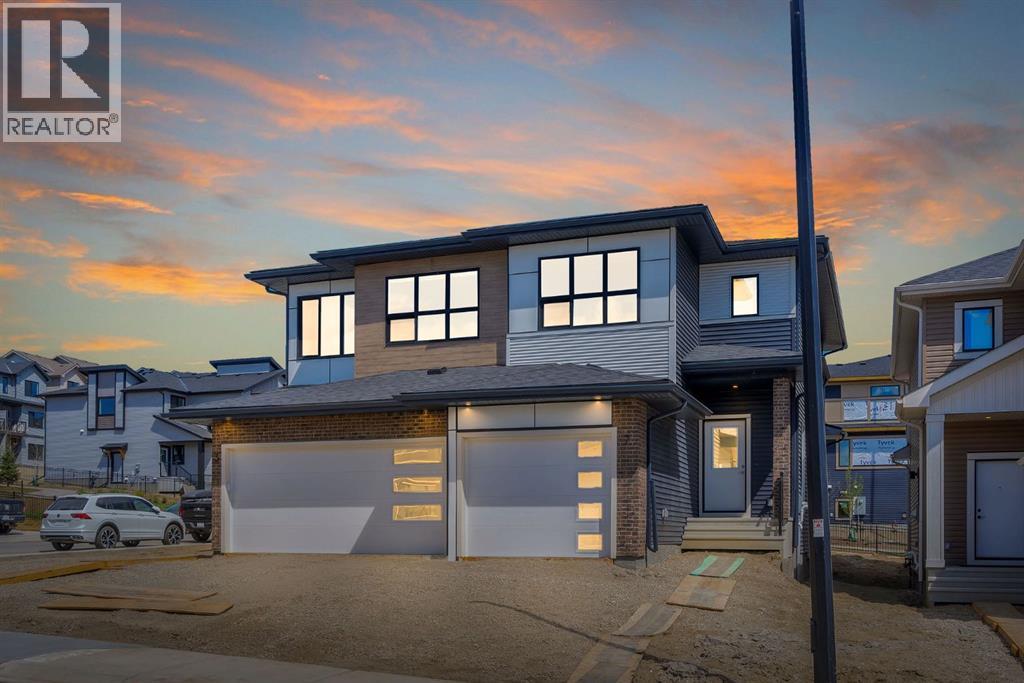
***OPEN HOUSE EVERY SUNDAY 12PM TO 5PM VISIT THE SHOW HOME LOCATED AT 104 HERITAGE RIDGE *** Final Opportunity to own a Cantiro Built single-car garage duplex home in West Hawk Cochrane backing onto the pathway. Situated in the scenic hilltop community of West Hawk in Cochrane, this beautifully designed Metro Duplex 18 by Cantiro Homes is available for IMMEDIATE POSSESSION and is surrounded by breathtaking mountain views, winding pathways, and abundant outdoor recreation. This stylish duplex offers 3 bedrooms, 2.5 bathrooms, a single attached garage, and an open-concept main floor living space. Step inside to modern finishes featuring luxury vinyl plank flooring spanning the main floor, a modern kitchen with beautiful cabinetry, gleaming quartz countertops, and a sleek stainless steel appliance package. The kitchen seamlessly connects to the dining and living areas, creating a warm and inviting atmosphere filled with natural light. A convenient main-floor powder room enhances the layout's functionality. Step outside to a finished deck and a spacious backyard on a prime green space. Upstairs, the efficient floorplan maximizes every square foot with three well-appointed bedrooms, including a comfortable primary retreat complete with a private 3-piece ensuite. Two additional bedrooms offer flexibility for children, guests, a home office, or investment potential, while the full upper bathroom and smart design make everyday living effortless. Whether you are a first-time home buyer, investor, or looking to right-size without compromise, this stylish duplex delivers exceptional value in one of Cochrane’s most desirable new communities. West Hawk is a community designed for connection, convenience, and lifestyle. Residents enjoy quick access to parks, schools, shopping, local restaurants, and the vibrant historic downtown of Cochrane, while still being just a short drive to Calgary and the Rocky Mountains. (id:63982)
401, 20 Royal Oak Plaza NW
Calgary, Alberta
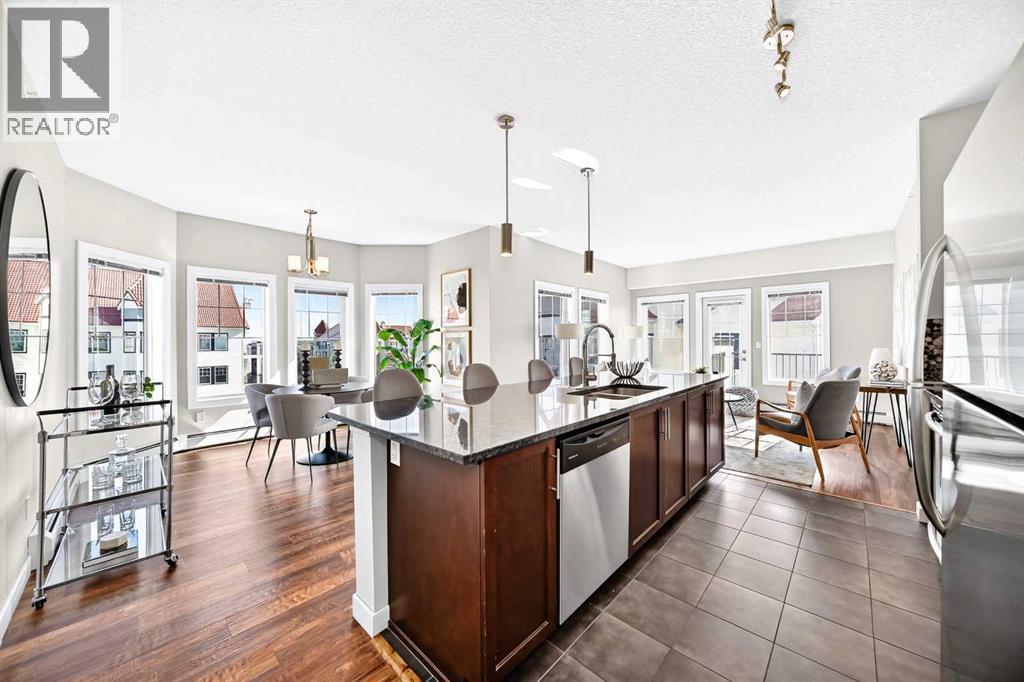
Welcome home to this beautifully maintained 4th-floor condo, where comfort, style, and natural light come together to create an inviting space you'll love coming home to. Featuring 2 bedrooms and 2 full bathrooms, this bright and spacious home offers a thoughtfully designed open-concept layout that feels warm and welcoming from the moment you step through the door.At the heart of the home is the impressive 8-foot kitchen island, perfect for gathering with family and friends, enjoying casual meals, or preparing your favorite dishes. The kitchen flows effortlessly into the dining and living areas, creating a bright, connected space that's ideal for both everyday living and entertaining.Step outside onto the sunny south-facing deck, the perfect spot to start your day with a morning coffee, soak up the sunshine, or unwind at the end of a busy day while enjoying the sun set.The extra-large primary bedroom, complete with its own private ensuite and walk in closet is tucked away from the main living space, while the second bedroom with ensuite offers flexibility for guests, a home office, or hobby space. Meticulously cared for and move-in ready, this home allows you to settle in and start enjoying right away without the need for updates or renovations.You'll also appreciate the convenience of titled underground parking, providing comfort and security year-round, along with the added privacy that comes with a desirable 4th-floor location.Whether you're enjoying a quiet morning coffee on the sun-filled south-facing deck or hosting friends around the spacious kitchen island, this charming condo offers the perfect blend of functionality, comfort, and easy condo living. Bright, welcoming, and exceptionally well cared for, this is a home that's ready for its next chapter. (id:63982)
3410 1 Street NW
Calgary, Alberta
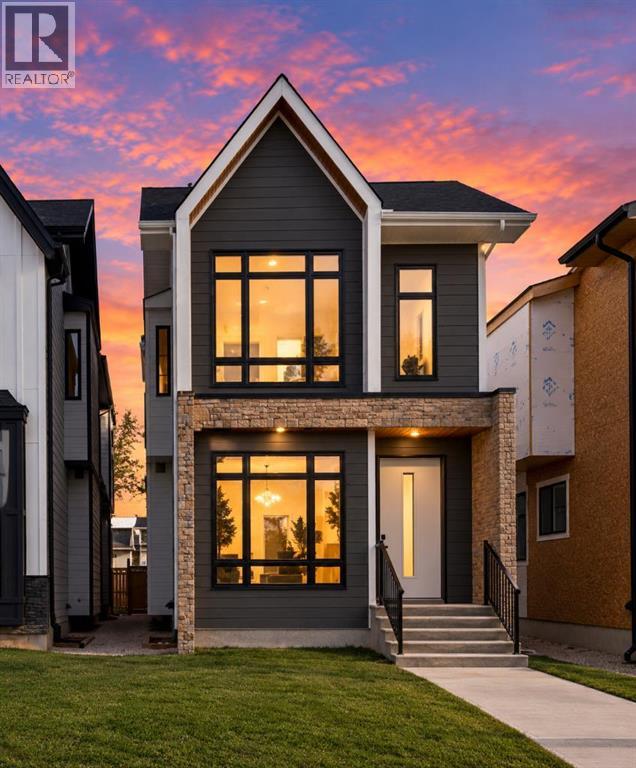
BRAND-NEW & MOVE-IN READY | 4 BEDROOMS | 4 BATHROOMS | 10-FT CEILINGS | FULLY DEVELOPED BASEMENT | DOUBLE GARAGEBrand-new, move-in ready, and designed to impress! Discover nearly 2,570 sq. ft. of beautifully finished living space in desirable Highland Park. Situated on a full 25-foot lot, this stunning modern infill combines sophisticated design, upscale finishes, and exceptional functionality. With 4 bedrooms, 4 bathrooms, and a fully developed basement, this home offers the perfect balance of style, comfort, and space for modern family living.Step inside to soaring 10-foot main-floor ceilings, oversized windows, and an abundance of natural light. A versatile front flex room provides the ideal home office or additional sitting area. The chef-inspired kitchen showcases an oversized quartz island, ceiling-height cabinetry, sleek finishes, and a complete appliance package. The open-concept living and dining areas are perfect for entertaining, featuring a striking gas fireplace with custom built-ins and large glass doors opening to the backyard.The fully developed basement provides additional space for entertaining, relaxing, or accommodating guests, while the double garage adds everyday convenience.Ideally located in Highland Park, you’ll enjoy easy access to downtown Calgary, parks, schools, shopping, restaurants, and major routes. (id:63982)
309, 250 Fireside View
Cochrane, Alberta
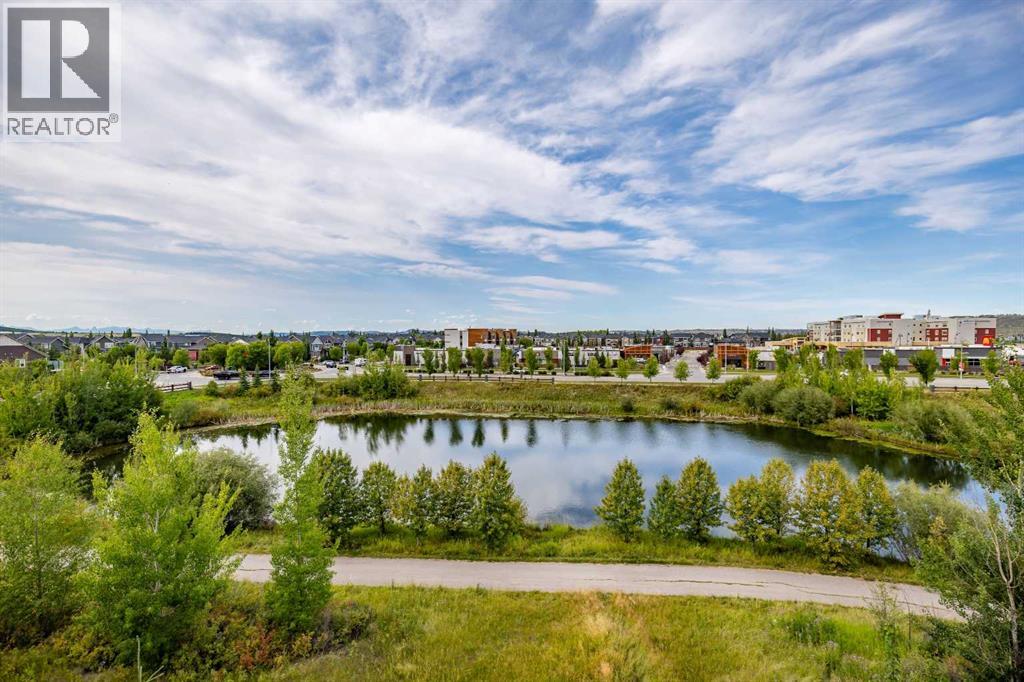
LOCATION ! This property has amazing views of Mountains and a Lake . A chefs dream kitchen with lots of cabinets and a large island ideal for prepping and entertaining guests. Enjoy a great dinning area with patio doors leading to a balcony with space for a large BBQ to satisfy the BBQ enthusiasts and seating for you and guests ,all with tranquil lake views . Also on the main level is a Bright living room with large windows for plants and unobstructed views . A 2 piece powder room and a storage area . On the second level , a laundry room , a 4 piece bathroom . Large primary bedroom with a walk-in closet and a private balcony with MOUNTAIN and LAKE views. The second bedroom has a built-in desk and also has mountain and lake views. THIS Peaceful , Bright Home is steps away from paths and shopping to be shared and enjoyed throughout the seasons. (id:63982)

35 Templemont Drive NE
Calgary, Alberta
Welcome to this beautifully updated 2-storey home in the established community of Temple, offering comfort, functionality, and modern updates throughout. Facing north and ideally located with quick access to major routes including McKnight Boulevard, 52 Street NE, and Stoney Trail, this home provides excellent convenience while being close to schools, parks, shopping, transit, and everyday amenities. Step inside to discover a bright and inviting layout featuring abundant natural light and updated finishes throughout. The main floor offers a spacious living room, dining area, and kitchen designed for both everyday living and entertaining. Flooring throughout the home creates a clean, carpet-free environment while adding warmth and character. The cozy wood-burning fireplace adds charm and comfort to the living space. The upper level features 3 bedrooms including a generously sized primary retreat complete with its own private 2-piece ensuite. Two additional bedrooms and a full 4-piece bathroom complete the upper floor, making it ideal for growing families. The basement adds additional living flexibility with a spacious recreation room, storage area, and a convenient 3-piece bathroom. Outside, enjoy the fully fenced backyard featuring an extended wooden deck—perfect for summer gatherings, entertaining, or relaxing outdoors. A storage shed provides extra functionality, while rear parking access via paved alley offers added convenience. Recent improvements and renovations enhance the value and appeal of this home, including updated interior finishes and a well-maintained condition throughout. Located close to multiple schools, shopping centres, parks, transit, pharmacies, clinics, and everyday amenities, this home presents an excellent opportunity for families, first-time buyers, or investors alike. (id:63982)
830230 Highway 1x
Rural Bighorn No. 8, Alberta
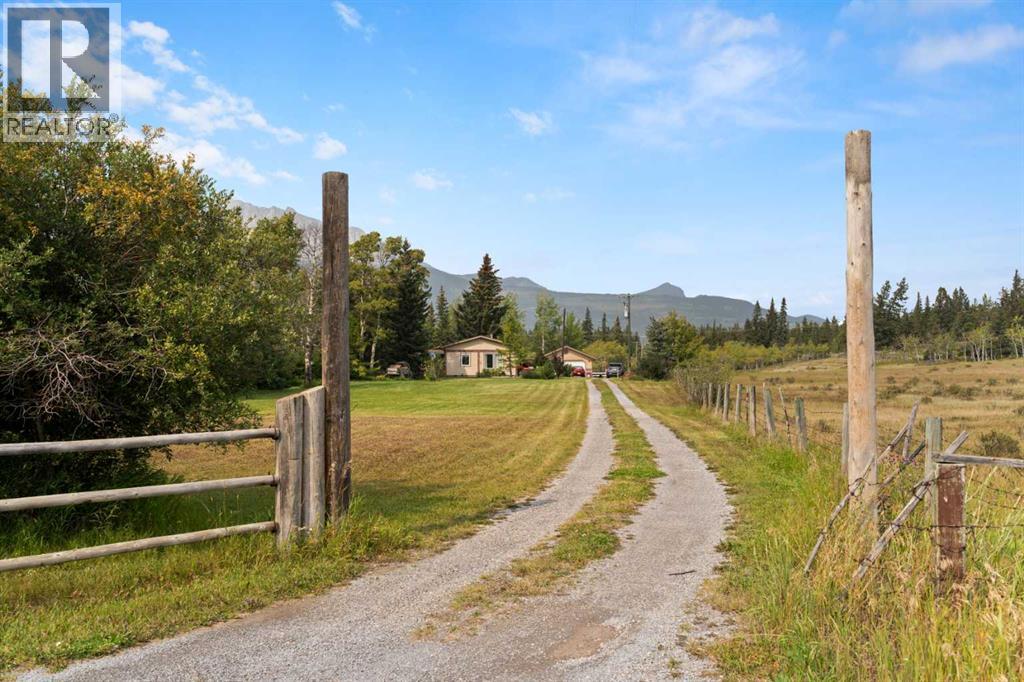
A rare opportunity to own an established mountain homestead on 1.88 acres in historic Seebe. A long private drive leads through open, usable ground to a welcoming collection of mature trees, gardens, outdoor sitting areas and versatile buildings—all within the property boundaries. The well-maintained 927 sq. ft. bungalow offers comfortable one-level living with two bedrooms, a four-piece bathroom, living room, separate family room and main-floor laundry. Propane boiler heating, a recently upgraded well system and multiple decks and covered outdoor spaces support relaxed year-round living. For those who need room to create, store equipment or pursue a hands-on lifestyle, the property includes a 20' x 22' detached double garage with an attached 12' x 21' workshop. An approved 15' x 15' bunkhouse provides a charming finished retreat, while the garden shed, tack shed and additional storage buildings offer exceptional flexibility for tools, recreational gear, gardening and hobbies. Forestry District zoning adds another dimension. A diverse range of discretionary uses is contemplated within the district, including commercial outfitting and guiding, recreation staging, recreation facilities, bed and breakfast, campground, horticultural operation, livestock and commercial kennel. All proposed uses and developments are subject to municipal approval, but the zoning creates possibilities for an outdoor-minded owner-operator, artisan, guide or lifestyle entrepreneur seeking to combine home, recreation and enterprise. The property is located near the Bow and Kananaskis river systems, Seebe Dam, Kananaskis Ranch Golf Course and substantial new residential development. It offers an uncommon alternative to a conventional mountain home: established land, privacy, useful improvements and the freedom to imagine what comes next. Whether envisioned as a full-time homestead, private retreat, creative base or location for an approved recreation-related venture, this is a distinctive pr operty with character, utility and possibility. Come experience the land, setting and possibilities for yourself. Book your private viewing today. (id:63982)
1108, 73 Erin Woods Court SE
Calgary, Alberta
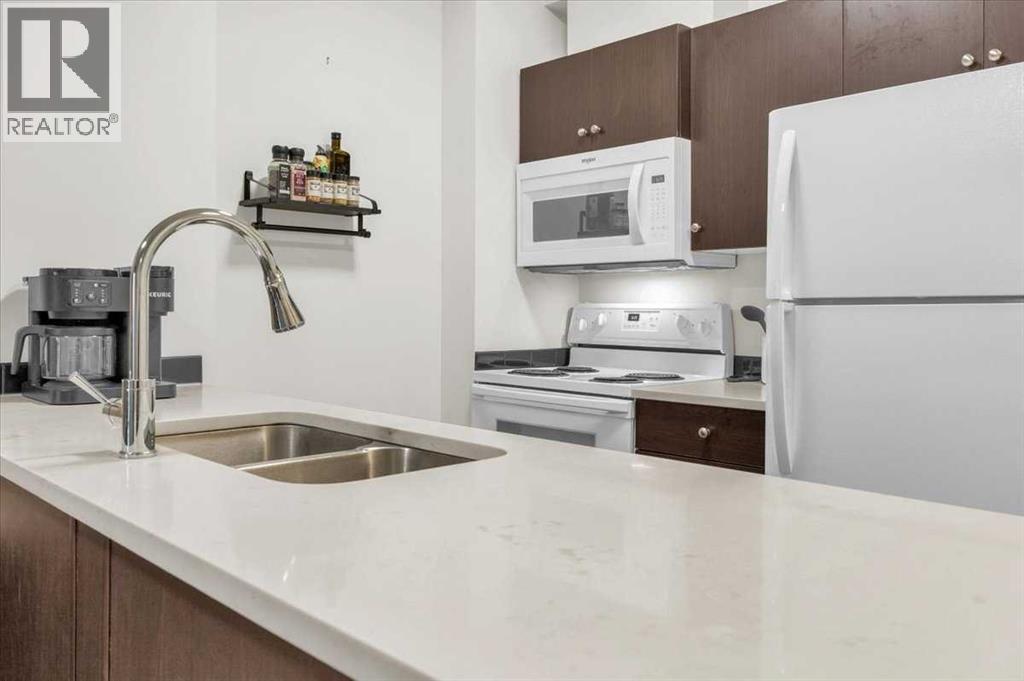
This bright and inviting one-bedroom home with In-suite laundry offers exceptional value, featuring a smart floor plan with a flexible BONUS AREA ideal for a home office. PET-friendly up to 23 kg with approval, the suite enjoys a private patio overlooking peaceful GREEN space, giving you a calm, private outdoor retreat. The kitchen is upgraded with modern QUARTZ counters, adding a clean, contemporary touch. The building is well maintained with secure UNDERGROUND, TITLED parking, and the condo FEES include ALL UTILITIES — even electricity for effortless budgeting. Whether you’re a first-time buyer, downsizer, or investor, this is a clean, well-cared-for unit in a friendly SE Calgary community that delivers easy living and outstanding affordability. Call your favorite agent to view today. Some photos have been virtually staged for decor ideas. Located close to amenities and shopping. Virtual tour linked for your convenience. (id:63982)
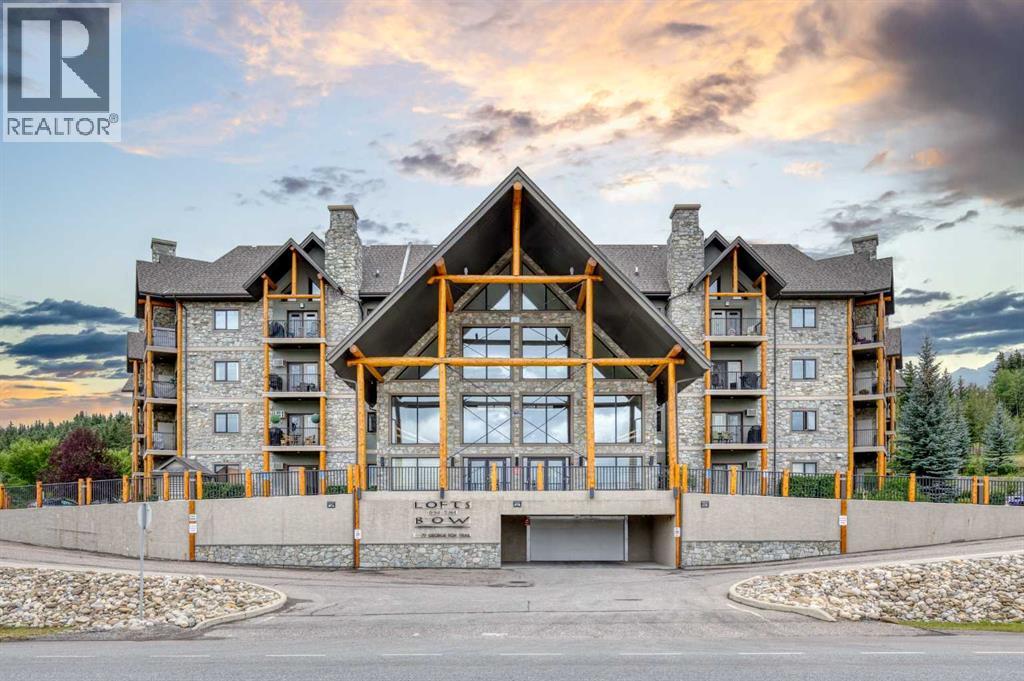
306, 77 George Fox Trail
Cochrane, Alberta
Welcome to Lofts on the Bow. This unit is a two bedroom, two bathroom unit. The upgrades include Vinyl plank flooring throughout, upgraded cabinets to the ceiling, painted white, quartz counter tops in the kitchen and water to the fridge with filter system. The Pantry has also been upgraded with more shelving space. Tastefully designed by the owners, this unit exudes comfortable living. From the balcony you can look out over the generous courtyard that is carefully taken care of . here you can enjoy meeting with other neighbors or invite friends over for a BBQ on the grill. Amenities of the condo are many, including a fully stocked Kitchen and Party room, a meeting room that also hosts some of the women for a quilting room, Two Guest suites for your out of town guests, a pool table room, a workout room with several machines, a coffee station and puzzle table on the second floor, a Library on the third floor with a great assortment of books for all tastes and sofas and soft chairs on all floors for meeting friends and chatting for hours on end. the underground Parkade awaits you vehicle and also has another storage space for you. There is also plenty of extra parking on both sides of the building for guests and your second vehicle. And this community of people is quite amazing too. When you leave for a trip, you can tell your neighbor you're leaving and they will heartily offer to look after your unit while you are away. Welcome to lofts on the Bow. This can be your home too. Schedule your showing today. (id:63982)
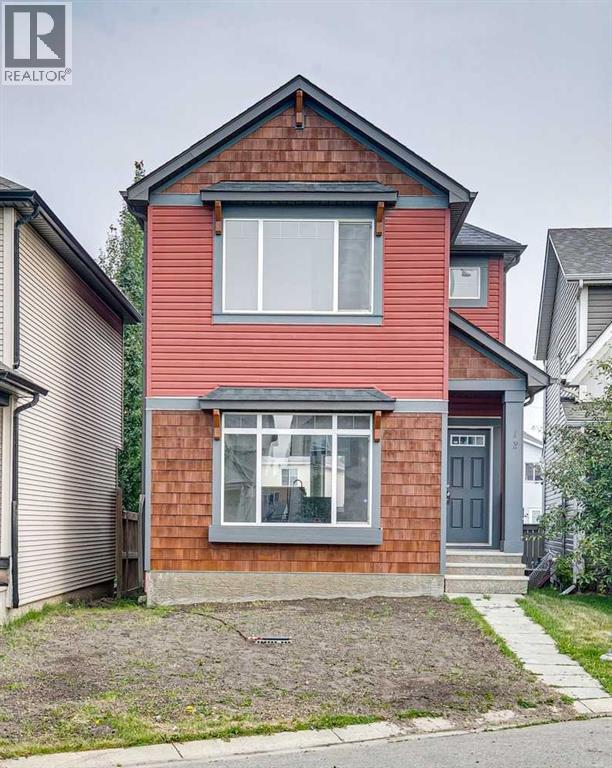
12 Autumn Court SE
Calgary, Alberta
Here’s an opportunity that doesn’t come along often in Auburn Bay! Currently the lowest-priced detached single-family home on the market in this sought-after lake community, this home is tucked away on a quiet cul-de-sac and comes with full lake privileges. Offering a functional layout, a fully fenced yard, and an unfinished basement ready for your vision, this home is the perfect opportunity for first-time buyers, young families, or anyone looking to get into one of Calgary's most desirable southeast communities. Step inside to a bright and welcoming main floor featuring high ceilings, a spacious living room, an open dining area, and a well-designed kitchen complete with a large island and plenty of workspace. Whether you're hosting family dinners or enjoying a quiet night at home, this layout is designed for everyday living. Convenient main floor laundry and a 2-piece powder room complete the level. Upstairs, you'll find three comfortable bedrooms, including a spacious primary suite with its own private ensuite, along with a full bathroom for the rest of the family. The unfinished basement offers endless potential, allowing the next owner to finish the space exactly how they want. Create a recreation room, home gym, office, additional bedroom, or all of the above—the choice is yours. Outside, the backyard is ready for its next chapter. Fresh loam and seed have recently been laid, so you'll be able to enjoy a beautiful new lawn as it grows in. The fully fenced yard provides plenty of space for kids, pets, or summer barbecues. Living in Auburn Bay means so much more than owning a home—it's a lifestyle. Enjoy year-round lake access with swimming, paddle-boarding, skating, tennis courts, parks, playgrounds, walking and biking pathways, and a vibrant community clubhouse. Families will appreciate the nearby schools, while shopping, restaurants, grocery stores, South Health Campus, Seton YMCA, and every amenity you could need are just minutes away. Commuting is easy with quick access to Deerfoot Trail, Stoney Trail, and 52 Street SE, making travel throughout Calgary simple and convenient. This is an outstanding opportunity to own a well-maintained home in one of Calgary's premier lake communities. Simply move in, make it your own, and enjoy everything Auburn Bay has to offer. For more information, photos, and a guided 360 tour, click the links below! (id:63982)
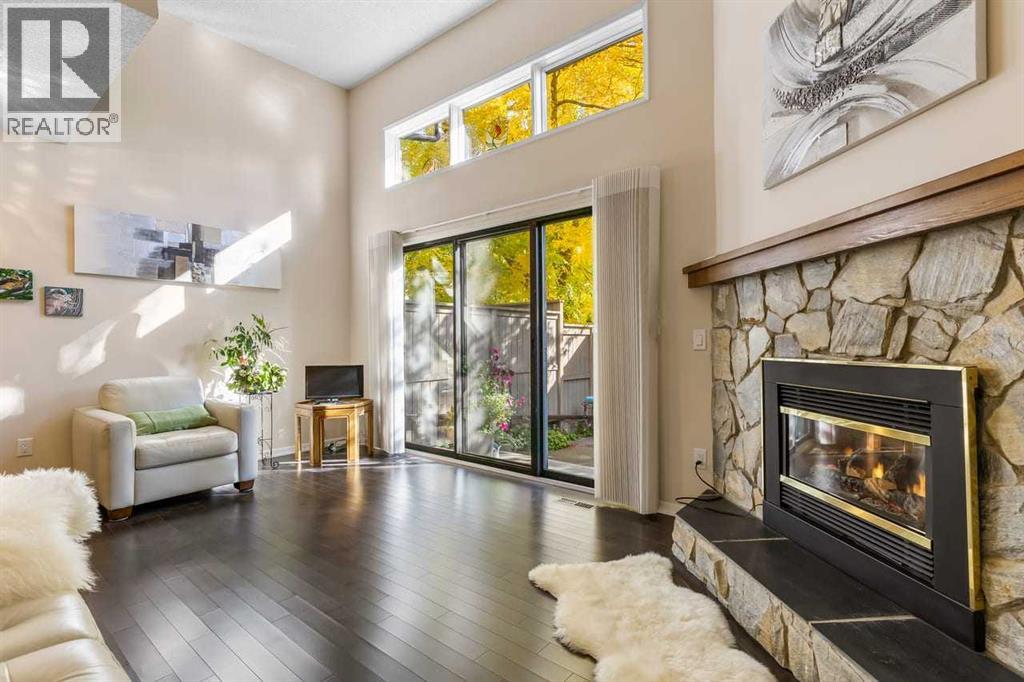
4 Glamis Gardens SW
Calgary, Alberta
Welcome to 4 Glamis Gardens SW, a bright and well-kept two bedroom townhome with over 1,400 sq. ft. of living space, offered for the first time on the market. Pride of ownership is evident throughout, with recent updates including paint, flooring, recessed lighting and stainless steel appliances. The main living area features high ceilings, a gas fireplace, and sliding doors that open to the private back yard. The road behind the yard is closed to through traffic, so it stays especially quiet. Upstairs, the two-bedroom layout suits anyone who values privacy. Each bedroom has its own ensuite, which works well for roommates, guests, a home office setup, or a couple who wants extra space. With three bathrooms in total, mornings never turn into a line-up. A single attached garage and an unfinished basement with crawl space provide plenty of storage. This location makes everyday life easy. Signal Hill, London Place West and Richmond Plaza are all close by for groceries, shopping, services, and dining, with public transit and Mount Royal University nearby as well. Walking and cycling pathways are right in the neighbourhood, and quick access to the mountains make weekend escapes simple. Whether you're a first-time buyer, a student, or a professional looking for low-maintenance living in an established, walkable community, this move-in-ready townhome is worth a look. Book your private showing today! (id:63982)
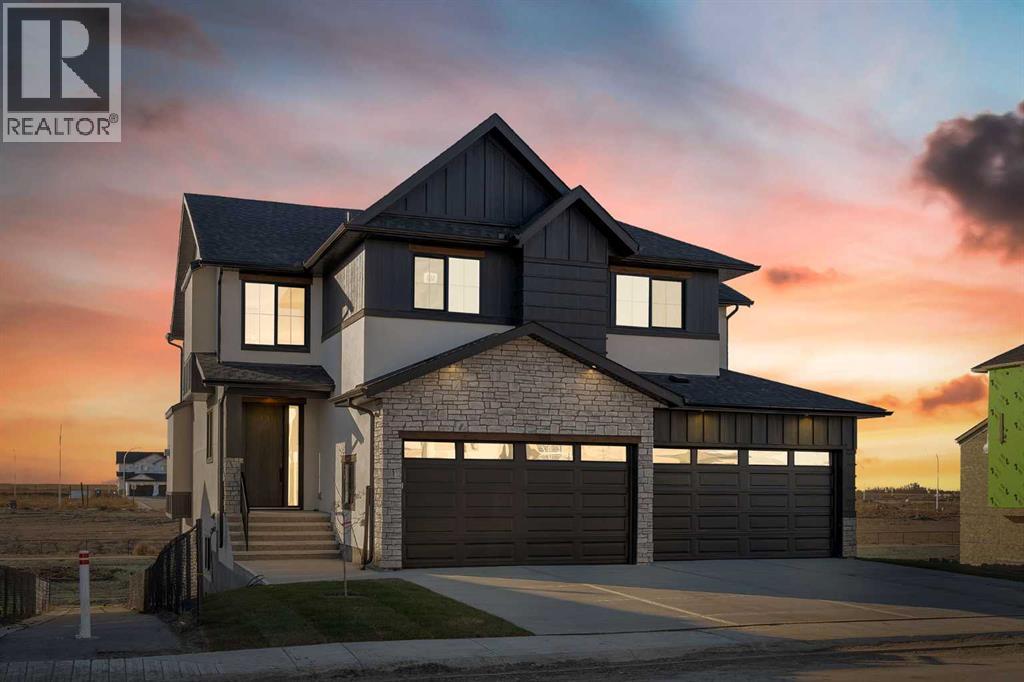
102 North Bridges Garden
Langdon, Alberta
BRAND NEW HOME IN BRIDGES OF LANGDON!! EXTRA-WIDE LOT SPANNING OVER 53 FT!! NO IMMEDIATE NEIGHBOURS ON ONE SIDE!! WALKING PATH ALONG THE SIDE LEADING TO THE CANAL!! BACKING ONTO A PAVED WALKING PATH & SCENIC CANAL!! WALKOUT BASEMENT!! QUAD ATTACHED GARAGE!! SPICE KITCHEN!! OVER 3,300 SQ FT OF LIVING SPACE!! Discover this stunning BRAND NEW home in the sought-after community of Bridges of Langdon, offering OVER 3,300 SQ FT OF THOUGHTFULLY DESIGNED LIVING SPACE, a QUAD ATTACHED GARAGE, and a WALKOUT BASEMENT with a SEPARATE ENTRANCE. Step inside to a bright and inviting main floor featuring a spacious living room with a beautiful FIREPLACE and large windows that bring in an abundance of NATURAL LIGHT. The chef-inspired kitchen is equipped with STAINLESS STEEL APPLIANCES, a LARGE ISLAND, extensive CABINETRY, a PANTRY, and a fully functional SPICE KITCHEN—perfect for families who love to cook and entertain. A convenient 2-PIECE BATHROOM completes the main level. Upstairs offers 4 SPACIOUS BEDROOMS and 3 FULL BATHROOMS. The impressive PRIMARY SUITE features a WALK-IN CLOSET and a luxurious 5-PIECE ENSUITE. Two bedrooms are connected by a JACK & JILL 4-PIECE BATHROOM, while the fourth bedroom enjoys easy access to another FULL 4-PIECE BATHROOM from both the bedroom and the hallway. This home also offers WALKOUT BASEMENT WITH A SEPARATE ENTRANCE. Located close to parks, walking paths, schools, and everyday amenities, this exceptional home blends modern finishes, functional design, and an unbeatable location in one of Langdon's fastest-growing communities. THIS HOME DOES QUALIFY FOR THE FIRST-TIME HOME BUYERS’ GST REBATE, SUBJECT TO ELIGIBILITY REQUIREMENTS! (id:63982)
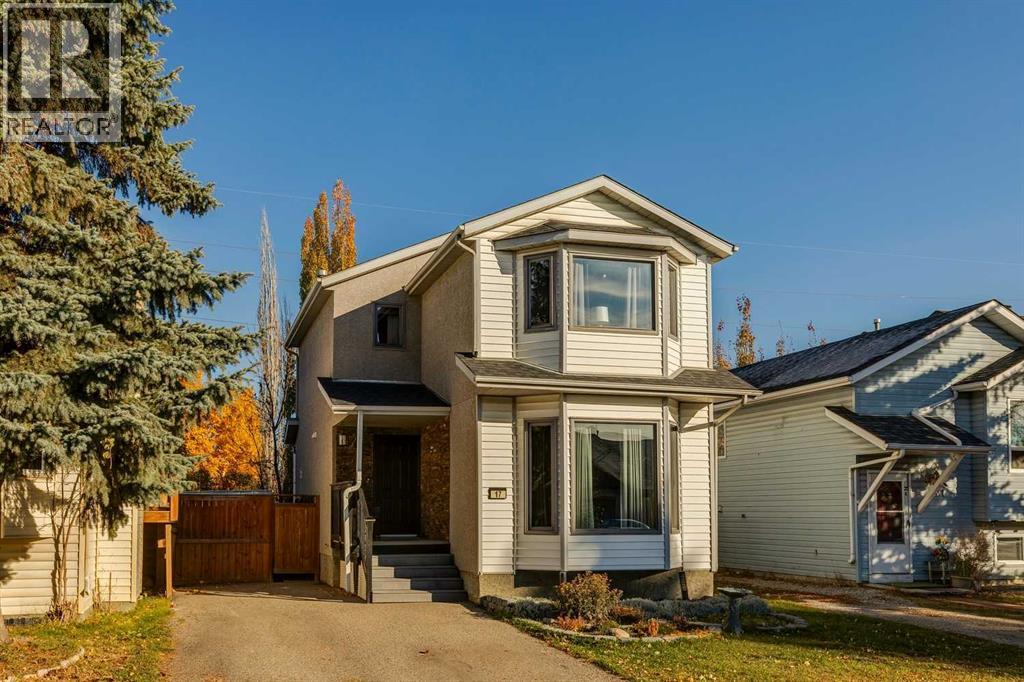
17 Shawglen Court SW
Calgary, Alberta
Tucked into a cul-de-sac and backing onto the pathway system, this welcoming three-bedroom home offers space to grow, indoors and out. Poly-B plumbing has been removed and replaced with PEX—a valuable update already taken care of. A large, bright living room sets a comfortable tone, while the spacious kitchen features stainless steel appliances, including a double-oven stove. The kitchen and dining area overlook the backyard, with access to a generous wooden deck for summer meals and relaxing evenings. A convenient half bath and roomy front foyer complete the main floor. Upstairs, the spacious primary bedroom easily accommodates a king-size suite and offers direct access to the four-piece bathroom through a cheater ensuite layout. Two additional bedrooms provide room for family, guests or a home office. The unfinished basement with plumbing rough in is ready for your future plans. The large lot is beautifully landscaped, with a fenced rear yard and a paved front driveway accommodating three or more vehicles. With the LRT within walking distance, the community association and recreational facilities just steps away, and shopping, entertainment, eateries and a wide selection of schools nearby, this is a lovely place to put down roots. Click on the 3D Icon to take a Virtual Tour. (id:63982)
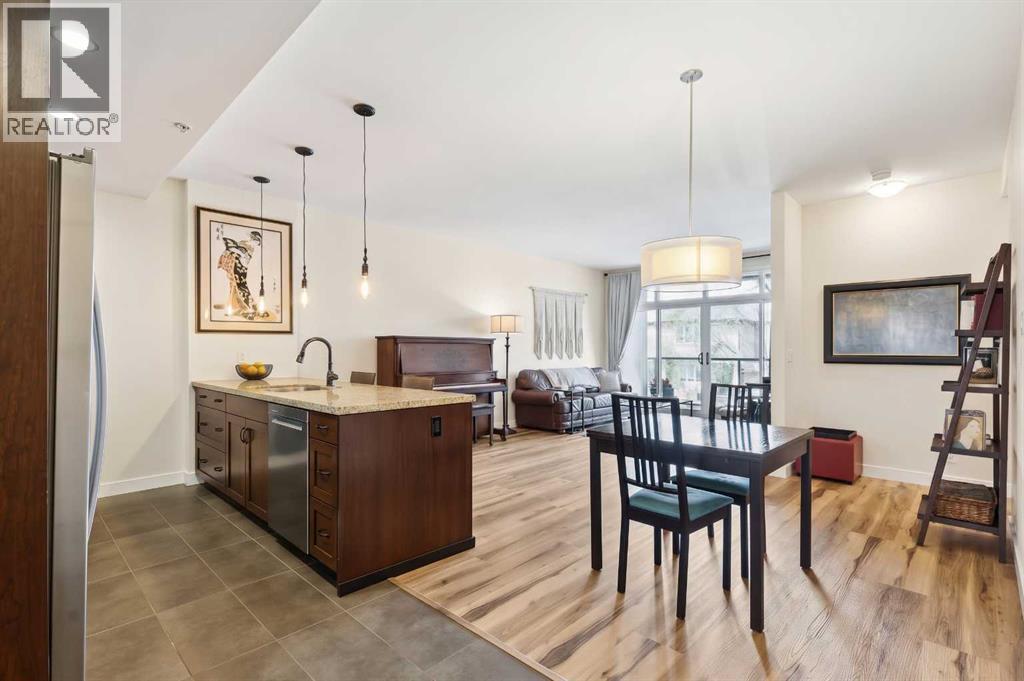
204, 540 34 Street NW
Calgary, Alberta
INCREDIBLE VALUE! Fresh paint throughout the unit! Peace of mind with recent building envelope project now completed! Welcome to The Riverton at Parkdale, an executive residence centrally located in the distinguished community of Parkdale, situated just steps from the scenic Bow River Pathway System with unparalleled access to downtown, the Foothills Hospital, U of C, and major transit arteries. This sophisticated unit offers over 1,000 sq.ft. of refined living space highlighted by dramatic 9-foot ceilings and expansive windows that flood the home with natural light. The interior is defined by high-end finishes throughout, featuring wide-plank LVP flooring and a gourmet kitchen that serves as the heart of the home, complete with stained maple cabinetry, granite countertops, and premium stainless steel appliances that all surround an oversized island—the perfect centerpiece for entertaining. The primary retreat easily accommodates a king-size bed and boasts a walk-through closet leading to a private 5-piece ensuite, while a generous second bedroom and additional guest bathroom provide ample space for visitors or a professional home office. This unit also features its own large private balcony, offering a seamless transition for outdoor relaxation right from your living space. Beyond the unit itself, residents enjoy the building’s crown jewel: an expansive rooftop patio offering breathtaking panoramic views of the city and river valley, perfect for summer gatherings or quiet relaxation. Complete with titled underground heated parking and a secured oversized storage locker, this home represents a rare opportunity for luxury riverside living in one of the city's most desirable locations. (id:63982)
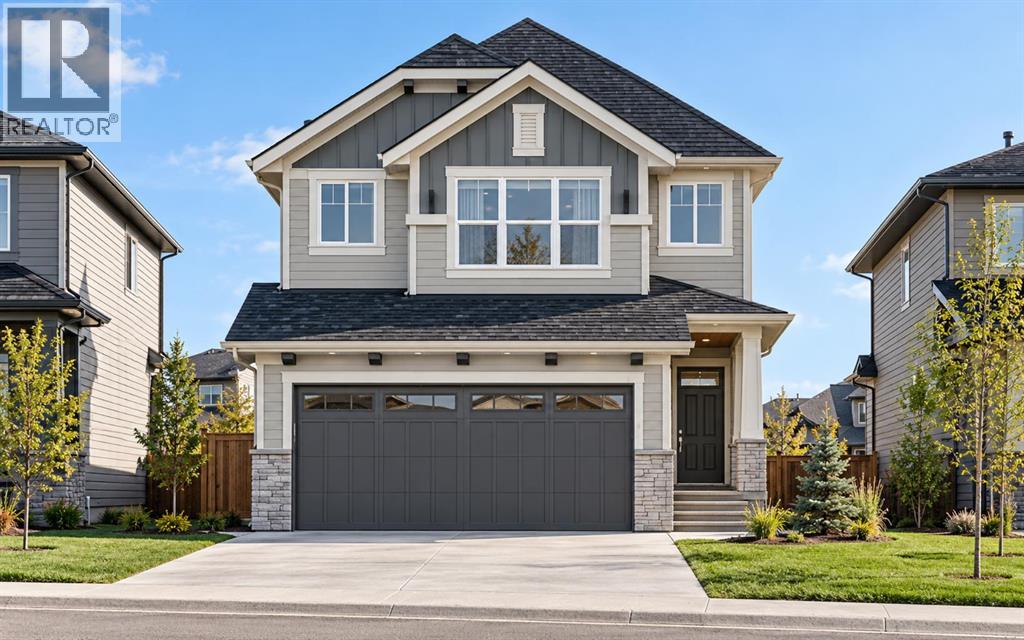
92 Key Cove SW
Airdrie, Alberta
Welcome to your dream home in the highly sought-after community of Key Ranch, Airdrie! Situated on an oversized PIE-SHAPED LOT backing directly onto a GREEN SPACE WITH NO REAR NEIGHBOURS, this stunning detached home offers UNMATCHED PRIVACY AND A PEACEFUL NATURAL RETREAT right in your backyard, with OVER 52 FT. WIDTH AT THE REAR. The main level greets you with a spacious foyer leading into a bright, open-concept layout connecting the family room, kitchen, and dining area. At the heart of the home is a FUNCTIONAL L-SHAPED KITCHEN boasting STAINLESS STEEL APPLIANCES, ELEGANT QUARTZ COUNTERTOPS, AND A CONVENIENT WALKTHROUGH PANTRY. The cozy family room features an ELECTRIC FIREPLACE and opens up to an expansive 22' x 10' FULL-WIDTH DECK WITH GLASS INSERT RAILINGS AND A BBQ GAS LINE - the ultimate setup for summer entertaining, outdoor dining, and soaking in sweeping, unobstructed views of the green space.Upstairs, you will find a versatile central bonus room, a dedicated laundry room, and three generous bedrooms. The primary suite is a true sanctuary, complete with a large walk-in closet and a LUXURIOUS 5-PIECE ENSUITE WITH DUAL VANITIES AND A STANDING SHOWER. The FULL WALKOUT BASEMENT is currently unfinished, offering a blank canvas tailored to your vision, complete with BOTH REAR AND SIDE ENTRIES for maximum flexibility, and a mechanical room thoughtfully tucked in the corner to optimize usable floor space. Outdoors, take full advantage of the OVERSIZED SIDE YARD, providing endless space for kids to play, gardens to bloom, and unforgettable family summer gatherings. Once completed, Key Ranch will span over 120 acres, with MORE THAN 23 ACRES PRESERVED AS OPEN SPACE, INCLUDING A 9-ACRE ENVIRONMENTAL PROTECTION AREA. You are perfectly situated near top-tier schools ranging from Elementary to High School, including C.W. Perry School and W.H. Croxford High School, while enjoying an easy commute to Calgary and quick access to premier shopping at the nearby CrossIron Mills. Best of all, the LIST PRICE INCLUDES GST, AND ELIGIBLE FIRST-TIME BUYERS CAN CLAIM THE NEW HOUSING GST REBATE TO REDUCE THEIR UPFRONT PURCHASE PRICE. (Please note: This home is currently under construction. Photos are sourced from a similar, fully completed property with a comparable interior colour palette.) (id:63982)
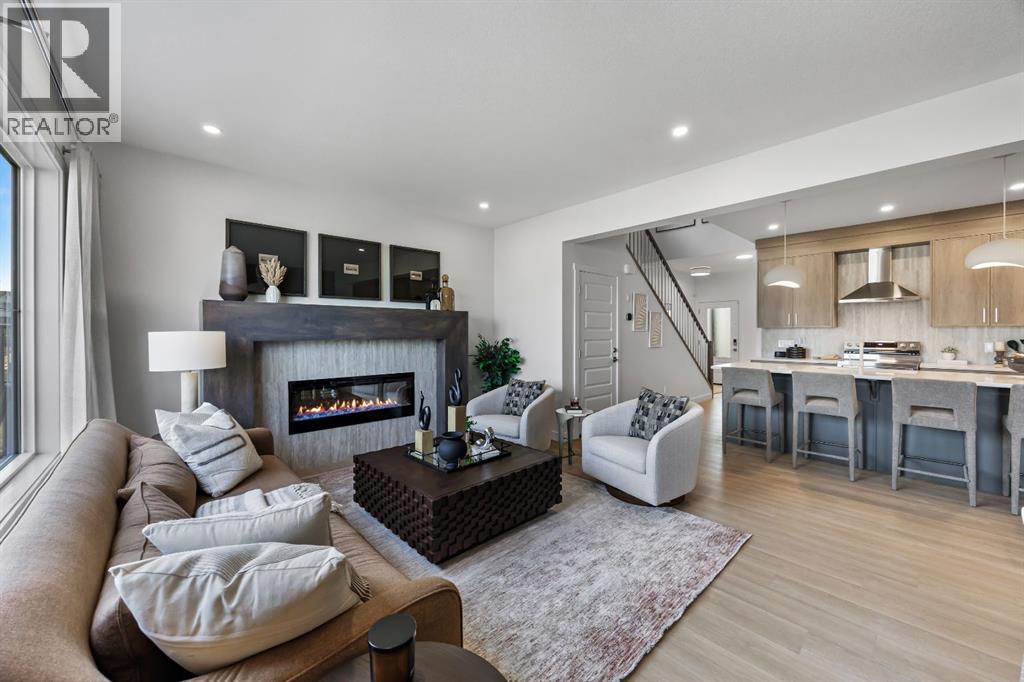
94 Albright Rise
Rural Rocky View County, Alberta
Welcome to 94 Albright Rise in the community of Harmony. This beautifully upgraded Biltmore Arts & Crafts home offers 2,427 sq. ft. of thoughtfully designed above-grade living space, combining elevated finishes, functional family living, and future flexibility. Step inside to a bright, open-concept main floor highlighted by an oversized triple-pane Great Room window and upgraded 8' patio door that bring an abundance of natural light into the heart of the home. The Great Room is anchored by a striking recessed linear fireplace with an upgraded 5' modern maple mantle, while a designer lighting package featuring upgraded chandeliers, island pendants and additional pot lights adds a polished finishing touch.The loaded kitchen is designed to impress, featuring 42" upper cabinets with modern riser and cornice, two-tone cabinetry with upgraded stained maple accents, enhanced drawer and cabinet storage, a Blanco Silgranit undermount sink and an impressive Samsung appliance package. A built-in wall oven, built-in microwave and Level 4 Samsung gas cooktop create a sleek, functional space for everyday cooking and entertaining.Upstairs, the home continues to deliver with generous bedrooms, a family/bonus room and convenient upper-floor laundry. The primary retreat features an elegant tray/coffered ceiling, walk-in closet and spacious 5-piece ensuite. A second bedroom offers its own vaulted ceiling and private 4-piece ensuite, while two additional bedrooms and another full bathroom provide plenty of room for family and guests. Upgraded finishes continue throughout with matte-black Delta Trinsic plumbing fixtures, Level 2 tile flooring in both ensuites, the main bath and laundry, upgraded backsplash and shower/tub tile, and 6mm clear-glass shower doors with matte-black frames in both ensuites. A Level 4 Samsung front-load steam washer and dryer adds another premium touch.Outside, enjoy a 9' x 10' pressure-treated rear deck with aluminum railing and a gas line ready for a future BBQ. The home also features a separate above-grade side entrance with precast stairs and aluminum railing, 9' basement foundation walls, an upgraded triple-pane basement window, and secondary legal suite rough-in—providing excellent potential for future basement development, subject to municipal approvals and permitting.With extensive upgrades, sophisticated finishes and a thoughtfully designed floor plan, 94 Albright Rise offers an exceptional opportunity to enjoy modern living in the community of Harmony. (id:63982)
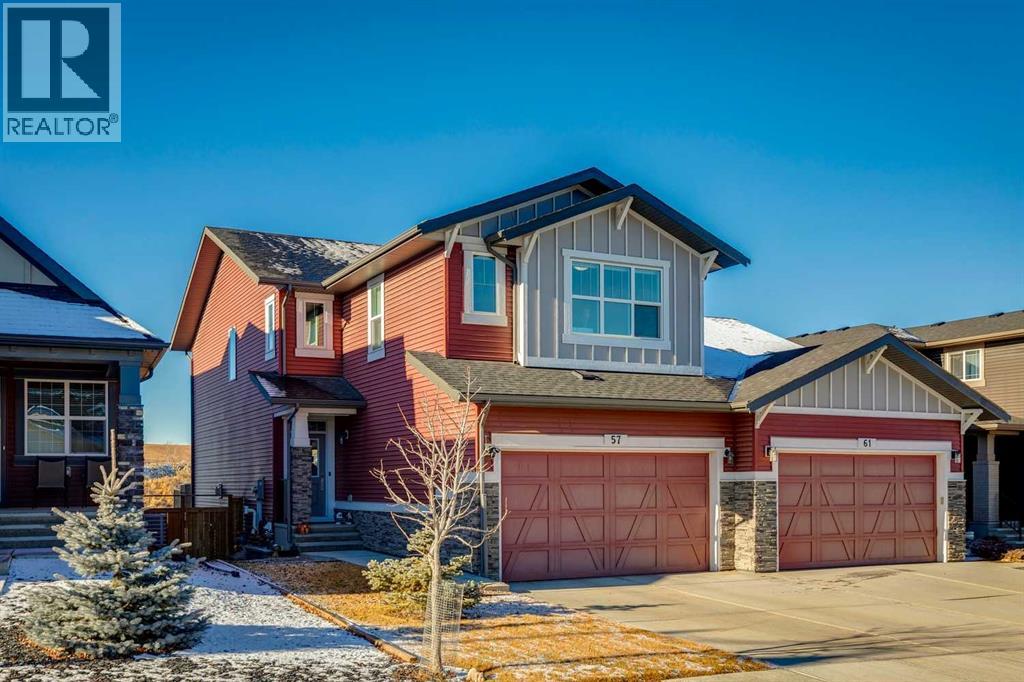
57 Crestridge Bay SW
Calgary, Alberta
Welcome home to your private oasis in the highly accessible and family-friendly community of Crestmont. This immaculate Homes by Avi built residence features 4 bedrooms up, 3 bathrooms, striking architectural details, and quality upgrades throughout. From the soaring ceilings to the unobstructed west-facing views, this is a home that truly takes your breath away. An abundance of natural light welcomes you the moment you step inside, flowing effortlessly through the open and inviting main level—designed to impress both growing families and enthusiastic entertainers alike. The living room is anchored by a cozy corner gas fireplace with custom tile surround, creating a warm, welcoming atmosphere. The chef-inspired kitchen is equipped with an oversized island, quartz countertops, stainless steel appliances, a tiled backsplash, upgraded full-height cabinetry, and a convenient corner pantry. Just off the main living space is a flexible room ideal as a home office, den, or even an additional main-floor bedroom, paired with a full 4-piece bathroom for added convenience. Enjoy seamless outdoor living on the west-facing deck, perfect for relaxing while taking in the stunning views. Upstairs, the spacious owner’s suite features a spa-like 5-piece ensuite and a dedicated walk-in closet. A well-appointed laundry room—with triple-capacity front-load washer/dryer and ample shelving—sits adjacent to the primary bedroom. The upper level also includes three additional generous bedrooms, a large centrally located bonus room that separates the kids’ wing from the primary suite, and a second 4-piece bathroom with a separate tub/toilet area for family functionality. The walk-out lower level is undeveloped and ready for your custom vision. Outside, the fully fenced backyard includes a gate with direct access to the community bike path system. Completing this exceptional property is an attached double garage. Homes on this street are rarely offered—don’t miss this incredible opportunity. E asy access to local amenities shopping, schools, the Trans-Canada Highway and Stoney Trail. (id:63982)
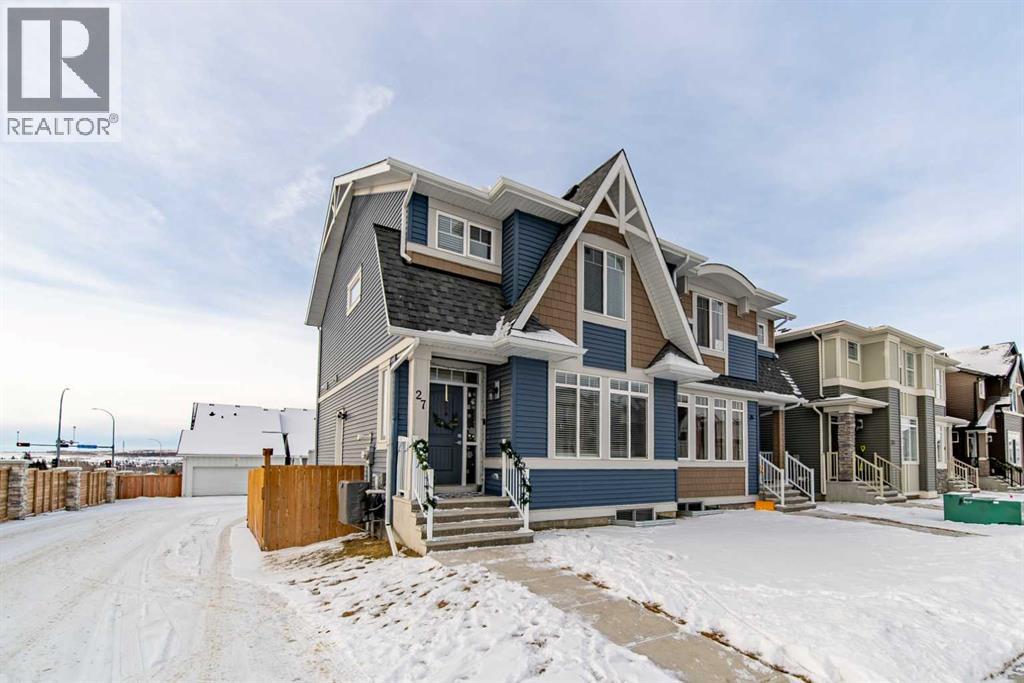
27 Iris Crescent
Okotoks, Alberta
Newer two-storey home featuring a fully self-contained, legal 1-bedroom basement suite & Central Air conditioner—ideal for reliable rental income or multi-generational living. The main residence offers 9’ ceilings, durable vinyl flooring throughout, and an upgraded kitchen with ceiling-height cabinetry and stainless-steel appliances. The upper level includes 3 bedrooms, 2 full bathrooms, a spacious primary suite with walk-in closet and 3-piece ensuite, plus the convenience of upstairs laundry. A 2-piece powder room is located on the main floor. The legal basement suite is thoughtfully designed with a full kitchen, stainless steel appliances, stacked washer and dryer, full bathroom, and additional storage, providing excellent tenant appeal and functionality. Located on a corner lot with abundant parking, this property also features a fully fenced, south-facing backyard with deck and central air conditioning. A low-maintenance, income-producing property in a growing community—perfect for investors or owner-occupants looking to offset mortgage costs. (id:63982)
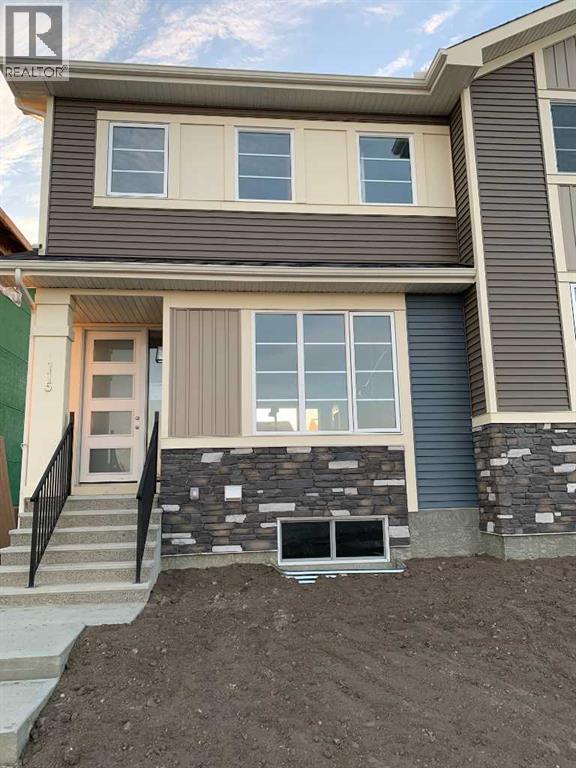
115 Ambleridge Street NW
Calgary, Alberta
Discover the Hamilton, expertly crafted by Douglas Homes. This fee simple townhouse offers a turnkey lifestyle. Located in the desirable community of Ambleridge—one of Calgary’s newest neighborhoods. This home is thoughtfully designed with quality upgrades already included. Enjoy 9-foot knockdown ceilings, luxury vinyl plank flooring, quartz countertops, stainless steel appliances, and 42-inch upper cabinetry. The bright, open-concept main floor features a spacious great room with oversized windows and an optional fireplace, creating a warm and inviting atmosphere. The impressive kitchen looks out to the sunny west back yard and deck, the adjacent dining room is a focal point for entertaining and allows for seamless flow, making it ideal for larger gatherings. Upstairs, the primary suite offers a walk-in closet and a stylish three-piece ensuite complete with quartz countertops and a vanity. Two additional generously sized bedrooms provide flexibility for family, guests, or a home office. A well-appointed four-piece main bath includes quartz surfaces, a large vanity, and a deep soaker tub. An upper-floor laundry room adds everyday convenience. The side entrance to the basement enhances the home’s future potential, offering flexibility for additional living space or development. Outside, the property is fully landscaped and features a rear deck, fenced yard, and double garage. Don’t miss this opportunity—book your viewing today. First-Time Home Buyers’ GST Rebate: Eligible buyers may receive up to $30,000 on a new home purchase. Applicants must be 18 or older, a Canadian citizen or permanent resident, and not have owned or lived in a home owned by themselves or their spouse/common-law partner within the past four years. All terms and conditions are subject to Government of Canada/CRA guidelines (id:63982)