
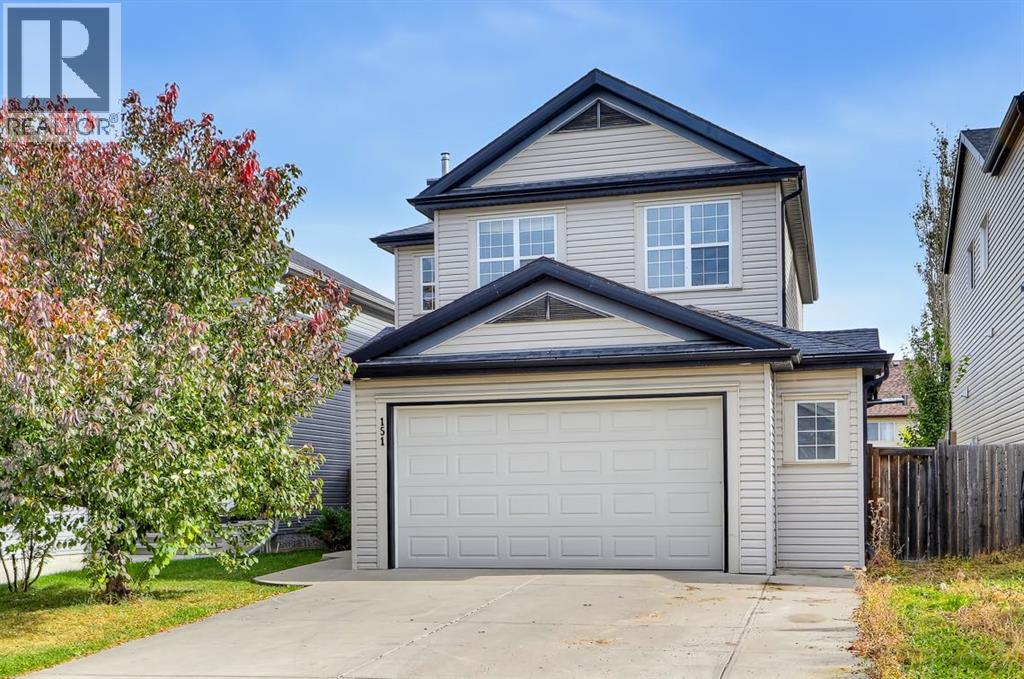
151 Copperfield Common SE
Calgary, Alberta
NOW AVAILABLE! Best value in Copperfield. BRAND NEW ROOF AND SIDING!! A bright and spacious 1,959 sq. ft. two-storey located on a quiet street in the family-friendly community of Copperfield. Freshly painted with new carpet, new furnace and new AC UNIT! This move-in-ready home offers a great combination of space, natural light and a functional family layout. The open main floor features slate flooring through the kitchen and dining areas, a spacious kitchen with dark cabinetry, stainless steel appliances, plenty of counter space and a large breakfast bar. The adjoining dining area is surrounded by windows with direct access to the backyard, while the generous living room features new carpet, large windows and a gas fireplace. A convenient 2-piece bathroom completes the main level. Upstairs you'll find three bedrooms, a versatile loft area and the added convenience of upper-floor laundry with built-in shelving. The large primary bedroom features a walk-in closet and private 4-piece ensuite with a jetted corner tub and separate shower. Two additional bedrooms and another 4-piece bathroom complete the upper level. The unfinished basement offers over 800 sq. ft. of additional space ready for future development. Outside, enjoy a fully fenced backyard with mature trees and a large multi-level deck, perfect for relaxing or entertaining. An oversized double attached garage provides plenty of room for vehicles and additional storage. Copperfield is a well-established southeast community offering parks, playgrounds and recreational amenities, including community tennis courts, skating and hockey rinks, with convenient access to the surrounding pathway network and nearby amenities. (id:63982)
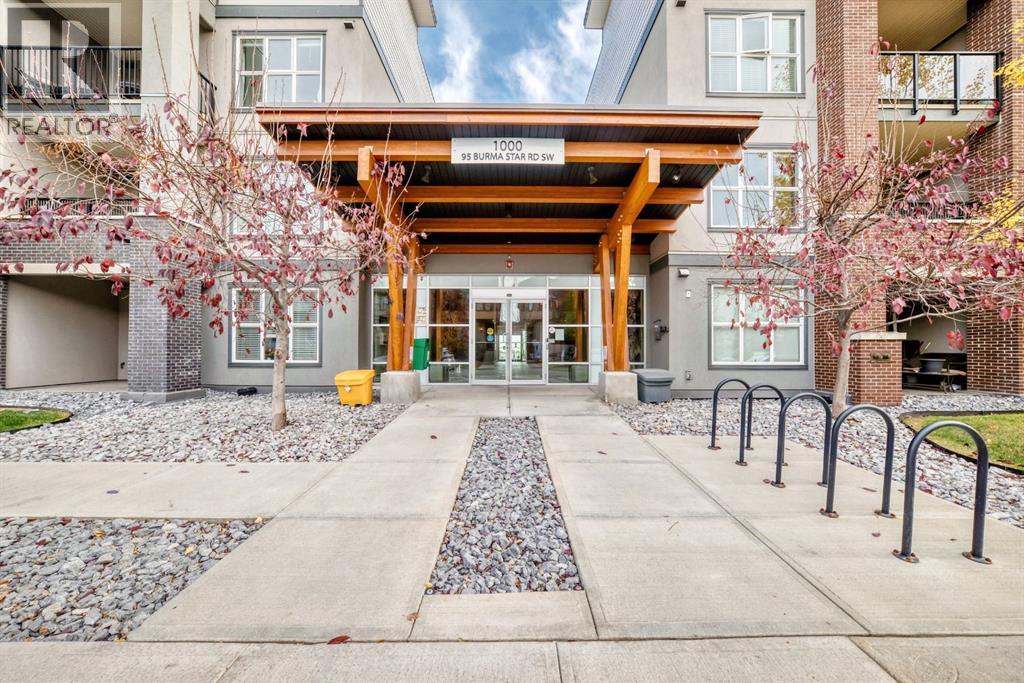
1205, 95 Burma Star Road SW
Calgary, Alberta
10/10 condition! Beautiful bright and spacious 2-bedroom, 2-bathroom corner unit in the highly sought-after Axess building located in the prestigious community of Currie Barracks. Offering nearly 950 sq. ft. of living space, this second-floor home features 9-foot ceilings, large windows, and a functional open concept layout. The kitchen includes quartz countertops, two-tone cabinetry, stainless steel appliances, and a gas range, opening onto a comfortable living and dining area. The spacious primary bedroom features a walk-in closet and a 5 piece ensuite with dual sinks, a separate shower, and a soaker tub. The second bedroom is located on the opposite side of the unit, offering added privacy, with convenient access to the second full bathroom. Step outside to your north facing balcony with a gas line for your BBQ. Additional features include in-suite laundry, titled heated underground parking with storage cage, and access to building amenities such as a car wash bay, bike storage, and visitor parking. Enjoy a great location just a short walk to Mount Royal University and close to parks, pathways, shopping, restaurants, Marda Loop, and downtown. Pride of ownership is obvious in this truly gorgeous and turn-key home in a convenient location, ready for its next owner to move in and enjoy! (id:63982)
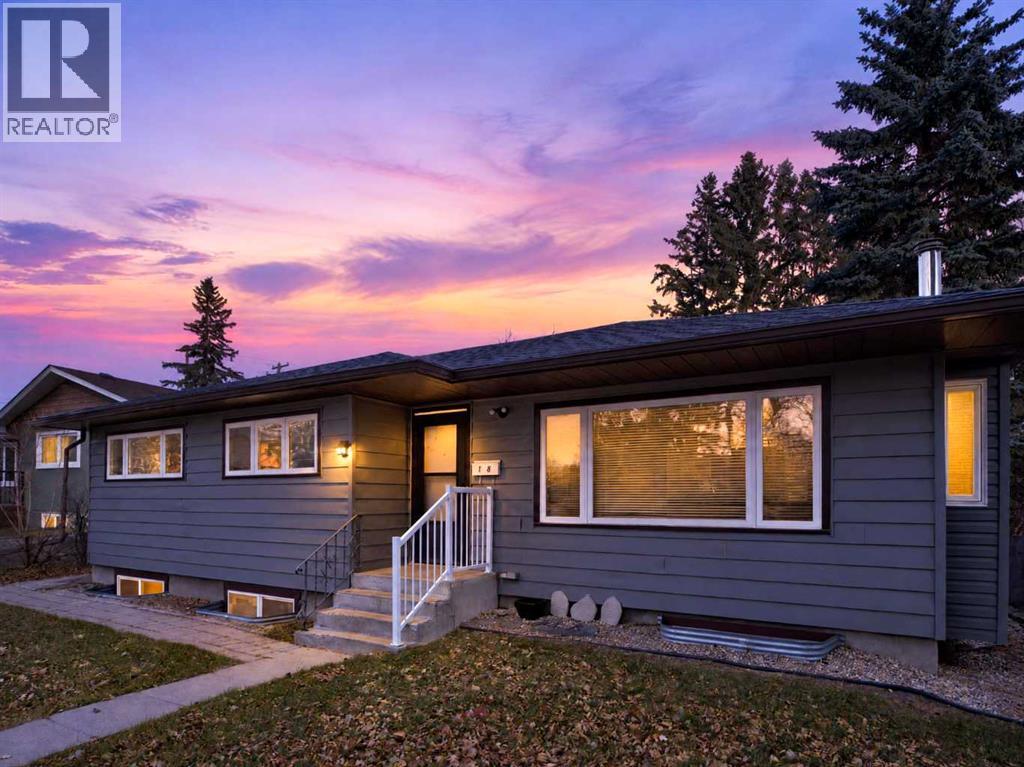
18 Collingwood Place NW
Calgary, Alberta
7 BEDROOMS. 3 BATHROOMS. A LEGAL 4-BEDROOM BASEMENT SUITE. This RARE Collingwood bungalow delivers exceptional flexibility on a LARGE RCG LOT (55x110) in one of Calgary’s most desirable established neighbourhoods. Whether you’re expanding your investment portfolio or looking for a home with substantial rental potential below, this property deserves your attention! The main floor offers THREE BEDROOMS, a full bathroom, upgraded luxury VINYL PLANK flooring, and convenient stacked laundry replaced in 2025. Downstairs, the LEGAL SUITE features its own SEPARATE ENTRANCE, FOUR BEDROOMS, TWO FULL BATHROOMS, and separate laundry with a new washer. Each basement bedroom measures OVER 110 SQ. FT., with new bedroom carpeting and interconnected smoke and carbon monoxide detectors. Rent each room separately to maximize rental income (previously rented for $650/room). Updated pot lights, refreshed paint, updated vinyl windows, and a HIGH-EFFICIENCY FURNACE add to the appeal. Cleaned and ready for tenants or perfect for multi-generational living this home is ready for its next chapter. A BRAND-NEW HOUSE ROOF WITH A TRANSFERABLE WARRANTY is another major bonus, while the oversized single-width TANDEM GARAGE provides valuable parking and storage. Previous monthly rents totalled $4,500: $2,400 for the main floor, $200 for garage use, and $1,900 for the basement suite. The LOCATION brings it all together. Walk to schools, neighbourhood amenities, and green spaces, with the parks, recreation facilities, and community connections of the Triwood area close at hand. Enjoy convenient access to the University of Calgary, SAIT, St. Francis High School, shopping, transit, LRT, major roadways, Foothills Medical Centre, Alberta Children’s Hospital, and the Arthur J.E. Child Comprehensive Cancer Centre. A RARE SEVEN-BEDROOM OPPORTUNITY with a legal suite, meaningful updates, and an established northwest address. SPACE, FLEXIBILITY, AND INCOME POTENTIAL, all in Collingwood! (id:63982)
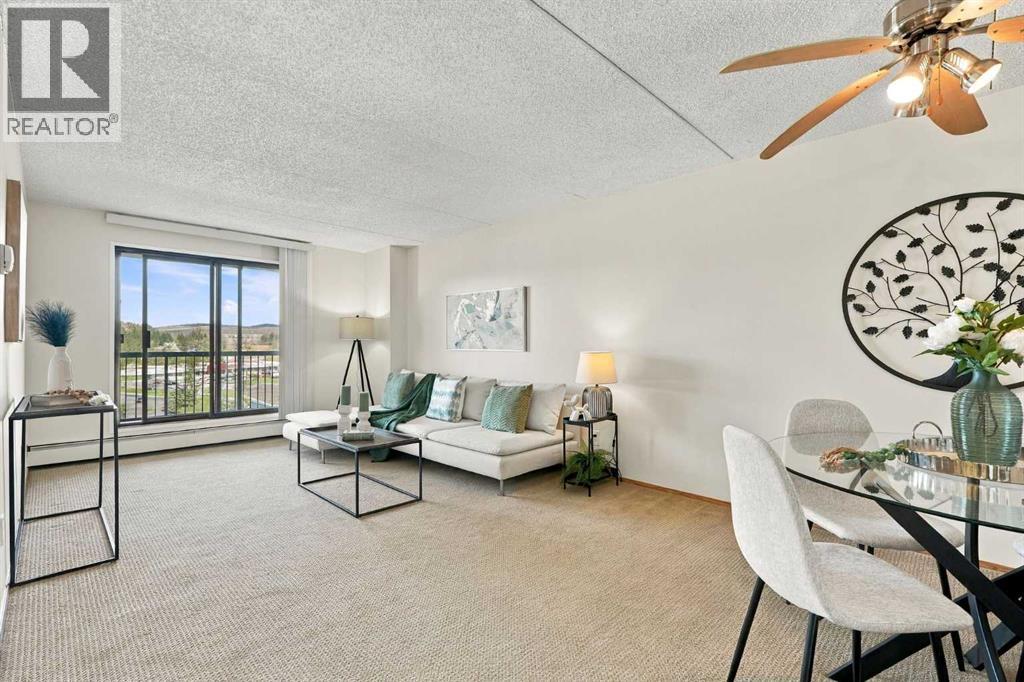
912, 5204 Dalton Drive NW
Calgary, Alberta
Welcome to Vista View in Dalhousie! Condo fees include heat, electricity, water and sewer, so you get outstanding value and predictable monthly costs. This move-in-ready 2-bedroom, 1-bathroom condo has been freshly painted, with new flooring in the kitchen and bathroom and professionally cleaned carpets. Enjoy gorgeous Nose Hill Park views from the large balcony. Includes one heated underground parking stall, with RV parking available for rent. The building offers a fitness room with dry sauna, tennis court, games room, library room with laundry, and regular social activities. The property manager is responsive, knowledgeable and genuinely helpful. Close to Northland Mall, shopping and transit, with easy access to Crowchild Trail and John Laurie Blvd. Ideal for downsizing, students, or anyone wanting easy living near amenities. Book your showing today! (id:63982)
227, 6868 Sierra Morena Boulevard SW
Calgary, Alberta
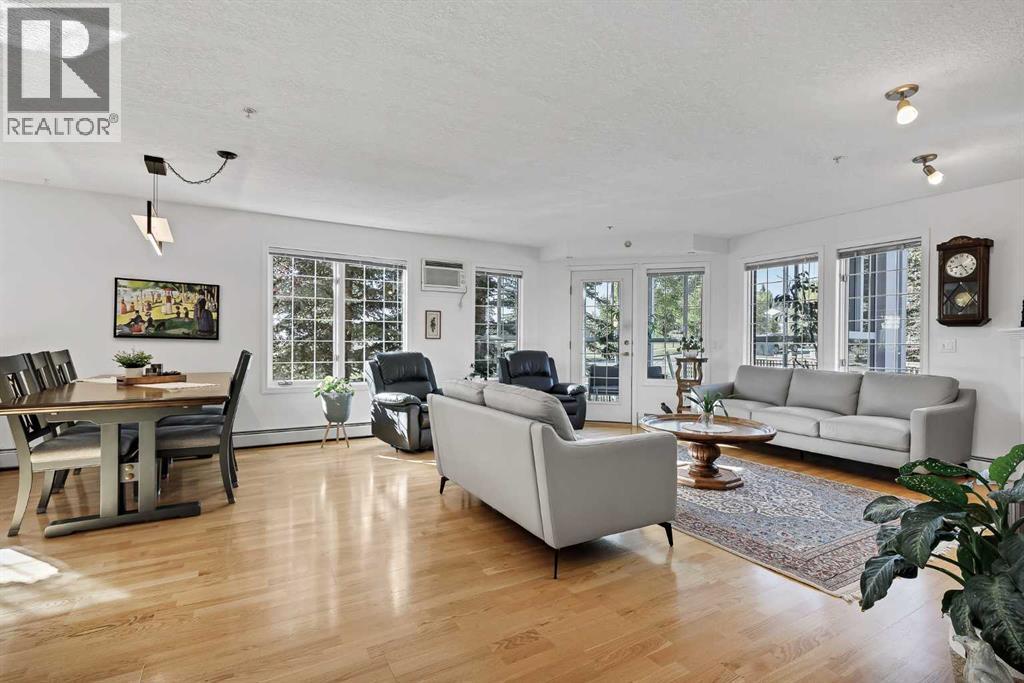
Bright, elegant & exceptional! This stunning corner unit is flooded with natural light, boasting windows galore and peaceful green space views from nearly every room. Exceptionally private and offering an incredible amount of living space, this beautifully maintained 3-bedroom (or 2-bedroom + den) home is a rare find! The expansive, open-concept living, dining, and kitchen areas create the perfect setting for entertaining, hosting large family gatherings, or simply enjoying everyday life. The spacious primary retreat features a 4-piece ensuite walk-through to a large walk-in closet. Two additional bedrooms offer endless possibilities ideal for family, guests, a home office, hobby room, or flex space, with a second full bathroom adding comfort and convenience. The beautifully appointed kitchen is both stylish and functional, offering generous workspace and a practical layout that makes meal preparation and entertaining a pleasure. A gas stove, luxurious finishes, and thoughtful details elevate the space, while beautiful hardwood flooring, fresh new paint, and new carpet add a fresh, sophisticated touch throughout. Step outside to your private 3-season solarium on the patio, a wonderful extension of your living space to enjoy throughout much of the year. Everyday living is even easier with direct access from your suite to the elevator and to the parkade! This suite comes with 2 parking stalls and 2 storage lockers, all conveniently located near the elevator. A remarkable and rare find that offers exceptional convenience and added value! Additionally, there is much to enjoy, with an impressive selection of amenities including a gym, games room, library, banquet space, workshop, swimming pool, and 2 car wash bays. Outside, enjoy walking paths and the convenience of being close to shopping, professional buildings, coffee shops, churches, and everyday essentials. Immaculately maintained and exceptionally clean, this bright, spacious, private, and luxurious home offers a r emarkable combination of elegance, functionality, comfort, and convenience. Hurry and make this exceptional property your new home! (id:63982)
1545 Chinook Gate Drive SW
Airdrie, Alberta
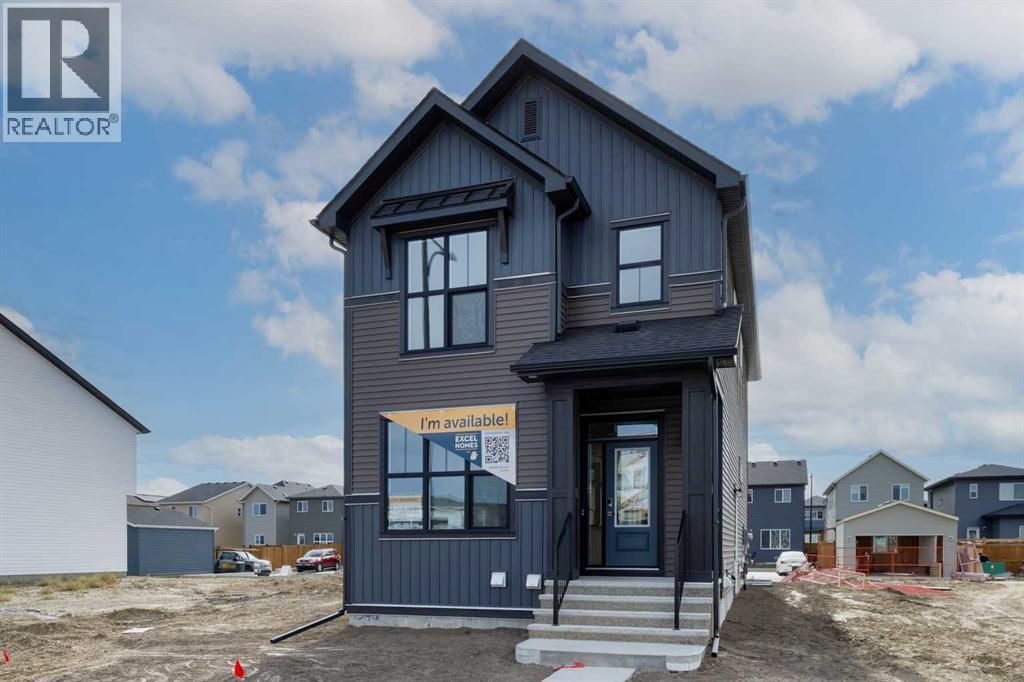
Introducing the BELLEVUE by EXCEL HOMES – a gorgeous BRAND NEW, NEVER LIVED IN home offering 1796 SF of thoughtfully designed living space, FOUR BEDROOMS ABOVE GRADE and a layout that truly works for today’s families! Filled with natural light from an abundance of windows, this beautiful home uniquely offers a MAIN FLOOR BEDROOM with an adjacent FULL BATH – ideal for generational living, extended family, guests or a private home office. A convenient main floor mudroom helps keep busy family life organized, while the heart of the home is the beautifully appointed kitchen featuring stunning taupe over-height cabinetry, pot & pan drawers, engineered stone countertops, a large center island, pantry and stainless steel appliances including a gas stove, built-in microwave and chimney-style hood fan. The family-sized dining nook and spacious great room are open to the kitchen and overlook the sunny SOUTH FACING backyard, creating a warm and welcoming space for entertaining, family gatherings and everyday living. The main floor is finished with 9’ knockdown ceilings, luxury vinyl plank flooring and a beautifully curated neutral color palette. Metal railings lead upstairs where you’ll find THREE MORE GENEROUS BEDROOMS, including a lovely primary retreat with a HUGE WALK-IN CLOSET and spa-inspired ensuite (with dual sinks & long vanity). A central flex space provides the perfect spot for a home office, homework station, reading nook or cozy sitting area, while the convenient UPPER FLOOR LAUNDRY and full 4-piece family bathroom complete this level. All bathrooms feature stone countertops and wet areas are finished in durable, neutral luxury vinyl plank flooring. Outside, you’ll appreciate the REAR DOUBLE CONCRETE PARKING PAD complete with curb walls – already in place and ready for a future garage! And the back alley is paved! There’s even a SEPARATE SIDE ENTRY TO THE BASEMENT, adding flexibility and future possibilities. And here’s something that really sets this home apart – it is CERTIFIED BUILT GREEN WITH A PLATINUM RATING! This impressive designation reflects a home built with energy efficiency and sustainability in mind, including low-E windows, Energy Star appliances, low-flow toilets and faucets and additional energy-efficient upgrades. BRAND NEW, beautifully finished, thoughtfully designed and ready for its very first owners – with QUICK POSSESSION AVAILABLE! Welcome home to the BELLEVUE! (id:63982)
138 Silver Spruce Road SW
Calgary, Alberta
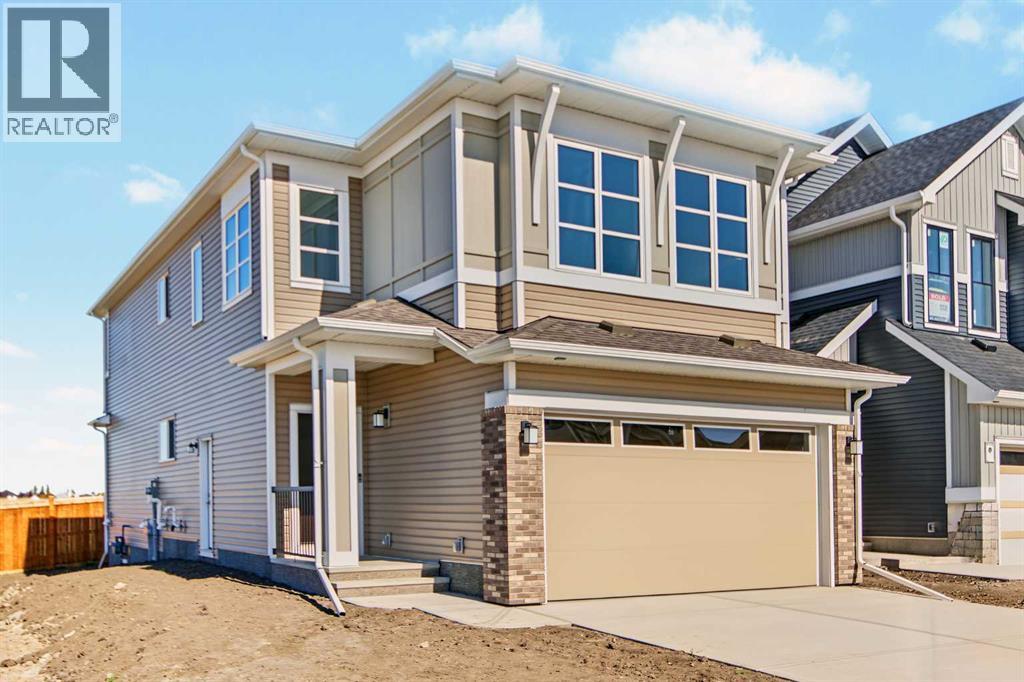
Uncover the charm of Silver Spruce; nestled in the sought-after community of Silverado w/easy access to major routes, shopping, schools & amenities. FRIST TIME BUYERS MAY QUALIFY FOR THE FIRST TIME HOME BUYER GST REBATE. Welcome to the stunning Newbrook by Excel Homes, where thoughtful design, modern upgrades, and energy-efficient construction come together to create the perfect family home. This home sits on an amazing street & backs onto a tranquil park that is well treed & offers a walking path around the neighborhood. From the moment you step inside, the open-to-above foyer sets a dramatic tone, inviting you into the expansive main floor where oversized windows fill every corner with natural light. The open-concept plan is anchored by a gorgeous kitchen, featuring a large central island, an abundance of cabinets and drawers, a pantry, and a convenient broom closet—ideal for both everyday living and entertaining. The adjacent flex room (w/glass French doors) is perfectly placed for a home office, playroom, or study, while the mudroom off the garage keeps things organized. Nine-foot knockdown ceilings and luxury vinyl plank flooring add style and function throughout the main level. Upstairs, the thoughtful layout continues with four generous bedrooms, including a luxurious primary retreat with a stunning five-piece ensuite and a walk-in closet. The vaulted ceiling in the bonus room and the open-to-below design add architectural flair, creating an airy, elegant feel on the upper level. The basement offers even more potential with its separate side entrance. Every detail of this home has been upgraded for comfort and efficiency, including the beautiful white cabinetry, stone countertops in the kitchen and all bathrooms, pot lighting throughout, a gas line for your BBQ, Ecobee thermostat, HRV, solar panel rough-in, and more. Your basement features a side entry, is drywalled & electrical is in place. Built to Built Green® standards with a GOLD star rating, this home not only saves you money on utilities but also reduces your environmental footprint—all while delivering the exceptional quality and craftsmanship that Excel Homes is known for. Don’t miss your chance to own this incredible property, designed to fit your family’s lifestyle today and for years to come. (id:63982)
51 Mercado Lane SE
Calgary, Alberta
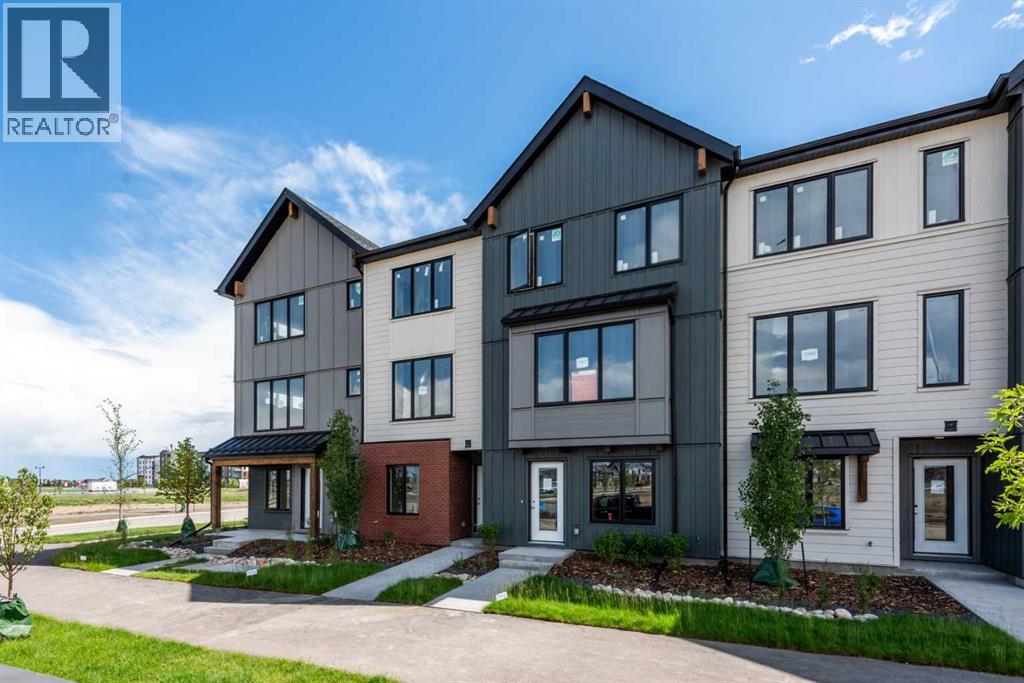
INTRODUCING THE MONOCLE AT MAHOGANY! QUALIFIED FIRST TIME BUYERS WOULD QUALIFY FOR THE FIRST TIME HOME BUYERS GST REBATE. Be among the first to own in this exciting brand-new townhome complex in Calgary's premier lake community of Mahogany! These pet-friendly townhomes combine striking modern design with timeless Western Canadian architecture, offering premium finishes and low-maintenance living you'll love. The thoughtfully designed FRANCIS floor plan welcomes you with generous livings space of 1378 sf and TANDEM GARAGE OFFERING ROOM FOR 2 VEHICLES. . This home is roughed in for A/C and your private balcony spans the whole width of your home! Upstairs, the bright and airy main living space showcases an expansive kitchen with beautiful stone countertops, abundant cabinetry, luxury vinyl plank flooring, a generous dining area and oversized windows that flood the home with natural light. The elegant color palette creates a warm, sophisticated atmosphere with carefully curated high-end finishes throughout. The upper level features THREE generous bedrooms; the primary suite boasts a walk in closet & private ensuite. Bedrooms 2 & 3 can share the 4 pce main bathroom. Your laundry room is conveniently located on the upper level adding practicality to everyday living. Living in Mahogany means enjoying one of Calgary's most sought-after communities, with exclusive private lake access, a spectacular 63-acre lake and beach club, playgrounds, sports courts, skating rink, over 22 km of scenic pathways, outstanding schools, shopping, restaurants ranging from casual to upscale dining, everyday services, and quick access to the South Health Campus. Built by award-winning Excel Homes, a trusted Alberta builder with more than 35 years of experience, over 15,000 homes built, and more than 75 industry awards, this is an exceptional opportunity to invest in quality, lifestyle, and lasting value. NOTE: photos are from the show home to illustrate finishings. (id:63982)
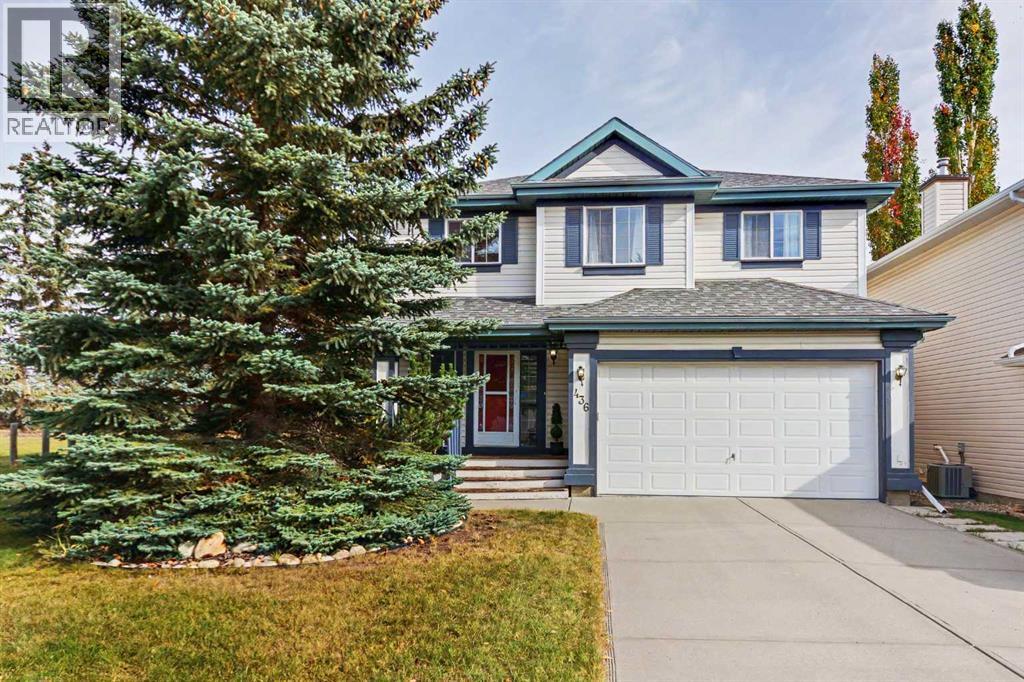
436 Rocky Ridge Bay NW
Calgary, Alberta
Welcome to this beautifully maintained 3-bedroom, 3-bathroom home in the desirable NW community of Rocky Ridge! Tucked away in a quiet cul-de-sac, this inviting home offers a family-friendly setting, attractive curb appeal, and convenient access to everyday amenities. Recent updates include BRAND NEW CARPET throughout, fresh PAINT throughout the entire home, a NEW KITCHEN BACKSPLASH, freshly painted kitchen and upstairs bathroom cabinetry, NEW TOILETS and bathroom FAUCETS throughout, a NEW downstairs bathroom vanity and mirror, and a NEW OUTDOOR FAUCET. The open and functional kitchen features white cabinetry, stainless steel appliances, a centre island, a convenient corner pantry, and a window above the sink overlooking the backyard. The adjacent eating nook provides easy access to the back deck, while the bright and welcoming living room showcases a corner fireplace with a tile surround and large windows overlooking the backyard. Upstairs, the spacious primary bedroom offers a walk-in closet and a 4-piece ensuite featuring a jetted tub, separate shower, and generous vanity space. Two additional well-sized bedrooms, a 4-piece main bathroom, convenient upper-floor laundry, and a versatile loft—ideal for a home office or reading nook—complete the upper level. The full, unfinished basement offers excellent potential for future development. Outside, enjoy the fully fenced backyard with a good-sized storage shed, along with the added charm of adjacent green space. The location is hard to beat, with beautiful walking pathways throughout the neighborhood, Tuscany LRT station less than a 10-minute walk away, and Royal Oak shopping centre, Co-op, and the state-of-the-art Shane Homes YMCA all less than a 5-minute drive away. With quick access to Stoney Trail and Crowchild Trail, getting around the city or heading out to the mountains is easy. A wonderful opportunity to enjoy comfortable family living in a fantastic NW Calgary location! (id:63982)

44 Elk Valley Grove
Rural Rocky View County, Alberta
Located in Elk Valley Park in West Bragg Creek this exceptionally well maintained home is in move in condition. It offers the perfect opportunity for a multi-generational family to live close to each other with complete privacy. Bring your in-laws, nanny or adult children to see the attached guest house complete with its own RV sized attached garage which measures 11'9" x 24'6". The main house is 1754 sq ft with another 1426 sq ft developed walk out basement. Beautiful vaulted ceilings, open plan, lots of natural light. The kitchen makes cooking a delight with granite counter tops, stone cabinet door knobs and upscale appliances. Open to the dining area and welcoming living room warmed by a gas fireplace. Two bedrooms upstairs, primary bedroom has spacious 5 pce ensuite featuring concrete basins. Basins in main and downstairs bathrooms are petrified wood. Stunning European unique light fixtures. Walk out basement has office and third bedroom. New 3 piece bath with sauna. Heated floors up and downstairs. Attached guest house is 1388 sq ft plus a 187 sq ft laundry room. It features a large kitchen with eating area, huge comfortable living room with wood burning stove, loft with balcony and a bedroom suite with 5 piece bath. The guest house has its own utility services and satellite account making a rental of the guest house easy. Many updates include - New electrical, plumbing - 3 new bathrooms, new flooring, two new boilers, hot water tank, garage heater, septic field replaced, new decks, new interior and exterior lighting, exterior and interior painted, oven, stove, washer and dryer replaced. Fridge, freezer and dishwasher replaced. New gutters, guards and downspouts on both the main house and guest house. Heat trace on Main house roof. Completely new roof - sheets, wood panels and shingles - on guest house . New flooring in main house, and new triple paned windows. All three garage floors refinished, two new garage doors, new driveway and extra parking. Seller s do not have a current well report but state there is lots of water. The location is a country lovers dream. Surrounded by environmental reserve and miles of hiking, biking and dog walking trails right out your door. A hop, skip and a jump from the West Bragg Creek Trail system. If you are ready to change your lifestyle from the city's hustle and bustle don't let this one get away. (id:63982)
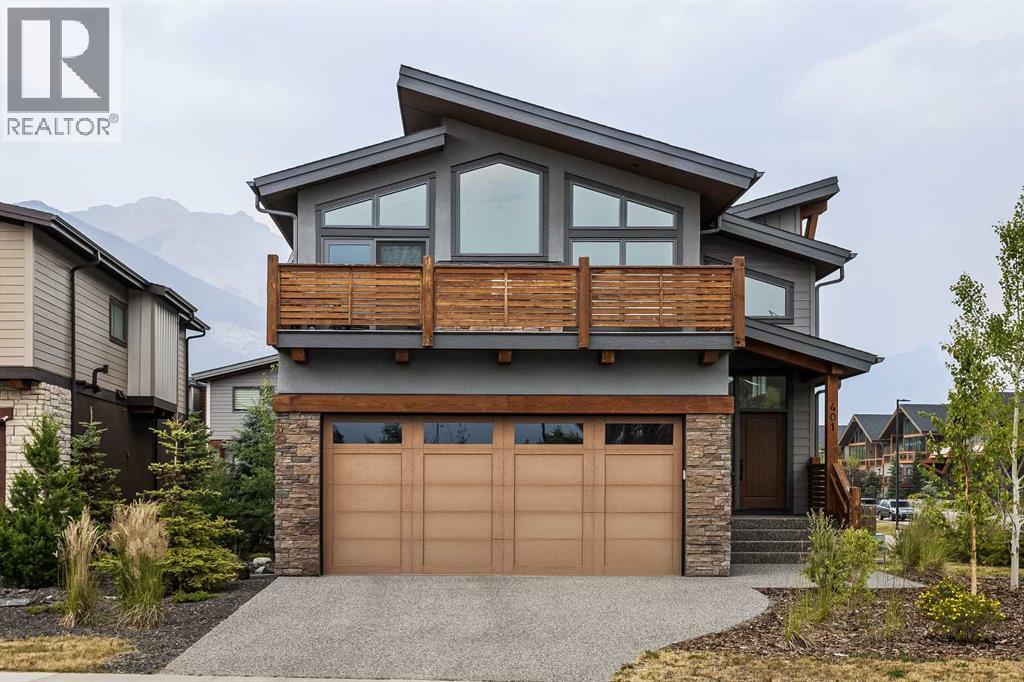
401 Stewart Creek Close
Canmore, Alberta
A rare opportunity to own an exceptional mountain residence in one of Canmore’s most sought-after communities. This immaculate luxury home offers over 3,200 sq. ft. of beautifully designed living space with uninterrupted mountain views from nearly every room. Thoughtfully crafted to embrace its natural surroundings, this 4bed/4bath residence showcases soaring vaulted ceilings, expansive windows, and an abundance of natural light throughout. The open-concept main level blends contemporary mountain design with timeless finishes, featuring rich white oak hardwood flooring, elegant tile accents, custom maple cabinetry, and a stunning chef-inspired kitchen complete with professional-grade appliances, a full-length pantry, and an impressive oversized island designed for gathering and entertaining. The living area is anchored by a striking gas fireplace and framed by breathtaking views of the surrounding peaks, creating a warm and inviting space to enjoy every season in the Rockies. Multiple outdoor living areas, including an east-facing front deck and west-facing rear patio, provide the perfect setting for morning coffee, evening sunsets, and taking in the ever-changing mountain landscape. The private primary retreat offers a peaceful escape with a spa-inspired ensuite featuring a freestanding soaking tub, beautifully tiled shower, and generous walk-in closet. Three additional bedrooms provide exceptional flexibility for family, guests, or a dedicated home office, while the expansive second family room creates a comfortable space for movie nights. The fully developed walk-out lower level offers even more versatility, with zoning that allows for a future legal suite conversion—an excellent opportunity for additional income, a guest retreat, or extended family accommodations. Completing this remarkable property is a double attached garage, providing ample room for vehicles, storage, and all of your mountain lifestyle gear. Enjoy direct access to world-class hiking and bikin g trails, the Stewart Creek Golf Course, nearby amenities, and the charm of mountain village living—all while being just minutes from downtown Canmore. (id:63982)
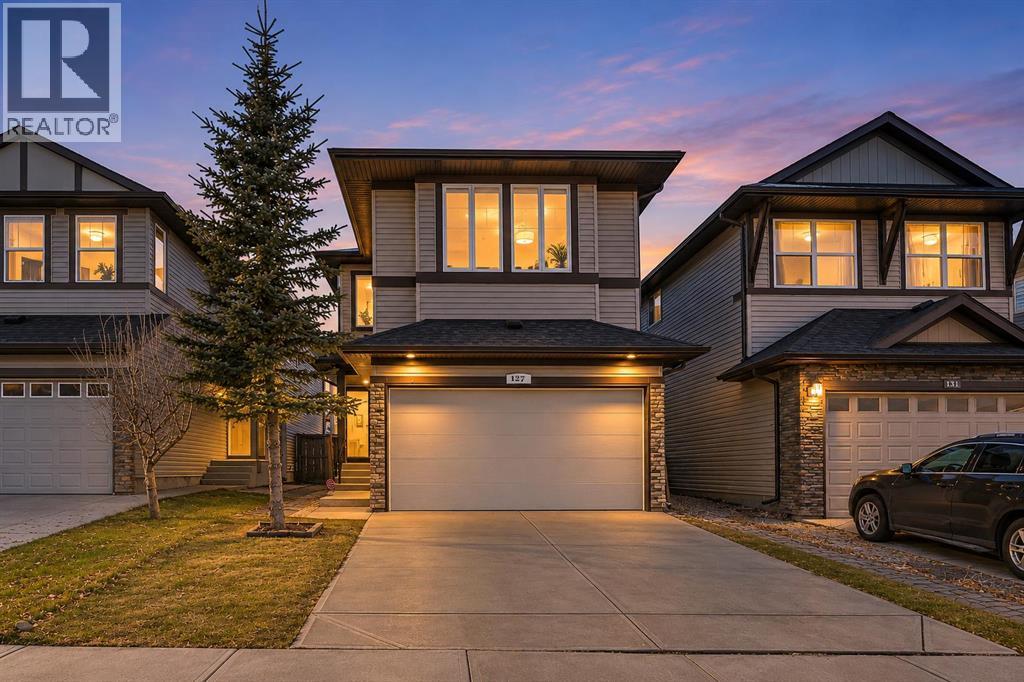
127 Panora Road NW
Calgary, Alberta
OPEN HOUSE NOVEMBER 14 FROM 12PM - 2PM. LEGAL SUITE | FULLY RENOVATED | 5 BEDROOMS | 3.5 BATHROOMSWelcome to this beautifully renovated home in the sought after community of Panorama Hills! Offering 5 bedrooms, 3.5 bathrooms and a fully developed legal basement suite, this property is an excellent opportunity for families, investors or buyers looking for additional rental income.Extensively upgraded from top to bottom, the home features new shingles, new siding, a brand-new kitchen, stainless steel appliances, quartz countertops, luxury vinyl plank flooring, fresh paint, modern light fixtures, updated ceiling texture, new plumbing fixtures and beautifully renovated bathrooms with custom tile work.The bright and welcoming main floor offers a spacious living room with a cozy gas fireplace, complemented by a stunning modern kitchen featuring ample cabinetry, generous counter space, quartz countertops, stainless steel appliances and a stylish tiled backsplash. A sunny dining area and convenient 2-piece bathroom complete this level.Upstairs, you'll find a spacious primary bedroom featuring a large closet and a luxurious 5-piece ensuite, along with two additional generously sized bedrooms, a large bonus room, a full 4-piece bathroom and the convenience of an upper-floor laundry room.The fully developed legal basement suite comes with a private separate entrance, its own dedicated furnace and ventilation system, two bedrooms, a full bathroom and modern finishes throughout. Whether you're looking to generate rental income, offset your mortgage payments or accommodate extended family, this suite offers exceptional flexibility and value.Enjoy the convenience of being just a short drive from schools, Save-On-Foods, Tim Hortons, restaurants, Vivo Recreation Centre, the public library, Superstore, Canadian Tire, Home Depot, T&T Supermarket, the movie theatre and numerous other amenities. With easy access to Stoney Trail, Harvest Hills Boulevard and Deerfoot Trail, commuting around the city is a breeze. Don't miss this opportunity! Book your private showing today! (id:63982)