
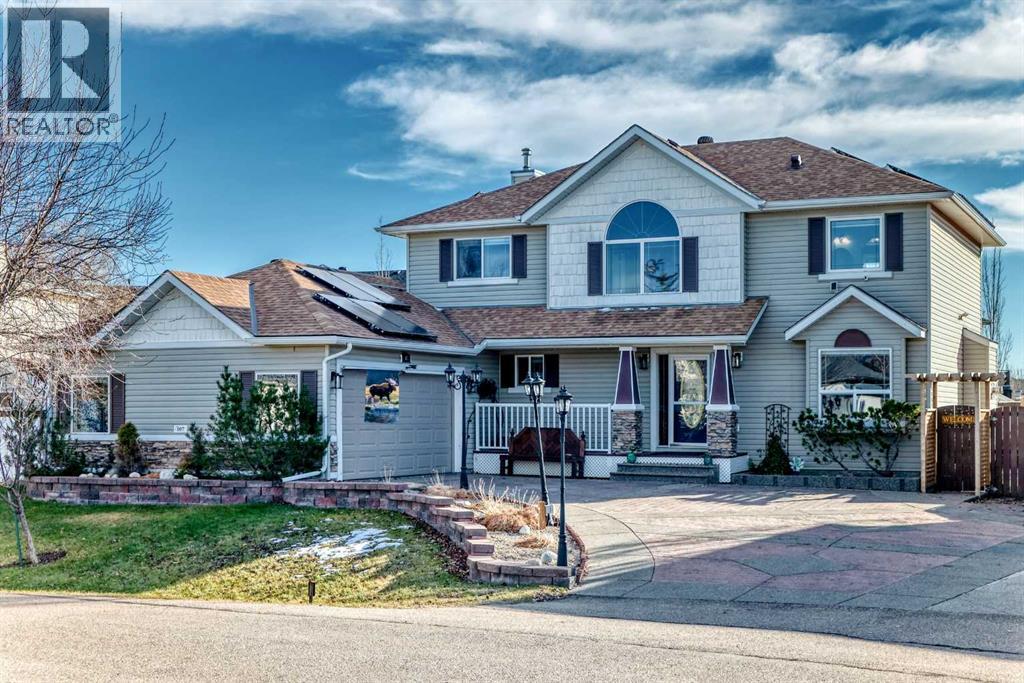
107 Canoe Crescent SW
Airdrie, Alberta
Welcome to your ultimate tech-forward oasis, nestled in Airdrie's highly desirable community of The Canals! This stunning, sun-drenched two-story home sits on a sprawling 8,500+ sq ft lot—nearly a quarter of an acre— offers beautifully designed living space above grade, plus a fully developed basement. Built in 1999 and extensively modernized, this property perfectly pairs classic craftsmanship with complete smart-home automation and eco-friendly efficiency across 4 bedrooms and 3.5 bathrooms.Step inside to an expansive, open-concept main floor tailored for effortless hosting, featuring rich hardwood flooring, soaring vaulted ceilings, a bright open-to-below feature, and massive windows that flood the home with natural light. At the heart of the living space is a grand fireplace and a built-in surround sound system, creating the perfect ambiance for movie nights or lively gatherings. The chef-inspired kitchen is beautifully upgraded with a blend of premium granite and quartz countertops.The upstairs has 3 spacious bedrooms and 2 fully tiled bathrooms. This includes the luxurious primary retreat, complete with a walk-in closet and a beautifully appointed ensuite.The technology in this home is unmatched. Equipped with full home automation, you can control the entire property via phone or voice commands. Manage all interior and exterior LED lighting, smart switches, plugs, cameras, the thermostat, and the secure front door lock with ease. For ultimate peace of mind, the property features whole-house surge protection (backed by a $100k equipment damage warranty) and a comprehensive whole-house water filtration system with UV light sterilization.The fully finished basement adds incredible functionality, featuring plush carpet flooring, a massive recreation space, and a 4th bedroom plus a beautifully tiled bathroom—making it an ideal setup for guests, teens, or a private home office.The outdoor space is an absolute paradise. Step out back to find an extensive stone p atio anchored by a tranquil water feature—all kept lush and green. Gardeners will fall in love with the private greenhouse, while those looking to unwind can escape to the secluded hot tub retreat.The mechanics of this home are equally impressive. The oversized, heated double-car garage comes equipped with 220V wiring, making it fully ready for your electric vehicle or a dream workshop. Bring your biggest toys, because this property features a dedicated RV parking pad specifically designed for a Class A motorhome. Best of all, a massive solar panel system (approximately 4–5 years old) generates surplus power to completely offset your utility costs, keeping your monthly bills incredibly low.Living in the Canals means you are just steps away from boardwalk-style walking trails, winding waterways, and scenic pathways, while still being minutes away from local schools, shopping, and dining. Don't miss your chance to own a beautifully finished home. Schedule your private viewing today! (id:63982)
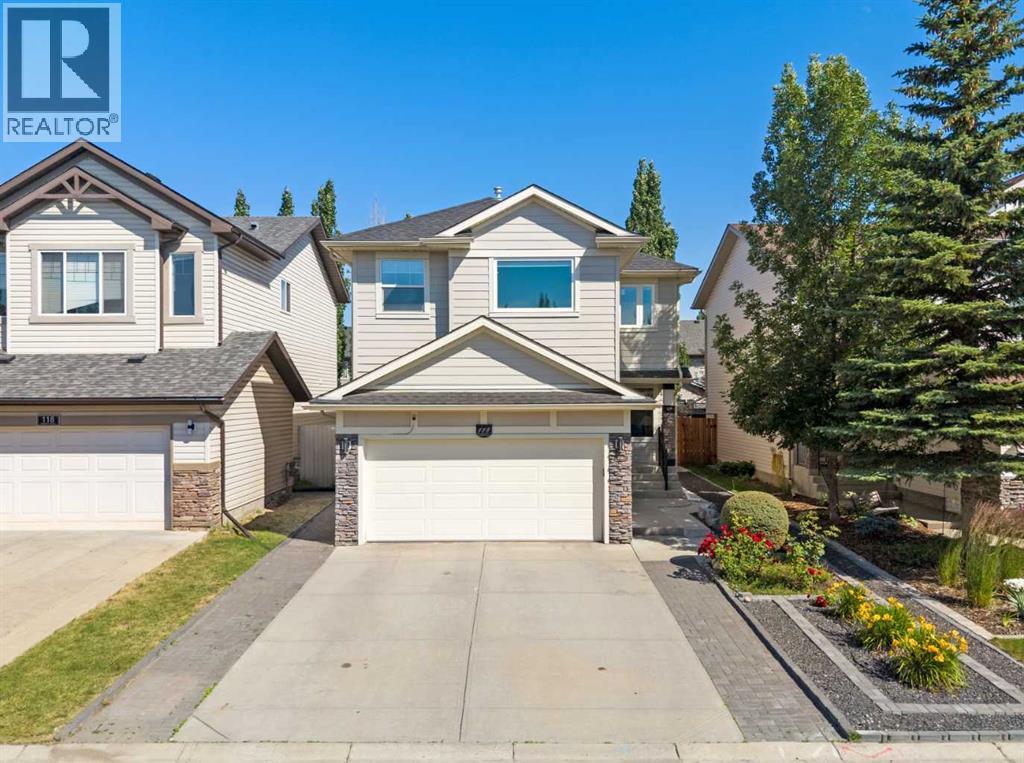
114 Chapalina Terrace SE
Calgary, Alberta
Welcome to 114 Chapalina Terrace SE, a beautifully maintained and extensively updated family home in the highly desirable lake community of Chaparral. Offering the perfect blend of comfort, functionality, and modern upgrades, this move-in-ready home is ideal for families looking to enjoy one of Calgary's most sought-after neighbourhoods. The bright and inviting main floor features a spacious living room, a generous dining area, and a well-appointed kitchen with ample cabinetry, plenty of counter space, and quality appliances. A convenient powder room and mudroom complete the main level. Upstairs, the spacious primary bedroom offers a walk-in closet and private ensuite, while the additional bedrooms are generously sized and share a full bathroom, providing plenty of space for family, guests, or a home office. The fully developed basement adds valuable living space and offers endless possibilities for a recreation room, home theatre, gym, playroom, or guest area. Outside, enjoy the fully landscaped backyard with plenty of room for entertaining, relaxing, or letting kids and pets play. The attached garage and driveway provide ample parking and storage. This home has been thoughtfully updated with many major improvements, including a new roof (2023), luxury flooring (2023), triple-pane windows (2025), Hardie board siding (2025), air conditioning (2025), hot water tank (2025), and fresh interior paint (June 2026), allowing you to move in with confidence. As a resident of Chaparral, you'll enjoy year-round lake access with swimming, kayaking, fishing, skating, parks, playgrounds, scenic walking paths, nearby golf courses, excellent schools, shopping, and easy access to major roadways. Don't miss your opportunity to own this beautifully updated home in one of Calgary's premier lake communities. Book your private showing today! (id:63982)
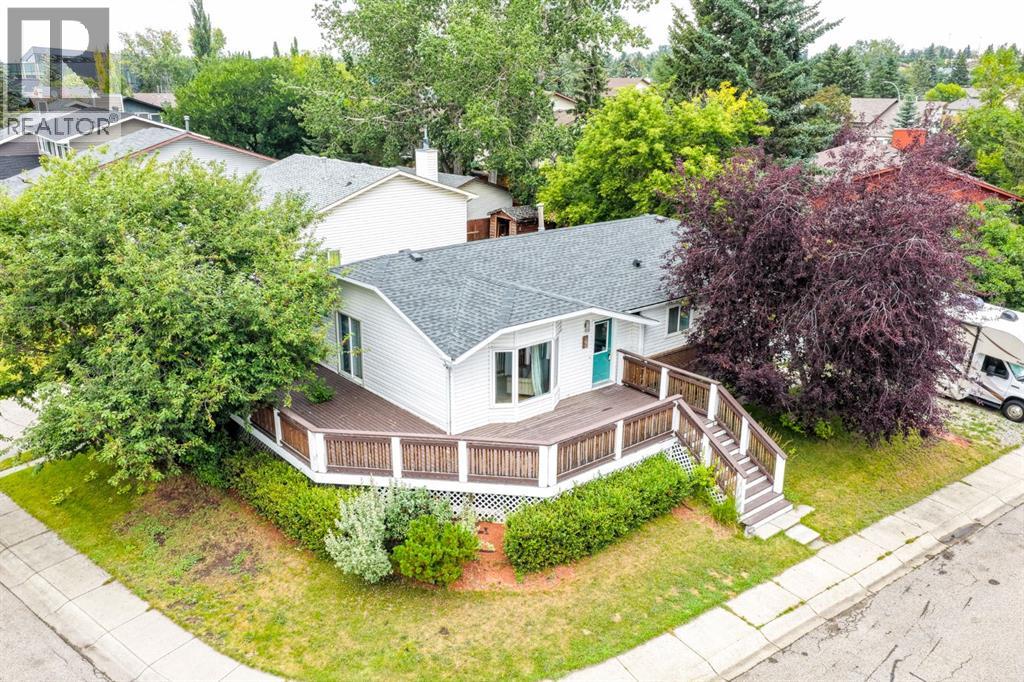
85 Rideau Close SW
Airdrie, Alberta
INCREDIBLE VALUE in COVETED Ridgegate! Set on a MASSIVE 5,500 SQ FT CORNER LOT surrounded by mature trees and just steps from Nose Creek Park, this BEAUTIFULLY UPDATED BUNGALOW offers an exceptional blend of character, comfort, and versatility in one of Airdrie’s most established communities.The impressive WRAPAROUND DECK creates a seamless extension of the living space and provides the perfect setting for entertaining, relaxing, and enjoying the peaceful, tree-lined surroundings. Inside, an abundance of NATURAL LIGHT pours through the oversized windows, showcasing the warmth of the ORIGINAL HARDWOOD FLOORS and the timeless charm found throughout the home.The spacious EAT-IN KITCHEN is both functional and inviting, featuring STAINLESS STEEL appliances, generous cabinet and counter space, and a beautiful bay window overlooking the backyard. A separate dining room and expansive living room offer elegant, comfortable spaces for both everyday living and entertaining.The beautifully UPDATED MAIN BATHROOM features a charming clawfoot tub, while the PRIMARY BEDROOM is complete with its own FULL ENSUITE — a rare and desirable feature in a home of this style.A SEPARATE ENTRANCE leads to the FULLY FINISHED BASEMENT, offering outstanding flexibility with a KITCHENETTE, spacious living room, two additional bedrooms/dens, a FULL BATHROOM, and plenty of storage. The basement bedroom/den windows are not currently egress compliant but may offer the potential to be changed.Outside, the MASSIVE FENCED BACKYARD provides exceptional space and privacy with developed country style with several gardens and lilac bushes, complemented by RV PARKING and ample storage. The location is equally impressive, with schools, parks, the new Airdrie Public Library, shopping, dining, and everyday amenities all close at hand.A rare opportunity to own a beautifully cared-for bungalow on an oversized corner lot in one of Airdrie’s most desirable and established communities. This is a home that truly combines CHARACTER, SPACE, and LOCATION. (id:63982)
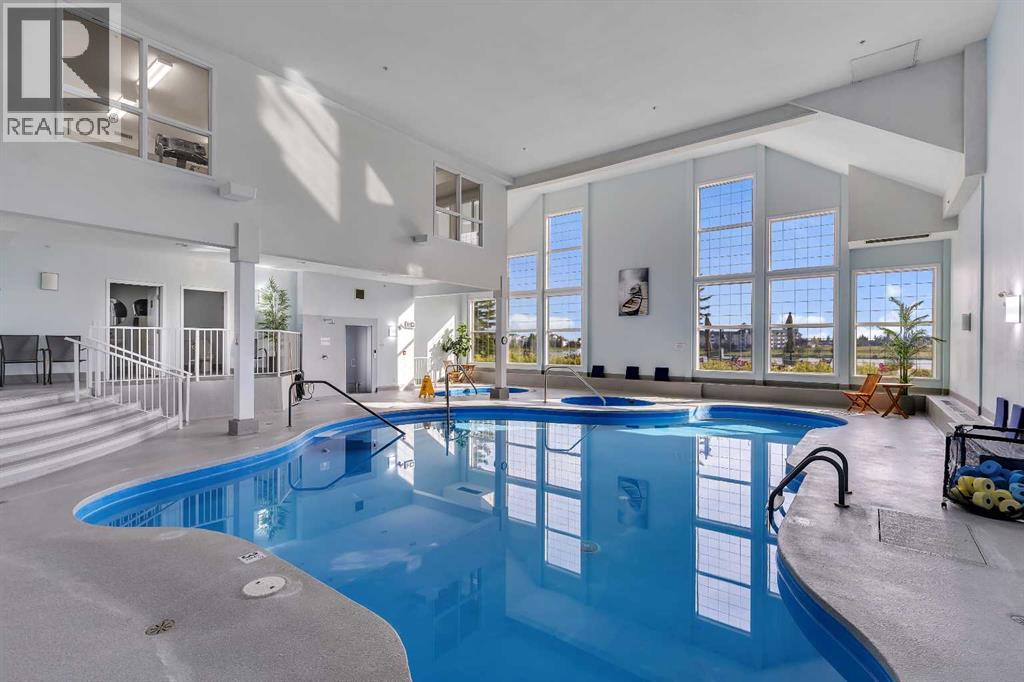
2364, 151 Country Village Road NE
Calgary, Alberta
Welcome to this beautifully maintained home in a sought-after 40+ building, offering the perfect low-maintenance lifestyle in a warm, friendly community-focussed building. Step inside to find vinyl plank flooring throughout, complemented by soaring 9ft ceilings that create a bright, open feel. The kitchen has been freshly updated with newer stainless steel appliances, stone countertops and generous counter space. The dining and living area is a true highlight, featuring custom California Closets built-in cabinetry with a desk, a mix of open and closed cabinetry, and a cozy electric fireplace, all framed by large east-facing windows that flood the space with natural morning light.The spacious bedroom includes a large walk-in closet, while the freshly updated bathroom offers a walk-in shower for easy, accessible living and stone countertops. Enjoy your morning coffee or unwind in the evening on the east-facing balcony, which offers wonderful views of the greenspace and the shade of afternoon sun. In-suite laundry with additional storage adds everyday convenience.This exceptional building(s) offers an unmatched array of amenities, including a guest suite, bowling alley, community room, wood shop, car wash, indoor pool and hot tubs, games room and library, theatre, shuffleboard, billiards, sewing room, and coffee lounge. With an active social calendar featuring monthly resident activities, you'll find countless opportunities for recreation and connection without ever leaving home.Ideally located just steps from Country Hills Village Pond and within walking distance to Vivo for Healthier Generations, North Pointe Transit Terminal, Landmark Cinema, and a wide variety of shopping and dining options. Enjoy easy access to Country Hills Blvd and Harvest Hills Blvd, with the airport just a short drive away. This is truly maintenance-free living at its finest, don't miss your chance to call this home! (id:63982)
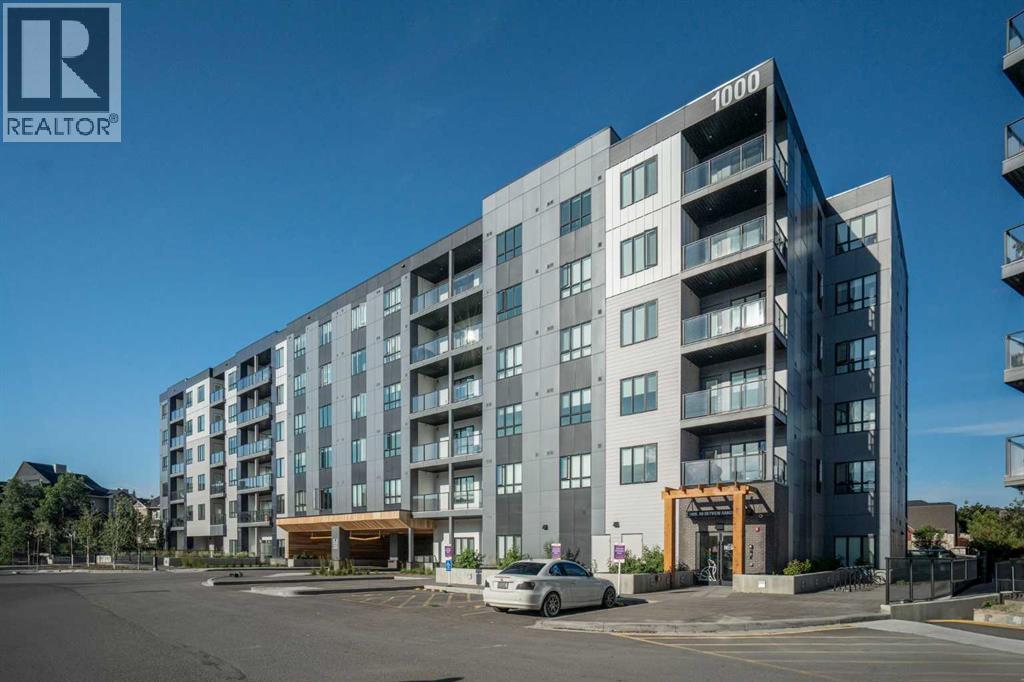
1603, 60 Skyview Ranch Road NE
Calgary, Alberta
Welcome to this stunning penthouse-level condo in the heart of Skyview Ranch, one of NE Calgary’s most sought-after family-friendly communities. This bright and spacious top floor 2 bedroom, 2 bathroom unit offers the perfect blend of comfort and style, ideal for first-time buyers, downsizers, or savvy investors. Step into an open-concept living space featuring a modern kitchen with sleek cabinetry, luxury wide plank flooring, quartz counters, a generous eat in breakfast bar, and plenty of room to entertain. The large west facing windows bring in natural light, creating a warm and inviting atmosphere. The generous primary bedroom includes a private 3 piece ensuite and a walk thru closet, while the second bedroom is perfect for guests, kids, or a home office. Completing this unit is an oversized west facing balcony with stunning views of downtown and the mountains. Additional features include in-suite laundry, dedicated underground parking, and access to nearby walking paths, parks, schools, and shopping. With easy access to major routes and transit, commuting is a breeze. Don’t miss your chance to own this top-floor gem in a growing and vibrant neighborhood! (id:63982)
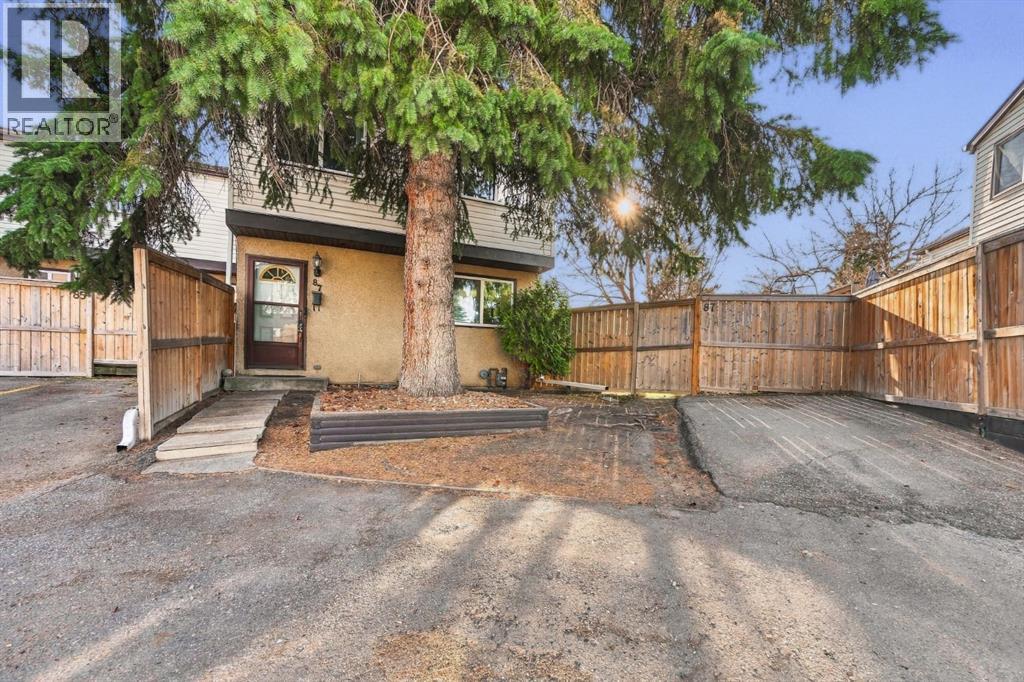
87, 630 Sabrina Road SW
Calgary, Alberta
End-unit living with a backyard that deserves the spotlight. This Southwood townhome offers a generous fenced yard with mature trees, a deck and room to enjoy the outdoors. Think summer dinners, a garden project or a quiet spot to unwind.Inside, the bright kitchen features white cabinetry, a pantry, plenty of counter space and a window over the sink. Laminate flooring connects the main-floor living spaces, with a flexible living and dining area and sliding doors leading outside. A convenient half bath rounds out the main level.Upstairs, three bedrooms include a spacious primary with a bold accent wall, walk-in closet and barn-style sliding door. Two additional bedrooms offer options for sleeping, working or creating, with a four-piece bathroom completing the floor.The partially developed basement adds a large rec area, a separate flex room, storage and a dedicated laundry room with a utility sink. There’s room for your workout setup, hobbies or a second hangout space.With parks, schools, shopping and transit nearby, this home pairs everyday convenience with outdoor space that’s worth a closer look. (id:63982)
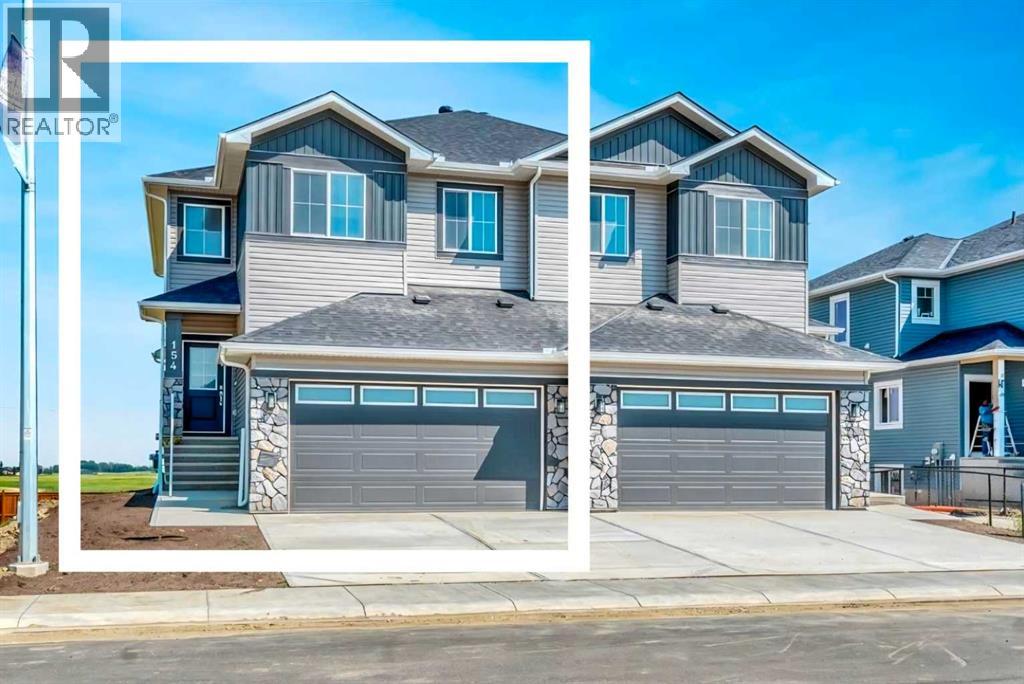
154 Lakewood Crescent
Strathmore, Alberta
A brand-new Stonecraft Homes duplex offering over 2000 sq. ft. of beautifully finished living space and ready for you to move in immediately. Thoughtfully designed with modern finishes and everyday functionality in mind, this home also offers an unspoiled walkout basement with a separate entrance and excellent potential.The bright, open-concept main floor features an impressive open-to-below staircase that brings in plenty of natural light. The contemporary kitchen is finished with full-height cabinetry, quartz countertops and waterproof vinyl plank flooring, while an electric fireplace creates a welcoming focal point in the living area. A versatile main floor office/den provides space to work, study or unwind, and the mudroom adds everyday convenience.Upstairs you'll find a spacious bonus room, laundry room, three generously sized bedrooms and two full bathrooms, including a comfortable primary suite. The walkout basement offers even more opportunity with its own separate entrance and bathroom rough-in, making it well suited for future development.Complete with a double attached garage, appliance package, new home warranty and immediate possession, there's nothing left to do but move in and make it yours. Located in Lakewood, you'll enjoy nearby walking paths, parks, shopping, schools with no catchment zones and free busing, plus convenient access to Calgary. A beautiful new home with room to grow and flexibility for the future. (id:63982)
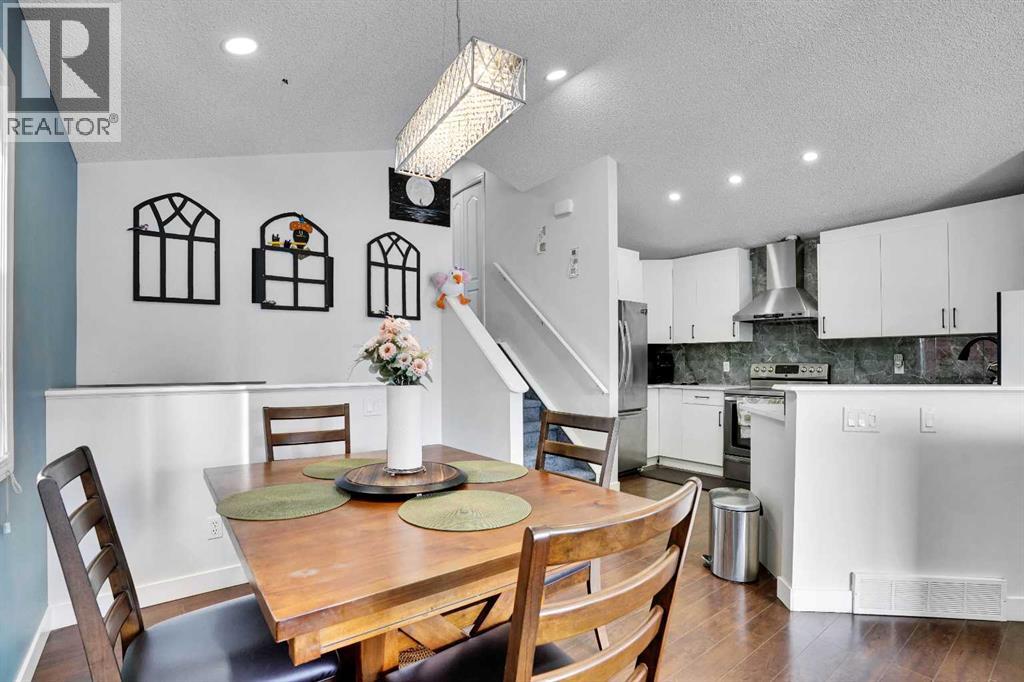
141 Saddlecrest Close NE
Calgary, Alberta
**Open House- Nov 14, 2026, 1pm-4pm**Welcome to this beautifully updated 1519Sqft 4 Level Split House with a finished basement and Double Car garage located in most desirable community of Saddle Ridge. The Main Floor welcomes you with a bright and open floor plan featuring a spacious living room with Vaulted Ceiling, a formal Dining area, a well-appointed kitchen and 4-piece bath. The gorgeous kitchen has stainless steel appliance, quartz countertops. On upper Level You are greeted by a Master bedroom with a walk in Closet. Other two Bedrooms on upper level and a common 4 Piece Bath with Laundry complete the second level. Illegal Basement Suite is fully finished with 2 Bedrooms, Living Area and 4 Pc bath. The double detached garage provides ample space for parking. This house is a few minutes drive to shopping plazas, all major highways, Cross iron mills, YYC airport and other amenities. Book Your Showings Today! (id:63982)
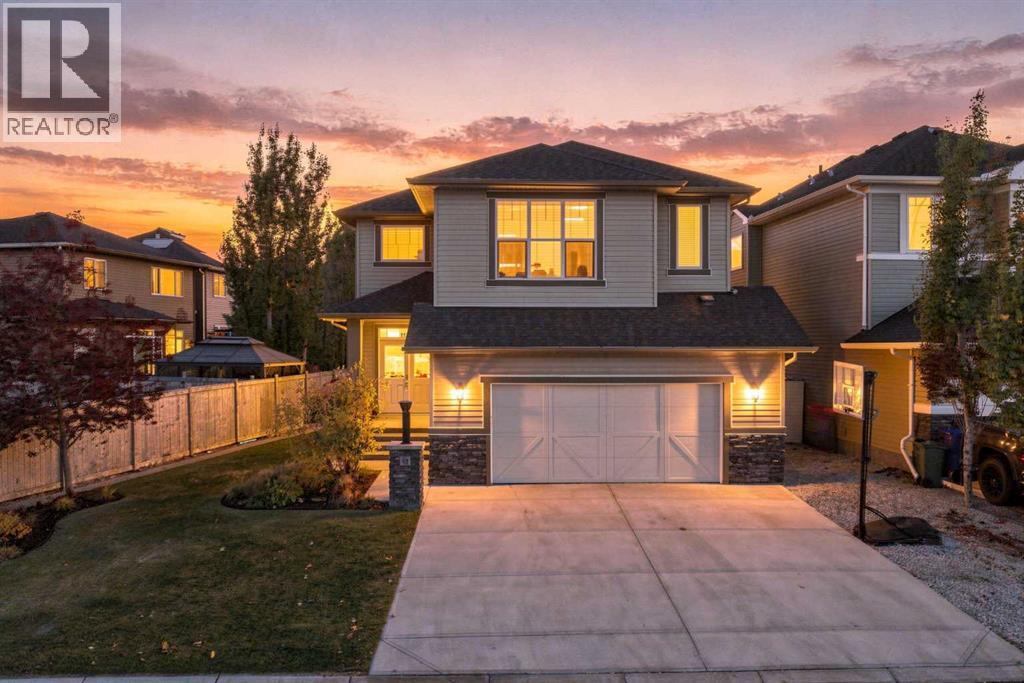
62 Cimarron Springs Circle
Okotoks, Alberta
Every now and then a house comes along that just has that special feeling of home...Welcome to 62 Cimarron Springs Circle. Conveniently located on a prime "west backyard" lot while offering an abundance of street parking and peekaboo views of the pond to the north. Notice the extra wide frontage as you pull into the drive way. The extended 24x24 garage will be sure to please providing space for your SUV or truck plus added storage. Step through the double doors into the front foyer , providing plenty of space to greet family and friends. Walk through to the functional family floorplan that includes a home office - perfect for work from home careers or home based businesses. The grand kitchen will be sure to impress with an expansive island, stainless appliances, large pantry , and so much storage. Settle into the cozy living room with a gas fireplace that sets the scene for warm movie nights and time spent with family. Bring your large furniture and large families and host them in this dining space. Enjoy entertaining guests while watching the kids play in the back yard through the large sunny windows. The back entrance is perfect for the busy families with a hallway style mudroom to store all the backpacks and coats. You will love the upper level of this home. HUGE bedrooms , loads of natural light, a large laundry room, and a primary suite you will never want to leave!! Step into the spa like ensuite and feel like you are in a resort. Tile floors, a deep soaker tub, large shower, and wall to wall mirror make exquisite this space timeless. Rarely do you see the kids bedrooms large enough to host king sized beds... such a treat this home has to offer. With Air conditioning, 4 bedrooms up, huge living spaces , a beautiful south yard, large deck spaces, steps to ponds, paths, shopping, large garage , and tucked away on a quiet street. Create the active family lifestyle that Okotoks has to offer. (id:63982)
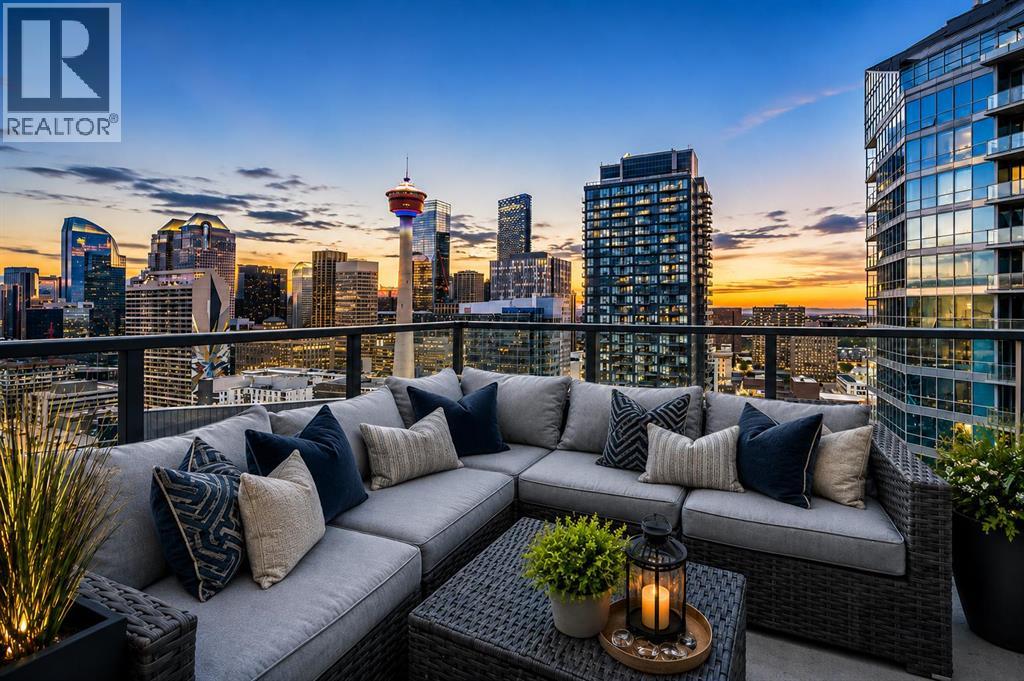
2401, 220 12 Avenue SE
Calgary, Alberta
Million Dollar View. 15% off. Who says living above the city has to cost the earth? Introducing the Keynote Sub-Penthouse. Sitting 250 feet in the air, a dramatic wall of west-facing glass frames Calgary's ever-changing skyline, while an oversized private terrace takes entertaining to another level. Think golden-hour cocktails, front-row seats to spectacular sunsets and late-night conversations around the fire. Big views deserve big spaces and with nearly 1,500 sqft to play with, this layout doesn't disappoint. Ten-foot ceilings, an open-concept design and a skyline that refuses to be ignored. The split two-bedroom, two-bathroom layout is equally thoughtful, keeping your primary retreat comfortably removed from visiting guests. Because great hospitality doesn't mean giving up your privacy. A stylish kitchen anchors the unit and doubles as everyone's favourite gathering spot. Whether you're playing chef for the evening or simply mixing cocktails before heading out, we all know the best evenings usually commence in the kitchen. The living and dining areas flow effortlessly together, leaving plenty of room to make this space unmistakably yours. And when it's time to retreat? The primary suite doesn't do ordinary. A king-sized bedroom, two-sided gas fireplace and an ensuite that checks all the luxury boxes: soaker tub, walk-in shower and dual vanity. But the real scene-stealer might be the California Closets walk-in. Let's just say your wardrobe is about to get a serious promotion. Venturing outside, we realize not all balconies are created equal. And this nearly 20-foot terrace is living proof. Generous in scale, spectacular exposure and every bit the outdoor statement a Sub-Penthouse deserves. Rounding out the perks are two underground parking stalls, storage locker, in-suite laundry and brand-new carpets in both bedrooms. Onsite, you have one of the best fitness facilities in the city, along with a games area, owner's lounge, communal patio, management representative and guest suites. Experience ultimate convenience with direct access to Sunterra Market downstairs and Market Bar on the second floor. Calgary's emerging entertainment epicentre is unfolding just blocks away, with the new arena district, Stampede Park, BMO Centre and Cowboys Casino at your doorstep. Future W and JW Marriott developments are set to add even more excitement, while an abundance of restaurants, cocktail bars, everyday amenities and nearby C-Train access make urban living effortless. You're not just buying into a complex - you're smartly investing into the future of the community. (id:63982)
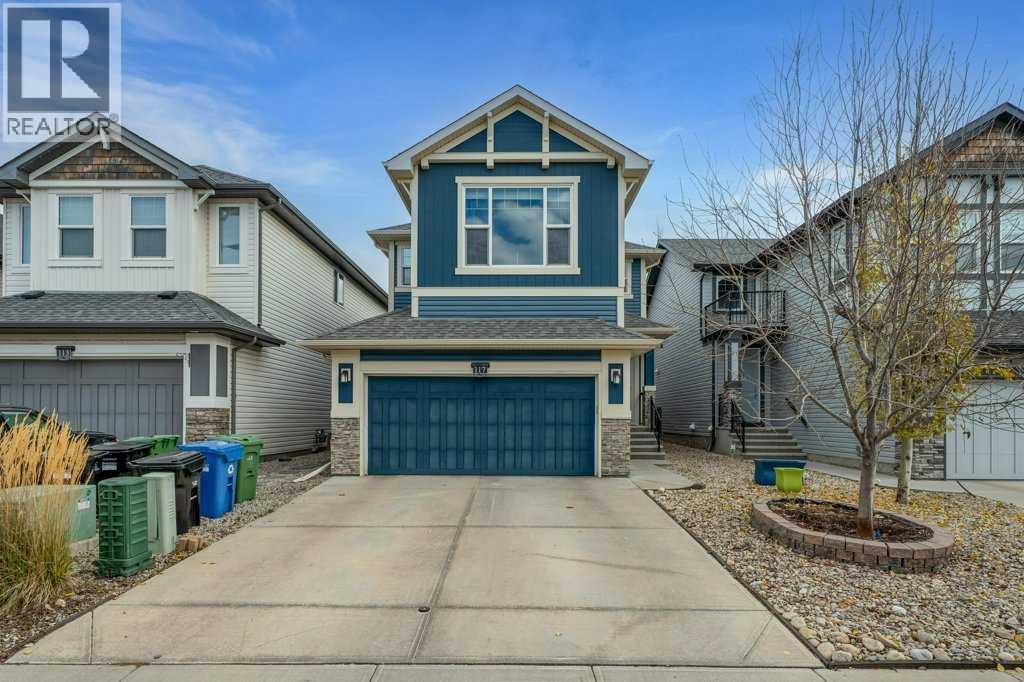
117 Auburn Meadows Crescent SE
Calgary, Alberta
*****Open House Saturday Nov. 14 1:00-3:00pm***** LAKE ACCESS, SOLAR PANELS, EV-READY GARAGE AND YOUR OWN BACKYARD SPORT COURT! This Cedarglen two-storey home offers over 3,280 sq. ft. of developed living space in the sought-after lake community of Auburn Bay. With low-maintenance landscaping front and back, you can spend more time enjoying the lake and shooting hoops, and less time on yardwork.The open-concept main floor features oak hardwood flooring, a convenient office nook and a kitchen designed for everyday living and entertaining. Granite countertops, upgraded stainless steel appliances, a gas stove, under-cabinet lighting and a large island make this a welcoming gathering space. The adjoining living room features a gas fireplace and built-in speakers, while a walk-through pantry makes unloading groceries from the garage easy.Upstairs, the spacious primary bedroom includes a walk-in closet and five-piece ensuite. Two additional bedrooms, each with a walk-in closet, a full bathroom and upper-level laundry complete the floor.The builder-finished basement adds a fourth bedroom, a full bathroom with heated tile flooring, and generous family and recreation areas. Sound wiring and two TV connection locations give you flexibility to create a movie room, games area or space for the kids.Thoughtful upgrades include solar panels to help offset electricity costs, 200-amp electrical service and two EV-ready plugs in the garage—ready for you to plug in your electric vehicle. Central air conditioning, hot water on demand and a three-zone furnace add everyday comfort. Outside, the backyard sport court with basketball hoop makes it easy to stay active at home.Located just steps from two schools and green space, with lake access and convenient proximity to the South Health Campus, Brookfield Residential YMCA and Joane Cardinal Schubert High School, this home brings together space, comfort and features you’ll appreciate every day. (id:63982)
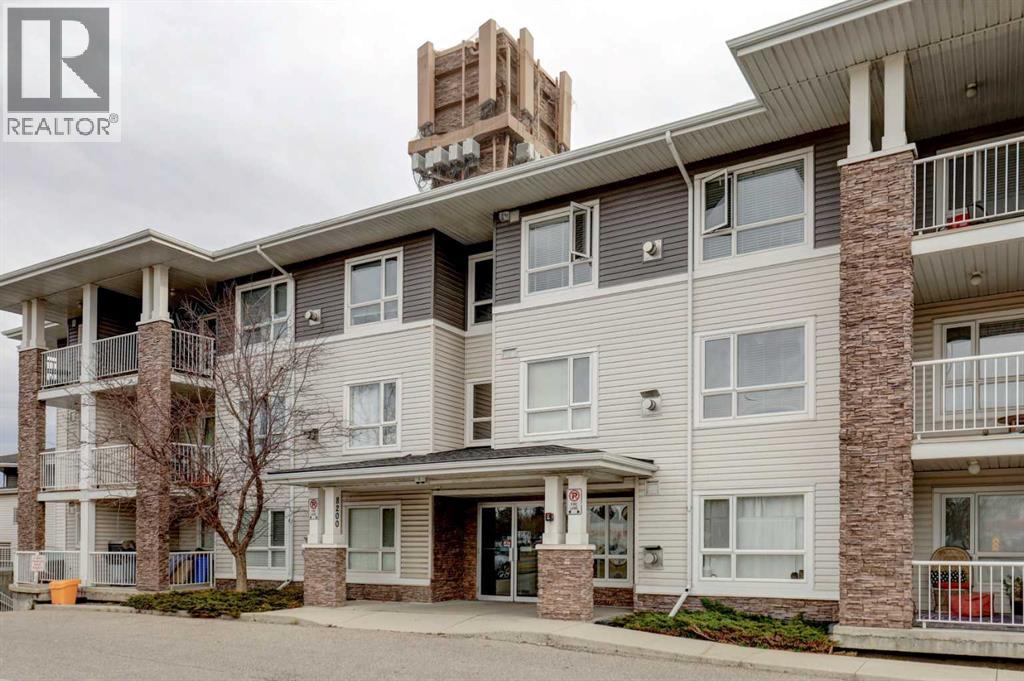
224, 8200 4 Street NE
Calgary, Alberta
Discover a serene haven within Beddington Heights, nestled in Calgary’s vibrant northeast quadrant, where comfort meets convenience. This beautifully appointed apartment, spanning 892 square feet, offers a seamless blend of modern living and neighborhood charm within a low rise structure. Step inside to find an open floorplan bathed in natural light, where laminate counters complement vinyl plank flooring and track lighting highlights the space. An inviting breakfast bar provides a casual spot for morning coffee, while ample closet organizers ensure effortless organization throughout the home. Two generously sized bedrooms offer restful retreats, including a private ensuite featuring a four piece bath and elegant tile accents. Gather around the gas fireplace with mantle and tile detailing within the family room, creating a cozy ambiance for relaxation. Enjoy your own private balcony with gas line for bbq, perfect for warm evenings and outdoor entertaining. Laundry day is effortless thanks to the convenient in unit laundry facilities, eliminating trips to the laundromat. Beneath your feet lies heated underground parking for one vehicle, ensuring ease and security as you navigate Calgary’s winters, with visitor parking is available as well. Beyond your front door, discover a community rich with possibilities—walking/bike paths, playgrounds, schools, shopping, and parks, all within easy reach. Secured parking and elevator access complete this exceptional living experience, offering a tranquil escape without sacrificing urban connection. (id:63982)