
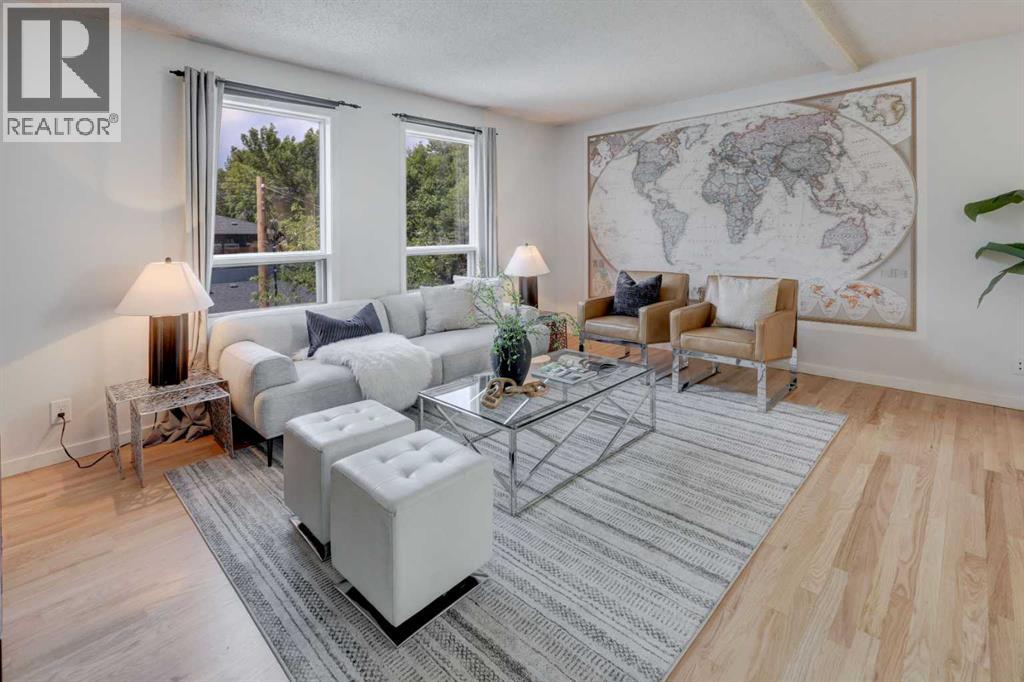
3, 1921 5 Street SW
Calgary, Alberta
** OPN HSE SAT 1-2:30 PM ** Welcome to Cliff Bungalow, where historic character meets one of Calgary’s most vibrant inner-city lifestyles. Perfectly positioned between Mission and Lower Mount Royal, this is the kind of neighborhood where your favorite coffee shop, yoga class, dinner reservation, and riverside walk are all just minutes from your front door.This bright and beautifully maintained 2-bedroom, 2-bathroom townhouse offers 1,096 sq. ft. of freshly painted living space with a layout that’s as functional as it is inviting. The spacious primary bedroom enjoys unobstructed views of the Calgary Tower, adding a touch of downtown magic to your everyday routine.Set within an intimate boutique building with only a handful of residences, you'll appreciate the quieter atmosphere, personal feel, and refreshingly manageable condo fees. It's a home designed for easy ownership, giving you more time to enjoy everything the neighborhood has to offer.Step outside to your private southwest-facing deck for morning coffee or evening wine, or head up to the shared rooftop patio to unwind with friends while taking in the city skyline. Covered assigned parking and a large private storage locker add everyday convenience.One of the biggest draws of Cliff Bungalow is its welcoming, walkable atmosphere. Tree-lined streets, heritage homes, independent businesses, and neighbors out enjoying the cafés, parks, and pathways create a vibrant sense of community that makes it easy to feel at home. Whether you're walking back from brunch on 4th Street or enjoying an evening stroll along the nearby Elbow River, this is a neighborhood that invites you to leave the car behind and embrace the lifestyle.With 17th Avenue, boutique shopping, exceptional dining, transit, downtown, and Calgary’s pathway network all within easy reach, this home offers the perfect blend of style, convenience, and connection. If you're looking for a home that reflects the way you want to live, low maintenance, full of character, and surrounded by the best of inner-city Calgary—you've found it. Welcome home. (id:63982)
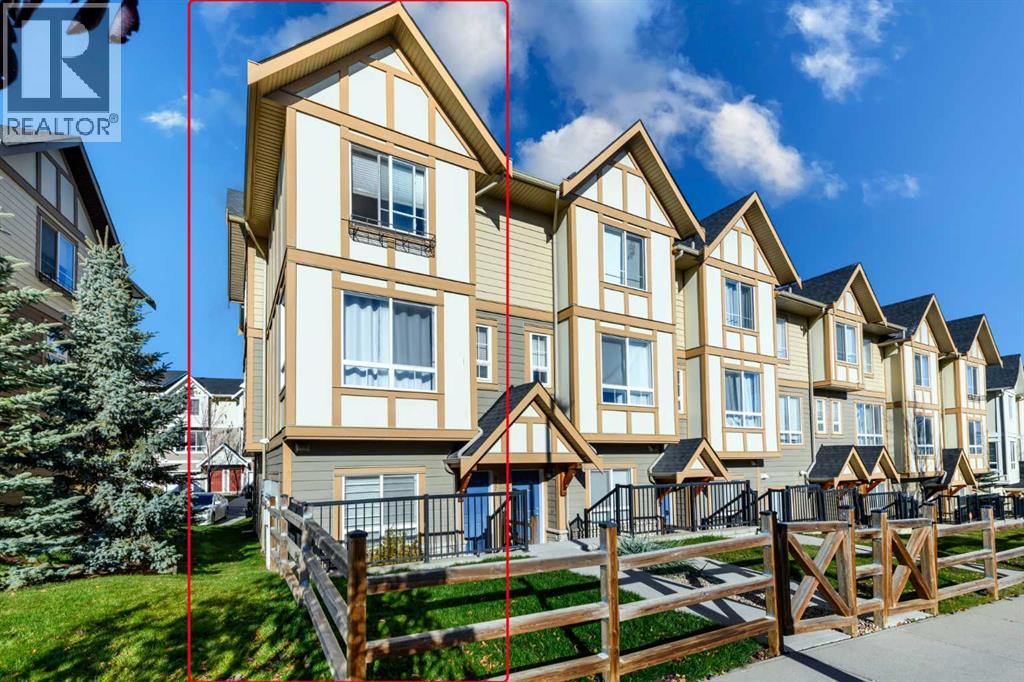
932 Sherwood Boulevard NW
Calgary, Alberta
Discover your affordable new home! Enjoy the benefits of low condo fees, an end-unit location, and a double car attached garage. Nestled in a green setting, this property offers easy access to transit, schools, and shopping. As you step inside, a spacious entryway welcomes you, leading to either the garage or the main living area on the upper floor. The open floor plan on the upper level is perfect for entertaining, with 9-foot ceilings creating a sense of spaciousness. The kitchen boasts stainless steel appliances, an impressive gas range, and a large island. A discreet powder room on the main floor ensures privacy. The dining room opens to a charming northeast-facing balcony, ideal for enjoying morning coffee, while the southwest-facing living room is filled with natural light. Upstairs, you’ll find the laundry room, three bedrooms, and a full bath. The primary bedroom features an ensuite with a full shower. Reach out to your preferred Realtor to arrange a viewing! (id:63982)
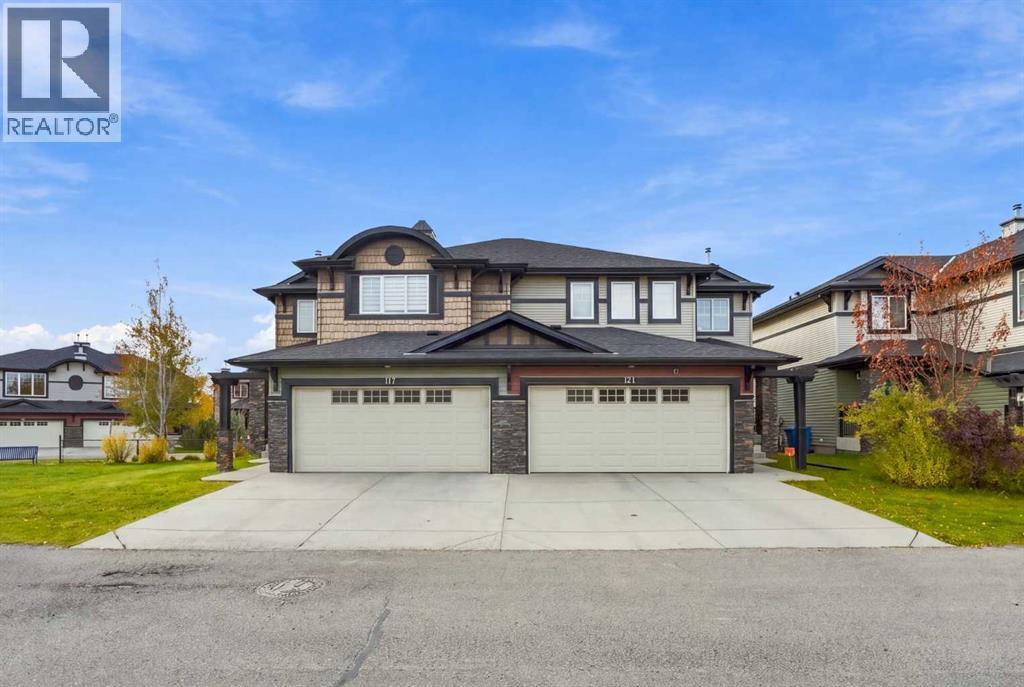
121 Springmere Grove
Chestermere, Alberta
Stunning, Upgraded Duplex in Westmere, Chestermere, 3 Bedrooms, 3.5 Bathrooms, Fully Developed Basement & Double Attached Garage! Welcome to this beautifully updated home, offering a perfect blend of style, comfort, and functionality in the family-friendly community of Westmere. Ideally located near schools, parks, shopping, pathways, and Chestermere Lake, this property is perfect for families seeking space and convenience. Step inside to discover high ceilings, abundant natural light, and an inviting open-concept main floor featuring laminate and tile flooring and a spacious living room centred around a gorgeous gas fireplace. The well-appointed kitchen boasts granite countertops, off-white cabinetry, a stylish backsplash, pantry shelving, updated pot lighting, stainless steel appliances, and a French-door refrigerator. The eat-up island features an oversized sink and ample preparation space, making it ideal for everyday living and entertaining. The sunny dining area opens onto the south-facing deck, perfect for relaxing and enjoying the outdoors. A convenient powder room, laundry area, and direct access to the double attached garage complete the main floor. Upstairs, the spacious primary bedroom offers a walk-in closet and a beautifully upgraded four-piece ensuite featuring dual vanities and an elegant tiled shower with a rain showerhead. Two additional generously sized bedrooms and an upgraded full bathroom complete the upper level. The fully developed basement features impressive nine-foot ceilings, a spacious recreation and entertainment area, a wet bar with potential for a kitchenette, and a full bathroom. This versatile space is ideal for entertaining, working from home, a gym, or accommodating extended family. A spacious utility room provides additional storage. Enjoy the outdoors with green space and pathways right behind the property, connecting to picturesque ponds, parks, playgrounds, and nearby schools. The $358 monthly bare-land condominium fee include s lawn care, snow removal, and common-area maintenance for added convenience. Recent upgrades include: all three bathrooms updated in January 2025; front door screen installed in May 2025; main-floor walls and ceilings and upper-level walls freshly painted in April 2026; kitchen cabinets painted in April 2026; and a new roof installed in August 2026. Enjoy easy access to Chestermere Plaza, Lakeside Golf Club, Chestermere Station, and beautiful Chestermere Lake, offering fantastic opportunities for boating, fishing, golfing, and lakeside walks. With its stylish updates, spacious layout, fully developed basement, double attached garage, and desirable location backing onto green space, this move-in-ready home is an excellent opportunity. Beautifully upgraded and ideally located, book your private showing today! (id:63982)
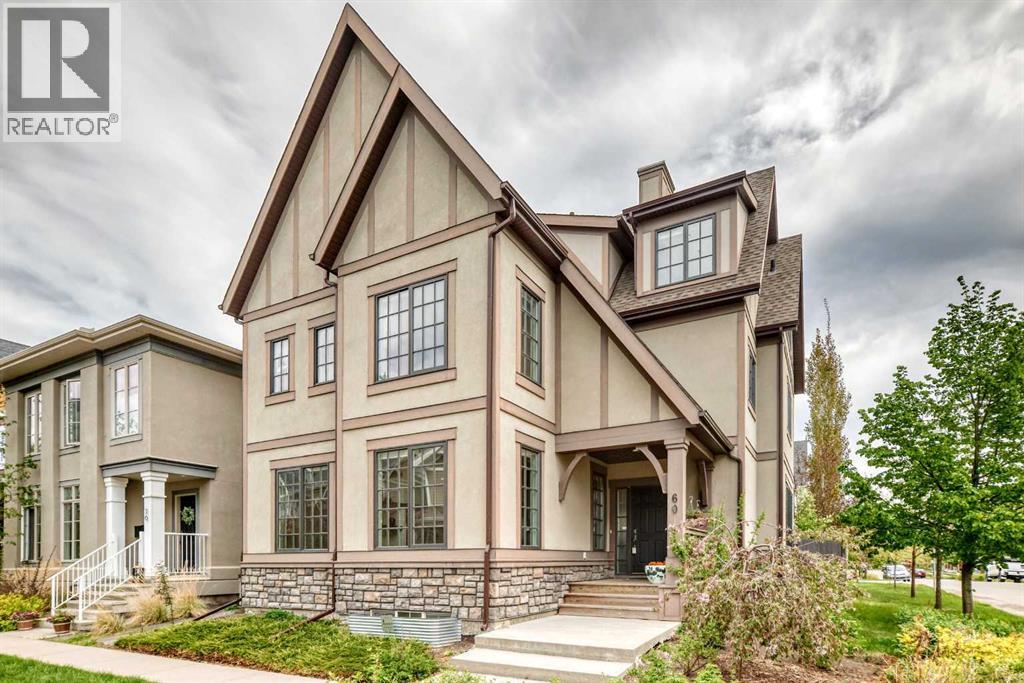
60 Hong Kong Road SW
Calgary, Alberta
Open House: Saturday, October 3, 2-4 PM| For families who love the energy of inner-city living but still want the space, privacy, and comfort of a substantial home, this custom-built Currie Barracks residence offers a rare balance of both. Set on a generous 4,703 sq. ft. corner lot, the home offers over 5,000 sq. ft. of developed living space, 6 bedrooms, 7 bathrooms, a triple detached garage, and a legal suite, bringing together an elevated lifestyle and thoughtful practicality.Natural light pours through expansive windows, giving the main level a bright, welcoming feel. At the heart of the home, a beautifully appointed kitchen with an oversized island and extensive cabinetry creates a natural gathering place, from relaxed family mornings to evenings spent entertaining. Generous living and dining spaces, a dedicated den, and two rear entrances connecting to the backyard make the home as functional as it is inviting.Upstairs, the spacious primary suite offers a peaceful retreat with a luxurious five-piece ensuite. Two additional bedrooms, another five-piece bathroom, and conveniently located laundry complete this family-friendly level.The entire third floor is a private retreat of its own, with vaulted ceilings, a fireplace, and a spa-inspired ensuite with steam shower. Whether enjoyed as a second primary suite, a serene parents' escape, or private space for extended family, it offers remarkable flexibility.The fully developed basement provides even more room to gather and unwind, with an additional ensuite bedroom and a spacious recreation and family room with fireplace and built-in shelving, ideal for guests, teenagers, or extended family.Adding another dimension to the property is the legal carriage suite above the triple detached garage. Currently generating approximately $1,600 per month with great tenants willing to stay, this additional income can quietly ease the cost of ownership while your family enjoys the space and lifestyle of a substantial in ner-city home. In years to come, it also offers flexibility for grandparents, adult children, guests, or continued rental income.Thoughtful features include heated bathroom floors, heated smart toilets on the second and third levels, dual furnaces, central vacuum, integrated indoor/outdoor audio extending to the carriage suite, designated space for a future hot tub, a newer refrigerator, and quality custom finishes throughout.Close to Marda Loop, downtown Calgary, Mount Royal University, schools, parks, shopping, and local amenities, this is a home where luxury is found not only in the finishes, but in having room to grow, space to come together, and the freedom to enjoy an exceptional inner-city lifestyle for years to come. (id:63982)
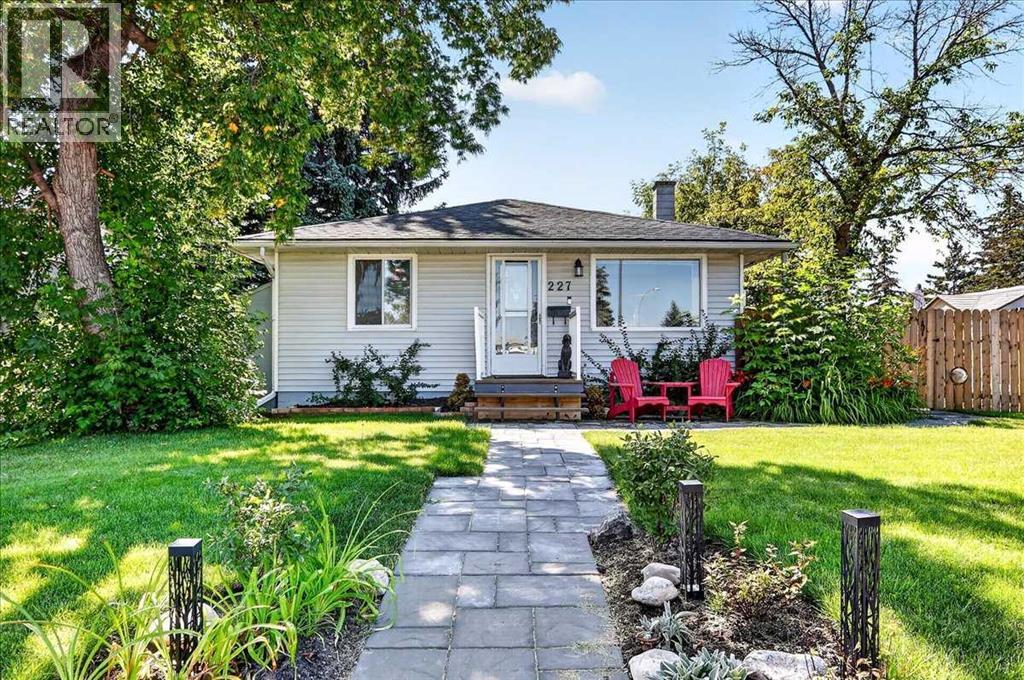
227 Lynnwood Drive SE
Calgary, Alberta
OPPORTUNITY KNOCKS!!!! This outstanding opportunity sits on a fabulous 60’ x 110’ corner lot, backing onto the ridge and adjacent park space. With its generous lot size, the property offers exciting future redevelopment potential while providing a fantastic setting to enjoy today. The home is charming, updated and move-in ready. There are 2 spacious bedrooms and large windows throughout that fill the home with natural light. The living room features a bayed window, as does the primary bedroom. The updated kitchen includes quartz countertops, a full appliance package, plenty of cupboard and counter space plus a bright and cheerful dining area with built-in bench seating and extra storage. A fully renovated spacious 4-piece bathroom and separate laundry room complete the living space. There is a partial basement, ideal for additional storage but not suitable for development. A fully fenced south rear yard offers oodles of space and privacy - ideal for relaxing or entertaining guests and family. There is both a deck and patio for outdoor seating, and plenty of room for gardening for those with a green thumb. A carport provides convenient covered parking for two vehicles. A great property to enjoy today, hold for the future, or explore the redevelopment possibilities of this prime lot. (id:63982)
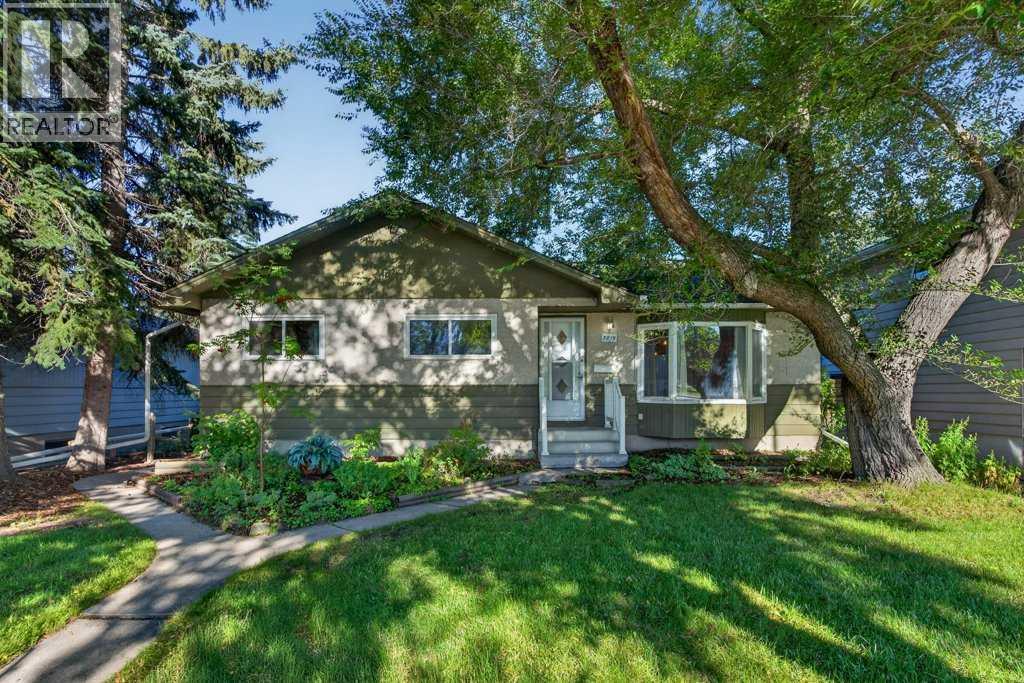
3819 Charleswood Drive NW
Calgary, Alberta
Great investment for this large family home in Brentwood that offers approximately 1,245 sq. ft. above grade, three bedrooms on the main floor and plenty of additional developed space down. Great location close to the University of Calgary, Brentwood CTrain, schools, shopping and parks, plus a double detached garage. Estate sale, being sold “as is, where is.” A solid opportunity for a buyer looking to renovate and add value in a well-established NW community. (id:63982)
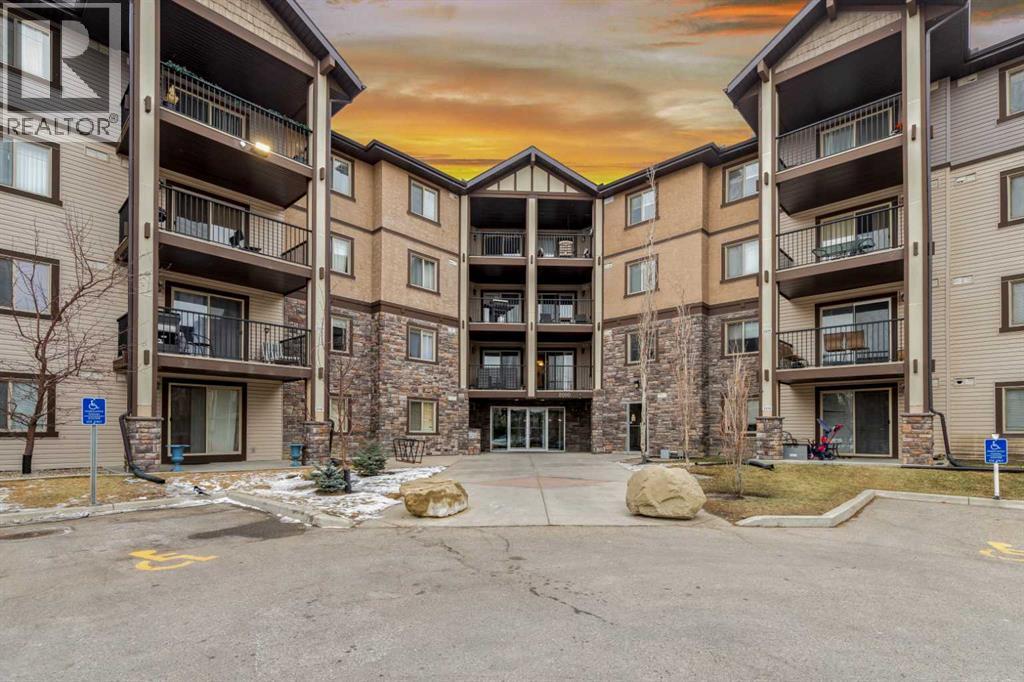
2209, 60 Panatella Street NW
Calgary, Alberta
WELCOME TO THIS 1 LARGE BEDROOM UNIT, 1 FULL BATH, BIG LIVING ROOM, PRIVATE BALCONY OFF FROM LIVING ROOM, YOUR OWN UNDERGROUNG PARKING(1). SITUATED IN GREAT NW LOCATION, CLOSE TO PUBLIC STRANSIT, SHOPPING, PARK, SCHOOLS. CONDO FEES COVER: ELECTRIC, HEAT, WATER, INSURANCE, PARKING, SNOW REMOVAL, TRASH, SEWER. BASE ON 200K MORTGAGE, 5% INTEREST, PAYMENTABOUT=$1,165. CHEAPER THEN RENT. HURRY "DO NOT" MISS THIS ONE. (id:63982)
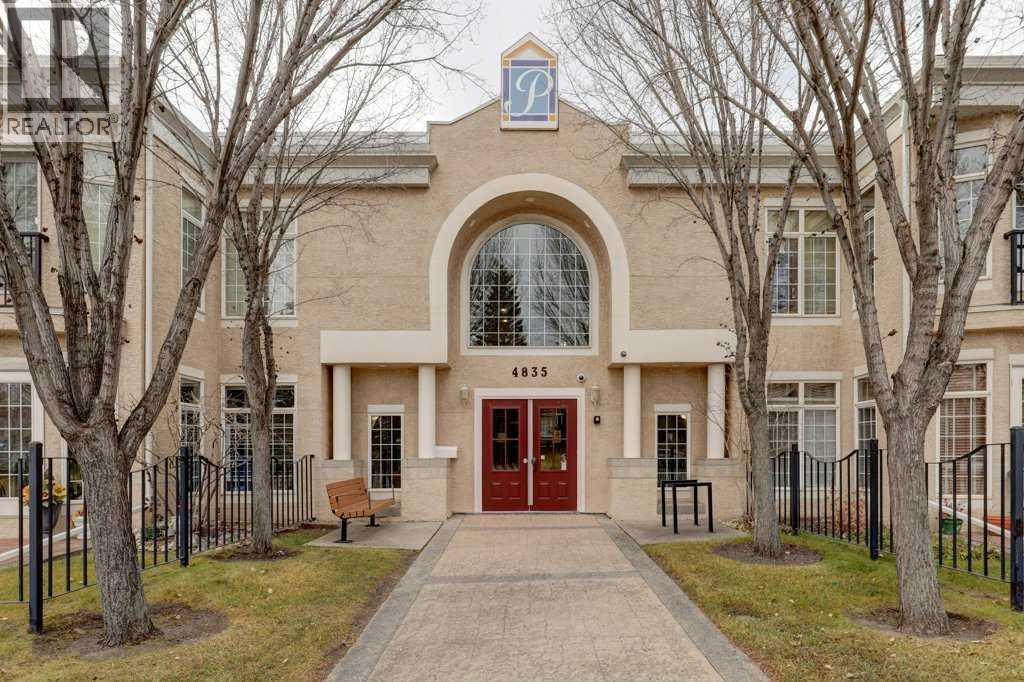
208, 4835 Dalhousie Drive NW
Calgary, Alberta
Some homes just have a different feel the moment you walk in, and this is certainly one of them. Tucked into a charming boutique-style condominium building in the heart of Dalhousie, this extensively renovated two-bedroom, two-full-bathroom home offers a refreshing departure from the ordinary. The attention to detail is immediately apparent. Warm, natural-toned laminate flooring, crisp modern trim, fresh paint and carefully chosen finishes create a space that feels both sophisticated and comfortable. At the heart of the home is a kitchen that deserves a second look, featuring sleek, floor-to-ceiling soft-close cabinetry, premium quartz countertops, a striking contrasting island with seating for four, stainless steel appliances, an induction cooktop and a Kraus sink complete with chef-inspired accessories. It's a space designed to look as good as it functions. The open-concept layout brings the kitchen, dining and living areas together effortlessly, with a floor-to-ceiling stone fireplace feature wall adding texture and character. Generous windows welcome the morning sun, filling the living space with a warm, natural glow. It's an especially inviting place to enjoy that first cup of coffee as the day begins. Access to the outdoor living space extends the room beyond its walls, offering another spot to relax or entertain. Both bedrooms are well proportioned, with the second featuring a queen-size built-in wall bed that makes it easy to accommodate guests without sacrificing everyday versatility. Two full bathrooms complete the interior, while TWO TITLED UNDERGROUND PARKING STALLS and a generously sized assigned storage unit in the parkade add a level of practicality that's not always easy to find. And then there's the location. Dalhousie has long been appreciated for its mature surroundings, established amenities and easy access to just about everything. Shopping, restaurants, parks, schools and the Dalhousie LRT station are all close at hand, with convenient conn ections to the University of Calgary, Foothills Medical Centre, Alberta Children's Hospital and major routes throughout the city. (id:63982)
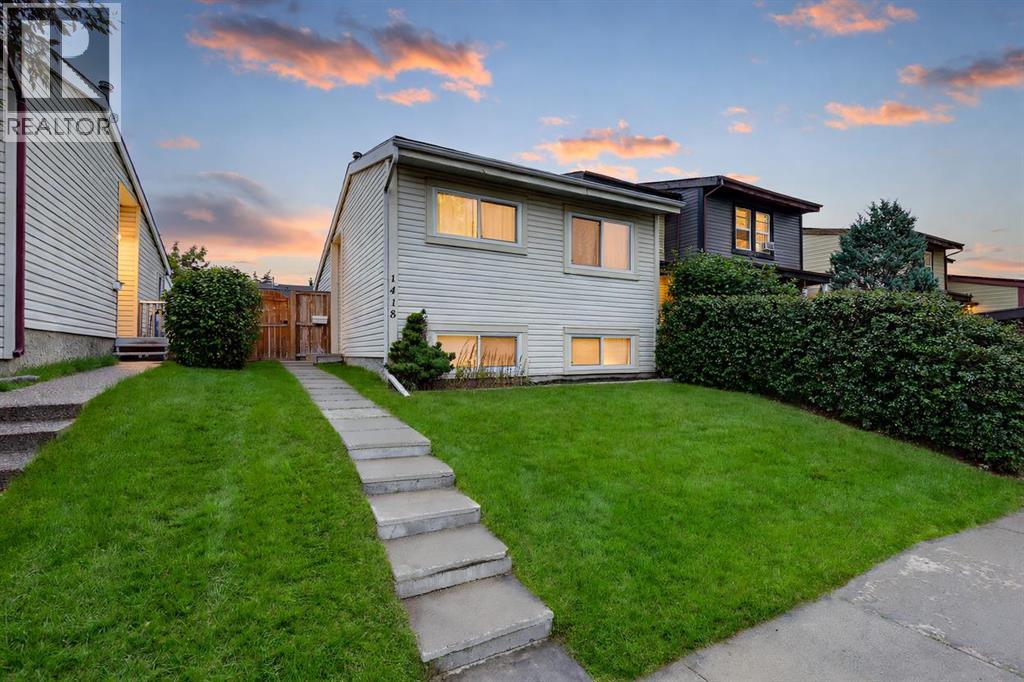
1418 Ranchlands Way NW
Calgary, Alberta
Smart Investment, Easy First Home, Ideal Student Living! This move-in-ready 3 bedroom, 4-level split in Ranchlands has NO CONDO FEES, a double detached garage and quick access to the Crowfoot CTrain station, with direct Red Line service to both the University of Calgary and SAIT. Attached on only one side, it’s a great fit for first-time buyers, investors, U of C and SAIT students, and parents looking to invest while their student learn.The functional layout spreads the living space across four levels, giving everyone room to study, relax and spread out. The main floor features a bright living room with updated vinyl plank flooring. Just up a short flight of stairs, the kitchen offers ample counter and cabinet space and a full complement of appliances, including a newer refrigerator and electric stove, plus a dishwasher. The adjacent dining area is filled with natural light from a large, updated west-facing window. The generous primary bedroom, also with an updated window, completes this level.The two additional bedrooms on the lower level offer separation from the primary bedroom that works well for privacy. Both have generous updated windows and closet storage and a 4-piece bathroom completes the level. The basement provides a massive laundry and utility area with a utility sink and abundant storage.Outside, the fully fenced yard and large private deck are ready for summer barbecues or relaxing in the sun. The double detached garage with paved laneway offers secure parking plus workshop or storage space.The big-ticket work has already been taken care of, with recent updates to the sewer line, roof, windows, patio door, flooring, paint, washer and electric stove, and a regularly maintained furnace.Enjoy an established community just minutes from the shopping, dining and entertainment at Crowfoot Crossing, along with schools, parks, pathways and sports fields. Commuters will appreciate the easy access to John Laurie Boulevard, Crowchild Trail and Stoney Tr ail.Whether you’re buying your first home, adding to your portfolio or looking for a practical place to live while attending U of C or SAIT, this one is ready for you. With mortgage rates starting to climb, now is a great time to to take advantage of those locked in rates. Book your private viewing today! (id:63982)
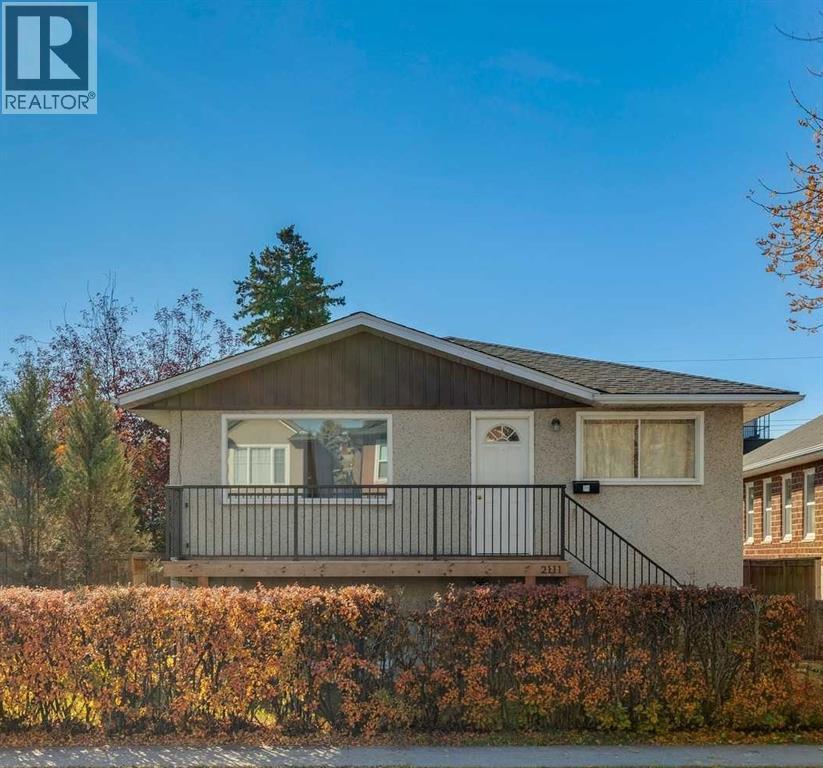
2111 5 Avenue NW
Calgary, Alberta
Located in sought-after West Hillhurst, this detached home with an illegal suite offers an exceptional inner-city opportunity, with flexibility to rent both the upper and lower living areas or live in one and rent the other. Each living area has its own private entrance and full kitchen, with two bedrooms upstairs and one downstairs. Both living areas are vacant, allowing for immediate possession. Set on a 37.5' x 130' R-C2 lot, the property features a large, fully fenced backyard, a large back deck, and a detached double garage with rear lane access. The R-C2 zoning and lane access add appeal from a future site-planning perspective. The front deck and railings have been recently updated, the main floor and basement both have brand-new flooring, and the entire property has been freshly repainted. A grocery store is nearby on Kensington Road, along with Kensington’s independent shops, cafes and restaurants. Queen Elizabeth School and Queen Elizabeth High School are nearby, as is the West Hillhurst Community Association, offering an arena, gymnasium, fitness centre, squash, tennis and pickleball facilities. The Bow River pathway system and Sunnyside CTrain Station are also close by, with convenient access to downtown Calgary and Foothills Medical Centre. (id:63982)
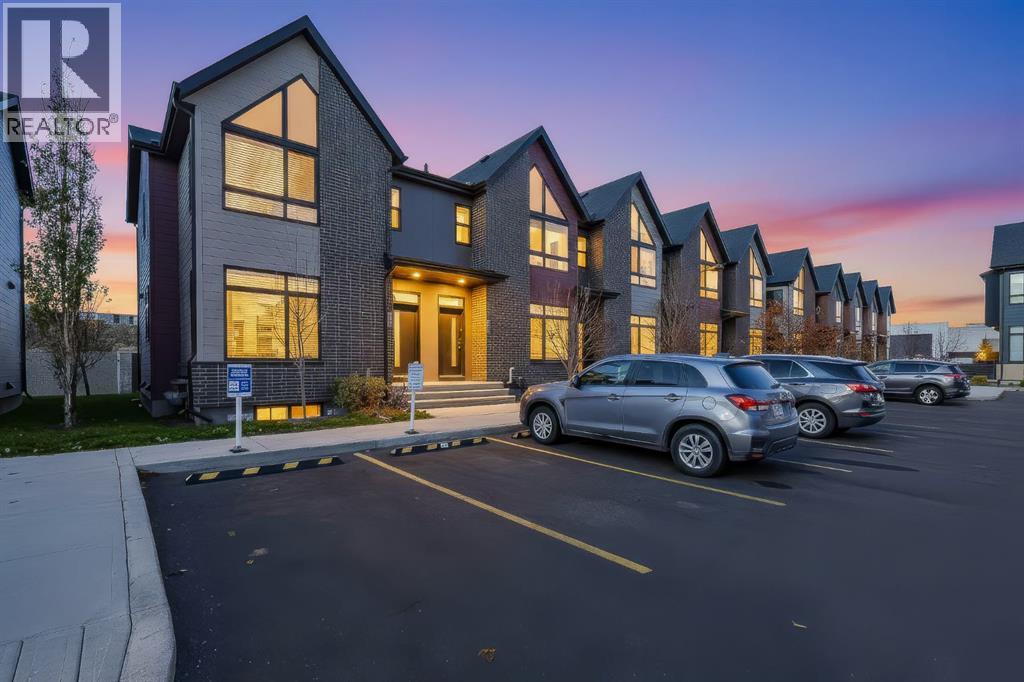
148 Sage Meadows Gardens NW
Calgary, Alberta
Welcome to 148 Sage Meadows Garden NW, this beautifully maintained and thoughtfully designed two storey townhouse in the sought after community of Sage Hill. Built in 2019, this modern home offers 1,133 sq. ft. of stylish, functional living space with a unique layout and contemporary feel. The bright and inviting main living area features beautiful flooring, an abundance of natural light and impressive vaulted ceilings that create an open, airy atmosphere. The kitchen is both stylish and functional, featuring beautiful stone countertops, a full stainless steel appliance package and a gas range that any serious home cook will appreciate. Upstairs, you’ll find two spacious bedrooms, each complete with its own private four piece ensuite and walk in closet, offering an ideal setup for comfortable living, guests or shared ownership. A convenient half bathroom adds to the home’s practical design. The full unfinished basement provides excellent potential to create additional living space tailored to your needs, whether that’s a recreation room, home gym, office or hobby area. In suite laundry and dedicated single stall parking add everyday convenience. Step outside to enjoy the landscaped backyard, complete with a level lawn area that offers room to relax, entertain or enjoy the outdoors. Located in the vibrant community of Sage Hill, you’re just minutes from shopping, restaurants, schools, parks, playgrounds and an extensive network of walking and cycling paths, with convenient access to major roadways. Modern, well cared for and offering a distinctive layout, this 2019 built townhouse is an excellent opportunity to enjoy comfortable, low maintenance living in one of Northwest Calgary’s established communities. (id:63982)
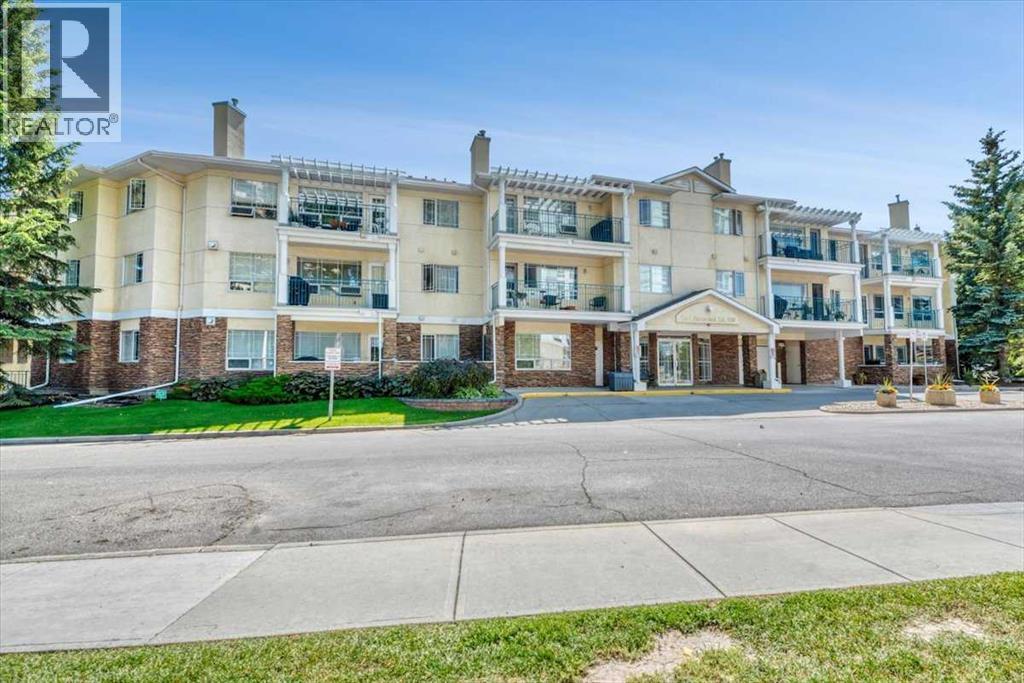
105, 2144 Paliswood Road SW
Calgary, Alberta
Welcome to the Courtyards West Park in Palliser! This beautifully updated 967 sq ft condo offers comfortable single-level living, with titled underground parking spot. The interior features stylish luxury plank flooring. The well lighted, inviting kitchen features beautiful white cabinetry, an abundance of cupboards and ample counter space, perfect for everyday living and entertaining! The spacious dining and living area is warm and welcoming, highlighting a cozy gas fireplace with access to the west facing patio overlooking a peaceful green space. The primary bedroom is generously sized and features a convenient 3 piece ensuite. A second bedroom provides excellent flexibility, ideal for guests, a home office or a cozy den. You will enjoy the added convenience of professionally designed California Closets throughout the home. This well managed building offers fantastic amenities including a guest suite, party room with a full kitchen and a sunny treed courtyard. You are within walking distance of the Glenmore Reservoir, South Glenmore Park and just minutes from Glenmore Landing and Southland Leisure Centre. Enjoy the perfect combination of comfort , convenience and an exceptional location! This is a wonderful opportunity to call this beautiful home your own in one of Calgary’s most desirable communities. (id:63982)