
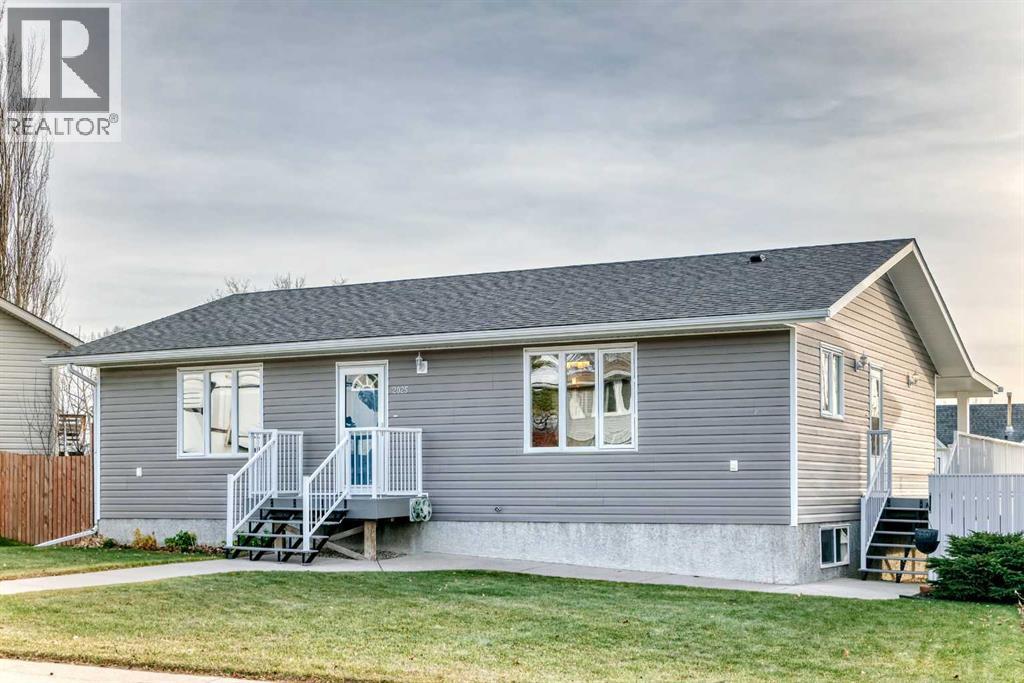
2025 17 Avenue
Bowden, Alberta
Welcome to this newer custom built bright and inviting bungalow that has been lovingly cared for by it's original owners. This thoughtfully designed home boasts 4 bedrooms and 2 bathrooms with main floor laundry. As you enter you will be sure to appreciate the open floor plan offering plenty of space for family and gathering. The kitchen is the heart of the home and had been ideally set up with plenty of cabinets and counter space with the perfect spot for the table in front of the window to keep an eye on the front yard. The living room with it's cozy gas fireplace is sure to be the place to enjoy the outside from the inside in the months to come. The primary bedroom can easily host the kingsize bed as well as supporting furniture and has a large closet. Next to the primary bedroom and accessible with a cheater door is the newly renovated 3 pce bathroom with a walk-in shower. The laundry pair are conveniently located on this level and that room provides additional space and has some cabinets in place making it very versatile to use however suites your needs, maybe another bedroom if you care to. The other bedroom on this level is of good size as well. Lower level had 2 big bedrooms, a 4 pce. bathroom, a large family room and plenty of storage in the utility/furniture room. This home has been tastefully decorated in warm tones. Outside is a south covered back deck that wraps around to the west and is perfect for entertaining and enjoying the lazy days of summer. The oversized double detached garage is finished and provides lots of storage and work space. Additional parking is available beside the garage that would make a great spot for the RV. The back yard is low-maintenance and the garden boxes are already in place so you still can have the fresh vegetables but not the sore back!! Numerous upgrades and updates can been done over the years including composite decking and some of the appliance have been replaced. This home offers an ideal combination of comfort, functionality and easy living. If you are in the market to make a move this is your opportunity to enjoy affordable, low-maintenance living in a great community that is an easy commute to Olds, Innisfail or Red Deer and is on the doorstep of many amazing recreation spots. Drive a little....save a lot in Bowden!! (id:63982)
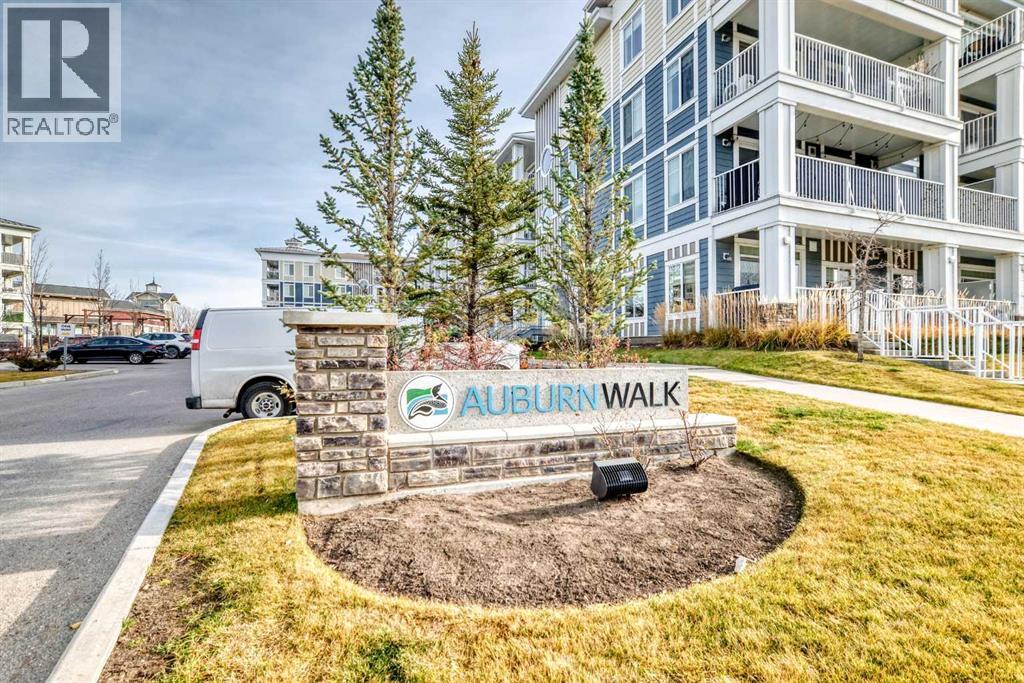
322, 110 Auburn Meadows View SE
Calgary, Alberta
BEAUTIFUL UPGRADED 2 BEDROOM, 2 BATHROOM CONDO IN THE DESIRABLE LAKE COMMUNITY OF AUBURN BAY! Located in the sought-after Auburn Walk complex, just steps from shopping, restaurants and everyday amenities, and only minutes from South Health Campus Hospital, Auburn Bay Lake, schools, parks and public transportation! This beautifully maintained, move-in ready unit shows pride of ownership throughout and features luxury vinyl plank flooring, a bright white kitchen with quartz countertops, centre island, stainless steel appliances and pantry. The spacious open-concept living and dining area offers plenty of natural light, with patio doors leading to a large balcony complete with a BBQ gas hookup, perfect for relaxing or entertaining!The primary bedroom retreat features a walk-in closet and full ensuite bathroom. The thoughtfully designed floor plan offers a separate second bedroom and full bathroom, providing excellent privacy for kids, guests or family. An additional flex area offers the perfect space for a home office or computer desk. Enjoy the convenience of in-suite laundry with washer and dryer, along with extra space for additional shelving and storage. Additional features include a titled underground parking stall, separate storage locker, low condo fees, a well-maintained, pet-friendly complex and an unbeatable location within walking distance to shopping and amenities!ENJOY THE INCREDIBLE FOUR-SEASON LIFESTYLE THAT AUBURN BAY HAS TO OFFER! This beautiful lake community features a private lake, sandy beach, swimming, boating, paddleboarding and plenty of opportunities to enjoy the outdoors during the summer months. In the winter, enjoy ice skating and other seasonal activities right in your own community! Families will appreciate the convenience of four great schools in the area, along with parks, playgrounds, walking pathways and an abundance of nearby amenities. Whether you’re a first-time buyer, downsizing or looking for an excellent investment opportunity, this beautiful condo has so much to offer! FANTASTIC LOCATION, BEAUTIFUL UPGRADES AND AN AMAZING LAKE COMMUNITY LIFESTYLE! THIS IS A MUST-SEE! (id:63982)
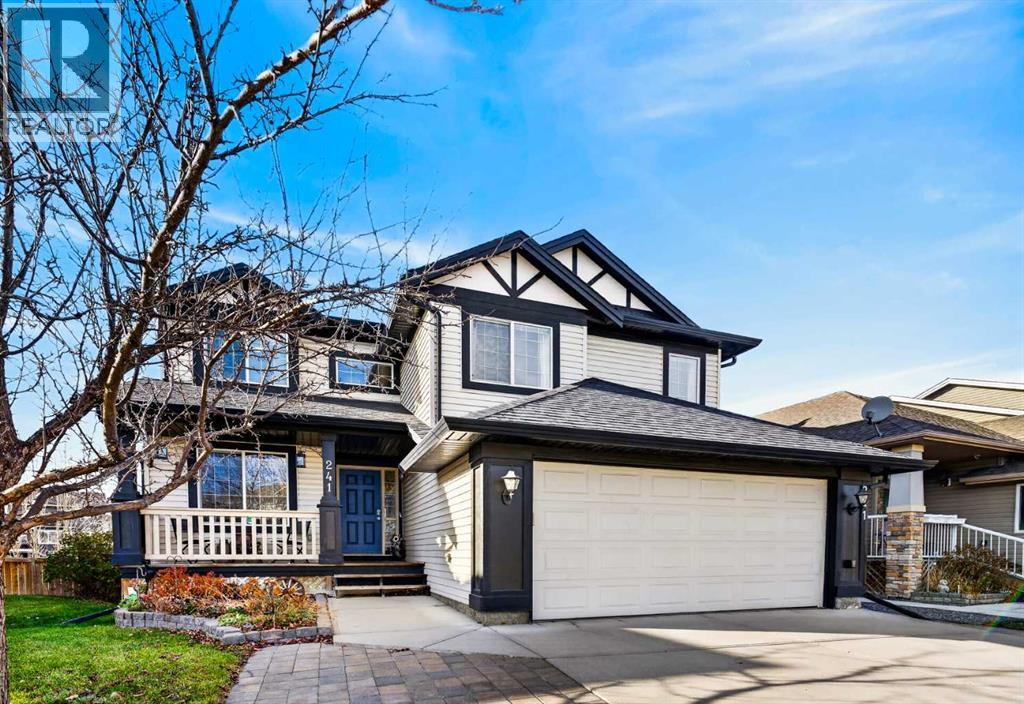
241 Luxstone Green SW
Airdrie, Alberta
Exceptional 5-bedroom, 3.5-bath home backing onto a large green space in Luxstone. Vaulted ceilings greet you in the entrance, setting the tone for the light-filled main level, which offers a dedicated office with fiber optic ethernet, bright living areas, and an oversized eating nook/dining area perfect for entertaining. The fully developed basement adds generous living space, large laundry room and a 5th bedroom with a 3 piece ensuite. The four bedrooms upstairs provide room for everyone, one being an over-sized bedroom with reading nook, suitable for multiple uses. The primary bedroom boasts plenty of room for a king-sized bed, 4 piece ensuite and walk-in closet. Practical touches throughout: central A/C, newer appliances, updated flooring and upgraded Class 4 impact rated shingles. The back-entry mudroom, with a second laundry hookup for added convenience, leads to the insulated, heated double garage which includes a 30-amp sub panel, work bench and abundant storage — ideal for a workshop or toys. The driveway is bordered by landscaping stones adding to the curb appeal and providing additional parking if needed. Outside houses an appealing shed, large enough for your outdoor tools and toys with additional storage under the deck. Located on a quiet cul-de-sac surrounded by well-kept homes. Walking distance to schools. Meticulously maintained and move-in ready — call today for your private viewing! (id:63982)
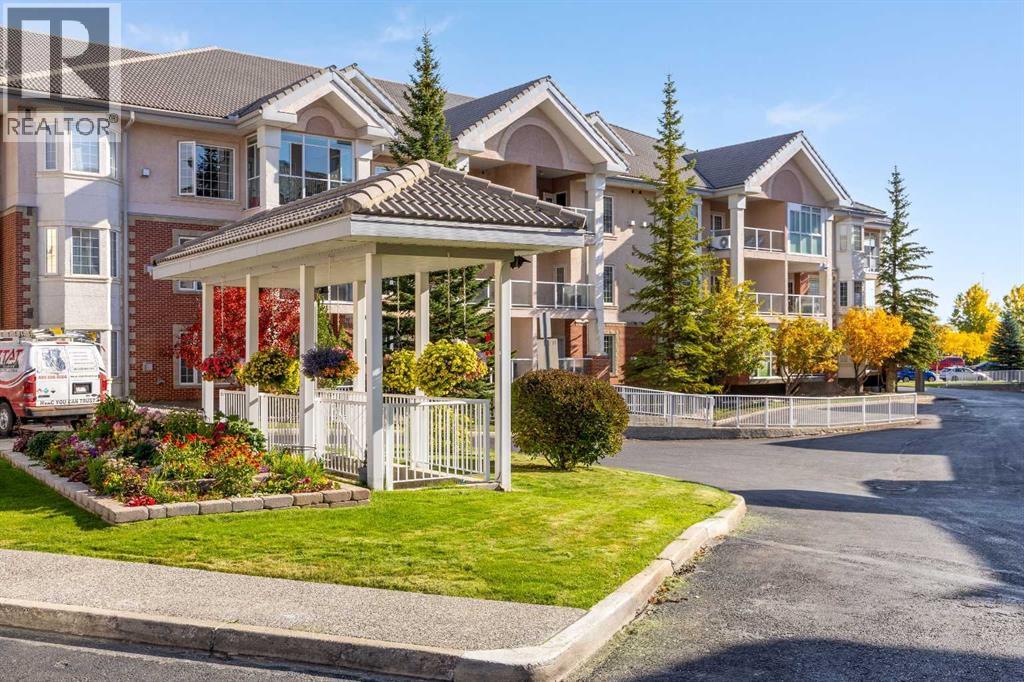
180, 223 Tuscany Springs Boulevard NW
Calgary, Alberta
There is something wonderfully easy about life here at the Sierras of Tuscany. Set within one of Calgary’s most established adult complexes, this beautifully kept one-bedroom home has offered its owner the opportunity to slow things down, enjoy a strong sense of community, and have an incredible collection of amenities just an elevator ride away. Since purchasing, the home has been thoughtfully refreshed with an eye toward making the space feel brighter and more current. Fresh paint, a modernized kitchen backsplash, and a refreshed fireplace bring a clean, contemporary feel throughout the home. The kitchen is both polished and practical, with sleek appliances, and thoughtfully planned storage, while air conditioning keeps the home comfortable through Calgary’s warmer summer months. The open layout carries naturally into the living and dining areas, creating space for quiet evenings at home or visits with family and friends. The bedroom is inviting and well proportioned, while the four-piece bathroom features convenient accessibility from each space. In-suite laundry adds another layer of everyday convenience. Its main-level location is one of those details that became increasingly appreciated. Family can easily stop by and drop off groceries, coming and going is simple, and the car is only a few steps away when heading out for errands or a day away. Rather than navigating multiple floors, everything feels accessible and uncomplicated, a small convenience that makes a meaningful difference. A heated underground parking stall and private storage room complete the unit itself, but much of what makes living here so special extends beyond the front door. The Sierras of Tuscany was designed around an active, social, and wonderfully convenient lifestyle, with an indoor pool and hot tub, fitness centre, bowling alley, billiards and recreation spaces, craft room, ballroom, theatre, car wash and numerous gathering spaces that make it easy to be as involved, or as relaxed, as you choose. With the Tuscany LRT station just across the street and the shops, pathways and everyday conveniences of the community close at hand, this is an opportunity to enjoy a simpler pace of living without giving up connection to the city. Thoughtfully updated, exceptionally well cared for, and part of a community that offers so much more than simply a place to live. And to make everyday living even easier, electricity, heat, and water are all included in the condo fees, one more reason life here feels refreshingly simple. (id:63982)
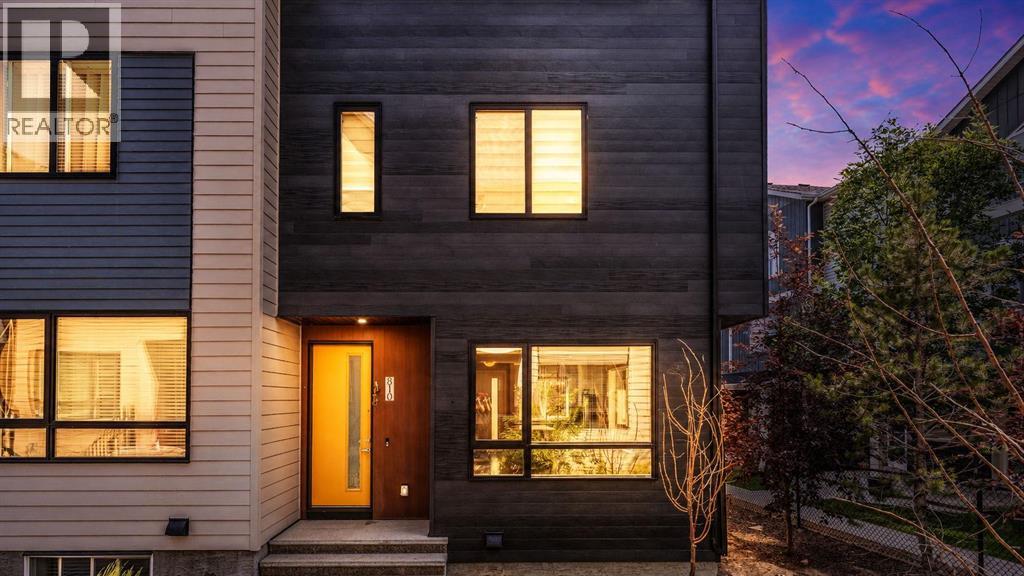
810 Redstone Crescent NE
Calgary, Alberta
Priced to Sell!!! Welcome to this beautifully maintained and freshly painted 3-bedroom, 2.5-bathroom end-unit townhome in the vibrant community of Redstone NE! Offering a functional 2-storey layout with an unfinished basement ready for your personal touch, this home is perfect for first-time buyers, growing families, or investors.The bright and spacious main floor features an open-concept design that seamlessly connects the living and dining areas, creating an inviting space for everyday living and entertaining. The thoughtfully designed kitchen is tucked away at the rear, providing ample cabinet and counter space while maintaining an open flow throughout the main level. Enjoy the convenience of two separate entrances—one at the front and another at the rear—adding flexibility and easy access.Upstairs, you'll find a generous primary bedroom complete with a walk-in closet and a private 4-piece ensuite. Two additional well-sized bedrooms and a full common bathroom provide plenty of space for family members, guests, or a home office.One of the standout features of this home is the **two assigned parking stalls**, offering added convenience and value compared to many similar townhomes that include only one parking space. The unfinished basement presents endless possibilities to customize and expand your living space to suit your needs.Located in the sought-after community of Redstone, this home offers exceptional access to **Metis Trail, Stoney Trail, and Deerfoot Trail**, making commuting a breeze. You'll also be just minutes from grocery stores, restaurants, schools, parks, playgrounds, public transit, and a wide range of everyday amenities.Don't miss this fantastic opportunity to own a move-in-ready end-unit townhome in one of Calgary's fastest-growing communities. Schedule your private showing today! (id:63982)
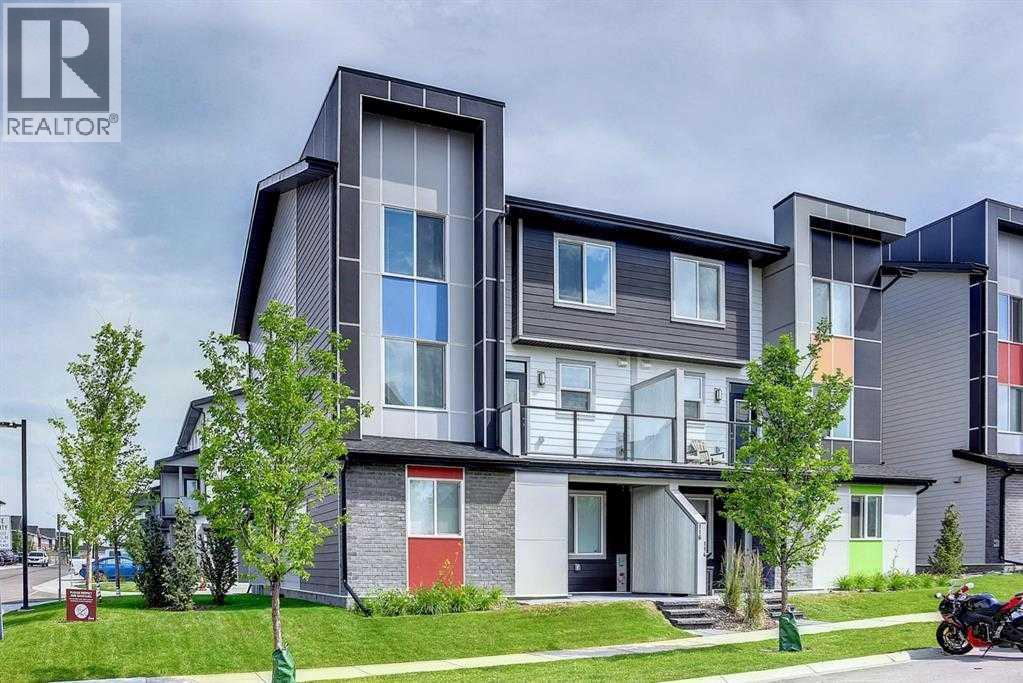
203, 245 Redstone Walk NE
Calgary, Alberta
Welcome to #203, 245 Redstone Walk NE, a beautifully maintained 2-BEDROOM, 2.5-BATHROOM CORNER-UNIT TOWNHOME in Calgary’s vibrant community of REDSTONE! Offering desirable WEST-FACING EXPOSURE, modern finishes, and a thoughtfully designed floor plan, this inviting home combines comfort, convenience, and low-maintenance living. Its coveted CORNER-UNIT LOCATION is a standout feature, providing FEWER SHARED WALLS, added privacy, and an open, airy atmosphere enhanced by abundant natural light. An excellent opportunity for first-time buyers, professionals, downsizers, or investors.Step inside to discover a bright, welcoming OPEN-CONCEPT MAIN FLOOR featuring stylish LAMINATE FLOORING, large windows, and a seamless flow between the kitchen and living area. The contemporary kitchen is designed to impress, showcasing STONE COUNTERTOPS, STAINLESS STEEL APPLIANCES, including a GAS RANGE, sleek modern cabinetry, a classic tile backsplash, and a spacious island with BREAKFAST-BAR SEATING. Whether preparing everyday meals or entertaining friends, the functional layout provides plenty of room to gather, cook, and connect. The adjacent living space feels bright and comfortable, with the end-unit setting contributing to a greater sense of openness. A conveniently located 2-PIECE POWDER ROOM completes this level, while the PRIVATE BALCONY, equipped with a GAS BBQ HOOKUP, offers an inviting spot to relax, enjoy fresh air, or host summer barbecues.Upstairs, you'll find TWO GENEROUSLY SIZED BEDROOMS positioned on opposite sides of the hallway for added separation and privacy. Unlike many traditional townhome layouts, BOTH BEDROOMS FEATURE THEIR OWN PRIVATE ENSUITE BATHROOMS, an ideal arrangement for roommates, guests, family members, or anyone who appreciates having their own personal space. Convenient UPPER-LEVEL LAUNDRY means there is no need to carry laundry between floors, making everyday routines that much easier. The practical layout makes excellent use of the available space wh ile maintaining comfort and functionality throughout.Additional highlights include a HEATED SINGLE ATTACHED GARAGE with a SIDE ENTRANCE, offering secure, sheltered parking plus valuable additional storage. The CORNER-UNIT POSITION adds another layer of appeal, with fewer adjoining neighbours than an interior unit and greater privacy than many interior units.Ideally located JUST STEPS FROM A PLANNED FUTURE SCHOOL SITE, the property is close to Redstone's PARKS, GREEN SPACES, WALKING PATHWAYS, and convenient shopping and everyday amenities. Nearby STONEY TRAIL, METIS TRAIL, and COUNTRY HILLS BOULEVARD provide excellent access around Calgary, while CALGARY INTERNATIONAL AIRPORT and surrounding commercial areas are only a short drive away. Combining a DESIRABLE CORNER-UNIT LOCATION, TWO PRIVATE ENSUITES, A GAS RANGE, WEST-FACING EXPOSURE, and a HEATED ATTACHED GARAGE, this move-in-ready home checks all the boxes. Don't miss your opportunity to make it yours—BOOK YOUR PRIVATE SHOWING TODAY! (id:63982)
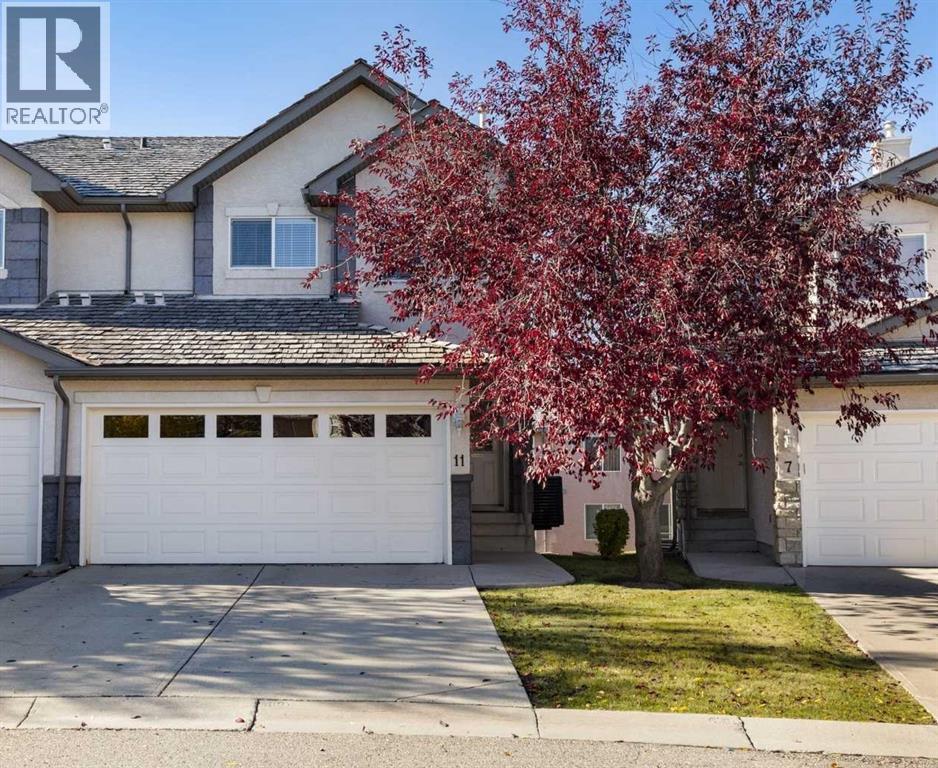
11 Royal Crest Court NW
Calgary, Alberta
Welcome to your new home in the desirable community of Royal Oak! Located in the quiet cul-de-sac of Royal View Estates, this well-maintained home offers over 2,000 sq. ft. of developed living space, scenic mountain views, a double attached garage with additional driveway parking, and central air conditioning.The main floor features a bright and spacious open-concept layout, with a functional kitchen overlooking the dining area and inviting living room with a cozy gas fireplace. Large windows provide plenty of natural light, while a convenient powder room and main-floor laundry add to the home's functionality.Upstairs, the generous primary bedroom features a comfortable reading nook, walk-in closet, and private ensuite bathroom. Two additional bedrooms and a full bathroom provide plenty of space for family, guests, or a home office.The fully developed walkout basement offers additional living and entertainment space, complete with a spacious recreation room, wet bar, powder room, and dedicated storage area with custom built-in shelving.Enjoy outdoor living on the upper deck off the dining area or relax on the covered lower patio overlooking the beautifully maintained green space. The condominium offers the convenience of a low-maintenance lifestyle, including grounds maintenance and snow removal.Royal View Estates also features a private residents' park and convenient access to nearby walking and biking trails. Located close to schools, shopping, restaurants, parks, and major transportation routes, this home offers an excellent combination of space, comfort, and convenience in the established community of Royal Oak. (id:63982)
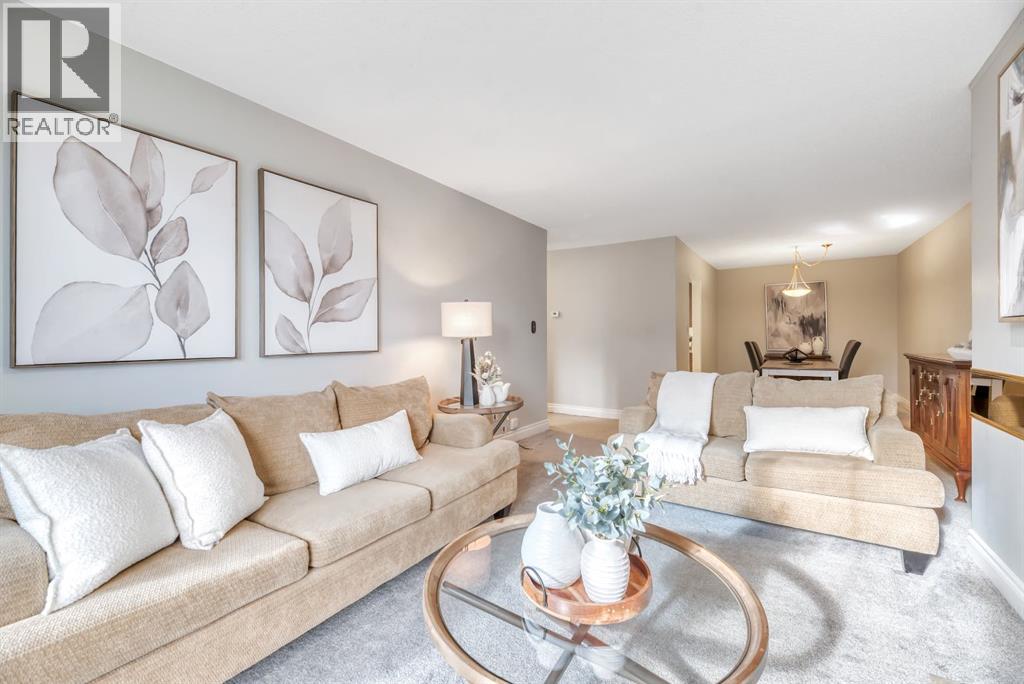
315, 3730 50 Street NW
Calgary, Alberta
Welcome to Varsity, one of Calgary's most desirable and established northwest communities, where mature trees, beautiful green spaces and exceptional convenience come together. This inviting one-bedroom, one-bathroom apartment offers an affordable opportunity to own in a sought-after neighbourhood, with a thoughtfully designed layout and a location that's hard to beat. Situated in a quiet, clean and well-maintained 25+ adult building, this home offers the perfect combination of comfort, convenience and low-maintenance living.Inside, you'll find a functional floor plan that makes excellent use of the space. The living room features a charming wood-burning fireplace and sliding glass doors leading to your private patio, nestled among the mature treetops. It's a lovely spot to enjoy your morning coffee or relax with a good book surrounded by greenery. The adjoining dining area comfortably accommodates a full-sized dining table, making it easy to entertain family and friends. The kitchen offers a practical layout with ample cabinetry and counter space, along with the flexibility to add a portable island if desired. The generously sized bedroom easily accommodates a king-sized bed and features a lovely bay window. Newer carpeting throughout and upgraded windows add to the home's comfort and appeal.The building itself has plenty to offer, including a beautifully treed inner courtyard, providing a peaceful, park-like setting to enjoy. You'll also appreciate the convenience of your own heated underground parking stall, a separate storage locker, bike storage and complimentary laundry facilities on every floor. There are inviting common areas for socializing and recreation, including a main-floor coffee gathering room, a Scrabble and fitness room on the second floor, and a puzzle room on the fourth floor. Condo fees include heat, water and sewer.ONE OF THE BEST FEATURES OF THIS HOME IS ITS LOCATION! Situated along a quiet, mature tree-lined street, the building is dire ctly across from a lovely green space, with nearby walking and cycling pathways offering plenty of opportunities to enjoy the outdoors. Just across the road, Market Mall puts Safeway, shopping, restaurants, coffee shops and everyday services within easy walking distance. The vibrant University District is also nearby, offering a fantastic selection of restaurants, cafés and shops. The University of Calgary, Foothills Medical Centre and Alberta Children's Hospital are just minutes away, while convenient access to public transit, major roadways and Highway 1 west makes getting around the city or heading to the mountains easy.Finding a home at this price point in such a desirable, established neighbourhood is an opportunity worth exploring. Enjoy the comfort of a well-cared-for building, the convenience of having everything close by and the charm of one of Calgary's most established communities. Come see for yourself what makes this Varsity property such a great find! (id:63982)
604 Auburn Bay Square SE
Calgary, Alberta
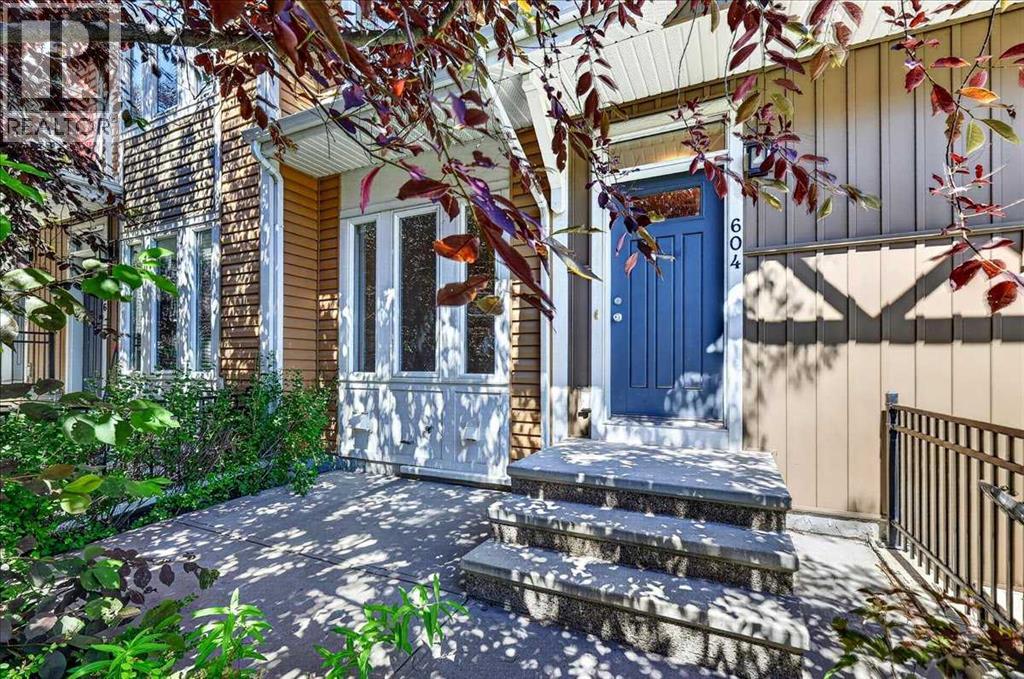
PRICE ALERT | AMAZING VALUE | DOUBLE SIDE-BY-SIDE GARAGE | TWO PRIMARY SUITES | AUBURN BAY LAKE ACCESSBelieve it or not—this stylish two-storey townhome offers outstanding value, indoor parking for two vehicles in a private side-by-side attached garage, and access to Auburn Bay’s sought-after lake lifestyle!Located in Mosaic Lakeside, this vacant home offers approximately 1,223 sq. ft. of thoughtfully designed living space with two bedrooms, 2.5 bathrooms, and a functional open-concept layout.The ground level welcomes you through a spacious foyer with access to the insulated 19'2" x 17'2" double attached garage. A dedicated laundry and storage area adds everyday convenience. Outside, enjoy a fenced front yard and private 9' x 9' concrete patio—an inviting spot for morning coffee, summer barbecues, or relaxing outdoors.The bright main living level features attractive laminate plank flooring and an open design ideal for entertaining. The spacious living room flows into the dining area and stylish kitchen, complete with quartz countertops, an upgraded tile backsplash, maple shaker-style cabinetry, stainless-steel appliances, a central island with breakfast bar, and pantry storage. A convenient powder room completes the level.Upstairs features new wide plank flooring and no carpet, two comfortable primary bedroom suites, each offering a large walk-in closet and private four-piece ensuite. A versatile office area provides useful space for working or studying from home.Additional highlights include excellent in-home storage, window coverings, vinyl windows, and a contemporary décor palette.Enjoy an exceptional Auburn Bay location close to the lake, clubhouse, parks, playgrounds, ponds, schools, shopping, transit, dog parks, tennis courts, and extensive walking and cycling pathways. Whether you are purchasing your first home, downsizing, or adding to an investment portfolio, this property offers an appealing combination of comfort, convenience, and value.Va cant possession is negotiable. Contact your REALTOR® today to arrange a private viewing! (id:63982)
106 Strathaven Bay
Strathmore, Alberta
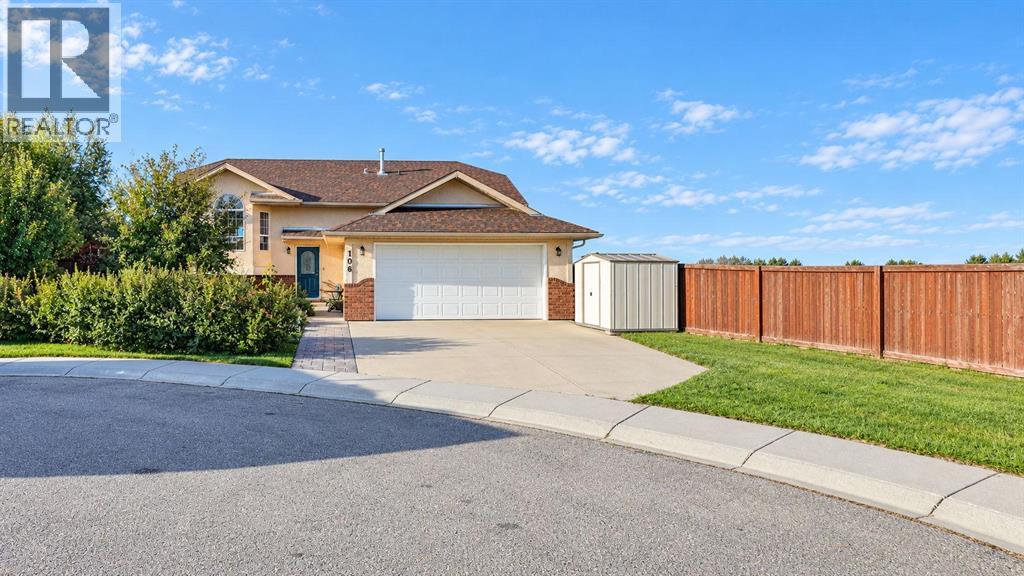
Property is Virtually Staged. Move In NOW. Immediate Possession. Price Adjusted to SELL. Bright and Spacious. Come See. Welcome to this 5-Bedroom spacious Bi-level with 1147 square feet of living space. Stucco Exterior. Impressive 7,250 sq. ft. lot size. The property has a large backyard with plenty of room for kids, pets, entertaining, gardening, or simply enjoying the outdoors. Add additional garage or shop of choice!Tucked away on a safe, quiet, family-oriented cul-de-sac on the edge of town, offering a peaceful country-living feel while still being in town with amenities.The main level features 3 bedrooms, a full-size bathroom, newly renovated, wide-open kitchen, island, creates a great space for family gatherings and entertaining. Downstairs you'll find 2 additional bedrooms, a bathroom, and plenty of living space for the family, guests, or teenagers. Recent duct cleaning and furnace cleaning. Newer Washer & Dryer. The yard also features established fruit and berry plants, including: Cherry, Pear trees. Blueberries, Raspberries and Saskatoon berries.The garage is a major bonus! It has 220V power, making it ideal for someone who enjoys woodworking, mechanics, welding, or larger projects. There is plenty of room to create your own workshop.The large front driveway provides significant parking, including enough space for a 30-foot camper trailer, plus vehicles and other toys.Back-alley access provides additional convenience. Welcome to Strathaven Subdivision, a beautifully maintained home in a quiet cul-de-sac in Strathmore, Alberta. Offering Maximum Square Footage, LIVING SPACE, this inviting bi-level home offers a perfect blend of comfort, style and functionality. Ideal for families or retirees looking to enjoy small-town charm with easy access to city conveniences. Step inside t o discover a bright and spacious main floor. The kitchen is a delight, bright and spacious. Easy access to the backyard. The home boasts 5 bedrooms and 3 bathrooms including a serene primary bedroom complete with a full ensuite bath. The fully finished basement expands your living options. CUSTOM MAN-CAVE options, extra storage, and versatile spaces that can be customized to your needs. The property is fenced and landscaped providing a tranquil retreat with plenty of room for kids, pets or summer barbecues. Open views to the east and beautiful sunrises. Off street parking plus rear alley. Living in Strathmore means enjoying a welcoming community with top-rated schools, parks, walking trails and local shops, all while being just short drive from Calgary. Whether you’re looking to raise a family, downsize, or invest, this home presents an incredible opportunity. Don’t miss your chance to own this exceptional property.10 Day Possession. Move in Now and Truly Enjoy your Home Sweet Home (id:63982)
562 River Heights Crescent
Cochrane, Alberta
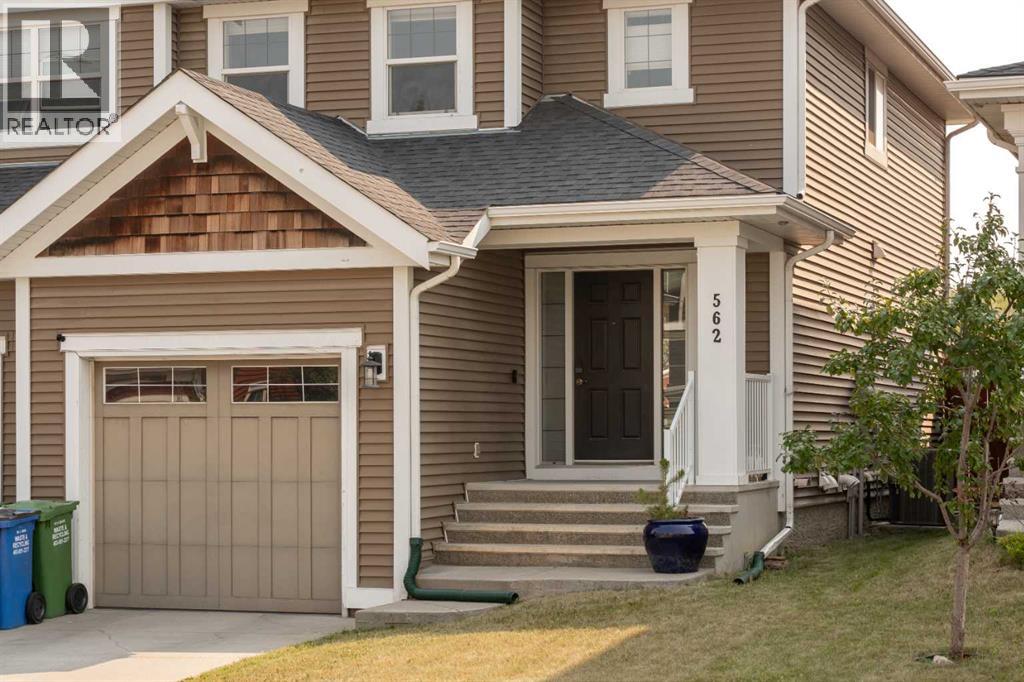
Welcome to this beautifully cared for semi detached home in the sought after community of River Song, offering nearly 2,000 square feet of thoughtfully designed living space. With four bedrooms, three and a half bathrooms, and a professionally developed basement completed, this move-in-ready property offers the perfect blend of style, functionality, and comfort.The bright and inviting main floor is ideal for everyday living and entertaining, featuring a well-appointed kitchen complete with quality finishes throughout. Hunter Douglas window coverings enhance every room, while central air conditioning keeps the home comfortable through the warm summer months.Upstairs, you'll find spacious bedrooms and well designed bathrooms, providing plenty of room for families or guests. The fully finished lower level expands the living space with an additional bedroom, full bathroom, and versatile recreation area.The attached single garage is a standout feature, equipped with a very quiet Chamberlain garage door opener, a 60-amp electrical sub-panel, a 220-volt heater, and an EV charging outlet, perfect for today's electric vehicle owner or future proofing your investment.Step outside to enjoy the generous rear deck, an ideal space for relaxing or entertaining.Exceptionally maintained, this home offers outstanding value in one of Cochrane's most desirable neighbourhoods. If you've been searching for a turnkey property, this is one you won't want to miss. Schedule your private showing today. (id:63982)
188 Tuscany Valley Drive NW
Calgary, Alberta
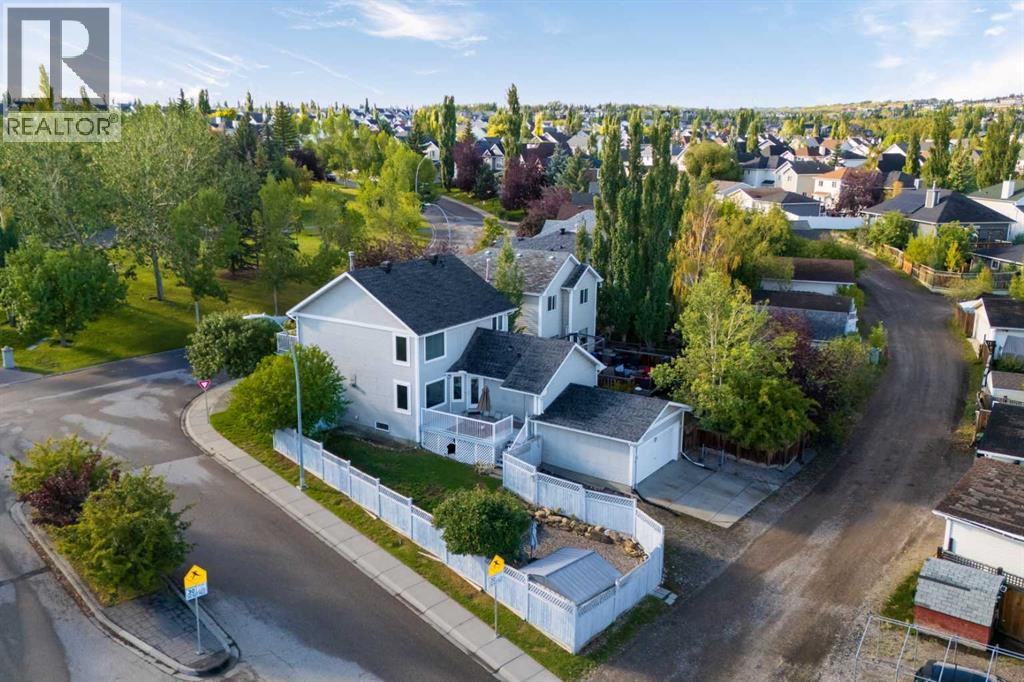
INCREDIBLE VALUE IN TUSCANY! EXTENSIVELY UPGRADED • LEGAL 2-BEDROOM SUITE • OVER 3,000 SQ. FT. • 5,468 SQ. FT. LOT • RV PARKINGOffering over 3,000 sq. ft. of developed living space at approximately $255 per sq. ft., among the lowest in Tuscany, this spacious and substantially upgraded home presents an exceptional opportunity. Situated on a desirable 5,468 sq. ft. corner lot directly across from a park, it combines generous family living, a fully legal income suite and extensive improvements.MAJOR IMPROVEMENTS ALREADY COMPLETE! Significant upgrades include complete Poly-B plumbing removal, newer roof, triple-pane windows, hot water tank, front door, fresh paint, newer appliances and new luxury vinyl plank flooring upstairs. A recent home inspection has been completed, with the seller addressing the items identified. The major improvements are already taken care of, leaving room to personalize the kitchen and bathrooms to your own taste.The spacious main floor features hardwood flooring, generous living and dining areas, a well-appointed kitchen, family room with double-sided fireplace and a versatile office or den. Upstairs offers three generous bedrooms, a convenient nook and a west-facing balcony overlooking the park.LEGAL SUITE & INCOME POTENTIAL! The self-contained 2-bedroom, 2-bathroom legal suite features a separate entrance and estimated rental potential of $1,850–$2,300 per month. Ideal for offsetting mortgage payments, accommodating extended family or adding investment income.EXCEPTIONAL PARKING & FAMILY-FRIENDLY LOCATION! Enjoy an oversized double attached garage, dedicated RV/boat parking, space for six or more vehicles and abundant street parking. Four schools, including French Immersion, are within walking distance. The Tuscany Club, splash park, off-leash dog park, YMCA, shopping, medical amenities and CTrain are all nearby, with convenient access to major routes and the mountains.SPACE, UPGRADES, INCOME AND EXCEPTIONAL VALUE! A fantastic op portunity to own a spacious Tuscany home with major improvements completed, additional income potential and the flexibility to make the finishing touches your own. (id:63982)