
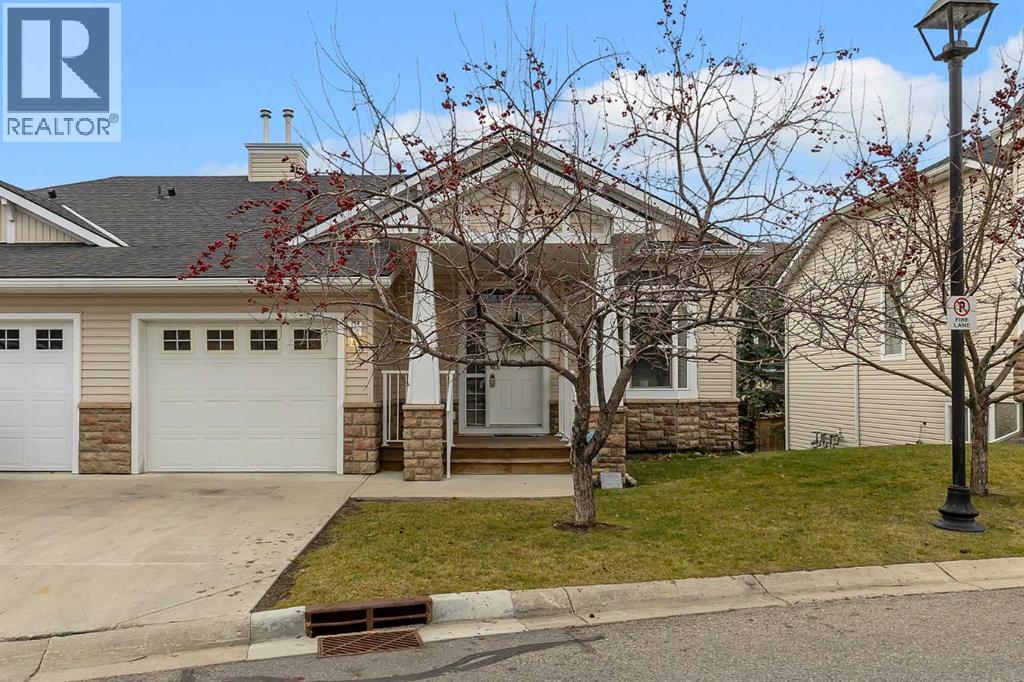
121 Tucker Circle
Okotoks, Alberta
Welcome to this beautifully maintained bungalow offering 3 bedrooms, 3 full bathrooms, and a sunny southwest-facing backyard in a peaceful, country-like setting. The bright open-concept main floor features rich hardwood flooring, vaulted ceilings, and a cozy fireplace, creating a warm and inviting space for everyday living and entertaining. The spacious primary suite includes a full ensuite, while the fully developed walkout/walkdown basement offers two additional bedrooms, a full bathroom, and a large recreation area with direct backyard access. Enjoy the sunshine from the elevated deck overlooking open green space and a tranquil setting. Complete with a single attached garage, parking pad, and close proximity to walking paths, parks, shopping, and amenities, this move-in ready bungalow offers the perfect combination of comfort, convenience, and lifestyle. (id:63982)
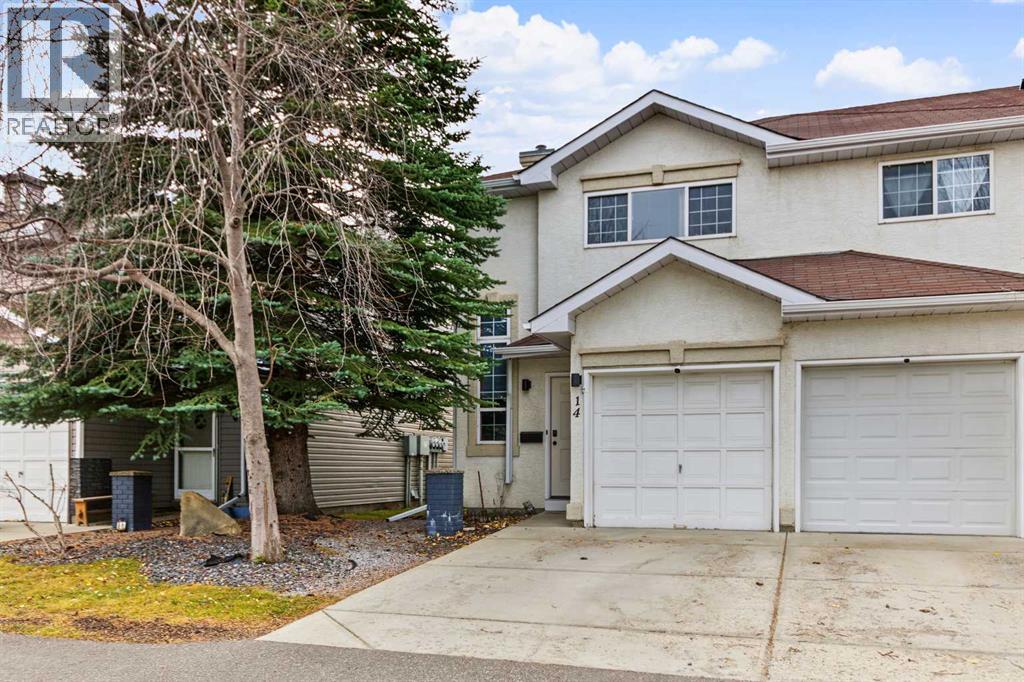
14 Shawinigan Lane SW
Calgary, Alberta
Within Calgary’s desirable Shawnessy community, here's a two-story townhouse nestled within a charming fourplex. Inside, hardwood flooring flows seamlessly across the main level, creating an inviting ambiance, while carpet accents provide warmth throughout the upper level. A primary bedroom and two generously-sized bedrooms grace the upper floor, for restful nights. A full bathroom on the upper level and a half bath on the main level, offer convenient functionality. Laundry is located in the unfinished basement where you would have ample space for future possibilities. A single attached garage and a driveway provide dedicated parking for two vehicles. This home is very accessible to amenities including parks, playgrounds, nearby schools, shopping, nearby train stations and bus stops. Not to mention very quick access to both McLeod and Stoney Trails. The functional layout gives an opportunity to experience comfortable living within a vibrant southwest Calgary neighborhood. (id:63982)
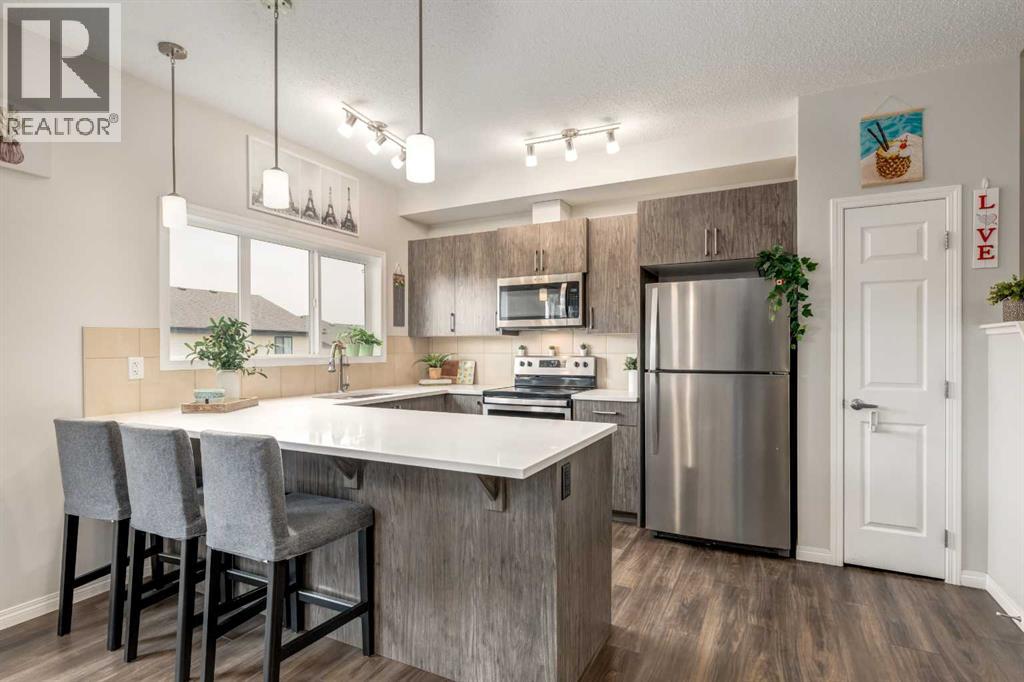
497 Hillcrest Road SW
Airdrie, Alberta
A TRULY UNBELIEVABLE PRICE! NO CONDO FEES AND JUST PAINTED! Welcome to 497 Hillcrest Road, a bright, easygoing home with room for wherever life takes you next. Whether you're buying your first place or making space for a growing family (kids, pets, or both), this one fits beautifully. And the best part? No condo fees. Lovingly cared for by its owners, it's a home that's even better in person.A roomy foyer welcomes you in, with a tucked-away half bath set just far enough from the kitchen for a little extra privacy. The single garage has generous ceiling height, perfect for adding shelving and storage.Light-Filled Main Floor - The main living space flows with ease. A peninsula seats three, the living room adapts to any furniture layout, and the dining area comfortably fits a table for six. Step through the sliding door to a small deck with a gas line, ready for summer barbecues.The kitchen is finished with quartz counters, a handy pantry, and a sink beneath the window overlooking the backyard. With an east-facing back, the home is filled with soft natural light, especially in the morning.Peaceful Upper Level - Upstairs, two bedrooms sit at the front of the home alongside a true laundry room with hanging space and plenty of shelving. A wide linen closet and a full bath complete this side of the floor. The primary retreat is tucked quietly at the back, with space for a king bed and nightstands. The ensuite and walk-in closet sit side by side, featuring double sinks, a spacious shower, and a sweet little window in the closet.Bright Walkout Lower Level - The walkout basement has stairs that were just freshly painted, and the walls freshly painted as well! This WALKOUT is full of light and has its own separate entrance. A large finished room with a big window works well as a bedroom, office, gym, or playroom, and rough-in plumbing is in place for a future bathroom. There's also a storage room and extra space for hobbies. Outside, the long backyard is ready for gardens , play, and whatever you imagine.Great LocationEnjoy an easy walk to Cooper's Crossing Shopping and Balzac Brewing, with parks and schools just minutes away and quick access to Deerfoot and Stoney Trail.Move-in ready and beautifully maintained. Book your showing today! (id:63982)
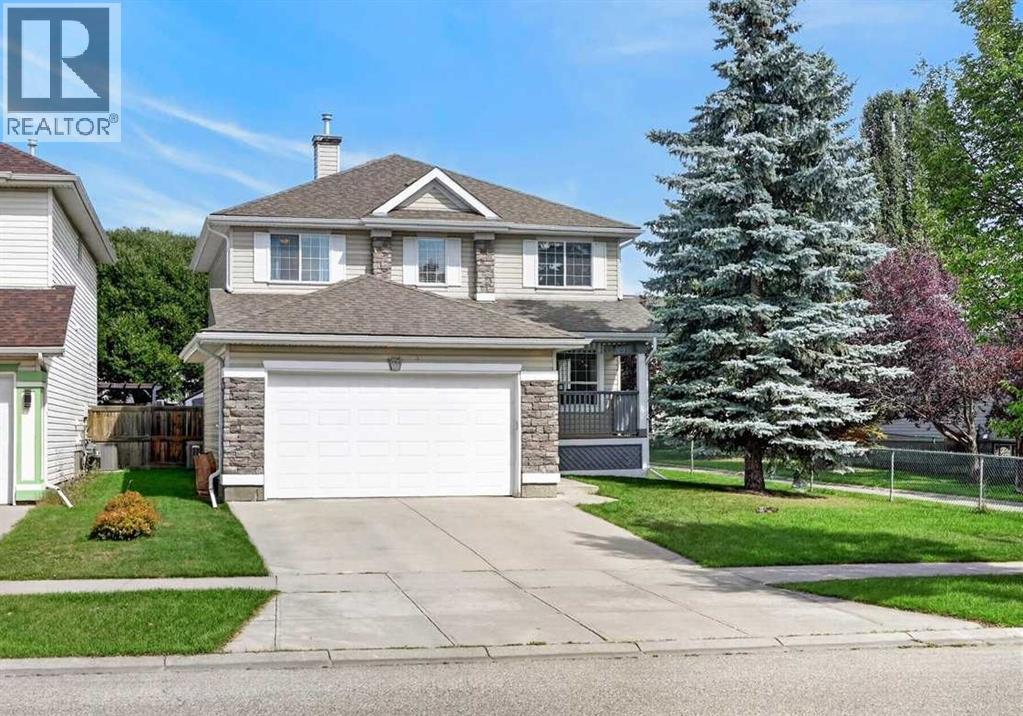
625 Somerset Drive SW
Calgary, Alberta
Here is the one you have been waiting for! Large family home in a mature desirable neighborhood siding onto walking path and steps to Somerset School. Over 2980 sq ft of developed space and featuring 5 bedrooms, a den, and main floor office this home is perfect for large families. As you enter the main floor you are greeted by the newer vinyl plank flooring leading you into the large formal living room. New chefs dream kitchen with rich espresso cabinets, thick designer granite, upgraded stainless steel appliances, tile backsplash, undermount sink, corner pantry, and massive eat up peninsula/breakfast bar with seating for 6! Open to the large formal dining room with garden door out to the deck in private backyard. A convenient main floor office, laundry room, and 2-piece powder room complete the main floor. Head upstairs to the large primary bedroom with walk-in closet and spacious ensuite with dual vanities, make up counter, corner jetted tub, 10mm glass shower, and separate water closet. Three additional good-sized bedrooms, an open den, and another full 4-piece bathroom complete this very family friendly upper floor. Fully finished basement with huge rec room with beautiful built in entertainment unit, knock down ceilings, and bright pot lights. 5th bedroom and another full 4-piece bathroom with granite and tile flooring and tub surround complete this level. Perfect for family movie nights, entertaining, extended family, or guests. Located on a private lot siding onto the walking path with mature landscaping, large deck, and storage shed. Perfect space to unwind after a long day or host family BBQ's, with central A/C to keep things cool inside on those hot summer nights. All located in sought after Somerset with spray park, playgrounds, walking trails, tennis and basketball courts, schools, and shopping! Commuting is a breeze with quick access to Somerset/Bridlewood C-Train and 162 Ave to Macleod and Stoney Trail. Weekend adventures at your fingertips with nearb y Spruce Meadows, Fish Creek Park, Sikome Lake, YMCA, and Sirocco Golf Club. This home is waiting its new family! (id:63982)
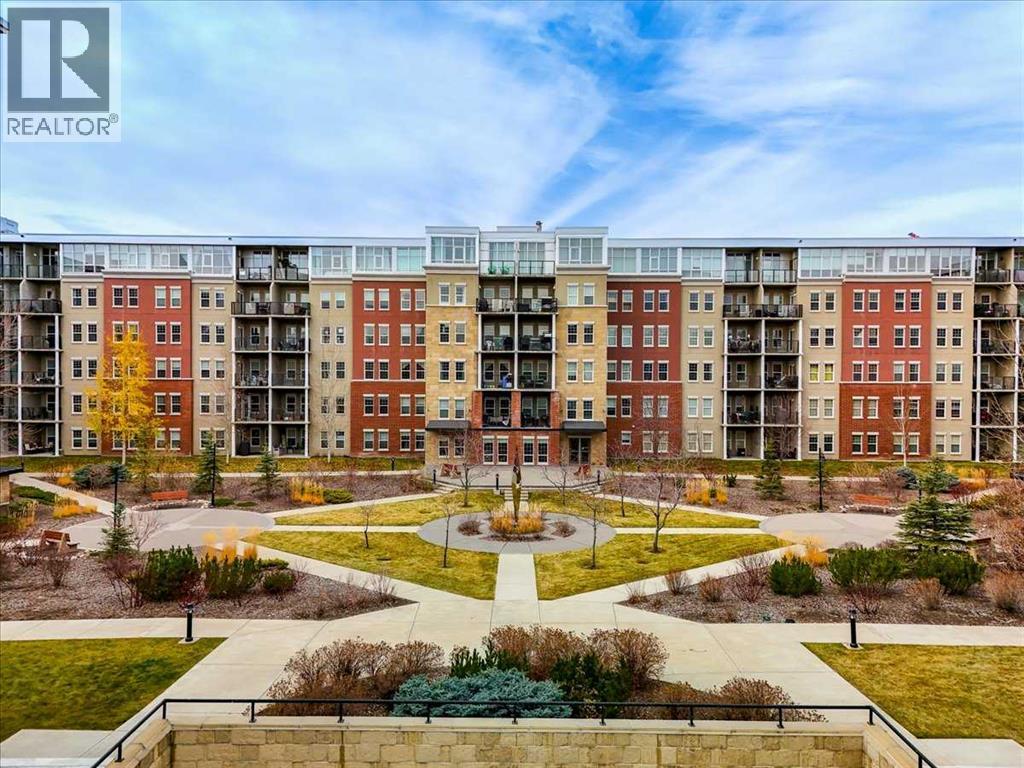
1411, 11811 Lake Fraser Drive SE
Calgary, Alberta
Welcome to Gateway Southcentre, a sought-after condominium complex in the desirable community of Lake Bonavista! This beautifully designed one-bedroom, one-bathroom apartment offers 594 sq. ft. of comfortable, functional living space, complete with central air conditioning, geothermal heating and cooling, concrete construction, and a titled underground parking stall.Step inside to discover a bright, open-concept floor plan that maximizes every square foot. The inviting living area provides a comfortable space to relax or entertain, with direct access to your private southeast-facing patio, complete with a natural gas BBQ hookup for effortless outdoor cooking.The well-appointed kitchen features granite countertops, stainless steel appliances, a convenient breakfast bar, centre island, and ample cabinetry, making both everyday meals and entertaining a breeze. The spacious bedroom offers a relaxing retreat, while a full four-piece bathroom and convenient in-suite laundry complete this thoughtfully designed home.Residents also enjoy access to two convenient guest suites, providing comfortable accommodations for visiting family and friends while maintaining the privacy of their own home.Situated in an exceptional location, this property offers easy access to Southcentre Mall, Avenida Shopping Centre, grocery stores, restaurants, cafés, and everyday amenities. Nearby Anderson LRT Station provides convenient access throughout the city, while major roadways, including Macleod Trail and Anderson Road, make commuting simple.Outdoor enthusiasts will appreciate the proximity to Fish Creek Provincial Park, with its extensive network of scenic walking and cycling pathways, while nearby parks, playgrounds, schools, and recreational facilities add to the neighbourhood's appeal.Whether you're a first-time buyer, downsizer, or investor, this well-located condo offers an excellent combination of comfort, convenience, and low-maintenance living in one of Calgary's establish ed southeast communities. (id:63982)

124 A Spray Avenue
Banff, Alberta
Rare development opportunity in the heart of Banff! Welcome to 124A Spray Avenue, offering approximately 8,972 sq. ft. (833.55 m²) of residential land in one of Canada's most desirable mountain communities.Located in the RSA (Spray Avenue) District, the property benefits from updated land use regulations supporting increased residential density. The zoning allows multiplex housing and provides opportunities for apartment-style development, with a maximum Floor Area Ratio (FAR) of 1.0 for qualifying projects.With development land in Banff exceptionally limited, this is an exciting opportunity for builders and investors looking to create a residential project in the Canadian Rockies.Artist's renderings are conceptual examples only. Building design, unit count and development potential are subject to applicable bylaws and required approvals. Buyers to conduct their own due diligence. (id:63982)
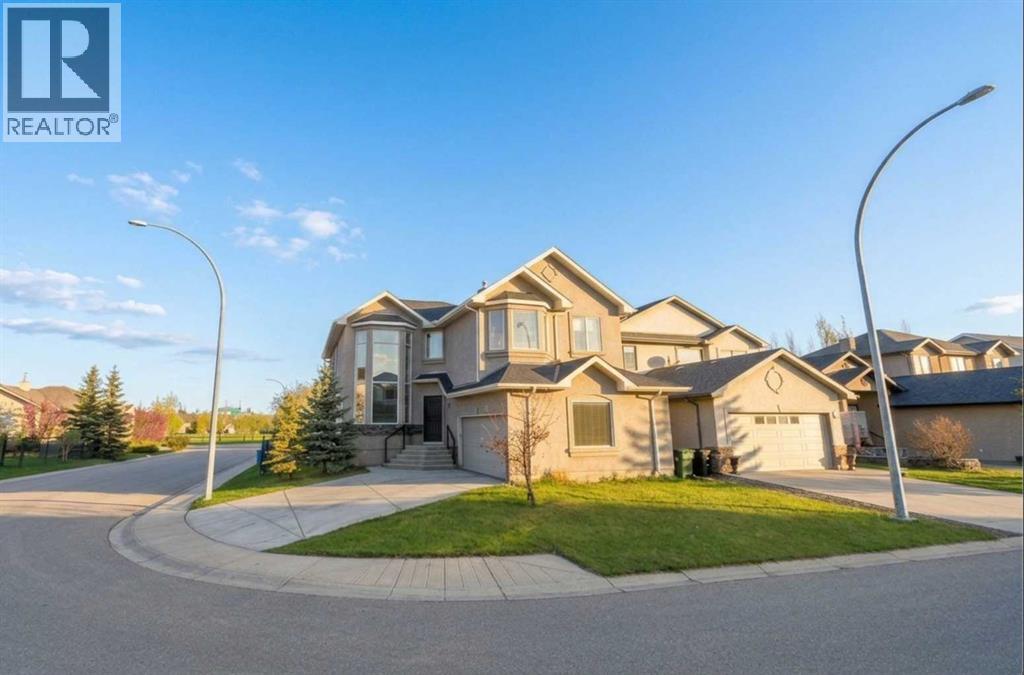
329 Everglade Circle SW
Calgary, Alberta
A sense of tranquil grandeur defines this extraordinary 2,593 sq. ft. executive estate, commandingly positioned on a prominent corner lot in prestigious Evergreen. Arrive via a private, side-load driveway leading to your secluded garage entry, setting a tone of understated exclusivity before you even step inside.The foyer unfolds into a dramatic receiving room featuring soaring double-height ceilings and rich hardwood floors, where the sunny, high-volume space connects seamlessly to a refined formal dining area. Beyond, the home flows into an expansive main living room anchored by a warm, inviting fireplace and adjoined by a sunlit breakfast nook. From here, step directly out onto a private balcony overlooking the screened patio and manicured backyard below. The gourmet kitchen is a culinary masterpiece, featuring a central island and a functional pantry.Ascend the central spiral staircase—accented with custom black metal railings—to an impressive open-air gallery overlooking the grand receiving room below. The primary sanctuary is a true retreat, entered through double French doors and featuring its own private balcony overlooking the side of the house with scenic views of the road below for fresh morning air, accompanied by an opulent 5-piece ensuite bath and an expansive walk-in closet. A generous bonus room, three additional upper bedrooms, a second upper ensuite, and a quiet reading nook with elevated neighborhood views complete this upper level.The lower level is a dedicated entertainment venue, boasting a home theatre with a projector setup, a billiards area with overhead lighting, a wet bar with a drink chiller, plus two extra bedrooms and a full bath. Positioned steps from Fish Creek Park, top schools, and local amenities, this residence offers an uncompromised blend of architectural elegance and refined community living. (id:63982)
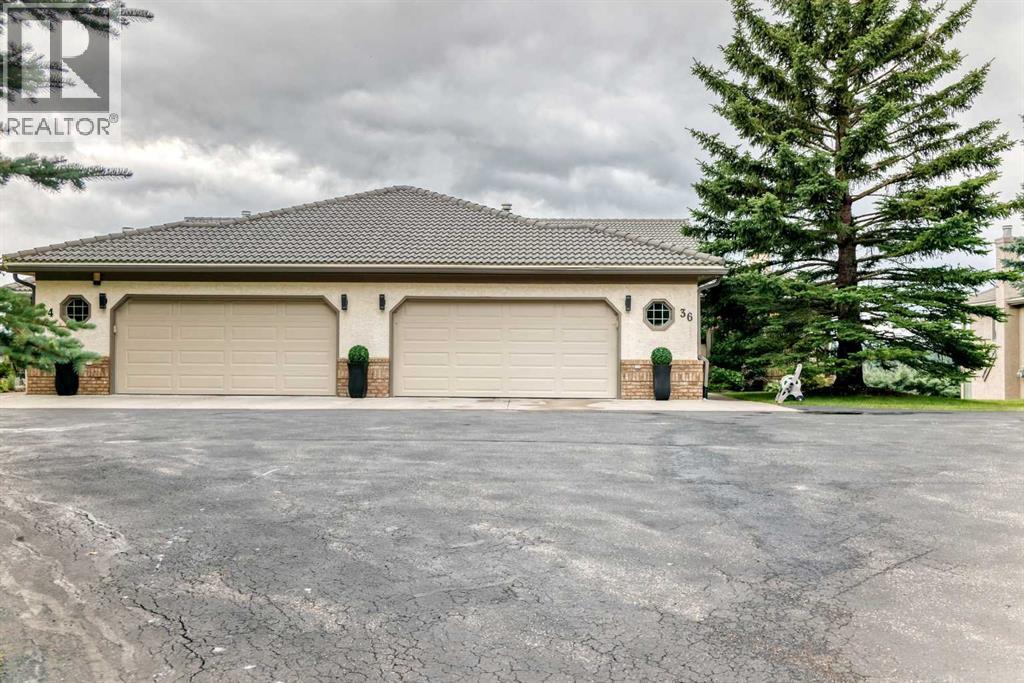
36 Sunset Way
Priddis Greens, Alberta
THE PRIME LOCATION IN THE COMPLEX. Mountain view and, only a short walking distance to the club house. Two spectacular 18 hole golf courses in pristine condition. Country living but close to Calgary. A great friendly community with year around activities. Enjoy dining at the year around club house restaurant with a great menu, miles of walking paths, fresh air and natures beauty. The view from the west facing deck and patio are spectacular. Over 3300 Sq Ft of developed area in this comfortable bungalow villa. The complex has over 100 villas, nestled in a well maintained and beautifully manicured setting. An oversized double garage with a golf cart parking area. This is the Augusta unit, the largest of the plans. The 4 units in this cul-de-sac are a co-opertive unit, but self-managed A fabulous mountain view from most rooms plus the the upper deck and lower patio. This home is occupied, well maintained, and easy to show. and worth viewing. (id:63982)
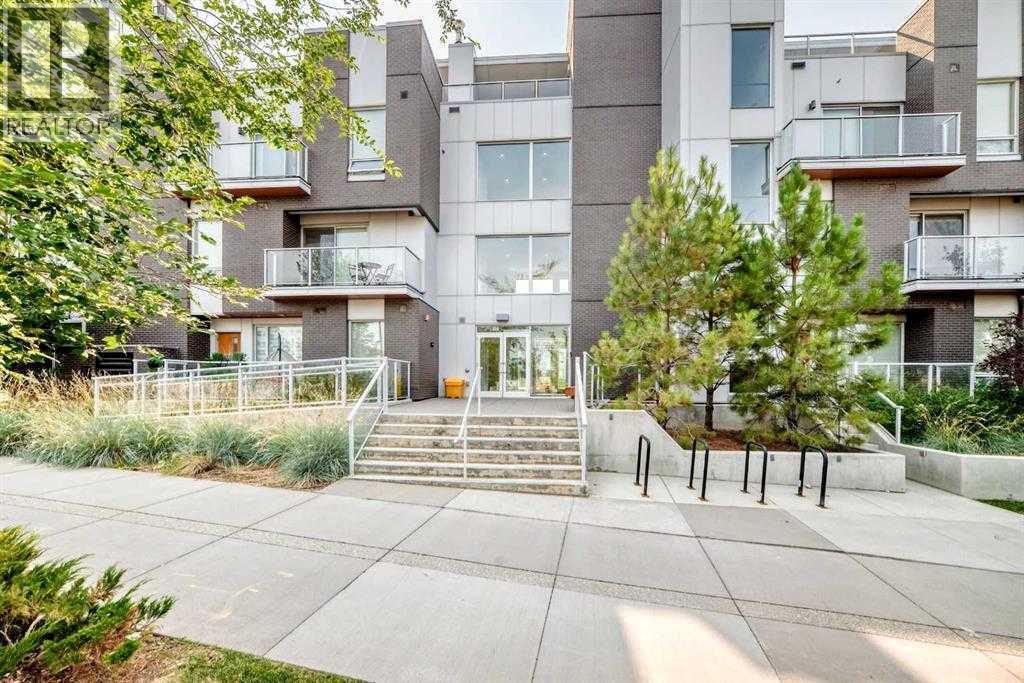
115, 3125 39 Street NW
Calgary, Alberta
Welcome to this exceptional two-bedroom, multi-level condo in the heart of Calgary's award-winning University District - a vibrant, walkable community just steps from parks, cafés, shopping, and everyday amenities. This thoughtfully designed home offers the feel of a townhome with the convenience of condo living, spread across two spacious levels. The main floor is bright and open, featuring 9' ceilings, a versatile den space, a two-piece powder room, and a generous living area that flows seamlessly into the kitchen and dining space. The gourmet kitchen is anchored by a large quartz island, offering plenty of room for meal prep and entertaining alike. Step outside to your private 16' x 6' balcony - an ideal spot for morning coffee or evening relaxation. Upstairs, you'll find the convenience of an in-suite laundry room along with two well-proportioned bedrooms. The primary bedroom includes its own three-piece ensuite, a spacious closet, and access to a second private balcony, while the additional bedroom offers flexibility for guests, a home office, or roommates. Practical features include one titled underground parking stall and access to common bicycle storage in the parkade - perfect for cyclists and commuters. Ideally located just blocks from University District's Retail Main Street, you'll enjoy easy access to Monogram Coffee, Five Guys Burgers, Canadian Brew House, Save On Foods, OEB Breakfast, and a Cineplex Odeon VIP Theatre, along with a short commute to the University of Calgary and Alberta Children's Hospital. Modern finishes, smart functionality, and an unbeatable location - this University District condo checks every box. (id:63982)
76 Lewiston Street NE
Calgary, Alberta
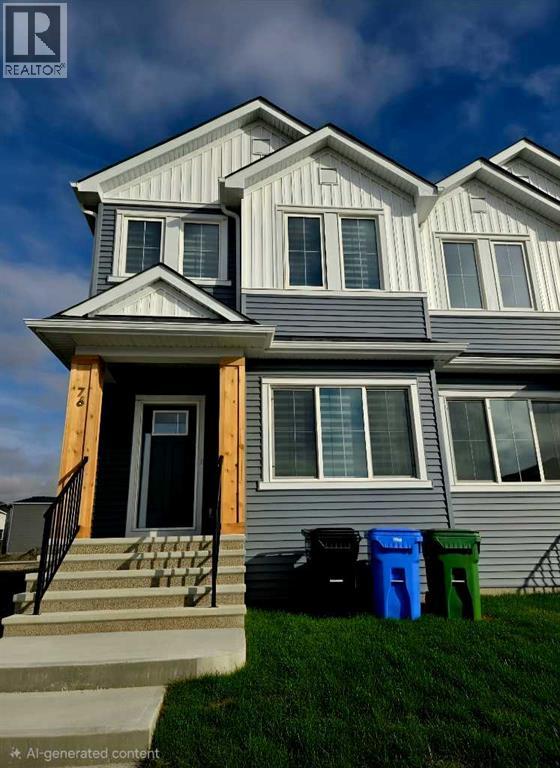
Discover modern living, energy efficiency, and incredible income potential at 76 Lewiston Street NE! Built in October 2026 and never occupied, this stunning brand-new duplex spec home offers 4 bedrooms and 3 bathrooms in the main home, plus a separate 1-bedroom, 1-bathroom legal basement suite—an excellent opportunity for families and investors seeking additional rental income.Step inside to discover a thoughtfully designed interior featuring 9-foot basement ceilings, a convenient side entrance, and a main-floor bedroom with a full bathroom. Luxury vinyl plank flooring flows throughout the main and upper common areas, complemented by quartz countertops, undermount sinks, additional windows, and an inviting electric fireplace with floor-to-ceiling tile. The vaulted bonus room provides an airy retreat for relaxation or family entertainment.The modern kitchen is equipped with stainless steel appliances, a gas range, chimney hood fan, built-in microwave, and a convenient pull-out waste bin—combining style with everyday functionality. Upstairs, enjoy the comfort of a well-appointed primary ensuite featuring a three-piece bathroom with a fiberglass shower.Extend your living space outdoors with a rear deck featuring a privacy wall and BBQ gas line rough-in. Window blinds are also included, adding convenience and value as you settle into your new home.Designed with sustainability and future-ready living in mind, this Built Green-certified home features triple-pane windows, a high-efficiency furnace, blower door testing, and a solar chase for future solar installation.Enjoy modern convenience with integrated smart home technology, including:Programmable thermostat, Ring camera doorbell, Smart front door lock, Smart and motion-activated switches, Amazon Alexa touchscreen hub for convenient control. (id:63982)
311 Parkglen Crescent SE
Calgary, Alberta
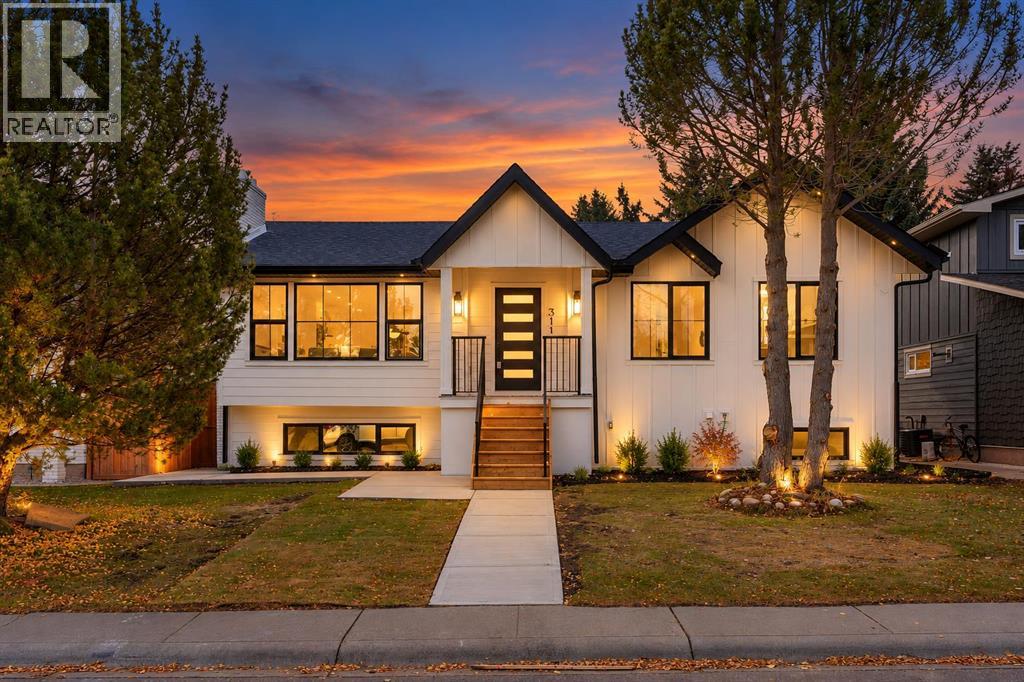
EXTENSIVELY RENOVATED HOME IN PARKLAND | TRIPLE CAR GARAGE | LARGE SOUTH-FACING BACKYARD | AMAZING LOCATION | HIGH END FINISHES | Welcome to this beautifully renovated, down-to-the-studs home in the highly sought-after community of Parkland! Offering exceptional craftsmanship, luxury finishes, custom built-ins, a fully finished basement, a large south-facing backyard, and a triple car garage, this home perfectly blends modern elegance with everyday functionality. From the moment you arrive, you'll appreciate the striking curb appeal, mature trees, and beautifully updated exterior. Step inside to a thoughtfully designed foyer featuring a built-in bench, closet, custom desk, and convenient hooks. The bright, open-concept main floor welcomes you with an abundance of natural light streaming through large windows. The inviting living room features a beautiful fireplace surrounded by custom shelving, creating the perfect setting to relax or entertain. At the heart of the home is a dream kitchen showcasing a gorgeous waterfall island, built-in appliances, elegant cabinetry, and an abundance of counter and storage space. The adjoining dining area is perfect for hosting, featuring a statement modern chandelier and contemporary stair railings that elevate the home's sophisticated design. Retreat to the spacious primary suite, a true sanctuary featuring a stunning panelled feature wall and a generous walk-in closet complete with custom organizers. The luxurious 5-piece ensuite offers a spa-like experience with a double vanity, oversized black-framed mirror, freestanding soaker tub, and glass-enclosed shower. The second bedroom offers its own gorgeous 3-piece ensuite, providing exceptional comfort and privacy. A stylish 2-piece powder room and beautifully designed mudroom with a built-in bench, closet space, and backyard access complete the main level. Downstairs, the fully finished basement is an entertainer's dream! The expansive recreation room features a cozy wood-burning f ireplace and an impressive wet bar with a sink, glass-front cabinetry, and dedicated wine shelving. Two additional bedrooms, a full bathroom, a spacious laundry room with a sink, cabinetry, and counter space, plus a generous utility room complete this level. Step outside to your expansive south-facing backyard, perfect for summer barbecues, entertaining, gardening, or simply enjoying the sunshine. The triple car garage provides exceptional parking and storage. Every car enthusiasts dream! Located in the prestigious, established community of Parkland, residents enjoy incredible access to Fish Creek Provincial Park, offering scenic pathways, natural surroundings, and endless outdoor recreation. Enjoy exclusive Park 96 community amenities, including tennis courts, skating, playgrounds, a splash park, and year-round activities. With excellent schools, nearby shopping & convenient access to major roadways, everything you need is within easy reach. This is a rare opportunity to own a completely reimagined home. (id:63982)
178 Lanark Gate SE
Airdrie, Alberta
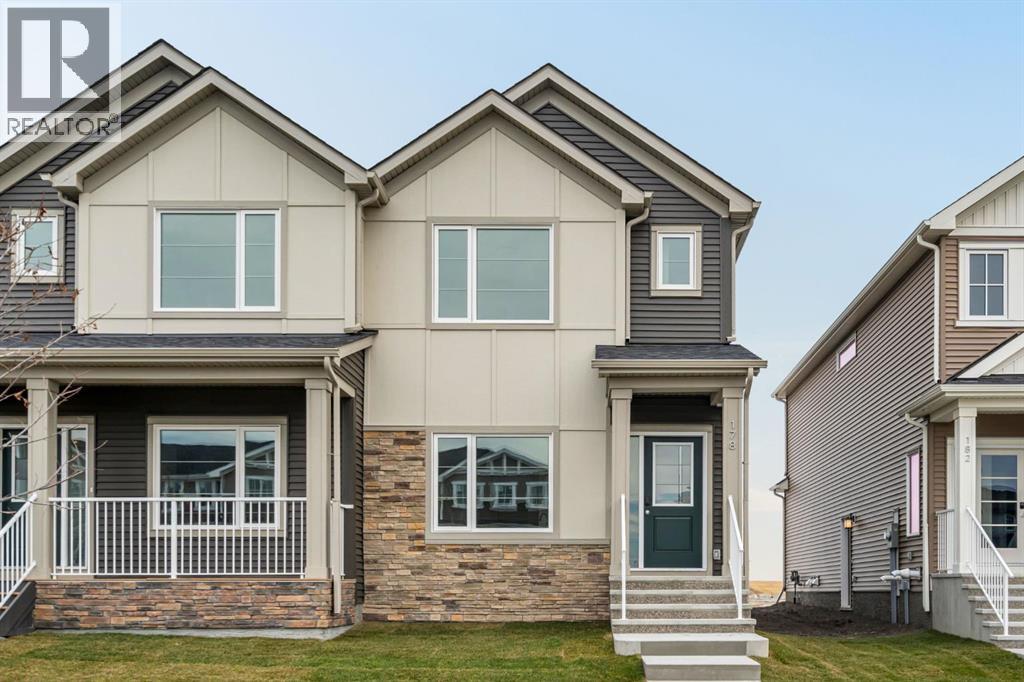
Discover a sanctuary within Lanark, a vibrant community nestled southeast of Airdrie, where brand new living awaits. Presented by award winning builder Sterling Homes, this exquisitely designed semi-detached duplex unfolds over two stories, offering a spacious 1478 square feet of refined comfort. Great curb appeal starts the moment you arrive. With sod installed in the front yard, it offers a clean, finished look that beautifully complements the home. Welcoming and well-presented, it’s a lovely first impression before you even step inside. Open up to find an spacious floor plan bathed in natural light streaming through large, bright windows, creating an inviting atmosphere for both entertaining and relaxation. Quartz countertops grace the kitchen, complemented by a convenient pantry and island, while luxury vinyl plank flooring flows seamlessly throughout the main level, which encompasses a generous living room anchored by an electric fireplace adorned with a tile front and mantle. An upper level laundry room provides added convenience, while two full bathrooms including a stylish ensuite complete the upper level’s three bedrooms, each thoughtfully appointed with comfort and style. Below, an unfinished basement offers boundless potential for future customization, providing ample space for recreation or storage. SIGNATURE FEATURES OF THIS HOME ARE: TRIPLE PANE WINDOWS. ELECTRIC FIREPLACE, TANKLESS WATER HEATER, SIDE ENTRY WAY AND SMART HOME TECH FEATURES INCLUDING RING DOORBELL CAMERA, BLUE TOOTH ENABLED KEYLESS ENTRY AND ALEXA SHOW 8 TOUCH SCREEN. Enjoy outdoor living with a parking pad for two vehicles and access to Lanark’s community park, playground, schools, shopping, street lights, and back lane. With its impeccable finishes, thoughtful layout, and desirable location, this residence presents a rare opportunity to embrace a lifestyle defined by elegance and tranquility. (id:63982)