
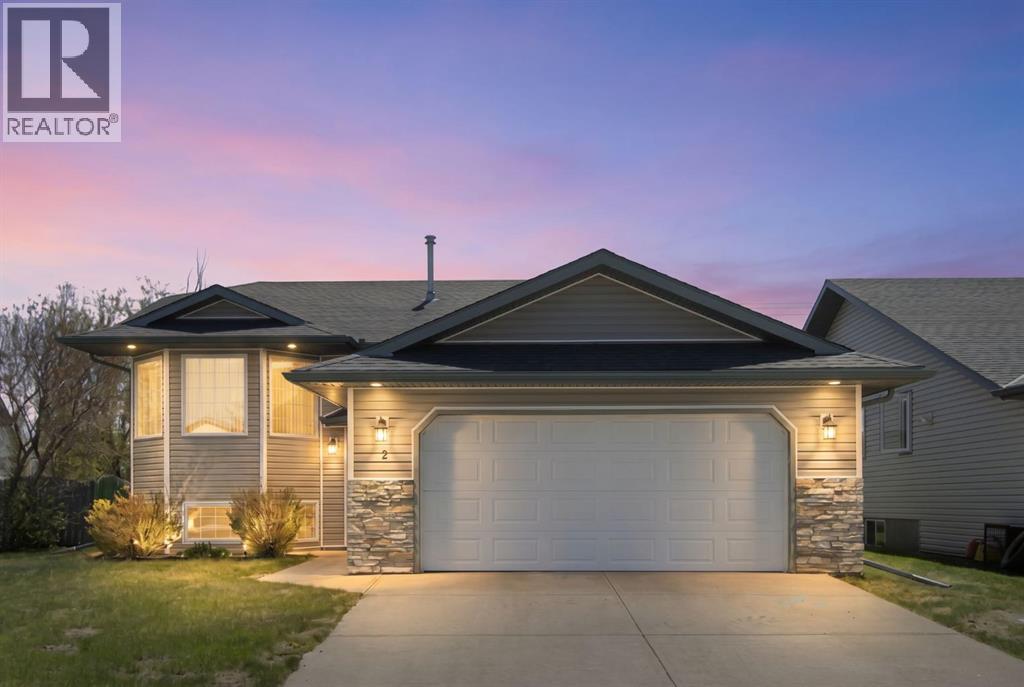
2 Madison Court
Strathmore, Alberta
Spacious bi-level built by Trendsetter Homes located on a quiet crescent in central Strathmore. Features include 3 bedrooms and 2 full baths. Cherry oak trim throughout. Upgrades include new shingles 5 years ago, and siding 2 years ago. The large kitchen includes a corner pantry , dining area and a door leading out onto the rear deck. The unfinished basement awaits your design ideas. New carpet and paint would refresh this lovely home. Check out the 3D tour! (id:63982)
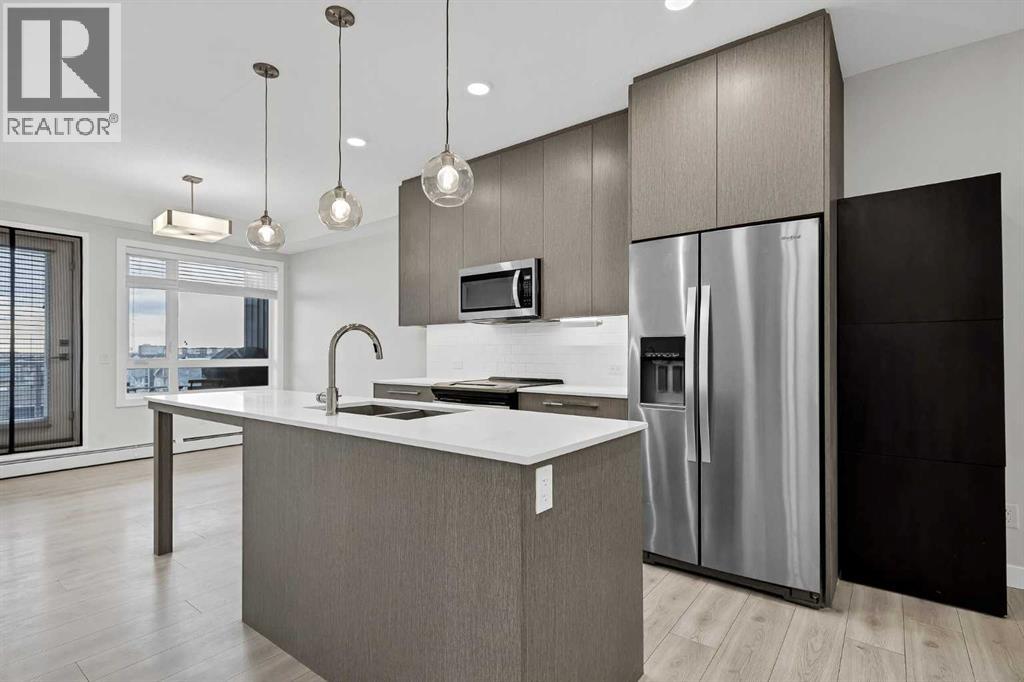
1401, 76 Cornerstone Passage NE
Calgary, Alberta
A RARE FIND! THREE BEDROOMS, TWO BATHROOMS AND THREE TITLED PARKING STALLS! This exceptional top-floor corner unit offers a hard-to-find combination of features. Enjoy a spacious, thoughtfully designed layout featuring 9-foot ceilings, three bedrooms, two full bathrooms, a generous living area and stunning, unobstructed downtown city and mountain views. The corner location offers added privacy and an abundance of natural light. Inside, you'll appreciate the upgraded finishes, including quartz countertops, luxury vinyl plank flooring and soft-close cabinetry. Additional conveniences include in-suite laundry and a large balcony where you can take in the views while enjoying the natural gas BBQ hookup, perfect for outdoor entertaining. The parking package is truly exceptional, featuring TWO titled surface stalls AND ONE titled heated underground stall, plus dedicated storage conveniently located directly in front of the underground stall.But the features don't stop at the unit! This well-managed, pet-friendly building offers an impressive collection of amenities, including a fully equipped fitness centre, dedicated spin and movement studios, a beautifully appointed owners' lounge with entertainment and billiards, gourmet entertainment kitchen, movie theatre, library, landscaped courtyards with BBQ connections, community gardens, children's playroom, teen lounge, bicycle storage and workshop, and even a pet spa with washing and grooming station. Secure building access and visitor parking add further convenience. Ideally located close to shopping, everyday amenities, sidewalks and walking and biking paths. An added bonus: the building permits short-term rentals, offering flexibility for owners and investors alike. With its rare combination of space, views, parking and outstanding amenities, this is a property you won't want to miss! (id:63982)
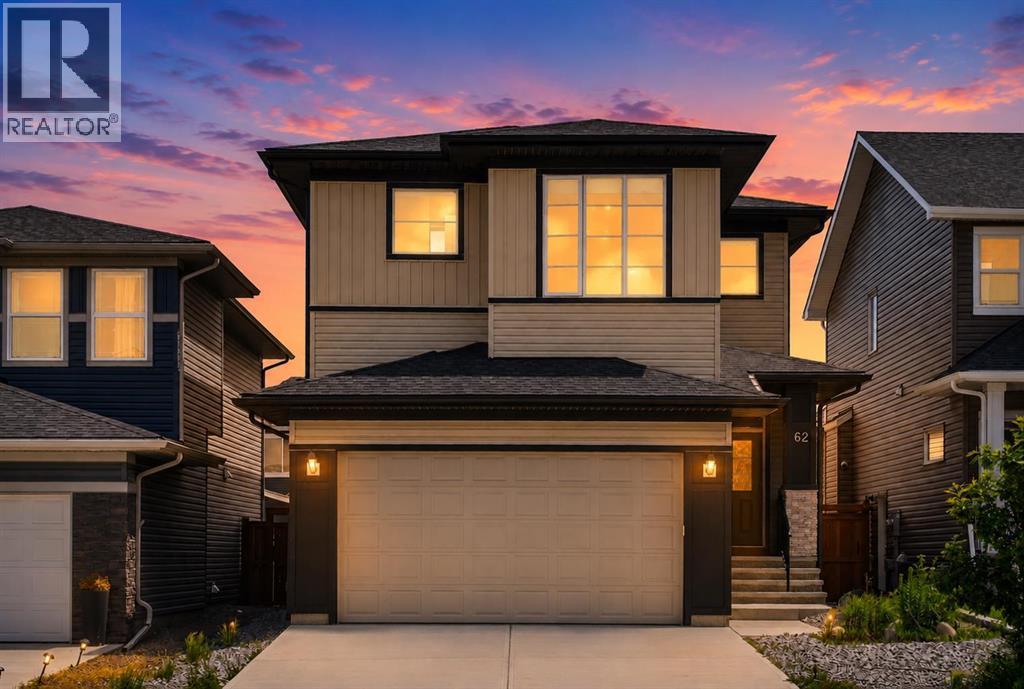
62 Evansfield Green NW
Calgary, Alberta
Welcome to this exceptional Evanston residence offering nearly 3,500 sq. ft. of professionally developed living space, thoughtfully designed for large or multi-generational families. With 7 bedrooms, 9 ft ceilings on all three levels and a rare residential elevator connecting each floor, this home delivers an impressive combination of space, functionality and accessibility.From the moment you enter, the home makes a refined first impression with soaring ceilings, elegant luxury vinyl plank flooring & a bright, thoughtfully designed interior. A main-floor bedroom and full bathroom provide exceptional flexibility for overnight guests, aging parents or family members seeking the ease of single-level living. The beautifully appointed kitchen is the centrepiece of the main floor, featuring rich cabinetry, granite countertops, a striking stainless steel appliance package & generous workspace. Its open-concept design creates a seamless connection to the dining and living areas, allowing the entire space to feel expansive, polished and welcoming. The adjoining dining area extends naturally onto the rear deck and into the fully hardscaped backyard, creating a sophisticated outdoor setting designed for entertaining without the demands of extensive seasonal maintenance. The upper level continues to impress with 4 spacious bedrooms, a beautifully positioned central bonus room and the added convenience of upper-floor laundry. The primary suite is a true private escape, complete with a spa-inspired ensuite featuring dual sinks, elegant finishes and a generously sized walk-in closet. A second bedroom offers the rare luxury of its own private ensuite and walk-in closet, while the remaining 2 bedrooms are served by an additional full bathroom. This thoughtfully arranged upper level provides comfort, privacy & functionality for every member of the household. The professionally developed lower level was thoughtfully created by the builder to extend the home’s multi-generational appe al. With its own separate entrance, 2 bedrooms, a full kitchen with a complete appliance package and private laundry, this illegal suite offers a beautifully self-contained living environment for parents, adult children, extended family, long-term guests for generating extra income. Rather than feeling like an afterthought, the space carries the same sense of comfort, scale & functionality found throughout the rest of the home, allowing multiple generations to live together while still enjoying privacy and independence. One of the property’s most distinctive features is the private elevator connecting all three levels. Rarely found in homes of this style, it enhances accessibility, convenience and long-term livability while setting this residence apart from anything else in the area.A double attached garage completes the home. Major routes including Stoney Trail and Deerfoot Trail are all just minutes away. Offering exceptional scale and elevated finishings at an unbeatable price! * PRICED TO SELL* (id:63982)
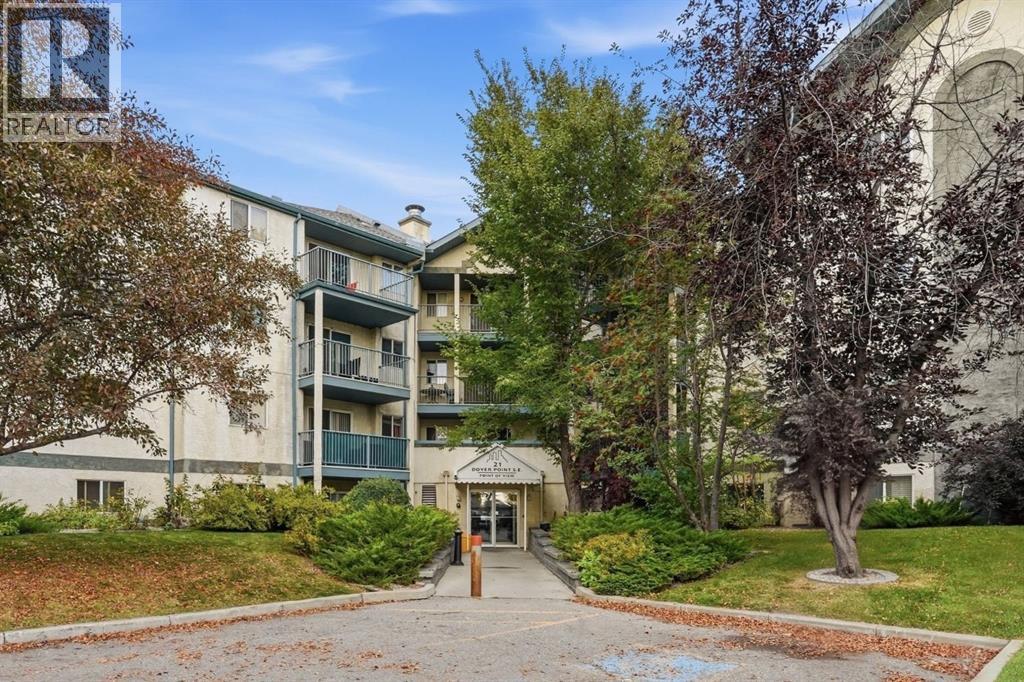
417, 21 Dover Point SE
Calgary, Alberta
*PRICE IMPROVEMENT* Spacious top-floor corner unit, offering over 1,000 sq. ft. of comfortable living space with 3 bedrooms and 2 full bathrooms. The corner location provides added privacy, while the functional layout offers plenty of room for families, professionals, or anyone looking for that extra bedroom or home office. The private balcony offers a peaceful outdoor space with plenty of privacy. All three bedrooms are generously sized with ample closet space, complemented by two full 4-piece bathrooms featuring new faucets. For added peace of mind, the Poly-B plumbing has been replaced throughout the unit. In-suite laundry, additional storage, and a large front closet add everyday convenience. A rare bonus, this condo includes TWO assigned parking stalls. This non-smoking, pet-free home has been carefully maintained and is ready for its next owner. Conveniently located just minutes from Downtown Calgary and Peigan Trail, with easy access to major routes, amenities, shopping, and everyday essentials. (id:63982)
731 Maryvale Way NE
Calgary, Alberta
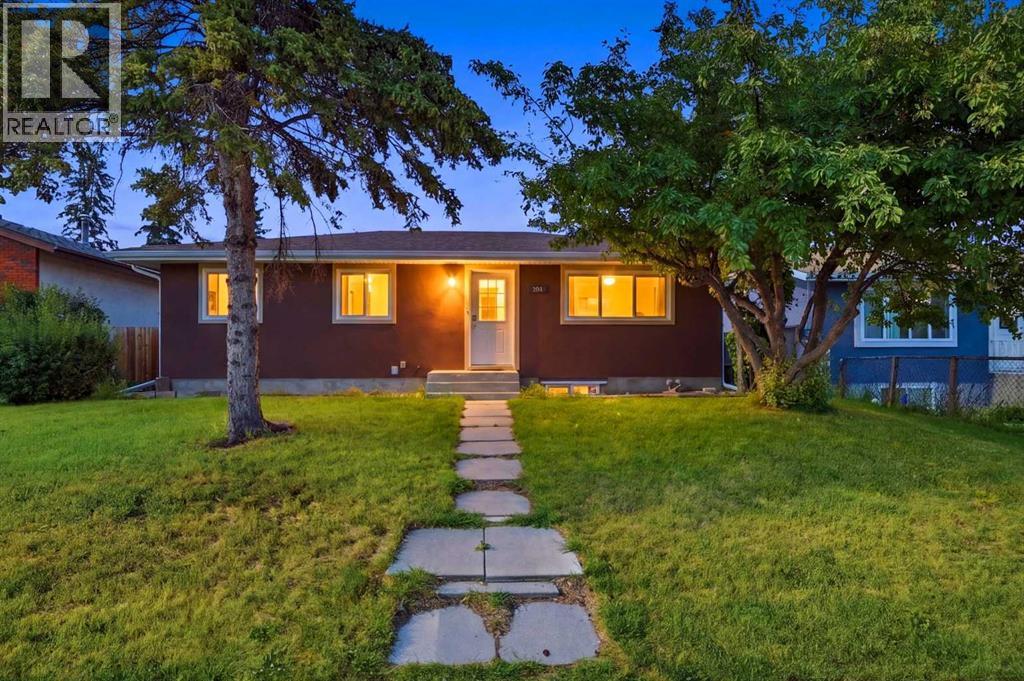
Welcome to this beautifully maintained, upgraded bungalow in Marlborough! The bright main floor features open-concept living and dining spaces flowing into a trendy kitchen equipped with updated appliances, alongside three comfortable bedrooms, a full washroom, and dedicated main-floor laundry. The fully finished basement adds incredible versatility with two additional spacious bedrooms, a full bathroom, a large rec room, a wet bar/kitchenette setup, and its own separate laundry. Completing the property is a massive, fully fenced landscaped backyard and an oversized double detached garage. Vacant, immaculate, and ready for quick possession—schedule your private viewing today and bring your best offer! Perfect for families, commuters, or investors, this location offers exceptional convenience just steps from top-rated schools, local playgrounds, medical services, and popular retail at Marlborough Mall, Walmart, and Canadian Tire, with seamless transit access via the Marlborough LRT Station (Blue Line), direct BRT routes, and quick connection to 16th Avenue and Barlow Trail. "HUGE PRICE REDUCTION" GARAGE FLOOR WILL BE COMPLETED BEFORE POSSESSION... (id:63982)
40257 Big Hill Road
Rural Rocky View County, Alberta
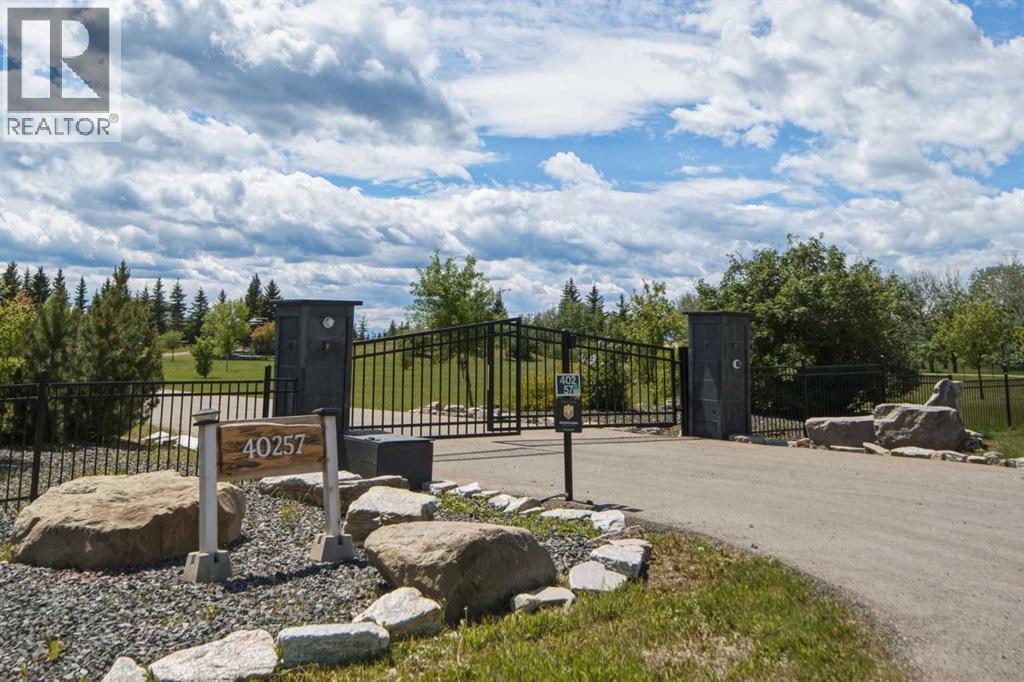
Welcome to one of Cochrane's most extraordinary ridge-top estates, where luxury, privacy & breathtaking natural beauty converge on 5 fully fenced acres behind secure automatic gates. Completely renovated in 2018 including electrical & plumbing, this exceptional estate captures uninterrupted panoramic views of the Bow Valley & Rocky Mountains, offering an unparalleled lifestyle only minutes from Cochrane & an easy commute to Calgary. Thoughtfully redesigned with timeless architecture & sophisticated contemporary finishes, this remarkable residence offers over 4585 sq ft of developed living space designed for both entertaining & comfortable family living. Expansive windows fill the home with natural light while framing spectacular mountain vistas from nearly every room. Spacious living & dining areas flow effortlessly, creating elegant yet welcoming spaces for everyday living & unforgettable gatherings. The chef-inspired kitchen is the heart of the home, featuring premium appliances, abundant cabinetry, generous workspaces & seamless connection to the main living areas including your expansive outdoor balcony, making it perfect for everything from family breakfasts to holiday celebrations. The home is equipped with an ELAN smart home system, while in-ceiling speakers with independent audio zones create an exceptional experience throughout. The luxurious primary retreat offers stunning mountain views, a spa-inspired ensuite & spacious walk-in closet, creating a peaceful sanctuary. Four additional bedrooms provide outstanding flexibility for growing families, guests or multigenerational living. The walkout level is an entertainer's dream, complete with automatic blinds, commercial-grade heaters & seamless access to your private resort-style backyard. Enjoy the heated outdoor pool, hot tub & outdoor living spaces while taking in Alberta's spectacular sunsets. The triple attached garage features epoxy floors, while the illuminated sport court is ready for basketball, pick leball, tennis & more. Designed for those who love to entertain, the home transitions effortlessly to expansive outdoor living areas where endless views provide the backdrop for summer barbecues & family celebrations. The beautifully maintained 5 acre property offers exceptional privacy with endless possibilities for future enhancements including a detached shop, collector's garage, guest house (subject to approvals), hobby farm, gardens or additional recreational amenities. Enjoy the serenity of country living without sacrificing convenience. World-class golf, excellent schools, boutique shopping, dining, equestrian facilities & endless outdoor recreation are all nearby, while Banff, Canmore, Kananaskis & the Rockies become your weekend playground. This is far more than a home, it's a legacy property where families gather, memories are made & every day begins with one of Alberta's most spectacular view. An adjacent 16 acres is also available at additional cost & separate offer. An exceptional opportunity (id:63982)
10909 Hidden Valley Drive NW
Calgary, Alberta
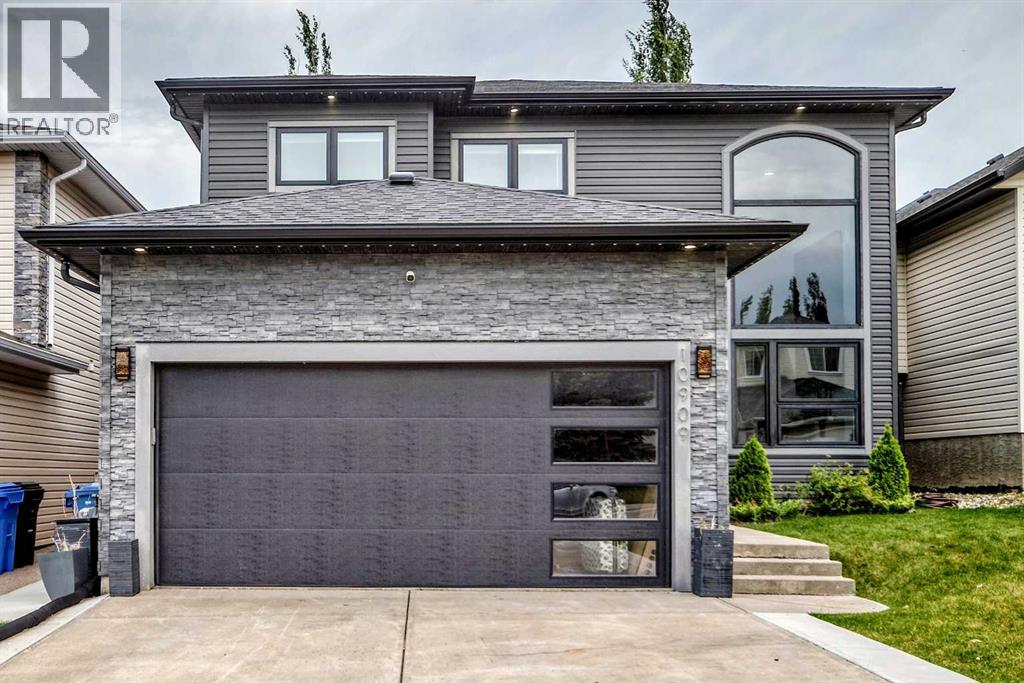
Welcome to this spectacularly renovated two-story home in Hidden Valley. Approximately 3,000 sq. ft. of developed living space, five bedrooms, 3.5 bathrooms, a fully developed basement and an oversized heated double attached garage, this home has been completely transformed inside and out. Within walking distance of three schools serving K–9, parks, pathways and playgrounds, tons of amenities including Creekside Shopping Centre , Sage Hill Plaza. Quick and easy access to Stoney Trail and Beddington Trail making it easy to access all parts of the city. Completely renovated approximately two years ago, the home welcomes you with a spacious foyer with custom woodwork, large closet and stylish two-piece powder room. The living room features 18-foot ceilings, an open-to-below design and spectacular two-story windows overlooking the front yard. Throughout the top 2 levels you will find newer vinyl plank flooring, contemporary lighting, newer plumbing fixtures, and an open-concept that connects the kitchen, great room, dining room and living room. The kitchen is the heart of the home, featuring custom cabinetry, quartz countertops, an expansive working island with eating bar, dual ovens, , a 36-inch gas cooktop and a custom hood fan. Butler’s pantry provides additional cabinetry and storage, a second sink and wine fridge. Laundry room is conveniently tucked-away on the main-floor . The dining area features automated color-changing lighting and a striking chandelier. The great room is equally impressive, with a contemporary fireplace, custom wood ceiling detail and beautiful slat-wall accents. From the kitchen, sliding doors lead to the incredible southeast-facing backyard, which has been completely landscaped and renovated. Enjoy the covered private deck, additional outdoor entertaining area and your own private hot tub.Upstairs, the spacious master bedroom features vaulted ceilings, electric fireplace, custom feature wall, a private balcony and a gorgeous 6 pce ensuit e with heated floors, custom woodwork, skylight and an oversized custom shower. There is a custom walk-in closet plus a dedicated makeup area in the bedroom that could easily be converted to additional closet space. Two additional bedrooms and a beautifully renovated 4 pce bath with soaker tub complete the upper level. Fully renovated basement offers additional two bedrooms, a recreation room, flex room with double glass doors and another finished 3pce bathroom with custom shower. The expansive family room features a 72-inch fireplace ,and custom wet bar. There are many upgrades in the basement, including egress windows, wood accents throughout. The extensive list of upgrades continues with newer windows, a high-efficiency Lennox furnace, commercial-grade hot water tank, central air conditioning, newer paint, custom lighting and extensive custom woodwork. Outside, the home boasts incredible curb appeal with a modernized exterior, permanent holiday lighting and mature landscaping. Shows 10 out of 10! (id:63982)
99 North Bridges Garden
Langdon, Alberta
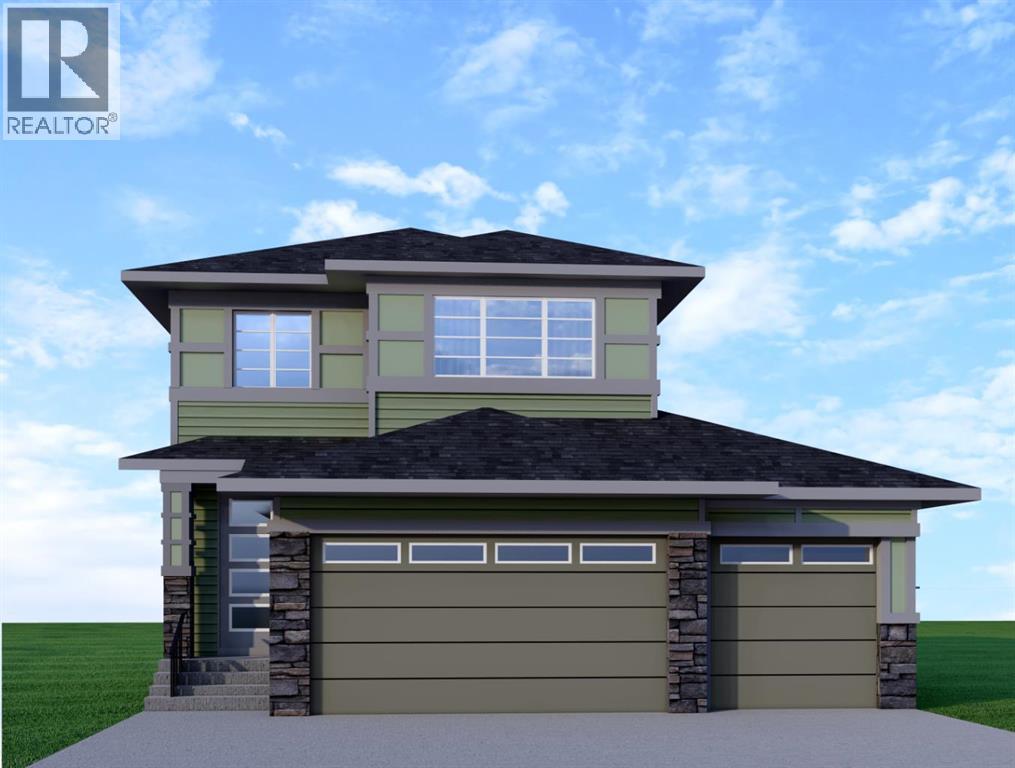
This home is currently under construction. Photos are for representation purposes only and are not of the actual property. Finishes, features, and specifications may vary.Welcome to this stunning new build by Green Cedar Homes, located in the desirable community of Bridges of Langdon. This thoughtfully designed 2-storey detached home offers 1,857.30 sq. ft. of modern living space with 3 bedrooms, 2.5 bathrooms, and a triple attached garage.The main floor features an inviting open-concept layout with high ceilings, a spacious living room with an electric fireplace, a bright dining area, and a modern kitchen complete with a large island and quality finishes. A convenient flex space provides additional versatility for a home office, playroom, or study area. The main floor also includes a mud room and a 2-piece bathroom for everyday convenience.Upstairs, you will find a spacious bonus room, upper-level laundry, two additional bedrooms, a 4-piece bathroom, and a private primary retreat featuring a walk-in closet and a luxurious 5-piece ensuite.The home includes a full unfinished walk-out basement offering excellent future development potential. Additional features include vinyl plank and carpet flooring, forced-air heating, a private yard, and a triple attached garage providing ample parking and storage space.Situated on a west-facing lot in Bridges of Langdon, this home offers a family-friendly lifestyle with nearby playgrounds, shopping, and community amenities. Experience the benefits of a brand-new home with modern design, quality craftsmanship, and room to grow. (id:63982)
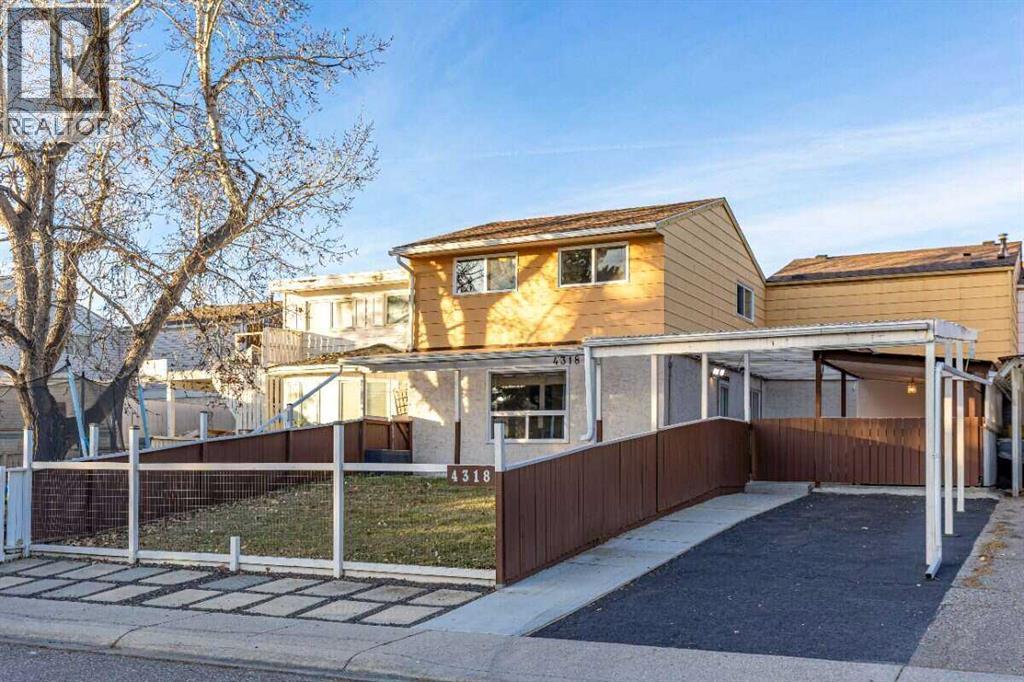
4318 7 Avenue SE
Calgary, Alberta
For more information, please click the "More Information" button. Welcome to this well-maintained, move-in-ready 2-storey freehold townhouse in Forest Heights, with no condo fees. Offering almost 1,060 sq. ft. above grade, this home combines comfortable living, thoughtful updates, and exceptional value. The main floor features a bright, inviting living room and an updated kitchen with modern finishes and plenty of functional space. Upstairs, you'll find three bedrooms and a full bathroom. The developed basement provides additional living space, including a recreation room, a versatile flex room, laundry, and a convenient half bathroom. Step outside to enjoy a private, fenced yard and spacious covered patio, creating an inviting outdoor living area for relaxing or entertaining, rain or shine. The property also offers covered carport parking and space for two vehicles in tandem. With updated flooring, windows, and kitchen finishes, this home offers practical improvements throughout. Located in the established community of Forest Heights, with convenient access to schools, parks, shopping, transit, and major routes. No condo fees, flexible living space, private outdoor entertaining, and covered parking make this an excellent opportunity for homeowners and investors alike. (id:63982)
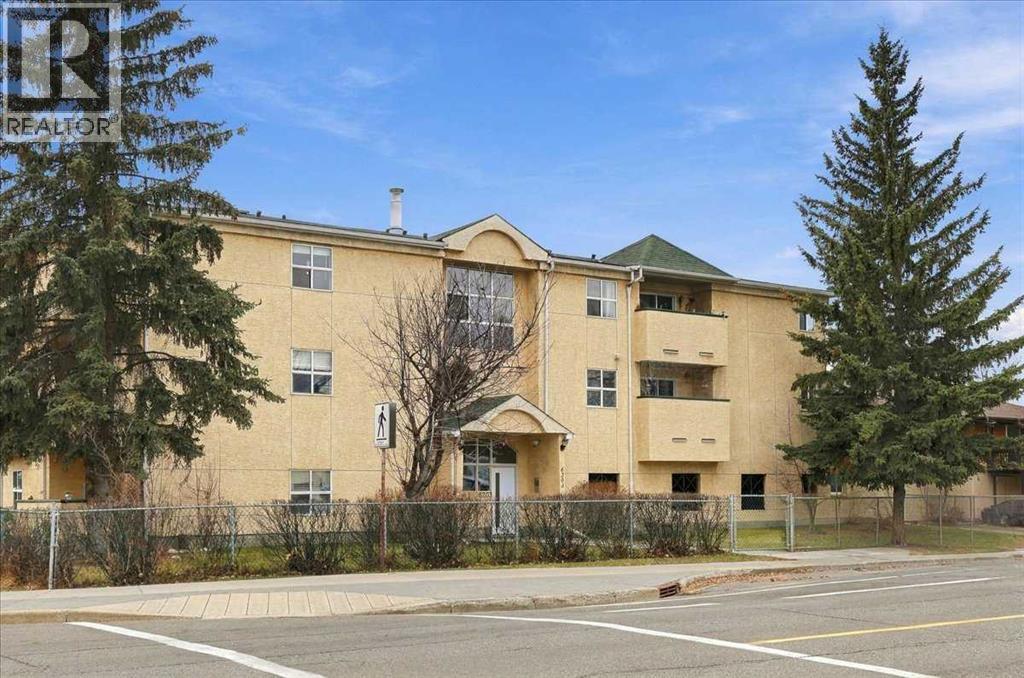
10, 6203 Bowness Road NW
Calgary, Alberta
Welcome to a bright and spacious two-bedroom, top-floor penthouse condo located in the heart of Bowness! It features over 1050 square feet, two bedrooms, in-suite laundry, a bright and open design, a sunny and oversized living room/dining room with many windows for natural light and a large south-facing private balcony. It includes enclosed, assigned, safe and secure parking, plus ample on-street parking for visitors. Excellent inner-city location: close to transportation, a short walk to great restaurants, 5 minutes to the Foothills and The Children's Hospitals and University of Calgary, a short commute to downtown and great access to the mountains! Vacant for a quick possession! (id:63982)
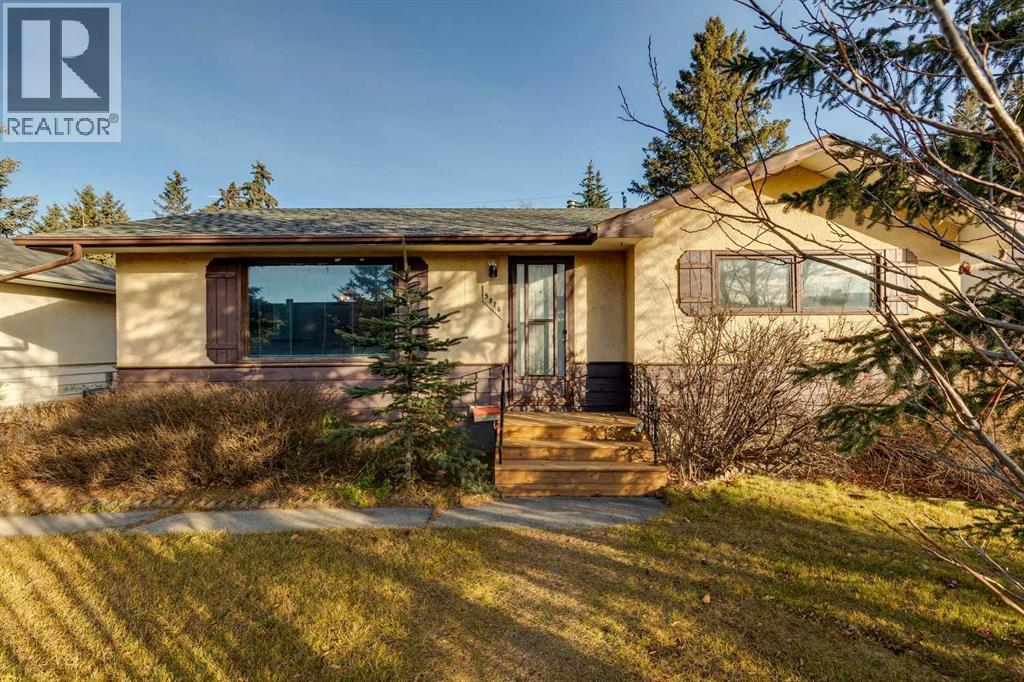
5816 Layzell Road SW
Calgary, Alberta
Opportunity Knocks in Highly Desirable North Glenmore Park! Whether you are looking for an affordable entry into North Glenmore Park, a renovation project, or the perfect lot to build your dream home, the opportunity is yours to decide! One of the lowest-priced single-family homes in the area, this 3-bedroom (2+1) bungalow situated on a generous 50 ft. x 104 ft. RC-1 lot offers outstanding potential for homeowners, renovators, investors, or builders. The main floor features an L-shaped living and dining room, a kitchen with breakfast nook, and two bedrooms with hardwood flooring. The lower level offers a large family room, a third bedroom, a 3-piece bathroom, and a laundry/utility room. There are two bathrooms: a 4-piece main-floor bathroom (with a new vanity & toilet), and a 3-piece lower-level bathroom with a new toilet and shower. Additional features include a fully fenced east-facing backyard, and a gravel parking pad. The furnace and roof were both replaced in 2013. Enjoy an outstanding location less than 20 minutes from downtown, surrounded by parks, golf courses, tennis courts, arenas, an excellent selection of public, separate, and private schools, as well as Mount Royal University. Major bus routes and a community shopping centre are conveniently located just one block away. With easy access to downtown, Stoney Trail, and the mountains, this property combines an exceptional location, and tremendous potential. Don’t miss this excellent chance to build equity in this exceptional location in one of Calgary’s most sought-after established communities. (id:63982)
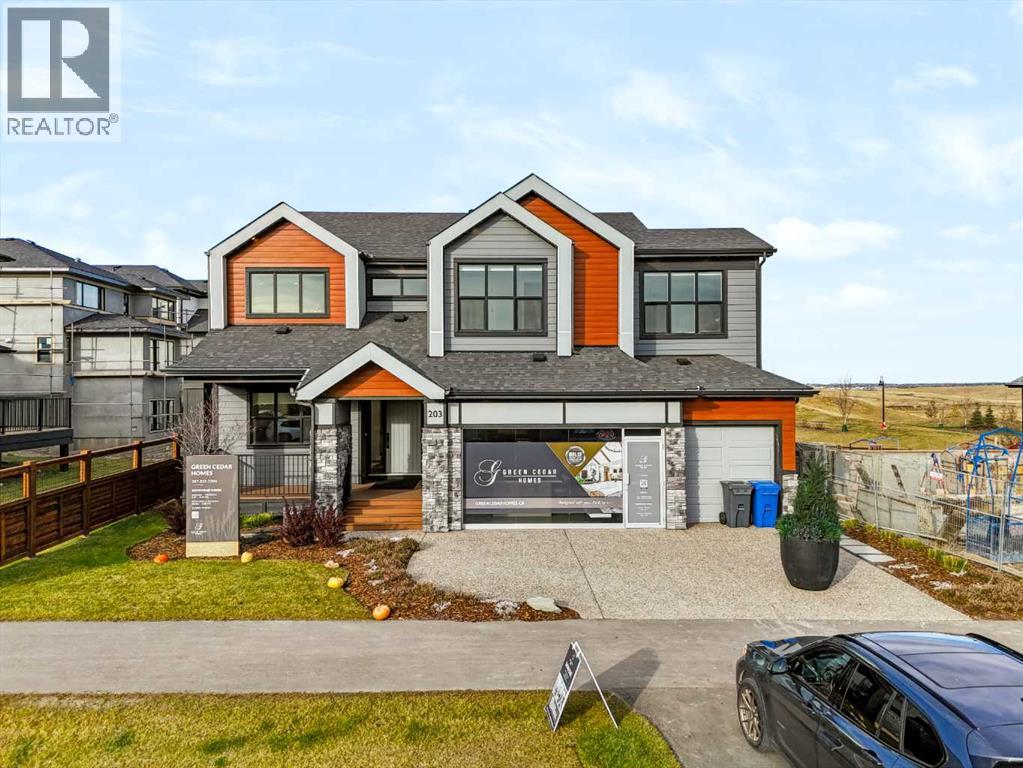
203 Blackstone Road
Balzac, Alberta
Showhome For Sale ! - Welcome to 203 Blackstone Road, a newly built luxury residence in Balzac, offering an impressive combination of space, thoughtful design, and modern living. With 6 bedrooms, 5 bathrooms, and over 3,661 sq. ft. of above-grade living space, this beautifully designed two-storey home offers a total of more than 5,476 sq. ft. of developed living space, including the fully finished basement.The main floor features an expansive layout with high ceilings and multiple living and dining areas, creating an ideal setting for both everyday living and entertaining. The spacious kitchen is designed around a large central island and offers ample cabinetry, generous workspace, and a well-sized pantry. The adjoining breakfast nook and dining area provide additional space for family meals and gatherings. A separate living room and family room, each complemented by an electric fireplace, add warmth and character to the home. A main-floor bedroom and full bathroom offer added convenience for guests or extended family.The upper level features a spacious primary bedroom complete with a walk-in closet and a luxurious 5-piece ensuite. Three additional bedrooms, two full bathrooms, a large bonus room, and a generously sized upper-level laundry room complete this floor. The layout offers excellent separation between private bedrooms and shared living spaces.The fully finished basement adds another level of versatility, featuring an additional bedroom, full bathroom, large recreation and games areas, a dedicated exercise room, and a separate office space. Whether used for entertaining, working from home, fitness, or accommodating extended family, this additional space offers plenty of possibilities.Additional highlights include an attached triple garage, a fully fenced backyard, private outdoor space, and multiple balconies. With 6 bedrooms, 5 bathrooms, two electric fireplaces, and spacious living areas across all three levels, this home is designed to accommodat e a variety of lifestyles.Located in Balzac, within Rocky View County, the property offers a balance of residential living and convenient access to nearby amenities. Enjoy proximity to shopping, restaurants, recreational facilities, and the CrossIron Mills shopping district, with convenient connections to Calgary, Airdrie, and major transportation routes.Brand new, never occupied, and available for immediate possession, this home presents an excellent opportunity to own a substantial, thoughtfully designed residence in the Balzac area. (id:63982)