
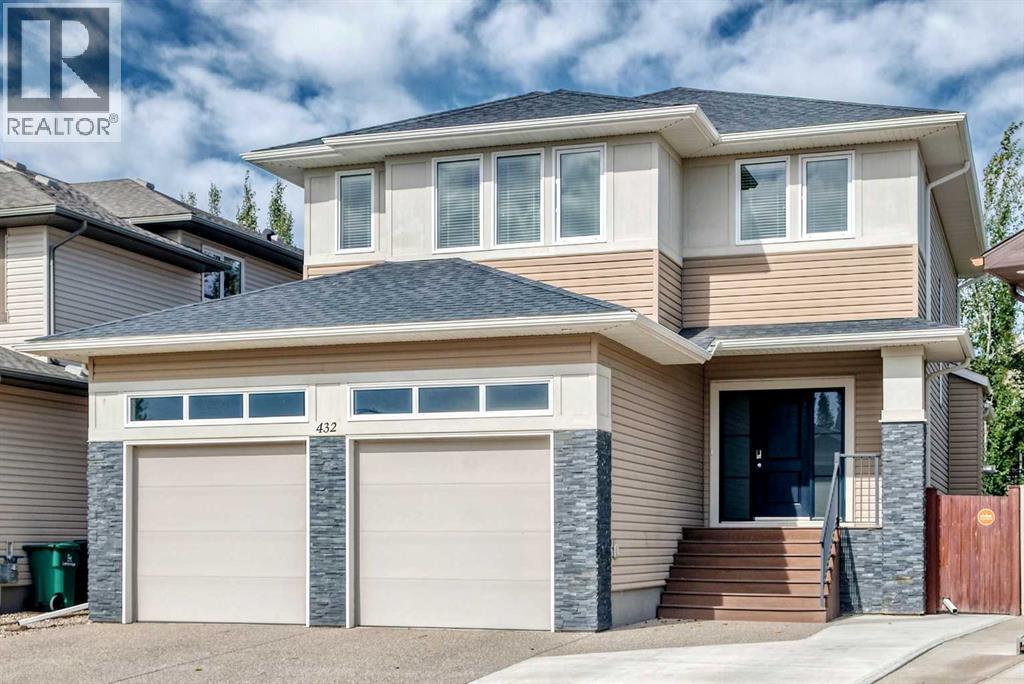
432 Sixmile Cove S
Lethbridge, Alberta
NOV 8 OPEN HOUSE 2-5 PM | Welcome to this beautiful two-storey home in the sought after Sixmile community of Lethbridge. Offering over 3000 sq. ft. of developed living space, this spacious home provides plenty of room for the whole family and is conveniently located close to shopping, parks, and Lethbridge College.The main floor offers a functional and welcoming layout, with a well appointed kitchen featuring granite countertops, premium appliances, and a convenient walk through pantry. The kitchen flows seamlessly into the dining and living areas, where a cozy fireplace creates a warm and inviting atmosphere. Step outside to the covered deck and backyard, complete with a fire pit and a designated garden area, making it a great space to relax, enjoy the outdoors, or entertain guests.Upstairs, you’ll find a spacious primary bedroom, two additional bedrooms, and a generous bonus room, providing plenty of space for the family. The primary ensuite features dual sinks, a separate shower, and a relaxing soaker tub, creating a comfortable and private retreat.The fully developed basement provides two additional bedrooms and a spacious recreation area, offering even more room for family, guests, or a home office. The home is also equipped with a dual control furnace and A/C system for added comfort and temperature control throughout the home.This home offers a great combination of space, comfort, and functionality in one of Lethbridge’s desirable communities. (id:63982)
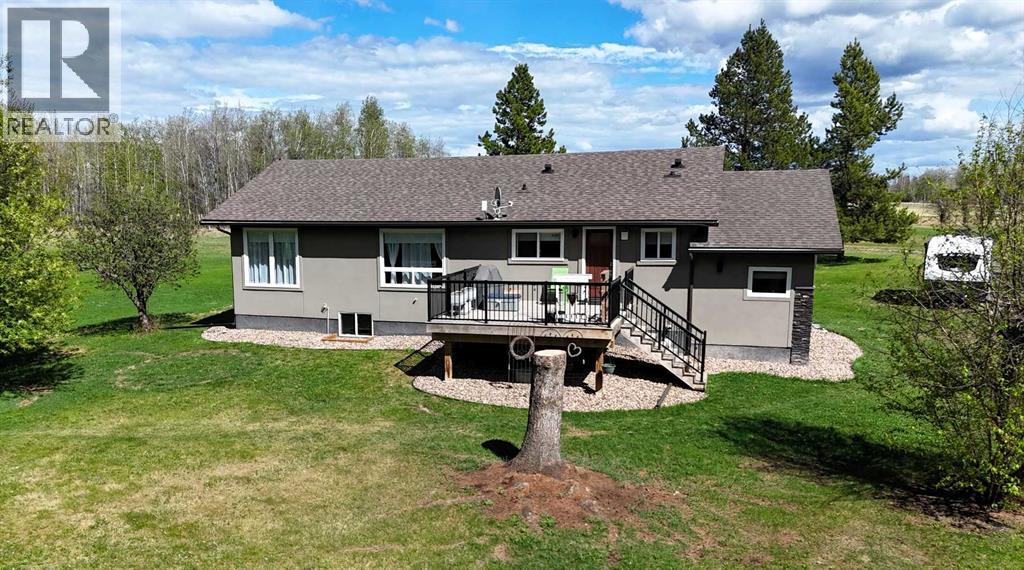
12428 Township Road 532 Township
Rural Yellowhead County, Alberta
Welcome to country living on 5.98 acres in beautiful Yellowhead County. This spacious acreage property offers the perfect balance of privacy, functionality, and rural charm while still being conveniently located within easy driving distance to Edson. Complete renovation in 2017. The home features a warm and inviting layout with generous living spaces. The kitchen delivers the WOW factor with its stunning custom cabinets, professional series appliances, quartz countertop and carrara marble backsplash. Butlers pantry offers additional storage and all of the cabinetry features custom cabinet inserts, organizers and pull outs to keep all of your kitchenware organized. The open concept flows effortlessly to the dining area and living room. The living room is the ideal place to unwind with its stunning contemporary styled fireplace floor to ceiling windows allowing generous amounts of light to pour in. The primary suite is straight out a design magazine with custom built-ins, designer wallpaper and lighting. The primary ensuite features an oversized tiled shower, heated floors and plenty of thoughtfully designed cabinets. Two additional Bedrooms on the main floor are perfect for a growing family. Working from home is a dream in this main floor office with its built-in cabinets and two work spaces. Basement is partially finished with a 4th bedroom. This home is painted in an inviting neutral palette and all tiled areas feature infloor heat. Home also features a central vacuum and a reverse osmosis system. Outside, you’ll appreciate the peaceful setting surrounded by mature trees and open space, giving you endless opportunities for gardening, animals, recreational use, or simply enjoying the quiet country lifestyle. A large deck creates the perfect place to relax and take in the views of your own private acreage retreat. Whether you are looking for a family home, hobby acreage, or a peaceful escape from town, this property offers exceptional potential in a quiet rural locat ion. (id:63982)
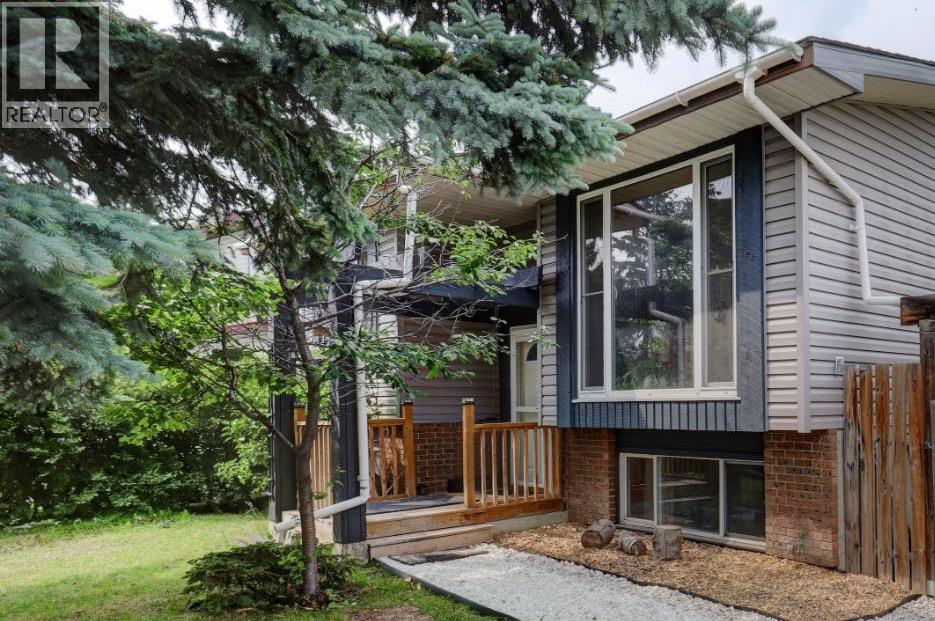
128 Pineland Place NE
Calgary, Alberta
**OPEN HOUSE CANCELLED**Looking for a 5-bedroom detached home offering incredible value, flexible living space and a private yard, This one is a MUST SEE!Located in the established community of Pineridge, this move-in-ready home is perfect for growing families, first-time buyers, multi-generational living, or anyone looking for more space. Enjoy walking distance to all three levels of schooling, the Leisure Centre, parks, shopping, transit, and convenient access to major routes.Inside, the bright, open-concept main floor features rich hardwood flooring, abundant natural light, and impressive floor-to-ceiling windows in the spacious living room. A mature spruce tree adds privacy, summer shade, and beautiful greenery to the front yard. The inviting kitchen features butcher block countertops, newer appliances, exposed wood beams, and a stunning skylight. The adjoining dining area flows into a cozy sitting room with a wood-burning fireplace, creating a warm and welcoming space for everyday living and entertaining.Sliding patio doors lead to a private backyard with mature trees and established landscaping, offering plenty of room to relax, garden, or entertain.The main floor offers a spacious primary bedroom with a walk-in closet featuring built-in shelving and wardrobes, an updated full bathroom with a deep soaker tub, and a second bright bedroom.The fully developed basement adds incredible flexibility with three additional bedrooms, a large family room, a second full bathroom, and rough-ins for a future kitchenette. Ideal for extended family, multi-generational living, or additional living space. An oversized laundry room provides excellent storage and workspace.Additional upgrades include a tankless hot water system, high-efficiency furnace, newer siding, and exterior paint.Five bedrooms, flexible living, and exceptional value! Book your showing today. (id:63982)
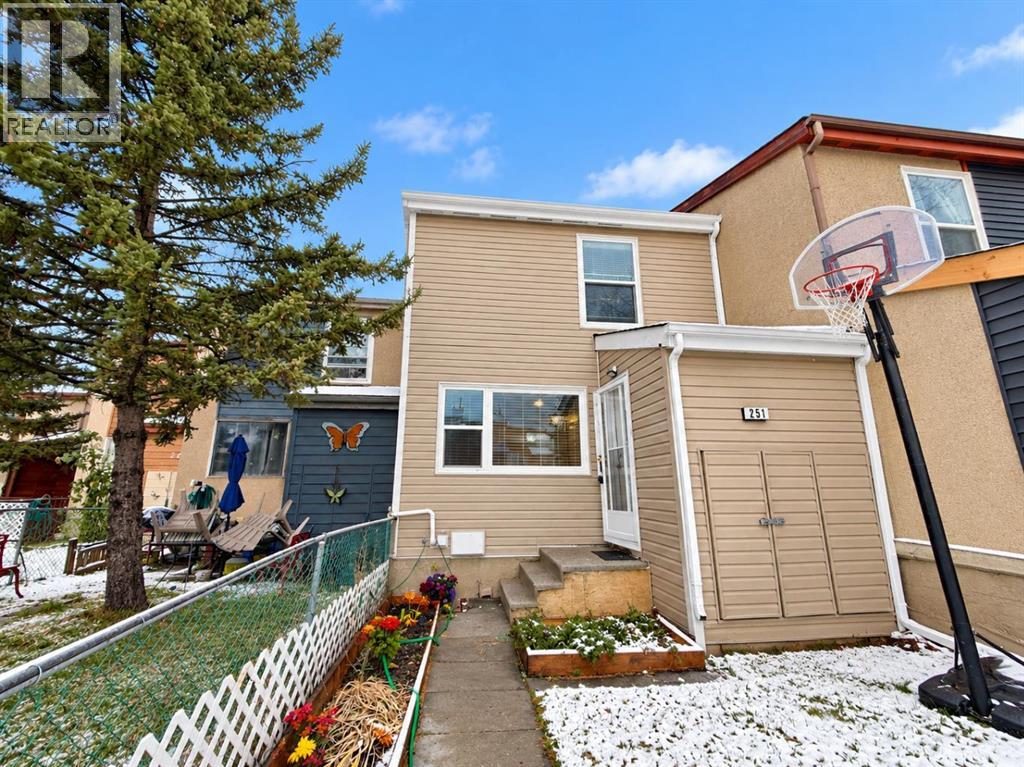
251 Pensville Close SE
Calgary, Alberta
NEWLY RENOVATED | NO CONDO FEES Welcome to this beautifully renovated townhome with NO CONDO FEES! Featuring 4 spacious bedrooms and 2.5 bathrooms, this move-in-ready home offers the perfect combination of modern style, comfort, and functionality. Step inside to discover a bright and inviting living space, complemented by a stunning updated kitchen with beautiful finishes and plenty of room for everyday living and entertaining. The thoughtfully designed layout provides ample space for growing families, first-time homebuyers, or investors. Conveniently located just minutes from James Short Memorial School, with easy access to nearby amenities. Enjoy the benefits of a freshly renovated home without the added expense of monthly condo fees. An incredible opportunity to own a stylish, affordable, and move-in-ready home. Book your showing today! (id:63982)
48061 279 Avenue E
Rural Foothills County, Alberta
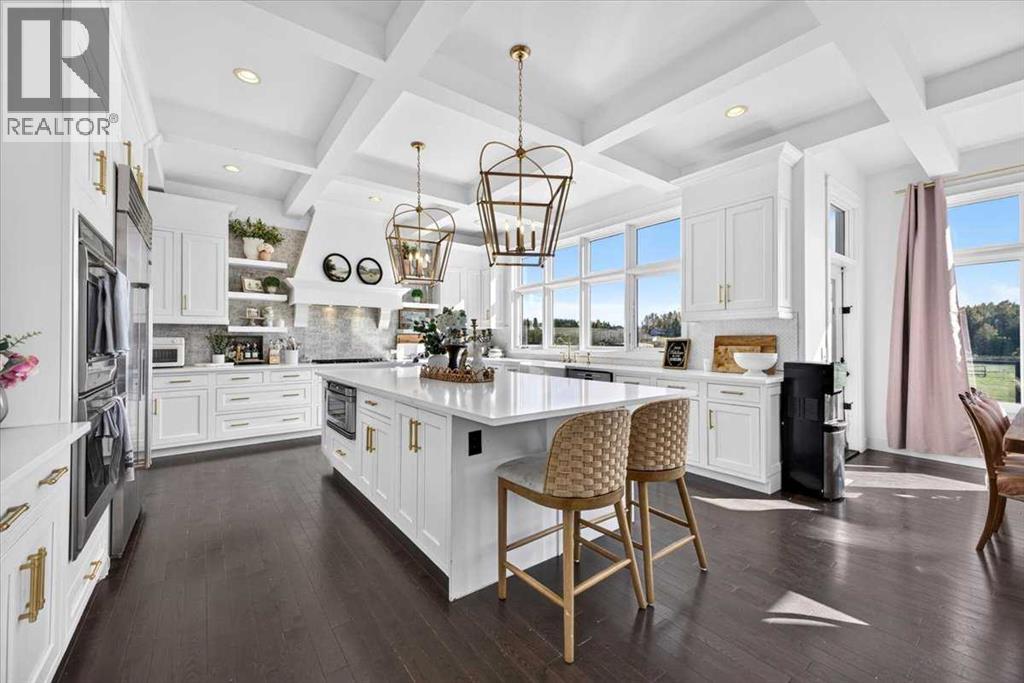
*Click for additional photos!* 8 BEDROOMS | 4 ACRES | WALKOUT | BACKS ENVIRONMENTAL RESERVE! - Welcome to this exceptional 8-bedroom, 3.5-bathroom walkout home offering nearly 3,600 sq. ft. of spacious living on 4 private acres in the highly sought after community of Deer Creek Estates. Backing directly onto an environmental reserve, this impressive acreage offers privacy, space and versatility while conveniently located only 10 minutes from South Calgary and Okotoks.Step inside to a large, welcoming foyer where a grand staircase creates an impressive first impression. The main floor is designed for both everyday family living and entertaining, with a beautifully renovated modern farmhouse-inspired kitchen at the heart of the home. White cabinetry, gold hardware, a farmhouse sink and massive centre island are complemented by premium Wolf and Sub-Zero appliances, a butler’s pantry and bright dining nook. The kitchen opens to the inviting great room, where the fireplace is framed by beautiful custom built-ins with arched detailing designed to coordinate with the kitchen. Coffered ceilings add further architectural character to the space.A formal dining room offers additional room for entertaining, while the generously sized main-floor office features custom built-in bookshelves and cabinetry that continue the home’s cohesive design. Main-floor laundry and a large mudroom complete this level.Upstairs, the spacious primary retreat features a fireplace and luxurious ensuite with an oversized shower and BainUltra soaker tub. Two additional oversized bedrooms include walk-in closets and share a five-piece Jack-and-Jill bathroom. The former loft/library has been converted into an additional bedroom and could easily be returned to its original use as an office, library or bonus space.The walkout lower level offers even more living space with additional bedrooms, bringing the home to an impressive 8 bedrooms in total, along with a recreation room, exercise area and ro ugh-in for an additional bathroom w/ secondary laundry. Outside, the property features an oversized heated triple garage with additional workshop space and soaring 14-ft ceilings, automatic entry gates and three-rail perimeter fencing. The 4-acre parcel is well suited for a hobby-farm lifestyle with room for chickens, sheep, goats and more, while the environmental reserve behind the property enhances the privacy and peaceful acreage setting.Two K–9 schools and a sports arena are approximately 2 km away. Offering exceptional space inside and out, easy access to both Calgary and Okotoks, and a beautiful private setting, this is a fantastic opportunity to enjoy acreage living without giving up the conveniences of the city. (id:63982)
72 Calhoun View NE
Calgary, Alberta
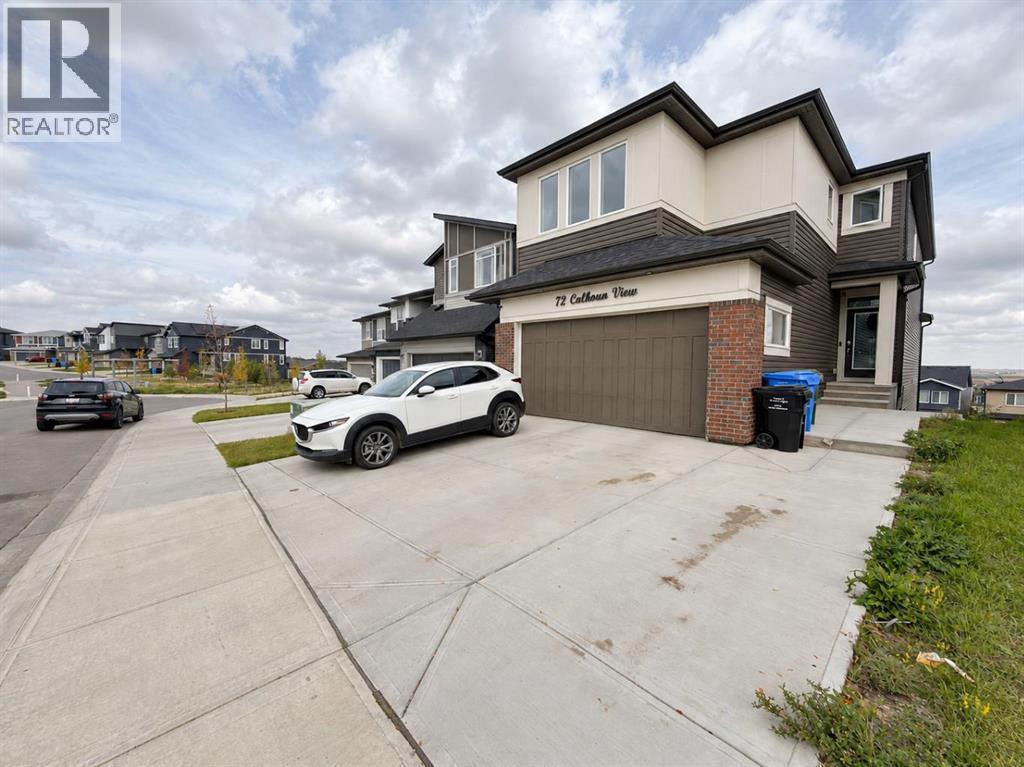
A RARE OPPORTUNITY TO OWN A SPACIOUS WALKOUT HOME WITH A LEGAL SUITE IN LIVINGSTON! Originally built by Brookfield Residential, this impressive Columbia 26 model offers over 3,400 sq. ft. of developed living space with 6 bedrooms and 3.5 bathrooms, perfectly positioned in a quiet cul-de-sac just steps from a park. The main floor welcomes you with a generous living room, dedicated office, dining area, and a beautifully appointed chef’s kitchen featuring a large walk-in pantry, gas cooktop, built-in oven, microwave, and black stainless-steel appliances. Upstairs, the spacious layout includes 4 bedrooms, a Bonus room, Family bathroom, and a large laundry area. The impressive primary retreat features a 5-piece ensuite and walk-in closet. The fully developed walkout level offers a legal 2-bedroom suite, full bathroom, and oversized living room, providing excellent flexibility for extended family or rental purpose. Set in the desirable community of Livingston, this home delivers space, style, functionality, and versatility in one exceptional package. Homes offering this combination are hard to find book your private showing today! (id:63982)
47 Canterbury Court SW
Calgary, Alberta
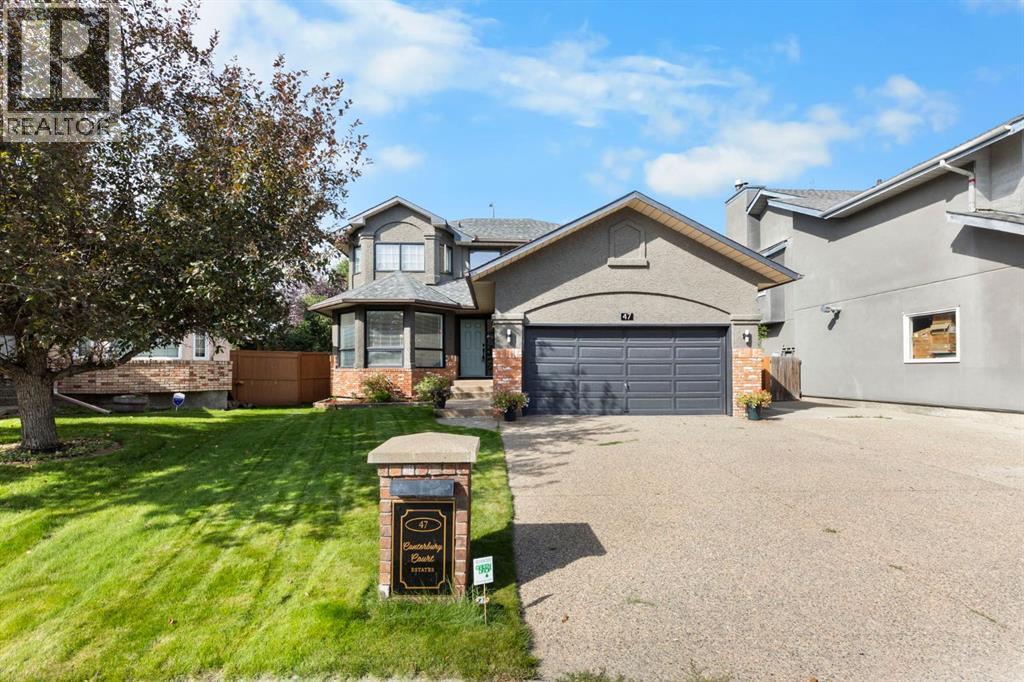
Located in the desirable pocket of Canterbury Estates, this spacious home features 4 bedrooms and 4 bathrooms across 3,400 sq/ft of developed living space! Upgrades begin on the exterior with an oversized driveway allowing parking for six vehicles plus trailer storage up the side, beautiful brick siding and mature landscaping. Entering the home your formal living room/dining room combo greets you with an east facing window that allows morning sun to shine through. The kitchen offers ample storage, updated quartz countertops, stainless steel appliances and an open concept design that flows into the eat-in dining space and family room. The family room features a timeless wood-burning fireplace and direct access to your pie-shaped, West-facing backyard. The main floor includes a half bathroom and a massive mudroom that connects directly to your insulated and heated two car garage. Heading upstairs, your primary retreat spoils you with plenty of room for a king bed, access to a private balcony, a spa like 5-piece en suite, and a walk-in closet. Two additional large bedrooms (one with a walk-in closet) and a 4-piece bathroom complete the upper level. Downstairs you have a large recreation space, a gym area, the 4th bedroom, a wine feature, and a storage/utility room. Key updates include: furnace (2021), shingles (2021), hot water tank (2025), lighting fixtures (2024), built-in oven (2024), and dishwasher (2024). This home is also conveniently located next to Robert Warren School, St Catherine School, and just a few blocks from Fish Creek Park, Canyon Meadows Golf and Country Club and Dr. E.P. Scarlette High School. Other notable conveniences is easy access to Macleod Trail, Stoney Trail, Anderson Road, 14 St, South Centre Mall and so much more. (id:63982)
5407, 755 Copperpond Boulevard SE
Calgary, Alberta
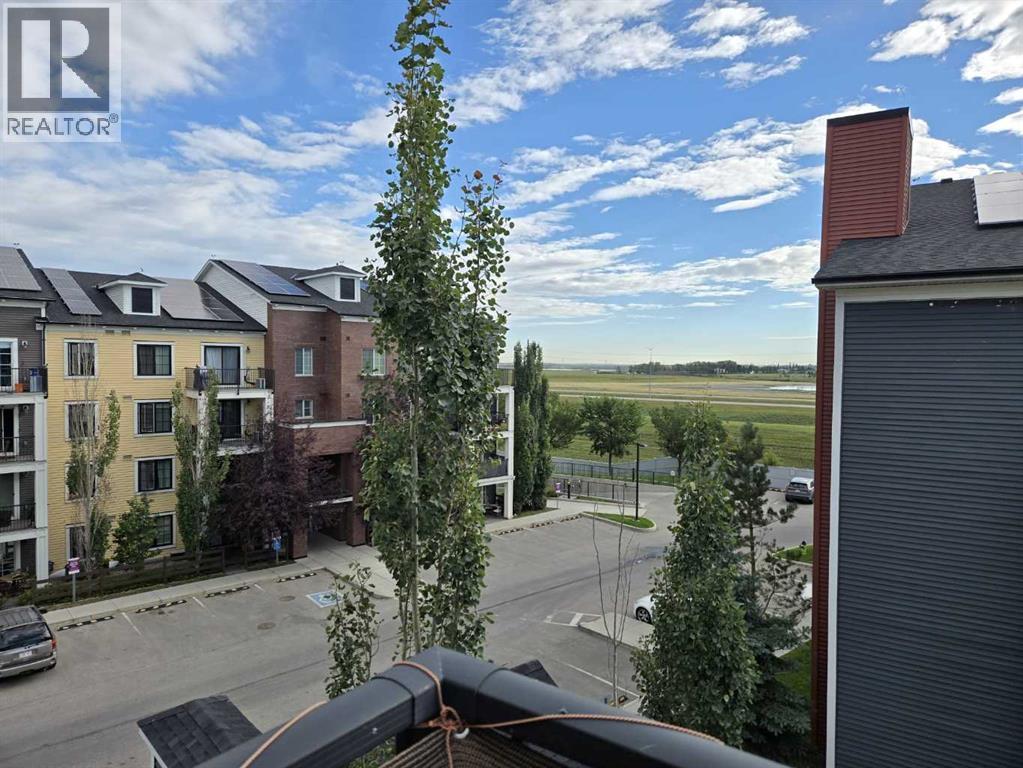
Welcome to this beautiful top floor corner apartment in the sought-after community of Copperfield! This well-maintained home features 2 spacious bedrooms and 2 full bathrooms, offering a comfortable and functional layout.Enjoy the convenience of in-unit laundry, one titled underground parking stall, and additional underground storage. Step onto your private balcony and take in the beautiful views, perfect for relaxing with your morning coffee or unwinding after a long day.Located in a scenic, family-friendly neighborhood, this apartment is close to shopping, schools, parks, walking paths, and other everyday amenities. The building also offers parking for visitors.Whether you're a first-time homebuyer, downsizer, or investor, this exceptional Copperfield apartment combines comfort, convenience, and an excellent location. (id:63982)
420 Copperpond Landing SE
Calgary, Alberta
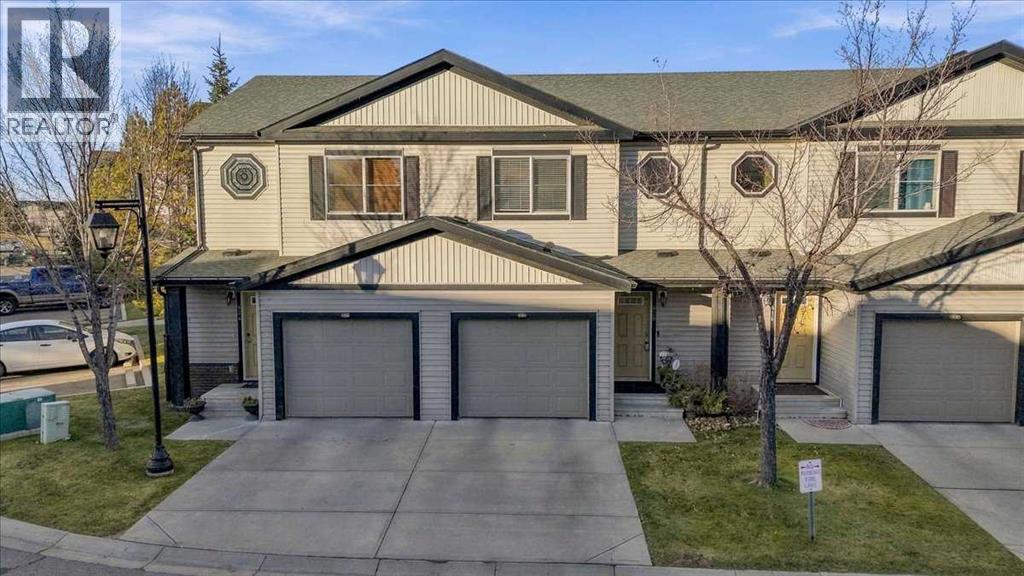
COPPERFIELD | 1,330.50 SF | PARK LOCATION | THREE BEDROOMS | ATTACHED GARAGE | QUICK POSSESSIONWelcome to 420 Copperpond Landing SE, a beautifully maintained park townhome offering three bedrooms, 2.5 bathrooms, an attached single garage and a bright, contemporary interior in the heart of Copperfield.The open-concept main level offers 604.51 sq. ft. with nine-foot ceilings, dark luxury vinyl plank flooring and an inviting modern colour palette. The spacious 18'8" x 9'7" living room features a gas fireplace with an elegant marble surround, creating a warm focal point for relaxing and entertaining.The stylish kitchen showcases dark-stained wood cabinetry, quartz countertops, a peninsula island with seating and sleek stainless-steel appliances. Recent updates include a newer Bosch dishwasher and LG refrigerator. The adjoining dining area provides comfortable space for everyday meals and gatherings.Large windows welcome abundant natural light throughout the main floor. A convenient powder room, welcoming foyer and direct access to the attached garage complete this level.Upstairs offers 725.99 sq. ft. with three well-proportioned bedrooms and two full bathrooms. The spacious 13'8" x 12' primary retreat includes a generous 7'2" x 6'10" walk-in closet and private four-piece ensuite featuring an oversized tub. Two additional bedrooms and a full four-piece bathroom complete the upper level.Additional improvements include new carpet, freshly painted trim, crystal chandelier and lighting fixtures, stylish tile flooring and quality Hunter Douglas window coverings.The undeveloped basement provides valuable storage and excellent potential for future living space, allowing the next owner to customize it to suit their needs.Outdoor areas include a 9' x 5'10" deck and a 10' x 6' patio - seller said "this is such a lovely feature! It feels almost like having a private green backyard, offering a peaceful, secluded space away from traffic and noise. It's especially wond erful for families and a safe place for children to play." The attached single garage measures approximately 19'5" x 11' and is complemented by a full front concrete parking pad, providing convenient parking for two vehicles.Enjoy a well-connected Copperfield location close to transit, parks, playgrounds, schools, shopping and services along 130 Avenue SE, with convenient access to Stoney Trail.Immaculately maintained and thoughtfully updated, this move-in-ready home combines comfort, style and functionality. Quick possession is available.Contact your REALTOR® today to arrange a private viewing! (id:63982)
401, 108 25 Avenue SW
Calgary, Alberta
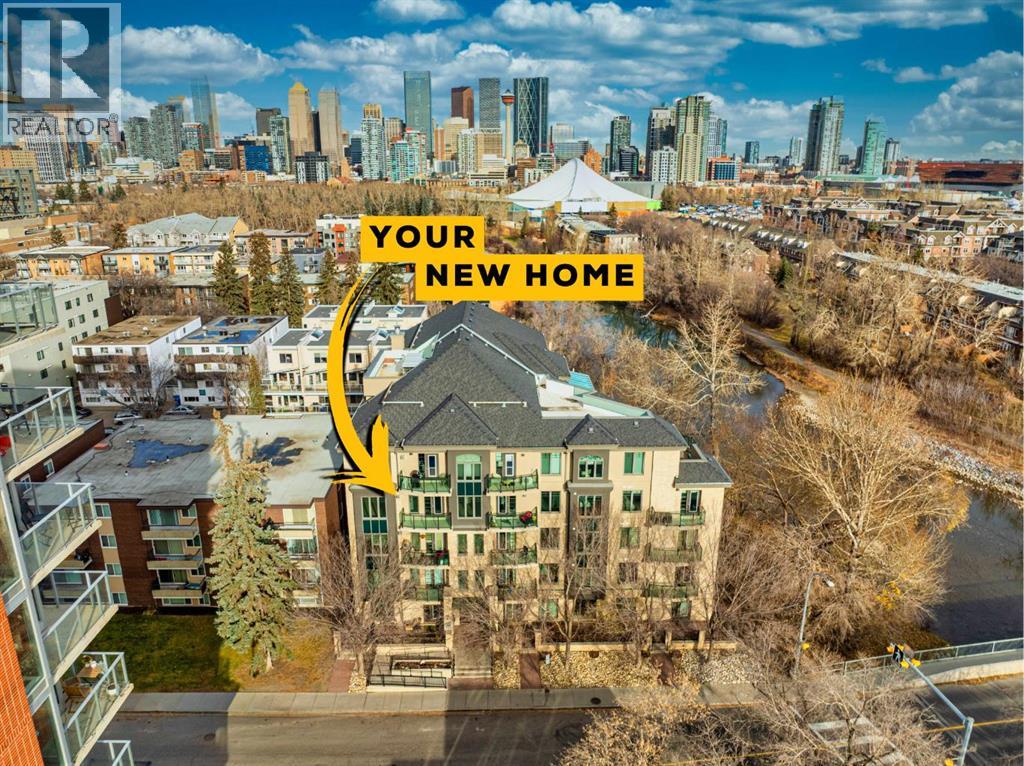
Discover refined riverside living at La Rive in Mission, one of Calgary’s most sought-after neighbourhoods. Set along the picturesque Elbow River, this two-bedroom, two-bathroom corner end unit pairs a thoughtful layout with inviting interiors in an all-concrete building.Nine-foot ceilings and oversized windows create a bright, airy atmosphere, while the south-facing balcony offers treetop views and glimpses of the river—a peaceful setting for morning coffee or an evening retreat. The open-concept living area features a welcoming gas fireplace, with upgraded blinds providing privacy and light control.The spacious kitchen showcases espresso maple cabinetry, stainless steel appliances and granite countertops, complemented by a dedicated dining area and a versatile office nook. A generous walk-in storage area with in-suite laundry adds everyday convenience.Positioned on opposite sides of the living space, the two bedrooms offer excellent privacy, ample closet space and large windows. Two bathrooms further enhance the home’s comfortable, functional layout.Additional features include a titled parking stall in the heated underground parkade, designated visitor parking and a car-wash bay. This pet-friendly community is supported by a proactive condominium board.Enjoy easy access to Mission’s cafés, restaurants and boutiques, along with the Elbow River pathway system for walking, running and cycling. Nearby transit, Stampede Park and recreation facilities complete this exceptional inner-city location.Experience the comfort, convenience and riverside appeal of life at La Rive. (id:63982)
352 Malvern Close NE
Calgary, Alberta
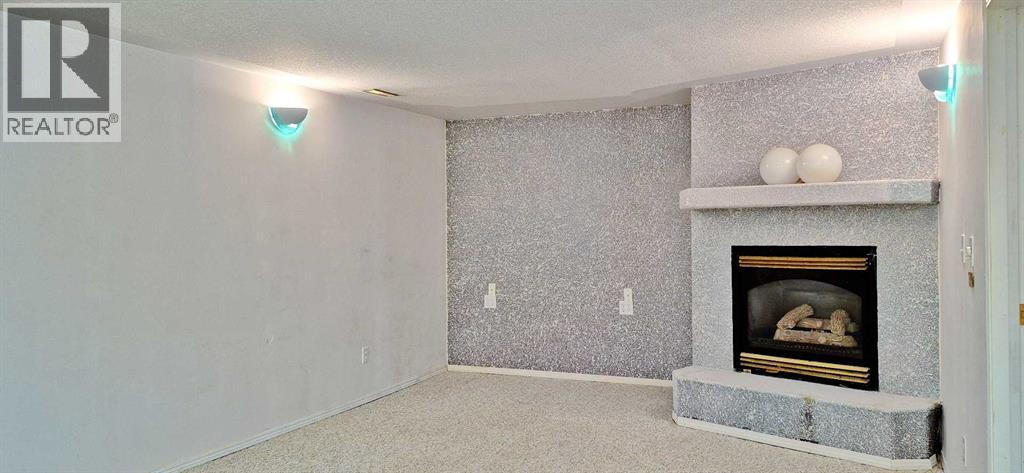
OWNER OCCUPIED NICE HOME / NON-SMOKING / NO PET :-. Curb appeal bungalow in sought after Marlborough Park needing TLC. Classic home offers 1120 sq ft, 3 bedrooms included 2 pc ensuite bath. Separate rear entrance to developed basement w/ huge recreation room, gas fireplace, wet bar & large bedroom. 48 ft wide lot allows possible detached double garage plus large green space for gardening & kids play. Lots of street parking for visitors. Close to all amenities, steps to gas station, dollar store, liquor store, nail spa, DQ, pizza, medical & dental clinic. Priced to sell at $439900. (id:63982)
197 Magenta Crescent
Chestermere, Alberta
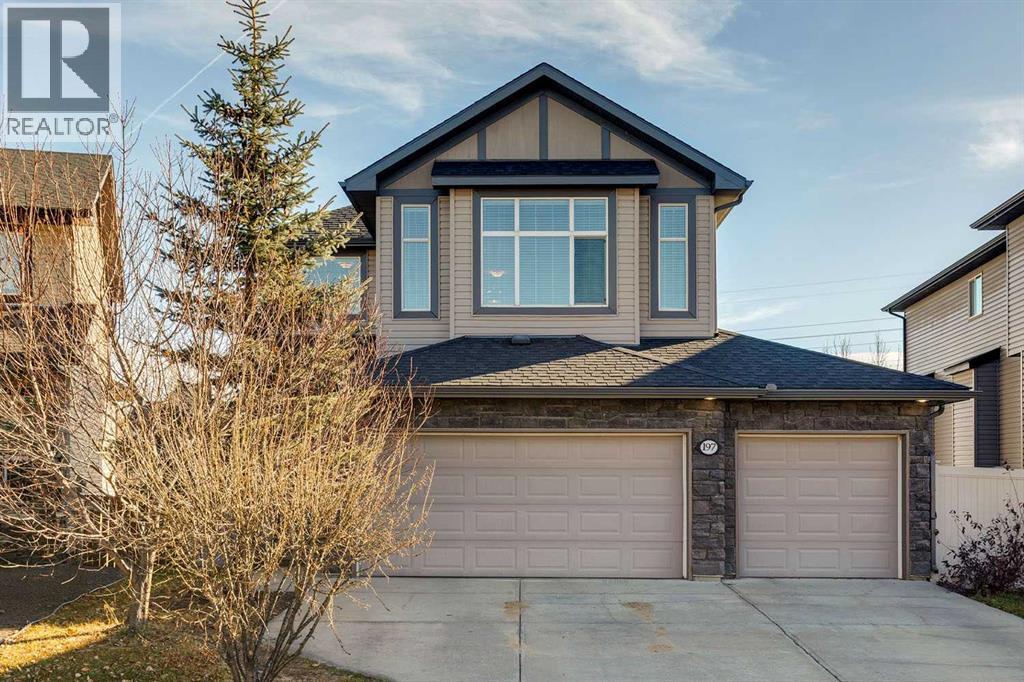
BACKING ONTO GREENSPACE & POND | WALKOUT LOWER LEVEL | TRIPLE ATTACHED GARAGE | 4 BEDROOMS | BONUS ROOM | Located in the sought-after RAINBOW FALLS community of CHESTERMERE, this home offers a welcoming neighbourhood with convenient access to PARKS, PATHWAYS, SCHOOLS and EVERYDAY AMENITIES. Step inside to a welcoming foyer that leads into the bright and inviting MAIN FLOOR, featuring 9-FOOT CEILINGS, HARDWOOD FLOORING and LARGE WINDOWS that bring in NATURAL LIGHT. The spacious LIVING ROOM features a GAS FIREPLACE, creating a comfortable place to gather with family and friends. The adjoining KITCHEN offers rich DARK CABINETRY, GRANITE COUNTERTOPS, a CENTRE ISLAND WITH BREAKFAST BAR and plenty of cabinet and counter space for meal preparation and casual dining. The DINING AREA overlooks the backyard, with direct access to the SPACIOUS UPPER DECK, making it easy to enjoy meals outdoors or entertain during the warmer months. MAIN-FLOOR LAUNDRY and a 2-pc bathroom complete this level. Upstairs, you'll find 3 BEDROOMS and a SPACIOUS BONUS ROOM, providing an additional family living area that's perfect for movie nights, relaxing or giving the kids their own space. The PRIMARY BEDROOM offers a comfortable retreat with a HUGE WALK-IN CLOSET and a SPACIOUS 5-PIECE ENSUITE featuring DOUBLE SINKS. Two additional bedrooms and a 4-PIECE MAIN BATHROOM complete the upper level. The FULLY DEVELOPED WALKOUT LOWER LEVEL adds even more flexibility, featuring a LARGE REC ROOM with plenty of space for a HOME THEATRE, GAMES AREA or additional family living space. 4TH BEDROOM offers flexibility for guests, or a dedicated home office, providing a quiet space to WORK FROM HOME. A convenient 3-PIECE BATHROOM completes this level. With 9-FOOT CEILINGS and DIRECT WALKOUT ACCESS to the LOWER PATIO and backyard, this level feels like a natural extension of the home. Outside, the BACKYARD is a real highlight. BACKING ONTO A POND AND GREENSPACE, the property offers a peaceful natural. Enjoy morning coffee on the UPPER DECK, summer barbecues with family and friends or a quiet evening relaxing on the LOWER PATIO. The FENCED BACKYARD provides room for kids and pets to enjoy the outdoors, while the nearby GREENSPACE AND PATHWAY offer opportunities to get outside and enjoy the neighbourhood. The TRIPLE ATTACHED GARAGE provides generous space for PARKING, STORAGE and all the extras that come with family life. Don't miss out! (id:63982)