
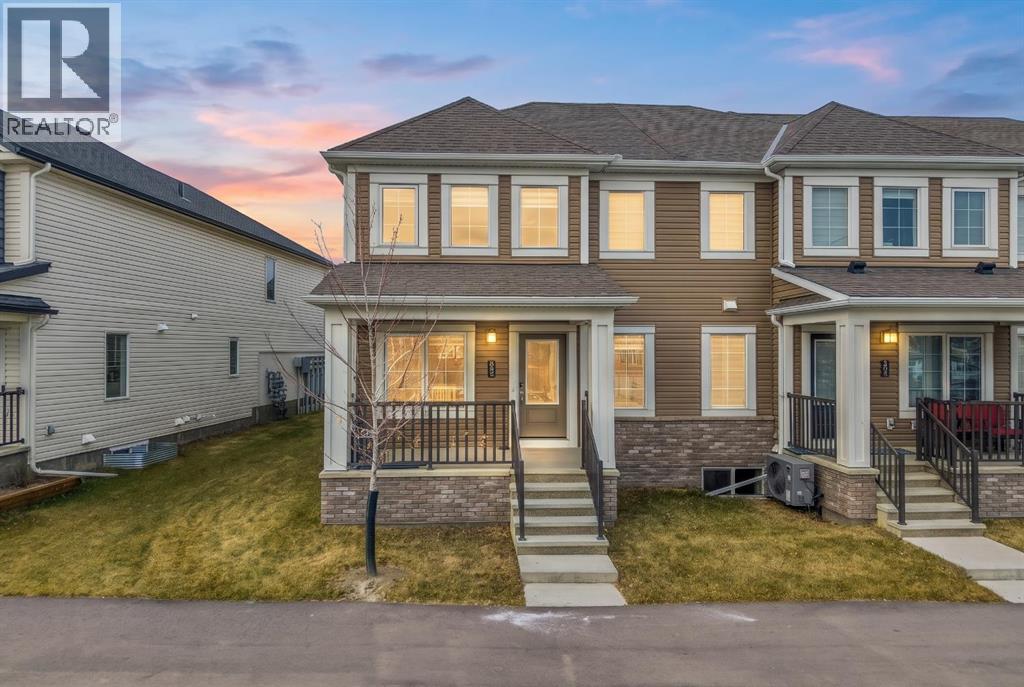
8851 Cityscape Drive NE
Calgary, Alberta
Built in 2023, this freehold end unit townhome in Cityscape offers no condo fees, a double attached garage and a practical layout with three bedrooms and an upper level bonus room. The open main floor brings together the kitchen, dining and living areas, with large windows providing plenty of natural light. Quartz countertops, stainless steel appliances and a large central island with seating anchor the kitchen, with space for everyday meals and entertaining in the adjoining dining area. Upstairs, the bonus room provides a separate gathering space or room for a home office. The primary bedroom includes a walk-in closet and private ensuite, while two additional bedrooms, a second full bathroom and upper floor laundry complete the level. The unfinished basement offers room to expand as your needs change, with space to plan a future development. Architectural siding adds detail to the exterior, while the end unit position provides added privacy with only one shared wall. Located near parks, green spaces, schools and shopping, with convenient access to major routes, this recently built home offers modern finishes and the independence of freehold ownership. Call today to book your private tour. (id:63982)
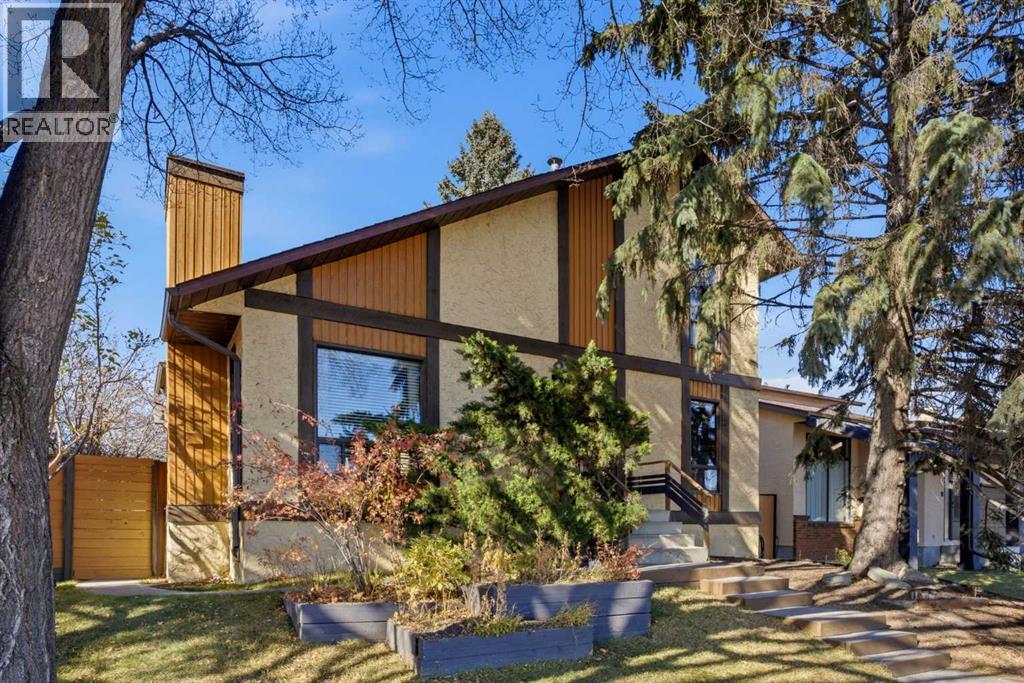
136 Templeson Road NE
Calgary, Alberta
Welcome to 136 Templeson Road NE, a lovingly maintained, original-owner home making its debut on the market for the very first time! Situated on a generously sized lot, this charming two-storey home offers 4 bedrooms, 3 full bathrooms, and a wonderful combination of character, craftsmanship, and thoughtful upgrades throughout. Step inside and appreciate the distinctive details that make this home truly special. The inviting living room showcases a stunning vaulted cedar ceiling and beautiful custom porcelain tile flooring, creating a truly unique and elegant space. A welcoming gas fireplace equipped with a Heatilator adds warmth and comfort, while oak flooring, oak cabinetry throughout, and a custom cedar staircase with open stringers bring timeless character to the home. The main floor offers a spacious living room, kitchen and dining area, bedroom, and full bathroom. Upstairs, you’ll find two generously sized bedrooms and another full bathroom. The fully developed basement provides additional living space with a large recreation room, fourth bedroom, full bathroom, and laundry area. Step outside into an incredible backyard retreat! Professionally landscaped and beautifully maintained, this expansive outdoor space features mature trees, raspberry and haskap bushes, a complete underground irrigation system, and a spacious two-tiered cedar deck with gas connections. Gardening enthusiasts will especially appreciate the impressive 8’ x 12’ greenhouse, previously featured in Calgary Gardening Magazine! Equipped with timed irrigation, drip and misting systems, an early-seeding area, and automatic hydraulic roof vents, it’s a gardener’s dream. An exceptional highlight is the fully paid-off, solar panel system, offering the potential for substantial electricity cost savings. Additional features include 2x6 exterior wall construction with R19 insulation, Hunter Douglas insulated blinds, and upgraded high-efficiency patio doors. The property also features an oversize d detached double garage, fully insulated and drywalled, complete with 100A electrical panel, 220V service, and copper wiring.Ideally situated beside a playground and within walking distance of two schools, this home offers both convenience and an established neighbourhood setting.Lovingly cared for by its original owners, this one of a kind property offers an exceptional combination of space, craftsmanship, energy-conscious features, and a remarkable backyard. A rare opportunity you won’t want to miss! (id:63982)
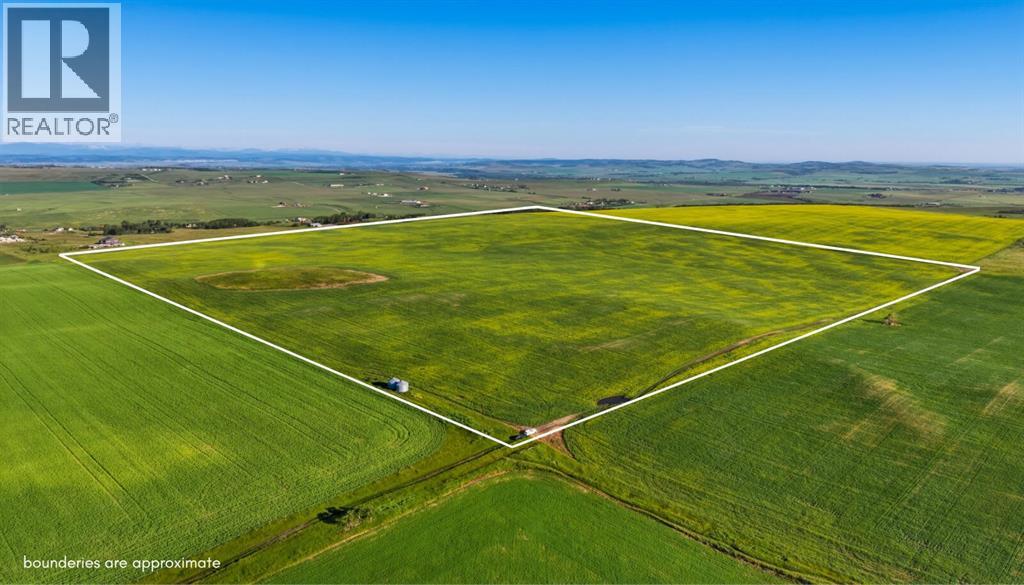
160 Acres, 5;1;20;3;ne
Rural Foothills County, Alberta
160 acres south of Okotoks on one unbroken quarter section, offering elevated land, stunning mountain views and an excellent investment opportunity.With close proximity to Okotoks and major transportation routes, this property offers the freedom of country living without feeling disconnected. Whether you are looking to expand a farming operation, hold land for the future, or create something truly special for your family, this is an exceptional piece of land.The higher elevations create beautiful building sites with sweeping views toward the mountains, making this an incredible place to build your dream home and take full advantage of the surrounding landscape.Under the current land use, there is potential for two full-sized homes and one secondary suite, creating flexibility for multi-generational living, future planning, or simply enjoying the space and privacy this quarter section provides.A rare opportunity to own a substantial piece of land with incredible views, strong agricultural potential and long-term possibilities in a highly desirable location just south of Okotoks. (id:63982)
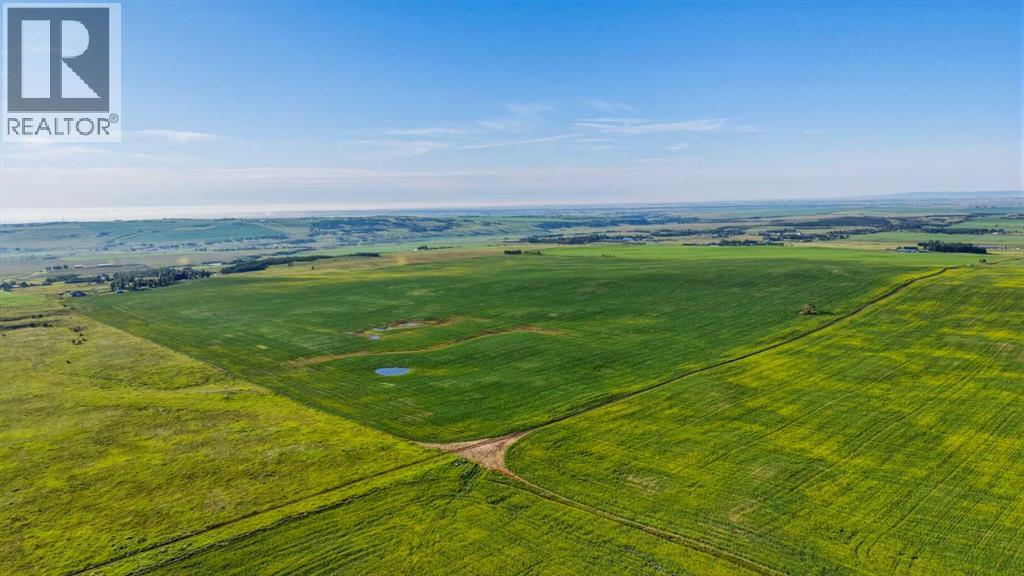
160 Acres, North On 32 Street West
Rural Foothills County, Alberta
160 acres south of Okotoks on two separate titles, offering a rare combination of agricultural use, flexibility and long-term potential.With close proximity to Okotoks and major transportation routes, this property presents an opportunity to expand an existing farming operation, establish a family farm, or hold the land with future development in mind.Across the two titles, there is potential to build up to four full-sized homes and two secondary suites, creating options for multi-generational living, or long-term planning or development.A natural spring provides a reliable water source for livestock. A portion of the land is currently in crop, with additional acreage available for grazing or expanded agricultural use.Whether you are looking for productive farmland today or land with options for the future, this is a substantial holding in a highly desirable location just south of Okotoks. (id:63982)
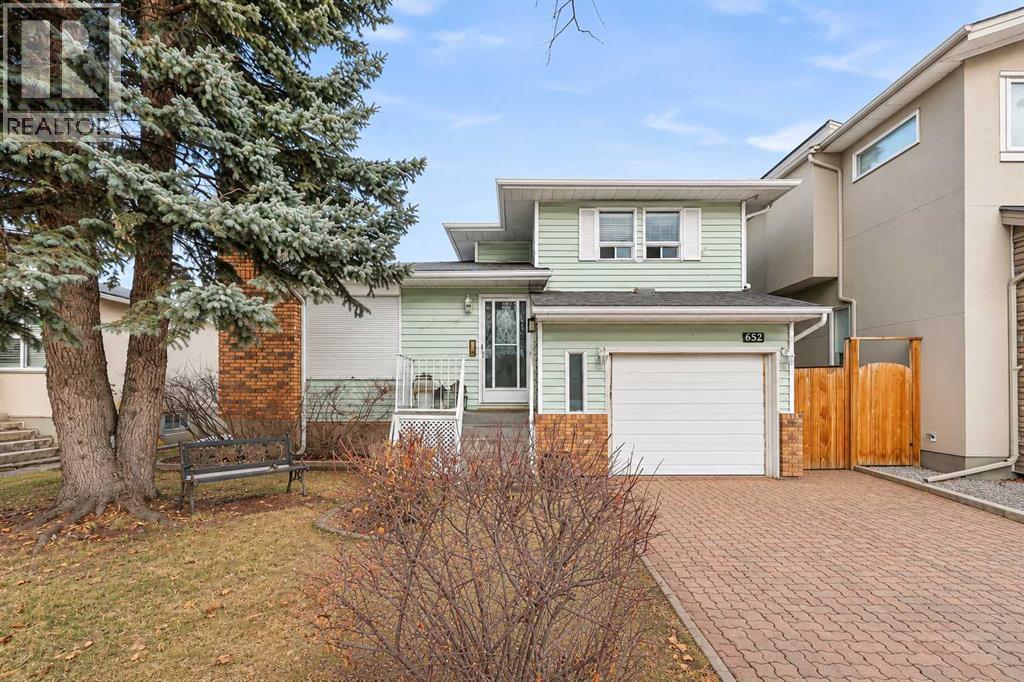
652 24 Avenue NW
Calgary, Alberta
RARE OPPORTUNITY TO SECURE TWO ADJOINING PROPERTIES WITH APPROXIMATELY 75 FEET OF COMBINED FRONTAGE IN MOUNT PLEASANT! Offered at a combined asking price of $1,500,000, 652 and 654 24 Avenue NW are listed separately and must be purchased together. With approximately 40 feet of frontage at 652 and 35 feet at neighboring 654, this land assembly offers compelling possibilities for builders, investors and families looking to build homes next to one another. Explore the potential for two custom detached homes or alternative redevelopment configurations, subject to City approval and any required subdivision. The existing home at 652 features two bedrooms, two full bathrooms, a half bathroom and a single attached garage. Both homes offer the flexibility to live in one and rent the other, or rent both while planning future redevelopment. Enjoy a desirable inner-city location close to Confederation Park, schools, recreation facilities and local amenities, with convenient access to downtown and SAIT. The advertised frontage represents both properties combined; the individual listing price applies to 652 only. (id:63982)
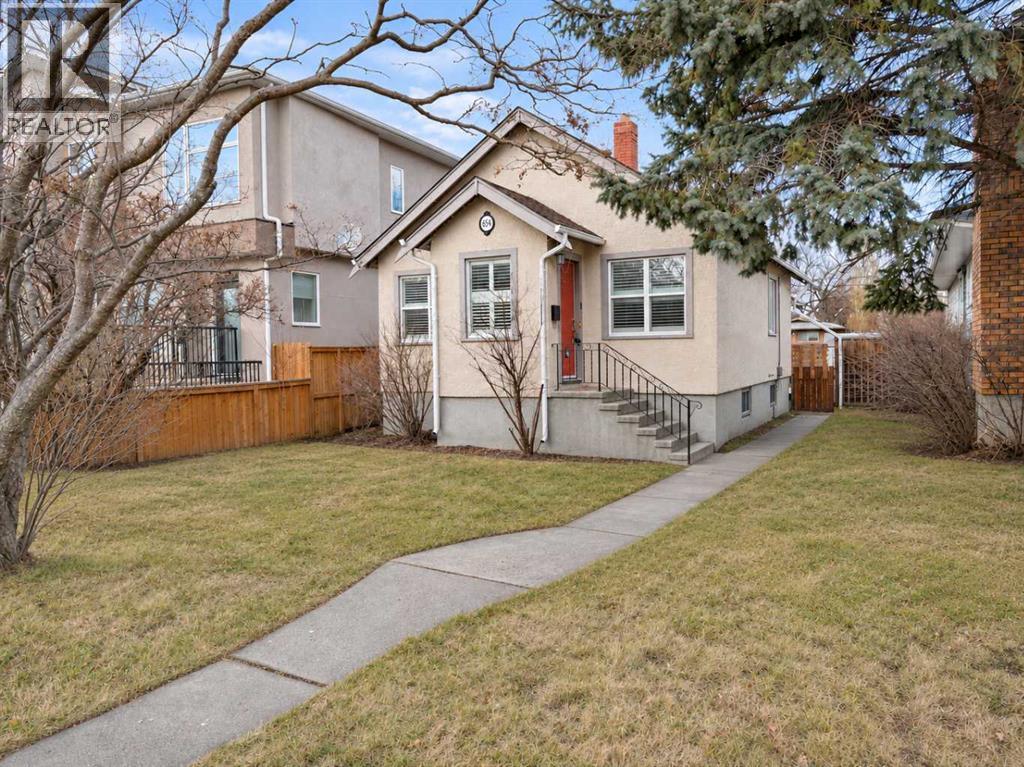
654 24 Avenue NW
Calgary, Alberta
RARE OPPORTUNITY TO SECURE TWO ADJOINING PROPERTIES WITH APPROXIMATELY 75 FEET OF COMBINED FRONTAGE IN MOUNT PLEASANT! Offered at a combined asking price of $1,500,000, 654 and 652 24 Avenue NW are listed separately and must be purchased together. With approximately 35 feet of frontage at 654 and 40 feet at neighboring 652, this land assembly offers compelling possibilities for builders, investors and families looking to build homes next to one another. Explore the potential for two custom detached homes or alternative redevelopment configurations, subject to City approval and any required subdivision. The existing bungalow at 654 features two bedrooms on the main floor, an additional bedroom below, two full bathrooms and a finished basement. A back deck, backyard, rear lane access and single detached garage add to its appeal. Both homes offer the flexibility to live in one and rent the other, or rent both while planning future redevelopment. Enjoy a desirable inner-city location close to Confederation Park, schools, recreation facilities and local amenities, with convenient access to downtown and SAIT. The advertised frontage represents both properties combined; the individual listing price applies to 654 only. (id:63982)
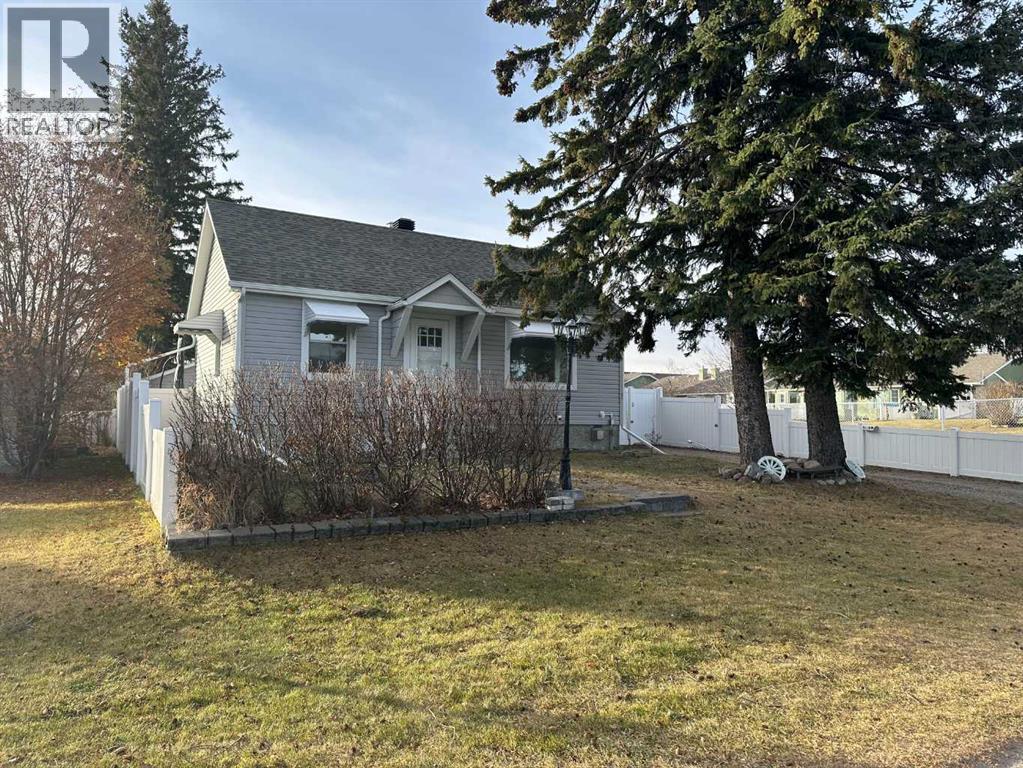
1617 18 Avenue
Didsbury, Alberta
Here is a awesome opportunity, for your family to have a great property in the town of Didsbury. There really is good usable space in this fully developed house that will quickly become HOME. With 2 bedrooms on the main floor, one in the basement (some construction skills could create a second one), along with 2 bathrooms there is ample room for everyone. The electric fire place in the living room, will make for relaxing and cozy visiting with family and friends. You'll enjoy the BBQ's on the south facing deck followed by a soak in the hot tub (seller states that tub has been professionally winterized). The maintenance free vinyl fence back yard (there is one 8' section not fenced) will be a favorite spot for your children to play with their friends, followed by roasting hot dogs and smores at the fire pit. Your vehicle will be secure in the oversized single detached garage, with room to work on the home projects. There is also extra off street parking. The town records state that the house was built in 1940 and moved on to a new poured concrete basement in 1994. Take a good look at this property and see if it is just what you've been looking for. (id:63982)
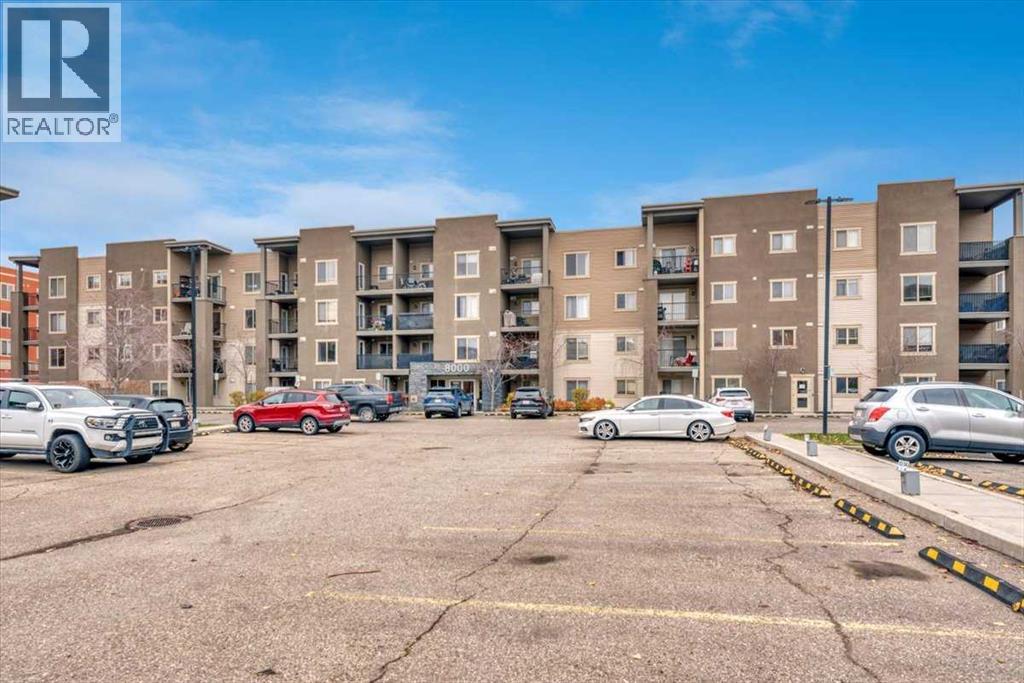
8109, 403 Mackenzie Way SW
Airdrie, Alberta
Ground floor unit backing onto Greenspace! Easy access to this well and updated maintained bedroom condo. Open floor plan. Gleaming white kitchen with stainless steel appliances and breakfast bar open to bright and open living room with access to ground floor patio. 2 spacious sized bedrooms. The primary has a walkthrough closet and 3 piece ensuite. Additional space ideal for small office. Insuite laundry. Very functional immaculateunit. Condo fees incude heat and water, one parking stall. Close to Shopping, Dining, Gas, Tim Horton's. Great location near all amenities, very walkable! Great commuting to Calgary from the heart of Airdre! (id:63982)
3122, 60 Skyview Ranch Road NE
Calgary, Alberta
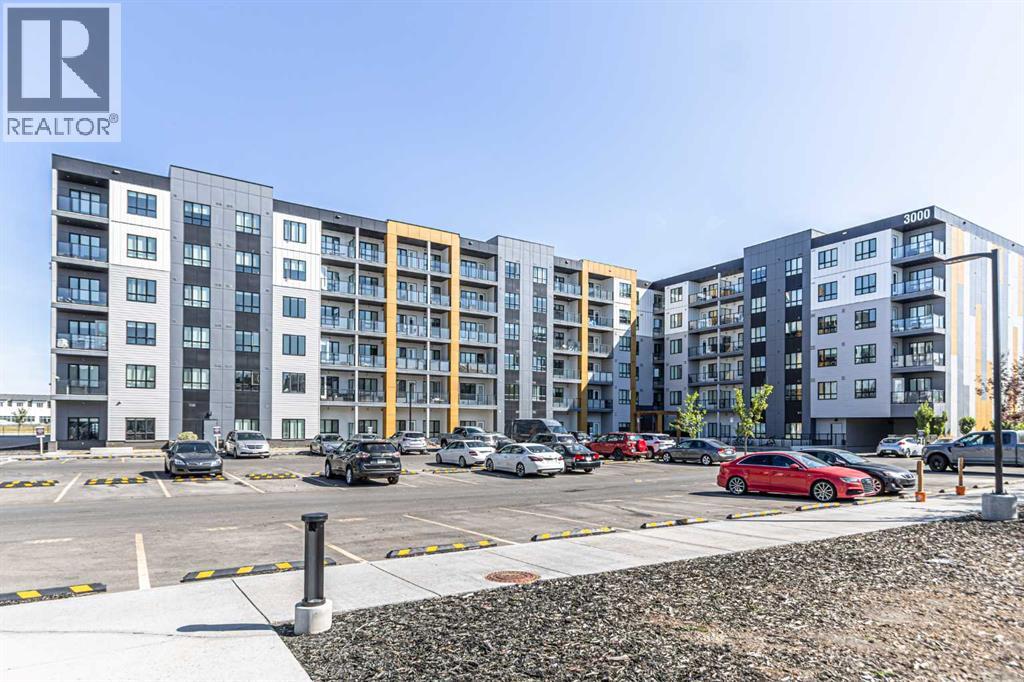
Welcome to this bright and spacious Ground floor 2 bedroom, 2 bathroom unit offers the perfect blend of comfort and style, ideal for first-time buyers, downsizers, or savvy investors. Step into an open-concept living space featuring a modern kitchen with sleek cabinetry, luxury wide plank flooring, quartz counters, a generous eat in breakfast bar, and plenty of room to entertain. The large west facing windows bring in natural light, creating a warm and inviting atmosphere. The generous primary bedroom includes a private 3 piece ensuite and a walk thru closet, while the second bedroom is perfect for guests, kids, or a home office. Completing this unit is an oversized west facing balcony with stunning views of downtown and the mountains. Additional features include in-suite laundry, dedicated underground parking, and access to nearby walking paths, parks, schools, and shopping. With easy access to major routes and transit, commuting is a breeze. Don’t miss your chance to own this top-floor gem in a growing and vibrant neighborhood! (id:63982)
303, 11428 52 Street NE
Calgary, Alberta
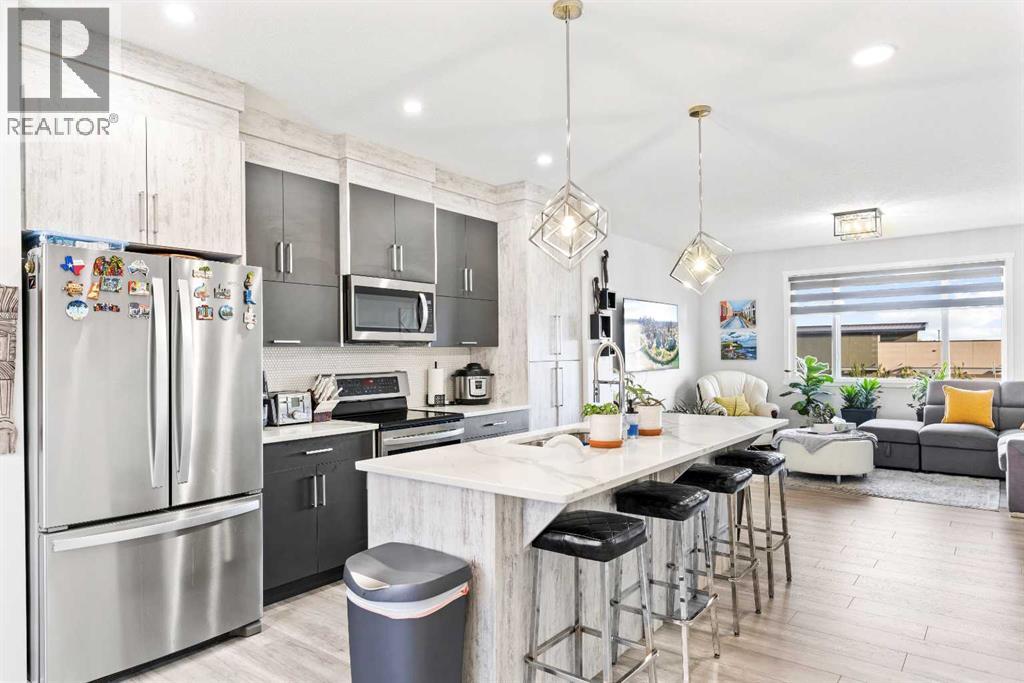
**OPEN HOUSE SUNDAY NOV 15TH FROM 12PM-2PM** Welcome to this charming and beautifully maintained townhouse tucked away in the vibrant community of Skyview! Offering a perfect blend of comfort, style, and convenience, this lovely 3-storey home features 3 spacious bedrooms, 3.5 bathrooms, with air conditioning and the bonus of low condo fees — making it an incredible opportunity for first-time buyers, growing families, or investors.Step inside and instantly feel at home. The main floor offers a bright and versatile bedroom or home office — complete with its own full bathroom — ideal for guests, working from home, or a quiet retreat. You'll also find access to the attached single garage with plenty of extra space for storage.Head upstairs to the heart of the home — a stunning open-concept kitchen designed for cooking, gathering, and creating memories. Featuring sleek stainless steel appliances, a large island perfect for casual meals or entertaining, and an abundance of cabinetry, this kitchen truly has it all. The dining area comfortably fits family and friends, while the cozy living room is filled with natural light from the oversized windows, creating a warm and inviting space to relax.Upstairs, you'll find two generously sized bedrooms, each with its own private and beautifully finished ensuite — offering ultimate comfort and privacy for everyone in the home.Built in 2020, this townhouse feels just like new — inside and out. Plus, the location couldn't be better! Everything you need is just minutes away — shopping centres, restaurants, schools, parks, gyms, public transit, and quick access to Stoney Trail, Deerfoot Trail, and the Calgary International Airport.If you're looking for a stylish, low-maintenance home in a fantastic location, this is it! Don't miss your chance to fall in love — book your private showing today and start imagining life in your new home sweet home! (id:63982)
4566 40 Avenue S
Lethbridge, Alberta
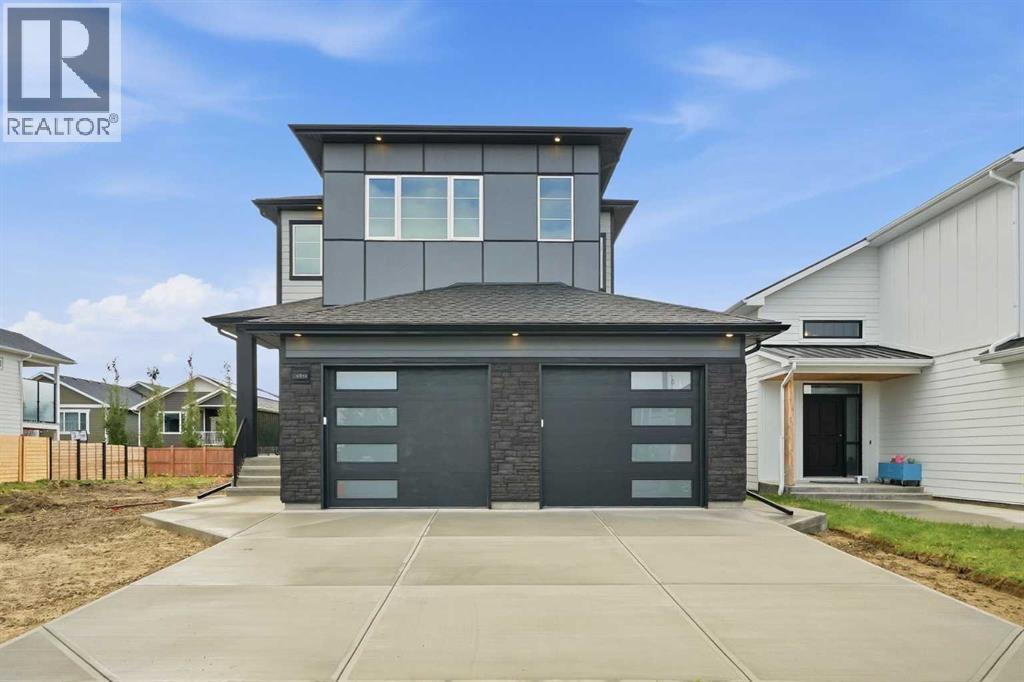
Brand new construction that doesn't just check boxes — it rewrites them. This striking two-storey at 4566 40 Ave S commands attention from the curb with premium Hardie board siding in a bold two-tone palette: light grey horizontal lap siding contrasted against dark charcoal vertical panel accents, finished with black architectural trim, modern window frames, and a contemporary garage door with frosted horizontal glass inserts. Built to last, built to impress.Step inside to a dramatic 19-ft ceiling in the main foyer with feature wall on the stairs that sets the tone for what's ahead. The main floor delivers a bedroom with its own full bathroom — rare for new builds at this price point — plus side entry access and a direct garage connection for everyday convenience. Upstairs, two primary bedrooms each with private ensuites and designer highlight feature walls — a layout built for multi-generational living, roommate flexibility, or couples who simply refuse to share a vanity. A third bedroom upstairs with its own full bath completes the upper level.4 bed. 4 bath. No sharing required.The kitchen is anchored by a quartz waterfall island, full-height backsplash, and upgraded cabinetry with custom shelving throughout. This is not a cookie-cutter build. This is the one they'll wish they moved faster on. Reach out to your favorite Realtor & book your showings today. (id:63982)
19 Yarrow Gate
Rural Rocky View County, Alberta
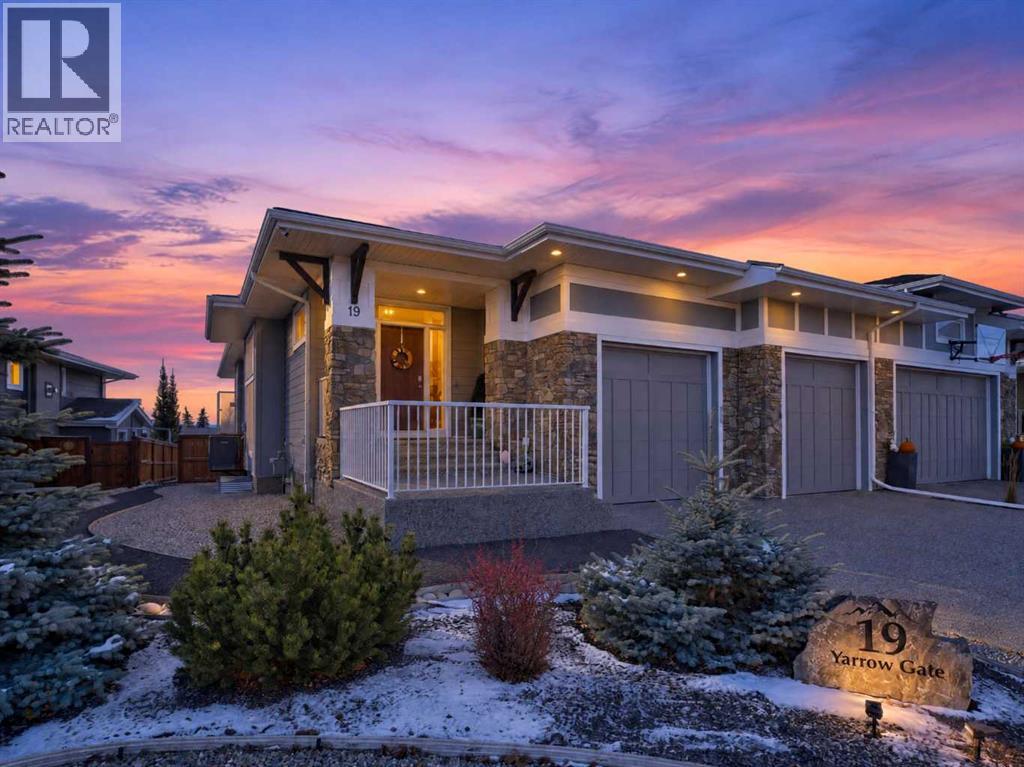
Set on a beautiful lot with mountain views, this custom walkout villa was built by NuVista Homes for the current owners and has been meticulously cared for from the very beginning. Tastefully decorated in warm, heritage inspired colours, the home has a timeless and welcoming feel, with high ceilings, large triple pane windows, beautiful moulding, luxury vinyl plank throughout, and very high quality carpeting.The kitchen is beautifully finished with detailed cabinetry and granite in a lovely, understated tone. The main floor also offers a convenient laundry room and a peaceful primary suite. The ensuite features a makeup counter, double vanity, large glass enclosed shower and spacious walk in closet. The home offers three bedrooms plus a versatile den, which could also be used as a fourth bedroom.The screened deck is a wonderful extension of the living space. Glass railings keep the mountain views open, while remote controlled screens can be lowered at the touch of a button to create a more intimate and cosy outdoor room. A central gas connection has been thoughtfully positioned for a fire table, allowing it to sit in the centre of the deck without visible lines or clutter. The walkout lower level offers two generous bedrooms, a full bathroom and a very spacious recreation room. An additional flexible area is ideal for a home gym or could become a wet bar, with the rough in already in place. There is also an abundance of storage, a dedicated craft room and an area currently arranged for a sauna, with the electrical connection thoughtfully positioned to keep cords discreet. The home has a high efficiency furnace and a high efficiency hot water tank.The lower patio provides another comfortable seating area and includes thoughtful drainage for snow and excess moisture. The fully xeriscaped landscaping features artificial turf and custom built planter boxes with dedicated irrigation, creating beautiful outdoor surroundings with very little maintenance. The oversi zed garage has two separated 9' doors.Thoughtfully designed, tastefully finished and exceptionally well maintained, this is a truly beautiful villa where comfort, quality and mountain views come together. (id:63982)