
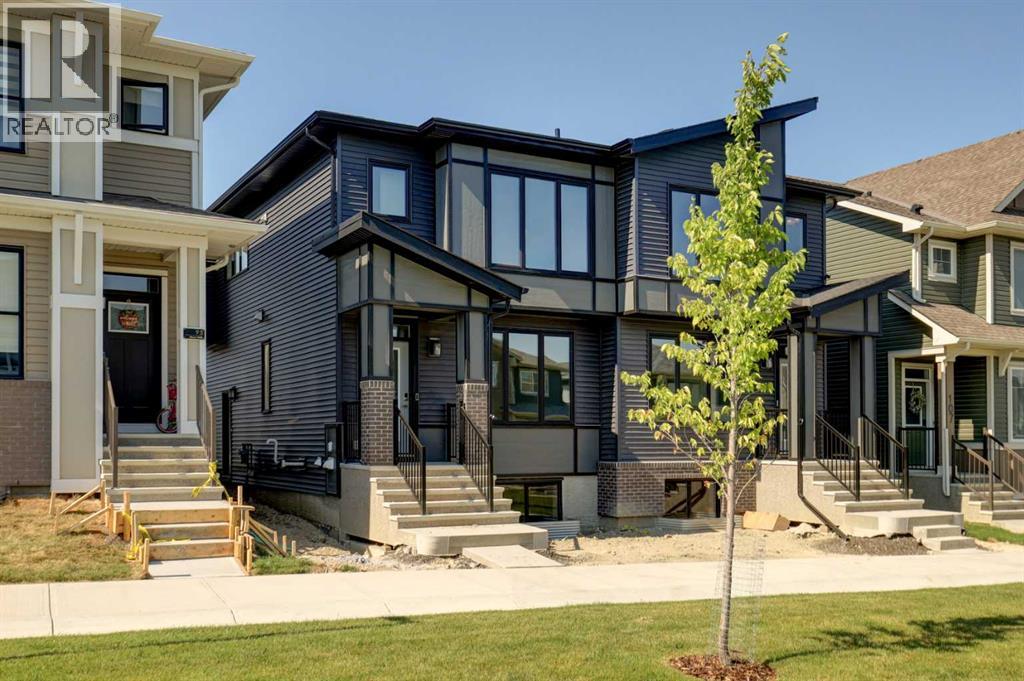
99 Herron Walk NE
Calgary, Alberta
QUALIFIED FIRST TIME BUYERS WILL BE ELEGIBLE FOR FTHB GST REBATE PROGRAM. This gorgeous half duplex, the WREN by EXCEL HOMES, is ready for quick possession and is nestled in the vibrant Northeast community of Livingston, facing a lovely PARK / GREENSPACE. Step into a life of luxury and convenience with this stunning residence, where every detail has been meticulously crafted for comfort and style. Enjoy the benefits of living in an established neighborhood that brings a plethora of amenities right to your doorstep, along with swift access to major highways. The Wren showcases a contemporary open-concept main floor, ideal for entertaining and everyday living. The chef-inspired kitchen provides Stainless steel appliances incl built in microwave & chimney fan, abundant cabinetry, drawers, and a full pantry. Upstairs, you'll find a cozy central bonus room w/vaulted ceilings, separating two generous secondary bedrooms from the private primary suite, which features a full ensuite and a spacious walk-in closet. The upper floor also includes a convenient laundry room and family bath. You'll find 9' knockdown ceilings on the main floor, LVP flooring, SS appliances & soft close cabinet doors and drawers. Sleep well knowing this home includes interior sprinkler system to the main and upper floors - with sprinkler heads in the undeveloped basement. This home includes a side entrance to the basement, w/ roughed in plumbing, drywall and all electrical already in place, offering exceptional flexibility for your growing family. You'll have a 20 x 20 gravel parking pad, with gravel to the side yard and sod to front and back yard space. Nothing left to do !! Your new home is a CERTIFIED BUILT GREEN HOME WITH PLATINUM STAR RATING that offers all the cost saving features that makes Excel Homes a wise choice. With over 35 years of experience, more than 15,000 homes built, and 75 awards for design and industry excellence, Excel Homes continues to deliver quality, innovation, and peac e of mind—making the Wren a truly smart choice for your next move. (id:63982)
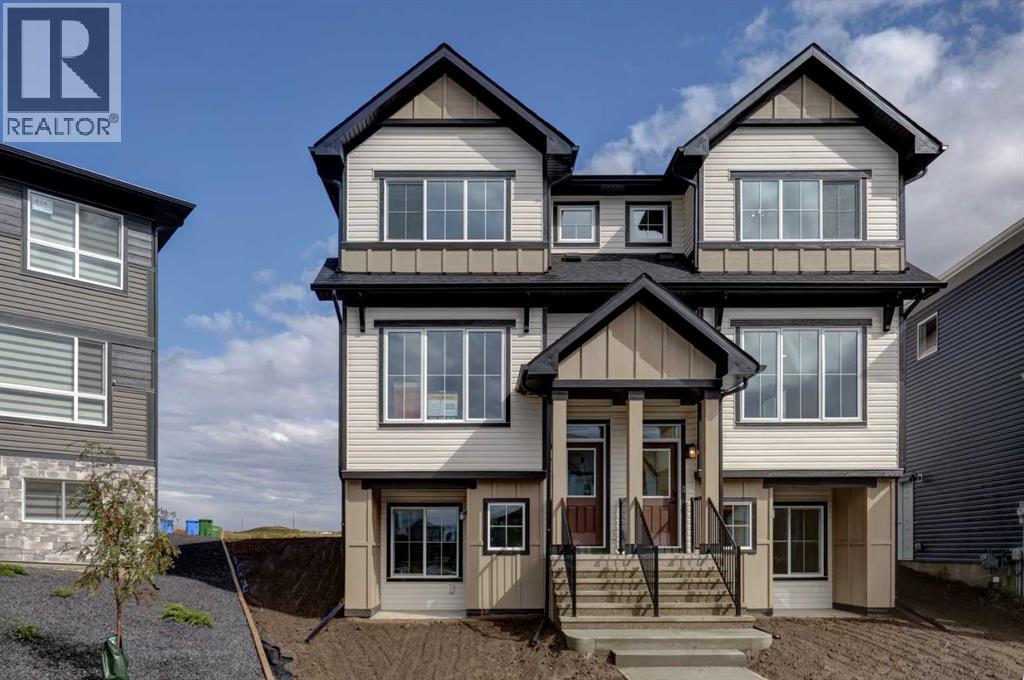
410 Carringvue Grove NW
Calgary, Alberta
BRAND NEW STUNNING HALF DUPLEX beautifully located on a LARGE PIE LOT ... boasting 1757 SF, 4 BEDROOMS ABOVE GRADE, FOUR FULL BATHS and a FULLY DEVELOPED LEGAL BASEMENT SUITE (fully permitted)! (BOTH SIDES OF THIS DUPLEX ARE AVAILABLE FOR SALE). Introducing the RIO by EXCEL HOMES. Nestled in the vibrant Northwest community of Carrington. Step into a life of luxury and convenience with this stunning residence, where every detail has been meticulously crafted for comfort and style. Enjoy the benefits of living in an established neighborhood that brings a plethora of amenities right to your doorstep, along with swift access to major highways. Enjoy the local pathways, environmental reserve - central pergola & seating areas and mixed level playground w/basketball court, skate park & more. The expansive floor plan is impressively upgraded. This home is bright and sunny with a reverse WALKOUT BASEMENT, exclusive to Phase 6 of Carrington. The main floor is open and spacious w/a cozy great room that flows into the the dining nook and L-shaped kitchen. To the rear of the main floor, you'll find a bedroom and full bath; perfect for generational living, guests or home office / business! Your gourmet kitchen boasts an abundance of full height cabinets, large island, pot/pan drawers & stone counters. Gorgeous white railings lead to the 2nd level where you'll find a central bonus room (w/vaulted ceilings & pot lighting), that separates the two additional bedrooms from the primary suite. The primary suite features dual vanity spa like ensuite. All bathrooms have stone counter tops & the fixturing is "black farmhouse". To complete the second floor is another full bathroom, and a laundry room. The front walk out basement has an exceptional 1 bedroom suite, built to upstairs standards - also filled with natural daylight & offers its own SS appliances, separate washer/dryer, stone countertops & LVP flooring! This home includes front yard sod and a rear 20x20 parking pad! Don't miss th e chance to own this never-lived-in gem with quick possession available. Its the perfect home for a large family, income helper or generational living! Experience the blend of luxury, comfort and convenience. This is a "Certified Built Green home w/GOLD STANDARD RATING). (id:63982)

63 Herron Walk NE
Calgary, Alberta
Qualified buyers may qualify for the FSHB GST rebate program! Introducing the COHEN; a stunning BRAND-NEW home built by Excel Homes, an award-winning builder with over 35 years of experience, more than 15,000 homes constructed, and 75 industry and design awards. Excel continues to deliver exceptional quality, innovation, and long-lasting peace of mind. This home uniquely sits on a lot that front to an amazing park area with no through traffic - kids can run and play, fly kites or play sports with no worries! The Cohen delivers a refined blend of modern design and everyday practicality, with carefully curated upgrades throughout. The versatile MAIN FLOOR BEDROOM AND FULL BATHROOM offer flexibility for growing families, visiting guests or home office / business. Rich black accents create a gorgeous designer aesthetic with black farmhouse lighting and matte black plumbing fixtures. The chef quality kitchen stands as the heart of the home, equipped with ceiling height cabinets, two banks of drawers and upgraded SS appliances. You'll find engineered stone countertops in your new kitchen (and all bathrooms). Moving upstairs, you'll find a central bonus room w/vaulted ceilings; ideal for movie nights and family gathering. The primary bedroom is truly a retreat boasting a walk in closet and spa like ensuite w/dual sinks. Two more generous bedrooms, the main bathroom & your dedicated laundry room complete this level. Thoughtfully placed pot lights brighten the kitchen, great room and bonus room, while the black metal spindle railing adds sophistication throughout. A SEPARATE SIDE ENTRY, knockdown ceiling finish, 8'9" basement ceiling height, rear pressure treated landing and a 21 ' x 12' REAR DETACHED GARAGE complete this beautiful home. In addition, this home is equipped with complete interior sprinkler system to the main and upper floors, with sprinkler heads in the undeveloped basement. Your rear landing is already in place, and sod to the front and backyard as well as g ravel to the side yard is included ! This is a CERTIFIED BUILT GREEN HOME W/ PLATINUM STAUS! (id:63982)
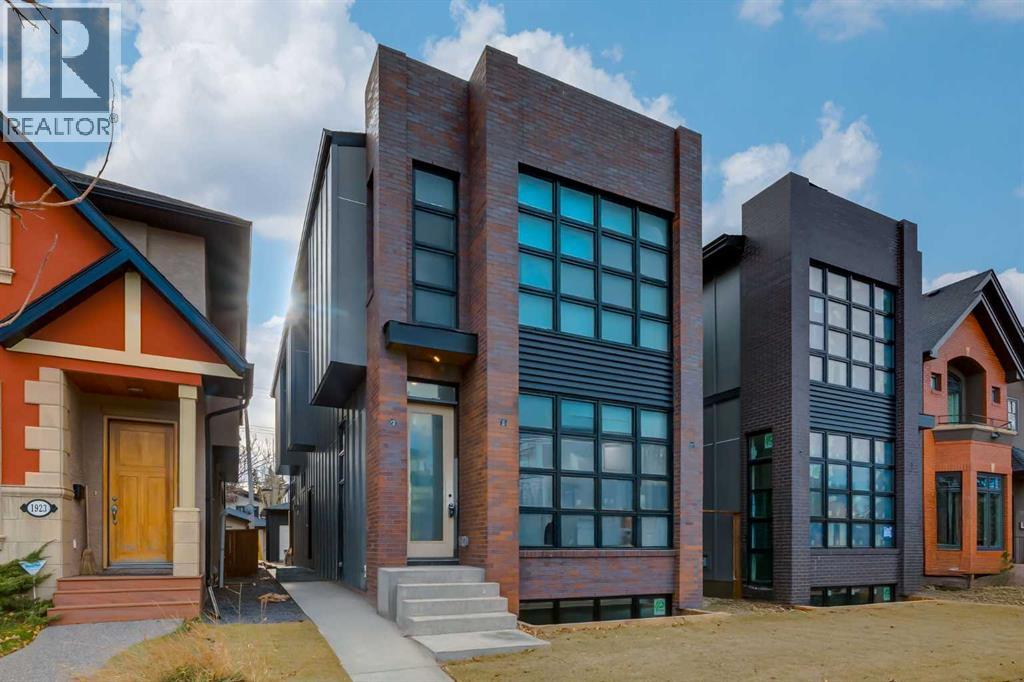
1925 Bowness Road NW
Calgary, Alberta
Welcome to this beautiful custom-built home in West Hillhurst. The property is currently under construction, offering a rare and exciting opportunity for buyers to customize the home and select finishes that suit their style. Family-friendly and full of curb appeal, it features a classic brick exterior and architecturally inspired windows from the top floor to the basement. Step through the tiled foyer into a main floor with a formal dining room and a butler pantry that connects to the chef-inspired kitchen, featuring custom two-toned cabinetry, high-end appliances, quartz countertops, and a large sit-at island. The open-concept great room includes custom shelving and a gas fireplace with a floor-to-ceiling tile surround. Wall-to-wall south-facing windows fill the home with natural light, with sliding doors opening to a large south-facing deck and a roomy backyard. Upstairs, three skylights illuminate the way to three generous bedrooms, each with its own full ensuite and heated tile floors. The primary bedroom offers dual walk-in closets and a spa-inspired ensuite. A dedicated upper laundry room with a sink adds convenience. The fully developed lower level features massive windows and plentiful natural light. It includes a large family room with a wet bar, a gym area, a fourth bedroom with a walk-in closet, a full bathroom, and a finished storage room. Additional highlights include central AC, a functional side mudroom, and a fully finished heated garage accessible via a front-to-back concrete sidewalk. Enjoy a quick stroll to Kensington, the Bow River pathway, and the downtown core, with local playgrounds, an off-leash dog park, an outdoor pool, and a sportsplex right down the street. Inner-city living with a true neighbourhood heart. (id:63982)
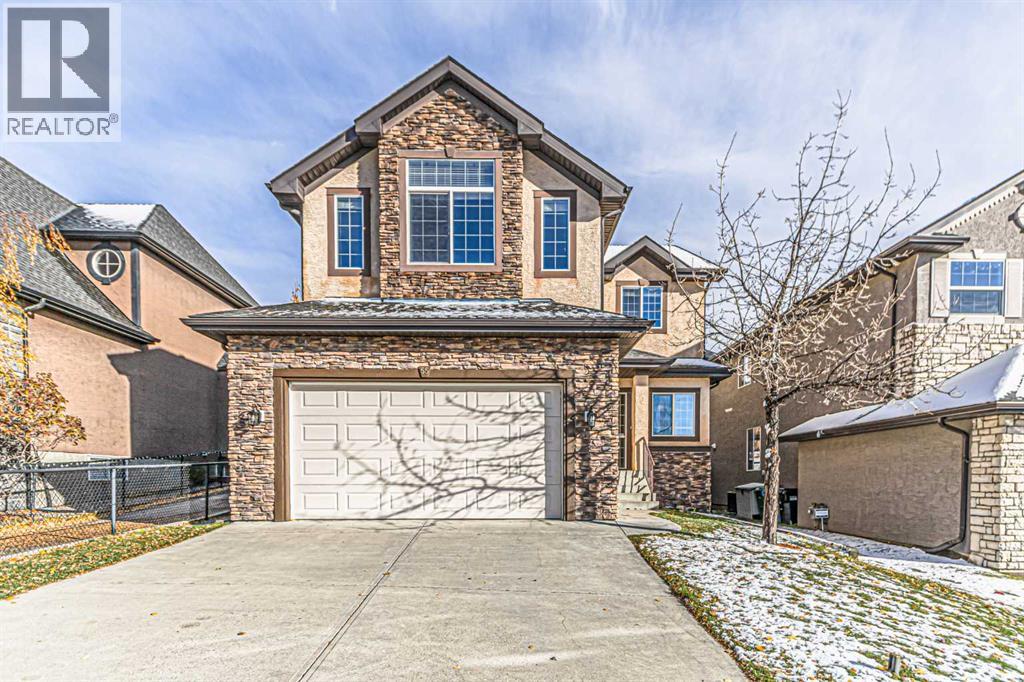
55 Aspen Stone Crescent SW
Calgary, Alberta
Welcome to this beautifully updated two-storey home in the sought-after community of Aspen Woods. Offering 4 bedrooms, 3.5 bathrooms, and an ideal layout for modern family living, this home combines generous living spaces with an impressive collection of recent upgrades.The main floor welcomes you with a fresh, contemporary feel, featuring new interior paint and upgraded lighting fixtures throughout. The kitchen offers excellent functionality and has been enhanced with several newer appliances, including a dishwasher, washer, and dryer purchased in 2024, a refrigerator in 2025, and a new electric stove and microwave hood fan in 2026.Upstairs, you’ll find three spacious bedrooms, including a comfortable primary retreat, along with a versatile bonus room that provides the perfect space for a family lounge, home office, or children’s play area.The fully developed basement adds even more usable living space, ideal for a recreation room, home gym, media area, or additional space for guests. Outside, enjoy the newly constructed two-tier deck, offering an inviting setting for summer entertaining, outdoor dining, and relaxing with family and friends.With over $90,000 in improvements and renovations completed in 2026, including the newly developed basement, updated lighting, fresh paint, and numerous interior enhancements, this property offers the appeal of a move-in-ready home with significant recent investment.Situated in the desirable community of Aspen Woods, you’ll enjoy convenient access to excellent schools, parks, walking pathways, shopping, restaurants, and major commuter routes.A fantastic opportunity to own an extensively updated family home in one of Southwest Calgary’s most desirable communities. Don’t miss your chance to make it yours! (id:63982)
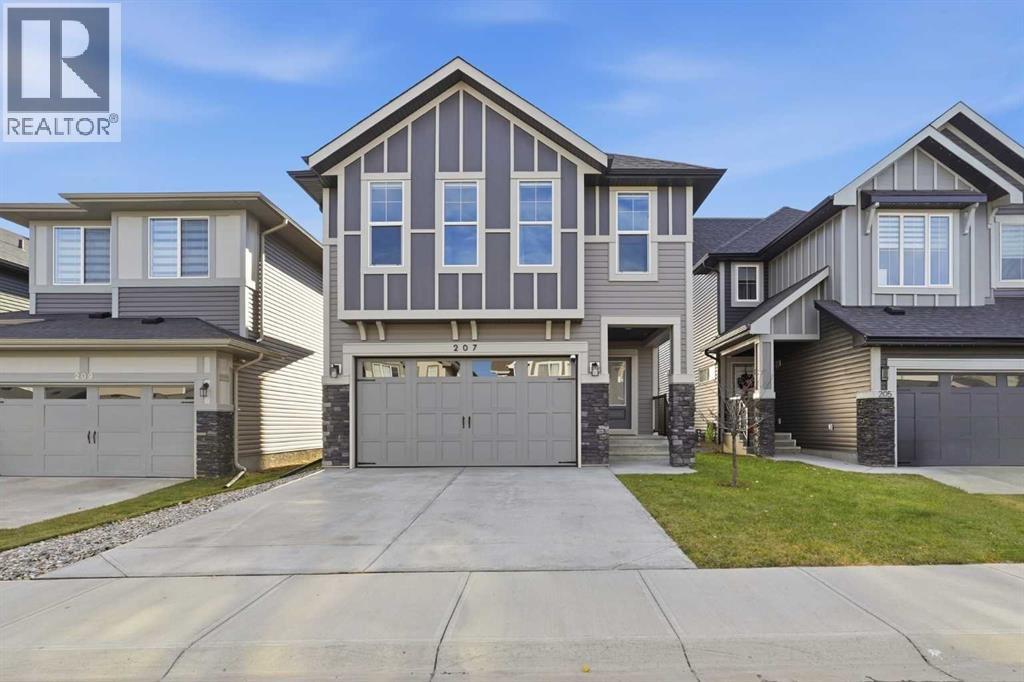
207 Mustang Street
Cochrane, Alberta
Step into a realm where comfort meets elegance, embodied within this exceptional 2-storey house nestled within Cochrane’s beautiful community of Heartland. Built 2022 and spanning a generous 2,171 square feet, this home offers 9' ceilings and expansive living with an open floorplan designed for seamless entertaining and everyday enjoyment. Quartz counters gleam throughout the kitchen, complemented by a convenient walk-through pantry and kitchen island, with vinyl plank flooring flowing gracefully beneath your feet. Retreat upstairs to discover a family room with vaulted ceilings and plush carpets throughout, along with three bedrooms, including a luxurious primary suite boasting a breathtaking five-piece ensuite bath with a double “his and hers” vanity—a sanctuary for relaxation and rejuvenation—and walk-in closets for both. Each bathroom is accented with tile flooring and quartz counters. This level also includes a convenient upper-level laundry facility. Below, the unfinished basement provides boundless potential for customization, ready to become your dream recreation space, gym or additional living area. The double attached garage has been finished and is ready for all your sport gear or tools; this home provides both practicality and style. The southwest facing backyard has been meticulously landscaped and welcomes you with its low maintenance landscape, beautiful deck with gazebo, and an additional area for a hot tub or firepit—perfect for outdoor gatherings and serene moments. Enjoy the community amenities and vibrant lifestyle that come with living in Cochrane. You and your loved ones will truly embrace this remarkable residence offering space, sophistication, and endless possibilities. (id:63982)
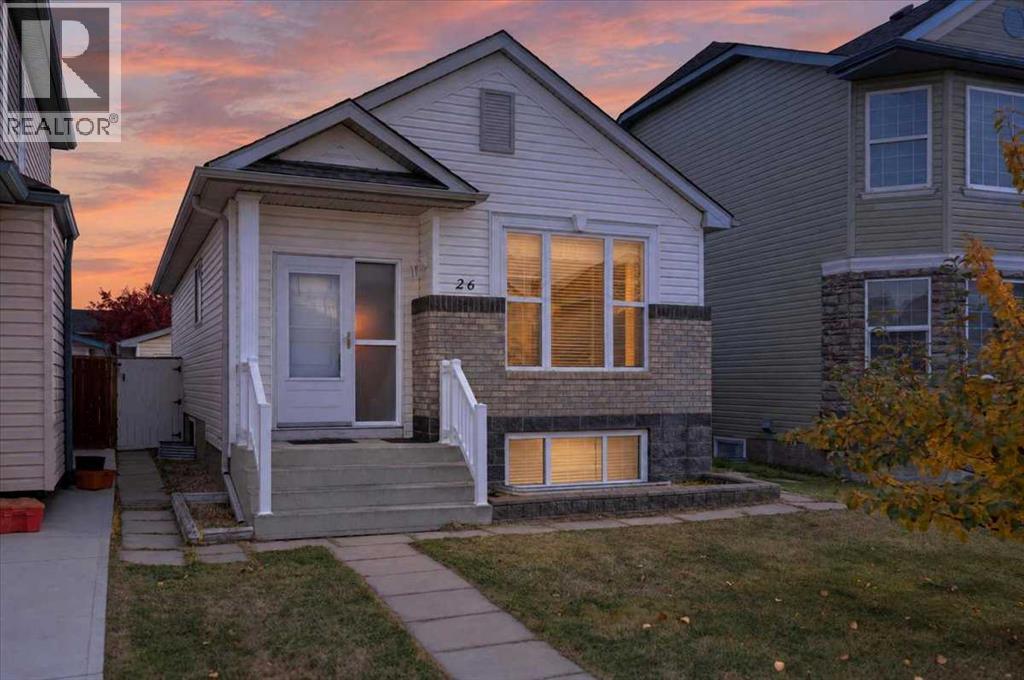
26 Saddlemead Way NE
Calgary, Alberta
Move in ready and beautifully maintained, this 3 bedroom (2+1), 2 bath bungalow offers a fantastic combination of space, comfort and convenience. The bright main level features vaulted ceilings throughout the living, dining and kitchen areas, along with two bedrooms, a full bathroom and a primary bedroom with walk in closet. Downstairs, the fully finished basement adds a spacious family room with gas fireplace, third bedroom and second full bathroom. Outside, enjoy a landscaped and fully fenced yard plus an insulated and drywalled double detached garage. Located on a quiet street just steps from a playground, the home is within walking distance of numerous schools, shopping, everyday amenities and the LRT. Best of all, the Genesis Centre is just a short walk away, putting recreation, fitness and community facilities right at your doorstep. (id:63982)
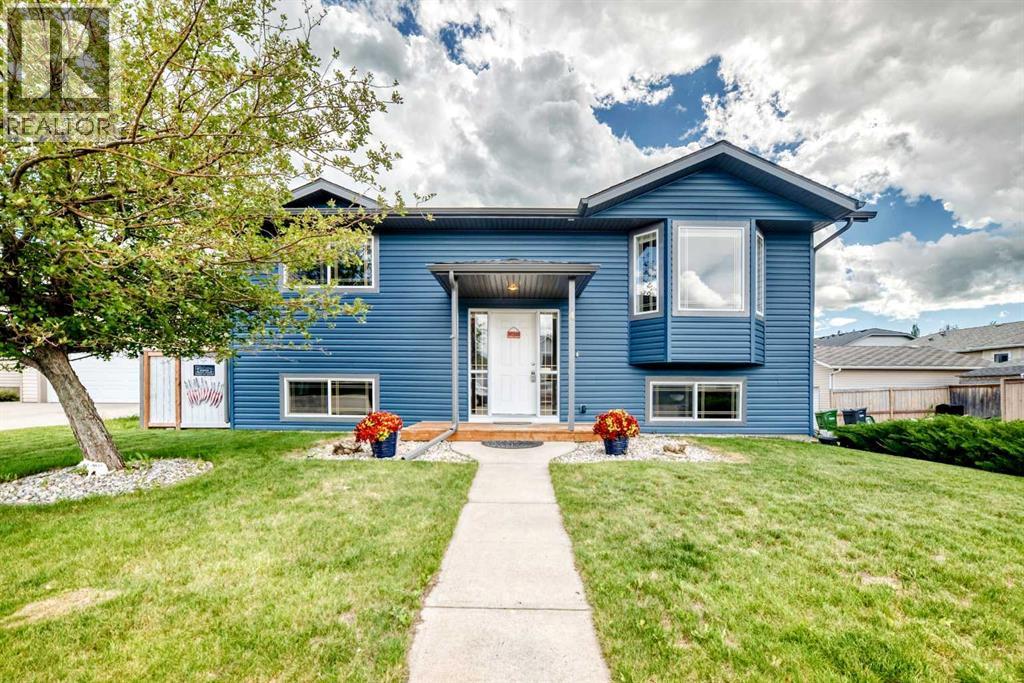
4 Strathford Place
Strathmore, Alberta
Welcome to 4 Strathford Place, a beautifully maintained 5-bedroom, 3-bathroom bi-level situated on a quiet cul-de-sac in the heart of Strathmore. Offering over 2,100 sq. ft. of developed living space, this move-in ready home features an oversized detached double garage, central air conditioning, and a stunning, thoughtfully landscaped yard perfect for relaxing or entertaining.Step inside to a bright and inviting main floor featuring a spacious living room and a generous kitchen and dining area with direct access to the upper deck, creating a great space for family gatherings and everyday living. The primary bedroom offers its own private 3-piece ensuite, while two additional bedrooms and a full bathroom complete the main level.The fully developed walkout basement provides even more room to enjoy, featuring a comfortable family room, games area, two additional bedrooms, and a convenient 2-piece bathroom. Whether you need extra space for family, guests, or a home office, this versatile lower level has plenty to offer.Outside, the beautifully landscaped backyard is truly a standout feature of this property. Surrounded by mature trees that provide added privacy, this outdoor oasis includes underground sprinklers in both the front and back yards, a good sized upper deck, a lower deck with new railings(2025), a newly installed brick patio(2025), and a new metal gazebo(2025). With multiple areas to sit back, unwind, or entertain, this yard is ready to be enjoyed all summer long.Pride of ownership is evident throughout, with numerous recent updates that add both value and peace of mind. Major exterior improvements include new roofing, siding, and soft metals completed in Fall 2024. Additional upgrades include a new hot water tank (2025), refrigerator (2024), stove/oven (2025), and microwave (2021). The oversized detached double garage is fully insulated and offers plenty of room for parking, storage, hobbies, or recreational equipment.Conveniently located near par ks, playgrounds, schools, shopping, and all the amenities Strathmore has to offer, this home delivers an excellent combination of space, comfort, and thoughtful upgrades.Beautifully maintained and ready for its next owners, 4 Strathford Place is a home you won't want to miss! (id:63982)
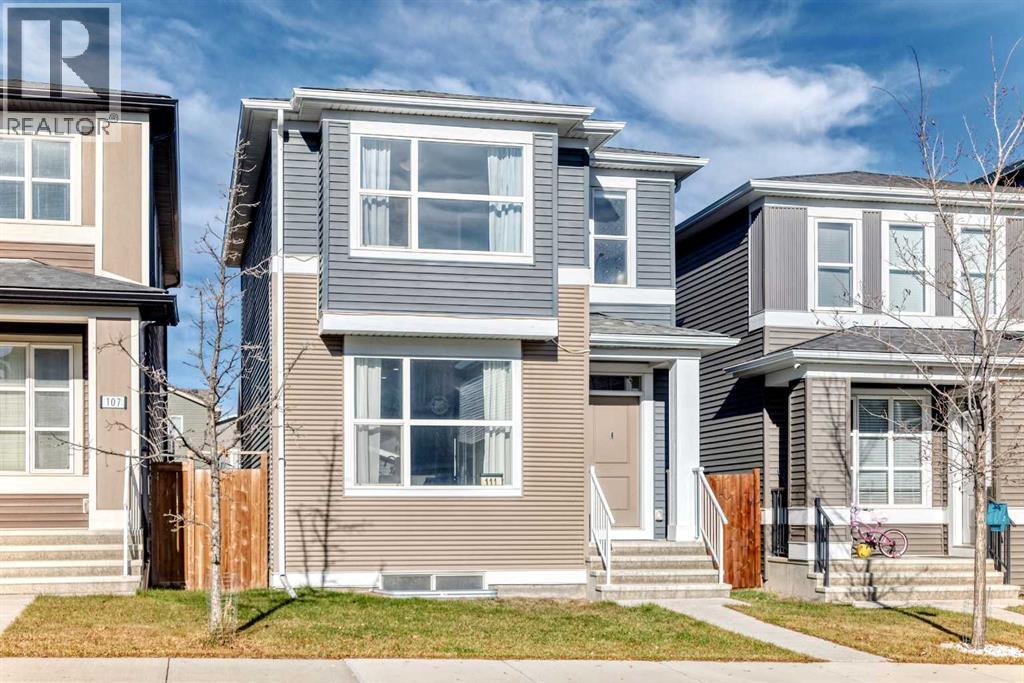
111 Howse Crescent NE
Calgary, Alberta
Excellent opportunity for first-time homebuyers or investors! Welcome to this charming single-family home in the desirable community of Livingston, offering a double detached garage and fully finished basement. The home features 9-foot ceilings, stylish LVP flooring throughout the main floor, quartz countertops, stainless steel appliances, and elegant wrought-iron railings. The upper floor offers three spacious bedrooms, including a generous primary bedroom with a 4-piece ensuite and large walk-in closet. Enjoy the bright and sunny living room, open-concept kitchen with a central island, and spacious dining area. The fully finished basement provides additional living space with a large recreation room, full bathroom, and laundry area. Outside, enjoy a large deck overlooking the fully fenced and beautifully landscaped backyard. Conveniently located close to the Livingston Community Centre, playgrounds, shopping, and major roadways. A fantastic opportunity to own a move-in-ready home in a growing community! ** 111 Howse Crescent NE ** (id:63982)
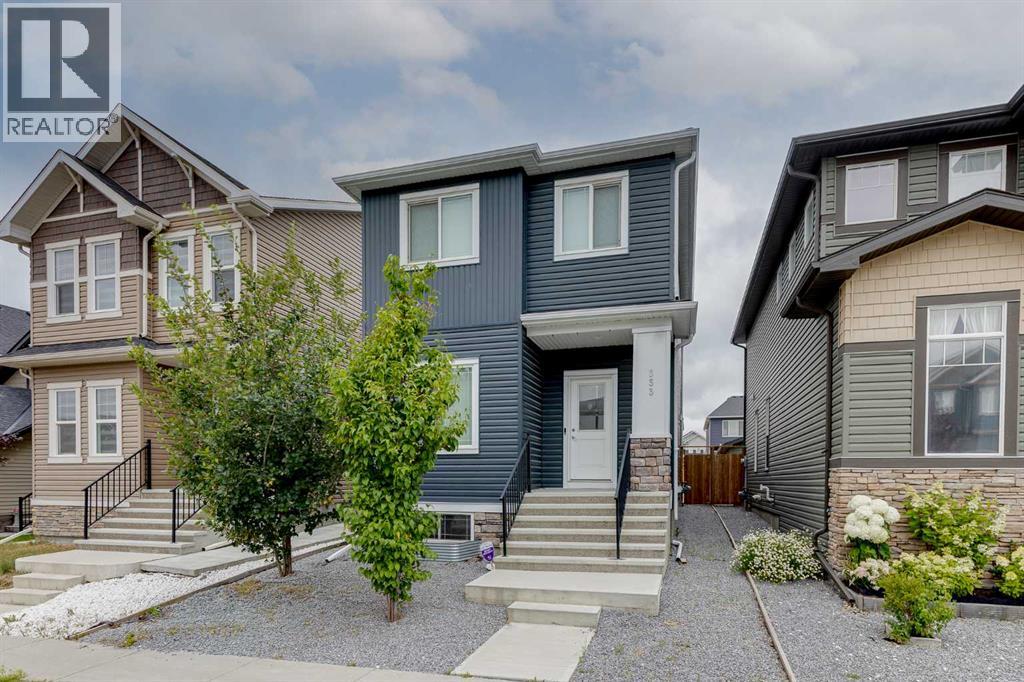
333 Ravenstern Link SE
Airdrie, Alberta
**OPEN HOUSE Sat/Sun August 22nd & 23rd 2-4pm** Welcome to nearly 1,800 Square Feet with 5 BEDROOMS ABOVE GRADE! As you enter you come to the wide open main level, complete with a main level bedroom/office and a beautiful kitchen featuring QUARTZ COUNTERS, Stainless Steel Appliances, and lots of cabinet space. Moving upstairs you'll find 4 more bedrooms up here. The primary is complete with a large WALK-IN CLOSET and EN-SUITE Bathroom. The 3 secondary bedrooms are all great size as well. Completing the upper level you have your main bathroom, and UPPER LAUNDRY room. Moving downstairs, you'll find that it is partially finished down here, with framing and electrical. Finishing this would be a great way to add easy value to the home in the future! Out back you'll find a large concrete parking pad off the paved back alley. Book your showing today! (id:63982)
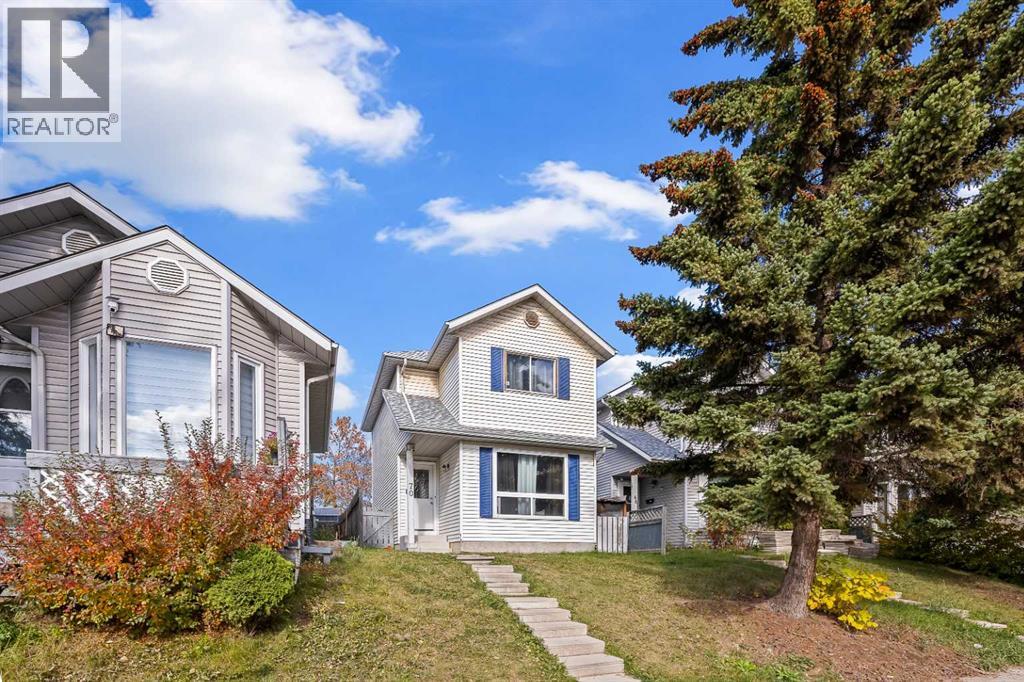
70 Dovercliffe Way
Calgary, Alberta
Nestled within Calgary’s desirable Dover community, this two-storey detached house offers a compelling combination of space, functionality, and neighborhood charm. With a rectangular lot spanning 2509 square feet and convenient access via a back lane, this home presents an appealing opportunity for families seeking an established area with ample recreational amenities. Inside, the thoughtfully designed layout encompasses over 1104 square feet above grade. Three bedrooms reside upstairs, alongside a full bathroom, while downstairs you’ll find one additional bedroom, On the main floor you will find the kitchen, Dining, Living rooms and a bathroom. Laminate flooring throughout creates a warm and inviting atmosphere, enhanced by vinyl windows that provide natural light and ventilation. Residents will appreciate the convenience of a Basement laundry room and the outdoor enjoyment afforded by a deck overlooking the backyard, complete with lawn and front yard appeal. Situated near schools, shopping, parks, playgrounds, tennis courts, walking/bike paths, and golf course, this home provides exceptional access to everyday necessities and leisure activities within a community characterized by sidewalks, street lights, and an active atmosphere. (id:63982)
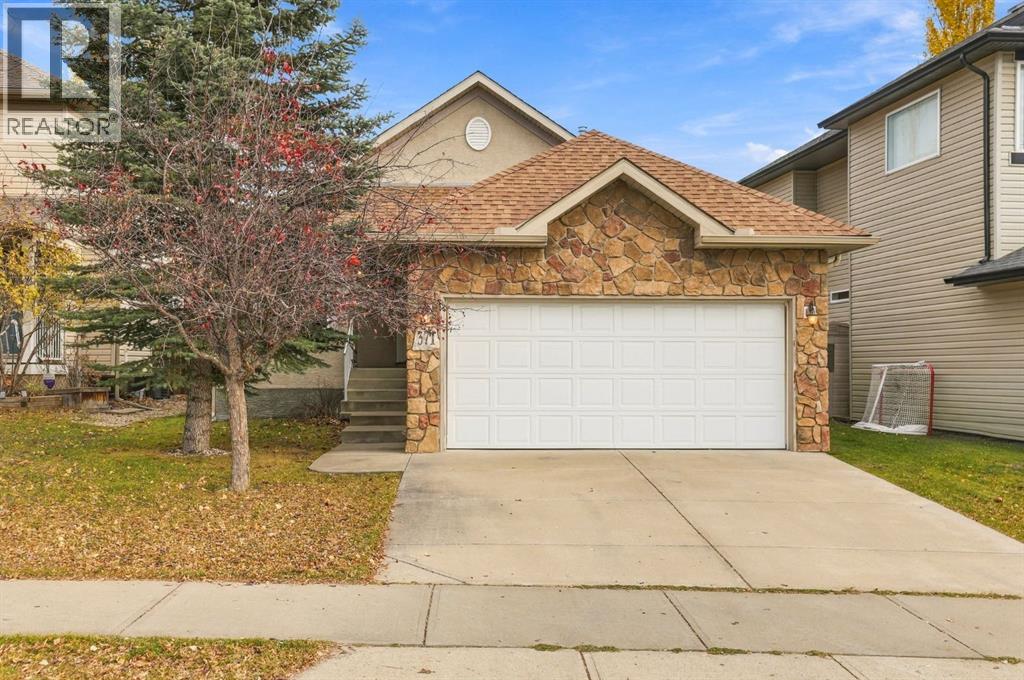
371 Banister Drive
Okotoks, Alberta
Welcome to 371 Bannister Drive, a fantastic opportunity to own a beautifully maintained, original-owner bungalow in the highly sought-after lake community of Crystal Shores! Offering 1,451 square feet of main-floor living space, this home combines a functional layout, impressive vaulted ceilings, and the convenience of single-level living with the added benefit of exclusive lake privileges. From the moment you step inside, you'll appreciate the spacious feel created by the vaulted ceilings and the natural flow of the home. The kitchen features a central island, offering plenty of space for meal preparation and everyday gatherings, while the adjoining living areas provide a comfortable setting for relaxing or entertaining. With three bedrooms on the main floor and two full bathrooms, this thoughtfully designed bungalow offers an ideal layout for families, downsizers, or anyone looking to enjoy the convenience of having everything on one level. The spacious primary bedroom offers a private retreat, complete with a generous walk-in closet and a five-piece ensuite featuring dual sinks, a relaxing soaker tub, a separate walk-in shower, and a private water closet. The bedroom at the front of the home offers fantastic flexibility, functioning beautifully as either a third bedroom or a home office, complete with a charming little sunroom that adds a unique touch to the space. Pride of ownership is evident throughout, with the home having been lovingly cared for by its original owners. A brand-new furnace, installed in October 2026, provides added peace of mind for the next owners. The exterior features durable stucco siding and a front-attached garage, adding to the home's practicality and curb appeal. Downstairs, the unfinished basement offers an incredible opportunity to expand your living space and customize the home to suit your needs. Whether you envision additional bedrooms, a spacious recreation room, a home theatre, or simply extra room for the family, the possibili ties are endless. One of the greatest advantages of this property is its location within Crystal Shores, one of Okotoks' most desirable communities. Residents enjoy exclusive access to Crystal Shores Lake, where you can enjoy fishing, paddle boating, beach volleyball, and relaxing at the beach, along with a playground and beach club. Located on the north side of Okotoks, this home is ideally situated for those commuting to Calgary while still enjoying everything that makes small-town living so special. With excellent nearby schools, beautiful community amenities, and convenient access to shopping and everyday essentials, it's easy to see why Crystal Shores continues to be such a popular place to call home. Whether you're looking for a well-maintained bungalow that's ready to move into or an opportunity to create something truly special through future renovations and basement development.A fantastic home, an incredible lake community, and an opportunity you won't want to miss! (id:63982)