
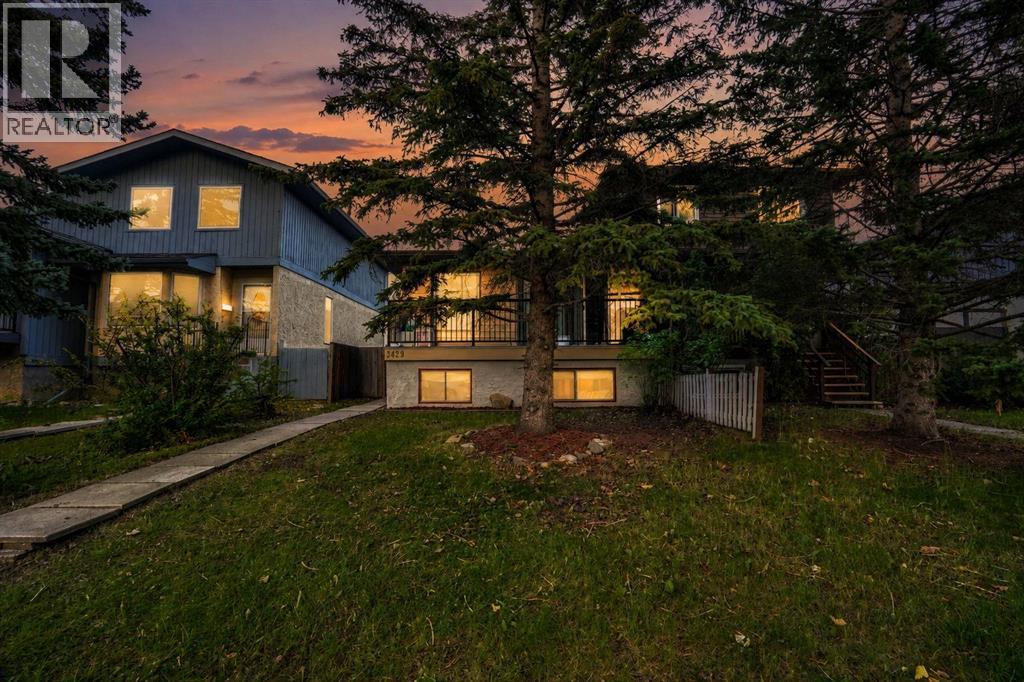
3429 Cedarille Drive SW
Calgary, Alberta
Prime Investment & Multigenerational Opportunity in Quiet Cedarbrae!Situated on a serene, tree-lined street in Southwest Calgary’s established and highly desirable community of Cedarbrae, this versatile bungalow offers the ideal blend of comfortable living, exceptional location, and strong investment potential. Backing onto a quiet neighborhood vibe with mature landscaping, Cedarbrae is renowned for its incredible lifestyle amenities, peaceful surroundings, and outstanding connectedness to the rest of the city.The main level welcomes you with a thoughtful, functional layout designed for effortless daily living. At the heart of the home, you will find a bright living area, a dedicated dining space, and a well-appointed kitchen that makes meal preparation and hosting a breeze. The spacious primary bedroom serves as a quiet retreat, complete with its own private ensuite half-bath for added convenience. An additional main-floor bedroom provides great versatility for family, guests, or a home office setup, all served by a shared full main bathroom. Adding to the ultimate convenience of main-floor living, a dedicated main-floor laundry room eliminates the need to haul baskets up and down stairs.Downstairs, the property features a fully equipped basement illegal suite, providing incredible flexibility as a mortgage helper, an extended family living space, or a full-scale rental opportunity. The basement level is exceptionally well-designed, featuring a second kitchen complete with an inviting breakfast bar that flows seamlessly into a dedicated dining area and cozy living room. Two well-sized basement bedrooms share access to a full bathroom, while a separate office space provides the perfect quiet zone for working from home or studying. Ample storage space is also tucked away in a dedicated storage room, ensuring every footprint of the home is maximized efficiently.Beyond the front door, the lifestyle location of this home is truly hard to beat. Outdoor enthusiast s and active families will love living just minutes from Fish Creek Provincial Park—one of North America's largest urban park networks—offering endless miles of scenic walking trails, biking paths, and nature escapes. The nearby Southland Leisure Centre provides world-class recreation with its wave pool, ice rinks, fitness facilities, and sports programs. The Cedarbrae community itself features mature green spaces, local sports fields, community pathways, and active community association events. Commuters will appreciate quick, seamless access to major thoroughfares like Glenmore Trail, Anderson Road, and Stoney Trail, as well as nearby transit routes, top-rated local schools, grocery stores, and retail shopping centers. Whether you are an astute investor looking for a high-performing property or a homeowner seeking a residence with space to grow and earn, this Cedarbrae bungalow delivers immense value in a location that stands the test of time! (id:63982)
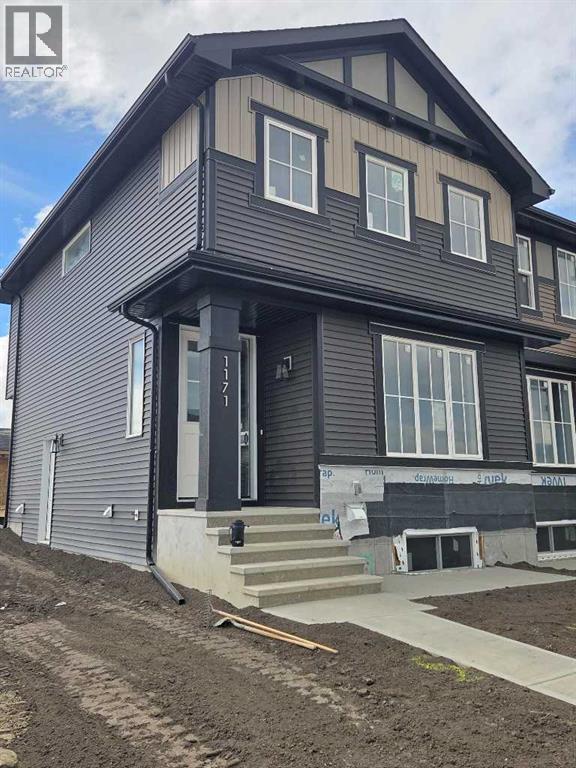
1171 Cobblestone Boulevard SW
Airdrie, Alberta
"The Hamilton" by award winning Master Builder, Douglas Homes Ltd. END UNIT, SIDE ENTRY TO BASEMENT, Just under 1300 sq.ft. of gorgeous, upgraded living. Main floor features 2pc powder room, 9ft ceilings, 8ft doors, quartz countertops, upgraded 42 inch, soft closes cabinetry, hardwood floor throughout the main floor, upgraded plumbing and light fixtures. Stainless steel fridge, dishwasher, over the range microwave/hoodfan, and glass top, self cleaning electric range. Upstairs, you'll find 3 bedrooms, including the spacious principal bedroom with 3 pce ensuite, with walk in shower, tile floors. 2 secondary bedrooms, and a 4 pce bath. Nothing for you to do as the landscaping is complete, with a FENCED, in back yard, DECK and 20 x 20 DOUBLE DETACHED GARAGE. What a great complete package, ready for QUICK POSSESSION. (id:63982)
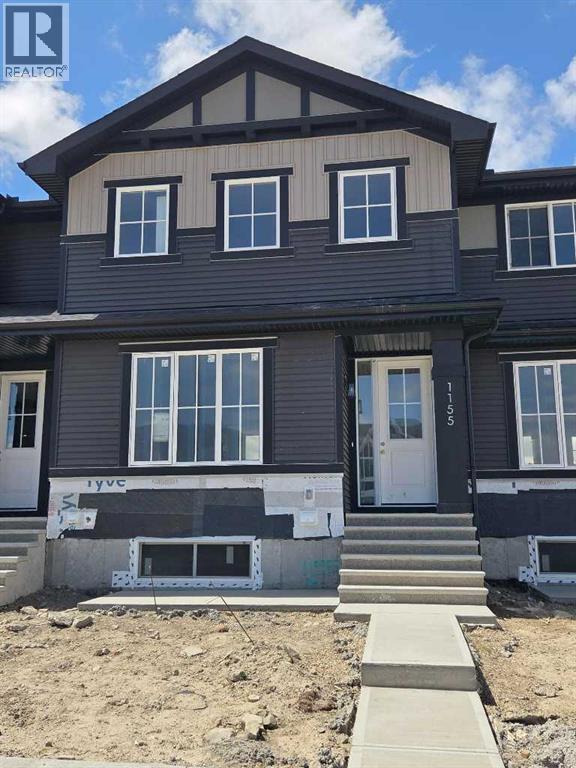
1155 Cobblestone Boulevard SW
Airdrie, Alberta
"The Hamilton" by award winning Master Builder, Douglas Homes Ltd. Just under 1300 sq.ft. of gorgeous, upgraded living. Main floor features 2pc powder room, 9ft ceilings, 8ft doors, quartz countertops, upgraded 42 inch, soft closes cabinetry, hardwood floor throughout the main floor, upgraded plumbing and light fixtures. Stainless steel fridge, dishwasher, over the range microwave/hoodfan, and glass top, self cleaning electric range. Upstairs, you'll find 3 bedrooms, including the spacious principal bedroom with 3 pce ensuite, with walk in shower, tile floors. 2 secondary bedrooms, and a 4 pce bath. Nothing for you to do as the landscaping is complete, with a fenced in back yard, deck and 20 x 20 DOUBLE DETACHED GARAGE. What a great complete package, ready for QUICK POSSESSION. (id:63982)
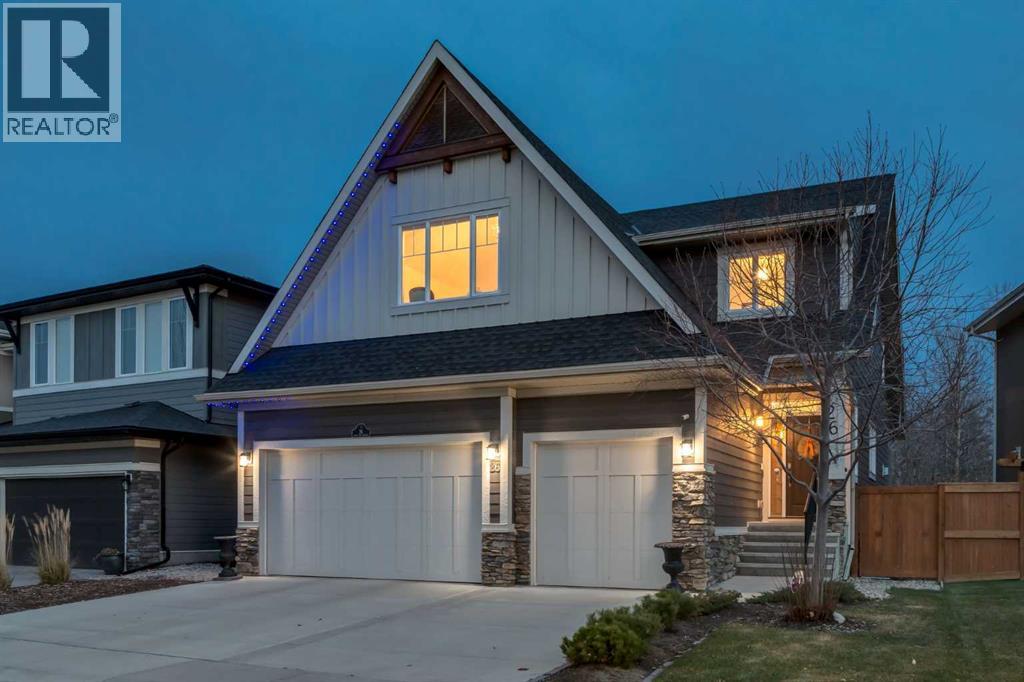
26 Rock Lake Heights NW
Calgary, Alberta
WELCOME to this EXCEPTIONAL 2-STOREY WALKOUT HOME in ROCKY RIDGE, offering OVER 3,600 SQ. FT. OF DEVELOPED LIVING SPACE, 6 BEDROOMS, 3.5 BATHROOMS, CENTRAL A/C + an INSULATED TRIPLE ATTACHED GARAGE!!! Situated on a 5,112 SQ. FT. LOT BACKING ONTO TREED GREEN SPACE w/NO NEIGHBOURS BEHIND, this stunning home impresses w/HARDIE PLANK + STONE EXTERIOR, GEMSTONE EXTERIOR LIGHTING + outstanding CURB APPEAL + a GRAND FIRST IMPRESSION!!!Step inside to RICH HARDWOOD FLOORING, 9' CEILINGS + a spacious FOYER! The PRIVATE MAIN FLOOR OFFICE w/FRENCH DOOR + LARGE WINDOW is ideal for working from home or STUDY SPACE. The inviting LIVING ROOM showcases a GAS FIREPLACE w/TILE SURROUND + CUSTOM WHITE BUILT-INS, while a LARGE WINDOW fills the OPEN-CONCEPT SPACE w/NATURAL LIGHT! This inviting gathering space is perfect for COZY EVENINGS + FAMILY TIME!!! Host memorable dinners beneath the STATEMENT CHANDELIER in the DINING AREA, w/OVERSIZED SLIDING DOORS opening onto the ELEVATED DECK + BEAUTIFUL GREEN SPACE VIEWS!!!The CHEF-INSPIRED KITCHEN is a SHOWSTOPPER, feat. WHITE CEILING-HEIGHT CABINETRY w/CROWN MOULDING, QUARTZ COUNTERTOPS, TILE BACKSPLASH + STAINLESS STEEL APPLIANCES incl. a GAS STOVE w/CHIMNEY-STYLE HOOD!!! The EXPANSIVE CONTRASTING ISLAND boasts a BUILT-IN MICROWAVE, DOUBLE SINK, PREP SPACE + BREAKFAST BAR SEATING. A WALK-IN PANTRY + DEDICATED COFFEE STATION adds convenience + exceptional storage for everyday essentials. A MUDROOM, 2-PC BATH + GARAGE ACCESS complete the main floor!!!Upstairs, the SPACIOUS BONUS ROOM w/VAULTED CEILINGS + LARGE WINDOW is perfect for MOVIE NIGHTS or a CHILDREN'S RETREAT!!! The impressive PRIMARY BEDROOM offers a TRAY CEILING + LARGE WINDOWS, complemented by a LUXURIOUS 5-PC ENSUITE w/DUAL VANITIES, DEEP SOAKER TUB beneath a WINDOW + SEPARATE GLASS SHOWER!!! A MASSIVE WALK-IN CLOSET w/EXTENSIVE STORAGE completes this PRIVATE RETREAT, offering ROOM TO UNWIND at the end of the day. The 2nd, 3rd + 4th BEDROOMS provide excellent FAMILY SPACE, a longside a 5-PC MAIN BATH w/DUAL SINKS + TUB/SHOWER. Convenient UPPER-LEVEL LAUNDRY feat. FRONT-LOAD MACHINES, UTILITY SINK, COUNTER + CABINETRY.The FULLY DEVELOPED WALKOUT BASEMENT expands your options w/a SPACIOUS RECREATION ROOM, 5th + 6th BEDROOMS + 4-PC BATHROOM! A SECOND KITCHEN ROUGH-IN offers FUTURE POTENTIAL, subject to approvals. Additional highlights incl. 2 FURNACES, WATER SOFTENER, HRV SYSTEM + 50-GALLON HOT WATER TANK.Outside, enjoy a PRIVATE FENCED BACKYARD backing onto BEAUTIFUL TREED GREEN SPACE w/NO NEIGHBOURS DIRECTLY BEHIND. Entertain on the UPPER DECK w/GLASS RAILINGS or relax on the COVERED LOWER PATIO, surrounded by a LOVELY LAWN + ROOM TO PLAY. Enjoy SUMMER BBQs, MORNING COFFEE + PEACEFUL EVENINGS overlooking the trees!!! Located in DESIRABLE ROCKY RIDGE near PARKS, PONDS, WALKING PATHS, SCHOOLS, ROCKY RIDGE YMCA + CROWFOOT SHOPPING, w/EASY ACCESS to CROWCHILD TRAIL, STONEY TRAIL + THE ROCKY MOUNTAINS!!! BOOK YOUR PRIVATE SHOWING TODAY!!! (id:63982)
3313, 11 Mahogany Row SE
Calgary, Alberta
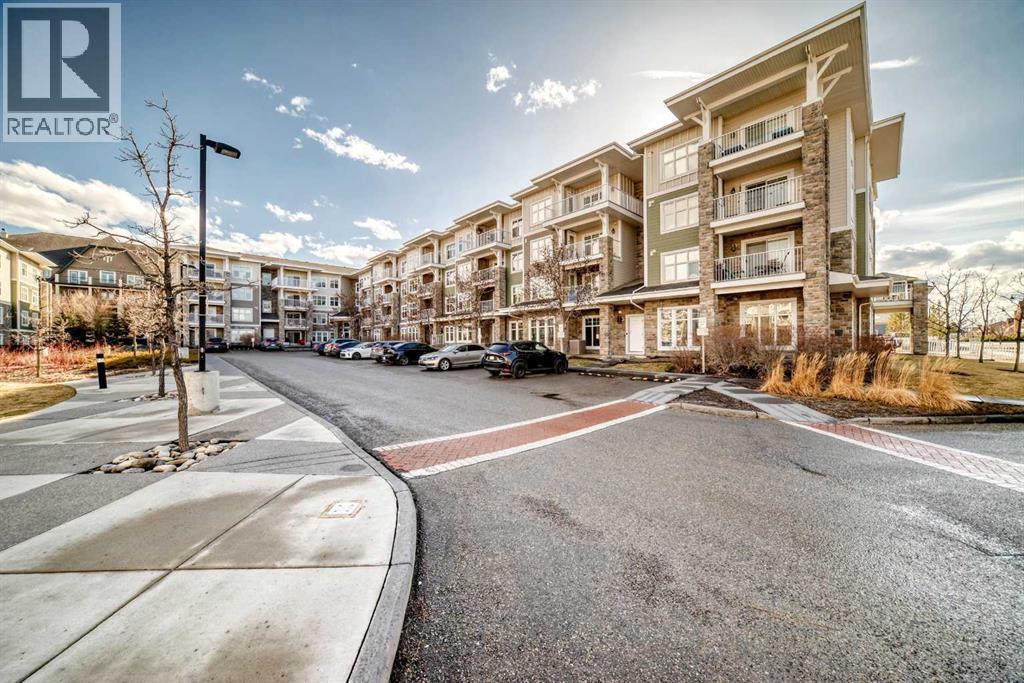
Come and see this bright and beautiful 2 bedroom + 2 bath condo with underground parking in the well sought vibrant lake community of Mahogany. Just a short walk to the lake, restaurants, groceries, clinics, public transport and lots of amenities. This home offers both comfort and convenience in an unbeatable location. This well-maintained unit features two spacious bedrooms, each with generous closet space, and a large 4-piece bathroom. Enjoy the ease of in-suite laundry and an open-concept kitchen and living area—perfect for relaxing or entertaining. Additional highlights include a heated underground titled parking stall and a storage locker conveniently located right behind your parking space. The open concept design creates a natural flow between the living, dining, and kitchen areas, making the space feel connected while still practical for daily living. Large windows bring in an abundance of natural light, and the private balcony extends the living space outdoors, offering a quiet spot for morning coffee or evening relaxation. The kitchen is equipped with ample cabinetry and counter space, supporting efficient everyday cooking and storage. A thoughtful floor plan separates the bedrooms for added privacy, making the layout well suited for roommates, guests, or a dedicated home office. Don’t miss out—contact your favorite realtor today to book your private showing! (id:63982)
2702, 1320 1 Street SE
Calgary, Alberta
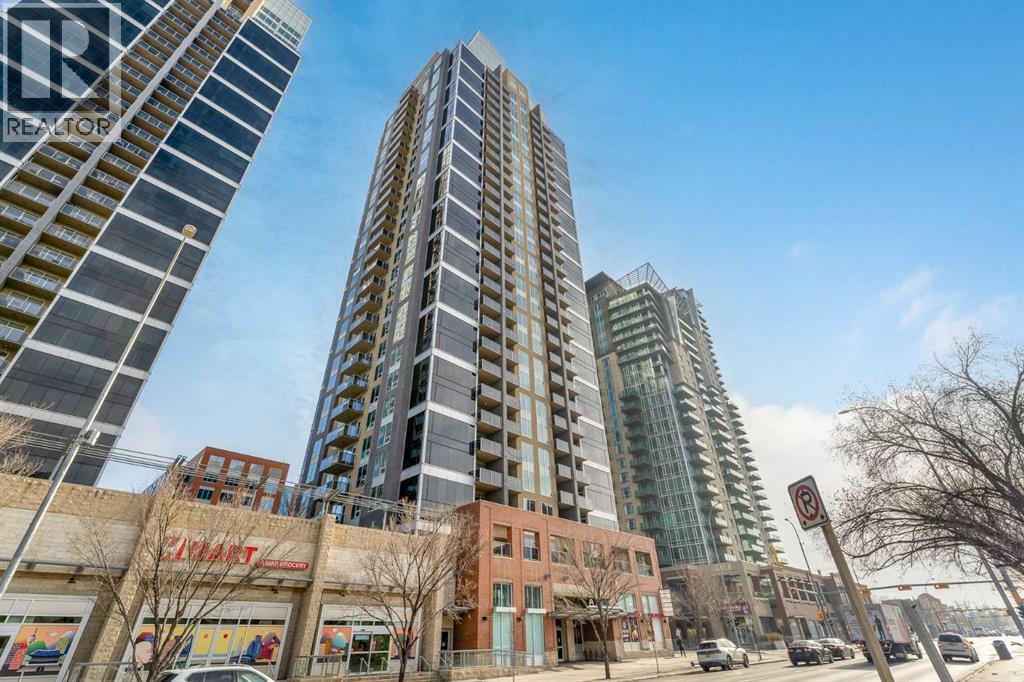
Welcome to the prestigious Alura! This expansive 800 sq. ft. corner unit on the 27th floor boasts soaring 9-foot ceilings and breathtaking eastward views, perfect for witnessing Alberta’s stunning sunrises. Crafted with modern living in mind, the open-concept layout seamlessly connects a spacious kitchen and living area, making it the perfect setting for both relaxation and entertainment. Both bedrooms are generously proportioned, with the primary suite offering a walk-through closet leading to a stylish four-piece ensuite. Floor-to-ceiling windows flood the home with natural light, framing panoramic views of the Calgary Stampede.This unit includes a titled underground parking stall, a dedicated storage locker, and access to visitor parking. Residents benefit from premium amenities, including an on-site fitness center, resident lounge, full-time concierge service, and round-the-clock security. Ideally located within walking distance of downtown, 17th Avenue, Stampede Park, Starbucks, Shoppers Drug Mart, Sunterra Market, and the Victoria Park C-Train station, it also offers quick access to scenic river pathways for cycling and walking.Experience the best of 18+ living. Schedule your private viewing today and discover this remarkable home! (id:63982)
12040 338 Avenue E
Rural Foothills County, Alberta
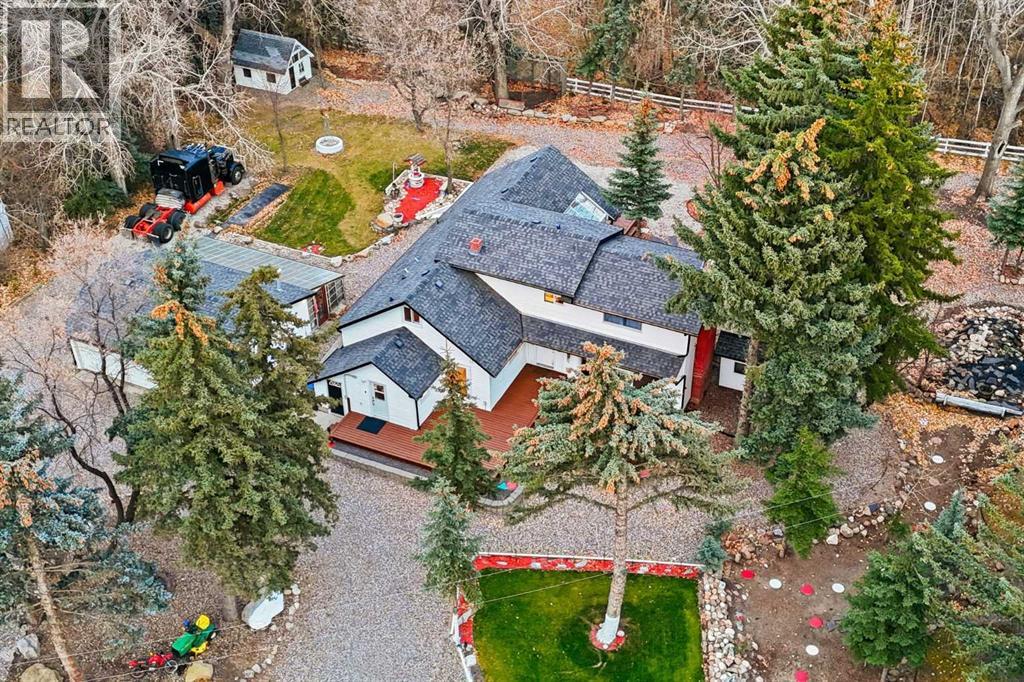
5.52 ACRES IN OKOTOKS | COUNTRY LIVING TODAY, COMMERCIAL POTENTIAL TOMORROW. Steps to town, this private, fully treed acreage sits behind a gated entrance and offers 2,231 sq. ft. above grade and over 3,000 sq. ft. of total developed living space. Farmhouse-inspired finishes include reclaimed elements from historic sites. The kitchen offers stainless steel appliances, ample counter space and extensive cabinetry, opening to a warm dining room. A light-filled family room features vaulted ceilings and expansive windows, while the sunken living room adds a wood-burning fireplace and bay window. Upstairs, the primary bedroom offers double barn-door closets, a gas fireplace and a private balcony, plus a second bedroom, flex room and 5-piece bath. The developed walk-up lower level adds a bedroom, 2-piece bath (macerating toilet), large rec room and storage. Outside: walking paths, gazebo, playhouse, swings, outhouse, chicken coop, horse shelters, pasture, stock waterers, wood sheds, detached garage, two firepits, water features and expansive decks. Upgrades: gas stove, blinds, water filtration, new hot water tank and new furnace. Near Honda Okotoks with quick commuter access. Located along a commercial corridor, the property may offer future commercial potential, subject to municipal rezoning approval. The gazebo was built by a previous owner, is not permitted and is not shown on the RPR; sold as-is, and removal can be discussed as part of an offer. (id:63982)
6124 Lloyd Crescent SW
Calgary, Alberta
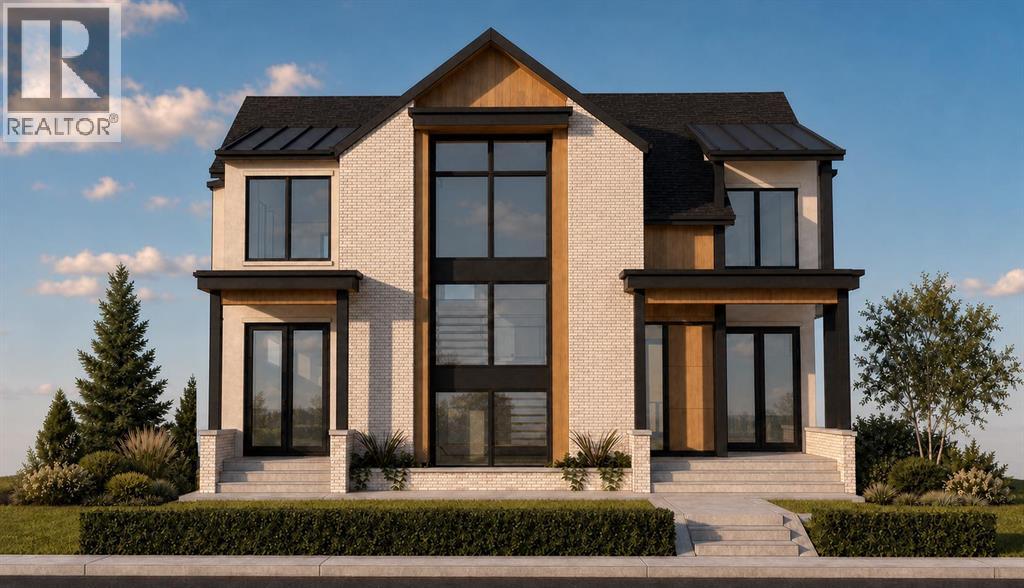
Welcome to an exceptional opportunity in the highly sought-after community of Lakeview! Built by Platinum Build Homes with interior design by Maxime Chin, this stunning new luxury residence offers over 3,500 sq. ft. of thoughtfully designed above-grade living space, complemented by an additional 1,307 sq. ft. of developed lower-level space. Featuring 5 bedrooms, 5.5 bathrooms, striking architectural details, and a sophisticated blend of timeless elegance and modern design, this home has been thoughtfully planned to deliver an elevated living experience. The impressive exterior showcases smooth acrylic stucco, stone accents, and distinctive architectural detailing, creating a beautiful first impression.Step inside to discover soaring ceilings, expansive living spaces, and a thoughtfully designed floor plan that seamlessly combines functionality with luxury. The main level features a spacious great room with impressive 10-foot ceilings, an elegant formal dining area, and a beautifully designed kitchen complete with an oversized 9-foot island, wall ovens, and a separate butler's pantry. An inviting breakfast nook, dedicated home office, convenient mudroom, and powder room complete the main level. Designed with entertaining in mind, the open and inviting layout offers an effortless flow between living spaces, making it equally suited for hosting gatherings or enjoying everyday family life.Upstairs, the primary retreat offers a private sanctuary, complete with a luxurious five-piece ensuite, spacious walk-in wardrobe, and dedicated lounge area. Generously sized additional bedrooms, a versatile loft/flex space, and conveniently located upper-level laundry provide exceptional comfort and functionality. Thoughtfully designed bathrooms and walk-in closets further enhance the home's practical yet luxurious layout.The fully developed lower level is an entertainer's dream, featuring an expansive recreation and entertainment area, dedicated billiards and games space, wet b ar with wine display, and a private fitness room. An additional bedroom and three-piece bathroom provide flexibility for guests or extended family, while dedicated storage and mechanical spaces ensure everyday practicality.Completing the property is a spacious double attached garage, offering 607 sq. ft. of parking and storage space. Situated in one of Calgary's most desirable established neighbourhoods, this exceptional residence offers convenient access to North Glenmore Park, the Glenmore Reservoir, scenic walking and cycling pathways, excellent schools, shopping, and downtown Calgary. Offering an extraordinary combination of architectural sophistication, modern luxury, and an unbeatable location, this is a rare opportunity to own a truly remarkable home in the heart of Lakeview. Available for pre-sale, estimated completion is September 2027. (id:63982)
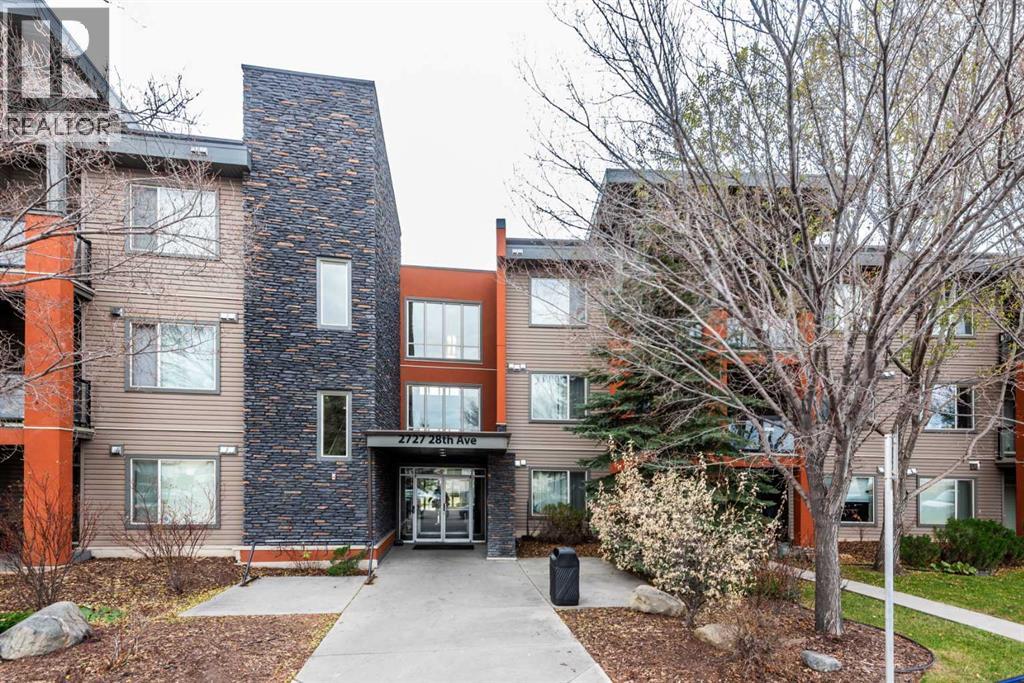
247, 2727 28 Avenue SE
Calgary, Alberta
Experience elevated living within Dover’s vibrant SE Calgary community, where this thoughtfully designed pet friendly apartment offers both tranquility and urban connection. Situated within a low-rise structure, this 828 square foot conventional condo provides a comfortable sanctuary with two bedrooms and two full bathrooms, including an ensuite bath. Granite countertops grace the kitchen, complemented by stainless steel appliances and a convenient breakfast bar, creating a space ideal for both everyday meals and entertaining guests. Cork flooring adds warmth to the living area, while built-in features enhance practicality and style. Enjoy breathtaking views from your large balcony with BBQ gas line, capturing both the serene mountain panorama and the dynamic downtown skyline – particularly striking with its Southwest view. Residents benefit from secure underground heated parking stall and storage, alongside access to building amenities including an elevator and park/court yard space. Outside, discover an abundance of parks and pathways nearby, perfect for leisurely strolls or invigorating bike rides, and convenient access to schools for families. With shopping, street lights, sidewalks, and walking/bike paths within easy reach, this apartment seamlessly blends comfort, convenience, and community engagement. (id:63982)
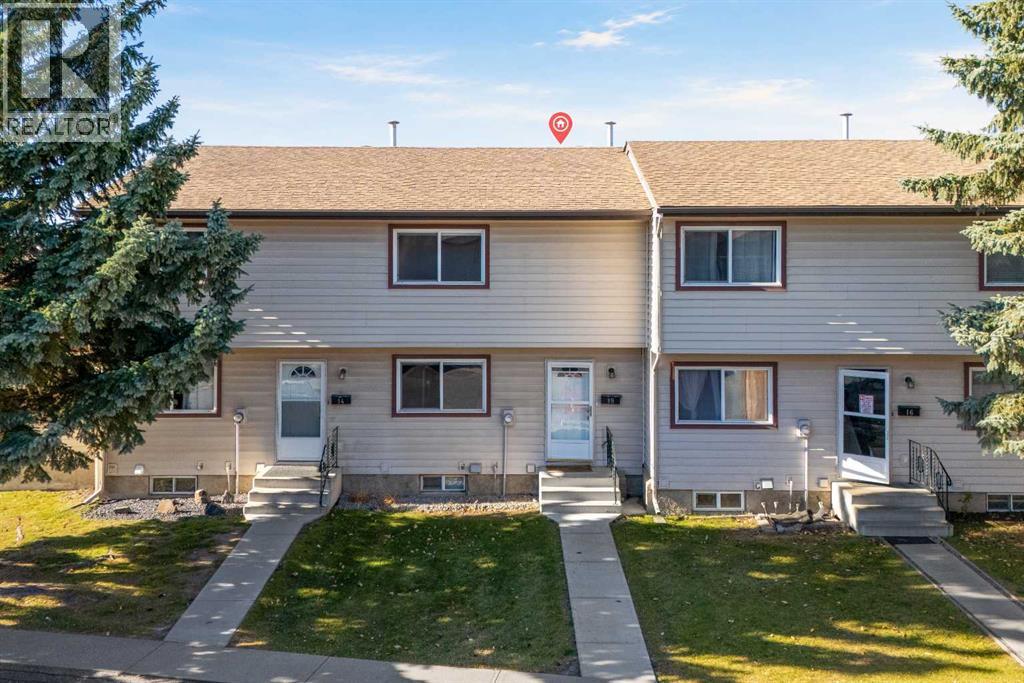
15, 6100 4 Avenue NE
Calgary, Alberta
Welcome to Madigan Village in Marlborough Park! This two-storey townhouse offers a practical layout, a finished basement and the convenience of two assigned parking stalls.Step inside to a main floor featuring a living room, dining area and kitchen, with a patio door leading outside to enjoy the green space behind the home. Upstairs, you’ll find three bedrooms and a full bathroom, giving you plenty of room for family, guests or a home office.The finished basement adds even more flexibility with a family room, den and second full bathroom—ideal for a movie night, workout space or a quiet place to work from home.With parks and playgrounds nearby, this home is a great opportunity for a first-time buyer, growing family or investor. Come see the possibilities for yourself—book your private showing today! (id:63982)
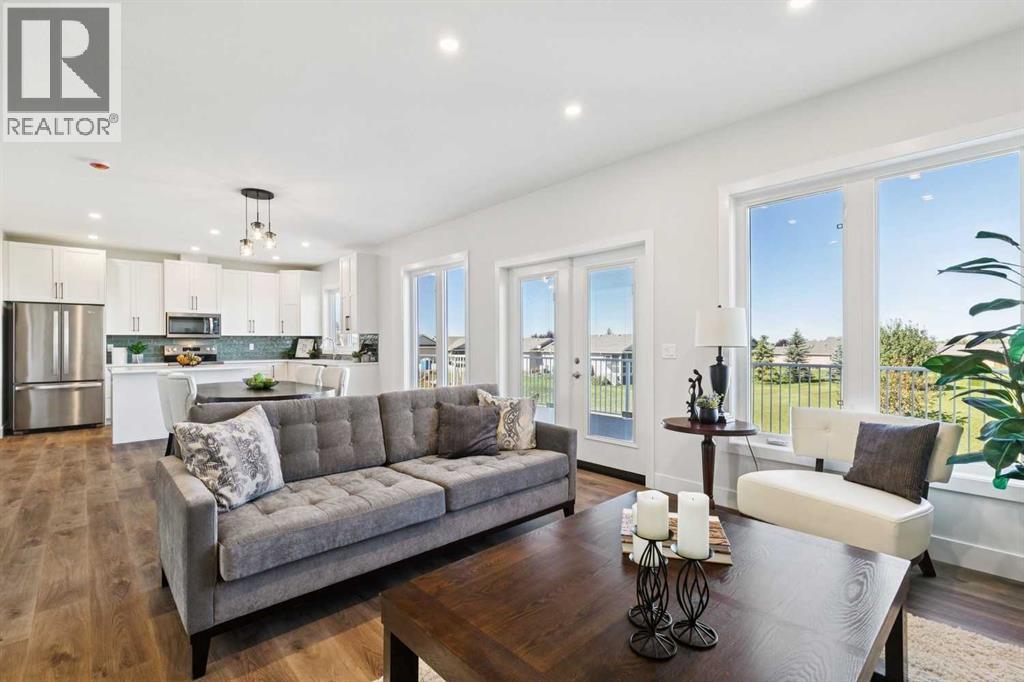
714 Fairways Drive
Vulcan, Alberta
SOUGHT AFTER LOCATION BACKING ONTO THE GOLFCOURSE! Welcome to 714 Fairways Dr, where luxury meets affordability. This newly custom built 3 bed 2.5 bath 1800sqft property shines in the community of Vulcan and includes a 10-year warranty! Featuring high-quality finishes, luxury vinyl plank floors, bright and sunny windows overlooking a golf course, oversized bedrooms with ample closet space, and a walk-out basement with huge, poured patio & roughed-in plumbing is brimming with potential! The open main living area boasts a gas fireplace in the family room, built-in desk, gorgeous light fixtures & access to a 35’ x 12’ deck with expansive views. The kitchen has stainless steel appliances, sleek white cabinetry, quartz countertops, kitchen island with breakfast bar, and gorgeous pantry with custom built-ins for storage! The upper level boasts a sprawling, kind sized primary with walk-in closet with high-quality organizers, 5-piece ensuite with double vanity, luxurious soaker tub, and walk-in glass shower. Two additional bedrooms have extended closets and no shared walls, a 4-piece bath, and a laundry with room for storage. The driveway provides parking for 2 additional vehicles and the oversized 23’ x 22’ garage is fully insulated + drywalled with lots of room for 2 cars plus workshop area + toys, with easy access into the house. Fully landscaped yard with underground sprinkler system! Vulcan is a great community with incredible history, plus all the amenities you could want including a health centre, schools, parks, playgrounds, shopping, restaurants, entertainment, and a fantastic grocery store! Only an hour from Lethbridge & Okotoks, and 45 minutes from Claresholm & High River! (id:63982)
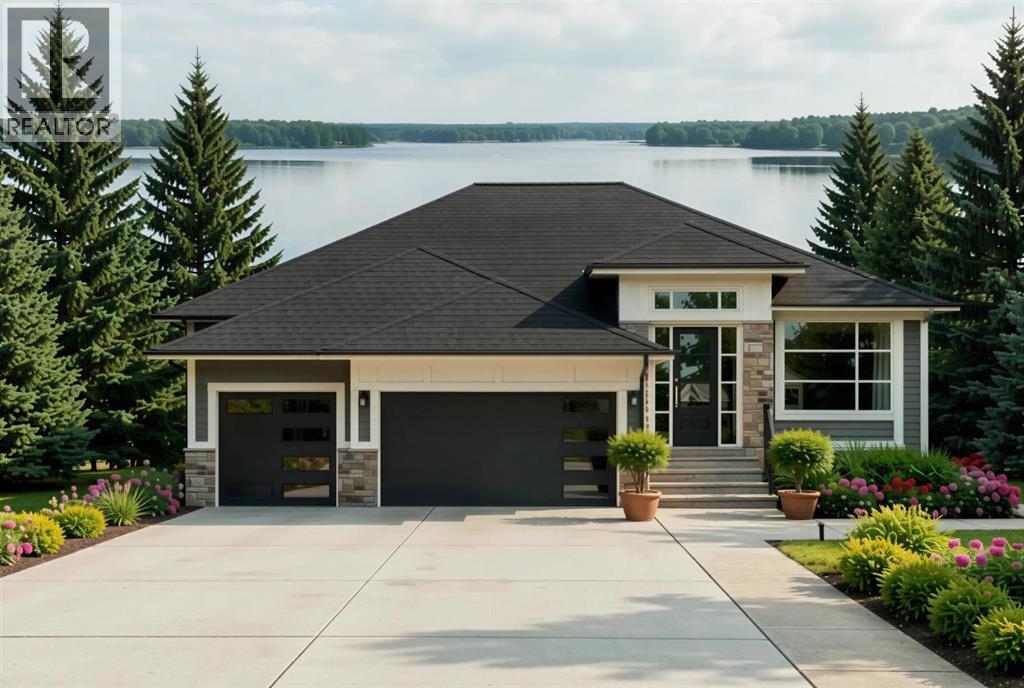
936 South Shore Terrace
Chestermere, Alberta
Experience elevated bungalow living with The Silverberry, an exceptional pre-construction front drive home by Alliston at Home in the lakeside community of South Shore, Chestermere. Thoughtfully designed with luxury, functionality, and timeless style in mind, this beautifully crafted bungalow offers over 3,600 sq. ft. of developed living space, making it ideal for families, professionals, and those looking to enjoy the convenience of main-floor living without sacrificing room to entertain.Step inside to soaring raised ceilings and an open-concept floor plan where the spacious great room is anchored by a stunning fireplace and oversized windows that flood the home with natural light. The gourmet kitchen is a chef's dream, featuring premium appliances, quartz countertops throughout, a large island, walk-through pantry, and an adjoining dining area that opens onto the expansive covered rear deck—perfect for entertaining or relaxing outdoors.The main floor also offers a private office, convenient mudroom, laundry room, and a luxurious primary retreat complete with a spacious walk-in closet and spa-inspired 5-piece ensuite.The fully developed lower level extends your living space with two additional bedrooms, a large family room featuring a second fireplace and wet bar, a dedicated fitness room, full bathroom, and generous storage creating the perfect space for entertaining, overnight guests, or multigenerational living. The home also features a Home Comfort System, including a Hi-Velocity Heating System, MERV 13 air filtration system, and tankless hot water heater for enhanced year-round comfort and efficiency.Built for Alberta living, The Silverberry includes triple pane windows, engineered hardwood flooring, ceramic tile, and an oversized attached triple-car garage, delivering exceptional comfort, efficiency, and quality throughout.Nestled in the desirable community of South Shore, residents enjoy an unmatched lifestyle surrounded by walking paths, parks, playgro unds, green spaces, future schools, shopping, dining, and Chestermere Lake's year-round recreation. With quick access to Calgary, Stoney Trail, and Highway 1, you'll experience the perfect balance of lakeside tranquility and urban convenience. (id:63982)