
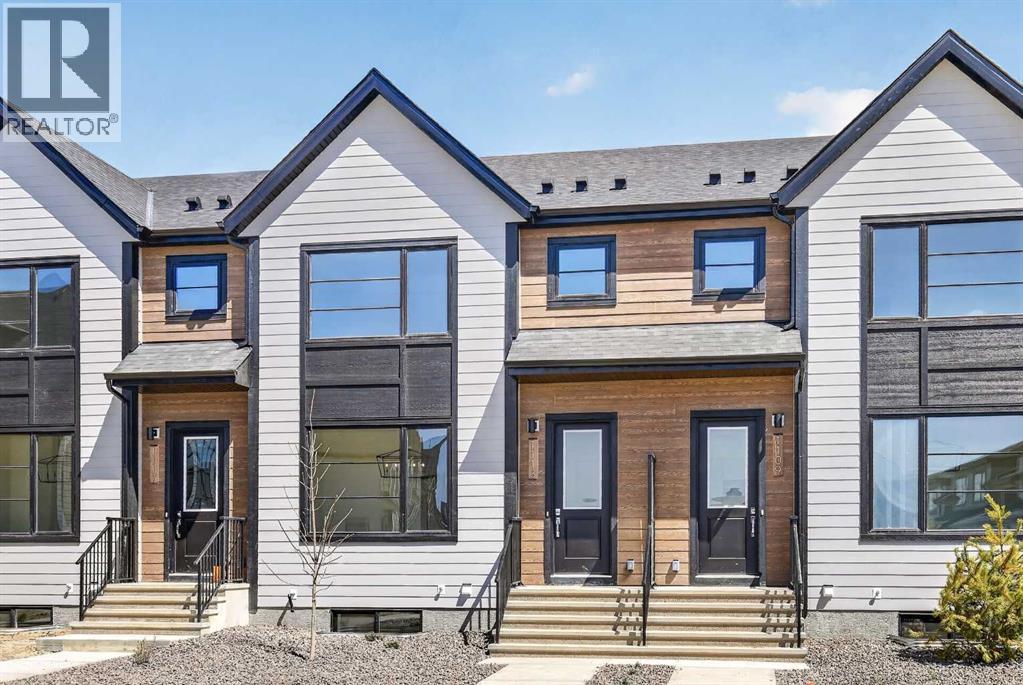
1113 Sailfin Heath
Rural Rocky View County, Alberta
OPEN HOUSE on Saturday and Sunday from 12-5pm. Please go to the Show Home located at 1176 Sailfin Heath for access. Experience the height of sophisticated living in this highly coveted luxury interior unit townhome, where a generous floor plan meets modern comfort and refined finishes. Proudly presented by StreetSide, this thoughtfully designed home features 4 bedrooms, 3.5 bathrooms, and a detached double car garage. Enhanced by builder upgrades, the heart of the home is a spacious kitchen showcasing two tone cabinetry, an upgraded kitchen sink, polished white quartz countertops with an elegant waterfall-edge island, a bar fridge, as well as upgraded stainless steel appliances including a gas range for gourmet cooking. The living area is anchored by a gas fireplace and finished with luxury vinyl plank flooring, creating a warm and inviting atmosphere, and carpeted stairs leading to the upper level and bedrooms provide extra warmth. The primary ensuite is a private sanctuary, complete with heated tile flooring, double sinks, a freestanding soaker tub, and an oversized tile-and-glass shower delivering spa-inspired comfort at home. Additional highlights include an upgraded spindle railing on the lower stair landing, rough-in for central air conditioning, and a fully finished basement with recreation room — ideal for guests, teenagers, a home office, or additional living space. Professional landscaping completes the exterior. Ideally located in the award-winning community of Harmony, residents enjoy Mickelson National Golf Course, private lake amenities, scenic walking and biking trails, and a wellness-focused lifestyle—just minutes from Calgary and only 45 minutes from the Rocky Mountains, where nature and convenience come together effortlessly. (id:63982)
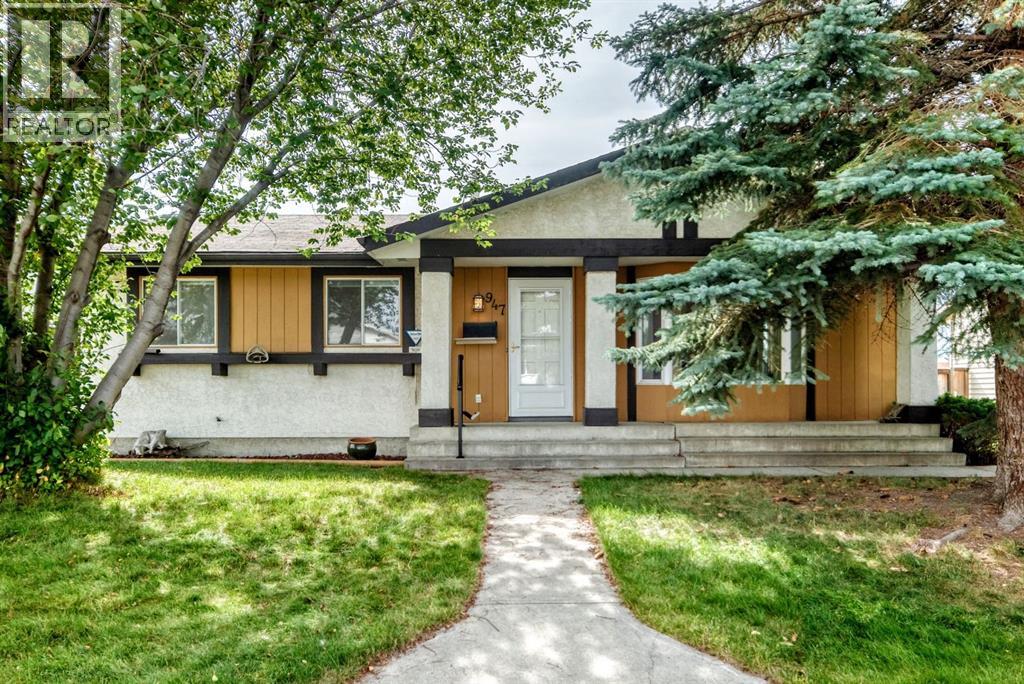
947 Maitland Way NE
Calgary, Alberta
Two thousand square feet of finished living space in one of the northeast's most established communities — and it's ready to move into.This three-bedroom bungalow gives you 1,123 sq ft on the main floor, refreshed with wide-plank vinyl flooring and clean neutral paint. Functional U-Shaped kitchen with Stainless appliances, full-height oak cabinetry, and a pass-through that opens onto a dining area framed by a full wall of built-in shelving. The living room sits at the front behind an oversized window, anchored by a brick fireplace. Three bedrooms down the hall, primary with its own two-piece ensuite, plus a three-piece main bath.The 890 sq ft basement is fully developed and spacious — an oversized family room with a second wood burning fireplace and wet bar, a separate rec room, a dedicated office, a flex room, a three-piece bath, and storage to spare.Out back: a fully fenced yard with a full-width covered patio, raised garden beds, a shed, and a 22' × 24' detached garage off the paved alley and RV parking.Schools, parks, tennis courts and the community centre are a short walk. Village Square Leisure Centre, Marlborough Mall and the LRT are minutes out. Downtown in about 15 minutes. (id:63982)
973 South Shore Terrace
Chestermere, Alberta
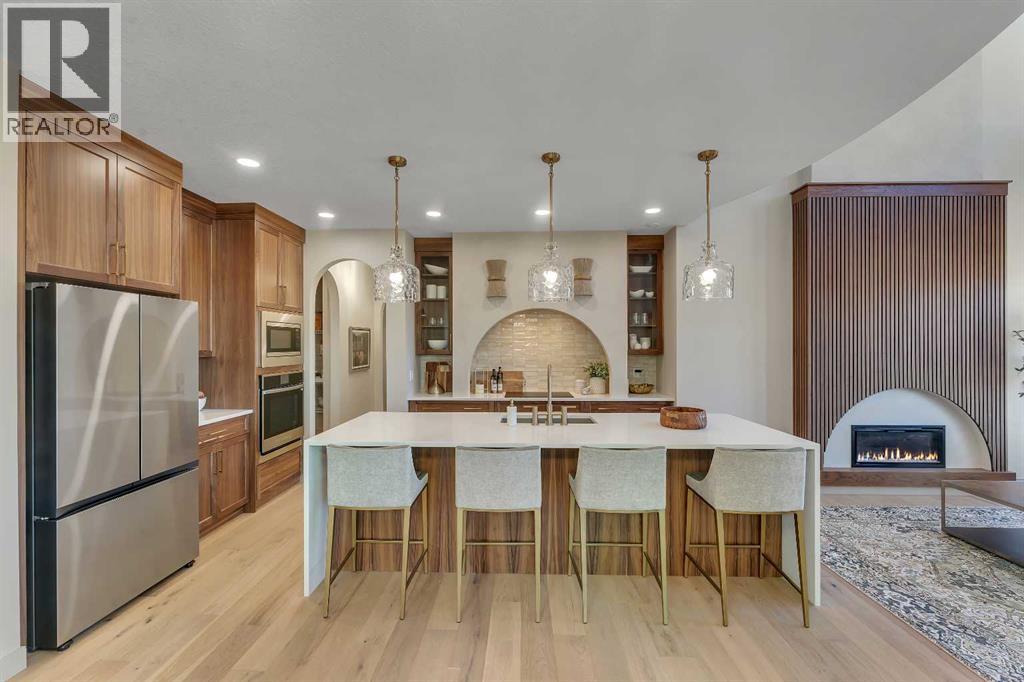
Welcome to 973 South Shore Terrace. A is a fully finished, air-conditioned masterpiece offering over 4,400 sq ft with 7 bedrooms, 6 bathrooms, a main-floor bedroom with an ensuite and an additional powder room, a main-floor office or traditional living room, a spice kitchen, and an oversized garage. The main floor is designed to impress with a bright, open layout and engineered hardwood floors that span the entire space. The kitchen takes centre stage with floor-to-ceiling cabinetry, a spacious waterfall island, and a sleek stainless steel appliance package that will please the home's chef, along with an attached spice kitchen featuring a gas range and additional prep space. The space flows naturally into the dining and living areas, perfect for entertaining, while the two-story great room boasts striking windows that flood the space with natural light, anchored by a stunning focal-point fireplace. Just off the main living area, a private office offers the perfect balance of productivity and quiet. The main-floor bedroom, complete with an ensuite bath, provides exceptional convenience, while the additional powder room on this level adds to the home's functional design. The mudroom and ample storage keep all your essentials organized with access from the oversized garage. Upstairs, the space opens beautifully with an airy "open-to-below" feature that adds both drama and light. The primary suite feels like a boutique hotel retreat, complete with a spacious walk-in closet and a spa-inspired ensuite designed for unwinding at the end of the day. The additional three bedrooms upstairs all feature walk-in closets, with two of the bedrooms sharing a luxurious 5-piece ensuite. An additional full bathroom functions perfectly for the third bedroom, while a convenient laundry room completes the upper level, making everyday chores a breeze. The fully finished basement extends the living space even further, featuring a wet bar, the 6th and 7th bedrooms, and a full bathroom. This lower level also has its own separate entrance, adding flexibility for guests or multi-generational living arrangements. Whether it's movie nights, a home gym, or a games area, this space is designed to adapt to your lifestyle. Every inch of this home has been carefully considered from the flow to the finishes, creating a space that feels elevated yet livable, polished and welcoming. The home also features a Home Comfort System, including a Hi-Velocity Heating System, MERV 13 air filtration system, and tankless hot water heater for enhanced year-round comfort and efficiency. With the lake just minutes away, you'll spend summers on the water, paddleboarding, boating, or simply enjoying sunset walks along the shoreline. The community is thoughtfully planned with pathways, parks, and green spaces woven throughout, creating a true neighborhood feel. Quick access to Calgary makes commuting easy (id:63982)
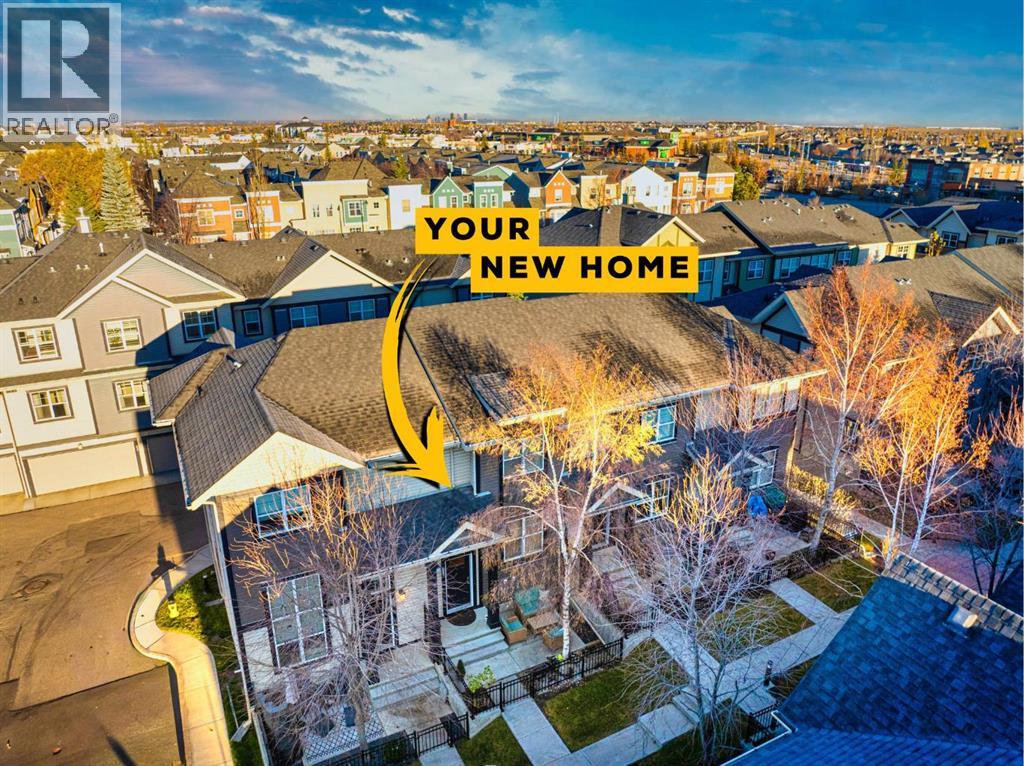
605 Mckenzie Towne Square SE
Calgary, Alberta
Enjoy McKenzie Towne living in this bright, well-cared-for two-bedroom home, featuring a private ensuite for each bedroom and a double attached garage. Recent improvements include fresh paint throughout, updated upstairs carpet, a newer refrigerator and microwave, and a brand-new stove. A main-floor half bath, upper-floor laundry, and additional lower-level storage round out the practical layout. Beyond the home, explore the shops, restaurants, and everyday services along High Street, or enjoy the community’s parks and pond pathways. (id:63982)
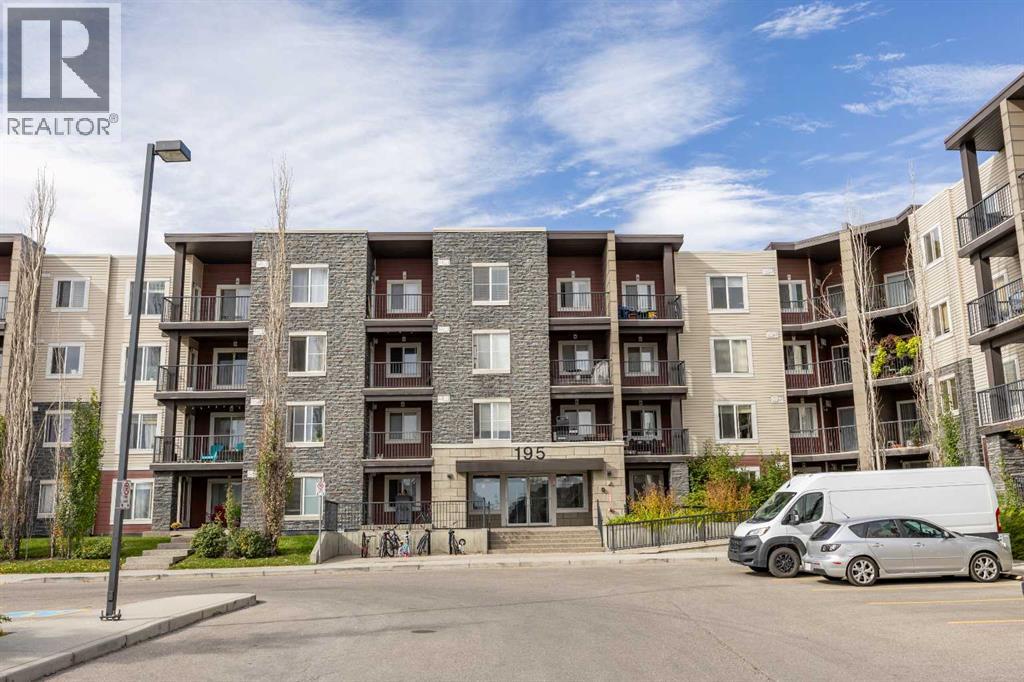
324, 195 Kincora Glen Road NW
Calgary, Alberta
Welcome to this beautiful home in the highly sought-after, family-friendly community of Kincora! Kept in absolute mint condition, this inviting 2-bedroom plus den, 2-bathroom corner unit offers urban living at its finest. You'll be perfectly situated just steps away from fantastic amenities, including transit routes, shopping centers, schools, recreational facilities, and scenic walking and biking paths. Step inside and you'll find a generously sized entry area and a convenient in-suite laundry room, as well as a den that flows seamlessly into the bright, open-concept living and dining area. The well-appointed kitchen impresses with abundant cabinetry, large island with granite countertops and stainless steel appliances. The spacious primary suite comes complete with a walk-through closet and a private 4-piece ensuite. beside the living/dining room is a full 4-piece bathroom and a lovely second bedroom. Step outside from the living room to your own private oasis—a beautiful outdoor living space boasting amazing south-facing balcony views as far as the eye can see. It is the perfect spot for soaking up the sun and hanging out on warm days. For added convenience and peace of mind, condo fees comfortably cover both heat and water. Plus, with quick access to Stoney Trail, Shaganappi Trail, and Beddington Trail, your commute will be effortless, keeping you perfectly connected to everything you need. This home has one underground parking stall and an additional parking stall outside. (id:63982)
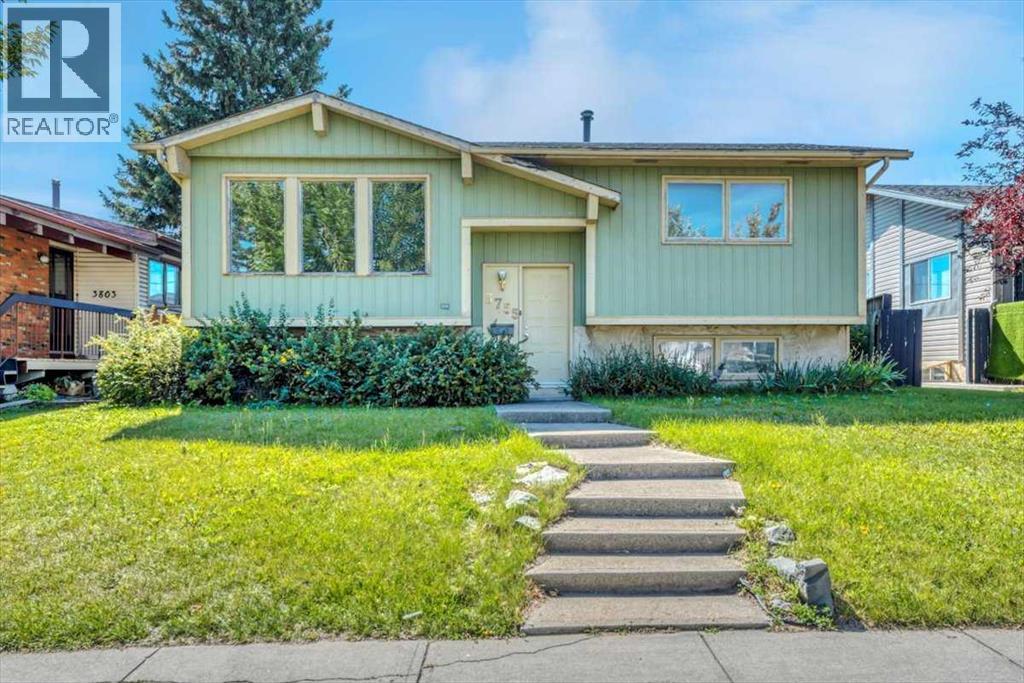
3755 Whitehorn Drive NE
Calgary, Alberta
Welcome to 3755 Whitehorn Drive NE, an opportunity to STEP INTO HOMEOWNERSHIP and start building a future in a place you can truly call your own.Located in the established community of WHITEHORN, this bi-level home offers a functional layout, plenty of space, and the opportunity to make it your own over time.The main floor features a BRIGHT LIVING ROOM, dedicated dining area, functional kitchen, TWO BEDROOMS, and a full bathroom. Downstairs, the partially finished basement adds a GENEROUS FAMILY ROOM, SECOND BATHROOM, laundry, storage, and space for future improvements.Outside, enjoy a LARGE FENCED BACKYARD with room for entertaining, gardening, or simply enjoying your own outdoor space. The DOUBLE DETACHED GARAGE with rear-lane access provides convenient parking and additional storage.Location is another bonus! With SCHOOLS, SHOPPING, PARKS, TRANSIT, and WHITEHORN LRT nearby, everyday essentials are within easy reach.HOMEOWNERSHIP DOESN'T HAVE TO START WITH A PERFECT HOME. SOMETIMES IT STARTS WITH POTENTIAL.If you've been waiting for an opportunity to GET INTO THE HOUSING MARKET, 3755 Whitehorn Drive NE could be the place to start. A home with room to grow, make improvements, and BUILD EQUITY IN SOMETHING OF YOUR OWN. (id:63982)
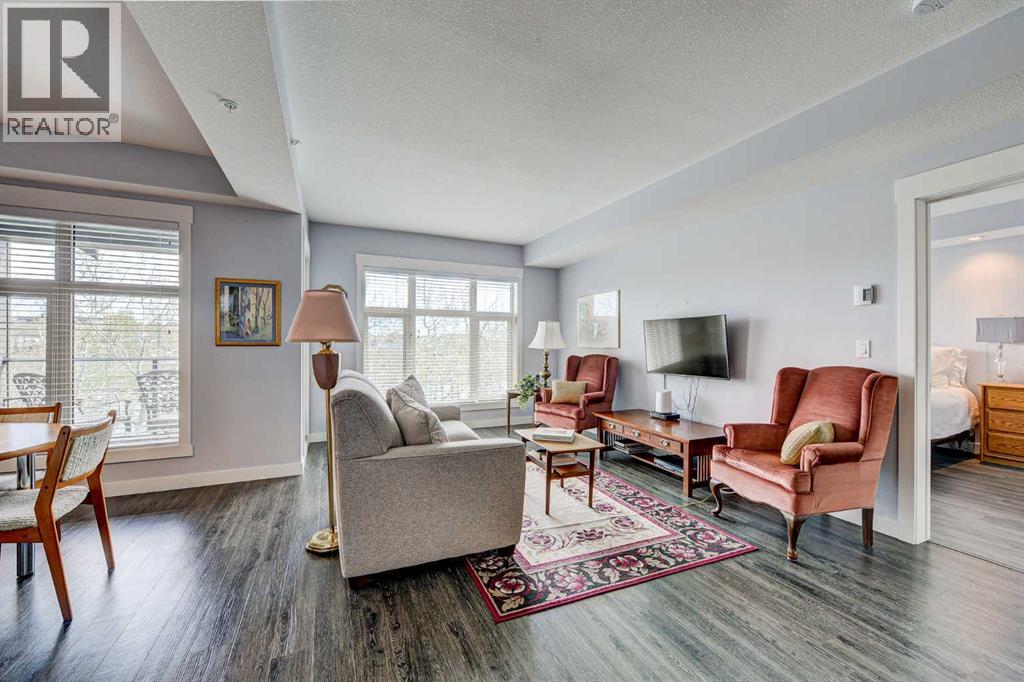
213, 45 Aspenmont Heights SW
Calgary, Alberta
More than a condo, this exceptional multi-level residence in Valmont at Aspen Stone offers over 1,400 sq. ft. of beautifully designed living space and a unique layout rarely found in condominium living. One of the largest units in the building, this home features expansive windows on both levels, capturing picturesque views of the surrounding trees, tranquil pond and green space toward Aspen Landing.The main level offers a spacious, well-appointed kitchen featuring granite countertops, a waterfall island, full-height cabinetry and stainless steel appliances. The generous living room easily accommodates full-sized furnishings, while the separate dining area and eat-up island provide excellent options for both casual dining and entertaining. The primary bedroom is a spacious retreat, complete with a luxurious ensuite featuring dual vanities, glass shower and walk-in tub. A large laundry/mudroom and convenient powder room complete this level.The upper floor offers an exceptional second private retreat, featuring a spacious bedroom/living area, huge walk-in closet, four-piece ensuite and separate entrance. With its own private bathroom and access, this versatile space is ideal for extended family, an adult child, caregiver, long-term guests or a private home office.Additional features include in-floor heating, in-suite air conditioning, one titled parking stall secure storage and bicycle storage. Residents also enjoy access to a well-equipped fitness room conveniently located just down the hall. (id:63982)
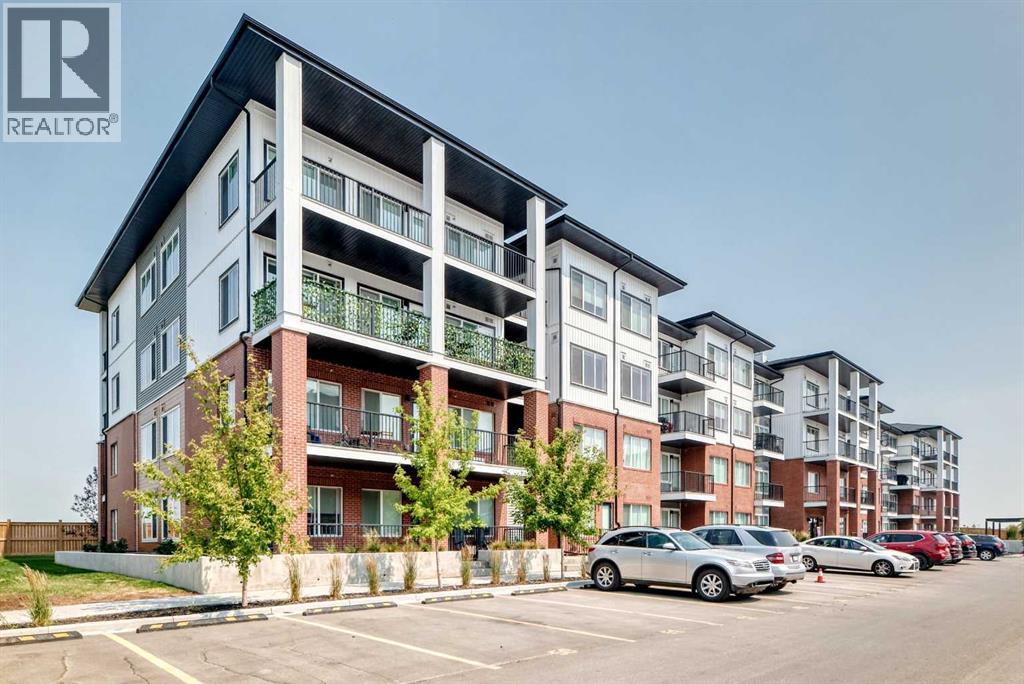
2110, 6 Merganser Drive W
Chestermere, Alberta
Discover an exceptional investment opportunity in the vibrant and growing community of Chelsea in Chestermere! This beautifully appointed main-floor, 2-bedroom, 2-bathroom condo offers modern finishes, a functional layout, one titled parking stall, and a private patio with convenient outdoor access.Inside, you'll find a bright, contemporary living space featuring quartz countertops, stainless steel appliances, and stylish finishes throughout. Thoughtfully designed for comfort and functionality, this Lockwood unit offers an attractive combination of modern living and low-maintenance ownership.Located in one of Chestermere's exciting new communities, residents enjoy easy access to parks, scenic walking paths, and playgrounds. Chestermere Lake is just minutes away, offering boating, paddleboarding, swimming, and year-round recreation. Shopping, restaurants, and everyday essentials are conveniently located nearby at Chestermere Station and Chestermere Crossing.An excellent opportunity for investors! This property is currently tenant-occupied, with approximately one year remaining on the existing lease, providing the opportunity to acquire an investment property with an established tenancy already in place.Whether you're expanding your real estate portfolio or entering the investment market, this modern condo offers an appealing opportunity in a growing and desirable community. (id:63982)

1006, 433 11 Avenue SE
Calgary, Alberta
Live above it all at Arriva, one of Calgary’s premier high-rise addresses. This 10th-floor corner residence has northwest exposure and sweeping downtown and city views. It offers over 1,200 sq ft with 2 bedrooms, 2 full baths, 2 titled underground parking stalls, assigned storage and central A/C.Floor-to-ceiling windows set the tone the moment you walk in. They fill the home with natural light and frame the skyline from every room. The open living, dining and kitchen area is bright and spacious, made for relaxed everyday living and easy entertaining. Rich hardwood and tile add warmth throughout.The kitchen, a beautiful contemporary Snaidero design pairs quartz counters, a large island and generous pantry space with a premium Miele appliance package, including a 5-burner gas cooktop.The primary suite is a true retreat, with a custom walk-through closet, a 4-piece ensuite with separate shower and soaker tub, and its own private balcony. The second bedroom works as a guest room, an office or both, thanks to a built-in Murphy bed/storage dresser.The building adds two separate balconies, a stunning lobby, full-time concierge/security and guest suites. You’re steps from downtown, the new convention centre and arena, restaurants, fitness and entertainment. Homes finished to this standard, in a building this sought-after, don’t come along often. Book your private showing today. (id:63982)
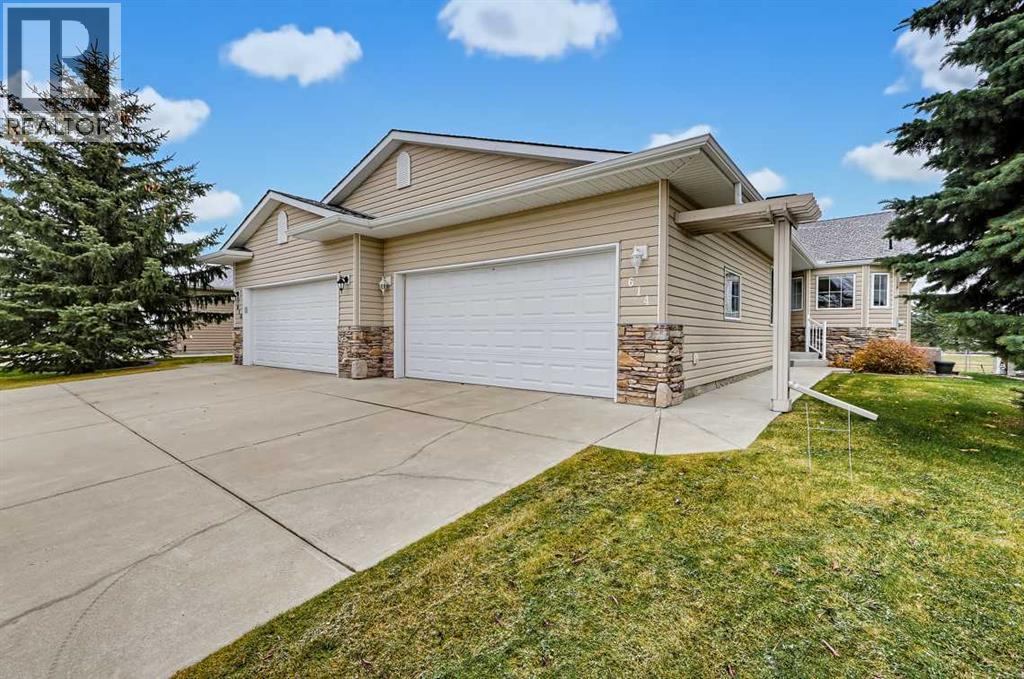
614 Riverside Boulevard NW
High River, Alberta
Well-maintained bungalow villa backing onto green space in Northwest High River! This fully finished home is loaded with desirable features, including hardwood flooring, quartz countertops, a cozy gas fireplace and a fully screened-in deck.As you enter, you are welcomed by an inviting open-concept floor plan designed for comfortable living and entertaining. The well-appointed kitchen features beautiful white cabinetry and a raised eating bar overlooking the spacious dining and living areas. The primary bedroom offers a walk-in closet and a 4-piece ensuite complete with a relaxing soaker tub and separate shower. Adding even more value is the spacious main-floor den (14' x 12'), perfect for a home office, hobby room or additional living space.The fully finished basement provides even more room to enjoy, featuring a massive family room with a second cozy gas fireplace, making it the perfect place to relax or entertain. You will also find a second full bathroom and a generously sized guest bedroom.Enjoy a carefree lifestyle with lawn maintenance and snow removal included in the HOA fees. Whether you're looking to downsize, enjoy single-level living or lock up and travel with peace of mind, this home is an excellent opportunity.Call today to view this wonderful property and get ready to Start Packing! (id:63982)
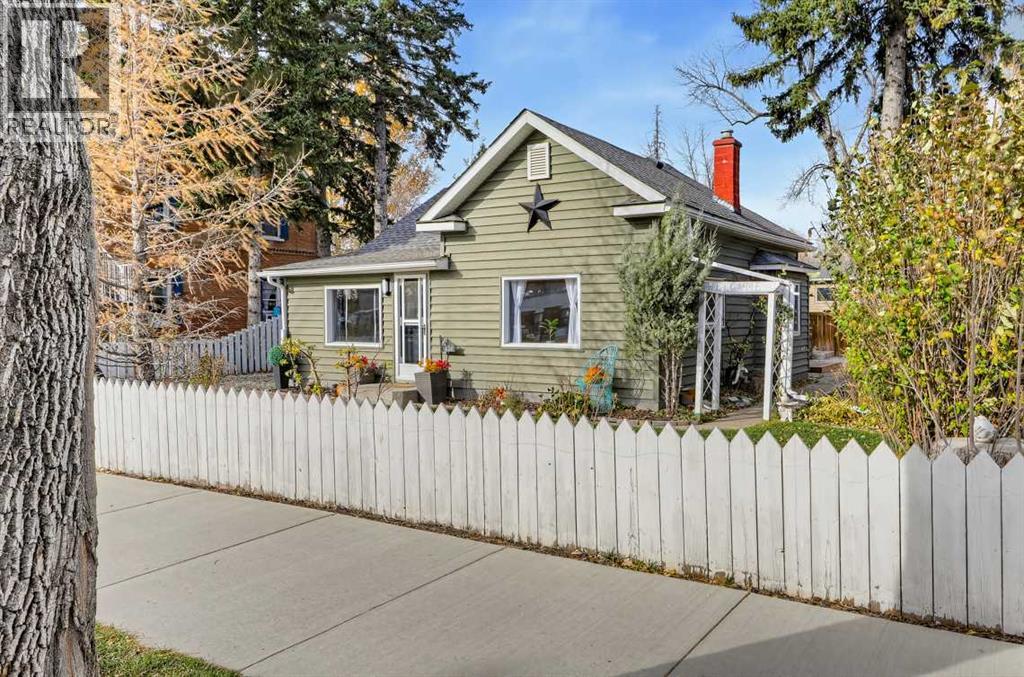
436 Macleod Trail SW
High River, Alberta
Wonderful Location – Turn-Key Bungalow!Enjoy a fantastic location just steps away from George Lane Park, downtown, the hospital, and schools. This charming, 2-bedroom bungalow is move-in ready and waiting for you to create years of wonderful memories.As you enter the home, you are welcomed by a spacious entryway filled with natural sunlight, offering the perfect spot for a cozy reading nook or a place to relax. The spacious living room features a beautiful built-in column and bookcase, creating two distinct living spaces with plenty of character and versatility.The updated kitchen features hardwood flooring along with ample counter space and cabinetry. A convenient 4-piece bathroom with laundry adds to the home's functionality. The basement provides additional storage space, while outside, you'll discover a huge yard thoughtfully divided to create a private area perfect for relaxing and enjoying the outdoors. A 12' x 16' storage shed provides even more room for your belongings.Whether you're a first-time buyer, downsizing, or looking for a home in a convenient central location, this property is full of charm and opportunity.Call today to view this great home and get ready to start packing! (id:63982)
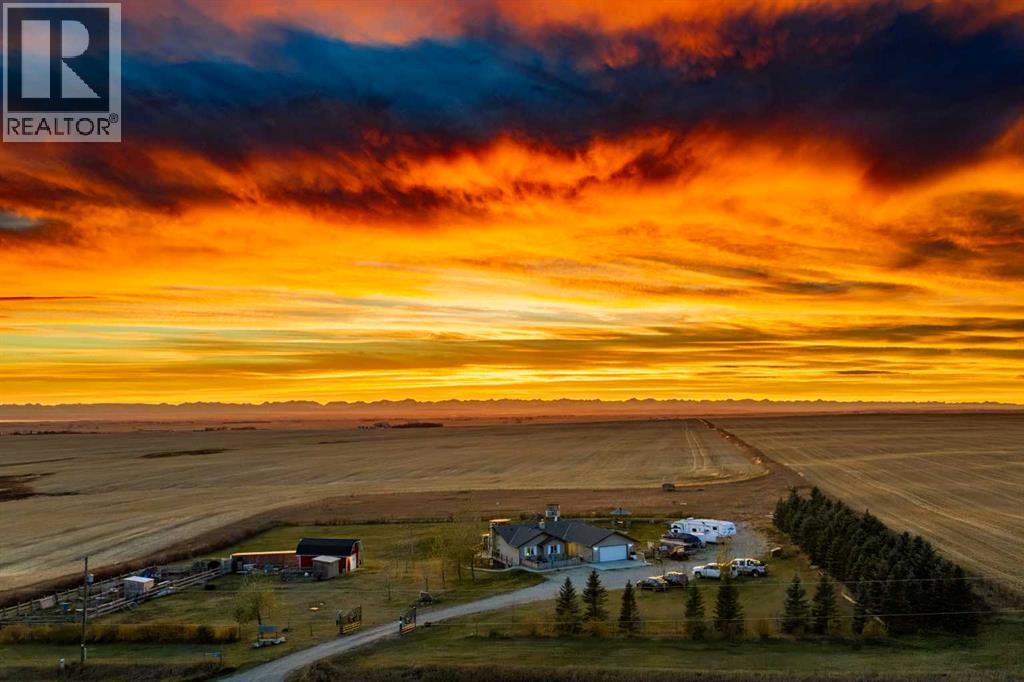
418011 336 Street E
Rural Foothills County, Alberta
If you have been dreaming of a private country retreat with mountain views, room for the kids to roam and a special place for all your animals, this might just be the one! Located only 30 minutes from Okotoks or High River and 40 minutes from Calgary, this beautiful property offers the peace and privacy of country living without sacrificing convenience. As you arrive, imagine starting your mornings on the front patio watching the sunrise and ending your evenings on the covered back deck watching the sun set over your picturesque pond. With so many wonderful outdoor spaces, you will never tire of exploring your own piece of paradise. Step inside and appreciate the spacious foyer, perfect for welcoming family and friends. The warm and inviting living room features a gorgeous shiplap fireplace with a chunky wood mantel, soaring vaulted ceilings and charming light fixtures that add character throughout. Just wait until you see the kitchen! Beautiful new quartz countertops perfectly complement the upgraded white cabinetry, and all appliances have been replaced over the past few years, including a stove that is only one month old! Thoughtfully designed with no level changes on the main floor, this pretty bungalow offers easy accessibility and plenty of room for everyone. Two generous bedrooms are tucked into one wing alongside a spacious laundry room with ample storage and a beautifully renovated 4 piece bathroom. The primary retreat enjoys its own private wing with room for a king size bed and oversized furniture, a walk-in closet and a charming barn door leading to the 4 piece ensuite with deep soaker tub. Everywhere you look, large windows perfectly frame the spectacular country views. Head downstairs and discover why walkout basements are so desirable! Sunshine pours through the large windows, making this level feel every bit as welcoming as the main floor. The incredible custom crafted bar and built-in bookshelves showcase exceptional workmanship and create a wonderf ul space for entertaining. Two bedrooms share a 3 piece bathroom, while a third massive bedroom enjoys its own private ensuite. With six bedrooms in total, there is room for family, guests, hobbies and home offices!Outside, the animals have been treated just as well! Chickens and ducks have their own homes, while the goats and bunnies have cozy spaces too. Even your vehicles will appreciate the heated, insulated oversized double garage. Recent improvements include brand new shingles, a new well pump, new screens in the screened porch, an egress basement bedroom window, updated flooring in many areas, fresh paint and a fabulous entrance gate. From the peaceful pond and mountain views to the charming home and wonderful spaces for your animals, this is a property where memories are waiting to be made. Come see what makes this country retreat so special! (id:63982)