
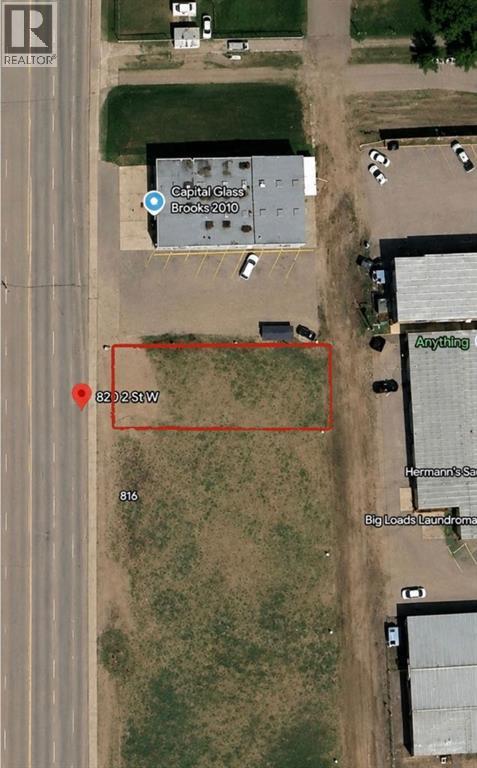
820 2 Street W
Brooks, Alberta
Prime Commercial Development Opportunity – 820 2 Street W, BrooksExceptional opportunity to acquire a premium commercial lot in one of Brooks’ most established and highly visible commercial corridors. Measuring 50’ x 120’, this vacant lot is ideally positioned among a strong mix of hotels, restaurants, retail stores, professional services, and other successful businesses, providing excellent exposure and traffic.Located approximately 1 km from Highway 1, the property offers convenient access for local residents, regional customers, and highway travelers alike. Brooks serves as the commercial centre for many surrounding communities, making this an ideal location for a variety of commercial developments.Whether you’re planning retail, office, medical, professional services, or another commercial venture, this property offers outstanding potential in a thriving business district. Secure your place in one of Brooks’ premier commercial locations and bring your vision to life. (id:63982)
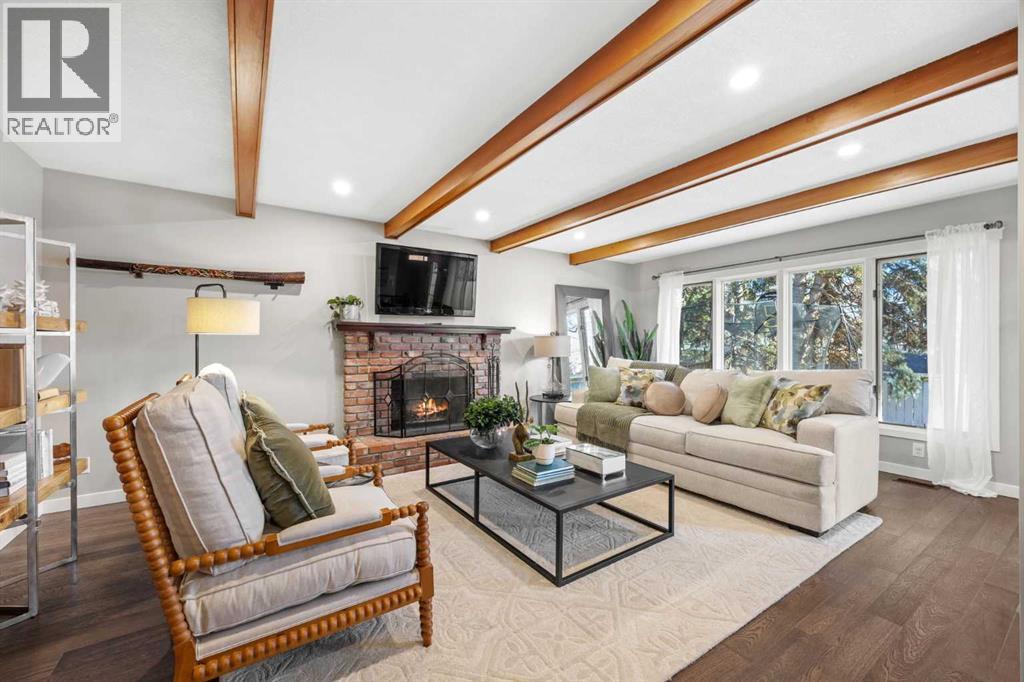
30 Wimbledon Drive SW
Calgary, Alberta
As featured in the upcoming Love it or List it West! In a world of virtual renderings, welcome to the real thing. Every piece, texture, and detail in this newly restaged living space was hand-selected to showcase how effortlessly comfortable life here feels. A refreshing departure from the ordinary, this one-of-a-kind Wildwood bungalow is designed for those who value authentic character, soulful architecture, and genuine community. Set within a storybook neighbourhood where mature tree canopies line the streets, neighbours still greet each other by name, and annual block parties bring the community together, this home offers a rare blend of timeless charm and thoughtful, versatile living - whether you are looking for a space to grow into or an intimate retreat to retire into. The thoughtfully curated main-level layout offers exceptional privacy and flow. Two bedrooms are set at the front of the home, ideal for families, guests, or quiet executive home offices, while the primary suite is quietly secluded at the rear of the main level. This tranquil retreat frames peaceful backyard views and boasts a walk-in closet and a spa-like ensuite appointed with heated tile floors, a glass-enclosed shower, and a freestanding soaker tub. The central living space exudes warmth and coziness, anchored by an open-beamed great room and a striking masonry fireplace that sets the stage for relaxed evenings. The kitchen invites easy gathering, equipped with rich custom cabinetry, sleek stone surfaces, a gas range, and a generous island where conversations naturally linger. Downstairs, the fully finished lower level extends your living options with a sprawling games and media room with a wet bar, a private fourth bedroom, a full bathroom, and substantial storage. Outside, your personal forest awaits: a lush canopy of mature trees shades a multi-level deck within a fully fenced backyard. Complete with central A/C and the exceptional inner-city luxury of an attached oversized double garage , all just steps from Edworthy Park, the Bow River pathways, and moments to downtown. Distinctive, warm, and truly one-of-a-kind. (id:63982)
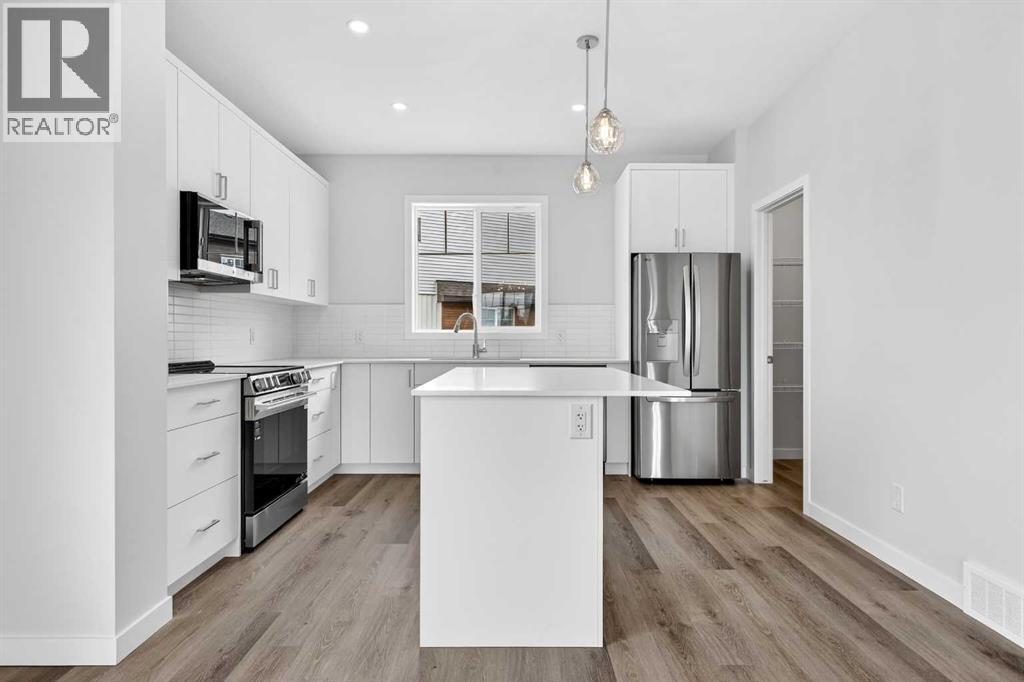
1027, 132 Red Embers Link NE
Calgary, Alberta
StreetSide proudly presents this exceptionally popular end-unit townhome, where expansive living areas meet modern comforts and sophisticated finishes. The thoughtfully designed floorplan features three spacious upper-level bedrooms and two and a half well appointed bathrooms, complemented by a versatile lower-level den perfect for a home office or quiet retreat. The heart of the home is an inviting open-concept main floor, anchored by a large gourmet kitchen featuring a functional breakfast bar for casual dining. This bright living space transitions seamlessly to a private balcony, offering a perfect setting for outdoor relaxation.The interior showcases high end craftsmanship, including modern white slab-style cabinetry with a full bank of drawers for maximum storage. The kitchen is further elevated by polished white quartz countertops and a full suite of premium stainless steel appliances. Durable luxury vinyl flooring runs throughout the primary living areas, while the stairs and upper level are finished with plush carpet over an 8lb underlay for superior comfort. This residence is a water meter unit, allowing for precise and efficient utility management. Additional conveniences include an attached double car garage, professionally maintained landscaping, and a lifestyle defined by maintenance free living.Located within Red Embers Point East, this home places you at the heart of the dynamic Redstone neighborhood. Enjoy the ease of a convenient location with quick access to major routes, including Stoney Trail, ensuring you are never far from the city's best. The community is strategically positioned near future commercial developments, promising shops, services, dining, and entertainment options just moments from your doorstep (id:63982)
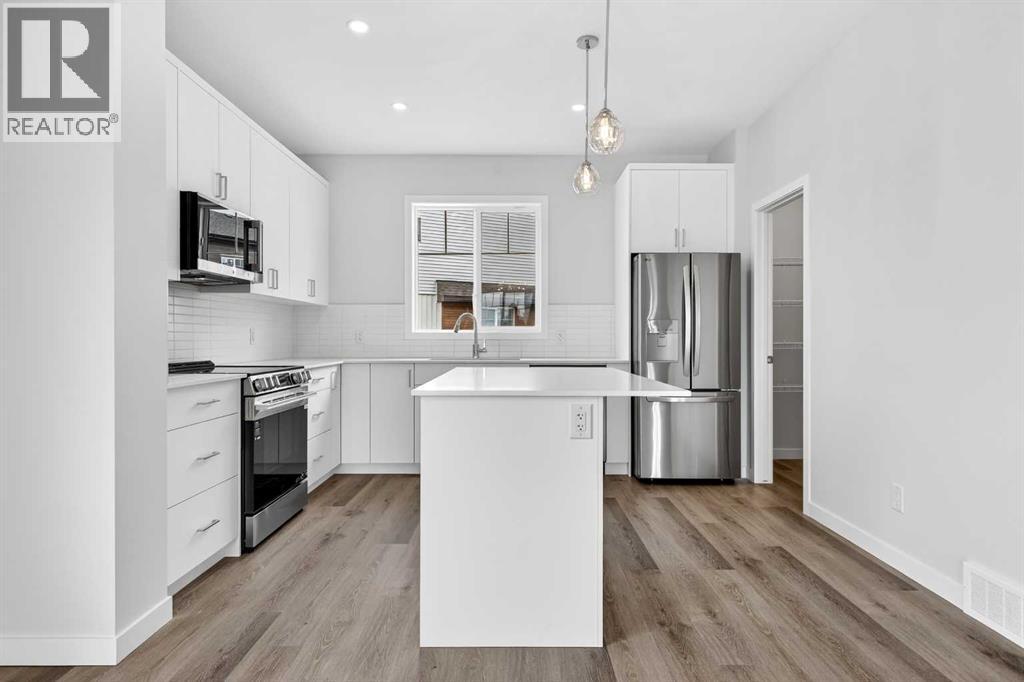
1025, 132 Red Embers Link NE
Calgary, Alberta
StreetSide proudly presents this exceptionally popular interior-unit townhome, where expansive living areas meet modern comforts and sophisticated finishes. The thoughtfully designed floorplan features three spacious upper-level bedrooms and two and a half well appointed bathrooms, complemented by a versatile lower-level den perfect for a home office or quiet retreat. The heart of the home is an inviting open-concept main floor, anchored by a large gourmet kitchen featuring a functional breakfast bar for casual dining. This bright living space transitions seamlessly to a private balcony, offering a perfect setting for outdoor relaxation.The interior showcases high end craftsmanship, including modern white slab-style cabinetry with a full bank of drawers for maximum storage. The kitchen is further elevated by polished white quartz countertops and a full suite of premium stainless steel appliances. Durable luxury vinyl flooring runs throughout the primary living areas, while the stairs and upper level are finished with plush carpet over an 8lb underlay for superior comfort. This residence is a water meter unit, allowing for precise and efficient utility management. Additional conveniences include an attached double car garage, professionally maintained landscaping, and a lifestyle defined by maintenance free living.Located within Red Embers Point East, this home places you at the heart of the dynamic Redstone neighborhood. Enjoy the ease of a convenient location with quick access to major routes, including Stoney Trail, ensuring you are never far from the city's best. The community is strategically positioned near future commercial developments, promising shops, services, dining, and entertainment options just moments from your doorstep (id:63982)
908, 132 Red Embers Link NE
Calgary, Alberta
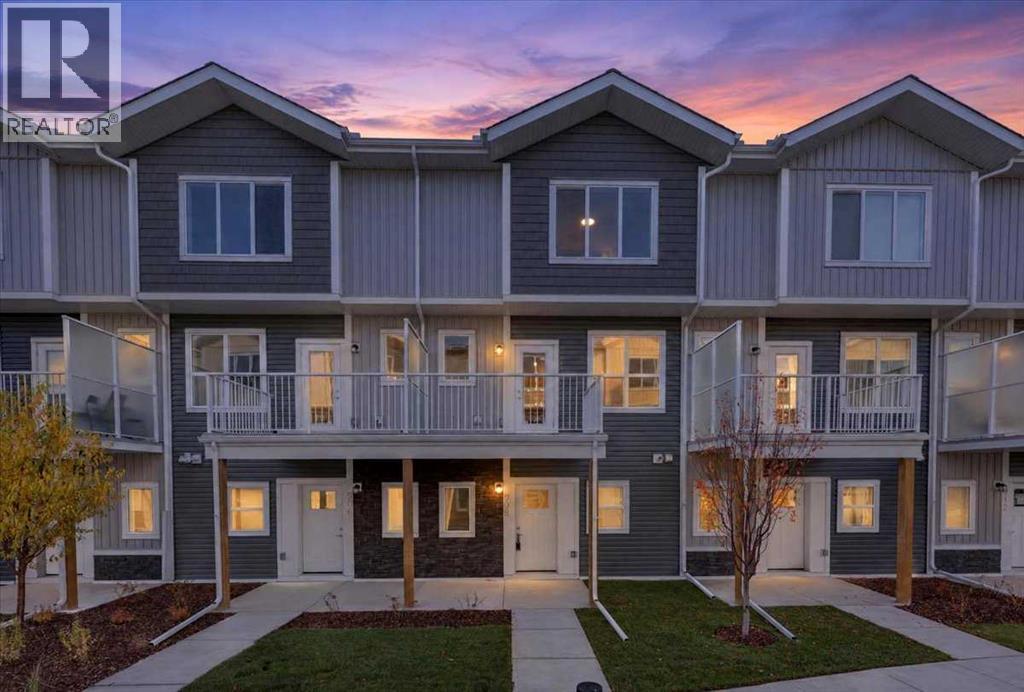
StreetSide proudly presents this exceptionally popular interior-unit townhome, where expansive living areas meet modern comforts and sophisticated finishes. The thoughtfully designed floorplan features three spacious upper-level bedrooms and two and a half well appointed bathrooms, complemented by a versatile tech station on the main floor that is perfect for a workspace. The heart of the home is an inviting open-concept main floor, anchored by a large gourmet kitchen featuring a functional breakfast bar for casual dining. This bright living space transitions seamlessly to a private balcony, offering a perfect setting for outdoor relaxation. The interior showcases high end craftsmanship, including modern dark slab-style cabinetry with a full bank of drawers for maximum storage. The kitchen is further elevated by polished white quartz countertops and a full suite of premium stainless steel appliances. Durable luxury vinyl flooring runs throughout the primary living areas, while the stairs and upper level are finished with plush carpet over an 8lb underlay for superior comfort. Additional conveniences include an attached double car garage, professionally maintained landscaping, and a lifestyle defined by maintenance free living. Located within Red Embers Point East, this home places you at the heart of the dynamic Redstone neighborhood. Enjoy the ease of a convenient location with quick access to major routes, including Stoney Trail, ensuring you are never far from the city's best. The community is strategically positioned near future commercial developments, promising shops, services, dining, and entertainment options just moments from your doorstep. (id:63982)
273122 Range Road 293 NE
Airdrie, Alberta
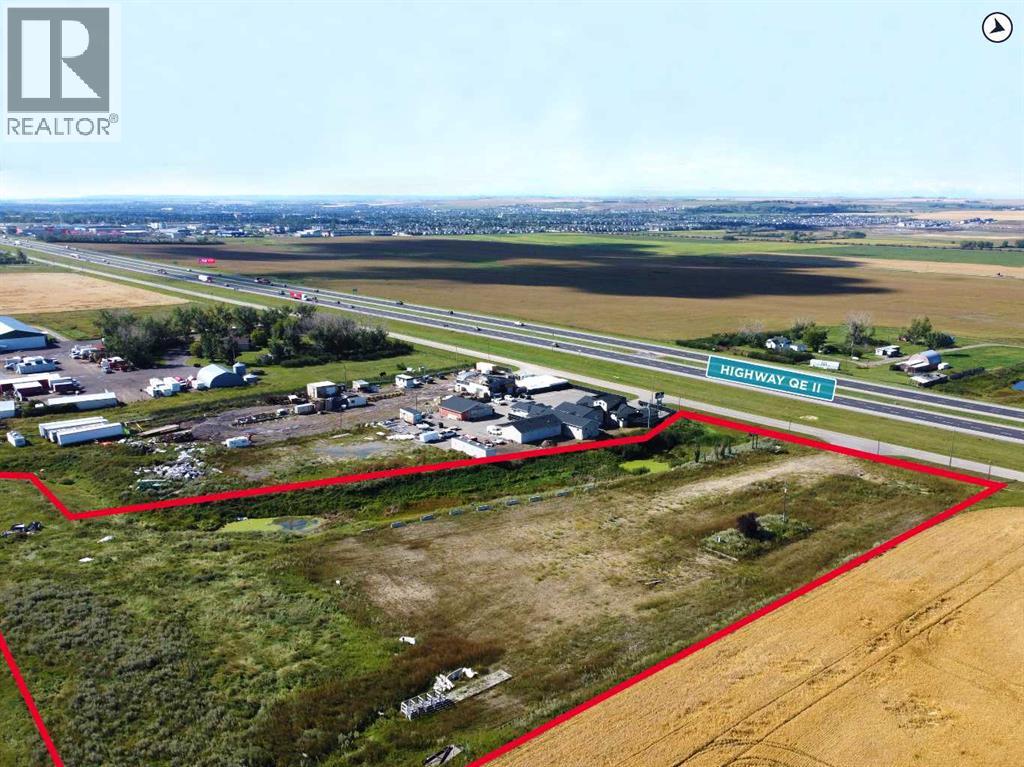
Rare opportunity to secure ±5.64 acres with prime exposure onto Highway QEII, with traffic counts of 41,940 vehicles per day (2024 study, north of Veterans Boulevard). The site is partially fenced and graveled, with limited services in place. Zoned RB-G (Rural Business: General District), the property offers flexible zoning intended to support a range of businesses and supporting uses. Permitted uses include accessory building, agricultural operation (general and limited), and government service. Discretionary uses (subject to approval) include outdoor storage facility, indoor storage facility, RV sales and service, RV storage, vehicle sales and leasing, vehicle service (limited, general and major), heavy vehicle storage and repair, industrial distribution, industrial service and sales, industrial manufacturing and operations, warehouse sales, and others. Property taxes are low compared to the City of Calgary at $16,038.62 (2026). IMMEDIATE POSSESSION AVAILABLE (id:63982)
309, 35 Walgrove Walk SE
Calgary, Alberta
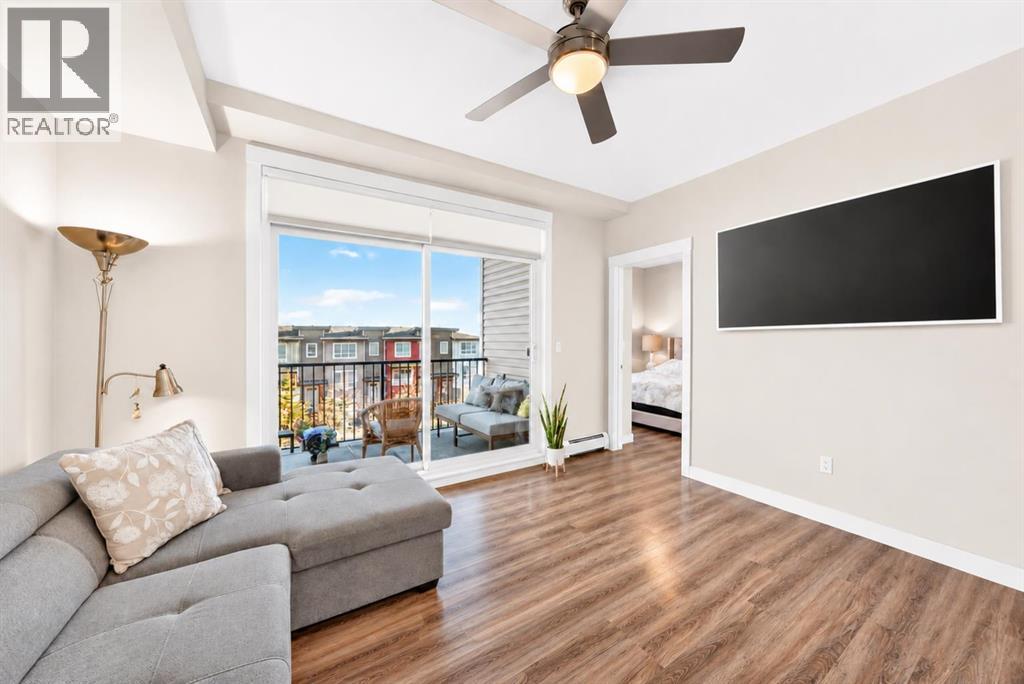
WELCOME TO #309, 35 WALGROVE WALK SE — A BEAUTIFULLY DESIGNED 2-BEDROOM, 2-BATHROOM CONDO OFFERING MODERN COMFORT, FUNCTIONAL LIVING SPACE, AND AN EXCELLENT LOCATION IN THE DESIRABLE COMMUNITY OF WALDEN! Whether you're a FIRST-TIME HOMEBUYER, a professional looking for a convenient lifestyle, someone considering downsizing, or an investor searching for an appealing property, this inviting home offers an excellent combination of STYLE, COMFORT, PRIVACY, AND EVERYDAY CONVENIENCE. Step inside and discover a welcoming OPEN-CONCEPT FLOOR PLAN that brings together the kitchen, dining, and living areas in one comfortable and functional space. Designed for both everyday living and entertaining, the layout allows you to move naturally between preparing meals, enjoying dinner, and relaxing with family or friends. The heart of the home is the SPACIOUS KITCHEN WITH A LARGE CENTRE ISLAND, offering an inviting place for meal preparation, casual dining, or gathering with guests. The island provides valuable additional working space while creating a natural connection between the kitchen and the main living area. Whether you're preparing a quick breakfast or hosting a weekend gathering, this practical design makes everyday activities comfortable and convenient. One of the property's most appealing features is its PRIVATE BALCONY, extending your living space outdoors and providing a relaxing place to enjoy your morning coffee, read a book, or unwind after a busy day. The home offers TWO BEDROOMS AND TWO FULL BATHROOMS, a practical configuration that provides added privacy and flexibility. Another valuable feature is the convenience of SECURE UNDERGROUND PARKING, providing an added level of comfort and practicality, especially during Calgary's colder months. Beyond the home itself, you'll appreciate the lifestyle offered by the growing and well-connected community of WALDEN. Known for its attractive neighborhood setting, parks, green spaces, and walking pathways, Walden provides opp ortunities to enjoy the outdoors while remaining close to everyday conveniences. The nearby TOWNSHIP SHOPPING AREA offers convenient access to grocery stores, restaurants, coffee shops, retail services, and other daily essentials. With access to MACLEOD TRAIL, STONEY TRAIL, AND DEERFOOT TRAIL, commuting to other areas of Calgary is convenient. The surrounding southeast communities also offer access to recreational facilities, schools, and healthcare services, including the SOUTH HEALTH CAMPUS. BOOK YOUR PRIVATE SHOWING TODAY AND DISCOVER WHAT THIS HOME HAS TO OFFER! (id:63982)
201, 1750 Rangeview Drive SE
Calgary, Alberta
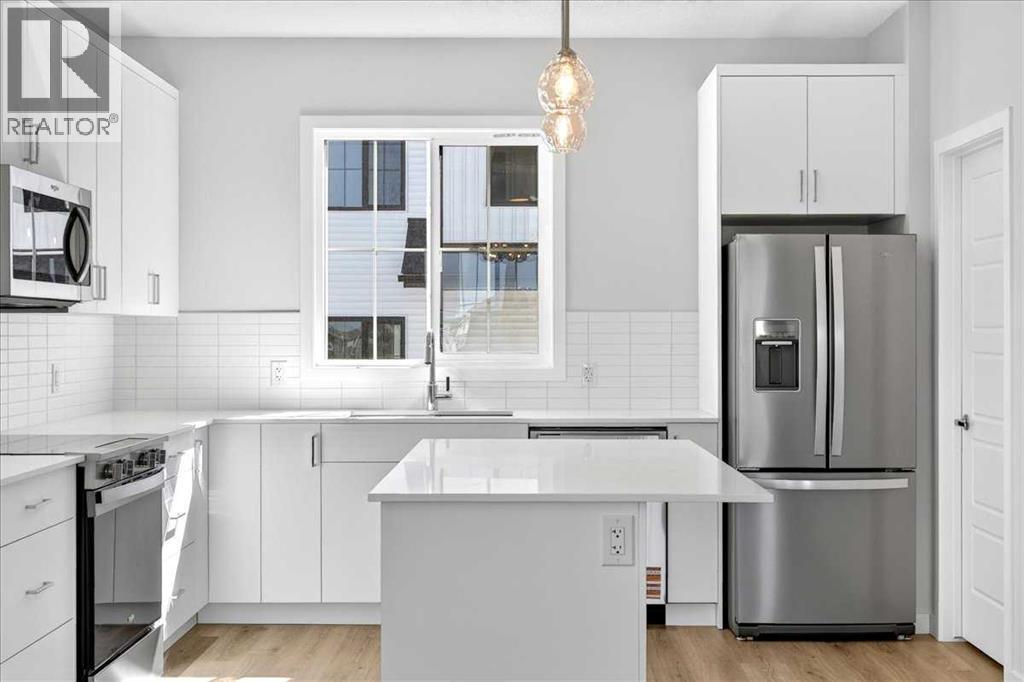
Open House this Saturday and Sunday from 12-5pm. Please go to the Show Home located at 1746 Rangeview Dr SE for access. StreetSide proudly presents this exceptionally popular end-unit townhome, where expansive living areas meet modern comforts and sophisticated finishes. The thoughtfully designed floorplan features three spacious upper-level bedrooms and two and a half well appointed bathrooms, complemented by a versatile lower-level den perfect for a home office or quiet retreat. The heart of the home is an inviting open-concept main floor, anchored by a large gourmet kitchen featuring a functional breakfast bar for casual dining. This bright living space transitions seamlessly to a private balcony, offering a perfect setting for outdoor relaxation.The interior showcases high end craftsmanship, including modern white slab-style cabinetry with a full bank of drawers for maximum storage. The kitchen is further elevated by polished white quartz countertops and a full suite of premium stainless steel appliances. Durable luxury vinyl flooring runs throughout the primary living areas, while the stairs and upper level are finished with plush carpet over an 8lb underlay for superior comfort. Additional conveniences include an attached double car garage and a lifestyle defined by maintenance free living and professionally maintained landscaping. Located in the vibrant community of Rangeview, Calgary’s premier garden-to-table neighborhood, this home offers a unique balance of village-like serenity and urban convenience. The development centers around a lush courtyard garden, providing residents with unparalleled access to community gardens, educational programming through the Home Owner’s Association, and year-round local markets. Enjoy the ease of proximity to local amenities and major routes while living in a master-planned community that celebrates connectivity and style. (id:63982)
216 Coach Side Road SW
Calgary, Alberta
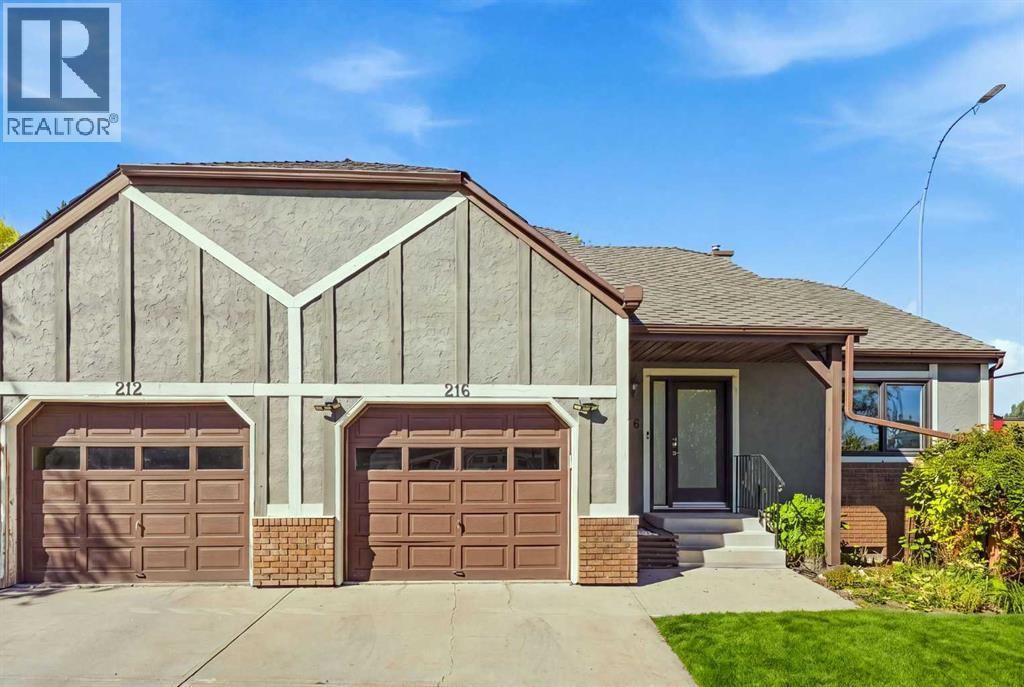
Welcome to easy, low-maintenance living in this well-established 55+ community in West Calgary. Ideally located close to shopping, parks, transit and major routes. This beautifully maintained, freshly painted corner lot townhome, offers a bright, functional layout with thoughtful features throughout. The open-concept main floor is filled with natural light and features two bedrooms, a full bathroom and large picture windows overlooking peaceful greenspace. The washer and dryer being on the main floor provides convenience and ease. Central air conditioning provides summer comfort, while a cozy deck area creates the perfect spot to enjoy the afternoon and evening sun. The fully developed lower level offers excellent flexibility with a spacious living area and a three piece bathroom. A single attached garage and beautifully maintained, low-maintenance surroundings make everyday living easy. Residents also enjoy access to the community Coach House, featuring barrier-free entry, a mobility elevator, pool table, shuffleboard, darts, library and gathering spaces. The lower level includes banquet facilities and a commercial kitchen for community events and private functions. A wonderful opportunity for those looking to simplify without sacrificing space, comfort or community—all in a convenient West Calgary location in Coach Hill. (id:63982)
292251 Butte Hills Drive
Rural Rocky View County, Alberta
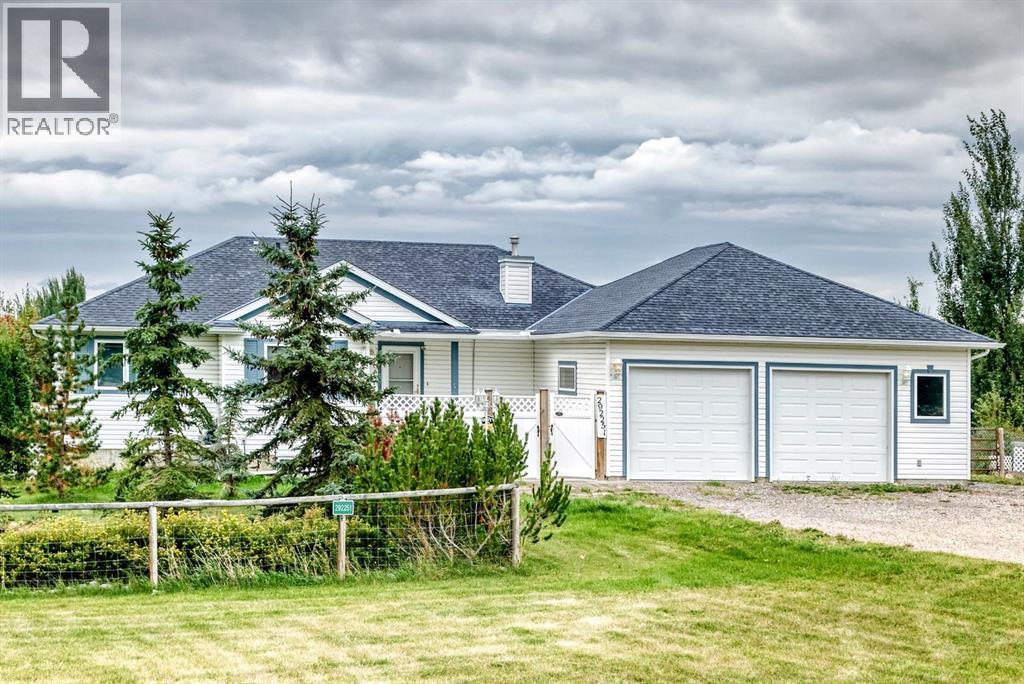
Huge Price Reduction! Welcome home to 292251 Butte Hills Dr., Balzac, Alberta — 2.18+/--acres. This property offers the perfect blend of peaceful acreage living and convenient access to surrounding amenities. Close commuting access off QE2, Airdrie, Balzac, Cross Iron Mills mall! This well maintained Bungalow home features 4 bedrooms, 3 bathrooms, a finished basement, and a oversized double attached garage. Lots of room for RV Parking. The main floor includes a functional kitchen and comfortable large living room, overlooks the sunroom (8x18) that provides a wonderful place to relax unwind and enjoy views of the property. Step outside onto the back deck (26x20), off the sunroom ideal for morning coffee, summer BBQ gatherings, or simply taking in the tranquility of your acreage, enjoy the peaceful outdoor setting. The main level offers a spacious kitchen with eating area , ample amount of counter space, cupboards pot drawers and pantry. The Primary bedroom has a walk-in closet with automatic lights, 4 piece en suite with Jet tub and skylights, lots of storage around the vanity. The other 2 bedrooms are quite good size, the main floor bathroom has a walk-in shower and a moon light brings in lots of natural light. The back entrance off the kitchen has a lot of closet space for storage electrical hookup for dryer and a moon light. No carpet in this house laminate ceramic tile throughout the house.. Just off the garage there is a dog washing area mudroom (11x12) and a dog pen off the back. The fully finished basement provides valuable additional living space and flexibility for a growing family including a family room, large bedroom, 4 piece bathroom and a huge laundry room craft room. Infloor heating in basement newer furnace 2020, hydroxalator air purifier for the whole house The fully fenced property provides plenty of room to enjoy acreage life, whether you're looking for space for the family, pets, hobbies, or simply a little more breathing room. The home is al so equipped with roof-mounted solar panels, adding an energy-efficient feature to the property.Outside, enjoy the privacy and freedom of 2.18 fully fenced acres, offering plenty of room for outdoor activities, pets, gardening, or simply enjoying the open space that comes with acreage living.Additional features include solar panels installed on the roof 2025 , furnace2020, shingles 2011, deck 2020, sump pump 2025, water purifier 2021, septic tank clean out 2025. (id:63982)
423 18 Street NW
Calgary, Alberta
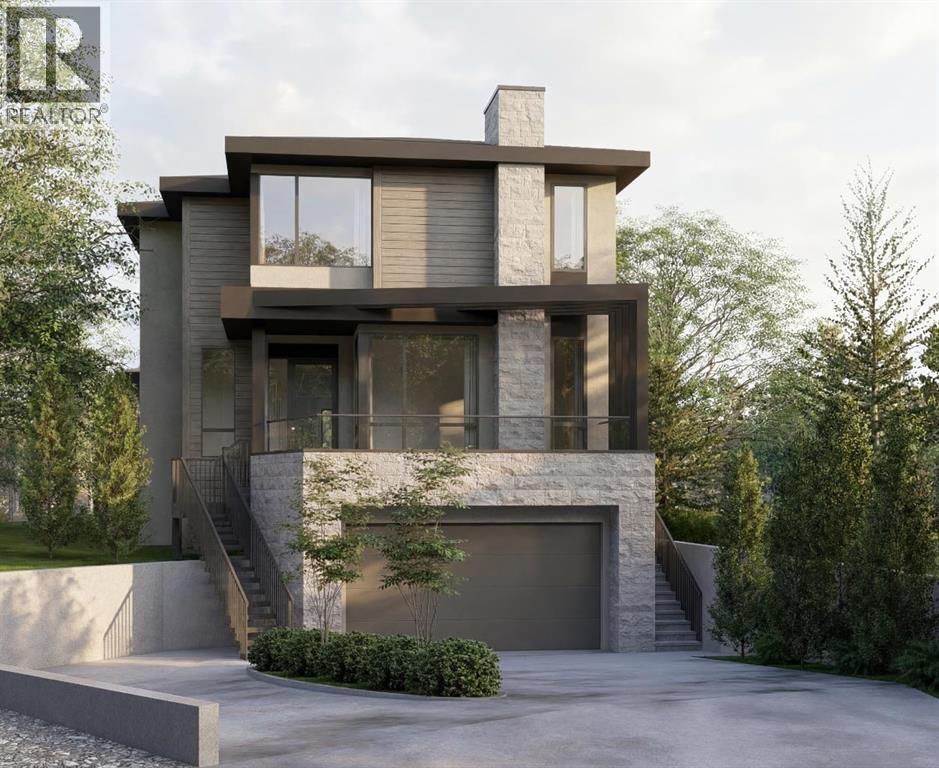
Anticipated for completion in Spring 2027, this exceptional new build by William Blake Homes offers over 3,600 SQFT of thoughtfully designed living space on a quiet cul-de-sac in the highly sought-after community of West Hillhurst. The main floor showcases 10-foot ceilings and an open-concept design tailored for both everyday living and entertaining. At the heart of the home is a beautifullyappointed kitchen featuring custom cabinetry, a large central island, and a fully equipped butler's pantry. The dining area and great room flow seamlessly together, anchored by a gas fireplace that creates a warm and inviting atmosphere. A privatemain-floor office provides an ideal space for working from home or studying. Upstairs, the luxurious primary retreat offers soaring 11-foot ceilings, a spacious walk-in closet and a spa-inspired ensuite with dual vanities, a freestanding soakertub, oversized shower, and private water closet. Two additional bedrooms each feature their own ensuite bathroom, offering comfort and privacy for family members or guests. A study area and convenient upper-floor laundry complete thislevel. The fully developed basement expands the living space with a large recreation room, wet bar, dedicated home gym, fourth bedroom, and a well-appointed 3-piece bathroom. Additional highlights include a double attached garage with a walk-throughmudroom, a large front porch and carefully curated designer lighting and plumbing fixtures throughout.Ideally located within walking distance of Queen Elizabeth School and minutes from downtown, Kensington, the Bow River pathway system, SAIT, the University of Calgary, Foothills Medical Centre, parks, and numerous amenities, this is a rare opportunity to own a beautifully crafted home in one of Calgary's most desirable inner-city neighbourhoods. (id:63982)
421 18 Street NW
Calgary, Alberta
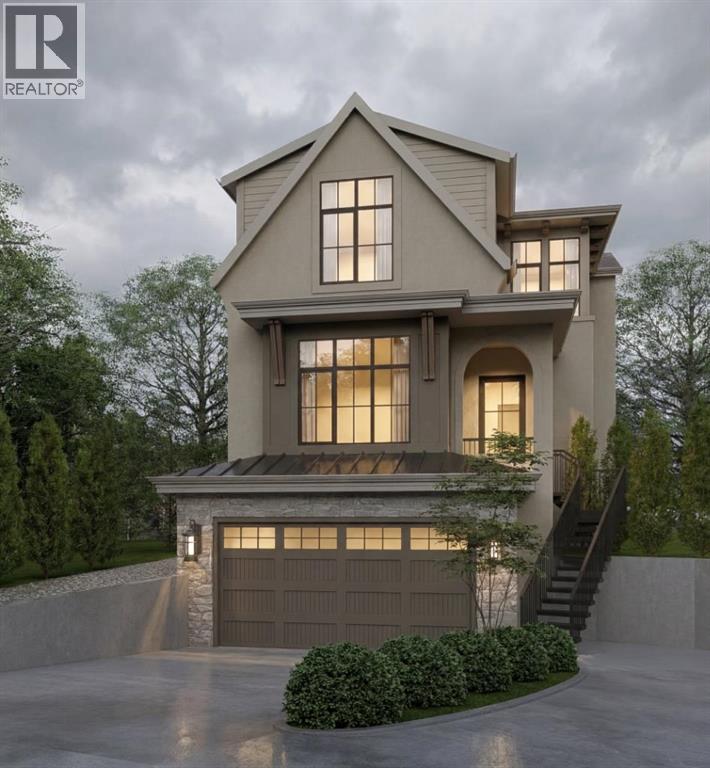
Experience refined living in this beautifully designed new build by William Blake Homes, anticipated to be move in ready in Spring 2027. Situated on a cul-de-sac in the highly sought after community of West Hillhurst, this residence offers 3700 sq ft of thoughtfully developed living space. Blending timeless design with modern comfort, it delivers exceptional style, function and quality in one of Calgary's premier inner-city locations. The main floor features 10 foot ceilings and an open-concept layout designed for both everyday living and entertaining. The kitchen is complete with custom built-in cabinetry, a large island and a hidden scullery for all your preparation needs. The dining and living room areas flow seamlessly together with the living room anchored by a Venetian plaster gas fireplace creating a warm and inviting focal point. A private main floor office adds valuable flexibility for work or study. Upstairs, the primary retreat offers a spacious walk-in closet and a spa-inspired ensuite with vaulted ceilings, dual vanity, shower, soaker tub and private water closet. Two additional bedrooms each include their own built in window bench and private ensuite bathroom, providing comfort and privacy for family or guests. An upper level laundry room is conveniently located on this floor. The fully developed basement extends the living space with a generous recreation area featuring an elegant arched wet bar, along with a home gym. A fourth bedroom and well appointed 3 piece bathroom complete the lower level. Additional features include a double attached garage with a walk through mudroom, custom wainscotting throughout and carefully selected designer lighting and plumbing fixtures. Located in West Hillhurst, this home is in walking distance to Queen Elizabeth School, offers quick access to downtown, Kensington, the Bow River pathway system, SAIT, The University of Calgary, Foothills Medical Centre, parks and loads of amenities. (id:63982)