
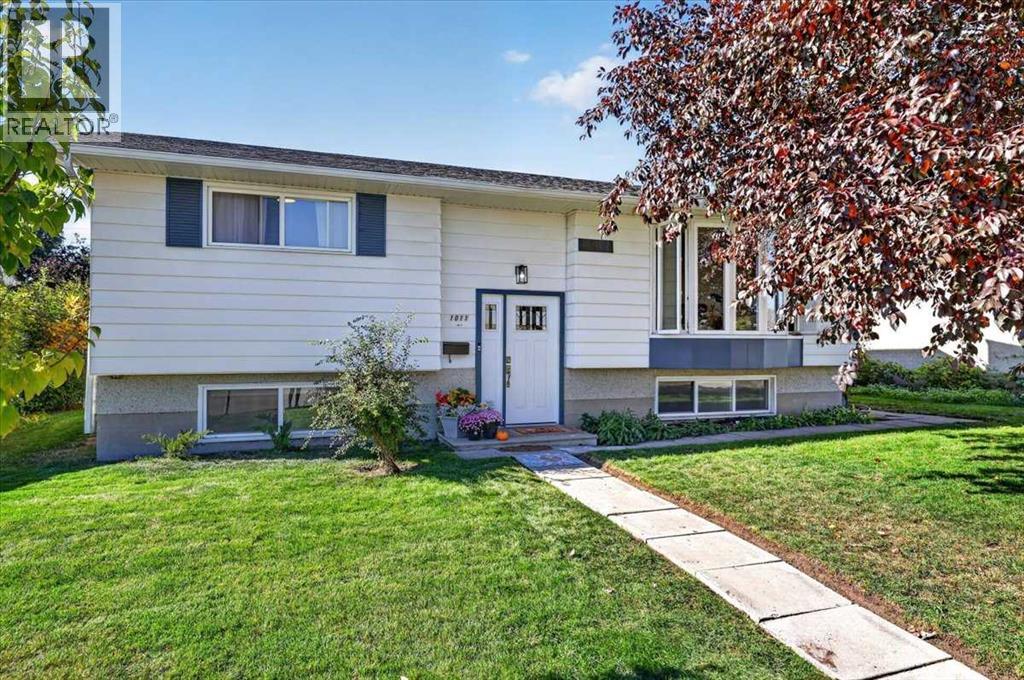
1011 32 Street SE
Calgary, Alberta
Beautifully renovated family home on a quiet street, steps to both Sir Wilfrid Laurier School and Bishop Kidd School! Separate entrance to the basement and on a huge sunny West facing lot to soak up all the sun on those hot summer days! As you enter the property main floor you are greeted by the gleaming laminate flooring guiding you into the open concept main floor flooded with natural light from big windows. Gorgeous kitchen with crisp white cabinetry, new stainless-steel appliances, designer tile backsplash, butcher block counters, and center island. Open to the spacious dining room with sliding doors to the newer composite covered deck. Cozy living room with big picture window and concrete faced new gas fireplace. Good sized primary and secondary bedrooms and adjoining remodeled bathroom complete this well laid out main floor. Head downstairs to the fully finished basement with a walk-up separate entrance. Large family room/rec room great for movie room, kids play area or entertaining. The current kids play set up can stay or be removed before possession. Two additional bedrooms and another full bathroom complete the lower level. Out back you will love the huge West facing backyard, perfect for soaking up those long summer evenings. Featuring a new hot tub, stamped concrete patio, and pressure treated fencing. An oversized single garage with extra space for parking, storage, or your toys. It's a backyard made for entertaining, summer BBQs, relaxing with friends and enjoying the sunshine. This home has been thoroughly updated with: New Fireplace, Tankless Hot Water, Central A/C, Electrical Panel, Spray Foam Insulation, Gas Line for BBQ, Doors Throughout, Plugs and Switches, Lighting Throughout, and more! Conveniently located in between two schools with large playfields and playgrounds. All in the established community of Albert Park/Radisson Heights offering a convenient inner-city location with easy access to shopping, restaurants, and everyday amenities. Only 10 minutes to the DT core, and commuting is a breeze with quick access to Deerfoot Trail and other major routes. Come see everything this beautiful home has to offer! (id:63982)
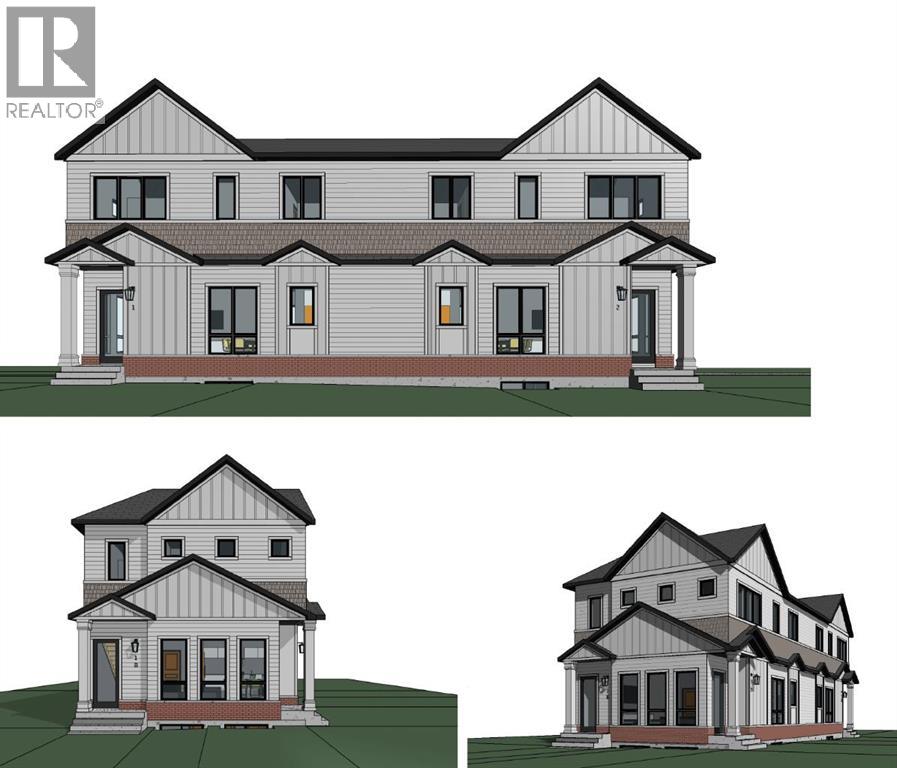
236 11 Avenue NE
Calgary, Alberta
Rare opportunity to acquire a fully cleared, DP-approved corner Development site in Crescent Heights with approvals in place for 4-units. Zoned R-CG, this property has Development Permit approval for a semi-detached development with legal basement suites, creating four self-contained residential units on one inner-city lot.The approved plans feature two modern attached homes, each offering approximately 1,590 sq.ft. above grade, plus a separate legal basement suite and detached rear garage. With entitlement work substantially completed, this is an exceptional opportunity for builders, developers, and investors seeking to reduce approval timelines and accelerate construction.Located just minutes from downtown Calgary, Centre Street, Edmonton Trail, transit, schools, parks, and the Bow River pathway system, Crescent Heights continues to be one of Calgary’s most desirable and proven inner-city redevelopment communities.Development Permit documentation, approved plans, and supporting information are available upon request. An increasingly rare opportunity to secure a shovel-ready inner-city redevelopment site with four-unit in a premier location. (id:63982)
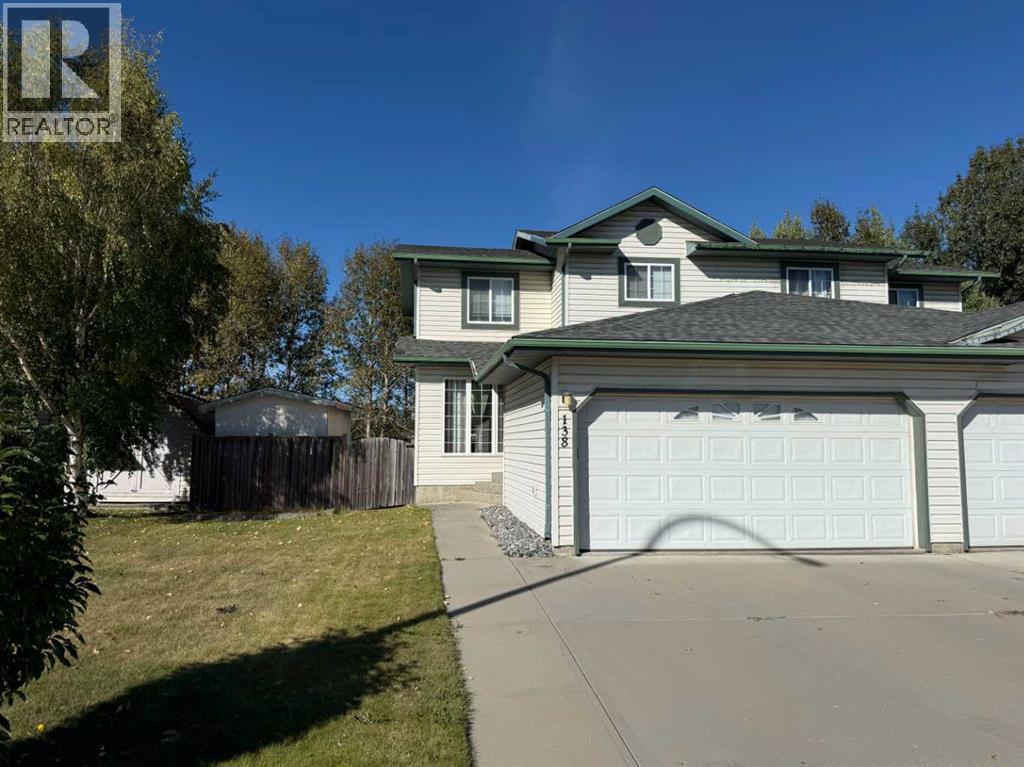
138 Wilson Avenue
Hinton, Alberta
If you’re looking for a solid home in the Hinton East Hardisty neighbourhood, look no further! This well-kept duplex on Wilson Avenue offers 4 bedrooms and 3 bathrooms and is ideally located backing onto Mary Reimer Park. The main floor features a cozy living room with gas fireplace, an open dining area and kitchen overlooking the backyard, a convenient 2-piece powder room, main floor laundry, and access to the attached double garage. Upstairs you’ll find three good-sized bedrooms, including the primary bedroom with a 4-piece ensuite and walk-in closet, along with the main 4-piece bathroom. The fully developed basement offers a fourth bedroom, large family room, spacious utility room, and plenty of storage. Outside, enjoy the two-tiered deck with natural gas BBQ hookup and a private backyard with no neighbours directly behind. With Mary Reimer Park right out the back, you’re just steps from a playground, dog park, and sports fields, making this a great home for families and those who enjoy easy access to outdoor recreation. (id:63982)
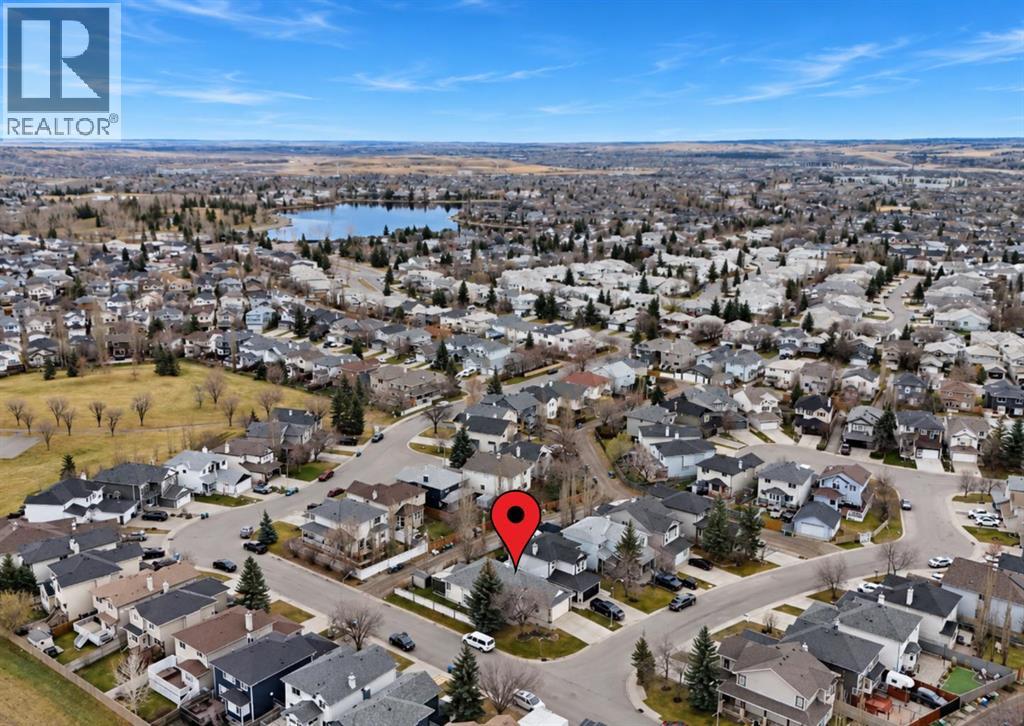
67 Chaparral Terrace SE
Calgary, Alberta
WE'RE EXCITED TO PRESENT THIS SPACIOUS, BEAUTIFULLY UPDATED BUNGALOW JUST STEPS FROM LAKE CHAPARRAL! Offering an exceptional combination of generous living spaces, thoughtful upgrades, and the convenience of main-floor living, this impressive home is ideally situated within walking distance of Lake Chaparral and nearby schools. Thoughtfully equipped with mobility-friendly features, including a chair lift at the front entrance (removable) and a mobility-accessible bathtub, this property offers comfort, convenience, and flexibility for a variety of lifestyles. Step inside to discover a warm and inviting interior featuring updated windows, beautiful hardwood flooring (some areas of ware), and a functional layout designed for everyday comfort and entertaining. The spacious kitchen features granite countertops, stainless steel appliances, and an added centre island offering additional preparation space and seating. A cozy gas fireplace creates an inviting atmosphere in the main living area, while a dedicated main-floor office provides the perfect space for working from home. The generous primary bedroom features updated engineered hardwood flooring and a well-appointed ensuite complete with heated floors, an updated shower, a mobility-accessible bathtub, and an upgraded comfort-height toilet. Convenient main-floor stackable laundry and updated wrought-iron railings add to the thoughtful design of this impressive bungalow. The fully developed basement dramatically expands the living space, featuring a spacious recreation area with a second gas fireplace, three additional bedrooms (one without a closet), a full four-piece bathroom, a cold room, and an abundance of storage. Whether accommodating family, overnight guests, hobbies, or entertaining, this lower level offers outstanding versatility. Outside, enjoy a fantastic covered deck featuring durable Duradek flooring and updated aluminum railings, ideal for relaxing or entertaining. Additional exterior highlights include a n in-ground irrigation system, movable storage shed, vinyl siding, and a heated double garage. THE UPGRADES DON'T STOP THERE! Significant improvements include a new furnace (2019), updated instant hot water system (2020), roof shingles (2021), updated windows, air conditioning, a water softener, updated showers, and raised toilets. These improvements provide added comfort, efficiency, and peace of mind. We hope you find the virtual staging helpful to imagine what the space can look like. This home is located in the sought-after lake community of Chaparral, you'll enjoy convenient access to the lake, schools, parks, pathways, shopping, and everyday amenities. Whether you're looking to downsize without sacrificing space, seeking a home with mobility-friendly features, or simply wanting to enjoy the convenience of bungalow living in an established community, this exceptional property delivers! (id:63982)
1522, 265 Wolf Willow Boulevard SE
Calgary, Alberta
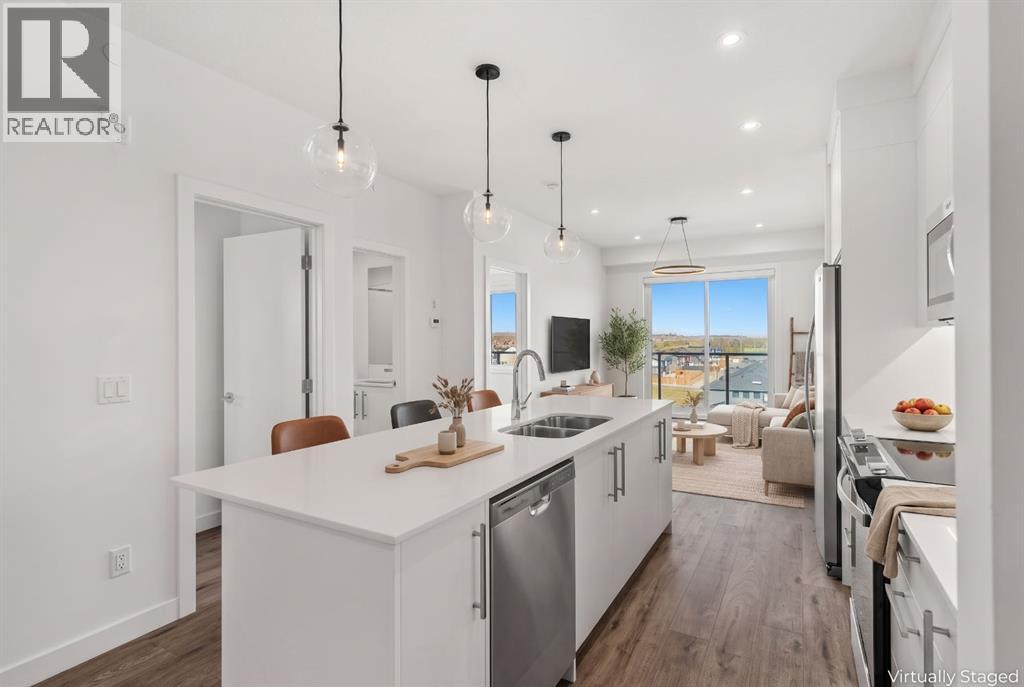
TOP-FLOOR LIVING WITH WRAPAROUND VIEWS AND LOW CONDO FEES. Welcome to this brand-new 3-bedroom, 2-bathroom top-floor condo in Wolf Willow, SE Calgary — 832.96 sq ft (RMS) wrapped on two sides by an oversized balcony with sweeping views of the ridge, parks, and prairie skies. No neighbours above, natural light from every direction, and a terrace made for morning coffee and sunsets over the valley. The impressive 18-foot kitchen features white quartz countertops, full-height cabinetry, subway-tile backsplash, stainless appliances, and a large eat-up island under designer pendants. Luxury carpet-free flooring runs throughout, and oversized windows brighten every room. The layout is ideal: the primary suite with walk-in closet and 3-piece ensuite sits on its own wing, while two more bedrooms — perfect for kids, guests, or a home office — share the 4-piece bath. In-suite laundry included. The complete package: titled heated underground parking, a storage locker, low $382.64 condo fees, and a fully equipped fitness room down the hall on the same floor. Steps from playgrounds and pathways, minutes to Fish Creek Provincial Park, Blue Devil Golf Club, and the Bow River, with quick routes to Deerfoot and the mountains. Families: designated for Evergreen School (K–5), Marshall Springs (6–9), and Dr. E. P. Scarlett High School (10–12, with French Immersion). Why this condo? Top floor. Three true bedrooms. Heated parking plus storage. A gym down the hall. And a wraparound balcony you won’t find anywhere else at this price. See it Saturday, October 31, 12–4 PM — or book your private showing today. (id:63982)
2634 Oakmoor Drive SW
Calgary, Alberta
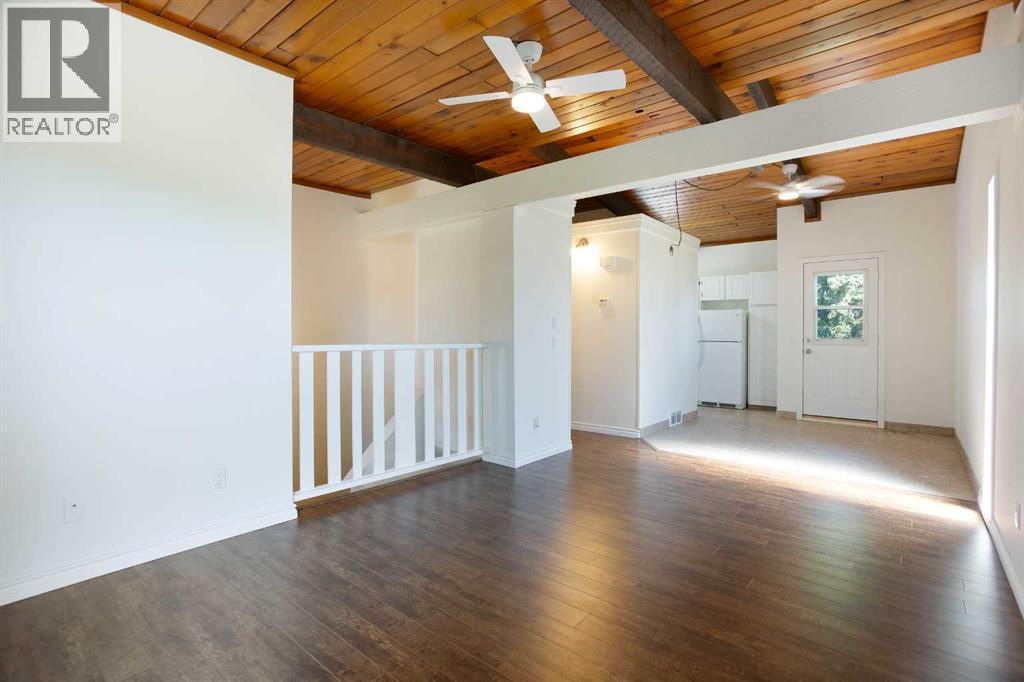
*NEW HIGH EFFICIENCY FURNACE INSTALLED SEPTEMBER 2026* Welcome to this beautifully refreshed 2 bedroom, 1 bathroom bi-level home in the heart of Oakridge, one of Calgary's most sought after SW communities. This home has been freshly repainted from top to bottom, giving it a bright, clean, move-in-ready feel throughout. The showstopper is the vaulted wood ceiling in the main living space which was freshly stained to highlight its natural grain and warmth, creating a stunning focal point paired with a cozy wood burning fireplace. The open kitchen and dining area flow easily off the living room, ideal for everyday living or entertaining. Downstairs, two bright bedrooms offer comfortable, private retreats.Outside, a freshly painted fence encloses your PRIVATE BACKYARD, perfect for relaxing, entertaining, or letting pets and kids play safely. Close to parks, pathways, schools, and shopping, this home offers character, comfort, and turnkey convenience in one of Calgary's most beloved neighbourhoods. (id:63982)
25 Marine Drive SE
Calgary, Alberta
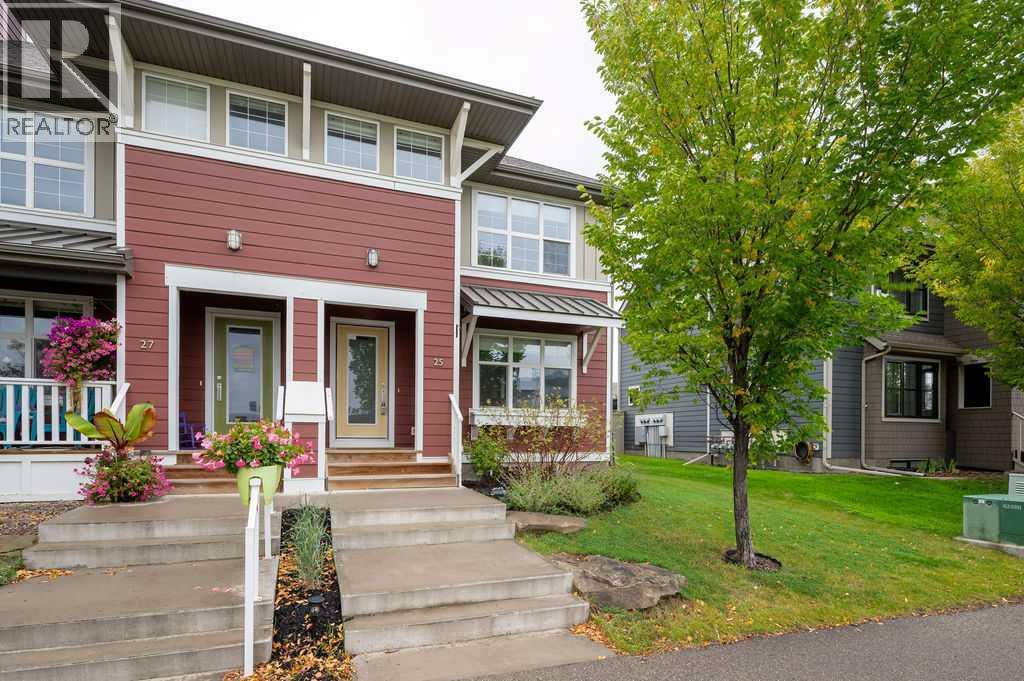
Welcome to Mahogany — one of Calgary’s most sought-after lake communities — where this beautifully maintained 3-bedroom home puts you right in the middle of an incredible four-season lifestyle. Step inside to a bright, modern main floor with an open layout that makes everyday living and entertaining feel effortless. The spacious kitchen is the heart of the home, featuring quartz countertops, a large central island, stainless steel appliances, loads of cabinetry, and plenty of room to gather with family and friends. The kitchen flows seamlessly into the dining area and sun-filled living room, while a convenient 2-piece powder room completes the main level. Upstairs, your spacious primary retreat offers a walk-in closet and private ensuite, while two additional bedrooms and a full bathroom give you plenty of room for family, guests, or that home office you’ve been promising yourself. And then there’s the backyard…The fully fenced, west-facing yard is a fantastic spot to soak up those afternoon and evening rays, while the detached double garage and wide paved rear alley add everyday convenience. Mahogany is about more than just the house - You’ll have access to Calgary’s largest freshwater lake, with 63+ acres of water and 21 acres of sandy beaches. Paddleboard, kayak, swim, fish, play beach volleyball, fire up the BBQ, or simply spend a summer afternoon doing absolutely nothing — which, frankly, is sometimes the best activity of all. When winter arrives? Lace up the skates and enjoy the lake and community under the winter sky. The location is equally impressive, with Public and Catholic schools just across the street, plus parks, pathways, playgrounds, shopping, restaurants, transit and everyday amenities all close by. This is more than just a move-in ready home — it’s your opportunity to live the Mahogany lifestyle. (id:63982)
10711 Mapleglen Crescent SE
Calgary, Alberta
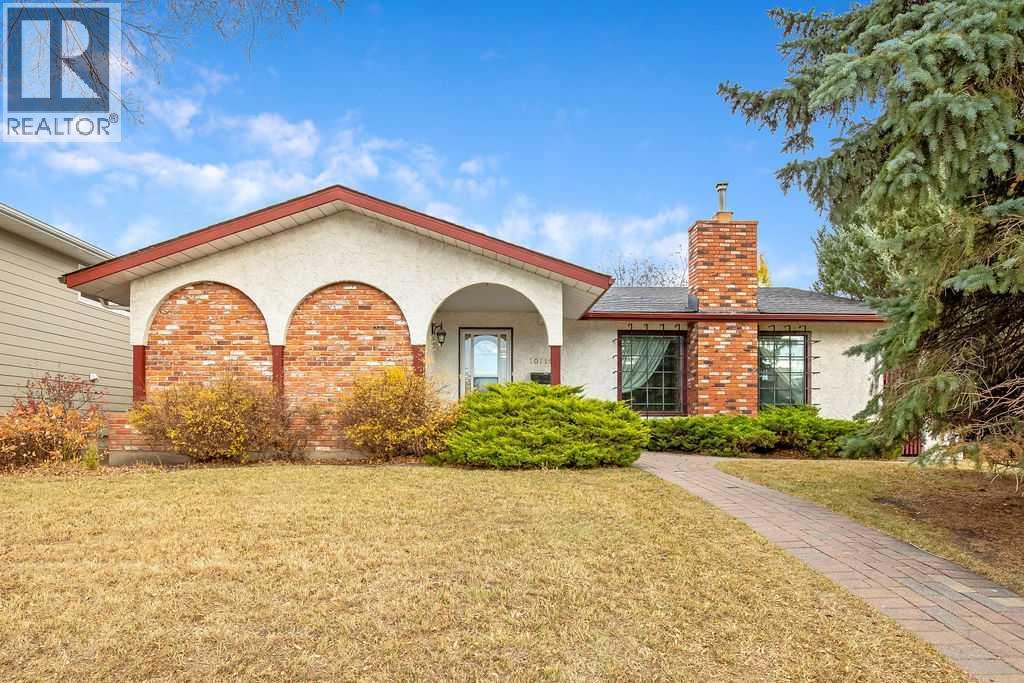
Attention All interested Buyers and Renovators.Beautiful Home in the Sought after community of Maple.Ridge.The house under went extensive renovations in the mid 1980s.The kitchen has custom cabinets,and are still very stylish for todays sophisticated purchasers.Main level windows were replaced several years ago with modern Triple pane units.The home was originally 3 Bedrooms converted to 2 large Bedrooms.The primary (master)Bedroom has its own Ensuite.Living Room has a brick fireplace with natural gas insert.Massive private deck off the kitchen for your family get togethers.The basement while somewhat dated, is fully functional as it is.There is a ton of space here that could be converted into your new ideas.Large double detached garage. Shingles and deck were replaced approximately 9 years ago.Please note the listing agent is related to the sellers Estate and has an interest in the property.New RPR with Compliance issued October 26th 2026 so you know what you are buying.Agents please read private remarks. (id:63982)
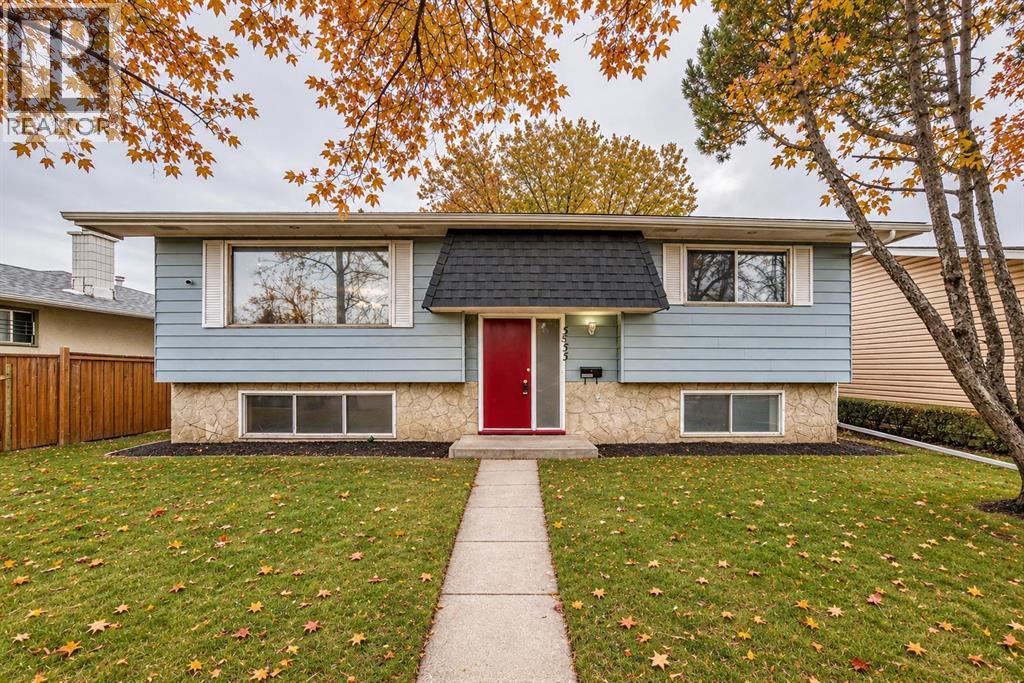
5555 4 Avenue NE
Calgary, Alberta
Welcome to Marlborough Park! Offering over 1,900 sq. ft. of living space, this bi-level home features 4 bedrooms and plenty of potential for families, investors, or buyers looking to add value. Freshly painted throughout with brand-new carpet, updated main-floor bathroom tub tiling, and newer toilets, this home is ready for its next chapter. Enjoy a bright and inviting living room, while the lower level offers a flexible space that can easily be converted into an additional bedroom. The rear parking pad provides ample opportunity to build a garage. Conveniently located near shopping, parks, and schools, this property offers both comfort and future possibilities. Bring your favourite realtor today and discover the potential waiting for you! (id:63982)
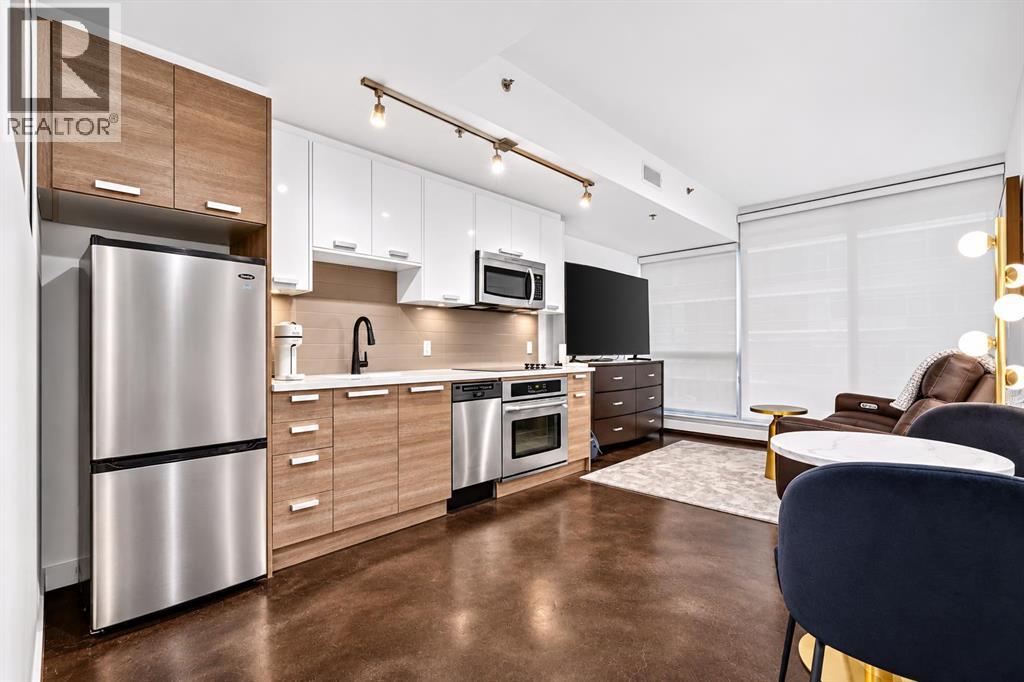
207, 235 9a Street NW
Calgary, Alberta
Experience ultimate inner-city living in this stylish industrial-loft condo located in a quiet, well-maintained concrete building in the heart of Sunnyside. Thoughtfully designed to maximize every square foot with abundant storage and functionality, this meticulously cared-for unit shines with fresh paint, new faucets, and an updated shower. A private bedroom fits a queen size bed and is conveniently located next to the spacious 3-pc bathroom. Residents enjoy access to a spectacular 8th-floor landscaped rooftop patio featuring fire pits, lounge seating, and sprawling panoramic views of the downtown skyline, Bow River, and Prince’s Island Park. Unbeatable walkability puts you steps from the LRT, river pathways, Peace Bridge, Eau Claire, and the vibrant shops and dining along 10th Street and Kensington Road. Positioned within easy walking distance of downtown and SAIT—Calgary’s premier polytechnic institute offering over 110 career programs in technology, trades, & business—this condo is an ideal choice for first-time buyers or investors seeking modern convenience in one of the city's most sought-after communities. (id:63982)
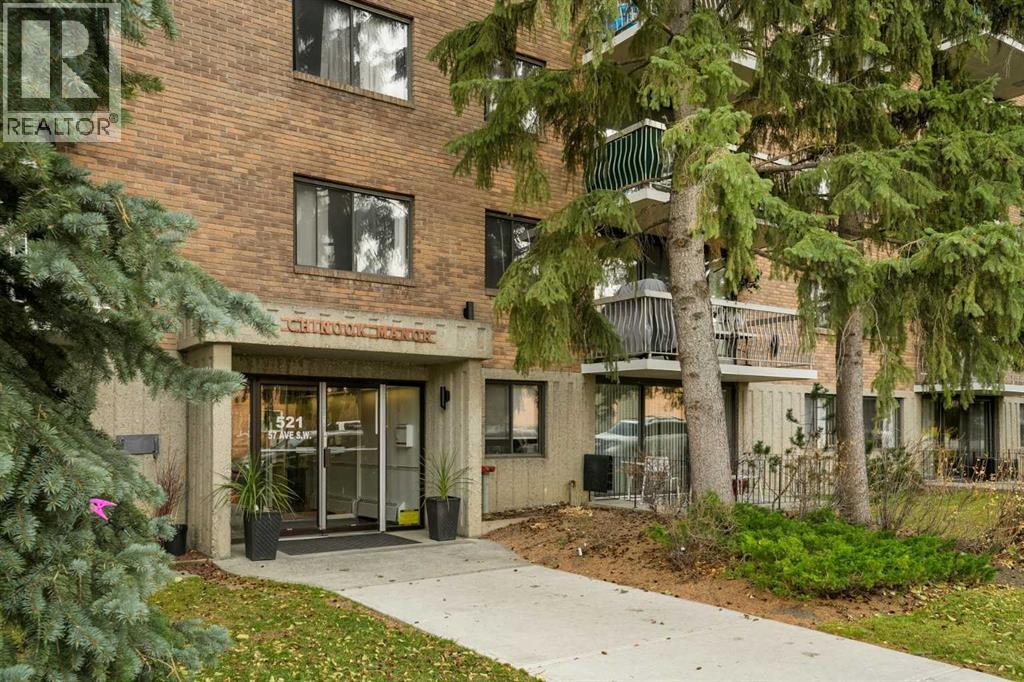
302, 521 57 Avenue SW
Calgary, Alberta
Welcome to this bright and spacious third-floor corner unit in Windsor Park, with convenient access to shopping, restaurants, major roadways and public transit. Offering over 1,000 sq. ft. of living space, this well-designed, move-in-ready home highlights expansive windows that fill the living and dining areas with natural light, along with a large, sunny balcony - perfect for barbecuing or enjoying all-day sunshine. The functional kitchen offers warm oak cabinetry, ample counter and cupboard space, a full appliance package and plenty of storage. The oversized primary bedroom features a walk-in closet and private 2-piece ensuite, while the spacious second bedroom provides flexibility for guests, a home office or hobbies. A full 4-piece bathroom and the added convenience of in-suite laundry, complete with additional storage and shelving, make everyday living easy. Residents also enjoy fantastic building amenities, including a recreation room with kitchen, billiards room, hobby workshop, exercise room and plenty of assigned parking. Completely repainted and ready for immediate enjoyment, this is an excellent opportunity for those seeking spacious, low-maintenance living in an exceptionally convenient central location! (id:63982)
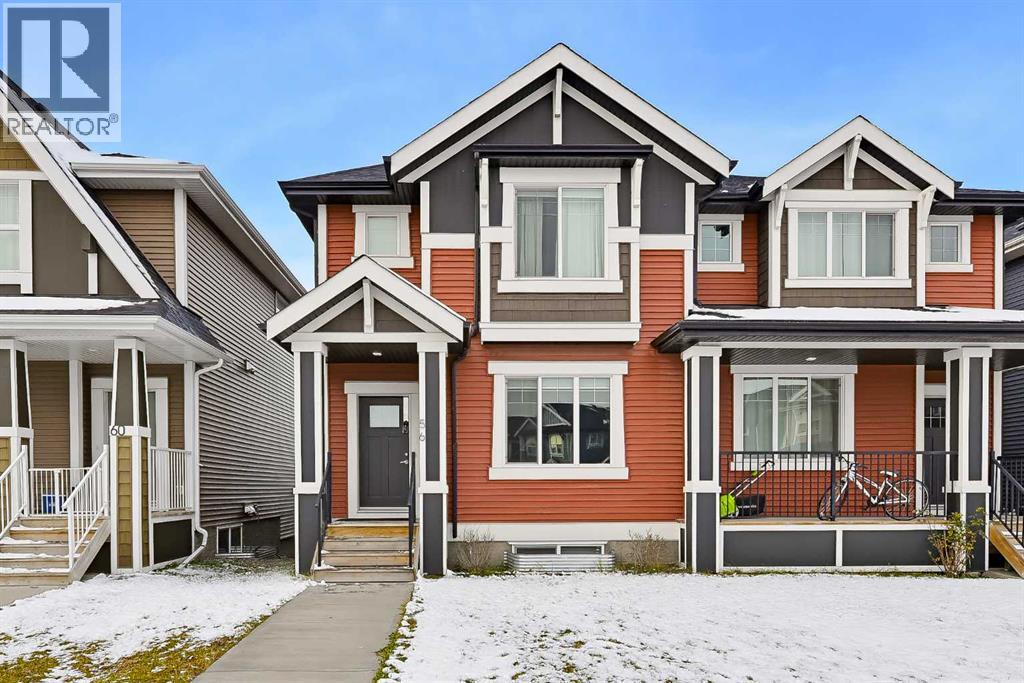
56 Sundown View
Cochrane, Alberta
DOUBLE DETACHED GARAGE | 4 BED | 4 BATH | FULLY DEVELOPED | ONE OWNER |Immaculate, fully developed home in the desirable community of Sunset Ridge! Welcome to 56 Sundown View! This beautifully maintained, one-owner home shows exceptional pride of ownership, with minimal wear and tear since it was first purchased in 2019. The Craftsman inspired exterior features bold colours and a welcoming covered front entry. Step inside to find luxury vinyl plank flooring flowing throughout the entire main floor, offering both durability and easy maintenance. The inviting front living room features a unique built-in feature wall with an electric fireplace, perfect for those cooler fall evenings. The bright and functional kitchen boasts neutral white cabinetry, stone countertops, a classic white tile backsplash, and stainless steel appliances. A convenient 2-piece bathroom and main-floor laundry complete this level. Upstairs, the thoughtfully designed layout offers a spacious primary bedroom with a walk-in closet and private 3-piece ensuite featuring stone countertops. Two additional bedrooms, 4 - piece bath and a versatile bonus room provide plenty of space for the whole family, with the bonus room making an ideal home office, study area, or additional sitting room. The fully developed basement adds even more living space, featuring a fourth bedroom, a 3-piece bathroom with rain shower head, and a generous family room perfect for teenagers, guests, or a separate entertainment space. Outside, enjoy a low-maintenance backyard with extensive concrete work, eliminating much of the usual yard upkeep. The double detached garage with insulated walls provides plenty of room for parking and storage. Ranchview K - 8 school is only a block away allowing the little ones time to pop home for lunch. This exceptionally well-maintained home is move-in ready shows 10/10! Book your private showing today! (id:63982)