
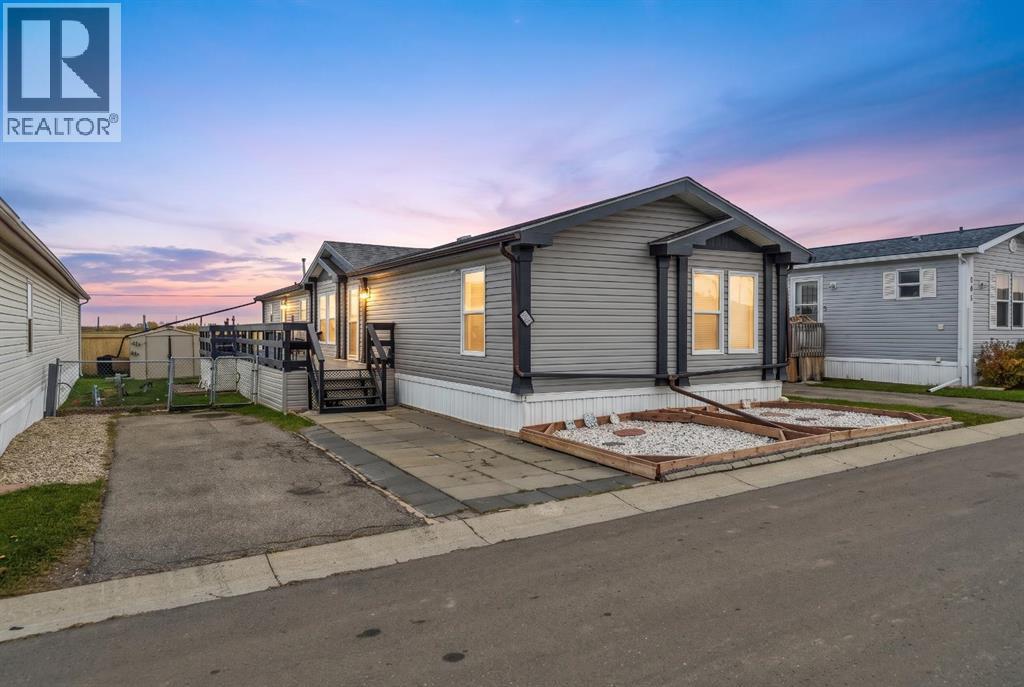
402, 1101 84 Street NE
Calgary, Alberta
STOP THE CAR! THIS IS THE HOME YOU'VE BEEN WAITING FOR…ALL 1512 sf OF IT. IMMACULATE & MOVE IN READY! Walking into this home is like walking into a residential bungalow but at a fraction of the cost. This is perfect for the budget conscious & those who don't want 'shared walls'. Over 1500sf, 3 bedrooms, 2 bathrooms plus a den/office with a fireplace. The spaciousness of this home is evident the moment you walk through the door. The living room has a vaulted ceiling, plenty of space for furniture and off the living room you will find the den/office with a french glass doors & gas fireplace…how perfect if you work from home or just want a little separation from the main living area. The chef’s kitchen is big & bright with a dining area that offers plenty of room for those holiday dinners. The added built in cabinets in the dining room create a warm, organized space with plenty of extra storage. And you can also make use of the breakfast bar to give you more casual seating if you like. BRAND NEW fridge (plumbed icemaker), stove, dishwasher & OTR microwave just adds to the beauty of this kitchen. You will love the huge walk-in pantry and the dedicated laundry room (so nice that it’s not in the hallway). The primary bedroom is at one end of the home giving you privacy from the rest of the hustle and bustle and easily fits a king bed and then some. And with the beautiful ensuite bath, it becomes a relaxing escape. The other 2 bedrooms and the second full bath are at the front of the home so makes it perfect for kids/roommates/extended family. And if all of this isn’t enough read on…FURNACE with A/C is only 1.5 years old. ROOF, SIDING, SKIRTING all 5 years old. New deck paint 2026 with storage under the deck that reaches from one end to the other and 2 sheds in the backyard. No shortage of storage here especially if you are looking at downsizing. The two main bedroom windows have been replaced as well. The deck is plenty big with enough space for the BBQ, outdoor furnit ure and still room to move around. With the yard being fully fenced, it makes it perfect for the furry friends/kids to play around. This yard would rival many yards in newer communities & is private with no neighbours behind. And yes, 2 pets are allowed with management approval. Parking is ample and easily fits 3 vehicles. And, with all the amenities and more to come, this location is a dream for anyone looking for convenience and a feeling of community. The lot fee is the lowest in the city at $645.00 and that is with the new increase! Lot fees include water, sewer, snow removal, common area maintenance, garbage & recycle pickup, landscaping & use of the club facilities. Taxes only $1210 per year. Minutes to East Hills shopping, Costco, Walmart, Theatres, Stoney Trail and Cobbs Zoo to name a few. Bus service is in the park as well as school bus service. RV storage is available on site so it's nice and close to home. When home is the most important word these days, you'll be happy to call this one home! (id:63982)
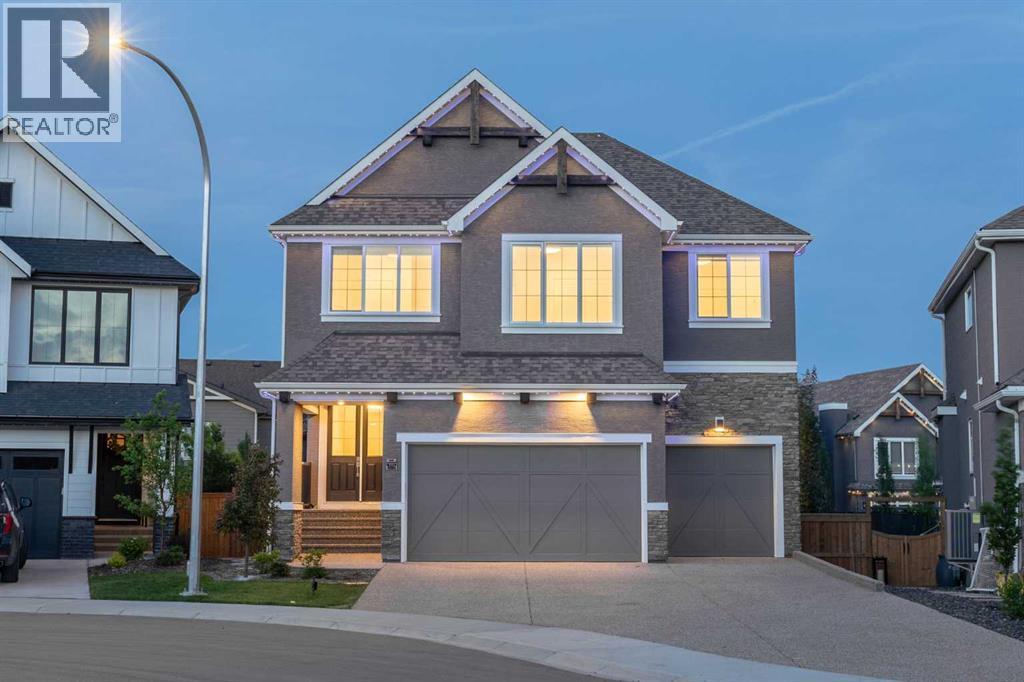
351 Marina Landing SE
Calgary, Alberta
Open House, October 10 from 1 - 3 pm. Welcome to this exceptional luxury home in the award-winning lake community of Mahogany! Built by Calbridge Homes with the highly sought-after Serenity II floor plan, offering more than 4,400 sq. ft. of luxurious living space across three levels, this meticulously upgraded residence offers an impressive blend of elegance, functionality, and modern convenience.A grand double-door entry welcomes you into a thoughtfully designed layout featuring 9' ceilings throughout, 8' interior doorson both the main and upper floors, upgraded lighting, and a spacious main-floor flex room perfect for a home office or guest space. The stunning executive kitchen is complemented by a fully equipped spice kitchen, making it ideal for entertaining and everyday living. The inviting living room showcases a beautiful gas fireplace with floor-to-ceiling tile surround, while additional windows fill the home with natural light.Upstairs, you'll find a spectacular vaulted bonus room, dual primary suites, and a luxurious owner's retreat featuring a tray ceiling, custom wooden walk-in closet, and an upgraded 5-piece ensuite. Every upstairs bathroom is finished with tile to the ceiling, while the laundry room includes a sink rough-in and custom wooden linen storage.This home is loaded with premium upgrades, including built-in Sonos speakers throughout, a Kinetico water softener, central air conditioning, Gemstone permanent exterior lighting (front and back), EV charger rough-in, and a triple attached garage complete with a water connection. Step outside onto the full-length deck overlooking the walkout basement, with a hot tub rough-in already in place. The extended driveway and low-maintenance backyard add even more convenience.Enjoy the best of lake living with semi-private access to Mahogany Lake, along with nearby parks, schools, shopping, restaurants, and all the exceptional amenities that make Mahogany one of Calgary's most desirable communities. Luxury, space, and thoughtful upgrades throughout—this is a home that truly stands apart. Don't miss this rare opportunity to own one of Mahogany's finest homes. (id:63982)
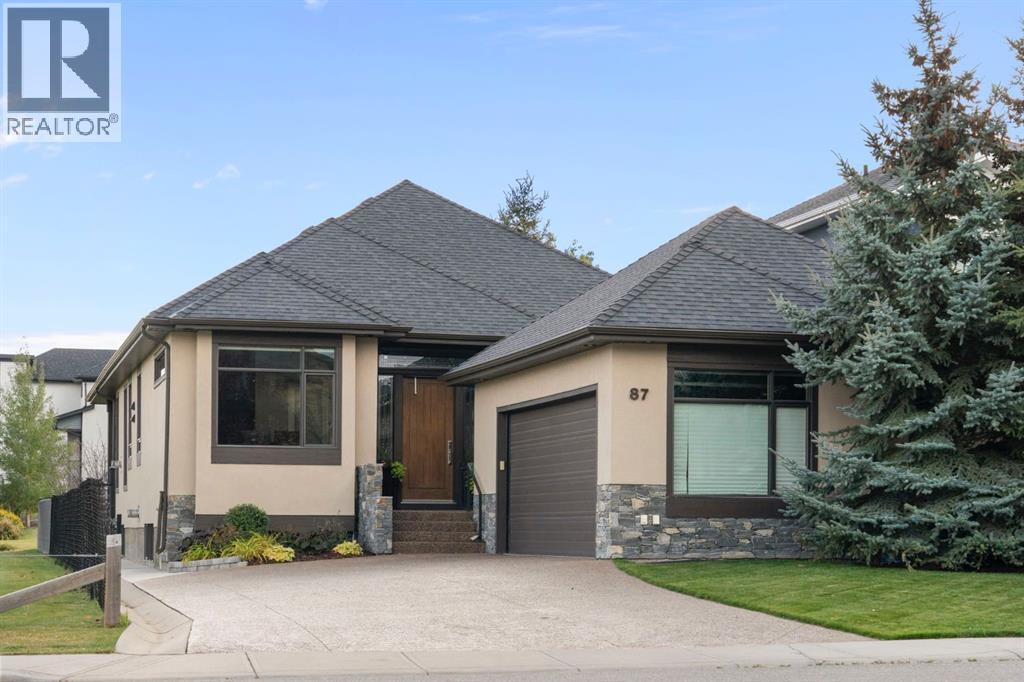
87 Coulee Way SW
Calgary, Alberta
Located in west Calgary’s sought-after Cougar Ridge, approximately 16 minutes from downtown, this established community offers an exceptional balance of natural beauty, outdoor recreation and urban convenience. With mountain views, the Bow River pathway system, WinSport, Westside Recreation Centre and excellent schools nearby, it is a community that makes an active lifestyle easy. Set on one of the neighbourhood’s most desirable lots, this meticulously finished 3,750 sq. ft. EXECUTIVE BUNGALOW offers thoughtful design, refined finishes and beautifully connected indoor-outdoor living. An impressive eight-foot front door opens to a bright interior with 10-foot ceilings, rich mahogany hardwood and HEATED FLOORS THROUGHOUT. Natural light flows easily through the open main floor, where the kitchen is designed for both everyday living and entertaining with full-height cabinetry, a generous GRANITE ISLAND, high-end stainless steel appliances and a discrete BUTLER'S PANTRY behind a distinctive glass door. The adjoining dining and living areas feature coffered beam detailing, a stone surround FIREPLACE WITH MANTLE and elegant lighting. The connection to the outdoors is a defining feature. The COVERED DECK extends the main living space with a privacy wall, remote-controlled screens and skylight, opening to an AGGREGATE PATIO and beautifully maintained yard with UNDERGROUND IRRIGATION. Siding onto a City municipal reserve and backing toward a greenbelt buffer, the setting offers a rare combination of privacy and open green space. The main-floor primary suite is generous and refined, with a beautifully finished ensuite featuring dual vanities, custom tilework and a spacious walk-in closet with custom organizers. A second bedroom and full bathroom with heated floors complete the main level. The oversized double heated garage with in floor heat connects to a well-appointed mudroom and laundry area with built-in lockers, bench seating and EXTENSIVE CABINETRY. Downstairs, heated fl oors and a 2-WAY FIREPLACE anchor the expansive recreation space, complemented by a WET BAR, wine storage, theatre area and hobby space. Two spacious bedrooms, a full bathroom and dedicated fitness room offer exceptional flexibility for guests, teenagers or extended family. ABUNDANT STORAGE, including a large, immaculately maintained utility and storage area, keeps everyday necessities neatly out of sight. Just steps from trails and nearby views, with easy access to schools, recreation and commuter routes, this is an exceptionally well-finished home in one of west Calgary’s most desirable communities — sophisticated, comfortable and designed for the way people live today. (id:63982)
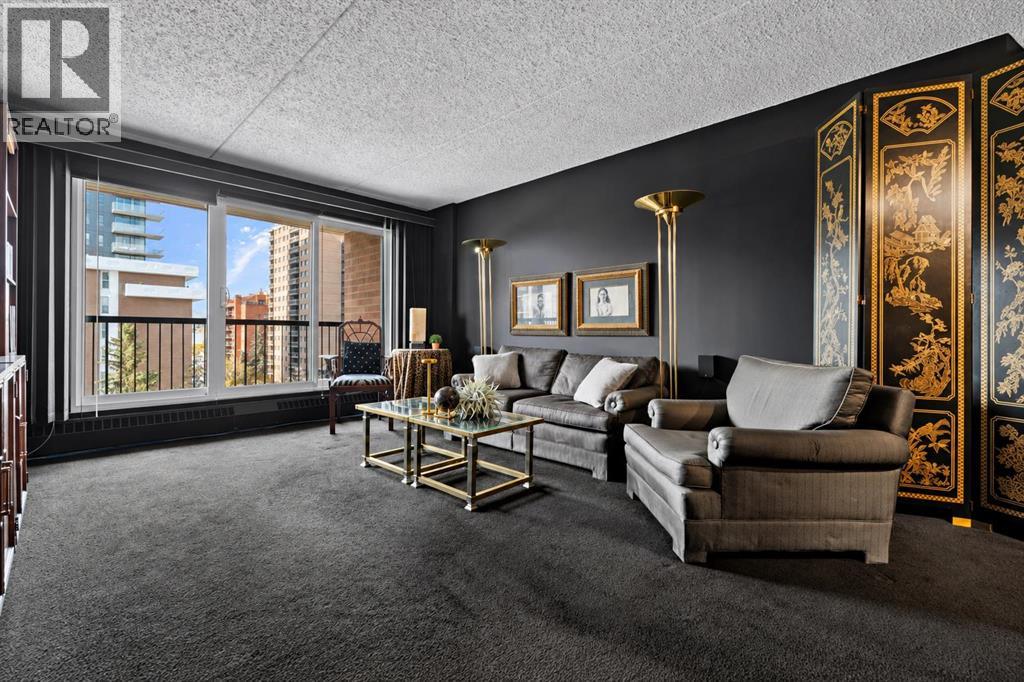
703, 1414 12 Street SW
Calgary, Alberta
Step inside a little Modern Moody Glam! With a touch of theatrical drama, this home has a personality all its own. And if moody isn't your style, keep scrolling! We've included virtually updated photos with a lighter, neutral palette to help you imagine the possibilities. Offering almost 850 sq. ft. of living space, this 2-bedroom, 1-bathroom condo features a well-designed floor plan that feels more like a home than a typical condo. The spacious living area gives you room to spread out, entertain and arrange things your way, whether you prefer an open living and dining space or a separate dining area. There's also the convenience of in-suite laundry, tucked into a generously sized laundry and storage room providing valuable extra space. The building itself has concrete construction and has benefited from recent improvements in 2024/2025 including the installation of highly desirable triple-pane windows and patio doors, re-pointing of brick work (mortar refinishing), as well as waterproofing and refinishing the balcony surfaces. Enjoy your heated underground parking and security, and note your condo door location is directly across from the elevator making coming and going especially easy. Just steps from the shops, restaurants and energy of 17th Avenue, you'll have Calgary's vibrant inner-city lifestyle right outside your door. Coffee shops, dining, shopping and everyday conveniences are all within easy walking distance. You can have one dog or two cats, with board approval. Love the existing look? Furniture and decorative accents are NEGOTIABLE, please ask. Whether you appreciate its distinctive character or have a completely different vision in mind, this condo offers the space, location and flexibility to make it your own. (id:63982)
631 Brookpark Drive SW
Calgary, Alberta
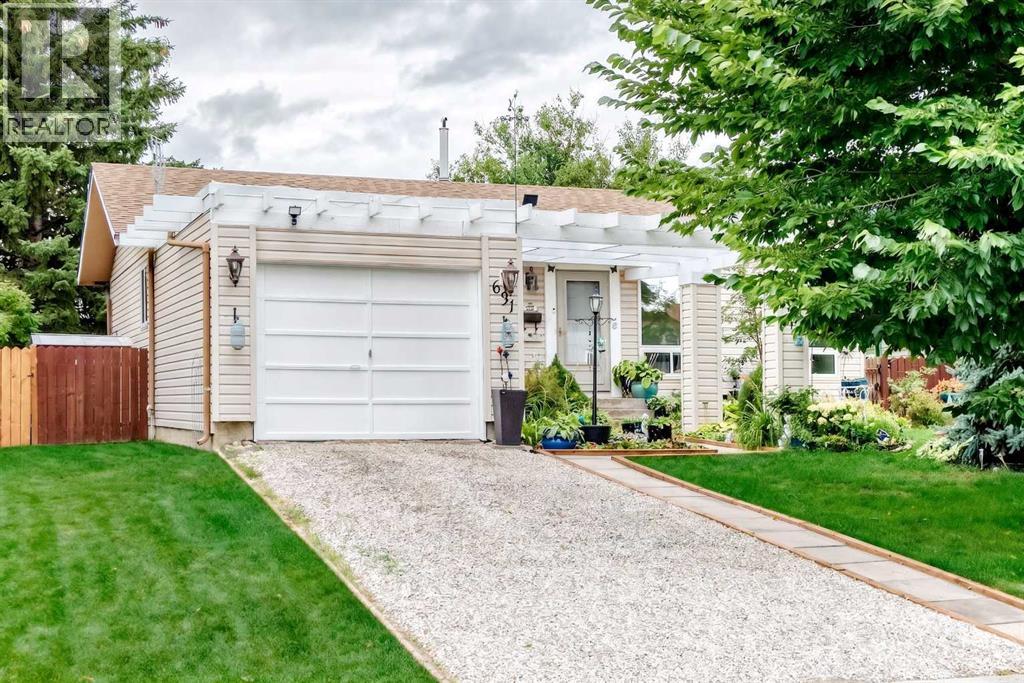
BRAESIDE BUNGALOW BACKING ONTO GREEN SPACE: MOVE-IN READY!Imagine mornings on a quiet, tree-lined street in mature Braeside, with a park right behind your fenced yard. This freshly painted bungalow is ready for you to unpack and enjoy. The big-ticket items are done: roof (2018), triple-pane windows (2021) and furnace (2015), so you can skip the surprise expenses and settle in. The main floor is made for easy, comfortable living. A welcoming kitchen with eating area flows to spacious living and dining rooms, anchored by a floor-to-ceiling brick wood-burning fireplace. The generous primary bedroom has its own 3-piece ensuite, so everything you need is on one level. Downstairs, the fully developed basement has brand-new carpet and plenty of flexibility. Use the large family room for movie nights or the grandkids, the den as a home office or hobby room, and the 4th bedroom (with a NEW window) for guests. A full bath plus laundry and storage complete the level. Outside, the landscaped, fully fenced yard has a firepit and direct access to green space, so you get the park without the upkeep of a big property. Walk to tennis courts and a ball diamond, or drive minutes to Southland Leisure Centre, Glenmore Landing, Chinook Centre, Fish Creek Park and Heritage Park. Stoney Trail and downtown are an easy commute away. Whether you’re downsizing without compromise or buying your first home, this one checks the boxes. Book your showing today! (id:63982)
26 Drake Landing Way
Okotoks, Alberta
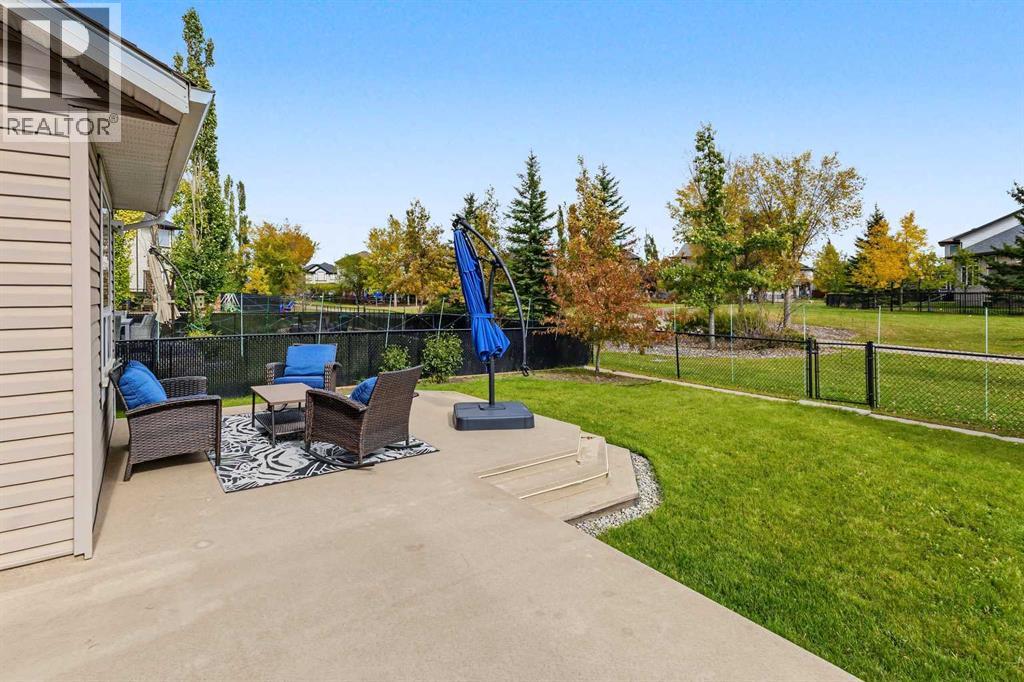
OPEN HOUSE SUNDAY NOVEMBER 22, 1:00pm - 3:00pm. Wow! A great home in a fantastic location! This sparkling fresh 3-bedroom, 2.5 bath family home has a wonderful combination of bright open indoor areas and peaceful, private outdoor areas backing on a treed green space in the middle of a quiet tree lined street! Big bright windows spill natural light throughout both levels and provide park views of the yard and green space. Open, functional, main level great room has a cozy gas fireplace in the spacious living area, 12’ x 9’ dining area with park views, granite breakfast/prep island, ample counters, cupboards, and storage space (walk through pantry!). Note the discreetly located powder room, roomy main floor laundry/mud room and bright welcome foyer. A generous size 19’ x 12’ upper-level family/bonus room provides a great and flexible use second living area. 3 nice size bedrooms – primary suite with private park views, and roomy 12’ x 11’ ensuite with soaker tub and walk-in shower. Unspoiled open space basement ready for your personal design. Your family and guests will love the expansive easy-care deck and large grass play area backing onto an open, treed green space with easy access to playgrounds, parks, Rec Centre, and a 10-minute walk to an elementary school. Newer H/E furnace, 5-year-old shingles, fresh paint and newer carpet. Truly an exceptional home, just move in, relax and enjoy! Click on 3D for interactive floorplan. (id:63982)
105 Rockhaven Green NW
Calgary, Alberta
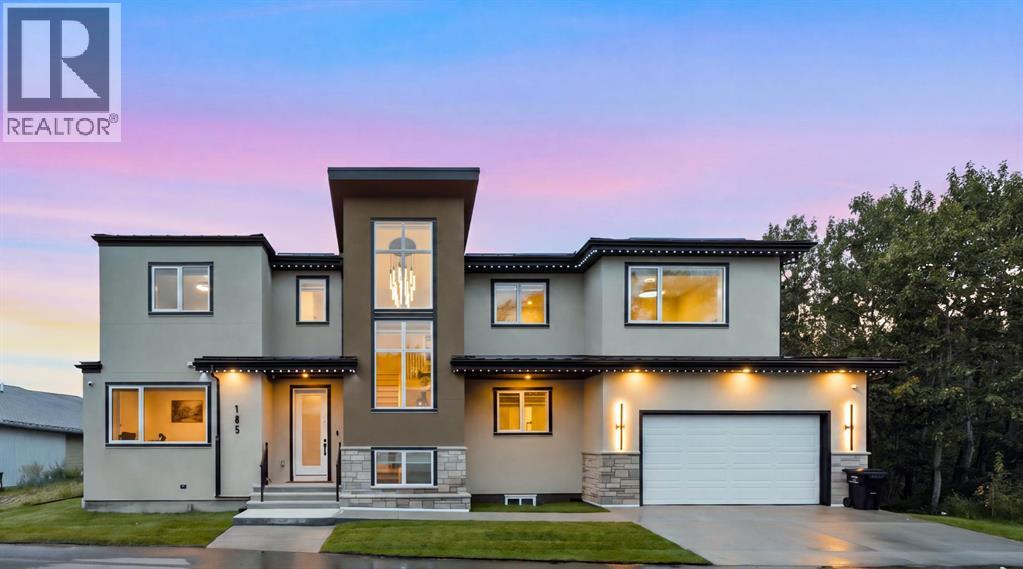
Experience mountain views and nearly 4,000 sq. ft. of finished living space in this custom-built 7-bedroom residence in EchoHaven, one of Calgary’s most distinctive environmentally conscious communities. One of only 25 homes in this award-winning all-electric enclave, the property combines executive-level finishes with exceptional energy performance and independently recognized sustainable design.ILFI certified and designed to produce as much energy as it consumes annually, the home also carries CMHC EQuilibrium™ recognition, an EnerGuide 84+ rating, and was an Alberta Emerald Award finalist. Exceptionally airtight construction was blower-door tested to 0.49 ACH50. There are no gas lines; heating and cooling are provided by a heat pump system supported by rooftop solar. Underground rainwater harvesting can reduce municipal water use by up to 72%, while the community preserves 60% of its natural land, including wetlands, aspen stands and a resident-owned creek.Inside, the home offers 7 bedrooms and 5 bathrooms across three fully finished levels. Features include 9-ft ceilings throughout, 8-ft main-floor doors, zero carpet, engineered hardwood and LVP flooring, upgraded quartz counters, MDF closet systems and whole-home surround sound.The gourmet kitchen includes an oversized built-in refrigerator, wall oven, wall microwave, cooktop with Elica hood fan, wine cooler, large island, pantry and breakfast bar. A separate spice kitchen adds an induction cooktop and second refrigerator. The main floor also offers a bedroom or home office, 3-piece bath, electric fireplace and mudroom with built-in bench.Upstairs, the primary suite features heated ensuite floors, dual vanities, a soaker tub and tiled shower. A second bedroom has a private ensuite and dual closets, while the third and fourth bedrooms share a Jack-and-Jill bath with dual vanities. The fully finished basement adds two more bedrooms, a full bath, recreation/flex space, wet bar with refrigerator and seconda ry laundry.Outdoors, enjoy a new 49 x 11 composite deck with aluminum railings, plus fresh sod along both side yards and the front. A double attached garage includes EV charger rough-in.Shane Homes YMCA, schools, shopping, parks and transit are all nearby, with Tuscany LRT offering convenient access downtown and Crowchild and Stoney Trail close at hand. A rare opportunity to own a highly efficient, exceptionally finished home in one of Calgary’s most distinctive residential communities. See more on the property website! (id:63982)

120 Whitefield Drive NE
Calgary, Alberta
** OPEN HOUSE- SUN & MON OCT 11 AND 12 FROM 12-5 PM** AIR BNB | POTENTIAL DAYCARE SPECIAL LOCATION. Welcome to this house nestled in the established community of Whitehorn! This beautifully renovated two-storey home offers an exceptional blend of modern comfort, functional living space, and outstanding investment potential. Featuring 4 bedrooms, 2.5 bathrooms, and over 1,590 sq. ft. of developed living space, this home showcases a refreshed interior with quartz countertops, updated flooring, fresh paint, newer windows, and a newer roof. The bright and practical layout is complemented by a fully finished basement, providing additional space for family living, recreation, or entertaining. Step outside to enjoy the spacious, fully fenced yard, front and rear decks, and an impressive 26' x 24' detached double garage with dual doors, additional parking, and convenient rear-lane access. Situated on a generous corner lot of approximately 6,990 sq. ft. with R-CG zoning, the property offers exciting future redevelopment possibilities, subject to municipal approvals. The location is equally appealing, with convenient access to Whitehorn CTrain Station, nearby schools, parks, playgrounds, daycares, shopping centres, restaurants, and everyday services. Sunridge Mall, Peter Lougheed Centre, and major roadways are also within convenient reach. Whether you are looking for a comfortable family home, an investment opportunity, or a property with future development potential, this Whitehorn gem offers outstanding versatility in a well-connected northeast Calgary location. Don't miss this opportunity! (id:63982)
4513, 8500 19 Avenue SE
Calgary, Alberta
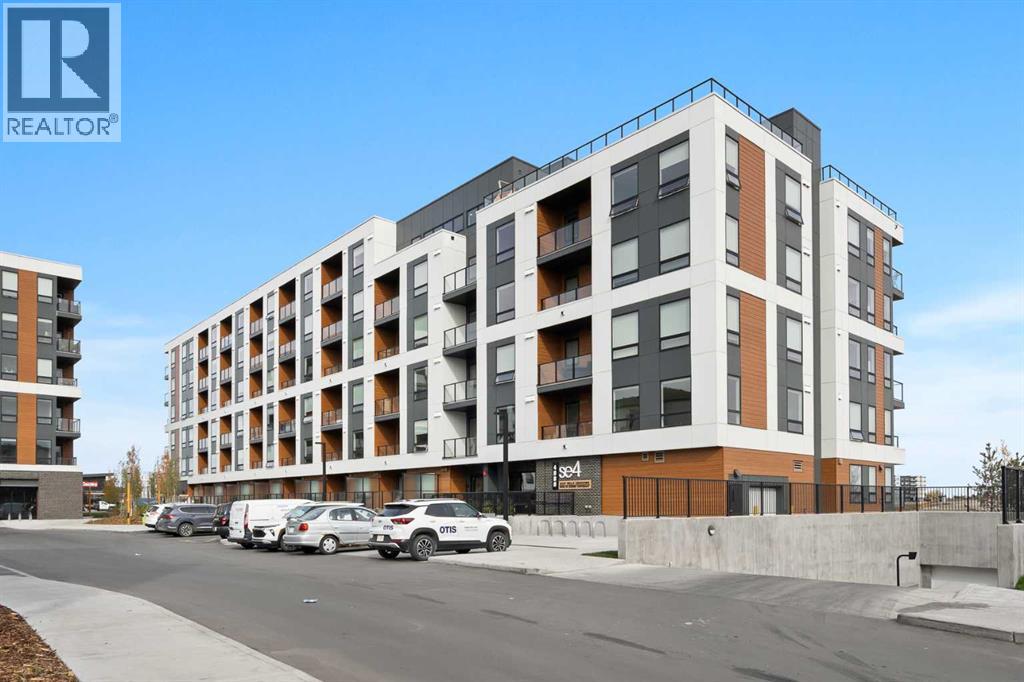
BRAND NEW | 2 BED / 1 BATH / 603 SQ FT | MODERN FINISHES | LOW CONDO FEES | PARKING – Welcome to East Hills by Minto Communities, an award-winning Canadian builder with over 70 years of experience. This condo complex is located in the growing community of Belvedere, just steps from East Hills Shopping Centre. Designed to foster a true sense of community, East Hills features pedestrian pathways, nearby greenspace, and a walkable, neighbour-friendly layout. Enjoy unbeatable convenience with Costco, Walmart, banks, restaurants, and everyday essentials right across the street, along with quick access to major roadways and public transit for an easy commute downtown or around the city. This brand-new 2 bedroom, 1 bathroom condo offers a smart and functional layout with 603 sq ft of well-designed living space and modern finishes throughout. The kitchen is centrally located within the home and features a large peninsula, stainless steel appliances, and ample cabinetry for storage. The open-concept design flows seamlessly into the living area at the back of the home, where you'll find access to the east-facing balcony making it ideal for enjoying your morning coffee, relaxing, entertaining, or taking in the sunrise. The thoughtfully designed split-bedroom layout provides added privacy, with bedrooms located on either side of the home. The primary bedroom is situated beside the living room and includes a walk-in closet, while the second bedroom is located just off the foyer. The 4-piece bathroom is plsit between the two bedrooms. You'll also find additional storage, in-suite laundry/closet conveniently located near the entry, completing this functional and well-appointed condo. Additional highlights include parking, a pet-friendly building (with restrictions), access to an on-site fitness centre located in Building 3000, and rooftop patios in Buildings 1000 and 4000, available to all residents, further enhancing the lifestyle appeal of this low-maintenance home. With modern design, low condo fees, and an exceptional location, this is an excellent opportunity for first-time buyers, investors, or those looking to downsize in one of southeast Calgary's most convenient communities. Contact Minto's sales staff and book your visit today! (id:63982)
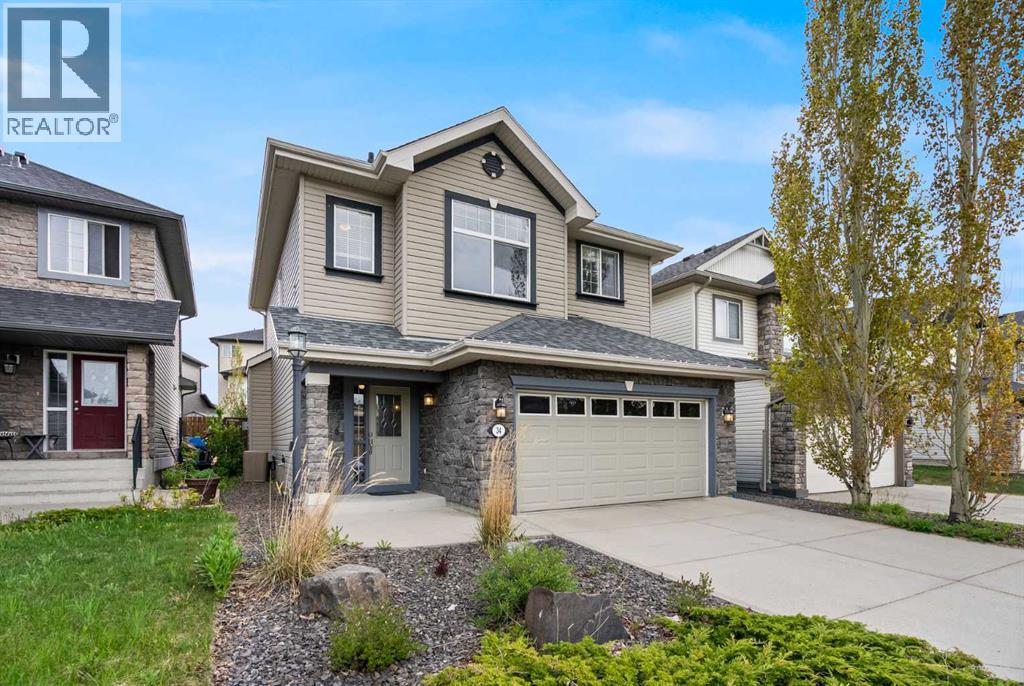
34 Kincora Drive NW
Calgary, Alberta
!! Open House Saturday, October 10th @ 1-3pm !! Kincora is a thoughtfully designed community where green space and everyday convenience come together. With an expansive stretch of nature winding through, it’s easy to enjoy a connection to the outdoors. Measuring just under 1,700 sq. ft. this two-storey offers plenty of thoughtful features and a floorplan designed to grow with you. Step inside to a welcoming mix of tile and rich brown hardwood floors. The open-concept main floor is functional and inviting; Centered around an L-shaped kitchen with natural maple cabinetry, a walk-in pantry, a raised breakfast bar, and a built-in nook ideal for a corner office. The dining space overlooks the backyard which features dual doors leading directly into the beautifully landscaped yard. A central gas fireplace warms the living room, connecting all 3 corners on this main floor. Upstairs, every inch has been thoughtfully utilized. A private laundry room brings convenience to a mundane task, while the bright bonus room offers a versatile area for relaxing with family or entertaining friends. A stained-glass ceiling fan adds a unique pop of colour to the tall ceilings here. The primary bedroom is a comfortable retreat, complete with a walk-in closet, and a five-piece ensuite including dual sinks, a standing shower, plus a soaker tub. In addition you’ll find two secondary bedrooms, a linen closet, and a four-piece bathroom. Natural light continues to be a standout feature upstairs, creating an open and airy feel throughout both levels of this home. Outdoors, the mature trees and shrubs along the fence provide color and privacy, while the two-tiered deck creates a distinctive space for lounging. Additional features include fresh paint throughout, central air conditioning, low maintenance front yard, and a double attached garage with a concrete driveway. You’re just moments from everyday essentials including: Co-Op Creekside, Orange Theory Fitness, Serene Day Spa, Creekside Dental/Me dical, Starbucks, Splitsville, Symons Valley, Stoney Trail, and more. Parks and ponds are around every corner, adding to the appeal of this thoughtfully developed neighborhood - Explore the iGuide and book your showing today! (id:63982)
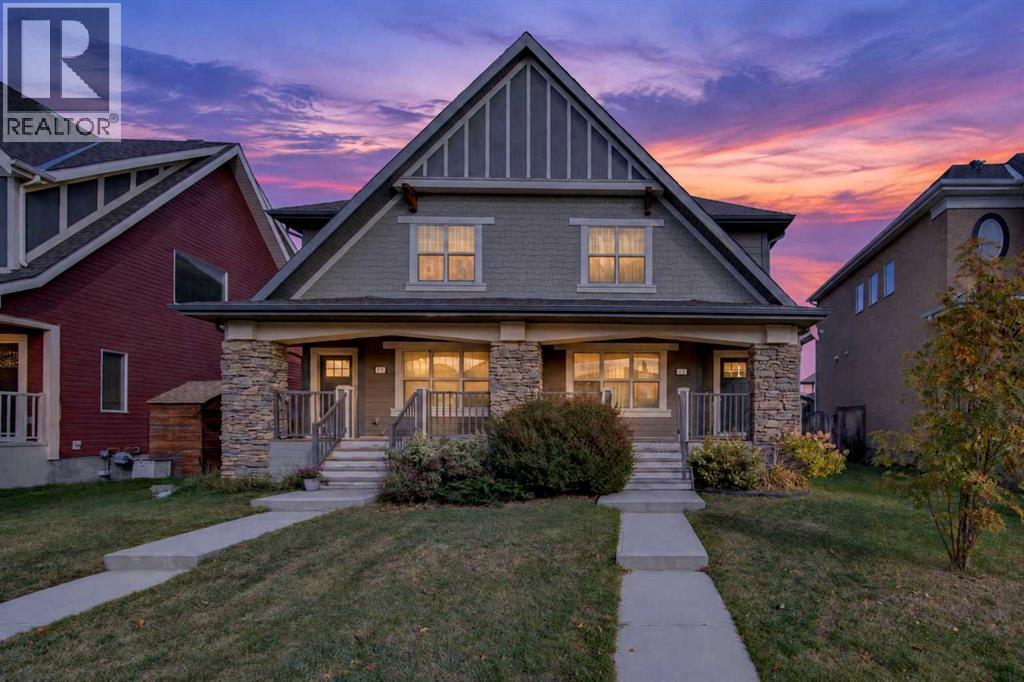
427 Mahogany Boulevard SE
Calgary, Alberta
Welcome to this warm and inviting home in Mahogany, proudly cared for by its original owners and thoughtfully maintained over the years. A covered front porch welcomes you home, while the bus stop just steps away adds extra convenience to your daily routine. Set along an established street with mature trees and landscaping, the home has a comfortable, settled feel from the moment you arrive. Inside, rich hardwood flooring adds warmth throughout the main level, while hardwood spindles keep the space feeling open and airy with a classic touch. The open concept kitchen connects naturally with the living and dining areas, creating an easy space for everyday living and entertaining. Upstairs, you’ll find two generously sized primary bedrooms, each with its own ensuite and large closet. The spacious unfinished basement leaves plenty of room for future development, while the large deck and low maintenance backyard make outdoor living easy. A double detached garage adds extra convenience. The location is close to shopping, restaurants and everyday amenities, with easy access to both Deerfoot Trail and Stoney Trail. Mahogany’s wetlands and walking and running paths are nearby, and Mahogany Beach Club is approximately a 15 to 20 minute walk from home. In the summer, it’s easy to walk down to the lake with a picnic and a good book, or head out for a walk or run around the wetlands. Book your private showing today. This home won’t last long! (id:63982)
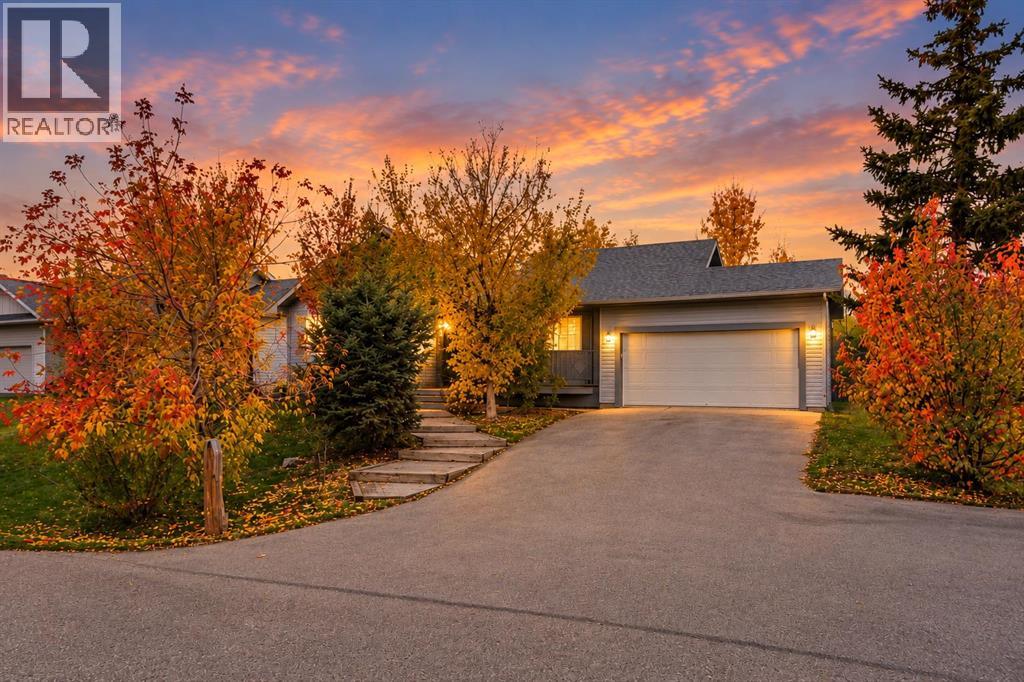
16 Nesbitt Avenue
Langdon, Alberta
There is something special about a home that welcomes you before you even step inside. Tucked among mature trees on a beautifully established quarter-acre lot, 16 Nesbitt Avenue offers charm, privacy, and a setting that is increasingly difficult to find. A winding stone pathway leads through the landscaped front yard to a welcoming porch, where soft blue siding, classic shutters, and a cheerful red front door create a memorable first impression. Located in one of Langdon's original neighbourhoods, this charming 1996 bungalow offers approximately 1,200 square feet of main-floor living with three bedrooms, two bathrooms, and an attached double garage. Inside, the home has recently undergone an extensive refresh, including new luxury vinyl plank flooring throughout the main living areas, fresh paint, updated lighting, and new switches and outlets. The result is a bright, inviting interior that feels refreshed while still offering opportunities to add your own personal touches. The practical bungalow layout provides the convenience of main-floor living, while the undeveloped basement offers additional space and flexibility for future plans. But the real highlight of this property extends beyond the walls of the home. The beautifully landscaped, fully fenced quarter-acre yard is surrounded by mature trees and established greenery, creating a wonderful sense of privacy. A spacious deck offers room for outdoor dining and relaxing, while the stone patio and outdoor wood-burning fireplace create a welcoming setting for gathering with family and friends. Whether you're enjoying a quiet morning coffee, hosting summer evenings, or simply appreciating the space around you, this yard is something special. Set within the welcoming community of Langdon, with convenient access to Calgary, this property offers an opportunity to enjoy the character of an established neighbourhood, the comfort of a refreshed home, and the freedom of a larger lot. A charming bungalow, an excep tional yard, and a wonderful place to begin your next chapter. CONTACT YOUR REALTOR® TODAY to arrange a private showing and experience everything 16 Nesbitt Avenue has to offer. (id:63982)