
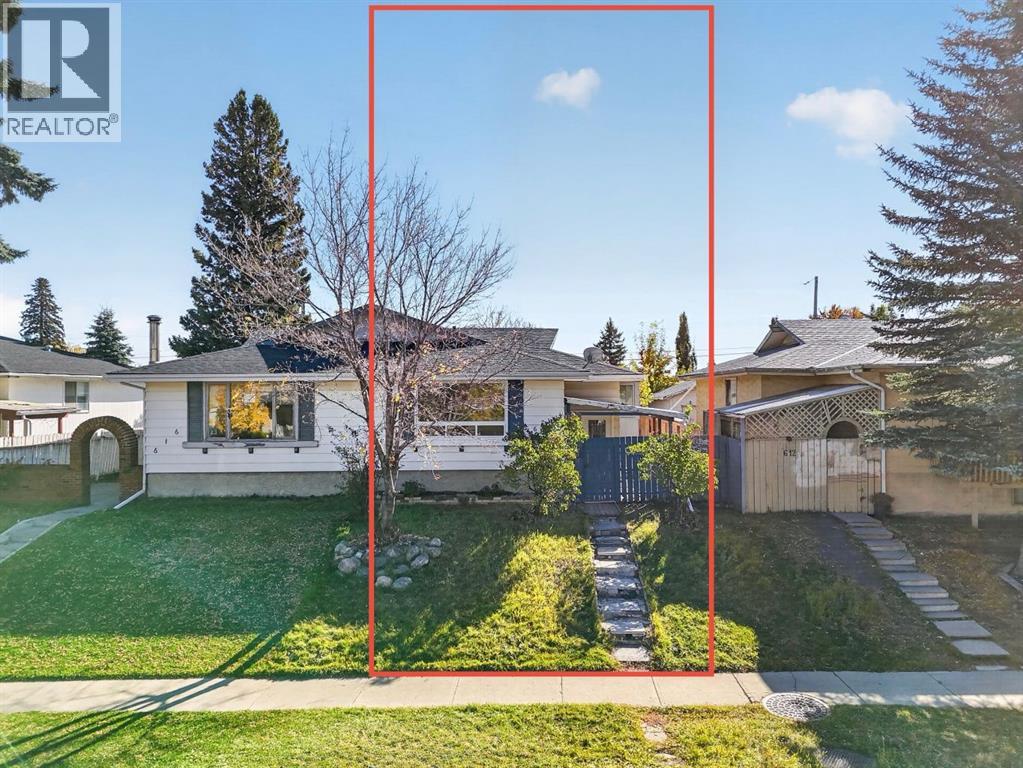
614 Marlborough Way NE
Calgary, Alberta
Price Improvement alert!!! Location, Convenience & Comfort — All in One! Check out this newly renovated bi-level duplex, ideally situated directly across from Marlborough Mall and within walking distance to the LRT station and public transit. With shopping, restaurants, everyday essentials, and major commuter routes just steps away, this home offers a lifestyle where everything you need is right at your doorstep.Inside, you'll find a surprisingly spacious layout featuring 4 bedrooms and 2 full bathrooms—a rare and desirable find for a home of this era. The bright and generous living room flows seamlessly into a spacious dining area, creating a welcoming space for everyday living and entertaining. The fully finished basement adds even more versatility, boasting a huge family room with plenty of space for movie nights, gatherings, or simply relaxing with the family.The backyard features an oversized garage perfect for additional storage, hobbies, or a workshop, along with dedicated RV parking for added convenience.Several major components have been updated over the years, including the roof, fence, main floor windows, furnace, and hot water tank. With its fresh renovations, functional layout, and exceptional location, this move-in-ready home is an opportunity you won't want to miss.Whether you're a first-time homebuyer, a growing family, or an investor seeking a property in a highly accessible location, this home delivers space, convenience, and everyday comfort—all in one place. (id:63982)
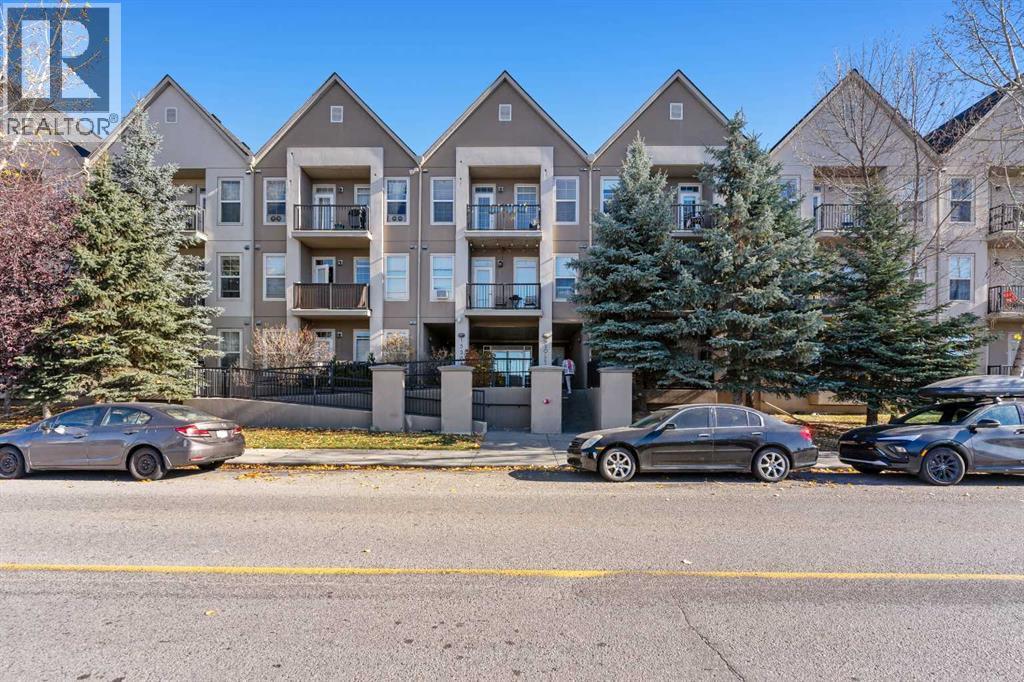
313, 15304 Bannister Road SE
Calgary, Alberta
***OPEN HOUSE*** SUNDAY 1-4PM. TOP FLOOR, CORNER UNIT WITH LAKE MIDNAPORE ACCESS INCLUDED IN YOUR CONDO FEES! Offering 868 SQ FT of spacious, OPEN-CONCEPT living, this freshly painted 2-bedroom, 2-bathroom home enjoys a quiet top-floor corner location with views from its MASSIVE WRAPAROUND BALCONY with a BBQ gas line. The generous kitchen takes centre stage with a full suite of stainless steel appliances, a separate PANTRY for additional storage, and an oversized island offering plenty of space for meal preparation, casual dining, and entertaining. The open-concept layout connects the kitchen to the living area, creating an inviting space to gather or unwind. Step outside onto the expansive wraparound balcony, perfect for peaceful morning coffees or summer evenings with friends. BOTH bedrooms feature their own 4-piece ENSUITE bathroom, providing comfort and privacy for owners and guests. A separate laundry room adds everyday convenience and keeps household essentials tucked away. Enjoy the benefits of living in the established lake community of Midnapore, with LAKE ACCESS INCLUDED in your condo fees. With its quiet top-floor corner location, generous indoor and outdoor living spaces, and lake privileges, this home offers an exceptional opportunity to enjoy a low-maintenance lifestyle in Midnapore! (id:63982)
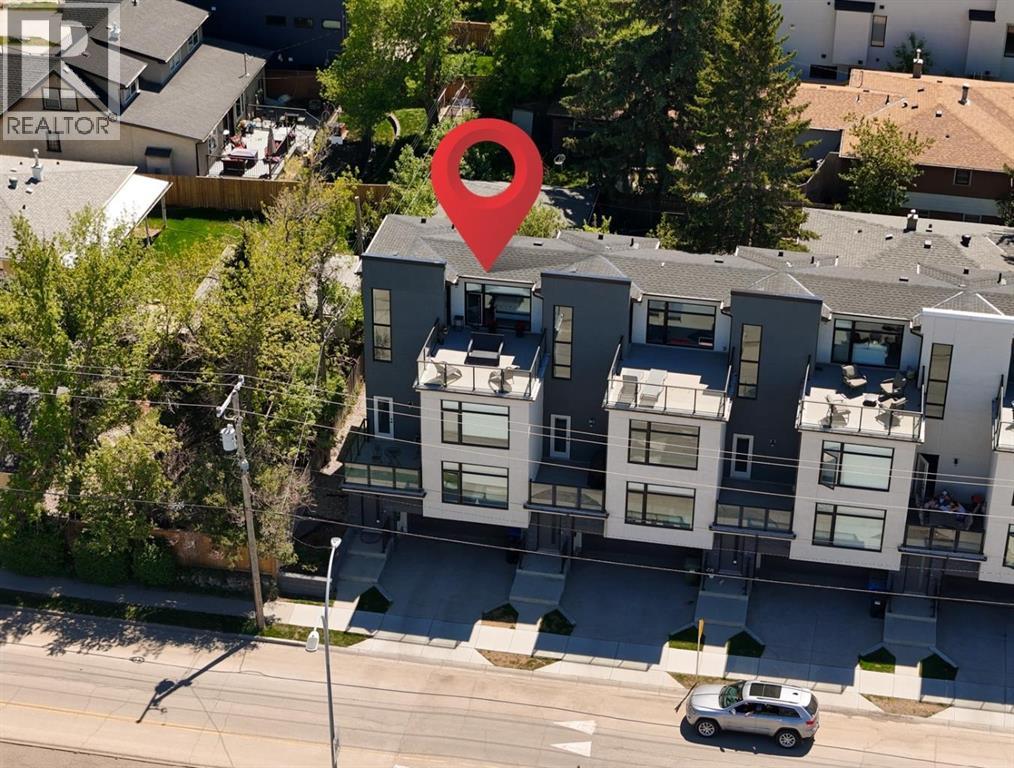
2851 12 Avenue SW
Calgary, Alberta
A beautiful family home with nearly 1,900 sq ft of space, PLUS a double car garage and some of the best, sweeping views you will find anywhere! Welcome to elevated inner-city living in this stylish townhome just steps from Bow Trail and the Shaganappi Point LRT Station. The modern 3-bedroom, 4-bathroom residence combines contemporary elegance with carefully curated living spaces, including two outdoor retreats, a loft-style upper level, and an attached double garage. The entry level offers a spacious foyer, access to the double attached garage, driveway parking, and additional storage. Upstairs, the bright open-concept main floor is designed for both everyday comfort and entertaining featuring luxury vinyl plank flooring, oversized windows, and an inviting gas fireplace. The centrally positioned dining space connects seamlessly to the well-appointed kitchen showcasing dramatic cabinetry, quartz countertops, stainless steel appliances, a gas cooktop, a large island with seating, and a walk-in pantry. A convenient 2-piece powder room and access to the first balcony complete this level. The well-planned third floor features two primary suites. Each bedroom boasts lovely windows, walk-in closet and an indulgent ensuite with large vanity and double sinks. Laundry is conveniently located on this level. The top-floor adds remarkable versatility to the home and is ideal as home office, media lounge, fitness area, guest space, or third bedroom. This level also includes a 3-piece bathroom and access to a stunning rooftop terrace finished with composite decking and glass railings. The sweeping views of the Shaganappi Golf Course and Calgary’s downtown skyline make this impressive outdoor space the perfect spot for entertaining or unwinding on warm evenings under the stars. With Westbrook Mall, the LRT, the Bow River pathway system, 17th Avenue amenities, parks, coffee shops, and restaurants nearby plus quick access to Bow Trail, Crowchild Trail, and downtown Calgary, this loca tion delivers an outstanding blend of urban convenience and established neighbourhood appeal. Photos taken with the tenant's furnishings which have now been removed. (id:63982)
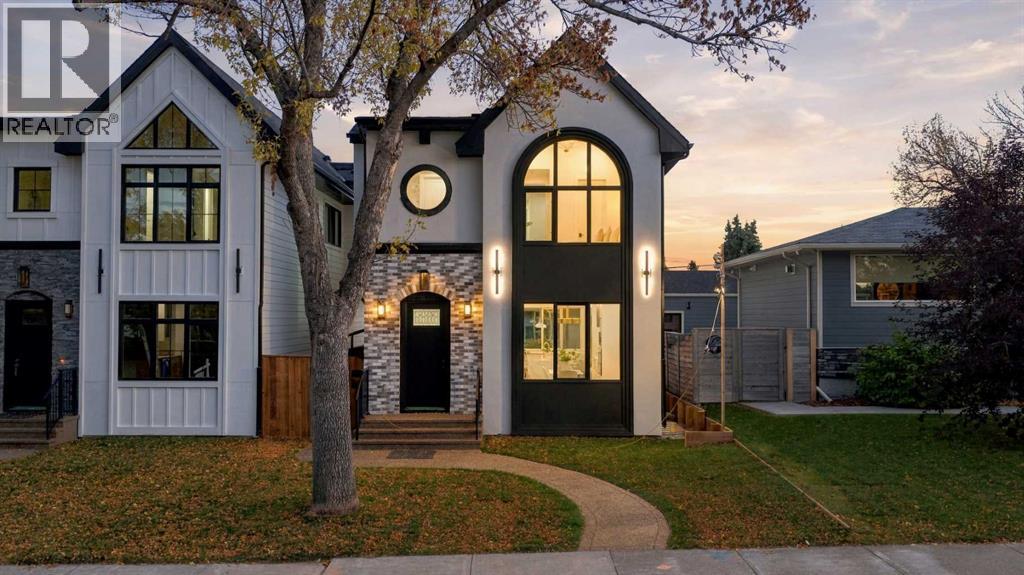
35 Hendon Drive NW
Calgary, Alberta
* OPEN HOUSE | SUNDAY, NOV. 22, 10AM - 12PM * WELCOME TO HIGHWOOD! Set on a quiet street in an established inner-city community, this beautifully finished LUXURY DETACHED home offers an exceptional combination of thoughtful design, elevated finishes, and added versatility with a 1-BEDROOM BASEMENT LEGAL SUITE. Complete with a SOUTH-FACING BACKYARD, STAMPED CONCRETE PATIO, and impressive living spaces throughout, this is a home designed for both everyday living and entertaining.The open-concept main floor showcases ENGINEERED HARDWOOD FLOORING, 10’ CEILINGS, and custom detailing throughout. The spacious living and dining areas flow seamlessly into the upscale kitchen, designed with both function and style in mind. It features CUSTOM-BUILT CABINETRY, a large central island with flush eating bar, premium stainless-steel appliances, a custom built-in range hood, BUILT-IN COFFEE STATION, and an eye-catching wine display that adds a sophisticated touch to the space.The spacious living room is anchored by a sleek fireplace with a contemporary surround and built-in cabinetry, with easy connection to the SOUTH-FACING BACKYARD . Step outside to enjoy the STAMPED CONCRETE PATIO and landscaped outdoor space—perfect for summer dining, entertaining, and relaxing in the sun. A large functional mudroom with custom storage and a beautifully finished powder room complete the main level.Upstairs, the PRIMARY SUITE offers a private retreat with a VAULTED CEILING, its own electric fireplace, a spacious walk-in closet with extensive built-ins, and a luxurious 5-PC ENSUITE featuring dual vanities, HEATED FLOORS, a large glass-enclosed shower, freestanding soaker tub, and private water closet. Two additional bedrooms feature custom closets, and a shared bathroom complete with quartz countertops and contemporary finishes. A spacious BONUS ROOM adds valuable flexibility to the upper level, creating an ideal space for a kids’ lounge, media area, homework zone, or HOME OFFICE.The fully developed lower level adds even more versatility with a 1-BEDROOM BASEMENT SUITE, offering an excellent option for extended family, guests, or additional living space. Thoughtfully designed with a custom kitchen & island, built in media, and separate laundry complementing the quality and functionality found throughout the rest of the home and further enhances the flexibility of this exceptional property.HIGHWOOD is a well-established inner-city community known for its mature trees, quiet residential streets, parks, playgrounds, and convenient central location. Residents enjoy easy access to CONFEDERATION PARK and its extensive pathway system, nearby schools and community amenities, along with shops, restaurants, and everyday services along Centre Street and throughout the surrounding area. With convenient connections to major routes and downtown Calgary just a short commute away, Highwood offers an appealing combination of inner-city accessibility and a welcoming residential atmosphere. (id:63982)
223 Allison Street
Acme, Alberta
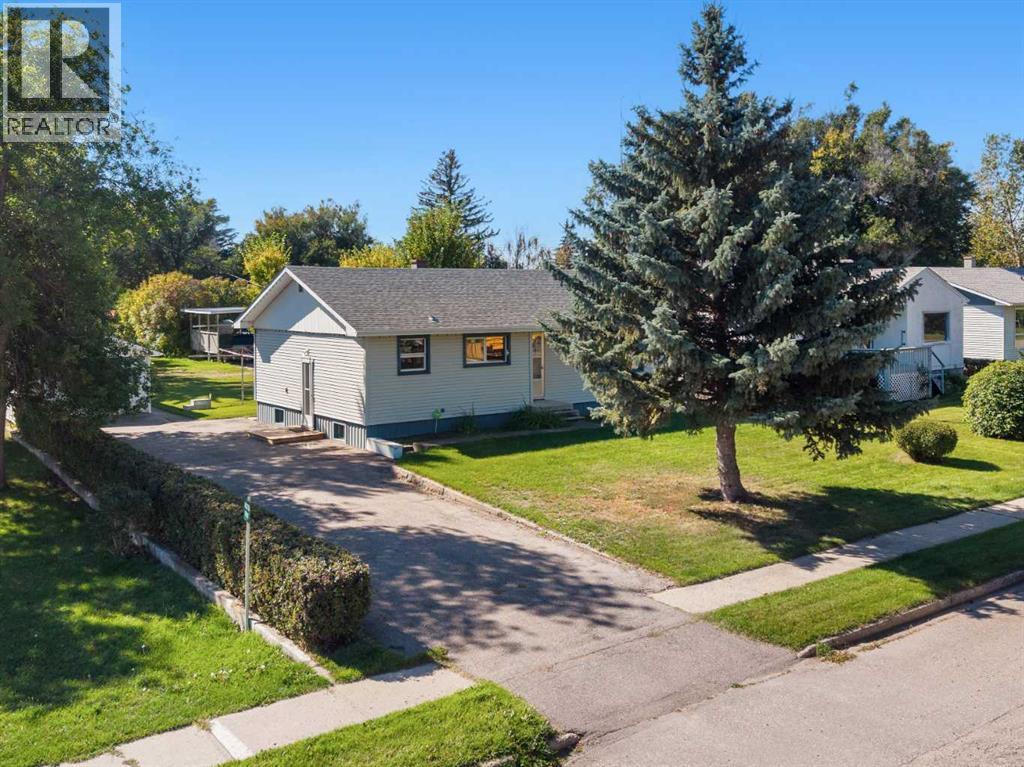
ALL ROADS LEAD TO ACME! (beep beep!) Imagine a home where life is easy—close to Calgary, but with that peaceful small-village feel you’ve been dreaming of. Acme is a growing, family-friendly community about 1 hour to Calgary and roughly 40 minutes to Airdrie, with sunny prairie views, wide-open spaces, and laid-back days surrounded by wheatfields. And this home? It’s an exceptionally maintained bungalow backing and siding onto a park, giving you a great backyard outlook and a sense of space right at home. Inside, there’s room for everyone with 5 bedrooms and 2 bathrooms, perfect for kids, guests, and all the busy family routines. You’ll also love the many updates completed over the years, including newer shingles, aluminum siding, windows, furnace, and a water tank, as well as newer main floor flooring, vanities, bathrooms, showers, tubs, and closet doors. Outside, you’ll appreciate the oversized, heated single garage, plus there’s plenty of room to add an additional garage or shop if you want more storage or workspace. The property also offers lots of parking with a side driveway and rear lane, making it ideal for active families with vehicles, bikes, and sports gear. Acme has plenty to do, including a brand-new school (K–9 and 10–12), swimming pool, golf club, curling club, pickleball, markets, arenas/rinks, recreation centre, Ag/Building Centre, parks, and so much more. Schedule your private tour today and see firsthand what makes small-town living here so special. (id:63982)
1937 44 Avenue SW
Calgary, Alberta
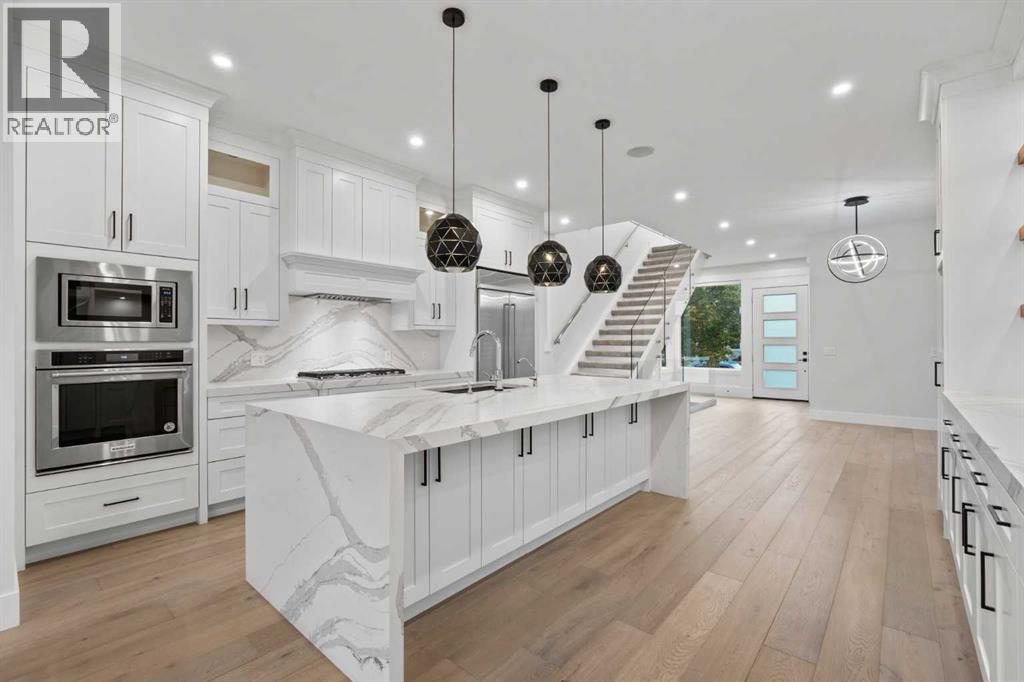
DETACHED ON A 26+ FT WIDE LOT | SOUTH-FACING BACKYARD | 4 BEDROOMS | 3.5 BATHS | STEAM SHOWER WITH BODY JETS | THEATRE ROOM | FRESHLY PAINTED | STEPS TO RIVER PARK, SANDY BEACH & MARDA LOOP | ALTADORE. The extra width shows the moment you walk in: a wide rectangular lot gives this detached home a more open, generous main floor than the typical infill, with expansive windows and a sun-filled south-facing backyard behind it. The open-concept main level is designed equally for everyday living and entertaining. The gourmet kitchen is the centrepiece, with stone countertops, premium stainless steel appliances, extensive custom cabinetry and a generous island that flows into the dining and living areas. Upstairs, the primary suite is a true retreat: a spacious walk-in closet and a spa-inspired ensuite with a steam shower and body jets. Two additional generously sized bedrooms and a full bathroom complete the upper level. The fully developed lower level adds a dedicated theatre room, a fourth bedroom and a full bathroom for movie nights, overnight guests or a private escape. Freshly painted throughout and move-in ready. Step out to the sunny south-facing backyard and deck for summer dinners and private outdoor living. Then walk: River Park and Sandy Beach are steps away, and the shops, restaurants and cafes of Marda Loop are minutes from the door, with Crowchild Trail, Elbow Drive and 17th Avenue connecting you to the rest of the city. Luxury finishes, a wide lot, south sun and one of Calgary's most coveted addresses. (id:63982)
22 Copperhead Bay SE
Calgary, Alberta
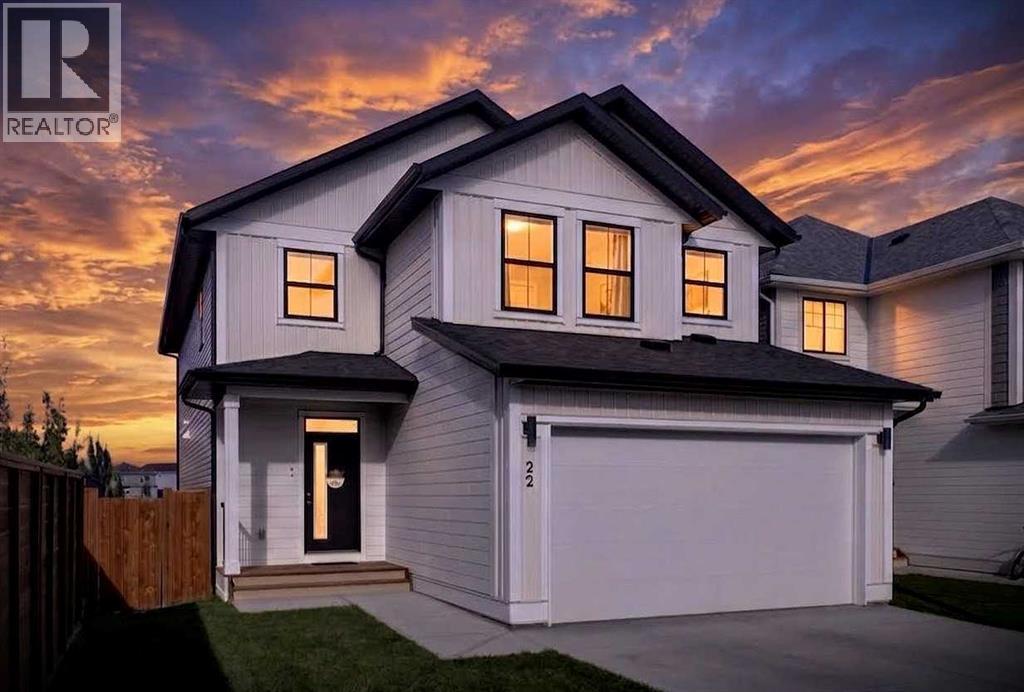
*** [OPEN HOUSE] 11/07 SAT 2:00pm-4:00pm*** Welcome to this move-in ready, and "like new, but better than new" home offers 2,453 sqft of above-grade living space, plus a newly developed 936 sqft walk-out basement, nestled in a well-established, family-friendly community just steps from schools, walking paths, a community centre, and every amenity you would need. From the moment you arrive, you will be wowed by a trendy entrance door, designer light fixtures, upgraded faucets and hardware, and an abundance of windows that flood the home with natural light and capturing the view of green space. 9 ft ceiling, an open-concept layout, and luxury vinyl flooring throughout the main level. Den or flex area with a sliding barn door offers flexible space for a home office, study room, or kids' play area. The living room is perfectly positioned for entertaining, centred by a gorgeous fireplace framed by sleek tiles. The kitchen is a true showstopper, featuring custom cabinetry, quartz countertops, a waterfall-edge island with seating for casual breakfast, a chimney hood fan, built-in microwave, designer backsplash, high-end appliances, and a huge walk-in pantry. The spacious dining room comfortably fits a large table and overlooks green space behind the home, and off to a large deck with Duradek and glass railings for morning coffee, birdwatching, relaxing afternoons, and evening BBQ festivities with glass of wine. Back to the house, the staircase with gorgeous railing and tall window lead to a bright bonus room with vaulted ceiling, ideal for a secondary living room for family gatherings. The primary bedroom impresses with vaulted ceiling, walk-in closet with full organizer system, and 5 pc ensuite with dual sinks, glass shower, and separate soaker tub. Two additional bedrooms are identical size and perfect for children or adults. Large upstairs laundry room with built-in cabinets adds everyday convenience. Newly developed walk-out basement is a huge bonus, ideal for big fa mily or grown children, offering a spacious recreation area for a home theatre, home gym, game nights, or you can install a second kitchen to add more value. There are 4th bedroom and 3 pc bathroom overnight guest. Within walking distance to two schools, community centre, walking paths, playgrounds, and all other amenities, this is the perfect home for you! Book your private tour today before it's gone. (id:63982)
516, 8230 Broadcast Avenue SW
Calgary, Alberta
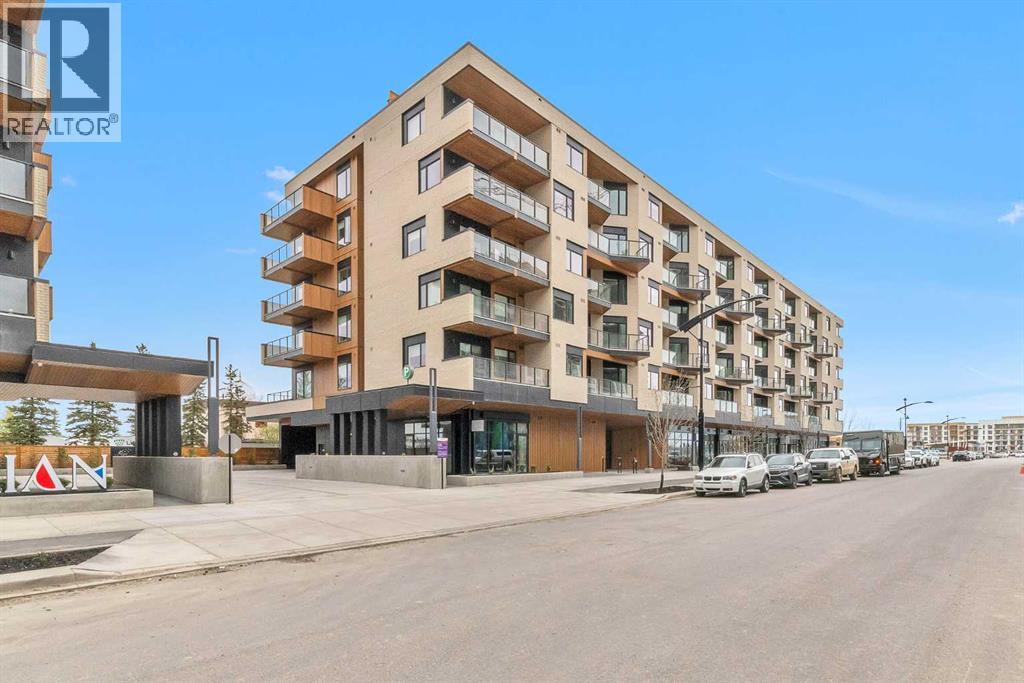
Brand New *** Sunset Views *** Mountain Views *** 5th Floor *** Open Layout *** Large Windows *** 9 Ft Ceilings *** Window Coverings for Added Privacy *** Modern Kitchen *** Quartz Counters *** Gas Range *** Panel Fridge *** Central A/C *** In Suite Laundry *** Titled Underground Parking *** Storage Locker *** Bike Storage *** Low Condo Fees *** Gas, Heat, Water Included in Condo Fees *** Rooftop Patio *** Picnic Area *** West District *** Walkable Location *** Restaurants Nearby *** Grocery Nearby *** Parks Nearby *** Downtown Access *** Banff Access *** Bragg Creek *** Mountains Access (id:63982)
105, 107 Elm Place
Okotoks, Alberta
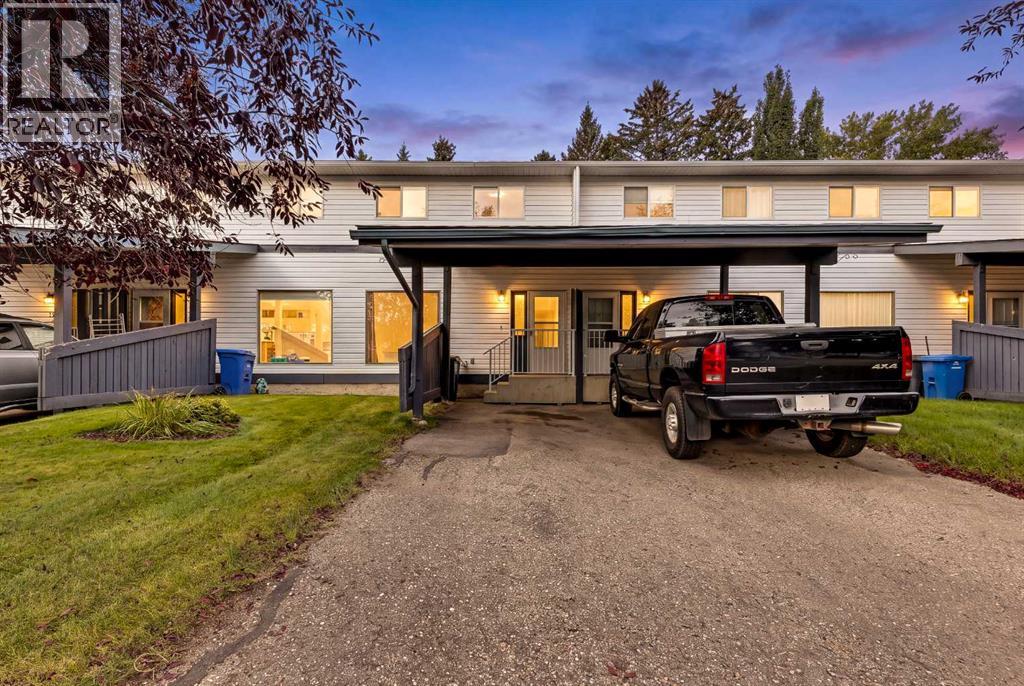
*OPEN HOUSE - NOVEMBER 15TH - NOON-3PM * Welcome to this inviting 3-bedroom townhome, ideally located on a quiet street just minutes from the heart of Okotoks! Freshly painted and move-in ready, this home offers a comfortable layout with three bedrooms, a 4-piece bathroom upstairs and a primary bedroom complete with its own vanity. The kitchen features a newer fridge, oven and microwave, while the newer deck creates a great outdoor space for summer BBQs, entertaining or simply relaxing. A covered carport adds convenient parking, and the hot water tank is approximately 2 years old with the furnace replaced in 2013.Enjoy being close to downtown Okotoks, shops, restaurants, parks and amenities, while also being just minutes from the excitement of community events like Shine & Show and Light Up Okotoks. A wonderful opportunity for first-time buyers, investors or anyone looking for a comfortable home in a fantastic location! (id:63982)
183 Heritage Court
Cochrane, Alberta
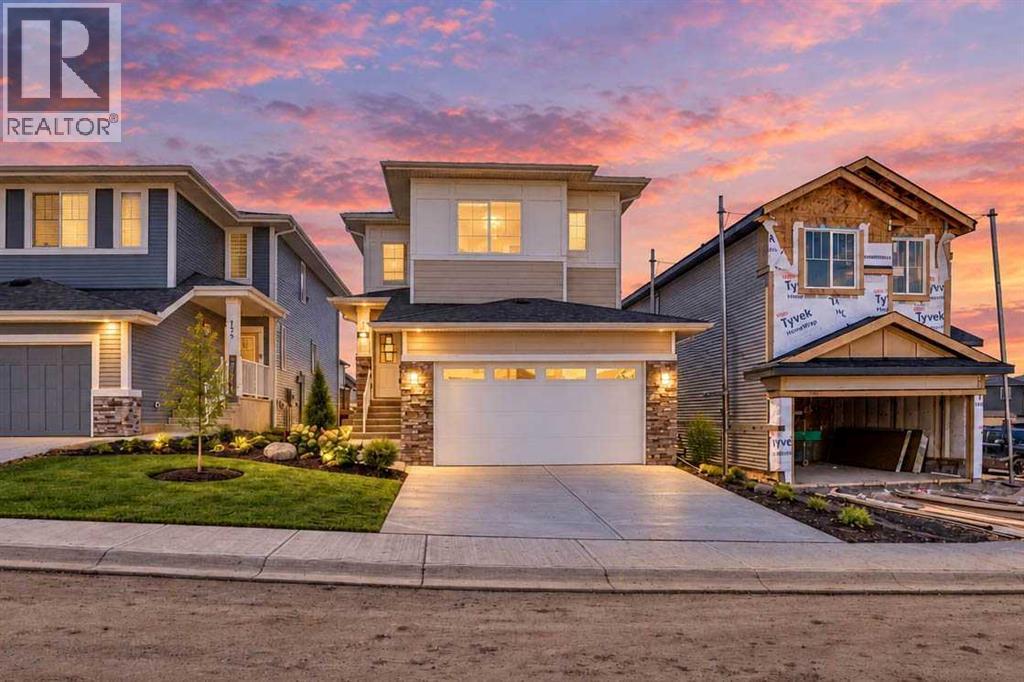
**4 BED + 4 BATH | DOUBLE MASTER | 9' CEILING 8' DOORS**Welcome to Heritage Hills in beautiful Cochrane. This thoughtfully designed, fully upgraded, brand-new home could be your dream home. A spacious entryway sets the tone for the rest of the home.The main floor features a full bedroom and a full bathroom, with a 9 ' ceiling and 8' doors. The kitchen is beautifully designed, equipped with Energy Star appliances, quartz countertops, QUARTZ BACKSPLASH and cabinets that reach the ceiling. An oversized garage leads to a walkthrough pantry. A huge living room with a fireplace and quartz around it, as well as the dining area, provides ample space for entertaining and enjoying your day. A large deck with a gas line completes the main floor. Stylish stairs with a beautiful oak railing lead you upstairs to a welcoming bonus room. A 9' ceiling on the upper floor. The master bedroom features a 5-piece ensuite bathroom with a custom shower and his-and-hers sinks. A spacious walk-in closet meets all your storage needs. A beautiful MOUNTAIN VIEW from the second floor is priceless. Additionally, there is a second MASTER BEDROOM with its own 3-piece bathroom, plus another bedroom and a 4-piece bath. Yes, 3 BED AND 3 BATH upstairs WITH 2X2 and 2x4 tiles in all the baths. Sunshine Basement comes with 4 windows and a 9' ceiling. Exterior is beautiful: Hardie boards on one side and vinyl on the other. Overall, this home is a complete package, FULLY UPGRADED, NOTHING BASIC, and there is nothing else like it at this price. COMPLETE in September 2026. Don’t miss out; book your private showing with your favourite realtor today! (id:63982)
100 Cooperstown Place SW
Airdrie, Alberta
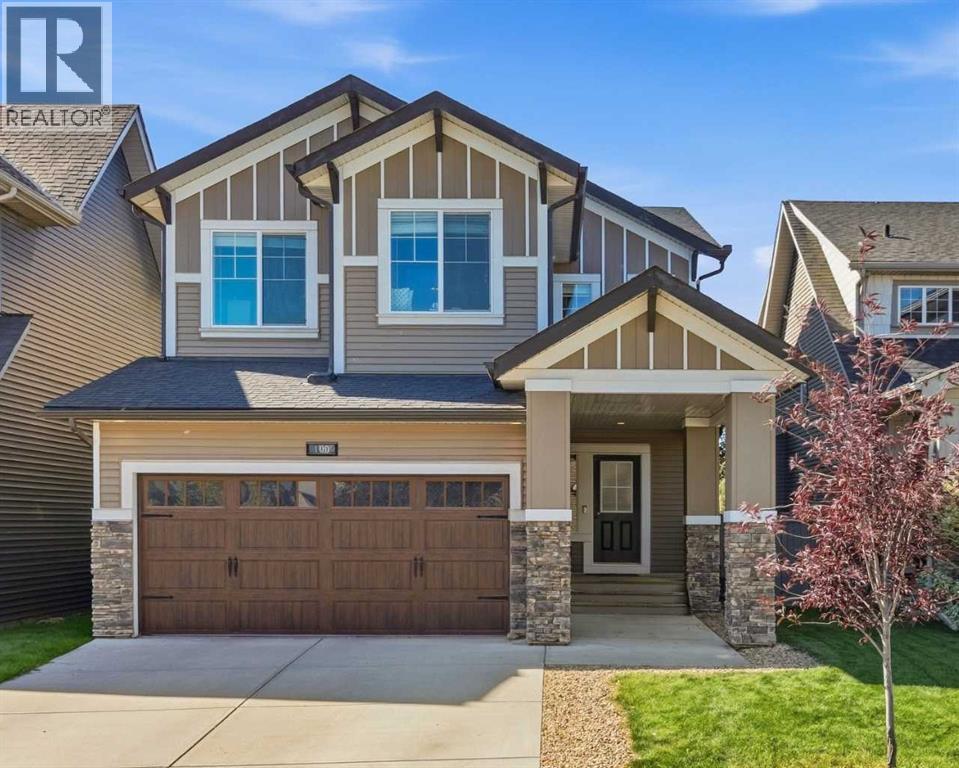
Spectacular McKee Homes built 2 Story home in the Heart of Cooper's Crossing. Near the schools, shopping, and quick exit to Hwy#1, and the airport. 4 bedrooms total, 3 full baths, & a half bath, fully developed basement including a bedroom, full bathroom, and recreation room. Sunny West rear yard with patio, and sheltered deck. Also an upper level deck exiting from the master bedroom for some spectacular views. Floor plan attached in pictures show a very popular open floor plan, family oriented. Lots of room to get together, and enough space to have your own quiet time when needed. Central Air, a high efficient furnace, smart thermostat, and main floor fireplace keep you comfortable all year. This home will not disappoint, book a showing and take a look. (id:63982)
1561 Legacy Circle SE
Calgary, Alberta
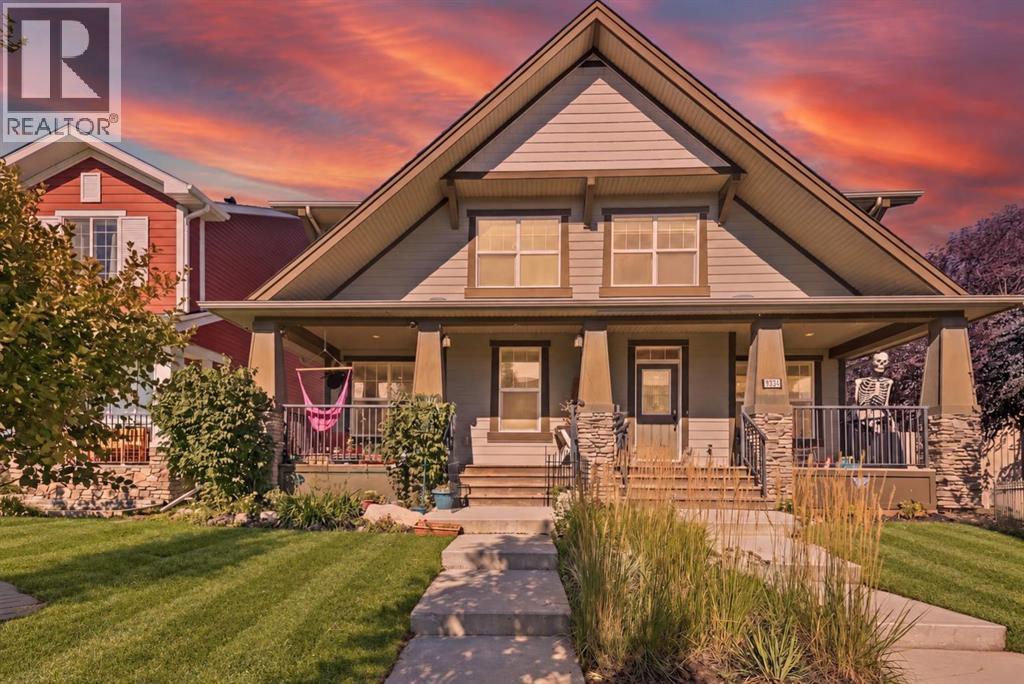
| ** OPEN HOUSE SUNDAY SEPT 27 at 1-3PM** | Some homes simply give you more room to live - and this thoughtfully designed semi-detached home in Legacy does exactly that. With a larger-than-typical primary bedroom, an extended floor plan, and a developed basement, 1561 Legacy Circle SE offers flexible space for everyday life without sacrificing comfort or function.The open concept main level creates comfortable space to gather, while the mudroom and convenient half bath add the practical separation busy households appreciate. Upstairs, the generously sized primary bedroom gives you room to breathe instead of forcing everything into a standard builder footprint.Downstairs, the developed basement adds even more usable living space with a large flex room, full bathroom, recreation area, and storage - ideal for guests, older kids, a home office, hobbies, or movie nights.This home also stands apart with owned solar and an enhanced fire and safety system featuring a kitchen heat sensor, interconnected alarms, and an overnight bed-shaker alert. These are thoughtful upgrades you rarely find in comparable homes and they add meaningful efficiency and peace of mind. Top that with quality of life upgrades like extra outlets in every room, smart lighting features, usb wall plugs, tankless water heater, a newer furnace (2024) and even A/C to keep you cool in the summer, and this home really has it all!Outside the home, Legacy offers the kind of community people move to southeast Calgary for: parks, pathways, playgrounds, schools, shopping, restaurants, and everyday services all within easy reach.If you have been comparing half-duplexes and finding the layouts too tight, this one deserves a closer look. The larger primary, extended floor plan, functional mudroom, developed lower level, and valuable system upgrades create a home that lives bigger than expected. Book your private showing and come see how well the space works in person. (id:63982)