
1304, 81 Legacy Boulevard SE
Calgary, Alberta
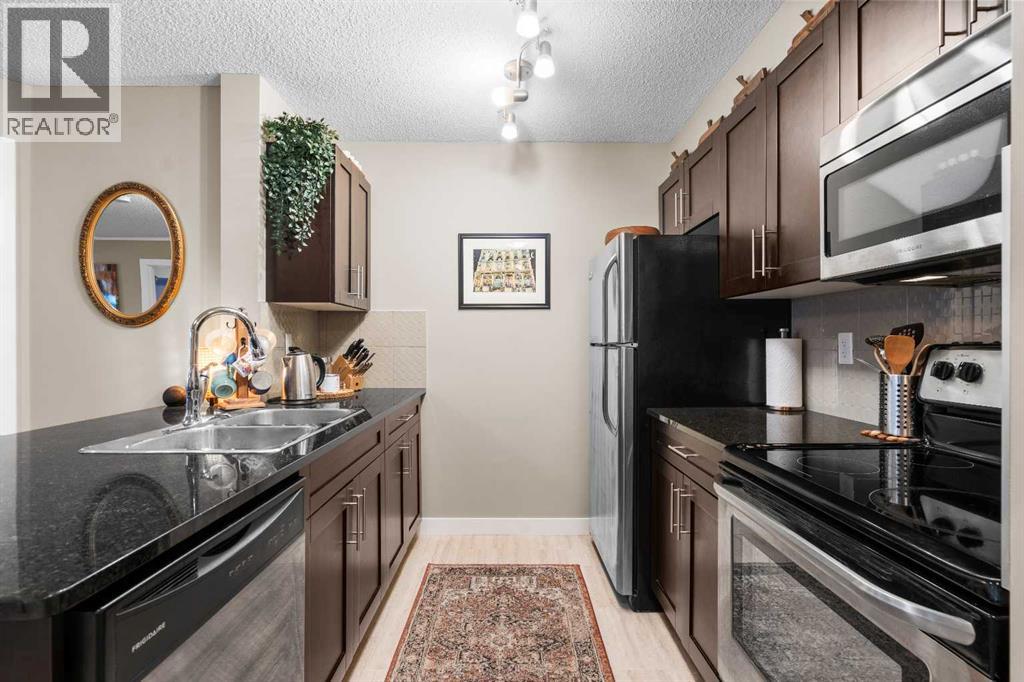
Welcome to this beautifully maintained 2-bedroom, 2-bathroom + den condo in the popular community of Legacy! Offering an abundance of natural light, air conditioning, underground parking, in-suite laundry, and a private balcony, this home combines comfort and convenience in a fantastic location.The tiled entryway welcomes you into a bright and spacious interior. The well-appointed kitchen features gleaming granite countertops, dark cabinetry, stainless steel appliances, and plenty of counter space for preparing and entertaining. The spacious living and dining area provides a comfortable space to relax or host guests, with a door leading directly to your private balcony—perfect for enjoying your morning coffee or unwinding while taking in beautiful sunsets.The generously sized den offers excellent flexibility and is ideal for a home office, craft room, or additional hobby space. The primary bedroom is a comfortable retreat featuring a walkthrough closet and a 3-piece ensuite with a granite vanity and tiled floor. A second bedroom and 4-piece family bathroom, also featuring a granite vanity and tiled floor, provide plenty of space for family or guests.Enjoy the added convenience of in-suite laundry, air conditioning, private outdoor space, and titled underground parking. Located in the desirable community of Legacy, this wonderful condo offers an inviting lifestyle with excellent access to shopping, amenities, parks, pathways, and major routes. View 3D/Multi Media/Virtual Tour! (id:63982)
253 Edith Green NW
Calgary, Alberta
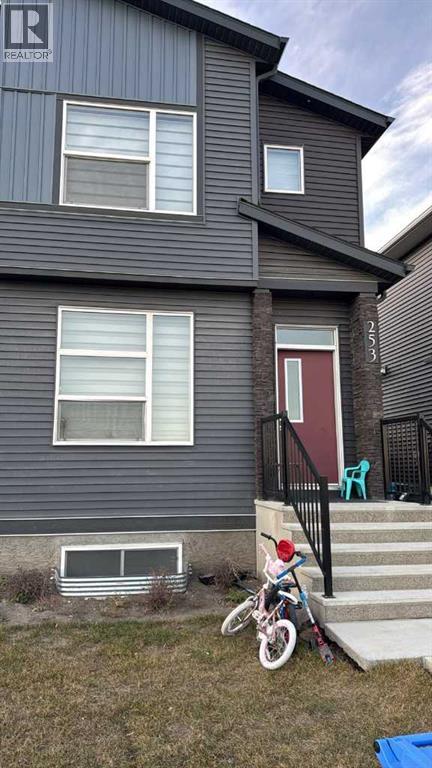
Welcome to this beautiful home in the heart of Glacier Ridge. This elegant property features 4 bedrooms, including a separate side entrance and a fully developed legal basement suite, perfect for extended family or guests. Step inside to discover modern upgrades throughout — including a gourmet kitchen, a Living room and a Mud room. The home boasts custom touches such as, a cabinet, and quartz countertops in both the kitchen and bathrooms. The main level is perfect for entertaining, with a natural living room opening to a backyard and parking. The kitchen is a chef’s dream, equipped with upgraded cabinetry and stainless-steel appliances, all adjacent to a generous dining area. The upper level offers a family/lifestyle room for relaxation, 3 spacious bedrooms, including a sun-filled primary ensuite with a full bathroom and a walk-in closet. The fully finished legal basement suite features a separate side entrance, 1 additional bedroom, a full bathroom, offering endless possibilities for multi-generational living or potential rental income. The property is located near future community amenities, shopping, playgrounds, schools, and access to the highway. The property is a good home for Investors, first-time home buyers, etc. Don't miss out — book your private showing today!!! (id:63982)
A, 272011 Range Road 275
Rural Rocky View County, Alberta
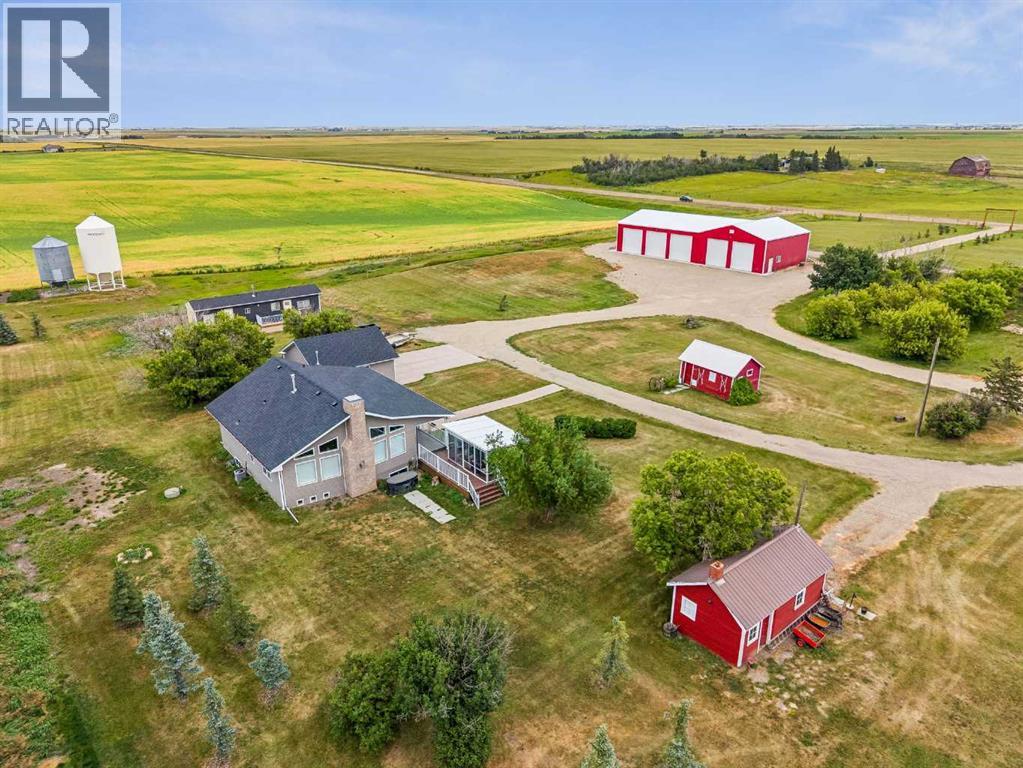
LIVE, WORK & THRIVE on just over 6 beautifully landscaped acres, only 15 minutes from Airdrie and a convenient drive to Calgary International Airport! This exceptional property combines a beautifully renovated bungalow with a MASSIVE 4,400 SQ. FT. HEATED WORKSHOP, offering an incredible opportunity for entrepreneurs, contractors, tradespeople, hobbyists and anyone needing serious space for equipment, vehicles or projects.THE SHOP IS THE SHOWSTOPPER! Measuring 100' x 44', this impressive insulated building features a full concrete floor, radiant natural gas tube heating, SIX overhead doors including drive-through access, two man doors, its own water supply and a 38' x 11' mezzanine. Imagine having your workspace just steps from home, with room to grow and no daily commute!THE HOME IS EQUALLY IMPRESSIVE. This beautifully renovated 3-bedroom, 3-bathroom bungalow welcomes you with soaring vaulted ceilings, large south-facing windows and a dramatic floor-to-ceiling brick gas fireplace. The updated kitchen, central air conditioning and convenient main-floor laundry with 2-piece bath make everyday living effortless. The spacious primary retreat features double sinks, a custom tiled shower and an oversized walk-in closet with adjustable storage. Downstairs, the fully developed lower level offers two additional bedrooms, a generous recreation and games room, a second laundry area and a 5-piece bathroom.OUTSIDE, ENJOY YOUR OWN PRIVATE ESCAPE. Relax on the expansive 38' x 8' deck, unwind under the 20' x 16' covered veranda or soak in the views from the window-lined sunroom. Low-maintenance decking and railings mean more time enjoying acreage life. A 24' x 24' heated double detached garage, additional sheds, a fully fenced rectangular yard with large entrance gates and space for animals or hobby farming add even more versatility. Additional features include a transfer switch for future generator hookup, a well producing 6.3 GPM and water treatment for potable drinking wat er.Enjoy the privacy and freedom of country living without giving up convenience: Airdrie's shopping, dining, schools and services are just 15 minutes away, with Calgary and the airport within easy reach. A beautifully updated home, exceptional workshop infrastructure and six acres of possibilities, all in one remarkable property! (id:63982)
149 Mitchell Road NW
Calgary, Alberta
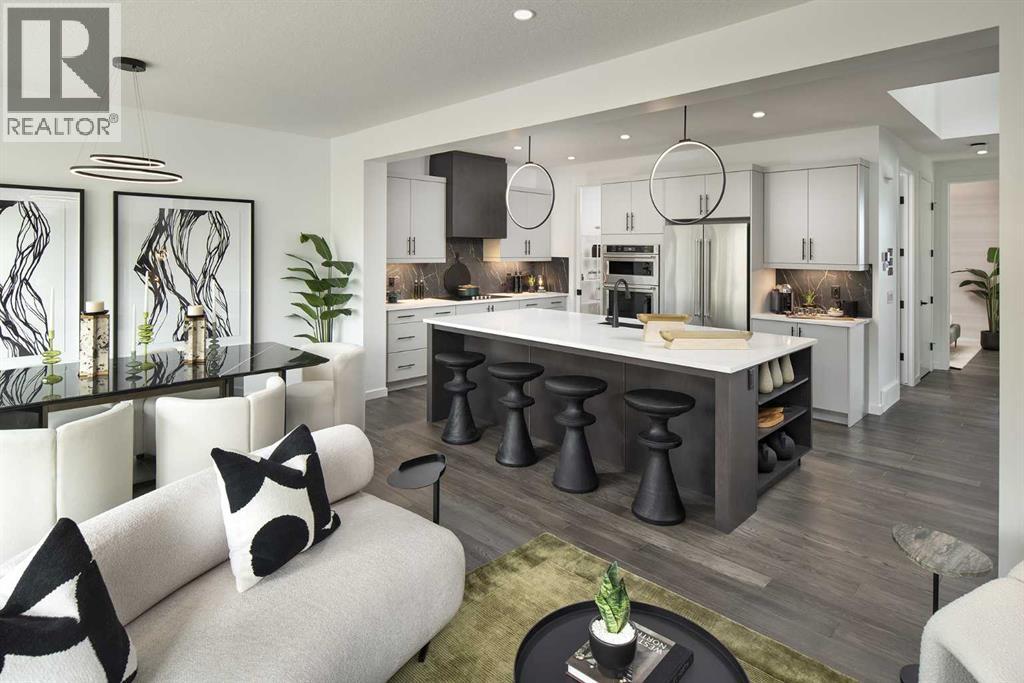
**BRAND NEW HOME ALERT** Great news for eligible First-Time Home Buyers – NO GST payable on this home! The Government of Canada is offering GST relief to help you get into your first home. Save $$$$$ in tax savings on your new home purchase. Eligibility restrictions apply. For more details, visit a Jayman show home or discuss with your friendly REALTOR®. VERIFIED Jayman BUILT Show Home! ** PROFESSIONALLY DECORATED with all of the bells and whistles.**BEAUTIFUL SHOW HOME**FULLY FINISHED**MAIN FLOOR BEDROOM AND FULL BATH**Exquisite & beautiful, you will immediately be impressed by Jayman BUILT's "HOLLY" SHOW HOME located in the brand new community of GLACIER RIDGE. A soon to be lovely neighborhood with great amenities welcomes you into 2800+sqft of craftsmanship & design offering a unique and expanded open floor plan boasting a stunning GOURMET kitchen featuring a beautiful Flush Centre Island, STONE COUNTERS, pantry & Sleek Stainless Steel KITCHENAID Appliances that overlooks the Dining Area that flows nicely into the spacious Great Room complimented by a gorgeous feature fireplace. Luxurious hardwood graces the Main floor along with stunning flooring in all Baths & laundry. Discover a FOURTH BEDROOM with a full ensuite situated on the main floor - ideal for additional family members, guests or anyone who refers no stairs. The 2nd level boasts 3 more bedrooms, convenient laundry & the most amazing Master Bedroom offering a PRIVATE ENSUITE with a spacious shower, stand-alone soaker tub, double vanities & Walk-through expansive closet; and to complete the space you have a private retreat carved out just for you. The FULLY FINISHED BASEMENT offers another BATHROOM AND OFFICE / FLEX AREA with glass door and slat wall divider feature with workspace and desks-JUST GORGEOUS! Enjoy the lifestyle you & your family deserve in a wonderful Community you will enjoy for a lifetime! Jayman's QUANTUM PERFORMANCE INCLUSIONS with 32 SOLAR PANELS achieving Net Zero Certification, Propr ietary Wall System, triple pane R-8 windows with Argon Fill, Daikin FIT electric air source heat pump, ultraviolet air purification system & Merv 15 filter and Smart Home Technology Solutions. Net Zero Certified Benefits include: $2,136 in annual energy savings, 10.67 metric tonnes of greenhouse gases saved per year, 100% more energy efficient than minimum code in Alberta requires. 100% electric powered home. PRODUCE AS MUCH ENERGY AS YOU CONSUME WITH THE QUANTUM PERFORMANCE ULTRA E-HOME. This stunning Show Home has been completed in the Plus Fit & Finish and includes air conditioning, window coverings and wallpaper (id:63982)
80 Carringwood Grove NW
Calgary, Alberta
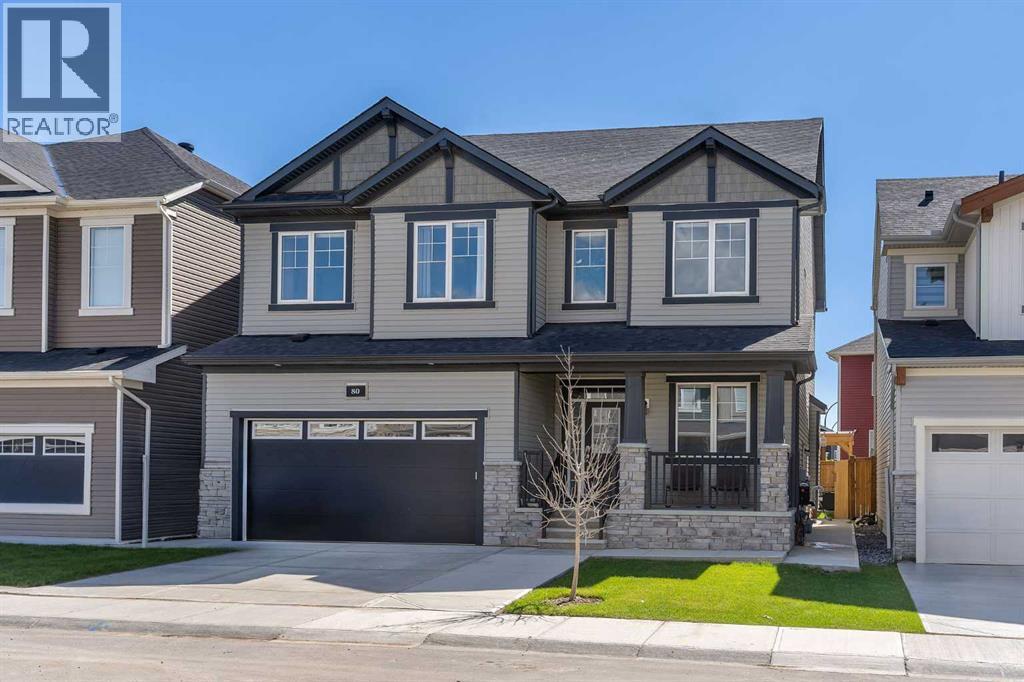
Discover exceptional luxury and thoughtful design in this beautifully upgraded home, offering premium finishes, modern elegance, and outstanding functionality throughout. The main floor impresses with 9-foot ceilings, 8-foot doors, recessed pot lighting, upgraded flooring, motorized blinds, and a stunning fireplace with a designer tile surround. A custom mudroom provides additional storage, while the versatile flex room features an eye-catching 3D accent wall with spotlighting. The chef-inspired kitchen boasts premium built-in appliances, a gas range, a chimney-style hood fan, granite countertops, a striking waterfall island with double-sided cabinetry, a tiled ceiling feature, and a spacious walk-in pantry.Upstairs, the luxurious primary suite features a 5-piece ensuite with a 10mm glass shower and a custom his-and-hers California-style closet. Additional bedrooms offer custom closets, while the main bathroom features dual vanities and a large bay window. An upgraded laundry room with a sink, extra storage, and steam-cleaning appliances adds convenience.Additional highlights include central A/C, glass stair railings, an extended concrete driveway, fully landscaped and fenced yards, solar outdoor lighting, a composite deck, and an 8-foot garage door with gas line rough-in. The fully developed basement offers exceptional flexibility, featuring three spacious rooms along with a 2-bedroom, 1-bathroom layout complete with a kitchen and living area, ideal for extended family or potential rental income, subject to municipal approval. A rare combination of upscale finishes, functional living spaces, and exceptional upgrades—this move-in-ready home is truly a must-see! (id:63982)
107 Hallbrook Drive SW
Calgary, Alberta
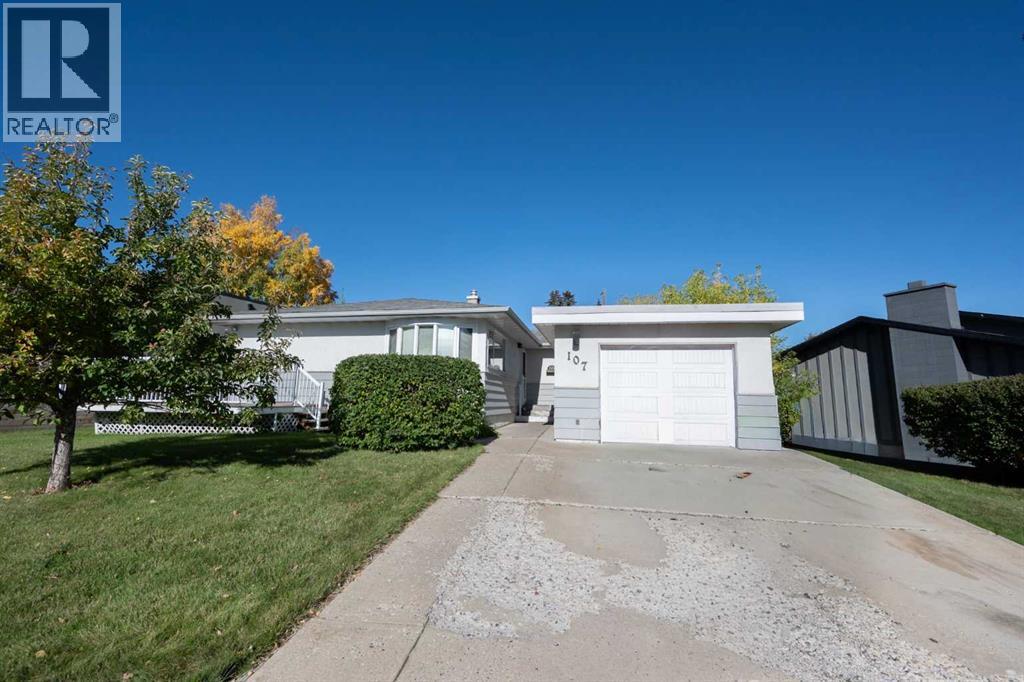
Welcome to this 1,124 sq. ft. family bungalow, ideally situated on a quiet street in sought-after West Haysboro. Offering an excellent layout and outstanding renovation potential, the home features original hardwood flooring, spacious bedrooms, a large kitchen, a dining area, and a comfortable living room. The kitchen and main bathroom were updated in the early 1990s, providing a solid foundation for your modern design vision. Sliding patio doors open to a corner deck with sunny southwest exposure—an inviting spot to relax or entertain. The fully finished lower level adds valuable living space with a generous recreation room, one more bedroom, large den with closet, a three-piece bathroom, laundry, and ample storage. Additional highlights include central air conditioning, included appliances, a single front attached garage, and an expansive driveway with convenient parking for multiple vehicles. Close to schools, shopping, public transit, everyday amenities, and major routes, this property presents an exciting opportunity to personalize a well-located home and make it your own. (id:63982)
341 Calhoun Common NE
Calgary, Alberta
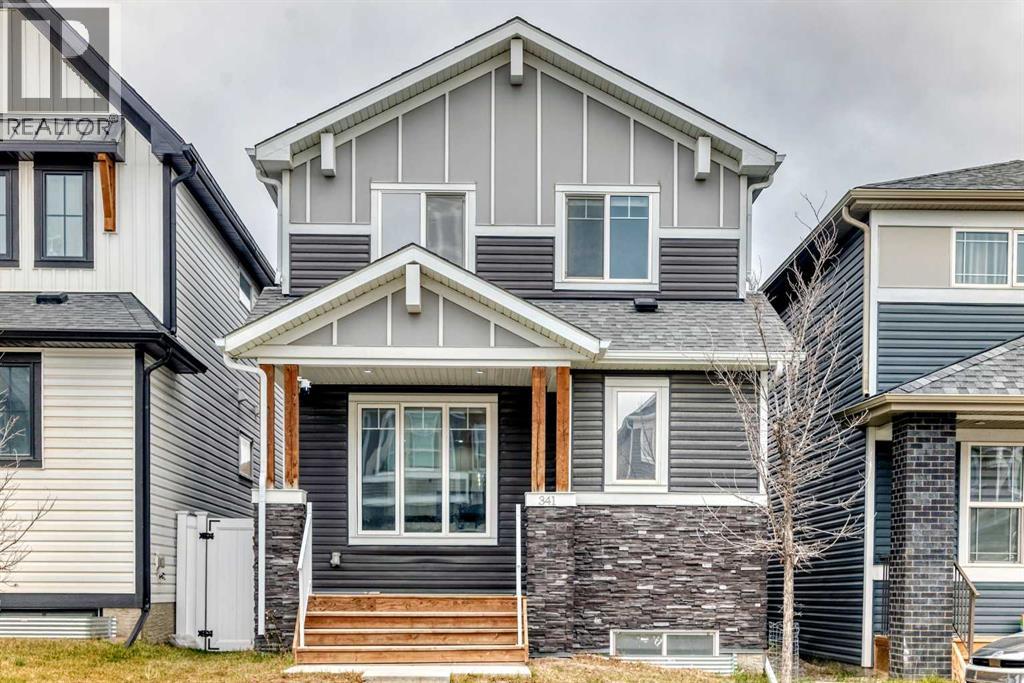
Welcome to this beautifully maintained home in Livingston, one of Calgary's most desirable and growing communities! Offering an exceptional combination of space, functionality, and versatility, this impressive property shows like new and presents an outstanding opportunity for homeowners and investors alike. Thoughtfully designed for modern living, the main floor features a bedroom complete with its own private ensuite bathroom, an increasingly sought-after feature that provides comfort, privacy, and convenience. Perfect for accommodating guests, extended family, or multigenerational living, this unique layout offers flexibility that sets the home apart. An additional guest powder room on the main floor further enhances everyday convenience. Upstairs, you'll find 3 generously sized bedrooms and a versatile bonus room, providing additional space for family relaxation, entertainment, or everyday living. Adding to the property's appeal is a fully legal 2-bedroom basement suite, offering excellent rental income potential and an opportunity to offset mortgage expenses. Whether you're looking to maximize your investment or enjoy the benefits of homeownership with supplemental rental income, this feature adds tremendous value and flexibility. The property also includes a double detached garage, providing secure parking and additional storage. Beyond the home, Livingston offers an exceptional community lifestyle, highlighted by the impressive 35,000 sq. ft. Livingston Community Hub, featuring sports courts, a gymnasium, skating facilities, a splash park, playground, an amphitheater, gathering spaces, and year-round community programming. Residents also enjoy parks, pathways, and convenient access to major roadways. Whether you're searching for your next family home, a multigenerational living arrangement, or an investment property with income potential, this exceptional Livingston home offers the best of both worlds! (id:63982)
2119 Halifax Crescent NW
Calgary, Alberta
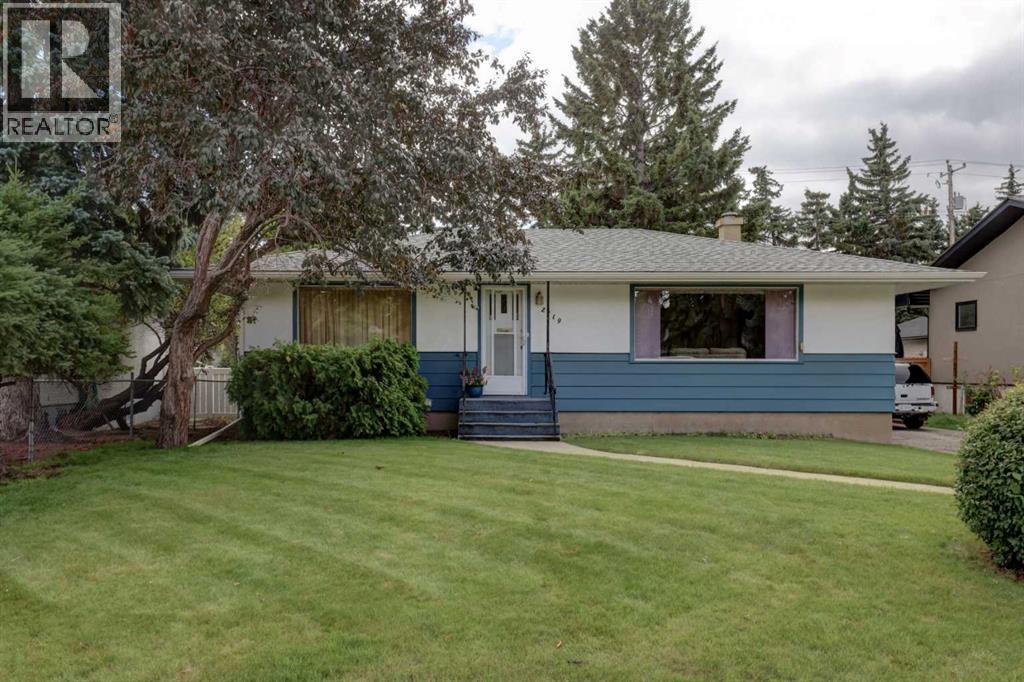
Calling all Builders, Buyers & Investors — Prime Inner-City Banff Trail Opportunity! This oversized 56' x 120' rectangular lot with back-alley access is in one of NW Calgary's most sought-after inner-city communities. The well-maintained original bungalow offers two bedrooms and one bathroom upstairs, and a demisable entrance leading to a den and 3-piece bath down. Enjoy 1,048 square feet above grade with a bright living room, dedicated dining area and a kitchen with oversize corner windows. A standout feature is the double detached heated garage with front and rear overhead doors opening on the laneway and driveway. An extra length driveway for three additional vehicles, parking for five in total, a rare advantage in the inner city. A peaceful lot with a berm, retaining wall and large spruce trees on the green space behind plus a note for builders note - power poles are on other side of the laneway. Located on this quiet crescent in the heart of Banff Trail, steps from Banff Trail LRT station, and within easy walking distance to the University of Calgary and SAIT, and just minutes to Foothills Hospital. The lower-level den is currently being used as a bedroom with a window that does not meet egress standards. A lot with potential like this in a transit-connected inner-city community — don't last. Banff Trail living at it’s best! (id:63982)
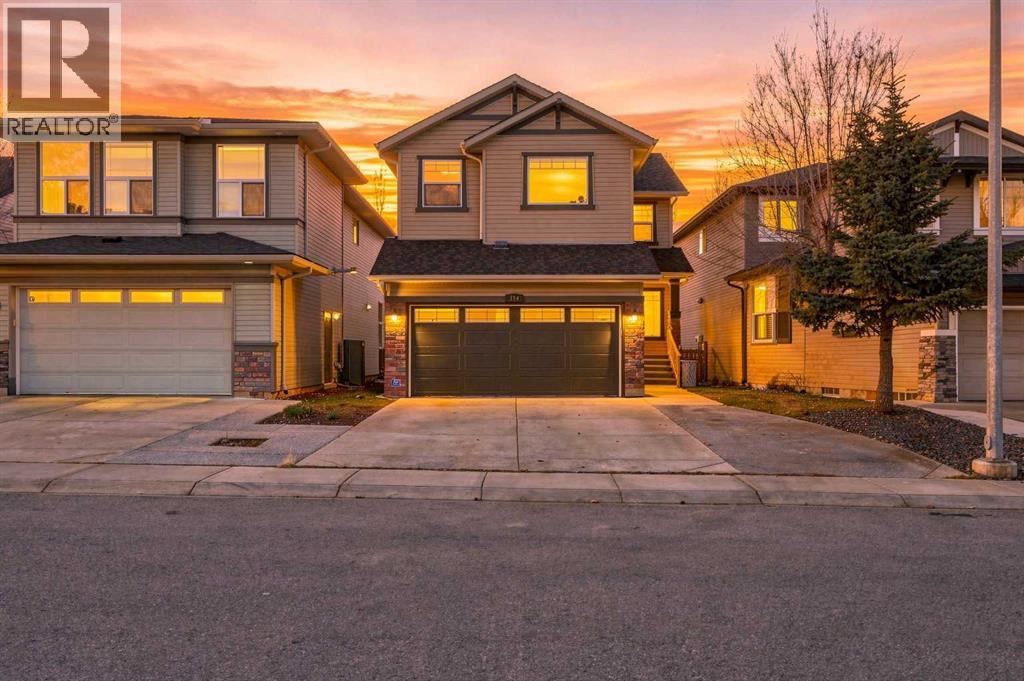
124 Panamount Circle NW
Calgary, Alberta
Welcome to 124 Panamount Circle NW, located in the established and family-friendly community of Panorama Hills. This spacious two-storey home offers 5 bedrooms, 3.5 bathrooms, and over 2,084 sq. ft. of above-grade living space, with a fully finished walkout basement providing additional room for growing families and multi-generational living.The main floor features a bright, open-concept layout with high ceilings, hardwood flooring, and well-defined living and family spaces. The kitchen is equipped with granite countertops, ample cabinetry, and a pantry, offering plenty of storage and workspace. The adjoining dining area provides a comfortable setting for everyday meals and family gatherings, while the family room features a gas fireplace, creating a welcoming space to relax. A convenient 2-piece bathroom completes this level.Upstairs, you'll find three bedrooms, a spacious bonus room, and the convenience of upper-level laundry. The primary bedroom offers a comfortable retreat with a walk-in-sized sleeping area and a 5-piece ensuite. Two additional bedrooms and a full bathroom complete the upper level.The fully finished walkout basement adds excellent versatility to the home, featuring two additional bedrooms, a den, a recreation room, a full bathroom, and a second kitchen area. With its separate exterior entrance, this level offers flexibility for extended family, guests, or additional living space.Additional features include an attached double garage, a private and fully fenced backyard, a rear deck, and a practical floor plan designed to accommodate a variety of family needs.Panorama Hills is a well-established northwest Calgary community known for its parks, walking pathways, playgrounds, schools, and community amenities. Residents enjoy access to the Panorama Hills Community Centre and its recreational facilities, including a splash park, sports courts, playground, and outdoor gathering spaces. The area also offers convenient access to nearby shopping , restaurants, grocery stores, recreation facilities, and major routes including Stoney Trail and Country Hills Boulevard.Offering five bedrooms, a finished walkout basement, and a functional layout across three levels, this home presents an excellent opportunity for families looking for space, flexibility, and a convenient location in Panorama Hills. (id:63982)
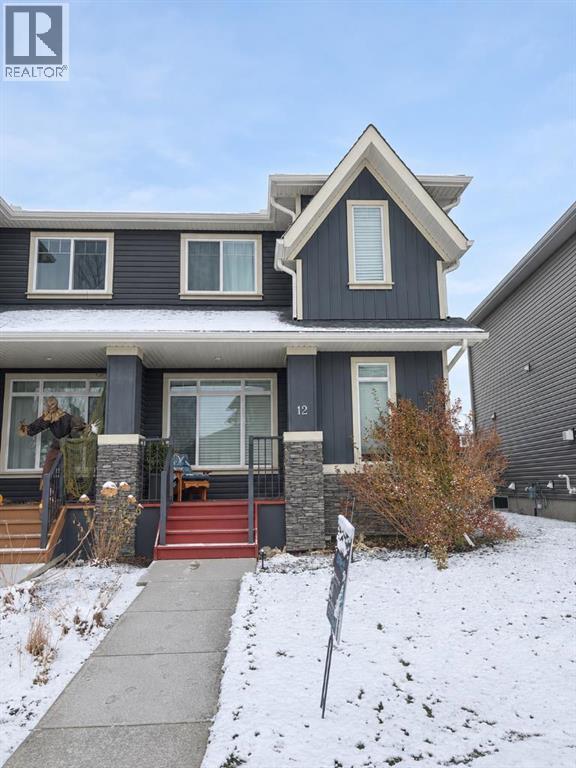
12 Fireside Bend
Cochrane, Alberta
Welcome to this beautifully maintained 3-bedroom, 2.5-bathroom half duplex in Fireside, with no condo fees and a great double detached garage. High ceilings and hardwood flooring make the main level feel bright and welcoming. The open kitchen features quartz countertops, stainless steel appliances, ample cabinetry and a large island, with easy access to the back deck and fully fenced yard. A garden and patio add space to relax or entertain outdoors.Upstairs, the spacious primary bedroom includes a walk-in closet and private ensuite. Two additional bedrooms and a full bathroom complete the upper level. The unfinished basement offers room for future development and includes laundry, with the washer and dryer included. Parks, schools, restaurants and local shops are close by, while Calgary is approximately 20 minutes away and the Rocky Mountains are an easy drive west. (id:63982)
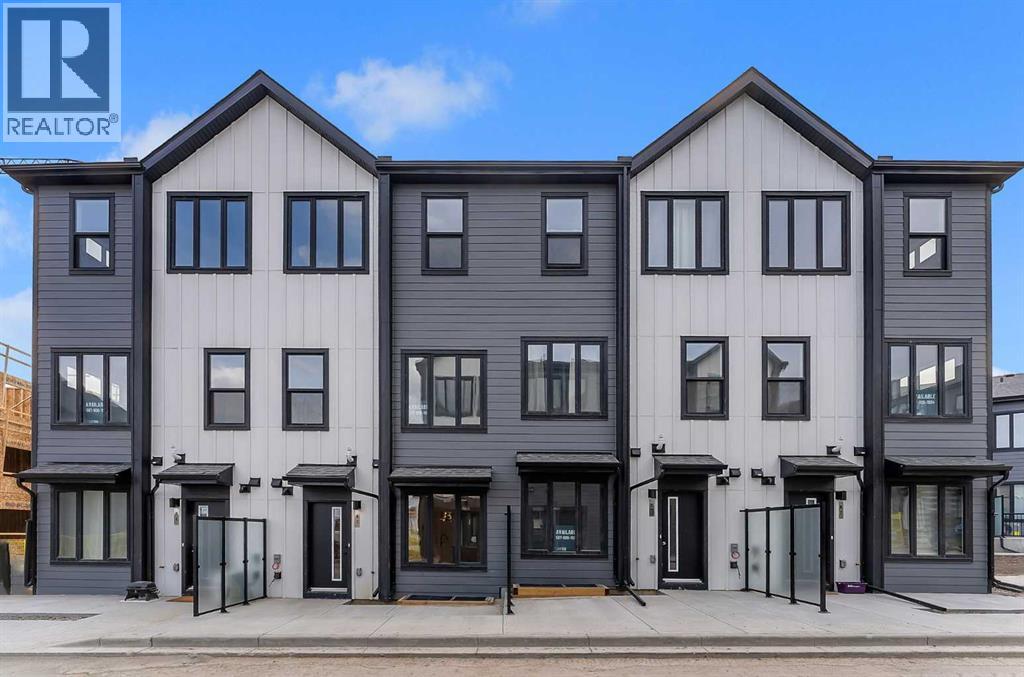
83 Arbour Lake Court NW
Calgary, Alberta
***OPEN HOUSE SATURDAY 12PM TO 5PM*** IMMEDIATE POSSESSION AVAILABLE! Welcome to the Metro Agile 18 by Cantiro Homes. Discover the combination of style, comfort, and functionality in this thoughtfully designed living space offering over 1171 sq ft of finished living space that caters to the needs of modern urban dwellers, including first-time homebuyers, young professionals, families, and right-sizers. The main floor offers a bright open-concept layout. The living room flows into the well-equipped kitchen, offering ample cabinetry, an island with additional prep space and seating, while the adjacent dining room is perfect for entertaining guests. A handy tech space and powder room complement the main floor. Dual primary suites that both offer spacious walk-in closets and ensuite bathrooms are great for a mortgage helper roommate, a guest bedroom, or a kids' room, while the laundry space is conveniently located, making chores a breeze. Living in Arbour Lake means private lake access with year-round activities. Enjoy easy access to Crowfoot Crossing shopping, the C-Train, and stunning mountain views. (id:63982)
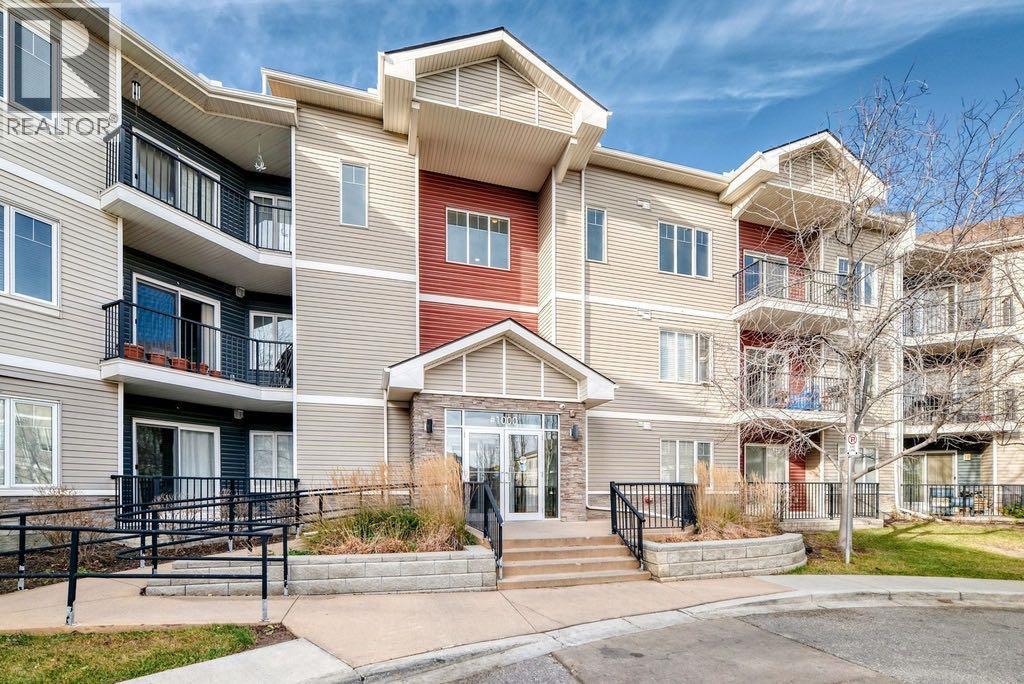
1334, 1540 Sherwood Boulevard NW
Calgary, Alberta
Bright and tranquil retreat within Sherwood, Calgary's NW community, embodied by this well maintained apartment offering a rare combination of convenience and value. Situated within a low rise structure, this single level unit provides 584.5 square feet of living space, complete with one bedroom and one full bathroom, ideal for those seeking simplicity and comfort. Residents enjoy the added benefit of low condo fees, making this property exceptionally appealing for first-time homebuyers or investors. Inside, granite countertops and plenty of counter and cupboard space. Flooring is ceramic tile and carpet and there is ample storage within the unit and a single underground heated stall providing practicality and peace of mind. This top floor apartment offers an elevated perspective and complemented by a balcony for enjoying fresh air. Conveniently situated near shopping and community amenities, this apartment also boasts elevator access within the building, ensuring accessibility for everyone. The inclusion of an In Unit Laundry Room provides added convenience to your daily routine, with stacked washer and dryer included. (id:63982)