
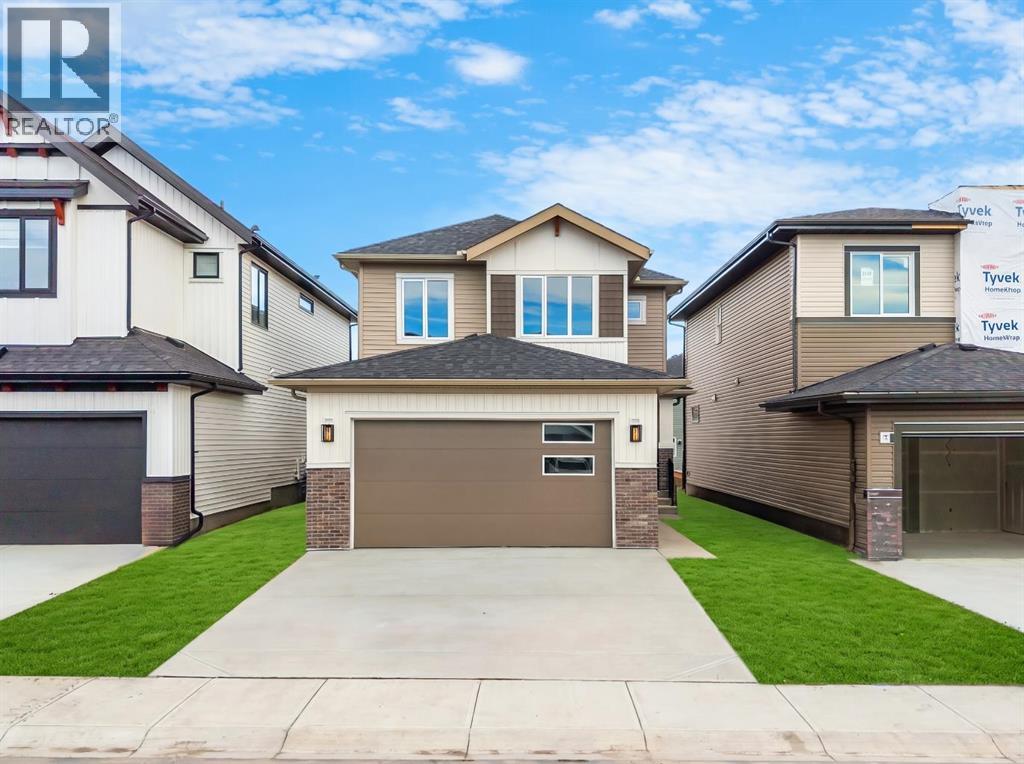
125 Quartz Crescent
Cochrane, Alberta
Welcome to 125 Quartz Crescent, a beautifully designed home in the desirable community of GREYSTONE IN COCHRANE. Offering 4 BEDROOMS, 3 FULL BATHROOMS, a MAIN-FLOOR BEDROOM AND FULL BATHROOM, SPACIOUS BONUS ROOM, DOUBLE ATTACHED GARAGE, and a BACKYARD WITH DECK, this home combines modern finishes, functional living spaces, and everyday comfort.Step inside to a bright and inviting OPEN-CONCEPT MAIN FLOOR, where high ceilings create an airy and welcoming atmosphere. The spacious living room flows seamlessly into the dining area and beautifully appointed kitchen, making this space ideal for entertaining and family gatherings. The kitchen features a LARGE CENTRAL ISLAND, BUILT-IN OVEN, ELECTRIC COOKTOP, GENEROUS CABINETRY, and a WALK-IN PANTRY, along with a complete appliance package. A MAIN-FLOOR BEDROOM AND FOUR-PIECE BATHROOM provide flexibility for guests, extended family, or a home office. A functional mudroom offers convenient access to the DOUBLE ATTACHED GARAGE.Upstairs, you will find THREE GENEROUSLY SIZED BEDROOMS, TWO FULL BATHROOMS, a SPACIOUS BONUS ROOM, and CONVENIENT UPPER-LEVEL LAUNDRY. The primary bedroom offers a relaxing retreat with a WALK-IN CLOSET FEATURING ORGANIZERS and a PRIVATE FOUR-PIECE ENSUITE WITH DOUBLE VANITY. Two additional bedrooms and a four-piece bathroom provide comfortable accommodations, while the central bonus room is perfect for movie nights, a playroom, or a second family living area.The BASEMENT offers additional space ready for future development to suit your needs pending city approvals. Outside, the BACKYARD WITH DECK provides a wonderful setting for outdoor dining, summer barbecues, and relaxing. The DOUBLE ATTACHED GARAGE AND DRIVEWAY OFFER PARKING FOR UP TO FOUR VEHICLES.Living in COCHRANE offers the perfect balance of small-town charm, beautiful natural surroundings, and modern conveniences. Located in the growing community of GREYSTONE, you will enjoy access to scenic pathways, parks, schools, shopping, restaura nts, and recreational amenities. With convenient connections to Calgary and the Rocky Mountains, this welcoming community offers an exceptional lifestyle for families and outdoor enthusiasts alike. Book your private showing today! (id:63982)
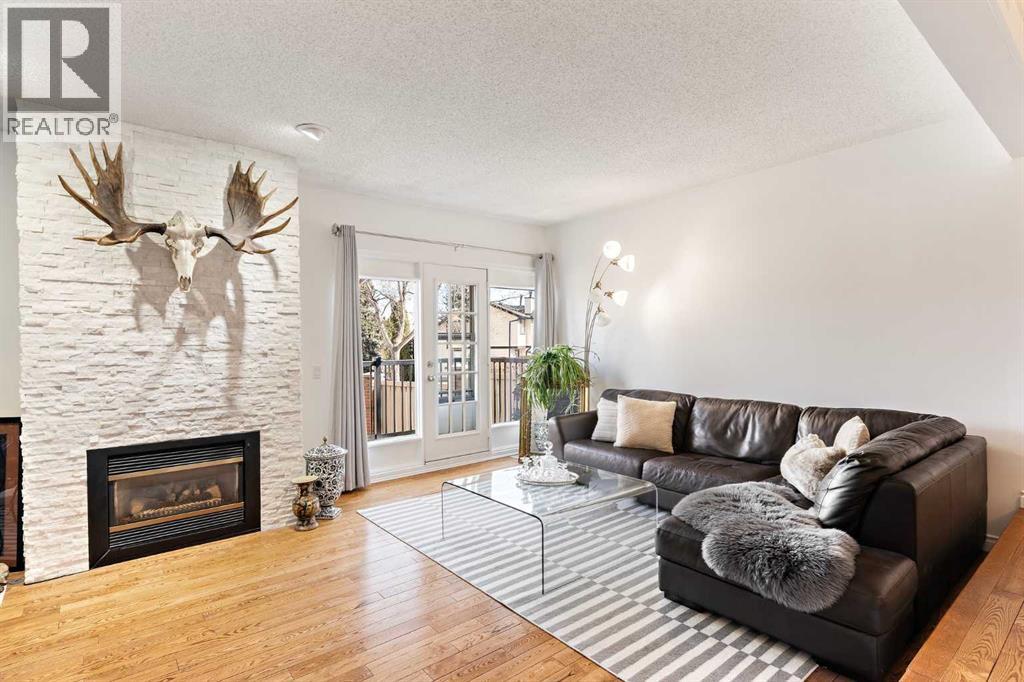
33, 448 Strathcona Drive SW
Calgary, Alberta
33, 448 Strathcona Drive SW | Updated End Unit in Strathcona ParkWelcome to this beautifully maintained 3-bedroom, 3.5-bathroom end unit in the highly desirable community of Strathcona Park, offering over 2,200 sq. ft. of developed living space. Tucked into a quiet, well-managed complex, this inviting home enjoys the added privacy and natural light of an end-unit location, along with access to the largest shared yard in the development.Step inside to a warm and welcoming main level featuring custom wainscoting, a striking two-tone staircase, and a beautifully renovated kitchen with quartz countertops, stainless steel appliances, farmhouse sink, custom walnut shelving, and built-in banquette seating. The spacious living room spans the width of the home and is anchored by a dramatic floor-to-ceiling stone fireplace, flowing seamlessly into the generous dining area. Step outside to the upper-level deck—an ideal spot for morning coffee, outdoor dining, or relaxing at the end of the day.Upstairs, the impressive primary suite feels like a private retreat, complete with French doors, a wood-burning fireplace, a flexible sitting or office area, and a luxurious 5-piece ensuite. A second bedroom with a large walk-in closet and an additional full bathroom complete the upper level.The fully finished walkout basement adds exceptional versatility with a stylish industrial-inspired feel, upgraded luxury vinyl plank flooring, a gas fireplace, wet bar, and renovated full bathroom with tiled shower. A third bedroom and generous recreation/living area provide plenty of space for guests, teens, a home office, or extended family. Walk directly outside to the rear patio, complete with a gas line for a BBQ or fire table.Best of all, this home is completely carpet-free, with hardwood flooring and upgraded luxury vinyl plank flooring throughout—offering a clean, cohesive look and easy everyday maintenance.Additional highlights include a 21' x 21' heated double garage, updated li ghting, abundant storage, and move-in-ready condition with plenty of opportunity to make the space your own. Conveniently located close to parks, schools, transit, and shopping, with quick access to downtown, this Strathcona Park home offers an exceptional combination of space, style, privacy, and convenience. (id:63982)
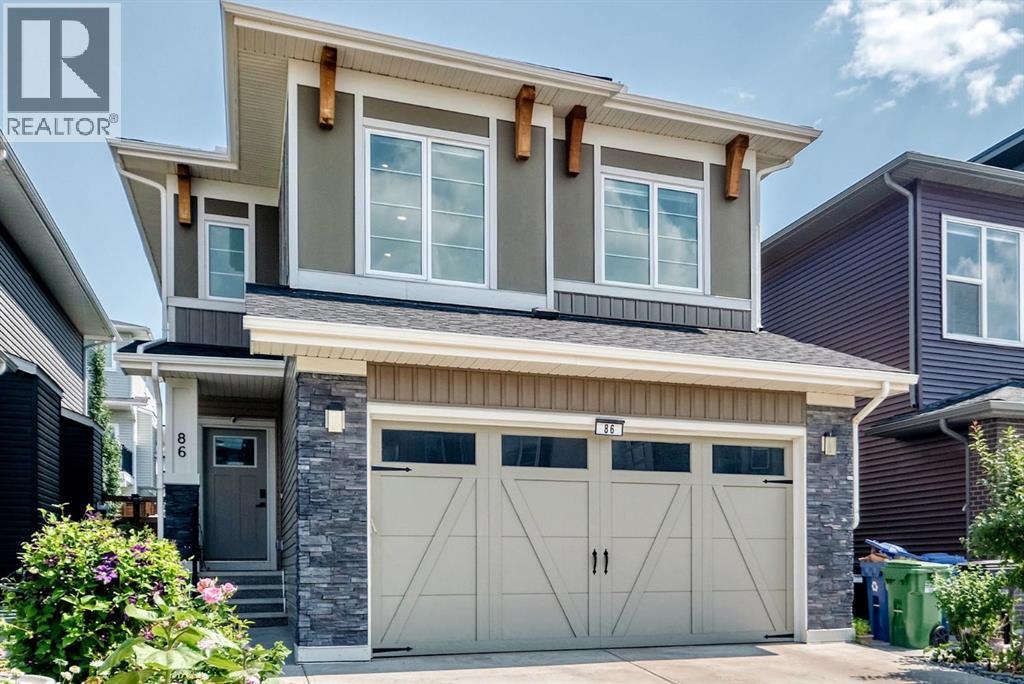
86 Carringvue Manor NW
Calgary, Alberta
INCREDIBLE TRUMAN BUILT 2-STOREY HOME IN CARRINGTON, with a 2 BEDROOM LEGAL BASEMENT SUITE!! This 2019 built property boasts over 3,000 SqFt of total living space, and is full of upgrades with stylish finishings! This home consists of a total of 5 BEDROOMS, 3.5 BATHROOMS PLUS a LARGE BONUS ROOM. Located on a quiet street in a desirable NW neighbourhood, this home has a beautifully landscaped backyard, with a big deck and is fully fenced. The LEGAL BASEMENT SUITE is perfect for renting out and generating additional income. (id:63982)
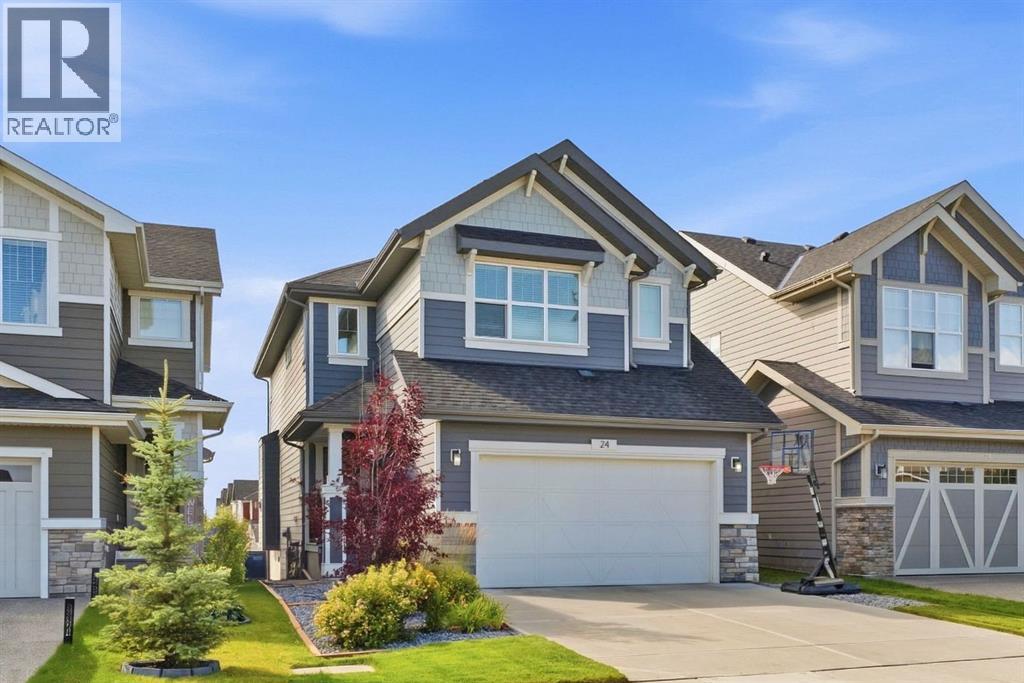
24 Sunrise Common
Cochrane, Alberta
FORMER SHOWHOME | FULLY FINISHED WALKOUT | PANORAMIC MOUNTAIN VIEWS | CENTRAL A/C | 3-ZONE HEATING | 4 BEDROOMS | 4 BATHROOMS | PREMIUM UPGRADES | HOME OFFICE!Welcome to 24 Sunrise Common, a beautifully designed two-story former showhome in Cochrane offering over 2,130 square feet of above-grade living space, plus a fully finished basement. The main level features a bright, open-concept floor plan accented by warm vinyl plank flooring, neutral tones, and abundant natural light. The central kitchen is equipped with quartz countertops, built-in stainless steel appliances including a chimney hood fan and wall oven with bluetooth capabilities, a large central island with seating, a stylish tile backsplash, and a walk-in pantry. Adjacent to the kitchen, the dining area leads directly out to the upper balcony, ideal for outdoor dining. The inviting living room centers around a stone-front gas fireplace with a wooden mantle, while a main-floor office nook, mudroom, and half bathroom add practical convenience. Upstairs, a central bonus family room separates the primary suite from two additional spacious bedrooms. The primary retreat showcases an accent wall, a walk-in closet, and a five-piece ensuite complete with double vanities, a deep soaking tub, and a glass-enclosed shower. Upper-level laundry, a full four-piece bathroom, and generous closet space complete this floor. The finished basement expands your living space with a large recreation room, a fourth bedroom, and a full four-piece bathroom, plus additional storage. Step outside from the lower level to enjoy a covered patio and a fully landscaped yard. Other features include an attached double garage, built-in speakers on both the main and top floors, a 3 zone furnace, and an irrigation system. Call now to book your private showing today! (id:63982)
171 Evanscrest Gardens NW
Calgary, Alberta
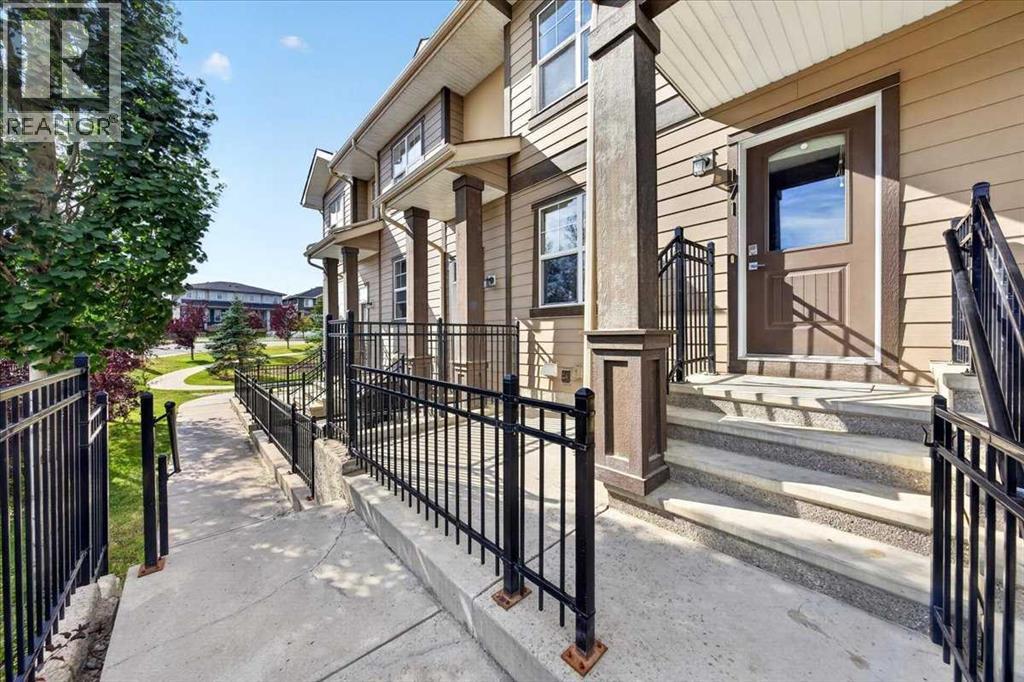
Welcome to effortless, single-level living in one of Calgary’s most sought-after communities. Offering the feel of a townhouse with the convenience of bungalow-style living, this thoughtfully designed 2-bedroom, 1-bathroom home combines comfort, functionality, and low-maintenance living with an affordable monthly condo fee.Step inside to a bright, inviting open-concept layout where the spacious living room seamlessly connects to the modern kitchen. The kitchen features quartz countertops, quality appliances, abundant cabinetry, a pantry, and a central island with room for seating—ideal for everyday living and entertaining. Conveniently located just beyond the kitchen are the 4-piece bathroom and in-suite laundry.Both bedrooms are generously proportioned and privately situated at the rear of the home. The primary bedroom offers a walk-in closet, while the spacious second bedroom provides excellent flexibility for guests, a home office, or personal use.One of the standout features is the double attached tandem garage, offering secure parking and valuable storage space. The garage provides direct access to the home via an interior staircase, while the private furnace and hot water heater are conveniently located within the garage area. Piping and electrical wiring for air conditioning are already in place (roughed-in) enabling a plug-and-play operation when required.Outside, enjoy the beautifully landscaped courtyard—an inviting shared outdoor space to relax, unwind, or enjoy some fresh air. The location is equally impressive, with walking and biking trails, parks, shopping, restaurants, and cafés all close by. Many everyday amenities are just 2–5 minutes away, schools and emergency services approximately 5–8 minutes, and Calgary International Airport about 15 minutes.Currently occupied by an excellent tenant who is willing to remain, an attractive opportunity for investors seeking rental income from possession.A rare combination of location, functionality, garag e space, low-maintenance living, and investment potential—an exceptional opportunity in Evanston! (id:63982)
135 Hawkmere View
Chestermere, Alberta
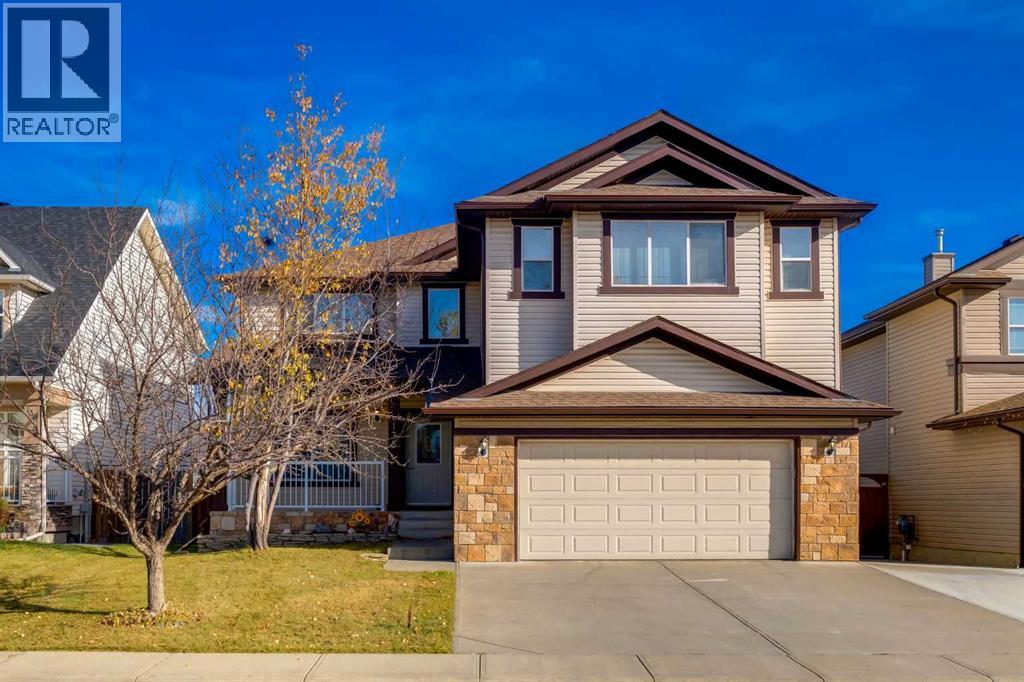
Need more space? This move in ready, 2 storey home boasts over 4300 total sq ft and is located in sought after Westmere with 5 bedrooms and 4 full bathrooms. A covered front porch welcomes you home, while 9-ft ceilings on both the main floor and walkout basement add to the feeling of spaciousness. This home is ideal for larger and multigenerational households—or anyone who loves to entertain. The layout can handle a full house with ease. An inviting foyer sets the tone with an extra-wide staircase featuring open iron railing, inset lighting, chandelier and an open to above moment. Arched openings and curved walls add character. The front room is perfect for gathering and features a striking stone surround electric fireplace, a dry bar and custom wine storage with feature lighting. This flows into the well appointed kitchen, dining nook and main floor living room, where a cozy gas fireplace anchors the space. The dining nook accommodates a larger table for holiday dinners and get togethers, with direct access to the upper deck extending gatherings outside. The kitchen is ready for a crowd with granite counters, stainless steel appliances, island seating and an expanded walk-in pantry with extra counter space. Currently a large mudroom, the main-floor flex room can easily convert back to a bedroom, with a 3-pc bath and shower beside it making it an excellent option for multigenerational living. Upstairs you will find a king sized primary suite with dual closets and a 5-pc ensuite with a deep jetted corner tub, two separate tiered vanities, a linen closet, separate shower and private water closet. 3 additional great sized bedrooms, a 4-pc main bath, convenient laundry closet and a massive bonus room, with built-in bench storage and plenty of space for the media/theatre setup you’ve always wanted complete this floor. The bright walkout basement features a dricore subfloor panel underlay throughout the finished areas. The sprawling rec room has space for games on one sid e (dartboard included!) and couches and conversation on the other, there's even a dedicated gym with rubber flooring and large mirrors. A 5th bedroom and 4-pc bath round out the level. You'll pass a tiled area ideal for towels and wet feet that leads to the covered hot tub, where a privacy screen creates a secluded spot to unwind. The large upper deck overlooks the yard with stairs directly to ground level. Green thumbs will appreciate garden beds with raspberry and strawberry plants, while a shed keeps lawn and garden gear out of the garage. The oversized HEATED double garage is equipped with 220V, a sink, workbenches and pegboard storage. A playground/green space are just around the corner. Schools, shopping, restaurants and year round fun at Chestermere Lake all await nearby. BONUS: A paddle boat is included with the purchase! It's air conditioned and further features include an updated roof (2021) and an on-demand tankless hot water system. This is a serious gem, come tak a look and make it yours! (id:63982)
24, 73 Glenbrook Crescent
Cochrane, Alberta
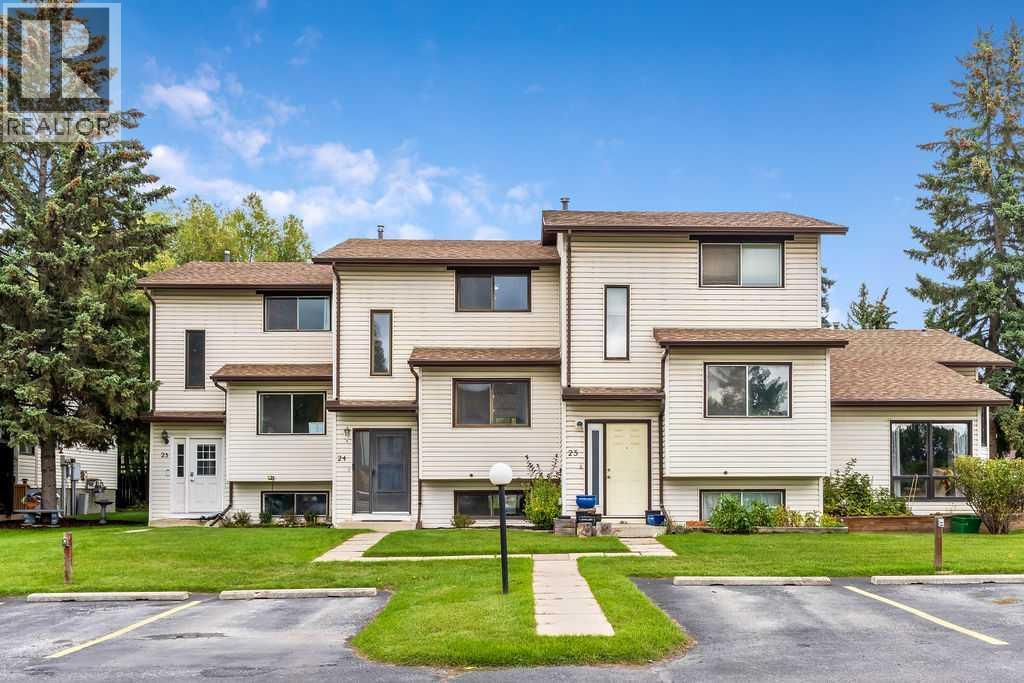
Priced to Sell. Quick possession available. TURNKEY, AFFORDABLE & FULL OF VALUE! Welcome to this refreshed 3-bedroom, 2-bathroom home in the heart of Glenbow, one of Cochrane’s most established and beloved communities. Offering an incredible combination of affordability, recent upgrades, convenience, and small-town charm, this move-in-ready home is an opportunity you won’t want to miss.Inside, you’ll find a comfortable and functional layout with 3 bedrooms, 2 bathrooms, and inviting living spaces ready for you to make your own. Recent upgrades include a recently replaced furnace and hot water heater, offering added peace of mind and value for the next owner. With 2 parking spaces conveniently located directly in front of the home, everyday living is simple and practical.The location is hard to beat. You’re close to the heart of Cochrane’s commercial shopping district, with shopping, restaurants, services, schools, parks, and everyday conveniences all nearby. Yet despite being so connected, Glenbow offers a peaceful and tranquil setting where you can enjoy the relaxed pace and neighbourly atmosphere that makes Cochrane so special.WELCOME TO GLENBOW, WHERE HISTORY, COMMUNITY & LIFESTYLE COME TOGETHER! Located within one of Cochrane’s historic areas, this community offers a unique blend of character and convenience. Step outside your front door and you’re just moments from the Bow River, walking paths, schools, markets, rodeos, parks, and the community events that bring Cochrane to life.Enjoy a morning walk along the river, grab what you need from nearby shops, take in a local market, or experience Cochrane’s famous western spirit, all while coming home to a peaceful neighbourhood that still feels like a small town.Whether you’re a first-time home buyer looking for an affordable way into the market, an investor searching for value, or simply looking for a turnkey home in an incredible location, this one checks the boxes.Affordable. Updated. Convenient. Peaceful. Connected.Your new home in Glenbow awaits. Don’t let this opportunity pass you by! (id:63982)
100 Marbrooke Circle NE
Calgary, Alberta
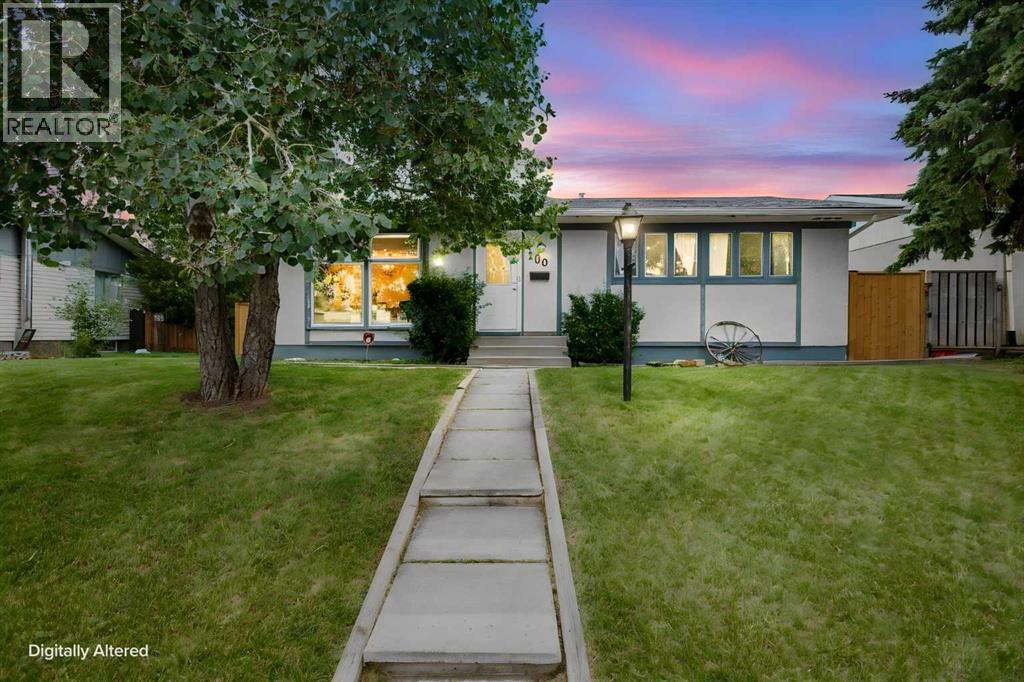
Price Correction! $514,900! Welcome home to this beautifully updated/renovated bungalow in the heart of Marlborough! Sitting on a huge lot with an oversized detached garage (25' x 23'), complete with a small electrical panel, gas line, and abundant cabinet storage this property offers space and function for the whole family. This 4-bedroom, 2-bathroom home has been freshly updated throughout in preparation for its new owner. The entire main floor has been professionally painted (walls and ceilings), with new flooring, light fixtures, closet doors, and new baseboards throughout. The main floor bathroom has been completely renovated, featuring a new tub, tile surround, flooring, vanity, lighting, and mirror. Cozy up by the fireplace, now fitted with a new electric range. Downstairs, the fully finished basement adds even more living space with a family room, a 4th bedroom, a den/workout room, ample storage, and a 3-piece bathroom. Outside, enjoy a large patio (12'5" x 18'7") and an upper deck (8' x 11") with a pad ready for a future hot tub. RV parking, a paved alley, and a huge lot round out the exterior features, plus major mechanicals are already taken care of, with new shingles (2024), a new furnace (2025), and a brand-new fence (2025, just one year old). Located in Marlborough, you're surrounded by amenities, schools, shopping, transit, and easy access to Memorial Drive and 52nd Street. This property would be ideal for the growing family, first time home buyer or investor looking for an opportunity. Either way it's a fantastic home in a good part of Marlborough! (id:63982)
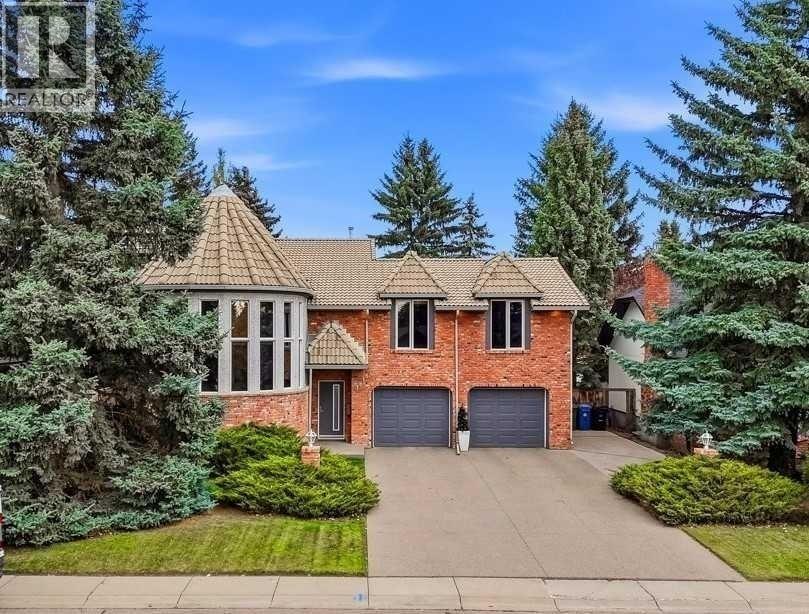
1216 Varsity Estates Drive NW
Calgary, Alberta
* Open House, Saturday, November 21st, 1:00-4:00 pm * Exceptional TURNKEY 5-bedroom, 3.5-bath custom family home in prestigious Varsity Estates, where thoughtful design, quality craftsmanship and pride of ownership are evident throughout. EXTENSIVELY RENOVATED in 2019, this beautifully finished executive home offers impressive spaces for both everyday family living and entertaining.A spectacular entrance with modern circular staircase leads to the dramatic two-storey living room, where soaring, floor-to-ceiling round windows flood the space with natural light. The adjoining dining area extends the entertaining space, creating an impressive setting for gatherings with family and friends.At the heart of the home, the spacious chef’s kitchen features crisp white cabinetry accented by warm Wenge, quartz counters, newer appliances, abundant workspace and storage, plus a separate walk-in pantry. The kitchen and sunny eating nook flow effortlessly into the cozy family room, with direct access to the deck and beautiful flat backyard—perfect for relaxed indoor/outdoor living.The private primary retreat occupies its own level and features a luxurious 6-piece spa-inspired ensuite, walk-in closet and built-in shelving. On another level are three generous bedrooms and/or office space, each with built-in closets and site-finished birch hardwood floors, plus a renovated 3-piece bath with in-floor heating. An oversized laundry/utility room is conveniently located in the bedroom wing—ideal for busy families.A functional mudroom off the garage offers built-in storage, with a privately located powder room nearby. Outside, the massive four-car driveway provides an incredible amount of space—not only for vehicles, but a safe place for kids to ride bikes, shoot hoops and play close to home. It leads to an oversized double garage with a third rear door providing drive-through access to a covered parking pad (approx 16' x 14') — a dream for the car enthusiast or home mechanic, and equally suited as extra summer entertaining or recreation space.The fully developed basement adds even more versatility with newer carpet, a room with built-in Murphy bed and closet, rec room, office space and newly renovated full bath.All this in Varsity Estates, one of Calgary’s most coveted communities, with Silver Springs Golf & Country Club winding through the neighbourhood. Close to top-rated schools, Dalhousie Station and LRT, University of Calgary, Foothills Medical Centre and Alberta Children’s Hospital—and within walking distance of beautiful Bowmont Park, off-leash areas and the Bow River valley. An exceptional home, location and lifestyle! (id:63982)
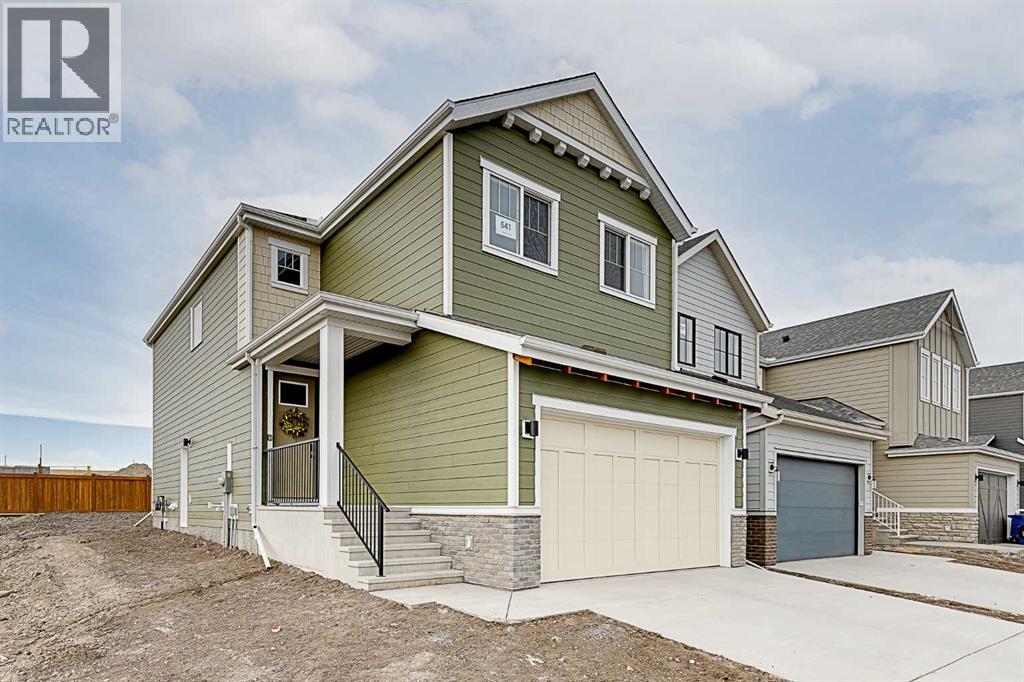
541 Sawgrass Green NW
Airdrie, Alberta
READY FOR IMMEDIATE POSSESSION - Meet THE BASIL! This beautifully designed and thoughtfully upgraded home offers 3 bedrooms, 2.5 bathrooms, and a spacious west-facing backyard.Built by Baywest Homes (a trusted name for quality and style in the Calgary area since 1985), this home delivers quality craftsmanship and peace of mind, backed by a 10-Year Alberta New Home Warranty plus a 1-Year Builder Warranty.Step inside to a welcoming entryway that opens into the heart of the home — an incredible chef-inspired kitchen featuring 42" ceiling-height cabinetry, crown moulding, under-cabinet lighting, quartz countertops, a gas range, a built-in microwave, and a stunning chimney hood fan with full-height tile. The stylish two-toned island is outfitted with a Silgranit undermount sink and a smart 4-bin pullout system designed to keep the space both beautiful and functional. The wide-open floor plan is perfect for entertaining and features a sunny living room and dining room area with oversized windows and sliding glass patio doors leading to the backyard. Two pantry spaces, including one in the convenient-sized mudroom, and a tucked-away main floor powder room complete the main level.Zoned to allow for a legal suite to be added, additional upgrades include a side entrance, modern railings and 9' basement ceilings, along with rough-ins for a bathroom, kitchen, and laundry in the basement — offering excellent potential for future development.Upstairs, the spacious primary retreat features a walk-in closet and a beautifully appointed ensuite with double sinks and an oversized shower. A bright bonus room, convenient upstairs laundry with added storage, two generously sized secondary bedrooms, and a 4-piece main bath complete the upper level.Located in the growing community of Sawgrass Park, you'll appreciate the nearby green spaces, wetlands, parks, and future plans for a school and recreation amenities. Set on a quiet street in a fantastic location, this is a must-see ho me that truly checks all the boxes. PLEASE NOTE: This home includes an energy efficiency report available upon request. (id:63982)
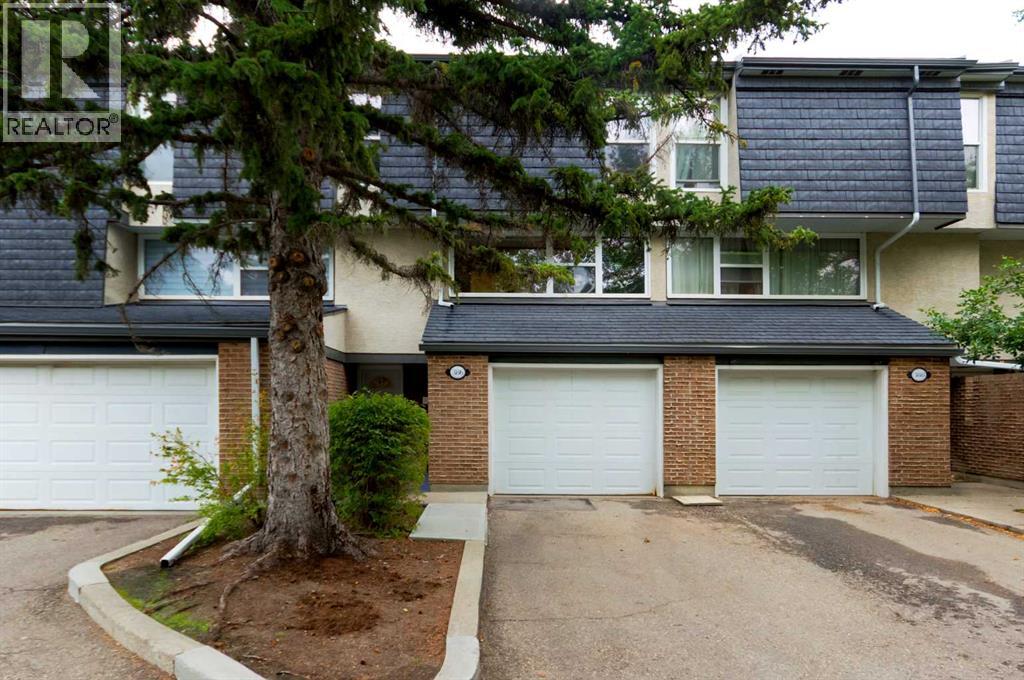
386 Brae Glen Crescent SW
Calgary, Alberta
Welcome to this beautiful 1,667 sq. ft. contemporary four-bedroom home, tucked away in a quiet cul-de-sac in popular Brae Glen West. Offering a thoughtful floor plan with numerous upgrades, this home is ideal for families looking for space, comfort, and a fantastic location.The spacious foyer is conveniently located next to the garage entrance, providing plenty of room to welcome guests and transition easily into the main living areas.Just steps away, the open-concept kitchen and dining room create a wonderful gathering space, while the huge 320 sq. ft. living room offers plenty of room for relaxing and entertaining. The custom kitchen features an open design, beautiful custom cabinetry with convenient pull-out drawers, and a stove that is just two years old and includes an air fryer.Upstairs, four generously sized bedrooms provide plenty of space for the whole family. The landing also features a built-in desk, creating a handy workspace or homework station. The primary bedroom includes a convenient 3-piece ensuite, while the spacious 4-piece main bathroom serves the additional bedrooms.The developed basement adds even more living space with a fantastic recreation room, perfect for a media area, movie nights, games, or simply plenty of R&R.Step outside to enjoy the beautiful deck overlooking the courtyard/park. The yard is bordered by mature perennials and a gorgeous hedge, creating a private and peaceful outdoor retreat.Numerous updates add to the appeal, including a brand new hot water tank, windows replaced in 2015, along with the roof, soffits, and fascia. The front door has also been replaced, and the carpets are just four years old.Located in popular Brae Glen West, you’ll enjoy parks and pathways right outside your door, while being close to schools, shopping, and the Southland Leisure Centre. Costco, the Glenmore Reservoir, Rockyview Hospital, and so much more are also just a short drive away.A wonderful home in a fantastic location — ready f or your family to make it your own! (id:63982)
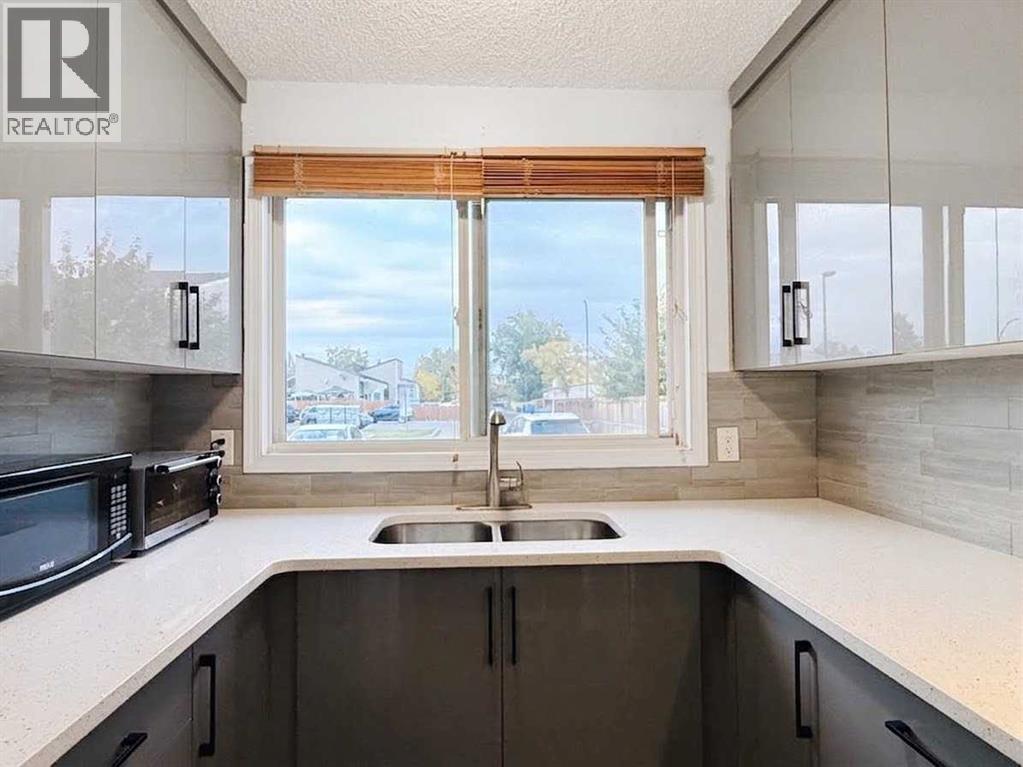
49, 5425 Pensacola Crescent SE
Calgary, Alberta
END-UNIT TOWNHOUSE. BRAND-NEW KITCHEN RENOVATION. New flooring on the second floor, hardwood on the main level, three spacious bedrooms, and one of the largest private backyards in Pensacola Gardens. Enjoy the convenience of having your energized parking stall right at your front door, plus a bright south-facing yard for outdoor living. This 1075.36 sq. ft. two-story home sits in Block 11, one of the best locations in the complex, just 2 minutes from Penbrooke Meadows School, close to Sobeys, Elliston Park, and major transit routes. With modern upgrades, and unbeatable location, this home delivers serious value in today’s market. Let’s get you into your new home. (id:63982)
338067 1064 Drive E
Rural Foothills County, Alberta
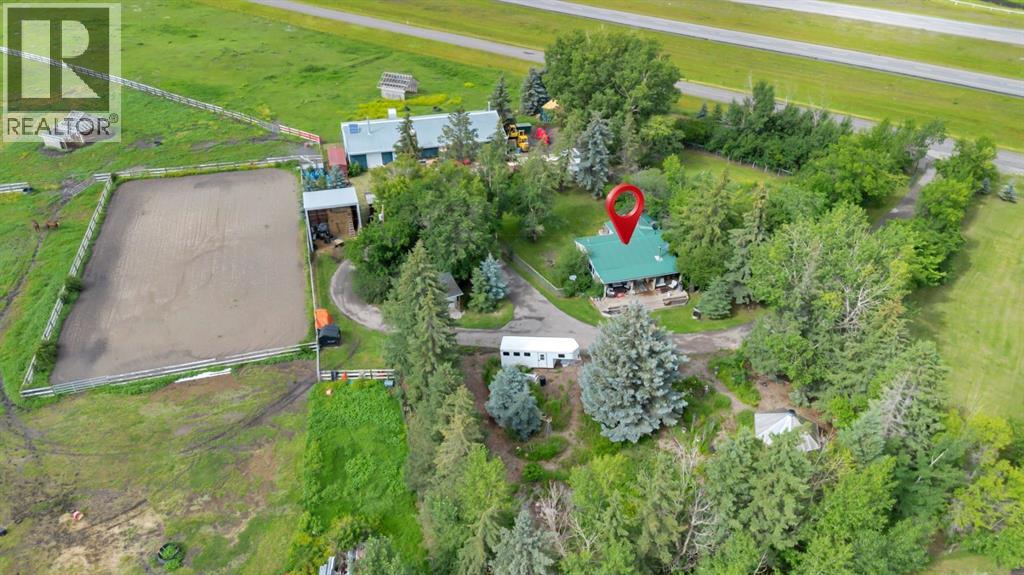
Versatile acreage with Home & Shop – 338067 1064 Dr E, rural Foothills County, AB .Situated on 7.4 acres close to Okotoks , this exceptional property offers a rare blend of industrial utility and country charm. Zoned DC-27, the land allows for a wide variety of business uses, making it ideal for entrepreneurs, trades, and small industrial operations looking for space to grow.The property features a spacious 3,068 sq ft shop, powered by a 125-amp, 600Y/247V electrical supply—ready to support light industrial activities. The shop was built in 1983 and boasts an 18" floor with double rebar/matte, is insulated and has water supply .Whether you're running a fabrication shop, vehicle service operation, or commercial storage, this facility is move-in ready.A brand-new commercial-grade well, sanctioned for a 20,000 sq ft shop, ensures you’ll have ample water supply for both current operations and future expansion.Addingto its appeal, the property includes a cozy 891 sq ft home/office, perfect as a residence, rental, or business HQ. The layout is functional and inviting, offering flexibility for live-work arrangements or administrative space.With plenty of open land, there's also room for horses, storage, or future development—bringing even more versatility to this already outstanding property. Bordering on the recently approved Thunder Stone Junction Neighbourhood area, and right near the proposed Hwy2/338 ave Interchange, this Highway 2 frontage, with quick access to Okotoks and Calgary, is a unique acreage that combines rural tranquility with potential light industrial usageKey Features:• 7.4 acres of usable land• 3,068 sq ft shop with 125-amp, 600Y/247V service• Zoned DC-27 – supports a wide range of commercial uses ( approval needed from foothills municipality)• New commercial well which can support a 20,000 sq ft shop• 891 sq ft home/office for residential or business use• Ample space for horses, equipment, or expansion• Convenient location near major rou tes and urban centres (id:63982)
250032 Range Road 32
Rural Rocky View County, Alberta
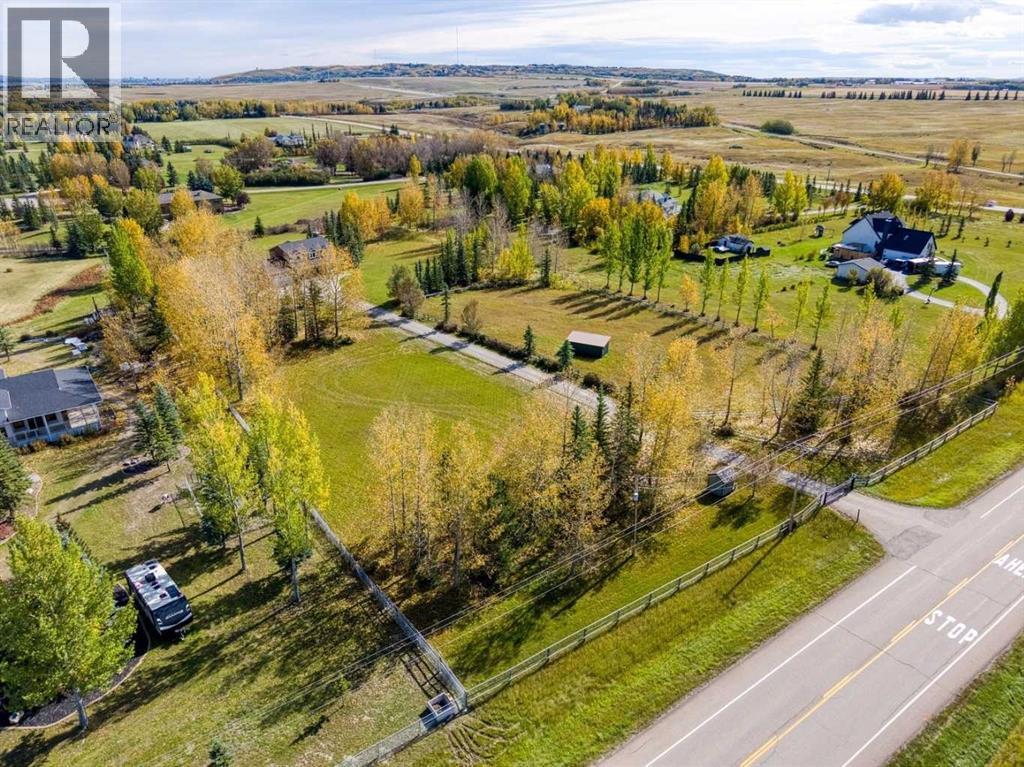
A rare opportunity to enjoy 4 acres of Springbank living WITH YOUR HORSE, just a quick drive from Calgary, with Rocky Mountain views along the way and the privacy of a mature acreage setting. Original owners, this 2-storey home was built with exceptional attention to quality, featuring traditional wood-frame construction with a combination of 2x4 and 2x6 walls, no OSB, and high-quality materials throughout. The doors and thick-glass windows were upgraded in 2008; all windows feature tilt-and-turn operation. The bright front living room has generous windows, with hardwood flooring throughout the main floor. The kitchen features solid cherry cabinetry, stainless steel appliances, double ovens, and a built-in wine rack. The family room has a wood-burning fireplace with gas starter, custom built-ins, and double patio doors to the raised rear deck, rebuilt approximately 3 years ago with durable vinyl decking and spanning the full width of the house. A tiled mudroom off the kitchen connects to the double attached garage, roughed in for a gas heater. An RV parking pad and electric entrance gate add convenience. Upstairs are 4 bedrooms, all with hardwood floors, a full main bathroom with dual sinks, granite counters, tile flooring, and a large window, plus a spacious primary suite with walk-in closet, built-in shelving, and ensuite with Grohe fixtures and granite counters. Fully developed in March 2025, the walk-out basement adds a recreation room with TV hook-up, LVP flooring, a bathroom with shower, laundry, and large storage room. Solid doors and added ceiling soundproofing enhance comfort. The layout allows a future separate bedroom, with electrical, water, and drain connections for a potential wet bar. Bring your horse! The gently rolling, landscaped 4-acre grounds include a roughly 1-acre horse paddock, purpose-built horse shelter, and platform for a water trough; horses were previously kept here. Directly across the road are indoor and outdoor riding arenas and a hor se boarding facility. Also outdoors are a large shed, raspberries, lilacs, blue flax, a compost area, and water-conscious landscaping. The long driveway was redone in 2026. Watch for moose, deer, and birds, enjoy nearby golf and Springbank schools and recreation, and appreciate easy west-side access to Calgary and the mountains. Additional features include a main-floor powder room, aggregate concrete front steps, a roof replaced in 2022 with transferable warranty, and hot water tank replaced in 2023. Water is supplied through the co-op, with a fire hydrant in front of the property. The 4-acre parcel may offer future subdivision potential, subject to Rocky View County approval. Fiber optic internet is proposed for 2026/2027. (id:63982)
400, 8 Bayside Place
Strathmore, Alberta
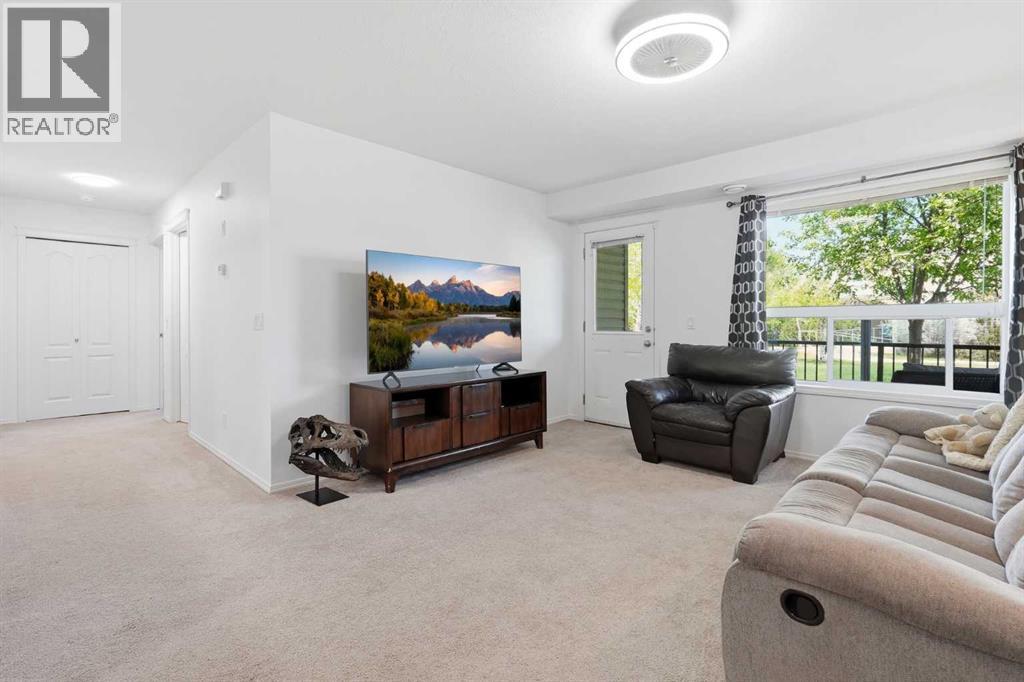
Say goodbye to SHOVELLING! Snow removal is completely taken care, offering effortless and maintenance-free living. This ground level, 3 bedroom, 1 bathroom condo features 1,013 sq. ft. of comfortable space, a north-facing patio and a greenspace in your front yard. NOW AVAILABLE TO THE GENERAL PUBLIC TO PURCHASE OUTSIDE OF THE PROGRAM or eligible to still be purchased through the Strathmore Affordable Housing Program. Plus, enjoy ultimate budget peace of mind with condo fees that cover all utilities except for electricity! A fantastic opportunity that won't last long. (id:63982)
2305, 100 Banister Drive
Okotoks, Alberta
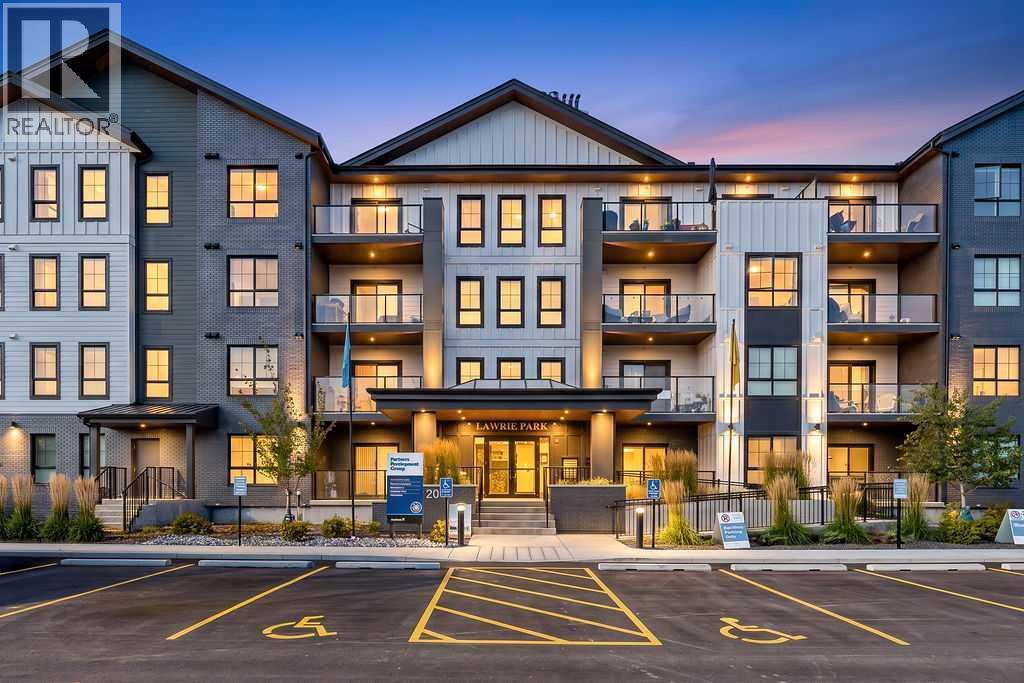
Welcome to 2305, 100 Banister Drive, a bright and beautifully designed TWO-BEDROOM, TWO-BATHROOM residence offering just over 1,000 sq. ft. of thoughtfully planned living space in Lawrie Park. A spacious entrance creates a welcoming first impression, with excellent storage and convenient IN-SUITE LAUNDRY tucked neatly away. The open-concept kitchen, dining and living areas are filled with natural light and finished in a fresh, contemporary style. The kitchen features sleek white cabinetry, quartz countertops, stainless steel appliances, a gas range, stylish backsplash and a generous centre island with seating—perfect for casual meals, entertaining or gathering with friends. The adjoining living room offers plenty of room to relax and is surrounded by large windows, while direct access to the covered NORTHEAST-FACING BALCONY extends the living space outdoors and provides a wonderful spot to enjoy your morning coffee. The primary bedroom is comfortably sized and includes a private THREE-PIECE ENSUITE. A second bedroom and full FOUR-PIECE BATHROOM provide flexibility for guests, a home office or a roommate. Neutral finishes, durable plank flooring and a functional single-level layout make this an easy home to settle into and enjoy. Completing the package is a TITLED UNDERGROUND HEATED PARKING STALL with additional STORAGE, providing comfort and convenience throughout the year. Ideally located in north Okotoks with convenient access to shopping, restaurants, walking paths and everyday amenities, this attractive condominium offers a wonderful combination of comfort, style and low-maintenance living. Request your private viewing today to start living the easy free lifestyle that you have been seeking. (id:63982)
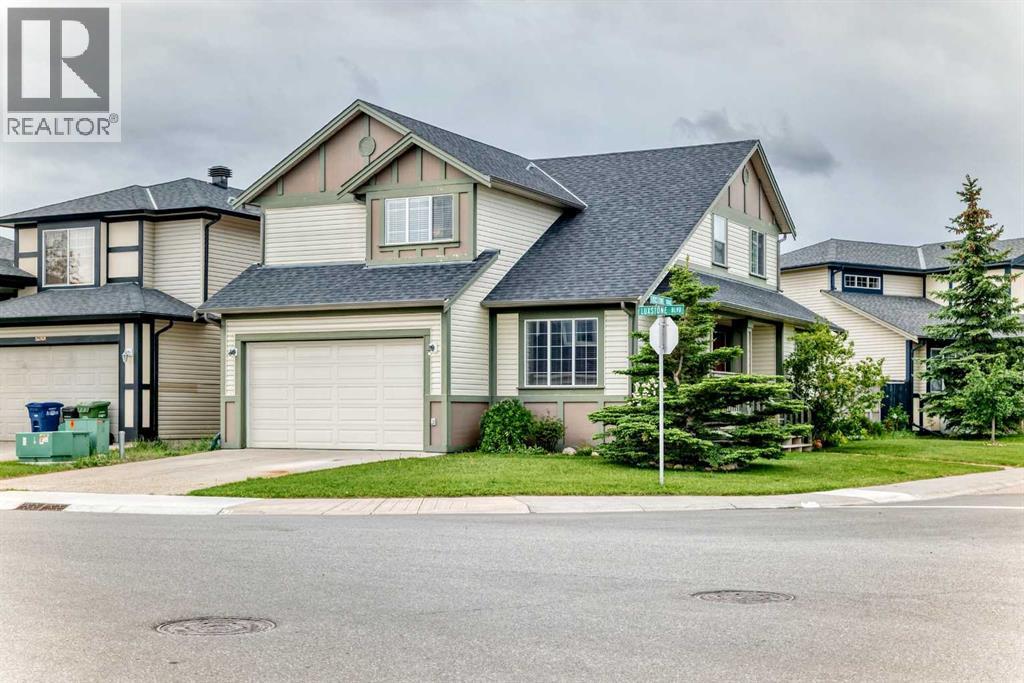
2042 Luxstone Boulevard SW
Airdrie, Alberta
First-time buyers, this could be your first Christmas in a home of your own. Picture snow on the porch railing, twinkle lights and a wreath on the double front doors. This 2-storey home sits on a corner lot in Luxstone, and it’s ready for you to move in and unpack before the holidays. The main floor has laminate flooring throughout. The front room has a vaulted ceiling and two large windows, so it works as a home office or a second living room. It’s also the perfect spot for the Christmas tree. The kitchen has granite counters, shaker-style cabinets, a black subway tile backsplash and plenty of storage for all that holiday baking. The dining area has room for a full holiday table and opens to a deck overlooking the fenced backyard. The living room has a ceiling fan and a custom built-in entertainment wall, made for cozy movie nights while it’s freezing outside. Upstairs, the primary bedroom has a walk-in closet and a 5-piece ensuite. There are two more bedrooms, a 4-piece bath, a bonus room and upper-floor laundry. The attached double garage means no scraping windshields on cold December mornings. The unfinished basement lets you add value and build equity on your own schedule. The corner lot gives you extra room for Christmas lights, and Luxstone is close to parks, pathways and everyday amenities. Trade the rent cheque for your own front door. Book your showing today and be home for the holidays! (id:63982)
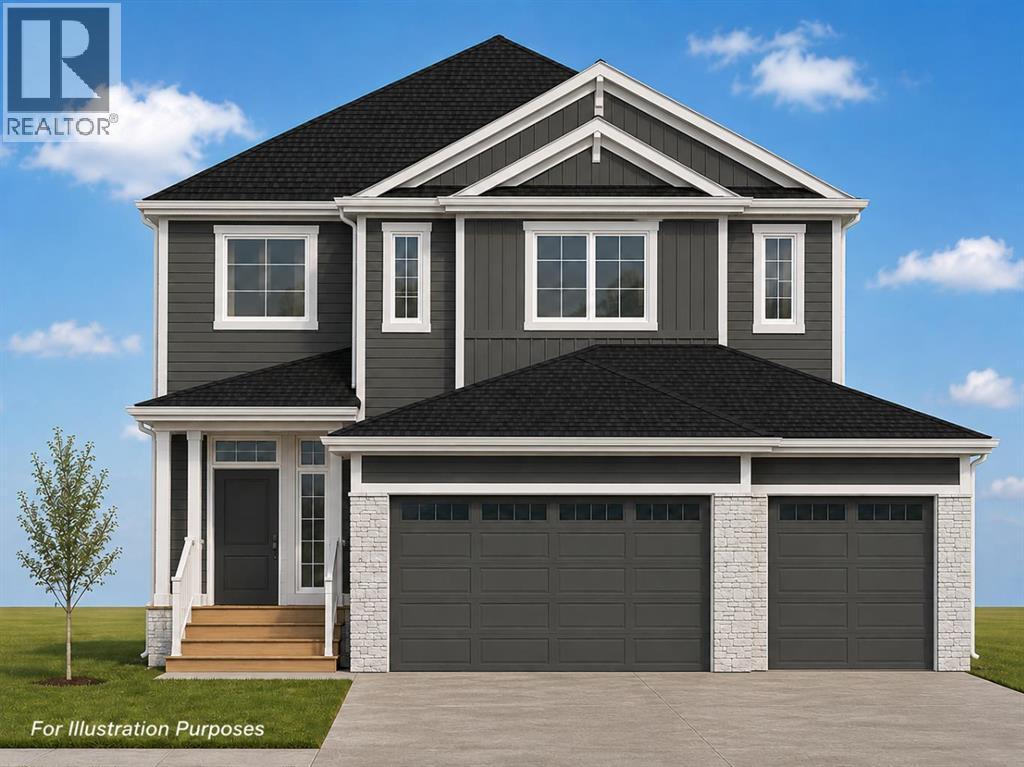
1356 Scarlett Ranch Boulevard
Carstairs, Alberta
All photos for illustration only; all finishings to be confirmed. New home will be completed fall 2026. Spacious south east-backing lot (44'9" x 136'9" Lot size ~5,860 sqft.) with a brand new 2,346 sq.ft. two-storey featuring an attached triple garage (26'9" x 26'1") and side-access walk-up basement.Bright, open plan with spacious main-level dining nook, kitchen with island and walk-through pantry (wood shelving) leading to a spacious mudroom (wood bench + lockers), family room with built-in shelves and fireplace, private Work From Home Office, two-piece bath and spacious front entry. Three bedrooms on the upper level including a 15' x 13'7" Primary Suite with raised tray ceiling and large walk-in closet (wood shelving), 5-piece Ensuite, spacious bonus room with raised tray ceiling and fireplace, laundry room and 4-piece main bath.Bright undeveloped side walk-up basement has high-efficiency mechanical, roughed-in bath plumbing and large windows for plenty of natural light. Will be nicely appointed with ceiling-height cabinets, quartz countertops, upgraded lighting, vinyl plank, tile + carpet flooring and wood shelving in all closets.Exterior vinyl siding color in a dark Granite colour, black Roofmart asphalt shingles, white soffit, fascia and eavestroughs, white Ply Gem windows, Smart Board trim and posts, Ecostone Country Ledgestone in Whitewashed, colour-matched steel garage doors and white aluminum exterior railings. Pressure-treated wood exterior steps and a wood rear deck with vinyl covering.Includes GST (rebate to builder), new home warranty, 16' x 8' rear deck, graded and loamed yard, sod and one tree installed in the front yard with $7,000 appliance allowance. The extra-deep, south-facing lot provides a generous backyard—great for families, kids, pets and future backyard plans.Great family community with school, park and pond nearby, recreation facilities and a quick commute to Airdrie, Balzac, Calgary or the hospital in Didsbury. A little drive, a lot of savings! Estimated late fall 2026 possession. Photos are for illustration purposes and from previous builds. (id:63982)
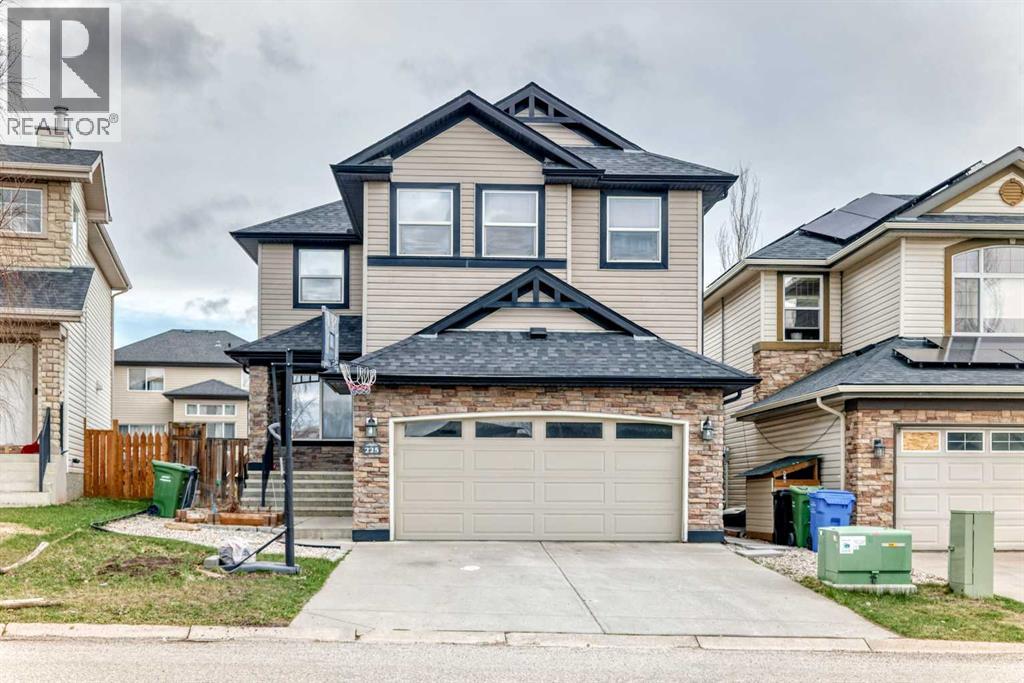
225 Kincora Heights NW
Calgary, Alberta
Welcome to this impeccably finished, air-conditioned 4-bedroom home offering plenty of space for family, friends, and pets. Multiple living areas across all levels provide comfort and flexibility for every lifestyle. Bonus: Separate side entrance to the basement, complete with a separate kitchen and separate laundry — ideal for extended family or added flexibility. The open-concept kitchen features stainless steel appliances and granite countertops, while the large family room with a gas fireplace creates the perfect setting for gatherings and cozy evenings. A loft-style office on the upper level overlooks the ravine and opens into additional living space with beautiful natural views. Convenient upper-floor laundry adds to the home’s functionality. The spacious primary bedroom includes a generous walk-in closet and a bright 5-piece ensuite complete with a relaxing soaker tub. The fully finished basement is ideal for entertaining, featuring an additional family room perfect for hosting the next big game, along with a 4th bedroom, separate kitchen, separate laundry area, private entrance, and a large storage room. Outside, the expansive yard is designed for enjoyment with a stamped concrete patio, underground sprinklers, and a natural gas hookup for summer BBQs. (id:63982)
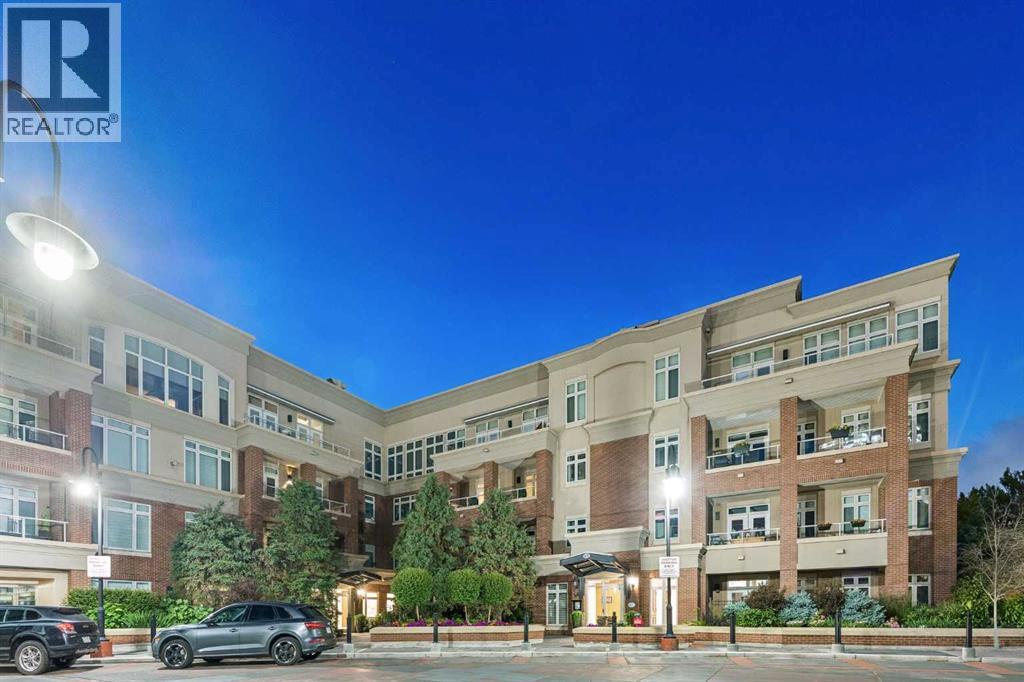
402, 670 Princeton Way SW
Calgary, Alberta
An extraordinary offering in Calgary’s prestigious Princeton Waterfront, this exceptional penthouse delivers the scale and privacy of an estate with the convenience of luxury condominium living. Encompassing 4,447 sq. ft. of beautifully appointed single-level living space, this remarkable residence occupies an expansive position overlooking the Bow River, Prince’s Island Park and Calgary’s downtown skyline. Two private elevator access points welcome you into an exceptionally spacious interior, where expansive principal rooms, soaring ceilings, generous windows and refined finishes create an impressive setting for both everyday living and entertaining.The thoughtfully designed floor plan offers an exceptional balance of open gathering spaces and private retreats. A beautifully appointed kitchen features Wolf and Sub-Zero appliances, extensive cabinetry, generous preparation space and seamless connections to the surrounding living and dining areas. Multiple entertaining spaces provide remarkable flexibility, while a dedicated office offers an ideal setting for working from home.The expansive primary suite is a private sanctuary, featuring a generous bedroom, substantial dressing area and a beautifully appointed ensuite. A second bedroom with its own ensuite provides comfortable accommodation for family or guests. Additional highlights include a powder room, dedicated laundry room and abundant integrated storage.Extending the living experience outdoors, the expansive private terrace offers an exceptional setting for dining, entertaining or simply enjoying the riverfront surroundings and sweeping city views.Equally impressive is the parking arrangement: three separately titled underground parking stalls, including a private enclosed garage with adjoining separately titled storage—an exceptionally rare convenience in downtown condominium living.Situated steps from the pathways of Prince’s Island Park and the Bow River, with immediate access to Eau Claire, downt own dining, shopping and Calgary’s cultural amenities, this is an opportunity to enjoy estate-scale living in one of the city’s most desirable waterfront addresses. A truly distinctive residence offering space, privacy, convenience and an exceptional urban lifestyle. (id:63982)
4222, 60 Panatella Street NW
Calgary, Alberta
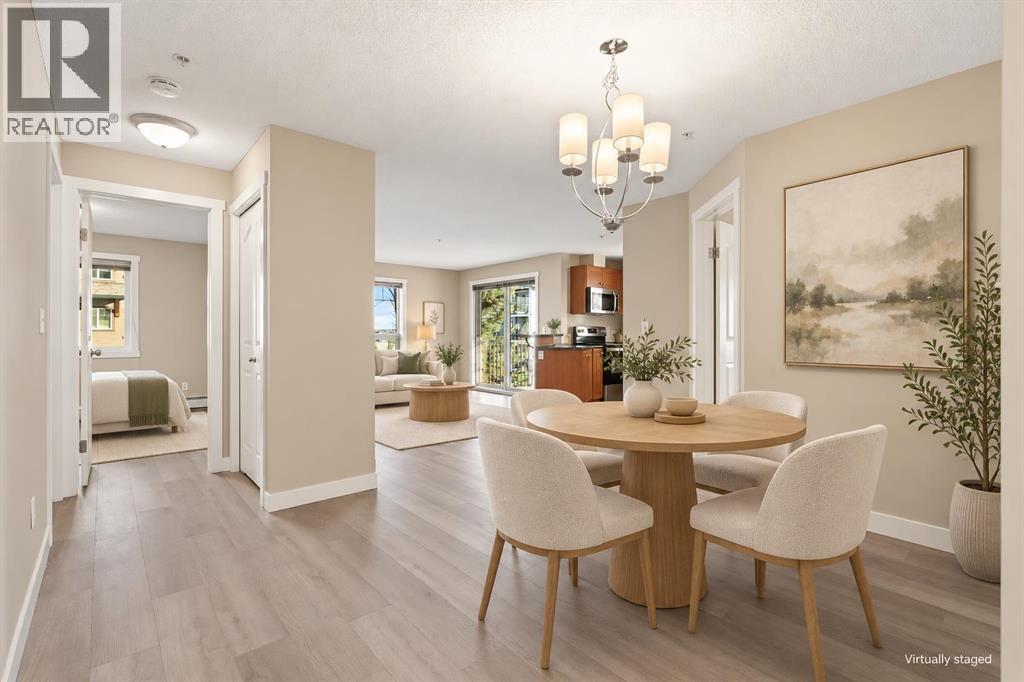
Welcome to this beautifully RENOVATED 2 BEDROOM, 2 FULL BATHROOM CORNER UNIT offering 912 SQ FT in the sought-after community of Panorama Hills! CONDO FEES INCLUDE ELECTRICITY, HEAT AND WATER, making monthly budgeting easy. This home SHOWS STUNNING and is truly MOVE-IN READY. It's been FRESHLY PAINTED and it feels BRAND NEW! It has been refreshed with BRAND NEW LUXURY VINYL PLANK FLOORING THROUGHOUT (with NO CARPET anywhere in the unit), making it easy to clean, low maintenance, and an ideal choice for anyone with ALLERGIES. As a CORNER UNIT, you’ll enjoy added PRIVACY and windows on two sides that fill the open-concept living space with NATURAL LIGHT. The maple kitchen features UPDATED STAINLESS STEEL APPLIANCES, a PANTRY, and a convenient EATING BAR overlooking the spacious living and dining areas, perfect for cooking while you entertain. The SPLIT BEDROOM LAYOUT places the bedrooms on opposite sides of the unit for maximum privacy, ideal for roommates, guests, or a home office. The Primary Retreat offers a 4-PIECE ENSUITE and large closet, while the second bedroom sits next to another full 4-piece bathroom. Step out onto your LARGE PRIVATE NORTHEAST-FACING BALCONY with LOVELY VIEWS, the perfect spot for morning coffee in the sun and staying cool on summer afternoons. A separate IN-SUITE LAUNDRY ROOM and an ASSIGNED SURFACE PARKING STALL add everyday convenience. Located in a well-maintained, SECURED BUILDING close to Country Hills Village shopping, restaurants, parks, schools, and public transit, with quick access to Stoney Trail and Deerfoot Trail. A fantastic opportunity for FIRST-TIME BUYERS, DOWNSIZERS, or INVESTORS! (id:63982)
3420, 33 Carringham Gate NW
Calgary, Alberta
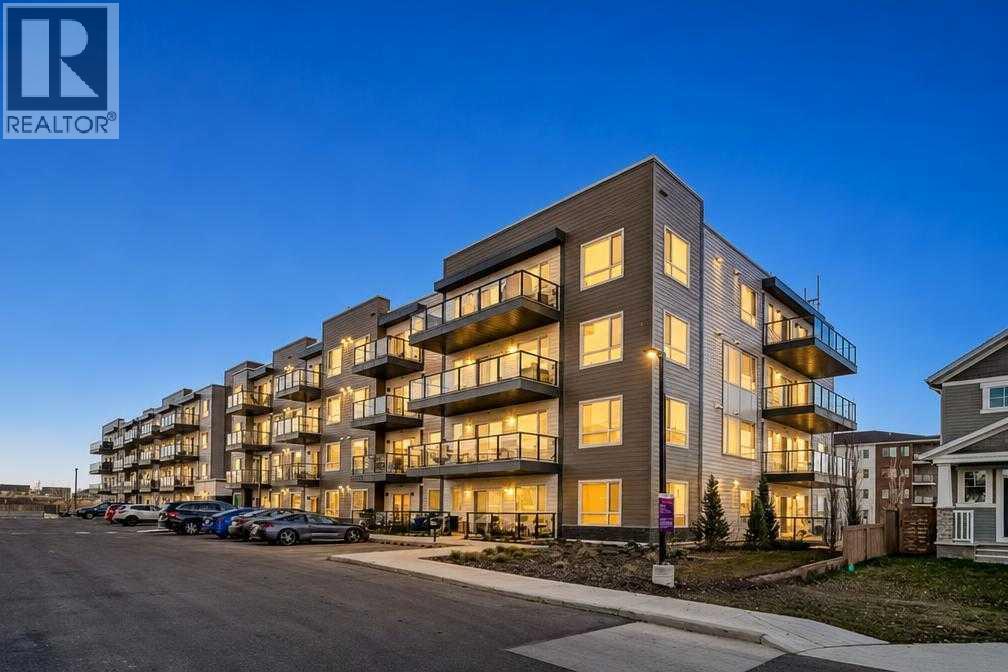
Say goodbye to hearing footsteps upstairs! Welcome to top-floor peace and quiet in this bright, beautifully laid-out 2 bed, 2 bath Carrington home. From the second you step inside, the soaring light and airy flow make an instant impression. The kitchen was clearly designed for people who love to cook and host: quartz counters, ceiling-height cupboards, stainless appliances, and an expansive eat-up island where everyone naturally ends up hanging out.Unwind at the end of the day in a primary bedroom that feels like your own sanctuary, complete with a walk-in wardrobe and private ensuite. The second bedroom is ready for whatever you need; work-from-home den, guest room, or workout studio, right next to another full 4-piece bath.Beyond aesthetics, the home delivers exceptional utility, including a massive in-suite laundry room, an in-suite Ventilation Fan to circulate fresh outdoor air, a titled heated underground parking stall, and two dedicated main-floor storage lockers (a rare find in condo living). All of this just minutes from Carrington’s shops, parks, easy ring-road commuting via Stoney and Deerfoot, and a quick 15-minute drive to the Calgary International Airport. Move straight in and enjoy the peace! (id:63982)
3120, 3000 Millrise Point SW
Calgary, Alberta
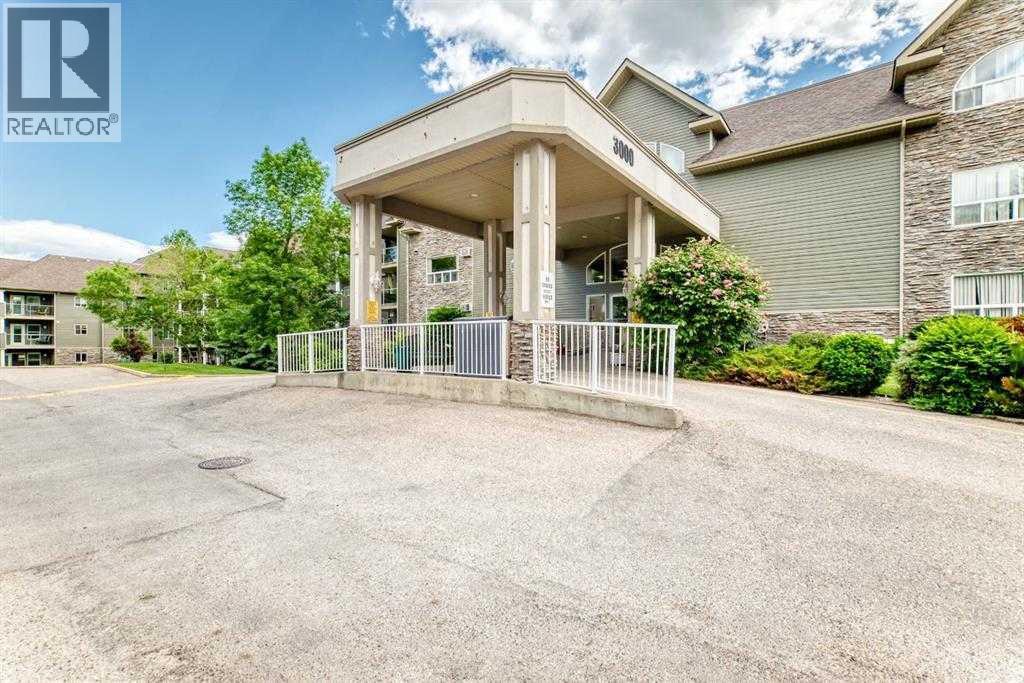
Welcome to Legacy Estates Millrise, where comfort, convenience, and community come together. This bright and inviting main-floor 2-bedroom, 2-bathroom home offers everything you need to enjoy an active, maintenance-free lifestyle in one of Calgary's most sought-after 60+ communities.The thoughtfully designed floor plan features a spacious living and dining area, a functional kitchen with abundant cabinetry and counter space, in-suite laundry, and a generous primary bedroom complete with a walk-through closet and private 4-piece ensuite. The second bedroom is ideal for guests, hobbies, or a home office.One of this home's standout features is the secure, enclosed three-season sunroom, providing the perfect place to enjoy your morning coffee, read a book, or simply relax while taking in the peaceful east-facing exposure.Legacy Estates is much more than a condominium—it's a vibrant community. Residents enjoy an impressive selection of amenities including a full-service dining room with on-site chef, café bistro, library, fitness room, craft room, games room with pool table and shuffleboard, hair salon, guest suite, rooftop terrace, car wash bay, and comfortable lounges that encourage neighbours to gather and connect. A full calendar of social activities makes it easy to stay as active and involved as you choose.The monthly condominium fees include heat, water, electricity, and professional management, leaving only cable and telephone as additional utilities. A mandatory $75 monthly dining fee provides a credit toward 3 chef-prepared weekday meals and carries forward if unused.Located just steps from shopping, restaurants, health services, public transit, and the Fish Creek-Lacombe LRT Station, everything you need is within easy reach.Parking is available with the unit on a rental basis. Wheelchair accessible building with elevators and ample visitor parking. With Board approval, cats are allowed in this unit. (id:63982)
3413, 33 Carringham Gate NW
Calgary, Alberta
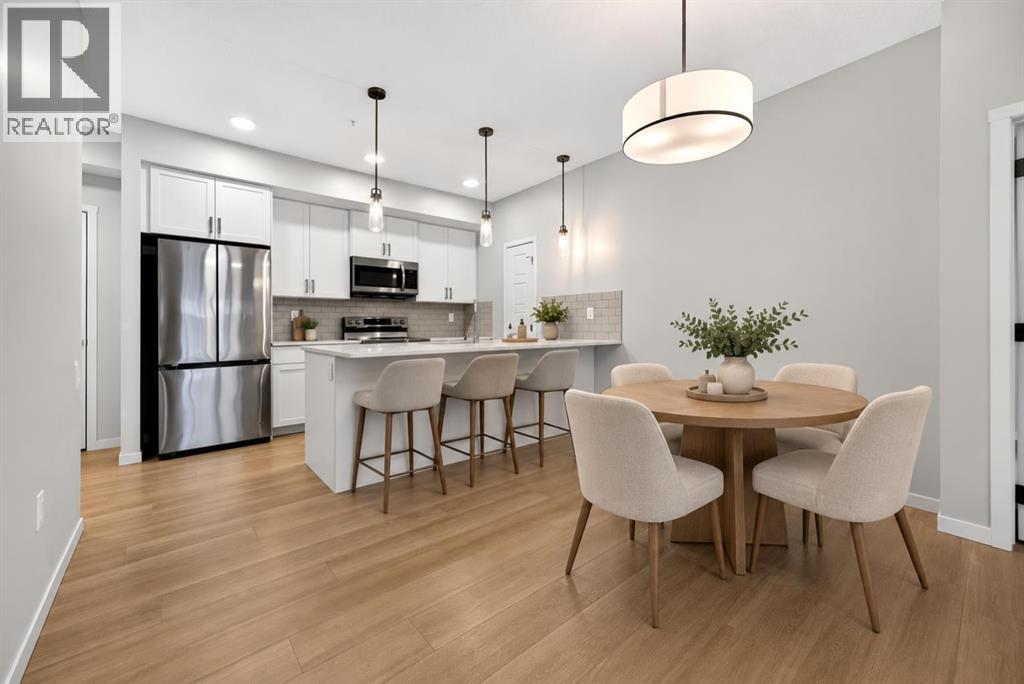
NEW PRICE, EXCEPTIONAL VALUE! Now offered at $308,000, welcome to this IMMACULATE TOP-FLOOR condo in the desirable community of Carrington! Located on the 4th floor of a quality Cedarglen Living building, this beautifully maintained 2-bedroom, 2-bathroom home offers 840 sq. ft. of thoughtfully designed living space, with NO NEIGHBOURS ABOVE! Large windows fill the unit with natural light, while the CARPET-FREE interior offers a clean, modern feel throughout. The spacious kitchen features shaker cabinet doors, like-new appliances, a pantry and flows seamlessly into a generous living area and a DEDICATED DINING SPACE, complete with a dining light and room for a full-sized table. Both bedrooms feature large windows and WALK-IN CLOSETS, including an exceptionally spacious primary closet and a private ensuite with DOUBLE SINKS and full height tile. Enjoy your SOUTH-FACING BALCONY, complete with a gas line for your BBQ. An added highlight is the ENERGY RECOVERY VENTILATOR (ERV), designed to continuously exchange stale indoor air with fresh outdoor air while helping maintain energy efficiency and indoor comfort. Additional features include TITLED UNDERGROUND PARKING and bedroom window coverings. Located just a short walk from shopping, restaurants, services and everyday amenities, with convenient access to major roadways, pathways and green spaces. This home has been meticulously cared for, with spotless appliances and pride of ownership evident in every corner. Truly a 10/10 and MOVE-IN READY! Available immediately. (id:63982)
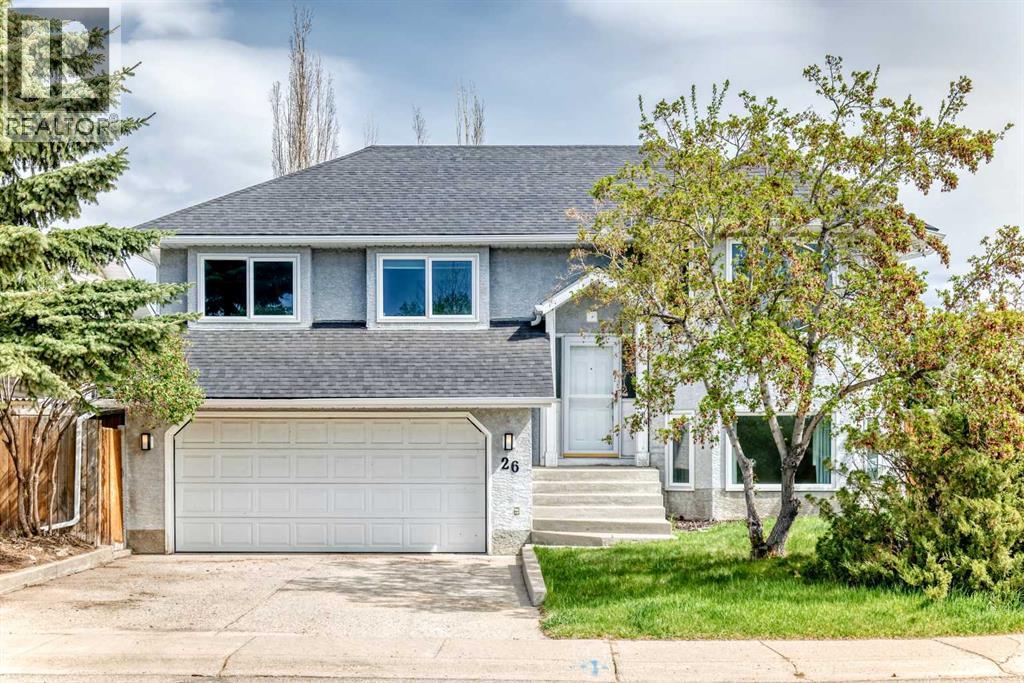
26 Green Meadow Drive
Strathmore, Alberta
An amazing family home...1295 sq. ft. home has room for everyone. This fully developed bi-level is on a large lot with artificial turf...very little grass to mow!!! it has a deck plus ground level patio. Very private yard. Total of 5 bedrooms, 2 living rooms with large windows in basement. Park across the road.... all of this in a mature quiet neighbour hood....NOTE: ploy-B has been changed out...!! Also many other upgrades....hot water tank, windows...... (id:63982)
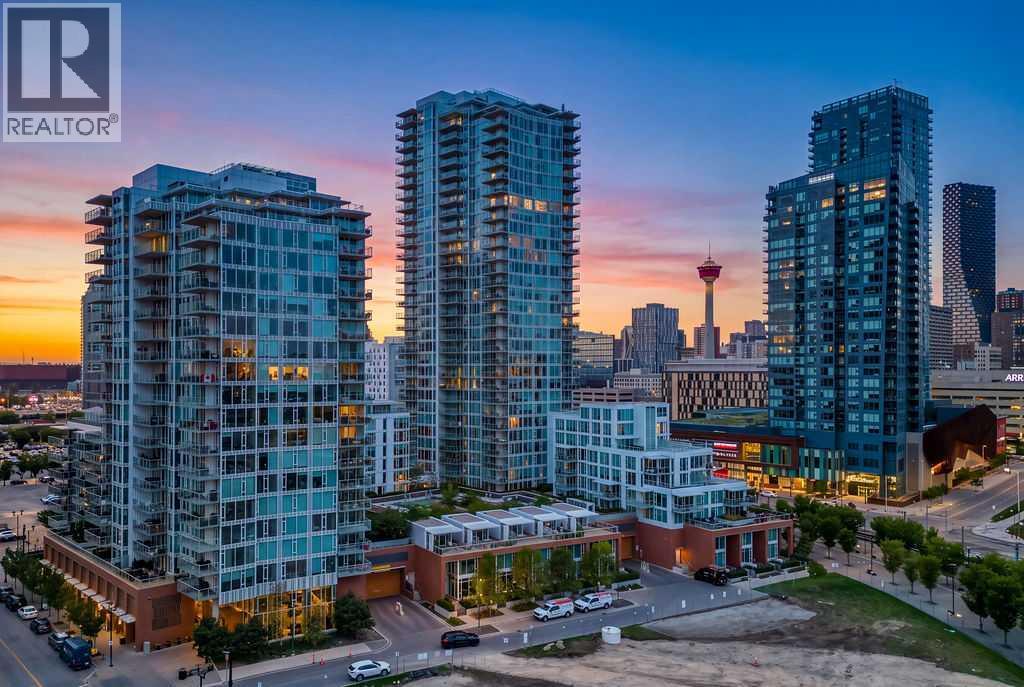
1307, 519 Riverfront Avenue SE
Calgary, Alberta
FULLY FURNISHED | SOUTH-FACING VIEWS | 13TH FLOOR | 1 BED + DEN | UNDERGROUND PARKING | STORAGE | EVOLUTION FUSE — Pack your suitcase and move right in. This beautifully maintained, barely lived-in residence in the FUSE TOWER at Evolution is being offered FULLY FURNISHED, creating an exceptionally easy opportunity to enjoy the East Village lifestyle from day one. Perched on the 13th floor with SOUTH-FACING VIEWS, this bright 1-bedroom + den home combines smart design with floor-to-ceiling windows and an open living space that extends onto an impressive 8' x 13' BALCONY.The contemporary kitchen features GRANITE COUNTERTOPS AND FULL-HEIGHT BACKSPLASH, sleek two-tone cabinetry, stainless steel appliances and a GAS RANGE, with plenty of room to gather around the adjoining dining area. The living room is framed by expansive windows, while the private primary bedroom offers more floor-to-ceiling glass, generous closet space and blackout window coverings. A separate DEN near the entrance makes an ideal home office, reading room or flexible storage space without taking away from the main living area.The spacious 4-piece bathroom, IN-SUITE LAUNDRY and CENTRAL AIR CONDITIONING add everyday comfort, while UNDERGROUND PARKING and a SEPARATE STORAGE LOCKER take care of the practical side of downtown living. Pet owners will also appreciate that Evolution is PET-FRIENDLY, allowing up to 2 dogs, 2 cats, or 1 dog and 1 cat, with no size or breed restriction stated in the registered bylaws. Pets must be registered with the Board.Evolution offers an impressive collection of resident amenities including CONCIERGE SERVICE, FITNESS FACILITIES, STEAM ROOM, SAUNA, OWNERS' LOUNGE, ROOFTOP GARDEN LOUNGE AND BBQ AREA. Outside your door, the Bow River pathway system, RiverWalk, CTrain, Central Library, Studio Bell, restaurants, cafés and the rapidly evolving Culture + Entertainment District are all within easy reach.Whether you are looking for a downtown home, a lock-and-leave city ret reat, or an exceptionally simple move, this one is ready: furniture included, dishes in the cupboards, and barely a thing left to do except unpack. Watch the virtual tour for more info. (id:63982)
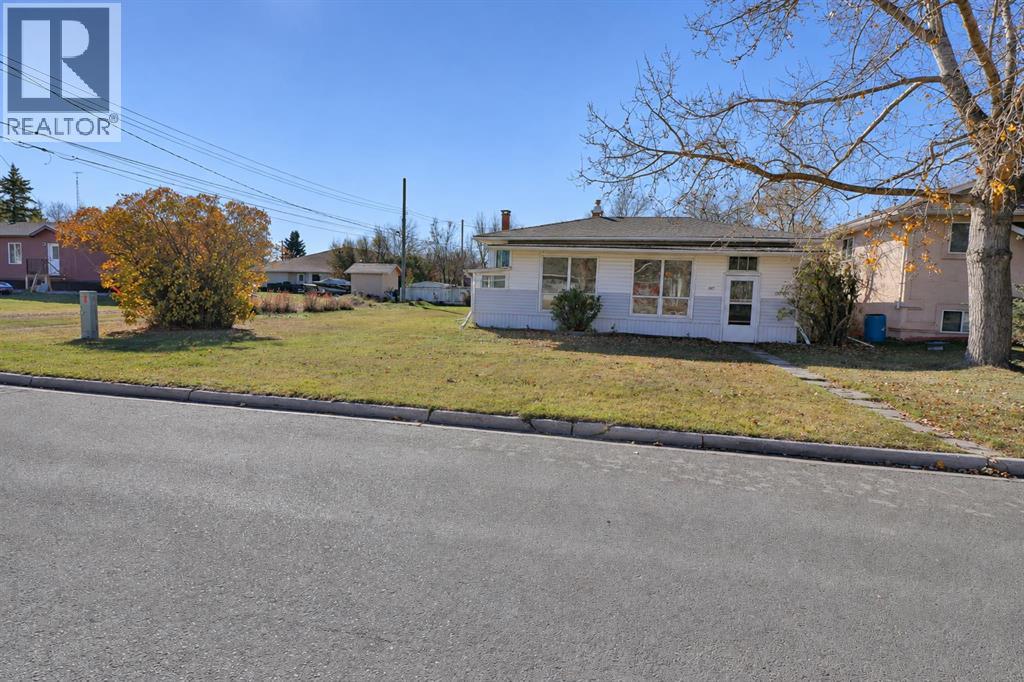
107 7 Avenue N
Vulcan, Alberta
Discover the potential and possibilities in this 892 sq. ft. home in Vulcan (a total of 1784 sq/ft including the basement)! This measurement does not include the 260 sq/ft front enclosed porch and the 83 sq/ft back enclosed porch. Offering 3 bedrooms plus a large office/theatre room, 2 newer renovated full bathrooms, and a comfortable family room, there’s plenty of space for a growing family, first-time buyer, or anyone looking for an affordable home with room to make it their own. The spacious kitchen features an abundance of cupboards and counter space, making it a great spot for cooking and entertaining. The unheated front and back porches (a total of 343 extra sq/ft) offer additional storage space and flexibility for seasonal use.While this property needs some updating, it offers a fantastic opportunity to add your personal touch and build equity over time. The real bonus is the huge 85 ft. x 98 ft. lot, providing plenty of room for gardening, outdoor entertaining, pets, or simply enjoying your own outdoor space. Whether you're looking for your first home, an investment property, or a project you can make your own, this property is full of potential!Located in the welcoming community of Vulcan, you'll enjoy small-town living with local shops and services, schools, recreation facilities, parks, and a strong sense of community. With an affordable lifestyle, beautiful prairie surroundings, and convenient access to larger centres for additional amenities, Vulcan offers a great balance of peaceful living and everyday convenience. (id:63982)
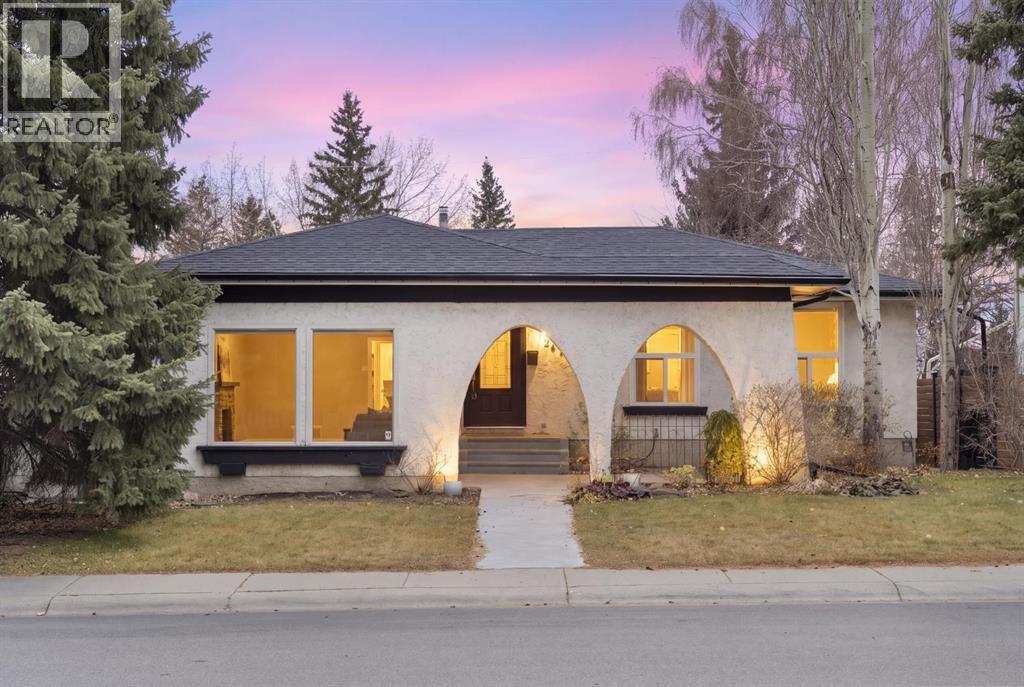
297 Silver Brook Way NW
Calgary, Alberta
Some homes offer a great place to live. Others offer a community you'll never want to leave. Welcome to Silver Springs!Backing onto a park in one of Calgary's most beloved established neighbourhoods, this spacious 1,519 sq. ft. bungalow offers 4 bedrooms, 3 full bathrooms and two separate main-floor living areas. With a beautifully established yard and a layout designed for everyday living, there's room for everyone to feel right at home.Step inside to a sunken front living room filled with natural light from expansive windows. A dedicated dining room is ready for family dinners and special occasions, while the charming eat-in kitchen features white cabinetry, a farmhouse-style sink, patterned backsplash and a built-in breakfast bench perfect for morning coffee or casual meals. Just a few steps down, the second living room offers a cozy fireplace with stone surround and built-in cabinetry. Two distinct living spaces on the main floor mean everyone can spread out while still feeling connected.Three bedrooms complete the main level, including a primary retreat with its own 3-piece ensuite featuring a newer Bath Fitter shower. Downstairs, the developed basement adds a fourth bedroom, additional living space, plenty of storage and brand-new, cozy carpeting.Outside, mature trees, established perennial gardens, a generous stone patio and newer fencing create a wonderful setting for summer barbecues and evenings outdoors. A five-zone underground sprinkler system makes maintaining the landscaping easier, while beautiful exterior lighting imported from Spain adds a distinctive touch of charm and warmth after sunset. An oversized single detached garage, garden storage and a natural gas BBQ hookup add everyday convenience.And then there's the location! Imagine watching your children play at the park behind your home, right from your bedroom window. What makes this location even more special is the wonderful sense of community right on your own street, where neighbour s know each other and annual summer block parties bring everyone together. You're also within walking distance of the beautiful Silver Springs Botanical Gardens, with scenic Bow River ridge pathways, an outdoor swimming pool, skating rinks and year-round community activities all nearby.With central air conditioning, a newer high-efficiency furnace, an updated roof and several replaced windows, this home combines practical improvements with timeless character.A home with room to grow, a backyard to enjoy and a neighbourhood that makes you feel like you belong. This is Silver Springs living at its best! (id:63982)
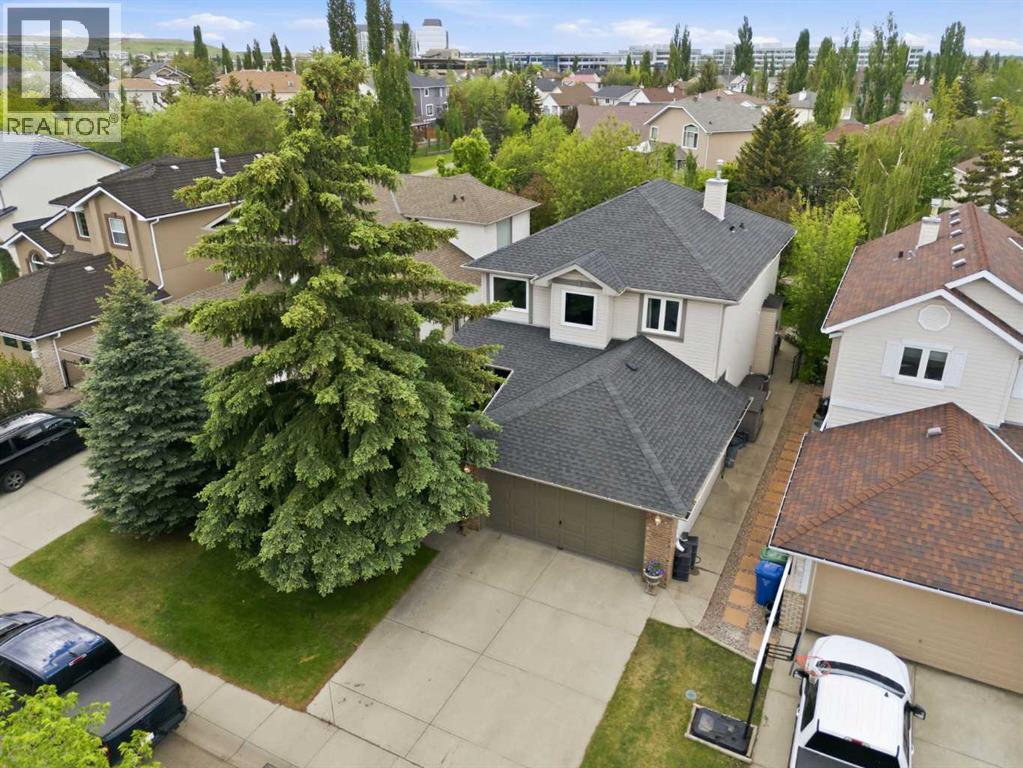
142 Riverview Circle SE
Calgary, Alberta
Located within the beutiful community of Riverbend, this wonderful 1,838 square foot 2 storey boasts a combination of quality recent updates together with a great location backing onto a green space leading to the river pathway system! The list of updates is impressive - Furnace 2021 - Triple Paned Windows 2022 - Central Air Conditioning 2021 - Main and Ensuite Bathrooms and Taps 2022 & 2026 - Freshly Painted 2026 - Poly B Plumbing Removed 2026. Upon entering this fine home you will notice the vaulted living room and dining room leading to the family room - with gas fireplace - and the gourmet kitchen with granite island & countertops. There is also a bright main floor den, 2 piece bathroom and laundry room. Upstairs there are 3 good size bedrooms with a 4 piece main bathroom. The primary bedroom features a full ensuite and large walk-in closet. A sliding door from the kitchen leads to a low-maintenance composite deck and concete patio and a nicely landscaped south backyard. Riverbend has schools, a shopping centre and is located next to Quarry Park with the YMCA and fine shoppes and restaurants. Location! Location! Location! (id:63982)
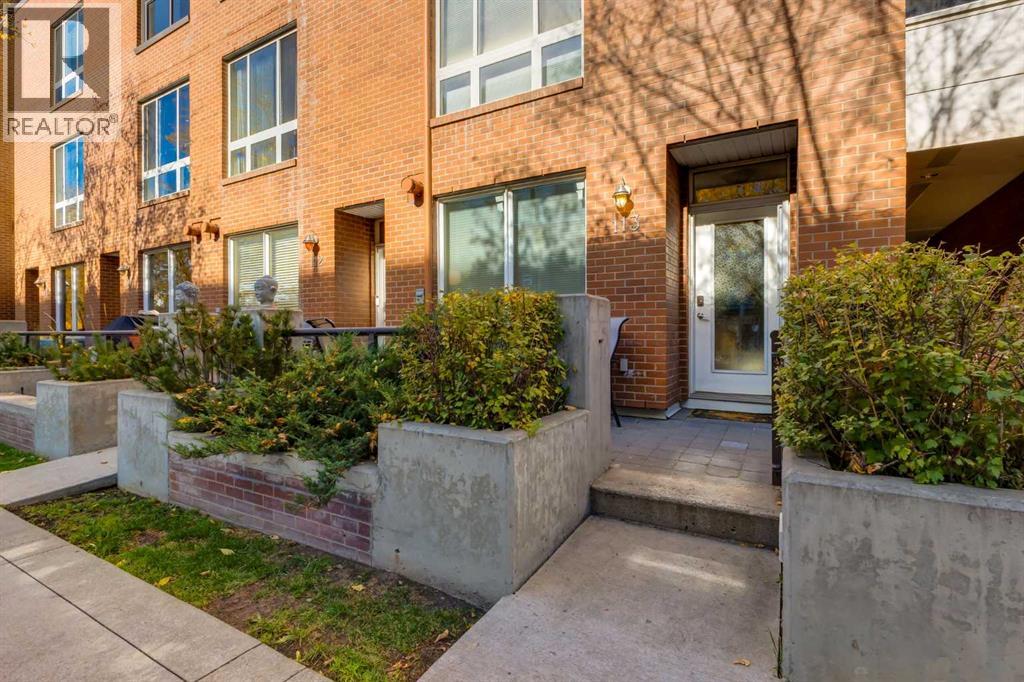
113, 1000 Centre Avenue NE
Calgary, Alberta
Welcome to the best of Bridgeland living at Bella Lusso! Offering nearly 1,400 sq.ft. of living space, this rare 3-bedroom, 2.5-bathroom townhome combines thoughtful renovations, an incredibly functional layout, two outdoor spaces, and an unbeatable inner-city location.From the moment you step through your private entrance, you'll appreciate the natural light that fills this south-facing home. The beautifully updated main floor features 9' ceilings, an open-concept layout, and a stunning renovated kitchen complete with quartz countertops, a new island, updated appliances, and an abundance of storage. Whether you're hosting friends or enjoying a quiet night in, this space is designed for everyday living and entertaining. Just off the kitchen, your private rear patio offers the perfect spot for summer BBQs, while the sunny front patio provides a second outdoor space to relax and enjoy the neighbourhood.Upstairs, you'll find three generously sized bedrooms, including a spacious primary retreat featuring a walk-in closet and ensuite with dual vanities, a separate shower, and a large soaker tub. Two additional bedrooms offer plenty of flexibility, with one featuring its own walk-in closet and the other currently set up as a home office with a Murphy bed, making it functional for every day living and easy to accommodate overnight guests. A second full bathroom and convenient upper-level laundry complete the floor.Over the past three years, this home has seen extensive improvements, including a full kitchen renovation with new appliances (2023), updated vinyl plank flooring on the main level, new window coverings (2023), a refreshed powder room, new washer and dryer (2023), and the addition of air conditioning.Parking is incredibly convenient, with a secure underground parking stall and permit street parking right out front, offering a practical option for a second vehicle.And then there's the location! Perfectly positioned in the heart of Bridgeland, steps to Mu rdoch Park, you're minutes from some of Calgary's best restaurants, coffee shops, local boutiques, and green spaces. Spend your weekends exploring the neighbourhood, grabbing coffee at your favourite local spot, or enjoying everything this vibrant, walkable community has to offer, all while being just minutes from downtown.With three bedrooms, beautiful renovations, two outdoor spaces, and one of Calgary's most sought-after inner-city locations, this is an opportunity you won't want to miss! Pet friendly building, 2 animals allowed per unit, max. weight of 14kg for dogs. (id:63982)
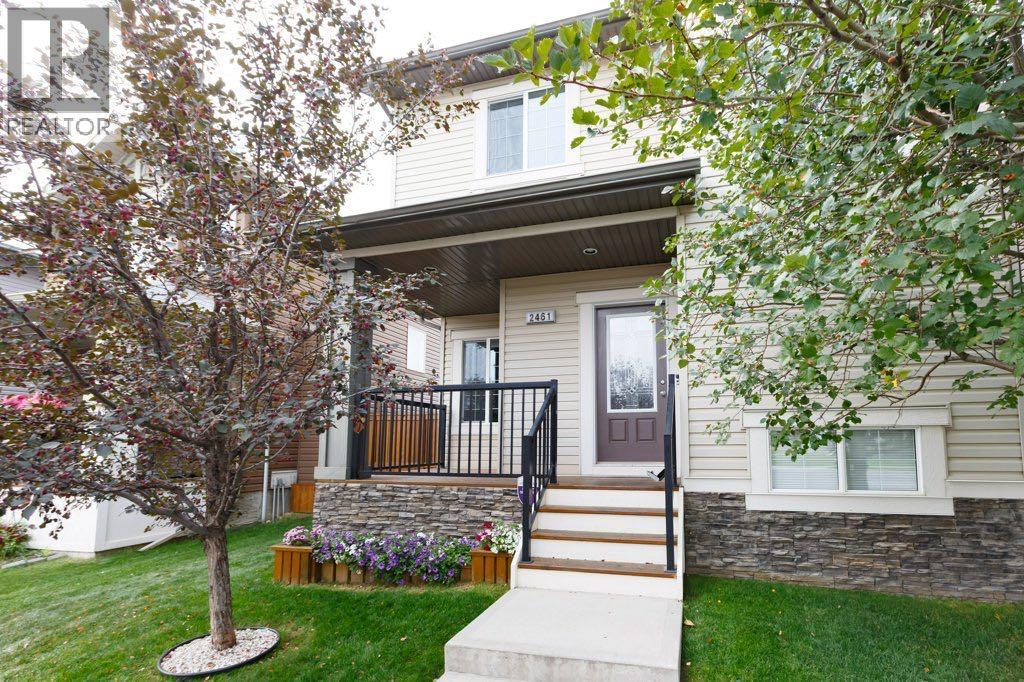
2461 Ravenswood View SE
Airdrie, Alberta
OPEN HOUSE SUN NOV 22nd 2PM-4PM Ideal family home in the popular community of Ravenswood in Airdrie, where you get a little more home for your money! This fully developed two-storey home offers 4 bedrooms, 3.5 bathrooms and plenty of room for the whole family. The main floor features an open layout with a spacious living room, gas fireplace and kitchen with granite countertops, stainless steel appliances, breakfast bar and separate dining area. Upstairs are three bedrooms, including the primary bedroom with a walk-in closet and ensuite featuring a soaker tub and separate shower. The finished basement offers a large family room, fourth bedroom, full bathroom and additional storage. Out back, you'll find a fully fenced yard with a two-tier deck and double detached garage. Recent updates include: bedroom blinds (2026), new carpet, paint, stainless steel kitchen appliances, and hot water tank (2025), new furnace (2020). Located in Ravenswood, within walking distance of both an elementary school and a K–12 French school, with parks, shopping and other amenities close by. A great family home in a great location! (id:63982)
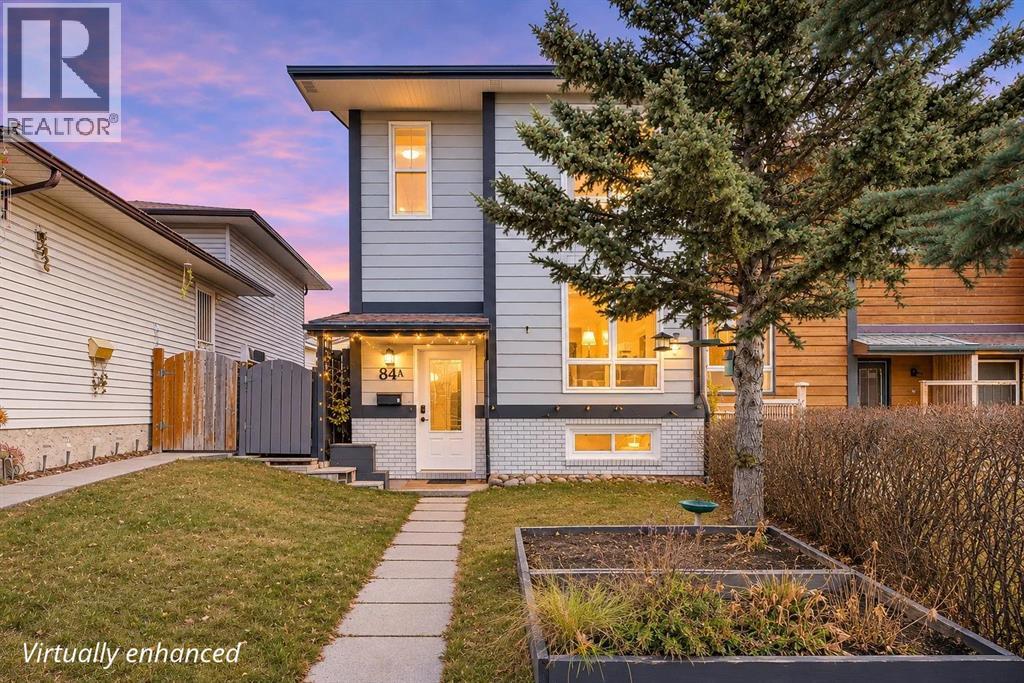
84a Cedarwood Hill SW
Calgary, Alberta
MOTIVATED SELLER | VACANT | EASY TO SHOW | IMMEDIATE POSSESSION | 4 BEDROOMS | approx. 1,700 SQ. FT. DEVELOPED SPACE | NO CONDO FEES | FINISHED BASEMENT | FENCED BACKYARD | COVERED CARPORTLooking for an established neighbourhood with parks, schools, recreation and everyday conveniences close to home? Welcome to Cedarbrae, an established southwest Calgary community where quiet residential streets, mature surroundings and easy access to outdoor spaces make it a great place to put down roots.This four-bedroom, two-storey semi-detached townhome offers approximately 1,700 sq. ft. of developed living space, a private fenced backyard and NO CONDO FEES. As the lowest-priced semi-detached home in Cedarbrae, it presents an appealing opportunity for first-time buyers, growing households or anyone looking for more space without the added expense of condo fees.One of Cedarbrae's biggest attractions is its convenient, family-friendly setting. Cedarbrae School, St. Cyril School and Cedarbrae Community Centre are just steps away, with playgrounds, playing fields, skating rink, and baseball diamond. Southland Leisure Centre offers even more opportunities to stay active, while Fish Creek Provincial Park and South Glenmore Reservoir provide wonderful destinations for walking, cycling, exploring and weekend outings.Everyday essentials are equally convenient, with Costco, Co-op, Shoppers Drug Mart, shopping and services nearby. Transit connections to Southland CTrain Station and easy access to Stoney Trail make commuting and travelling around Calgary straightforward.Back at home, the main floor offers two distinct living areas, providing flexibility for relaxing, entertaining or family activities. The front living room overlooks the landscaped front yard, while the rear dining/living area features a wood-burning fireplace and patio doors opening onto a generous 16' x 12' deck and fenced backyard. The central kitchen includes a pantry, fridge and dishwasher, and a convenient hal f bath completes the main level.Upstairs, you'll find three bedrooms, including a primary bedroom with a walk-in closet, and a four-piece family bathroom with soaking tub. The finished basement provides a fourth bedroom with an egress window, laundry and storage, plus additional flexible space for a rec room, gym or hobby room, and extra storage.Vinyl plank flooring throughout, including the stairs, offers an easy-care finish. Updates include vinyl windows and exterior doors (2019), deck, carport and storage shed (2020), exterior painting (2021). A covered carport, rear lane access and spacious storage shed add practical convenience.Book your viewing today and find out why this could be the smart move for you! **Photos have been virtually edited to remove furniture and provide example of renovations - subject to structural assessment- which can enhance room finishes*** (id:63982)
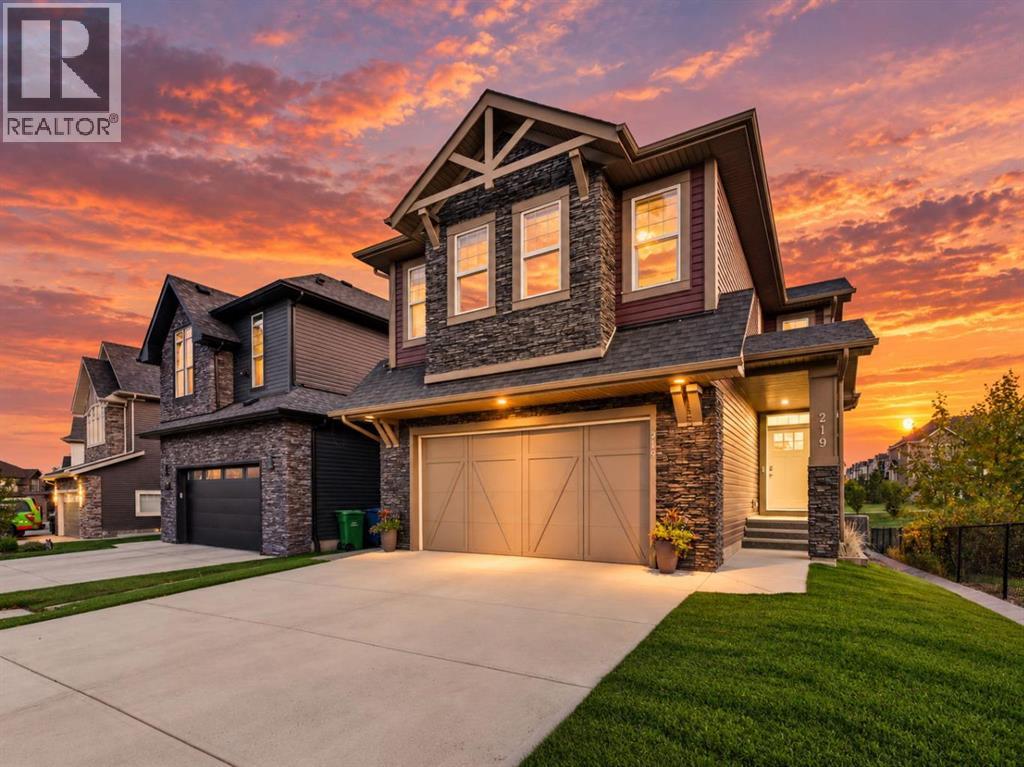
219 Nolancrest Heights NW
Calgary, Alberta
ONE neighbour. Green space on every other side. A brand-new school being built just steps away. This is one of the most premium family locations in all of Nolan Hill. Siding and backing onto the park and playground, this is the home where you watch your kids play from the deck and send them down the pathway to school. Inside, a soaring open-to-above entry and statement chandeliers make the first impression. The main floor follows through with 9 ft coffered ceilings, rich hardwood and a wall of south-facing windows that floods the home with natural light all day and frames the park. Gather around the oversized granite island in a kitchen with full-height cabinetry, stainless steel appliances, a wine fridge and a walk-through pantry, then unwind by the sleek tiled gas fireplace. Upstairs, a huge bonus room is made for movie nights, and the primary retreat offers a walk-in closet and a spa-style ensuite with dual sinks and a tiled glass shower. Two more bedrooms, a full bath and upper laundry finish the level. TWO furnaces and central A/C keep every season comfortable. Outside, the sunny south-facing backyard is finished in premium turf, so no mowing, ever, and the composite deck is front row for park-side sunsets. Add a full basement awaiting your vision, a double attached garage, groceries around the corner and Shaganappi Trail minutes away. Lots like this rarely come up. Book your showing today! (id:63982)
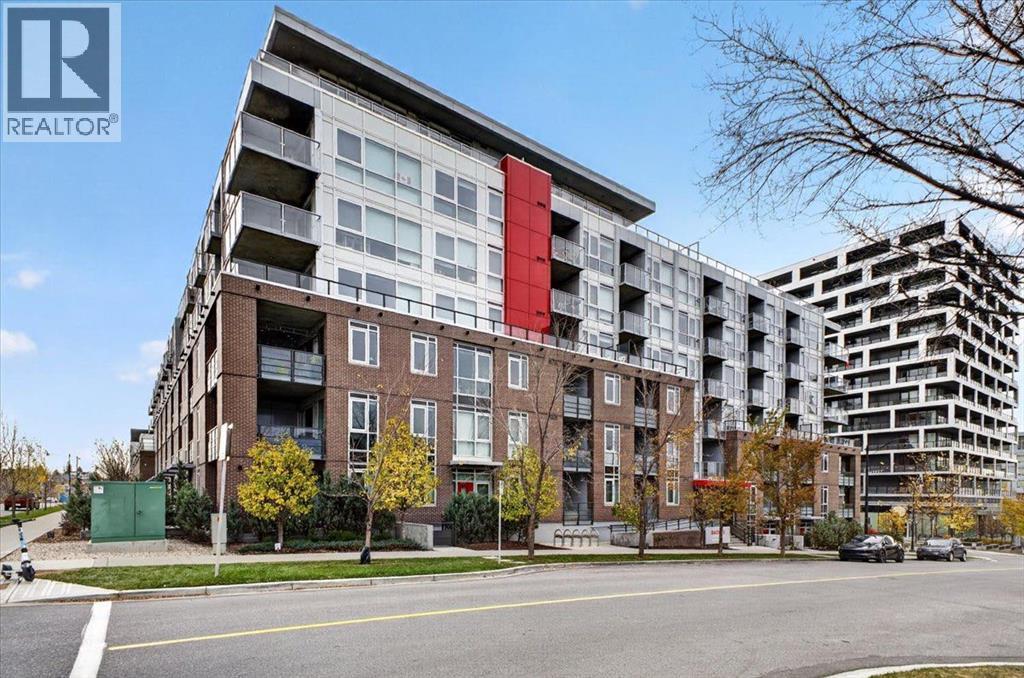
304, 88 9 Street NE
Calgary, Alberta
Welcome home to Radius by Bucci Developments in the heart of Bridgeland! This bright, 2-bedroom, 2-bathroom condo combines a practical layout, quality finishes, and a great location in one of Calgary’s favourite inner-city spots. As a southeast-facing corner unit and one of the larger two-bedroom layouts in the building, this home offers an easy-living open floor plan with nine-foot ceilings and expansive windows that bring in plenty of sunlight throughout the day. The kitchen is set up right for everyday cooking and entertaining, with quartz countertops, lots of cabinet space, a pantry, and high-end stainless steel appliances including a gas cooktop. It opens directly into a comfortable living and dining area with plenty of room for a dining table and a cozy sectional setup. This main space leads seamlessly out onto your private balcony, giving you a front-row seat to great downtown Calgary skyline views—a nice spot to unwind at the end of the day. The primary bedroom has plenty of space, a generous closet, and a big 5-piece ensuite with a double vanity, quartz countertops, a deep tub, and a separate glass shower. The second bedroom works great for roommates, kids, or a work-from-home setup, right next to the second full bathroom. This unit comes complete with in-suite laundry, extra storage, and a titled heated underground parking stall. Radius has some awesome building features to use, including a rooftop terrace with garden plots and BBQs, a full gym, spin studio, yoga room, dog wash station, and a bike/ski repair bench. Bridgeland itself is a friendly, walkable neighborhood with everything you need right down the street. Grab a bite or a coffee along 1st Avenue, pick up groceries at Bridgeland Market, or head over to Murdoch Park right across the street. The Bow River pathways, St. Patrick’s Island, and the C-Train station are all just a short stroll away, making it super easy to get around the city. It’s a comfortable, easygoing home in a neighborhood you'll l ove! (id:63982)
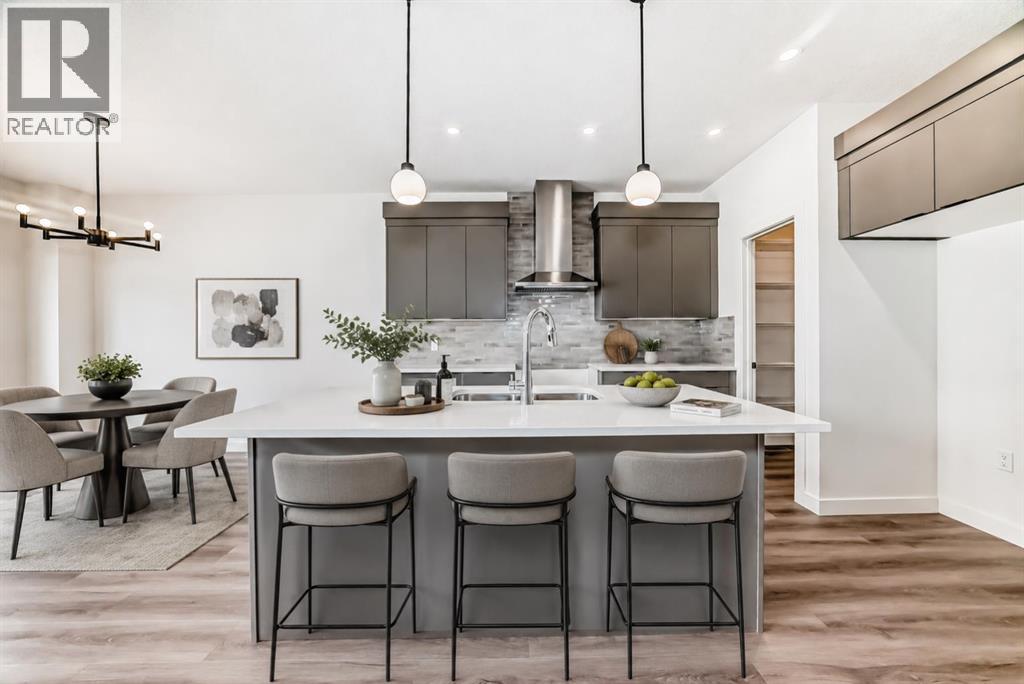
109 Heritage Park
Cochrane, Alberta
COMPLETE, THOUGHTFULLY FINISHED AND READY WHEN YOU ARE, this 1,700.8 sq. ft. quick-possession unit by Fifth Avenue Homes combines polished design, practical family spaces and the ease of BRAND-NEW CONSTRUCTION in Heritage Hills. With three bedrooms, 2.5 bathrooms and an ATTACHED DOUBLE GARAGE, it offers the kind of floor plan that makes everyday life feel easier.NINE-FOOT CEILINGS and wood-look luxury vinyl plank flooring carry through the open main level. The kitchen pairs warm grey cabinetry and white quartz countertops with a LARGE ISLAND featuring breakfast bar seating and an undermount sink. Stainless steel appliances, a BUILT-IN MICROWAVE, chimney-style hood fan and WALK-IN PANTRY keep everything looking sharp and working hard. The dining nook opens onto a 10'×10' REAR DECK, while a large window fills the great room with natural light.Upstairs, the CENTRAL BONUS ROOM creates a comfortable second living area and provides separation between the primary and secondary bedrooms. The BRIGHT PRIMARY BEDROOM includes a walk-in closet and three-piece ensuite with a quartz-topped vanity and a GLASS-ENCLOSED, TILED SHOWER with a built-in niche. Two additional bedrooms, a four-piece bathroom and convenient UPPER-FLOOR LAUNDRY complete the level.The unfinished basement is a clean, open canvas for future development, with a bathroom rough-in already in place. TRIPLE-PANE WINDOWS, TANKLESS HOT WATER, A/C ROUGH-IN, and an insulated, drywalled double attached garage with an EIGHT-FOOT-HIGH DOOR round out a package that is as practical as it is polished.Located near PARKS, PLAYGROUNDS AND PATHWAYS in Heritage Hills, this property is available for IMMEDIATE AND NEGOTIABLE POSSESSION to accommodate YOUR timeline.Pictures set the stage, but this home deserves a closer look! Visit the Fifth Avenue Homes show home next door, or CONTACT YOUR PREFERRED REAL ESTATE AGENT to book a private showing. Already working with an agent? PLEASE BRING THEM ALONG FOR ANY SHOW HOME VISITS . (id:63982)
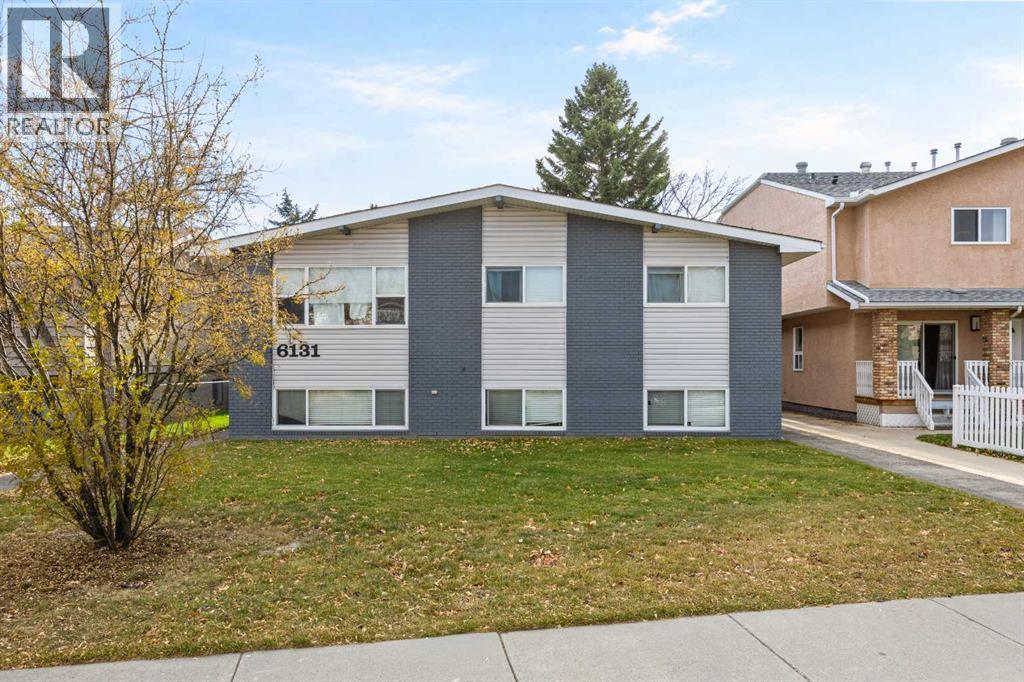
6131 Bowness Road NW
Calgary, Alberta
ATTENTION CALGARY REAL ESTATE INVESTORS! Discover an opportunity to own a fully conforming, four-unit residential investment property in the heart of Bowness. Whether you are expanding an established portfolio or seeking a multi-family property with room to grow, 6131 Bowness Road NW offers a combination of existing rental income, a proven rental history and future upside. Built in 1969, this impeccably maintained Four-plex features three, three-bedroom suites and one, two-bedroom suite, an attractive unit mix that appeals to a broad range of tenants. All four residences are accessed from an upgraded central interior hallway, with a shared laundry room in the basement. A rear parking pad provides four off-street parking spaces. The building is heated by a central gas-fired hot-water boiler that has been serviced annually, and improvements to attic ventilation, including vents and fans, were completed in 2025. The potential extends beyond existing income. One of the three-bedroom suites has been renovated, demonstrating the potential to reposition additional units over time and pursue increased rental revenue as leases turn over and market conditions permit. For a long-term investor, the opportunity to thoughtfully modernize the remaining interiors creates an appealing path to enhancing tenant experience and strengthening income performance. Opportunities to review utility arrangements and common-area laundry operations to improve efficiency and revenue, applicable requirements and tenant agreements. Location adds another layer of appeal. Bowness is one of Calgary's most established northwest communities, known for its neighbourhood character, local businesses, restaurants, shops and access to outdoor recreation. Transit, major routes and the Bow River pathway network are accessible, with Bowness Park nearby. The setting offers tenants a practical balance of everyday amenities and access to destinations across northwest Calgary. With four existing rental units, dedic ated parking, shared laundry and a flexible suite mix, this property provides an established foundation for investors to evaluate. Rather than relying on a speculative development concept, buyers can consider an operating rental property today alongside a range of potential improvements for tomorrow. An investor information package, including an illustrative income and expense analysis and potential value-add scenarios, is available for qualified buyers to review. Opportunities to acquire a fully conforming Four-plex with this combination of current utility and future potential deserve a closer look. The appeal is in the added flexibility: maintain the existing rental operation while considering a phased improvement strategy that aligns with tenant turnover, available capital and long-term investment objectives. Explore what 6131 Bowness Road NW could contribute to your Calgary real estate investment portfolio. Ask for the investor package and details. (id:63982)
15 Parklane Drive
Strathmore, Alberta
WELCOME to 15 PARKLANE DRIVE! Now being offered at $424,900 this centrally located home is for the someone who does not HAVE to have an attached garage but...ok, who does not HAVE to have a big private yard...but sure, who does not HAVE to have a primary suite this SPACIOUS...BUT YES YOU DESERVE IT! This CONNECTED LOCATION makes the 3 bedroom semi-detached home an easy choice for those who want single-family space without single-family distance from everything! From the curb, this property is a bit unassuming. Inside tells a different story. The entrance greets you with Travertine marble tile extending through to the dining area, large front closet, access to your ATTACHED garage, and convenient powder room. As you follow the flow of the tile it leads you to the open concept main floor layout. The kitchen has the added comfort of heated floor, a corner pantry. The dining area has a soothing fountain feature with a view and access to the Southerly exposed back yard. The living room, with an appreciated gas fireplace finished with slate adds great ambience. On these cool mornings its perfect for taking the chill out of the air. The upper level gives way to that incredible primary suite that will accommodate the King bedroom furniture including all the dressers. The large walk-in closet gives additional storage. Then there is the full ensuite with tub and separate shower and linen storage for extra towels and toiletries. The 2 secondary bedrooms are larger than many of the newly built homes with similar square footage. In the lower level the developed space is yours to utilize as needed...home gym, media room, office, studio etc.. The interior of the home has been freshly painted in a neutral palette. The shingles and water tank have been replaced in the last couple of years. The lower tier of the back deck is ready for a hot tub (wiring is in place). The yard is ready for a few more nights of entertaining friends and family and marshmallow roasts over the fire. T here are parks close by. Schools are close by. Downtown is withing walking distance for movie night, food and shopping! You are at the heart of all the events at Kinsmen Park including the Farmer's Markets and all special community events and calendar celebrations: Canada Day, car shows, Easter, movie nights, great access to the parade route and so much more. So many amenities are close by. Easy access to Highway 1 if you will be commuting. This is a good home to start in and a great space to grow. Book your viewing soon! (id:63982)
90 Coventry Lane NE
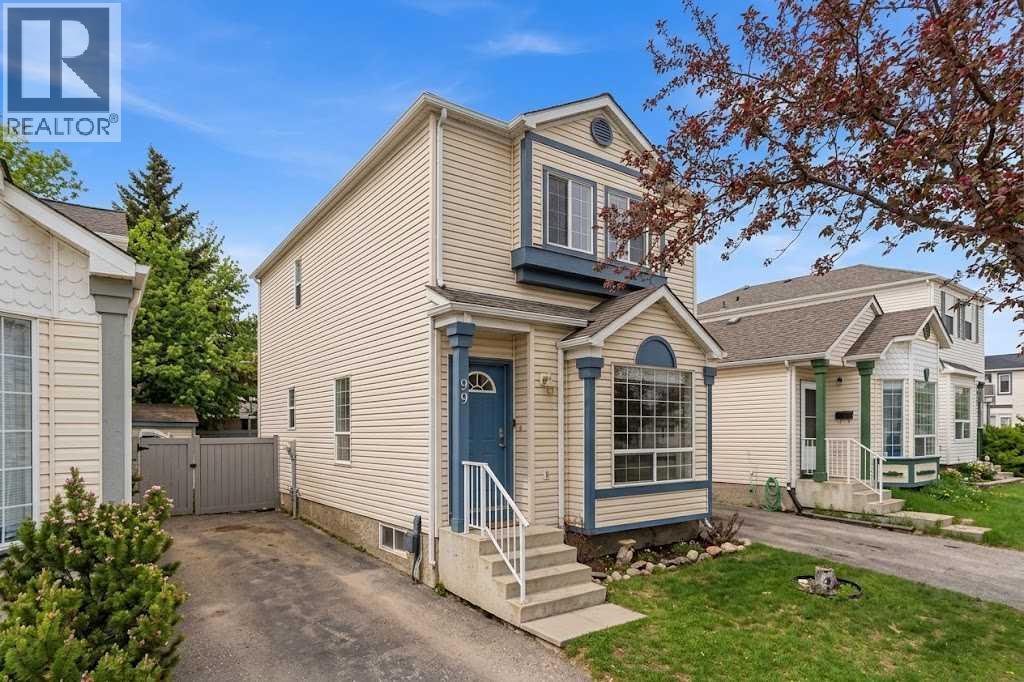
Calgary, Alberta
Single Detached Home For price of Townhome - Monthly Condo fee $437.25 , comes with a private backyard oasis in Coventry Hills? Offering 1,707 sq. ft. of developed living space, this well-maintained home features 3 upstairs bedrooms, 1.5 baths, and a bright, functional main floor designed for effortless living and entertaining. The fully finished basement adds a spacious recreation room and large laundry area, while modern updates include California Knockdown ceilings, updated appliances, and a hot water tank replaced in 2020. Step outside to a beautifully treed, fully fenced backyard with a patio—an ideal sanctuary for summer BBQs, kids, and dog owners seeking outdoor freedom. Conveniently located on a quiet street near top-rated schools, Vivo Centre, shopping, Deerfoot Trail, and Stoney Trail, this home offers exceptional value and lifestyle (id:63982)
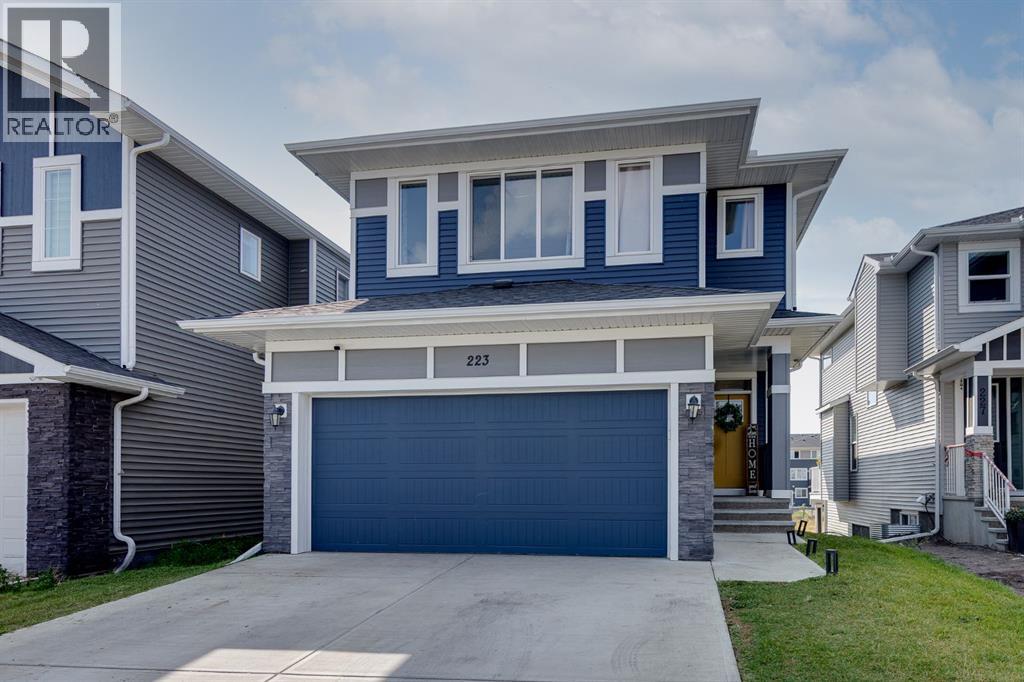
223 Chelsea Heath
Chestermere, Alberta
MASSIVE PRICE IMPROVEMENT! Welcome to 223 Chelsea Heath, where space, light and a stunning pond view come together. The main floor offers a wide-open layout with an upgraded kitchen at its heart, plus a dedicated den that’s perfect for working from home. Upstairs, you’ll find 4 spacious bedrooms, a bonus room for movie nights or a play area, and a full laundry room right where you need it. Step outside to the south-facing yard backing onto a gorgeous pond and walking path, and enjoy even more room to grow in the walkout basement. This one is priced to move. Book your showing today!The UPGRADED KITCHEN is designed for everyday living, with crisp WHITE CABINETRY, STAINLESS STEEL APPLIANCES, a LARGE ISLAND with a sit-up breakfast bar, and a WALK-THROUGH PANTRY for extra storage. The living room is anchored by a cozy GAS FIREPLACE, and the dining area opens directly onto the PRIVATE BACK DECK, making it easy to relax or entertain. A MAIN FLOOR OFFICE, a 2-piece bathroom, and a practical MUDROOM leading to the ATTACHED GARAGE complete this level.Upstairs, the BONUS ROOM gives the family a second living space to spread out. The PRIMARY RETREAT features a WALK-IN CLOSET and a SPA-LIKE ENSUITE with DOUBLE VANITIES, a SOAKER TUB and a SEPARATE SHOWER. Three more bedrooms, a 4-piece bathroom and UPPER-FLOOR LAUNDRY make busy weekday routines simple.The UNDEVELOPED WALKOUT BASEMENT is a blank canvas, with DIRECT BACKYARD ACCESS and ABUNDANT NATURAL LIGHT. Add bedrooms, a rec room, a home gym or extra family space as your needs change.Outside, the SOUTH-FACING DECK with GLASS RAILING is the perfect spot for sunny afternoons, overlooking the POND and WALKING PATH with NO REAR NEIGHBOURS. A STORAGE SHED adds even more convenience.All of this is set in CHELSEA, a vibrant newer community in Chestermere with a quiet residential feel and easy access to shopping, schools, parks and pathways, plus a QUICK COMMUTE TO CALGARY. Bright, functional and ready for your family. Don’t wait, call today to book your private showing! (id:63982)
319 Citadel Hills Place NW
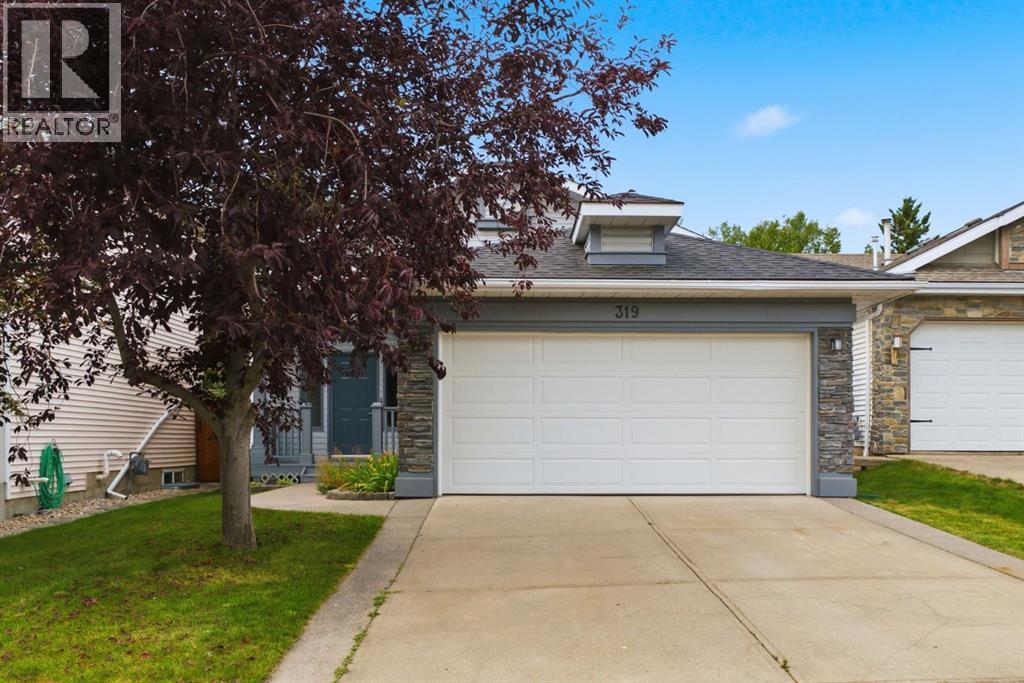
Calgary, Alberta
Welcome to 319 Citadel Hills Place NW, a beautifully refreshed bi-level home nestled in a quiet cul-de-sac pocket in the desirable community of Citadel. Offering over 2,490 sq. ft. of fully finished living space (1,280+ sq. ft. main level), this zero-DIY, move-in-ready property delivers exceptional value, extensive upgrades, and total peace of mind with NO Poly-B plumbing. Inside, the home has been meticulously updated from top to bottom with fresh interior paint throughout and, new trims and baseboards. The main level features durable Luxury Vinyl Plank (LVP) flooring, brand-new interior doors, and a functional kitchen highlighted by new cabinetry, new quartz countertops, a modern backsplash, a large pantry, and a bright breakfast nook. Completing the main floor are two comfortable bedrooms and two fully renovated 4-piece bathrooms, including a private primary ensuite accessed via a walk-through closet. The fully finished lower level significantly expands your living space with brand-new plush carpet, nearly all brand-new vinyl windows, a third spacious bedroom, and a third newly renovated full bathroom. You will also find a dedicated laundry area, generous storage, and an expansive recreational area ideal for a home theater, game room, or fitness space. Key practical and structural improvements provide long-term peace of mind, including a roof replaced approx. 10 years ago, a brand-new double garage door and opener, and upgraded windows. Outside, the home boasts charming curb appeal with a welcoming front porch and freshly painted exterior trim. The private, west-facing backyard features no neighbours directly behind. Beyond the attached double garage, an extended driveway provides ample extra parking. Ideally situated just steps from local parks, scenic walking paths, top-rated schools, nearby shopping, and major transit routes, this home combines turn-key convenience with an unbeatable location. Quick possession is available—schedule your private viewing today! (id:63982)
2301, 625 Glenbow Drive
Cochrane, Alberta
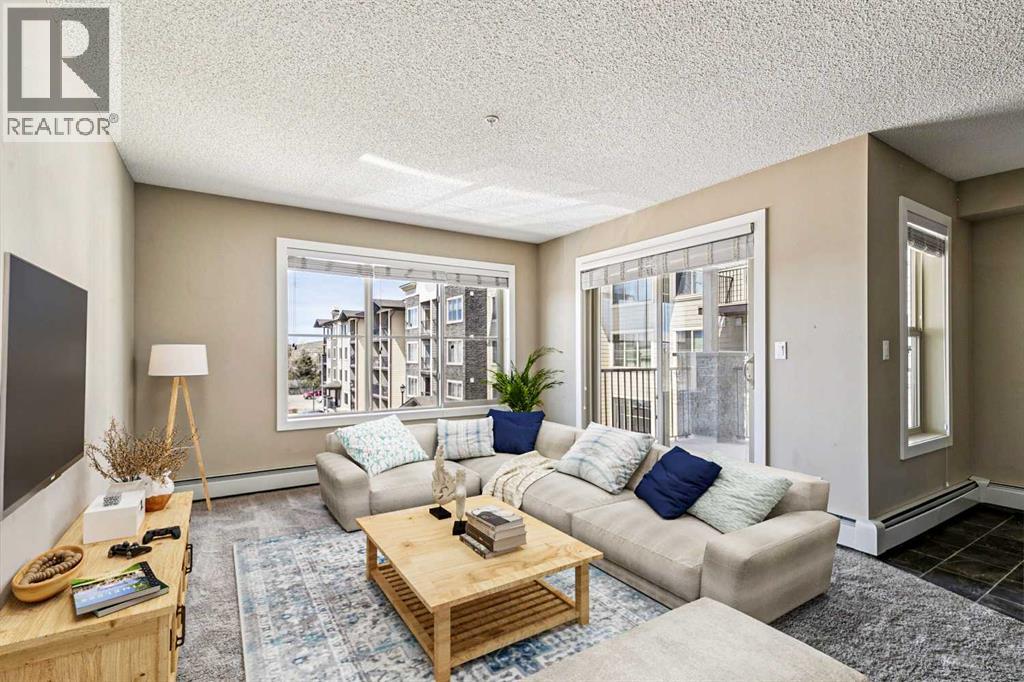
***OPEN HOUSE SUNDAY OCTOBER 18: 1-3PM*** Welcome to downtown Cochrane living with mountain views, natural light, and an unbeatable location at the gateway to the Rockies. This beautifully kept 2 bedroom, 2 bathroom condo offers nearly 1,000 square feet of bright, open-concept living space and is in tremendous condition throughout. Located on the second floor with desirable west-facing exposure, the home is filled with warm natural light and captures views of the Rocky Mountains right from your living space and private balcony. The layout is functional, comfortable, and easy to live in, featuring a spacious kitchen, opendining and living area, in-suite laundry, and two well-sized bedrooms positioned for privacy. The primary bedroom includes its own 4-piece ensuite, creating a true retreat, while the second bedroom and full bathroom offer excellent flexibility for guests, a roommate, a home office, or additional living space. A assigned parking stall adds everyday convenience. What really sets this property apart is the location. Set in the heart of downtown Cochrane, you are just steps from the shops, restaurants, cafes, pathways, and local amenities that make this town so special. Spend your mornings walking along the Bow River, grab coffee downtown, enjoy dinner at one of Cochrane’s growing list of local restaurants, or head west for a quick escape into the mountains. Cochrane continues to grow into one of the most desirable communities outside Calgary, offering small-town charm, incredible scenery, and quick access to both the city and the Rockies.This is an ideal property for first-time buyers, downsizers, investors, or anyone looking for a low-maintenance lifestyle without giving up space, views, or location. Whether you are looking for a comfortable place to call home or a smart addition to your portfolio, this condo delivers an excellent blend of condition, layout, lifestyle, and value (id:63982)
204, 15 Evanscrest Park NW
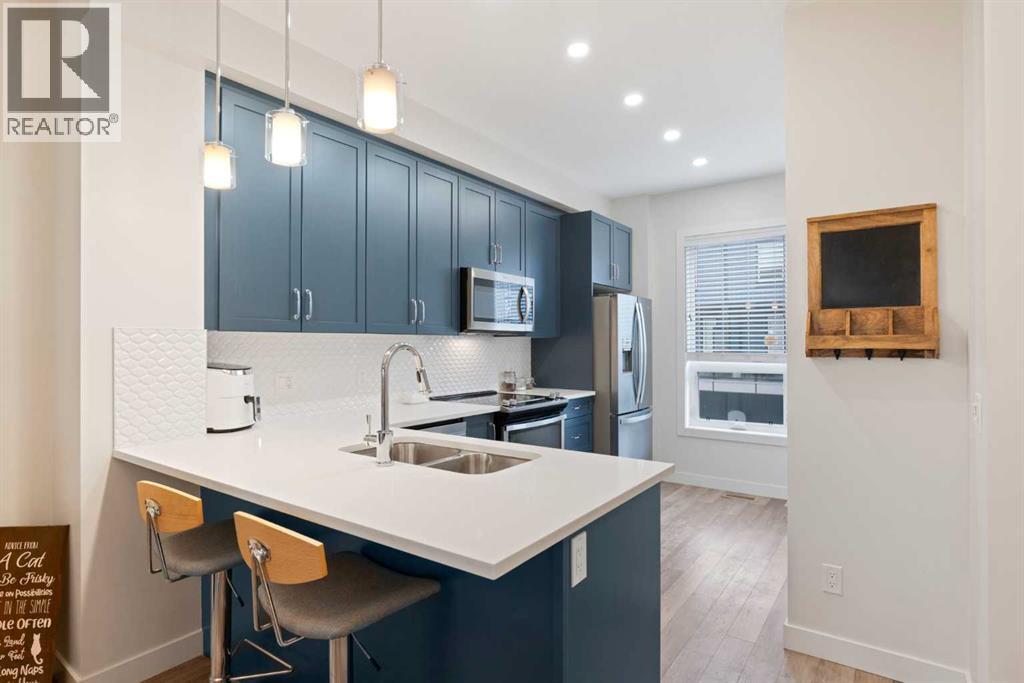
Calgary, Alberta
Welcome to this stylish and thoughtfully designed townhome in the heart of Evanston, where modern finishes, flexible living space, and everyday convenience come together beautifully.The main living level feels bright, open, and effortlessly inviting. At the center of it all is the show stopping blue kitchen, upgraded with sleek cabinetry, quartz countertops, stainless steel appliances, ample storage, and a generous island that naturally becomes the gathering place for morning coffee, casual dinners, and evenings with friends. The adjoining dining and living areas offer plenty of room to relax and entertain, while large windows fill the space with natural light. Step outside onto your private balcony for summer BBQs or a quiet moment in the fresh air.Upstairs, you will find two comfortable bedrooms, two full bathrooms, convenient upper-floor laundry, and a versatile den that makes an ideal home office, reading nook, or creative space. The primary bedroom offers the privacy of its own ensuite, while the second bedroom and full bathroom provide a welcoming setup for children, guests, or a roommate.The ground level includes a private entrance and an oversized tandem garage with room for two vehicles, bikes, seasonal gear, and all the extras that never seem to fit anywhere else. Central air conditioning keeps the home cool through Calgary’s warmer months, while low condo fees make ownership even more appealing.Surrounded by parks, pathways, nearby schools, shopping, and everyday amenities, this Evanston townhome offers a polished, practical lifestyle in one of NW Calgary’s most popular communities. Stylish, spacious, and wonderfully easy to live in. This is the kind of home that simply makes sense. Practical, Affordable, & Great Condition! (id:63982)
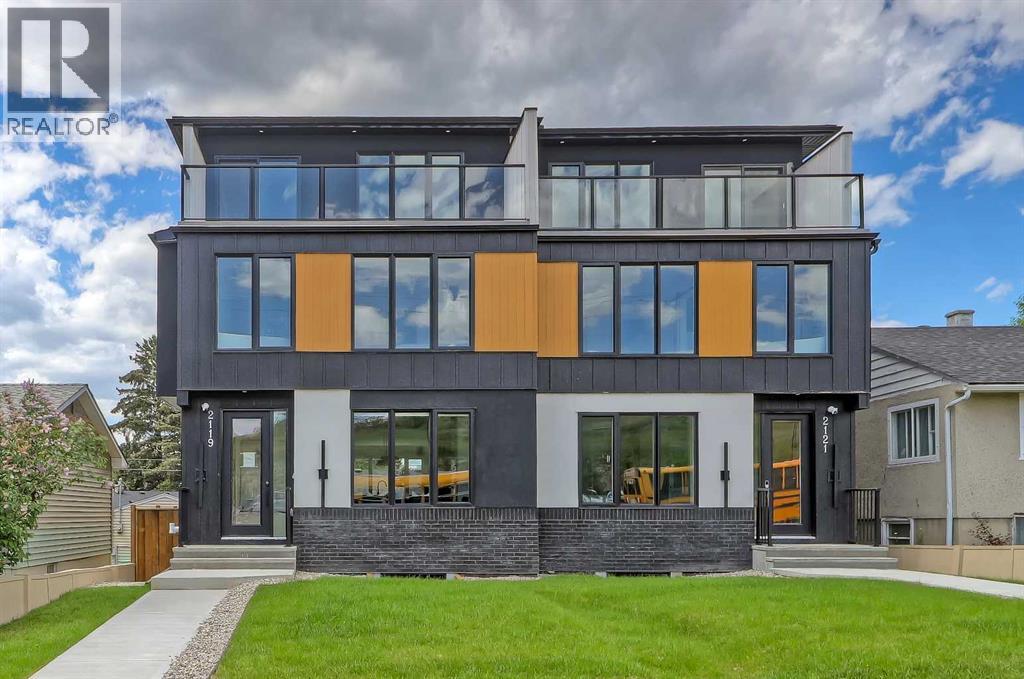
2119 Mackay Road NW
Calgary, Alberta
** SHOW HOME | SUNDAY, OCT. 11, 12-2PM ** This upscale Montgomery infill delivers refined design, functional family living, and strong income potential across four fully developed levels, including a LEGAL 2-bedroom basement suite and a rare 4-BEDROOM upper layout with TWO luxurious PRIMARY BEDROOMS. Designed for both end-users and investors, the home blends modern architecture with warm wood detailing, stunning quartz surfaces, soft natural textures, installed security cameras, and rough-ins for future home automation.The main floor opens with a welcoming foyer and a sunlit dining area overlooking the front yard. At the heart of the home, the designer kitchen features an oversized quartz island, extensive cabinetry, a dedicated coffee station, and additional pantry storage. A glass-enclosed pocket office offers a stylish work-from-home setup, while the rear living room showcases custom built-ins, a gas fireplace, and oversized sliding doors leading to the private patio. A functional mudroom connects seamlessly to the double detached garage.The second level hosts the first primary suite with a walk-in closet and spa-inspired 5-piece ensuite featuring dual vanities, a freestanding soaker tub, and tiled shower. Two additional bedrooms, a full 4-piece bath, and a customized laundry room complete this level — creating a highly sought-after 4-bedroom-up configuration rarely found in inner-city homes.The top floor is dedicated to elevated living and entertaining, featuring a bonus/flex space with wet bar and access to a private East-facing balcony with Bow River views. The second primary retreat spans the width of the home and offers dual vanities, a massive walk-in shower, freestanding tub, and timeless designer finishes.Adding exceptional long-term value, the fully self-contained legal basement suite includes a private side entrance, separate furnace, full kitchen, in-suite laundry, and two spacious bedrooms. Large above-grade windows flood the space with natura l light, making it ideal for extended family or premium rental income.Positioned in one of Montgomery’s most desirable pockets, this home is steps from Bowmont Park, the Bow River pathway system, and local favourites including Notable, Fringe Coffee, Rising Tides Tap Room, and Abbey’s Creations. The location also offers quick access to highly regarded schools, the University of Calgary, Foothills Medical Centre, Alberta Children’s Hospital, Market Mall, and downtown Calgary. (id:63982)
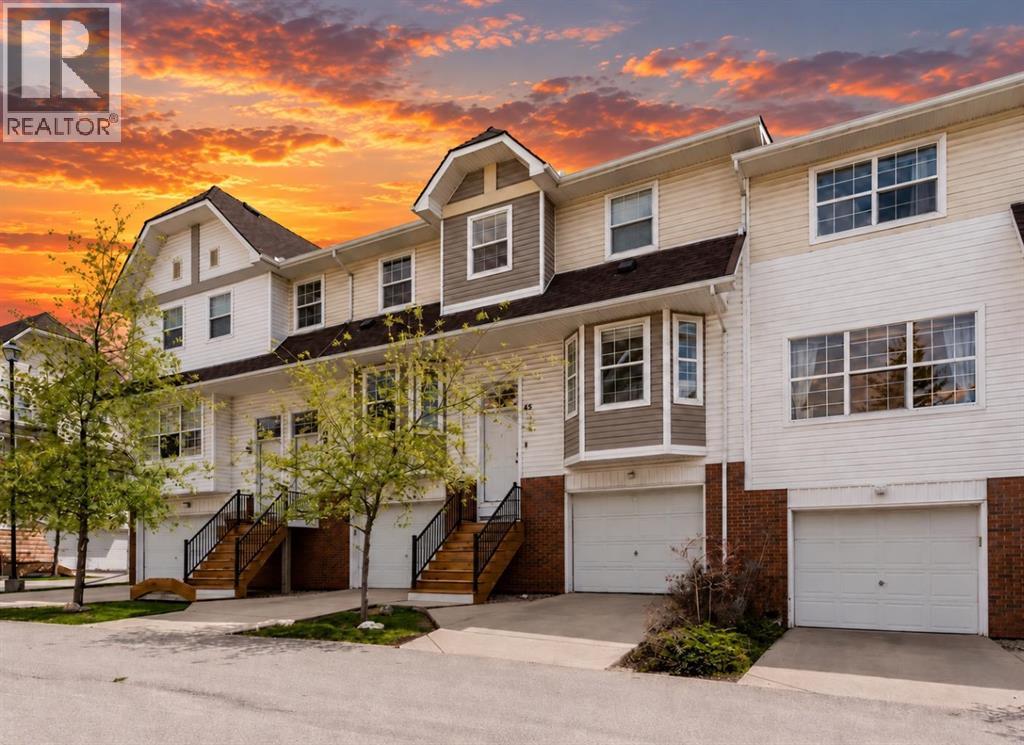
45 Tuscany Springs Gardens NW
Calgary, Alberta
Welcome to this beautifully updated 3 bedroom, 1.5 bathroom townhouse in the desirable community of Tuscany. Offering an oversized single attached garage and a fenced backyard with grass, this home is a great fit for first time buyers, families, or anyone looking for a low maintenance home in a fantastic northwest Calgary location.The main floor offers a bright and welcoming living space with brand new paint and lighting throughout. The kitchen has been tastefully updated with brand new cabinets, brand new quartz countertops, and stainless steel appliances, creating a fresh and modern space for everyday living and entertaining. Upstairs you will find three comfortable bedrooms and a full bathroom, providing plenty of space for a growing family, guests, or a home office.The fully fenced backyard with grass provides a great outdoor space for relaxing, entertaining, or enjoying time with the kids. The oversized single attached garage offers plenty of room for your vehicle along with additional storage.Location is a major highlight of this home. Backing onto the Tuscany LRT Station, you will enjoy incredibly convenient access to Calgary Transit and the rest of the city. Tuscany is a well established and family friendly northwest community known for its parks, pathways, green spaces, schools, and strong sense of community. The neighbourhood is also close to 12 Mile Coulee, which offers hiking and walking trails, pathways, and off leash areas for those who enjoy spending time outdoors.Residents also have access to a variety of community recreation and activities, including sports programs, playgrounds, pathways, baseball and soccer facilities, and community events. With shopping, restaurants, schools, recreation, transit, and major roadways all close by, Tuscany offers a wonderful balance of convenience and outdoor living.With its extensive updates, excellent location, attached oversized garage, and private fenced yard, this townhouse is move-in ready and offers an excellent opportunity to make Tuscany home. (id:63982)
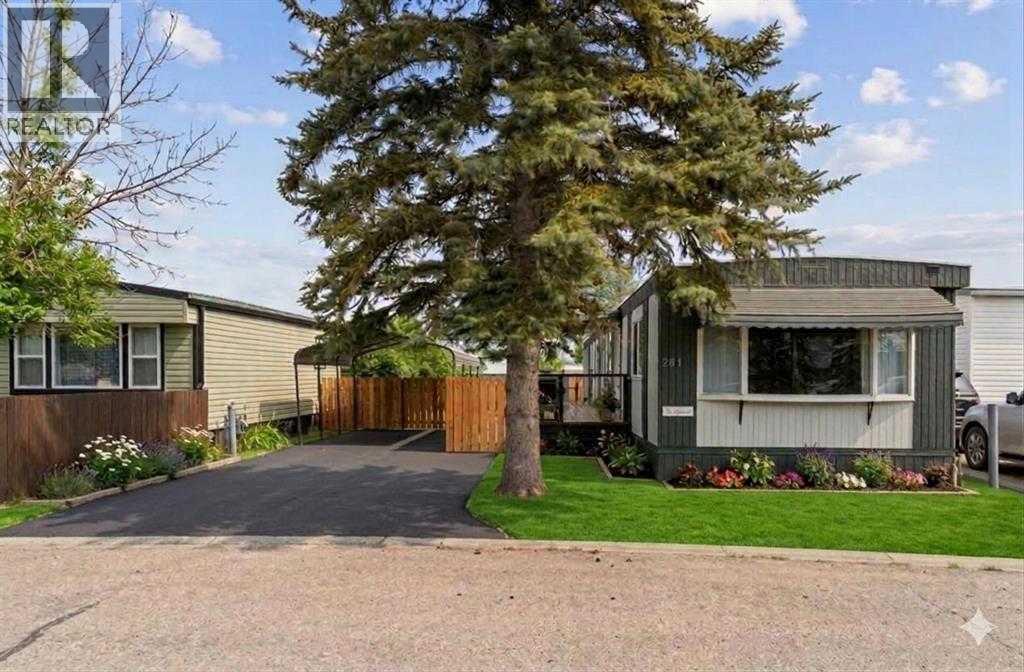
281, 6220 17 Avenue SE
Calgary, Alberta
Recent upgrades make this home move in ready! Upgrades include new windows in the kitchen, living room and dining room, new dishwasher, new tile backsplash, new bathroom vanity, new toilet plus updated plumbing and electrical, new laundry sink, new lighting and backsplash, freshly painted both inside and out, new deck, new LED light fixtures, new backdoor and all furniture is INCLUDED....there's nothing left except to move in! Situated on a quiet street within the park, you'll enjoy the privacy and peaceful surroundings of this home. Entertaining in this home is a breeze with the galley style kitchen that allows you full view of your dining room and living room while cooking. The living room with it's two large windows, gets flooded with natural light during the day. Down the hall you'll find a separate laundry room complete with laundry sink. One bedroom was converted from 2 smaller rooms, and gives you two closets for all your storage needs. The primary bedroom which is at the end of the hall, allows for a queen bed and has Jack & Jill access into the bathroom. The carport is able to fit a full size pick up, keeping your vehicle protected all year round, in addition to having room for a second vehicle in the paved driveway. Calgary Village is a family and pet friendly community, close to schools and shopping with easy access to Stoney Trail. The clubhouse offers residents a billiards table, fitness room, community kitchen, an outdoor patio with use of the community BBQs and playground. There's still time to enjoy your large deck and fully fenced backyard before the cooler weather arrives, so contact your favorite real estate agent to see this home today! (id:63982)
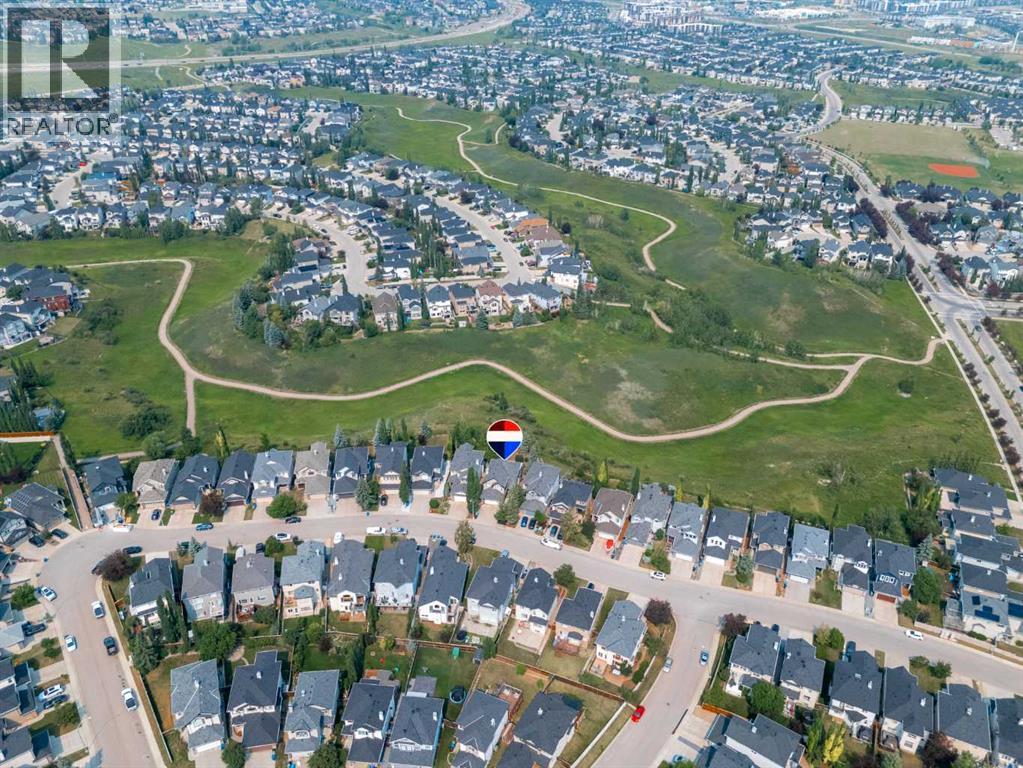
50 Kincora Park NW
Calgary, Alberta
Step in, see the view & say WOW! Intentionally designed with windows stretching across the whole back of the house to take advantage of the beautiful, private ravine views, & built with the high standards of quality that Jayman homes are known for, you're not walking into a space like all the others! The open concept main level is perfect for entertaining with it's large dining area (big enough to easily fit a table for 8-10!), a spacious living room with a fireplace, & a functionally laid out kitchen. There is easy access to the enclosed sunroom with a heater, making it perfectly usable all year round, & from there you can head out onto the Composite deck or park like backyard where you can enjoy the peaceful views from your hot tub or the firepit! A spacious walk-in pantry & tucked away coffee bar (or a perfect space for a drop zone for all those items you want out of sight!), main floor laundry, private 2 pc bath, & spacious entry from the double garage make the main level practical & very functional. Heading upstairs, you will find a spacious loft with a built-in desk, & 3 bedrooms including the master suite perfectly situated so you can wake up & take in the landscape. The large ensuite features a walk in closet, toilet room, walk in shower, & dual vanities separated by the soaker tub. The basement has been freshly painted & is a perfect hang out space with a wet bar & pool table, as well as another bedroom & full bath. Other features you may not notice right away are the 30 year shingles (installed Nov 2020), hot water tank replaced at the end of 2020, the composite deck (installed in 2024), exterior Gemstone lighting, irrigation system, & the freshly sealed exposed aggregate at the front entry. Kincora is a highly sought after neighborhood close to amenities & major roads, as well as beautifully maintained with additional flowers & landscaping thanks to the low annual HOA. This is a home you don't want to miss! (id:63982)
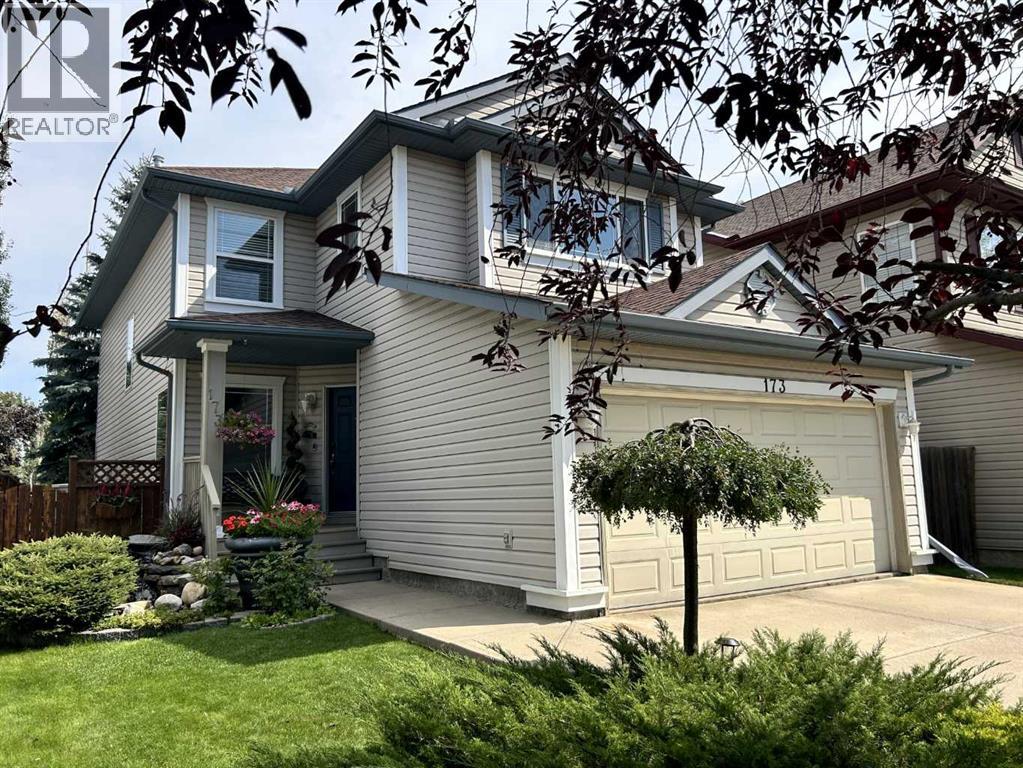
173 Cranfield Green SE
Calgary, Alberta
***OPEN HOUSE SAT NOV 14-2-4*** This welcoming, immaculate home offers a splendid blend of style, finishing, comfort and location. Nestled in nature, there’s lush pathways, greenspaces & Bow River parkway close at hand. Coming up the landscaped walk one is harkened by a enchanting fountain brook. Entering, one is met by a gracious foyer and parlor. With stunning hardwood, and contemporary palette, the open floor plan is great day to day for both family and entertaining. The well-appointed kitchen showcases craftsmanship with pristine cabinetry and counters, S/S Appls, island & convenient walk-thru pantry. The living room is highlighted with corner gas fireplace, making a warm, inviting space. Step out to the roomy upgraded deck. Light up the BBQ and watch the kids play. Feature fencing and mature trees provide that sense of privacy. The main is rounded out by a stylish private powder room. Retreat to the primary bedroom – a haven with ensuite and generous walk-in closet. Two other spacious bedrooms, second bathroom and sizable bonus room with view. The unspoiled lower provides a convenient flexible space…say – the big screen, gym, studio, arts/crafts or playroom. This home enjoys A/C and vacusystem, newer roof & recent top-end Lennox furnace, Splendid amenities - Century Hall community center, schools, shopping, scenic ridge pathways. Great transit and easy access in/out of the community. A “turn-key” quality home with great pride of ownership and such inviting aesthetics. (id:63982)
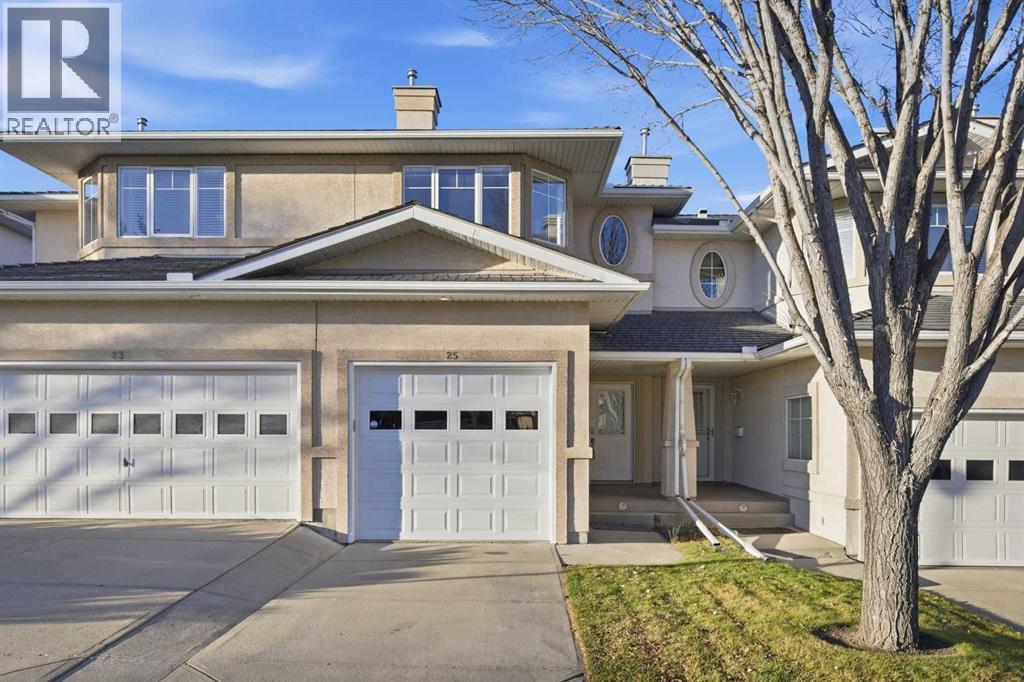
25 Edgeridge Terrace NW
Calgary, Alberta
Hillsboro in Edgemont | Beautifully Upgraded + Developed Basement + Low Maintenance Lifestyle. Tucked into Edgemont’s well-kept Hillsboro complex on a quiet terrace, this highly desirable two-storey townhome offers 1160 sqft above grade plus a fully developed lower level. It provides a growing household plenty of room to spread out without sacrificing an easy, low-maintenance lifestyle. An attached single garage—featuring an upgraded garage door replaced just a few years ago—and a driveway with space for a second vehicle make winter mornings and grocery runs effortless. The main floor is beautifully open and bright, perfect for entertaining, featuring 9 ft ceilings and elegant hardwood flooring throughout. The inviting living room centers around a cozy gas fireplace, with a soaring vaulted ceiling and direct access to the deck and fully fenced backyard—a safe, private oasis for kids to play or for summer barbecues. The kitchen is fully equipped with sleek granite countertops, a central island, tile flooring, and stainless-steel appliances, opening to a spacious dining area that comfortably seats the whole family. A convenient powder room and main-floor laundry—featuring a newer, high-efficiency washer and dryer (purchased in 2024)—complete this level. Upstairs, featuring updated LVP flooring throughout (absolutely no carpet), you will find two generously sized bedrooms with excellent closet space. The primary bedroom overlooks the peaceful backyard and boasts its own private access to the full bathroom. Heading down to the fully developed lower level, you'll immediately notice the premium, brand-new carpeting (installed in 2023) featured exclusively on the stairs and throughout the basement floor. This exceptional level adds a large, versatile recreation room, plenty of storage, and a full bathroom complete with a shower (tastefully updated in 2019). For ultimate comfort and pure drinking water, a high-quality water softener and water filtration system were also a dded in 2023. This space is ideal as a media room, home office, or private guest suite. The complex is pet-friendly (with board approval) and offers ample visitor parking.Edgemont is one of Calgary’s most prestigious and established family communities, renowned for its top-tier schools, abundant green spaces, and the breathtaking Edgemont Ravine system. Paved pathways, playgrounds, tennis, and basketball courts are all just a short walk away. The area is served by excellent schools including Edgemont School, Tom Baines School, and Sir Winston Churchill High School, along with Mother Mary Greene and St. Francis High School in the Catholic system. Everyday errands are incredibly convenient with Edgemont Superstore nearby. With quick access to Nose Hill Park, Shaganappi Trail, Country Hills Boulevard, and Crowfoot, it’s no wonder families love calling Edgemont home! This turn-key, beautifully maintained property won't last long. Book your showing TODAY! (id:63982)