
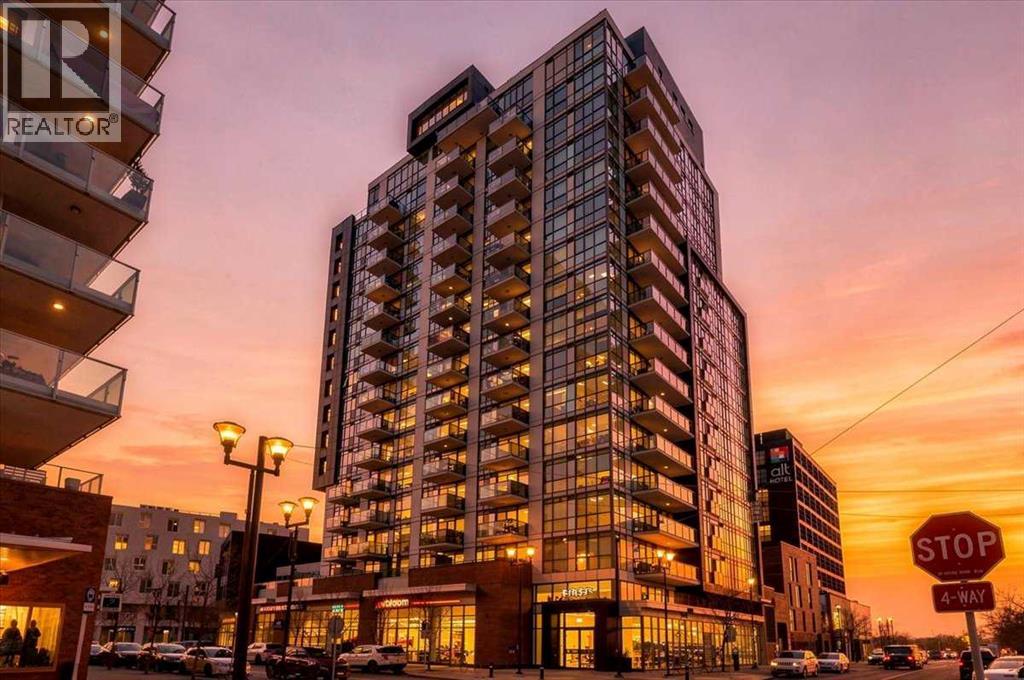
504, 550 Riverfront Avenue SE
Calgary, Alberta
Modern Urban Living in the Heart of East Village!Welcome to FIRST EAST VILLAGE, where contemporary style meets the convenience and excitement of downtown Calgary. This beautifully appointed 1-bedroom, 1-bathroom condo at Unit 504, 550 Riverfront Avenue SE offers an exceptional urban lifestyle in one of Calgary's most vibrant communities.Featuring over 500 sq. ft. of thoughtfully designed living space, this bright and inviting home boasts an open-concept layout, expansive windows, abundant natural light, and spectacular panoramic views. The modern kitchen is beautifully finished with sleek quartz countertops and stainless steel appliances, making it perfect for everyday living and entertaining.Additional features include:In-suite laundry for added convenienceSecure, heated underground parkingPrivate storage lockerBright, open-concept living space with impressive viewsExceptional Building AmenitiesEnjoy an impressive collection of amenities designed to complement your lifestyle:Sky Lounge: A spectacular rooftop indoor/outdoor terrace featuring panoramic city and river views, comfortable lounge seating, and BBQ facilities.Resident Lounge: An elegant entertainment space complete with a pool table, full kitchen, and wet bar.Fitness Centre: A fully equipped gym and dedicated yoga studio to support your active lifestyle.Lobby Lounge: A welcoming café-style space with Wi-Fi, ideal for remote work, casual meetings, or relaxing with friends.Have Overnight Guests? No Problem!Hosting family or friends is easy! The building offers a convenient guest suite available for just $70 per night, providing your visitors with a comfortable place to stay while allowing you to enjoy your privacy and space.with access to underground visitor parkingUnbeatable East Village LocationStep outside and experience everything Calgary's vibrant East Village has to offer. Enjoy immediate access to the Bow River pathways, the iconic Simmons Building, the Central Library, CTrain stat ion, trendy restaurants, cafés, and countless downtown amenities.Whether you're a first-time buyer, a young professional, downsizing, or looking for an attractive investment opportunity, this condo offers an outstanding combination of modern comfort, convenience, and urban lifestyle.Live, Work, and Enjoy the Best of Downtown Calgary!Discover the lifestyle you've been looking for at FIRST EAST VILLAGE. (id:63982)
1003, 930 6 Avenue SW
Calgary, Alberta
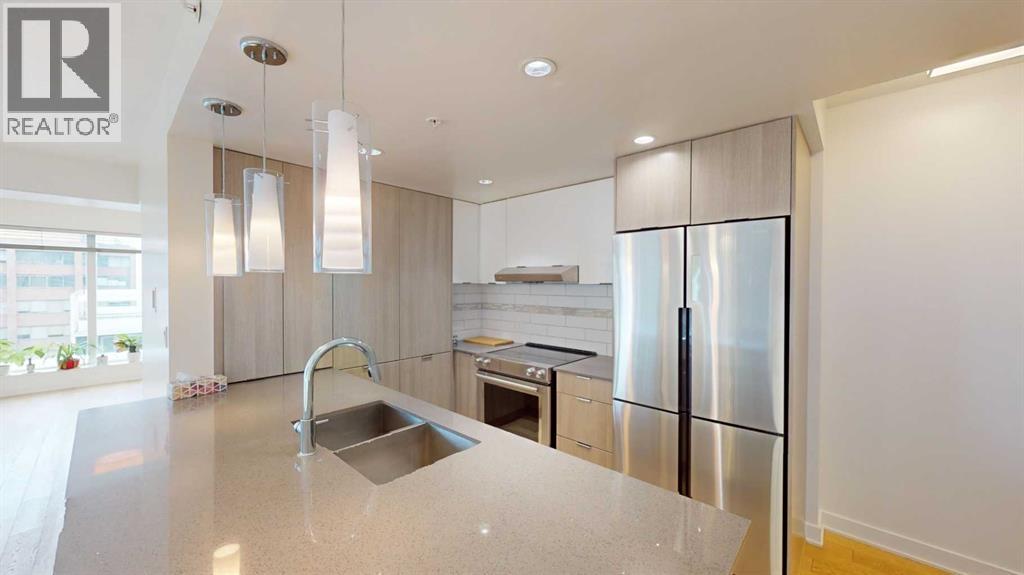
Welcome to Vogue, one of Calgary's most sought-after downtown high-rise buildings, built by LaCaille and located in the heart of the West End! Situated on the 10th floor of this impressive 36-storey tower, this stylish 2-bedroom, 2-bathroom corner unit offers spectacular views of the Bow River, city skyline, Canada Olympic Park and the Rocky Mountains. The bright and spacious open-concept layout features engineered flooring, expansive windows that flood the home with natural light and a modern kitchen complete with full-height cabinetry, stainless steel appliances, upgraded quartz countertops and plenty of space for entertaining. The generous living and dining areas provide a comfortable setting to relax or entertain, while the dedicated corner den offers the perfect work-from-home office space. Step outside onto the covered balcony with a natural gas BBQ hookup, an ideal spot to enjoy the surrounding views. The spacious primary bedroom features a walk-in closet and a 5-piece ensuite with dual sinks and quartz countertops, while the second bedroom and additional 3-piece bathroom offer excellent flexibility for guests or a roommate. Both bathrooms feature stylish finishes and quartz countertops. Additional highlights include custom roller blinds, convenient in-suite laundry, and an underground parking stall. Residents of Vogue enjoy an impressive selection of amenities including concierge service, visitor parking, car wash and an incredible 36th-floor amenity level featuring a fitness centre, yoga studio, owners' lounge, games room, meeting room and kitchen facilities. Located just steps from the Bow River pathways, downtown offices, shopping, restaurants, entertainment and public transit, this location offers the ultimate in urban convenience. Whether you're looking for a place to call home or an excellent addition to your investment portfolio, this condo offers a fantastic combination of location, lifestyle and value. Don't miss your opportunity to own in Vogue! (id:63982)
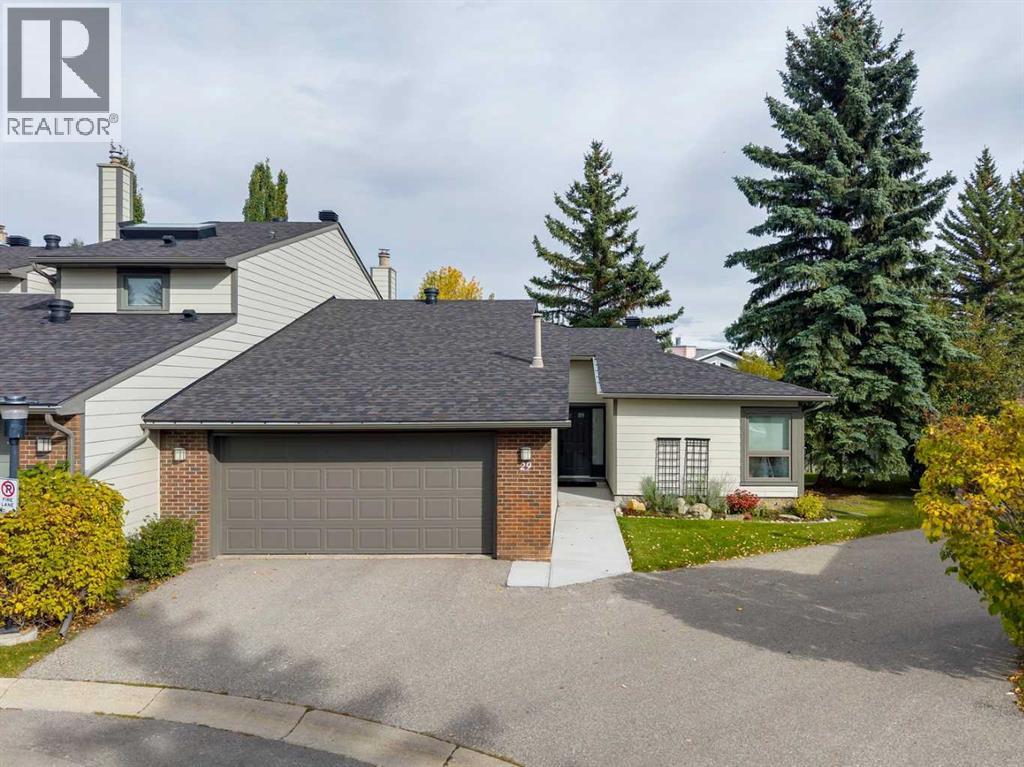
29, 185 Woodridge Drive SW
Calgary, Alberta
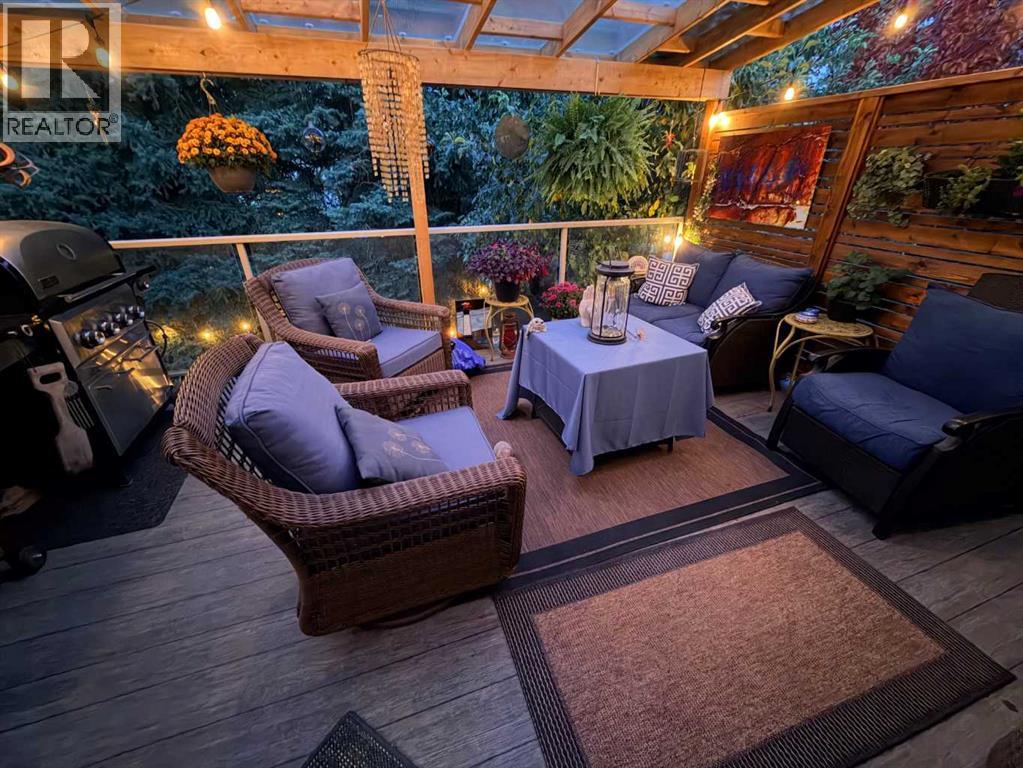
Beautifully renovated bungalow villa in the heart of Woodlands, offering an exceptional combination of privacy, stunning updates and an outstanding location just steps from Fish Creek Park and its extensive pathway system. This spacious home with over 2,300sqft of developed living space features a bright, functional layout with generous living and dining areas designed for both comfortable everyday living and entertaining. The renovated kitchen is a standout, featuring new cabinetry, quartz countertops, an island with sink, recessed under-cabinet lighting, wine rack and thoughtfully designed pantry/hutch storage with soft-close drawers and pull-outs. The sightlines throughout the rooms add to the experience, the flow form room to room and make for a relaxing feeling. The gas fireplace surrounded by windows grounds the Family room, still open to the Dining Room that leads out to the oversized deck. With two sitting areas, this private deck with privacy screens, mature greenery is much desired! The spacious primary bedroom offers excellent storage with double closets, while the main floor provides the convenience and accessibility that make bungalow living so desirable. Triple-pane windows are another valuable upgrade, enhancing both comfort and efficiency. Upgraded Full bathroom with the same Quartz countertops, stunning tile modernize the unit, and then an additional Washer / Dryer on the main make for all living on the Main, if needed. The lower level extends the living space with an additional bedroom and plenty of storage, while still offering further potential to personalize the space to suit your needs. Great complex in a choice location, the exterior siding and roofing were replaced in 2019, new concrete walkway, demonstrating what a great complex this is, and the private setting is a wonderful complement to the home, with the natural beauty of Fish Creek Park practically at your doorstep. Enjoy easy access to walking and cycling pathways, recreation, and nea rby amenities, all within the established community of Woodlands. The oversized insulated Double attached garage is a must! A rare opportunity to own a beautifully updated bungalow in an exceptional location — offering space, privacy and one of Calgary’s most treasured natural areas just steps away. (id:63982)
492 Silvergrove Gardens NW
Calgary, Alberta
Tucked into a quiet cul-de-sac in the highly sought-after community of Silver Springs, this spacious estate home offers a walkout basement, extensive updates and a beautifully landscaped, private backyard surrounded by mature trees. A bright foyer opens to the formal living and dining rooms with vaulted ceilings, while luxury vinyl plank flooring flows throughout the main level and continues up the curved staircase and through the upper hallways. Updated railings and newel posts add a fresh, modern touch. The inviting family room features a wood-burning fireplace with an updated surround, while the kitchen offers granite countertops, stainless steel appliances, abundant cabinetry and easy access to the backyard. Step outside to the covered deck with pergola and maintenance-free vinyl decking, creating an excellent space for outdoor dining and entertaining. The beautifully landscaped yard also features an irrigation system and plenty of space to enjoy the mature surroundings. A gas line for the BBQ adds further convenience. Back inside, the main floor includes a versatile office or bedroom located near a three-piece bathroom, along with a mudroom and laundry area connecting the side entrance to the garage. Upstairs, the spacious primary suite offers plenty of room for a sitting area, a large walk-in closet and an updated ensuite. Two additional bedrooms and a four-piece bathroom complete the upper level. The fully developed walkout basement is designed for entertaining with generous space for a games area and home theatre, a wet bar, an additional bedroom, three-piece bathroom and dedicated storage. Additional features include central air conditioning and numerous thoughtful updates throughout. Silver Springs is one of NW Calgary’s most established communities, known for its mature trees, extensive pathway system, parks and easy access to Bowmont Park and the Bow River pathway network. Schools, the community centre, outdoor pool and skating rink are nearby, while Cro wfoot Crossing, the LRT station, library and YMCA are just a short drive away. With quick access to Stoney Trail, downtown and Winsport, this is an outstanding opportunity in a fantastic location. Click on the media link to view the video and book your private showing today! (id:63982)
1204, 181 Skyview Ranch Manor NE
Calgary, Alberta
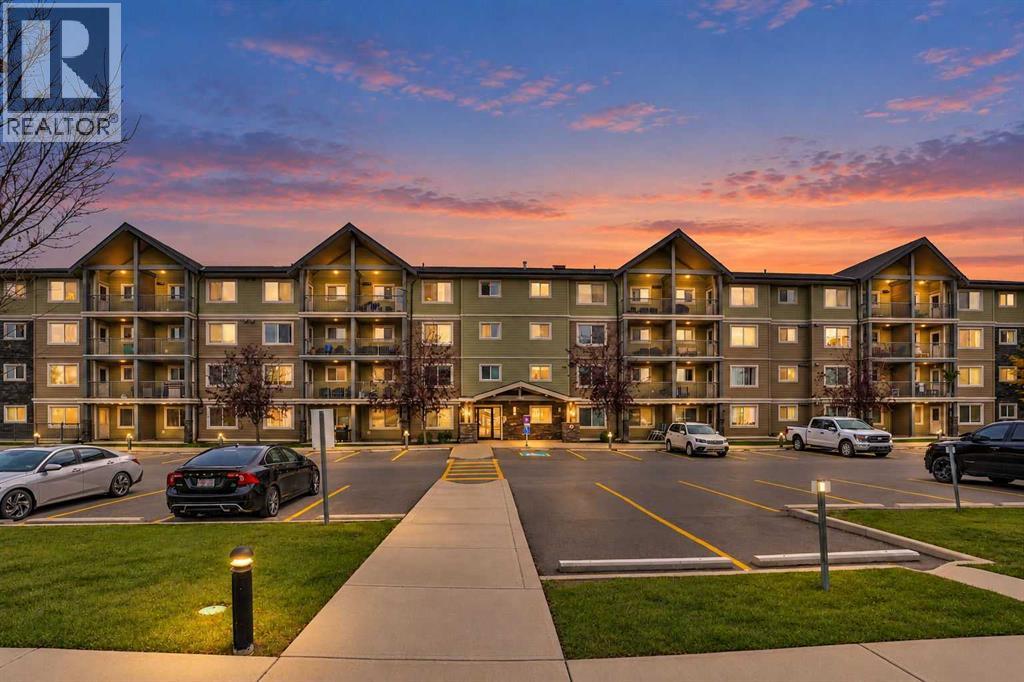
Welcome to McCall Landing in Skyview Ranch! This bright one-bedroom condo combines an open, modern layout with quality finishes, including quartz countertops, stainless steel appliances and vinyl plank flooring. Natural light fills the space, and the sunny south-facing patio is perfect for morning coffee or relaxing evenings. In-suite laundry and a separate storage area make everyday living easy, and one parking stall is included. McCall Landing is an energy-efficient building with a fitness centre, recreation room, garden and dog run. Pets are welcome with board approval. Shopping, amenities and transit are all close by, making this a great fit for first-time buyers, downsizers or investors looking for low-maintenance living in a growing community. (id:63982)
660 Shawnee Terrace SW
Calgary, Alberta
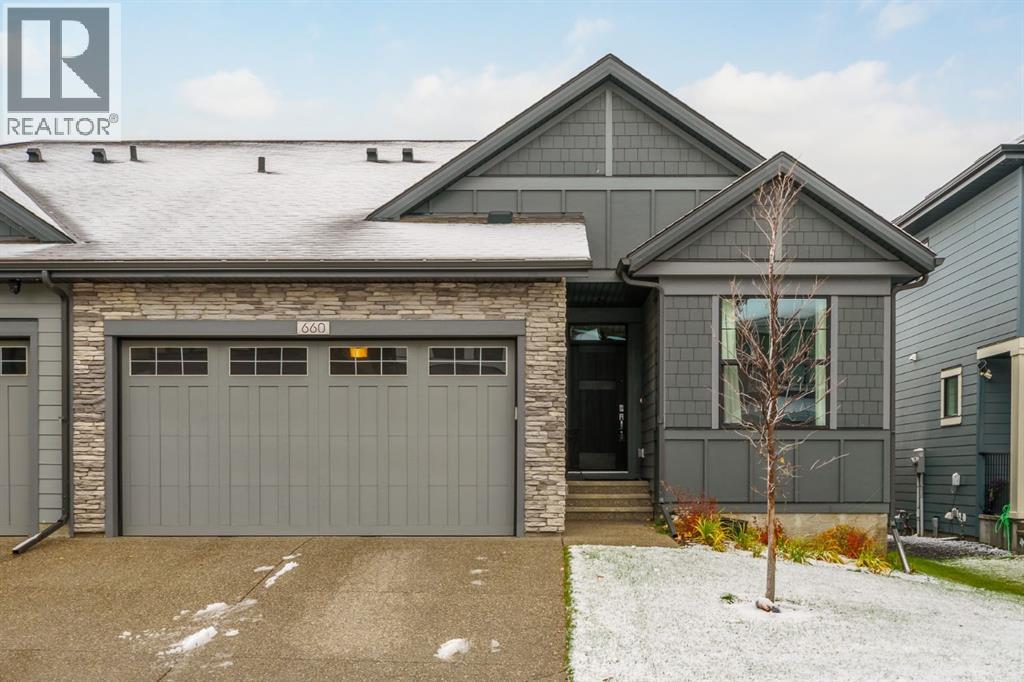
Discover refined luxury in this beautifully designed bungalow villa in the sought-after community of Shawnee Slopes.Offering over 2,800 sq.ft. of fully finished living space, this home combines sophisticated finishes, impressive proportions, and exceptional comfort.Step into a welcoming foyer and immediately notice the impressive 12-foot ceilings, oversized windows flooding the space with natural light, and premium luxury vinyl plank flooring stretching across the main level. The inviting living room serves as the home's centerpiece, boasting a stunning vaulted ceiling and a stately gas fireplace, with seamless transition to the private covered deck—perfect for entertaining or enjoying a quiet morning. The kitchen is a masterpiece of style and function, anchoring the open-concept layout with contrasting crisp white upper cabinetry, rich coffee-toned lower units, a professional 6-burner gas range, timeless tiled backsplash, and gleaming white quartz countertops. An oversized central island offers ample room for casual dining A walk-through pantry provides additional storage and space for a coffee/tea station.The primary retreat is a peaceful haven designed for ultimate relaxation, complete with a spa-inspired 5-piece ensuite featuring dual vanities, an oversized glass shower, and a generous walk-in closet. A bright office that can double as an additional bedroom, a convenient powder room, and main-floor laundry complete this level.The fully finished basement expands your living space with a large media and games area, two generous size bedrooms with walk-in closets, and a beautifully appointed 4-piece bathroom. Enjoy year-round comfort with central air conditioning and the practical luxury of an attached double garage.Ideally located near Fish Creek Provincial Park, enjoy easy access to scenic walking and biking trails, while enjoying effortless connectivity with the nearby LRT station, Shawnee Park, shopping, and fine dining. Experience the perfect blend of luxu ry, space, and convenience in Shawnee Slopes. (id:63982)
Lower Springbank Road
Rural Rocky View County, Alberta
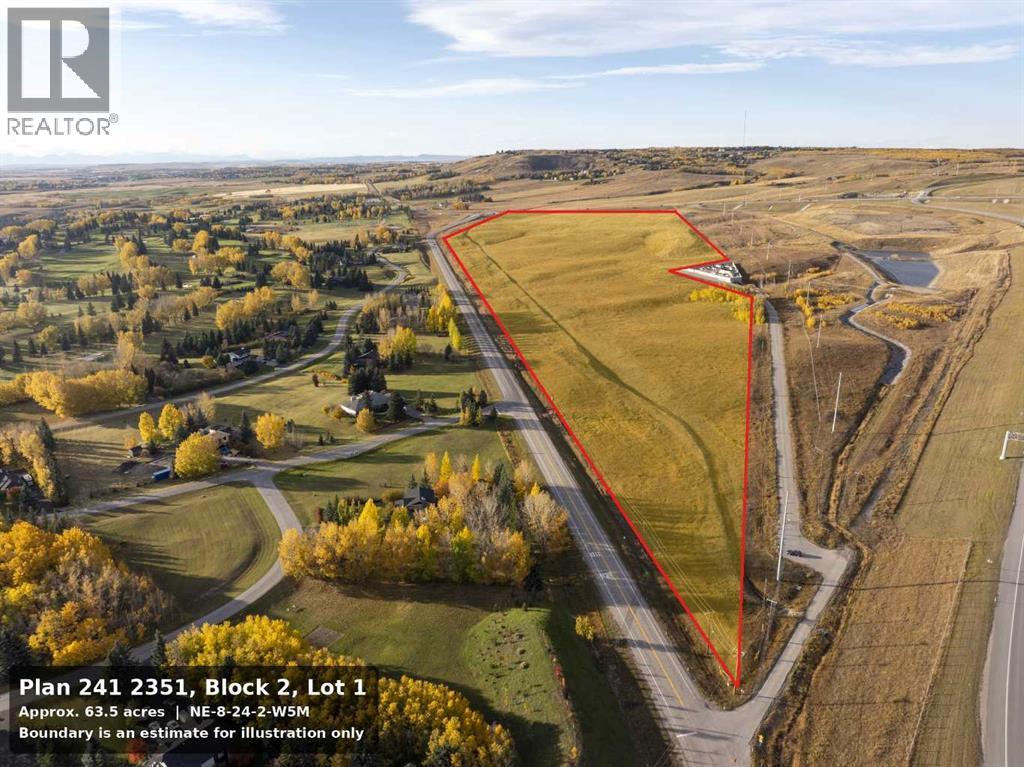
A 63.47 acre parcel on Lower Springbank Road, adjacent to the community of Pinebrook Estates and the Pinebrook Golf Course. Though Stoney Trail runs nearby, the property sits well below it. The land falls away from the ring road so completely that it leaves the sightlines and the noise behind, and what remains is open ground with long western vistas and sunset views.For anyone who wants to live on acreage, this is about as close to downtown Calgary as that life gets. Room to build a home and keep a small hobby farm, on true acreage, minutes from the city edge. The parcel could equally be subdivided into estate acreages (upon approval from Rocky View County), offering a path for a builder or developer. The location gives the convenience of the ring road without its presence, the privacy and quiet of established acreage country. Listed price is exclusive of GST due to applicability uncertainty. (id:63982)
5 Sunset Crescent
Okotoks, Alberta
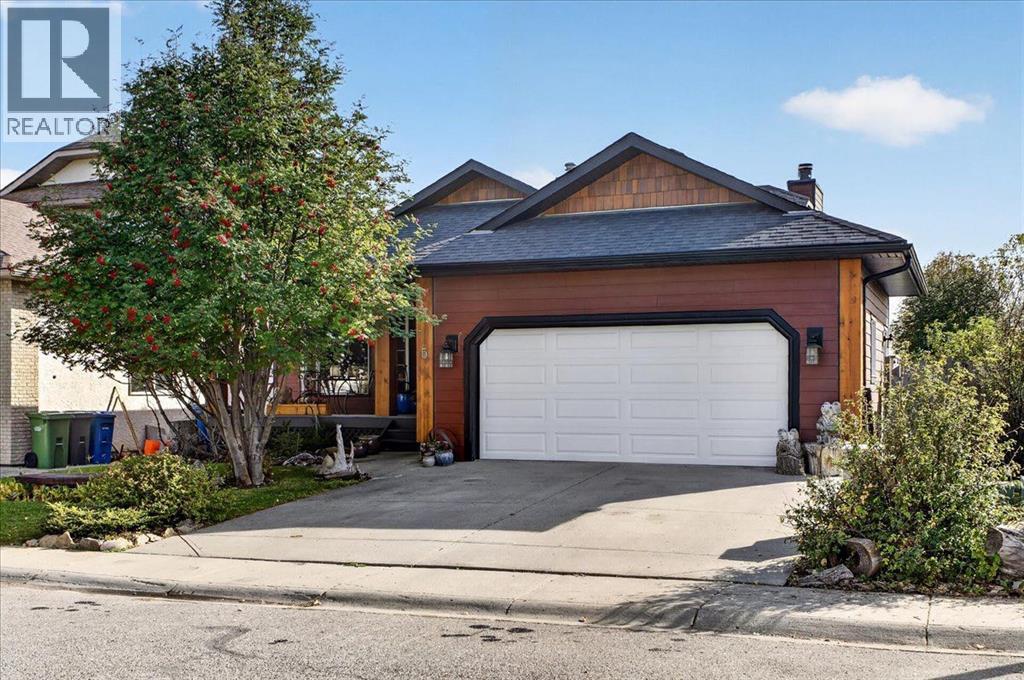
There’s a reason people love Suntree. Mature trees, established streets, larger lots, an annual community festival, and a location that puts so much of Okotoks within easy reach. This home gives you all of that, along with something that’s becoming increasingly hard to find, over 2700sq. ft. of developed living space and a floor plan that genuinely works for a family.With five bedrooms and three full bathrooms, there is a lot of room. The four-level split gives everyone their own space without making the home feel disconnected. There are comfortable areas to gather, a family room with a wood-burning fireplace, a generous kitchen and dining area, and plenty of additional space for kids, teenagers, guests or working from home. Solid oak hardwood flooring, vaulted ceilings, in-floor heating in bathrooms, built-in cabinetry, crawl space and extensive shelving that give the home some character beyond the typical newer build. The lower levels are where you can really start thinking about what this home could become. With so much developed space, there is potential to explore a future secondary suite or separate living area (subject to approval and permitting by the city/municipality), making it an interesting option for extended family, older kids or buyers simply looking for more flexibility down the road.Outside, the home has been updated with cement board siding. newer asphalt shingles, low maintenance decks, giving it a fresh new look while still fitting into the character of this established neighbourhood. There’s also an attached double garage, a storage shed and a 6,400+ sq. ft. lot with room to actually enjoy being outside. And then there’s the location. Suntree gives you that mature-neighbourhood feel while keeping you connected to schools, churches, parks, pathways, recreation, shopping and downtown Okotoks. It’s the kind of neighbourhood where you can head out the front door for a walk, where the trees are already grown, and where the lots don’t feel like they’re sitting on top of one another. (id:63982)
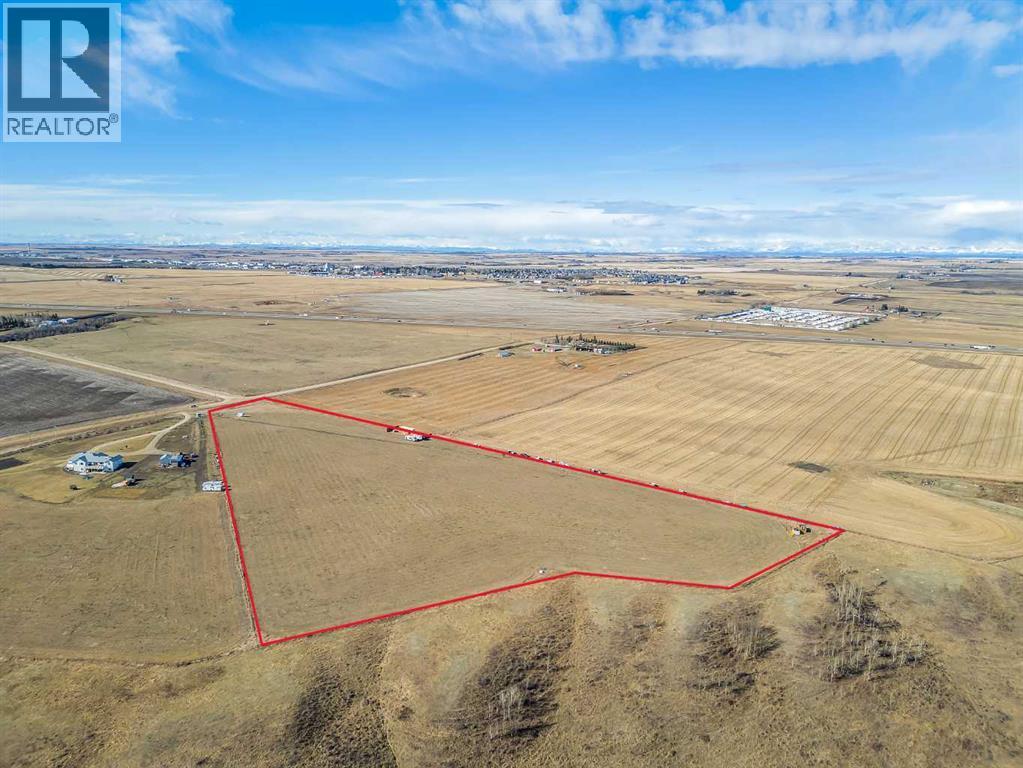
292090 Twp Rd 290
Rural Rocky View County, Alberta
Your opportunity to own a beautiful piece of countryside is here! Just minutes from Crossfield, Airdrie, and Calgary, and seconds from the main highway, this incredible parcel offers the perfect combination of country freedom and everyday convenience! FLAT, FULLY USABLE LAND means more possibilities and fewer limitations! Build your dream home, design a stunning country estate, create your own hobby farm, or explore the potential for future subdivision (subject to municipal approval). Whether you’re dreaming of wide-open spaces, a peaceful retreat, or a smart long-term investment, this property offers the flexibility to make it happen! Even better? A DRILLED WELL ON SITE (5 GPM reported flow rate), power available at the roadside, NO BUILDING COMMITMENT, and low county property taxes! GST is applicable Enjoy the peace, privacy, and freedom of country living while keeping shopping, schools, amenities, and city conveniences just a short drive away. (id:63982)
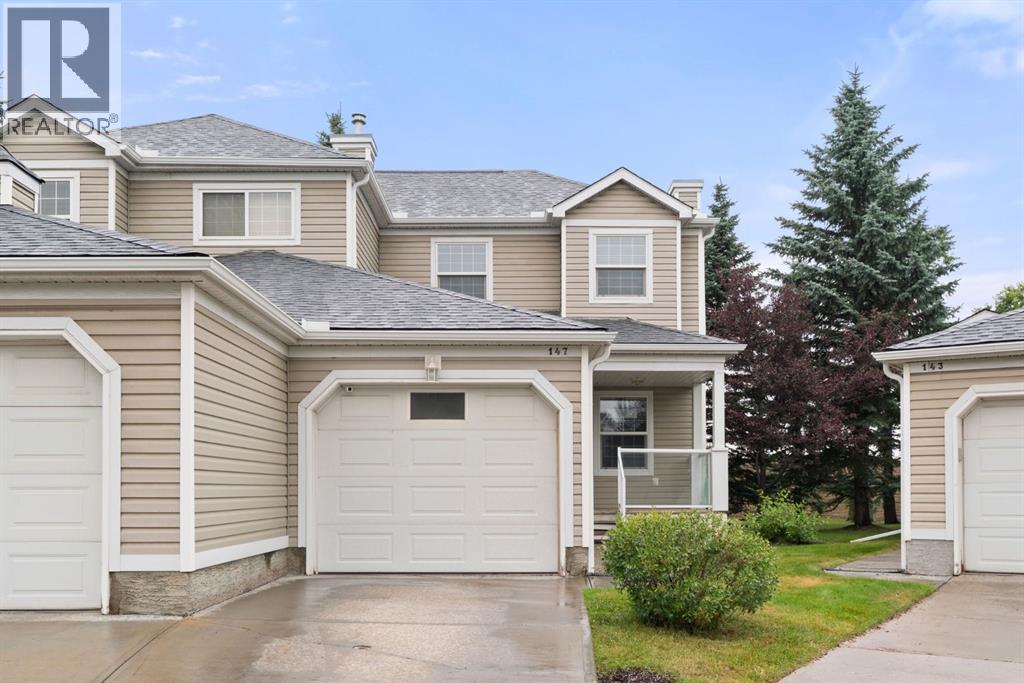
147, 7707 Martha's Haven Park NE
Calgary, Alberta
*Special home buyers incentive valued at $2,500.00* Set in a quiet, well-managed complex, this extensively updated three-bedroom end-unit townhome offers a rare combination of privacy, functionality and thoughtful improvements throughout. With no neighbours directly behind and a west-facing backyard, the outdoor space feels especially private and enjoys plenty of afternoon and evening sun. The main level offers an inviting open-concept design with a spacious living room centred around a gas fireplace, a generous dining area and a refreshed kitchen featuring granite countertops, an island, newer backsplash and appliances. The adjoining breakfast nook is filled with natural light and opens directly onto the deck and backyard, creating an easy connection between indoor and outdoor living. A two-piece bathroom and main-floor laundry, complete with brand-new 2026 washer and dryer, add everyday convenience. Upstairs, the primary bedroom includes a walk-in closet, while two additional bedrooms provide flexibility for family, guests or a dedicated home office. A four-piece bathroom completes the upper level. The unfinished basement offers excellent future potential, with a large window, roughed-in plumbing and plenty of space for additional living or recreational areas, while still providing ample storage in the meantime. Numerous updates add peace of mind, including new flooring, fresh paint, new bathroom fans, updated attic insulation, a 2019 hot water tank and a 2025 central air conditioner. The home also features triple-pane windows and a triple-pane patio door, an uncommon upgrade within the complex that provides enhanced efficiency and comfort. Outdoor improvements are underway, with the front porch and rear deck being completed this year. A single attached garage with direct access into the home is an added bonus, particularly through Calgary’s winter months. The well-managed complex takes care of lawn maintenance and snow removal, offering a low-maintenance lifesty le without sacrificing outdoor space. Located within walking distance of Martindale LRT station and close to schools, shopping, major roadways and everyday amenities. A fantastic opportunity to own a private, extensively updated end-unit townhome with an attached garage, west-facing yard and plenty of room to make the basement your own. (id:63982)
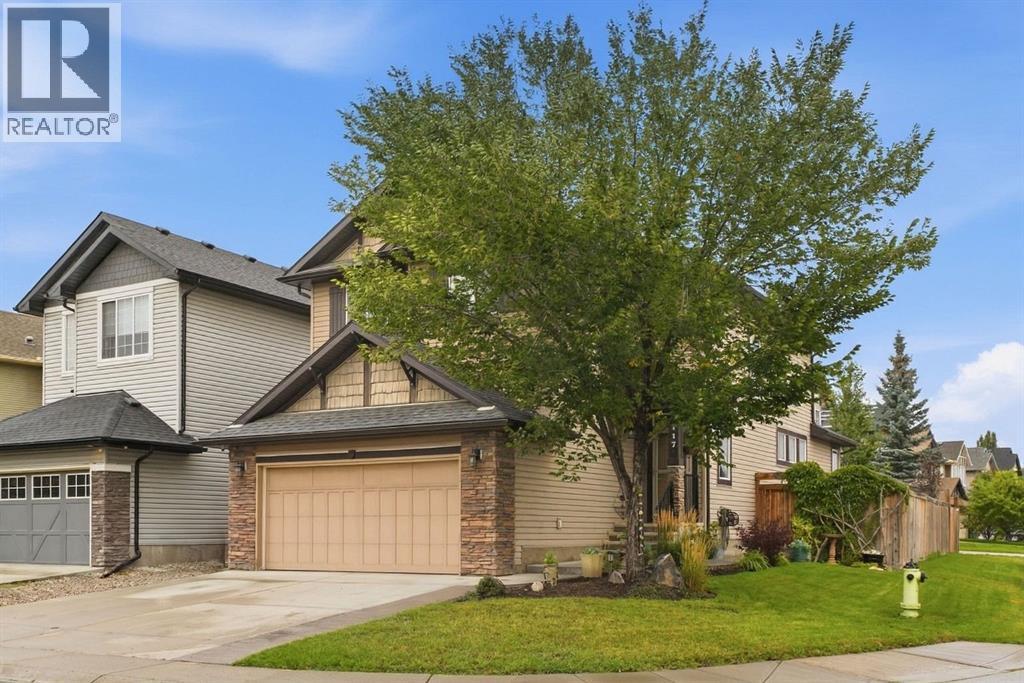
117 Brightonwoods Crescent SE
Calgary, Alberta
*Special home buyers incentive valued at $5,000* Welcome to this impressive corner-lot home, where elevated finishes, generous living spaces and beautifully landscaped grounds come together in a setting close to the community’s ponds, parks, schools and pathways. The main floor makes an immediate impression with soaring vaulted ceilings, decorative wood beams and rich hardwood flooring. The living room features a striking gas fireplace framed by a floor-to-ceiling stone surround and substantial wood mantle, creating a dramatic focal point for the space. The kitchen is finished with granite countertops, a large centre island, ample cabinetry and a walk-through pantry, while a stunning stone surround framing the stove adds another distinctive architectural detail. The staircase leading to the upper level is finished with beautiful wrought-iron spindle railings, where you will find the primary bedroom offering a generous retreat with a five-piece ensuite and walk-in closet. Two additional bedrooms share a four-piece bathroom, while the bonus room provides a separate space for movie nights, a playroom or home office. The fully finished basement adds another level of living space, with a generous recreation room, fourth bedroom and four-piece bathroom. Outside, the corner lot is framed by mature, well-kept landscaping and offers plenty of room to enjoy the warmer months. The backyard features a beautiful poured-concrete patio just off the deck, which wraps around the side of the home, creating an inviting extension of the living space and plenty of room for outdoor entertaining. The roof was replaced in 2021, adding valuable peace of mind for the next owners. The combination of the spacious yard, established landscaping and prominent corner position gives the home a strong presence from the street. New Brighton offers an extensive range of amenities within the community, including scenic ponds, parks, green spaces, pathways, outdoor ice rinks, a splash park, beach volley ball, tennis and pickleball courts. Two elementary schools and a junior high are also located within the community. Just minutes from 130th Avenue, residents have easy access to extensive shopping, restaurants, services and everyday conveniences. A refined home with room for the whole family, set in one of southeast Calgary’s established communities. (id:63982)
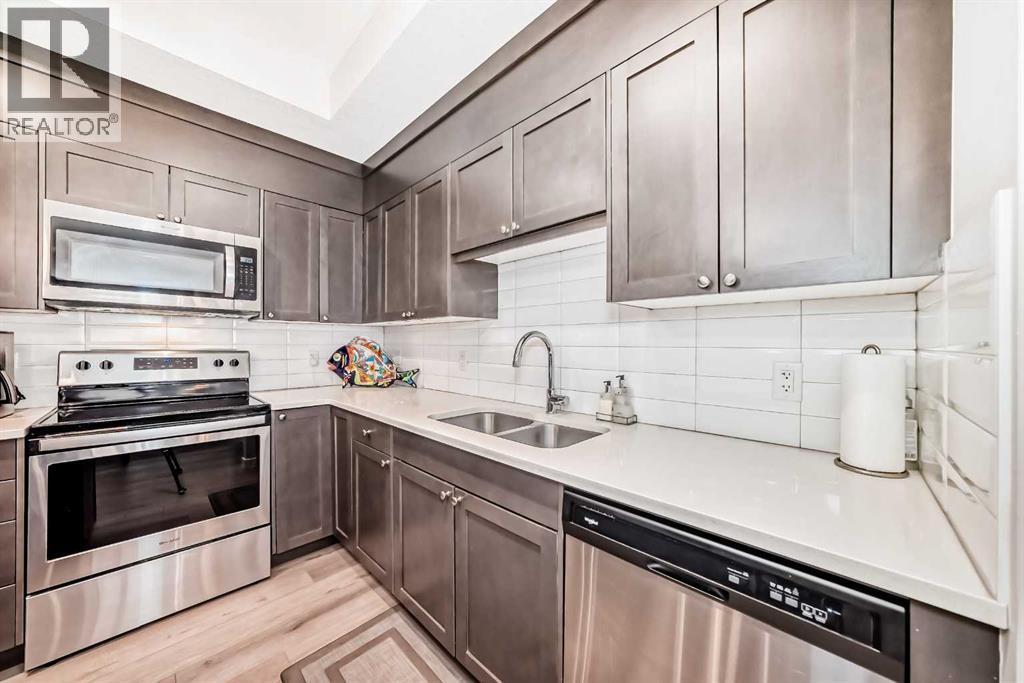
402, 30 Shawnee Common SW
Calgary, Alberta
Significant price improvement + fall possession + a beautifully appointed SW corner unit = the perfect time to make your move! This impeccably designed 2-bedroom + 2-bath corner unit in the beautiful SW community of Shawnee Slopes has been thoughtfully maintained by the original owner and offers an exceptional combination of style, privacy, and convenience. Large windows, high ceilings and a SW exposure ensure plenty of natural light and an inviting atmosphere throughout, while the vinyl plank flooring and upgraded roller shades add a contemporary finish. Step outside onto the spacious private balcony, complete with a gas BBQ bib and a lovely view toward Fish Creek Park—the perfect spot to enjoy your morning coffee or unwind at the end of the day. The kitchen features white quartz countertops, stainless steel appliances, a PANTRY, and a generous island with both seating and additional storage. Unlike most condos, you’ll have a dining area for entertaining, crafting, working on your computer or any other task that requires a space to spread out. The thoughtfully designed floor plan separates the bedrooms for maximum privacy. The primary suite features a large walk-through closet leading to a fabulous ensuite with 5-foot walk-in shower, linen closet, and window. The second bedroom is adjacent to the 4-piece main bathroom, making it ideal for guests or family members. An in-suite laundry room offers enough space for additional storage. Two titled underground side-by-side parking stalls, a titled storage locker, secured bike storage, and ample off-road visitor parking add amazing value to this home! Don't forget the location where convenience truly is at your doorstep. Take advantage of an on-site hair salon, fitness studio, dental office, and childcare centre, while Fish Creek Provincial Park, an LRT station, shopping plaza, community tennis courts, playgrounds, and an off-leash area are all within 400 meters of your new home. Whether you're commuting to work, heading out for a day in the mountains, or simply enjoying everything your neighbourhood has to offer, you'll appreciate the easy access to Macleod Trail and Stoney Trail. Pet-friendly, non-smoking, beautifully appointed, and exceptionally well located, this is low-maintenance condo living without compromising on space or lifestyle. Check it out today and start planning for Christmas in your new home! (id:63982)