
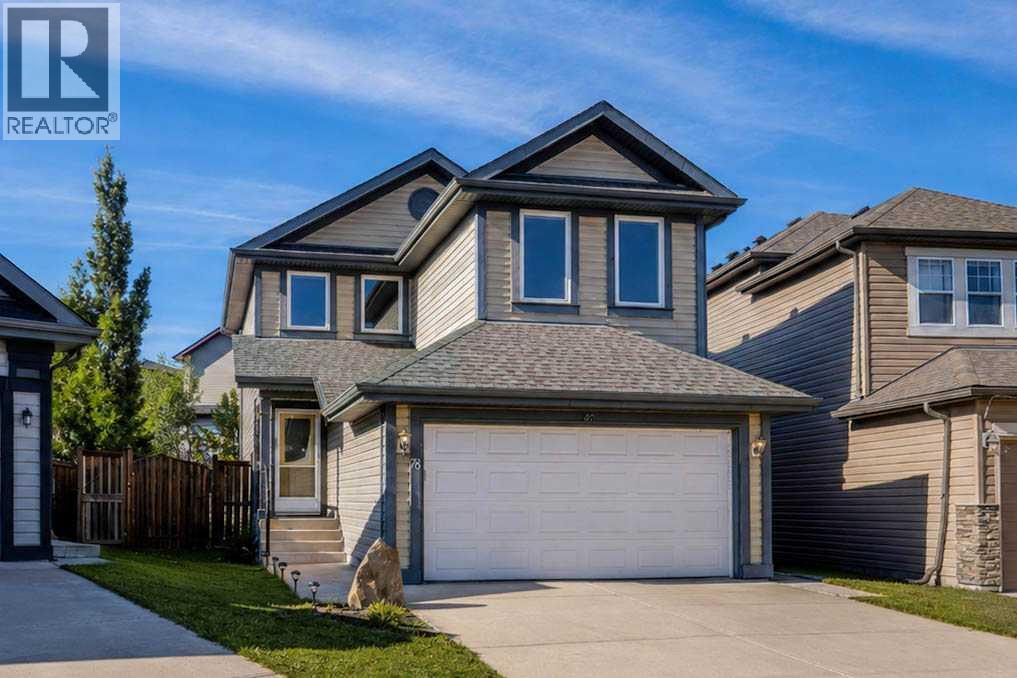
78 Everglen Way SW
Calgary, Alberta
PRICE ADJUSTMENT! Discover a warm, stylishly upgraded family home in Evergreen—perfectly set up for easy living and everyday comfort. Natural light pours through triple pane windows, and recent 2023 mechanical upgrades—including central AC and a high efficiency furnace with HEPA Filter—keep the home feeling fresh and comfortable year round. The main floor is made for connection: a modern, chef inspired kitchen all newer stainless steel appliances, quartz counter island, and dedicated pantry space, opens into bright dining and living spaces, creating an effortless backdrop for family dinners, weekend hosting, or quiet evenings in. Upstairs, three generous bedrooms and a private primary ensuite offer room to unwind, while a huge bonus room becomes the go to spot for movie nights, playtime, or a cozy home office. The finished basement adds even more lifestyle flexibility with a sunlit game room, a spacious laundry zone with heated floors, and plenty of storage to keep life organized. Step outside and you’ll find one of the home’s best features— a beautiful backyard paired with an oversized deck. It’s the kind of outdoor space that invites summer barbecues, kids’ adventures, and long, relaxing evenings under the sky. Big trees in the backyard for added privacy. Living in Evergreen means convenience at every turn: top rated schools within minutes, endless shopping and dining options nearby, quick access to the C-Train, and the natural beauty of Fish Creek Park just down the road. Whether you’re commuting, exploring, or enjoying time at home, this location makes it all easy. Incredible value and ton of renovations in 2023, come and see this beautifully renovated home! (id:63982)
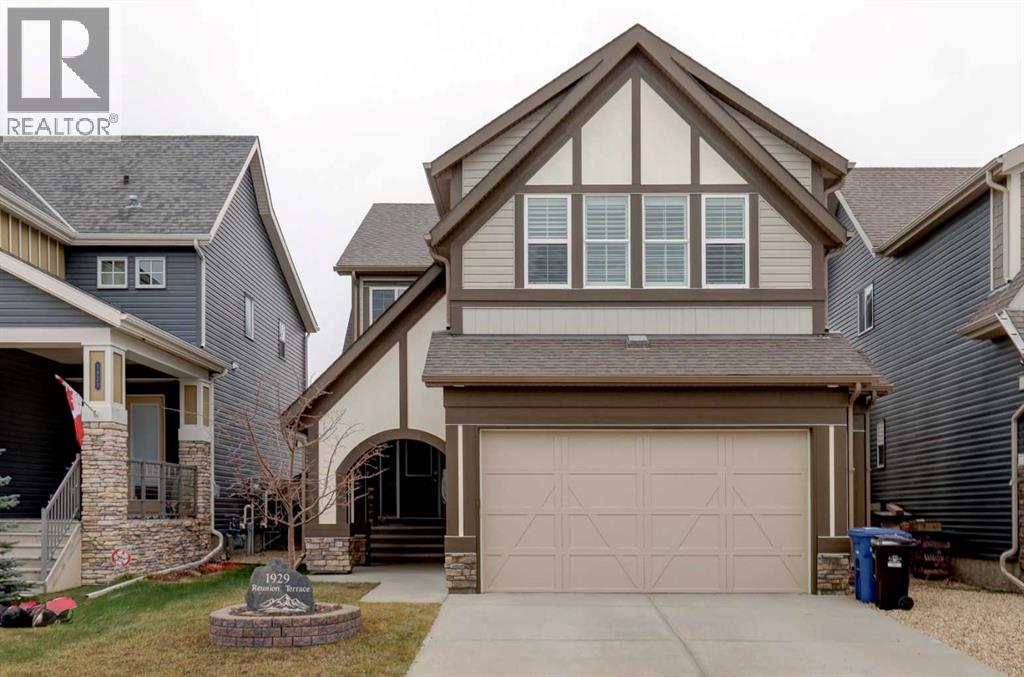
1929 Reunion Terrace NW
Airdrie, Alberta
*** Open House Sunday Nov 22 from 2pm to 4pm*** SPACIOUS FIVE BEDROOM HOME WITH TRIPLE ATTACHED GARAGE IN REUNION! Welcome to this beautifully designed two-storey home in Airdrie's popular community of Reunion, offering 5 Bedrooms, a fully finished Basement, Central A/C, and plenty of room for the whole family! The main level features a functional open-concept layout with a spacious Living Room centred around a cozy gas fireplace, creating a welcoming space to relax or gather with family and friends. The Kitchen offers granite countertops, stainless steel appliances including an induction range, a large island, and an open pantry providing plenty of storage. The adjoining Dining Area offers convenient access through patio doors to the backyard, making indoor and outdoor entertaining easy. Tile and carpet flooring throughout the main level, along with a convenient 2-pc Powder Room, complete this floor. Upstairs, the impressive vaulted Bonus Room provides a fantastic additional living space, perfect for movie nights, a playroom, or simply relaxing. FOUR generously sized Bedrooms offer plenty of space for growing families, including the spacious Primary Retreat featuring plantation shutters and a substantial Ensuite with dual sinks, a large built-in soaker tub, separate shower, and tile flooring. The walk-in closet connects directly to the upper-level Laundry Room, an exceptionally convenient feature that makes everyday living easier! Three additional Bedrooms and a shared Bathroom complete the upper level, with plantation shutters in the Bonus Room adding another attractive finishing touch. The fully developed Basement offers even more versatile living space, featuring a large Family/Recreation Room, a fifth Bedroom, and a 4-pc Bathroom. Vinyl plank flooring throughout provides a practical finish to this comfortable lower level. Outside, the fully fenced backyard features a combination of deck and patio space, offering plenty of room for outdoor seating, barbecuing, and entertaining. The TRIPLE ATTACHED GARAGE provides exceptional parking and storage space, while Central A/C adds comfort during the warmer months. Located in the family-friendly community of Reunion, with convenient access to schools, parks, playgrounds, walking paths, and shopping, this spacious home combines a functional layout with the flexibility today's families need. With FIVE BEDROOMS, multiple living areas, a finished Basement, and a highly desirable triple Garage, this is an exceptional opportunity to enjoy everything Reunion has to offer! (id:63982)
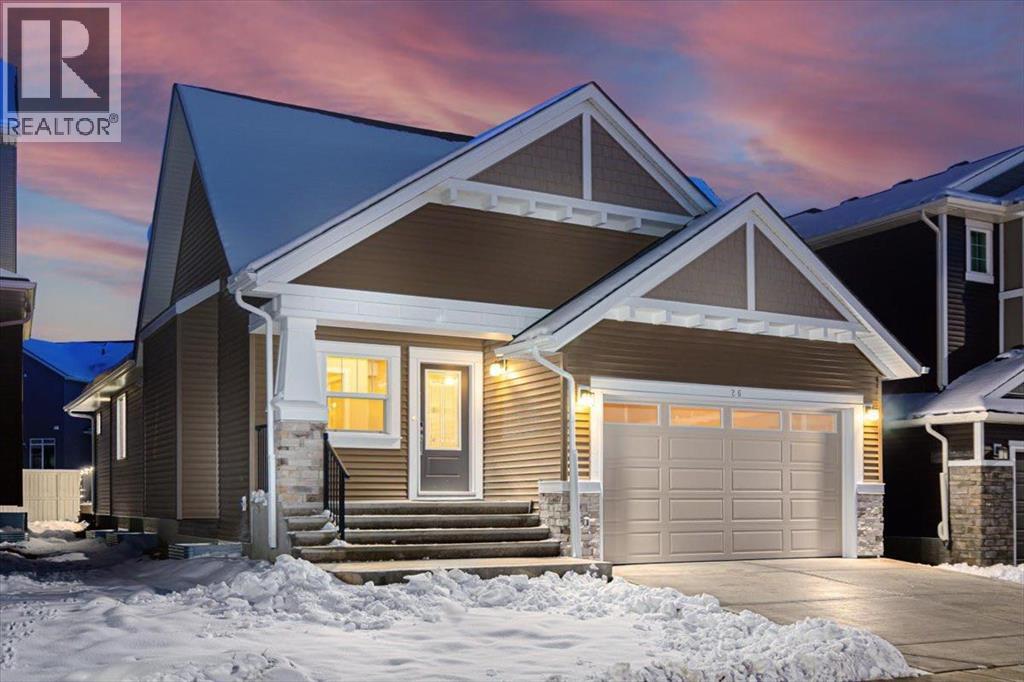
26 Baywater Rise SW
Airdrie, Alberta
A BEAUTIFUL BLEND OF LUXURY, DESIGN & EVERYDAY LIVING. Welcome to this exceptional, brand-new bungalow in the sought-after, family-friendly community of Bayside. Beautifully finished and move-in ready, this remarkable home offers the perfect combination of refined elegance, thoughtful design, and effortless functionality, with the added convenience of quick possession.Offering four bedrooms in total, a dedicated home office, a versatile flex room, and a spacious lower-level den, this home has been thoughtfully designed to accommodate today's modern lifestyle. From the moment you step inside, you'll appreciate the soaring ceilings, sophisticated finishes, and beautifully curated details that create an immediate sense of space and understated luxury. At the heart of the home is a stunning Woodcraft Kitchen, featuring sleek stainless steel appliances, induction cook top, a 12 foot island and an abundance of cabinetry. The beautifully appointed kitchen flows seamlessly into the dining area and expansive living room with a modern pinnacle fireplace, creating an inviting open-concept space that's equally suited to intimate family evenings and endless entertaining. The main principal room opens out through glass patio doors to a backyard terrace. The primary bedroom is truly a private retreat, offering a luxurious escape at the end of the day. The spa-inspired ensuite is beautifully appointed with a deep soaker tub, an elegant standalone shower, dual vanities, and a spacious walk-in closet. A thoughtfully positioned front office provides the ideal work-from-home environment, while an additional main-floor bedroom and full bathroom offer exceptional flexibility for family members or overnight guests. Completing the main level is a beautifully functional mudroom, featuring convenient built-in storage and main-floor laundry, all ideally situated off the insulated attached double garage. The fully finished lower level extends the living space beautifully, offering a generous recreation area complete with a wet bar — the perfect setting for entertaining, relaxing, or gathering with family and friends. You'll also find an additional full bathroom, a versatile den, a flex room, and ample storage, ensuring there's room for every stage of life. Beyond the home itself, Bayside offers an exceptional lifestyle. Known for its welcoming, family-oriented atmosphere, canal across the street, this vibrant community features beautiful playgrounds, scenic bike paths, and wonderful opportunities to enjoy the outdoors and connect with your neighbours. Brand new, beautifully finished, and ready for immediate possession, this is an outstanding opportunity to experience elevated bungalow living in one of Bayside's desirable neighbourhoods in Airdrie Alberta. Luxury, comfort, and convenience — all beautifully brought together. Welcome home. (id:63982)
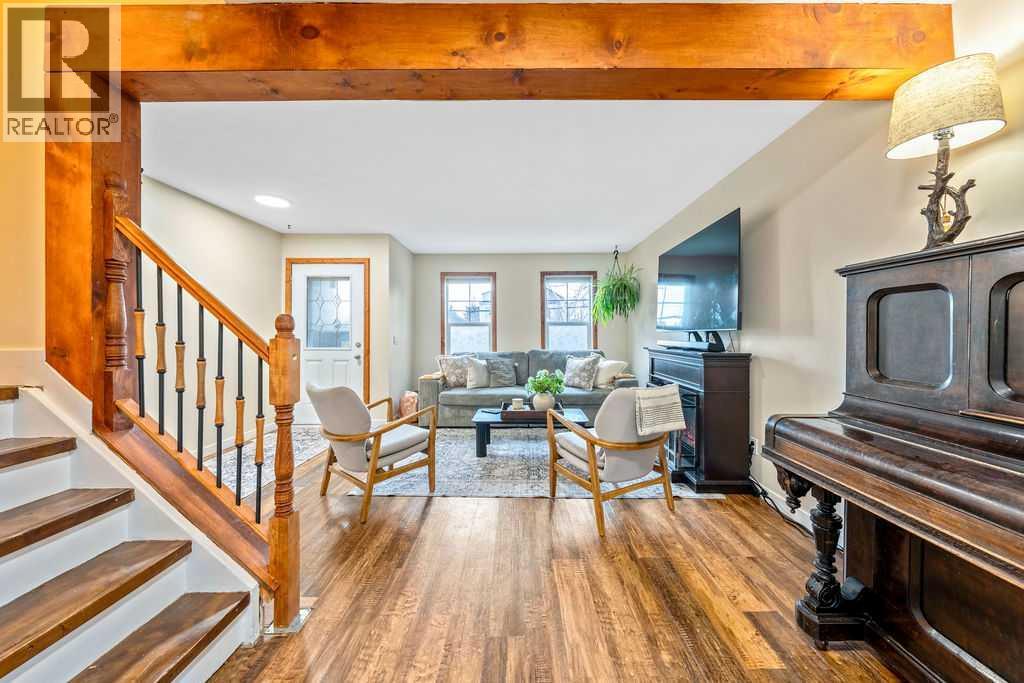
202, 1835 10 Avenue SE
Calgary, Alberta
BIG CITY LIFESTYLE. SMALLER PRICE TAG. FOUR BEDROOMS. INGLEWOOD!Who says inner-city living has to come with an inner-city price tag? Welcome to Inglewood, where character, convenience and a little bit of everything come together! This affordable four-bedroom townhouse is an opportunity to get into one of Calgary's most iconic communities without stretching into detached-home territory. Inside, you'll find a versatile layout with three bedrooms upstairs, including a generously sized primary bedroom, while the large basement bedroom offers even more flexibility. Need a fourth bedroom? You've got it. Prefer a second living room, media space, home gym or work-from-home setup? Make it your own!But let's talk about what's right outside your door! Situated just off vibrant 9th Avenue SE, you're within walking distance of some of Calgary's best independent restaurants, coffee shops, boutique shopping, breweries and nightlife. This is the historic heartbeat of Calgary, where local character meets an energetic urban lifestyle. Spend your weekends exploring the Bow River pathways, enjoying the community garden, skating at the neighbourhood ice rink or teeing off at the nearby Inglewood Golf & Country Club. Need to get downtown? You're just minutes away! And with the property backing onto Colonel Walker School, you've got another great neighbourhood feature right behind you.Whether you're a first-time buyer ready to make your move into the inner city, a young professional looking for a more walkable lifestyle, a growing household needing room to spread out, or an investor looking for an opportunity in an established and desirable rental location, this one deserves a closer look.**Four bedrooms. An unbeatable location. Endless ways to make it yours. This is Inglewood living without the detached-home price tag.** (id:63982)
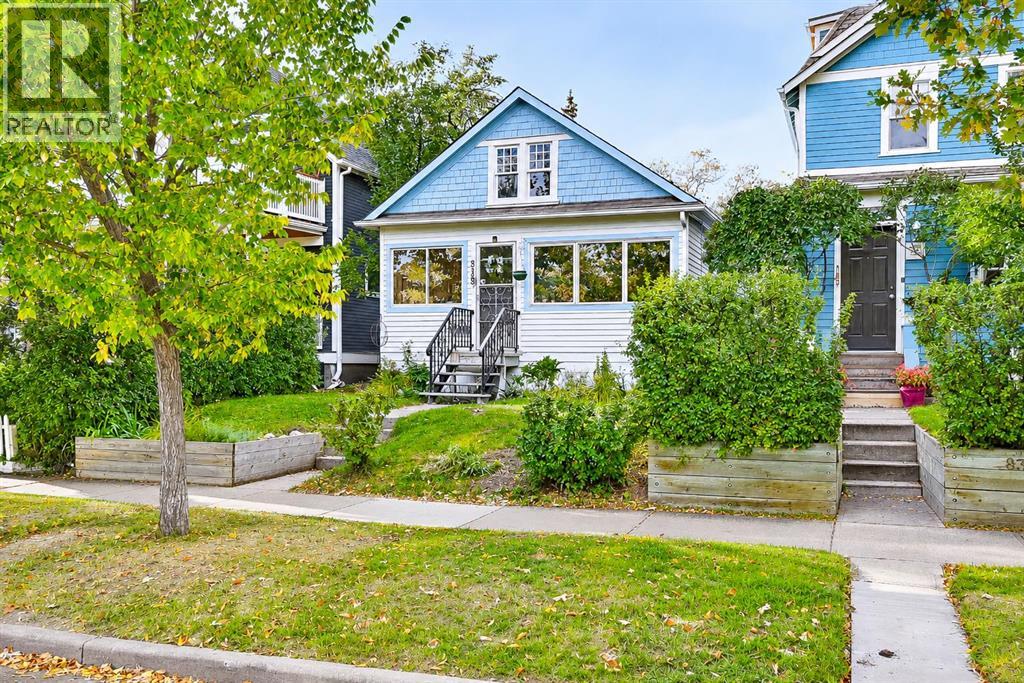
838 3 Avenue NW
Calgary, Alberta
Flexible spaces and a walkable location—Sunnyside living with personality and possibility! This character bungalow offers the opportunity to embrace one of Calgary's most walkable inner-city lifestyles, where independent cafés, restaurants, green spaces, river pathways and downtown are all close to home. Behind its traditional gabled roofline, this detached home offers 764 sq. ft. on the main floor, plus an enclosed front porch, and a partially finished basement providing an additional 619 sq.ft. of living space.Recently painted and professionally cleaned, this home is ready to welcome its next owners. Entering the property, the enclosed porch provides a practical spot for coats and shoes before you step into the open living and dining area, rich in period character. Hardwood floors, original doors, decorative floor vents, and a Victorian-style fireplace reflect the home's historic charm. The living and dining spaces flow together and benefit from a skylight bringing in additional natural light, with the adjoining kitchen featuring classic wood cabinetry, a gas cooktop, countertop oven, practical peninsula with counter seating and sliding patio doors to the rear deck, complete with a gas line for a BBQ.The extended primary bedroom is a highlight. Its generous footprint and window-lined alcove capture views toward downtown Calgary, with room to create a home office, sitting area or reading nook. The second bedroom benefits from a walk-in closet. In the main bathroom, a clawfoot tub, vintage-style fixtures, pedestal sink and rich stained-wood trim celebrate the home's heritage appeal.A winding hardwood staircase with traditional winder steps leads to the partially finished basement. The interconnected areas designated as a family room, recreation room and flex space, provide options for extra living space. With three windows, white walls and ceilings, the space is bright and just awaiting your own finishing touches. A second bathroom with a shower enclosure a nd adjacent open sink area, plus laundry, provides convenience. And a storage closet, cold storage closet, and mechnical room complete the basement space.Important improvements include a new 100-amp electrical panel, newer roof and windows, and R60 attic insulation. **** Outside, enjoy the benefit of your own backyard, complete with a lawn, raised garden beds, and deck. Whether gardening or relaxing outdoors there's plenty of potential to make this space your own. A single detached garage adds everyday convenience.And the location? Sunnyside C-Train Station and Sunnyside School are just one block away; McHugh Bluff and its off-leash dog park are two blocks away; and Kensington's 10th Street shops and restaurants, Riley Park and the Peace Bridge are three blocks away. Walk for coffee, cycle along the Bow River or head downtown without relying on your car.Book a viewing and find out why this could be the smart move for you! (id:63982)
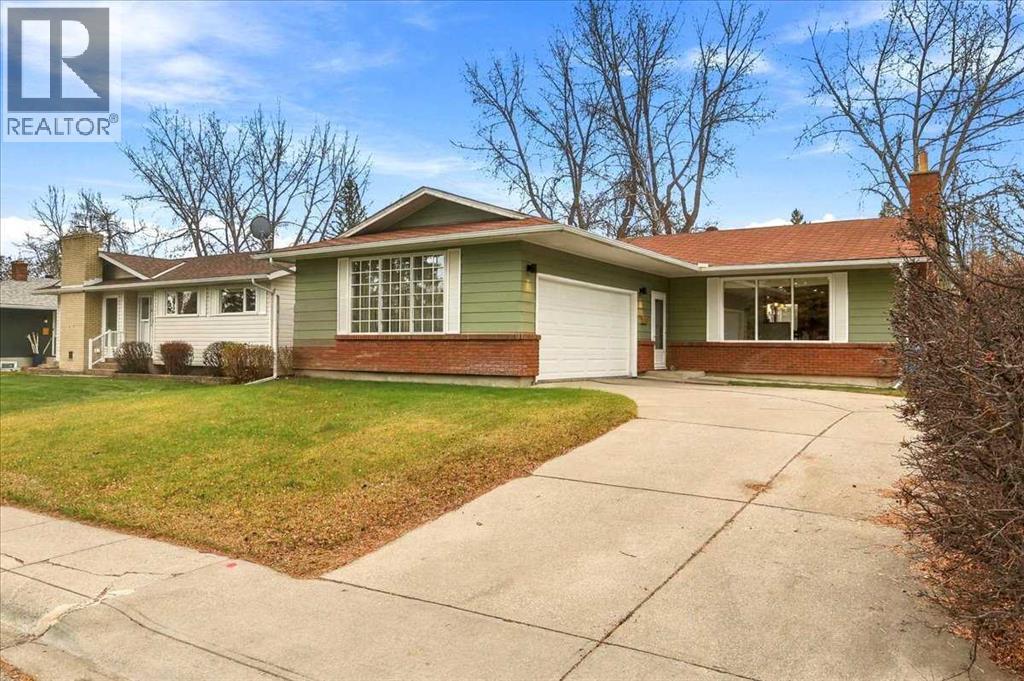
124 Oakmoor Place SW
Calgary, Alberta
SPACIOUS 3+1 -bedroom BUNGALOW, FRESHLY PAINTED, with SOUTH backyard on CUL-DE-SAC is ready for you! You will appreciate the thoughtful updates while retaining the character. Living room with GAS FIREPLACE is focal point, three large picture windows (new glass in 2026) bring in tons of natural light, walls with rounded corner, KNOCKDOWN ceiling. OPEN to DINING room and kitchen (done in 2001): wood cabinetry, GRANITE counters, large ISLAND, GAS COOKTOP, double sinks, PANTRY with rollouts, BUILT-IN oven and microwave. PRIMARY bedroom with 3-PCE ENSUITE, WALK-IN CLOSET. Two additional bedrooms make this home family friendly, or offer option of main floor office. NEWLY RENOVATED basement (2026) features LVP flooring, 4-PIECE bath, fourth bedroom with EGRESS window (2022), extended wet bar, GAS FIREPLACE with BUILT-INS. All this with SPACIOUS laundry room and NEW washer/dryer (2026), LOADS of STORAGE, room for DEEP FREEZER, additional storage room under the stairs. CENTRAL AC makes this home comfortable in the hot sticky months. Beautiful BIG deck (14'8x13'9) with still PLENTY OF YARD for all the toys, no neighbours in behind, and SOUTH exposure. MATURE TREE CANOPY keeps you cool at all the right times of day! New Hot water tank (2024), windows (2000, 2022 and 2026), Furnace (2000). Seize the opportunity before it is gone! (id:63982)
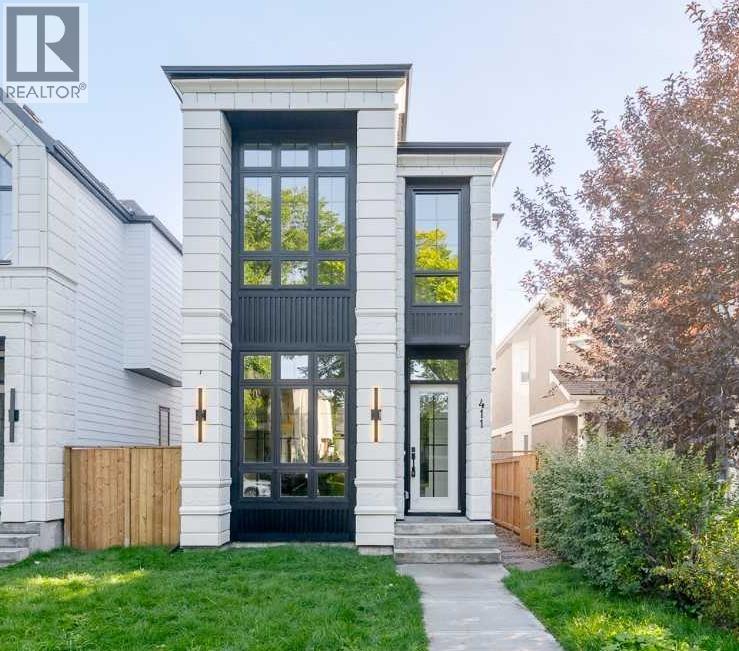
411 28 Avenue NW
Calgary, Alberta
Welcome to 411 28 Avenue NW, a brand-new luxury detached home located on one of Mount Pleasant’s most picturesque streets, where a stunning canopy of mature oak trees creates an unforgettable first impression. Thoughtfully designed with exceptional craftsmanship and timeless finishes, this move-in ready home offers 3 bedrooms and 2.5 bathrooms in the main residence, plus a fully self-contained legal basement suite, providing outstanding flexibility for rental income, extended family, or multi-generational living. A double detached garage completes the property.The bright, open-concept main floor showcases 10-foot ceilings, wide-plank engineered hardwood flooring, oversized windows, custom millwork, and designer finishes throughout. The chef-inspired kitchen features premium built-in appliances, ceiling-height cabinetry, quartz countertops and backsplash, and a striking fluted island. The spacious dining area flows effortlessly into the inviting living room, highlighted by a sleek gas fireplace and oversized patio doors leading to the expansive rear deck and sunny south-facing backyard—perfect for extending your living and entertaining space throughout the summer months.Upstairs, the luxurious primary retreat boasts vaulted ceilings and a spa-inspired ensuite complete with heated tile floors, a freestanding soaker tub, dual vanities, a steam-ready shower, and a spacious walk-in closet. Two additional bedrooms, each with walk-in closets, a beautifully finished full bathroom, and a convenient upper-level laundry room complete this level.The fully developed legal basement suite offers a private, self-contained living space with its own kitchen, living area, bedroom(s), bathroom, and separate entrance—an excellent opportunity for generating rental income while maintaining the privacy and luxury of the main residence. Whether used as a mortgage helper, an investment opportunity, or accommodations for extended family, the legal suite adds tremendous versatility and l ong-term value to the home.Ideally located just 3 blocks from Confederation Park and minutes from schools, SAIT, the University of Calgary, Foothills Medical Centre, downtown, and countless parks, cafés, restaurants, and amenities, this exceptional property offers a rare combination of luxury living and income potential in one of Calgary’s most desirable inner-city communities. (id:63982)
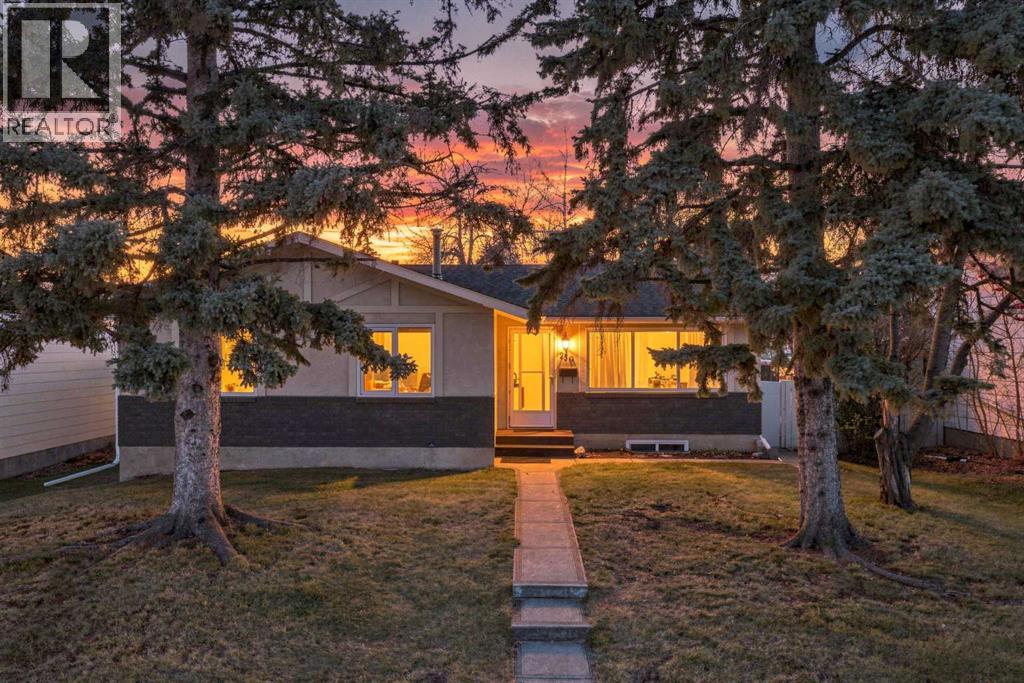
236 Maple Court Crescent SE
Calgary, Alberta
Welcome to this charming bungalow nestled on a generous lot in the heart of Maple Ridge, one of Calgary’s most established and desirable southeast communities!Offering **4 bedrooms, 2.5 bathrooms, a double detached garage, and two additional parking spaces off the back lane**, this well-maintained home presents an exceptional opportunity for homeowners, investors, and those looking to add value. Largely original but lovingly cared for, the property offers timeless character, a functional layout, and endless possibilities to make it your own.The basement features an **illegal suite**, providing excellent flexibility for multigenerational living, extended family, a potential mortgage helper, or an investment property with the possibility of **three income streams** when including the detached garage. With ample parking and a versatile layout, this property offers options to suit a variety of lifestyles and investment goals.Location is everything, and Maple Ridge delivers! Enjoy beautiful tree-lined streets, a welcoming family-friendly atmosphere, and a walkable neighbourhood just minutes from Maple Ridge Golf Course, schools, parks, shopping, and everyday amenities. Convenient access to major roadways makes commuting throughout Calgary a breeze.Whether you're searching for a family home to make your own, a multigenerational living arrangement, a property with income potential, or your next investment opportunity, this is a rare chance to secure a solid home on a spacious lot in an incredible community.**Properties with this much versatility and potential don't come along often. Book your private showing today!** Roof done in the last 5years (id:63982)
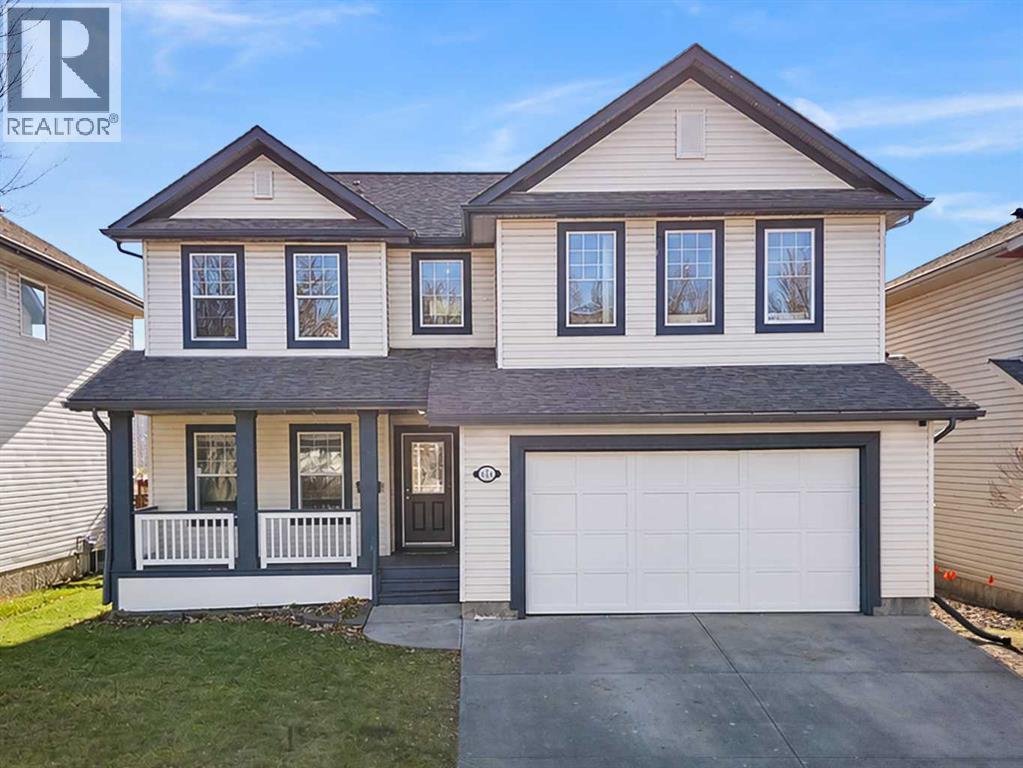
414 Inverness Park SE
Calgary, Alberta
SPACE, LOCATION, and STYLE are the hallmarks of this fantastic 5 BEDROOM HOME. Over 4000 square feet of developed living area BACKING ONTO A WALKING PATH/GREEN SPACE leading to a gorgeous pond just steps away. (**CLICK ON MOVIE REEL ICON ABOVE FOR VIDEO AND 3D ICON FOR VIRTUAL WALK-THRU **) This impeccably maintained 5 BEDROOM / 3. 5 BATHROOM property features endless windows and natural light on a sprawling open concept main floor highlighted by a fully updated kitchen, engineered hardwood floors, and SOARING CEILINGS in the OPEN FROM ABOVE living area. The formal dining room and generous office/flex space finish off this outstanding main floor layout. Upstairs a massive Bonus Room with high vaulted ceilings awaits. This is complimented with 2 large additional bedrooms and a full 4 piece bathroom. The generous Master Suite complete with a full 5 piece spa-like bathroom and large walk in closet rounds out the upper floor. Downstairs offers a fully finished 1300 sq ft basement with ELEVATED 8.5 FT CEILINGS providing a haven for both relaxation and entertainment along with an additional 2 BEDROOMS and a large 4 piece bathroom, perfect for family and guests. The beautifully landscaped rear yard is a show stopper BACKING ONTO WALKING PATH/GREEN SPACE perfect for walking the dog or just a leisurely stroll out the back gate. The extensive MATURE PERENNIAL GARDEN provides the perfect natural barrier to ensure privacy. This sunny south-facing backyard oasis features a HOT TUB, lounge seating area, and outdoor dining space for your enjoyment. TWO furnaces and TWO central air-conditioning systems ensure year-round comfort, while main floor laundry provides convenience. McKenzie Highlands School for students grade 4 -9 is less than a block away. Enjoy the near proximity to shopping, playgrounds, walking/bike paths, street lights, sidewalks, and community amenities all within this desirable SE Calgary neighbourhood. (id:63982)
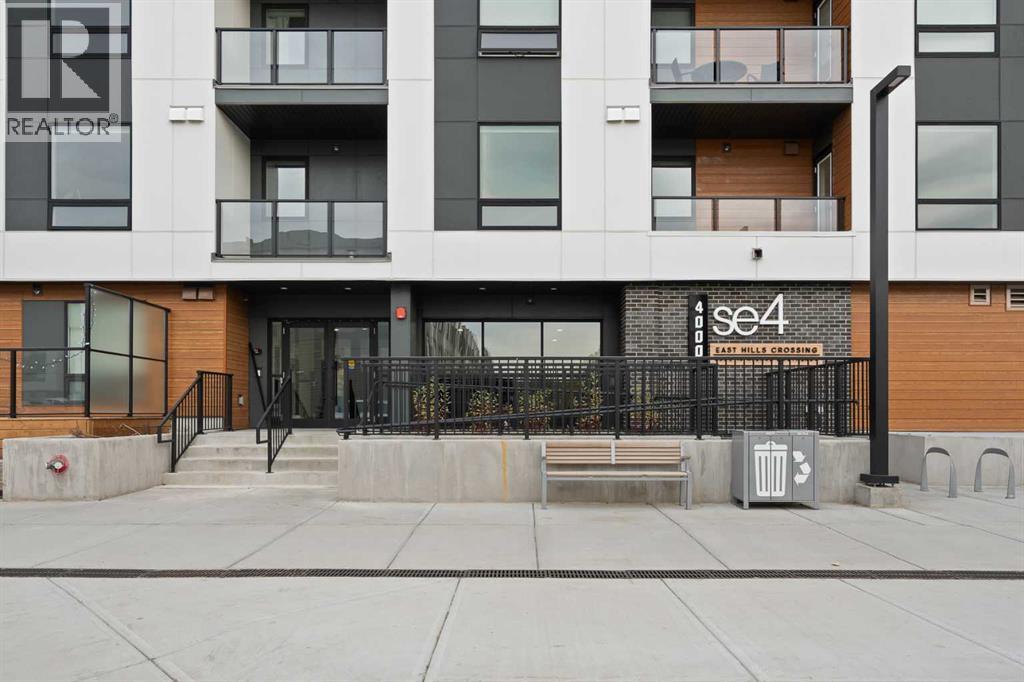
4315, 8500 19 Avenue SE
Calgary, Alberta
BRAND NEW | 1 BED / 1 BATH / 551 SQ FT | MODERN FINISHES | LOW CONDO FEES | – Welcome to East Hills by Minto Communities, an award-winning Canadian builder with over 70 years of experience. This condo complex is located in the growing community of Belvedere, just steps from East Hills Shopping Centre. Designed to foster a true sense of community, East Hills features pedestrian pathways, nearby greenspace, and a walkable, neighbour-friendly layout. Enjoy unbeatable convenience with Costco, Walmart, banks, restaurants, and everyday essentials right across the street, along with quick access to major roadways and public transit for an easy commute downtown or around the city. This brand-new 1 bedroom, 1 bathroom condo offers a smart and functional layout with 551 sq ft of well-designed living space and modern finishes throughout. The kitchen is centrally located within the home and features a kitchen island, stainless steel appliances, and ample cabinetry for storage. The open-concept design flows seamlessly into the living area at the back of the home, where you'll find access to the east-facing balcony making it ideal for enjoying your morning coffee, relaxing, entertaining, or taking in the sunrise. The bedroom is situated off the living room and kitchen area and includes a walk-in closet that leads directly into your 4 piece bathroom. You'll also find additional storage, in-suite laundry, and a front closet conveniently located near the entry, completing this functional and well-appointed condo. Additional highlights include a pet-friendly building (with restrictions), access to an on-site fitness centre located in Building 3000, and rooftop patios in Buildings 1000 and 4000, available to all residents, further enhancing the lifestyle appeal of this low-maintenance home. With modern design, low condo fees, and an exceptional location, this is an excellent opportunity for first-time buyers, investors, or those looking to downsize in one of southeast Calgary's most convenient communities. Contact Minto's sales staff and book your visit today! (id:63982)
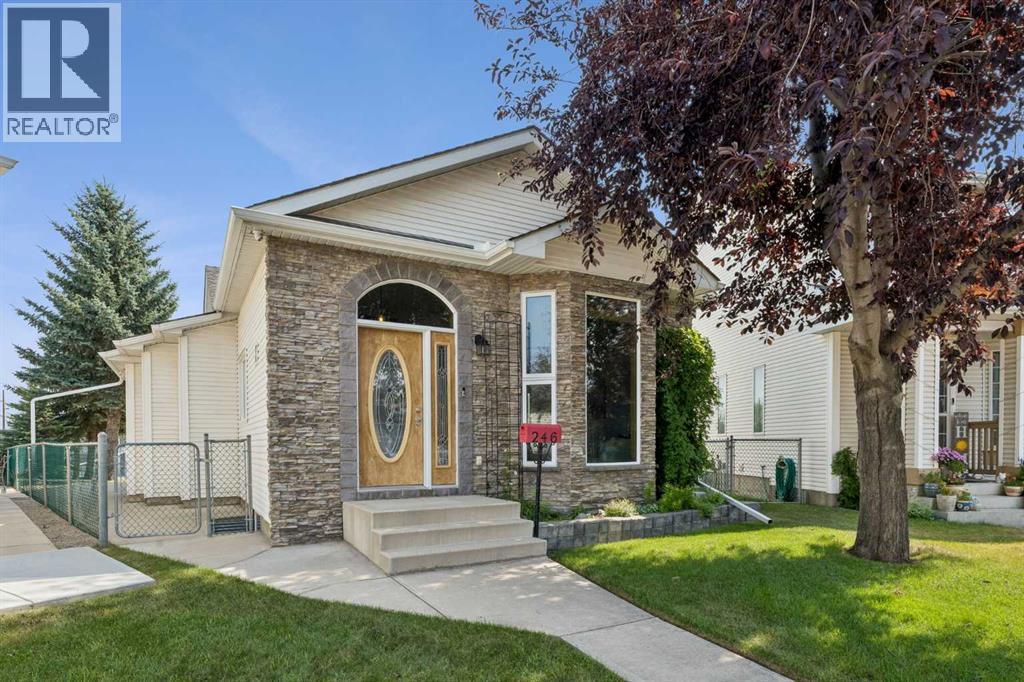
246 Mt Lorette Place SE
Calgary, Alberta
**OPEN HOUSE! Sunday, November 22: 2-4pm!** Beautifully UPDATED & absolutely IMMACULATE, this 4-bedroom, 2.5-bathroom home is located in the highly desirable LAKE COMMUNITY of McKenzie Lake! In addition to this exceptional home, you'll enjoy an almost 0.2-ACRE LOT featuring a rare combination of an OVERSIZED DOUBLE GARAGE ATTACHED TO A HEATED DOUBLE TANDEM GARAGE/WORKSHOP with a MEZZANINE for storage. The backyard is a gardener's dream, with multiple garden spaces & mature fruit trees. A 52-FOOT RV PARKING PAD beside the garage has removable chain link panels to make parking smoother. There's no need to worry about Deerfoot Trail traffic noise - the extra-high sound barrier and garage placement help block a significant portion of the sound. Inside, most windows have been upgraded to TRIPLE-PANE, creating a quiet and peaceful interior. This is one of the LARGEST LOTS IN MCKENZIE LAKE with full lake access and arguably offers one of the BEST GARAGE CONFIGURATIONS AVAILABLE. The home has been FRESHLY PAINTED throughout in bright, contemporary tones and is absolutely IMMACULATE. The main floor features impressive 10-FOOT KNOCKDOWN CEILINGS, creating an exceptionally spacious feel. The kitchen, complete with a LARGE ISLAND, offers an abundance of cabinetry and counter space and UPGRADED STAINLESS-STEEL APPLIANCES. A CUSTOM ADDITION provides a convenient mudroom and 2pc bathroom with direct access to the backyard. Patio doors off the dining area further enhance the home's BRIGHT AND OPEN LAYOUT, and provides an ideal location for a dog run or BBQ area with gas line. Just one level down, you'll find a spacious family room featuring a cozy WOOD-BURNING FIREPLACE and oversized windows that flood the space with NATURAL LIGHT. This level also includes an office nook, a full bathroom, and laundry area. A few steps up from the main floor are the generous master bedroom and a sizeable second bedroom, which share an updated 4pc bathroom. You'll also appreciate the SOLID WOOD DOORS and NEW CARPET. The lower level offers two additional spacious bedrooms, another office space, and plenty of storage throughout the home. A good portion of the Poly-B plumbing has already been replaced. Outside, the BEAUTIFULLY LANDSCAPED YARD features a saskatoon berry bush, and fruit trees. Compost bins and rain barrels are also included. A FIRE PIT area beside the garage is complete with retractable awnings for added comfort. The garage and RV parking are truly standout features. The workshop, essentially a HEATED DOUBLE TANDEM GARAGE features a 10FT OVERHEAD DOOR, a solar panel for maintaining RV batteries, a MEZZANINE STORAGE LEVEL, a DRAINAGE PIT that can be pumped out, and TWO 220-VOLT OUTLETS for electric vehicle charging or powering workshop equipment. This garage is an incredible luxury. This home has access to all the amenities that McKenzie Lake offers and easy access to major transportation routes. (id:63982)
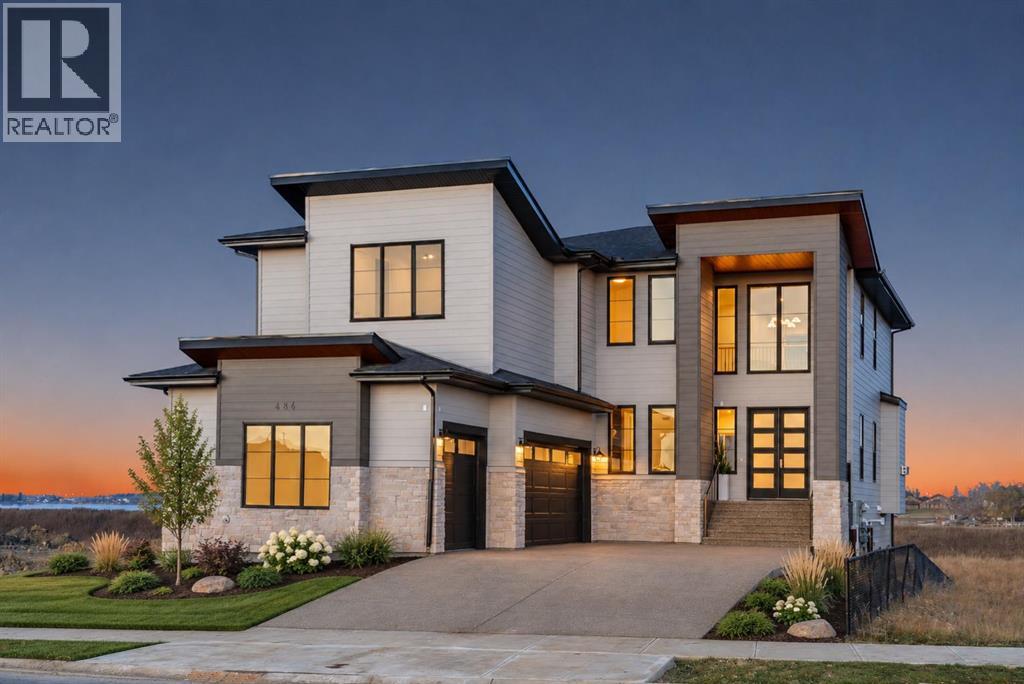
486 South Shore Drive
Chestermere, Alberta
STUNNING LAKE VIEWS!! OVER 5,200 SQ FT OF DEVELOPED LIVING SPACE!! 4 BEDROOMS UPSTAIRS!! MAIN FLOOR OFFICE/BEDROOM!! 2 BASEMENT BEDROOMS!! 5 FULL BATHROOMS!! FULLY FINISHED WALKOUT BASEMENT!! SPICE KITCHEN!! WET BAR!! HOME GYM!! TRIPLE ATTACHED GARAGE!! Welcome to this EXCEPTIONAL luxury estate home built by ARCHWAY DEVELOPMENTS in the prestigious community of SOUTH SHORE, CHESTERMERE! Perfectly positioned on a desirable LAKE-VIEW LOT, this stunning residence combines luxury, space, and functionality, thoughtfully designed for growing and multi-generational families. Step inside to a GRAND, inviting main floor featuring an expansive LIVING ROOM with a beautiful FIREPLACE, an elegant DINING AREA, and large windows that flood the home with natural light. The dining area opens onto the spacious rear deck, perfect for relaxing, entertaining, and enjoying beautiful LAKE VIEWS. The SHOWSTOPPING CHEF-INSPIRED KITCHEN features generous counter space, extensive cabinetry, and a spacious layout ideal for hosting. A dedicated SPICE KITCHEN provides additional cooking space and convenience for family gatherings. A versatile OFFICE/BEDROOM, FULL 3-PIECE BATHROOM, and functional MUDROOM with garage access complete the main level. Upstairs, you'll find 4 SPACIOUS BEDROOMS, including TWO WITH PRIVATE ENSUITES! The luxurious PRIMARY RETREAT offers a generous WALK-IN CLOSET, beautiful 5-PIECE ENSUITE, and access to a PRIVATE BALCONY where you can unwind and enjoy the views. The SECOND BEDROOM WITH ENSUITE adds comfort and privacy, while two additional bedrooms share a 4-PIECE BATHROOM. A spacious BONUS/FAMILY ROOM, convenient UPPER-FLOOR LAUNDRY, and impressive OPEN-TO-BELOW DESIGN complete this level. The FULLY FINISHED WALKOUT BASEMENT is an entertainer's dream, offering a massive RECREATION ROOM, WET BAR, DEDICATED HOME GYM, 2 ADDITIONAL BEDROOMS, a DEN, and a FULL 4-PIECE BATHROOM. With direct access to the rear patio, this beautifully developed space is perfect for extended fami ly, guests, or unforgettable gatherings. Outside, enjoy the exceptional SOUTH SHORE setting, breathtaking lake views, and easy access to the recreation and amenities that make Chestermere such a desirable place to call home. A TRIPLE ATTACHED GARAGE offers plenty of room for vehicles and storage. BUILT BY ARCHWAY DEVELOPMENTS, OFFERING LUXURY FINISHES, INCREDIBLE LIVING SPACE, AND AN EXCEPTIONAL LAKE-VIEW LOCATION—THIS IS THE DREAM HOME YOU'VE BEEN WAITING FOR! EXPERIENCE THE BEST OF SOUTH SHORE LIVING! (id:63982)
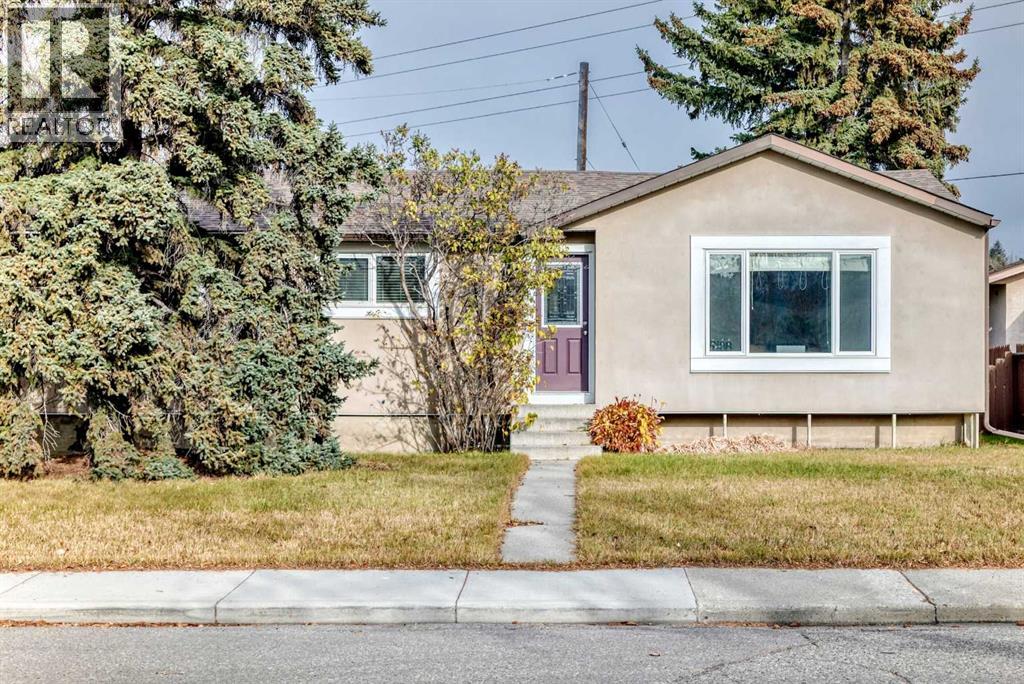
5108 18 Avenue NW
Calgary, Alberta
** Open House Sat Nov 7 1-4pm, Sun Nov 8 1-4pm ** Beautifully Renovated Bungalow on a Huge 60' x 120' Park-Like Lot! Step into this stunningly updated bungalow and experience modern living in a serene setting! Situated on a large lot, this home offers over 1,050 sq. ft. of main floor, thoughtfully designed living space. With an additional 775 sq ft of updated basement development. The house was renovated to the studs including new windows doors, including new electrical and plumbing. The exterior of the home was update with exterior insulation and finish system (EIFS). Inside, you’ll find an open-concept kitchen and living area, complete with a gas fireplace, ample room for a dining table, and abundant cabinetry. The kitchen boasts quartz countertops, a stylish backsplash, and upgraded appliances—perfect for cooking and entertaining! Originally a three-bedroom layout, the main floor has been beautifully reconfigured into two spacious bedrooms, including a luxurious primary suite with a walk-in closet and convenient upper floor laundry. Venture downstairs to discover a separate entrance leading to a fully developed basement, featuring one bedroom, a full bathroom, laundry, and an abundance of storage. There is a cozy nook that would be ideal for a future kitchen which is fully roughed in. Outside, your expansive backyard oasis awaits, complete with an oversized double garage and endless possibilities for relaxation or entertaining. Unbeatable location! You’re just minutes from 16th Ave, Stoney Trail, Foothills & Children’s Hospitals, the University of Calgary, downtown, shopping, restaurants, and transit. (id:63982)
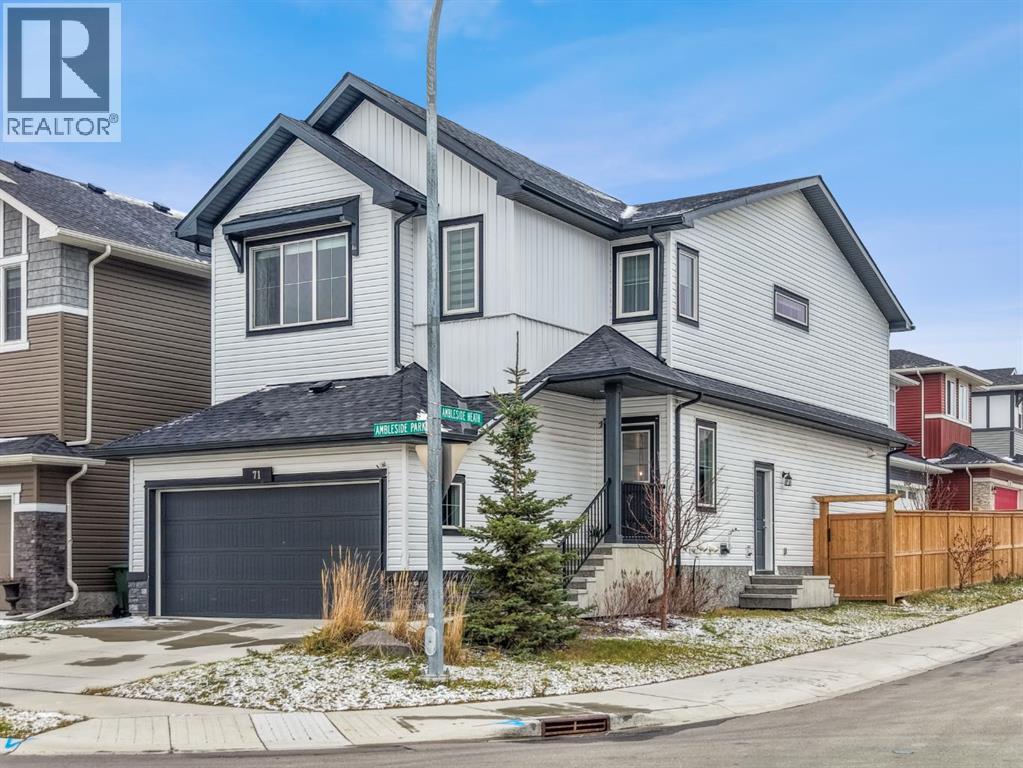
71 Ambleside Park NW
Calgary, Alberta
**FORMER SHOW HOME | PREMIUM POND-FACING CORNER LOT | UNOBSTRUCTED VIEWS ON 3 SIDES | 2-BED LEGAL BASEMENT SUITE!** Welcome to this stunning, extensively upgraded former show home, perfectly positioned on a premium traditional corner lot overlooking a picturesque pond! Built in 2021 but occupied only since 2024, this exceptional property offers the perfect blend of luxury, privacy, and income potential. Enjoy the rare advantage of **unobstructed views on THREE sides**, abundant natural light from windows on all sides, and exceptional privacy. Featuring soaring vaulted ceilings, elegant feature walls, designer wall accents, upholstered window cornices, and numerous premium builder show-home upgrades throughout. Step outside to a fully fenced backyard and spacious deck, ideal for relaxing or entertaining. The thoughtfully positioned lot offers additional privacy, with the rear facing a neighbouring driveway rather than another home. Adding tremendous value is the **2-BEDROOM LEGAL BASEMENT SUITE**, currently rented for **$1,550/month**, providing immediate rental income! **BONUS: NEW ROOF AND SIDING REPLACED FOLLOWING THE 2024 HAILSTORM!** A rare opportunity to own a beautifully upgraded former show home offering breathtaking pond views, remarkable privacy, and built-in income potential. **TRULY A MUST-SEE!** (id:63982)
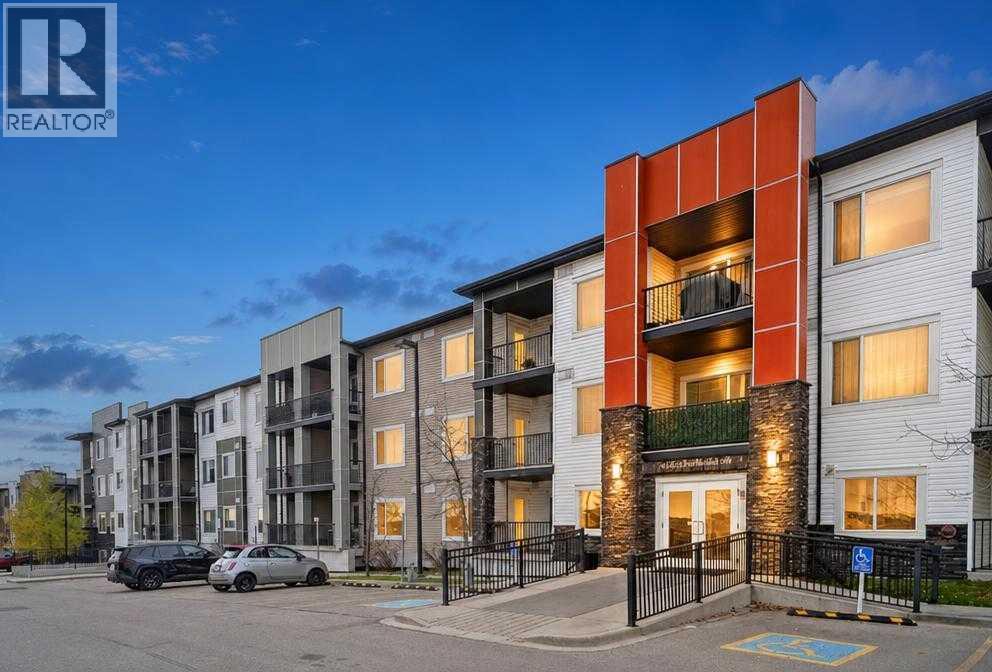
304, 16 Sage Hill Terrace NW
Calgary, Alberta
*OPEN HOUSES - Sunday, Nov 15, 12PM-2PM* TOP-FLOOR LIVING WITH EVERYDAY CONVENIENCE! Discover the comfort and flexibility of this beautifully maintained 2-BEDROOM, 2-BATHROOM PLUS DEN condo in Sage Hill. With no neighbours above, a private balcony, and titled underground parking, this inviting home brings together the features you want with the extra space you need. Working from home? Love a quiet reading retreat or a dedicated spot for your workouts? The versatile den gives you options-create a private office, hobby room, mini home gym, or convenient additional storage space to suit your lifestyle. The open-concept main living area feels bright and welcoming, with 9-foot ceilings and stylish vinyl plank flooring. Sleek flat-panel cabinetry, granite countertops, stainless steel appliances, and a generous island with breakfast bar seating make the kitchen equally suited to everyday meals and catching up with friends. The adjoining living area opens onto your private balcony-a lovely place to enjoy your morning coffee or unwind at the end of the day. Retreat to the comfortable primary bedroom, complete with a walk-through closet leading to your own 4-piece ensuite. A second bedroom and additional full bathroom offer flexibility for guests, a roommate, or family, while in-suite laundry keeps daily routines simple. Your titled underground parking stall adds year-round convenience, and the building welcomes pets with board approval and subject to condo bylaws. Set in a quiet, well-managed complex just steps from a scenic ravine and walking and biking paths, this home offers a wonderful balance of outdoor enjoyment and everyday convenience. Schools, shopping, restaurants, and everyday amenities are close by, including Walmart, Costco, and T&T Supermarket. Easy access to Stoney Trail puts CrossIron Mills and destinations across the city within convenient reach, making commuting and errands a breeze.Vacant and move-in ready, this top-floor home is ready for your next chapt er. Book your private showing today! (id:63982)
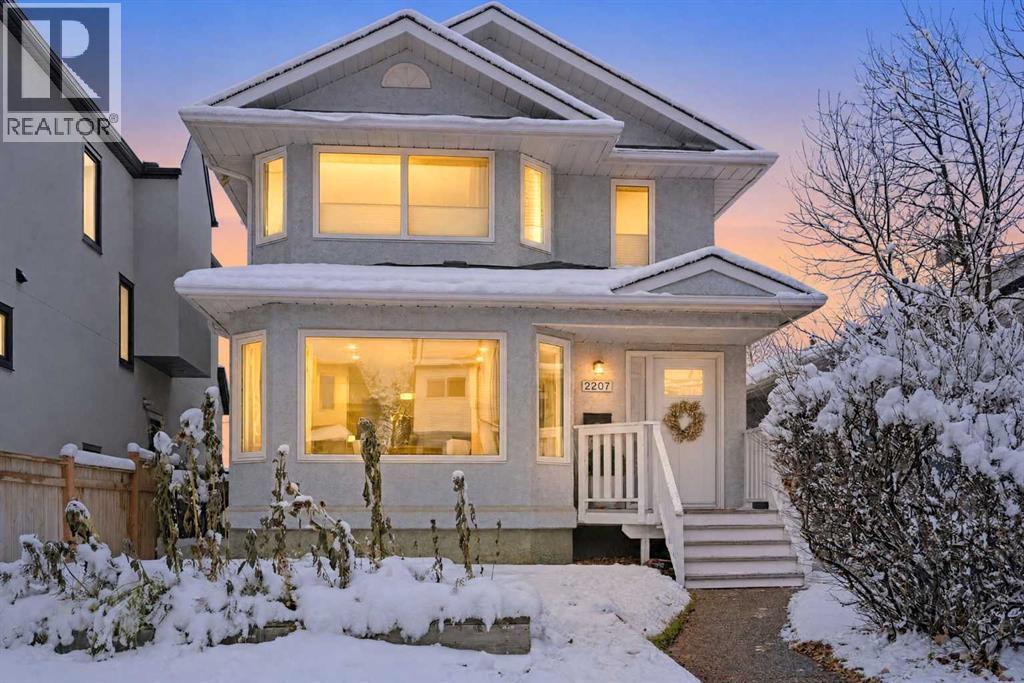
2207 30 Street SW
Calgary, Alberta
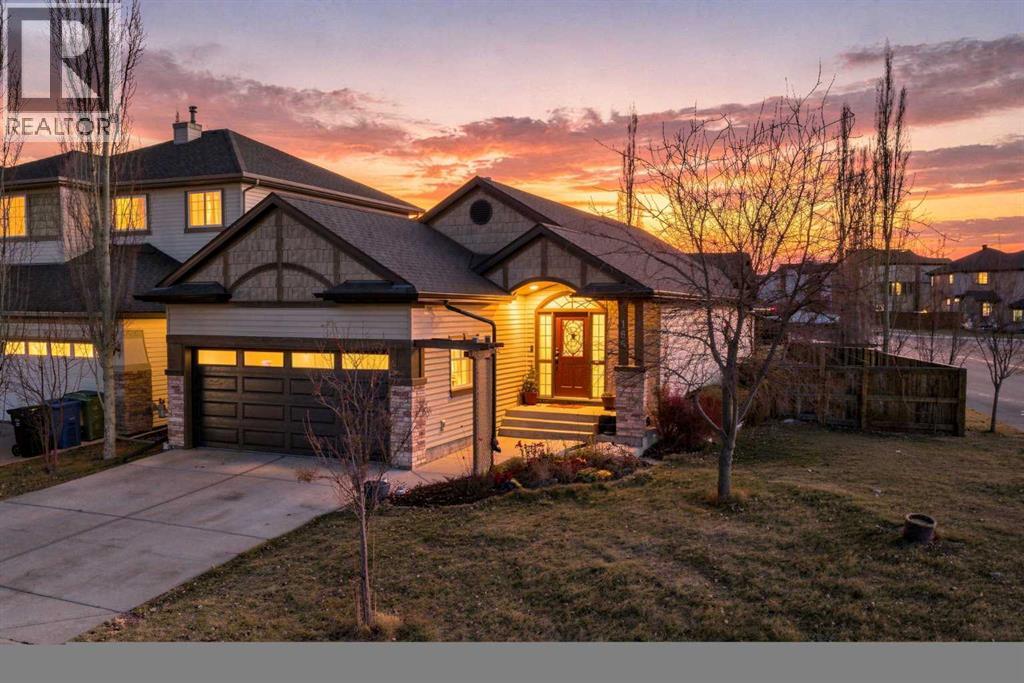
Beautifully updated and filled with natural light, this welcoming 4-bedroom home combines comfortable living spaces with thoughtful improvements and an unbeatable inner-city location. New windows, new doors, upgraded insulation, Hunter Douglas Blinds, Ecobee smart thermostat, a new hot water tank and a new heat pump for cooling & heating add everyday comfort, while updated flooring, a neutral colour palette and modern lighting bring a fresh feel throughout. An elegant arched opening introduces the bright kitchen, where updated countertops, a centre island with breakfast bar seating and a sunny breakfast nook with oversized windows make everyday meals a pleasure. The inviting living room centres around a cozy gas fireplace, with expansive windows overlooking the backyard. Adjacently, the dining area connects to the kitchen through a convenient pass-through window, making entertaining and serving meals effortless. A powder room completes the main level. Upstairs, the spacious primary retreat boasts additional windows, a large walk-in closet and a private ensuite boasting an indulgent jetted soaker tub for a relaxing dip at the end of the day. Two additional bedrooms, an updated 4-piece bathroom and the convenience of upper-level laundry round out this floor. The fully finished basement adds plenty of flexibility with a generous rec room for movie nights and games, plus space for exercise equipment or a play area. A separate den works perfectly as a home office or hobby room, while a 4th bedroom, 3-piece bathroom and ample storage complete the lower level. Outside, the west-facing backyard is ready for summer afternoons with a full-width deck for barbecues, outdoor dining and relaxing in the sunshine. Grassy space leaves room for kids and pets to play, and parking is well accommodated by a single detached garage and covered carport. Just 2 doors down from a park and a 5-minute walk to the Killarney Aquatic & Recreation Centre, this location puts recreation close to hom e. Nearby schools, shopping and restaurants add convenience, while access to the West LRT line, Crowchild Trail and 17th Avenue makes commuting and exploring the city easy. With its inviting layout, extensive updates and fantastic location, this is a home with so much to love. (id:63982)
165 Royal Birch Mews NW
Calgary, Alberta
Character, flexibility, and room to gather—welcome to 165 Royal Birch Mews NW.Warm and thoughtfully cared for, this inviting home offers four bedrooms—or three bedrooms plus a main-level den, depending on what suits your lifestyle. The main-level living room could also serve as a formal dining room, while the spacious basement recreation area is ready for movie nights, games, hobbies, or a workout space. The basement bedrooms are generously sized, with 10 lb underlay underfoot, and the utility room offers an impressive amount of storage.There’s character throughout, from the wainscoting to the wood panels in the current office, which help dampen sound. Natural light fills the home, and two gas fireplaces add a cozy touch. Outside, the large lot offers plenty of ways to enjoy the space: a dog run, backyard shed, and an RV parking pad that could also make a great spot for a firepit and summer gatherings. There’s a gas line for the BBQ, inspected by ATCO in August, plus a spacious garage and plenty of street parking for visitors.This well-maintained home has seen a number of updates: washer and dryer, carpet, air conditioner, hot water tank, kitchen appliances, zebra shades, toilets, and yard gravel in 2022, with exterior and main-level painting in 2026.Enjoy a convenient location within walking distance of shopping, schools, walking paths, playgrounds, green spaces, and the YMCA. The home is right off a bus route, with main roads close by for an easy commute. Add in great neighbour's and a home that’s been genuinely cared for, and you’ll find plenty to love here. (id:63982)
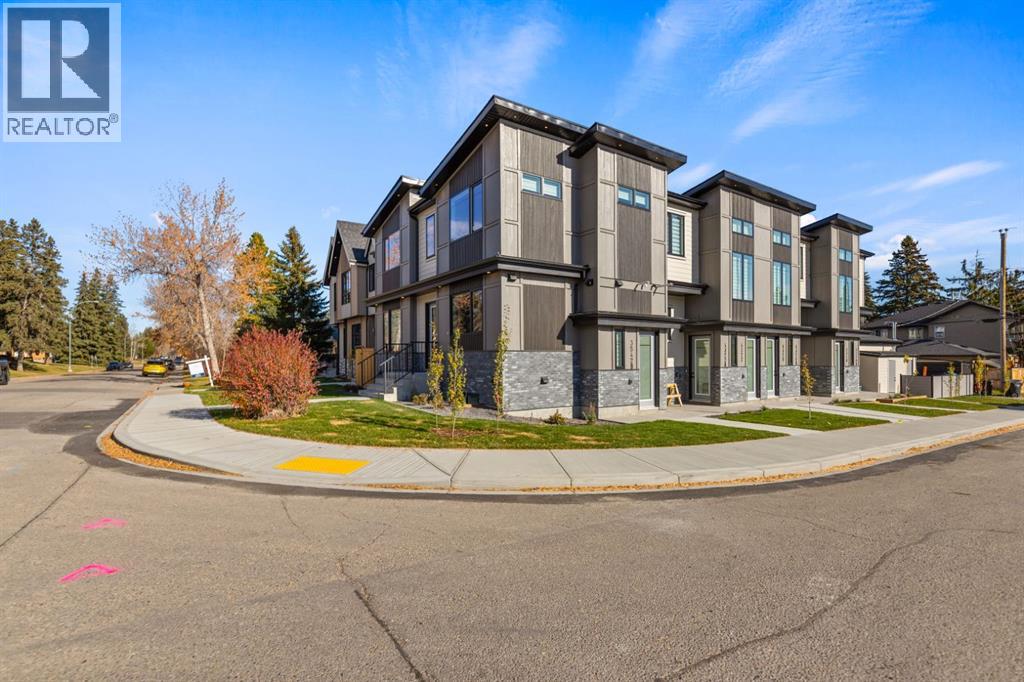
3542 43st, 4318,4320,4322 35 Avenue SW
Calgary, Alberta
*OPEN HOUSE Saturday, November 14, 2:00PM - 4:00PM* FULLY COMPLETED, BRAND NEW 8-PLEX!! Sitting on a CORNER LOT on a quiet street in Glenbrook! THIS BRAND NEW MULTI-FAMILY BUILDING HAS BEEN COMPLETED WITH INCREDIBLE QUALITY, HIGH-END FINISHINGS, AND AMAZING WORKMANSHIP! This property would qualify for the CMHC MLI SELECT PROGRAM! All 8 units have their own municipal address, separate utilities/separate meters, their own above ground entrances, and separate laundry. Total of 14 BEDROOMS & 16 BATHROOMS. There is a massive 4 car garage to accommodate the 4 upper units! The two upper middle units consist of 3 Bedrooms, and 2.5 Bathrooms each, while the two upper end units come with a double master floor plan, each with their own en-suite bathrooms and an additional half-bath. All 4 lower units are 1 bed/1 bath with 9ft ceilings!! (id:63982)
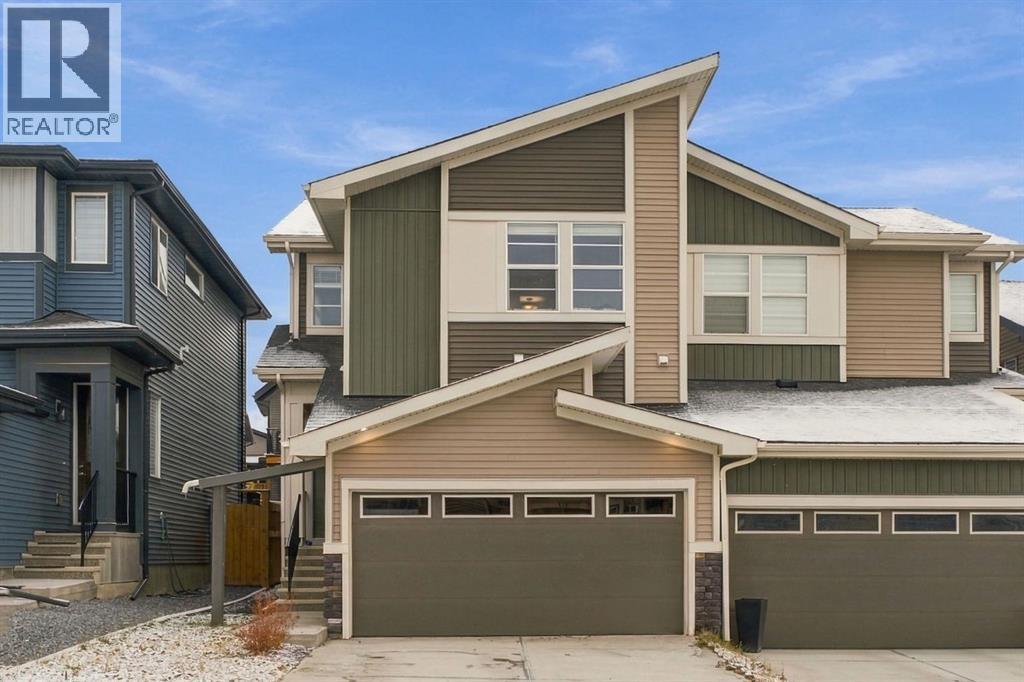
312 Precedence Hill
Cochrane, Alberta
There’s something special about a home that feels welcoming from the moment you walk in, and this beautiful semi-detached home in the highly sought after neighbourhood of Precedence is just that. Warm upgraded hardwood floors, stylish black hardware and lighting, and a gorgeous two-toned chef-inspired kitchen with a walk-in pantry create a space that’s both beautiful and functional. Upstairs, you’ll find three bedrooms, a spacious bonus room perfect for cozy movie nights or a little extra room to spread out, and the convenience of upper-level laundry. With 2.5 bathrooms, an attached double car garage, and a fully fenced backyard ready for summer evenings, weekend barbecues, and time spent outdoors, this home is ready for its next chapter. The addition of a side entrance to the main level and basement offers endless possibilities. Located close to schools, shopping, walking and biking paths, and the Spray Lake Sawmills Family Sports Centre, you’ll love the convenience of having so much nearby. A lovely place to settle in, make memories, and enjoy everything Cochrane has to offer! (id:63982)
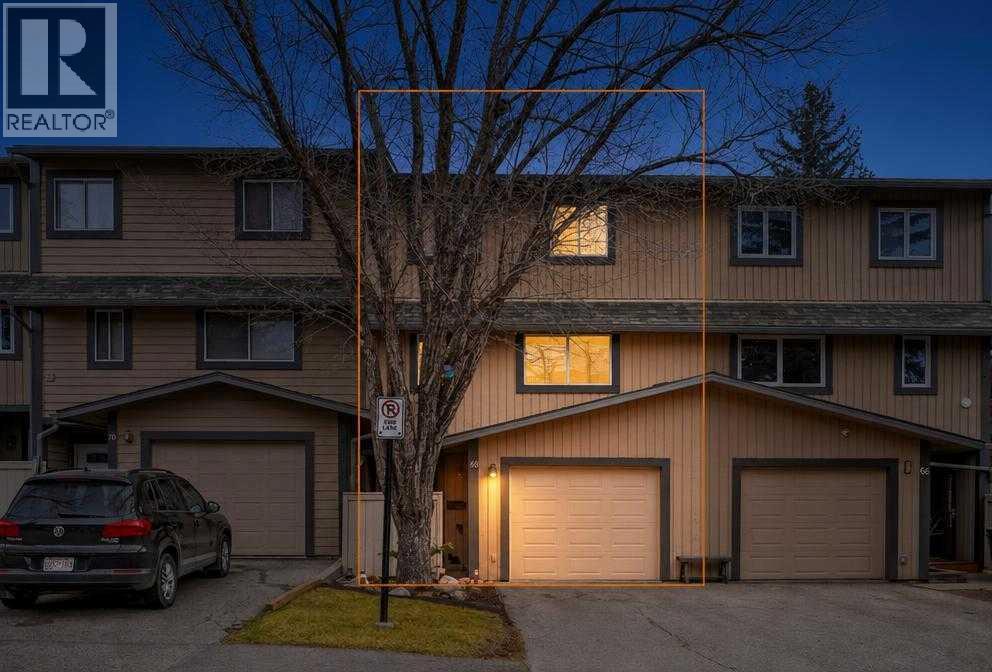
69, 27 Silver Springs Drive NW
Calgary, Alberta
Welcome to this stunning 3 bedroom, 2.5 bathroom, 4 level split located in the highly sought after community of Silver Springs. This home boasts and incredible welcome home feel from the second you step inside. Tile floors greet you in your foyer as you enter and your living room is an absolute show stopper. Soaring ceiling heights, additional windows added along with your beautiful gas fireplace gives you a feeling of comfort and luxury combined. Your dining area overlooks the living room and is the perfect size for family dinners, entertaining or just quiet nights at home. Your fully redone kitchen is a designers dream with dark cabinetry offset but the bright white tile backsplash and designer wall paper. Heading upstairs your have 2 good size bedrooms and a full 4 piece bathroom before heading into the primary retreat. Your primary bedroom is massive giving you more than ample space for your king size bed, additional bedroom furniture and even a sitting area. Your ensuite bathroom is convenient and finishes off your private getaway in your own home. The back yard gives you beautiful views of mature trees as this home back directly on to a green space and a deck that spans the entire yard. Silver Springs is one of Calgary's best communities with great schools, shopping near by, parks, pathways and just minutes to downtown Calgary. Do not miss out on this opportunity to own an upscale townhome in the perfect area for you and your family. (id:63982)
121, 360 Harvest Hills Way NE
Calgary, Alberta
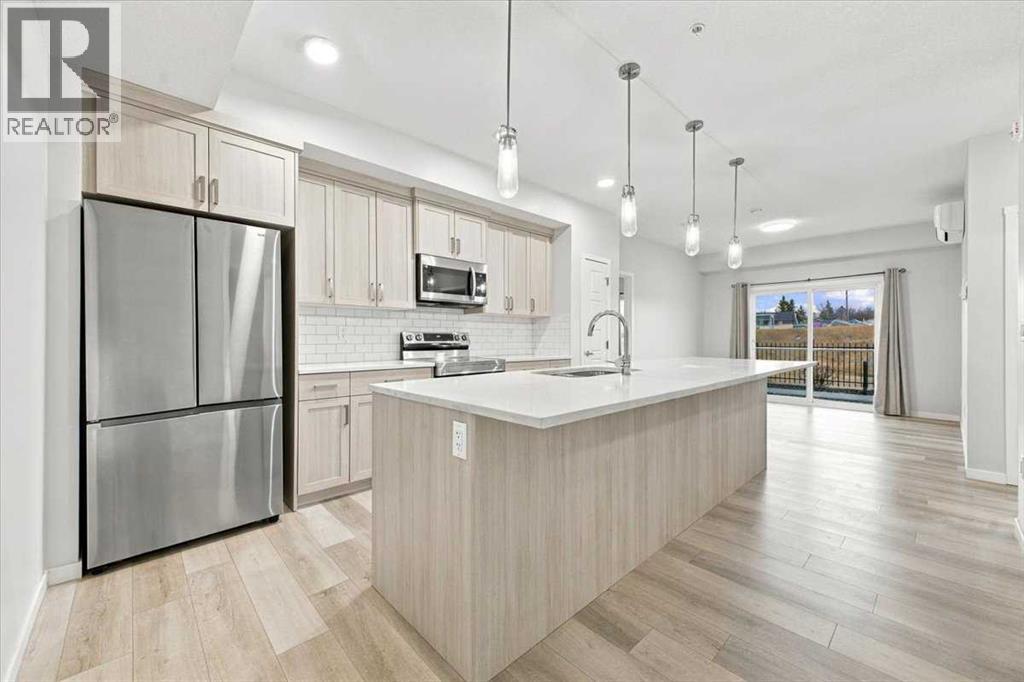
Welcome to this modern, ground-level condo in Harvest Hills! Built in 2021, this 860 sq. ft. home offers the convenience of having your own private entrance right outside, along with an oversized private patio equipped with a BBQ gas line, making it perfect for summer evenings and easy comings and goings. The open-concept living space is bright and inviting, with a stylish kitchen featuring quartz countertops, stainless steel appliances and ample cabinetry, including a pantry. Fresh paint throughout gives the home a fresh feel, while central A/C keeps you comfortable through Calgary's warmer months. You'll also appreciate the spacious in-suite laundry room, offering plenty of room for extra storage if needed. With two generously sized bedrooms positioned on opposite ends of the unit, there's plenty of privacy whether you're sharing the space, working from home or hosting guests. The primary suite features a private 4-piece ensuite with double vanities, complete with a giant walk-in closet. A separate storage unit is conveniently located right across the hall, and the unit also comes with one titled underground parking stall. Enjoy quick and easy access to Deerfoot and Stoney Trail, making commuting around the city a breeze. The airport is just minutes away, and you're only 20 minutes from a night downtown. Nearby parks, walking and cycling pathways, tennis courts, shopping, grocery stores, restaurants and the Vivo Recreation & Wellness Centre offer plenty of options for recreation and everyday convenience. Whether you're buying your first home, simplifying your lifestyle or looking for a well-connected place to call home, this one is worth a look! (id:63982)
2 Crystal Green Way
Okotoks, Alberta
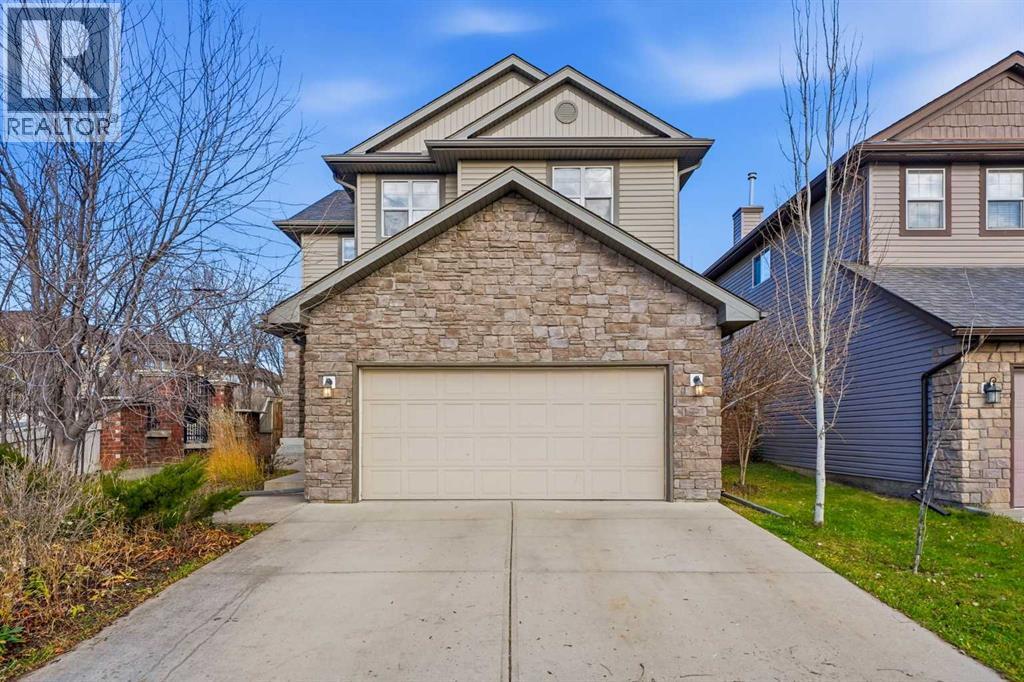
Welcome to 2 Crystal Green Way, a bright and upgraded family home in one of Okotoks' best neighborhoods.Step inside and check out the new flooring running throughout the space, leading straight into the true heart of the home. The newly renovated kitchen is built for real life and entertaining, complete with a sit up island with hidden storage underneath. You'll love your gas range with a gorgeous backsplash and hood vent, built in microwave, Bosch dishwasher and a brand new fridge. Even the oversized sink has accessories that will make your daily use more enjoyable. Massive walkthrough pantry that maximizes the tall ceilings and makes unloading groceries a breeze. Just off the dining space, the spacious living room invites you to kick back by the gas fireplace.Head upstairs and you will find a layout designed with busy families in mind. The spacious bonus room gives you total flexibility for movie nights, a play zone, or a quiet home office. The primary bedroom easily fits king sized furniture and comes with double closets and a private four piece ensuite. Two more generous bedrooms, another full bathroom and upper level laundry room keep everyone happy and organized. Downstairs, the unfinished framed basement gives you a clean slate ready for whatever your family needs down the road. Outside your back door is a private, fully fenced backyard with a sunny deck where the kids and pets have tons of room to run around, plus a double attached garage out front to keep your vehicles out of the winter chill. No need to stress about major mechanical investments either because this home has a new furnace, new hot water tank, new water softener and central air conditioning to keep things cool when summer hits.When you live here, the lifestyle goes way beyond your front door. You are just a short stroll from parks, playgrounds, top local schools, and the incredible year round perks of Crystal Shores Lake. Spend sunny afternoons swimming, paddleboarding, fishing and hangin g at the beach, then lace up your skates for outdoor ice time all winter long. With golf, pickleball, walking paths, shopping, and quick access out of town right nearby, this move in ready gem has everything your family needs to start making memories right away. (id:63982)
28 New Brighton Grove SE
Calgary, Alberta
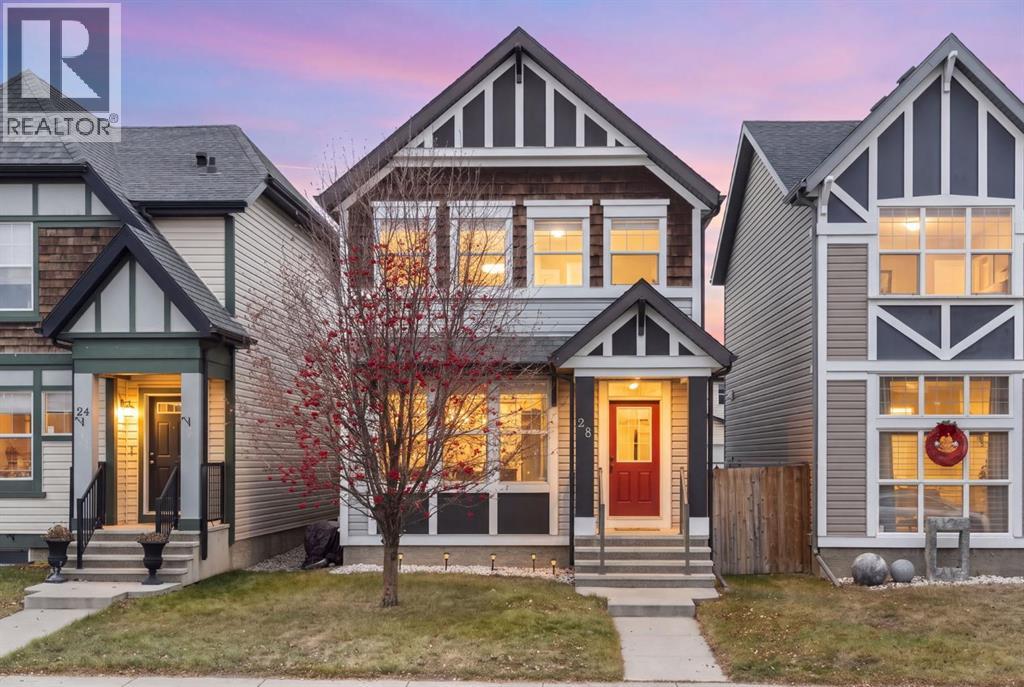
*Open House Sat Nov 21, 1-3pm* Come discover this shining jewel in New Brighton, on a quiet street and walking distance to two schools. Offering 3 bedrooms and 2.5 bathrooms, this home is a wonderful opportunity to enjoy comfortable everyday living in one of southeast Calgary's most popular family-oriented communities.With a functional layout and thoughtful storage spaces, this home offers a great balance of comfortable living and practical convenience. The kitchen appliances and washer and dryer are all new within the last 5 years, and the air conditioning is ready to keep you cool in the summer. Whether you're settling into your first home, growing your family or simply looking for a great place to put down roots, this home has been lovingly maintained, and is ready for you. But what really sets this address apart is everything waiting just outside your front door; New Brighton is known for its incredible residents' clubhouse and recreation facilities, giving homeowners access to an impressive collection of amenities. Enjoy tennis and pickleball courts, basketball, beach volleyball, a splash park and playground in the warmer months, then trade your sandals for skates when the outdoor rink opens for winter. The clubhouse also offers year-round programming, activities and opportunities to connect with neighbours – and even a tool library!Beyond the recreation facilities, you'll find beautiful parks, pathways, green spaces and a picturesque central pond, making it easy to enjoy an active outdoor lifestyle throughout the year. Add convenient access to shopping, restaurants, schools and major commuter routes, and it's easy to see why New Brighton is such a sought-after place to call home.More than just a home, this is an opportunity to enjoy a welcoming community, fantastic amenities and a lifestyle that offers something for everyone. Welcome to New Brighton! (id:63982)
352 Windermere Drive
Chestermere, Alberta
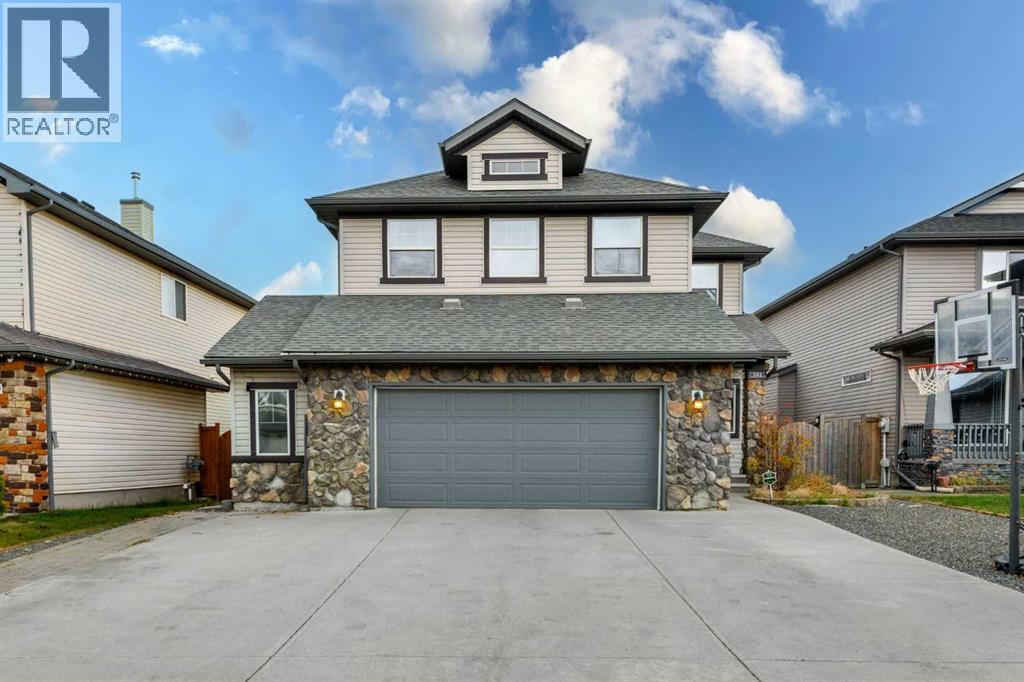
Welcome to 352 Windermere Dr. in Chestermere, a 2,195 sq ft home with upgrades inside and out, in one of the most convenient locations in town. Close to golf course and rec centre, a short walk to both a K-6 public school and a 8-12 Catholic school, and just down the street from Main Street Chestermere with Safeway, Tim Hortons, city hall, the boat launch, lakefront green space and the beach.As you drive up to the house, you'll notice the low-maintenance front yard with gravel on one side and a triple parking pad on the other, leading to an oversized attached garage that fits up to 3 vehicles.Enter through the heavy metal screen door to a main floor full of upgrades, including granite countertops and island, stainless steel appliances, and a mix of tile and hardwood flooring. A versatile den and a laundry room with a convenient wash station complete the level. High-end laminate leads upstairs and continues throughout the second floor.The large primary bedroom has a walk-in closet and 5-piece ensuite, and two more good-sized bedrooms and a 4 piece bath share the level. The bonus room takes up the entire front of the house and comes with a mini bar and sink, perfect for movie nights or entertaining.The basement can be suited, with room to add a side entrance subject to approvals. It has two good-sized bedrooms with egress windows (one with a walk-in closet) and a full 4-piece bath.Out back in the south facing backyard, a professionally built deck spans the whole house with covered storage underneath. Nice landscaping with room for a fire pit. Roof replaced in 2022; furnace and hot water tank replaced in 2016. Book your showing today! (id:63982)
37 Hendon Drive NW
Calgary, Alberta
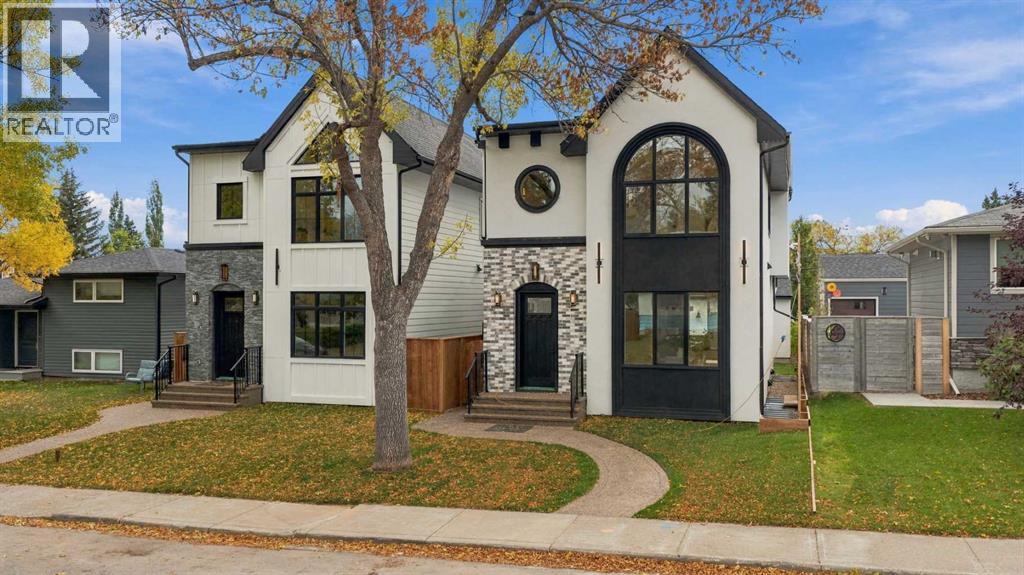
* OPEN HOUSE | SUNDAY, NOV. 22, 10AM - 12PM * Refined design, custom craftsmanship, and beautifully appointed living spaces define this LUXURY DETACHED HOME in Highwood. Set on a quiet street in an established inner-city community, the home pairs an inviting, thoughtfully designed interior with a SOUTH-FACING BACKYARD, landscaped outdoor space, and a STAMPED CONCRETE PATIO.The open-concept main floor makes an elegant first impression with 10’ CEILINGS, ENGINEERED HARDWOOD FLOORING, and coordinated custom detailing. Generous dining and living spaces provide a seamless setting for entertaining, centred around a beautifully designed kitchen. CUSTOM-BUILT CABINETRY, premium stainless-steel appliances, a custom built-in range hood, and an expansive island with a flush eating bar combine everyday functionality with a sophisticated aesthetic. A BUILT-IN COFFEE STATION and custom cabinetry add distinctive finishing touches.The living room offers a welcoming place to gather, anchored by a sleek fireplace with a contemporary surround and integrated cabinetry. An easy connection to the south-facing backyard extends the living experience outdoors, where the stamped concrete patio provides an inviting setting for summer dinners and relaxed afternoons. A spacious mudroom with custom storage and a beautifully appointed powder room complete the main floor.Upstairs, the primary bedroom is a private retreat featuring a VAULTED CEILING, an electric fireplace, and a generous walk-in closet with extensive built-ins. The luxurious FIVE-PIECE ENSUITE brings a spa-inspired feel to the daily routine, with HEATED FLOORS, dual vanities, a freestanding soaker tub, a large glass-enclosed shower, and a private water closet. Two additional bedrooms offer custom closets and share a stylish bathroom with quartz countertops and contemporary finishes. A spacious BONUS ROOM provides a comfortable second gathering area, with flexibility for a media lounge, children’s retreat, or HOME OFFICE.The fully developed lower level carries the home’s attention to detail into a dedicated space for entertaining and unwinding. A custom wet bar with an island complements the recreation area, while built-in media cabinetry creates a polished setting for movie nights. A fourth bedroom and an additional bathroom offer comfortable accommodation for guests or teens.Surrounded by mature trees, parks, and quiet residential streets, HIGHWOOD offers an established neighbourhood setting with convenient access to downtown Calgary. Nearby schools, playgrounds, community amenities, and the pathways of CONFEDERATION PARK support an active lifestyle, while shops, restaurants, and everyday services along Centre Street are within easy reach. An exceptional opportunity to enjoy thoughtfully designed luxury in a connected inner-city community. (id:63982)
706 20 Avenue NW
Calgary, Alberta
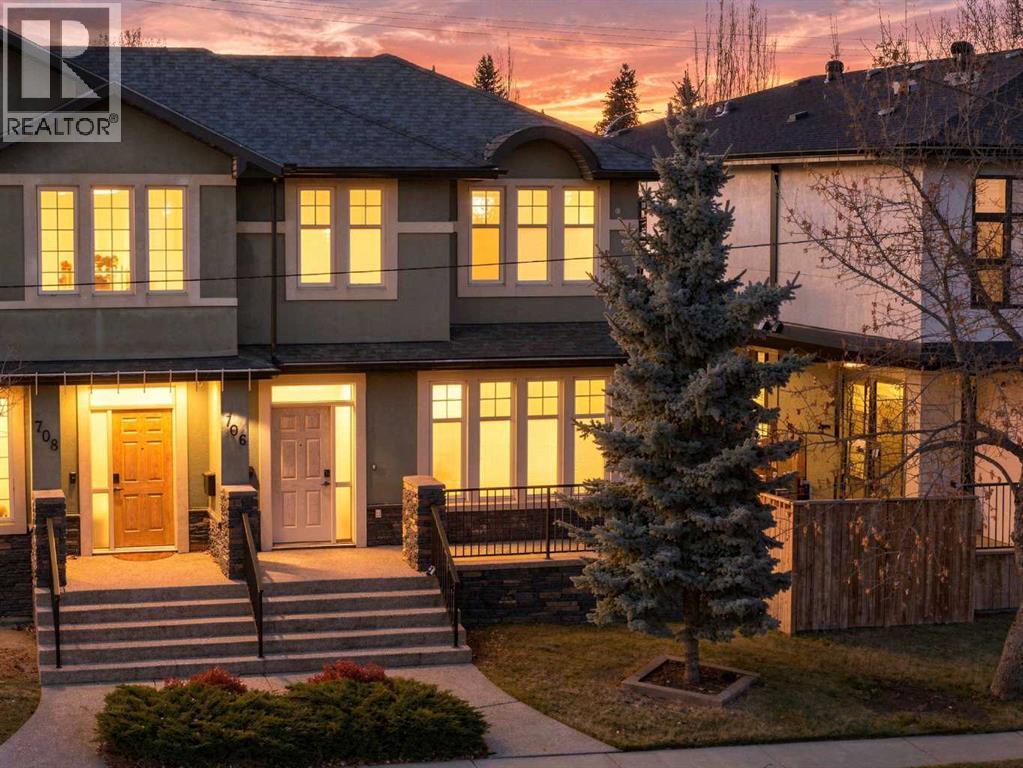
Mount Pleasant – 706 20 Avenue NW: Welcome to this brand-new-condition 2-storey home in the desirable community of Mount Pleasant. This turn-key, 1,856 sq ft home offers 3 bedrooms, 2.5 bathrooms, central A/C, and a detached double garage. The main floor features walnut hardwood throughout. The south-facing living room is filled with natural light from large windows and anchored by a gas fireplace with a stone front and mantel. The rear-facing kitchen is equally impressive with granite countertops and stainless steel appliances, including a gas range. A breakfast bar with a beverage fridge seats four, and a walk-in pantry provides ample storage. A 2-piece powder room and a back entrance with a coat closet complete the main floor. Upstairs, a skylight brightens the open staircase. The spacious primary bedroom includes a walk-in closet with custom shelving and a 5-piece ensuite with dual sinks, granite counters, a glass-door shower, a soaker tub, and a skylight. Two additional bedrooms, a 4-piece main bathroom with granite counters and a soaker tub, and a laundry room with a laundry sink and plenty of cabinets complete the upper level. The 760 sq ft unfinished basement includes a cold room and a rough-in for a 3-piece bathroom. Never lived in, this home shows like new. It was previously used as a private consulting office for an executive business, with no client traffic. Outside, enjoy the sun on the south-facing front porch with aggregate steps and walkways. The fully fenced backyard features an exposed aggregate concrete patio, a gas line for your BBQ, and a grassy area for the kids to play. Experience the best of inner-city living with Confederation Park, schools, and St. Joseph Dog Park all within walking distance. You’re also just minutes from 16th Avenue (Highway 1), downtown, SAIT, and the University of Calgary. (id:63982)
743 Whitemont Drive NE
Calgary, Alberta
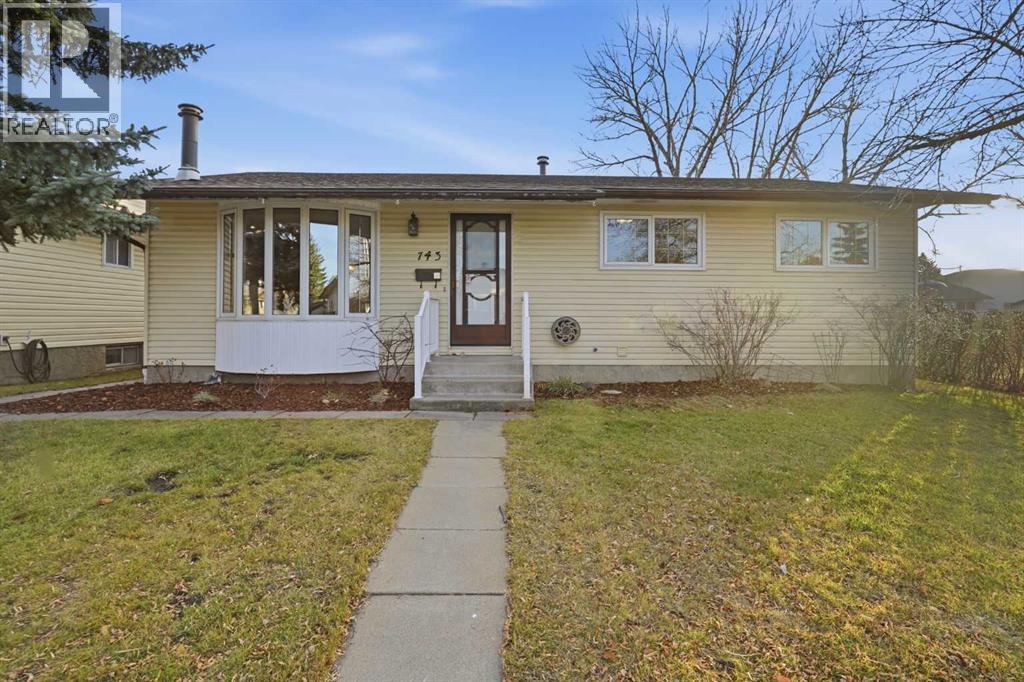
Nestled within the desirable NE Calgary community of Whitehorn, this charming bungalow presents an exceptional opportunity for comfortable living and versatile space. Stepping inside, you’re greeted by a warm ambiance enhanced by hardwood flooring throughout the main level, complemented by carpeted bedrooms.Three bedrooms grace the upper level, including a primary bedroom boasting its own two piece ensuite bath and patio style doors leading onto outside deck, while another full bathroom serves the remaining bedrooms. Below grade, two additional bedrooms offer flexibility as guest suites or home offices, alongside a complete bathroom and a finished recreation room featuring a gas fireplace with brick facing – perfect for gatherings or Potential suite (subject to approval and permitting by the city/municipality) . With 5 bedrooms and 3 bathrooms in total, this home effortlessly accommodates growing families or those seeking extra space. Expansive living areas encompass a generous living room and a separate entrance leading to the basement, while French doors add an elegant touch to select spaces. Central air provides refreshing comfort, and a central vacuum system simplifies housekeeping. Outside, discover a double detached garage providing secure parking for two vehicles, alongside a landscaped backyard complete with patio, deck, and back lane access, all set within a lot spanning 5005 square feet. Skylight brighten interior spaces, while nearby amenities include schools, shopping centers, parks, playgrounds, pond, walking/bike paths, and convenient access to main roadways. Some of the upgrades include, new deck & pergola (2023),Hot water Tank(2022),water Softner & RO system (2019),Roof(2012),Furnace (1999)New windows in the front(2002)additional insulation (2014)garage door (2018) and more!! (id:63982)
244 Hidden Circle NW
Calgary, Alberta
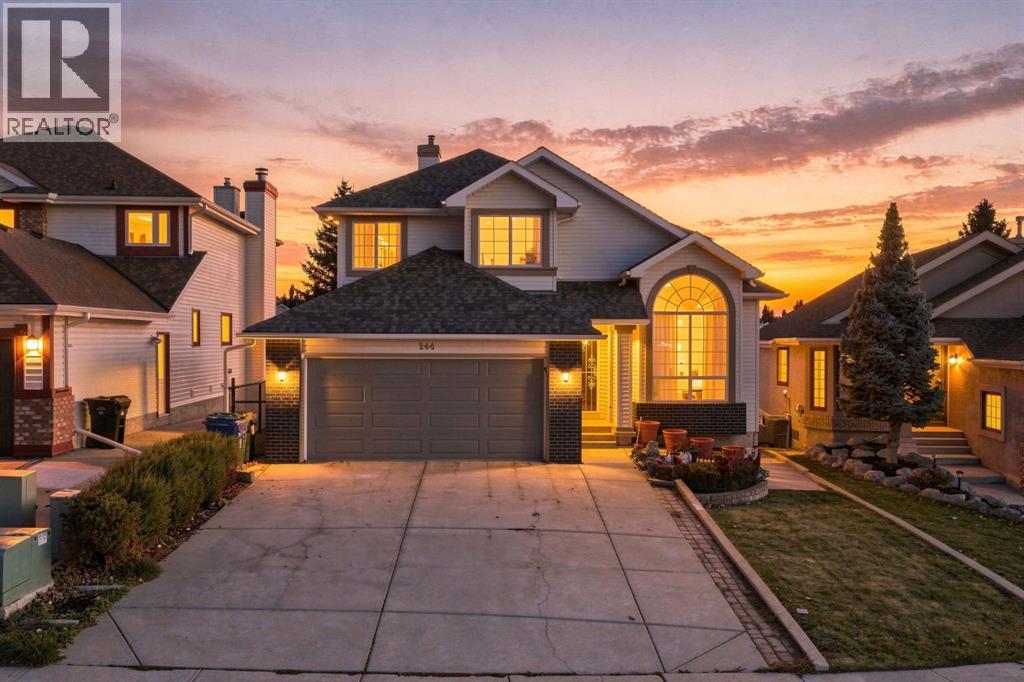
Welcome to 244 Hidden Circle!A grand staircase welcomes you into this spacious and inviting family home, where comfort, character, and an beautiful setting come together.The main floor offers a warm and welcoming great room, a formal dining room, and an large kitchen with plenty of room for casual dining. From the kitchen, enjoy the beautiful outdoor setting with a spacious balcony overlooking the private backyard and peaceful ravine. Two concrete stairways provide convenient access to the backyard patio, creating an excellent setup for outdoor entertaining, summer gatherings, and enjoying the surrounding natural beauty.The inviting family room features impressive built-in shelving and a cozy gas fireplace, creating the perfect space to relax and unwind.Upstairs, you'll find generously sized bedrooms, along with additional office or den space. The spacious primary bedroom is a true retreat, featuring beautiful bay windows overlooking the backyard, with lovely sunset views to enjoy.The fully developed lower level offers even more living and entertaining space, with a large family area and room for summer dining or hosting family and friends. A second gas fireplace adds warmth and ambiance, while a full 4-piece bathroom, an additional large bedroom, and so much space for storage including a cold room, this provides excellent functionality and flexibility. Comfort and peace of mind are further enhanced by both baseboard heating and forced-air heating, two newer hot water tanks, four brand-new toilets, and **ZERO Poly-B plumbing!**With its generous living spaces, thoughtful features, beautiful ravine setting, and room for the whole family to grow, this wonderful home is ready to welcome its next family and the memories yet to be made. (id:63982)
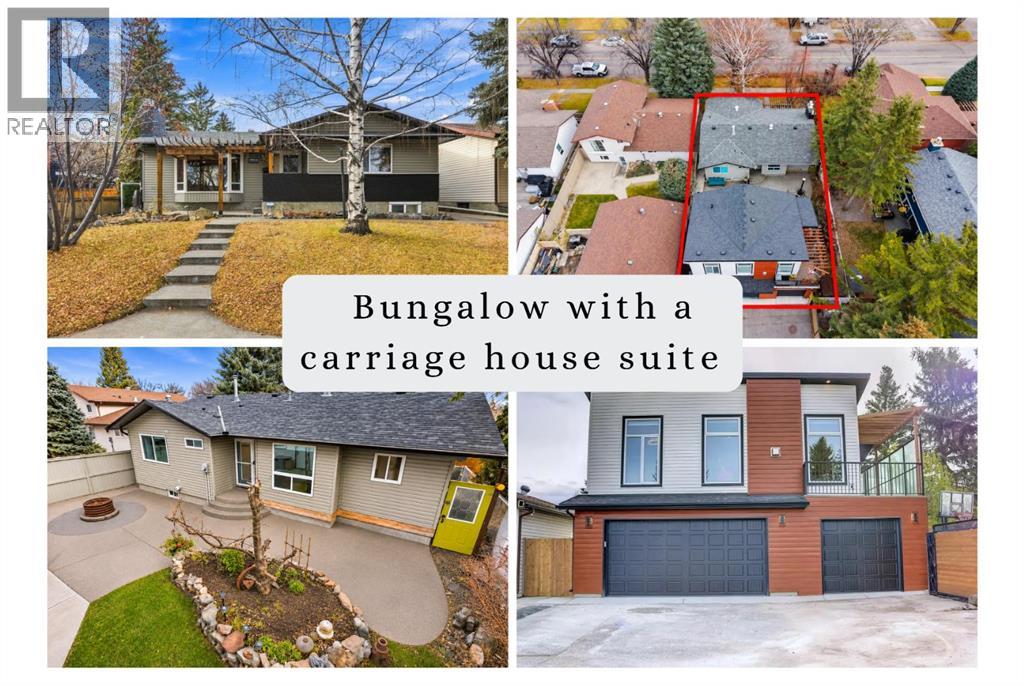
14031 Deer Ridge Drive SE
Calgary, Alberta
**Open House Sat Nov 21st 1-3pm** RARE OPPORTUNITY! Welcome to this well-maintained BUNGALOW featuring 4 bedrooms, 2.5 bathrooms and a PROFESSIONALLY BUILT, one-bedroom CARRIAGE HOUSE SUITE! As you approach the front steps, you notice the FRESHLY PAINTED BRICK and inviting PERGOLA. The foyer features glass FRENCH DOORS, which open to a sunny living room boasting a large WEST-FACING bay window with motorized HUNTER DOUGLAS BLINDS, a GAS FIREPLACE and hickory ENGINEERED HARDWOOD FLOORS. The kitchen offers, CUSTOM WOOD CABINETRY, STAINLESS STEEL APPLIANCES, a GAS STOVE, generous counter space and a CENTRAL ISLAND. Down the hall, you'll find three SPACIOUS BEDROOMS, each offering excellent storage and CUSTOM CLOSET organization. The primary bedroom boasts BUILT- IN WARDROBES and a convenient 2-PIECE ENSUITE. Completing this level is a beautifully updated 4-piece bathroom with TAVERN TILE and HEATED FLOORS, adding everyday luxury. The FULLY DEVELOPED BASEMENT offers additional living space, highlighted by a spacious recreation room with a second, wood-burning stove insert and PROJECTOR HOOKUP creating the perfect setting for gatherings. Also on the lower level is a FORTH BEDROOM, a separate office and a 3-PIECE BATHROOM with a glass-enclosed shower. For those wanting more bedroom space, the office offers the potential to become a fifth bedroom with the installation of an egress window. From the organized bedroom closets to the ADDITIONAL STORAGE areas downstairs, there's plenty of space to keep everything in its place. A laundry room with a STACKED WASHER/ DRYER, DEEPFREEZE, WATER SOFTENER and a SUMP PUMP complete the basement. The FULLY FENCED BACKYARD offers a fantastic space for outdoor entertaining, with a large STAMPED CONCRETE PATIO around a central CUSTOM FIRE PIT, exposed aggregate patio area with a MOTORIZED AWNING compliments mature trees and a charming storage shed. THE REAL SHOWSTOPPER? A FULLY LEGAL, CUSTOM-BUILT CARRIAGE HOUSE SUITE (2022)! This impressive 649 sq. ft., tenant occupied, one bedroom suite sits above a spacious double detached garage with an additional covered DRIVE -THROUGH CARPORT. With its own private entrance and expansive balcony, the suite offers a completely separate living space. Inside, the bright, open-concept layout showcases a 36-inch GAS FIREPLACE, custom cabinetry, Silestone counters, full-height storage, built-in shelving, NUEVO WATER FILTER, full-sized stacked washer dryer, low decibel dishwasher, AC and a clever SWIVEL TV system that serves both the living room and bedroom. The beautifully finished bathroom features a CUSTOM WALK-IN glass SHOWER and HEATED FLOORING. The deck has MOUNTAIN VIEWS view and a BBQ GAS LINE. Whether you're looking to accommodate extended family, provide independent living or generate RENTAL INCOME, this LEGALLY REGISTERED SUITE offers exceptional flexibility and VALUE. Additional features of the home include NEWER WINDOWS, roof shingles have WARRANTY, CORK FLOORING and LEAF GUARD GUTTERS. (id:63982)
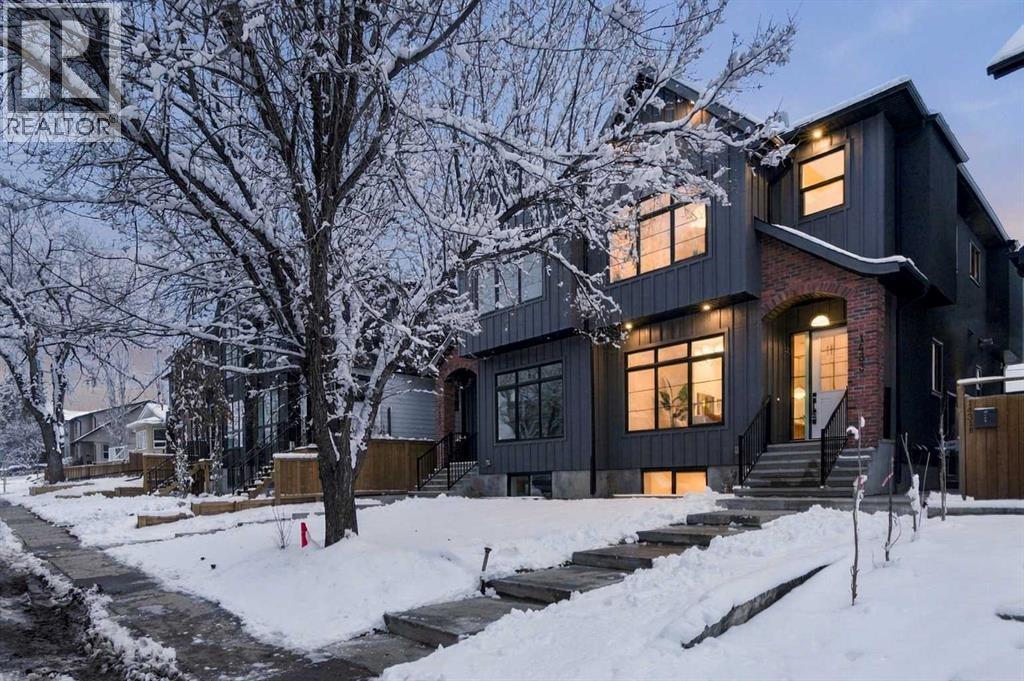
1433 43 Street SW
Calgary, Alberta
* OPEN HOUSE | SUNDAY, NOV. 22, 10AM - 12PM * Refined. Architectural. Designed for modern inner-city living.Set in the established southwest Calgary community of Rosscarrock, this brand new semi-detached infill brings a polished, design-forward approach to one of the west side’s most connected locations. With a sophisticated exterior presence, expansive interior proportions, and a fully developed legal lower suite, this home offers the rare blend of everyday livability, elevated style, and long-term flexibility.The main floor is bright, open, and beautifully intentional, with 10' ceilings, 8' doors, and a seamless flow from the front dining area through to the central kitchen and rear living room. A dedicated front office adds function without interrupting the main living space, while the kitchen anchors the home with an oversized island, clean-lined cabinetry, quartz surfaces, a gas range, and a full-height backsplash for a refined, polished look.At the rear, the living room is designed to feel warm and composed, complete with a gas fireplace, built-in wall units, and direct connection to the rear deck through a sliding glass door. The result is a main level that feels equally suited to quiet evenings, hosting friends, and the daily rhythm of a busy household.Upstairs, the primary retreat makes a statement with vaulted ceilings, a generous walk-in closet, and a beautifully appointed ensuite with a freestanding tub, tiled shower, dual sinks, and a calm, spa-like feel. Two additional bedrooms, a full bathroom, upper laundry, and a versatile loft complete the second floor, creating an ideal layout for families, work-from-home needs, or a refined guest space.The lower level adds exceptional value with a private legal secondary suite designed for flexibility. Complete with two bedrooms, a full kitchen, living area, bathroom, dedicated laundry, and separate entry, it is perfectly suited for extended family, guests, or future rental potential.Finishes througho ut are modern, warm, and quietly elevated, with a soft neutral palette, light wood tones, crisp white walls, flat-stock detailing, and a curated mix of black and champagne hardware. The design feels fresh and timeless without trying too hard.Outside, the rear deck extends the living space, while the inner-city location puts the CTrain, Bow Trail, 17 Avenue SW, schools, parks, shopping, and everyday amenities all within easy reach. Downtown Calgary, Edworthy Park, Shaganappi Point, and west-side routes toward the mountains are also easily accessible, making this a smart lifestyle choice in a highly convenient southwest Calgary setting.A modern Rosscarrock infill with architectural presence, flexible living, and refined everyday function. (id:63982)
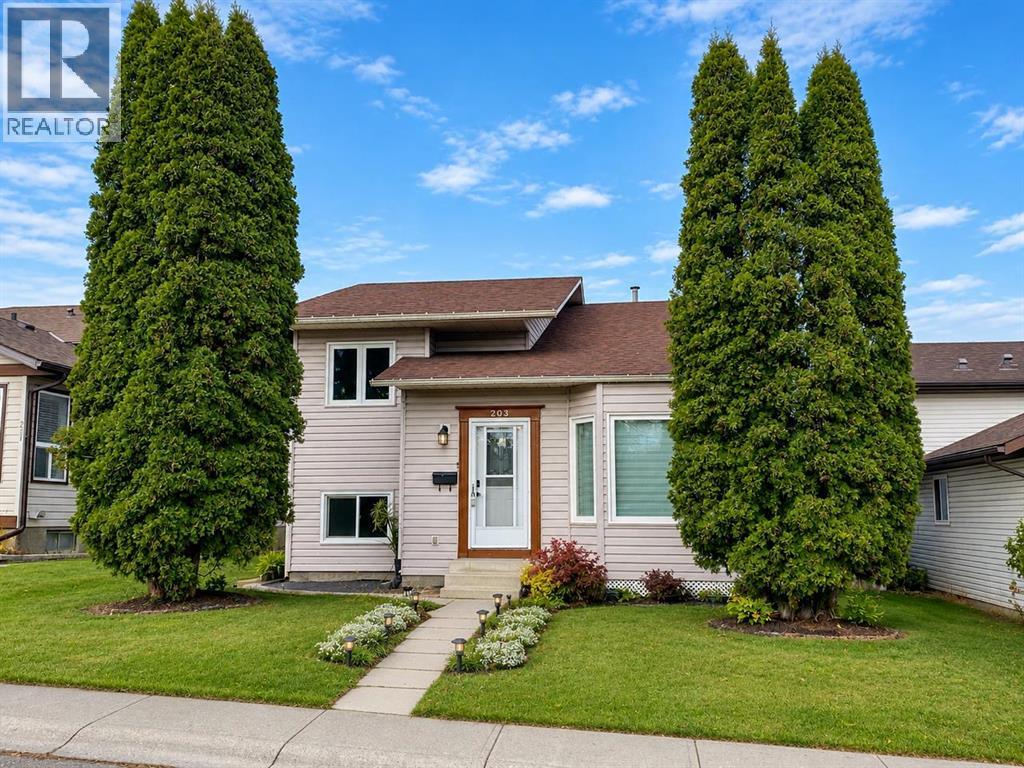
203 Shawglen Road SW
Calgary, Alberta
OPEN HOUSE- November 15th from 2-4 pm. FULLY RENOVATED 4-LEVEL SPLIT WITH LEGAL SUITE – AN EXCEPTIONAL OPPORTUNITY FOR HOMEOWNERS AND INVESTORS!Welcome to 203 Shawglen Road SW! Beautifully renovated from top to bottom, this move-in-ready home offers the perfect combination of comfort, functionality, and income potential. Featuring bright and inviting living spaces, three bedrooms upstairs, and a legal basement suite with a separate side entrance, full kitchen, and bedroom, plus an additional recreation room for flexible family living.Enjoy a generous backyard with RV parking potential and a heated garage for year-round convenience.PERFECT FOR FIRST-TIME BUYERS: Live in the main home while generating potential rental income to help offset your mortgage payments. IDEAL FOR INVESTORS: An excellent opportunity for long-term rental income and investment value.MOVE-IN READY, INCOME POTENTIAL, AND ROOM FOR YOUR RV! Don’t miss this exceptional opportunity! (id:63982)

1028 Cannock Place SW
Calgary, Alberta
OPEN HOUSE NOV 21 & NOV 22 FROM 2-4PM****Location, location, location! This completely renovated two-story home, located in a quiet tree-lined cul-de-sac, is a must-see. Close to all amenities, including South Centre Mall, Canyon Meadows Golf & Country Club, C-Train, schools, & Fish Creek Park is only minutes away. Easy access to Stoney Trail, Macleod Trail & Deerfoot Trail. As you enter the large foyer, you are greeted by a spacious, bright & inviting open floor plan that leads from the dining room to the kitchen & the sunken family room. Hardwood flooring & ceramic tile extend throughout the main & upper levels. The beautifully renovated kitchen, completed in 2019, is sure to impress. Features include custom cabinetry, leathered granite countertops, an L-shaped island with eating bar, updated plumbing, a double oven, & quality newer appliances, including a Miele dishwasher installed in 2023. A convenient butler's pantry offers additional storage & a 2nd refrigerator. The inviting family room showcases custom built-ins & a stunning stone-faced gas fireplace, updated in 2024. The main level also offers 2 spacious bedrooms, both with generous closet space, a convenient 3-piece bathroom & main-floor laundry. Upstairs, you will find 3 more generously sized bedrooms, including an impressive master bedroom that features a 5-piece ensuite, extra closet space & private balcony. A 4-piece bathroom completes the upper level. The fully developed basement, completed between 2023 & 2026 with permits, offers exceptional additional living space. A separate side entrance provides added flexibility & convenience. Downstairs features 2 additional bedrooms, an extensive theatre room, rec. room complete with wet bar & convenient Miele dishwasher, & an abundance of additional storage. Step outside & discover an extraordinary, fully landscaped & fenced backyard. With approximately $80,000 invested in landscaping improvements between 2020- 2025, this incredible outdoor space offers i nterlocking paving stones, decorative stonework, newer pressure-treated fencing all around & 5 distinct seating areas. Mature fruit trees & shrubs, including sour cherry, gooseberry, crab apple, Honeycrisp apple & black currant, create a beautiful setting while providing exceptional privacy. Oversized double-car garage fully insulated & heated. This home features a newer furnace (2017), central air conditioning (2022) & double-pane windows throughout (2017). Newer shingles (2017), newer plumbing (2017), newer lighting (2017-2026), filtration system (2024), newer fence front & back (2017-2025), newer dishwasher & dryer (2023) newer electrical panels; one was added in 2017. Gemstone lights installed in 2023 & newer stucco finished in 2018. Energy-efficient with 2x6 exterior wall construction on the main & upper levels, with 2x10 construction in the basement. This is a rare opportunity to own an extensively renovated & exceptionally maintained home in an outstanding location. This property truly has it all! (id:63982)
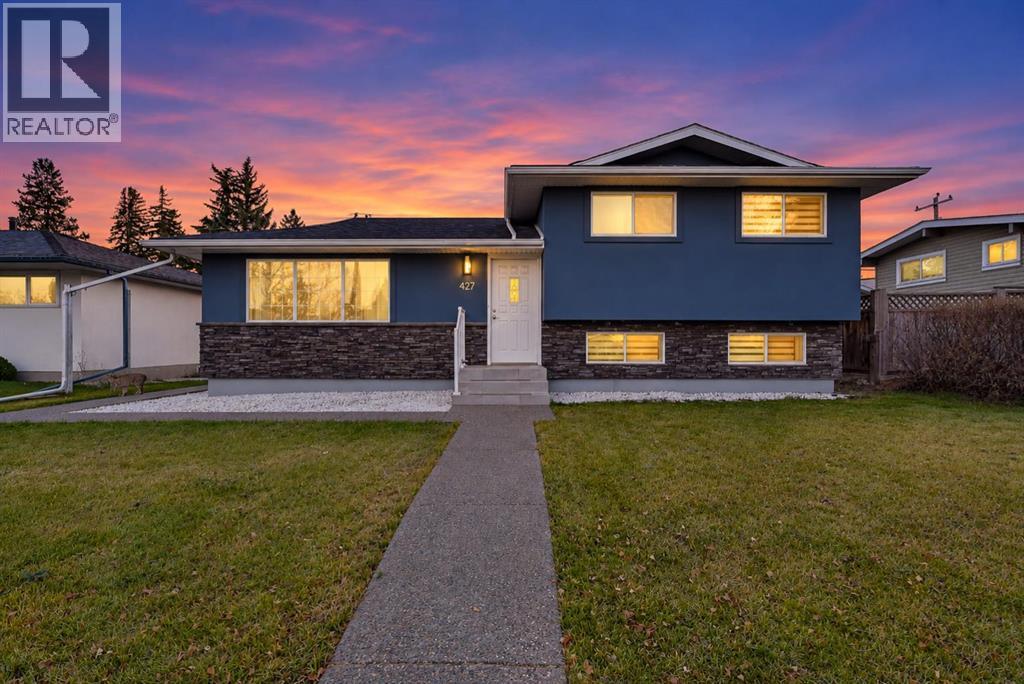
427 96 Avenue SE
Calgary, Alberta
**** OPEN HOUSE November 22, 2-4pm **** There is something SPECIAL about a home that has been improved over the years by the people who LOVE it. Located in the established community of Acadia, this EXTENSIVELY RENOVATED 4-level split reflects that care in every detail. From the NEW STUCCO (2018) AND STONE EXTERIOR to the beautifully updated interior, the improvements go far beyond cosmetics. The main living area features ENGINEERED HARDWOOD FLOORING and a stunning RENOVATED KITCHEN with an island, GRANITE COUNTERTOPS, QUALITY FINISHES, and BRAND-NEW APPLIANCES. The dividing wall between the kitchen and living area was removed with the required permits, creating an open, connected space that feels just right for everyday living and entertaining. Behind the beautiful finishes are equally important upgrades, including a 6-YEAR-OLD ROOF and completely REBUILT BATHROOMS with REPLACED PLUMBING. The WINDOWS were replaced in 2014, with additional insulation added for improved comfort. The primary bedroom features a WALK-IN CLOSET, while the ENSUITE offers HEATED FLOORS. The lower-level bathroom brings a touch of LUXURY with a MULTIFUNCTIONAL SHOWER SYSTEM, body MASSAGE JETS, RAINFALL SHOWERHEAD, and STEAM FEATURE. A SMART THERMOSTAT adds modern convenience, and the FURNACE that has been professionally serviced annually. The WALK-OUT BASEMENT offers added flexibility, while the DOUBLE DETACHED GARAGE provides convenient parking and additional storage. A COVERED WALKWAY CONNECTING THE HOUSE AND GARAGE is an especially thoughtful feature, keeping you sheltered from rain and snow when coming and going. With 4 BEDROOMS, 3.5 BATHROOMS, and OVER 2,100 sq. ft. of DEVELOPED LIVING SPACE, the four-level layout offers room to grow, work, relax, and entertain. The 5,500+ sq. ft. lot is another highlight, with a generous SOUTH-FACING BACKYARD and plenty of GREEN SPACE to enjoy. All of this in a convenient Acadia location, CLOSE TO SCHOOLS, parks, playgrounds, grocery stores including It alian Centre Shop, and SOUTHCENTRE MALL, with easy access to Macleod Trail, Deerfoot Trail, Southland Drive, public transit, and downtown Calgary. This is a home where the BIG IMPROVEMENTS have already been made, the details have not been overlooked, and the next owners can simply make it their own. (id:63982)
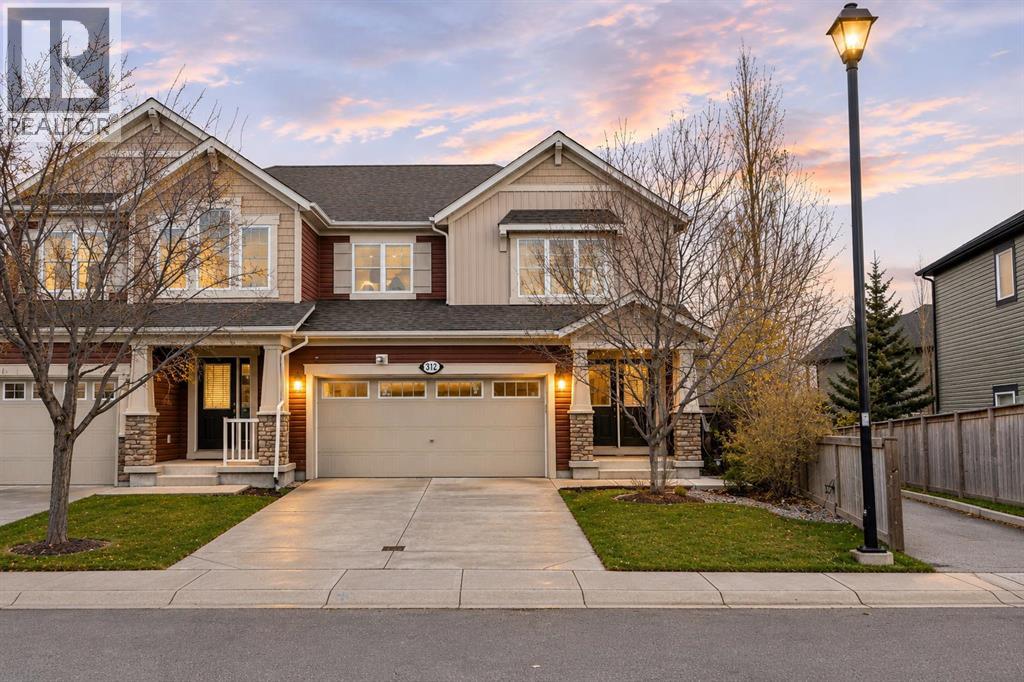
312 Whitecap Way
Chestermere, Alberta
HUGE PIE-SHAPED LOT! BASEMENT ACCESS WITH PRIVATE ENTRANCE! STEPS TO CHESTERMERE LAKE! Welcome to this beautiful home offering over 2728 SQ.FT. of FULLY DEVELOPED living space, an INCREDIBLE backyard & a location that is hard to beat!! Perfectly situated on a MASSIVE PIE-SHAPED LOT, this property sides onto a WALKING PATH that leads you to a kids' playground, Lakepointe Park & CHESTERMERE LAKE! Enjoy walking, biking, spending time at the beach & year-round outdoor activities right outside your door!Step inside to a bright & welcoming entrance that opens into a spacious OPEN-CONCEPT main floor designed for everyday living & entertaining! The inviting living room features a beautiful GAS FIREPLACE & flows seamlessly into the dining area with patio doors leading to your large deck & PRIVATE BACKYARD OASIS! The professionally landscaped yard is fully fenced and the OVERSIZED pie-shaped lot provides an abundance of space for kids to play, summer BBQs & entertaining family & friends! Enjoy a lower patio & dedicated FIREPIT AREA while appreciating the added privacy of having a walking path alongside the property and tons of mature trees along the back! The kitchen is sure to impress with an OVERSIZED GRANITE ISLAND offering seating for the whole family, stainless steel appliances, plenty of cabinetry & a convenient WALK-THROUGH PANTRY connecting to the mudroom & HEATED DOUBLE ATTACHED GARAGE!Upstairs you'll discover a bright & spacious BONUS ROOM, perfect for movie nights or a kids' retreat! There are 3 generous bedrooms, including a fantastic primary suite featuring a HUGE WALK-IN CLOSET & SPA-INSPIRED ENSUITE with dual sinks, a relaxing soaker tub & separate shower. The two additional bedrooms both feature WALK-IN CLOSETS & share a spacious 4-piece bathroom. Convenient UPPER-FLOOR LAUNDRY completes this level!The FULLY DEVELOPED basement adds incredible flexibility with a ONE-BEDROOM BASEMENT SUITE (Iillegal) featuring its own PRIVATE ENTRANCE, SEPARATE HEATING, IN -SUITE LAUNDRY, FULL KITCHEN, living room & dining area! Large upgraded windows allow plenty of natural light, making this space feel bright & welcoming. An excellent setup for EXTENDED FAMILY, MULTIGENERATIONAL LIVING or POTENTIAL RENTAL INCOME!With a HEATED DOUBLE GARAGE, MASSIVE PRIVATE YARD, BASEMENT SUITE (illegal) & an unbeatable location just steps from parks , pathways and Chestermere Lake, this home offers the PERFECT combination of space, functionality & lifestyle! OPPORTUNITY KNOCKS in Lakepointe!! (id:63982)
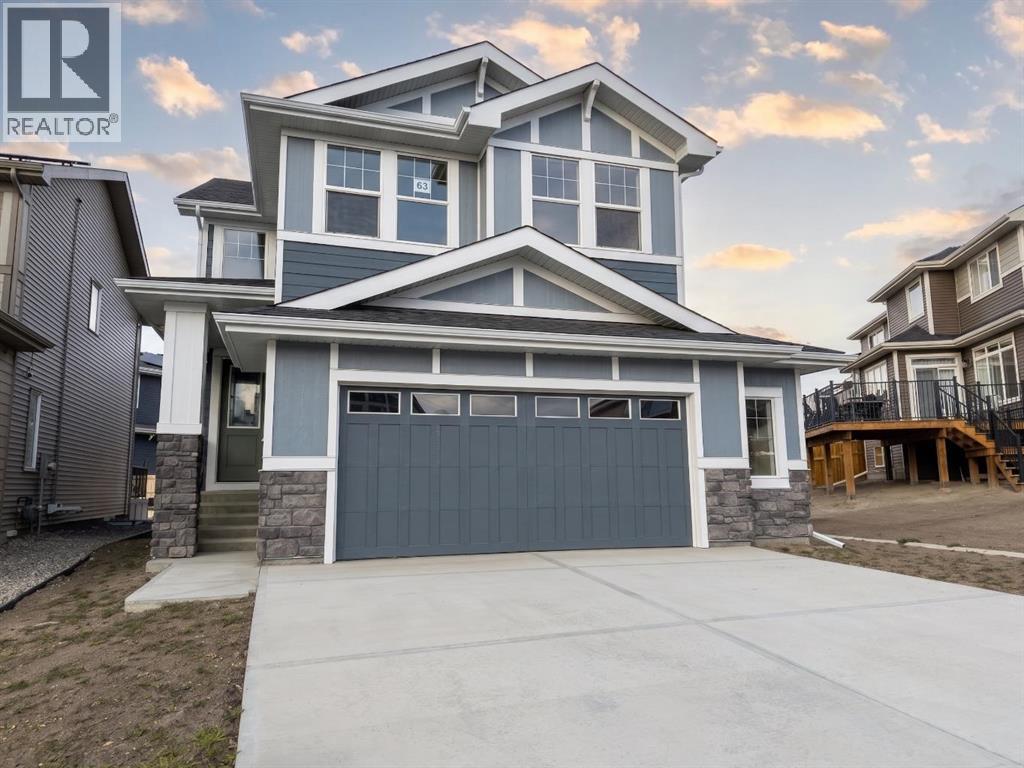
63 Sunrise Heath
Cochrane, Alberta
Presenting the Monte Carlo 7 by Douglas Homes Master Builder ... a beautifully designed two-storey offering 4 bedrooms, 2.5 bathrooms, and 2,191 sq.ft. of refined living space. Perfectly located on Sunrise Heath, this home blends thoughtful design with everyday functionality for the modern family.Step inside to discover a bright, open main floor with 9’ ceilings, engineered hardwood, and a cozy electric fireplace anchoring the great room. The contemporary kitchen features quartz countertops, a walk-through pantry, and premium finishes — seamlessly connected to the dining nook for relaxed family gatherings. A versatile main floor flex room offers the ideal space for a home office or quiet retreat.Upstairs, a spacious bonus room expands your living space, while the primary suite offers a large walk-in closet and elegant ensuite. Three additional bedrooms and an upper-floor laundry complete the level. Additional features include tile flooring in baths and laundry, a side entry to the basement, and an oversized double attached garage.If you have a young family, you’ll appreciate the convenience, RancheView K–8 School is just a few blocks away, and St. Timothy High School sits at the south end of Sunset Ridge, only minutes by car. The planned community centre and future third school will soon be within walking distance. For weekend escapes, the Rocky Mountains are just 40–45 minutes away, while commuting to Calgary, Costco, or even the airport is a smooth drive, roughly 30 to 45 minutes.Designed with style and substance, this is a home where comfort, community, and connection all come together.... Builder’s $25,000 promotion has already been applied to the list price and is not in addition to it. (id:63982)
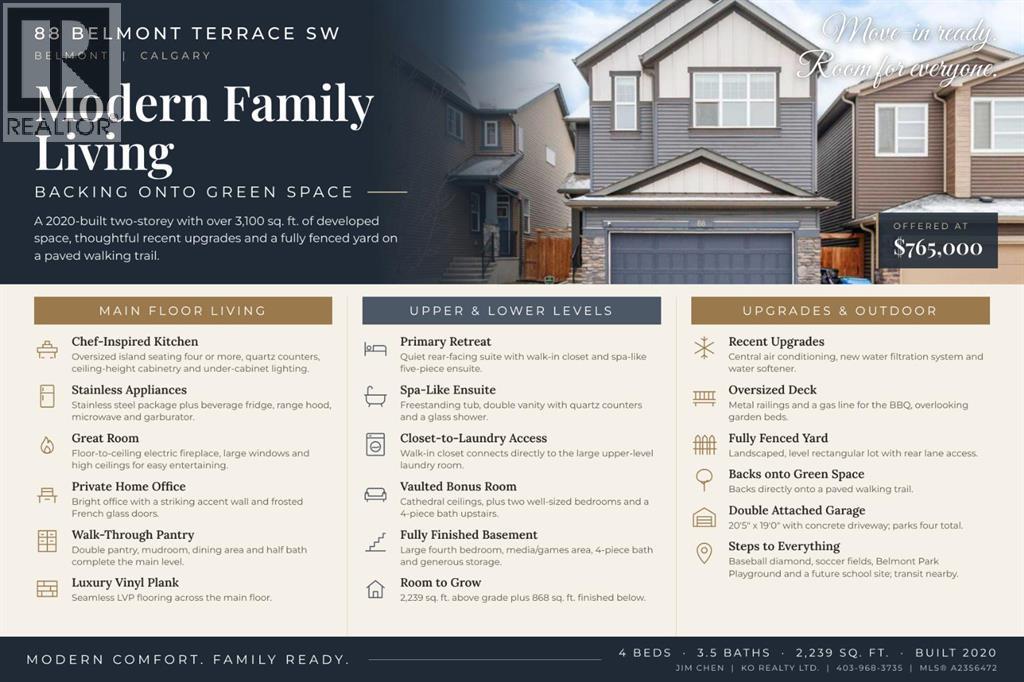
88 Belmont Terrace SW
Calgary, Alberta
Thoughtfully designed to combine style and modern comfort, this move-in-ready home in Belmont features recent upgrades, including a new water filtration system, water softener, and central air conditioning.A spacious foyer with ample closet space welcomes you in. To the right is a bright office with a striking accent wall and frosted French glass doors for privacy. Luxury vinyl plank flooring runs throughout the main level for a seamless, elegant flow.The chef-inspired kitchen is the true heart of the home. Its oversized island comfortably seats four or more. Quartz countertops, ceiling-height cabinetry, under-cabinet lighting, a timeless backsplash, a beverage fridge, and stainless steel appliances make cooking and entertaining effortless. The kitchen opens to the great room, where a floor-to-ceiling electric fireplace, large windows, and high ceilings make the space ideal for gatherings. A walk-through double pantry, mudroom, dining area, and half bath complete the main floor.Upstairs, the primary retreat sits at the rear of the home. Its spa-like ensuite has a freestanding tub, double vanity with quartz counters, and a glass shower. The walk-in closet connects directly to the large laundry room for ultimate convenience. Two additional well-sized bedrooms, a 4-piece bathroom, and a bonus room with cathedral ceilings round out the upper level.The fully finished basement adds a large bedroom, a media/games area, a 4-piece bathroom, and generous storage space.Outside, enjoy an oversized deck with metal railings, a gas line for the BBQ, garden beds, and a fully fenced yard. The home backs onto a paved walking trail and is steps from a baseball diamond, soccer fields, Belmont Park Playground, and a future school site. Transit, major roadways, and everyday amenities are close by. (id:63982)
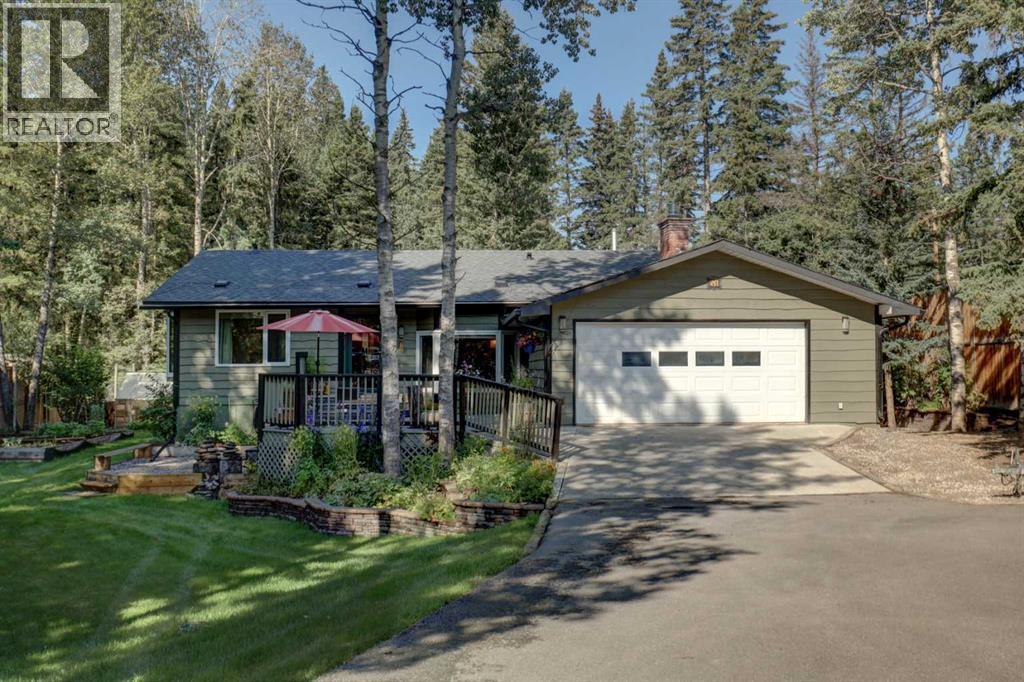
51 Echlin Drive
Bragg Creek, Alberta
This half-acre Bragg Creek sprawling bungalow, combines extensive upgrades with an exceptional natural setting backing directly onto the creek. Positioned for efficient access to The Cowboy Trail and The Trans Canada Trail for scenic drives, breathtaking cycling, hiking, cross-country skiing and horseback riding. The estate features a newly painted cedar exterior, asphalt shingle roof (2018) with heat trace cables, updated triple-pane windows, and a newly sealed tarmac driveway leading to an oversized, heated double garage. Indoors, wide-plank pine hardwood leads past a front office into a sunken family room with a gas fireplace, paired with an updated open concept kitchen featuring crushed granite counters and stainless steel gas appliances. The main floor includes a primary suite with a five-piece ensuite and jacuzzi tub, while a dedicated sunroom houses a swim spa with access to the large west facing outdoor deck. The main living area also includes 2 more bedrooms and a full bathroom that connects to a thoughtfully finished basement featuring a private bedroom and walk in closet, bathroom/laundry room, and two expansive storage spaces. A central recreation area centers around an electric fireplace with additional space for visitors featuring a built in Murphy bed, while a newly built addition showcases radiant heated floors and large egress windows—providing immediate flexibility to customize into a media room, home office, or additional bedroom. Efficient mechanicals and functional updates provide peace of mind and minimize upcoming maintenance costs. Designed for long-term utility and ROI, the infrastructure includes updated electrical panels, an IBC boiler for existing and expandable in-floor heating, two Lennox furnaces, a backup generator, five sump pumps with heat-traced drainage lines, and a high efficiency 75 gallon hot water tank with no Poly-B piping. The fenced grounds offer a greenhouse, powered shed, and direct creek access, providing a turnkey oppor tunity for investors or buyers seeking space, security, and proven mechanical reliability. Living at 51 Echlin DR Bragg Creek offers a quiet, nature-focused lifestyle nestled in the Rocky Mountain Foothills, "The Gateway to Kananaskis", just 30 Kilometers southwest of Calgary making commuting easy! Families are served locally by Banded Peak School (K-8), before students commute to Springbank Community High School. Daily conveniences are a short walk away to the charming rustic hamlet of Bragg Creek, featuring boutique shops, art galleries, cozy cafes, fine dining, essential medical services, gas station and a local market. (id:63982)
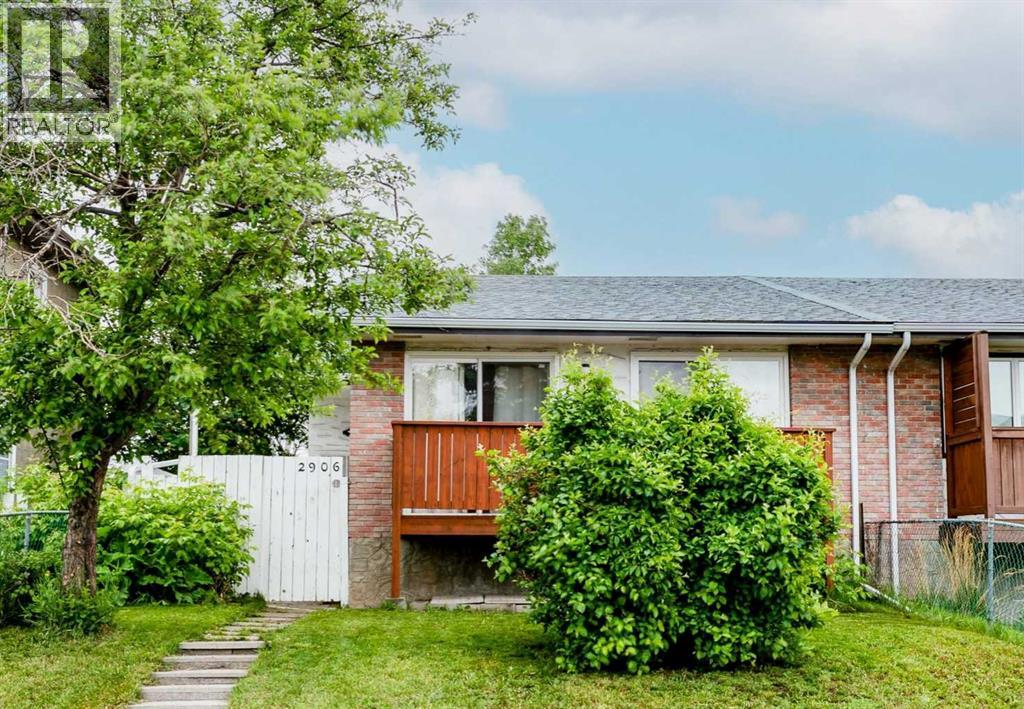
2906 Doverville Crescent SE
Calgary, Alberta
OPEN HOUSE Sun Sept 18th 1-3PM**Welcome to this well-maintained, CASH flow postive LEGAL Basment UNIT property. This home is in the well established community of Dover, it featurs 3 bedrooms upstairs and a 1-bedroom down, Offering exceptional value for both families and investors. This property has seen a number of upgrades over the years, including newer roofs on both the home and garage, fresh interior and exterior paint, a new balcony, a new patio door, a large basement window, updated flooring, and renovated kitchens on both levels. The bright and spacious main floor offers three large bedrooms, its own laundry, a functional layout, and a large living room that opens through new sliding doors to a sunny, south-facing covered balcony, an ideal spot to relax and enjoy warm summer evenings. Outside, you'll find a fully fenced yard with plenty of room for children, pets, and outdoor entertaining, along with a detached single OVERSIZED garage and an additional parking stall. The lower level was completely renovated and LEGALIZED in March 2019, creating a modern and comfortable 1-bedroom unit perfect for extended family, a mortgage helper, or investment income. The renovation included updated finishes and new appliances throughout, insuite laundry and large primary bedroom, large family and dinning area and large windows making if feel light and bright. Additional major updates provide peace of mind, including a new hot water tank (2019), a new furnace (2023), and a new garage roof (2025). Whether you're searching for an affordable family that is close to several school, parks, playgrounds and shopping or a turnkey investment property with strong rental potential, or a family that has room to grow this move-in-ready home checks all the boxes. (id:63982)
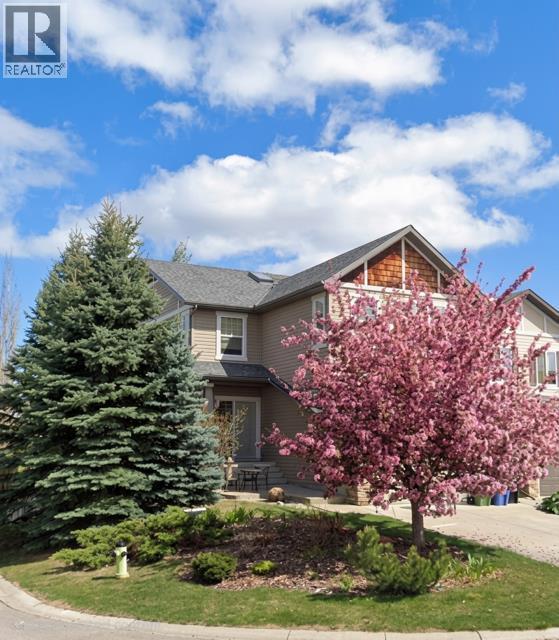
204 Eversyde Mews SW
Calgary, Alberta
PRICE ADJUSTMENT!!! Welcome to this lovely 2-storey walkout home by Cardel Homes in the desirable community of Evergreen. Offering 2,365 sq. ft. of developed living space, this bright and spacious home features an inviting open-concept design with large windows, generous living and dining areas. Coming into the open entrance there is a private den with double French doors, main floor powder room and from there flows into the kitchen, living and dining space. The kitchen has been thoughtfully laid out with a large island including additional storage, timeless maple cabinets and granite counters. There is a large convenient walk-through pantry from the mud room/laundry to the kitchen where the laundry offers a large folding table over the washer and dryer for added convenience. The dining space has coffered ceilings and opens onto a sunny deck excellent for morning coffee of just enjoying the quiet of the community. The living room is part of the open plan and has a gas fireplace for cozy evenings.The upper-level offer 3 generous sized bedrooms and a sunny bonus room with vaulted ceilings. The primary suite is well sized and benefits from morning light as well as a 5-piece ensuite and walk in closet. The 2 additional bedrooms are both well sized with good sized closets and ceiling fans. The bonus room is a fantastic family space and can be used for a playroom, TV space, craft space or any combination of whatever your family needs.The lower-level walk out offer 900 square feet of undeveloped and has large windows, a 3 piece rough in as well as bar rough in and high ceilings. This space offers flexibility for a home office, recreation space, gym, bedroom, bathroom and bar. Appliances were updated approximately 10 years ago with a range, hood fan, lighting, refrigerator and a high end, ultra quiet dishwasher which is perfect for an open concept floor plan as well as a washer and dryer. This home also has a newer roof (2020), deck off the kitchen, synthetic grass in the backyard. The backyard has a fully fenced yard, a hot tub electrical outlet adding future potential for outdoor relaxation. The furnace has been regularly maintained every two years and there is a water softener to reduce the harshness of our Calgary water. Washer and dryer were also replaced. The cul-de-sac location offers a safe space for kids and the location is ideal for families, with three schools nearby, plus an extensive network of walking and biking trails, including easy access to the beautiful pathways of Fish Creek Provincial Park. Shopping, Costco, everyday amenities, transit, and major routes are also conveniently close by. A wonderful opportunity to own a well-cared-for Cardel home in one of Calgary’s sought-after southwest communities. (id:63982)
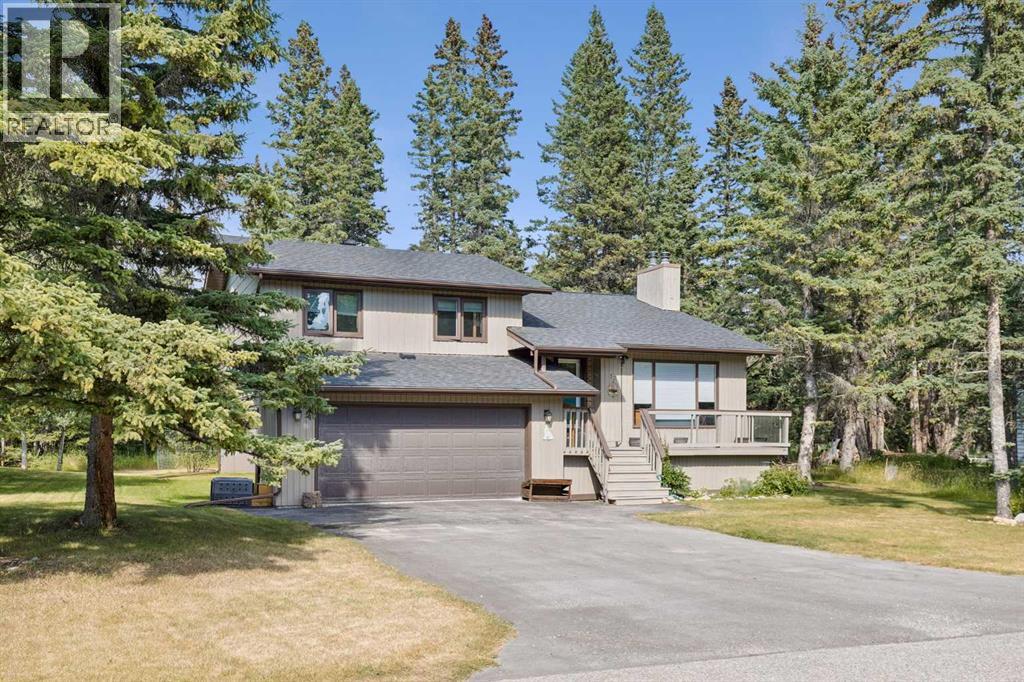
73 Wolf Drive
Rural Rocky View County, Alberta
**Open House Saturday Nov 14th 1:30-4 pm** This four level split home is set on a private lot which backs onto the 2nd tee of the Redwood Meadows golf course, and is only steps away from the Berm trail which offers river access, as well as walking, biking and skiing trails. Entering the home, the first glimpse is of a dramatic living room with a vaulted ceiling and a newly refaced stone fireplace that rises to the peak of the vault, and a brightly painted tongue and groove ceiling. The room is open to the level above, where you will find a large kitchen with recent stainless steel appliances, and an adjacent dining area that opens to the expansive upper deck that overlooks the treed back yard. There are three bedrooms on the upper level as well, including a large primary with a 3 piece en suite. All the bedroom closet doors have been recently replaced. The lower walk-out level features a family room with another fireplace, wet bar, and access to the grade level patio. A large guest bedroom on this level is conveniently located next to a full, newly renovated bath. And there's still one more level that houses a flex space, perfect for storage, exercise room, hobby room or a games room. Many upgrades make this a very attractive home, including new shelving in the laundry room, luxury plank vinyl flooring on the top level, garage floor epoxy, new carpet in the primary, new wall paint, and so much more! Redwood Meadows is a desirable family community, so many recreational opportunities, quick access to Kananaskis Country, and only 30 minutes to Calgary. Check out the 3-D tour, and make your appointment today! (id:63982)
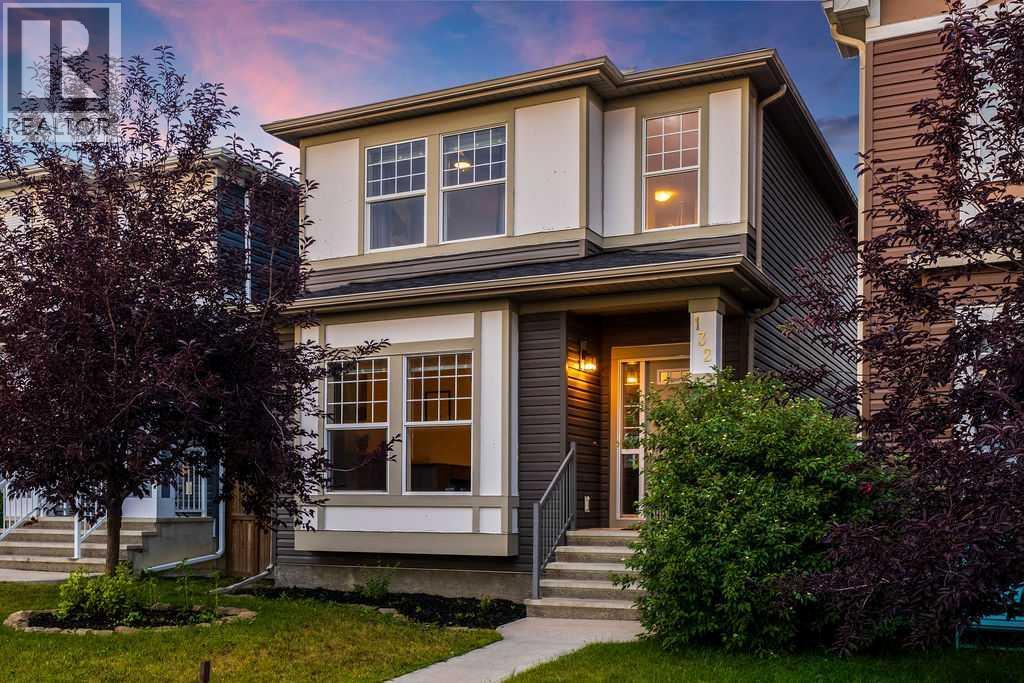
132 Evansborough Way NW
Calgary, Alberta
THIS SATURDAY ONLY OPEN HOUSE OCT 10TH 1:00PM-3:00PM PROPERTY INSPECTOR ON SITE! **SPACE TO GROW. ROOM TO WORK. A BACKYARD TO ENJOY. AND A COMMUNITY DESIGNED AROUND FAMILY LIFE.** Welcome to 132 Evansborough Way NW! A beautifully maintained and thoughtfully appointed 4-bedroom, 4-bathroom home offering the flexibility, space, and lifestyle today’s families are looking for.Step inside and you’ll immediately appreciate the bright, open-concept main floor, where the spacious kitchen and large island create the perfect gathering place for busy mornings, family dinners, or entertaining friends. The main-floor office/den adds another layer of flexibility, easily adapting to a home office, bedroom, playroom, study, or whatever your family needs today and tomorrow.Upstairs, generous bedrooms provide plenty of room for the family, while the **beautifully developed basement** gives you even more space to spread out. Whether it becomes a movie room, kids’ hangout, guest space, home gym, or hobby area, this is a home designed to adapt as life changes.Outside, the **level backyard and spacious deck** create your own private space to entertain, BBQ, watch the kids play, or simply unwind with the family. Add in the **large double detached garage and paved back alley**, and you have the functionality that makes everyday life that much easier.The location is just as impressive. Situated on a **quiet street ** you’re within a short walk of Our Lady of Grace School and close to parks, playgrounds, pathways, the scenic Mini Canyon, shopping, restaurants, and virtually every amenity you could want. Major routes are also just minutes away, giving you easy access to the rest of the city while still enjoying the feel of a peaceful neighbourhood.**Well maintained. Beautifully appointed. Exceptionally flexible.** Whether you’re a growing family looking for room to settle in or an established household needing space for work, guests, hobbies, and family life, this is a home that giv es you room to live the way you want.**Come experience everything 132 Evansborough Way NW and Evanston have to offer!** (id:63982)
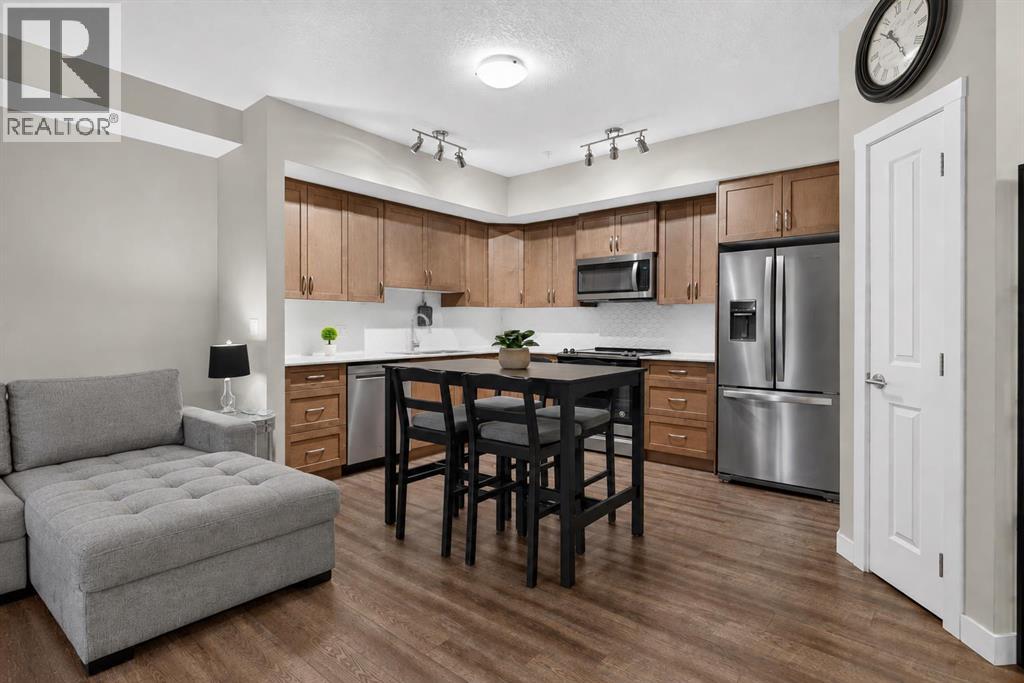
2115, 3727 Sage Hill Drive NW
Calgary, Alberta
SMART, STYLISH & EXCEPTIONALLY LOCATED — This is Sage Hill Condo Living with all the right pieces in place. Whether you're stepping into Home Ownership, Simplifying Your Lifestyle, or Seeking a Well-Positioned Investment, this GROUND FLOOR, 1-BEDROOM + 1-BATHROOM Home delivers Comfort, Functionality and Everyday Convenience. The 9' CEILINGS and OPEN-CONCEPT LAYOUT create an AIRY FEEL throughout 559 SQ FT of Living Space featuring LUXURY VINYL PLANK FLOORING throughout. The Kitchen boasts QUARTZ COUNTERTOPS, STAINLESS STEEL APPLIANCES, GENEROUS CABINETRY, and AMPLE WORKSPACE flowing naturally into the BRIGHT LIVING AREA and out to a SIZEABLE PATIO — perfect for morning coffee or unwinding outdoors. The Primary Bedroom offers TWO WELL-SIZED CLOSETS, complemented by a 4-PIECE BATHROOM with Additional ENSUITE DOOR. IN-SUITE LAUNDRY rounds out this Desirable and Practical Floor Plan. An ASSIGNED PARKING STALL (merely Steps Away from Your Patio Door Entrance), SEPARATE STORAGE LOCKER and SECURE BIKE STORAGE add Even More VALUABLE Convenience. ENJOY LIVING Close to Transit, Shopping, Groceries, Restaurants, Parks, Pathways and Multiple Community Amenities, with EASY ACCESS to STONEY TRAIL and Other Major Roadways. HEAT AND WATER UTILITIES ARE INCLUDED IN THE LOW CONDO FEE. Less Maintenance + More Freedom = Everything You Need Close To Home. ** Schedule Your Private Showing Today. ** (id:63982)
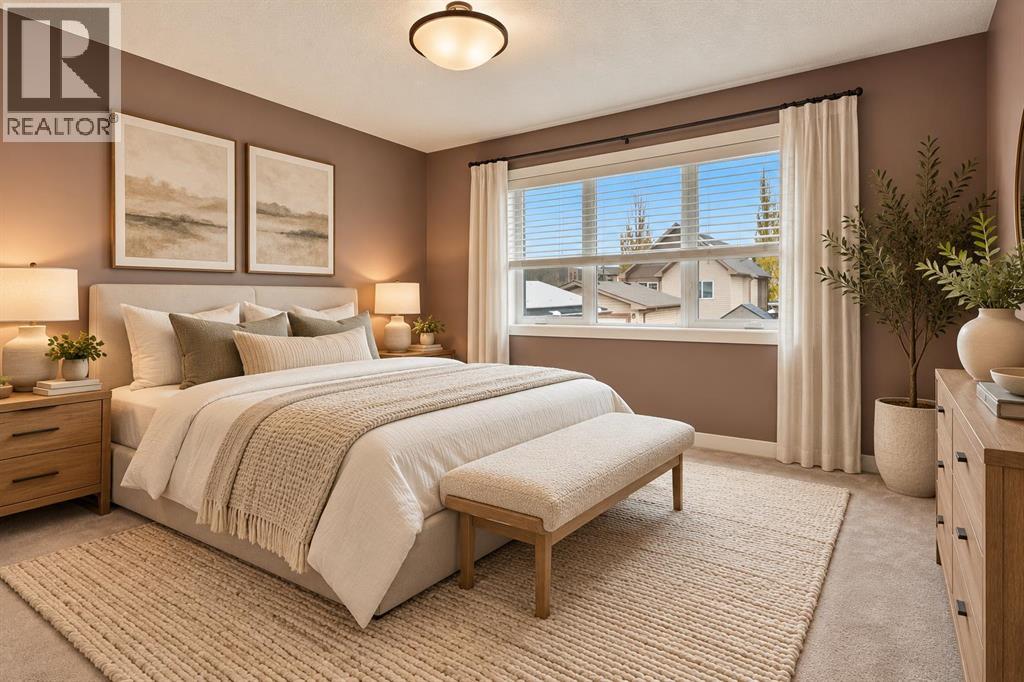
6 Elgin Meadows Road SE
Calgary, Alberta
OPEN HOUSE NOV 21 (1-4PM) $30K PRICE IMPROVEMENT!!! PRE-INSPECTED | REAR WALK-UP SEPARATE ENTRANCE | FULLY FINISHED BASEMENT | GEOTHERMAL HEATING AND COOLING. Welcome to this beautiful and charming 4-level split in the heart of McKenzie Towne, owned and cherished by the original owner since new. NOW VACANT AND READY FOR QUICK POSSESSION. Featuring 5 BEDROOMS and 3 FULL BATHROOMS, including TWO SPACIOUS PRIMARY SUITES, EACH WITH IT'S OWN ENSUITE—ideal for multi-generational living or growing families. This spacious 4-level split home offering approximately 2,400 SQUARE FEET OF TOTAL LIVING SPACE. With multiple levels thoughtfully designed for comfortable family living, this home provides plenty of room for everyone to enjoy. A great opportunity for buyers looking for a spacious home with a functional multi-level design and FRESHLY PAINTED WALLS. The bright main level features soaring ceilings, large windows, and an open-concept layout filled with natural light. The modern kitchen is perfect for everyday living and entertaining. The lower level and fully finished basement offers additional living space and includes a separate walk-up rear entrance, providing added flexibility. Enjoy the benefits of solar panels and geothermal heating and cooling, designed to improve energy efficiency and provide long-term savings. Stay comfortably cool during the summer with the geothermal system—NO TRADITIONAL A/C REQUIRED—while enjoying efficient, year-round comfort and reduced energy costs. The REAR GRAVEL PAD can comfortably park THREE CARS . Conveniently located close to schools, parks, shopping, restaurants, and all the amenities that make McKenzie Towne one of Calgary's most desirable communities. (id:63982)
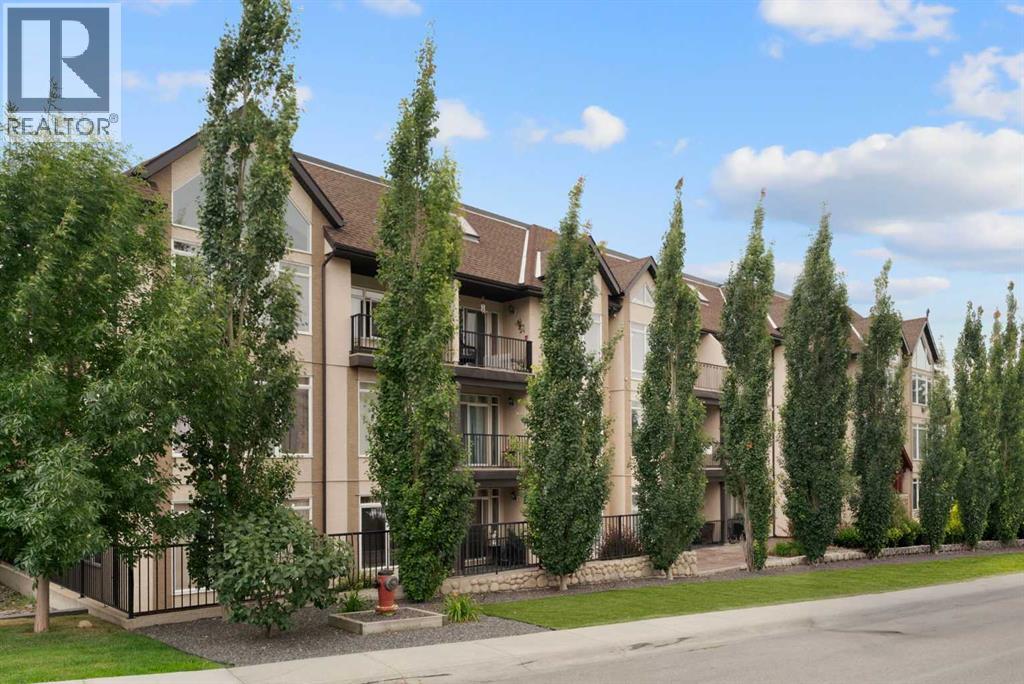
208, 141 Mountain Street
Cochrane, Alberta
ATTENTION FIRST-TIME HOME BUYERS OR INVESTORS | MOVE IN READY CONDO FOR SALE IN COCHRANE | This beautiful 2 bedroom 2 bath unit has been recently freshly painted and offers a bright open layout. The kitchen features granite countertops and a breakfast bar and newer stainless steel appliances. The living room features a gas fireplace, and opens to a balcony. The primary bedroom has a large walk-in closet and a 4 piece ensuite bath. There is also a second bedroom as well as an additional 4 piece bathroom. You will also find in-suite laundry with loads of storage area. Also there is an underground heated titled parking spot. The location provides for quick access to downtown and the 1A. This unit is truly move in ready, don't miss out on this great opportunity. (id:63982)
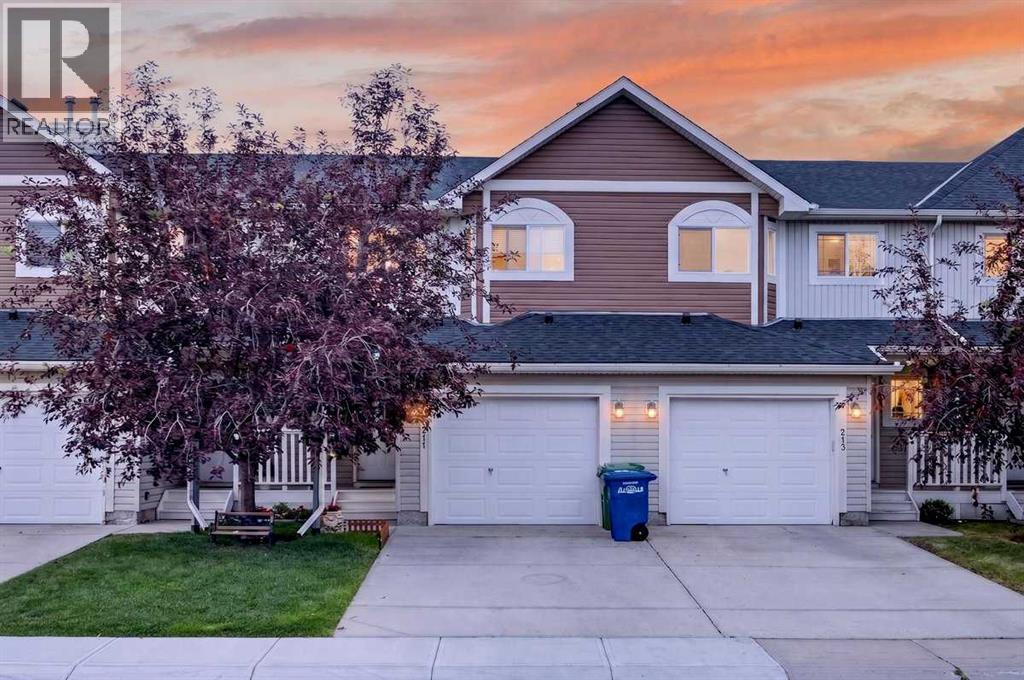
211 Bayside Point SW
Airdrie, Alberta
Are you looking for a sense of COMMUNITY? A place where kids can still PLAY OUTSIDE safely, knock on their friends' doors, and walk to the playground without crossing streets? Bayside Point Gardens is worth a look. These original owners have raised their kids here and can't say enough good things about the experience! The main floor has a great entryway with a closet and shoe storage. Down the hall past a convenient half bath, you'll find the dining, living, and kitchen space, plus access to the back deck and green space. Just over the fence is a fun PLAYGROUND so you know the kids are never far away. Upstairs you'll find 3 bedrooms and 2 baths, including a big primary bedroom with a 3 piece ensuite, and another 4 piece bath for the rest of the family. The basement has a flex space that just needs a few finishing touches to become whatever you need. Extra bedroom? Theatre room? Yoga space? There's also room for laundry, mechanical, and plenty of storage. The hot water tank was just replaced in 2025. You'll have your own parking with a single attached garage and driveway. Enjoy the peace of mind of condo living, where snow is removed for you, grass is cut, and the condo board looks after the exterior. It's a lifestyle, with an affordable price tag. This triangular townhouse complex is bordered on two sides by canals, with great walking and biking paths, and it's within walking distance to both schools and shopping. Sorso Lounge might become your new favourite restaurant, who knows! Quick access in and out of the city makes Bayside a great location. This home is worth a look, book with your favourite realtor today. Quick possession is available! (id:63982)
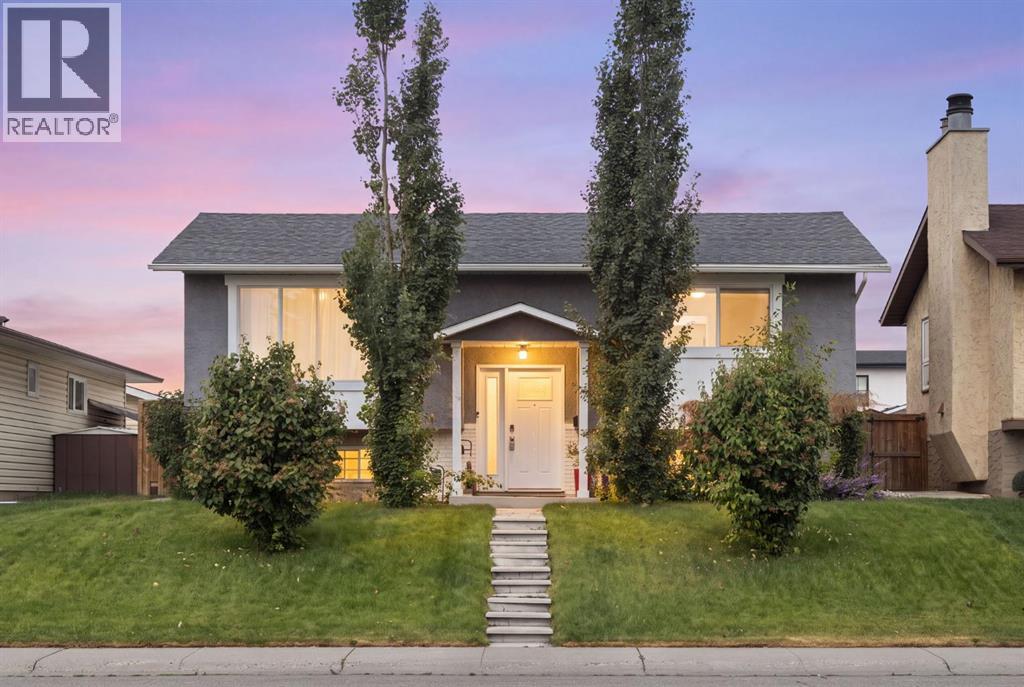
172 Rundlefield Crescent NE
Calgary, Alberta
Welcome to this fully renovated, top-to-bottom bi-level in the established community of Rundle. Offering close to 2,000 sq ft of fully developed living space, this turnkey home delivers the perfect blend of style, comfort, and functionality. The main floor features a bright, open-concept design with large windows that flood the space with natural light. The beautifully updated kitchen showcases sleek cabinetry, stainless steel appliances, and a spacious dining area—ideal for both everyday living and entertaining. This level also includes 2 generously sized bedrooms and a fully renovated bathroom. The fully developed lower level provides exceptional additional living space with 2 more bedrooms, a large family room, and a stylishly updated bathroom—perfect for extended family, guests, or added flexibility. Extensive upgrades include a newer furnace, hot water tank, central A/C, upgraded electrical panel, new main floor windows and doors, and a new roof, along with a newer fence and deck—offering true peace of mind and long-term value. Outside, the property truly stands out with an oversized heated double garage, plus additional RV parking at the rear—ideal for hobbyists, storage, or extra vehicles. The private backyard offers plenty of space to relax, entertain, or customize to your needs. Located close to schools, parks, shopping, public transit, and major routes, this home combines modern upgrades with unbeatable convenience. Move-in ready with exceptional space and features inside and out—this is one you don’t want to miss. (id:63982)
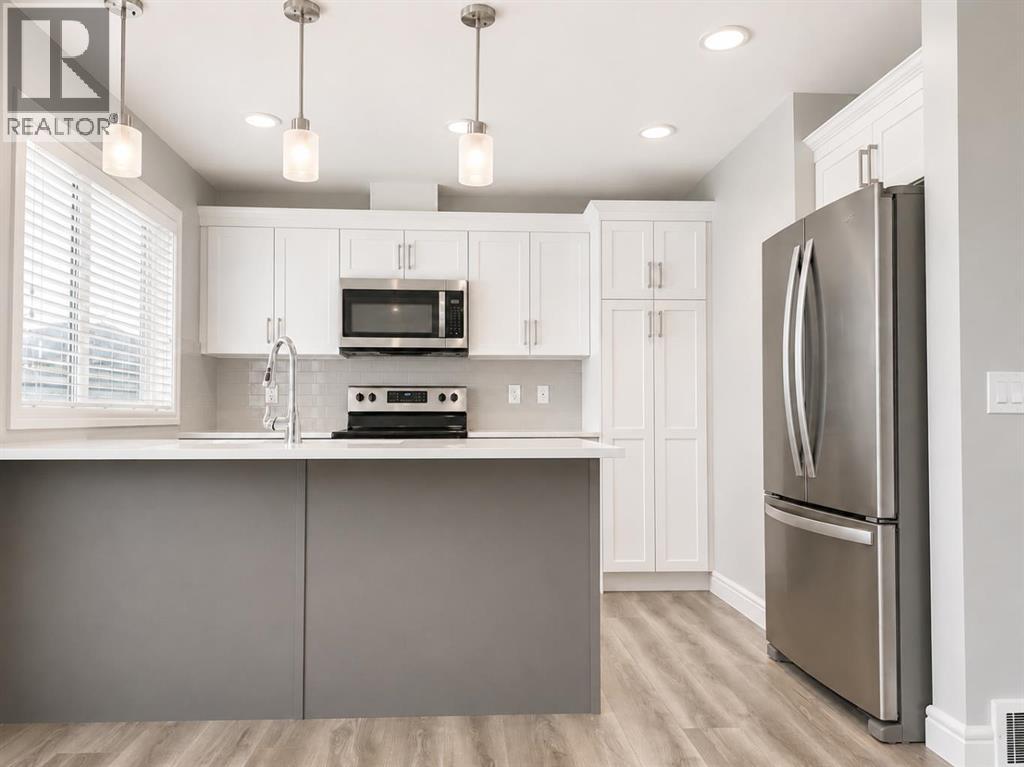
580 Savanna Boulevard
Calgary, Alberta
WELCOME to this Beautifully Maintained, 1500+ Sq. Ft., Move-In Ready, 3-Bedroom, 2.5-Bathroom Townhome with a Double Attached Garage in the Vibrant Community of Savanna in Saddle Ridge! Ready for Immediate Possession, this Stylish Three-Storey Home offers the Perfect Blend of Comfort, Functionality, and Modern Design. The Bright Open-Concept Main Living Area is Filled with Natural Light and provides an Inviting Space for Everyday Living, Family Gatherings, and Entertaining Guests. The Well-Designed Kitchen showcases Quartz Countertops, Stainless Steel Appliances, Abundant Cabinetry, and Excellent Workspace, while the Adjacent Dining Area flows seamlessly into the Spacious Living Room. Step outside onto your Private Balcony — an Ideal Spot to Enjoy your Morning Coffee, Relax with Evening Sunsets, or Fire up the BBQ. Upstairs, you'll find a Spacious Primary Retreat complete with a Private 4-Piece Ensuite, along with Two Additional Generously Sized Bedrooms, another Full 4-Piece Bathroom, and the Convenience of Upper-Level Laundry. The Fully Painted Double Attached Garage features Built-In Shelving for Outstanding Storage and Organization, while Low Condo Fees help make Homeownership both Affordable and Low Maintenance. Perfectly Located close to Parks, Playgrounds, Schools, Shopping, Restaurants, Grocery Stores, Medical & Wellness Services, Saddletowne C-Train Station, and everyday amenities, this Home also offers Excellent Access to Airport Trail, Metis Trail, Stoney Trail, and Deerfoot Trail for Easy Commuting throughout Calgary. Whether you're a First-Time Buyer, Growing Family, Professional Couple, or Investor, this Exceptional Home delivers Outstanding Value, Modern Comfort, and an Unbeatable Location. ** Move-In Ready • Quick Possession Available. ** Schedule your Private Showing Today! ** (id:63982)
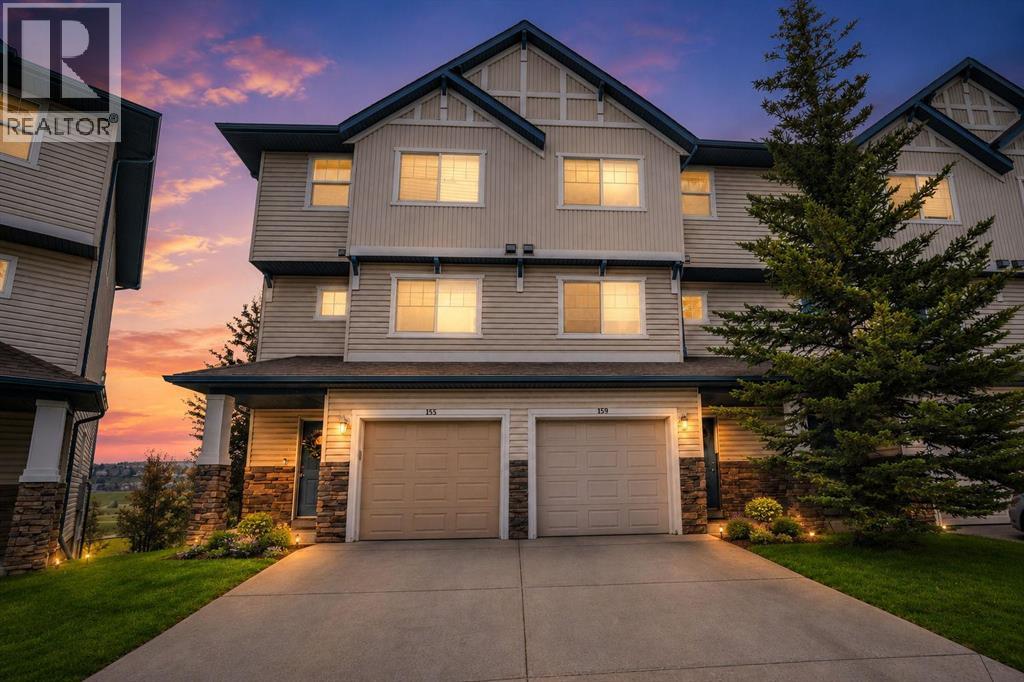
159 Hidden Creek Cove NW
Calgary, Alberta
(OPEN HOUSE: 1pm-3pm SATURDAY Oct 3rd) Welcome to this nice 3-bedroom, 2.5-bath townhouse in the highly desirable Hanson Ranch area of Hidden Valley, offering about 1718 sq. ft. of stylish living space, finished Walkout Basement and attached Front Garage. Enjoy a truly exceptional setting with a sunny southwest-facing backyard, unobstructed VIEW of natural GREEN space and WATER features, and direct access to scenic walking and cycling pathways connecting to West Nose Creek. The bright and functional split-level design features an impressive living room with soaring 12.5-foot high ceiling, expansive windows that fill the home with natural light, and a cozy corner fireplace. Step outside onto the southwest-facing deck and relax while taking in the peaceful natural surroundings. The gourmet kitchen is located on the 2nd level and offers large centre island, abundant cabinetry, big counter space and plenty of room for a big dining table. This level also includes a convenient 2-piece powder room & combined laundry area with shelving and storage. Upstairs, you will find 3 well-proportioned bedrooms. The spacious primary bedroom enjoys beautiful VIEWs and features full Ensuite bathroom and large walk-in closet with its own window. A 2nd 4-piece bathroom completes the top level. The professionally finished walkout basement provides a versatile recreation or family room and opens directly onto a private patio retreat—perfect for relaxing, entertaining or enjoying the surrounding landscape. The home has been freshly painted throughout and is vacant for immediate possession. Visitor parking stalls are conveniently located directly in front of the unit, and playground is nearby. This dream location is close to Hidden Valley Park, pathways, schools, golf courses and everyday amenities. Groceries, cafés, restaurants and shopping are about five minutes drive away, while elementary, junior high and senior high schools are all within a short drive. Public transit provides convenie nt connections to schools, the University of Calgary, LRT stations, hospitals and major shopping centers. Downtown Calgary is about a 19-minute drive, with easy access to Stoney Trail, Beddington Trail and Country Hills Boulevard. ACT NOW! The property offers low-maintenance living and excellent long-term investment potential, this exceptional Hanson Ranch townhouse is ready for you to move in and enjoy! (id:63982)