
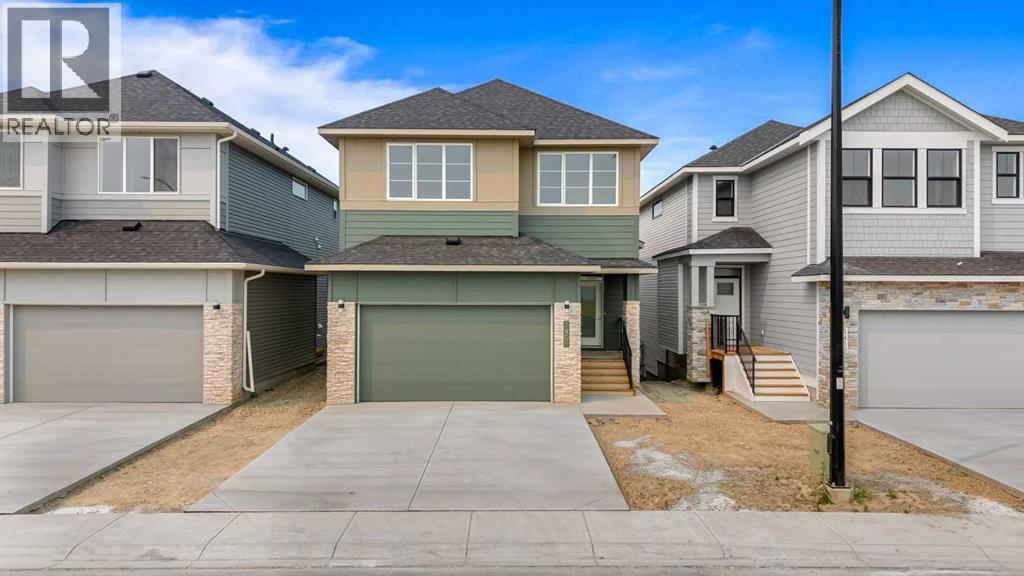
1408 South Point Villas SW
Airdrie, Alberta
Introducing South Point's brand new Benton XL floor plan, offering an impressive 2,524 sq. ft. of thoughtfully designed living space with 3 bedrooms, 3 full bathrooms, and the perfect blend of style, comfort, and functionality for today's growing family.The main floor welcomes you with 9' ceilings, expansive windows, and a bright open-concept layout that creates an inviting atmosphere for both everyday living and entertaining. At the heart of the home is a beautifully appointed kitchen featuring quartz countertops, full-height cabinetry, and a large island , seamlessly connecting to the dining area and great room.Upstairs, you'll find generous living spaces designed with families in mind, including a spacious bonus room that offers the perfect place for movie nights, or children's play area. The luxurious primary retreat provides a peaceful escape with a tray ceiling, a large walk-in closet, and a spa-inspired 5-piece ensuite complete with a freestanding soaker tub, oversized glass shower, and dual vanities. Two additional bedrooms and a conveniently located upper-floor laundry room complete the second level.The full walk-out basement features 9' ceilings, providing excellent future development potential for additional living space or a secondary suite (subject to municipal approval) (id:63982)
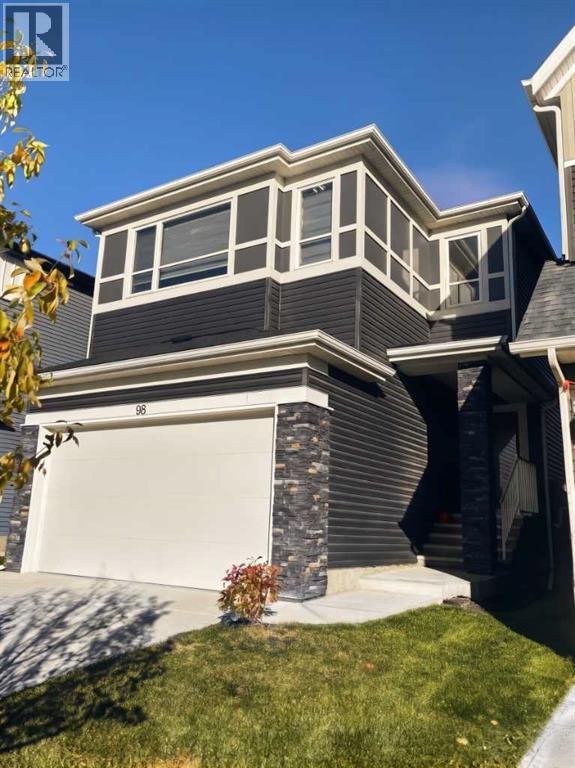
98 Lucas Crescent NW
Calgary, Alberta
UNPRECEDENTED DETACHED VALUE IN LIVINGSTON! This is the LOWEST PRICED 4 BEDROOM 2 STOREY HOME OVER 2000 FT2 IN THE LUCAS AREA OF LIVINGSTON as at Oct 13! With over 2,860 sq. ft. of total developed living space. The immaculate home has 3 bdrms up, and one in the fully finished basement, 4.5 bathrooms, a main-floor office, and an upper-level bonus room. There’s room for the whole family to live, work, and grow. The open-concept kitchen boasts stone countertops, a large island, stainless-steel appliances, a gas stove, and a convenient walk-through pantry. Relax beside the gas fireplace, enjoy central air conditioning during Calgary’s warmer months, or entertain on the deck overlooking the fenced yard. Double attached garage, chef's kitchen, immaculate condition! Nestled in an established phase steps from Livingston Park, shopping, and transit. Enjoy unmatched ease of access to major commuter routes, a convenient 10-minute drive to the Calgary International Airport, and a quick 25-minute commute to Downtown Calgary. A complete package, priced to sell today! Photos have been virtually staged as home is currently vacant and ready for buyer possession. (id:63982)
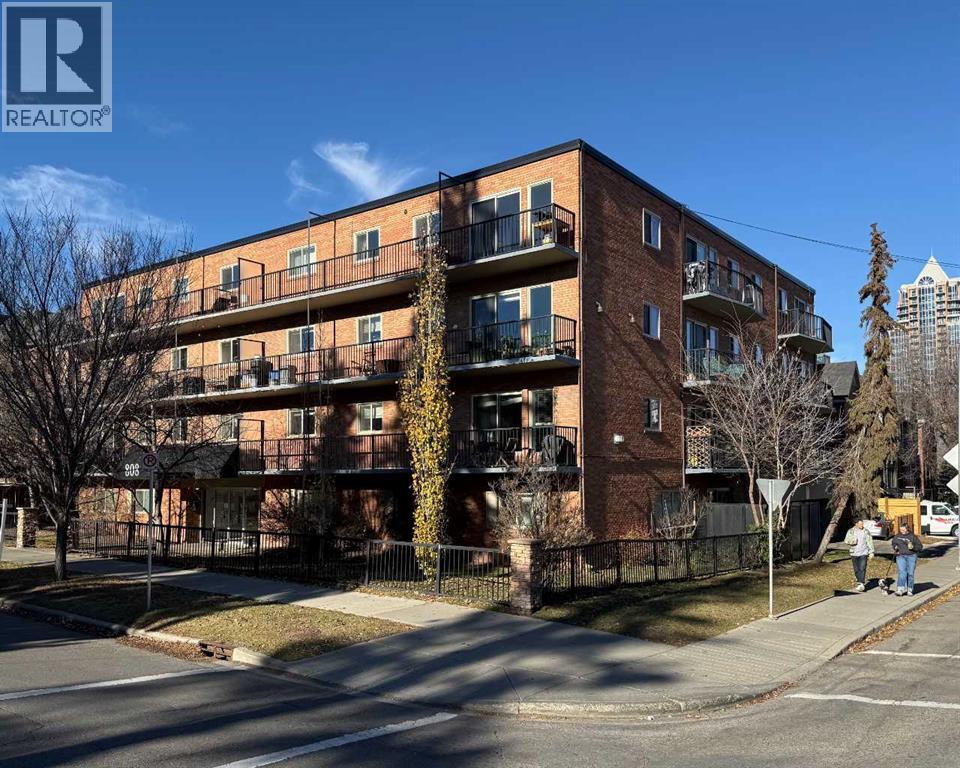
314, 808 Royal Avenue SW
Calgary, Alberta
NEW PRICE! Incredible location in Lower Mount Royal on tree lined street steps away from Uptown 17th Avenue and all it's amenities. This is a rare low rise CONCRETE building with an ELEVATOR. This 1 bedroom CORNER unit has DOWNTOWN views from the spacious balcony. Other features include laminate flooring, granite counters, subway tile back splash, spacious bedroom and an updated 4 pc bathroom. Not all units in the building have in-suite laundry but this one does! One assigned parking stall (#34). One assigned storage locker (#6) located on the main floor. This well maintained building has updated common areas and is surrounded by beautiful homes in the area. (id:63982)
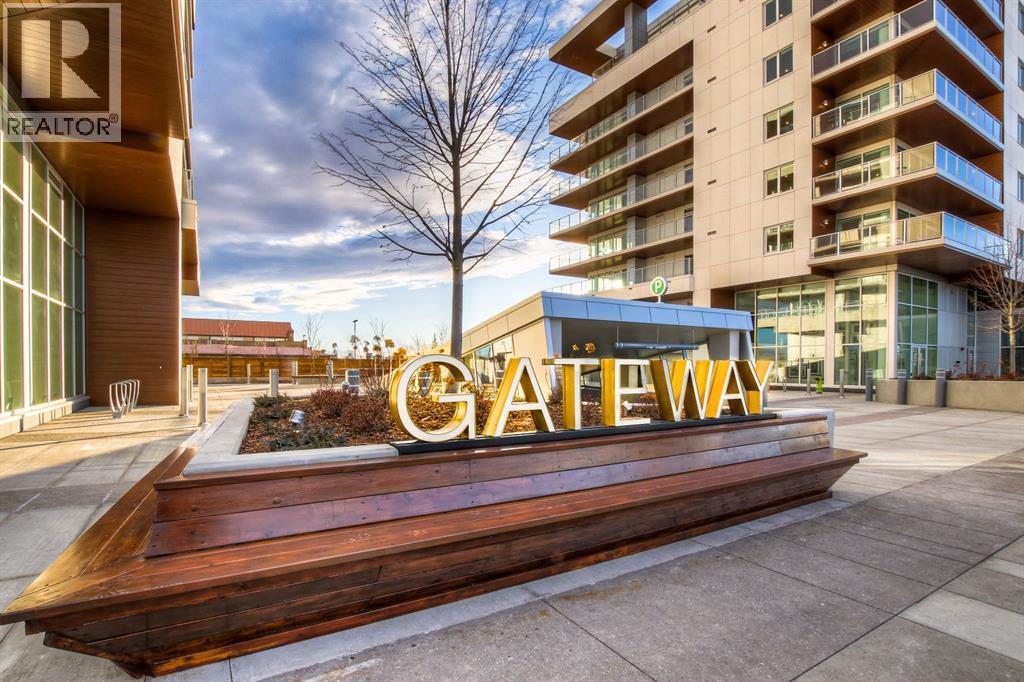
114, 8505 Broadcast Avenue SW
Calgary, Alberta
OPEN HOUSE SATURDAY AND SUNDAY FROM 11 AM TO 1 PM. Southwest sunshine, mature trees, and a peaceful view of the church create a welcoming setting for this beautiful home at the Brownstones at Gateway. With no residential buildings directly behind the home, the living areas and private patio enjoy an open outlook and a sense of privacy. Situated in Calgary’s vibrant West District, Unit 114 offers just under 2,000 sq. ft. of living space with three bedrooms, three full bathrooms, and a main-floor den. With its own outdoor spaces and a generous floor plan, the home offers room to gather, work, and unwind. Bright white cabinetry gives the kitchen a fresh, timeless feel, while brushed gold hardware and quartz countertops and backsplash bring warmth and refinement. A beautiful island provides preparation space and a gathering spot, complemented by a gas cooktop, wall oven, integrated 36-inch Fisher & Paykel refrigerator, and panelled dishwasher. Under-cabinet lighting and soft-close cabinetry add practical finishing touches. The kitchen opens into the dining and living areas, where expansive windows capture the southwest light and look out toward the church and surrounding trees. Step outside onto the private patio to enjoy the afternoon sun or settle in for a quiet evening outdoors. A separate den and nearby full bathroom complete the main floor, offering a comfortable space for working from home. Upstairs, a central family room creates a second place to relax, whether for a movie night, reading, or spending time with friends. The primary bedroom features a private balcony, walk-in closet, and contemporary ensuite. Two further bedrooms can accommodate family, overnight guests, or a dedicated fitness space, with an additional full bathroom and laundry conveniently located on the same level.Comfort and thoughtful finishes extend throughout, including air conditioning, chevron-patterned wide-plank flooring, penny-round mosaic bathroom tiles, LED pot lighting, and custom w indow coverings. Two titled underground parking stalls and two storage units provide extra space beyond the home itself. For larger celebrations, residents can take advantage of Gateway’s party room, while the eighth-floor sun deck offers a place to enjoy time outdoors. Neighbourhood cafés, restaurants, fitness studios, parks, and pathways bring daily conveniences and recreation within easy reach. A bright, private retreat with the amenities of West District at your doorstep. Book your private showing today! (id:63982)
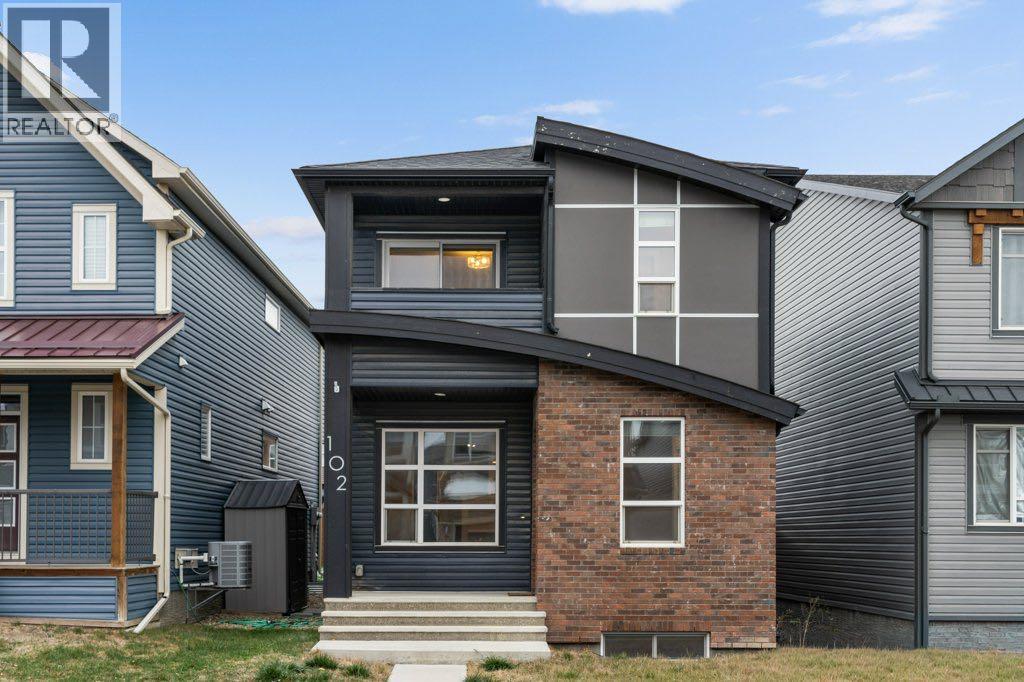
102 Seton Grove SE
Calgary, Alberta
Some homes simply make sense from the moment you step inside. At 102 Seton Grove SE, a thoughtful layout creates space to gather, space to unwind, and the flexibility to adapt as life changes.The main floor begins with a bright and inviting front living room, offering a comfortable place to settle in while remaining connected to the rest of the home. From here, the layout naturally draws you toward the kitchen and dining area, where everyday routines and time spent together come easily. The kitchen is anchored by a generous island with quartz countertops, complemented by dark cabinetry, stainless steel appliances, and a brand new gas stove. Nearby, the dining area provides plenty of room for shared meals and entertaining, while a rear mudroom and 2-piece bathroom add practical convenience.Upstairs, an open staircase brings character and natural light into the centre of the home. Three bedrooms provide flexibility for individuals and families alike, whether the extra rooms become bedrooms, a home office, creative space, or something entirely your own. The primary bedroom offers a quiet retreat with two walk-in closets, a private 4-piece ensuite, and direct access to a private balcony. A second 4-piece bathroom completes the upper level.Downstairs, the fully developed basement extends the possibilities even further. Newly replaced luxury vinyl plank flooring carries through the spacious recreation area, alongside a fourth bedroom and another full bathroom. Whether used for guests, older children, a workspace, fitness area, or simply another place to relax, this level gives the home room to evolve with you.Outside, the fenced backyard offers space to enjoy warmer days with a patio for outdoor dining and gathering. Central air conditioning keeps the home comfortable through the summer, while the oversized double detached garage is heated and equipped with its own electrical sub-panel, providing generous room for vehicles, storage, hobbies, or additional workspac e.Seton brings everyday convenience and recreation together, with shopping, dining, entertainment, pathways, the South Health Campus and Brookfield Residential YMCA all nearby. Adding even more to the community is The Block, Seton’s recently opened HOA lifestyle centre and six-acre park, offering residents access to gathering spaces, a gymnasium, splash park, skating area, hockey and basketball facilities, tennis and pickleball courts, playground, picnic areas, an amphitheatre, and year-round community programming.Thoughtfully arranged across three developed levels and surrounded by a community designed for connection and convenience, this is a home with the flexibility to meet you where you are today and grow alongside whatever comes next. (id:63982)
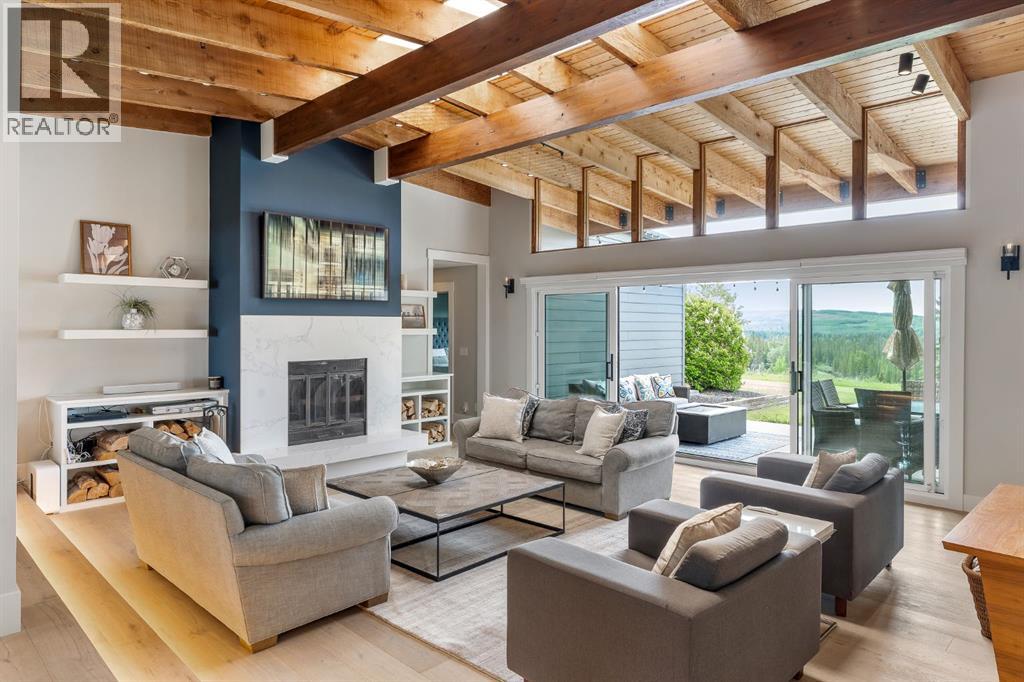
183 Pinebrook Way SW
Rural Rocky View County, Alberta
A home of this calibre is rarely offered and impossible to replicate. Set atop a breathtaking 2-acre escarpment within the prestigious Pinebrook Golf & Country Club community, this bespoke estate commands unobstructed mountain, valley, forest, and river views across protected lands that will remain untouched for generations to come. Equal parts architectural showpiece and private family sanctuary, this is luxury living without compromise. Spanning over 7,500 square feet, this extraordinary residence offers 6 bedrooms, 4.5 bathrooms, a dedicated office, a thoughtfully designed children's wing with its own recreation space, and a private upper-level guest retreat. Extensively reimagined and expanded, the home evokes the feeling of a world-class mountain lodge while delivering the sophistication of a modern custom estate. Soaring open-beamed ceilings, rich natural materials, and walls of glass create an atmosphere that is both timeless and inviting. Designed for connection, the principal living spaces flow effortlessly from one room to the next. The chef-inspired kitchen anchors the home, while elegant dining areas and the warmth of a wood-burning fireplace create the perfect backdrop for family gatherings and unforgettable entertaining. The private primary retreat is a sanctuary of its own, featuring dual oversized walk-in closets and direct access to a Nordic-inspired wellness spa complete with a traditional cedar barrel sauna, cold plunge, and hot tub. The spectacular recreation wing sets this estate apart. Boasting approximately 14-foot ceilings, radiant slab heating, clear-span construction, and nearly 50 feet of depth, it is currently envisioned as a golf simulator, fitness studio, and entertainment pavilion but could easily become a collector garage, luxury workshop, or custom lifestyle space. The upper-level guest retreat was thoughtfully designed for multigenerational living or distinguished guests, complete with its own entrance, kitchen, laundry, living area , bedroom, bathroom, independent climate control, and future elevator provisions. Beyond the home, a professionally engineered 2,400 sq. ft. sport court transforms into a private skating rink in winter and hosts basketball, pickleball, and endless recreation throughout the summer. Expansive lawns, mature trees, estate lighting, abundant wildlife, and spectacular mountain sunsets create a setting that feels worlds away from the city. Entertaining is elevated with a dedicated bar, approximately 160-bottle wine storage, beverage centre, and beautifully designed gathering spaces. Exceptional craftsmanship is complemented by a comprehensive fire suppression system. One of the estate's greatest luxuries is its ability to offer the serenity of country living without sacrificing convenience. Fully serviced with municipal water and sewer, with no wells or septic systems to maintain, this is truly city living with acreage space. This is more than a luxury home, it is a legacy estate. (id:63982)
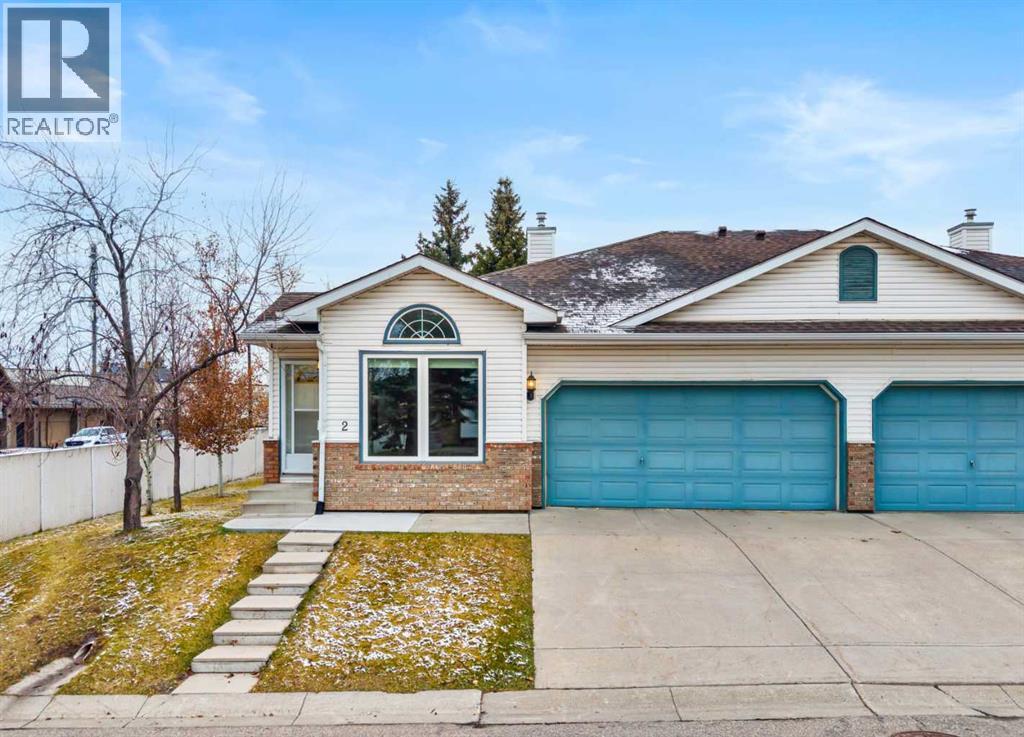
2 Rivercrest Villas SE
Calgary, Alberta
This Riverbend end-unit villa offers 1,254 sq. ft. of main-floor living and one of the few double attached garages in the complex. East-, south- and west-facing windows bring in plenty of natural light throughout the generous layout, which includes two living areas, two dining spaces and a bright and spacious kitchen. The primary bedroom features a walk-in closet and private ensuite. Main-floor laundry and a powder room complete this level. Updates include newer carpet, kitchen appliances and hot water tank, along with a new microwave/hood fan. Central air conditioning and triple-pane windows provide added comfort. An expanded rear deck offers plenty of space to enjoy the outdoors. The partially finished basement provides additional space with a guest bedroom, a three-piece bathroom, a workshop, ample storage and an open area ready for your ideas. Conveniently close by, Riverbend Shopping Centre offers Sobeys, Shoppers Drug Mart, banking, restaurants and a variety of shops and services. Carburn park close for walking and biking trails. Call to Book your showing today! (id:63982)
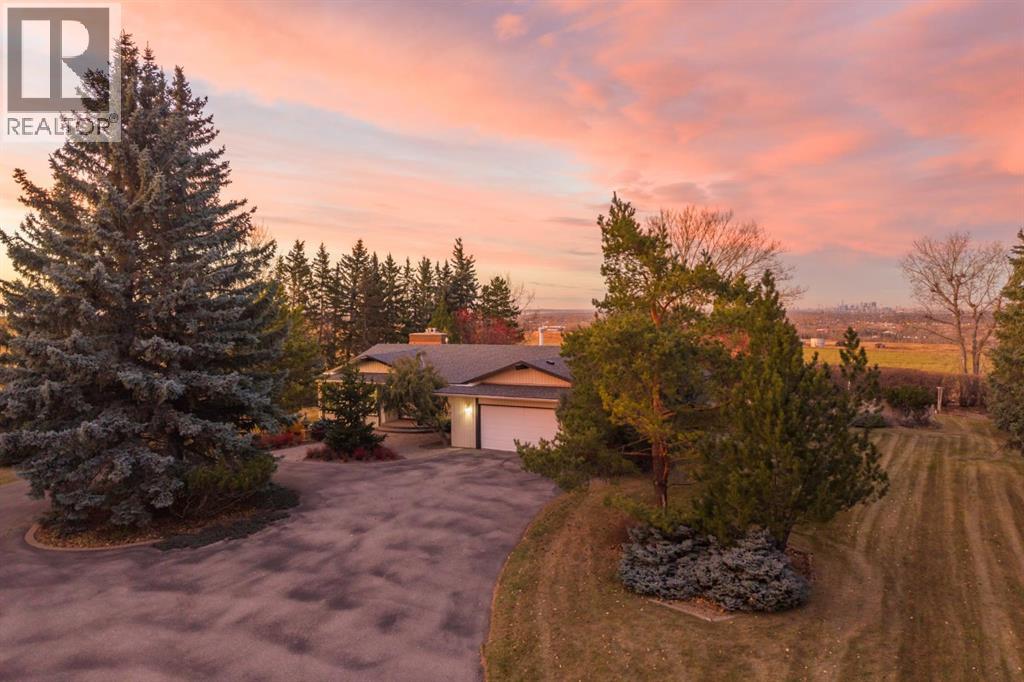
198189 64 Street W
Rural Foothills County, Alberta
Perched atop the first foothill overlooking Spruce Meadows & the Calgary skyline, this exceptional 3.1-acre property offers breathtaking panoramic Rocky Mountain & city views. Enjoy the convenience of the city & the peace of an acreage, with food & Amazon deliveries right to your door. Watch the Spruce Meadows fireworks from the comfort of your property or e-bike down to Kildare’s Pub in Silverado. A secure gated entrance & driveway lined with mature fir trees seclude the home from the main road, & the asphalt driveway with turnaround offers easy access for residents & guests. Silverado shopping, coffee shops & restaurants are approx. 5 minutes away. This bungalow blends mid-century grandeur with charmingly updated spaces. The impressive great room welcomes you with floor-to-ceiling windows framing full Rocky Mountain views & a full-height rock wall with a gas fireplace. The renovated kitchen offers white cabinetry, granite counters, a Brigade 5-burner gas stove & Sub-Zero fridge/freezer, with breathtaking views of the Calgary Tower & downtown skyline framing your kitchen. The breakfast nook flows to outdoor living & a step-down family room with custom built-ins, rich stone fireplace & wall-to-wall windows flooding the space with light & mountain views. Across from the kitchen, the formal dining room is built for entertaining & large holiday gatherings. The main floor has 2 bedrooms, incl. a generous primary retreat with ample closet space & natural light, plus a flexible 2nd bedroom ideal for guests, children, a home office or art space. An oversized double attached garage connects to a laundry/mudroom with sink. The fully finished basement adds 2 bedrooms, a full bathroom, cold storage room, ample storage, flexible rec areas & a theatre room with a cozy fireplace for movie nights & game days. Proudly offered by the original owner, this home has been thoughtfully upgraded & meticulously maintained with true pride of ownership. Updates: basement remodel (2010), main bath reno & patio door (2014), garage door opener (2014), kitchen reno (2014–2016), main-floor hardwood (2015), primary ensuite reno & hot water tank (2016), asphalt roof (2017), all main-floor windows replaced with triple-pane (2018), garage epoxy floor (2019) & gate battery (2026). Dual furnaces are professionally serviced twice yearly with updated components in place. The fully fenced grounds boast mature hedges & trees, perennial gardens, cobblestone paths, a large vegetable garden, 2 sheds & a sheltered patio with a built-in fire pit, all positioned for inviting, year-round views. With a security system & gated access, these grounds have been cultivated over decades to offer peaceful spots to relax, garden or gather with friends. Featuring 3 fireplaces, unmatched privacy & dramatic dual vistas of city lights & mountain sunsets, this is a rare chance to own an established acreage minutes from Calgary with wise investment potential. (id:63982)
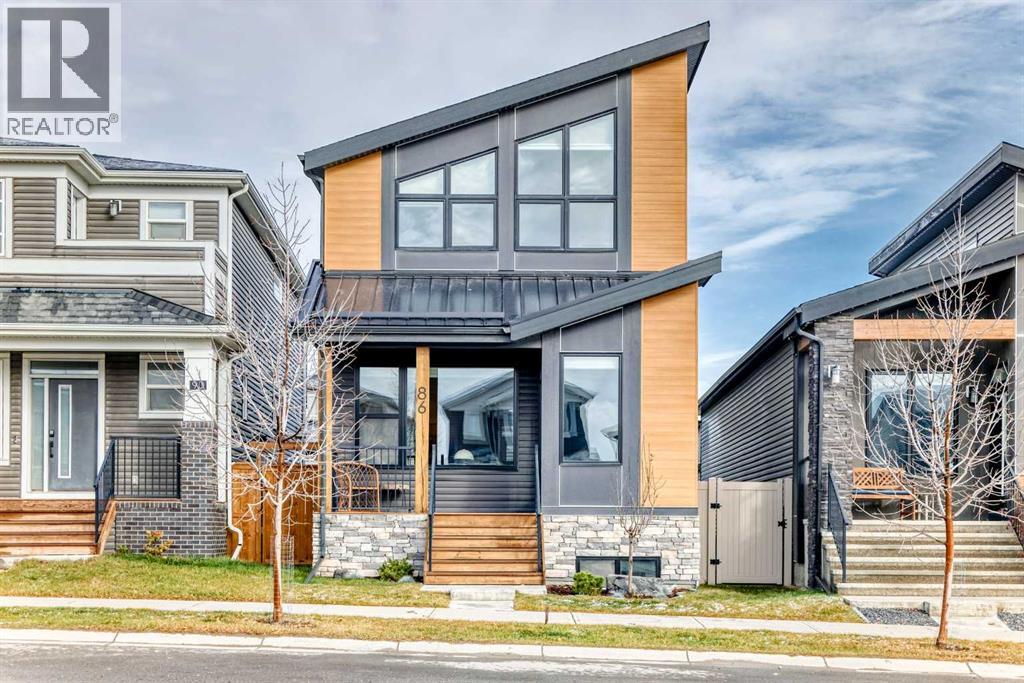
86 Haskayne Drive NW
Calgary, Alberta
***OPEN HOUSE SATURDAY NOVEMBER 14th, 12PM TO 2pm***Welcome to this beautifully upgraded detached home in the scenic community of Rockland Park! Built in 2021, this impressive 1,952 sq. ft. home offers modern design, thoughtful functionality, and exceptional living spaces. The open-concept main floor features a gourmet kitchen with stainless steel appliances, a built-in oven, quartz countertops, an oversized island, and a spacious walk-in pantry. Luxury vinyl plank flooring runs throughout, complemented by abundant windows that fill the home with natural light. A striking glass fireplace with elegant white rift oak cabinetry and shelving creates a warm and sophisticated focal point. A versatile pocket den provides the perfect space for a home office or additional flex area. Upstairs, enjoy a spacious bonus room, 4pc bathroom, convenient laundry room, two additional bedrooms, and a generous master bedroom retreat complete with a large walk-in closet and a luxurious 5-piece ensuite featuring a double vanity. The unfinished basement includes rough-in plumbing, and 9ft ceiling, offering excellent potential for future development. Outside, the generously sized 302 m² lot offers more backyard space than many comparable laned homes, featuring a large concrete patio, a gas line for your BBQ, a modest sized deck, and a double detached garage. Residents of Rockland Park enjoy access to exceptional HOA amenities, including a clubhouse with a pool, tennis courts, an ice rink, parks, and playgrounds. Conveniently located with easy access to Stoney Trail, approximately 15 minutes to downtown, and close to the gateway to the Rocky Mountains, this home offers the perfect balance of modern comfort, community living, and outdoor adventure. Don't miss this fantastic opportunity to make Rockland Park your home! (id:63982)
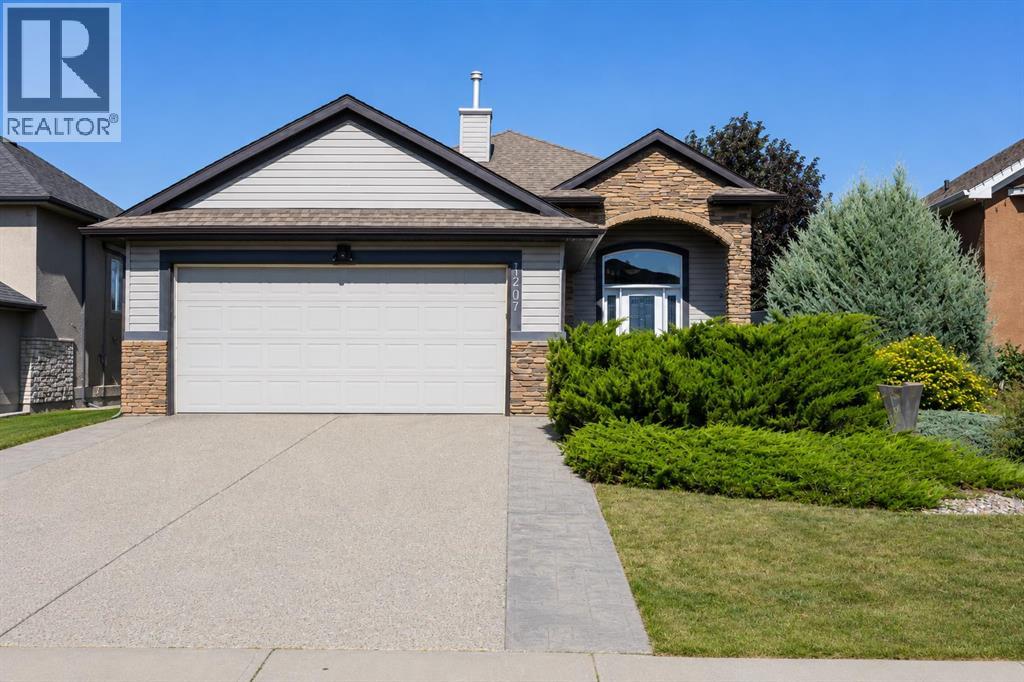
1207 Westmount Drive
Strathmore, Alberta
Welcome to 1207 Westmount Drive in the highly sought-after community of Strathmore Lakes Estates! Beautifully maintained and move-in ready, this immaculate bungalow offers exceptional pride of ownership, thoughtful design, and an unbeatable location just steps from the lake.From the moment you arrive, you'll appreciate the excellent curb appeal and oversized heated, drywalled double attached garage. Inside, the bright and inviting main floor features a spacious kitchen with a centre island, ample counter space, pantry, and an adjoining dining area that's perfect for entertaining. The cozy living room is highlighted by a gas fireplace, creating a warm and welcoming atmosphere.One of the home's standout features is the beautiful sunroom, offering the perfect place to enjoy your morning coffee, unwind with a book, or entertain friends. The spacious primary bedroom includes California Closets and a private 4-piece ensuite with a relaxing jetted tub and separate shower.The fully developed basement welcomes you with a comfortable recreation room featuring a wet bar and bar fridge, two additional bedrooms, a 3-piece bathroom, a laundry room, and abundant storage space.Additional features include central air conditioning, a HEPA filtration system and central vacuum. Outside, the fully fenced and landscaped backyard offers two patio areas, a large storage shed, and plenty of room to relax or entertain.This exceptional home combines comfort, quality, and location in one of Strathmore's most desirable neighbourhoods. Call your favourite REALTOR® today to book your private showing, make this beautiful home yours, and start to LOVE WHERE YOU LIVE! (id:63982)
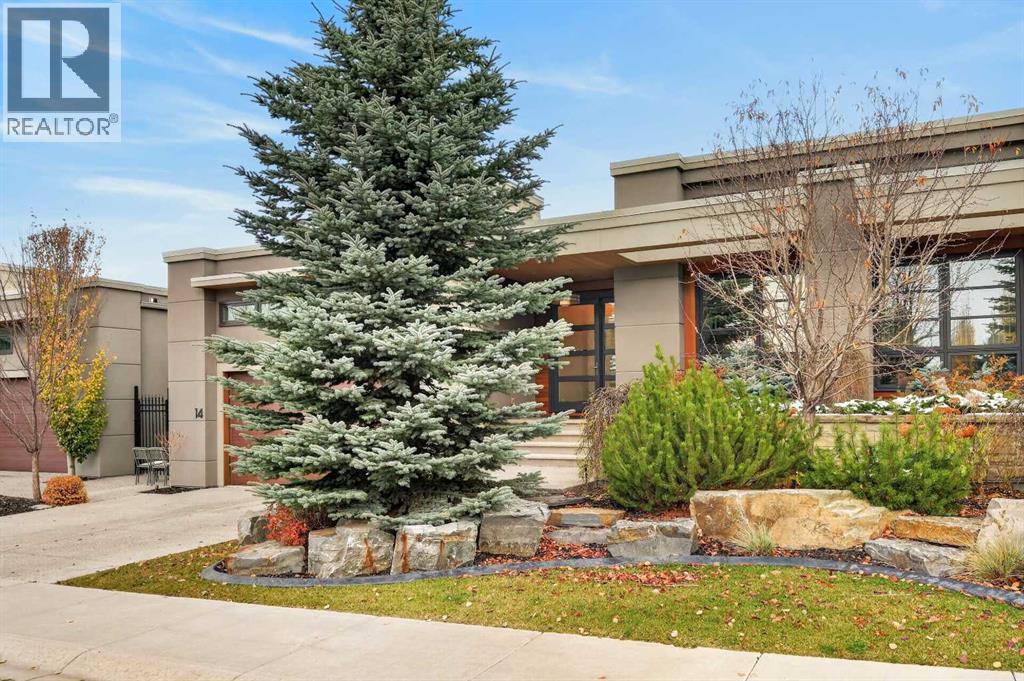
14 Aspen Ridge Square SW
Calgary, Alberta
*** OPEN HOUSE *** Saturday November 21, 2-4 PM. Exceptional craftsmanship, timeless design and effortless living define this elegant bungalow villa by award-winning Rockwood Custom Homes, located in the prestigious Aspen Heights community. Enjoy an outstanding westside location close to Aspen Landing Shopping Centre, Westside Recreation Centre, excellent public and private schools, walking paths and convenient transit.Offering over 3,500 sq. ft. of developed living space, including 1,914 sq. ft. on the main level, the home features 9-foot ceilings throughout and a spectacular 14-foot ceiling in the private office. Custom built-in cabinetry and oversized windows make this an ideal work-from-home space, while expansive windows and a thoughtfully positioned skylight fill the principal living areas with natural light.The beautifully designed kitchen is both sophisticated and functional, featuring a generous central island, integrated Sub-Zero refrigerator/freezer, 48-inch Dacor gas cooktop, Wolf 30-inch wall oven and combination convection/microwave oven. The adjoining living and dining areas are ideal for everyday living and entertaining, enhanced by a striking contemporary open-flame gas fireplace.The spacious primary suite offers a peaceful retreat with a generous walk-in closet and luxurious five-piece ensuite with a curbless shower ready for steam, freestanding soaker tub, dual vanities and in-floor heating. The well-appointed pantry and laundry area provides extensive custom cabinetry and enclosed storage, keeping everyday essentials beautifully organized. A stylish powder room featuring a Hubbardton Forge pendant completes the main level.The fully developed lower level offers a spacious entertainment area and full bar, a dedicated fitness room with cork flooring (also ideal as a hobby room or second office), two generously sized bedrooms with thoughtfully designed closet storage, and a full bathroom.The heated double attached garage features impr essive ceiling height for a vehicle lift, additional storage and durable epoxy flooring.The landscaped backyard is a private retreat, with mature evergreens, shrubs and perennial gardens. An expansive two-tier deck with an epoxy-coated exposed-aggregate surface provides inviting space for outdoor entertaining or relaxation.Enjoy an exceptional lock-and-leave lifestyle. The $550 monthly homeowners’ association fee includes lawn and shrub maintenance, snow removal and exterior upkeep, including painting and some roof monitoring. An additional annual Aspen Heights community fee of approximately $970 supports the maintenance of common areas and the central park.Whether travelling, spending time at the lake or simply enjoying freedom from routine property maintenance, this home offers the opportunity to lock the door and leave with confidence. A remarkable combination of luxury, privacy and low-maintenance living in one of Calgary’s most desirable westside communities. (id:63982)
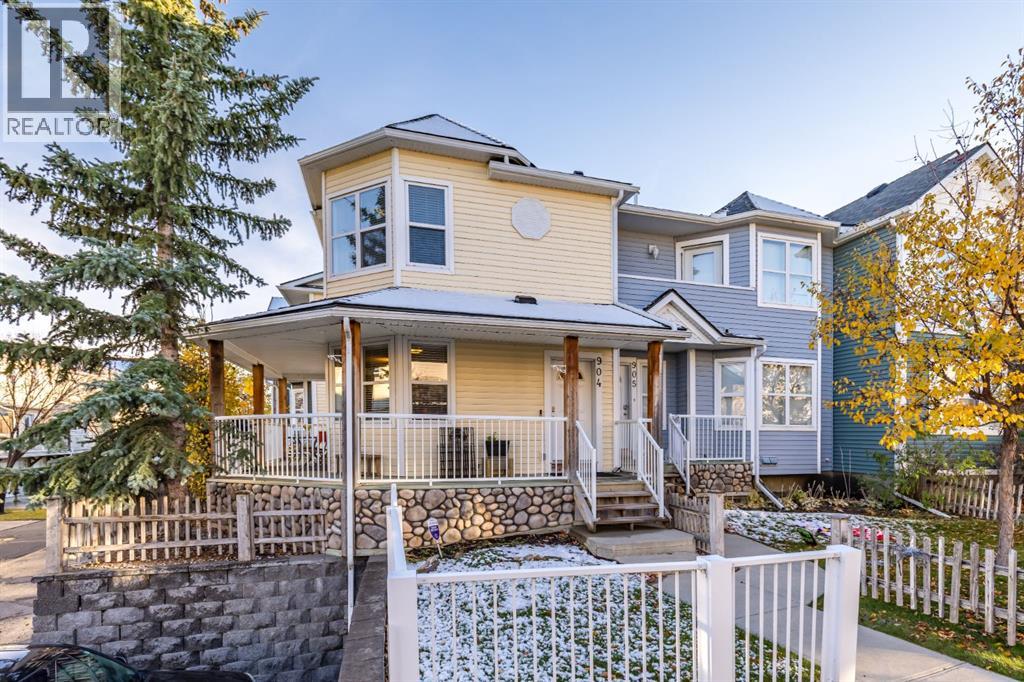
904 Prairie Sound Circle NW
High River, Alberta
Price improved! Don't miss your opportunity to step into homeownership with this inviting corner-unit townhouse in Prairie Sound. Offering an appealing combination of space, comfort and value, this home features an open-concept main floor with a breakfast bar, spacious living area and convenient 2-piece powder room. Upstairs, two generous bedrooms each offer their own walk-in closet and private 4-piece ensuite—a standout feature that provides added privacy and flexibility for roommates, guests or a home office. Enjoy the added comforts of LVP flooring, newer carpet (2024), central A/C and a water softener. Outside, a wraparound porch and attached garage add to the appeal, while the complex benefits from a newer roof completed in 2020. Whether you're tired of renting, purchasing your first home or looking for an affordable, low-maintenance lifestyle, this is an opportunity worth seeing. Don't wait—book your private showing today! (id:63982)
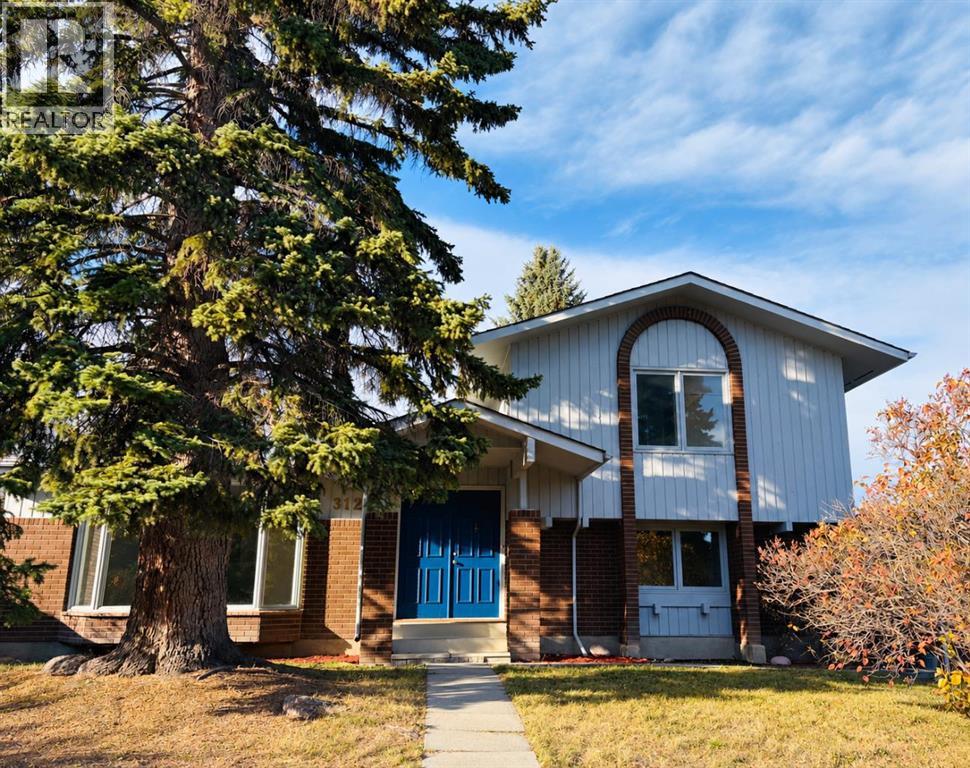
312 Parkridge Way SE
Calgary, Alberta
Welcome to Parkland, an inviting & wonderful place to raise your family. This home has had many quality updates and is just steps away from Fish Creek Park. Your new home on 3 of the 4 levels has just been freshly painted, new quality vinyl plank recently installed. You will enjoy having all new trimmings including baseboards, hinges, handles and doors. You will really appreciate the flat modern looking ceilings. Your kitchen fits right in with that modern feel with granite counter tops, and white cabinetry. You will appreciate all the space that your family will use energetically. You have a huge living area; a formal dining room, a separate kitchen eating area & a great family room. Your new home is bright & spacious, which makes it great for entertaining. These spaces flow well together and spill out to the walk out level private backyard. Other enhancements you will be grateful for are: ahigh efficiency furnace installed in 2004, painted outside in 2019, a new roof installed in 2020 and a new H.W.T. installed in 2021. The seller has enough vinyl flooring and moldings to finish the basement level. Come soon call today!COMMUNITY: Parkland is a residential neighbourhood in the SE quadrant of Calgary. It is bordered to the north by Canyon Meadows Drive, to the east by Bow Bottom Trail and to the south and west by Fish Creek Provincial Park. It is a well-established, quiet & well-treed community. The Parkland Community Centre or also known as Park 96 has existed since 1975. For a yearly fee you can enjoy using basketball courts, playgrounds, tennis courts, a water park, a ball hockey rink, a skating rink, and a disc golf course. You are also bordering Fish creek Provincial Park with its’ many walking & biking paths to enjoy year-round.Schools: Prince of Wales School (K-6), St. Philip School (K-6), Lord Beaverbrook High School. There are 5 CTrain stations within 3 kilometers of Parkland! Buses that run through the community are #28, # 29, #35, #44, #52, and #83. En joy quick access to shops and restaurants via Macleod Trail and Deerfoot Trail. The closest shops are the ones located at the Deer Valley Shopping Centre. This is a safe & wonderful place to raise a family. (id:63982)
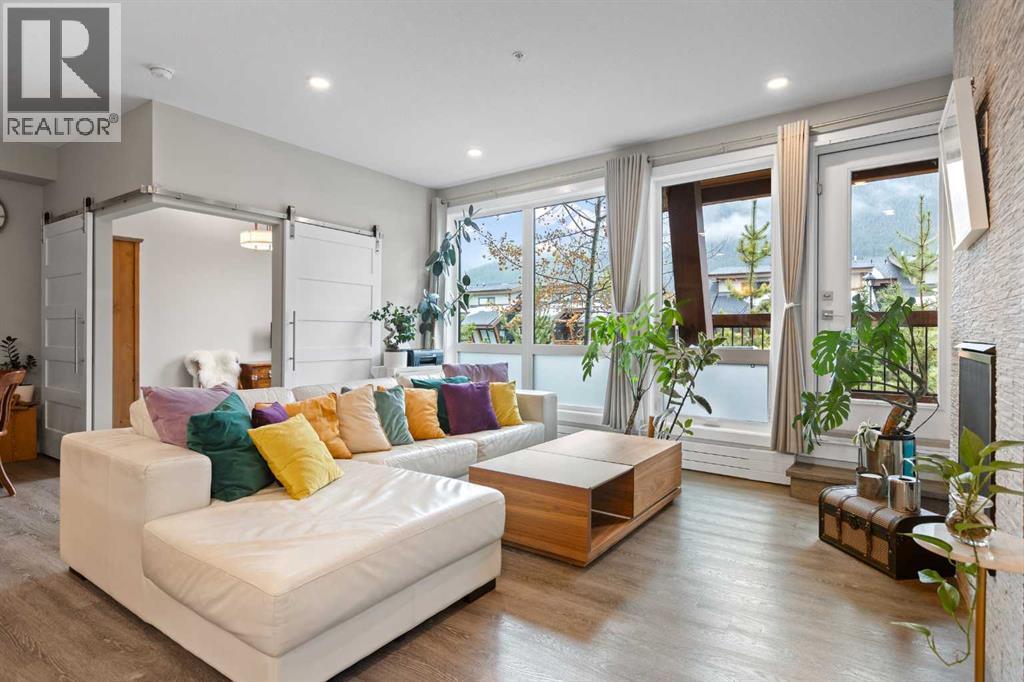
102, 106 Stewart Creek Rise
Canmore, Alberta
South-facing 2-bedroom, 1-bathroom ground-floor condo in Lookout Ridge, Three Sisters, Canmore, Alberta, with mountain views and an easy, open layout. Built in 2020 and well maintained throughout, the home is bright and welcoming from the moment you step in. The kitchen, dining area, and living room flow together as one open space, anchored by a tiled gas fireplace and windows that bring in the mountain views and south light. The kitchen has a large island with breakfast bar seating, a pantry, and stainless steel appliances, which makes it a natural gathering spot. Step out to the balcony for morning coffee with the peaks in view. The primary bedroom offers a walk-in closet with organizers and a 5-piece ensuite with double vanity. The second bedroom is flexible space that many buyers will use as a den, home office, or guest room. In-suite laundry, a titled stall in the heated underground parkade, and an assigned storage locker take care of the everyday practicalities of mountain living. Out back, the building’s cantilevered common courtyard is a great place to relax and take in the setting. You’re close to walking and biking pathways and the new Gateway shopping centre, so Canmore’s trails and daily errands are both within easy reach. Please note: short-term rentals are not permitted in this building. A modern, move-in-ready home in one of Canmore’s most connected neighbourhoods, Three Sisters. (id:63982)
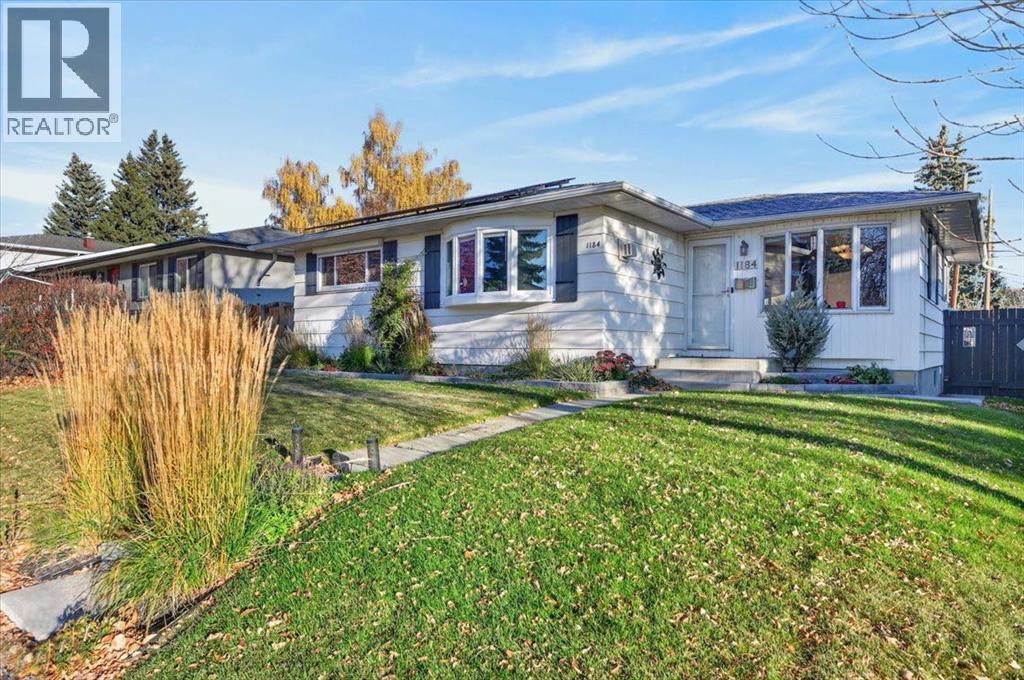
1184 Northmount Drive NW
Calgary, Alberta
This is it! Step into a realm where classic charm meets modern upgrades, nestled within popular Brentwood This remarkable detached bungalow (1164 sq ft) has had many quality upgrades over the years and impresses with an appealing floor plan. Enter into an incredibly bright and open kitchen with a comfortable dining area with windows on three sides so full of natural light. A spacious living room with a bay window and a free-standing gas fireplace offers a cozy space for entertaining and relaxation. Enjoy hardwood and ceramic tiling on the main floor. The lower level is fully finished with an open dining/living room/2nd kitchen area with newer appliances, plus updated egress windows. Also an updated 3 piece bathroom and laudry/storage area completes the lower level. There are two furnaces one for the main floor and one for the basement which is a high efficiency furnace replaced in 2023. Suite illegal. Solar panels were installed in 2025 that the seller paid $30,000 for but the buyer can reap the benefit of saving on electricity as over the last 10 months her total cost was $484.80 so real savings! Many newer windows including egress windows in the basement. New upstairs fridge in 2026. The bedrooms and kitchen on the main floor have exterior roll shutters for extra insulation factor and added security. The beautifully landscaped back yard features a very large wooden deck for entertaining or relaxing plus privacy and a view of Nose Hill Park. The spectacular oversized (25ft deep) heated double garage is a real plus and also with a paved back alley. Truly many great features and alongside access to Brentwood’s vibrant community amenities—nearby parks, walking and bike pathways, playgrounds, transit (including LRT), schools, shopping, services. Walk to the University of Calgary. A special place that really must be seen! (id:63982)
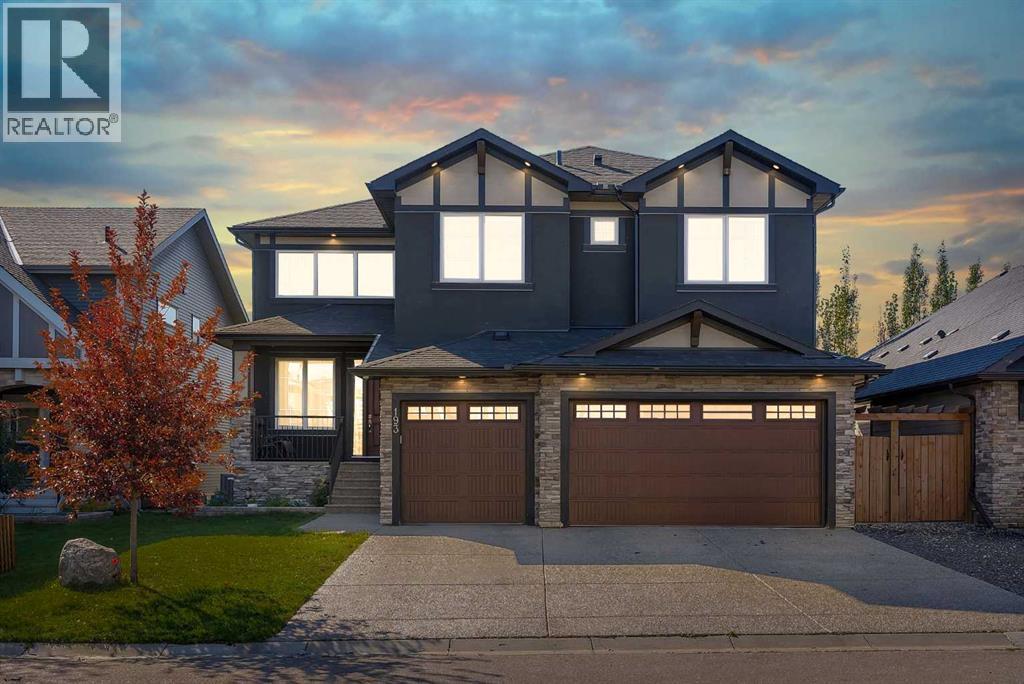
193 Aspenmere Circle
Chestermere, Alberta
HEATED TRIPLE ATTACHED GARAGE!! 4880+ OF TOTAL LIVING SPACE!! 7 BEDROOMS!! 5 BATHROOMS!! MAIN FLOOR BEDROOM & FULL BATH!! WALKUP BASEMENT!! WET BAR!! OPEN TO BELOW!! CENTRAL VACUUM!! A/C!! Welcome to this spacious and beautifully designed home offering an impressive layout across all three levels! Step inside the main floor to a bright and inviting living area featuring a GAS FIREPLACE and plenty of NATURAL LIGHT, along with a dining area and breakfast nook with direct access to the BACKYARD DECK. The kitchen is designed to impress with a HUGE CENTRE ISLAND, BUILT-IN FEATURES, STAINLESS STEEL APPLIANCES, ample cabinetry and a PANTRY. Completing the main floor is a BEDROOM that can also be used as a HOME OFFICE, along with a 3PC FULL BATH. Upstairs, you’ll find FOUR BEDROOMS, including the spacious PRIMARY RETREAT featuring a 5PC ENSUITE, WALK-IN CLOSET and PRIVATE BALCONY. Three additional bedrooms are complemented by a 5PC BATH and an additional 4PC BATH. This level also offers a convenient LAUNDRY ROOM and a generous BONUS AREA, perfect for a family room or additional lounge space. The WALKOUT BASEMENT adds even more living space with TWO BEDROOMS, a 4PC BATH, WET BAR, HUGE REC AREA and a SECOND LAUNDRY ROOM. Outside, enjoy the convenience of a TRIPLE ATTACHED GARAGE with electric charging station and a great location close to PLAYGROUNDS, PARKS and nearby amenities. With 7 BEDROOMS, 5 BATHROOMS, multiple living spaces and a versatile layout, this home offers exceptional space for a growing family! (id:63982)
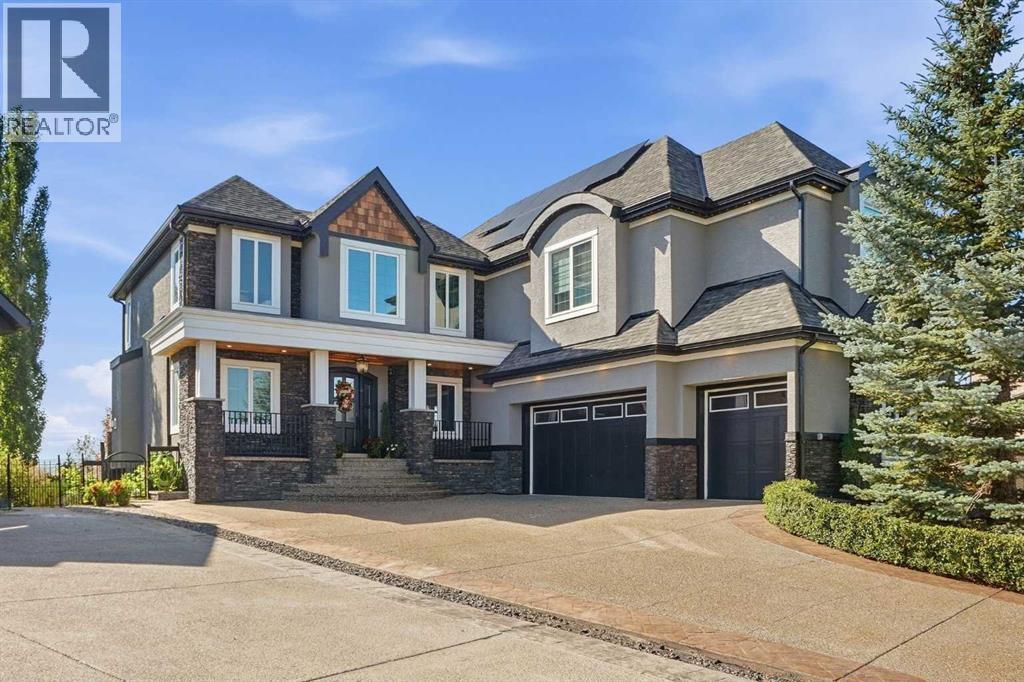
196 Cranleigh Terrace SE
Calgary, Alberta
**OPEN HOUSE: Sunday November 1st from 12-3pm** An extraordinary offering on the prestigious north ridge of Cranston, where breathtaking natural surroundings, exceptional craftsmanship, and thoughtfully curated luxury come together. Positioned at the end of a QUIET CUL-DE-SAC, this extensively reimagined SIX BEDROOM residence captures PANORAMIC VIEWS OF THE BOW RIVER, Fish Creek Provincial Park, the rolling valley, and the Rocky Mountains, with no residential development below. The upper level also offers spectacular downtown skyline views.This remarkable home has undergone an extensive CUSTOM DESIGNED TRANSFORMATION. A striking EXTERIOR REDESIGN introduces a beautiful front veranda, custom-crafted entrance, and enhanced architectural detailing. An impressive 700sf~ ADDITION ABOVE THE GARAGE creates a luxurious junior retreat with private ensuite, walk-in closet, and dedicated laundry with TWO SETS OF WASHER/DRYERS. Additional architectural enhancements expand the upper-level living space.Inside, NEW HARDWOOD FLOORING, custom millwork, marble accents throughout, and bespoke cabinetry create an atmosphere of understated elegance. The primary retreat features a completely RENOVATED MASTER ENSUITE with new MARBLE, CABINETRY and WALK-IN CLOSET, while the upper level bonus room offers custom cabinetry, more marble detailing, and an electric fireplace. A redesigned mudroom, hidden office closet, and RENOVATED WALKOUT BASEMENT with FULL IN-FLOOR HEATING, CUSTOM WET BAR, dishwasher, beverage and wine fridges, entertainment area, and office space complete the interior transformation. Additional upgrades include beautifully RENOVATED GUEST AND BASEMENT BATHROOMS.The true masterpiece lies beyond the doors. Perched above the Bow River valley, the spectacular backyard has been transformed into a PRIVATE OUTDOOR OASIS. Reimagined landscaping, a CASCADING WATERFALL, expansive STAMPED CONCRETE entertaining areas, glass railings, and a HOT TUB create a resort-inspired setting. A covered outdoor living area with GAS RADIANT HEATING and REMOTE-CONTROLLED OUTDOOR SCREENS extends seasonal enjoyment, while lush gardens, an apple tree, raspberry bushes, and DRIP IRRIGATION complete this exceptional retreat. A CUSTOM STORAGE SHED has also been added to match the home.Premium enhancements and inclusions include a SOLAR ENERGY SYSTEM, EV CHARGING CAPABILITIES, upgraded furnace and air conditioner, 50-YEAR HURRICANE RATED SHINGLES, SOLAR CONTROL WINDOW FILM, central vacuum, built-in Miele coffee maker, REVERSE OSMOSIS and DECHLORINATION systems, UNDERGROUND SPRINKLERS, and a HEATED GARAGE WITH EPOXY FLOORING. The garage also features CUSTOM TIRE STORAGE, fresh interior paint, and a DEDICATED GAS FURNACE.A rare opportunity to experience elevated living in one of Cranston's most coveted ridge locations. PLEASE REVIEW THE SUPPLEMENTAL BROCHURE for a comprehensive overview of the extensive upgrades, premium features, and exceptional inclusions that distinguish this remarkable property. (id:63982)
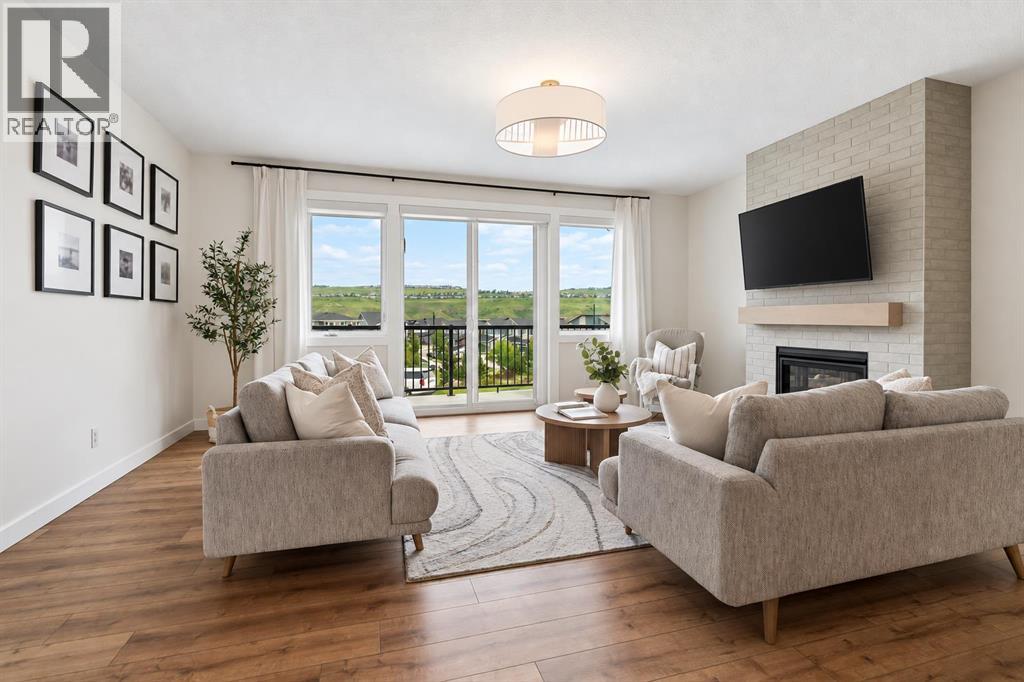
205 Precedence View
Cochrane, Alberta
WELCOME TO 205 PRECEDENCE VIEW, where modern design, stunning valley views, and everyday comfort come together in one of Cochrane’s newest communities. Located in PRECEDENCE, on a cul-de-sac and facing green space, this growing neighbourhood offers parks, playgrounds, walking paths, and convenient access to downtown Cochrane, Calgary, and the mountains.Designed for gathering, entertaining, and everyday living, the heart of the home is the beautifully appointed TWO-TONE KITCHEN featuring warm BROWN CABINETRY, a striking GREY ISLAND, expansive QUARTZ COUNTERTOPS, BUILT-IN WALL OVEN AND MICROWAVE, ELECTRIC COOKTOP, RANGE HOOD, and UPGRADED LIGHTING. The bright living room is anchored by a stunning FLOOR-TO-CEILING BRICK GAS FIREPLACE, creating a warm and inviting atmosphere. Sliding doors lead to the FRONT BALCONY, where you can enjoy your morning coffee while taking in BEAUTIFUL VALLEY VIEWS.A convenient MAIN FLOOR POWDER ROOM adds functionality. Upstairs, you'll find THREE BEDROOMS, a versatile OFFICE NOOK, and REMOTE-CONTROLLED BLINDS. The PRIMARY RETREAT offers a spa-inspired ensuite complete with DOUBLE SINKS, a STAND-ALONE SOAKER TUB, TILED SHOWER, TILED FLOORING, PRIVATE WATER CLOSET, and a LARGE WALK-IN CLOSET. Two additional bedrooms and a SECOND FULL BATHROOM provide plenty of space for family or guests.The FULLY FINISHED BASEMENT expands your living space with a flexible recreation area perfect for movie nights, a home gym, games room, or kids' play space, along with a FULL BATHROOM and convenient UNDER-STAIR STORAGE.Outside, the LANDSCAPED PIE-SHAPED LOT offers room to relax and entertain. The REVERSE WALKOUT design enhances the connection between indoor and outdoor living, while the BACK DECK is perfect for summer BBQs and evening gatherings. Backing onto a LANEWAY with REAR GATE ACCESS, the yard offers added convenience and accessibility.The UPGRADED HEATED DOUBLE ATTACHED TANDEM GARAGE is ideal for vehicles, hobbies, and storage, featuring RUBBER FL OORING, PAINTED FINISHES, and UPGRADED LIGHTING. Garage floor coverings are negotiable, while mirrors and lighting throughout the home are included.Combining BEAUTIFUL VALLEY VIEWS, THOUGHTFUL UPGRADES, FLEXIBLE LIVING SPACES, and the incredible lifestyle offered by PRECEDENCE, this is a home you'll enjoy for years to come. (id:63982)
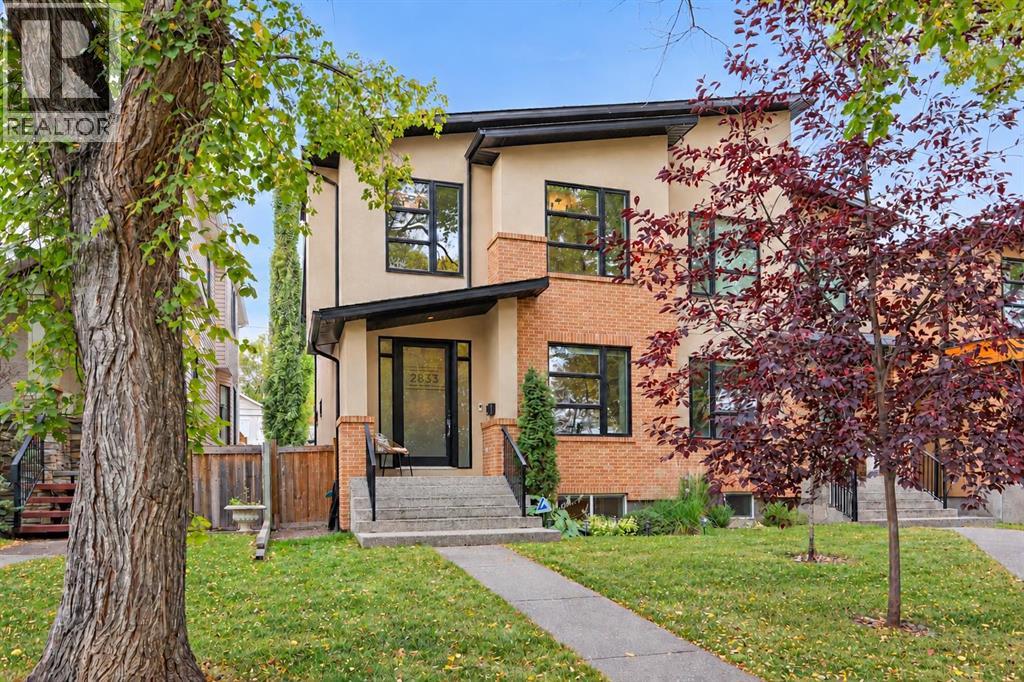
2833 26 Street SW
Calgary, Alberta
Nestled along a picturesque, tree-canopied street in the heart of Killarney, this beautifully crafted home by Liam Urbano offers exceptional curb appeal, contemporary architecture, and timeless finishes. Step inside to an inviting open-concept main floor featuring 9-foot ceilings, wide-plank white oak hardwood flooring, and abundant natural light. The dining room showcases statement pendant lighting, a beautiful feature wall, and large windows, creating an elegant setting for memorable gatherings. Flowing seamlessly into the gourmet kitchen, you'll find quartz countertops, full-height cabinetry, subway tile backsplash, premium Dacor appliances, including a new dishwasher, and a generous central island. Beyond, the inviting living room is anchored by a striking tiled fireplace, floating built-in shelving, quartz accents, and built-in speakers throughout. Wide glass patio doors extend the living space into the private west-facing backyard, where updated landscaping, extensive concrete paving, a spacious deck, and a slatted raised pergola create an inviting setting for outdoor dining, entertaining, and relaxation. A thoughtfully designed rear entry offers built-in bench seating, hooks, and generous closet storage, while a stylish powder room completes the main level. Upstairs, 9-foot ceilings and a skylight enhance the bright, airy atmosphere. The spacious primary suite offers a peaceful retreat, complete with a custom-organized walk-in closet and spa-inspired 5-piece ensuite featuring a double-sink vanity, soaker tub, glass enclosed tiled shower with overhead and handheld shower heads, and heated floors. Two additional bedrooms, a four-piece bathroom, and dedicated laundry room with overhead shelving complete the upper level. Downstairs, the fully developed basement offers high ceilings and a generous recreation room with a wet bar and beverage refrigerator, ideal for relaxing or entertaining. A fourth bedroom with a generous walk-in closet, full bathroom, additional storage, and dual-zone in-floor heating complete this versatile space. Recent improvements include a new roof with warranty, new central air conditioning, water heater, sump pump, updated landscaping and patio areas. Additional highlights include motorized front-room blinds, bedroom blackout blinds, a detached garage with paved rear-lane access, and a fully fenced, low-maintenance backyard. Ideally situated near parks, schools, Marda Loop, and the LRT, with convenient access to Crowchild Trail and downtown Calgary, this home offers an exceptional combination of comfort and inner-city convenience. Lovingly maintained and enjoyed by its current owner, this beautiful home is ready to welcome its next chapter. (id:63982)
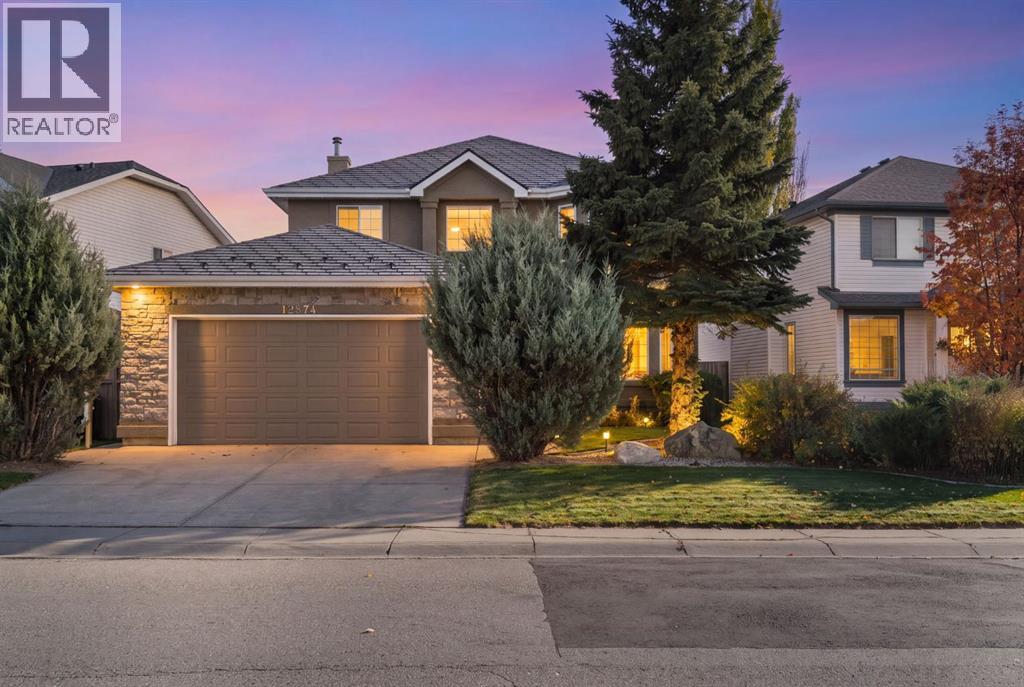
12574 Douglas Woods Road
Calgary, Alberta
| MAIN FLOOR BEDROOM AND FULL BATHROOM | BASKETBALL COURT | EPOXY GARAGE FLOOR | CLOSE TO SCHOOLS AND SHOPPING | Welcome to your new home! This is the perfect place to settle in if you have a big, or multi-generational family. With over 2400 sqft of above ground living space, there is plenty of room for everyone. Step through the front doors to a large sitting area and dining nook complete with massive windows and automatic window coverings allowing plenty of natural light. The kitchen has plenty of storage, a large kitchen island, a reverse osmosis water purifier, stainless steel appliances including a brand new (3 month old!) microwave hood fan and a 5 burner gas range stove. This house also comes with a water dispenser hooked up to a water line for quick access to cold water. There is a second large living room on the main floor, with a gas fireplace for cozy winter nights. Completing the main floor is a bedroom which could be used for guests, aging family members, or as a home office and a full 3 piece bathroom. Moving upstairs you will find another small siting area perfect for a reading nook, workout space, or homework room. Live like a king as the primary suite is massive with a walk in closet, 4 piece ensuite, with a steam shower and soaker tub, and large bay windows providing plenty of natural light. There are 3 additional well appointed bedrooms meaning there are a total of FIVE bedrooms above ground. The basement is unfinished with bathroom rough in and enough space for one to two more bedrooms and a third living space. The outside is hearty enough to withstand all of Calgary's seasons with stylish curb appeal and professional landscaping. The stucco siding and the metal roof is built for durability and strong weather and hail resistance. The backyard features a low maintenance yard, complete with underground sprinklers, a deck attacked to the house, and a basketball/sport court that can easily be converted for other sports. There are fixed Govee lights o utside for low maintenance festivity. The oversized double garage features new epoxy flooring done in the last year. The central a/c was installed 2 years ago which means you have many more summers of comfort here. This house has all the upgrades and space you have been looking for! Call your favourite realtor to book a private showing as this house wont last long! (id:63982)
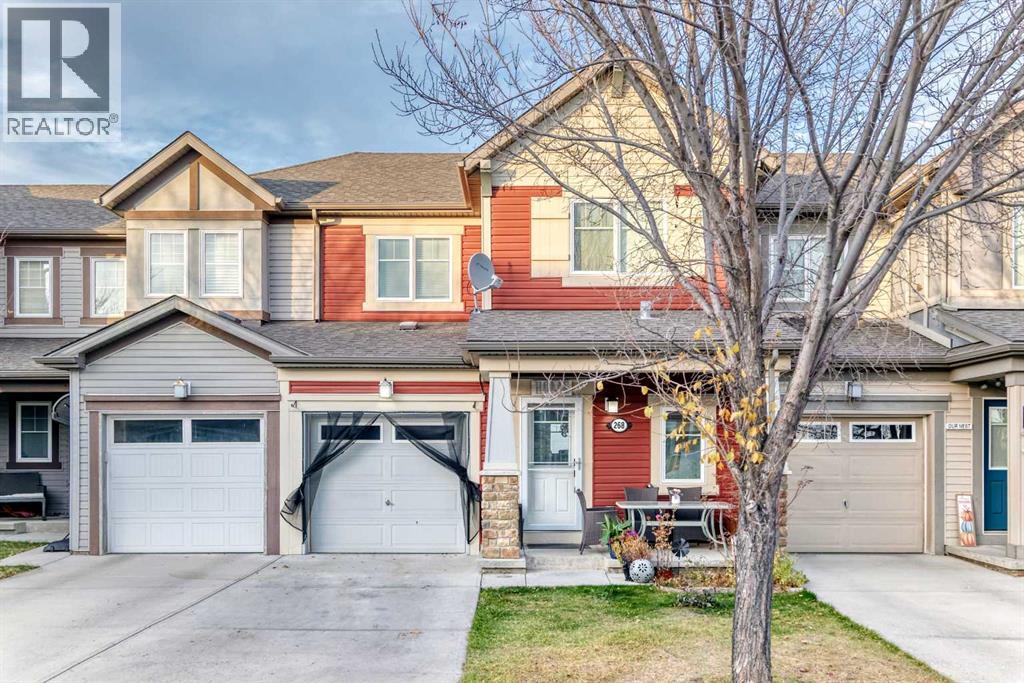
268 Viewpointe Terrace
Chestermere, Alberta
Welcome to 268 Viewpointe Terrace in the desirable Lakepointe community of Chestermere! Showcasing true pride of ownership, this beautifully maintained home offers NO CONDO FEES!The bright, open-concept main floor features a well-appointed kitchen with granite countertops, a tile backsplash, stainless steel appliances, ample cabinetry, and a raised eating bar, flowing seamlessly into the dining and living areas. A convenient 2-piece guest bathroom is located just off the main living area.Upstairs, you'll find three bedrooms, including a spacious primary bedroom with a walk-in closet and private ensuite, an additional full bathroom, and ceiling fans in the bedrooms for added comfort.The fully developed basement offers a fourth bedroom, a family/rec room, a dedicated laundry room, and additional storage space.Enjoy the welcoming front porch, fully fenced backyard with deck, and the convenience of a single attached garage. With a versatile layout and no condo fees, this is a home you won't want to miss. Book your showing today! (id:63982)
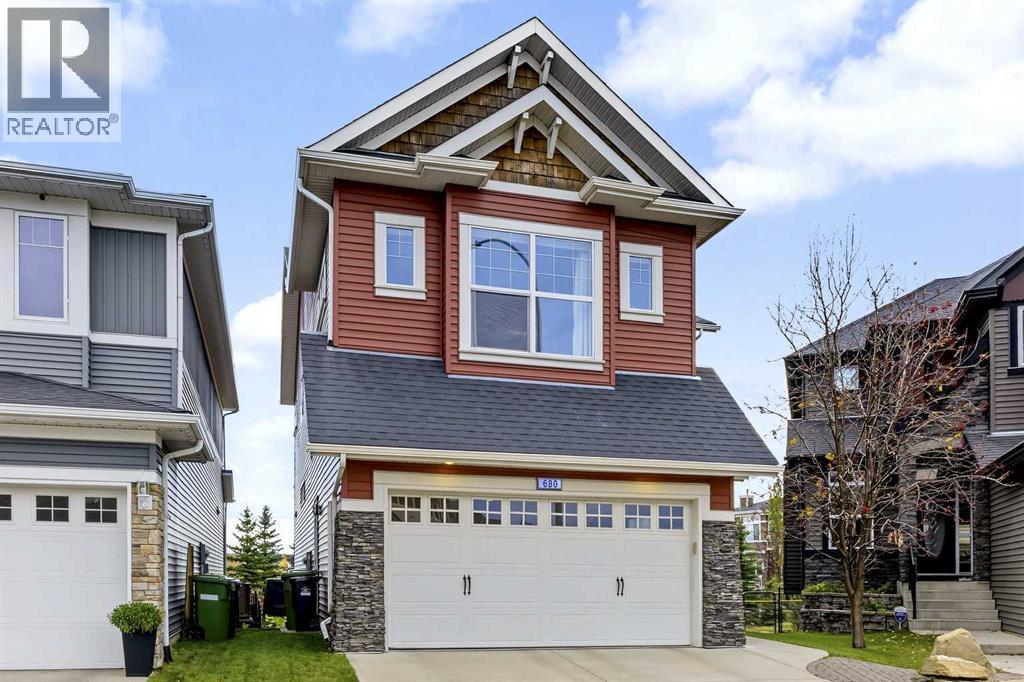
680 Coopers Square SW
Airdrie, Alberta
Privacy with beautiful views backing the greenspace, and timeless craftsmanship come together in this exceptional home in Airdrie’s sought-after Coopers Crossing. Situated on a large pie-shaped lot with no neighbours behind and an oversized double-attached Garage, this property offers an incredible sense of space, complemented by thoughtful upgrades, warm oak finishes, and functional layout designed for everyday life. Step inside to discover 9-ft ceilings, rich oak hardwood flooring, classic wood trim and baseboards, solid-core interior doors, and silhouette blinds that add character throughout. The Living Room features a wood-burning stove with a built-in fan, creating a cozy gathering space on cooler evenings. The stunning Kitchen offers oak cabinetry that extends to the ceiling, full-depth cabinets in the oversized island, soft-close drawers and doors, stainless steel appliances & a corner pantry. An impressive 11-ft lofted Dining Nook surrounded by picturesque windows also offers access to the back deck and yard. A convenient tiled Mudroom w/ floor to ceiling built-in cubbies keeps everyday essentials organized, a versatile Office or formal Dining Room, and a 2-pc Powder Room complete the main level. Upstairs also boasts 9' ceilings for a spacious feel, the vaulted Bonus Room hosts a door - a fantastic separate space for movie nights, relaxing, or family activities. The bright Primary Retreat hosts hardwood floors, an organized walk-in closet, and generous tiled 4-pc Ensuite w/ a clawfoot soaker tub beneath the window, and O/S walk-in shower. Soundproofing between bedrooms adds comfort and privacy for the large 2nd & 3rd Bedrooms both with Hardwood floors. The shared 4-pc Bathroom has a tub / shower combo and vanity storage. Appreciate the convenient upper-level Laundry Room w/ tile flooring, cabinetry for storage, and two opening windows for fresh air. The Basement has 8-ft ceilings, three large windows, and rough-ins, providing an excellent opportunity to cust omize the space to suit your needs. Outside, the beautifully positioned pie-shaped lot is a true gem, with a huge back deck & yard, highlighted by maturing trees and shrubs, with lovely views and a gate onto the greenspace and extensive pathway system - PLENTY of room to enjoy the outdoors. The newer Trex deck is perfect for entertaining or unwinding, complete with a retractable awning for shade and dry storage underneath. A long driveway out front provides additional parking, while the INSULATED & DRYWALLED Double Attached Garage features a pristine durable epoxy floor. Additional upgrades include: Central A/C and Furnace (2022), and Tankless Hot Water System (2024). This home is a very short walk to Coopers K-5 Elementary, the incredible amenities of Coopers Town Promenade, and many nearby parks & ponds. With its quality craftsmanship, generous living spaces, unbeatable outdoor setting, and desirable Coopers Crossing location - this is a home that offers something truly special inside AND out! (id:63982)
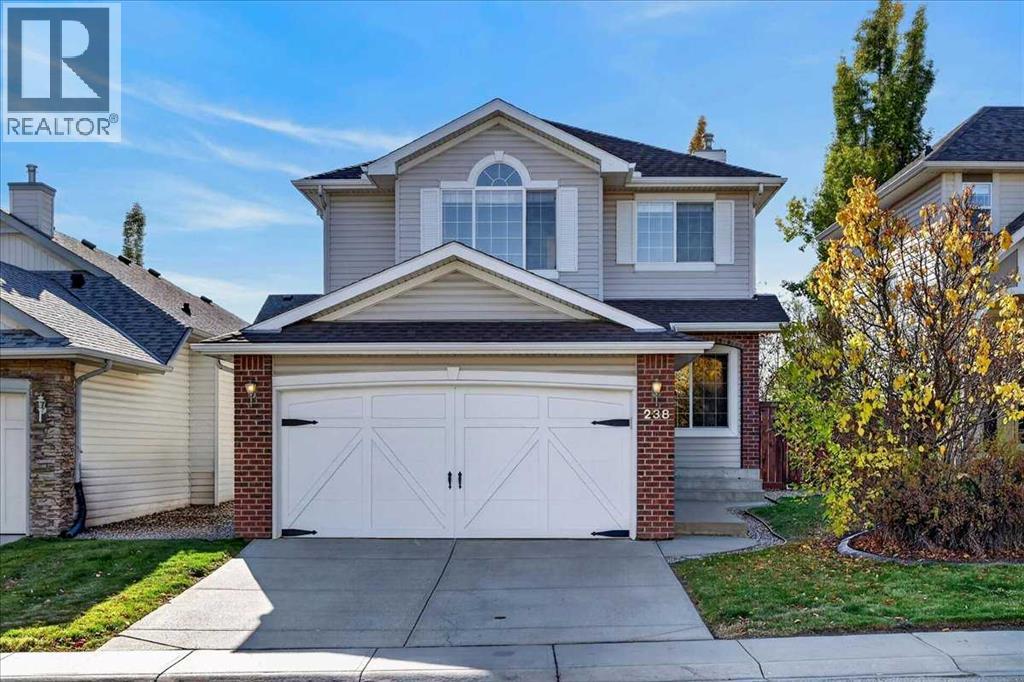
238 New Brighton Circle SE
Calgary, Alberta
YOUR FAMILY’S NEXT CHAPTER STARTS HERE — JUST A SHORT WALK TO NEW BRIGHTON SCHOOL!Imagine a home where mornings are easier, family time comes naturally, and the kids have room to grow and play. Welcome to this fully finished 2-storey home in family-friendly New Brighton, conveniently located just a short walk from New Brighton School, which you can see from the home!Fresh interior paint gives the home a refreshed feel, while the spacious layout offers 4 bedrooms, 4 bathrooms and a double attached garage offering plenty of room for a growing family, guests and working from home.The main floor feels open and spacious, beginning with a versatile front flex room perfect for a dining room, home office, or den. Main-floor laundry and a convenient half bath add everyday practicality.At the heart of the home, the open-concept kitchen features a large island and newer appliances, including a gas stove. It flows seamlessly into the eating area and inviting living room, where soaring two-story vaulted ceilings, large windows and a gas fireplace create a wonderful setting for family gatherings and relaxing evenings.Upstairs, you will find three bedrooms and a full bathroom. The spacious primary suite offers a private retreat with its own ensuite featuring a jetted soaker tub and separate shower.The fully finished lower level adds even more living space with a large family room for movie nights, games, or a teen hangout, plus a fourth bedroom, full bathroom, and storage area.Enjoy year-round comfort with central air conditioning. Outside, the fully landscaped and fenced yard features a large deck for summer barbecues and outdoor entertaining, plus a custom playhouse/play structure ready for the kids’ backyard adventures.Love where you live! New Brighton offers a welcoming community atmosphere, with the New Brighton Club providing recreational amenities including a splash park, skating rink, tennis and pickleball courts, basketball courts, playgrounds, and community progr ams. Nearby parks, schools, and shopping add to the appeal of this southeast Calgary location.Four bedrooms, four bathrooms, flexible living space, and a fantastic family-friendly location. See how this New Brighton home could be the perfect fit for your family! (id:63982)
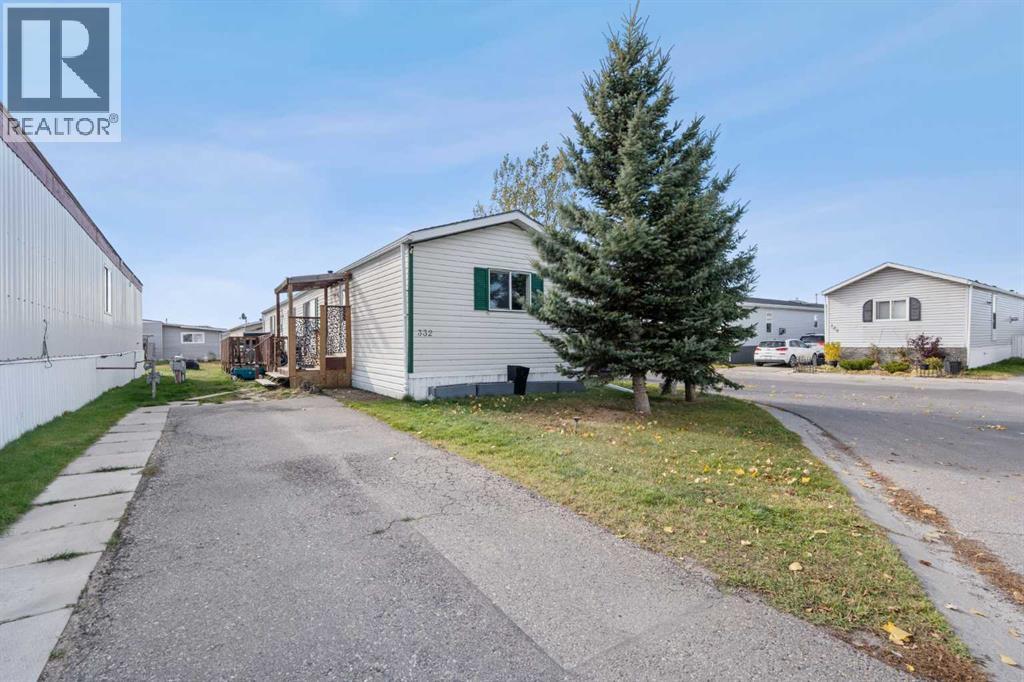
332, 1101 84 Street NE
Calgary, Alberta
***OPEN HOUSE...SATURDAY NOVEMBER 7, 12:30-2:30 ***This home is priced just right so that you can add your own personal touch! Come see this bright and spacious 3 bed, 2 bath home situated on a large corner lot with only one neighbour beside you. Mature trees with an expansive yard provide privacy and plenty of room for kids or dogs to play. Perfect for the budget conscious (a lease fee that won't break the bank, no age restrictions & rentals allowed) & most importantly for those who don't want “SHARED WALLS”. With just over 1,200 sq. ft., the home feels open and airy thanks to vaulted ceilings and a skylight that brings in beautiful natural light. The open concept living, dining, and kitchen area features laminate flooring throughout. The kitchen includes a stove, fridge, and dishwasher (2015), plus a microwave that stays. There’s ample space for a full dining table—perfect for family dinners. A cozy gas fireplace adds warmth and charm to the living room. The primary bedroom is impressively large, easily accommodating a king size bed with room to spare. It includes a walk in closet and an ensuite with a comfortable soaking tub. The two additional bedrooms are located on the opposite side of the home with a full bathroom between them—an ideal layout for roommates, teenagers, or extended family. Recent updates include:•Washer & dryer (2021)•Hot water tank (2020)•Furnace overhaul (2023)•Oversized deck (2023)•Storage shed (2023)The lease fee of $670 includes water, sewer, snow removal, common area maintenance, garbage pick up, and access to the community clubhouse. The park also offers city bus service, school bus service, and on site RV storage. You’re just minutes from East Hills shopping, Costco, Walmart, Movie theatres, and Stoney Trail. Come and experience this great lifestyle living and all it has to offer. And, with all the amenities and more to come, this location is a dream for anyone looking for convenience and a feeling of community. (id:63982)
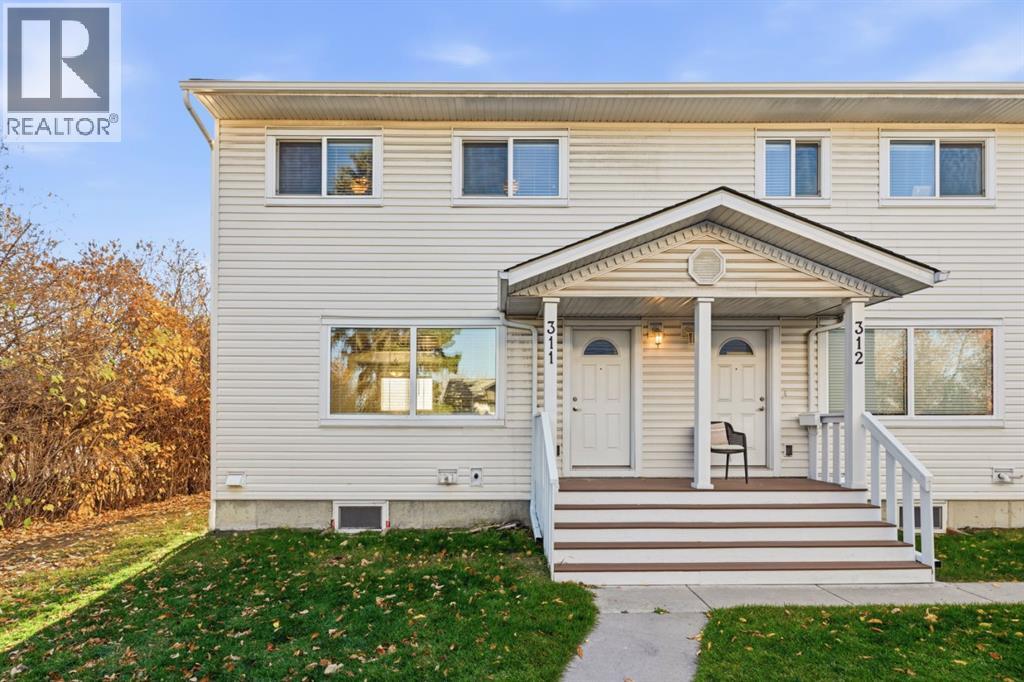
311 Killarney Glen Court SW
Calgary, Alberta
Rebuilt from the ground up in 2019, this 3-bedroom Killarney townhome offers the benefits of modern construction at a price point that's hard to beat. The home underwent a comprehensive rebuild that included new concrete foundations, framing, vinyl windows, siding, roofing, flooring, cabinetry, countertops, appliances, electrical, plumbing, high-efficiency furnace, and hot water tank. Everything was replaced, inside and out! Meticulously maintained since, this home presents a unique opportunity for first-time buyers and investors alike. Inside, you'll find a bright, modern interior vibe with a comfortable and functional layout. The main floor features a welcoming living room with a cozy gas fireplace, a spacious kitchen opening to the dining area. Enjoy both a front porch and rear deck, providing convenient outdoor spaces for relaxing or BBQs. Upstairs offers three bedrooms and a full 4-piece bathroom. The undeveloped lower level provides additional flex space, laundry facilities, and plenty of storage. Your parking stall is conveniently located just outside your door, with ample visitor parking for family and friends. Ideally situated close to schools, MRU, parks, transit, and all the shops, restaurants, and amenities of Marda Loop and Killarney. (id:63982)
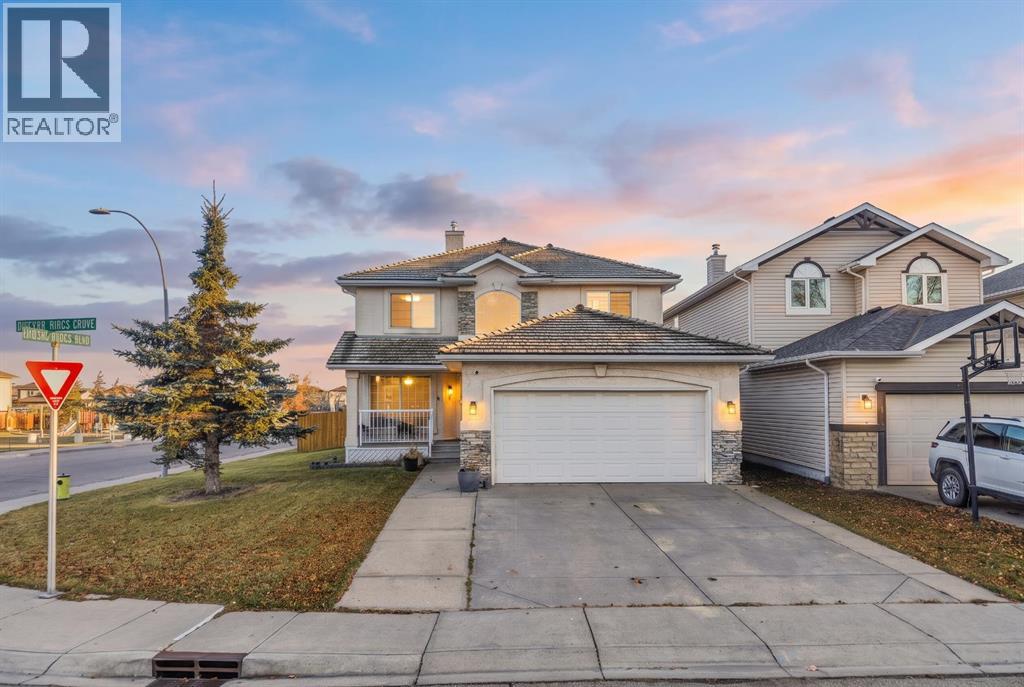
3 Coral Springs Grove NE
Calgary, Alberta
Welcome to 3 Coral Springs Grove NE, a beautifully renovated 2-storey home offering 2,311 sq ft of above-grade living space, 6 bedrooms, and 3.5 bathrooms in the highly sought-after lake community of Coral Springs. Perfectly situated on a desirable corner lot directly across from a park and playground, and within walking distance of Coral Springs Lake, this exceptional property has been extensively renovated from top to bottom, offering the perfect blend of modern elegance, comfort, and functionality.Upon entering, you are greeted by an impressive open-to-above foyer, soaring ceilings, and a beautifully updated staircase featuring new railings and spindles. The bright and spacious main floor showcases new flooring throughout, elegant baseboards and casings, modern interior doors, updated lighting fixtures, and large windows that fill the home with natural light. The welcoming front living room flows into a formal dining room highlighted by a tray ceiling and statement chandelier. The beautifully renovated kitchen is a true showpiece, featuring stylish two-tone cabinetry, striking countertops, a contemporary tiled backsplash, stainless steel appliances, and a generous island with seating and elegant pendant lighting. An adjoining breakfast nook offers the perfect setting for casual dining, while the spacious family room is anchored by a stunning stone-accented fireplace, creating a warm and inviting atmosphere for everyday living and entertaining.Upstairs, you'll find 4 generously sized bedrooms, including a spacious primary retreat with a beautifully renovated, spa-inspired ensuite. This luxurious bathroom features a freestanding soaker tub positioned beneath elegant glass-block windows, an oversized glass-enclosed shower with rainfall fixtures, contemporary tile finishes, and a private water closet. All bathrooms have been tastefully renovated, and a new furnace adds to the home's extensive list of upgrades.The fully developed basement features an illegal 2-b edroom suite, currently tenant-occupied, complete with its own kitchen, living area, and separate rear entrance. With impressive 9-foot ceilings, this lower level offers additional living space and existing rental income.Step outside into your own south-facing backyard oasis, featuring a massive deck perfect for summer entertaining, a fire pit for gathering with family and friends, and a fully fenced yard. A double attached garage adds everyday convenience.Enjoy the exceptional lifestyle of Coral Springs, with access to its private lake, sandy beach, swimming, boating, fishing, and winter skating. With a park and playground directly across the street, scenic pathways, and convenient access to shopping and major routes, this location offers something for everyone.An exceptional opportunity to own a beautifully renovated home with rental income potential in one of Calgary's most desirable lake communities. Book your private showing today! (id:63982)
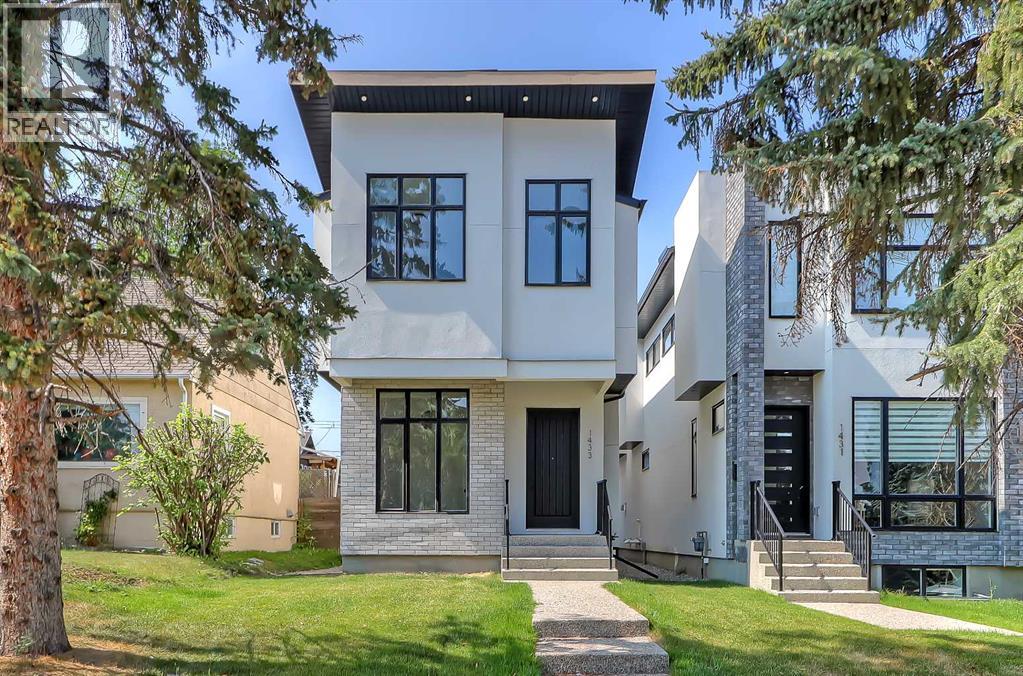
1433 26a Street SW
Calgary, Alberta
* OPEN HOUSE | SATURDAY, NOV. 21, 3-5PM * Welcome to 1433 26A Street SW, a beautifully finished modern infill in the established inner-city community of Shaganappi. Built in 2023 and lightly lived in, this move-in-ready home offers the appeal of newer construction, thoughtful design, and quality finishes throughout. With over 2,000 sq. ft. above grade, four bedrooms, a dedicated home office, an upstairs bonus room, and a fully developed basement, there's plenty of space to accommodate everyday living, working from home, and entertaining.The bright, open main floor features 10-foot ceilings, engineered hardwood flooring, and a functional layout that brings the living spaces together. Just off the entrance, a private office with glass French doors provides a comfortable workspace. The kitchen is designed for both cooking and gathering, featuring ceiling-height cabinetry, quartz countertops, a large central island, a built-in pantry, and premium stainless steel appliances, including a gas cooktop and built-in wall oven. The adjoining dining area flows into the inviting living room, where a gas fireplace with a full-height tile surround, custom built-ins, and expansive sliding patio doors create a welcoming space with easy access to the rear deck and yard. A practical mudroom with built-in storage and a powder room complete the main level.Upstairs, a spacious bonus room with a built-in media wall offers an additional place to relax or spend time together. Two secondary bedrooms, a full bathroom, and convenient upper-level laundry add to the home's functional design. The primary suite is a standout, featuring its own gas fireplace, custom built-ins, a generous walk-in closet, and a beautifully appointed five-piece ensuite with heated floors, dual sinks, a freestanding soaker tub, and an oversized tiled shower.The fully developed basement provides even more flexibility, with a generous recreation room, wet bar, built-in media centre, fourth bedroom, and three-piece bathroom. Whether you're entertaining friends, hosting overnight guests, or simply looking for additional living space, this level is ready to accommodate.Outside, enjoy a fenced backyard, rear deck, and double detached garage. Additional conveniences include central air conditioning, window coverings throughout, and motorized coverings on select windows.Located in Shaganappi, this home offers the convenience of inner-city living with easy access to downtown Calgary, the Shaganappi LRT station, schools, shopping, and everyday amenities. Shaganappi Golf Course, Edworthy Park, and the Douglas Fir Trail are also nearby, making it easy to enjoy some of Calgary's favourite outdoor spaces.With its newer construction, well-planned layout, and convenient location, 1433 26A Street SW offers a compelling opportunity for buyers looking to enjoy modern inner-city living. Book your private showing and experience it for yourself. (id:63982)
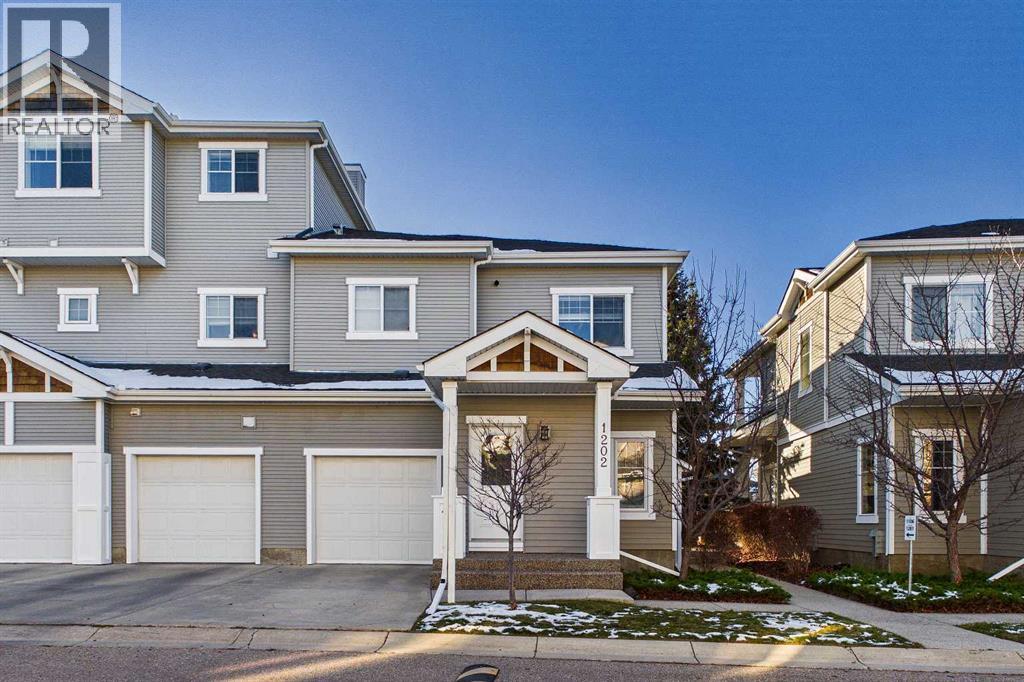
1202, 281 Cougar Ridge Drive SW
Calgary, Alberta
Imagine coming home to a space that feels brand new, where the workday fades the moment you step onto your private patio or through the front door. This top-floor, end-unit townhouse bungalow in Cougar Ridge offers fewer shared walls, extra natural light, and a bright, move-in-ready interior that’s hard to find at this price point.The heart of the home is the updated kitchen, refreshed in early 2026 with crisp white cabinetry, quartz countertops, and a tiled backsplash, paired with newer appliances. Durable LVP flooring and fresh paint carry the clean, modern feel throughout, while cozy carpet adds warmth where you want it. The updated bathroom follows the same story, with tiled finishes, a white vanity, and a quartz countertop. The smart one-bedroom layout is ideal for first-time buyers, downsizers, or investors seeking a turnkey property in a high-demand SW community. Step outside to your private patio, perfect for morning coffee or evening wine, a quiet spot to unwind at the end of the day. Everyday convenience is built right in, with an attached garage to keep your vehicle out of the elements and a driveway for extra parking, so coming and going is simple in every season.The location does the rest. You’re minutes from schools, shopping, parks, and everyday amenities, with ample street parking for guests. Cougar Ridge is known for its pathways, ridge views, and quick mountain access, and this home puts you right in the middle of it all.Updated, bright, and move-in ready, top-floor end units like this don’t last long in Cougar Ridge. (id:63982)
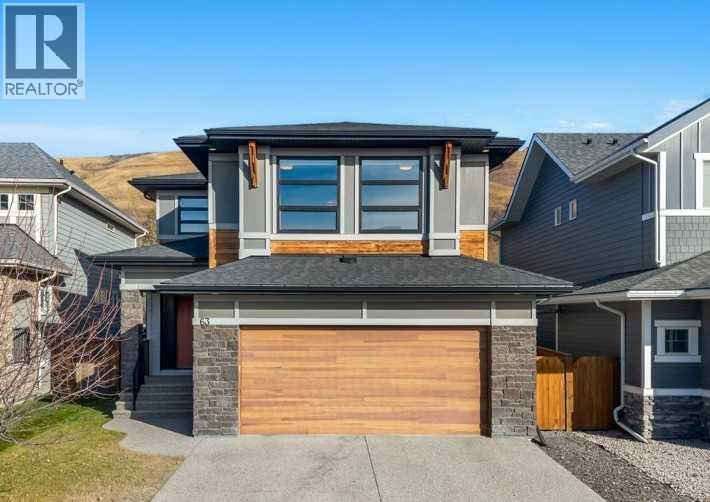
63 Cranbrook Crescent SE
Calgary, Alberta
Open House Saturday November 21: 2:00-4:00pm. This home is a must see! Welcome to Cranston’s Riverstone, where this beautifully crafted home is nestled at the base of a scenic escarpment, backing onto natural greenspace and offering a picturesque setting with a wonderful sense of privacy. Built in 2017 by Albi Homes, this stunning property showcases thoughtful design and quality features throughout. Situated on a generously sized (premium) lot and just steps to a playground, the property features an oversized (23 x 21’5) double attached garage (with 220V) with an impressive 18’ x 8’ garage door, providing ample room for larger vehicles, including your truck.Step inside to a spacious and welcoming entryway that leads down a wide hallway to your main-floor office space, perfect for working from home. Continue through and prepare for the WOW factor! The stunning open-to-above living room features soaring ceilings, expansive windows that flood the space with natural light, and a gorgeous fireplace that serves as the focal point of the room.The chef-inspired kitchen is equally impressive, featuring an oversized island with a gas cooktop, gorgeous two-toned cabinetry and plenty of room to cook, gather and entertain. The open-concept layout seamlessly connects the kitchen, dining and living areas, creating a bright and inviting space for everyday living. Built-in ceiling speakers in the kitchen, living room and primary bedroom provide integrated audio throughout these key living spaces. Just off the dining area, step onto the beautiful deck overlooking the natural greenspace. Complete with a gas line for your BBQ, it's the perfect spot for summer evenings, outdoor dining or simply enjoying the peaceful surroundings. A convenient main-floor laundry room and two-piece powder room complete this level.Upstairs, a spacious bonus room provides the perfect place to relax, watch a movie or unwind. The generous primary suite is a wonderful retreat, complete with a large ensuit e featuring a walk-in shower, stand alone bathtub and double vanity. The walk in closet is also noteworthy and has room for all your clothes! Two additional large bedrooms with each generously sized closets and a full bathroom complete this upper level.The fully finished basement offers even more living space, including a fourth bedroom, a full bathroom and a fantastic recreation area with plenty of room for entertaining, hobbies or family activities. What truly makes this property special is the combination of its unique open to above living room design, premium lot size and scenic greenspace setting plus an oversized garage. Come see this one for yourself! (id:63982)
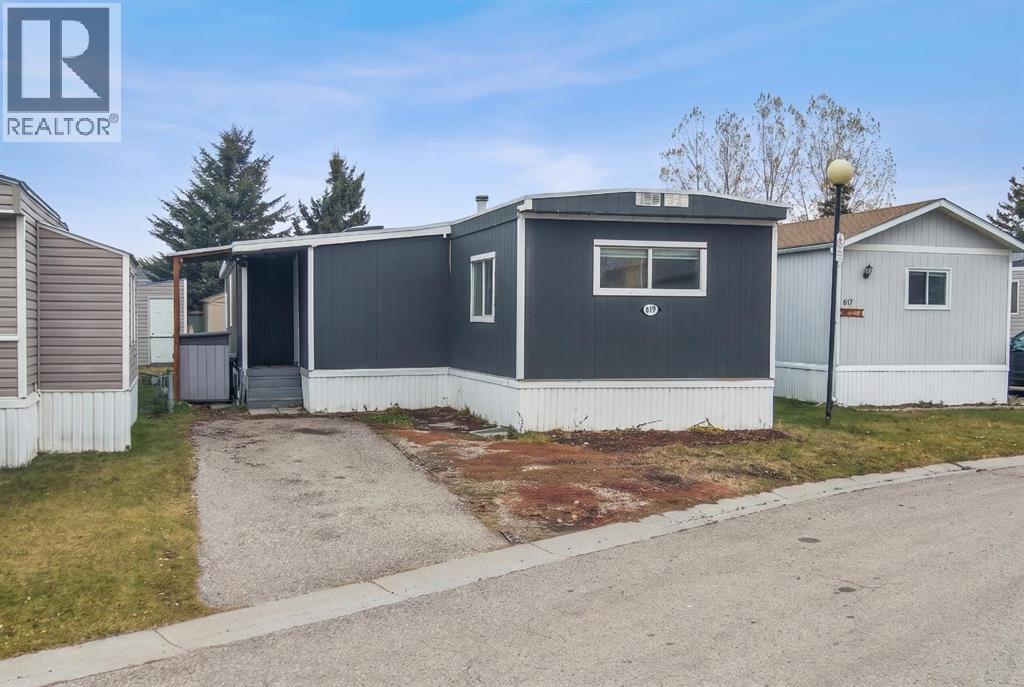
819, 1101 84 Street NE
Calgary, Alberta
If you've been searching for an affordable home with plenty of space for a growing family, multi-generational living, or even a roommate arrangement, this beautifully maintained 4-bedroom home is one you won't want to miss. From the moment you step inside, you'll appreciate the large foyer, highlighted by a wall-mounted electric fireplace that adds warmth. The spacious primary bedroom, conveniently located at the front of the home, easily accommodates a king-sized bed with room to spare for additional furniture. The bright and inviting living room offers the perfect place to relax or entertain, while the functional kitchen provides ample cabinetry and storage along with a dedicated dining area for family meals. Toward the rear of the home, you'll find three additional generously sized bedrooms, including one with its own private exterior entrance, creating an ideal setup for a roommate, home-based business, guest suite, or older family member seeking added privacy. The updated 4-piece bathroom has been tastefully renovated within the last few years, while the convenient laundry area comes complete with a stacked washer and dryer. This home has seen numerous valuable upgrades over the years, including drywall throughout, newer windows, newer siding, added insulation, updated flooring, and a roof that has been professionally sealed and maintained. Major mechanical updates include a 2021 furnace, 2021 air conditioning system, and professional re-levelling completed in 2024, providing peace of mind for years to come. This is perfect for the buyer who doesn’t want ‘shared walls’ and their own backyard that is a good size for kids & pets or just room to plant a garden. The monthly lease fee of just $635 is among the lowest in Calgary, offering great value, community and amenities. Residents enjoy a community clubhouse, city transit service, school bus access, and convenient on-site RV storage. Location is everything, and this home delivers. Situated just minutes from East Hills Shopping Centre, Costco, Walmart, restaurants, movie theatres, and easy access to Stoney Trail, you'll enjoy all the conveniences of city living while maintaining the welcoming atmosphere of a close-knit community.Whether you're a first-time buyer, downsizer, investor, or a family needing extra space, this well-cared-for home offers an exceptional opportunity to enjoy affordable homeownership. (id:63982)
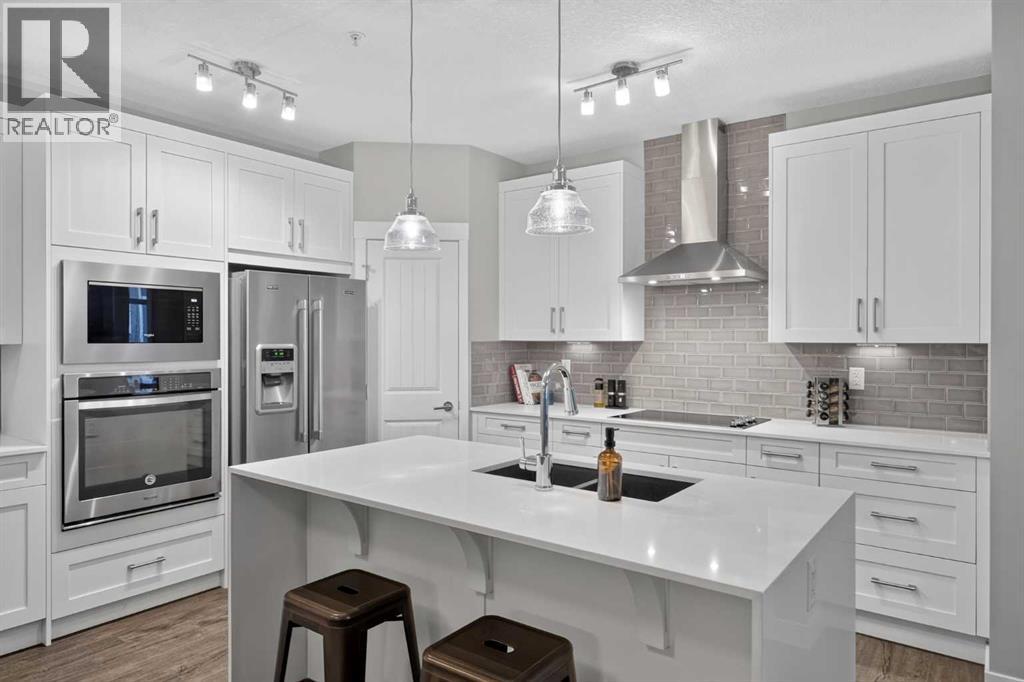
216, 100 Auburn Meadows Common SE
Calgary, Alberta
Lake community living. Welcome to effortless condo living in the sought-after lake community of Auburn Bay! This beautifully designed 2-bedroom, 2-bathroom condo offers a perfect blend of modern finishes, functional living space and everyday convenience, complete with titled underground parking and additional storage.Step inside to a bright, open-concept layout filled with natural light from the large windows, creating a warm and inviting atmosphere. The stylish contemporary kitchen is a standout feature, showcasing quartz countertops, a waterfall island, built-in appliances and a corner pantry offering plenty of additional storage. The kitchen flows seamlessly into the dining and living areas, making the space ideal for both everyday living and entertaining. From the living room, step outside onto your covered balcony, a great spot to enjoy your morning coffee, relax or unwind at the end of the day.The spacious primary bedroom offers a comfortable retreat, featuring a walk-through closet with built-in drawers leading into a beautifully finished ensuite with dual vanities, generous storage and a large tiled shower. The second bedroom is a great size and offers flexibility for guests, a roommate or a home office. A second full 4-piece bathroom and convenient in-suite laundry complete this thoughtfully designed floor plan.Enjoy the added convenience of a private parkade with a titled underground parking and a separate storage space, along with the low-maintenance lifestyle condo living has to offer.Located in the vibrant community of Auburn Bay, you'll enjoy year-round lake access with opportunities for swimming, paddleboarding, skating and more! Everyday essentials are just minutes away, with grocery stores, restaurants, coffee shops, shopping, transit and the amenities of nearby Seton all within easy reach.Whether you're a first-time buyer, downsizing or looking for a low-maintenance lifestyle, this home offers modern comfort, a fantastic location and all the benefits of living in one of Calgary's most desirable lake communities (id:63982)
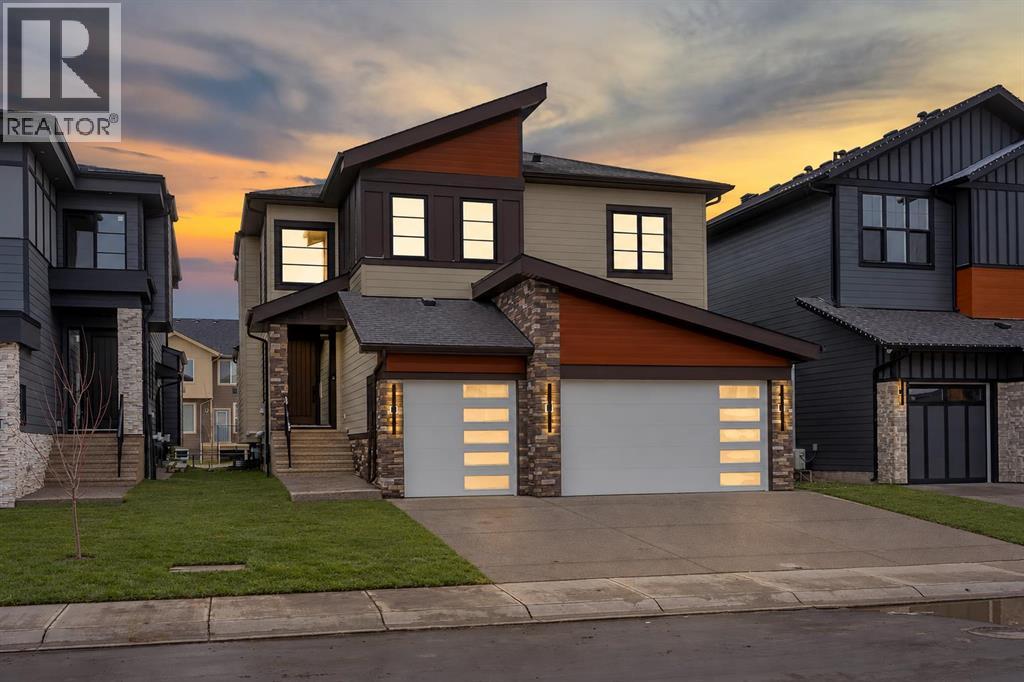
131 South Shore Road
Chestermere, Alberta
OPEN HOUSE THIS SUNDAY - NOV 22 - 2PM TO 4PM!! BRAND NEW BUILD!! BACKING ONTO WALKING PATH!! LEGAL BASEMENT SUITE WITH SEPARATE ENTRANCE!! TRIPLE ATTACHED GARAGE!! 7 BEDROOMS 7 BATHROOMS!! 4,550+ SQ. FT. OF TOTAL LIVING SPACE!! 9 FT CEILINGS ON THE UPPER FLOOR!! 10 FT CEILINGS OF MASTER BEDROOM!! MAIN FLOOR BEDROOM WITH ENSUITE!! SPICE KITCHEN!! BALCONY WITH MASTER BEDROOM!! OPEN TO BELOW!! CLOSE TO CHESTERMERE LAKE!! SPEAKERS ROUGH-IN!! Welcome to this stunning brand-new home. Step inside to a grand open-to-below entrance with a generously sized closet. The spacious living room impresses with soaring ceilings, expansive windows bringing in natural light, and a fireplace. The elegant dining area is perfect for entertaining, while the stunning kitchen features a large island, built-in appliances, extensive cabinetry, a pantry, and a separate spice kitchen. The bright breakfast nook provides direct access to the deck. Completing this level is a bedroom with its own 3-piece ensuite, along with a convenient 2-piece powder room. Upstairs features 4 spacious bedrooms, a family room, and a dedicated laundry area. The luxurious primary suite offers a generous walk-in closet and a 5PC ensuite. Another bedroom has access to a 4PC bathroom, also accessible from the common area. Two additional bedrooms share a 3PC bathroom. The spacious family room provides the perfect additional gathering space. Featuring a separate entrance and dedicated laundry, this fully developed LEGAL SUITE BASEMENT offers 2 bedrooms, a spacious kitchen with ample cabinetry, a large living room, and an expansive recreation room. One bedroom offers access to a 4-piece bathroom, also accessible from the common area, while an additional 2-piece bathroom provides extra convenience. Backing directly onto a walking path and located just minutes from Chestermere Lake, parks, schools, shopping, and everyday amenities, this exceptional home offers the perfect blend of luxury, functionality, and convenience. Don 't miss this incredible opportunity! THIS HOME QUALIFY FOR THE FIRST-TIME HOME BUYERS’ GST REBATE, SUBJECT TO ELIGIBILITY REQUIREMENTS! (id:63982)

447, 26 Val Gardena View SW
Calgary, Alberta
**OPEN HOUSE NOV 21 from 2-4pm** Welcome to 447, 26 Val Gardena View SW - a beautifully maintained, move-in ready one-bedroom condo offering an inviting blend of comfort, functionality, and effortless west-side living!Inside, the thoughtfully designed floor plan offers a sense of space that is both welcoming and practical. The kitchen features a separate cooktop and built-in wall oven — a distinctive combination rarely found in condos of this era. Whether you're preparing a quiet dinner at home or entertaining friends, you'll appreciate the versatility of having both a convenient breakfast bar and a dedicated dining area, giving you the flexibility to dine casually or gather around the table.The generously proportioned bedroom comfortably accommodates a king-sized bed, offering room to truly relax and unwind. A walk-through closet connects the bedroom directly to the bathroom, creating a convenient ensuite-style layout. The added benefit of in-suite laundry makes everyday living that much easier.But perhaps the most unexpected feature of this home is its peaceful courtyard exposure. While the building enjoys a prime location near an active intersection, this northeast-facing unit overlooks the quiet interior courtyard, providing a welcome sense of separation from the activity beyond. Step outside, enjoy the morning sunshine, and discover a balcony that feels like your own little escape.Practicality hasn't been overlooked either. The property includes ONE TITLED PARKING STALL and ONE TITLED STORAGE UNIT, plus access to the building's fitness room and bicycle storage — valuable conveniences that complement a low-maintenance lifestyle.When it comes to location, it's hard to beat! Situated in the highly desirable community of Springbank Hill, you're directly across the street from the Shoppes at Montreux, with Aspen Landing Shopping Centre, schools, the LRT station, and a variety of shopping, dining, and everyday services just minutes away. Whether you're comm uting, running errands, or enjoying everything Calgary's west side has to offer, convenience is always close to home.Perfectly suited to first-time buyers, downsizers, or investors, this move-in ready condo offers an appealing combination of generous living space, thoughtful features, peaceful surroundings, and an exceptional location.MORE THAN JUST A PLACE TO LIVE — IT'S A QUIET CORNER OF THE CITY TO CALL YOUR OWN. (id:63982)
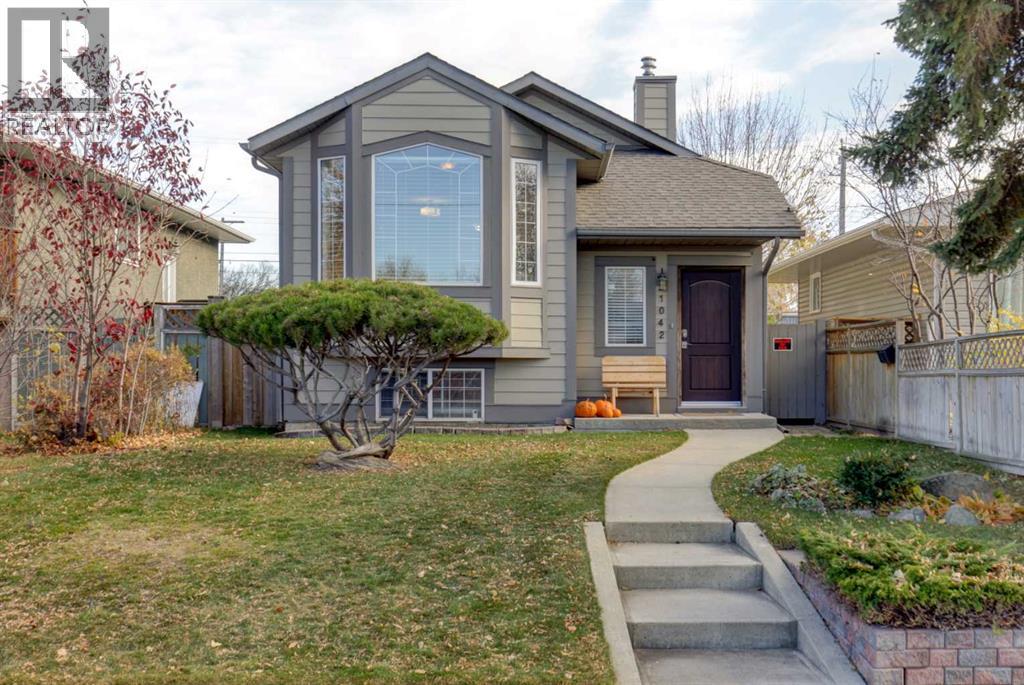
1042 17a Street NE
Calgary, Alberta
YOU CAN BE IN FOR THE HOLIDAY SEASON!!! Offering over 2000 sq. ft. of developed living space, this beautifully renovated and upgraded three-bedroom, three-bathroom bi-level is completely move-in ready. Impressive curb appeal begins with new Hardie board siding and battens, a newer roof, and front door. Inside, a spacious foyer with ample storage leads to the open-concept main floor. The inviting living room features re-finished oak hardwood flooring a custom built-in entertainment centre, vaulted ceilings, and oversized windows that fill the home with natural light. This home has been fully renovated with the kitchen as the showcase, it features modern white cabinetry, quartz countertops, and premium Monogram appliances, including double built-in ovens, a built-in microwave, and a 36” gas cooktop. The adjoining dining area provides access to the side entrance and low-maintenance backyard. The king-sized primary bedroom offers a walk-in wardrobe with custom built-ins and a private three-piece ensuite. The renovated main bathroom features a custom distressed-wood vanity and tiled tub/shower. A spacious second bedroom with a custom built-in closet completes the main floor. Downstairs, the fully developed basement offers a second living area, workout space, and a cozy gas fireplace. This level also includes a four-piece bathroom and a third bedroom upgraded with Safe'n'Sound insulation, a resilient-channel ceiling, and LED pot lights. The utility room includes a laundry area with a sink and plenty of storage. Additional upgrades include a brand new high-efficiency furnace, on-demand hot water, air conditioning, and complete replacement of the Poly-B plumbing. The low-maintenance backyard is designed for year-round enjoyment, featuring an exposed-aggregate concrete patio, natural gas barbeque hookup and a covered side patio that provides sheltered outdoor storage and everyday utility while the front lawn has underground irrigation and built in planters. A heated detached double garage which backs onto a paved alleyway complete with 240V power outlet and a newer garage door and opener rounds out this exceptional property. Walking distance to schools and parks and a close to all the amenities of Renfrew, Bridgeland and downtown this home delivers on all levels. (id:63982)
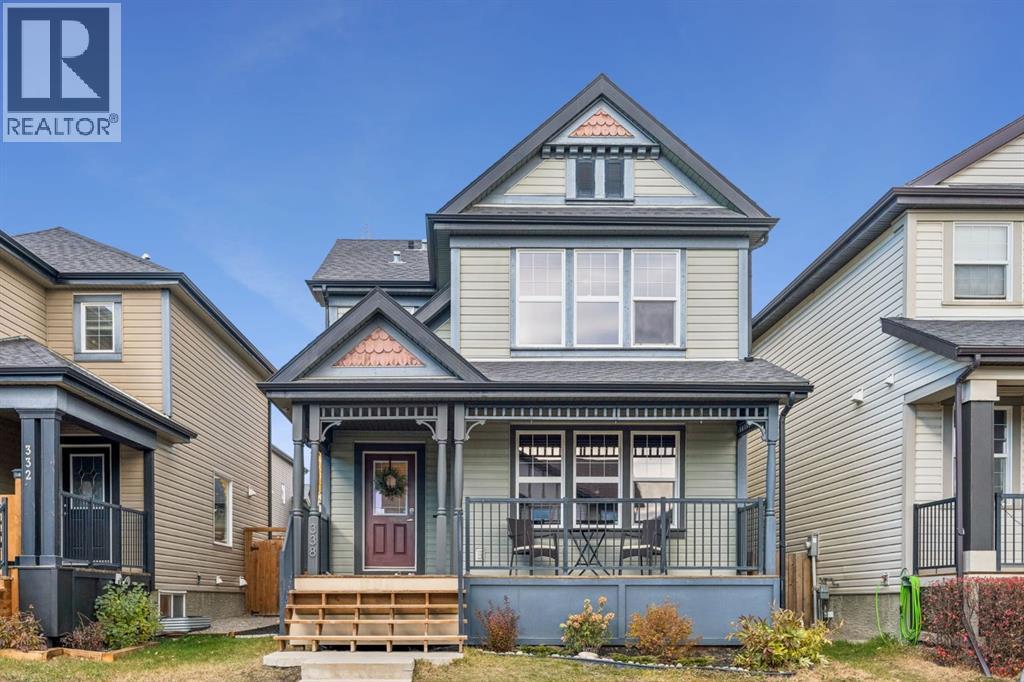
338 Sunset Common
Cochrane, Alberta
Welcome to 338 Sunset Common, a beautiful DETACHED TWO-STOREY HOME nestled in the highly desirable community of SUNSET RIDGE, where scenic surroundings, family-friendly amenities, & an incredible outdoor lifestyle come together. Offering 1,563 SQ. FT. OF LIVING SPACE ABOVE GRADE, a FULLY DEVELOPED BASEMENT, 4 BEDROOMS, 2.5 BATHROOMS, & a HEATED DOUBLE DETACHED GARAGE, this thoughtfully designed home combines everyday comfort with functionality & charm.Step inside to discover a bright & inviting interior, where LARGE WINDOWS welcome an abundance of natural light, creating a warm & welcoming atmosphere throughout. The main living area offers the perfect setting for relaxing evenings or gathering with family & friends, complemented by an ELECTRIC FIREPLACE adding a cozy touch. The beautifully designed kitchen is the heart of the home, featuring QUARTZ COUNTERTOPS, a charming FARMHOUSE SINK, & a spacious CENTRE ISLAND ideal for casual meals, morning coffee, or entertaining guests. A convenient MAIN-FLOOR LAUNDRY & MUDROOM adds everyday practicality, while a combination of luxury vinyl plank, carpet, & linoleum flooring provides comfort & durability throughout.Upstairs, retreat to the SPACIOUS PRIMARY BEDROOM, complete with a private 4-PIECE ENSUITE, offering a peaceful place to unwind at the end of the day. Additional bedrooms provide flexible space for family, guests, or a home office. The FULLY DEVELOPED BASEMENT further expands the home's versatility, offering additional living space & a MURPHY BED, perfect for accommodating overnight guests or creating a multifunctional retreat.Outside, enjoy a SOUTH-FACING EXPOSURE & a beautifully treed, fully fenced backyard that offers a wonderful setting for outdoor living. The LARGE DECK is ideal for summer barbecues, entertaining, or simply relaxing in your own private outdoor space. BACK LANE ACCESS leads to the HEATED DOUBLE DETACHED GARAGE, complete with overhead shelving for additional storage. Thoughtful improvement s, including CENTRAL AIR CONDITIONING, a NEW HOT WATER TANK, & a NEW MICROWAVE, add to the home's comfort & convenience.Beyond the property, SUNSET RIDGE is celebrated for its breathtaking Rocky Mountain scenery, extensive walking & biking pathways, beautiful green spaces, parks, playgrounds, & picturesque freshwater pond. Families will appreciate nearby RANCHEVIEW SCHOOL & ST. TIMOTHY HIGH SCHOOL, while convenient access to local shopping, restaurants, cafés, & everyday essentials makes this an exceptional place to call home. With downtown Cochrane just a short drive away & easy connections to Calgary & the Rocky Mountains, this community offers the perfect balance of peaceful residential living & outdoor adventure.Whether you're enjoying a quiet morning coffee, hosting friends on the deck, exploring neighbourhood pathways, or heading west for a mountain getaway, 338 Sunset Common offers the space, comfort, & lifestyle to make every day feel like home. (id:63982)
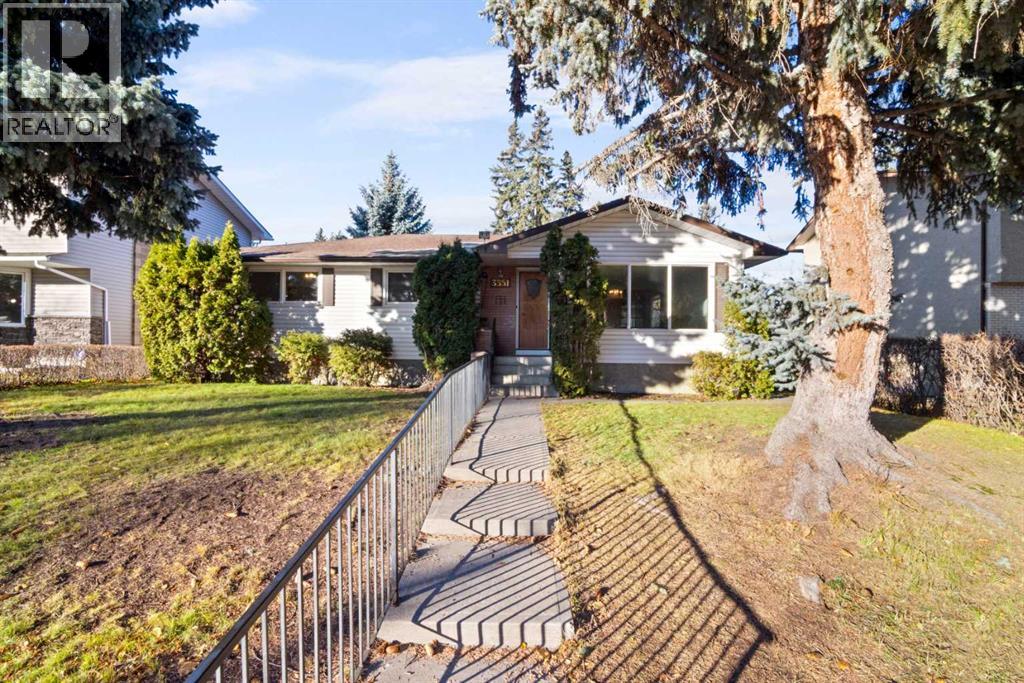
3351 Upton Place NW
Calgary, Alberta
Open House November 7th & 8th from 2-4pm. Rare University Heights Opportunity | First Time on the Market! Offered for the first time since 1966, this cherished family home sits on a quiet cul-de-sac on a prime 6,899 sq. ft. lot with a sunny west backyard. An ideal canvas for custom builders, renovators, or visionary buyers. Restore the existing structure or redevelop a modern luxury infill in an established neighborhood. Unbeatable location: walking distance to the University of Calgary, Foothills Medical Centre, and Alberta Children’s Hospital, plus nearby parks, top schools, and quick downtown access. Prime inner-city lot depth, orientation, and potential. (id:63982)
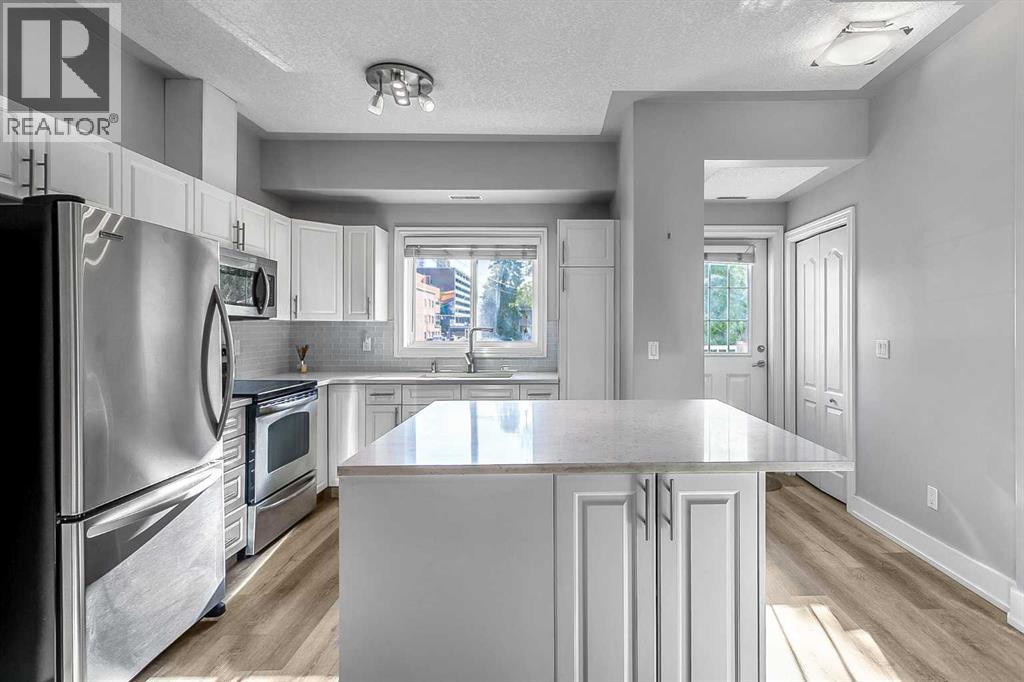
2, 1720 11 Street SW
Calgary, Alberta
DOWNTOWN LIFESTYLE. TOWNHOUSE LIVING. ANYTHING BUT ORDINARY!Love the energy of downtown living but wish you had more space, privacy and flexibility without giving up the lifestyle you love? Here's your chance to have the best of both worlds!Tucked into a quiet pocket of sought-after Lower Mount Royal, this unique townhouse-style home is a refreshing alternative to conventional condo living! One of only FOUR units featuring this particular floor plan in the complex, it's a rare find in a welcoming, well-managed community where homes don't often change hands!MORE SPACE THAN MEETS THE EYE! Enjoy 873 sq. ft. above grade PLUS just over 300 sq. ft. of additional lower-level space! The main living level features two generously sized bedrooms with room for substantial furniture, a spacious bathroom, inviting living areas and a beautifully renovated kitchen with stylish cabinetry, gorgeous finishes and plenty of workspace. Downstairs, a versatile bonus room/den offers fantastic flexibility for a home office, movie lounge, fitness area or gaming space, along with a four piece bathroom, convenient in-suite laundry and valuable additional storage.YOUR OWN PRIVATE OUTDOOR ESCAPE! Enjoy morning coffee or summer BBQs ( gas line) on your bright, sunny, enclosed elevated patio, offering added outdoor space without direct access from ground level.PRIVACY AND CONVENIENCE? CHECK! A gated entrance keeps your front door tucked away from public access, while underground parking connects directly to your home's lower-level entrance. No apartment lobbies or long hallways! Pet-friendly too, including dogs, subject to board approval!With condo fees of $522.90/month, your own furnace and hot water tank, a friendly community and a history of very little turn over within the complex, there's plenty to love!AND THE LOCATION? HARD TO BEAT! Walk to fantastic restaurants, cafés, boutiques, shopping and the nightlife of 17th Avenue! Minutes from downtown, with nearby LRT stations, conve nient transit and easy access west for weekend mountain escapes.MORE SPACE. MORE PRIVACY. SAME DOWNTOWN LIFESTYLE.Rarely available. Exceptionally located. Refreshingly different. Welcome home! (id:63982)
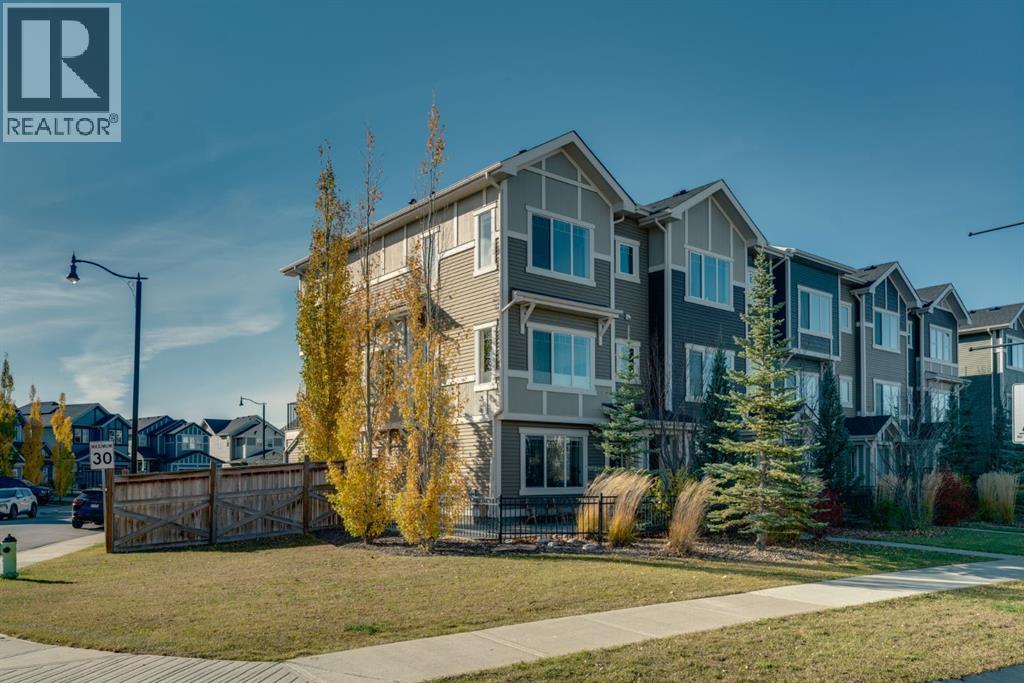
133 Sundown Road
Cochrane, Alberta
Welcome to this beautifully maintained, original owner NO CONDO FEE home in the desirable community of Sunset Ridge, offering nearly 2,000 sq ft of designed living space, 4 bedrooms, and 2.5 bathrooms. Situated on a spacious CORNER LOT, this exceptional end unit stands out with additional windows, and an abundance of natural lightcreating a bright, open feel. Step inside this spacious layout designed for both everyday living and entertaining. Large windows bring in natural light from multiple directions, while the well-appointed kitchen features beautiful quartz countertops and plenty of space for cooking and gathering with family and friends. The living area provide the perfect balance of comfort and functionality.One of the home's best features is the west-facing balcony, offering a wonderful outdoor retreat to enjoy your morning coffee, unwind after a long day or take in the beautiful evening sunsets.The upper level features 3 bedrooms and the convenience of laundry along with great views from each bedroom. A fourth bedroom on the lower level provides additional flexibility, making it an ideal space for guests, a private home office or a home-based business (subject to municipal approval) An additional storage room on the lower level offers valuable space for seasonal items. The FINISHED DOUBLE ATTACHED GARAGE provides year round convenience for parking and additional storage. An HRV system with humidifier adds to the home's comfort and functionality.Outside the desirable CORNER LOT offers additional side yard space with exciting possibilities for a patio, pergola, or outdoor seating area creating your own relaxing retreat.Location is another major highlight! Just steps away from RancheView School (k-8) close proximity to high school, and a short distance from numerous playgrounds, parks, green spaces, and walking trails, this home provides an excellent setting to enjoy everything Sunset Ridge has to offer.A wonderful opportunity to own a well maintai ned corner end unit that combines generous living space, natural light, outdoor flexibility, and an excellent location in one of Cochrane's popular family communities. With no additional NO CONDO FEES this is a must see. Book your showing today! (id:63982)
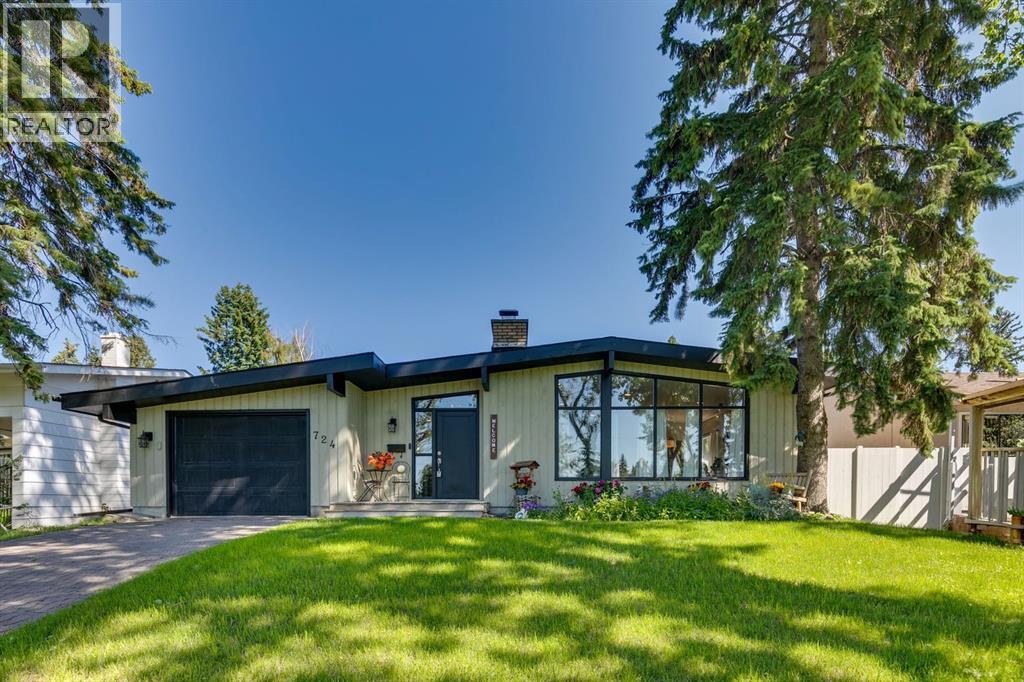
724 Willacy Drive SE
Calgary, Alberta
Discover a truly distinctive residence in one of Calgary’s most established and desirable communities. Surrounded by mature trees and professionally landscaped grounds, this beautifully upgraded Willow Park home offers an exceptional combination of character, functionality and unexpected spaces designed for modern living.Warm natural light fills the main level, complemented by rich oak hardwood flooring, dramatic vaulted ceilings reaching approximately 10 feet, and striking architectural details throughout. At the heart of the home, the chef-inspired kitchen features grani-crete countertops, premium appliances, a generous island and rich espresso cabinetry. Just beyond the kitchen, a rare and private stone courtyard creates an intimate outdoor retreat—perfect for morning coffee, evening wine or relaxed summer entertaining.A magnificent stone wood-burning fireplace provides a dramatic focal point in the living room, while a second fireplace enhances the lower level. The main floor also offers four generously sized bedrooms, some with vaulted ceilings, along with a spa-inspired shower and direct patio access to the backyard. A dedicated office, study and workshop add versatility for those who work, create or pursue projects from home.The lower level is where this property becomes truly unexpected.A soundproof media room and theatre, complete with quality projector and screen, creates an immersive entertainment experience. Even more distinctive is the professional recording studio, enhanced by ceilings approaching 10 feet. This exceptional space offers possibilities well beyond music—it could serve as a podcasting studio, creative workspace, professional home office, production room or specialized entertainment space.The lower level also includes an additional large bedroom, hobby room, substantial storage and a cellar, providing an impressive amount of usable and adaptable space.Outside, the mature landscaping and private backyard continue the home’s sense of re treat. An attached single garage provides everyday convenience, while the property may offer potential for a future double detached garage, subject to municipal approval and applicable requirements.Located in the prestigious Willow Park community, near the Willow Park Golf & Country Club and Willow Park Village, the home enjoys the character for which the neighbourhood is known: mature tree-lined streets, spacious properties, distinctive mid-century architecture and convenient access to shopping, dining and everyday amenities.Lovingly cared for and anything but ordinary, this is a home with personality, versatility and features rarely found together in one property. For the buyer looking for something genuinely different in Willow Park, this may be the home they didn’t know existed. (id:63982)
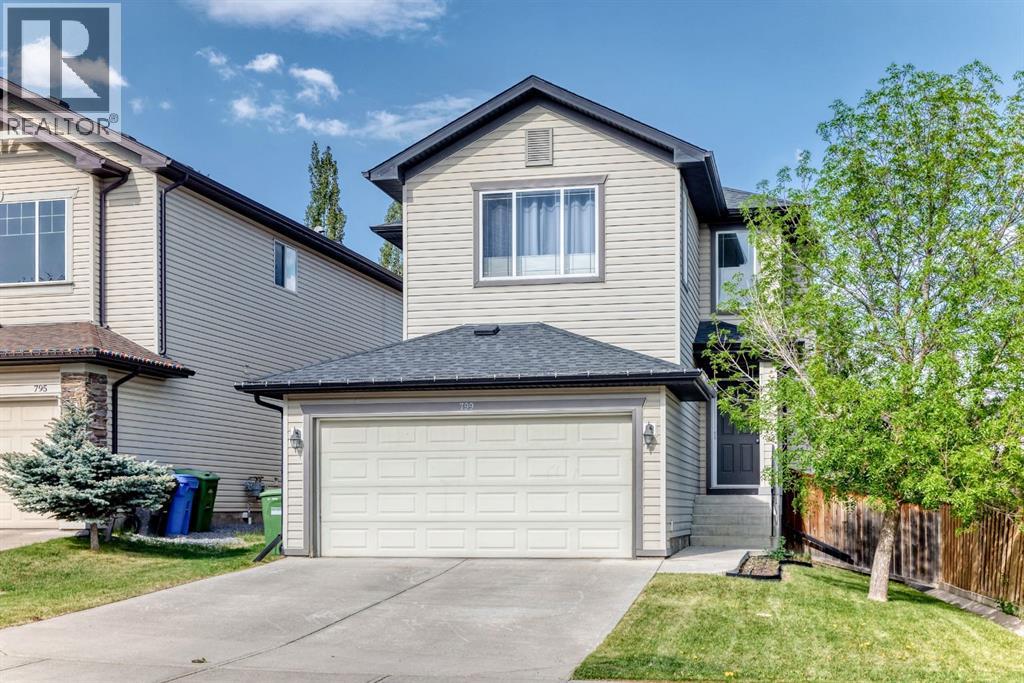
799 Tuscany Drive NW
Calgary, Alberta
"" OPEN HOUSE: SUNDAY, , NOV. 8, 11:00 AM - 12:30 PM "" Family home, move in ready, well maintained on a quiet section of Tuscany Drive. Total of 3 bedrooms, 4 bathrooms, upper bonus room, main floor great room, family and games room down, fully developed basement, open main floor plan, very spacious, well landscaped and private backyard. Recent upgrades include: central air conditioning (2013), cedar deck (24x12 ft) and fence (2013), roof (2020), washer & dryer (2024), dishwasher (2025), stove (2018), Custom closests, Hunter Douglas blinds, interior painting and baseboards (2019), furnace serviced annually, upgraded light fixtures, switches, plugs (2019) Tuscany home association includes clubhouse, recreational facility, outdoor hockey rink (zamboni), Great access to walking and biking paths. Great family neighbourhood with numerous schools, shopping (groceries, drug store, restaurant, pub, medical, dental all nearby), playgrounds, great access to Highway 1, Banff & Kanaskis (id:63982)
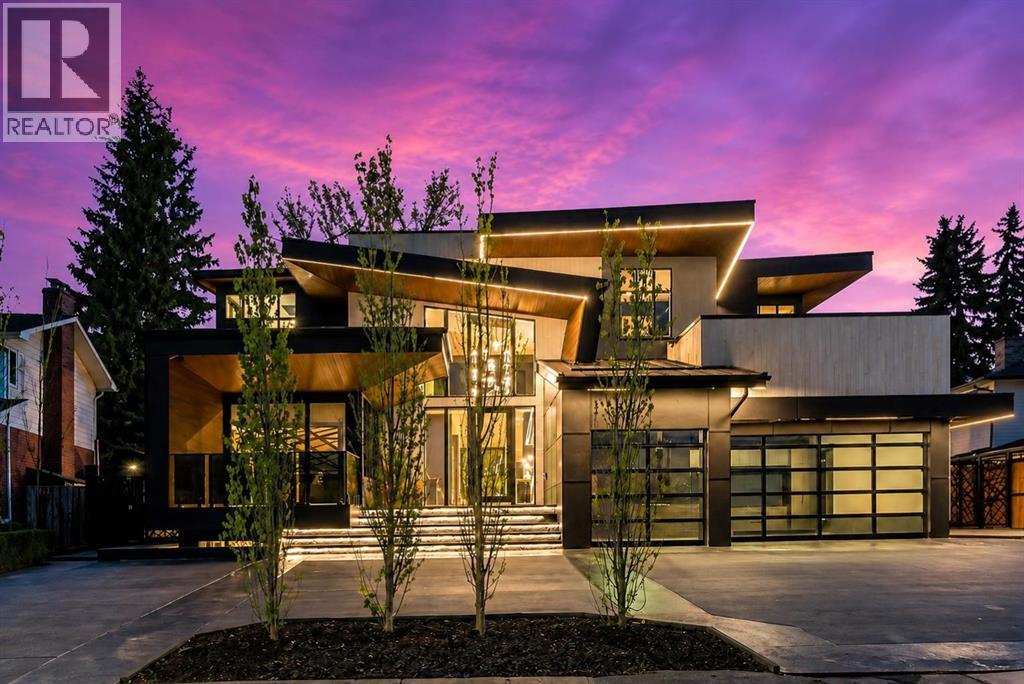
1016 Beverley Boulevard SW
Calgary, Alberta
Welcome to one of Calgary’s most exclusive offerings in the prestigious community of Bel-Aire. Surrounded by the iconic Calgary Golf & Country Club, the breathtaking Glenmore Reservoir, and the picturesque Elbow River Valley, this extraordinary estate delivers a lifestyle reserved for a select few.Expertly crafted by Trojan Custom Homes, this architectural masterpiece offers over 8,430 sq. ft. of meticulously designed luxury living on a sprawling 0.28-acre lot. Every detail has been thoughtfully curated to blend bold modern design with warmth, comfort, and functionality.From the moment you arrive, the home commands attention with its striking contemporary exterior, dramatic walls of glass, soaring ceilings, and seamless indoor-outdoor integration. Inside, you’ll find designer European lighting, wide-plank white oak flooring, Italian tile, and flawless custom millwork throughout.At the heart of the home lies a world-class chef’s kitchen designed for both entertaining and everyday luxury. Featuring dual 12-foot islands, custom site-finished oak cabinetry, quartz counters and backsplash, premium Wolf appliances, a 72” Dacor fridge/freezer, service pantry, and stunning designer finishes, this space feels more like a private culinary studio than a traditional kitchen.The main living area is truly unforgettable highlighted by a breathtaking walk-through glass wine wall, floor-to-ceiling windows, a dramatic Italian onyx fireplace, and expansive sliding glass doors that open onto an incredible outdoor oasis.Designed for year-round entertaining, the backyard rivals a private luxury resort. Enjoy an automated swimming pool with LED-lit waterfall features, multiple lounge spaces, a covered outdoor kitchen, dual fireplaces, custom lighting, and beautifully landscaped grounds with automated irrigation.Upstairs, the primary retreat feels like a five star luxury hotel. Complete with a stunning onyx fireplace, spa inspired ensuite with steam shower and heated floors, boutiqu e style dressing room, coffee bar, and a private enclosed sunroom overlooking the resort style backyard and pool.The lower level was designed for elevated living and entertainment, featuring a custom wet bar, theatre room, fitness and yoga studio, heated floors, and even a hidden safe room concealed behind a smart door.Additional highlights include a fully integrated smart home system, heated triple garage with EV charger, snow melt driveway, dual zone air conditioning, triple-pane windows, full home automation, and countless custom luxury upgrades throughout.This is more than just a home it’s a statement of prestige, craftsmanship, and uncompromising luxury in one of Calgary’s most coveted neighbourhoods. (The home does come with Alberta New Home Warranty) (id:63982)
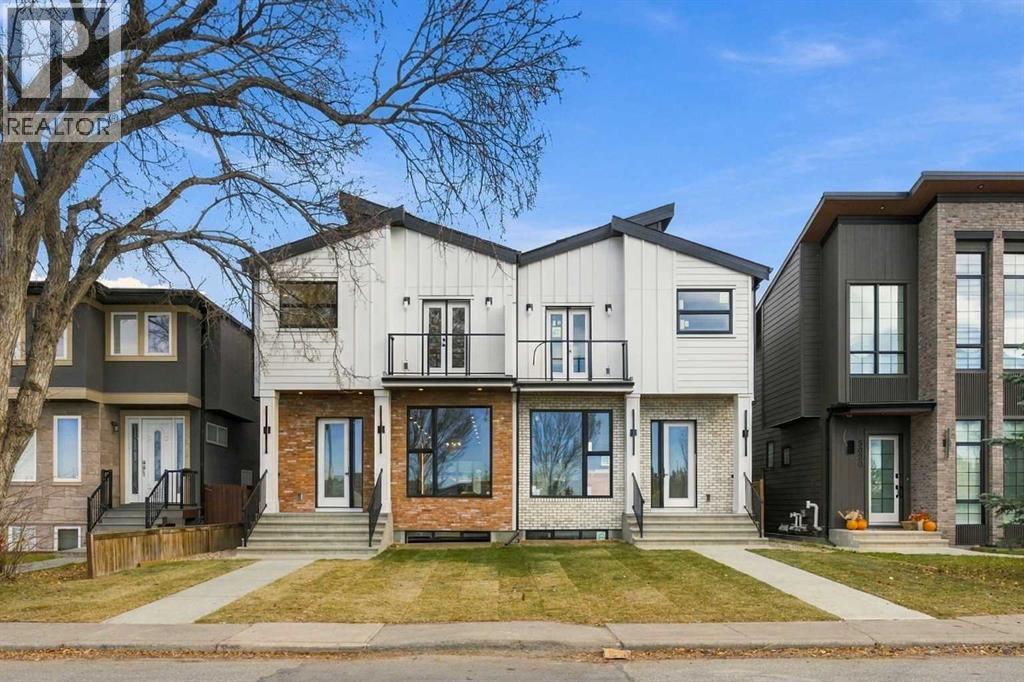
5014 22 Street SW
Calgary, Alberta
* OPEN HOUSE | SATURDAY, NOV. 21, 1-3 PM * Designed with exceptional attention to flow and function, this brand-new semi-detached infill offers three levels of living space, including a fully developed basement. Set in the lovely Altadore community, this home checks all the boxes when it comes to style, function, and location.Upon entry, you are welcomed into a bright, open main floor created for effortless entertaining and everyday comfort. The foyer welcomes you with a built-in bench and closet. The front dining room naturally leads into a chef-inspired central kitchen, where a long island serves as the ultimate gathering spot. Towards the back, the comfortable living room receives abundant light and opens directly onto the rear patio—perfect for summer barbecues and indoor-outdoor living. A discreet rear mudroom and half bath keep daily life organized and tidy.Upstairs, the intelligent layout uses a central bonus room to create privacy between sleeping zones. At the back, two sunny bedrooms share a full bath, located conveniently near a dedicated laundry room with sink and storage. The primary bedroom at the front of the home is a true retreat, offering plenty of space, a walk-in closet, and a luxurious five-piece ensuite complete with double sinks and a deep soaking tub. To top it off, French doors open out onto a private upper balcony, giving you a quiet place to enjoy your morning coffee.Downstairs, the fully developed basement offers an exceptional extension of the home’s living space, thoughtfully designed for both relaxation and entertaining. Featuring a spacious recreation area with a wet bar, a dedicated home gym, a bedroom, a full bathroom, and a separate laundry closet, this versatile level provides endless possibilities for family gatherings, hosting guests, or creating a personalized retreat.Located in the highly sought-after community of Altadore, this home provides an incredible inner-city lifestyle defined by convenience and charm. You are just moments from the vibrant heart of Marda Loop, home to an array of local boutiques, cafes, grocery stores, and popular restaurants. Outdoor enthusiasts will appreciate being within easy walking distance of River Park, Sandy Beach, and the scenic Elbow River pathways. Families are exceptionally well-served by nearby top-rated schools including Altadore School, St. James Elementary & Junior High, Master’s Academy, and Central Memorial High School, as well as Mount Royal University. Seamless road connections via Crowchild Trail, 14th Street, and Glenmore Trail make for a fast commute to Downtown Calgary, quick trips to regional shopping hubs, and easy weekend escapes to the mountains.The combination of exceptional curb appeal, a welcoming neighbourhood, and thoughtful design creates a home you'll be proud to call your own. (id:63982)
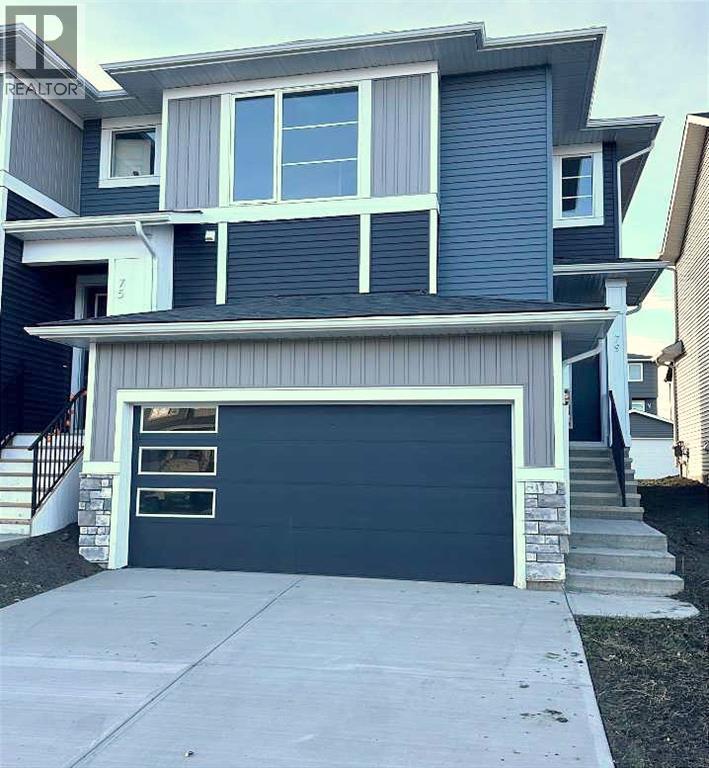
79 Agate Road
Cochrane, Alberta
NEW PRICE! IMMEDIATE POSSESSION! BRAND NEW HOME by Douglas Homes, Master Builder in central Greystone, short walking distance to the Bow River, shopping & interconnected pathway system. Featuring the Pelican Bay with additional SIDE ENTRY. Located down the street from the community Kids Play Park on a sunny west facing backyard, great for entertaining. This gorgeous 3 bedroom, 2 & 1/2 half bath home offers 1600 sq ft of living space. Loads of Designer/upgraded features in this beautiful, open floor plan. The main floor greets you with a grand glazed 8' front door, twin entry closet separate by a functional millwork bench, soaring 9' ceilings, oversized windows & 8' 0" passage doors. Distinctive Engineered Hardwood floors flow through the Foyer, Hall, Great Room, Kitchen & Nook adding a feeling of warmth & style. The Kitchen is completed with an oversized entertainment island (7'0" single level island) & breakfast bar, roomy closet pantry with 8'0" French Door , Quartz Countertops, 42" Cabinet Uppers accented by decorative drywall bulkhead, Pots & Pans Drawers, soft close doors & drawers throughout, new stainless appliance package including Microwave/Hood Fan combo over the stove , smooth top electric Range, Fridge & built-in Dishwasher. The main floor is completed with an expansive, open Great Room & Nook finished with 8'0" wide sliding patio door, & over height windows, & Napoleon "Entice" fireplace. Upstairs you'll find a generous Primary Bedroom with 4 piece Ensuite including separated twin Quartz vanities with undermounted sinks, oversized 4'0" x 3'0" shower, private water closet, & ceramic tile flooring. There is also a generous sized walk-in closet. The 2nd floor is accented by a spacious central Family Entertainment Loft. There are 2 good sized additional bedrooms with roomy closets & access to a Jack & Jill Bathroom completed by a combination Tub/Shower with tiled walls & toilet in a separate, doored room from the Quartz countertop with undermounted sink all completed by ceramic tile flooring. You'll love the convenience of the 2nd Laundry Room for side by side washer/dryer & tile flooring. This is a very popular plan, great for young families or for the sizing down crowd. Spacious, Beautiful and Elegant! The perfect place for your perfect home. Call today! Photos are from prior build & are reflective of fit, finish & included features. Note: Front elevation of home & interior photos are for illustration purposes only. Actual elevation style, interior colors/finishes, & upgrades may be different than shown & the Seller is under no obligation to provide them as such. (id:63982)
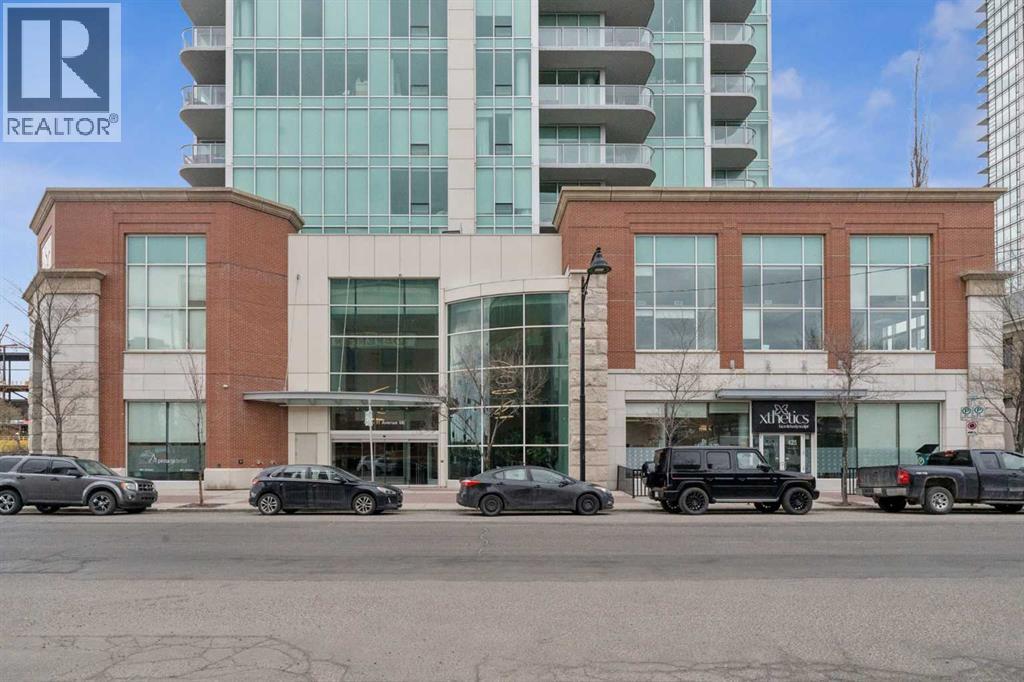
503, 433 11 Avenue SE
Calgary, Alberta
Great Value. Welcome to Arriva, high rise living at it's best in Victoria Park! This incredible 2 bedroom 2 bath unit on the Southeast corner of the 5th floor boasts an open concept design; featuring brand new hardwood flooring throughout living/dining room and bedrooms. With floor-to-ceiling, wall to wall windows this bright and spacious unit features top quality kitchen with high end Miele appliances including gas cooktop built-in oven, full-height comtemporary Snaidero cabinets, quartz counters & tile floors. Large primary bedroom with walk-in closet, private ensuite with soaker tub & separate shower quartz counters and tile floors. The South-facing 2nd bedroom has a good sized walk-in closet & is next to the 2nd full bath. Insuite laundry & storage room, large covered glass railing balcony with gas bbq line, titled underground parking (P-4 #38) and additional assigned storage (P-4 #150) complete the package. Amenities include the 4th floor terrace & meeting room, 3 elevators, air conditioning, guest suites & 24hour on-site concierge. Stampede Park is right at your doorstep, walking distance to LRT & the National Music Centre, the Central Library and short walk to downtown. With new hardwood flooring and freshly painted this is an even greater value for this 2 bedroom 2 bath condo in the prestigious Arriva tower. (id:63982)
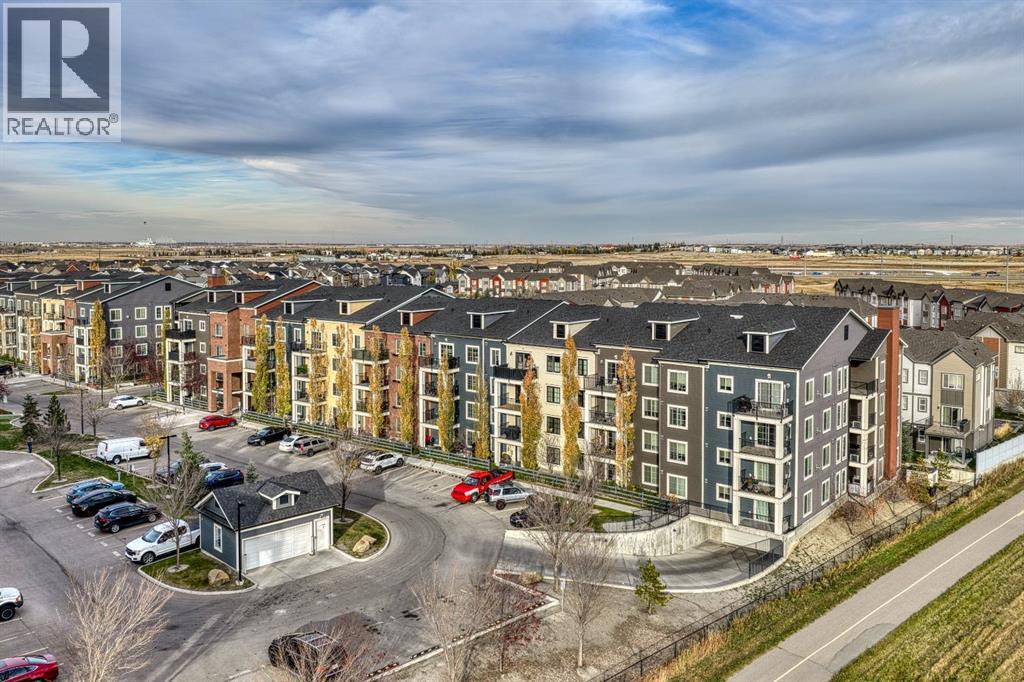
2414, 99 Copperstone Park SE
Calgary, Alberta
2 BEDROOMS | 2 FULL BATHS | TOP FLOOR | 2 TITLED PARKING STALLS | LOW CONDO FEES | WEST FACING MOUNTAIN VIEWSWelcome to top floor living at Copperstone Park III. This top level condo offers an exceptional blend of style, comfort, and value. The spacious open concept layout features 9 ft ceilings, granite countertops, stainless steel appliances, and floor to ceiling cabinetry, making it ideal for both everyday living and entertaining.Designed with privacy in mind, both spacious bedrooms are located on opposite sides of the home, each featuring its own dedicated full bathroom, perfect for roommates, guests, or a home office setup. Step outside to your private West facing balcony to enjoy sweeping mountain views and quiet evening relaxation.A major highlight of this property is the incredible parking convenience. This unit comes complete with 2 titled parking stalls; one secure underground parkade spot with an assigned storage locker positioned directly in front, plus a second surface level spot. To top it all off, you will enjoy low condo fees, in suite laundry, and secure building entry for peace of mind.Enjoy an ideal setting just steps away from extensive walking paths leading to open green space and a pond, with schools, playground, and amenities within easy walking distance. Top floor units with this much parking, great views, and low fees do not last long. Book your private showing today! (id:63982)
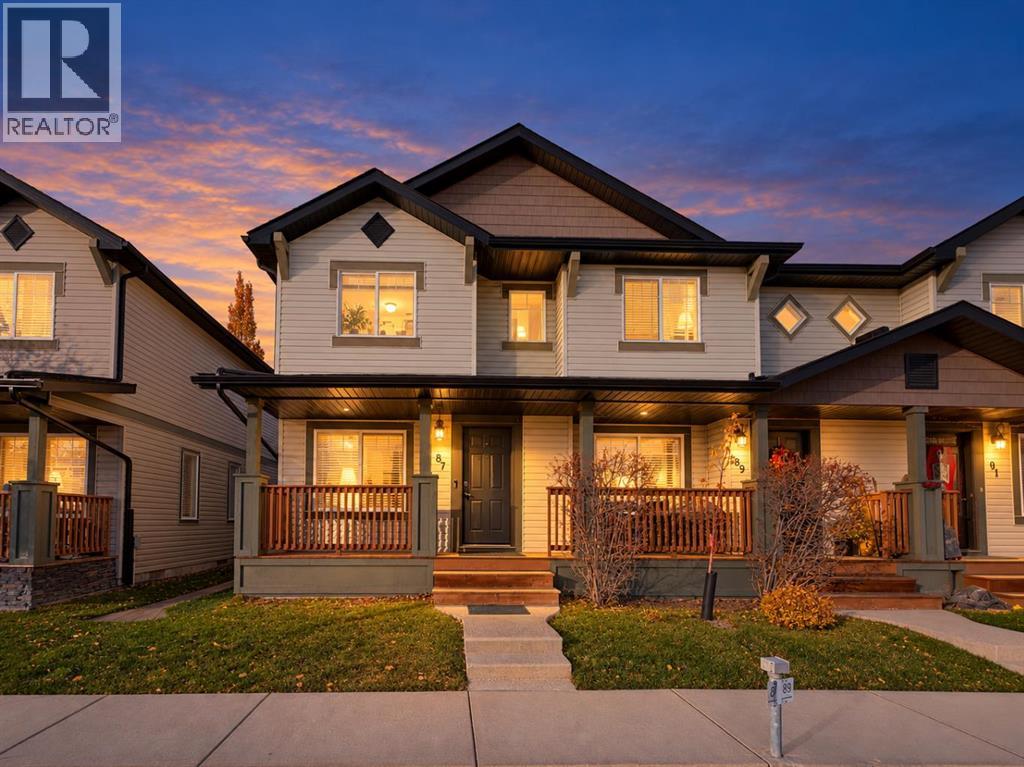
87, 105 Drake Landing Common
Okotoks, Alberta
OPEN HOUSE, SATURDAY NOVEMBER 7, 2026 AT 11:00AM TO 1:00PM! Welcome to this beautifully maintained end-unit home in the desirable community of Drake Landing, offering a wonderful combination of style, comfort, and functionality. Situated on a quiet street with no through traffic, this property enjoys a peaceful setting and the added appeal of an end-unit location.Step inside from the spacious front veranda into a bright and inviting main floor, where attractive flooring, modern lighting, and a generously sized living room create a warm and welcoming atmosphere. The well-appointed kitchen features elegant cabinetry, beautiful countertops, stainless steel appliances, a tile backsplash, and a convenient breakfast bar. Just off the kitchen, the spacious dining area overlooks the backyard, providing an ideal setting for everyday meals and entertaining guests.Upstairs, the generous primary bedroom offers dual closets, while a spacious five-piece bathroom, two additional well-proportioned bedrooms, and convenient linen storage complete the upper level.The fully developed basement adds valuable living space, featuring a large family room perfect for movie nights, a home office or den, a three-piece bathroom, laundry facilities, and ample storage.Thoughtfully renovated approximately five years ago, the home features attractive finishes and functional living spaces across all three levels. Its end-unit position offers an additional sense of privacy, while the quiet location adds to its appeal.Whether you're looking for your first home, a place to accommodate a growing family, or a comfortable property with room to work and unwind, this Drake Landing residence offers a fantastic opportunity to enjoy an established community and a home designed for everyday living. (id:63982)
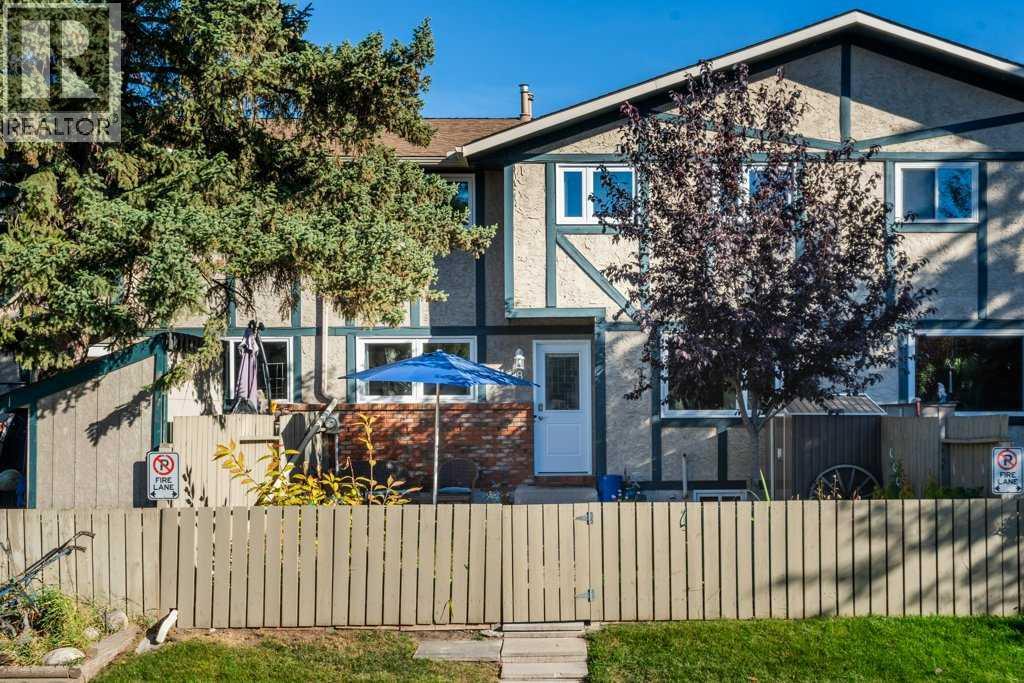
8n, 203 Lynnview Road SE
Calgary, Alberta
OPEN HOUSE SUN, NOVEMBER 22, 2-3 PM. This exceptional townhouse has been lovingly cared for and beautifully maintained. Facing west, it features a private, fenced front yard and a bright, welcoming living room that overlooks the lovely landscaped outdoor space. The kitchen offers a pantry and overlooks a sunny dining area, while a convenient two-piece bathroom completes the main floor. Upstairs, you’ll find three bedrooms, including a spacious primary bedroom with a wall-to-wall closet and easily accommodating a king size bed. A useful linen closet is located beside the four-piece bathroom.The extensive list of updates is sure to impress! Improvements include new triple-pane windows, professionally painted throughout , new lighting, new vinyl plank flooring throughout, a new water heater and furnace, and additional attic insulation. Please see the attached list for complete details and dates. Your assigned parking stall is just around the corner.This wonderful community is a true hidden gem, offering wonderful schools, a community centre with an outdoor swimming pool, and easy access to the scenic pathways of Beaverdam Flats, just steps away. Ogden’s central location has long offered excellent transit access, with even more convenience on the horizon as construction of the Green Line LRT progresses, including planned stops in Lynnwood and Ogden.A beautifully maintained home in a welcoming community, with an impressive list of updates and so much to love - Can even be sold fully furnished as you see it! (id:63982)
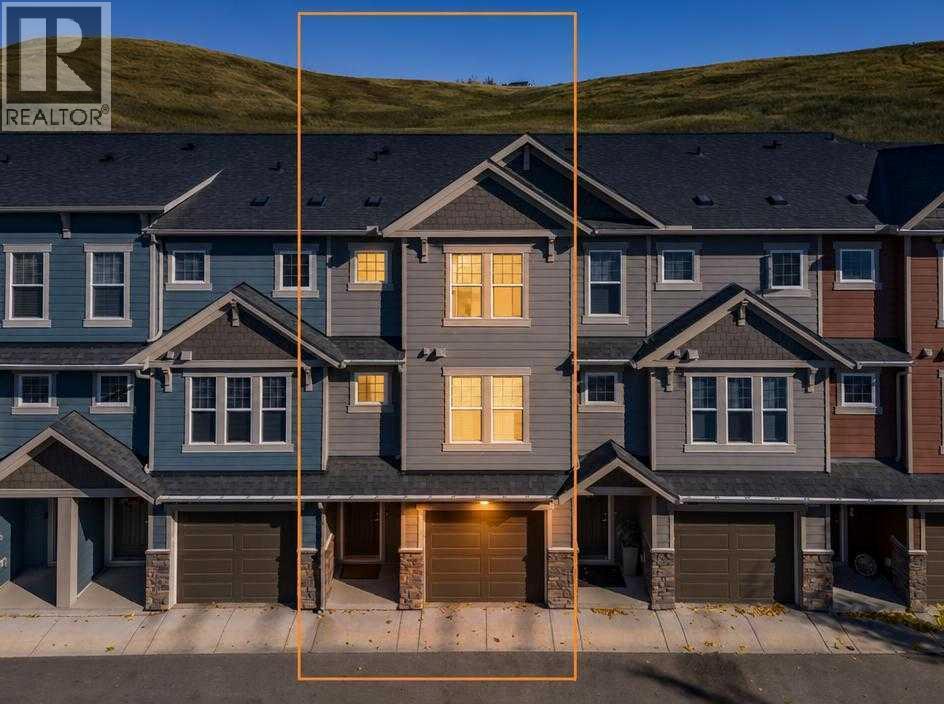
206 Cranbrook Square SE
Calgary, Alberta
Exceptional five-plus townhouse offers a compelling blend of space and community living, backing directly onto park and green space with no neighbors behind. Spanning a generous 1669.53 square feet across three finished levels, including a full basement, the residence provides ample room for comfortable living and entertaining. An open floorplan defines the main level, where engineered hardwood flooring flows seamlessly beneath recessed lighting and complemented by ceramic tile accents, leading into a well appointed kitchen featuring built-in features, pantry, and storage solutions. Two bedrooms above grade, along with two full bathrooms and one half bathroom, offer convenient accommodation for residents and guests, with one bedroom boasting a walk-in closet and ensuite bath featuring two sinks and heated floors. Ascending to the upper level, you’ll discover another two bedrooms, another full bathroom, and a convenient upper level laundry room. Below grade, the finished basement provides additional versatility with carpet flooring, perfect for recreation, storage, or a home gym. A single attached garage provides secure parking and access, while central air ensures year-round comfort. Residents benefit from association amenities including snow removal, trash collection, visitor parking, and access to a park and playground, all within walking distance to shopping nearby, sidewalks, street lights, and walking/bike paths. (id:63982)